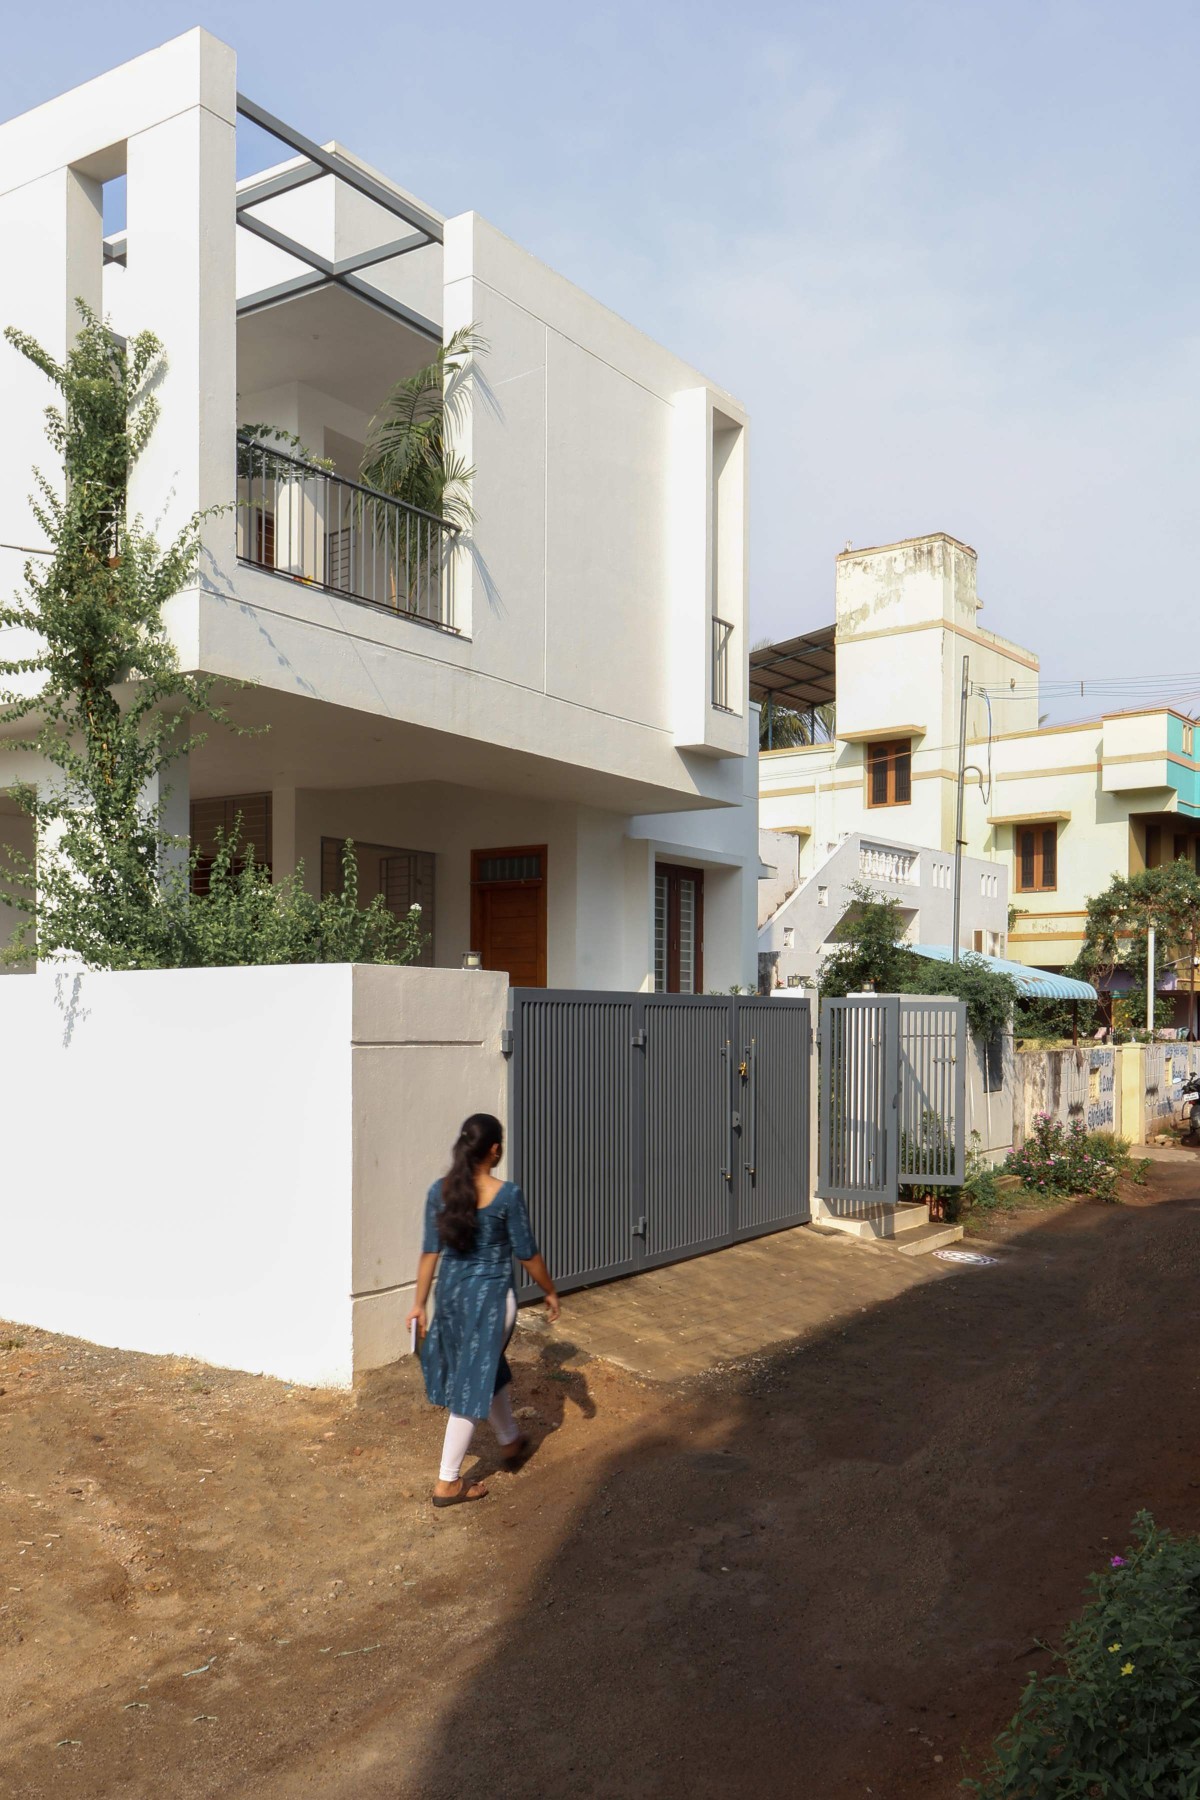
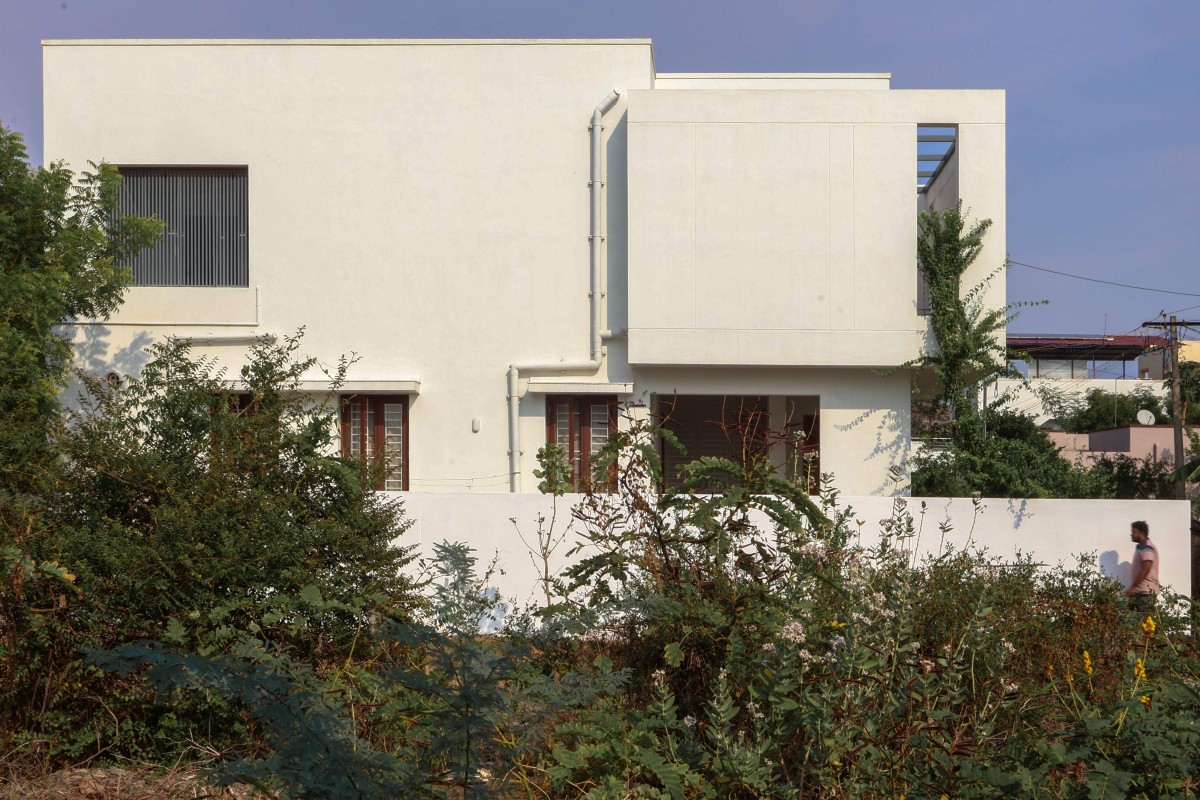
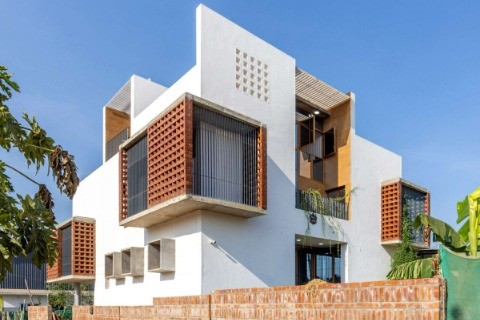
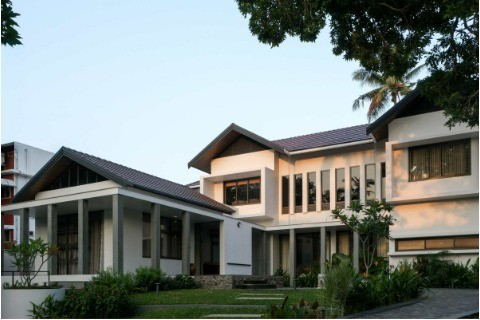
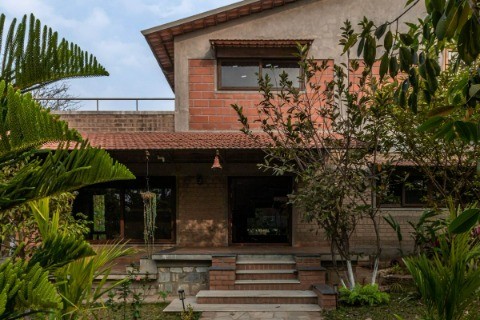
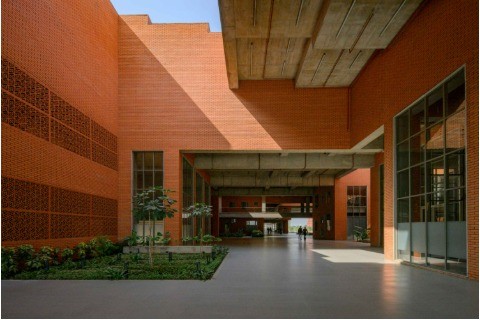
Exterior view of The House of Light by Bivouac Design Studio
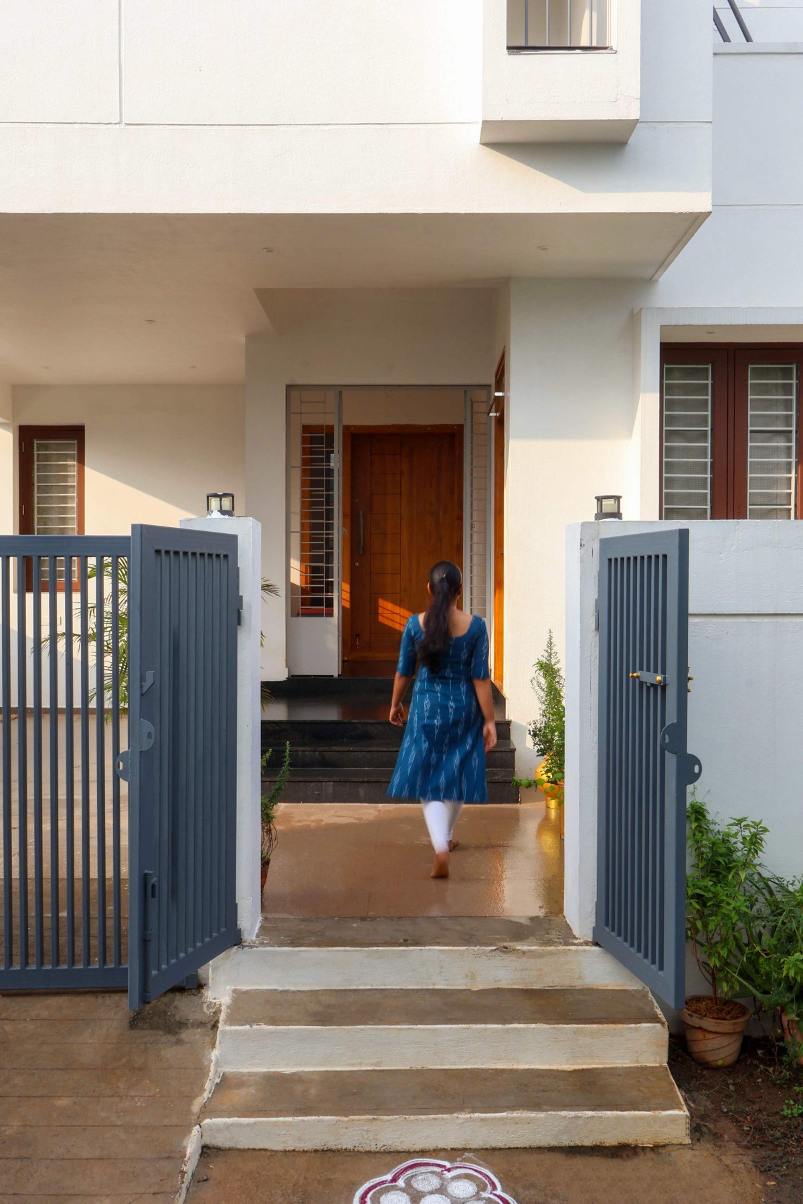
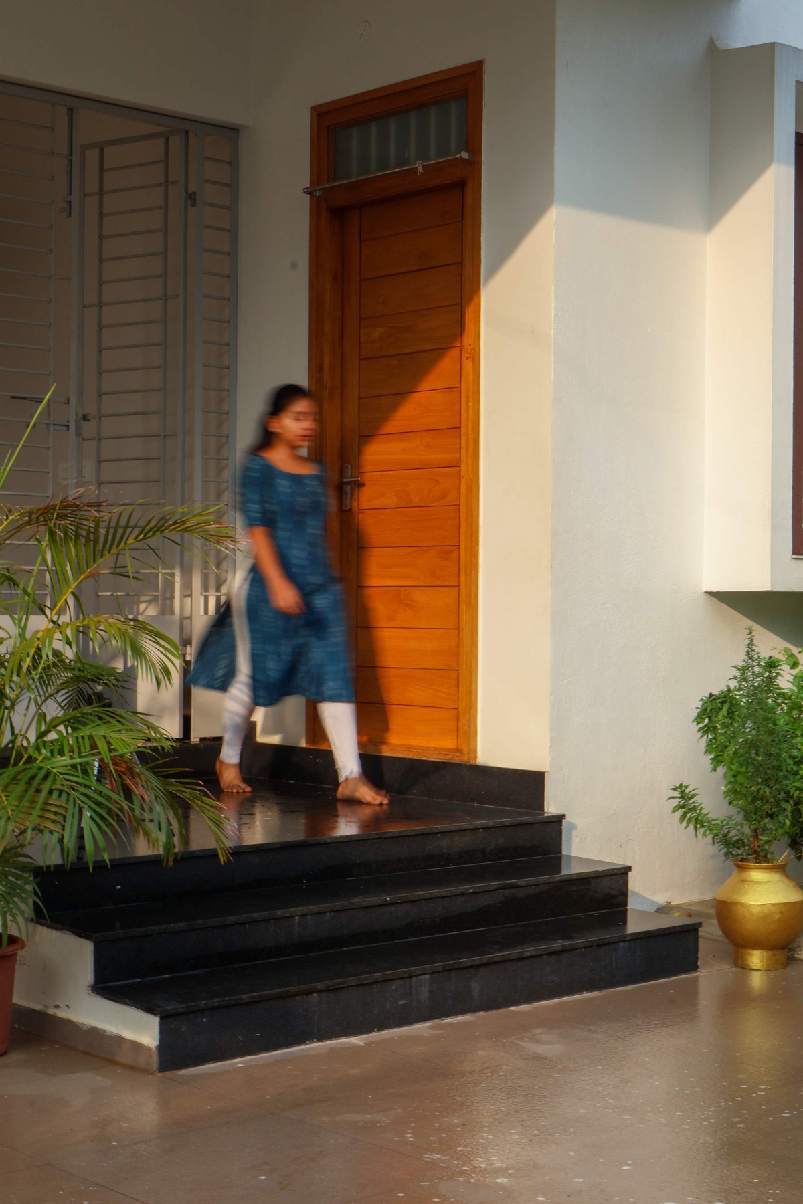
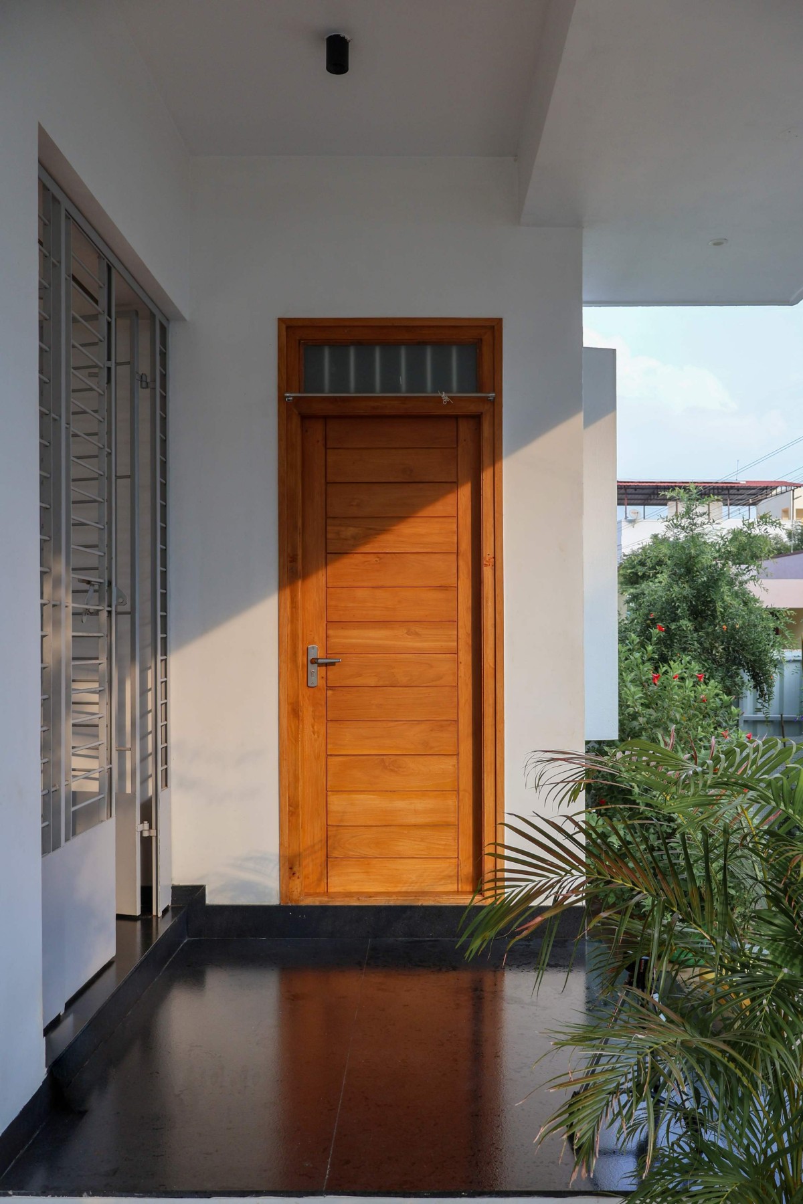
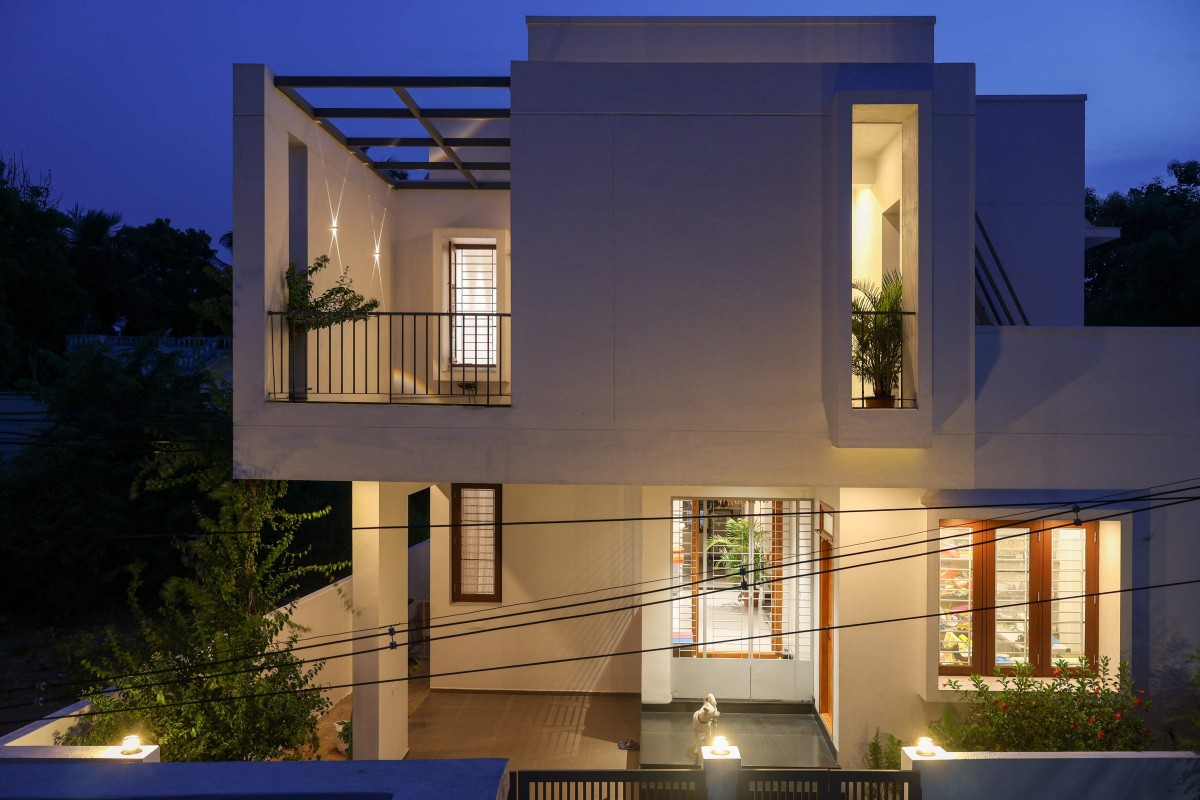
The north-facing residence unfolds through a carefully considered entrance sequence. A pathway finished in leather-finished granite leads towards the house, with planting guiding the approach and softening the transition from the street to the built form. This journey opens into a sit-out that serves as more than a conventional arrival space.
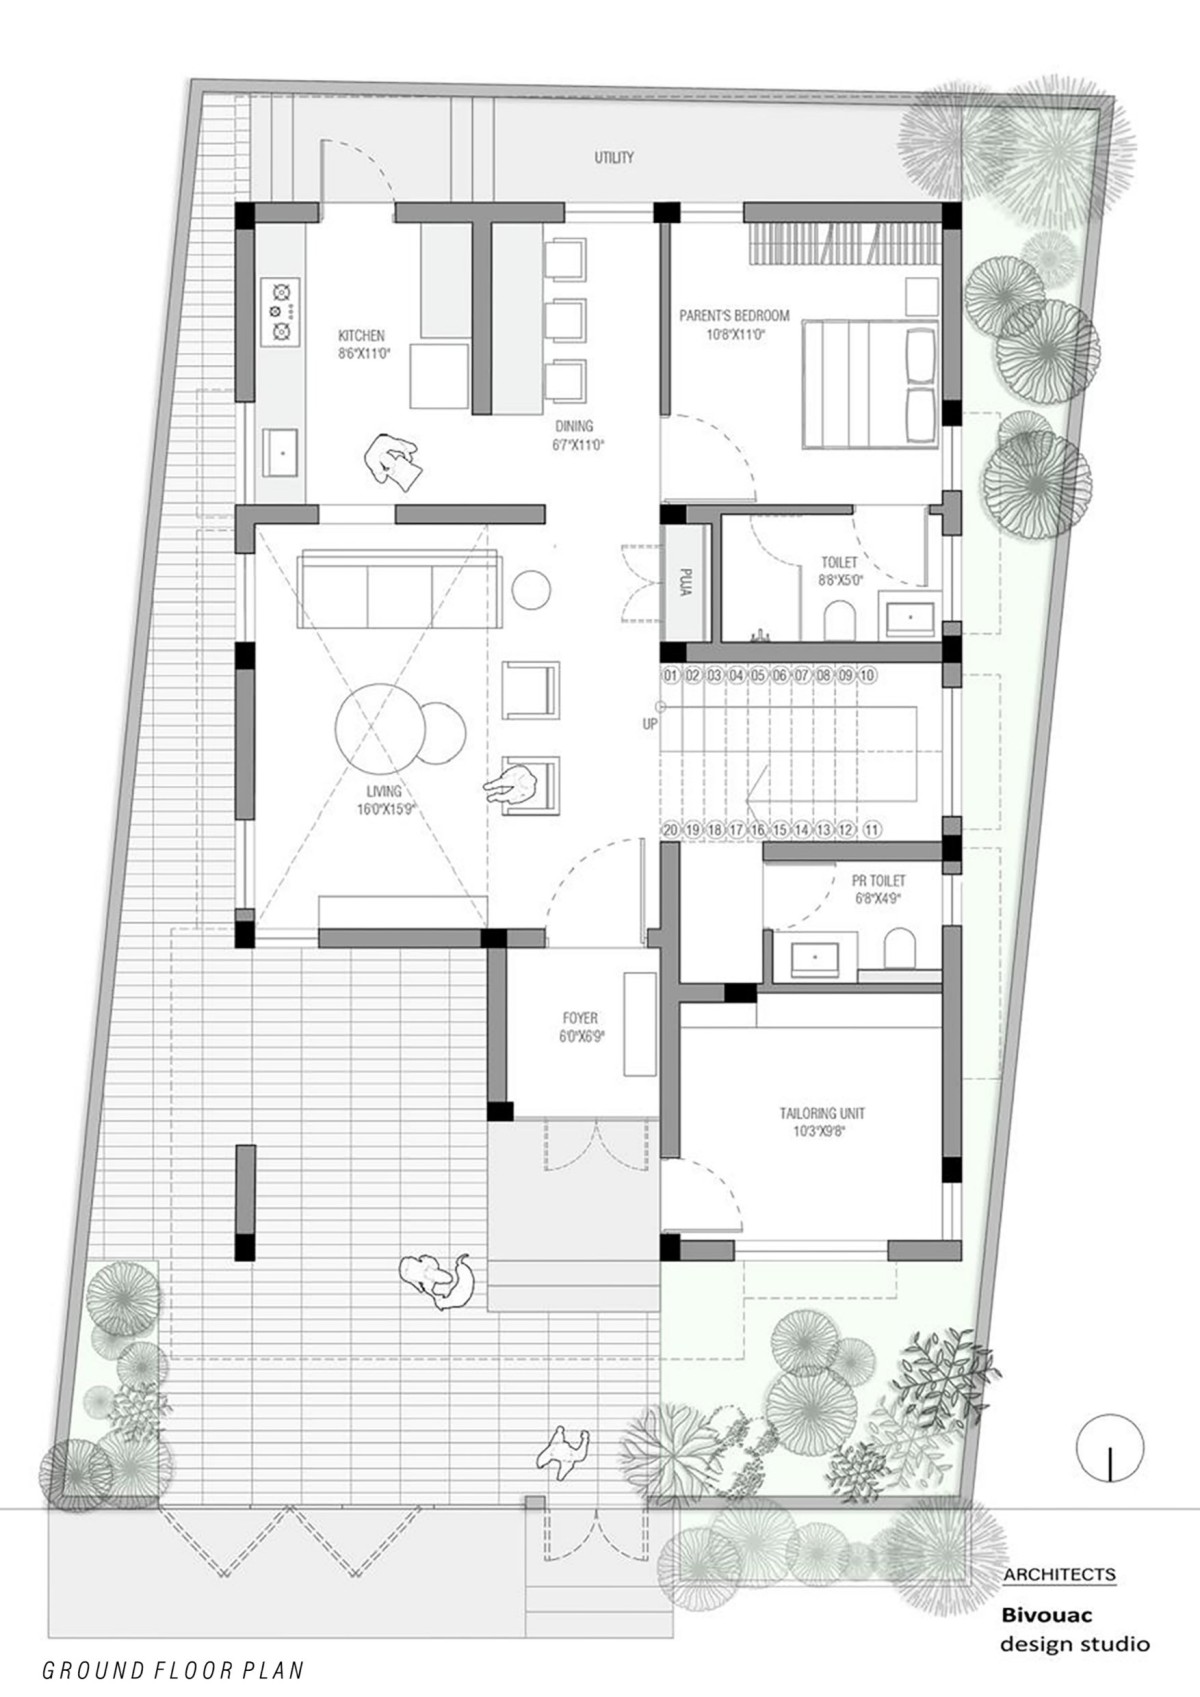
The client's sewing work brings visitors from the surrounding community to the house. She wanted a place to welcome them, converse, and attend to their needs without allowing every interaction to extend into the family's private spaces. In response, a separate room was positioned in the north-western portion of the ground floor, close to the sit-out and before the main entrance.
This arrangement establishes a comfortable social threshold between the public and private realms. Dense planting, including locally familiar species such as hibiscus and plumeria, creates a green foreground around the workspace. The entrance becomes a place of transition, where architecture acknowledges the everyday relationships that connect a home to its neighbourhood.
Exterior view of The House of Light by Bivouac Design Studio
Entrance of The House of Light by Bivouac Design Studio
Landscape is woven into the planning rather than treated as an ornamental addition. Planting softens the building's solid geometry, frames views, and introduces moments of calm within the compact urban setting.
The ground-floor bedroom is positioned close to the common areas, allowing the mother to rest without depending on the staircase. A planted corner within the setback brings greenery close to the bedroom, supporting a visual connection with the outdoors and helping moderate the immediate microclimate.
The intention is to make nature part of daily life, even within a dense residential neighbourhood. Small planted spaces become valuable breathing zones, allowing daylight, greenery, and outdoor views to influence the experience of the interiors.
Verandah of The House of Light by Bivouac Design Studio
Verandah of The House of Light by Bivouac Design Studio
Inside, a restrained palette of white-painted walls, Colombian teak wood, and grey-toned flooring establishes a calm architectural language. The main entrance door features simple groove detailing, introducing warmth without unnecessary ornamentation.
The living room forms the spatial heart of the residence. Its double-height volume creates a sense of openness, while generous window openings bring daylight into the interior and maintain visual connections with the garden. The living, dining, and kitchen areas are interconnected, allowing family activities to unfold naturally within a continuous spatial arrangement.
The kitchen combines a polished granite countertop with solid-colour laminate shutters, balancing durability with visual simplicity. Across the interiors, contrasting light and dark grey floor tiles help distinguish different zones while maintaining material continuity. The architecture relies on proportion, natural light, and carefully framed views rather than elaborate surface treatments. The result is a home that feels open and composed while remaining responsive to the family's practical needs.
Staircase of The House of Light by Bivouac Design Studio
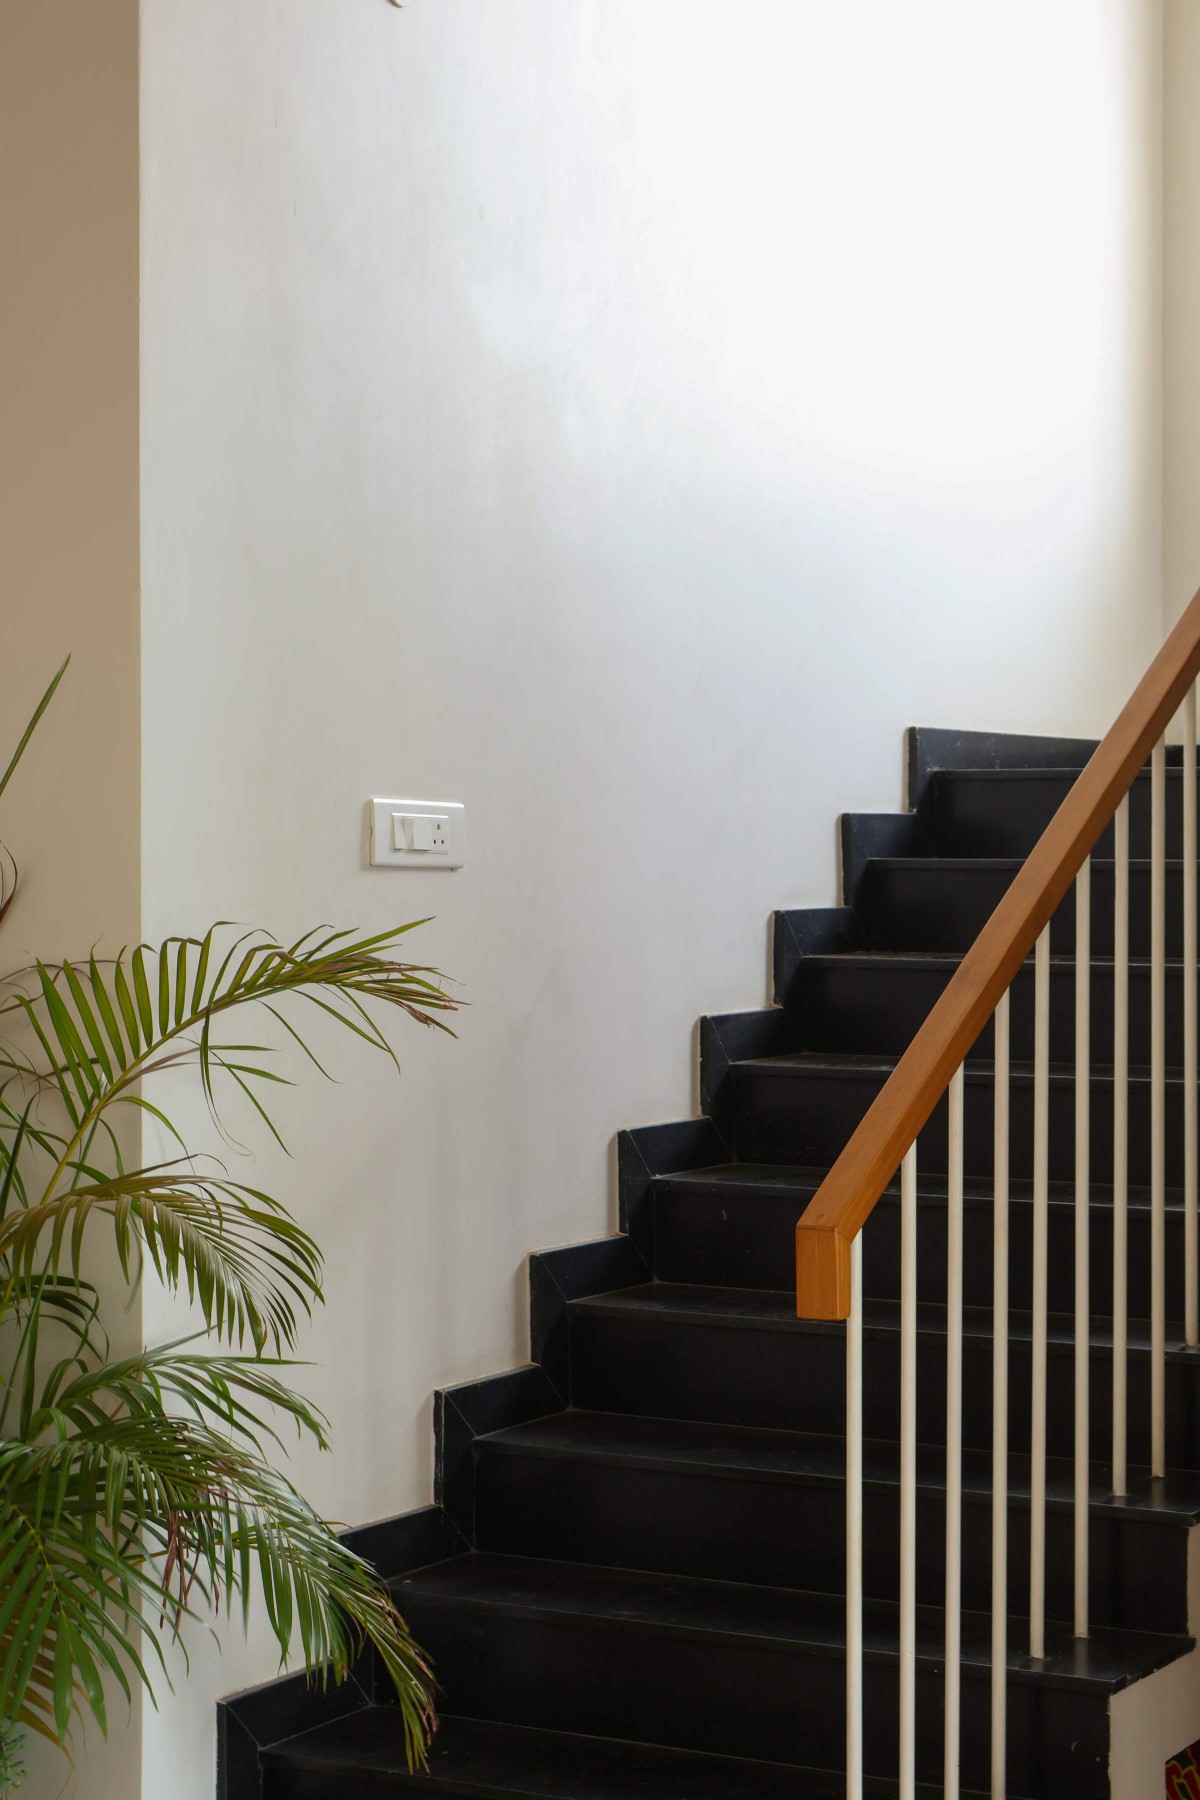
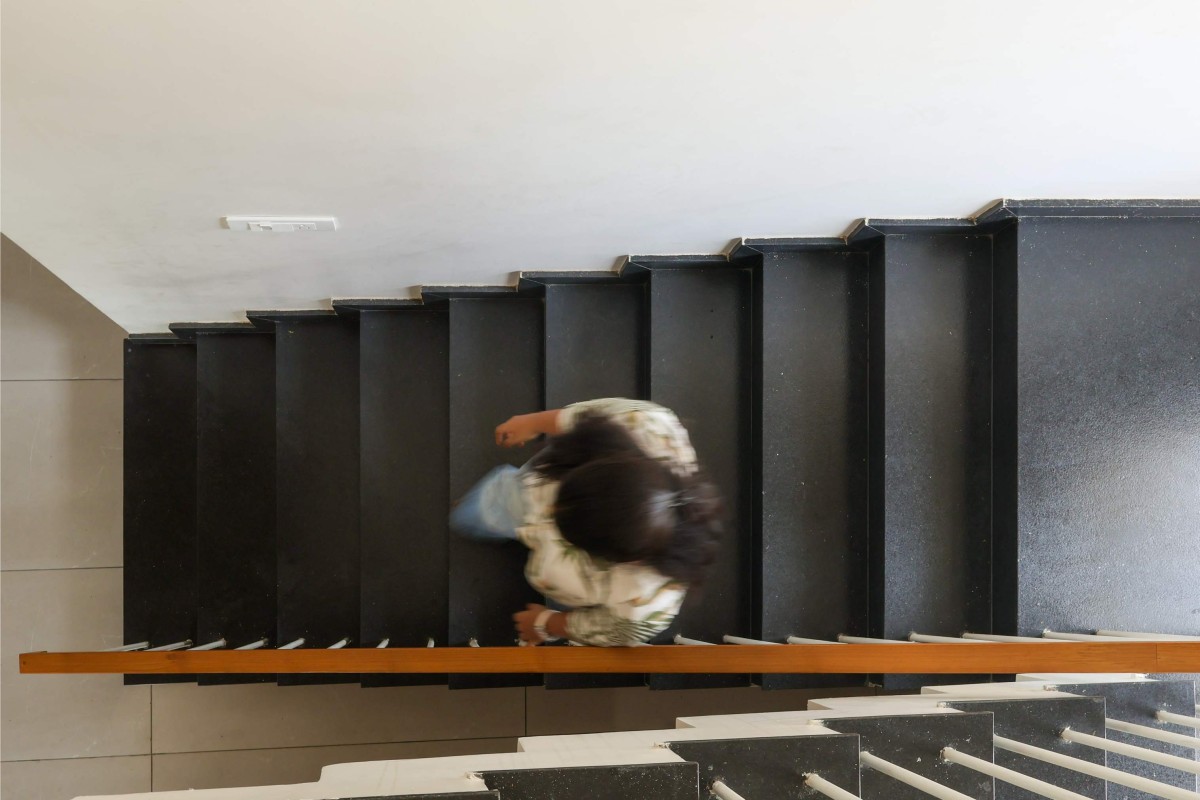
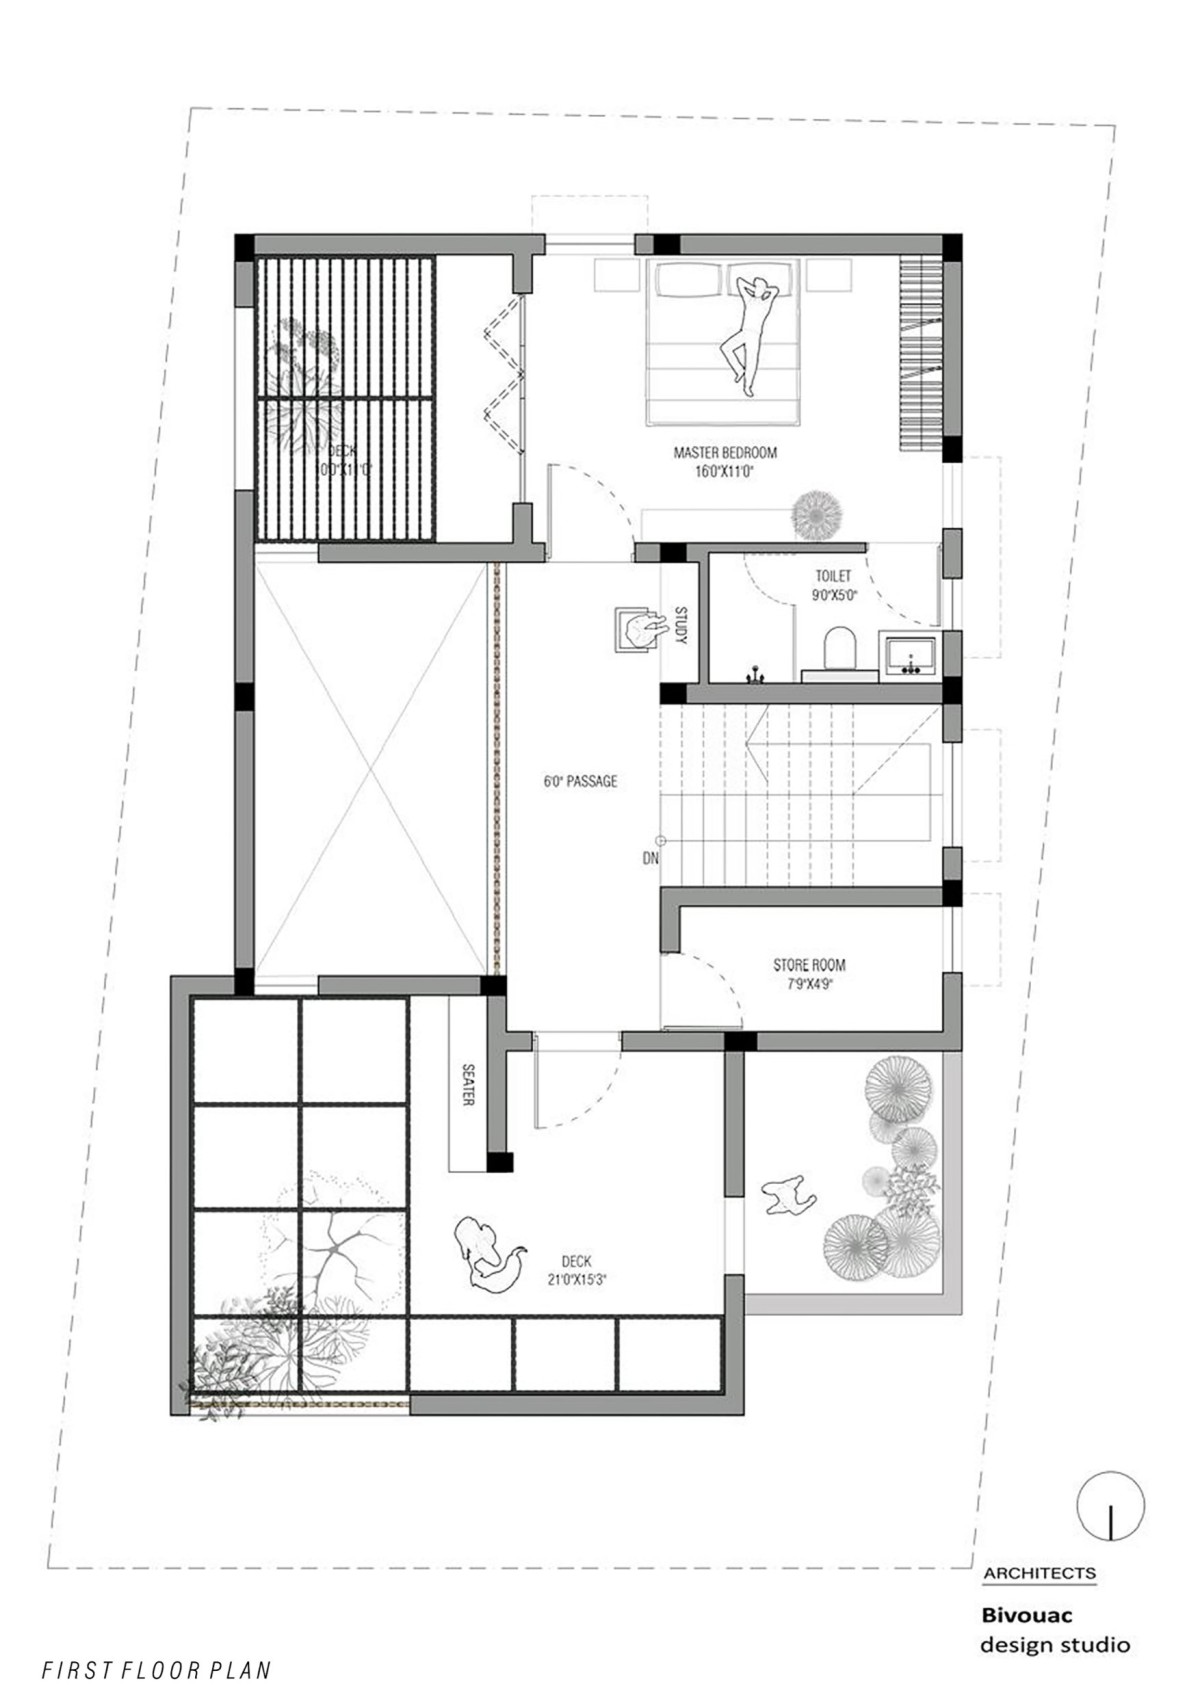
The staircase creates a transition between the shared ground floor and the more private upper level. Leather-finished granite steps are paired with solid-steel round-bar railings and wooden handrails, combining tactile materials with a restrained detailing approach.
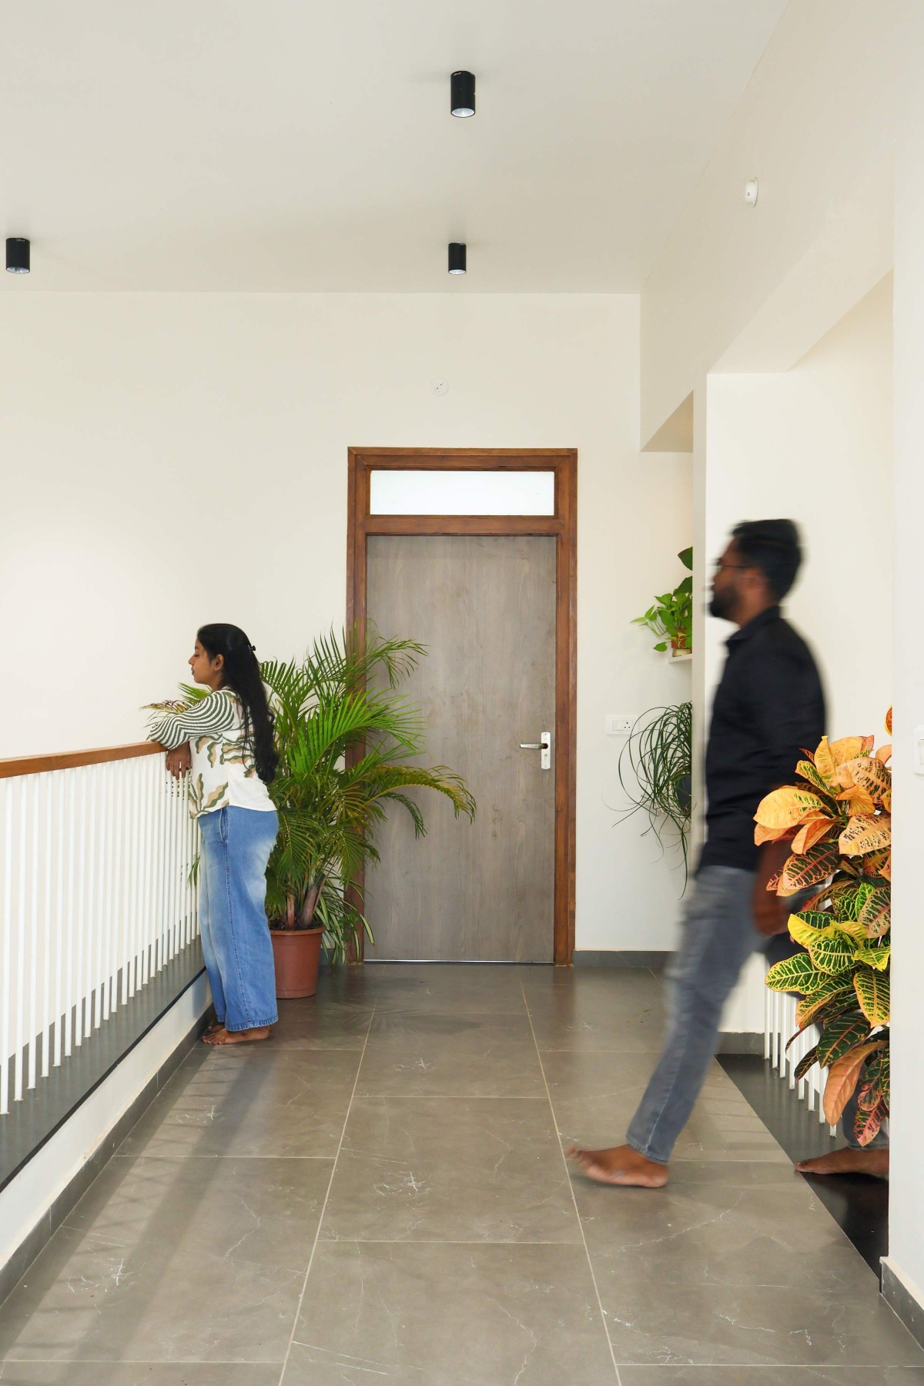
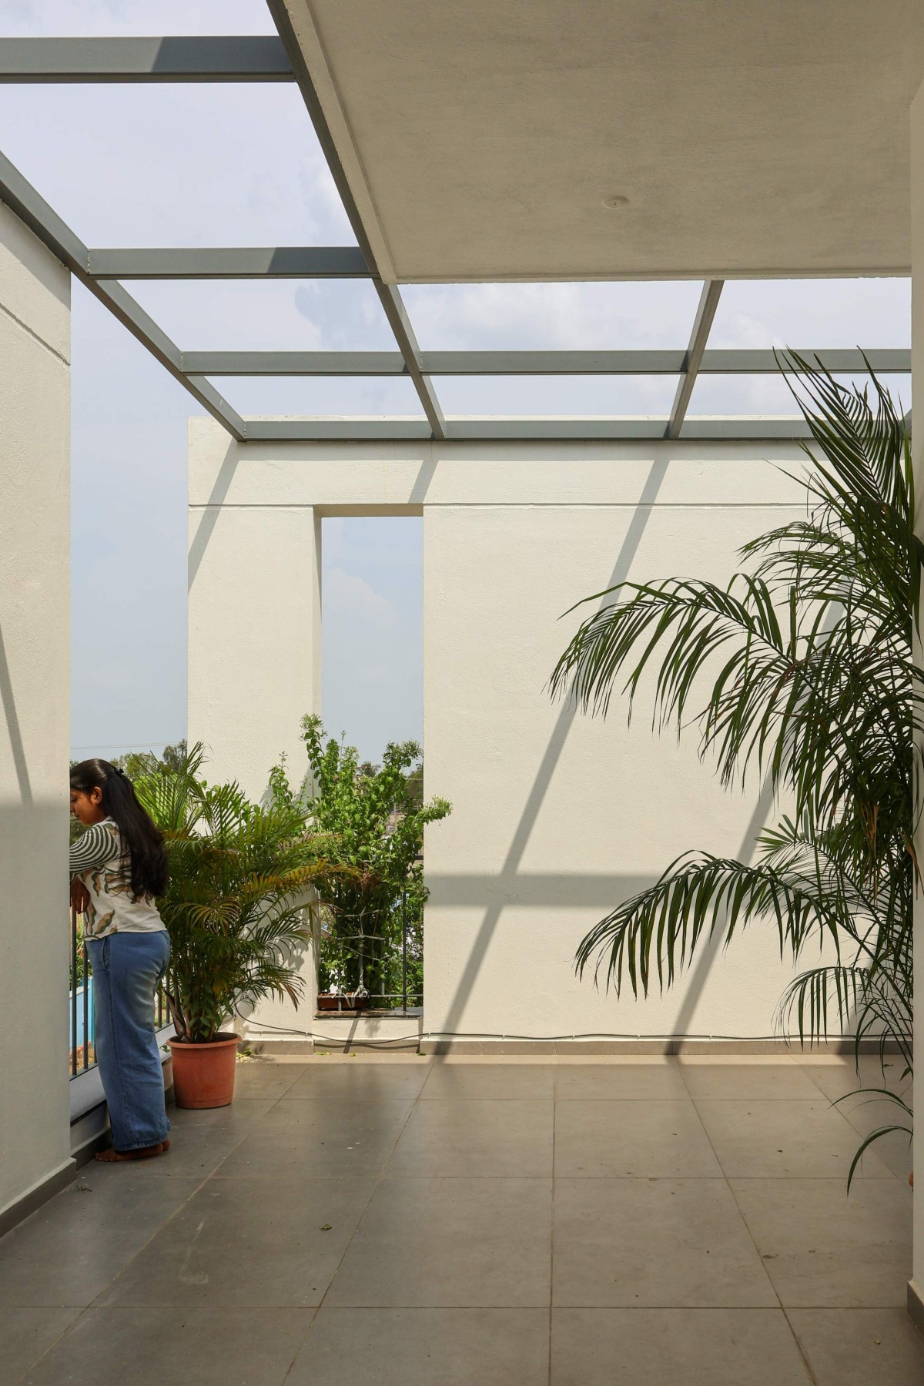
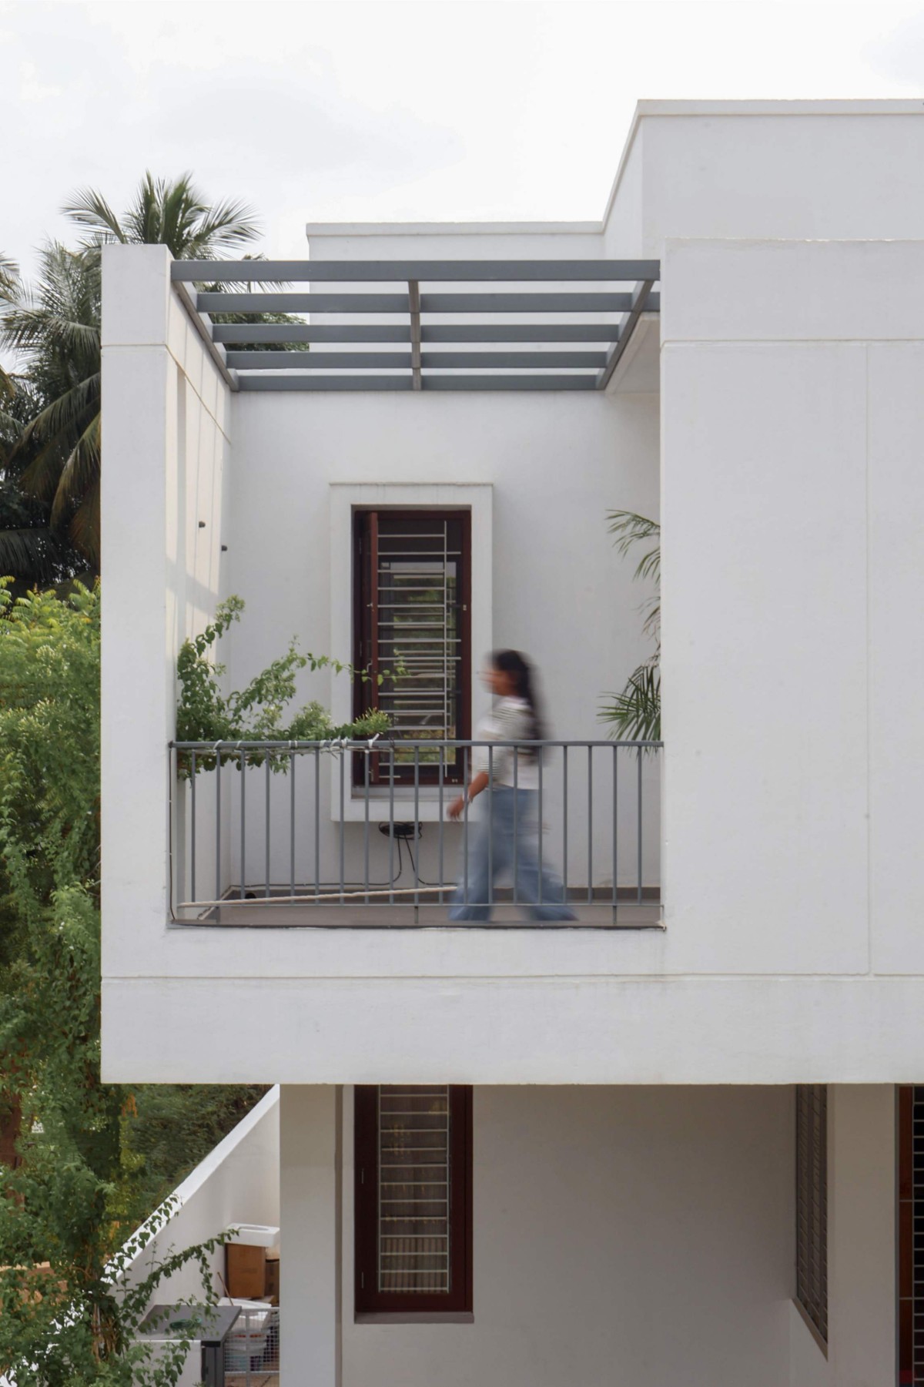
At the first-floor level, a bridge-like passage connects the master bedroom with the front deck, creating a visual relationship between circulation and outdoor space. The north-eastern deck serves as a flexible extension of the private living areas, accommodating quiet mornings, evening conversations, and moments of pause. An MS pergola with a geometric framing pattern filters sunlight, allowing shadows to move across the white walls and floor as the sun changes position. A narrow-slit opening in the solid façade provides controlled views towards the street, maintaining privacy while preserving an awareness of the neighbourhood. The master bedroom extends this relationship through a private deck. Sliding doors open towards pivoting metal doors with vertical louvers, allowing the landscape to be framed in changing ways. These layered openings create a measured balance between openness, screening, and privacy.
Staircase of The House of Light by Bivouac Design Studio
Upper Corridor of The House of Light by Bivouac Design Studio
The residence began with the requirements of a modest two-bedroom home. Through observation, conversations, and an understanding of the family's routines, it developed into a more personal architectural response.
For Bivouac Design Studio, the project reflects a belief that architecture is discovered through its relationship with people, place, and everyday life. A sit-out becomes a space for community; a planted corner becomes a breathing space; a pergola transforms sunlight into a moving pattern across the house. Rather than relying on a singular architectural gesture, the residence finds its identity in these considered details. It balances built form with landscape, shared spaces with privacy, and material simplicity with spatial richness.
Ultimately, the house is shaped by the quiet connections that make a home meaningful: between mother and son, family and neighbourhood, interior and landscape, and architecture and the passage of time.
Terrace of The House of Light by Bivouac Design Studio
Terrace of The House of Light by Bivouac Design Studio
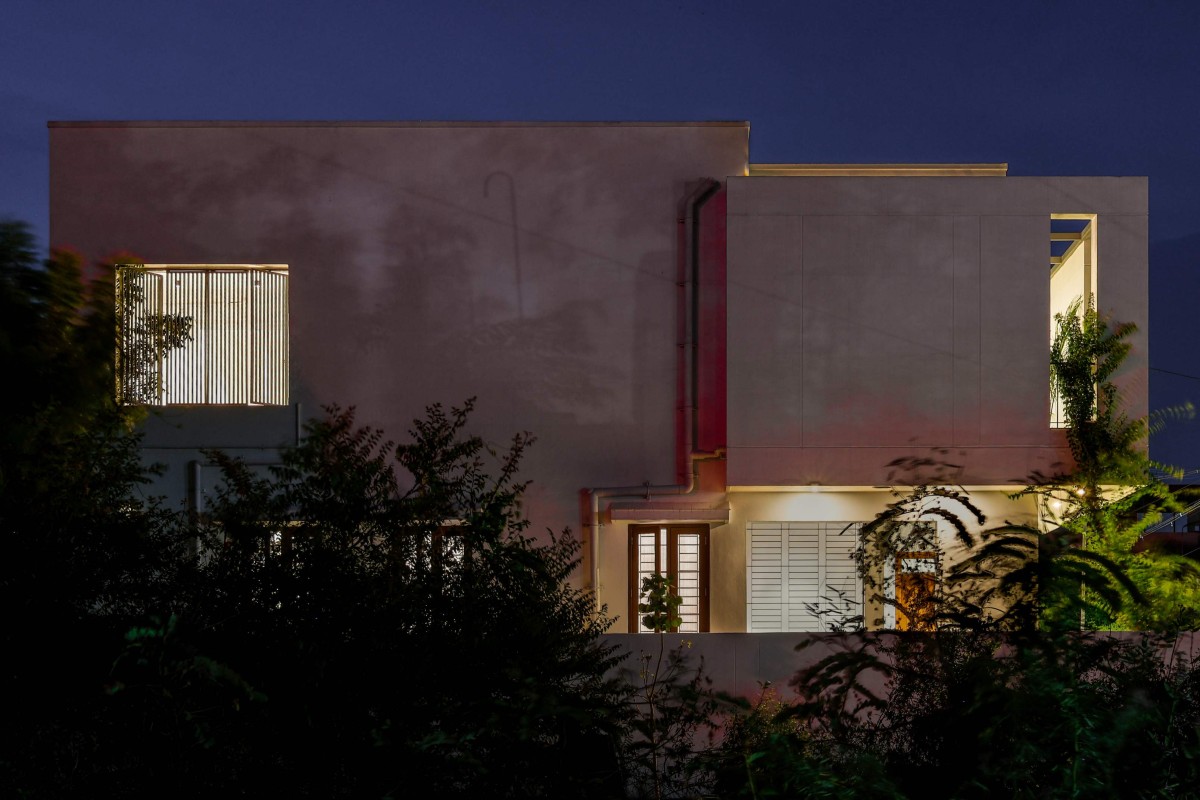
Night exterior view of The House of Light by Bivouac Design Studio
Night exterior view of The House of Light by Bivouac Design Studio
Ground Floor Plan of The House of Light by Bivouac Design Studio
First Floor Plan of The House of Light by Bivouac Design Studio