| Architects | : | L&V Decors |
| Area | : | 2150 sq. ft. |
| Year of Completion | : | 2026 |
| Website | : | https://www.instagram.com/lv.decors/?hl=en |
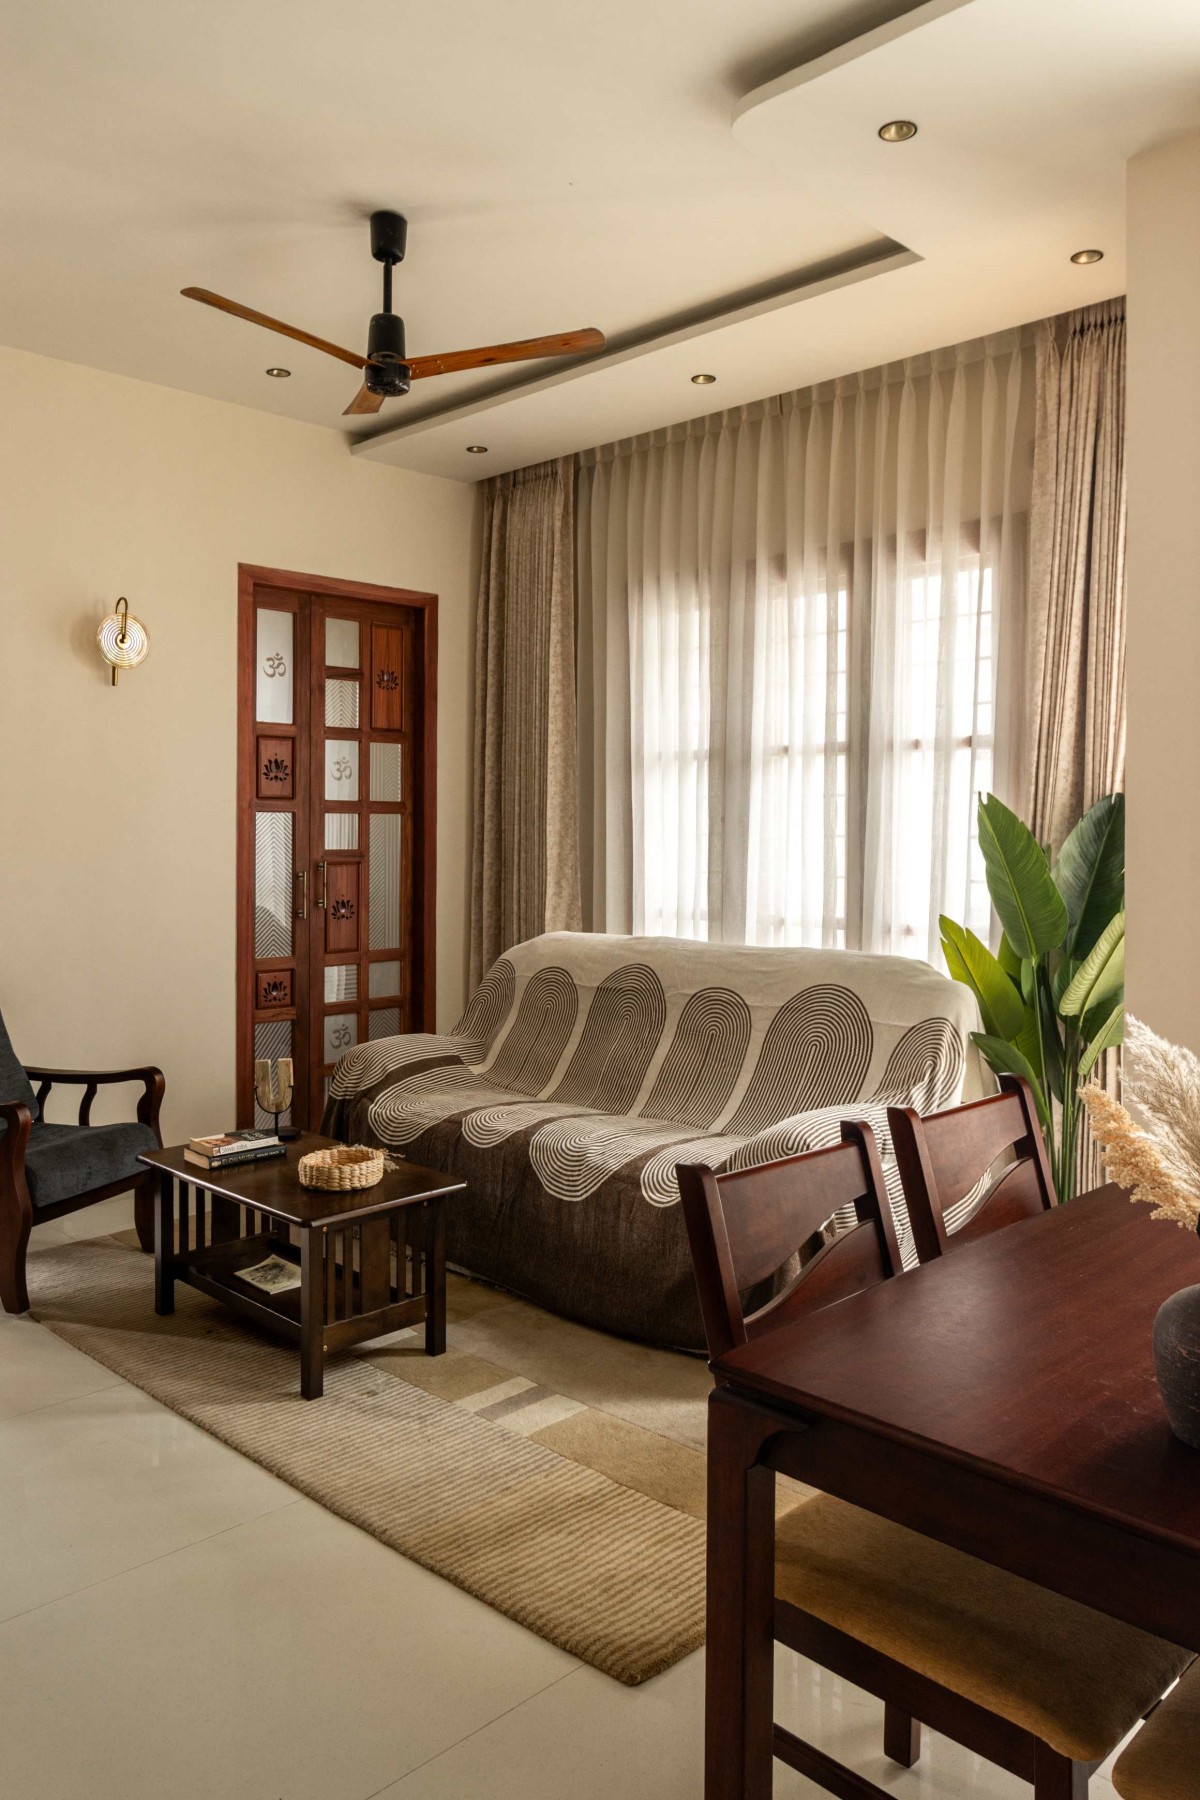
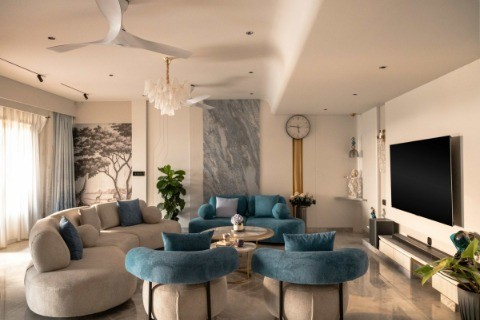
Living room of Nivin Villa by L&V Decors
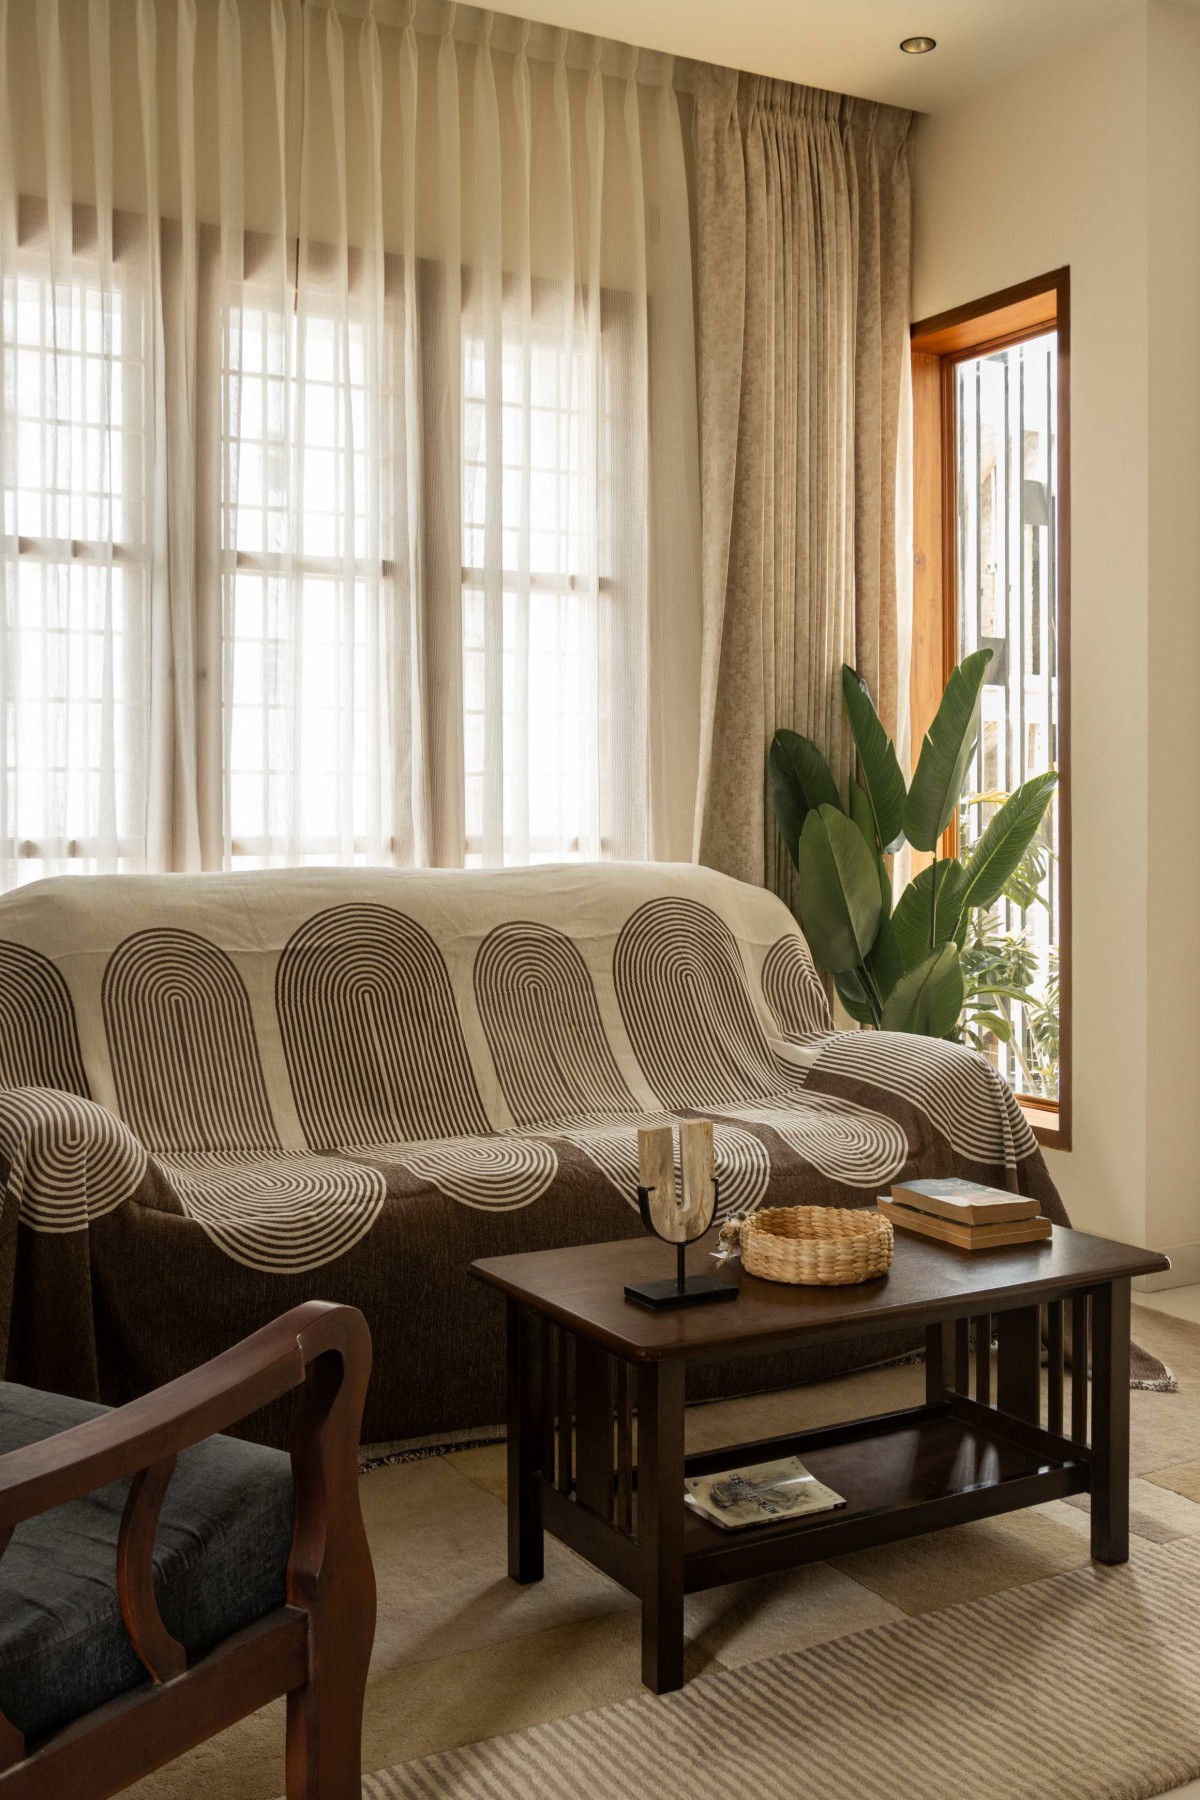
Living room of Nivin Villa by L&V Decors
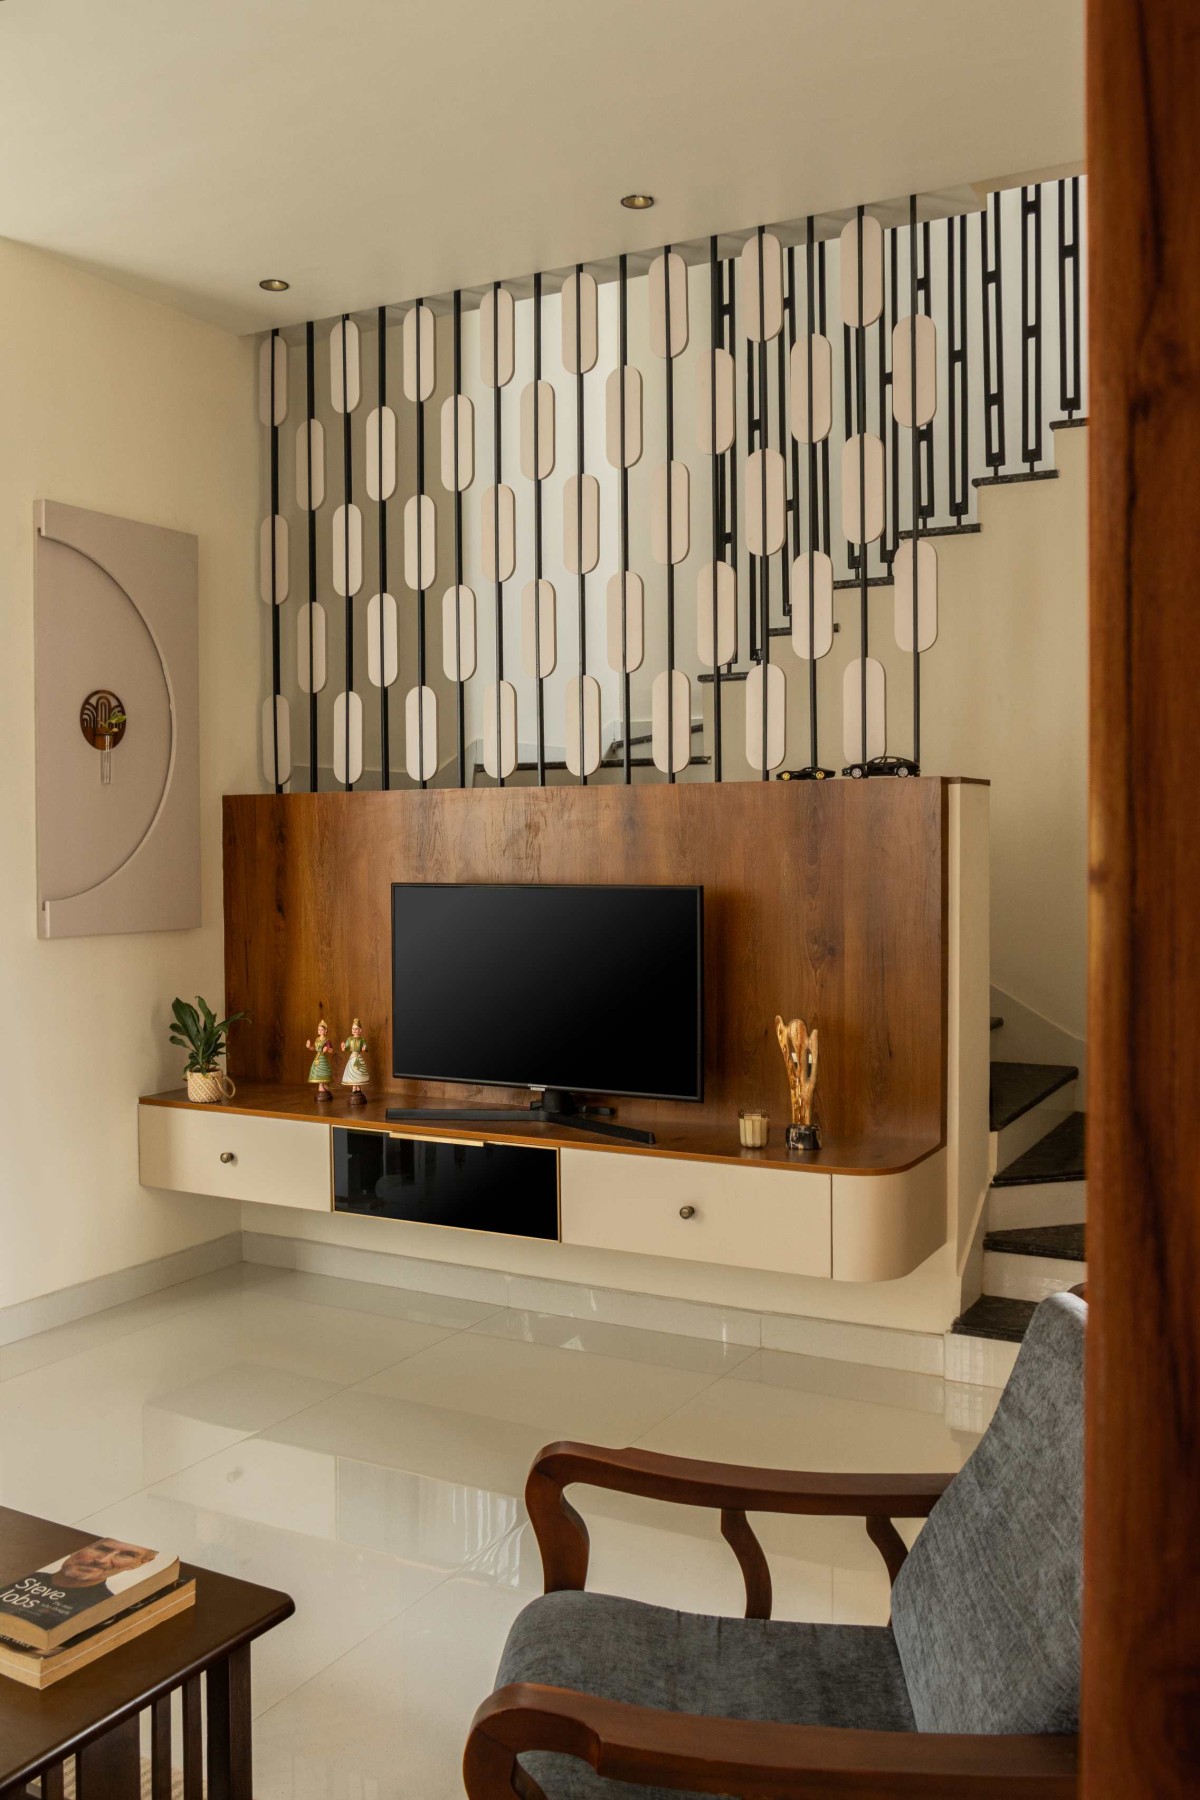
Living room of Nivin Villa by L&V Decors
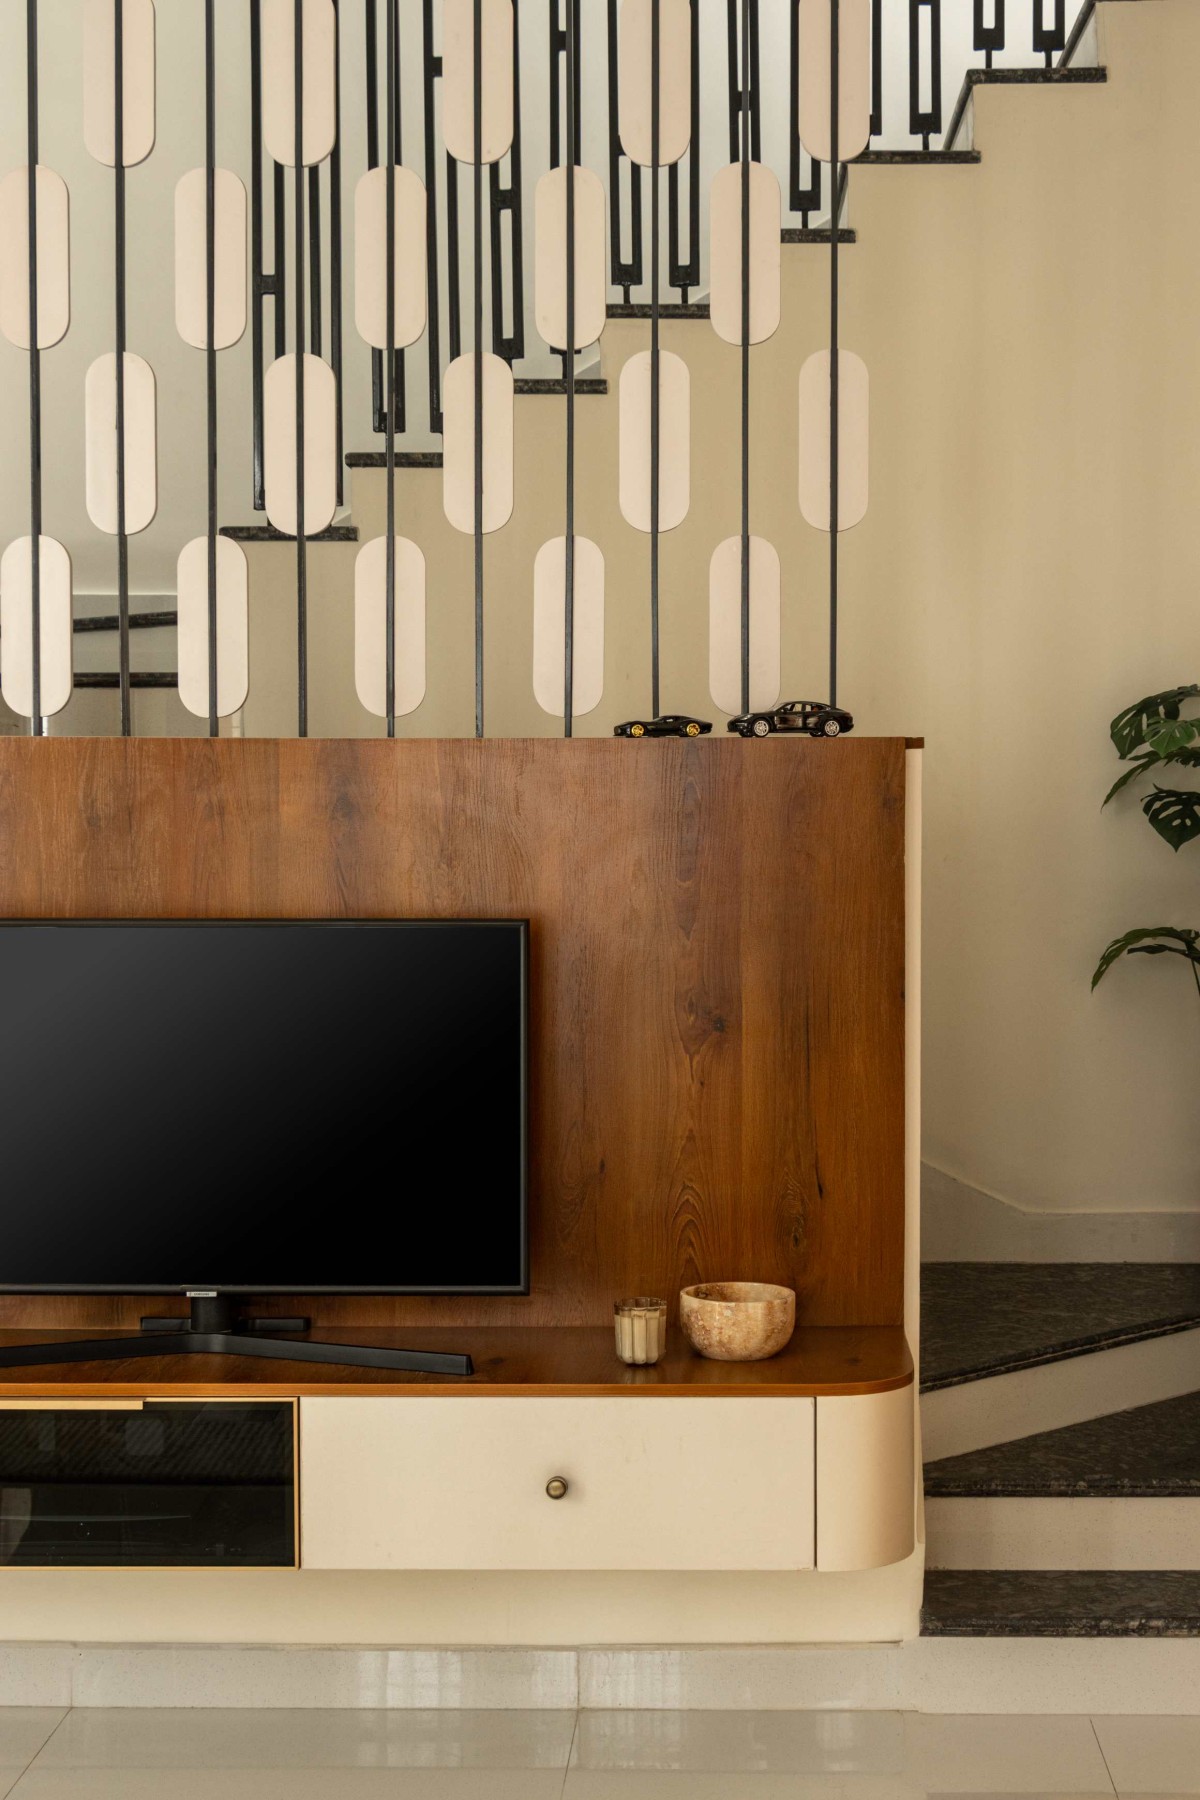
TV Unit of Nivin Villa by L&V Decors
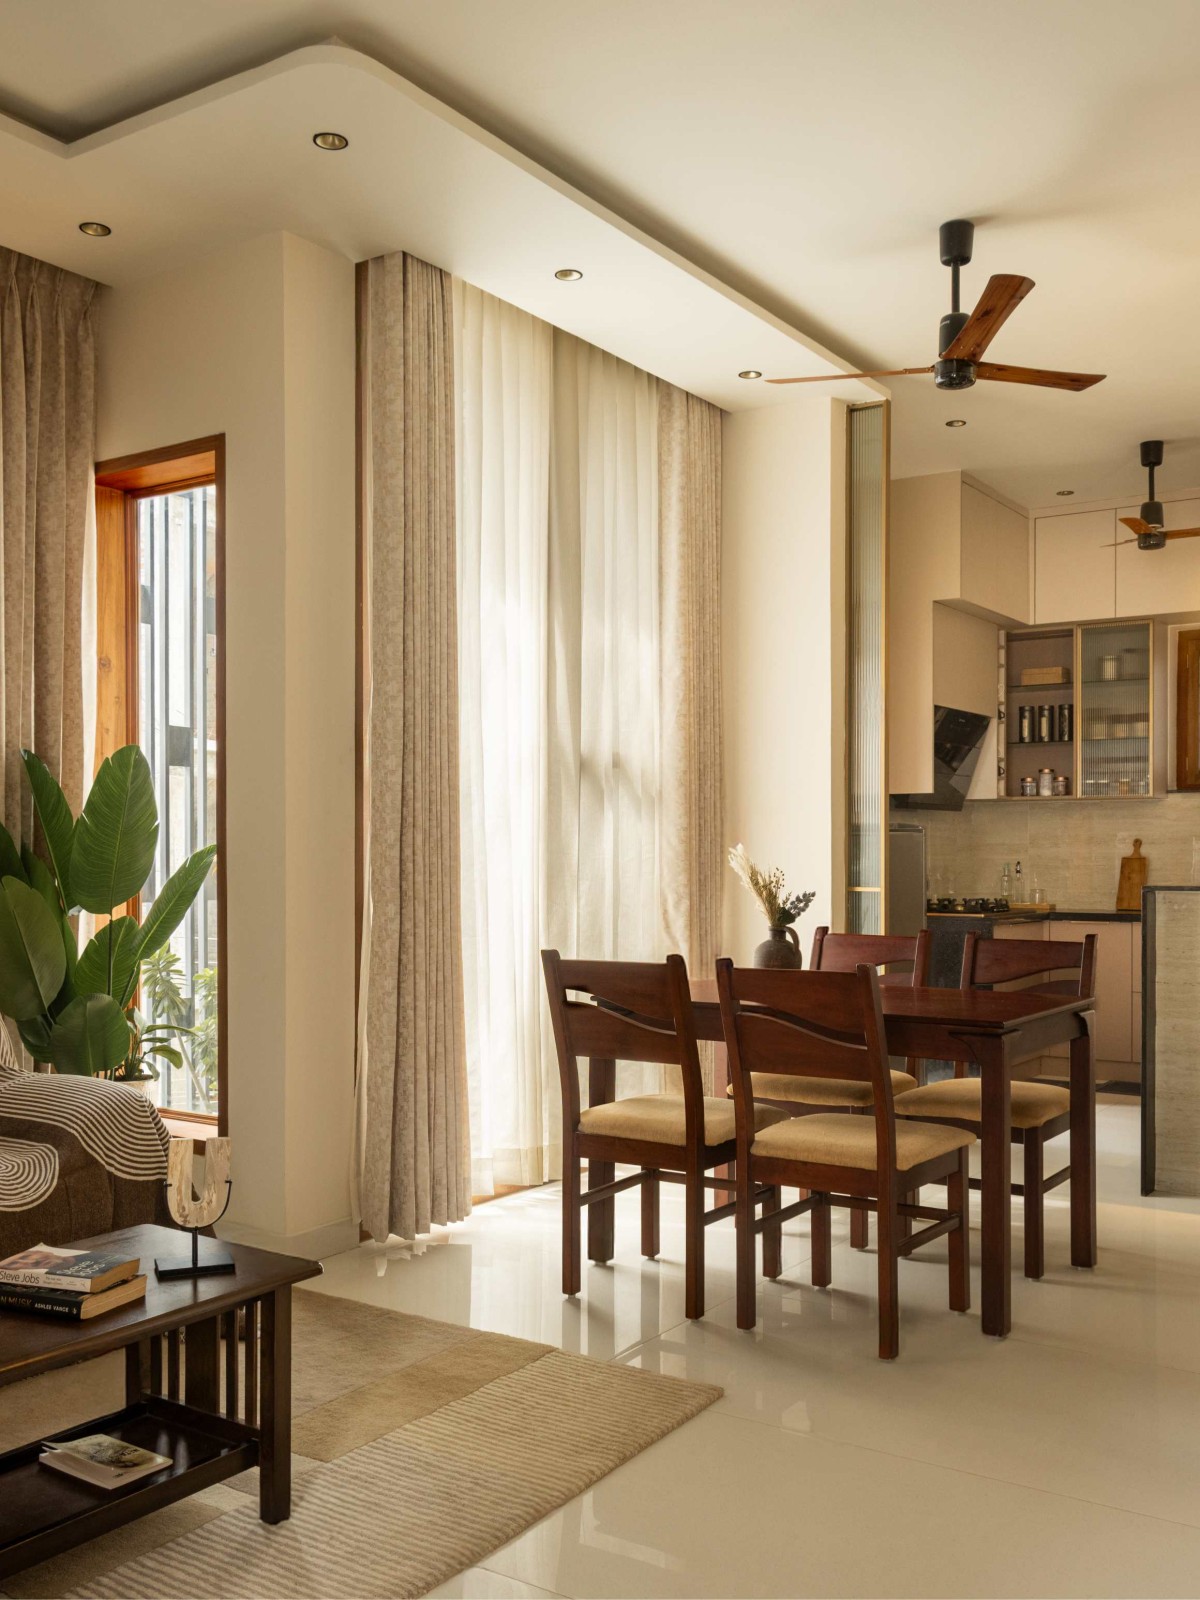
Dining of Nivin Villa by L&V Decors
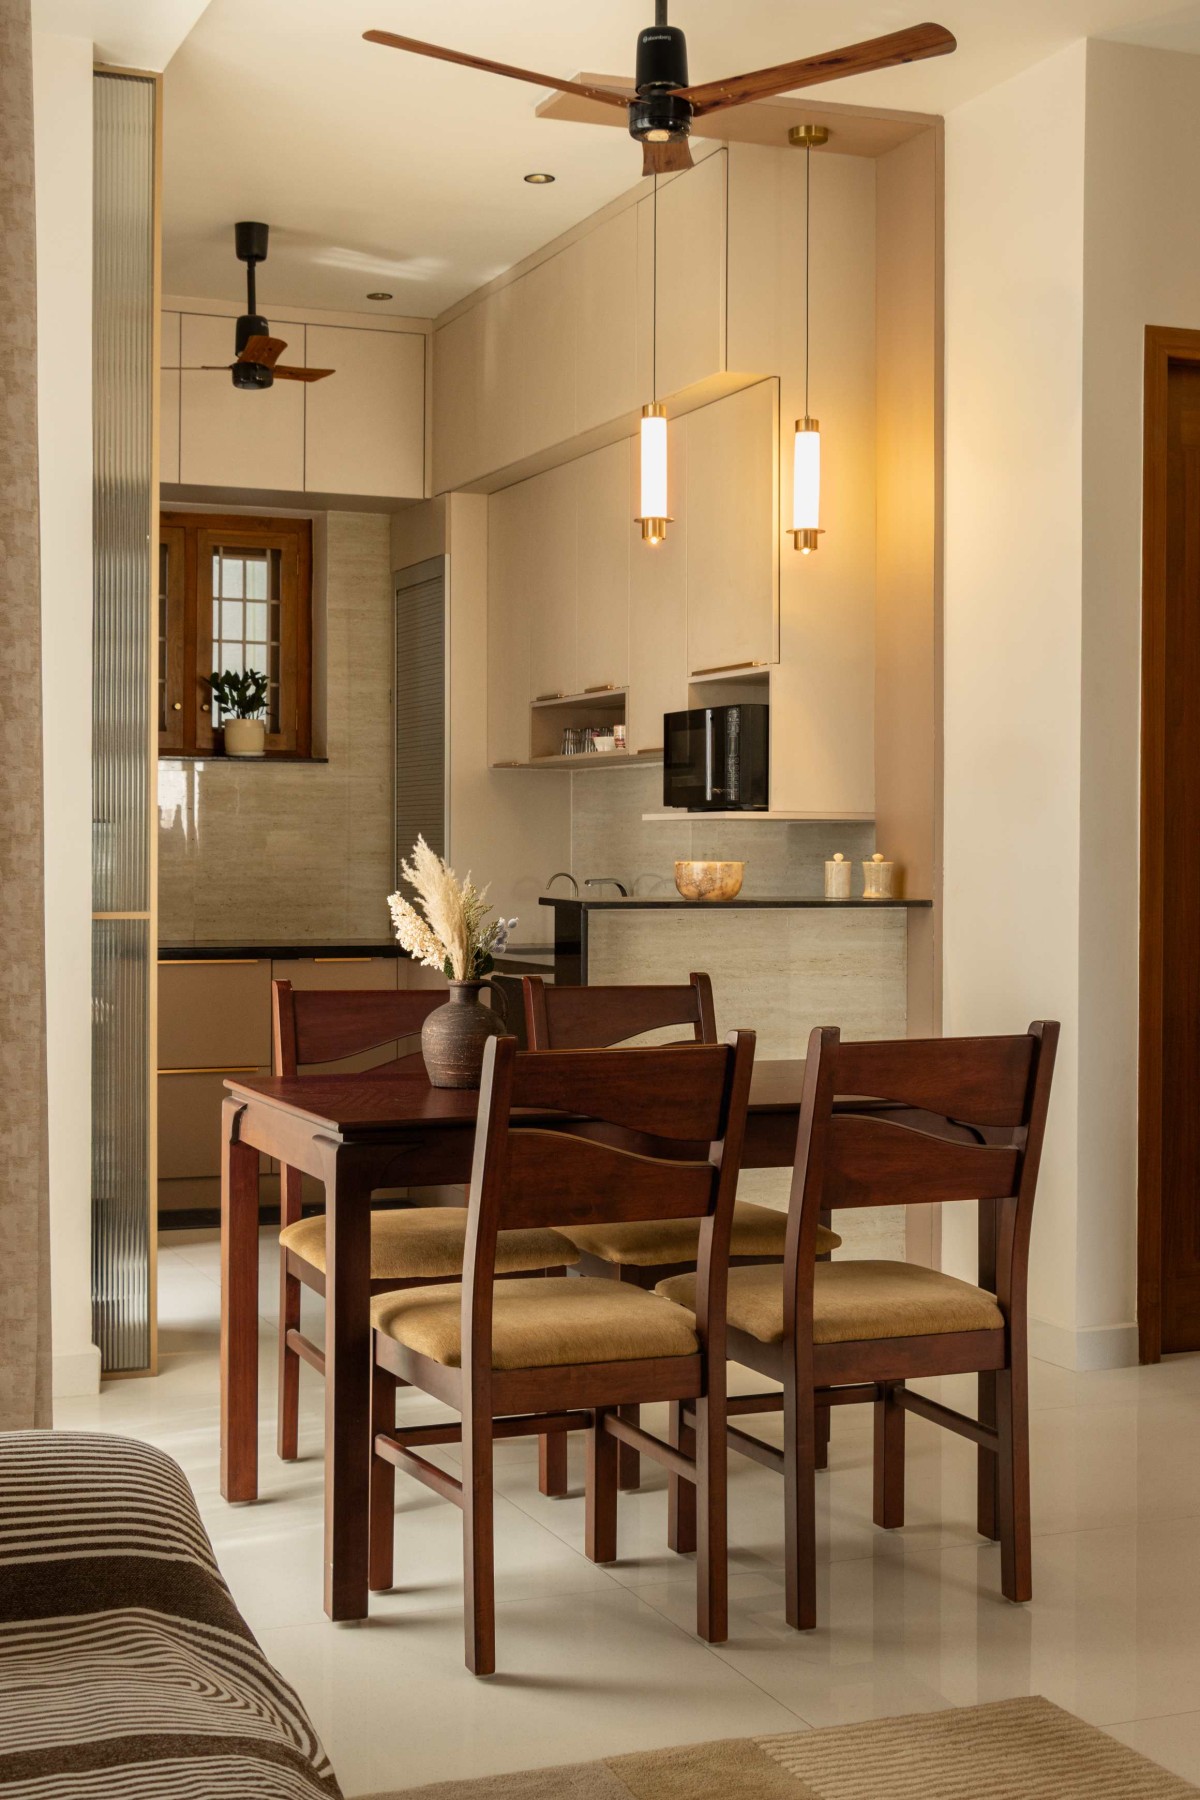
Dining of Nivin Villa by L&V Decors
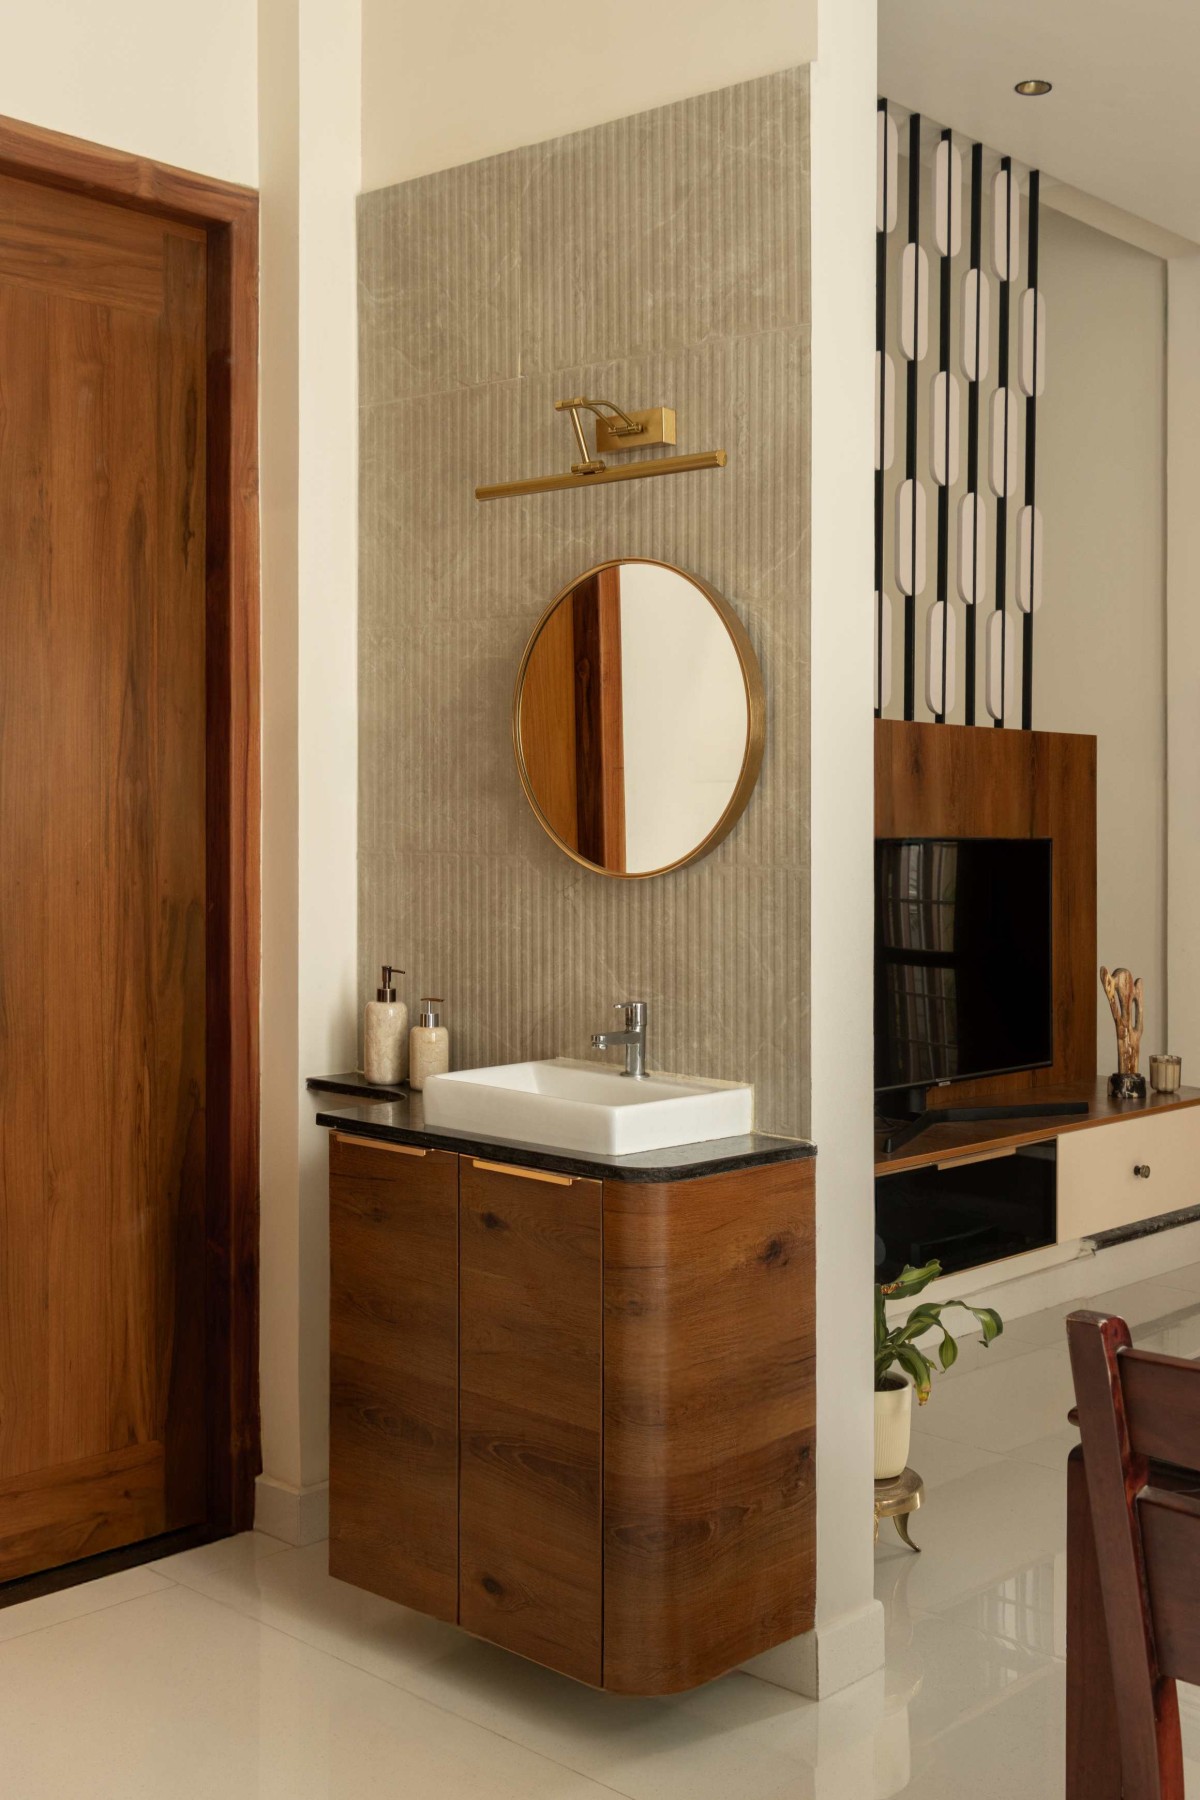
Hand wash nook of Nivin Villa by L&V Decors
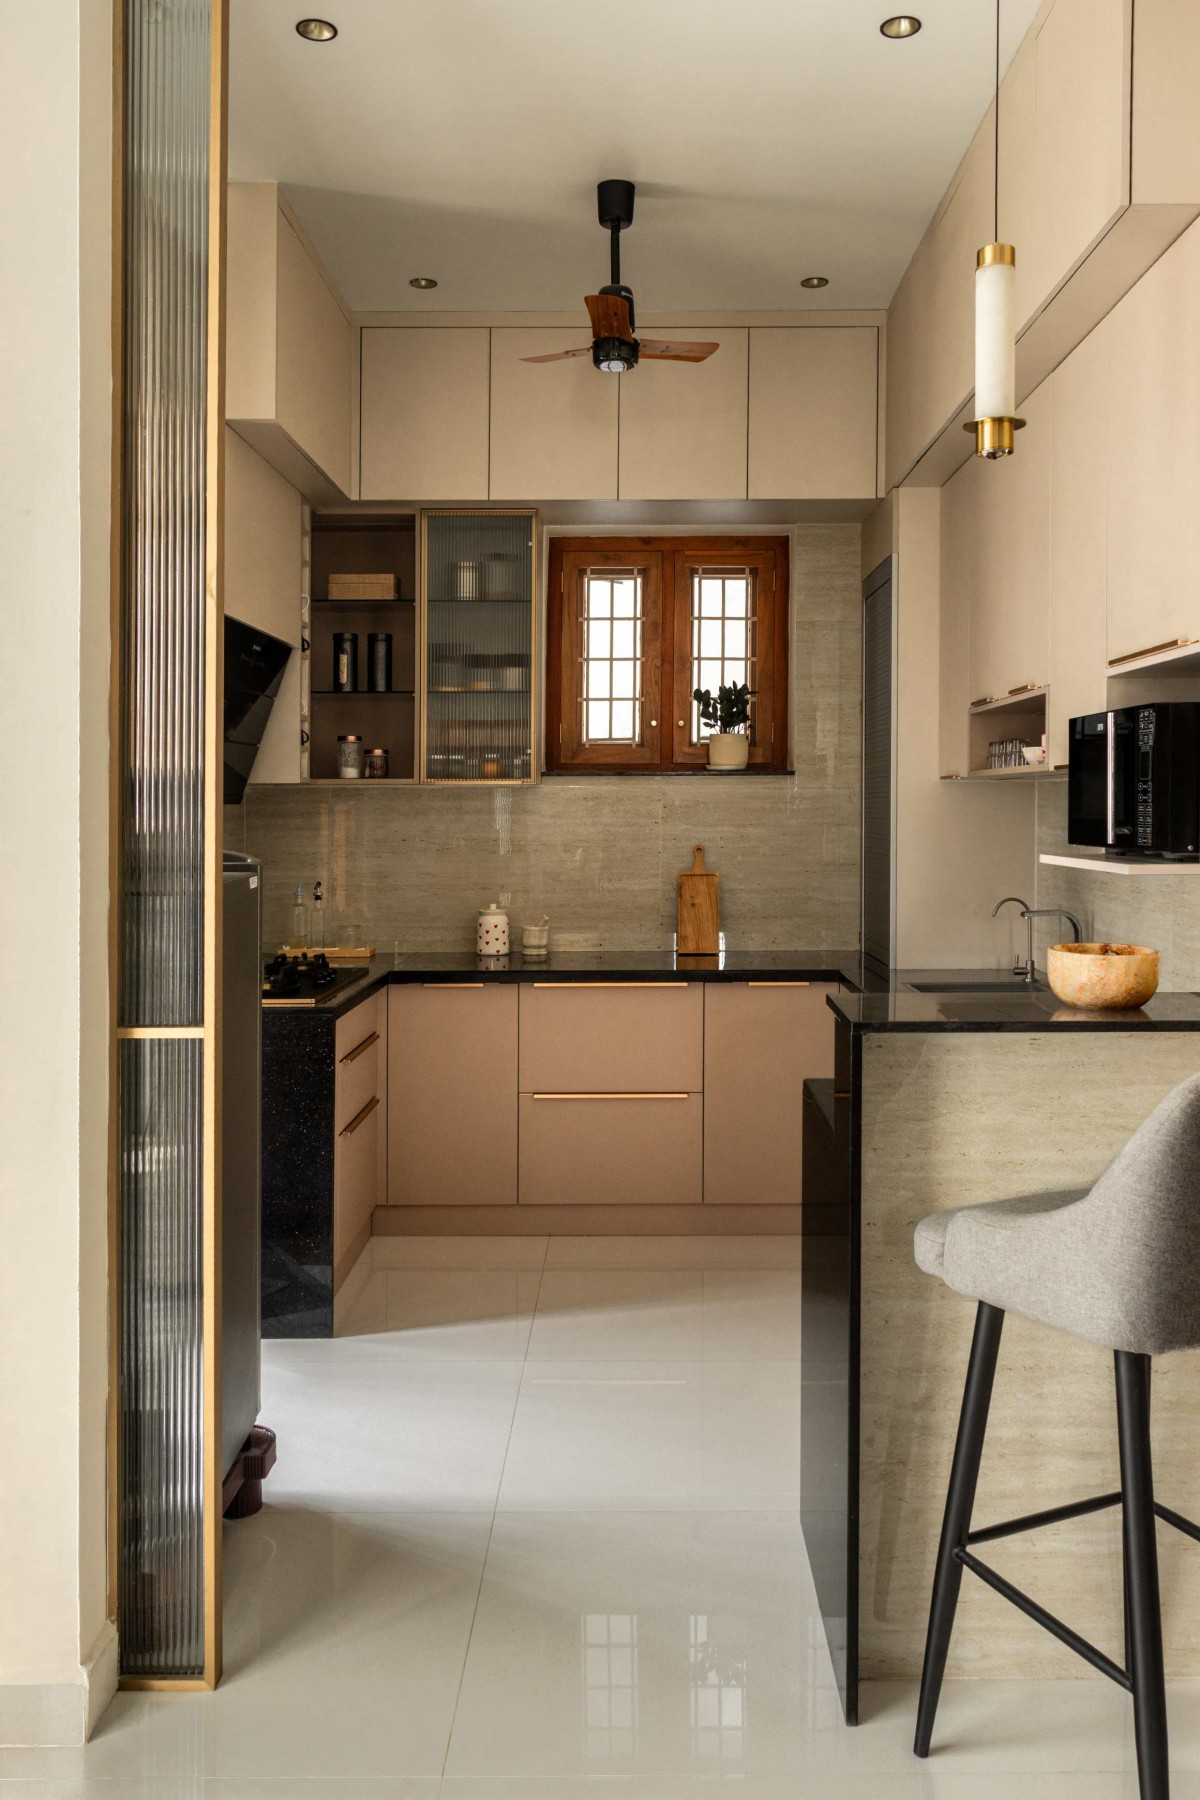
Kitchen of Nivin Villa by L&V Decors
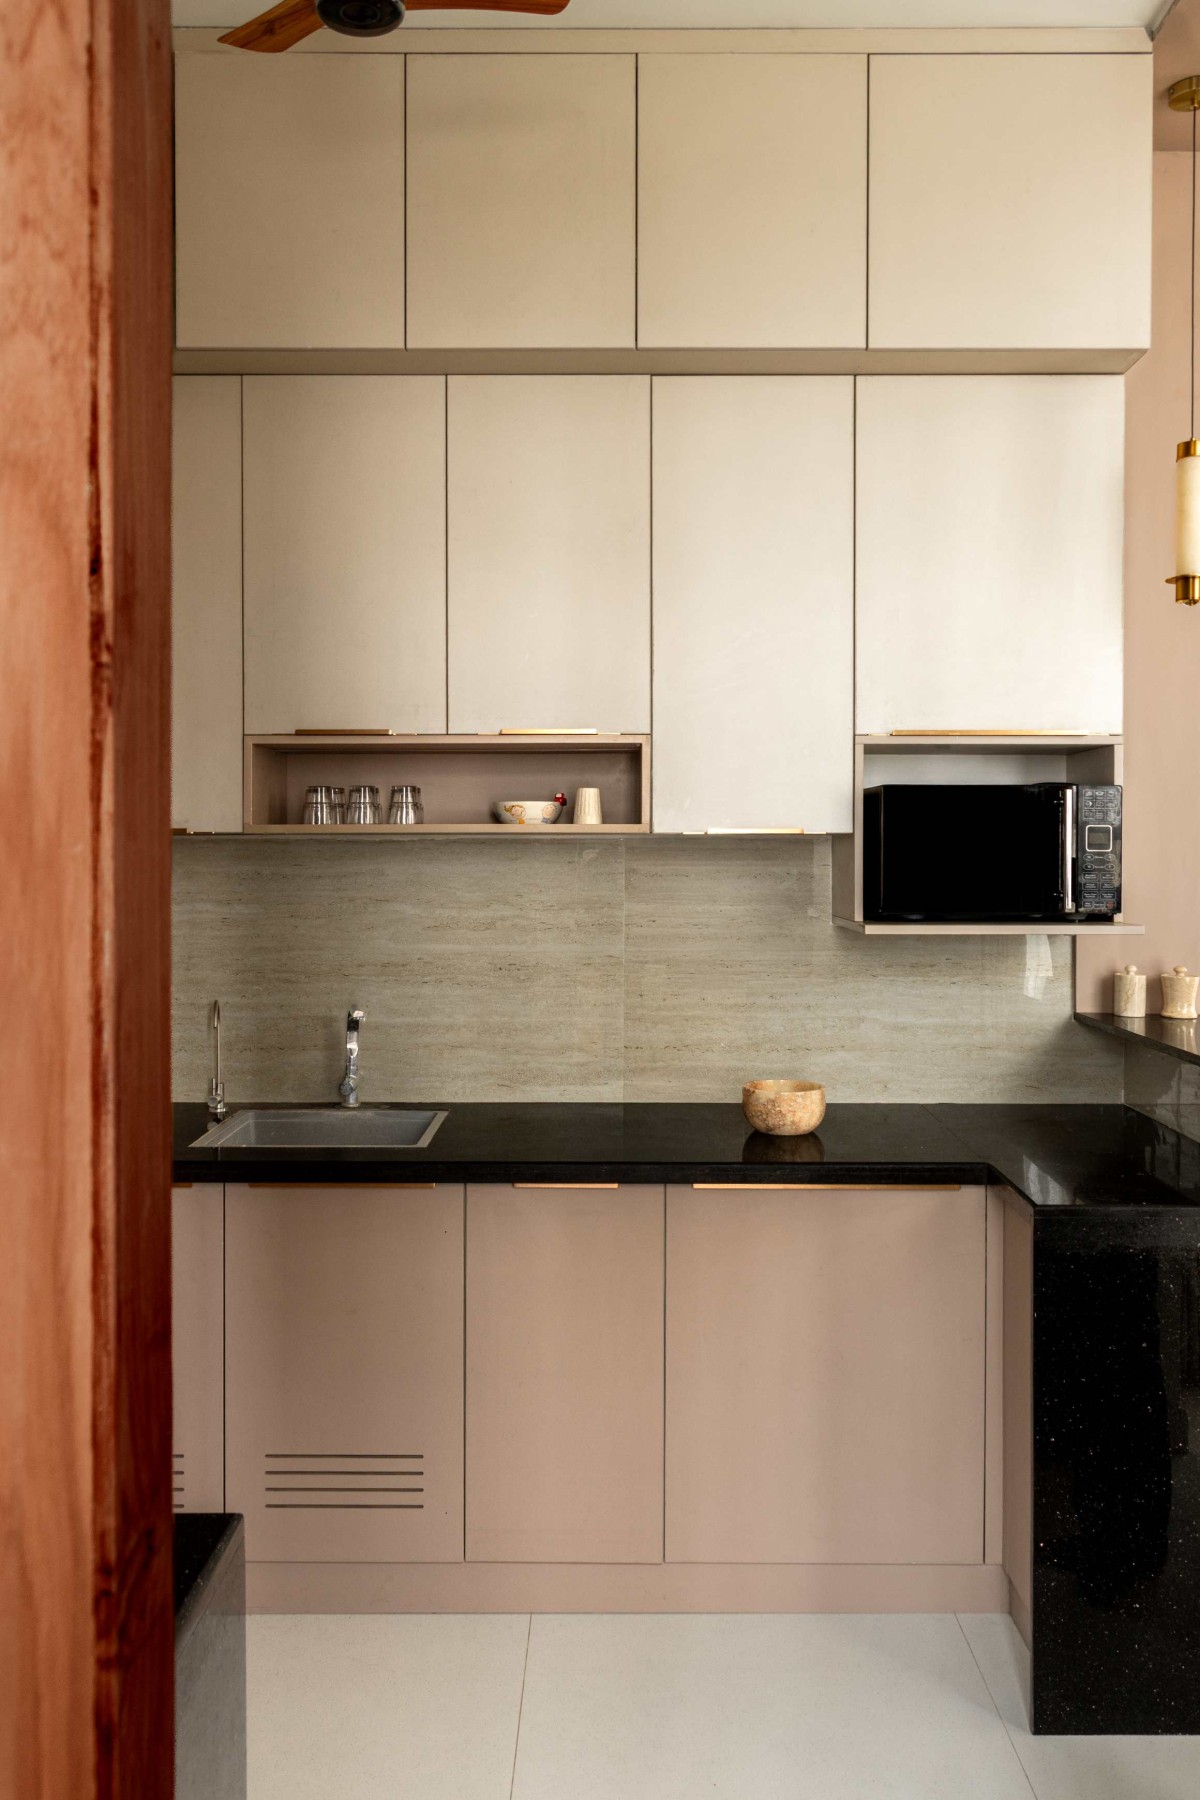
Kitchen of Nivin Villa by L&V Decors
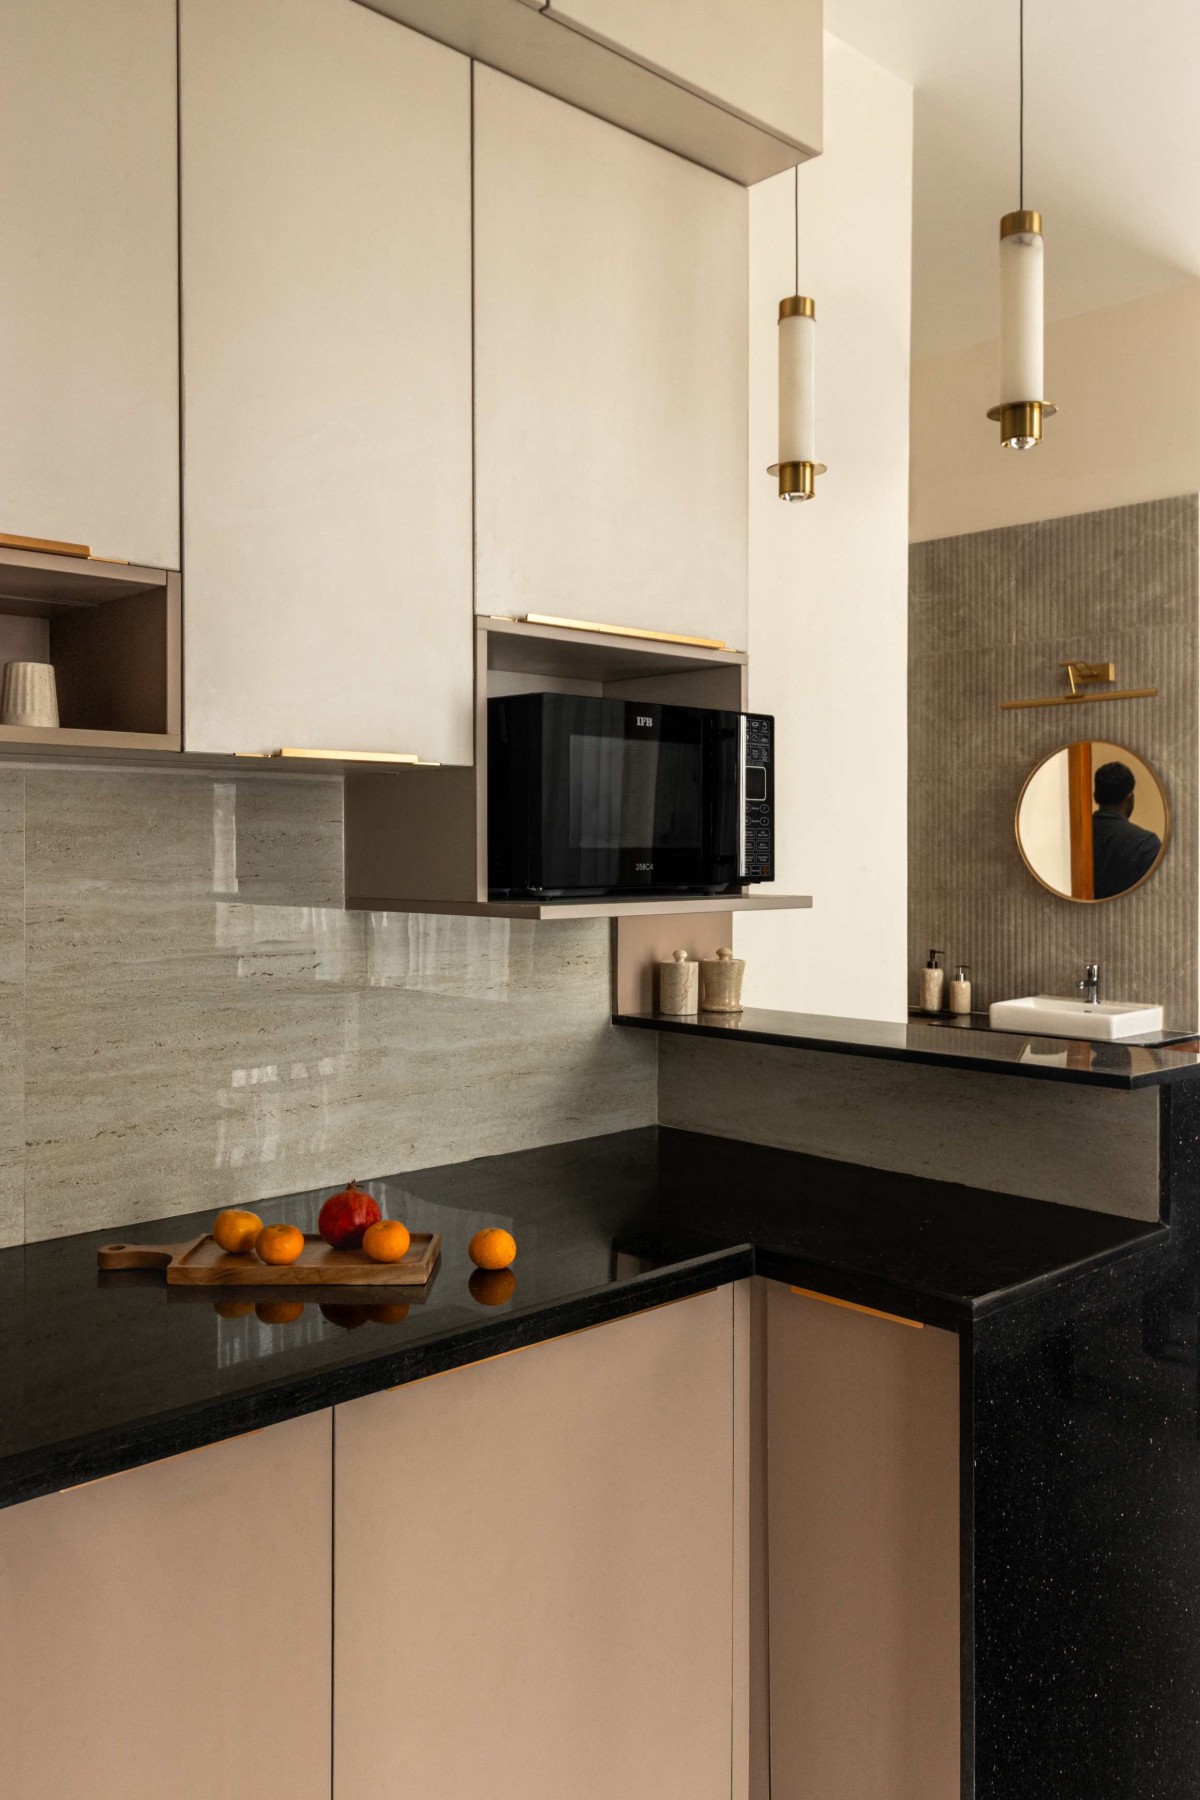
Kitchen of Nivin Villa by L&V Decors
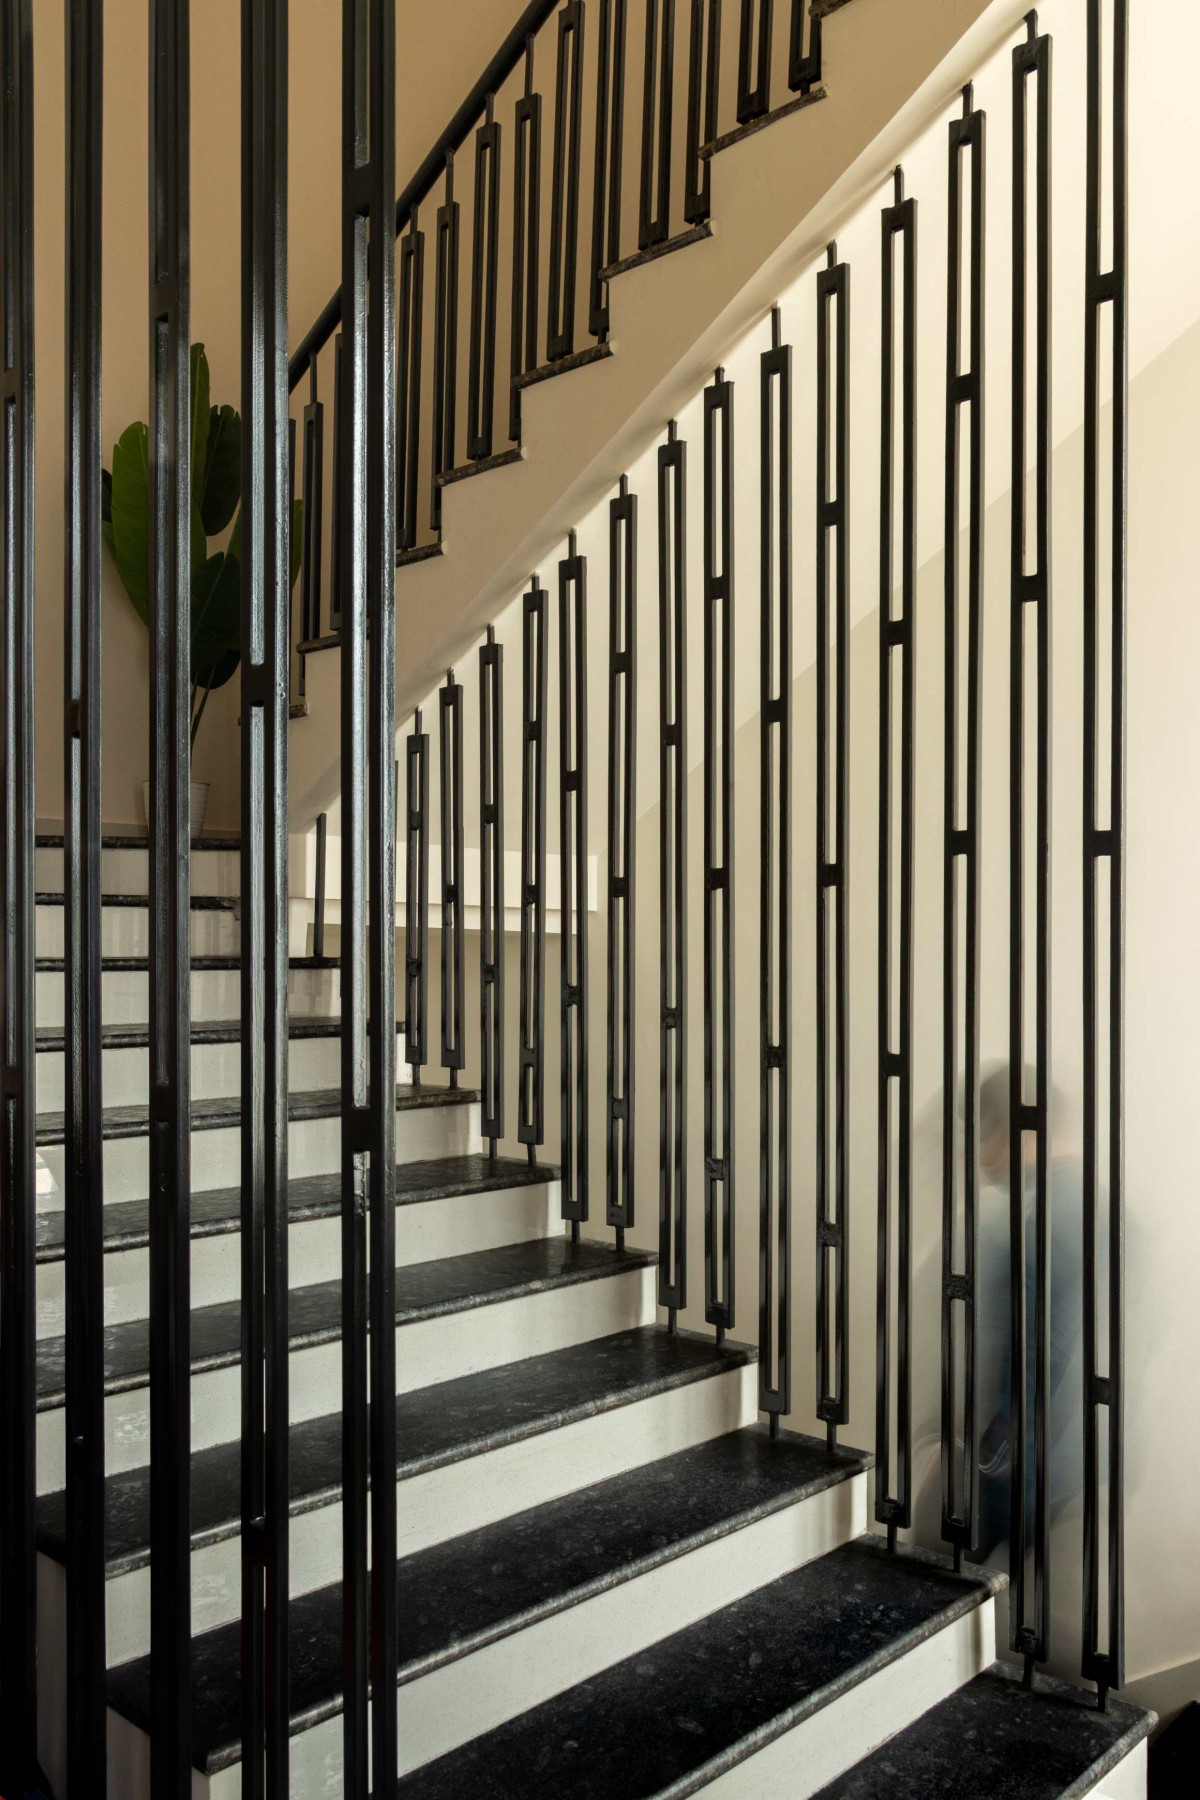
Staircase of Nivin Villa by L&V Decors
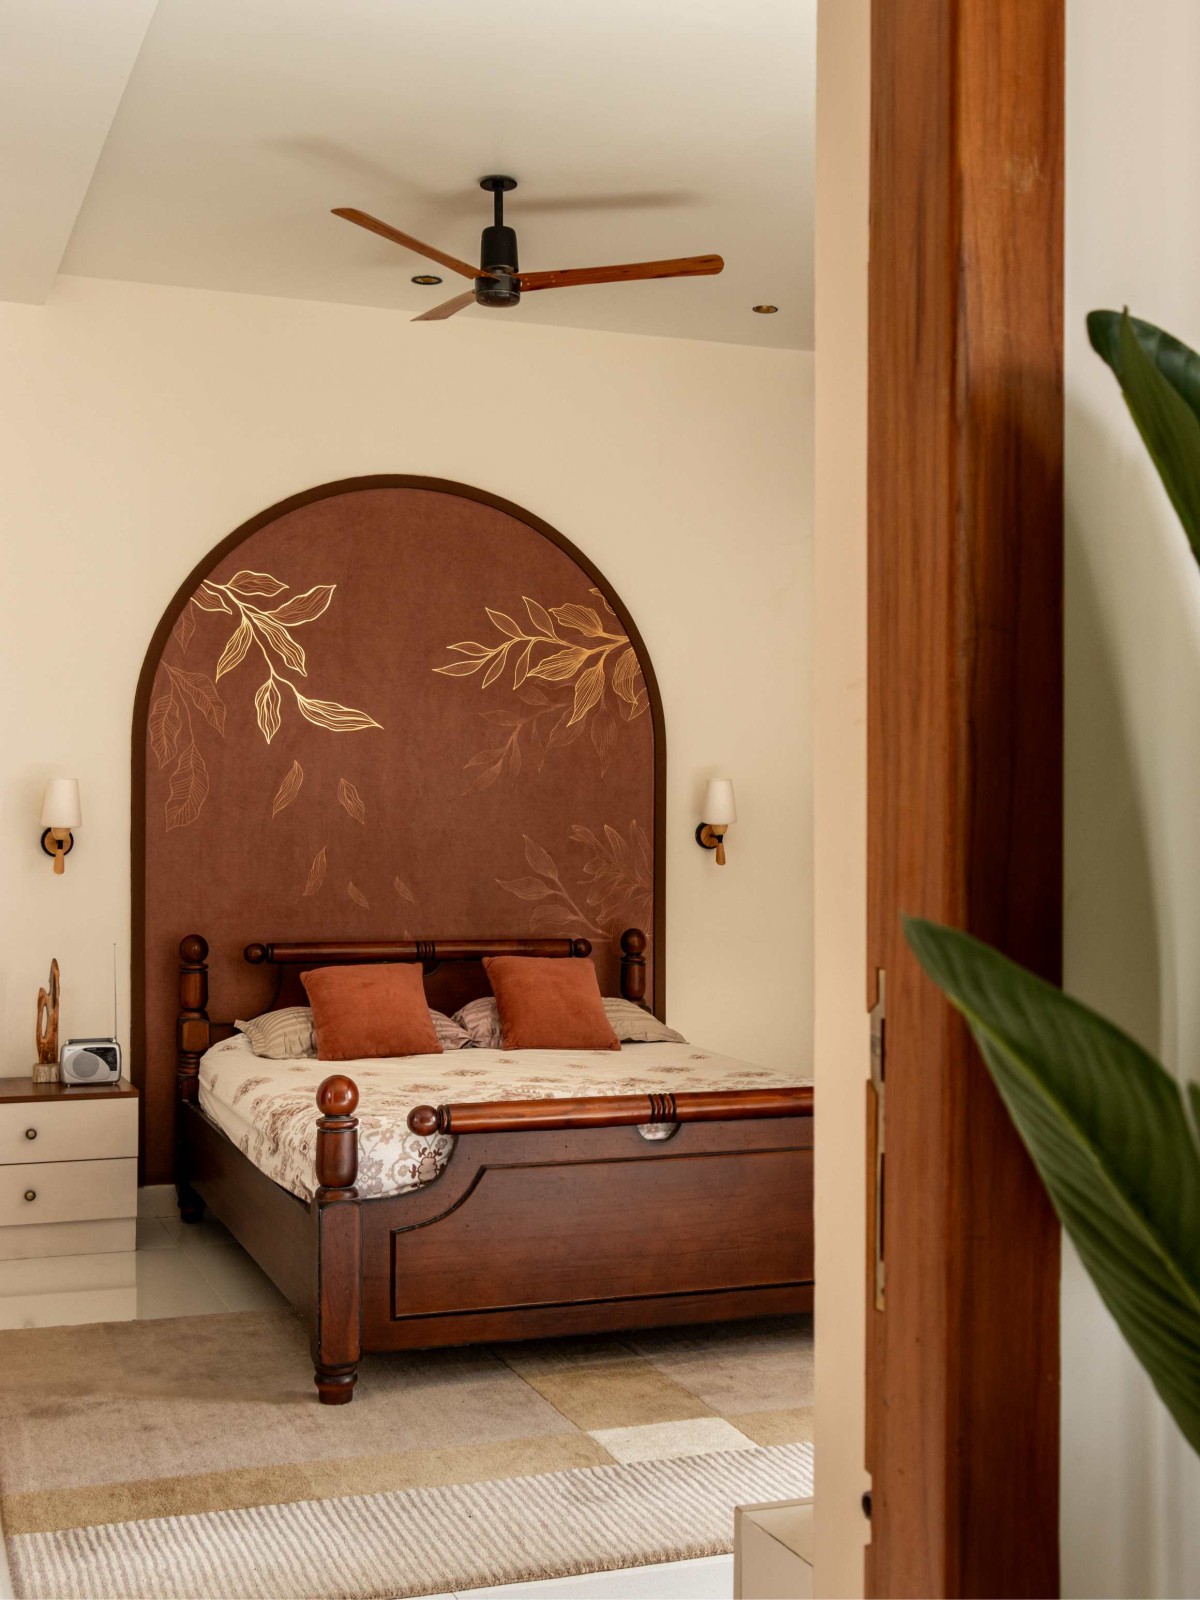
Bedroom of Nivin Villa by L&V Decors
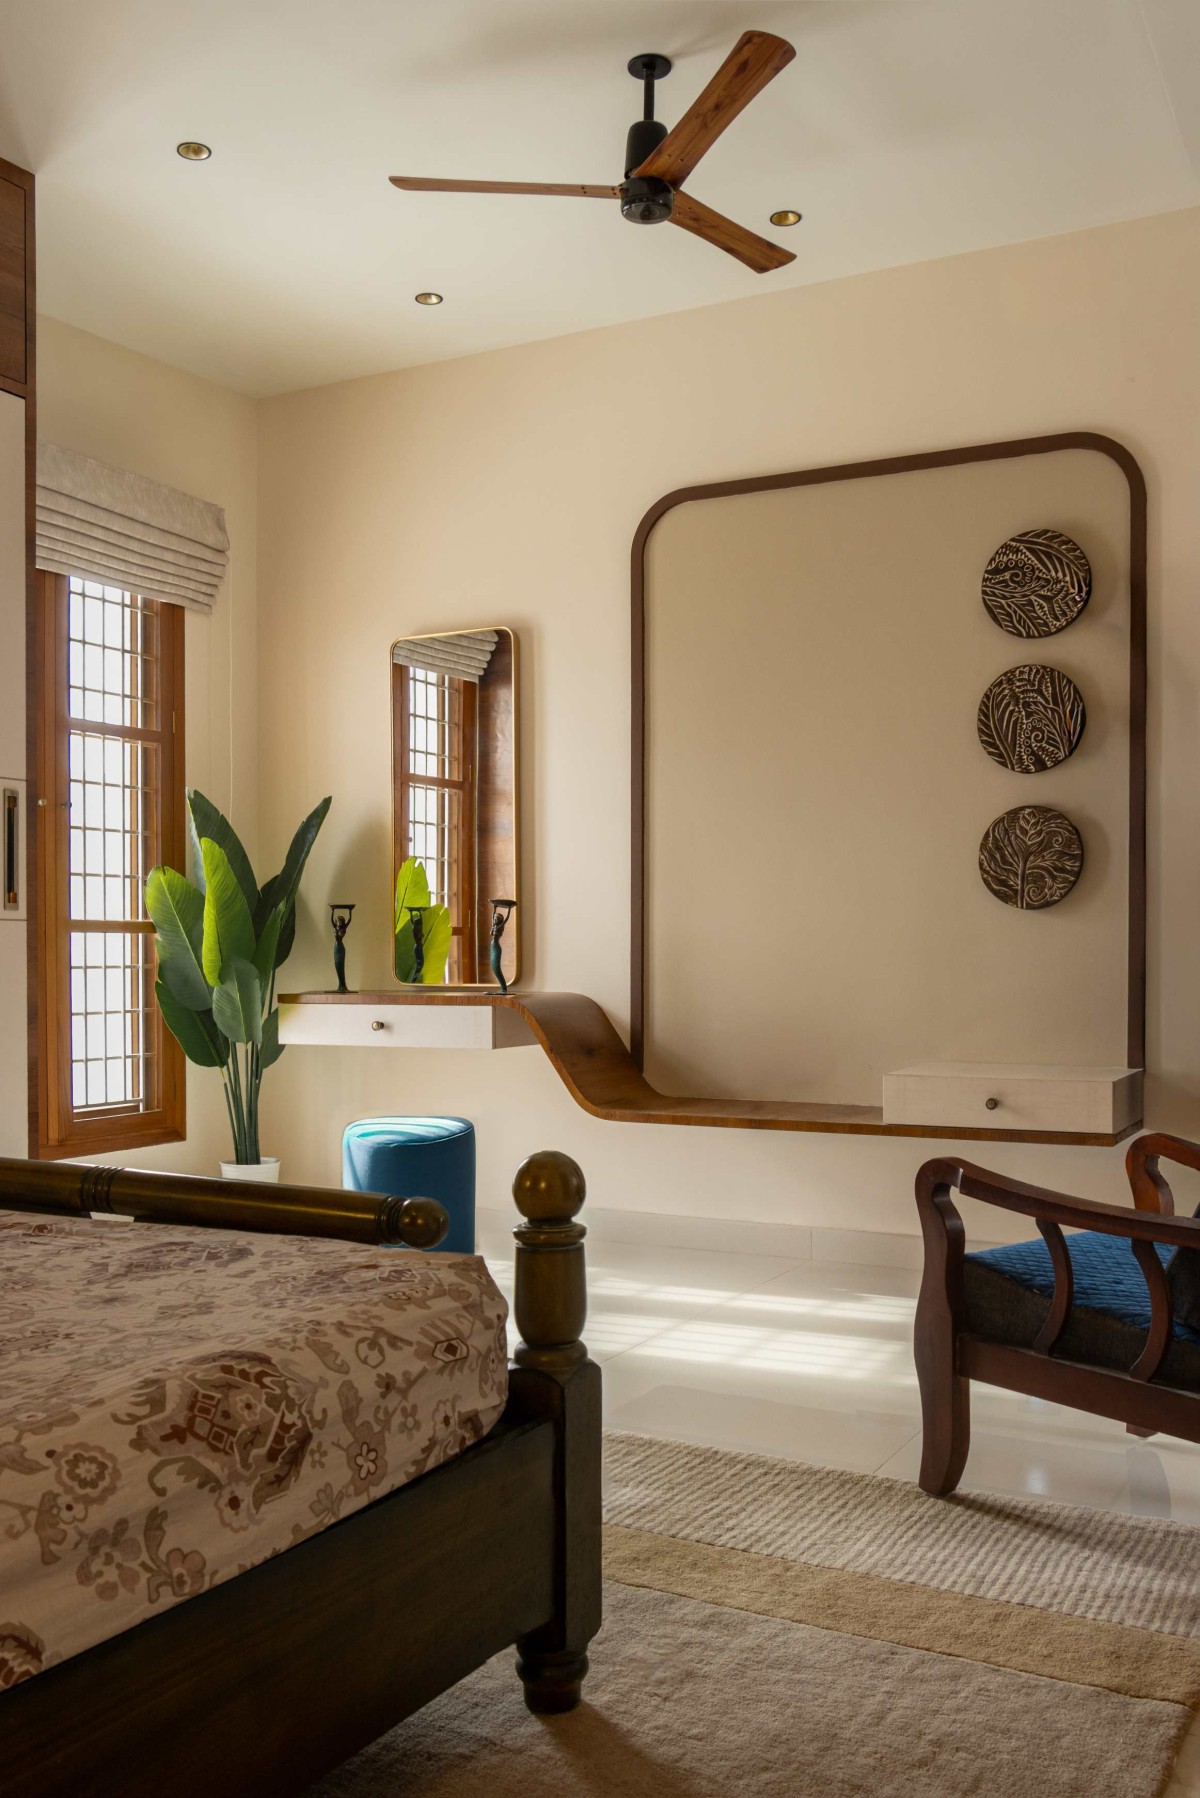
Bedroom of Nivin Villa by L&V Decors
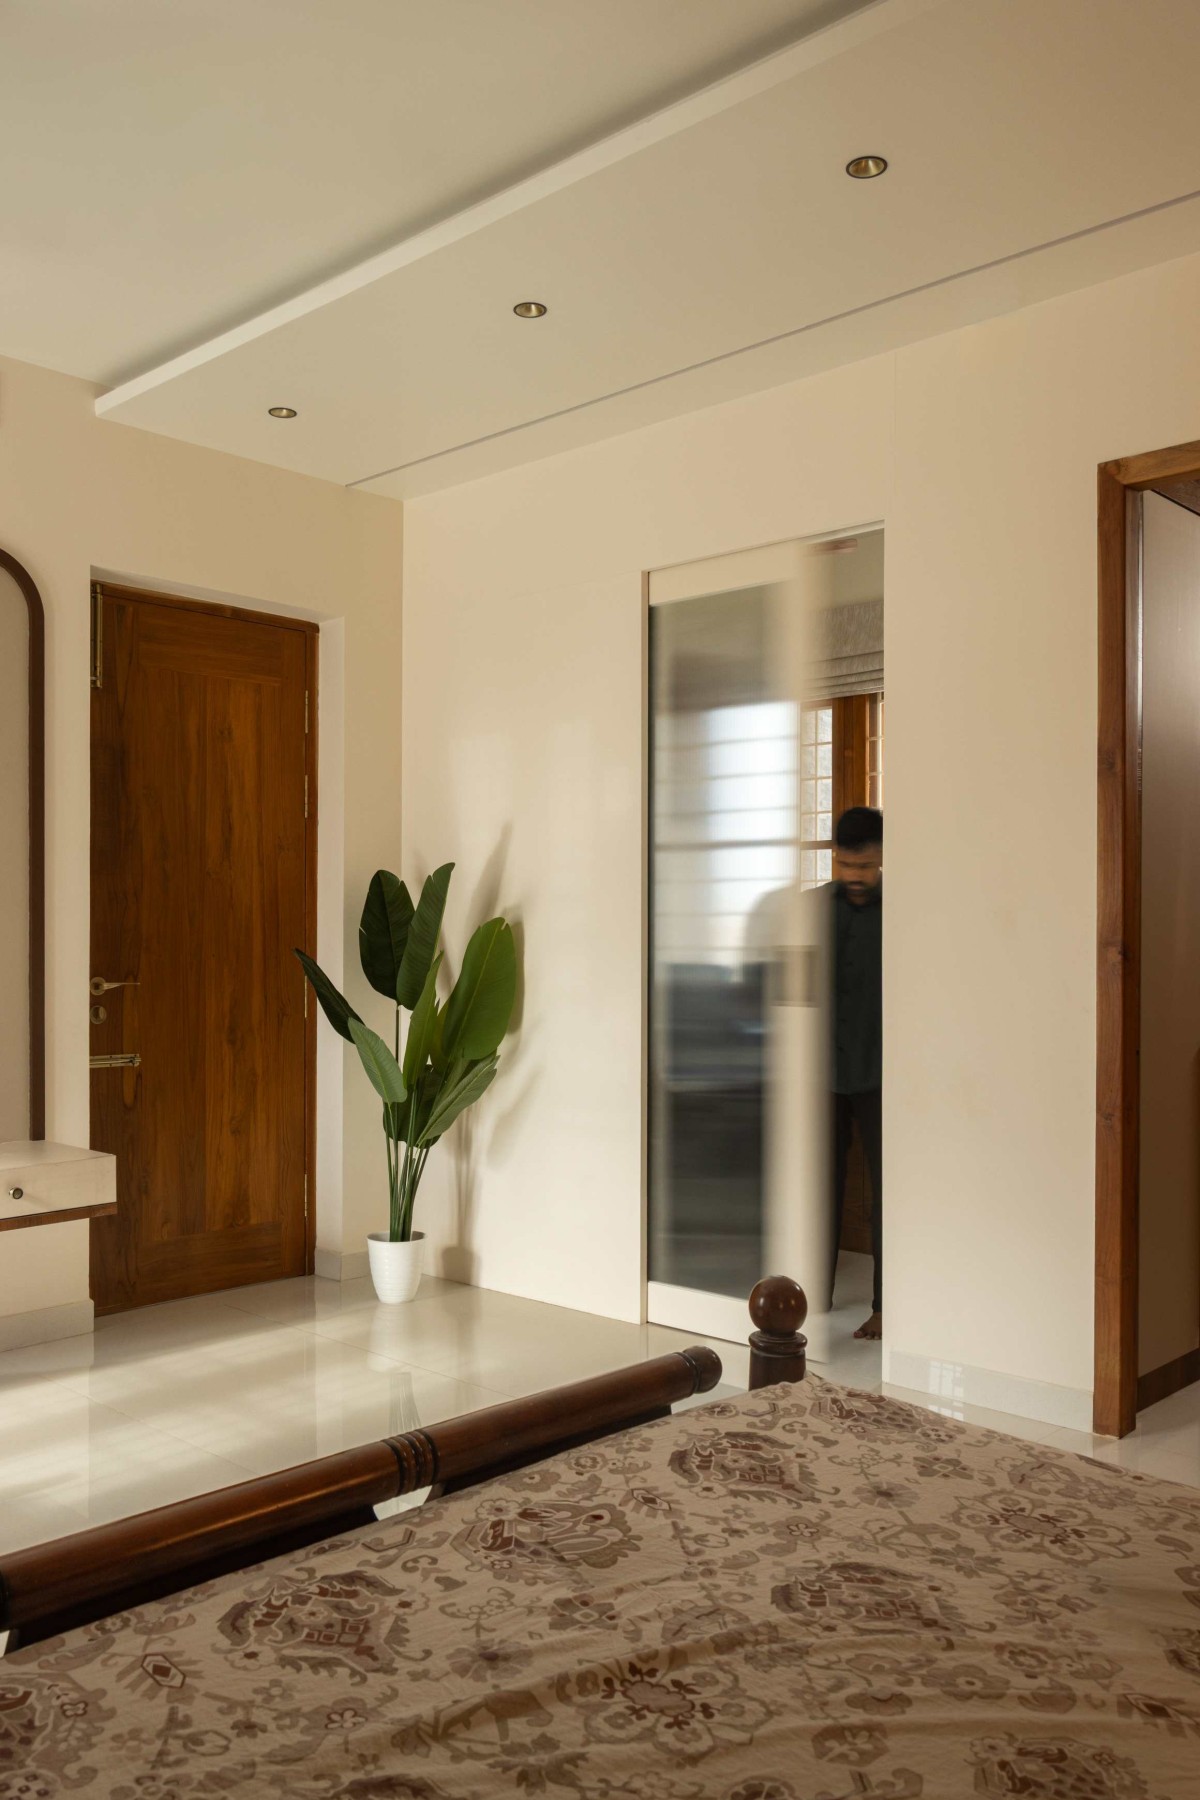
Bedroom of Nivin Villa by L&V Decors
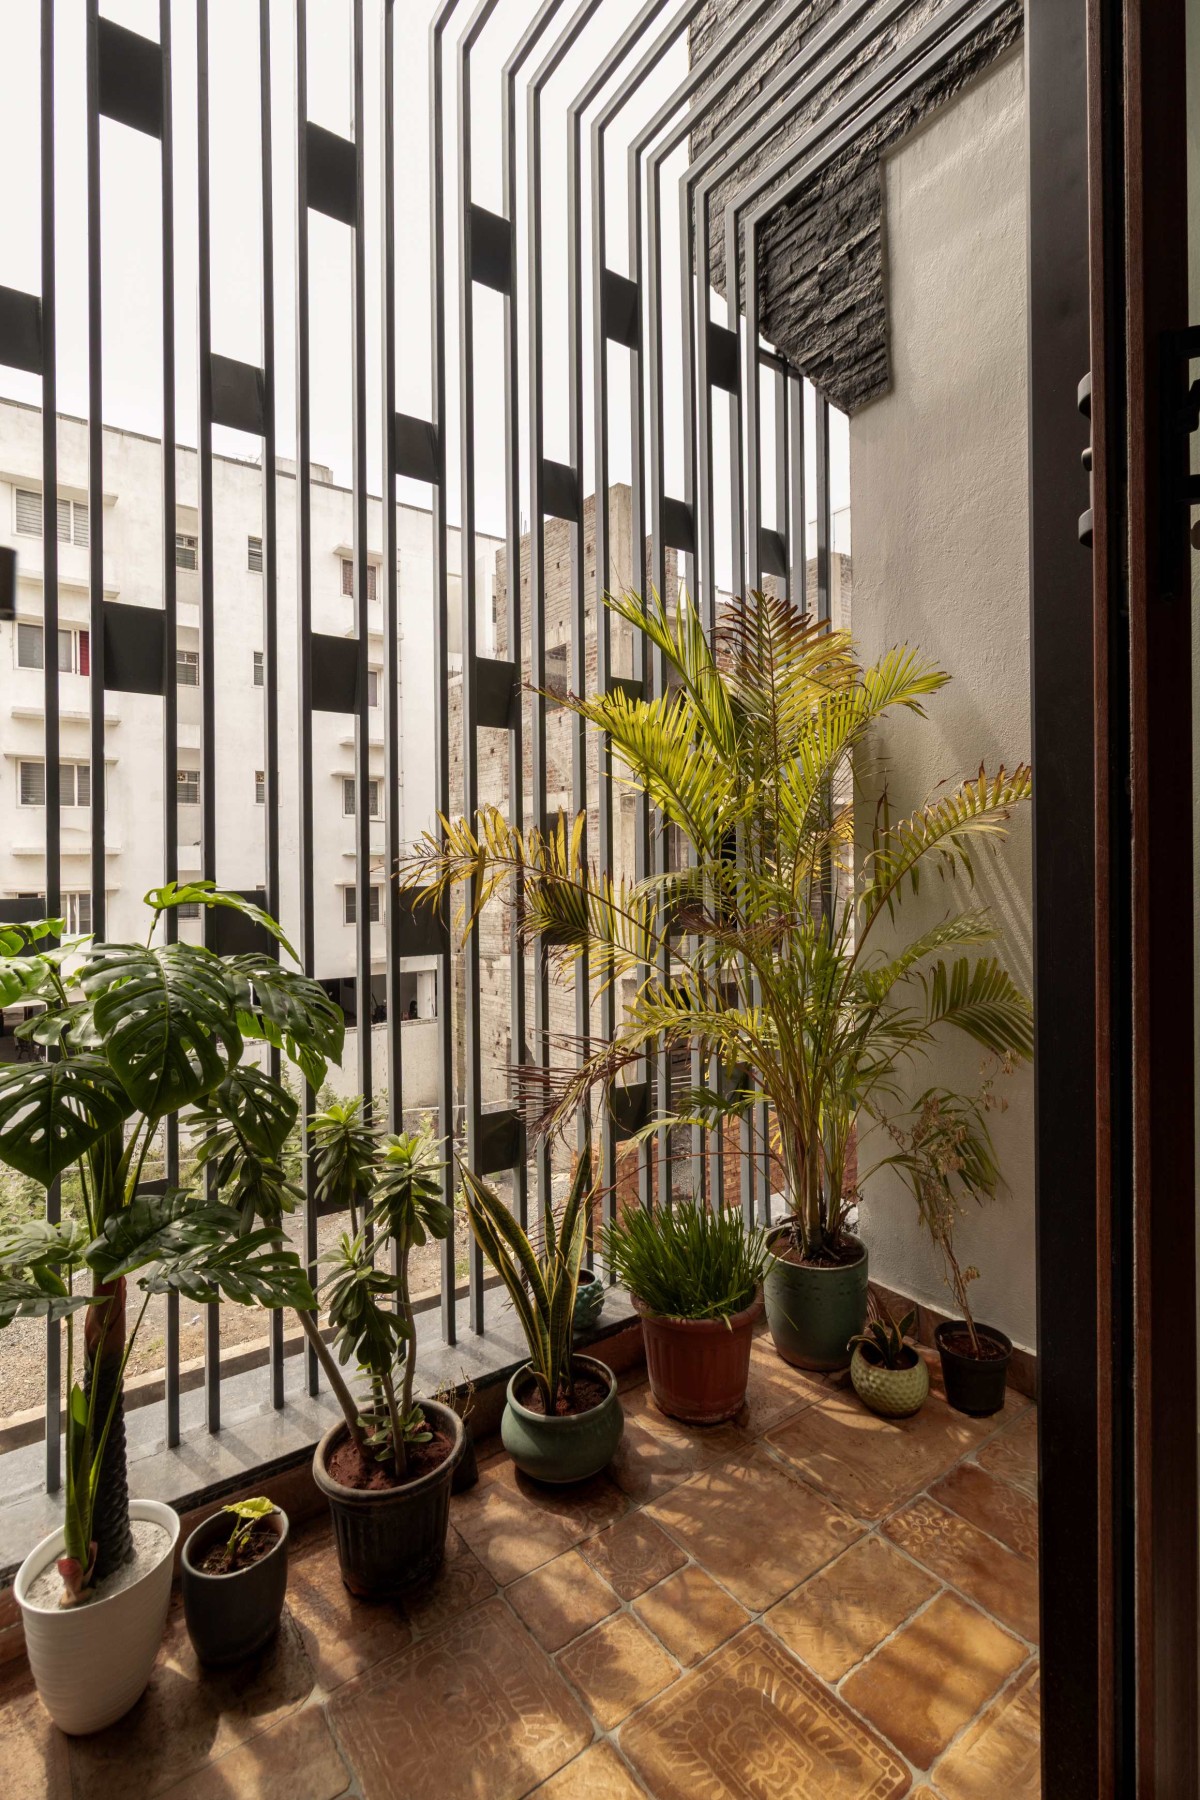
Balcony of Nivin Villa by L&V Decors
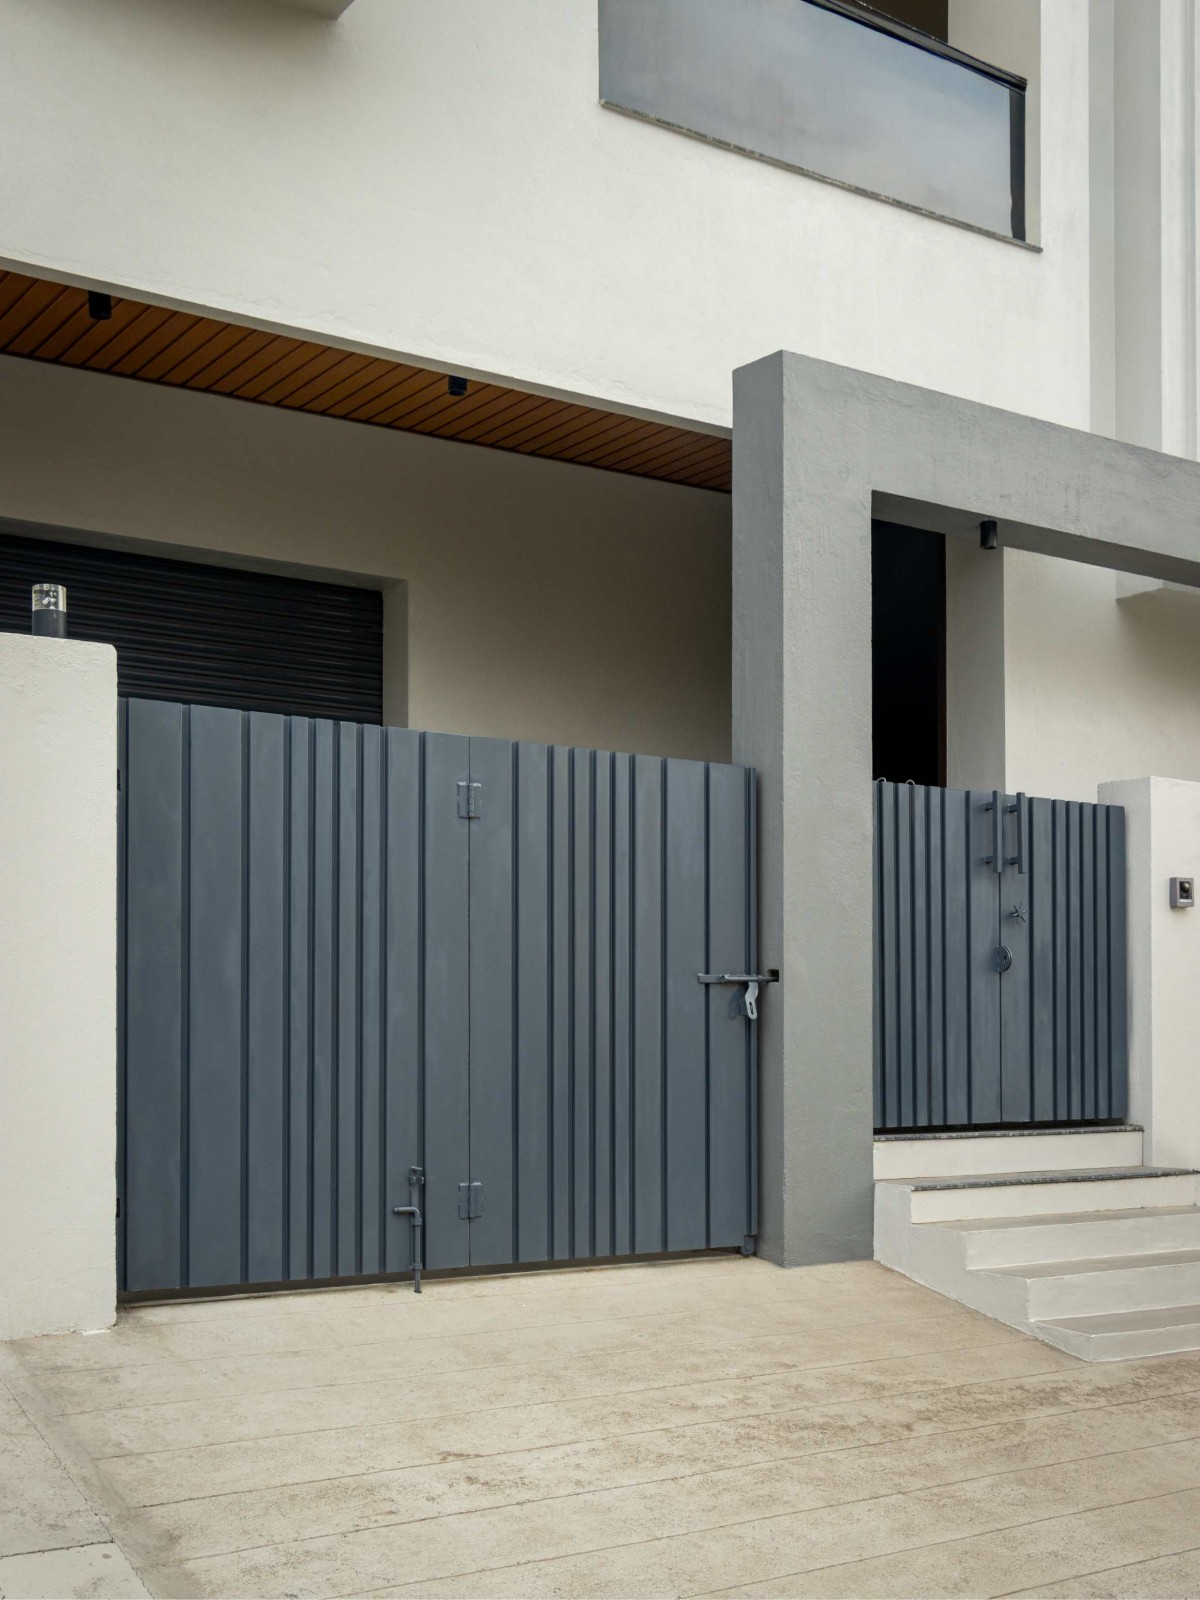
Main entrance of Nivin Villa by L&V Decors


Get our latest article and updates delivered straight to your inbox.
Subscribe to my email list and stay up-to-date!


Get our latest article and updates delivered straight to your inbox.