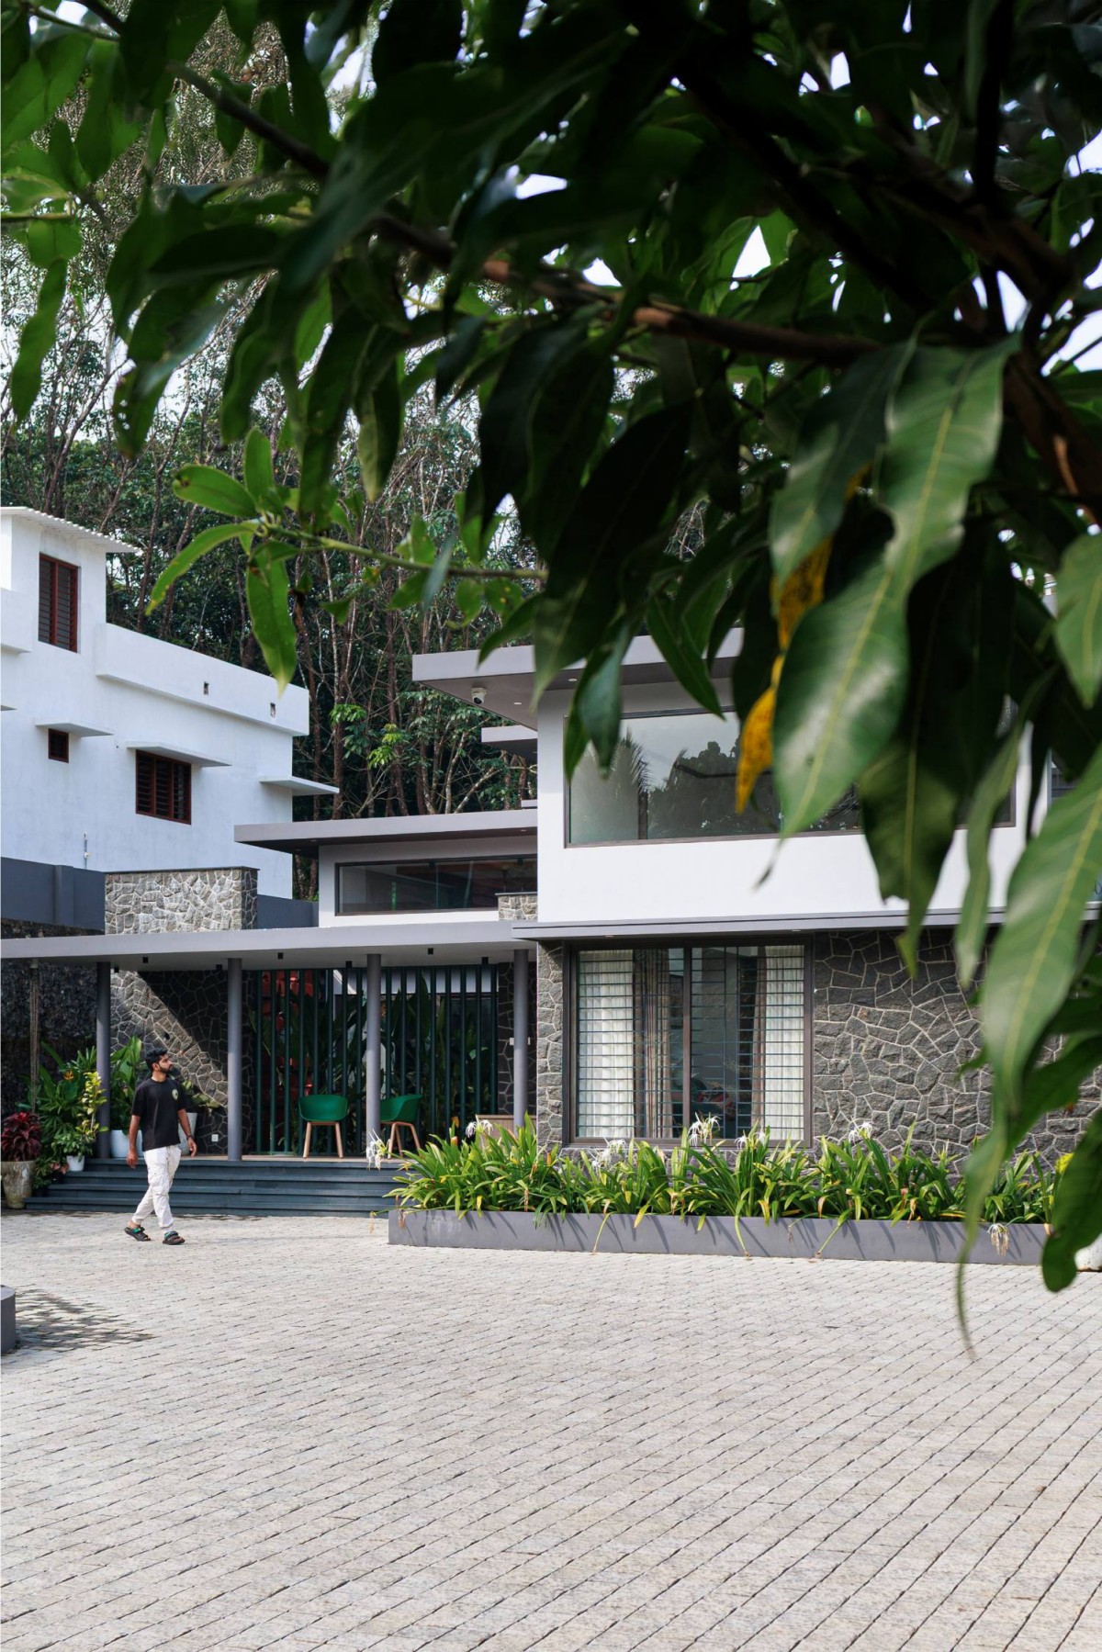
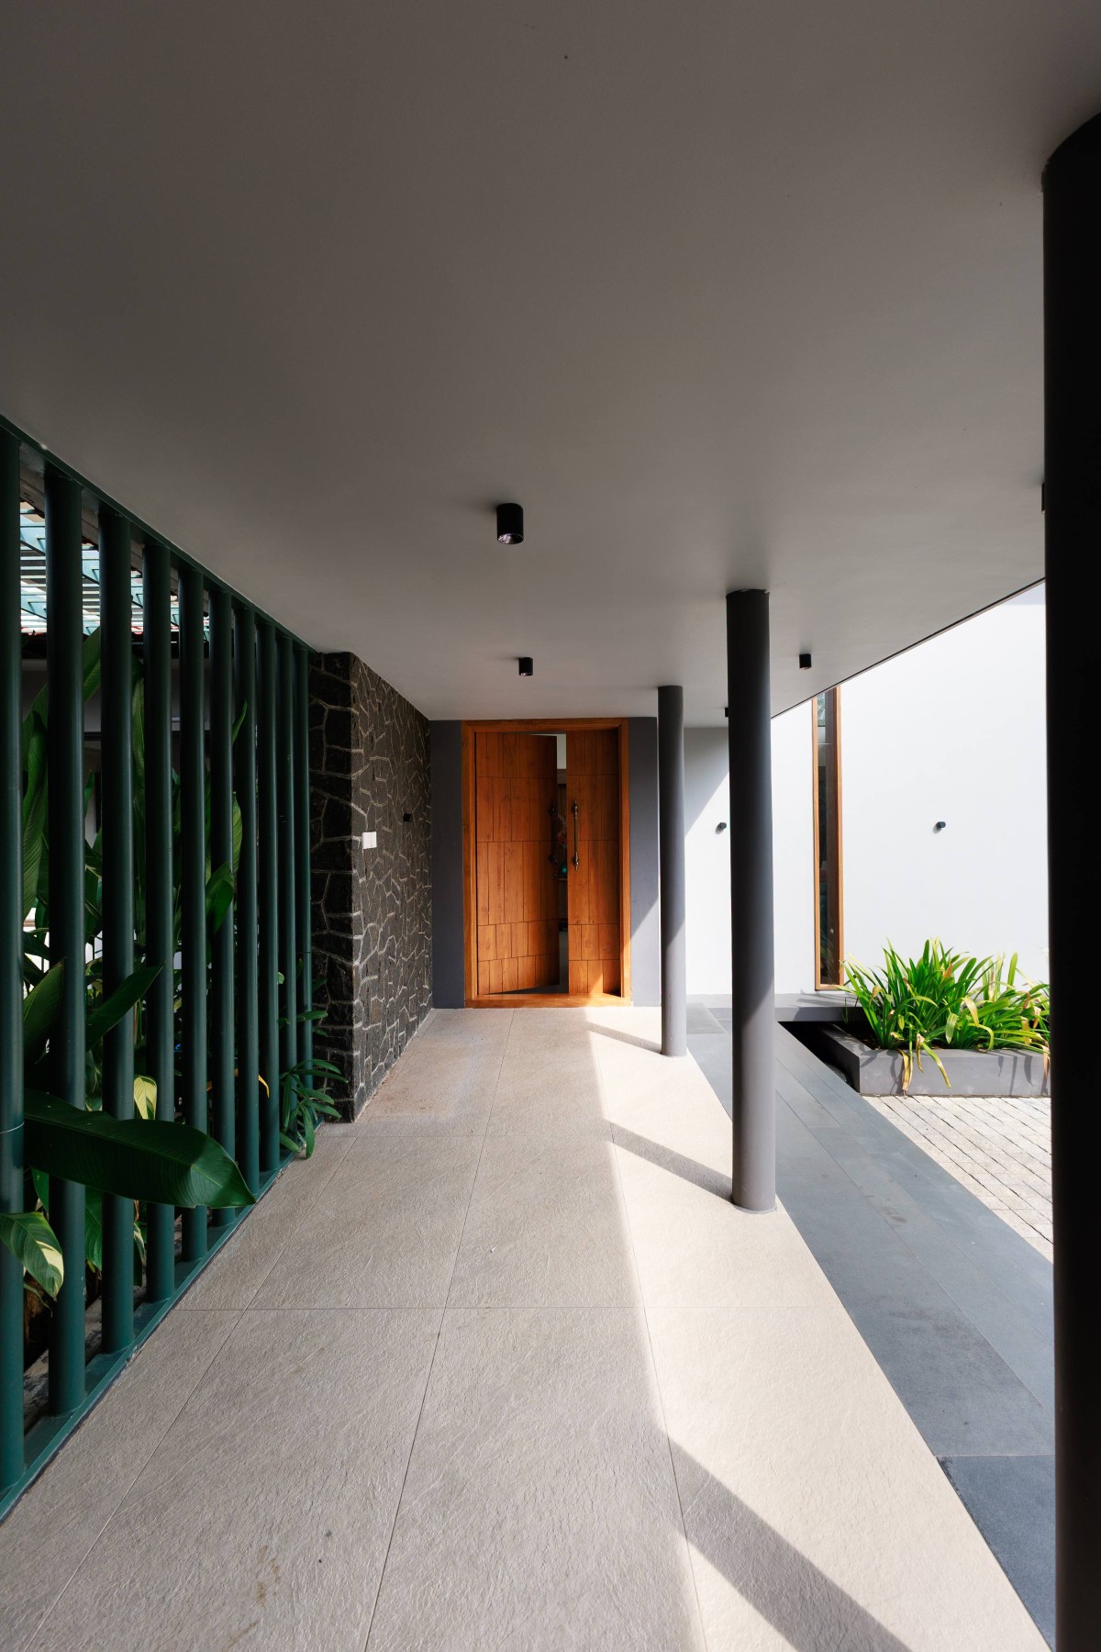
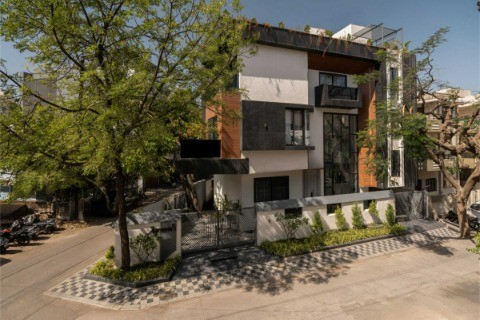
Entrance Porch of Saanjh by Archstation
Verandah of Saanjh by Archstation
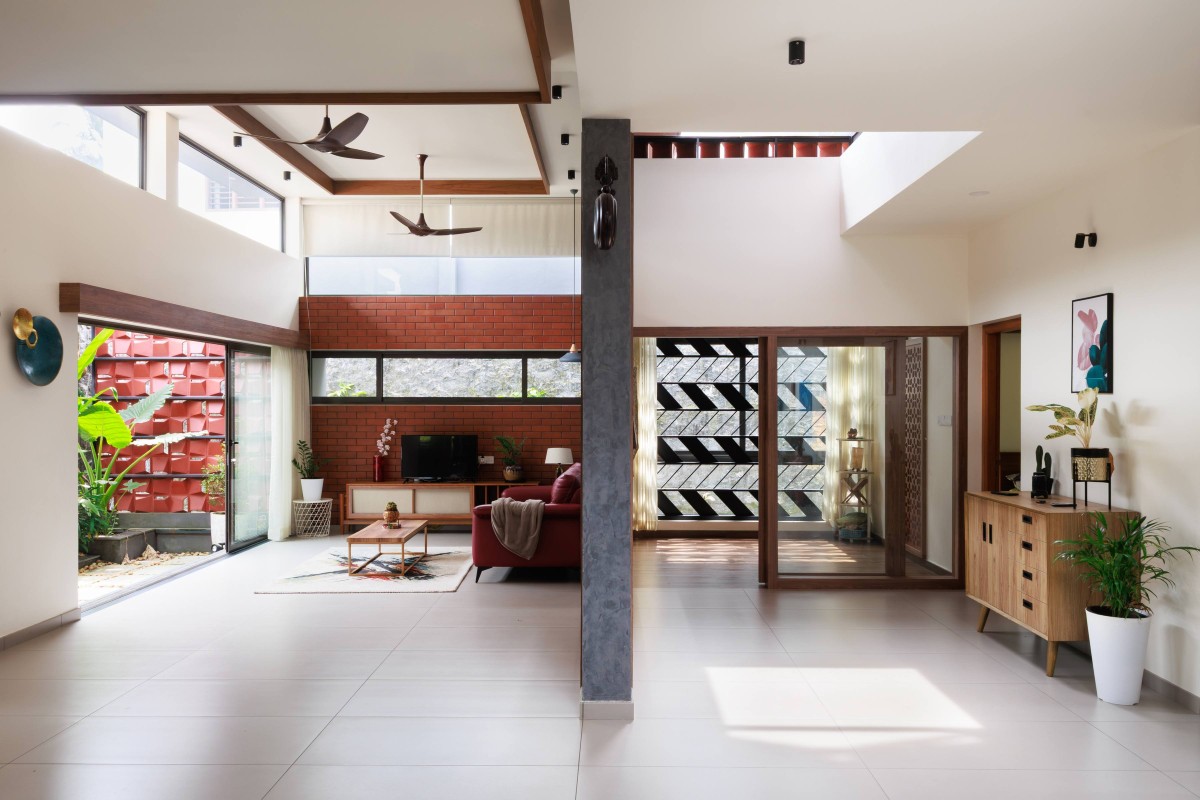
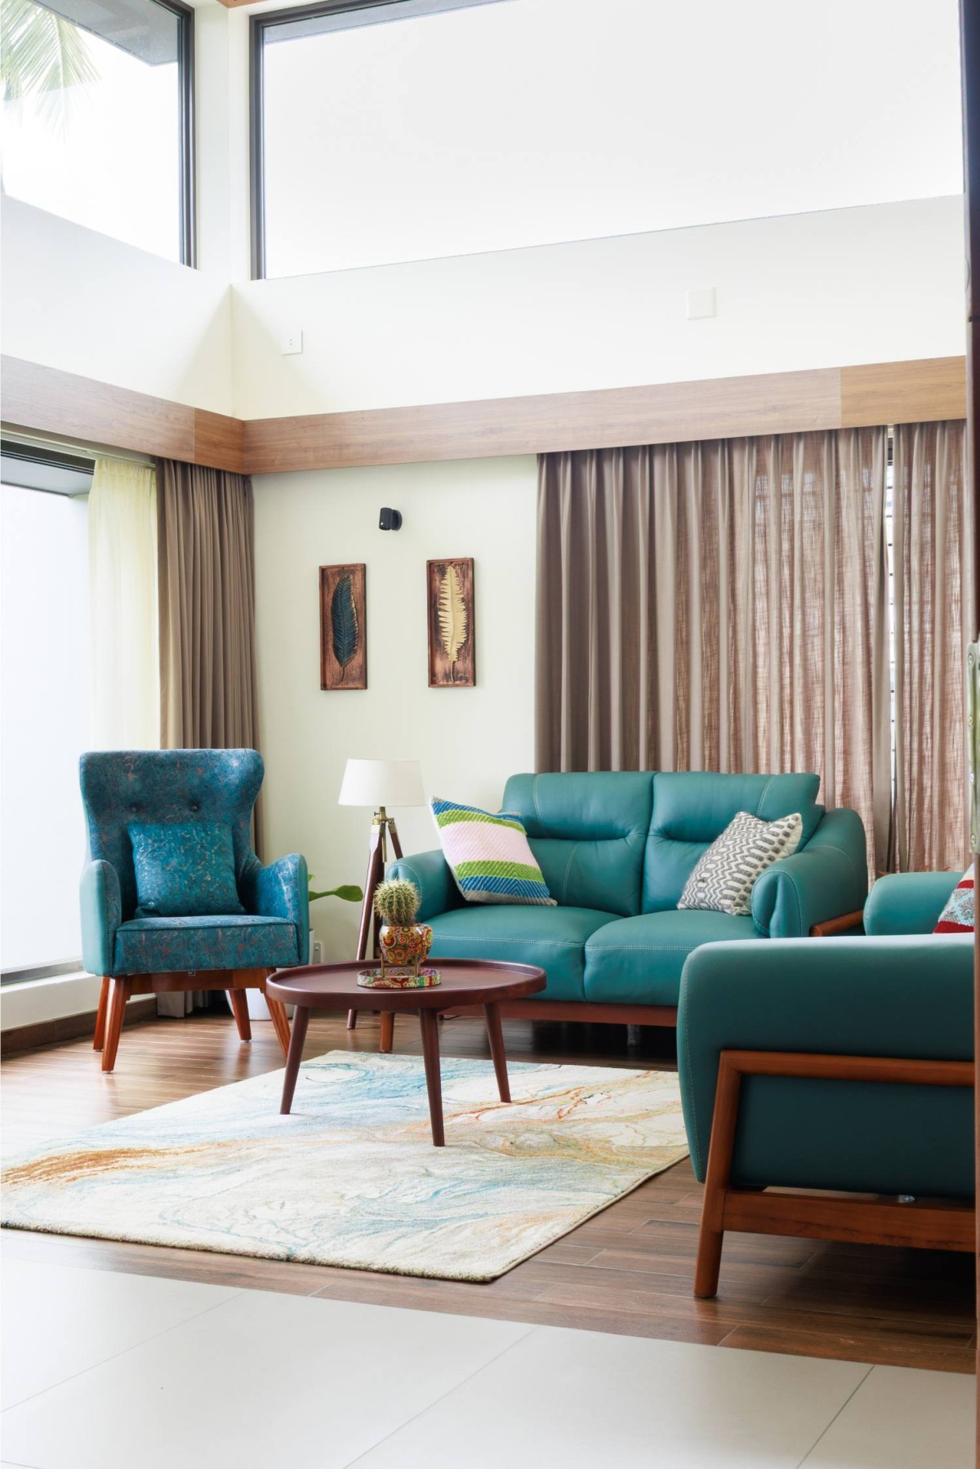
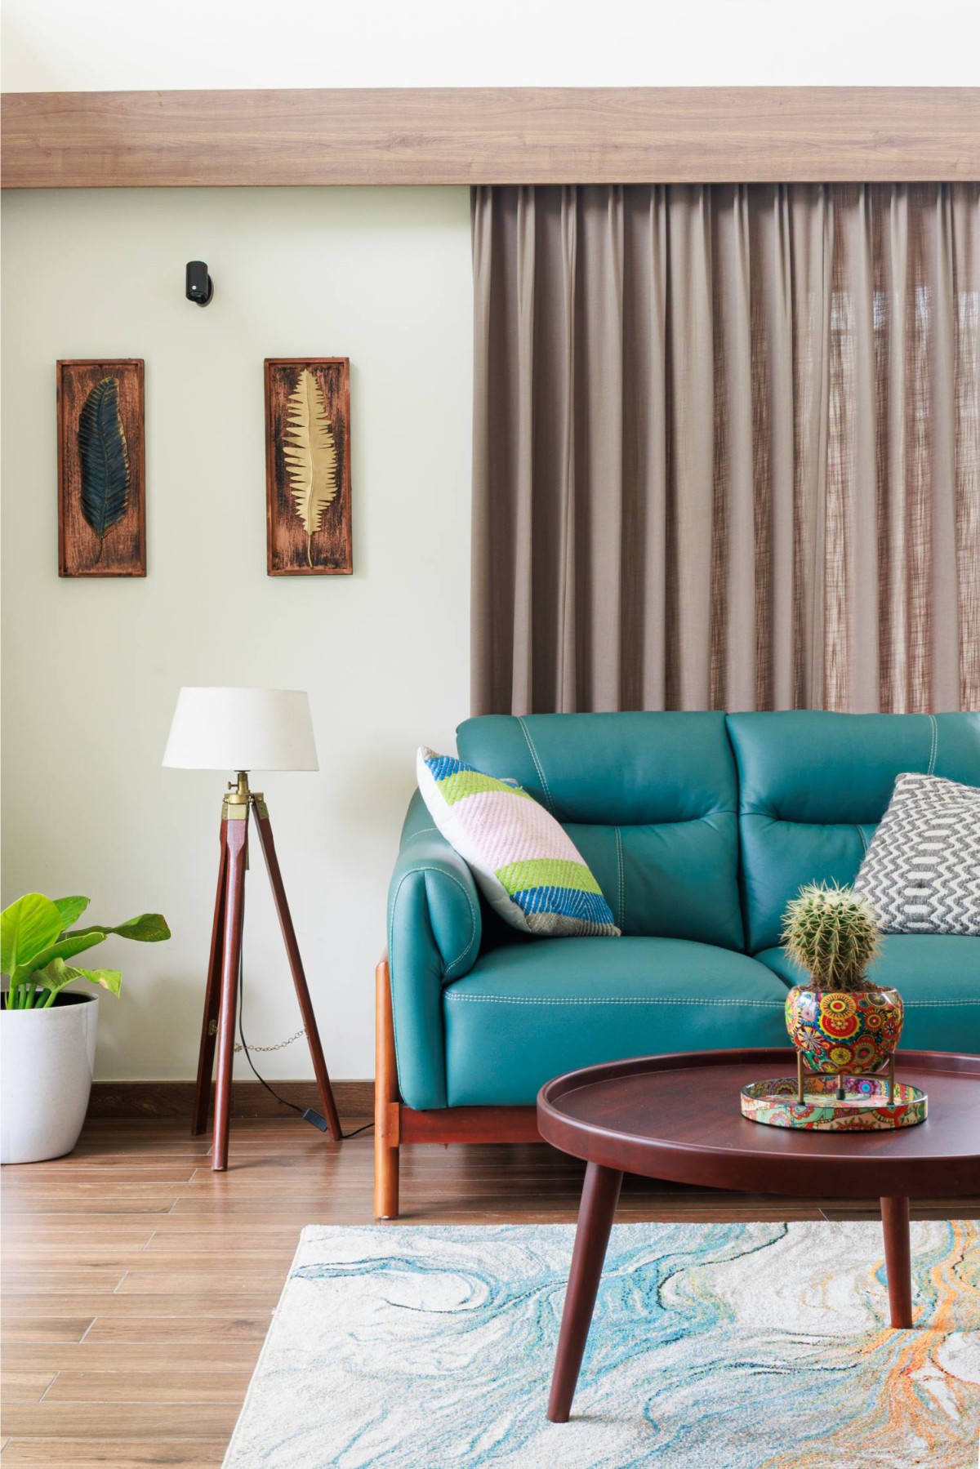
Living room of Saanjh by Archstation
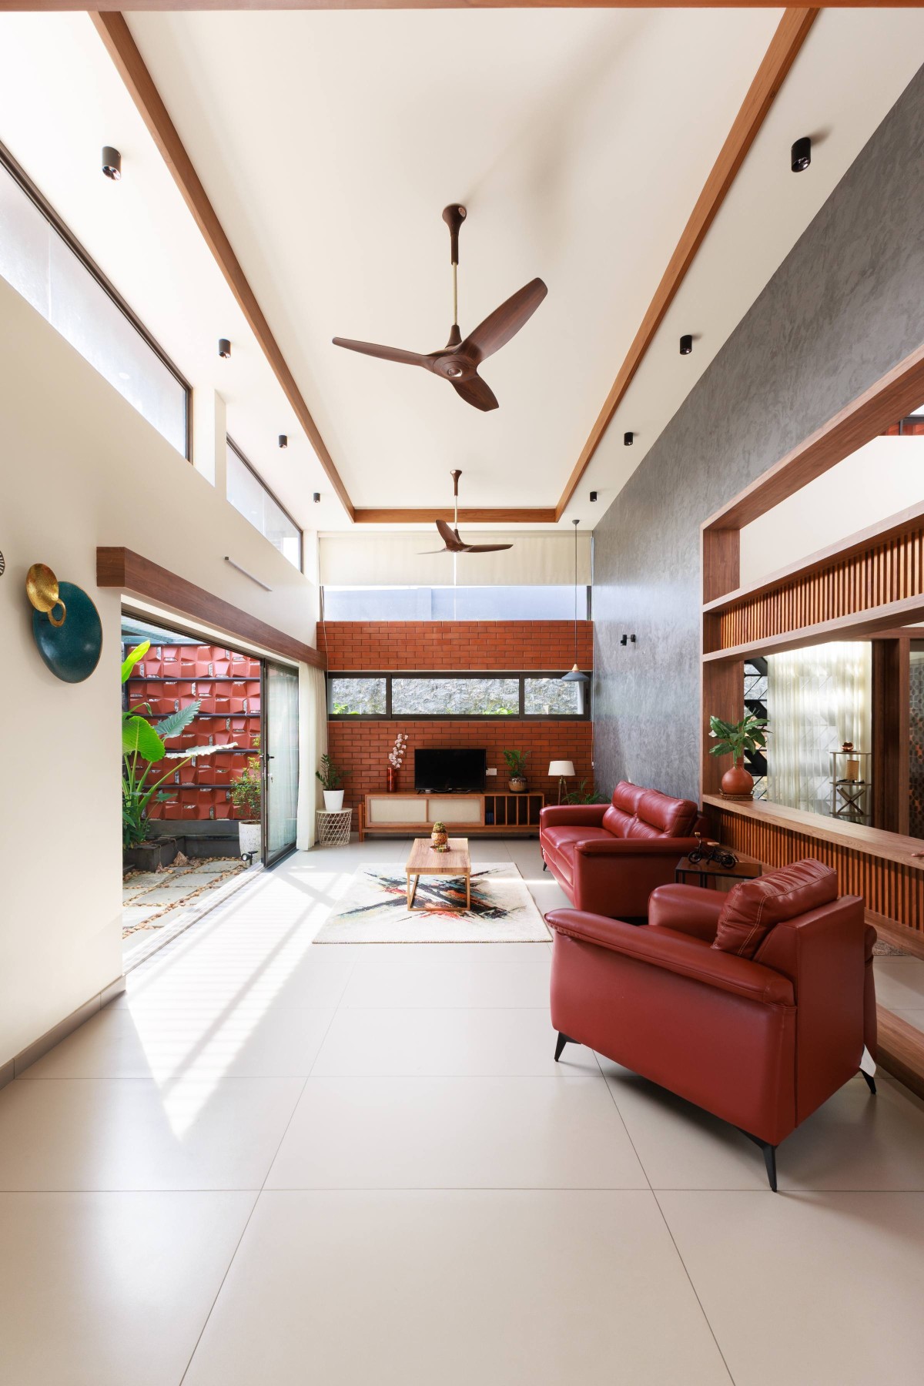
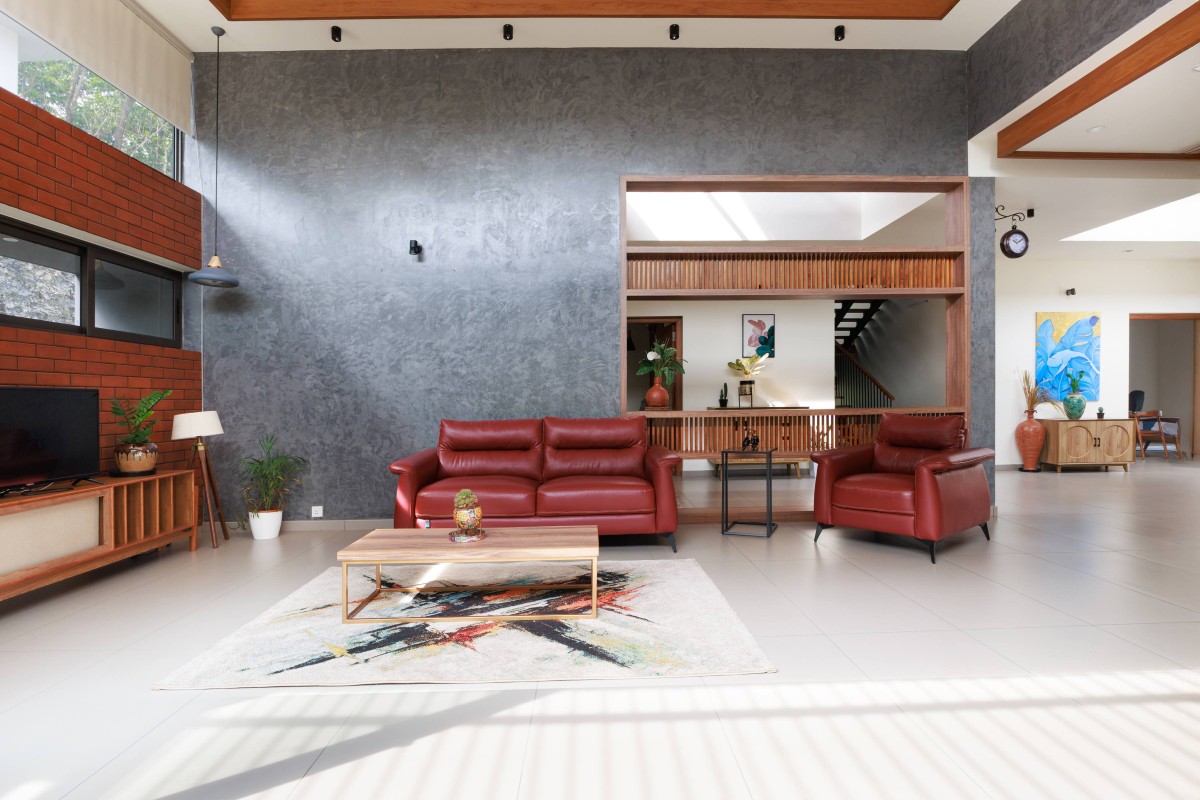
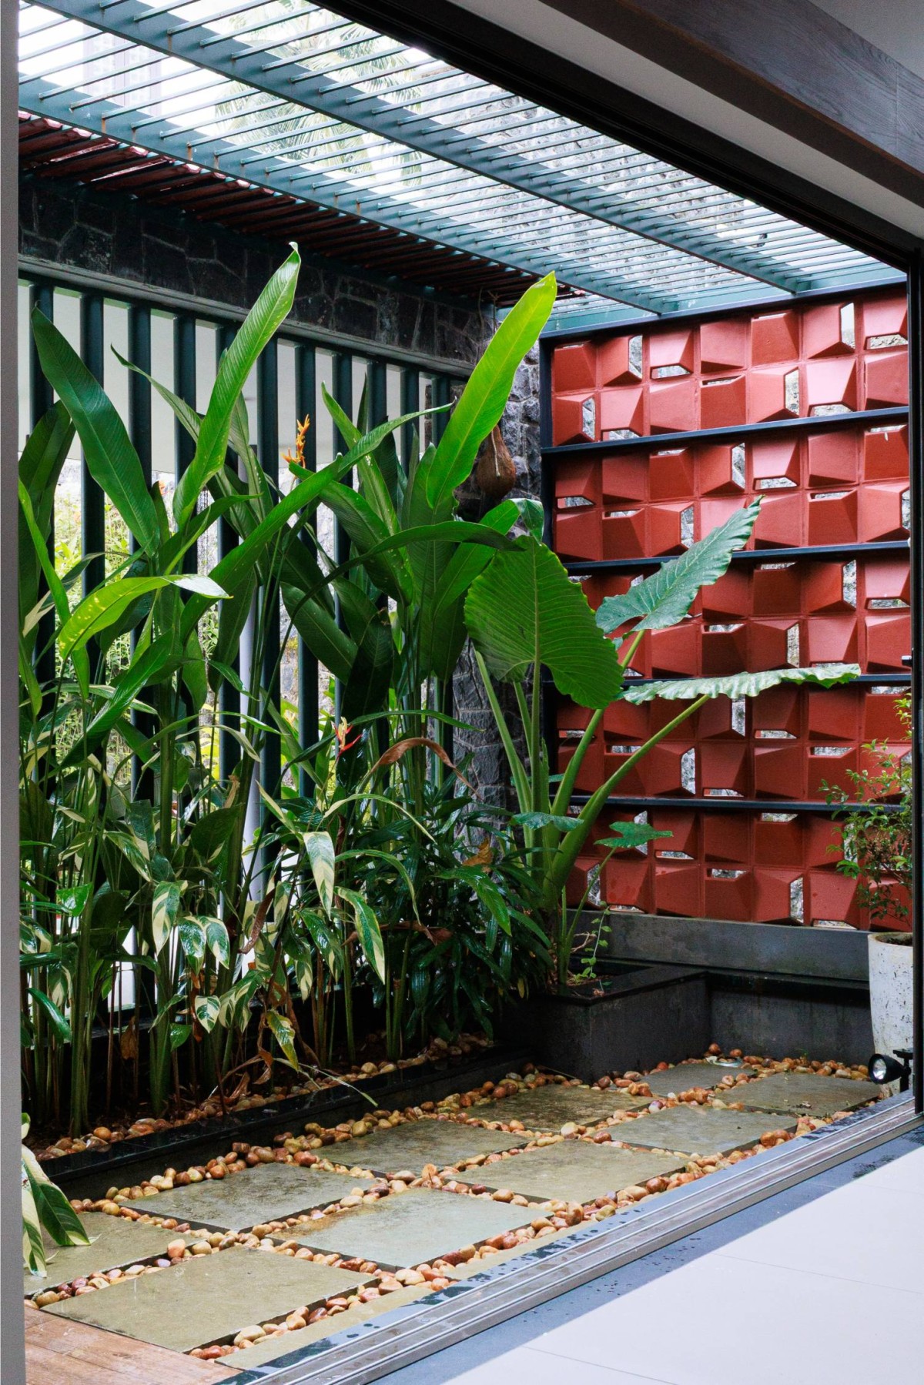
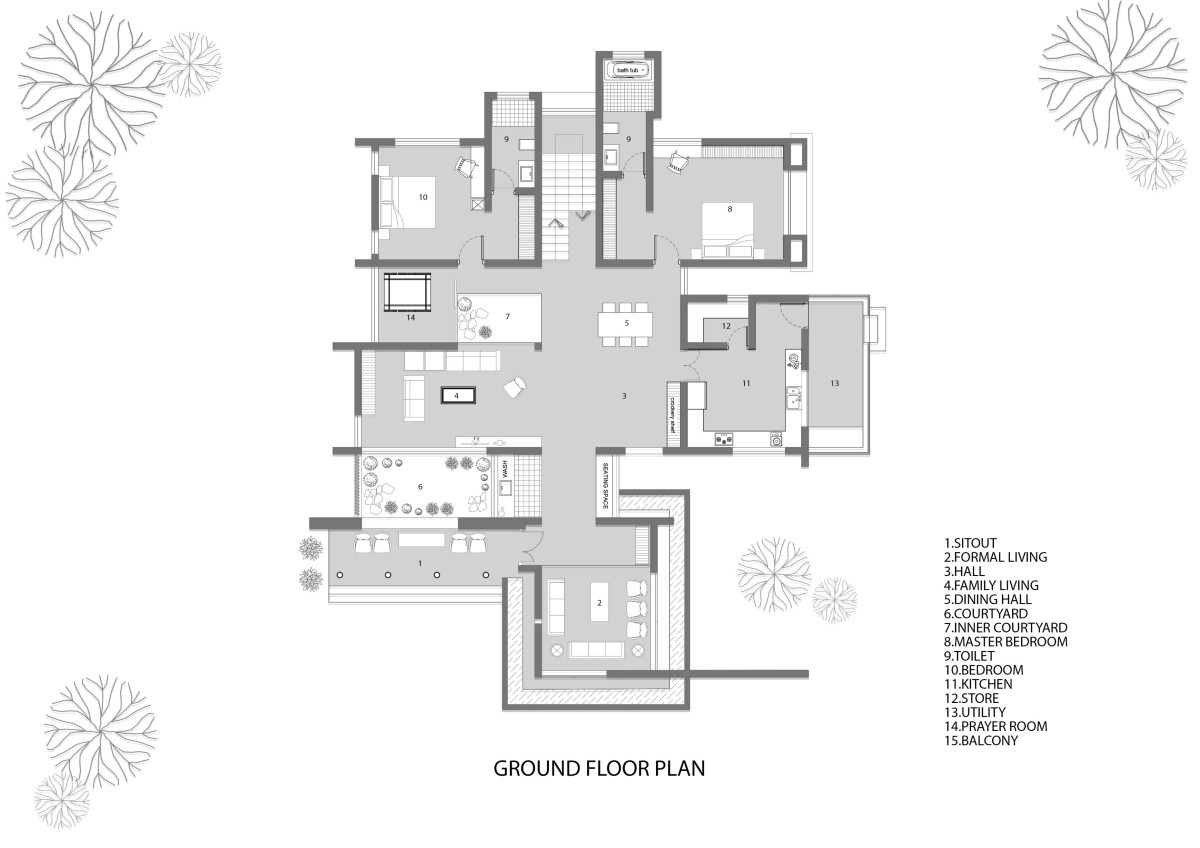
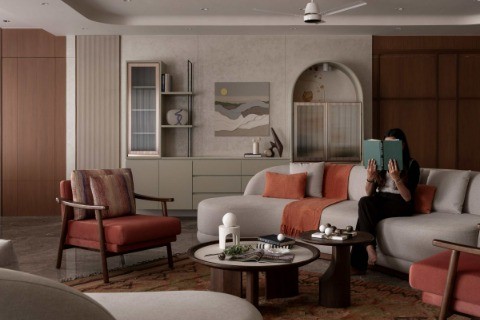
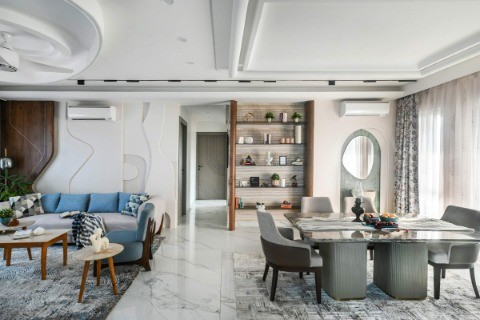
On entering, you arrive in the formal living room, where light finds its way in all day through vertical glass fins and large openings. This space feels generous without being ostentatious, a place where the exterior materials begin to recede and the softness of the interior emerges. From here, movement flows naturally toward the foyer a transition space that introduces the heart of the house.To the left, the informal living area opens out to a quiet courtyard that runs along one side, bringing in natural light and a constant presence of greenery into the space. The courtyard sits along the longer edge of the room, becoming an everyday backdrop rather than a central element subtle, but always there. A sliding door blurs the boundary between inside and out, and the presence of plants and paving makes the courtyard feel like a small, private landscape.
Living room of Saanjh by Archstation
Living room & Central Courtyard of Saanjh by Archstation
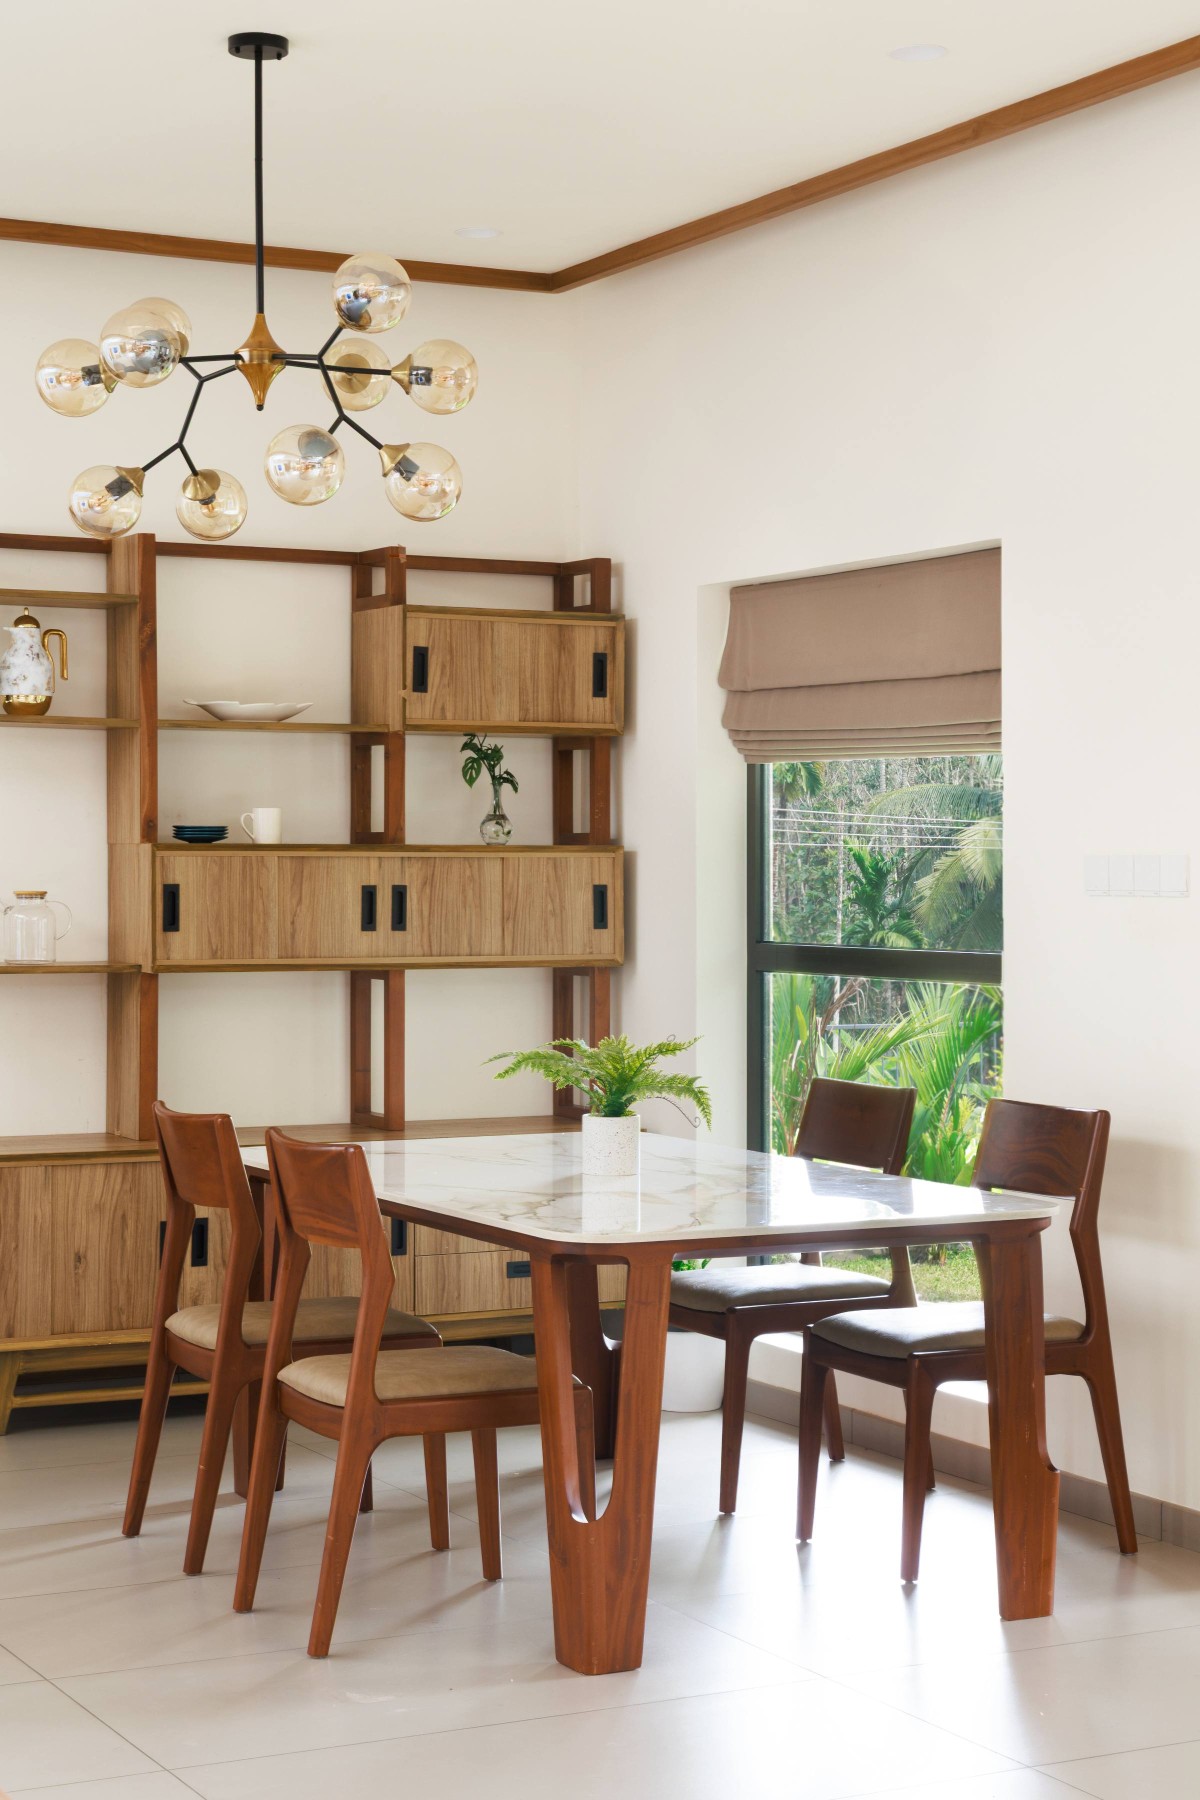
Dining of Saanjh by Archstation
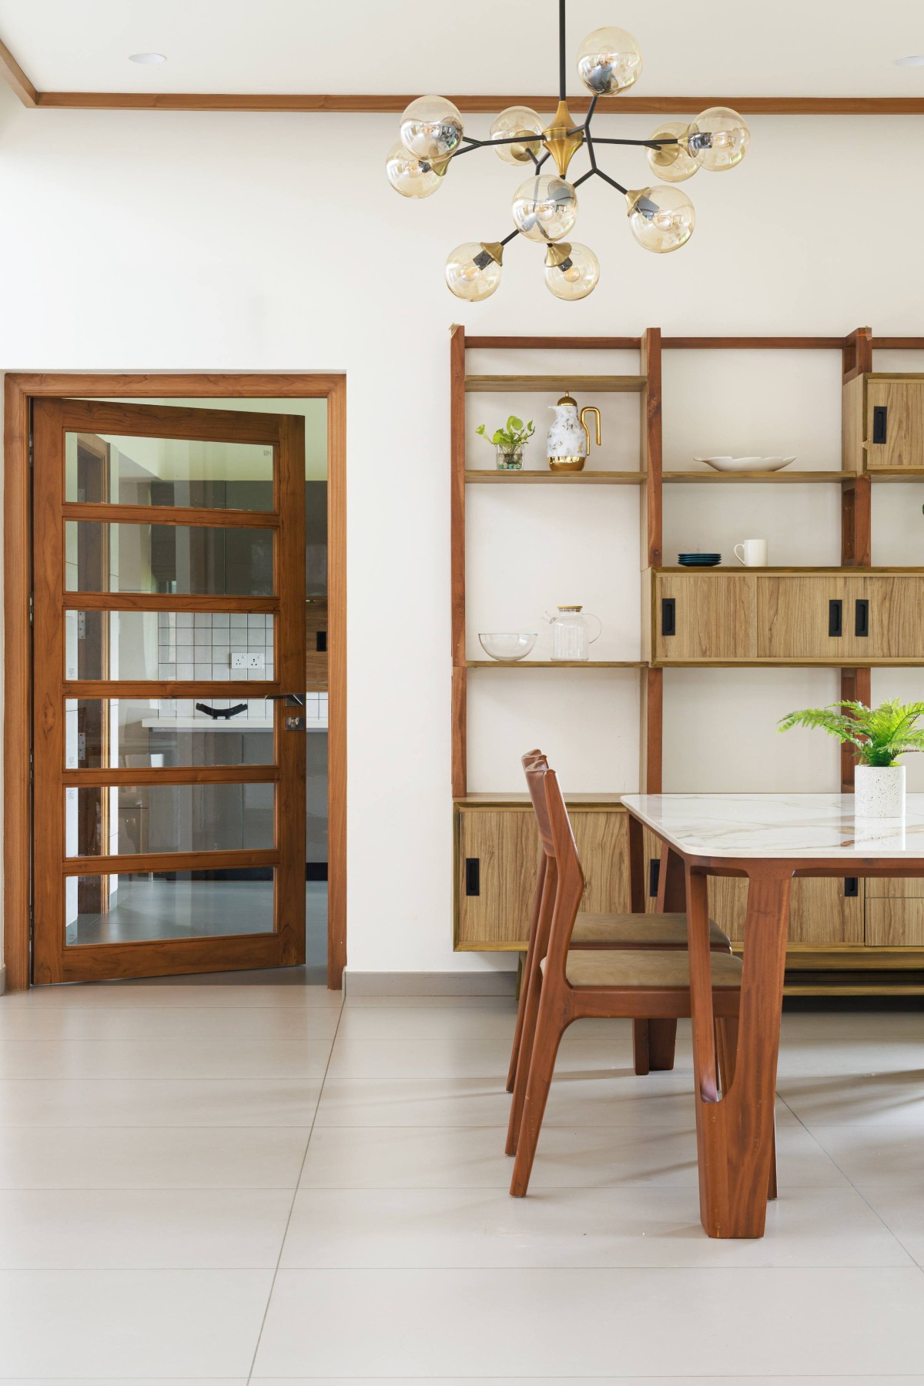
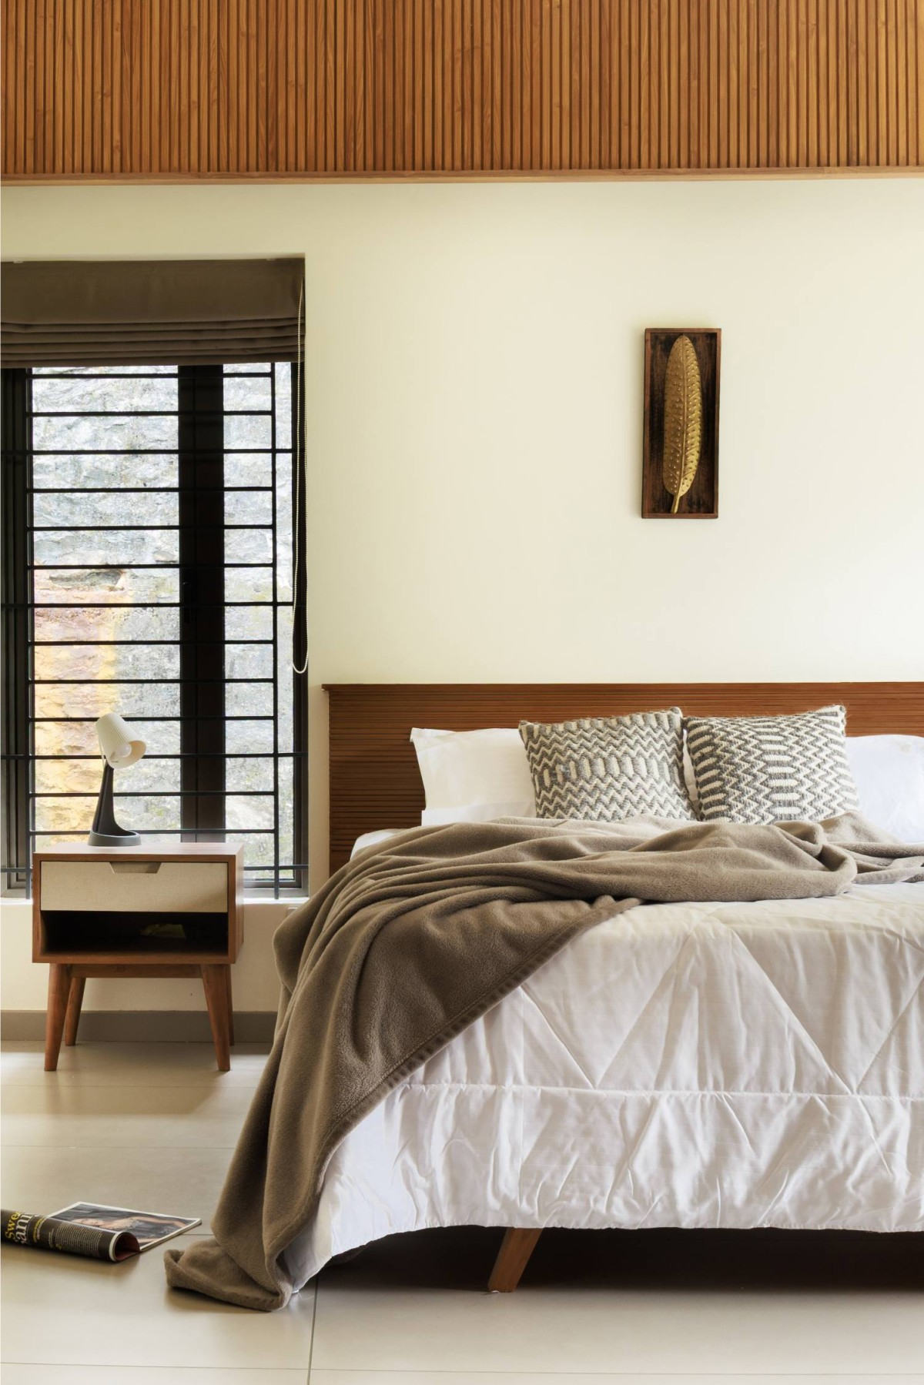
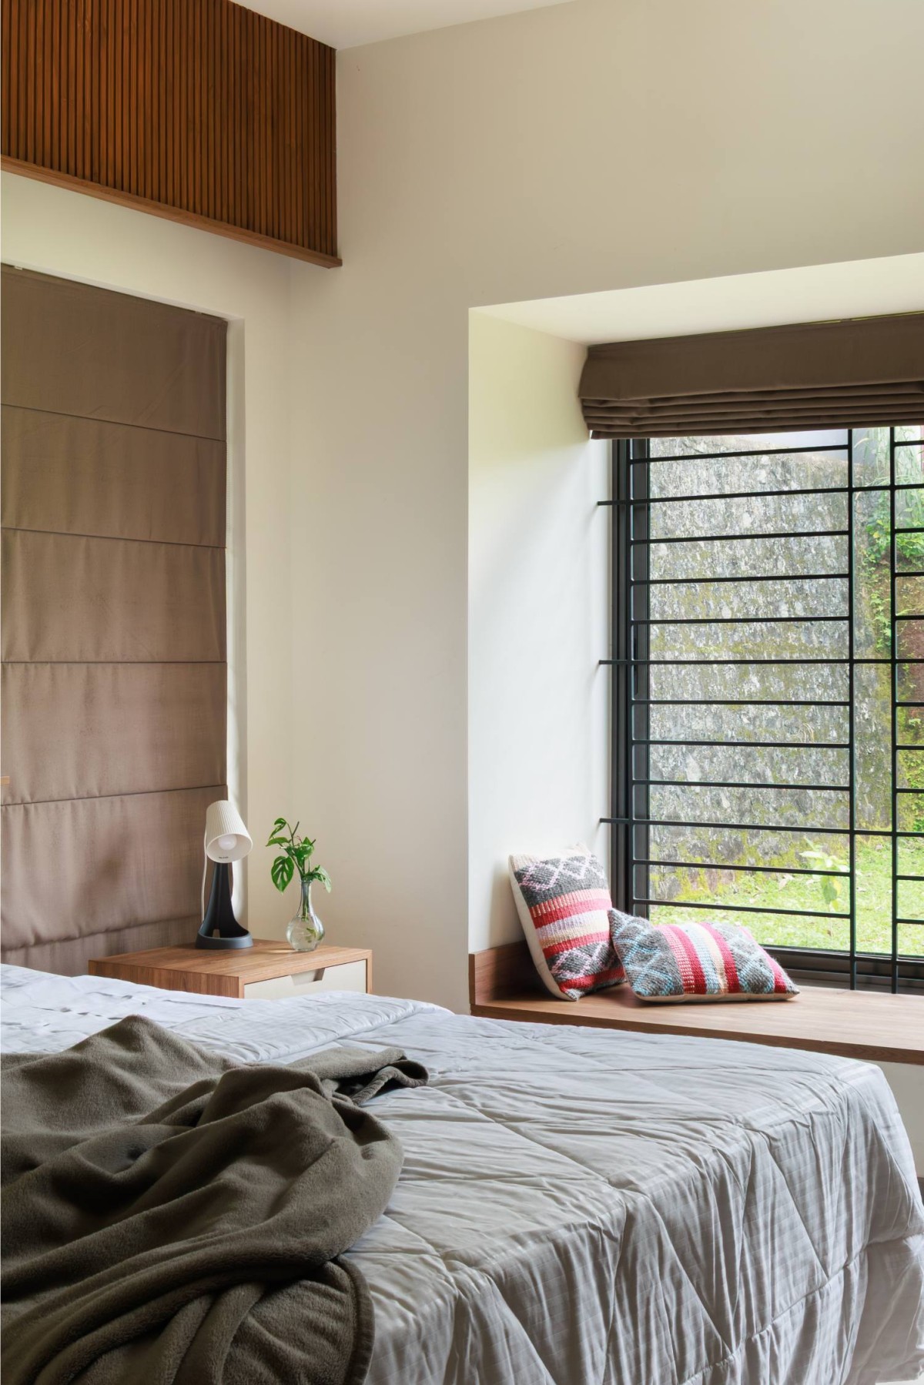
Moving further, the dining space is arranged to gather light gently from above. A translucent skylight bathes this area in a diffused glow that shifts with the hours, making even the simplest meal feel connected to the sky. The dining flows seamlessly into the pantry kitchen and main kitchen, keeping circulation clear and the daily routines unbroken. The private areas of Saanjh are arranged thoughtfully along the perimeter. Bedrooms open to carefully framed views some look out to the trees behind the house. The master bedroom, with its own green backdrop, becomes a place to watch the sky deepen in color as evening settles in a quality that inspired the house’s name.
Dining of Saanjh by Archstation
Courtyard of Saanjh by Archstation
Family living of Saanjh by Archstation
Family living of Saanjh by Archstation
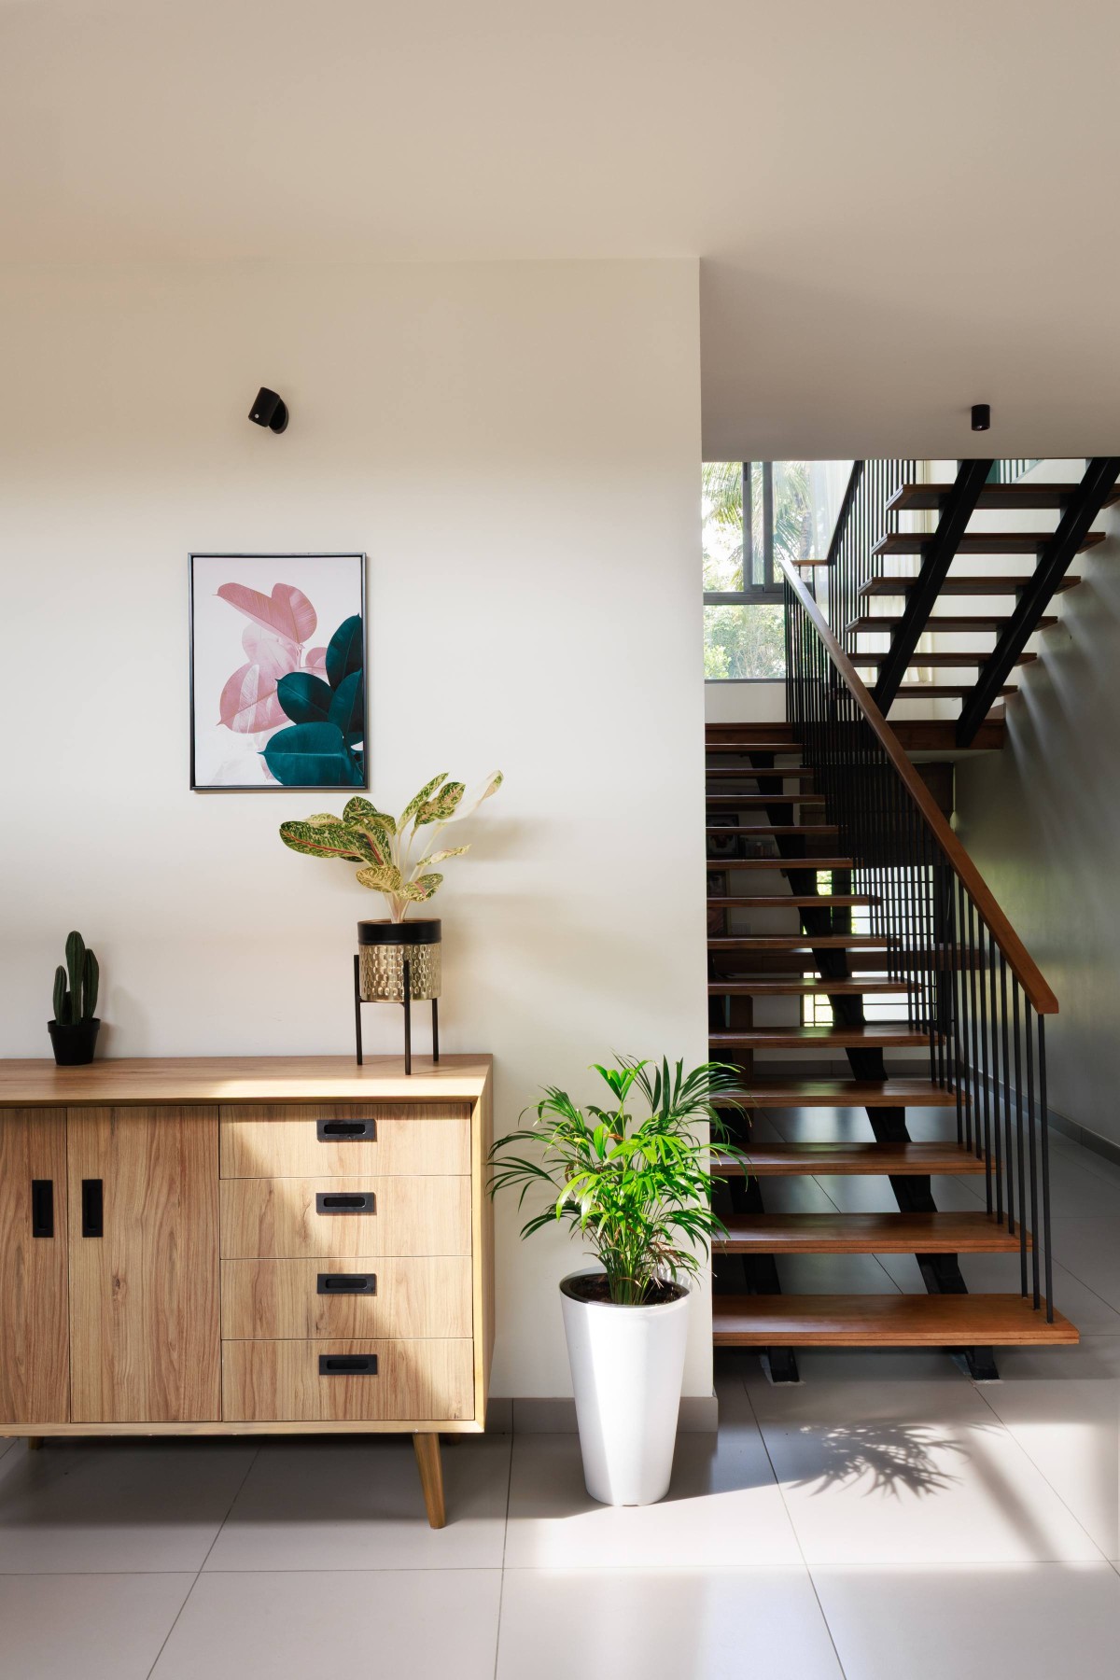
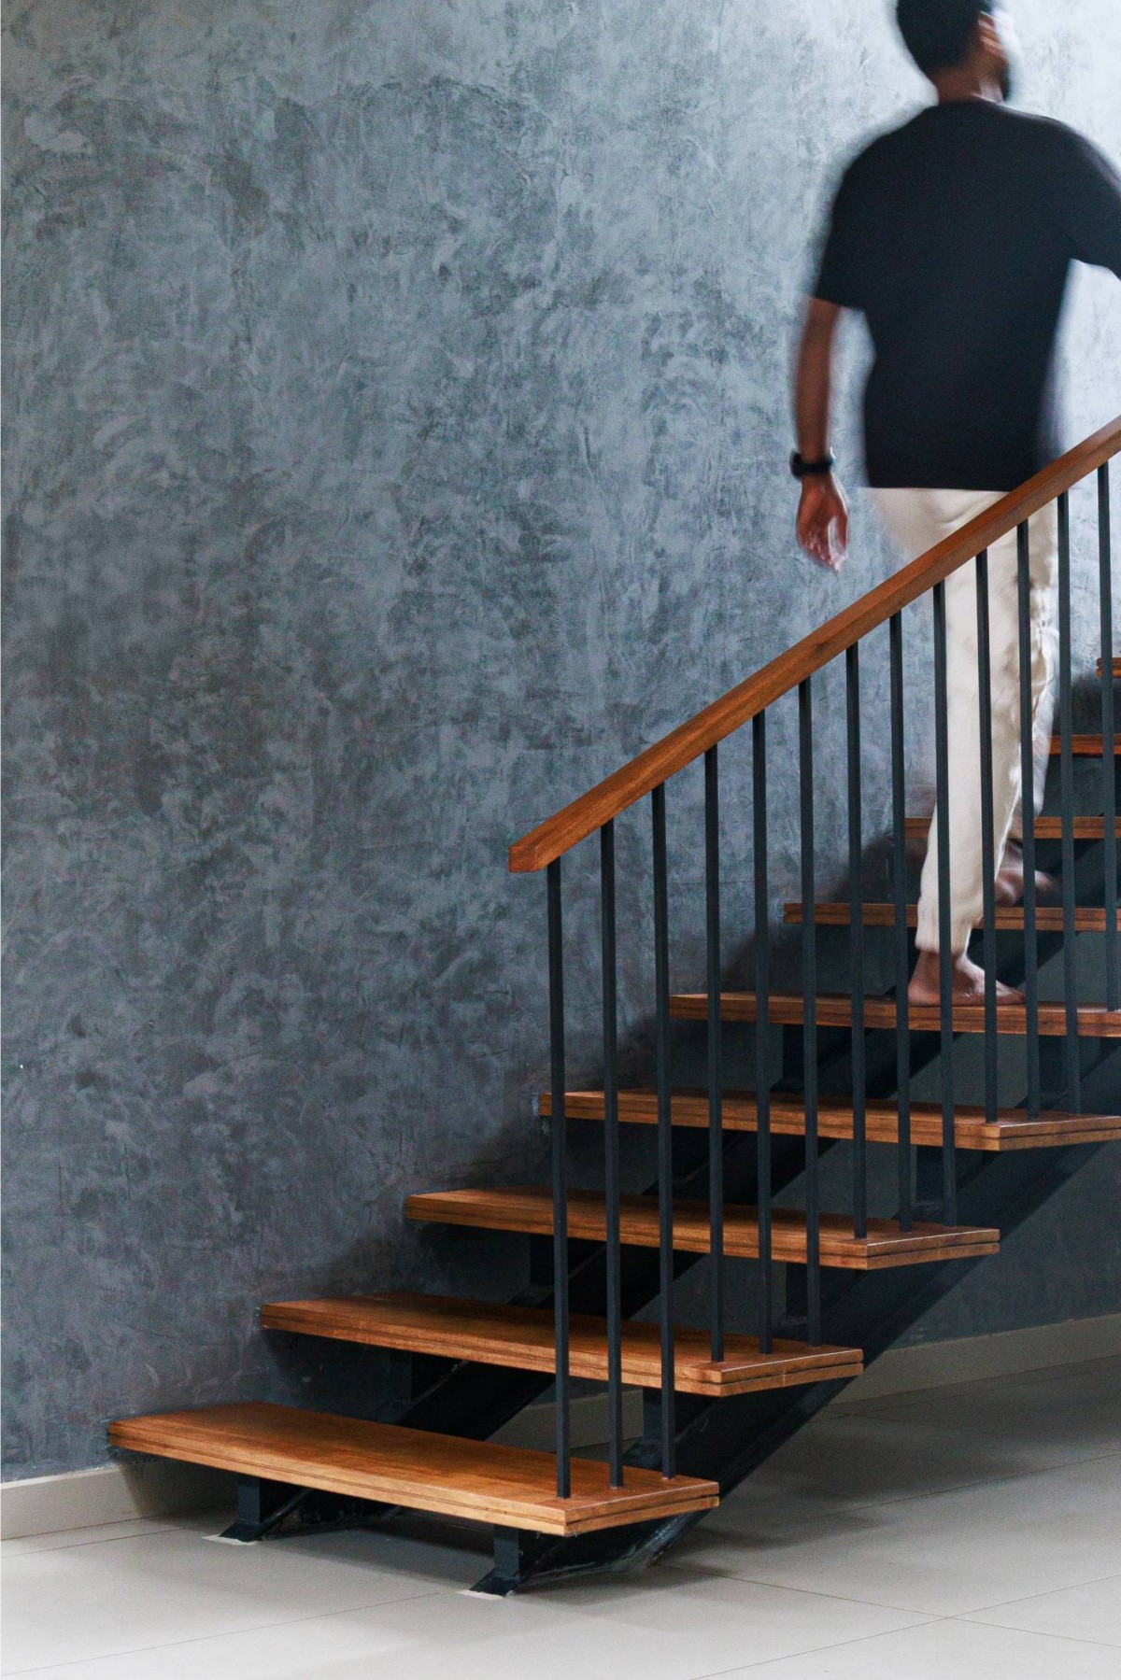
Staircase of Saanjh by Archstation
The stairway, tucked along the central axis, begins with a soft turn that leads upward. On the upper floor, bedroom opens to a private balcony that faces the green edges of the site, allowing in soft light and fresh air. As you reach the top of the stairs, a sliding door leads directly to a raised open terrace a space where the wind feels stronger and the sky seems closer, especially in the evenings. To the left, the upper living area is a bright, easygoing space where the TV area is comfortably set up for daily use. A wide sliding door opens along one side, leading to a balcony filled with potted plants bringing in soft greens and fresh air throughout the day. It’s a space that feels open yet grounded, ideal for everything from quiet mornings to relaxed evenings, always connected to the outdoor, to the right, the bedroom remains tucked in, calm and connected to the view outside.
Staircase of Saanjh by Archstation
Bedroom 1 of Saanjh by Archstation
Saanjh settles gently into its terrain and the rhythm of its inhabitants. It responds quietly to light, landscape, and lifestyle layer by layer, space by space. The interplay of stone and plaster, transparency and solidity, enclosure and openness creates a home that feels grounded yet fluid. Courtyards, balconies, and terraces are not mere architectural gestures, but lived extensions of the interior, constantly negotiating between shelter and sky.
Saanjh embodies the softness of dusk a moment of pause, reflection, and warmth. It is a residence shaped by material and form, by understanding of daily rituals and evolving light. Rooted in nature yet articulated with contemporary clarity, the house stands as a calm, enduring expression of belonging.
Bedroom 1 of Saanjh by Archstation
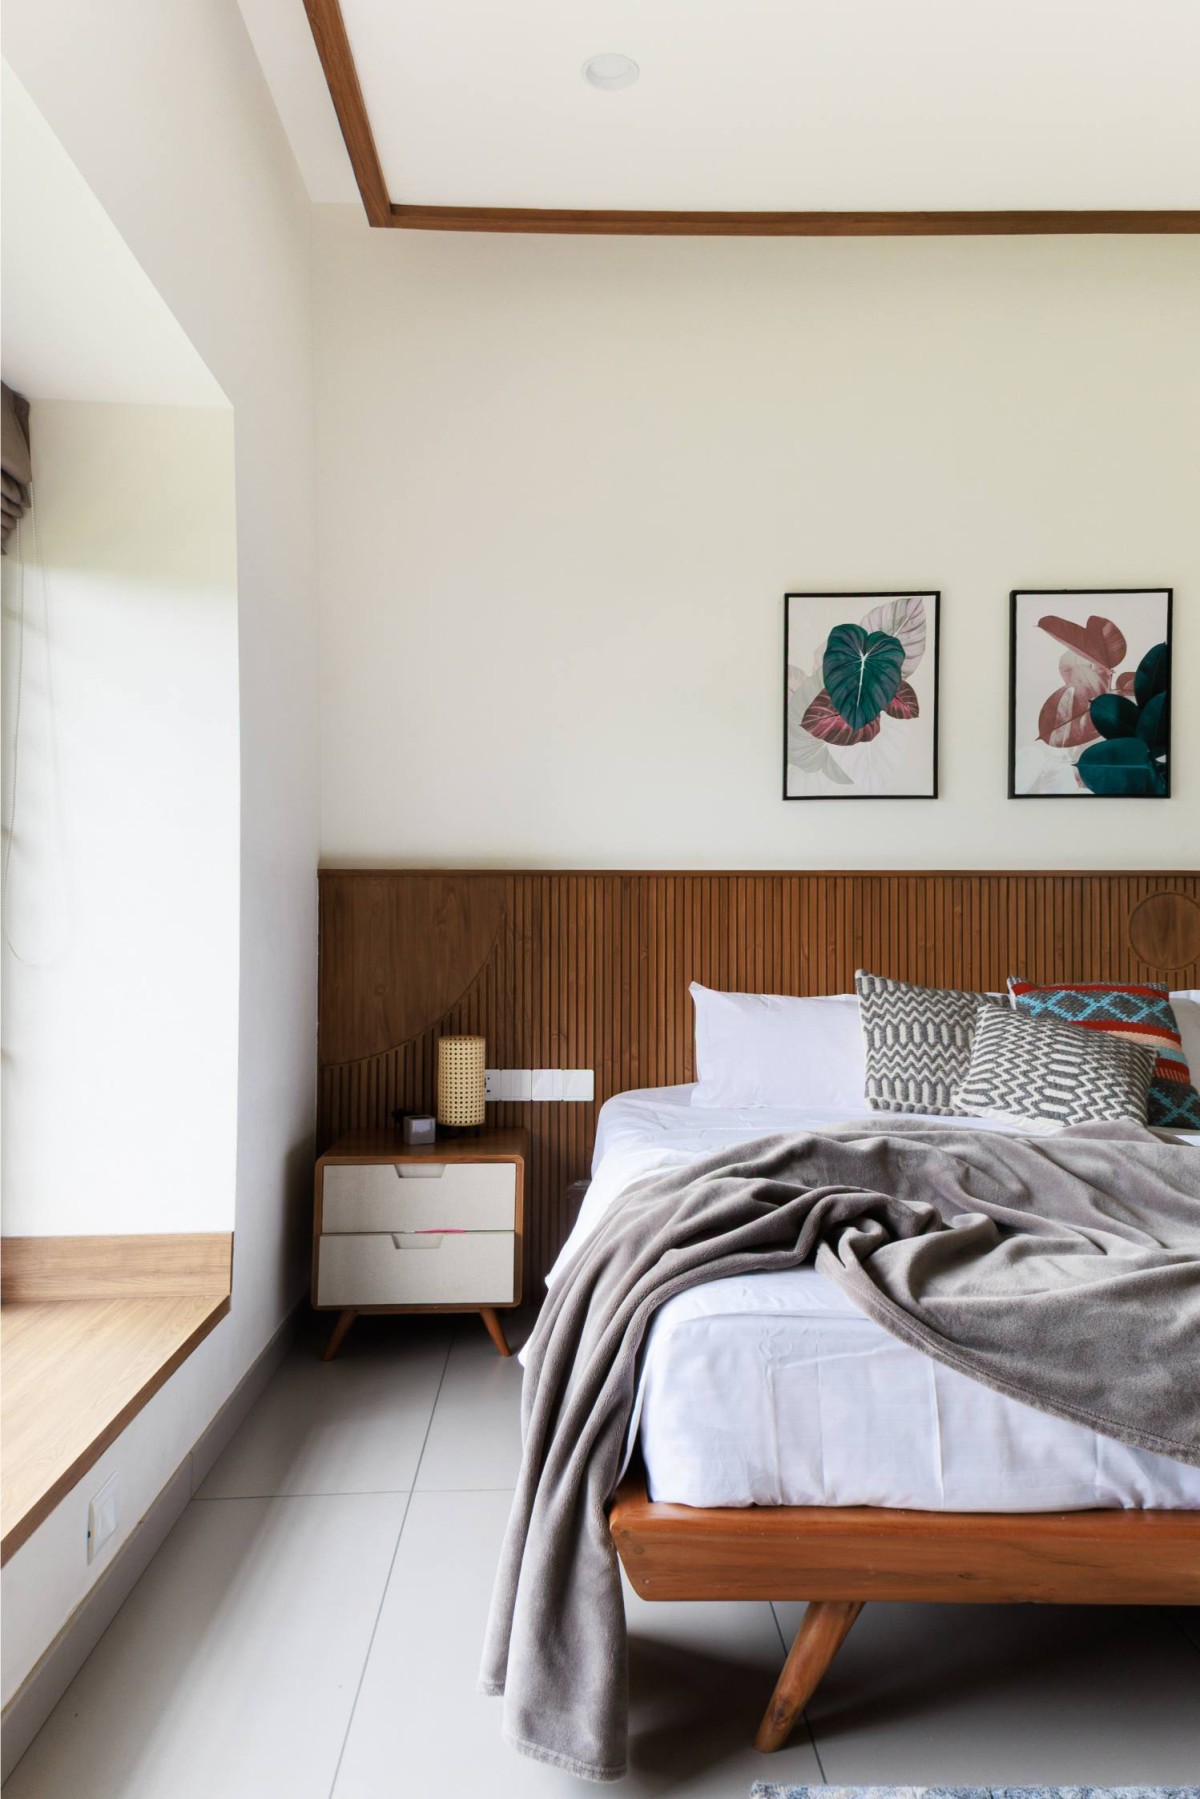
Bedroom 2 of Saanjh by Archstation
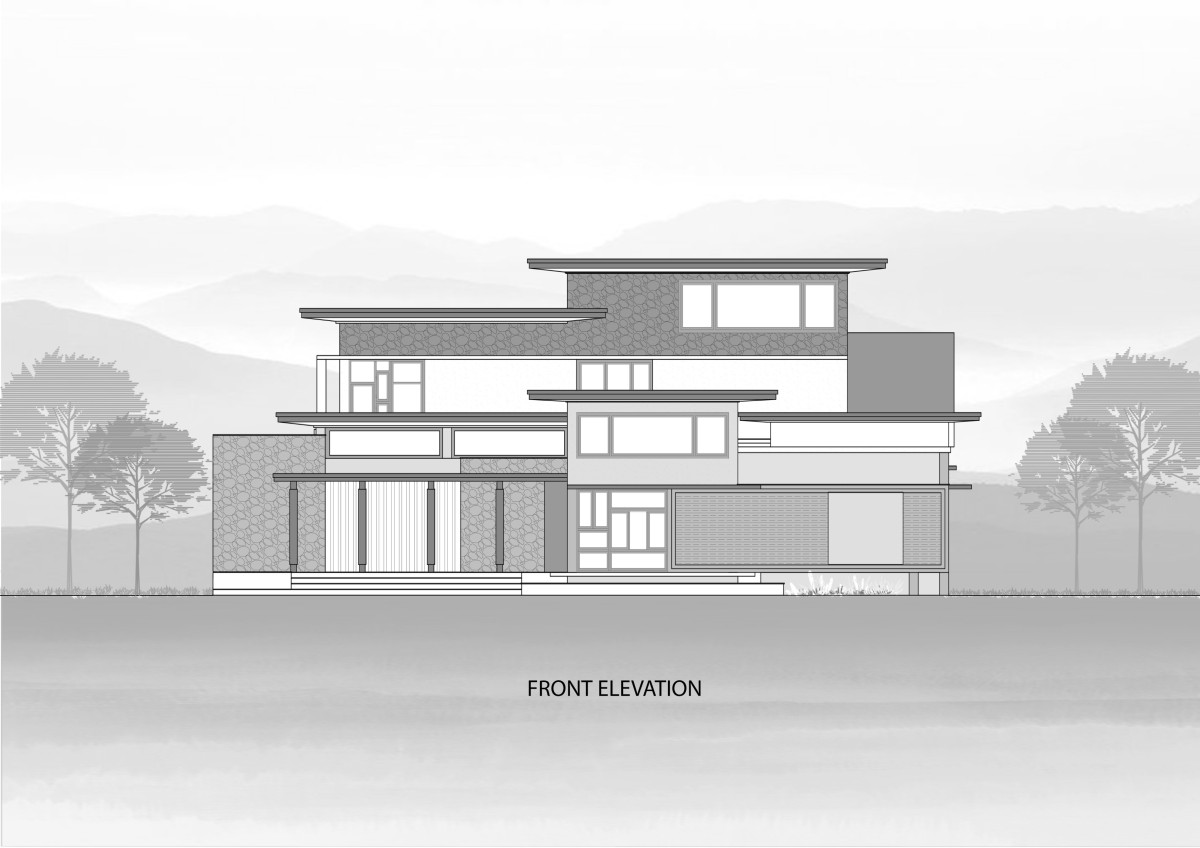
Front Elevation of Saanjh by Archstation
Ground Floor Plan of Saanjh by Archstation
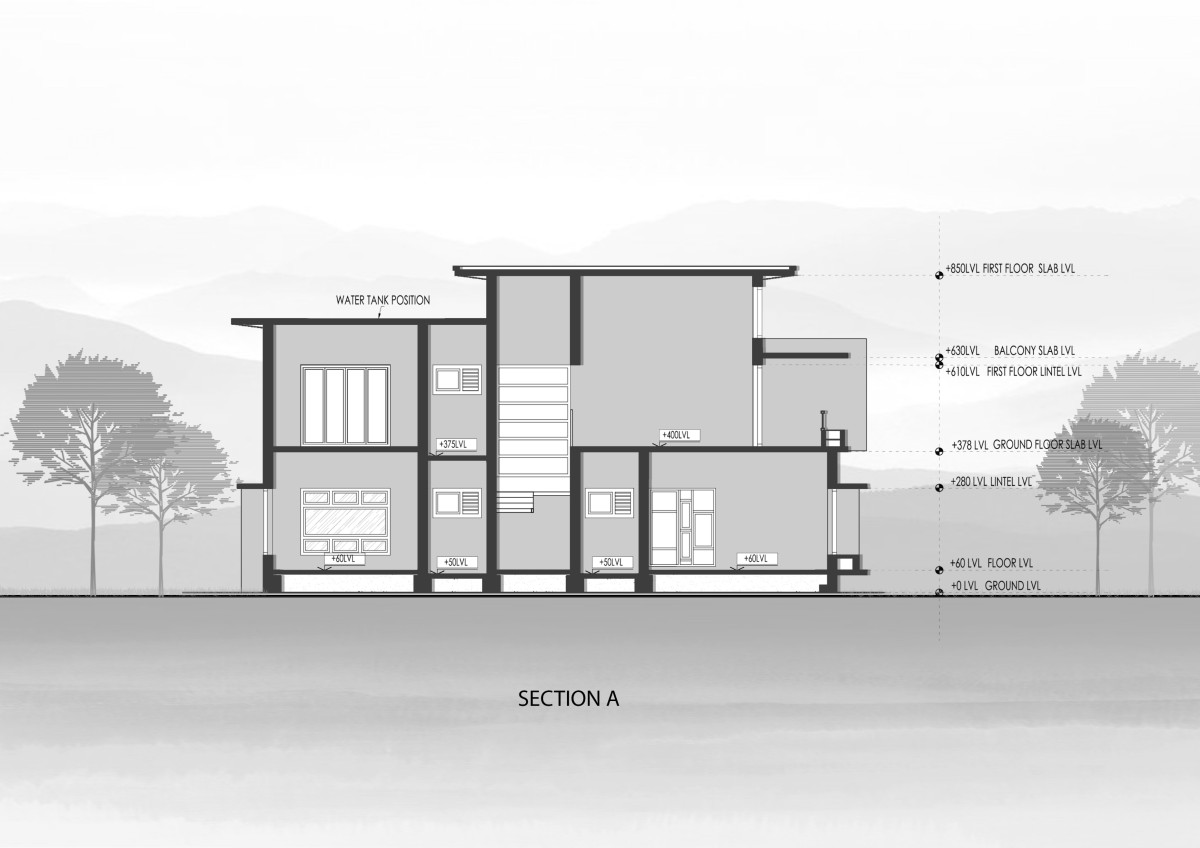
Section AA of Saanjh by Archstation