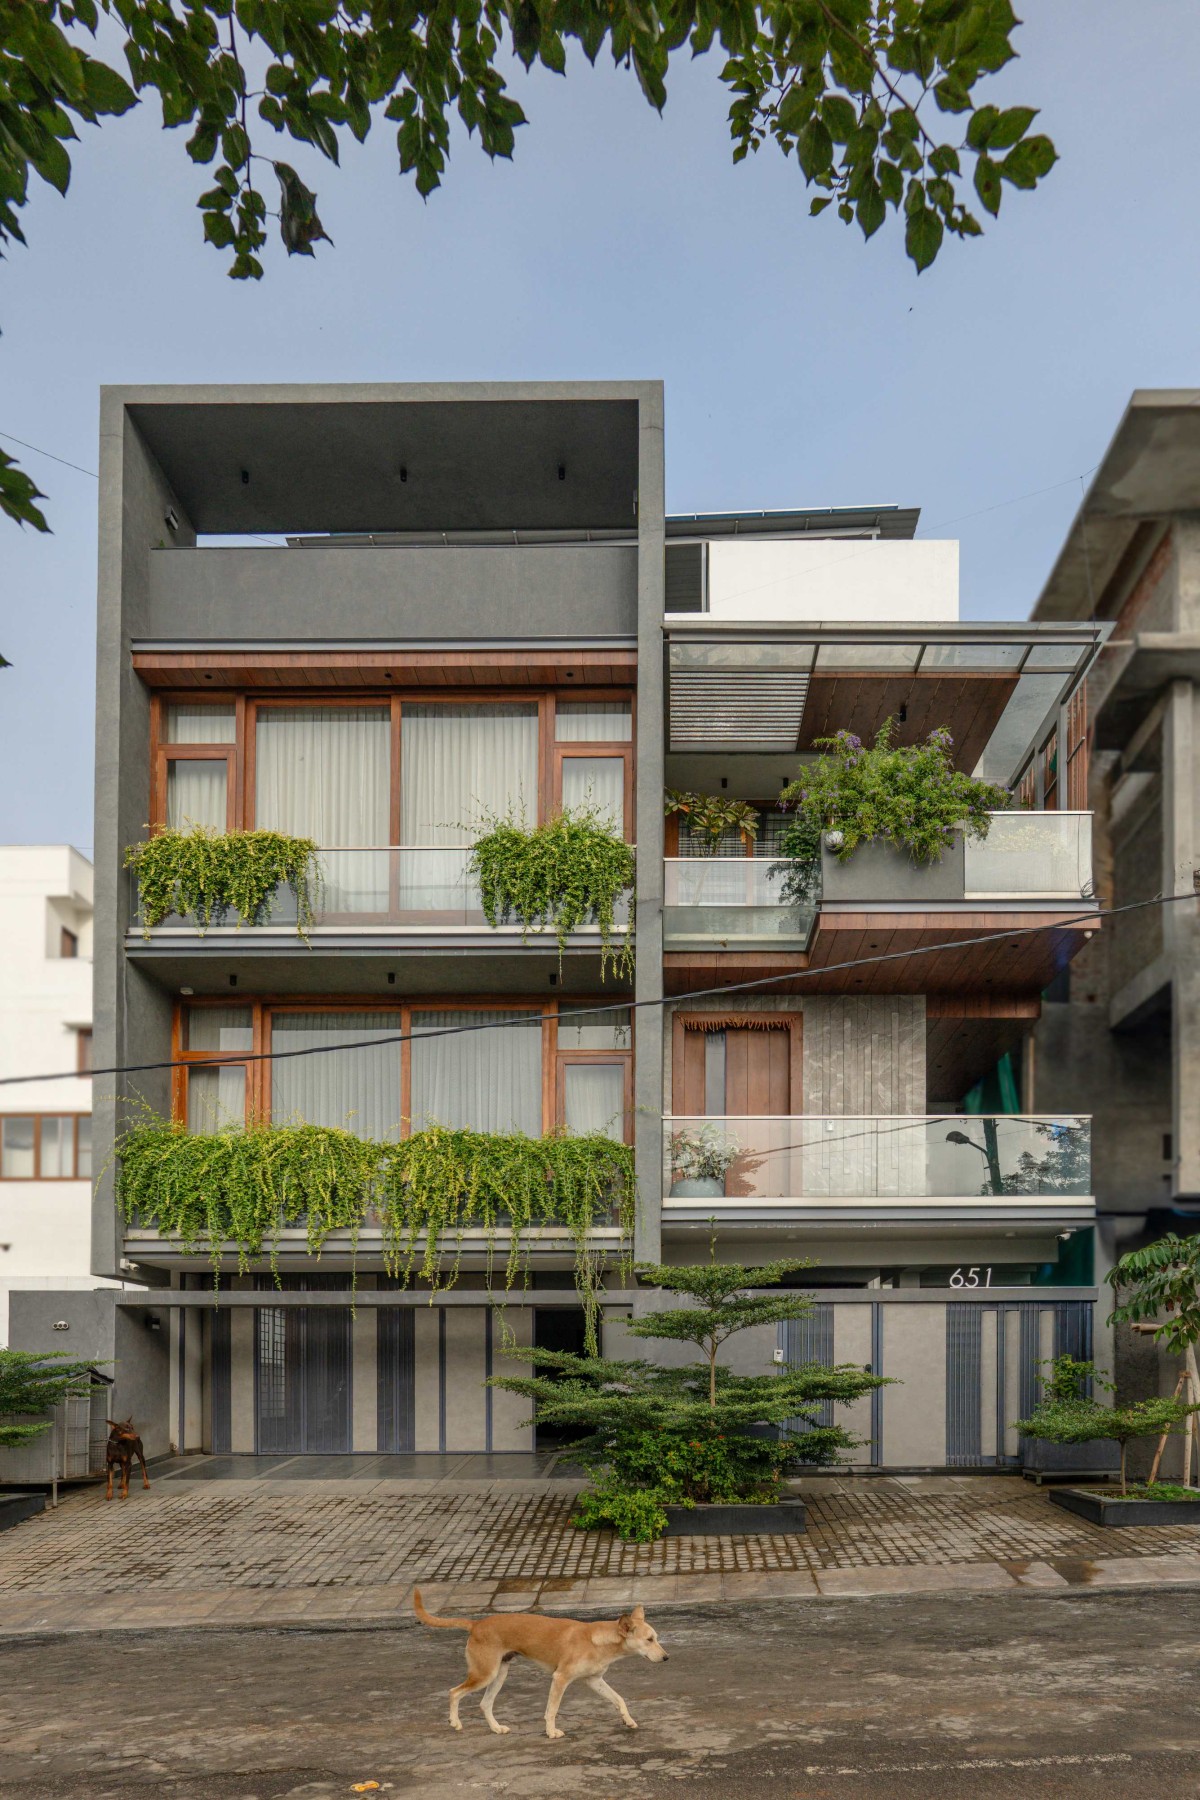
Front Elevation of 2 Wall Residence by Techno Architecture
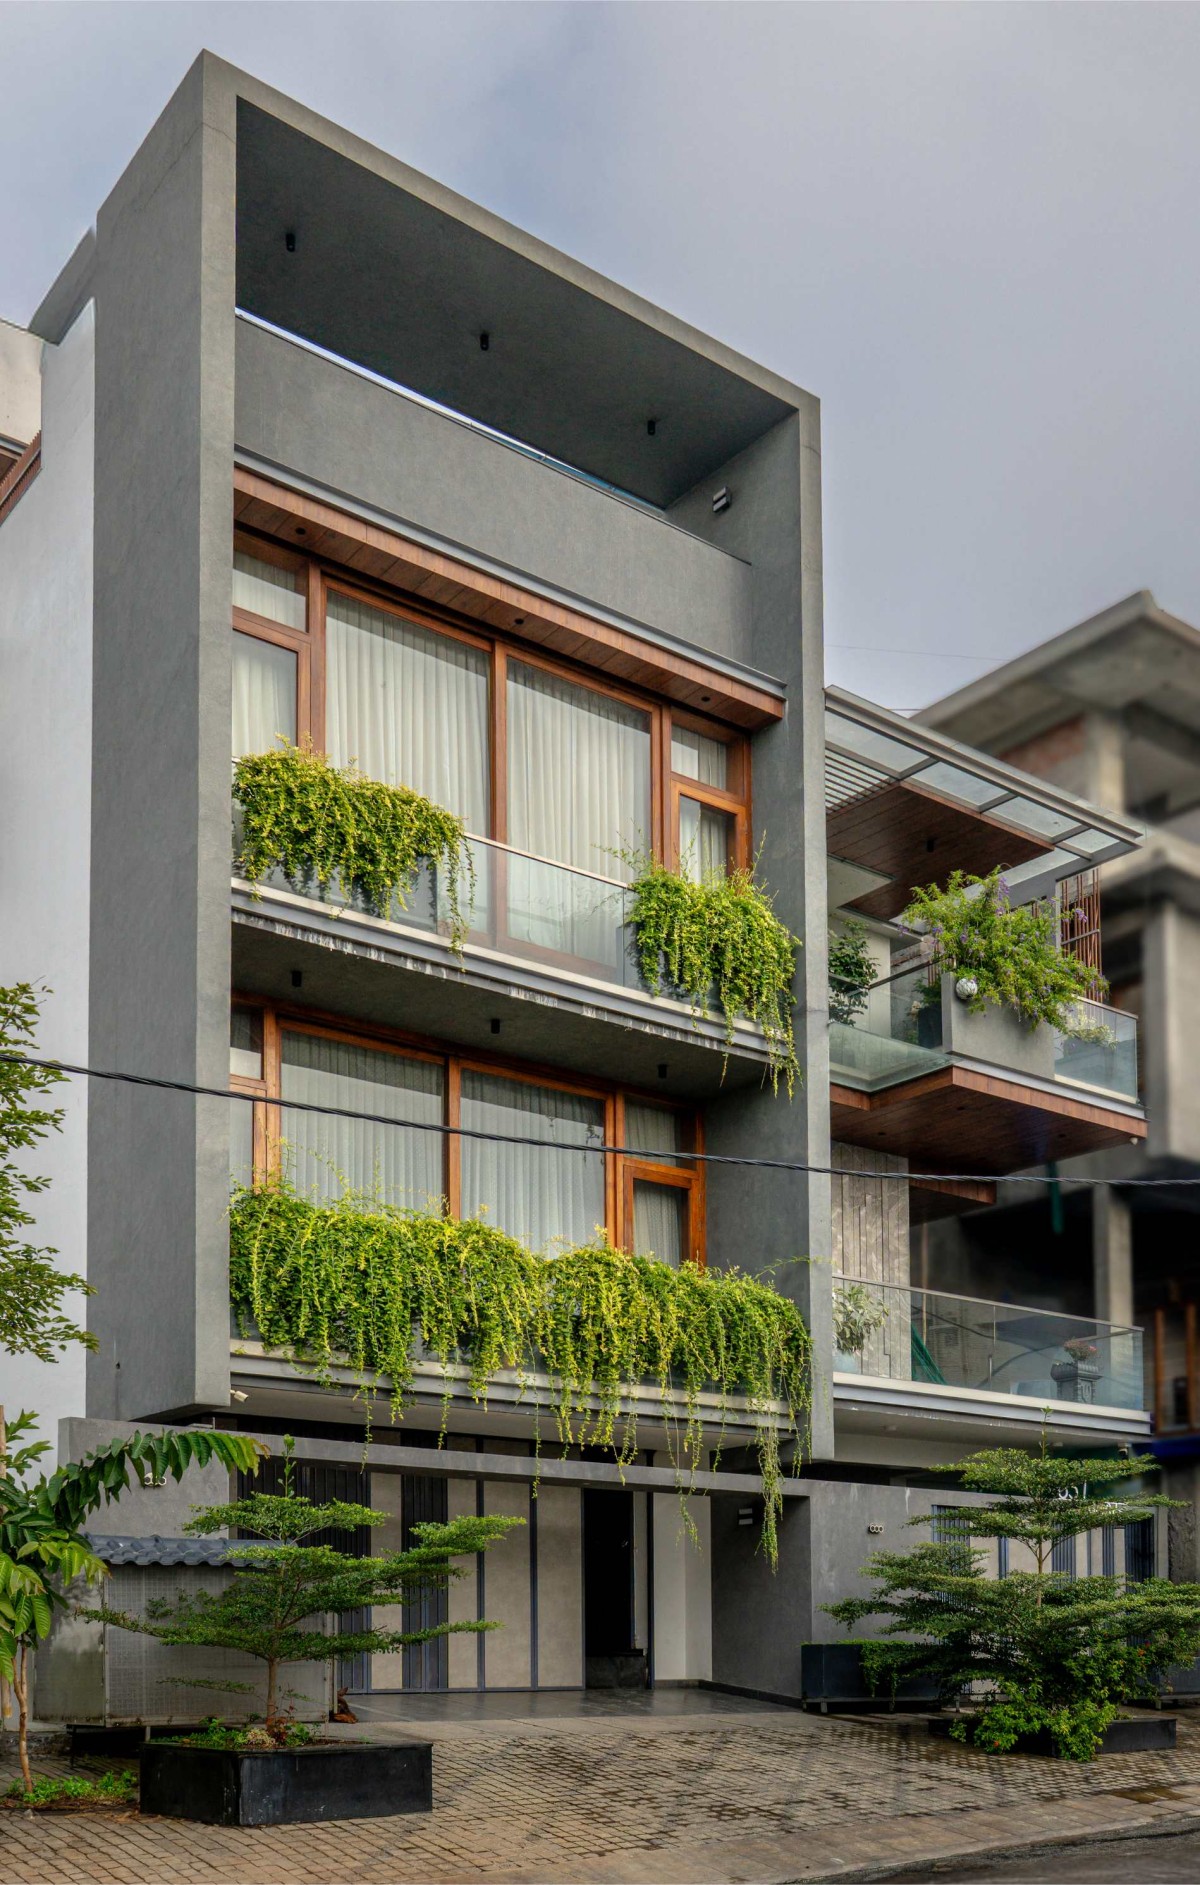
Exterior view of 2 Wall Residence by Techno Architecture
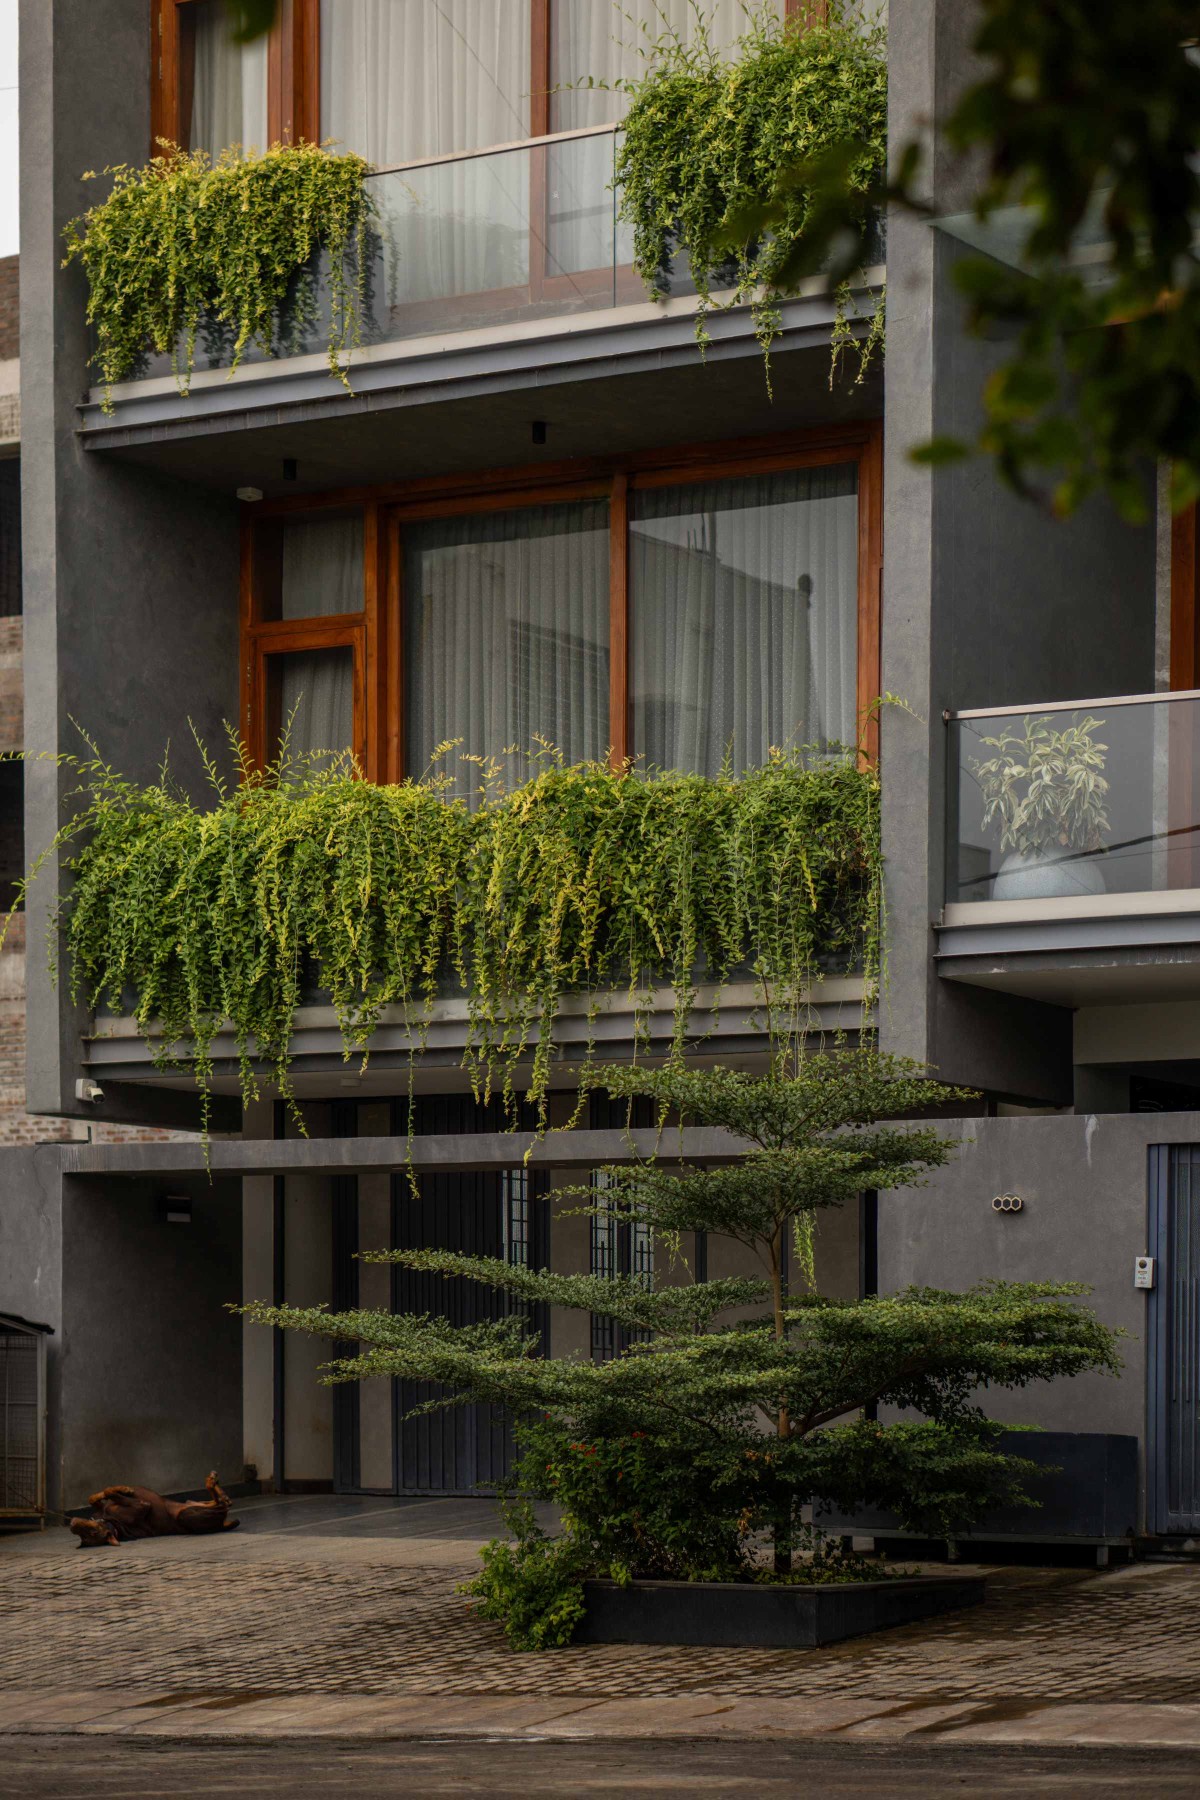
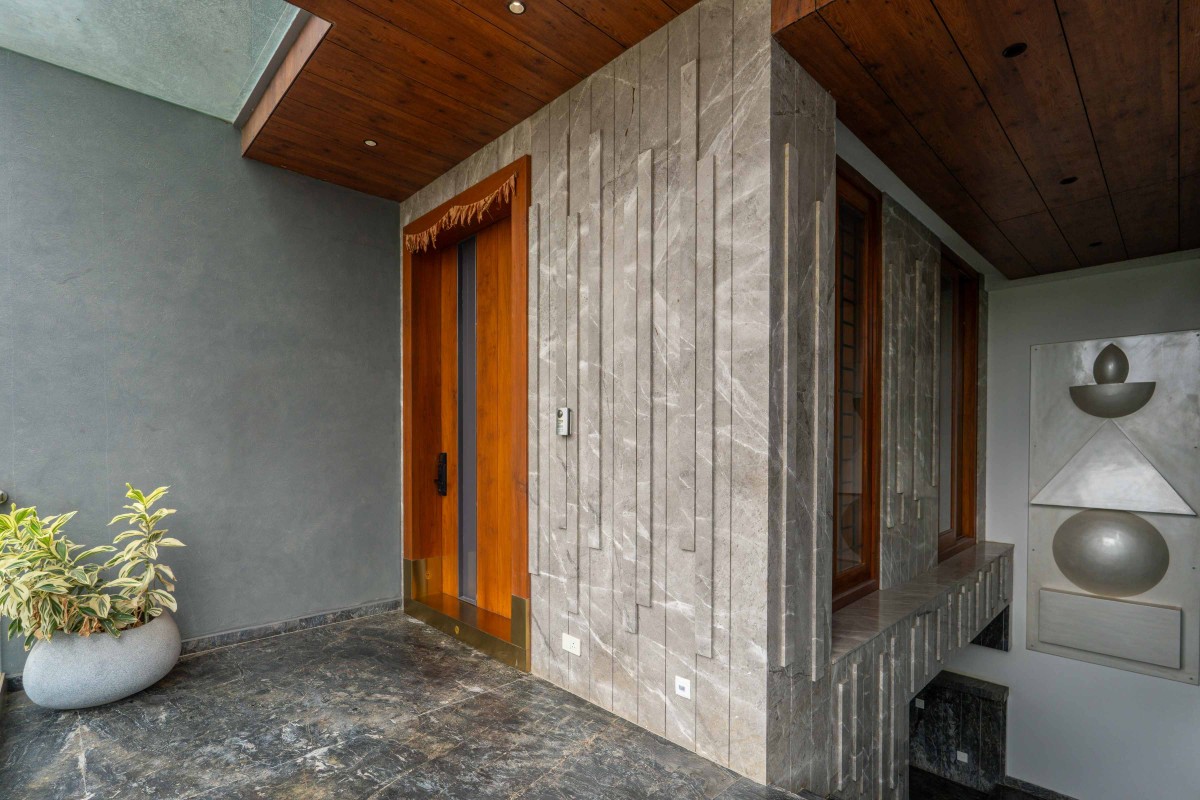
Entry Foyer of 2 Wall Residence by Techno Architecture
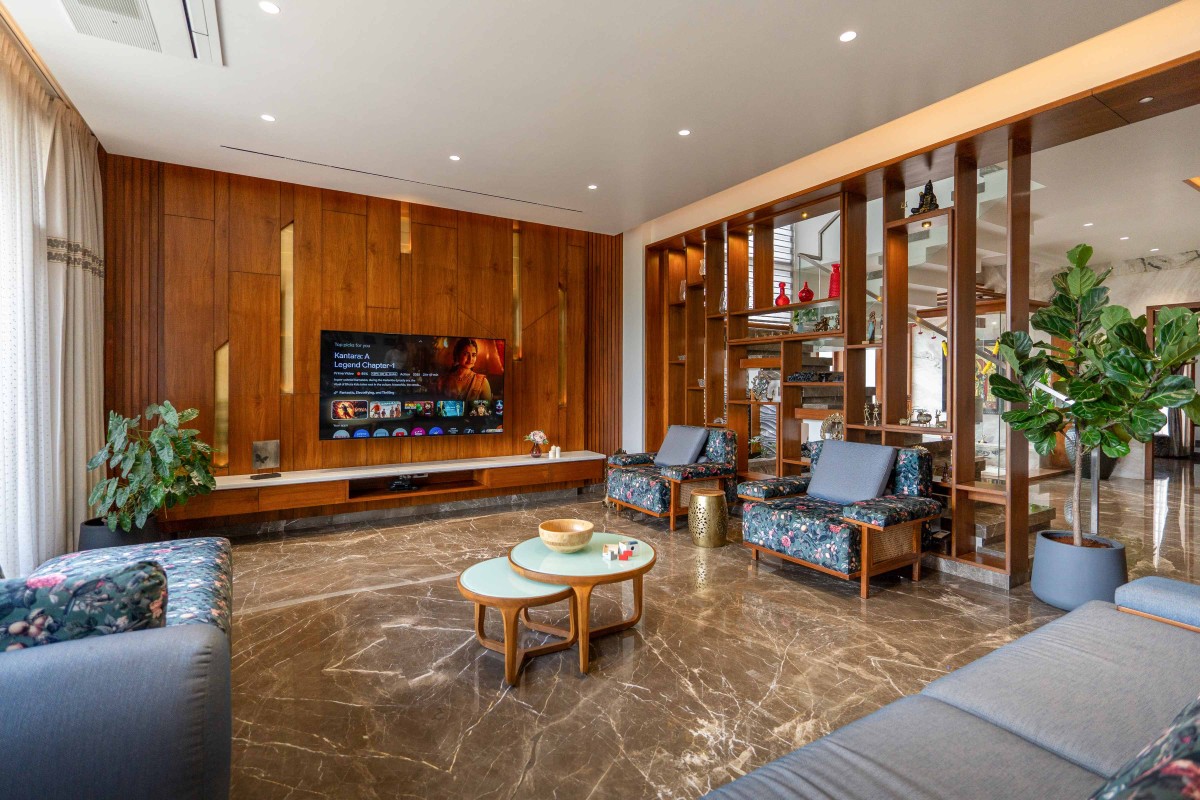
Living room of 2 Wall Residence by Techno Architecture
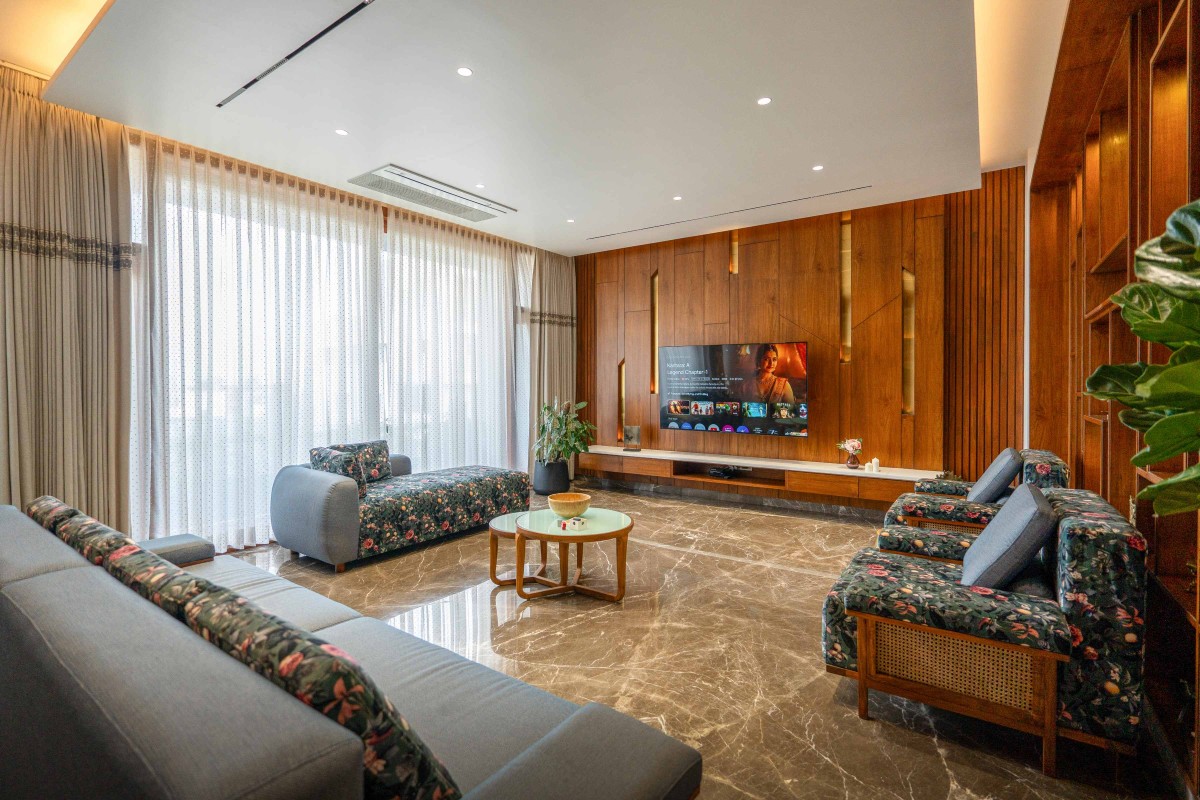
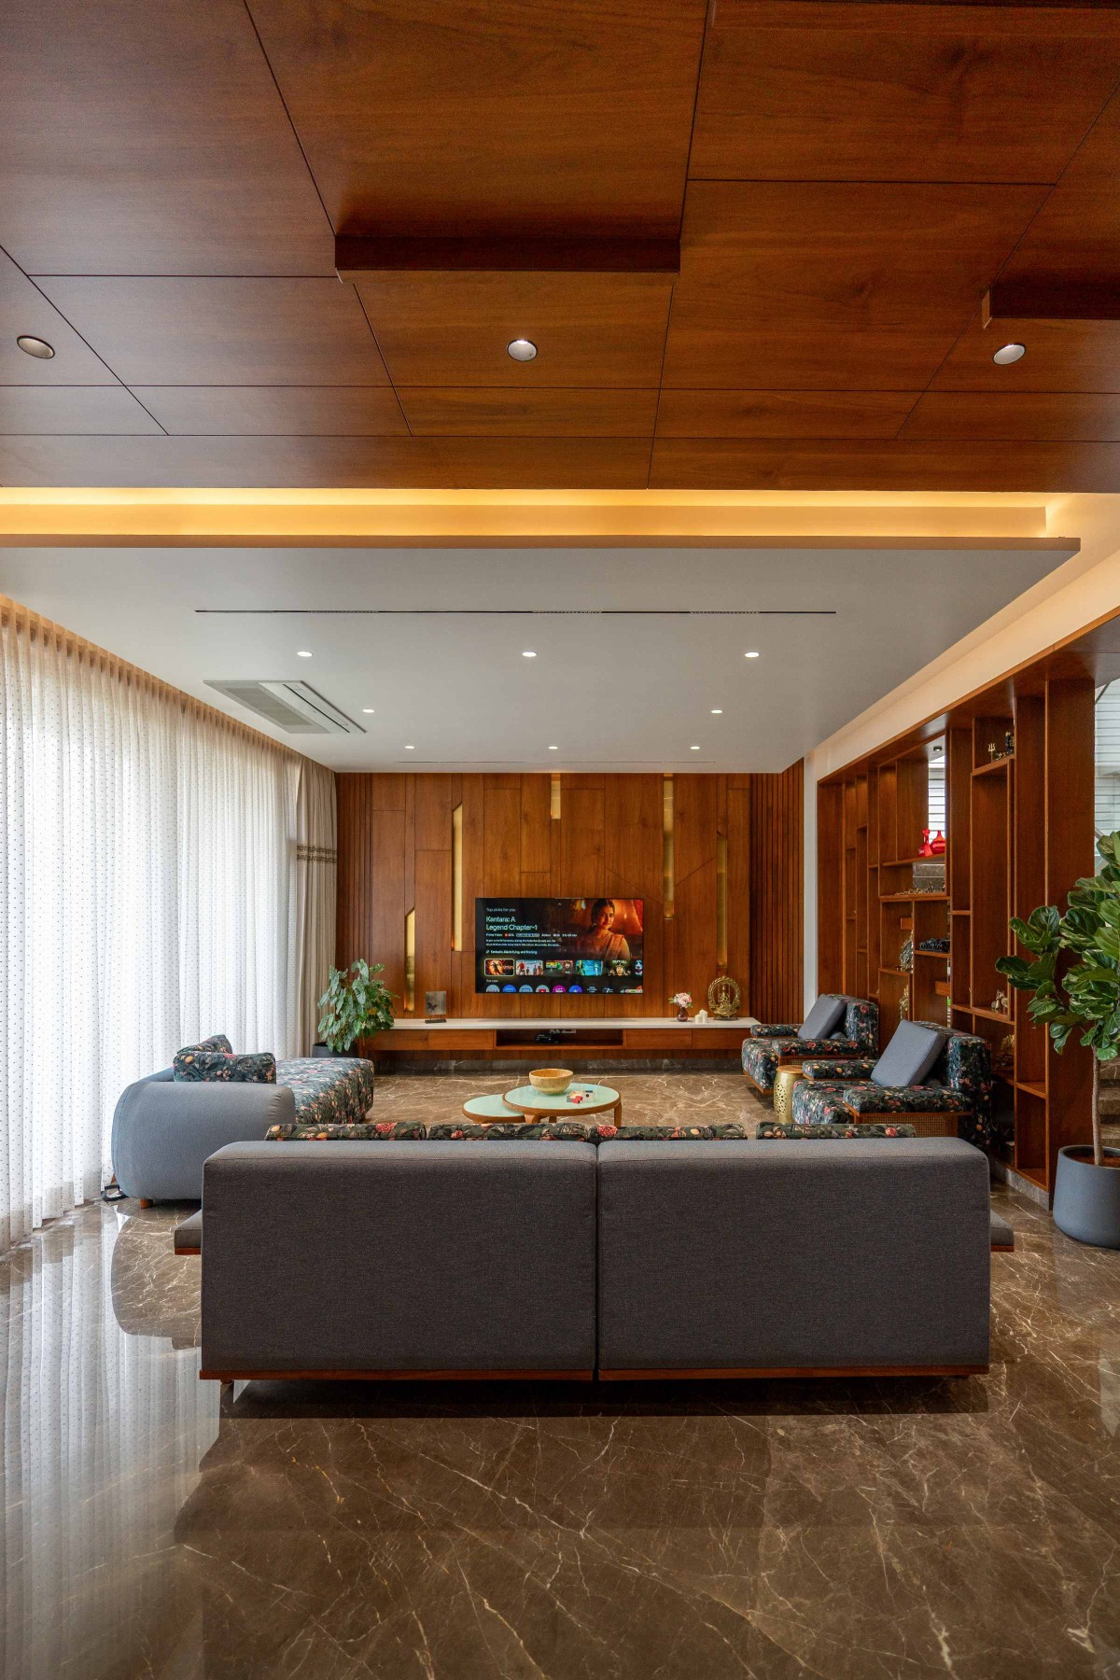
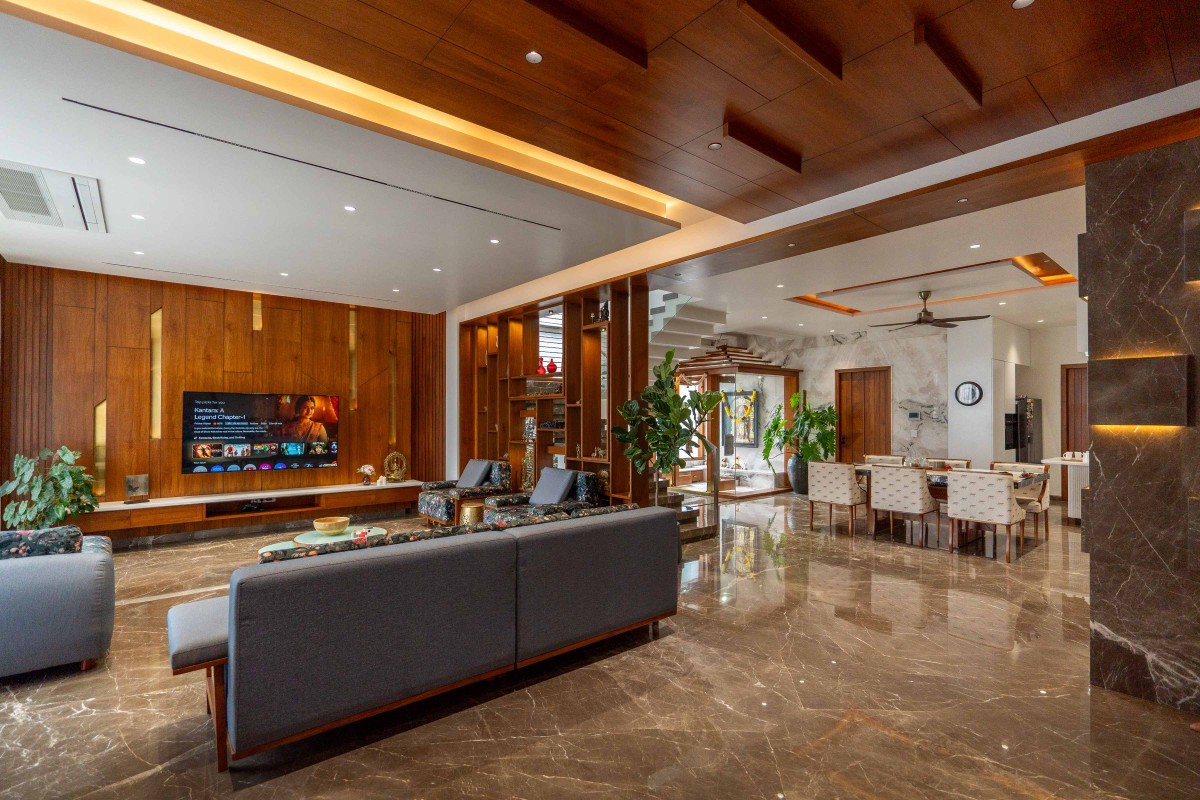
Living to Dining View of 2 Wall Residence by Techno Architecture
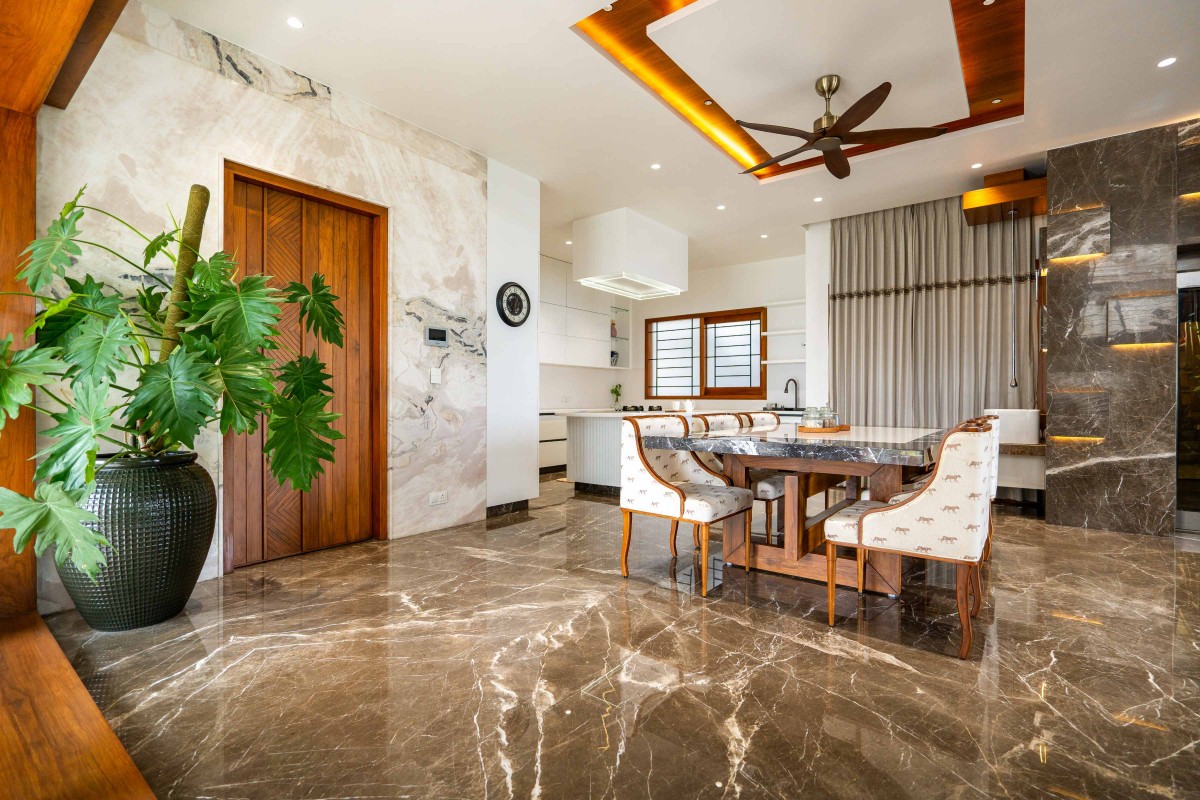
The living and dining spaces are planned as a continuous volume that remains visually connected to the landscape. Large east-facing openings frame views while maintaining a bright and naturally lit interior. A restrained material palette of natural stone, timber, and neutral finishes defines the common areas, allowing material quality and proportion to take precedence over decorative elements. Dark marble flooring anchors the dining space, while warm timber finishes soften the overall composition. The adjoining open kitchen is positioned at the corner of the plan, where its white finishes and island counter provide a subtle contrast to the richer materials surrounding it.
Dining of 2 Wall Residence by Techno Architecture
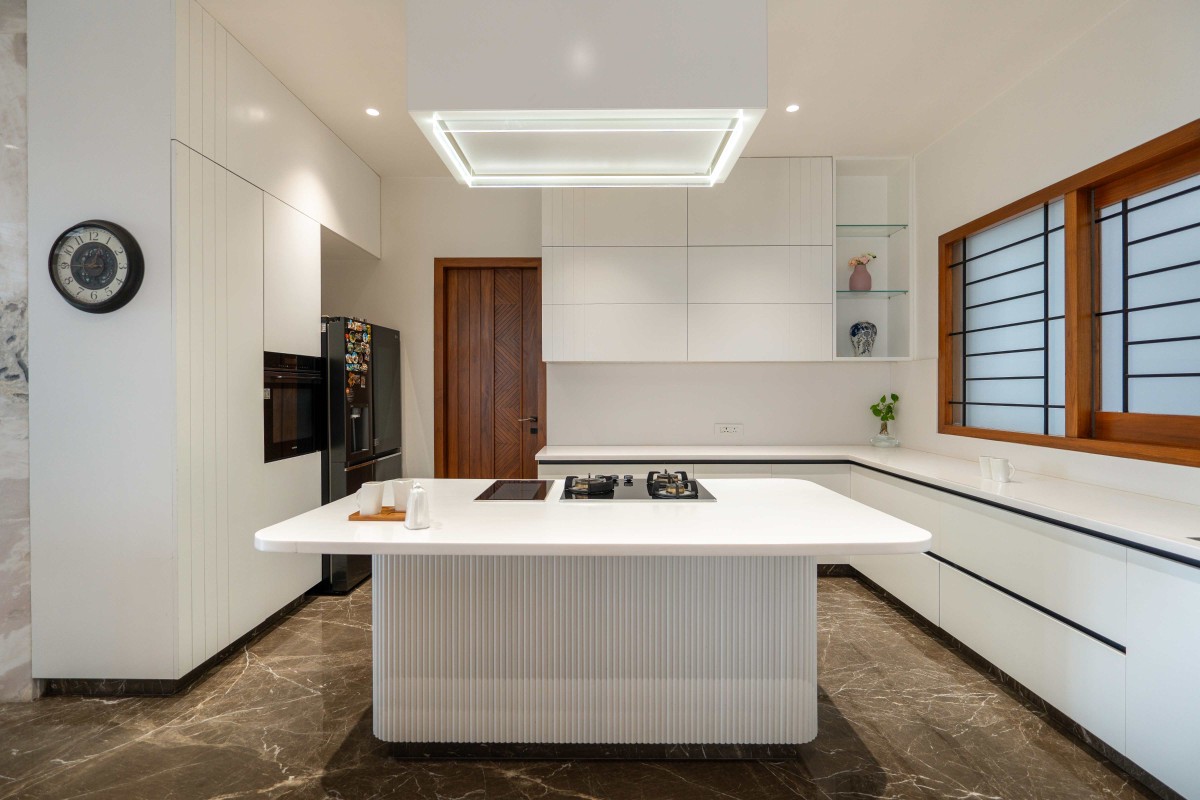
Kitchen of 2 Wall Residence by Techno Architecture
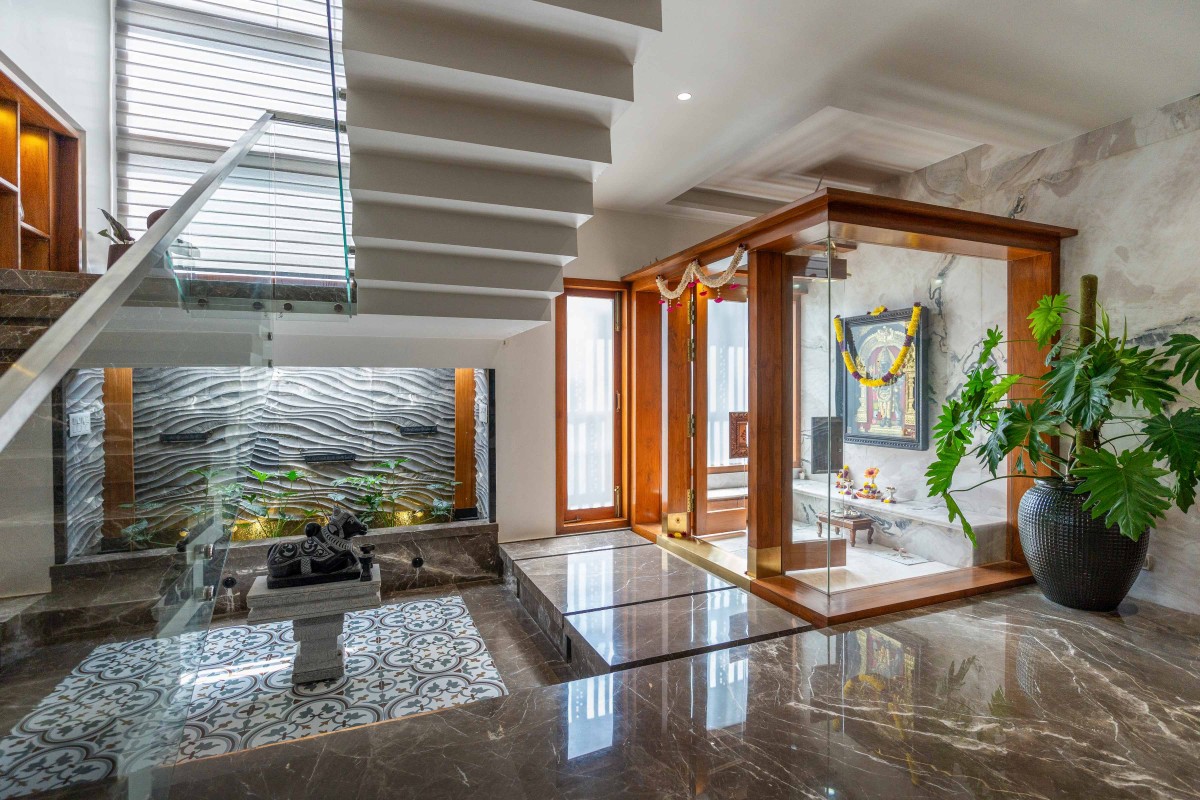
Pooja room of 2 Wall Residence by Techno Architecture
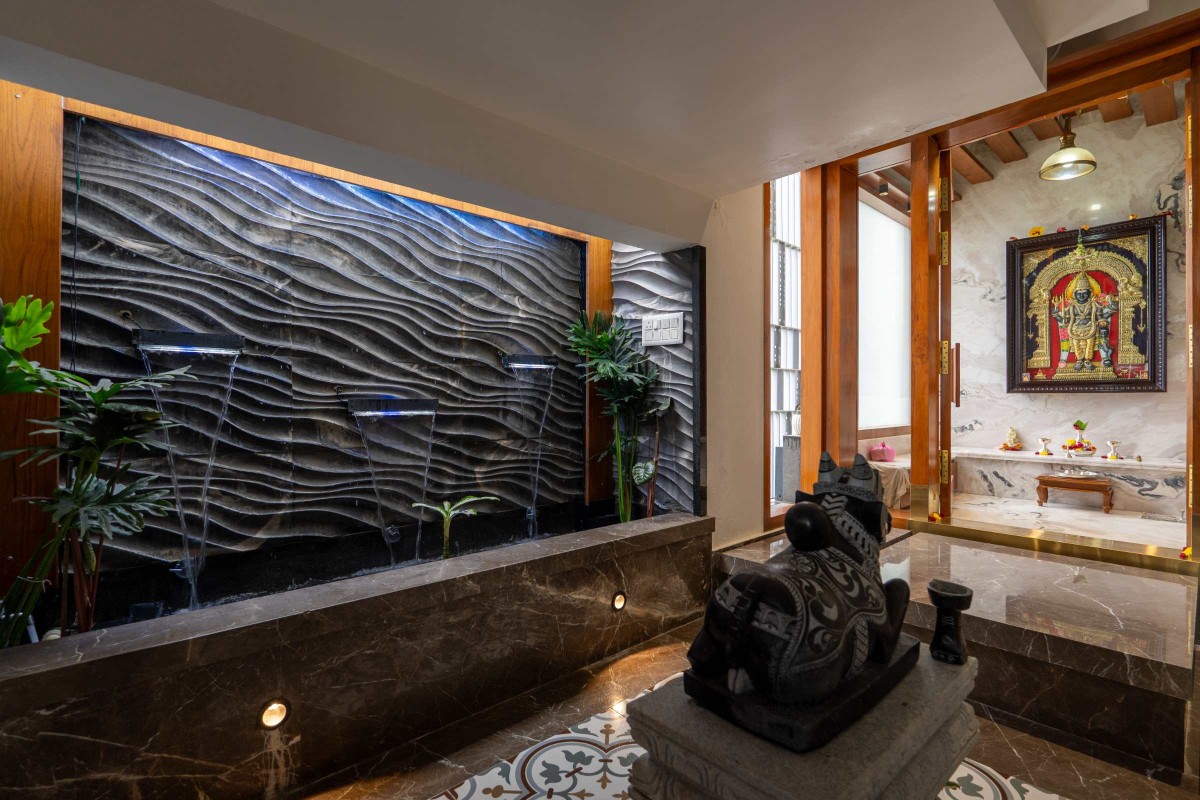
Courtyard of 2 Wall Residence by Techno Architecture
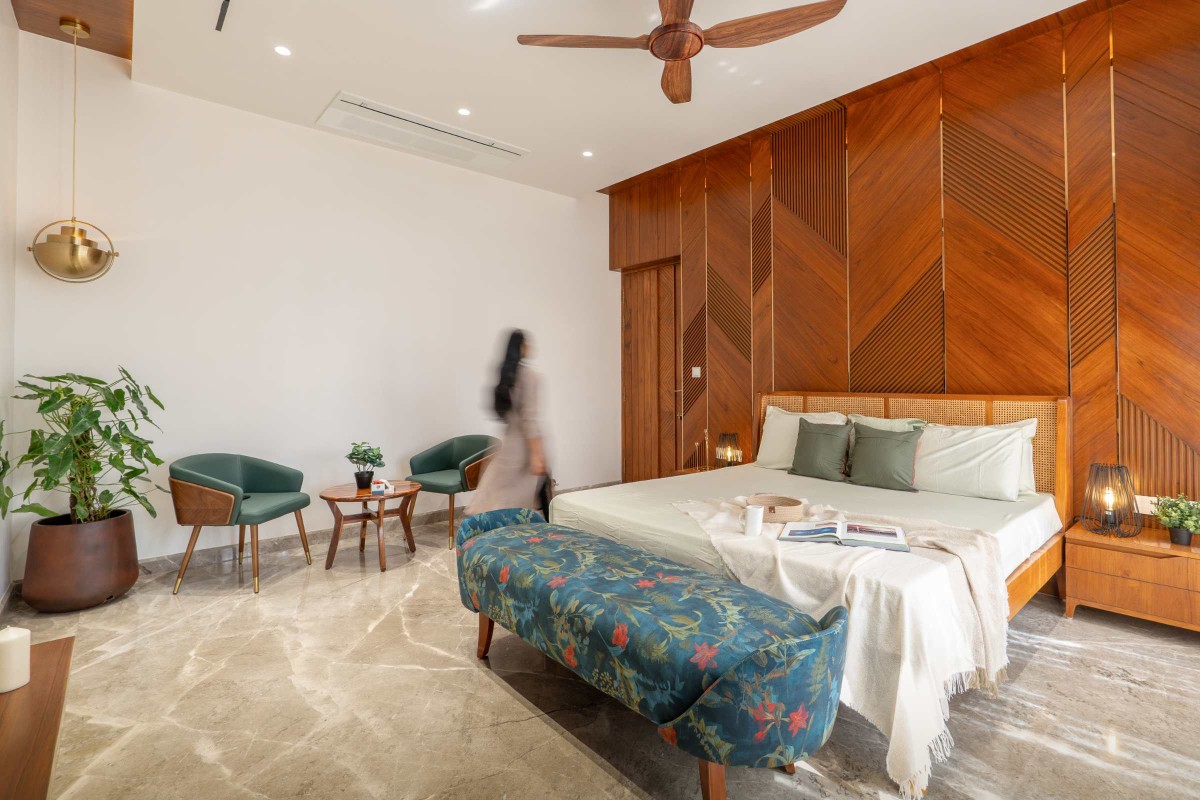
Bedroom 1 of 2 Wall Residence by Techno Architecture
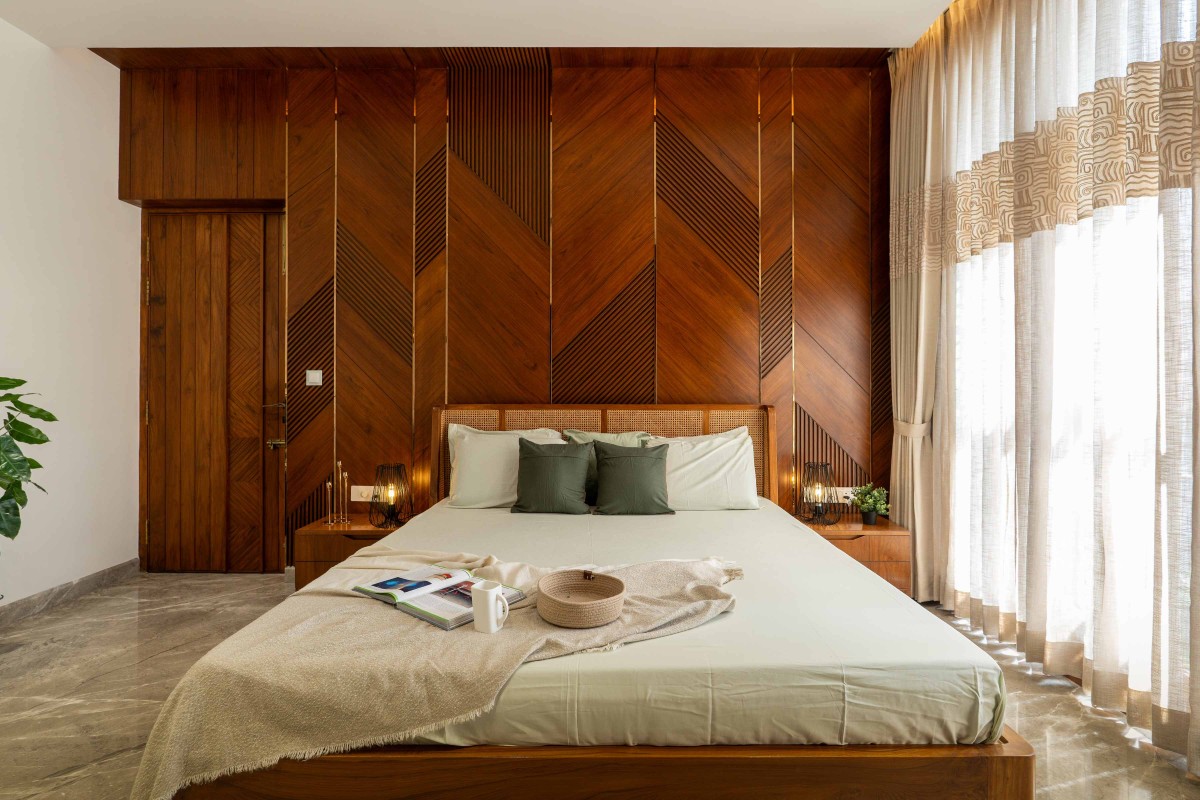
The private areas of the home follow the same architectural language while responding to the individual character of each user. In the master bedroom, chevron-patterned teak veneer introduces texture without overwhelming the space, complemented by polished grey marble flooring and filtered daylight through sheer drapes. Natural materials, woven details, and indoor planting create a restrained and comfortable environment.
Bedroom 2 of 2 Wall Residence by Techno Architecture
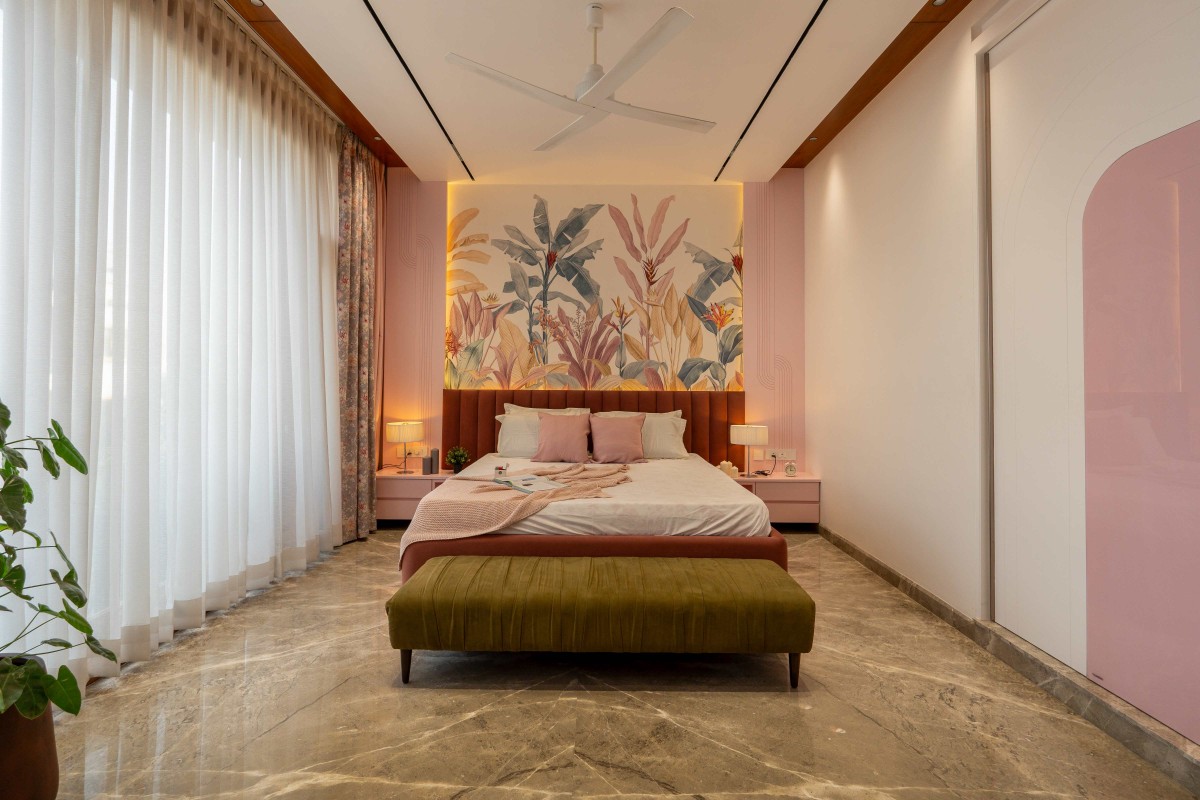
Bedroom 3 of 2 Wall Residence by Techno Architecture
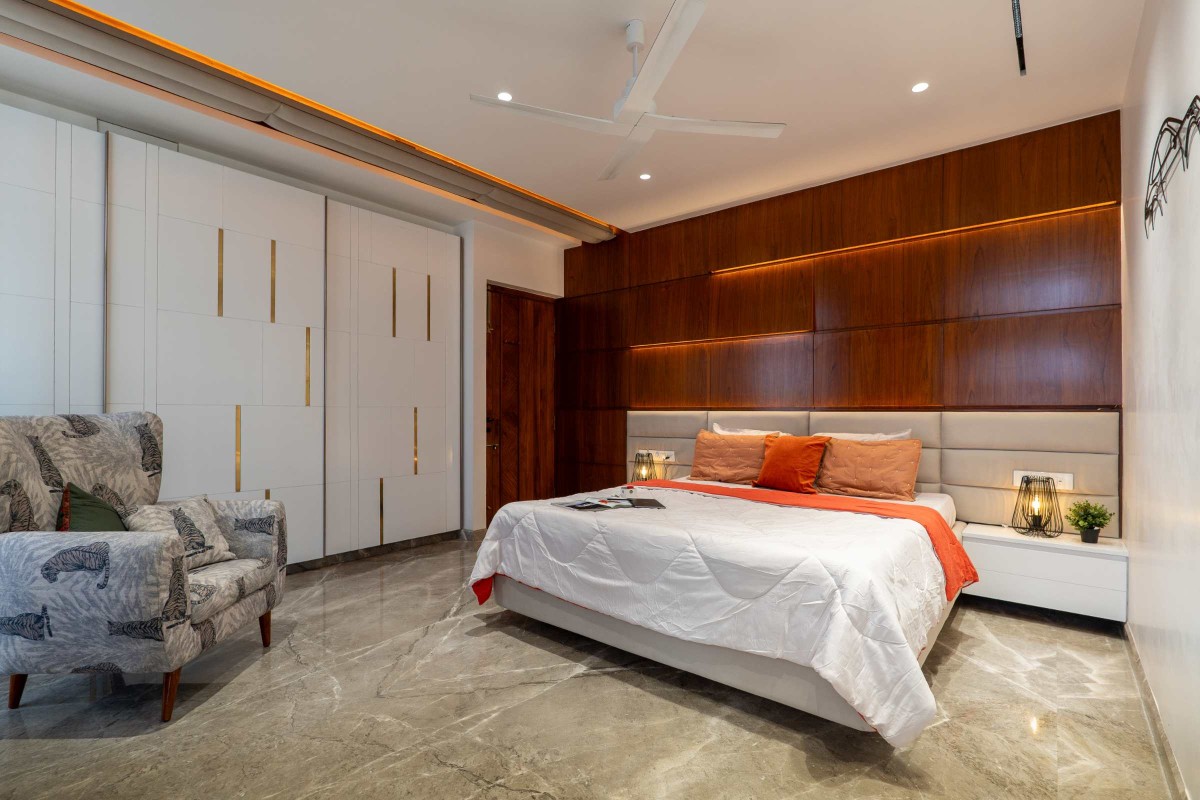
The children's bedrooms interpret the design language differently. The daughter's room introduces softer geometries and pastel tones, creating a space that reflects her personality while remaining consistent with the overall material palette of the home. The son's bedroom adopts a quieter composition, where layered veneer panels, subtle lighting, and white vertical detailing add depth through material rather than ornamentation.
Bedroom 4 of 2 Wall Residence by Techno Architecture
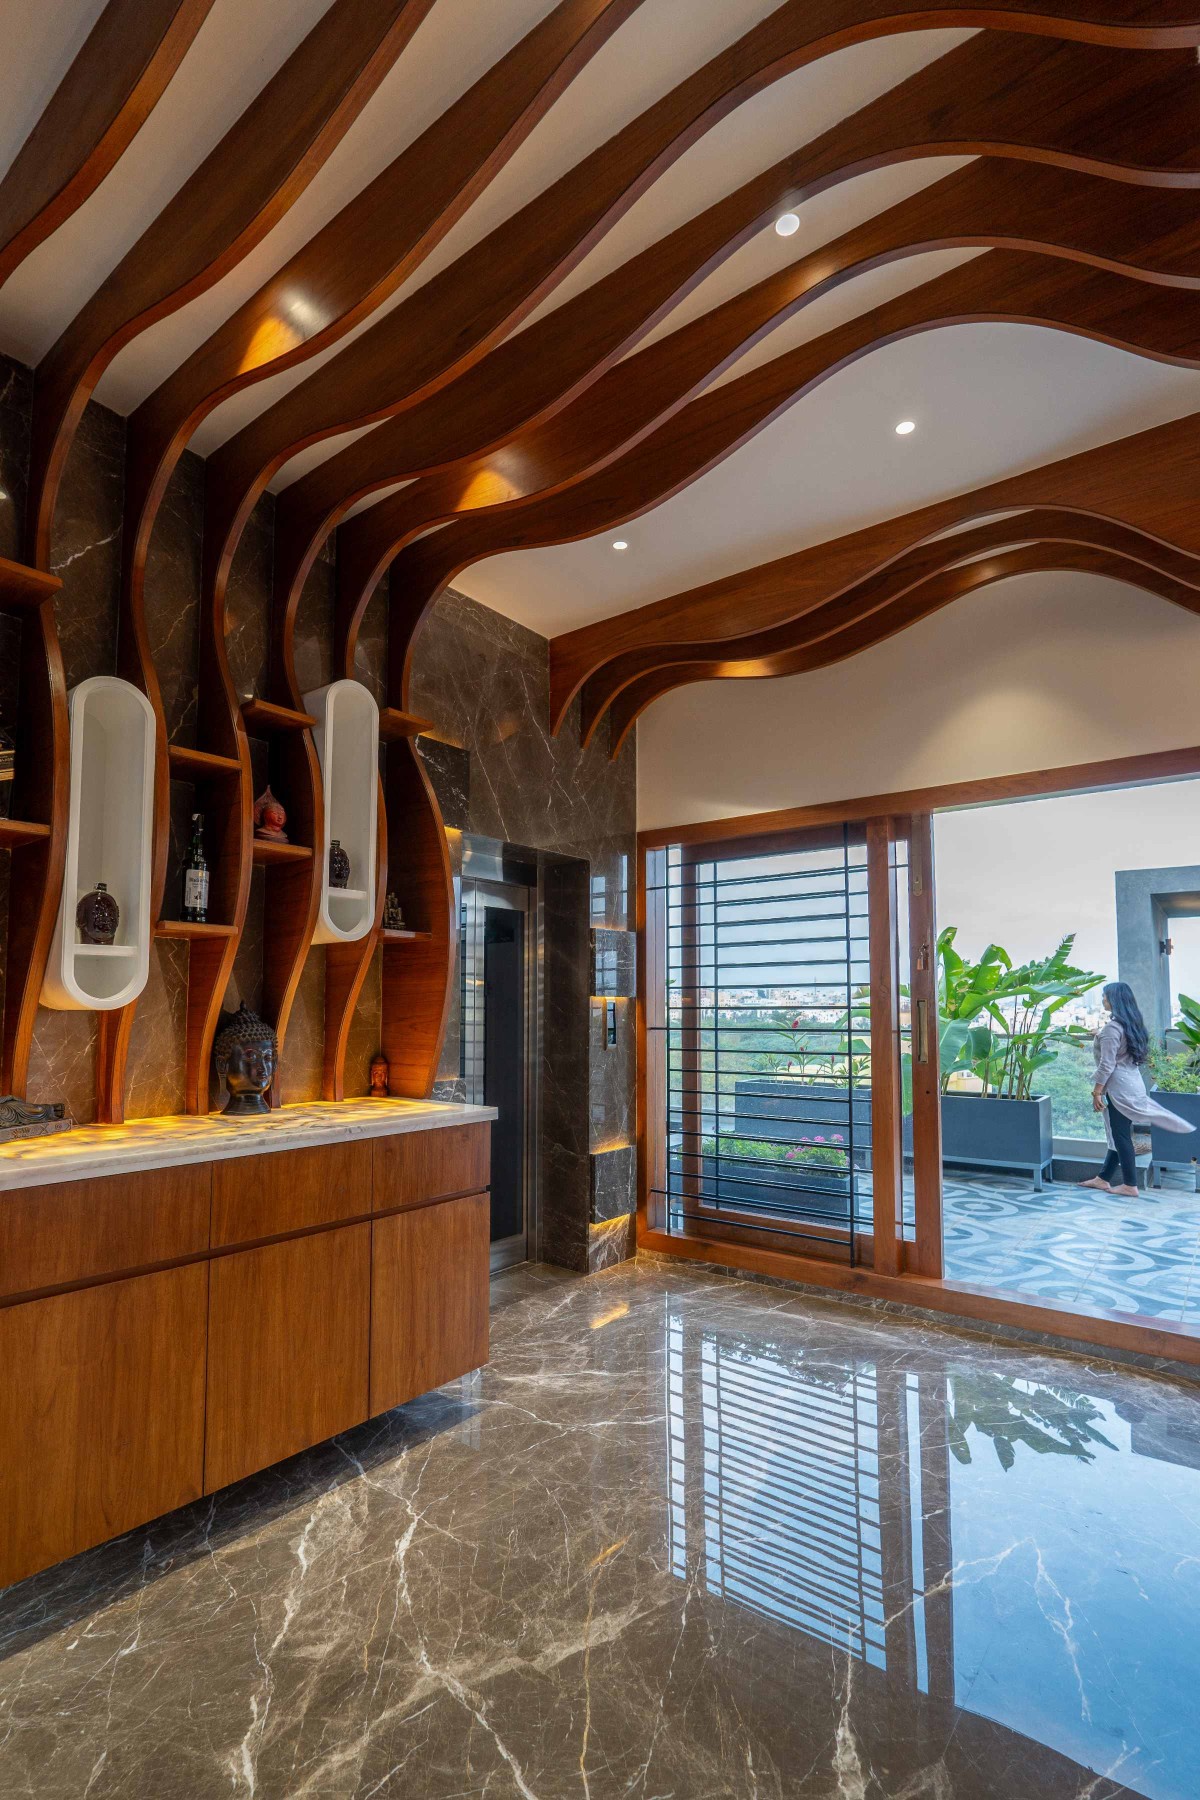
Bar Lounge of 2 Wall Residence by Techno Architecture
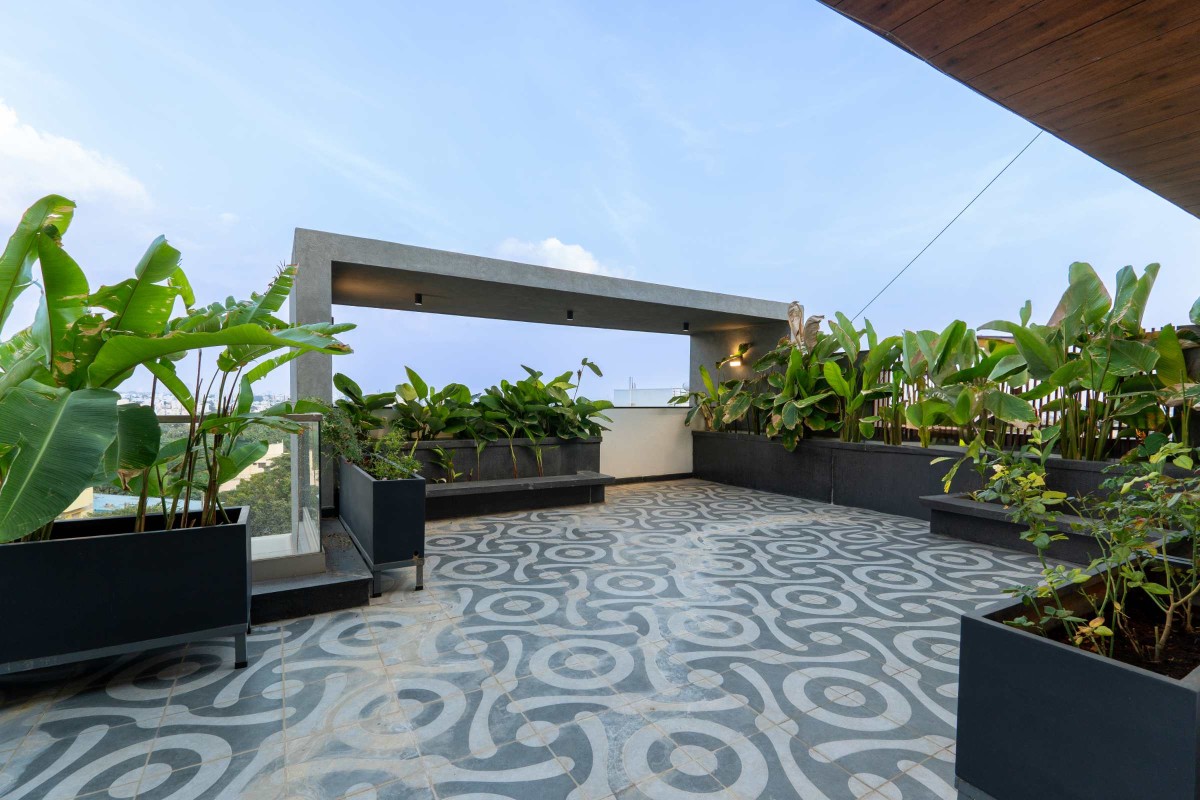
Terrace of 2 Wall Residence by Techno Architecture
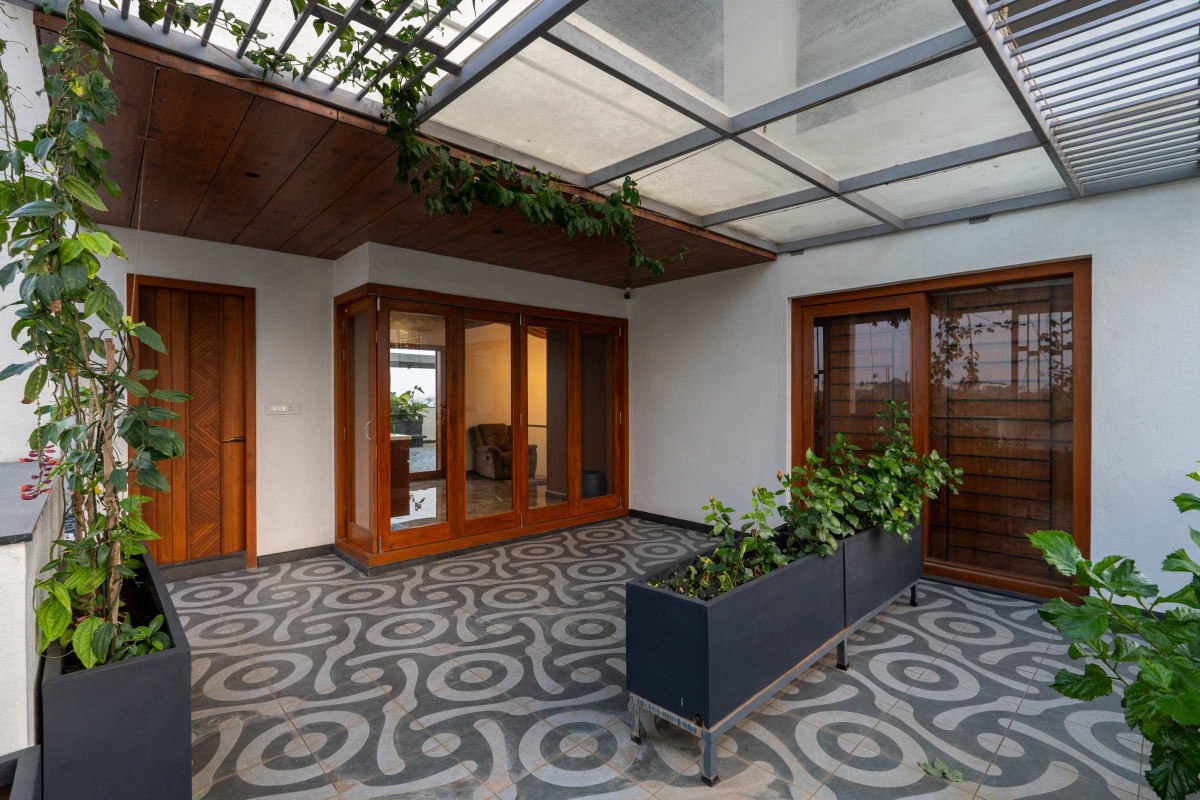
At the terrace level, the entertainment spaces are organized around a bar that opens directly onto a private terrace garden. A continuous timber rafter system extends from the feature wall to the ceiling, visually connecting the different surfaces and reinforcing the linear character of the space. Together with the adjoining home theatre, the terrace becomes an informal gathering space that maintains the architectural restraint found throughout the residence.
Across the project, the design relies on orientation, natural light, and carefully considered material choices rather than formal gestures. The result is a home where each space is shaped by its relationship to light, landscape, and everyday use, creating an environment that is functional, understated, and closely connected to its setting.
Terrace of 2 Wall Residence by Techno Architecture
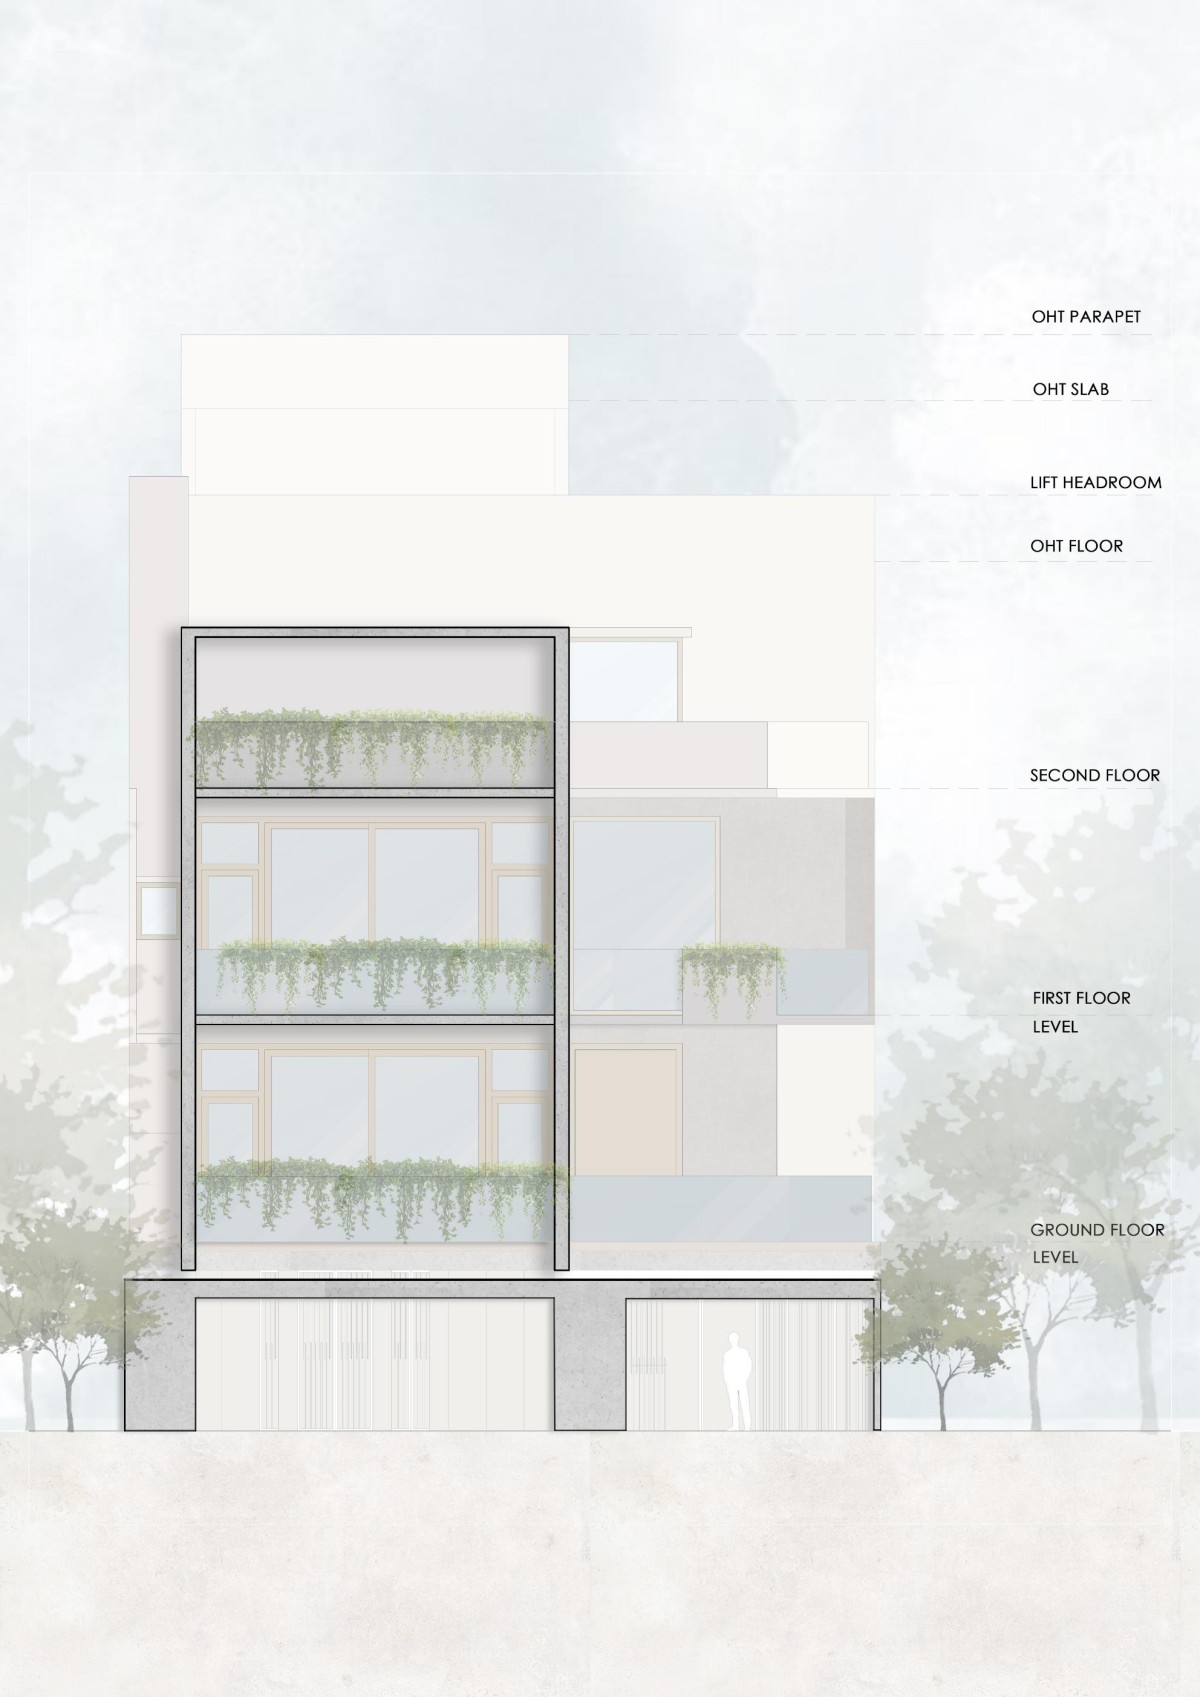
Elevation of 2 Wall Residence by Techno Architecture
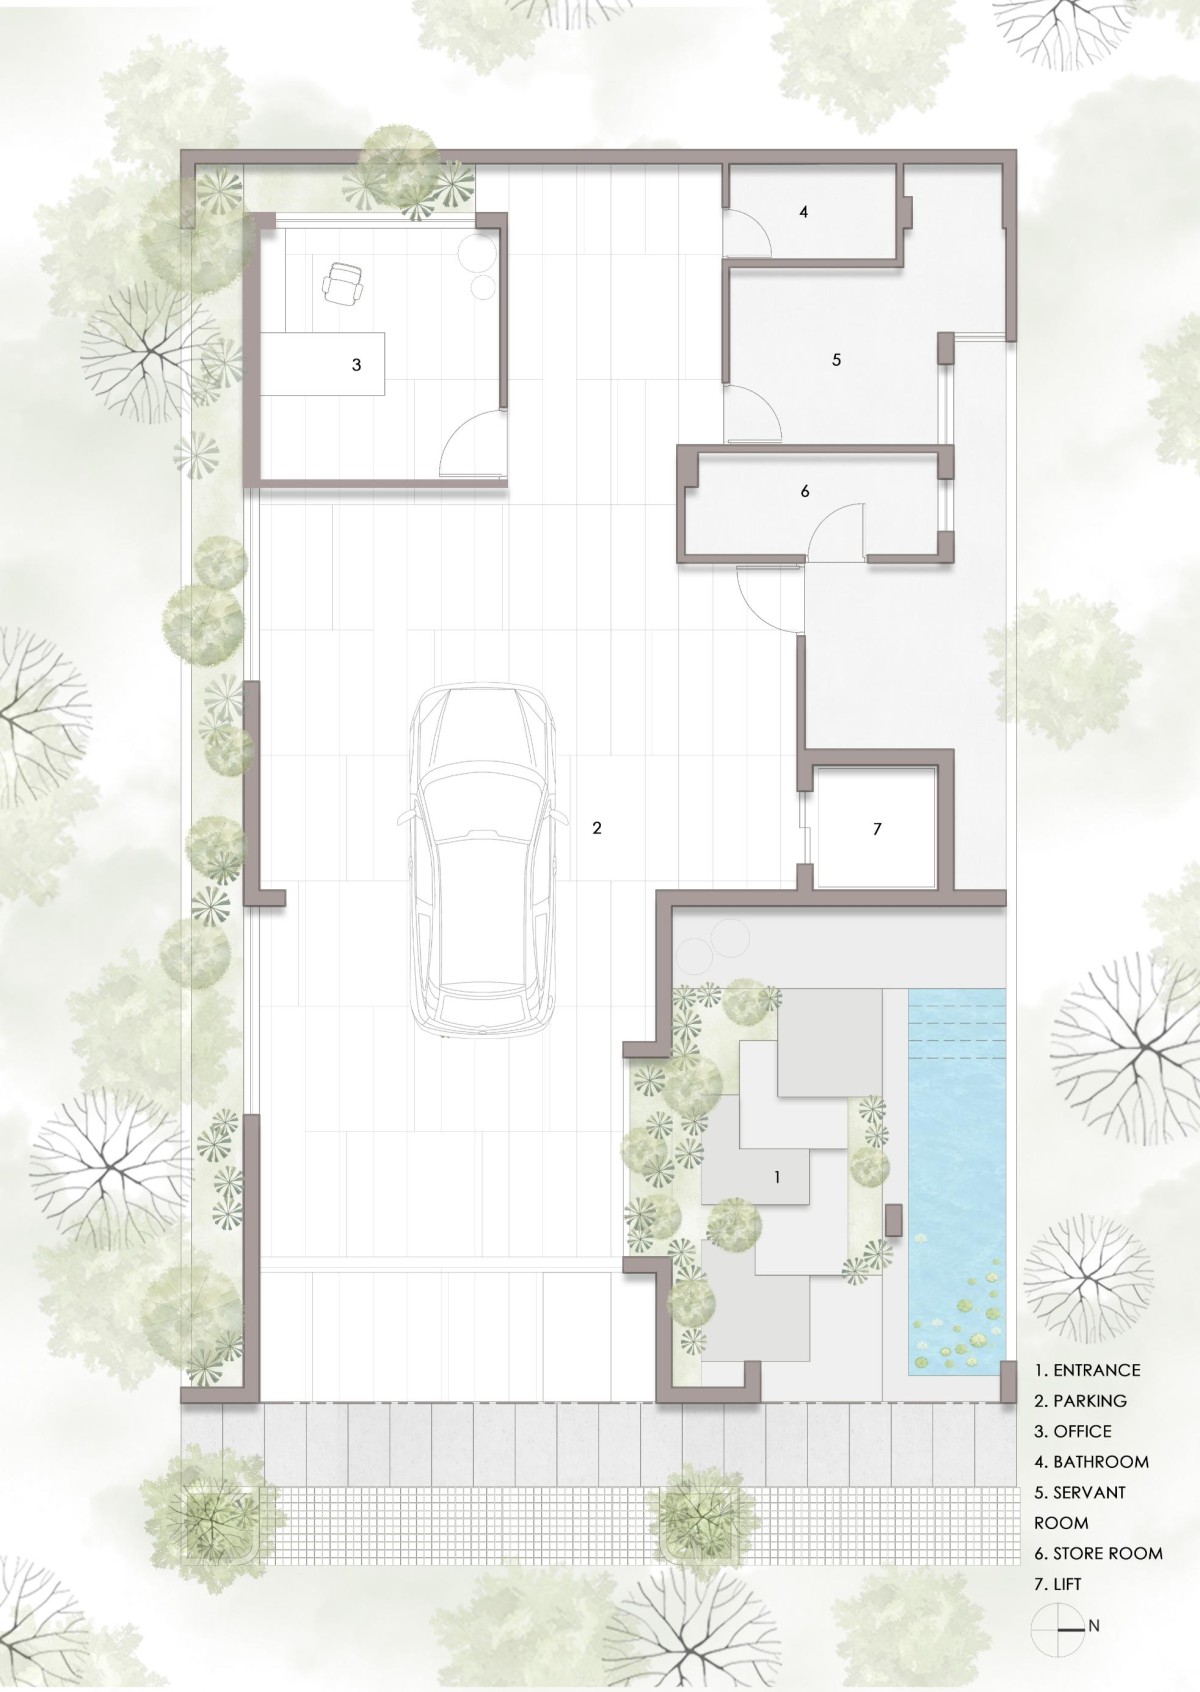
Stilt Floor Plan of 2 Wall Residence by Techno Architecture
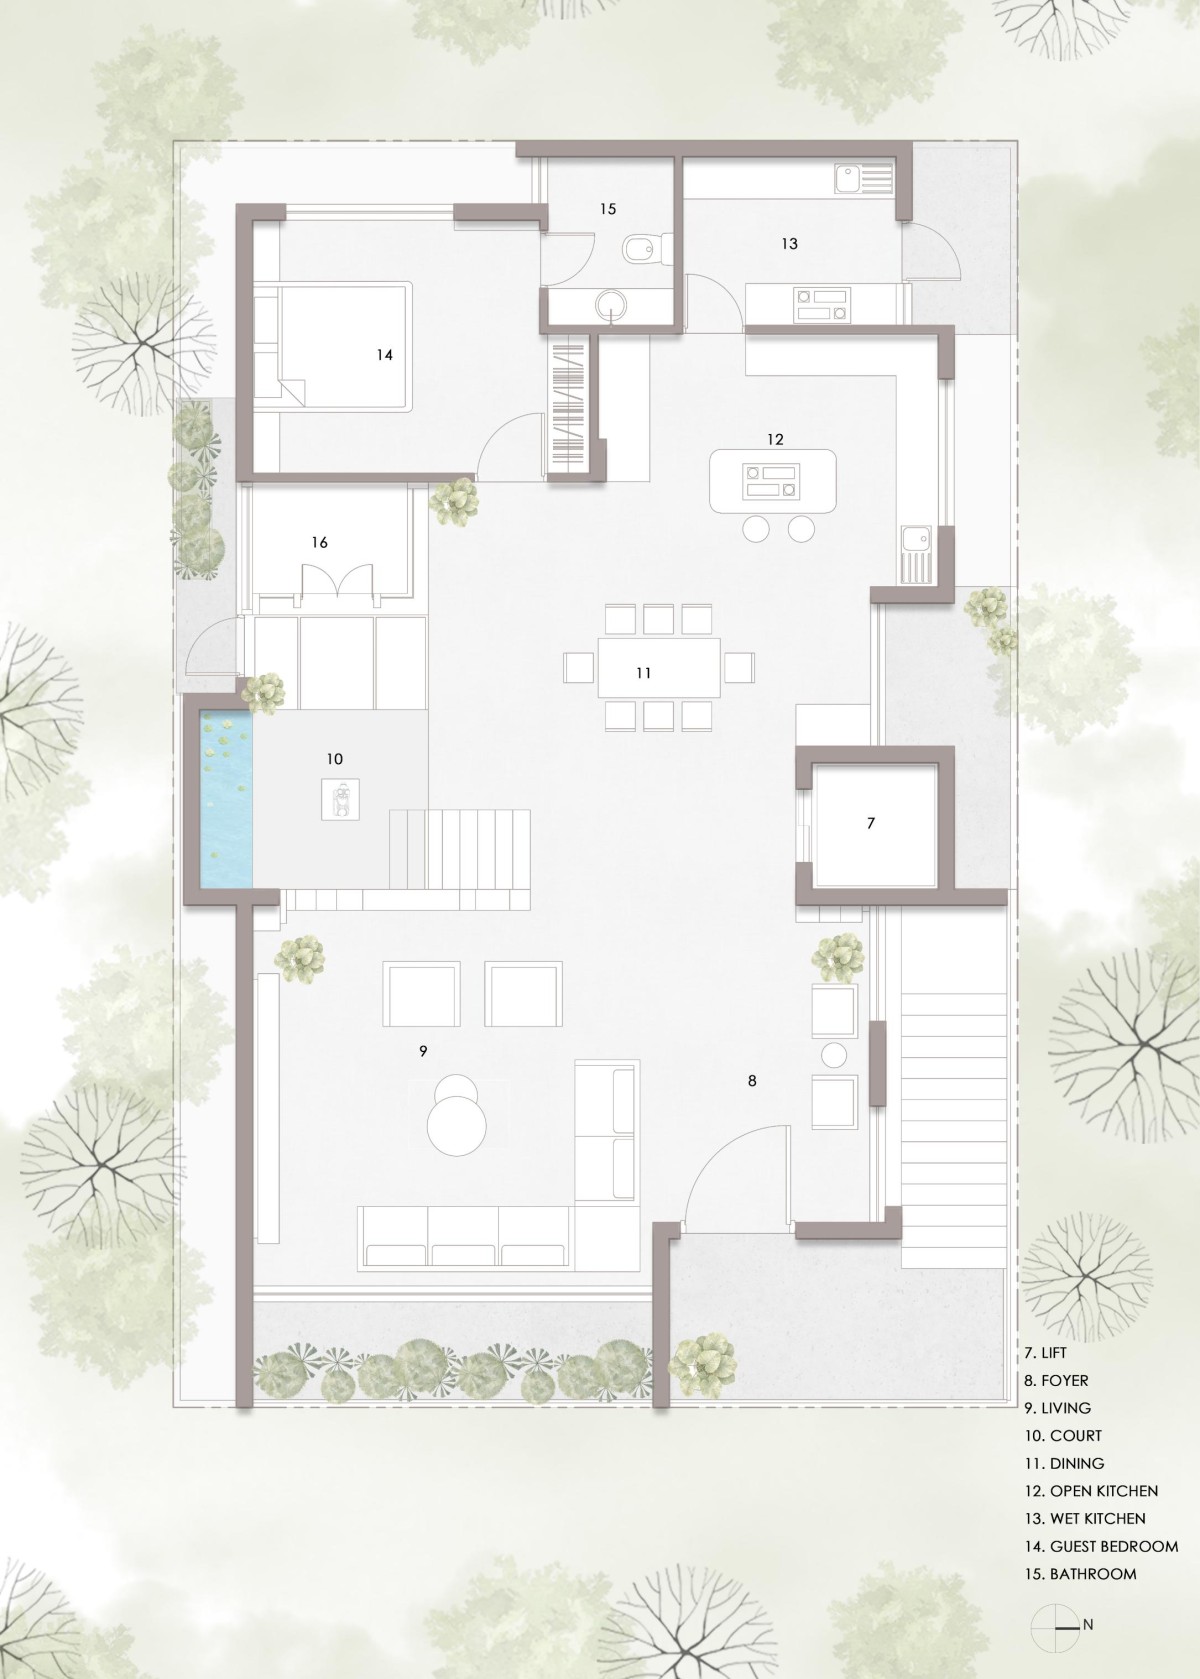
Ground Floor Plan of 2 Wall Residence by Techno Architecture
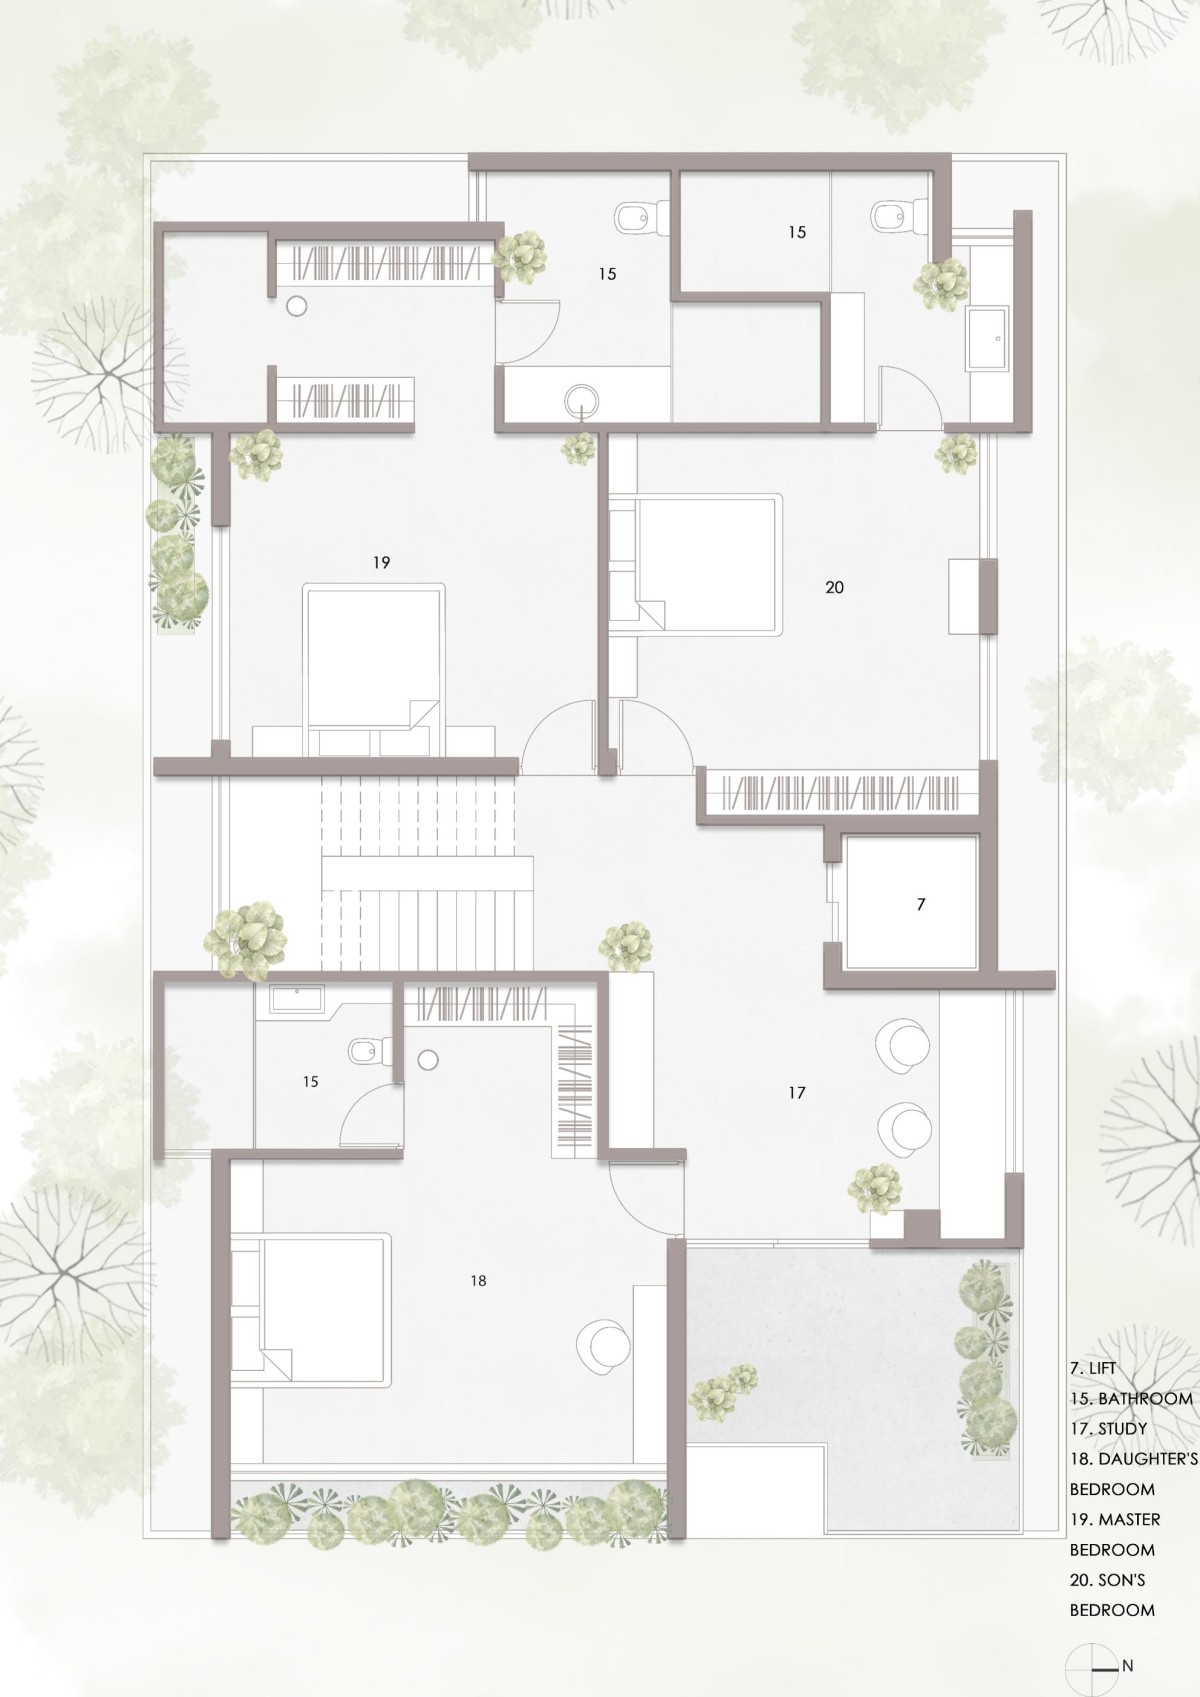
First Floor Plan of 2 Wall Residence by Techno Architecture
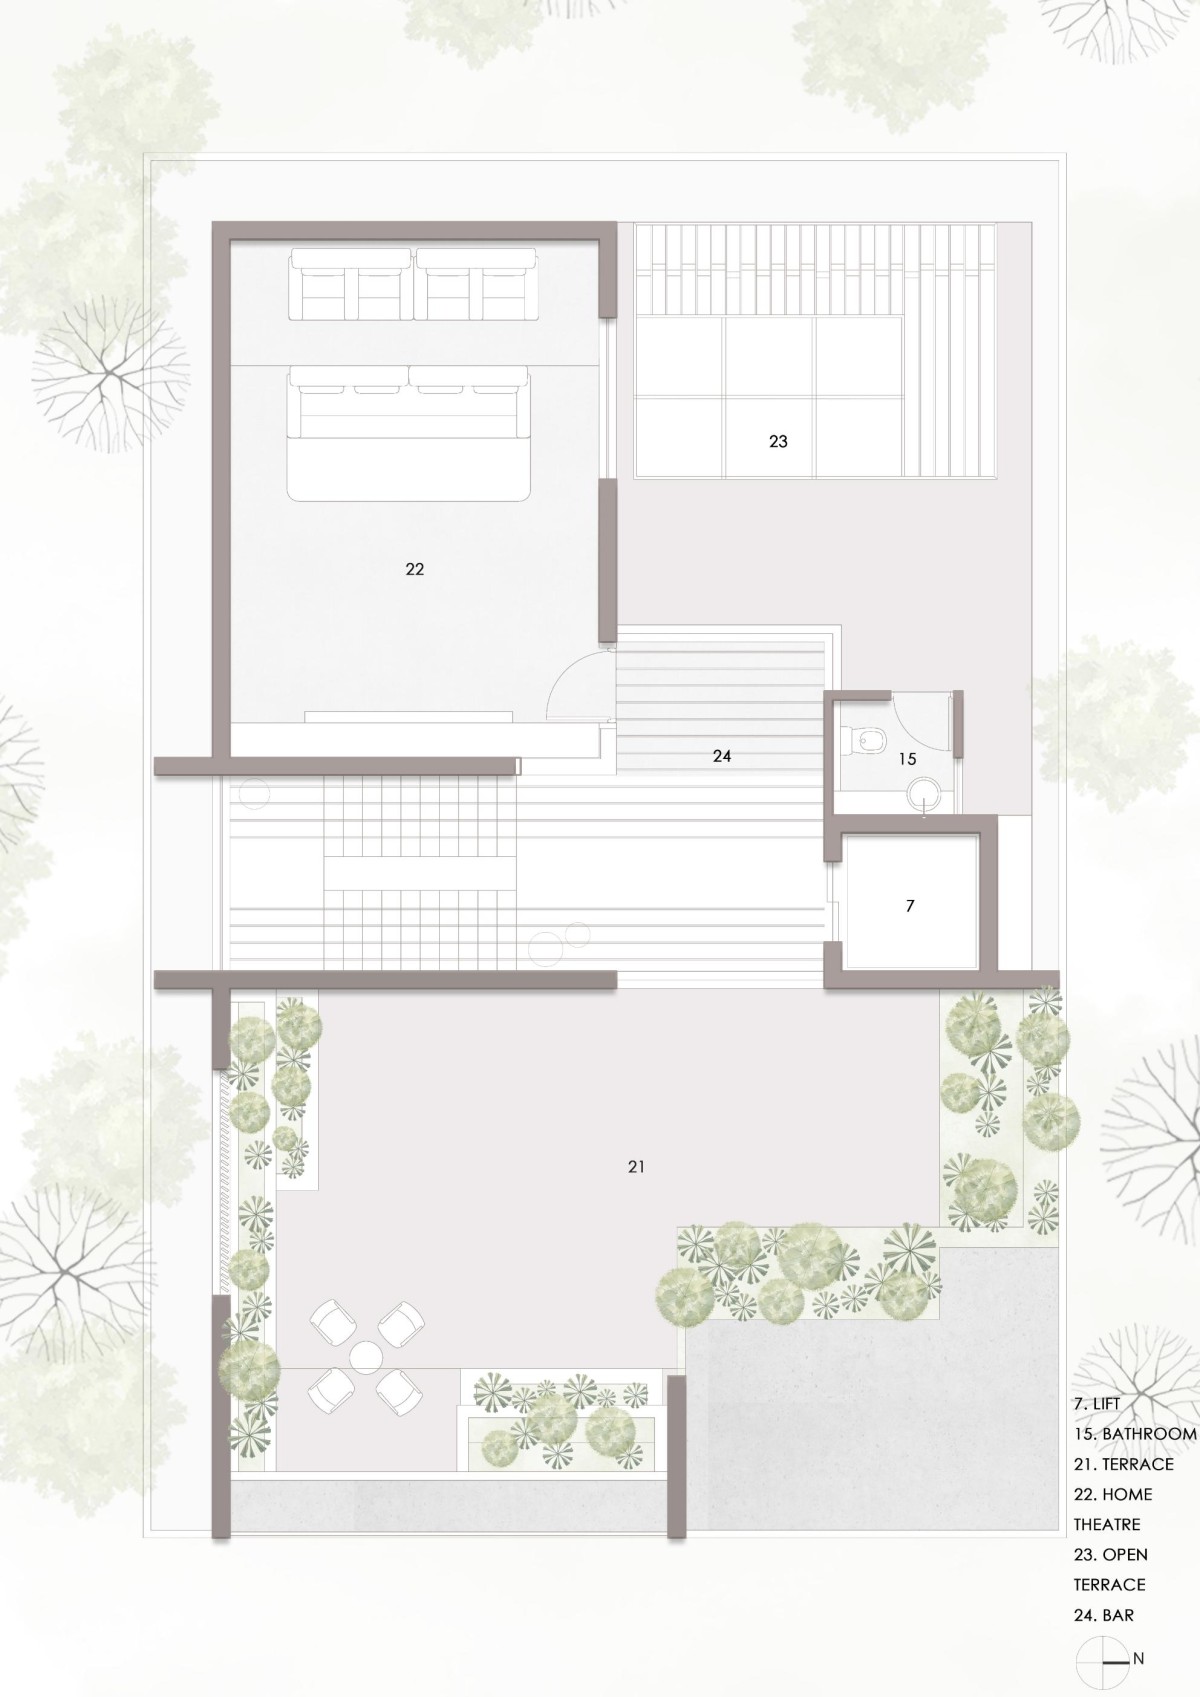
Terrace Floor Plan of 2 Wall Residence by Techno Architecture