Formal living of Canopy of Weaves by Alkove-Design
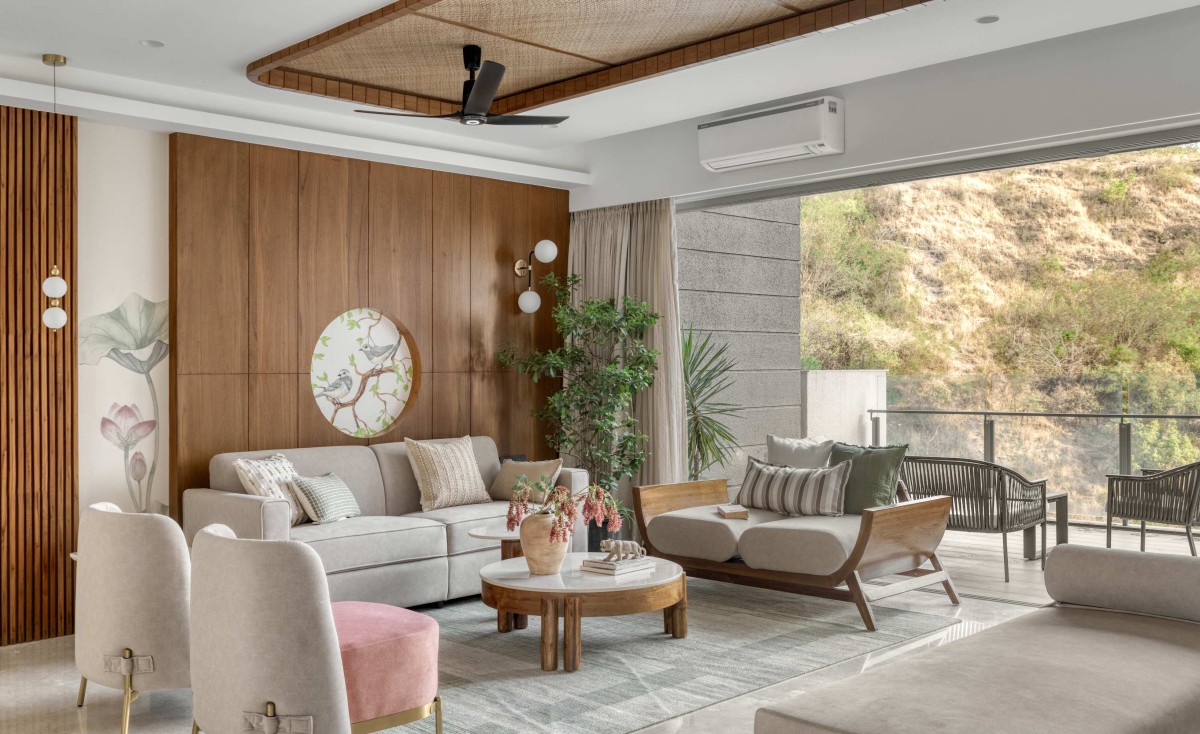
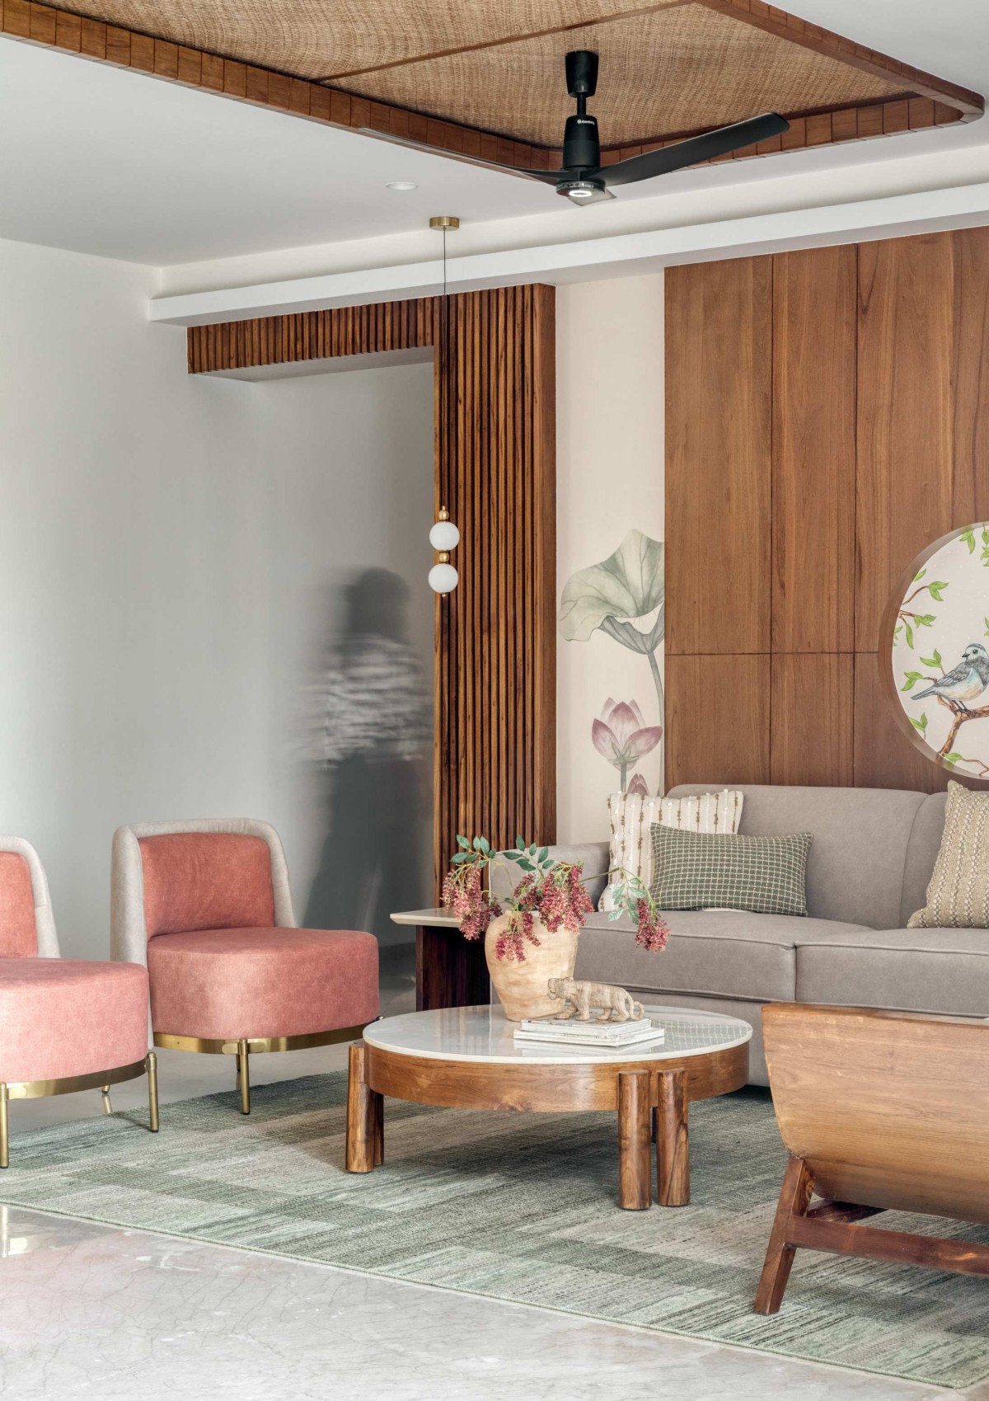
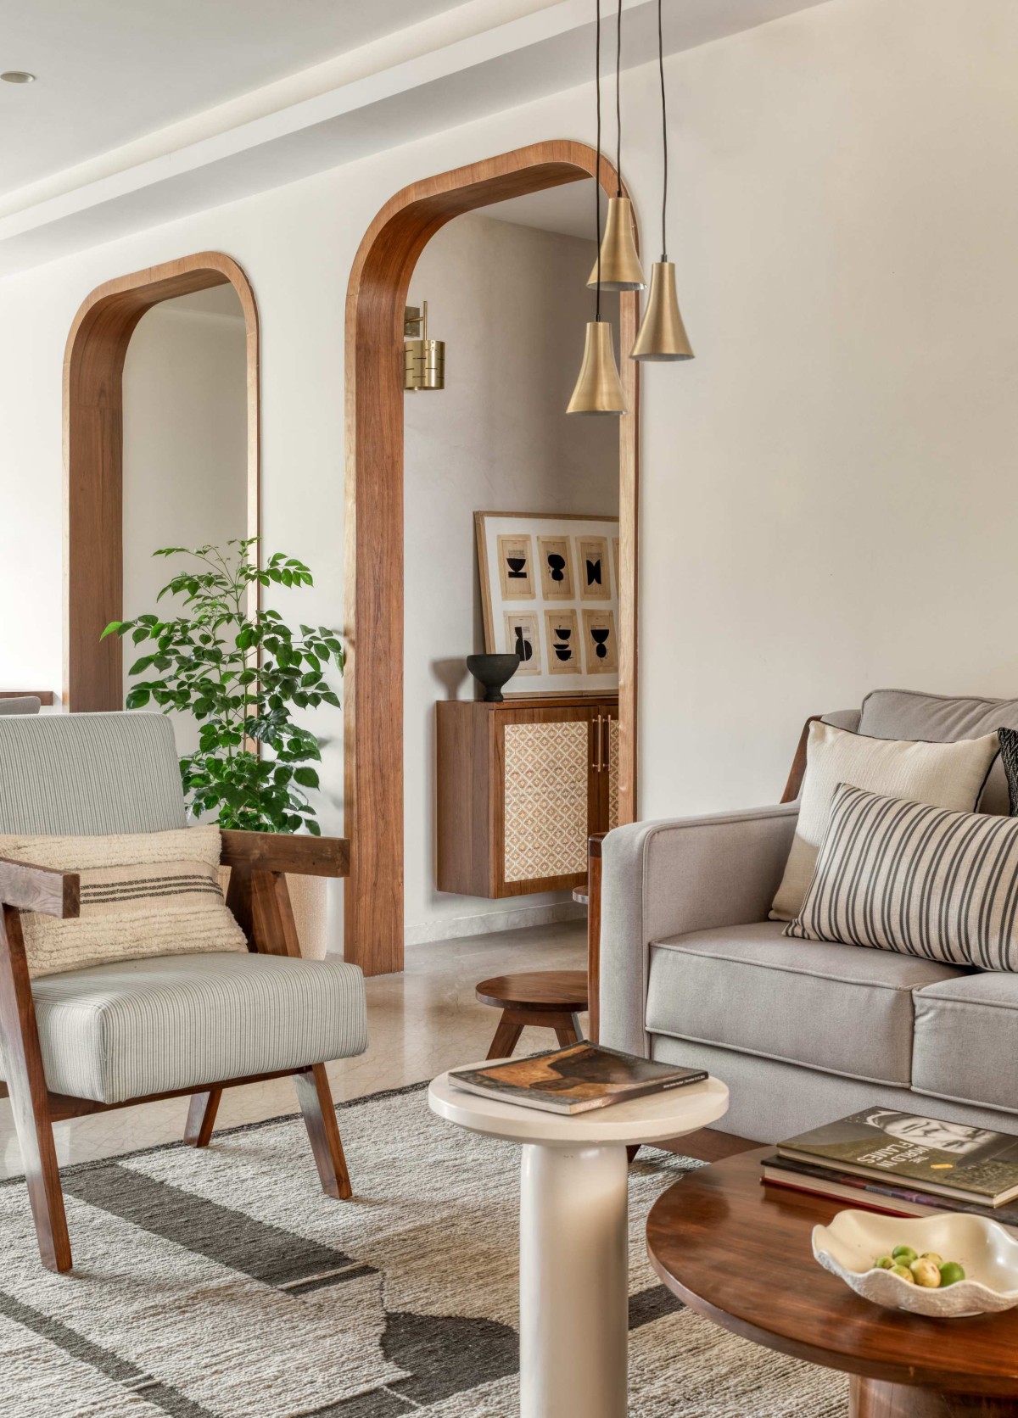
The living space is further enlivened by a circular cutout within a wood-panelled backdrop, subtly embedding bird motifs drawn from the site. A measured rhythm ripples across the wall surfaces – spaced-out lines in the living wall panel invite pause, while finer flutes at the doorways guide movement and transition. Throughout the home, a careful interplay of lines and gentle curves guides the design, aligning spatial function with aesthetic intent.
Formal living of Canopy of Weaves by Alkove-Design
Family living of Canopy of Weaves by Alkove-Design
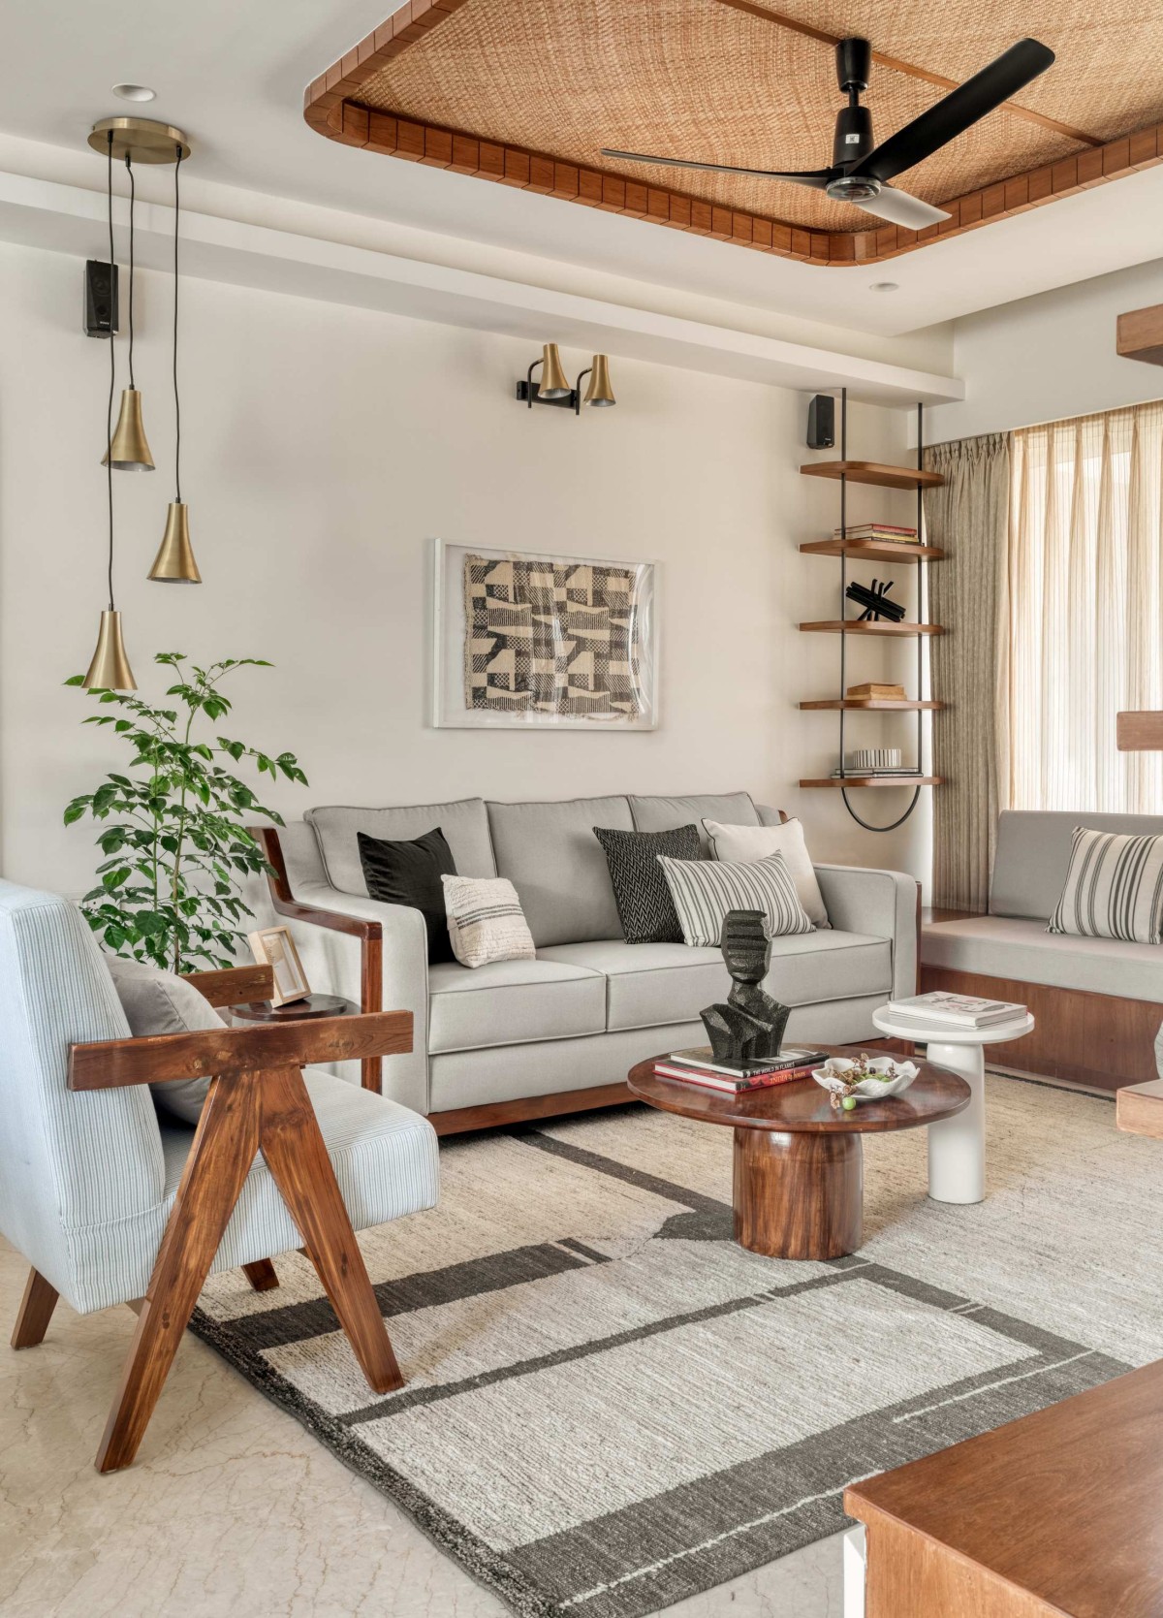
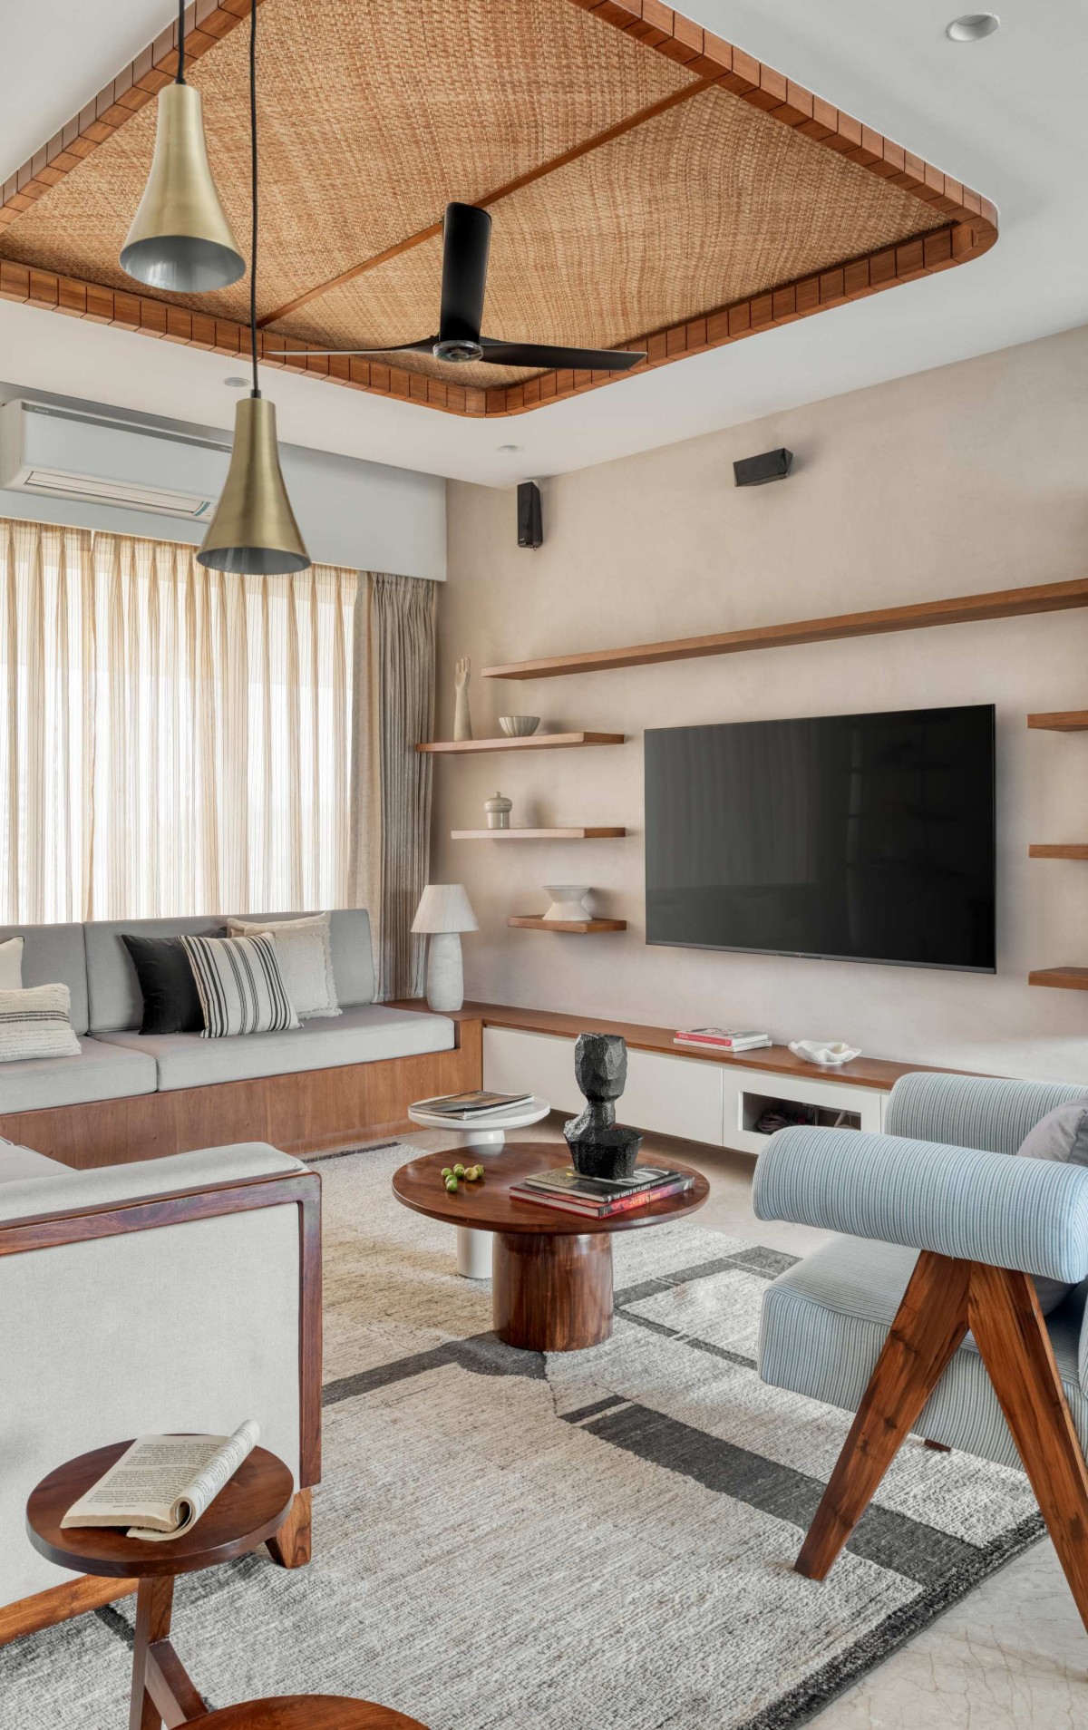
The living-dining and the family areas flow into one another, with the canopies subtly defining their volumes. The living-dining is a larger space for extended guest interactions, while the family area is a more private and intimate huddle. The size and proportions of the canopies adapt to suit the scale and function of each.
Family living of Canopy of Weaves by Alkove-Design
Family living of Canopy of Weaves by Alkove-Design
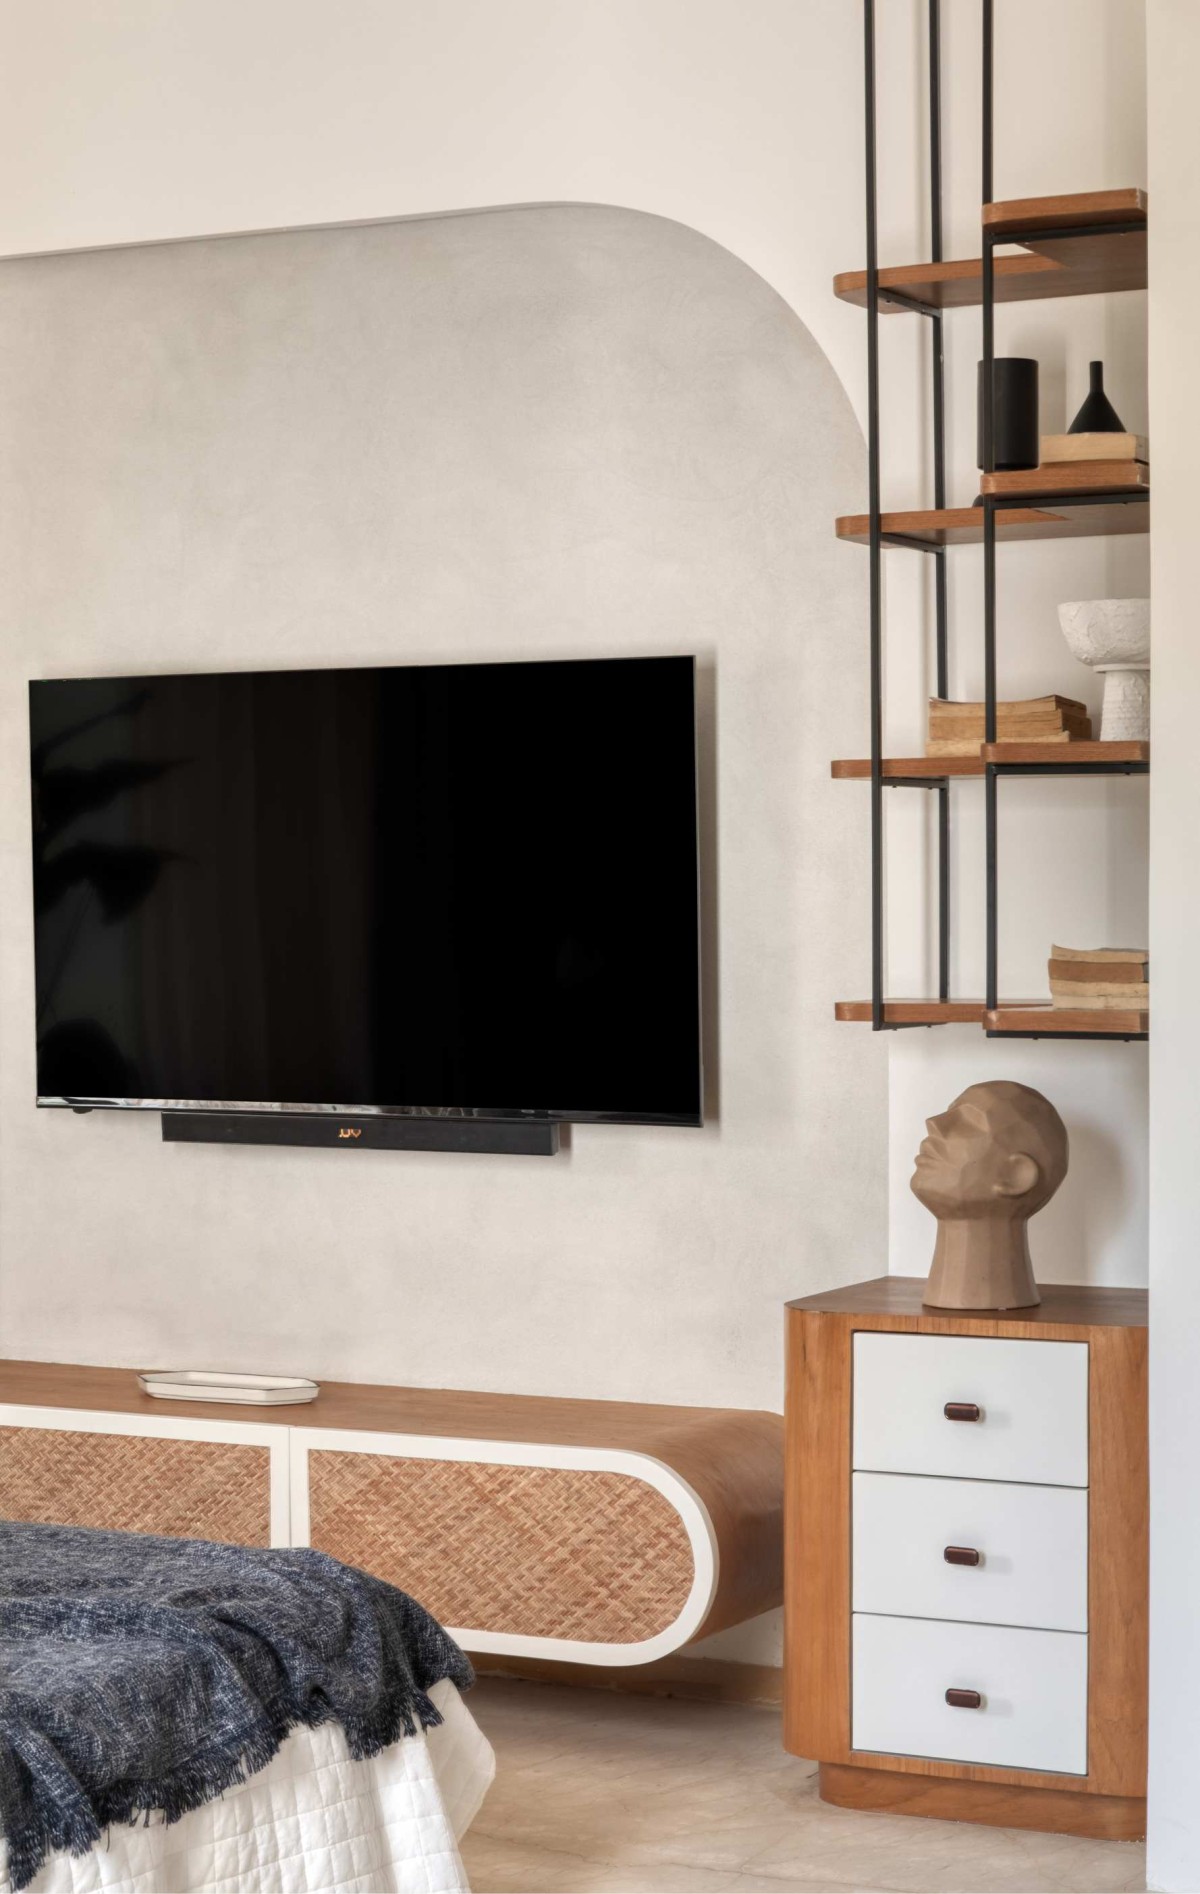
TV Unit of Canopy of Weaves by Alkove-Design
Dining of Canopy of Weaves by Alkove-Design
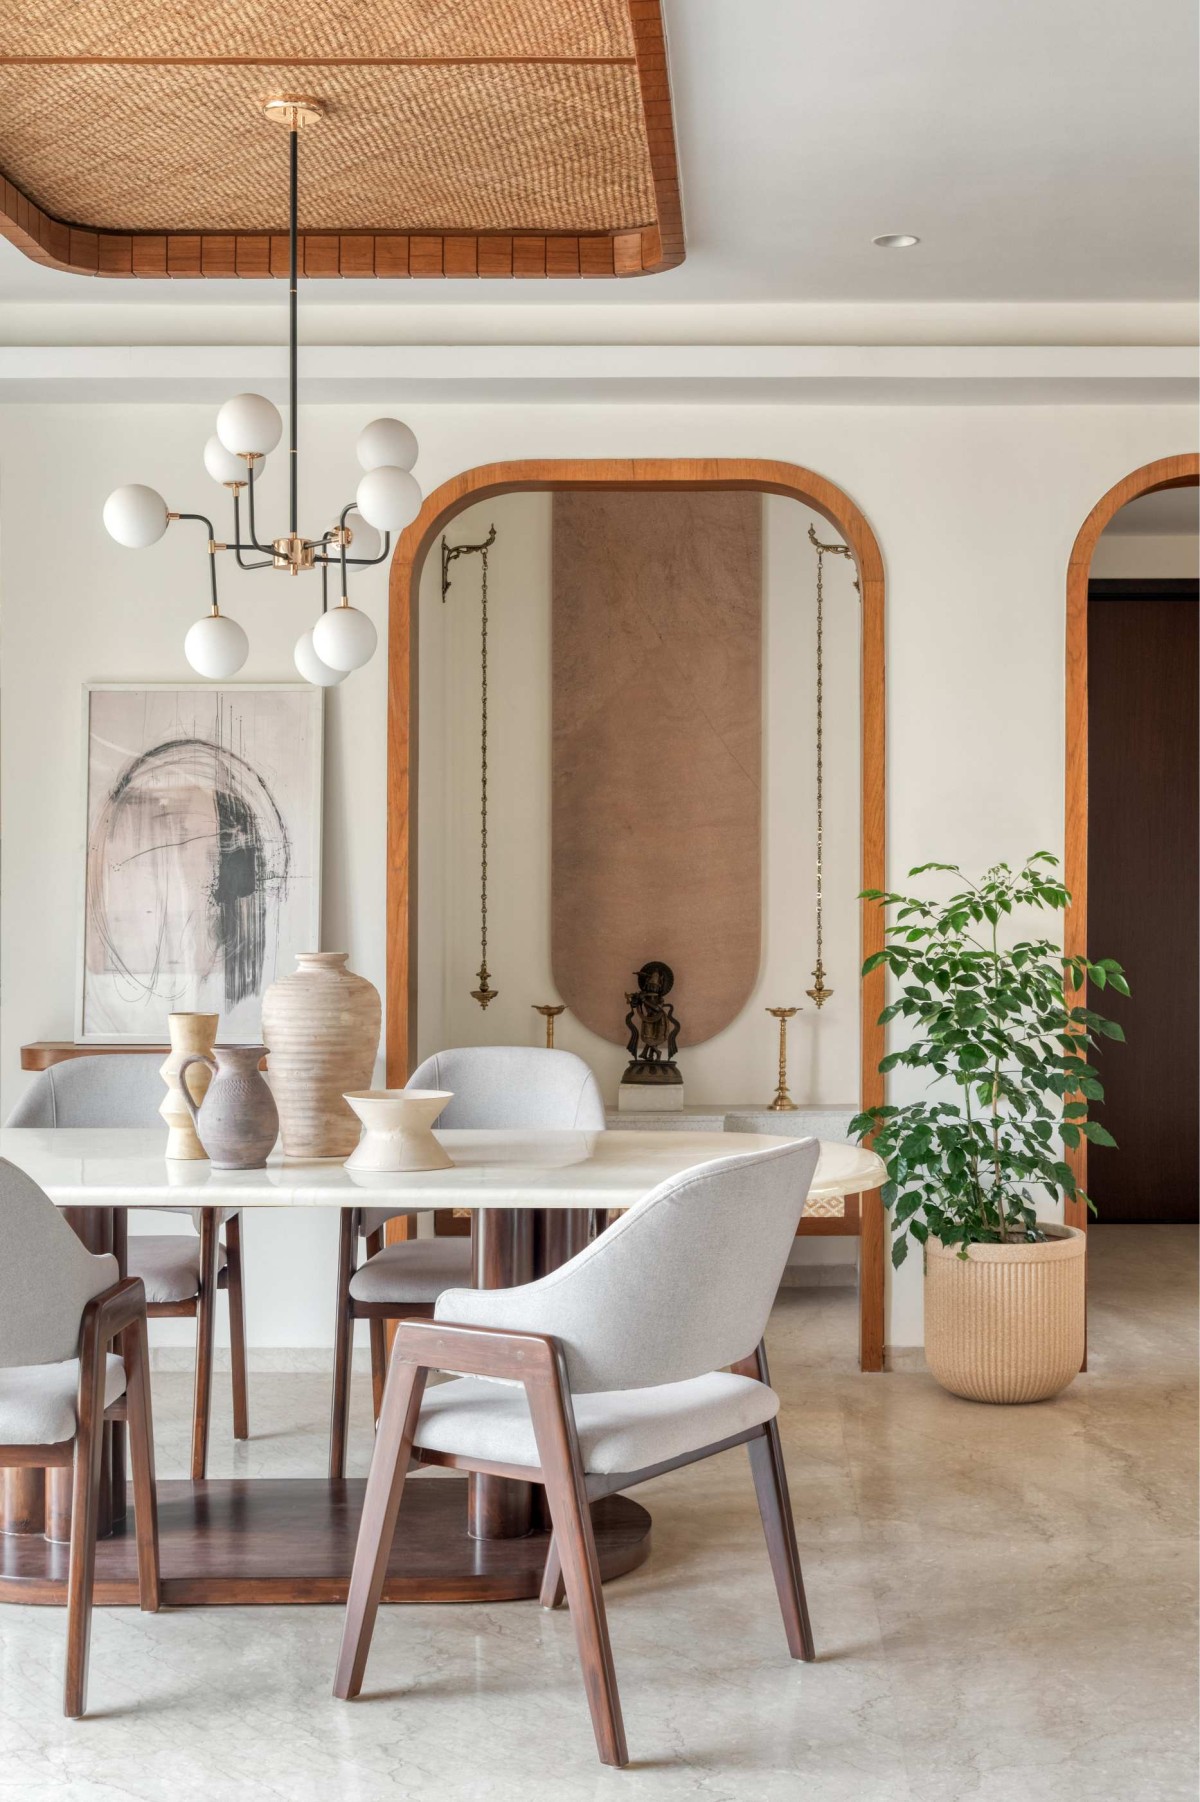
A dining area dressed in white floats gently, merging with the light walls and allowing the eye to travel beyond to a nested sanctum. Here, the temple sits gracefully against a backdrop of pink sandstone, its curved profile softening the aura around the idol. The motif of curves continues through the home in the rounded doorways, one of which leads into the private quarters.
Bedroom 1 of Canopy of Weaves by Alkove-Design
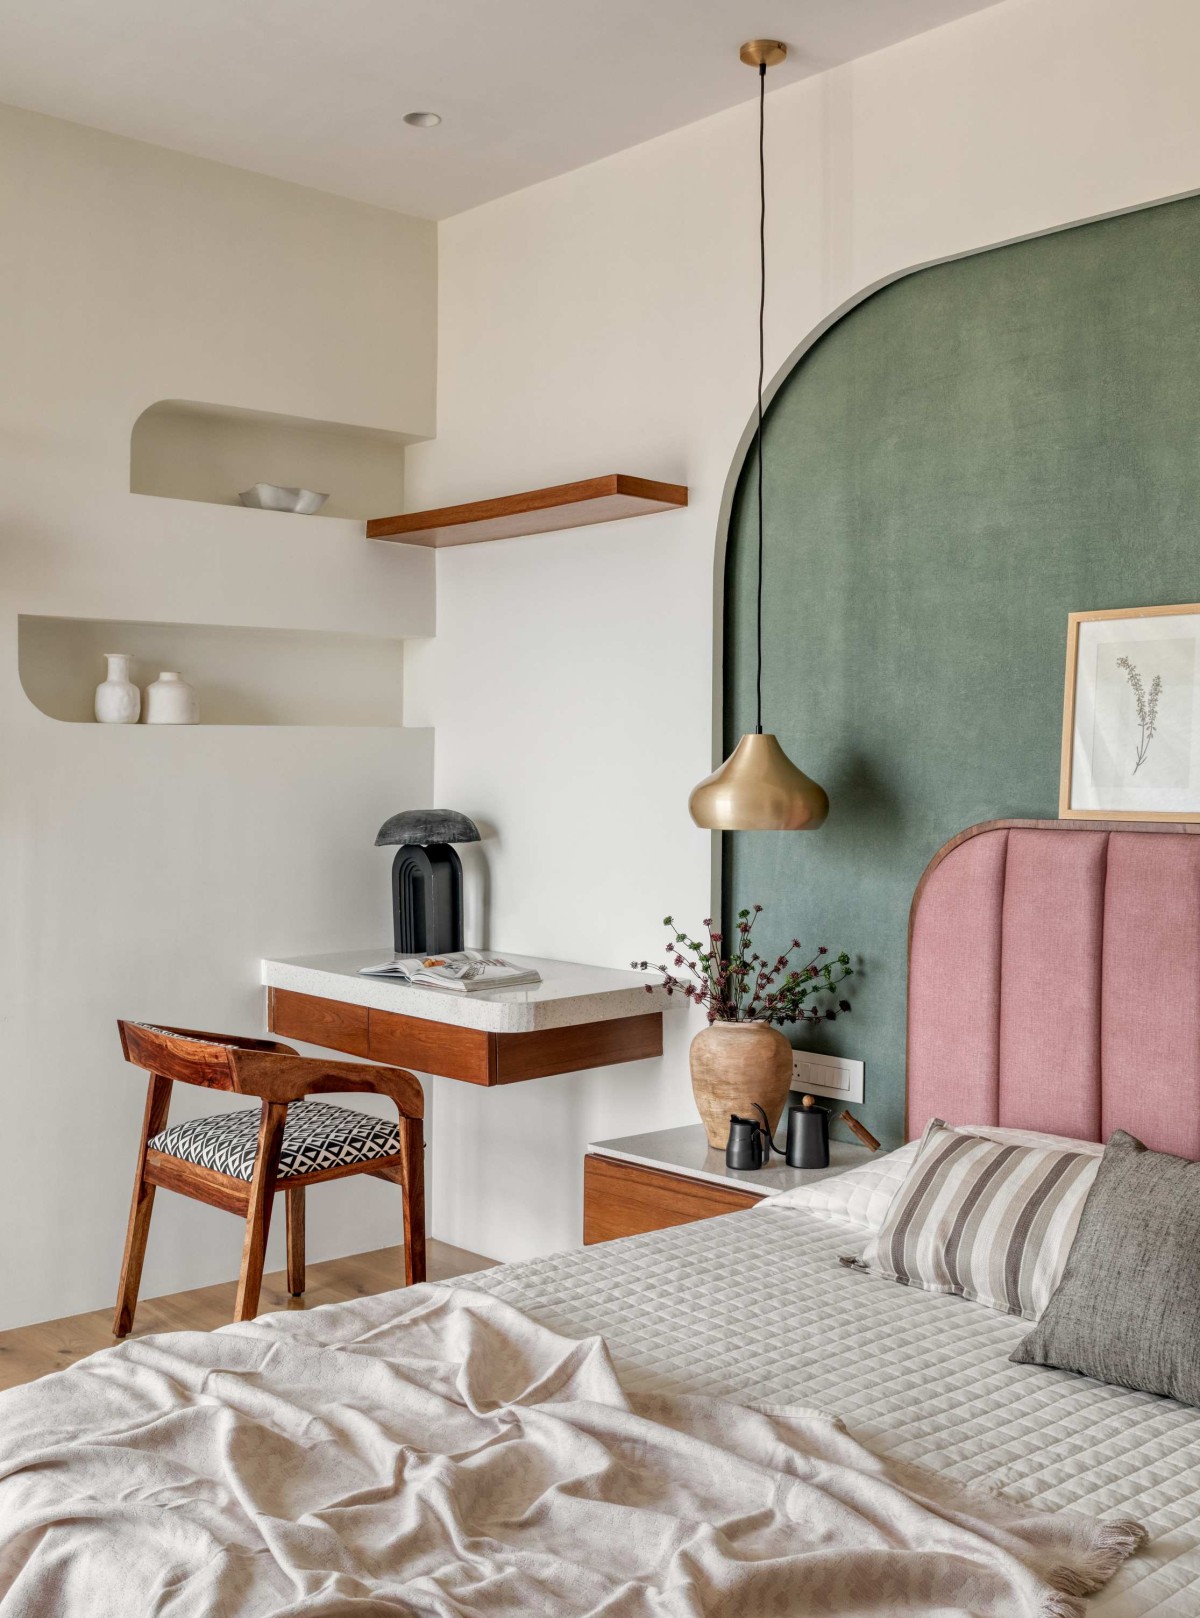
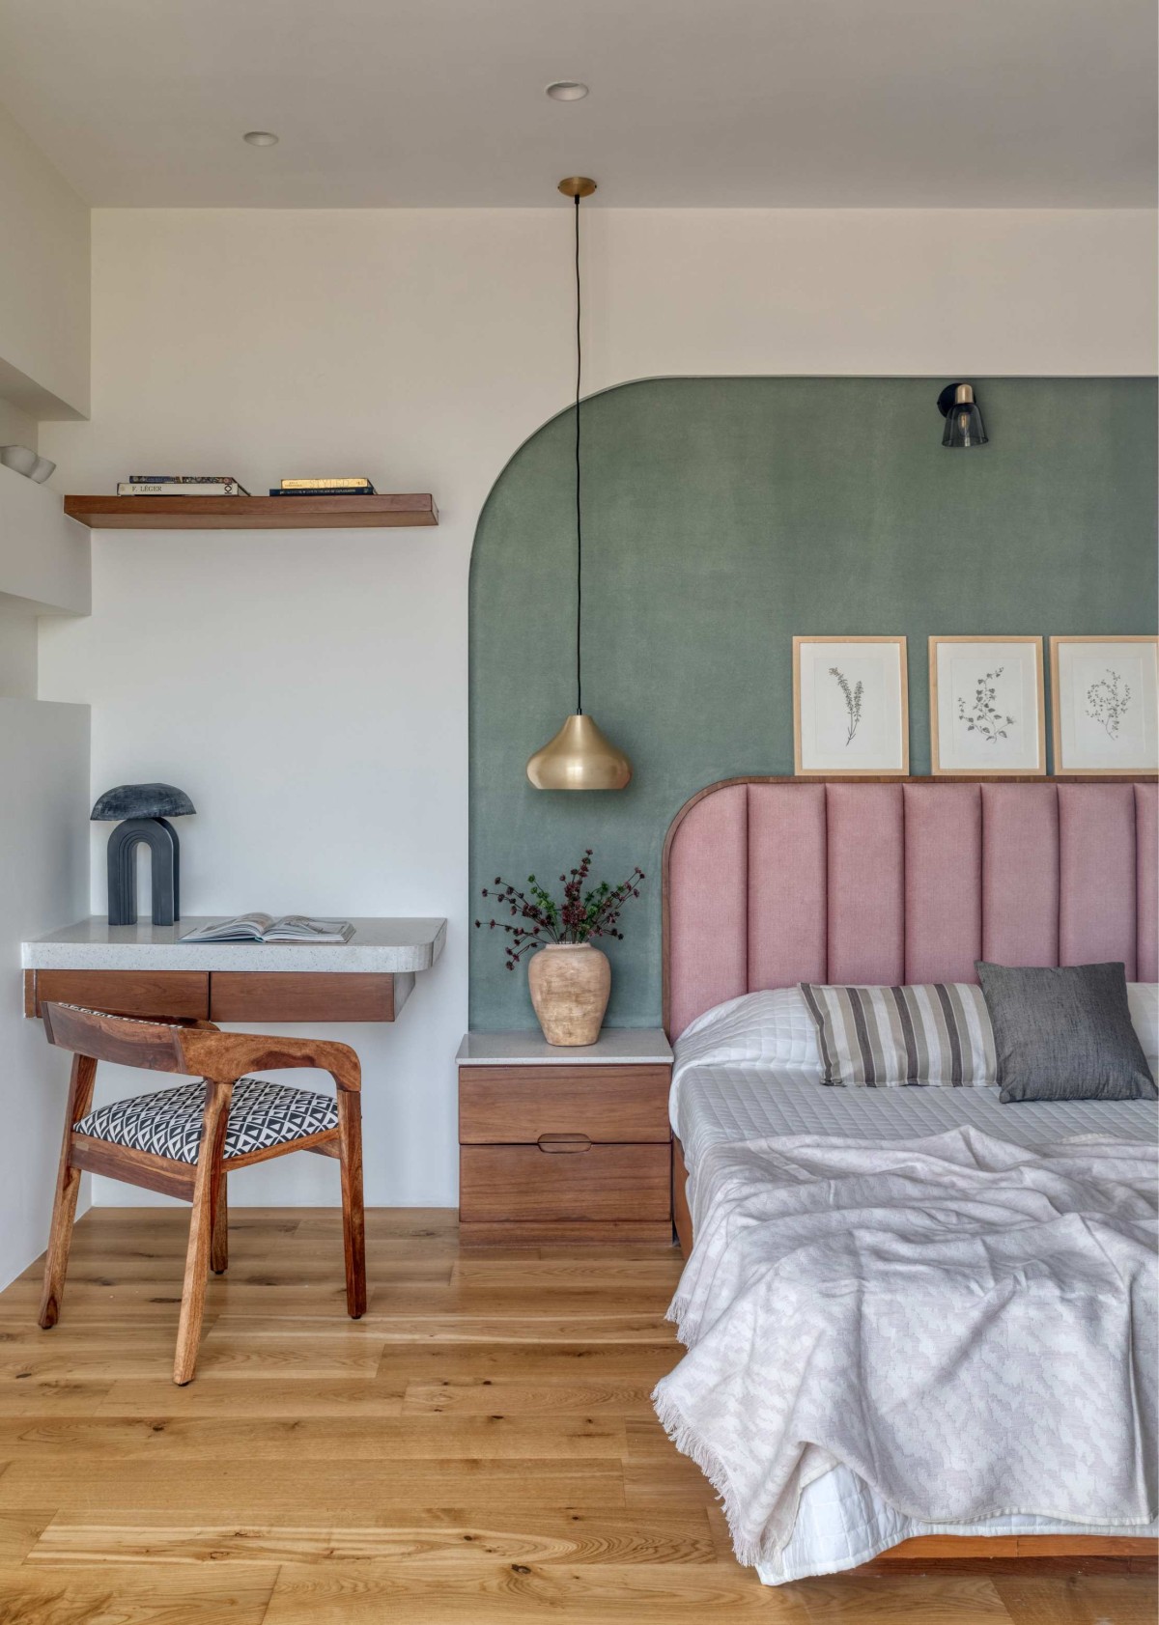
From earthy tones in the living areas, the palette transitions into vibrant accents that infuse each bedroom with its own energy. The children's room comes alive with playful animal motifs in blues, greens, and yellows, while the parents' bedroom layers moss green with dusty rose to create a quiet elegance. The master bedroom turns soulful in indigo – a shade that soothes even as it enlivens. Across all the bedrooms, the dialogue of lines and curves continues on walls and furniture, offering subtle cues that shape how the spaces are experienced and used.
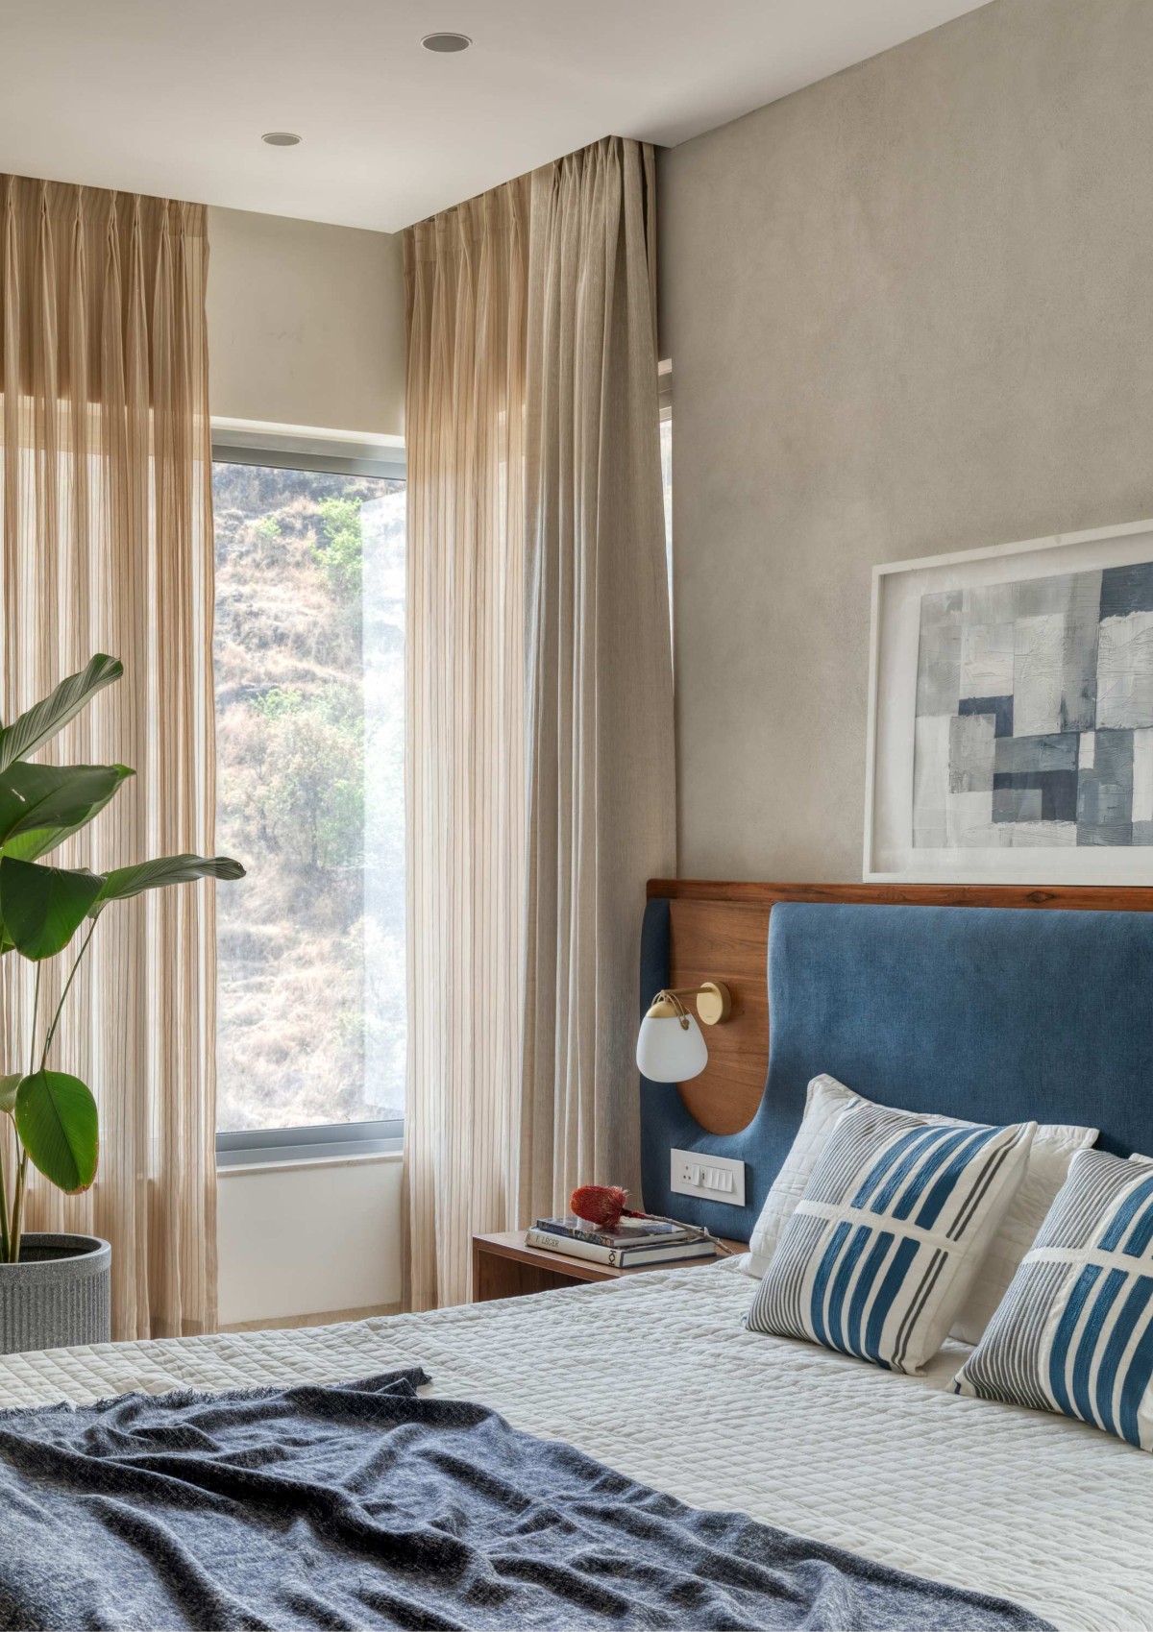
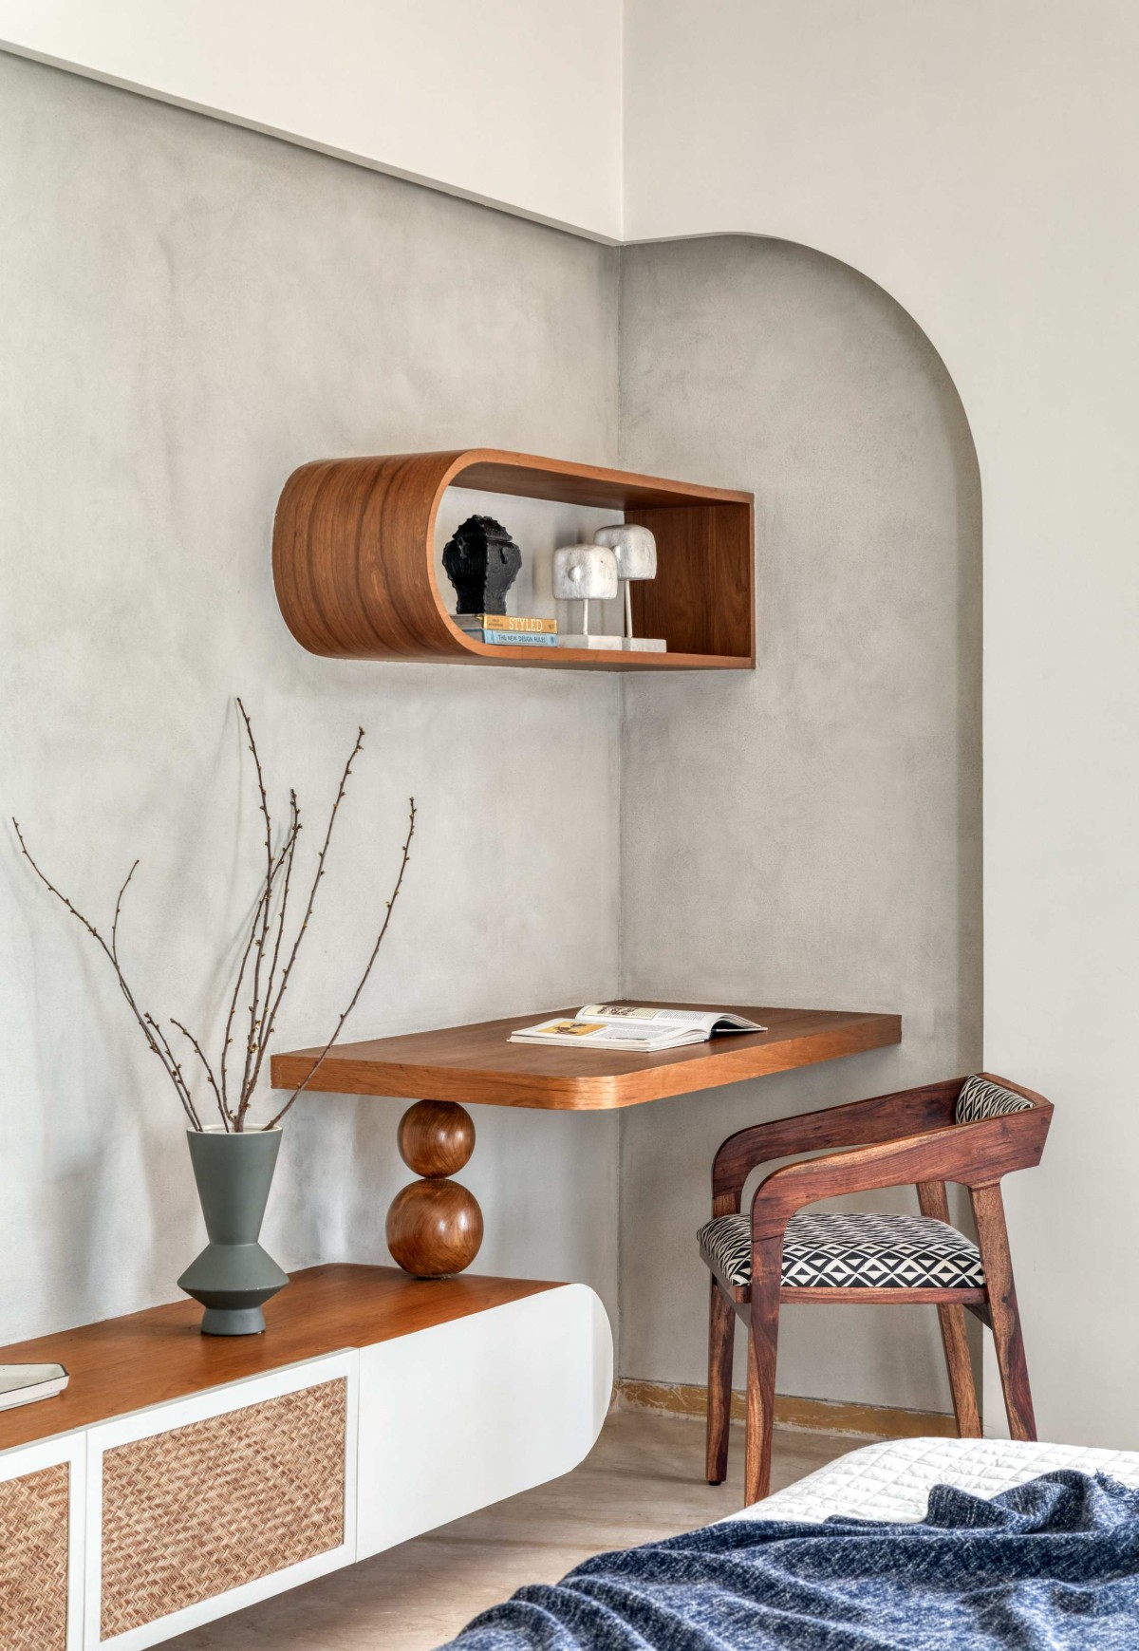
It is often the small design gestures that give a home its sense of belonging. In the master bedroom, for instance, the corner window by the bed finds an echo in a niche that neatly tucks in the workspace. Rounded edges soften the niche, extending the home's language of gentle curves. Geometry makes measured appearances through prints on upholstery or the shutters of a cabinet, becoming subtle anchors in spaces that move fluidly between lines and curves.
Bedroom 1 of Canopy of Weaves by Alkove-Design
Bedroom 2 of Canopy of Weaves by Alkove-Design
Amid the city's bustle, the home rests as a tranquil nest. Here, design leans into nature with grace. Light, lines, and textures shape the spaces carefully – their variations weaving soft conversations across rooms. Each corner opens outward, drawing in sunlight and breeze. The canopies above and the patterns around set a rhythm that guides movement and allows pause. Life unfolds here at its own unhurried pace – beneath the canopy of weaves.
Bedroom 2 of Canopy of Weaves by Alkove-Design