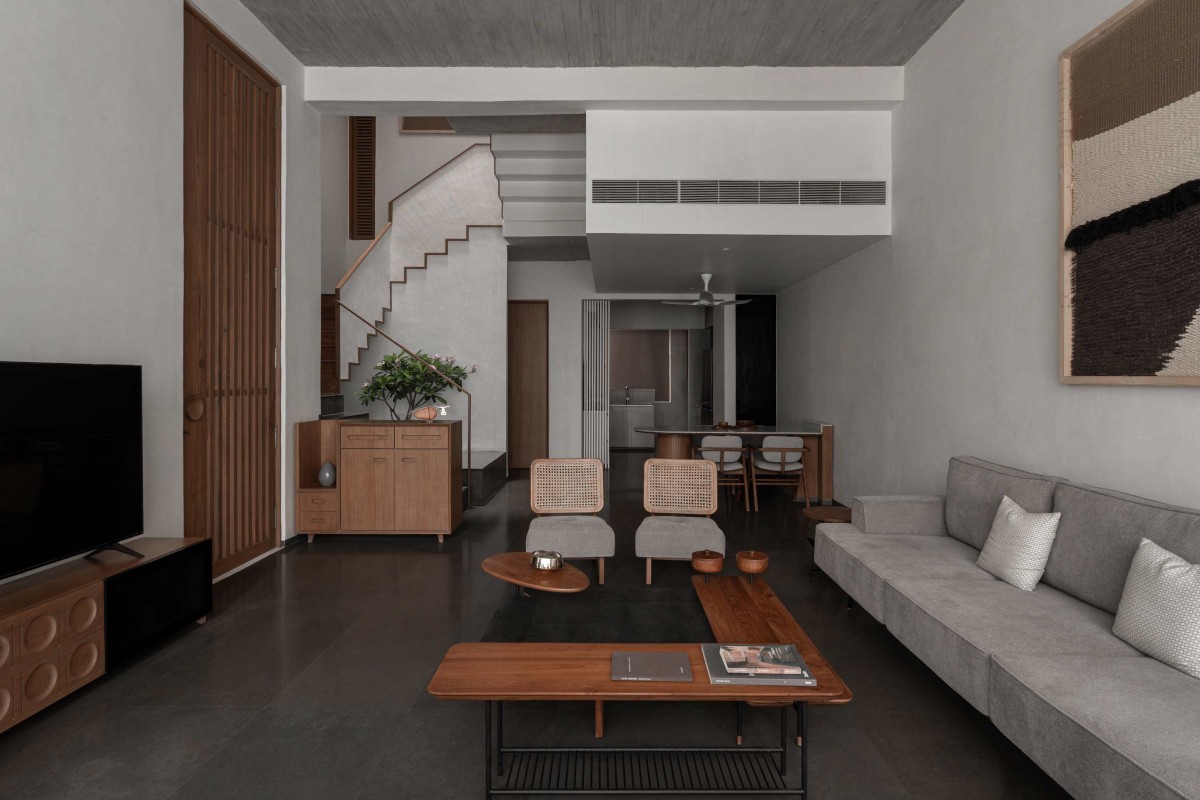
Living room of Antarvan by Neogenesis+Studi0261
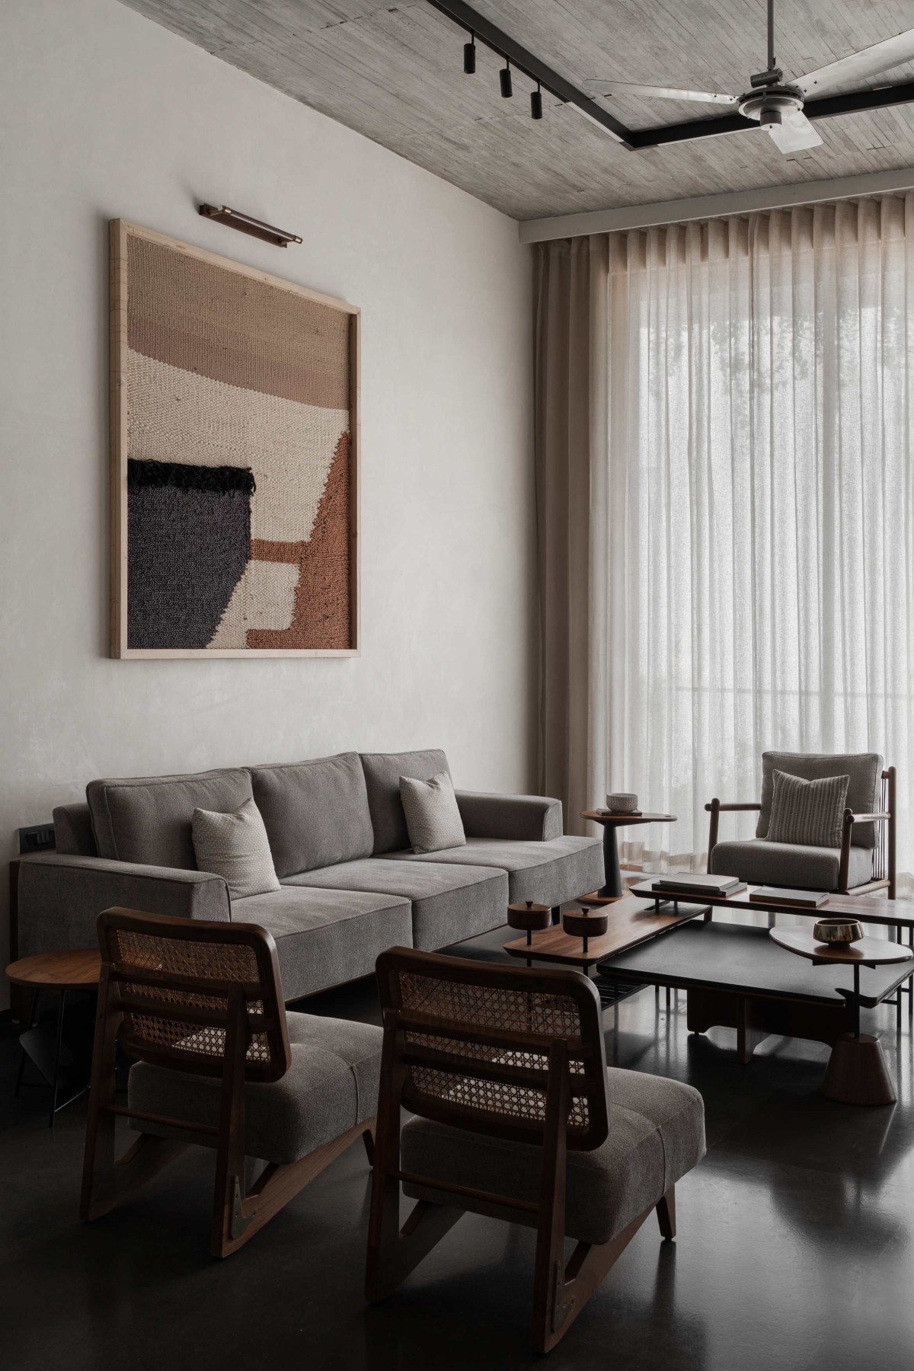
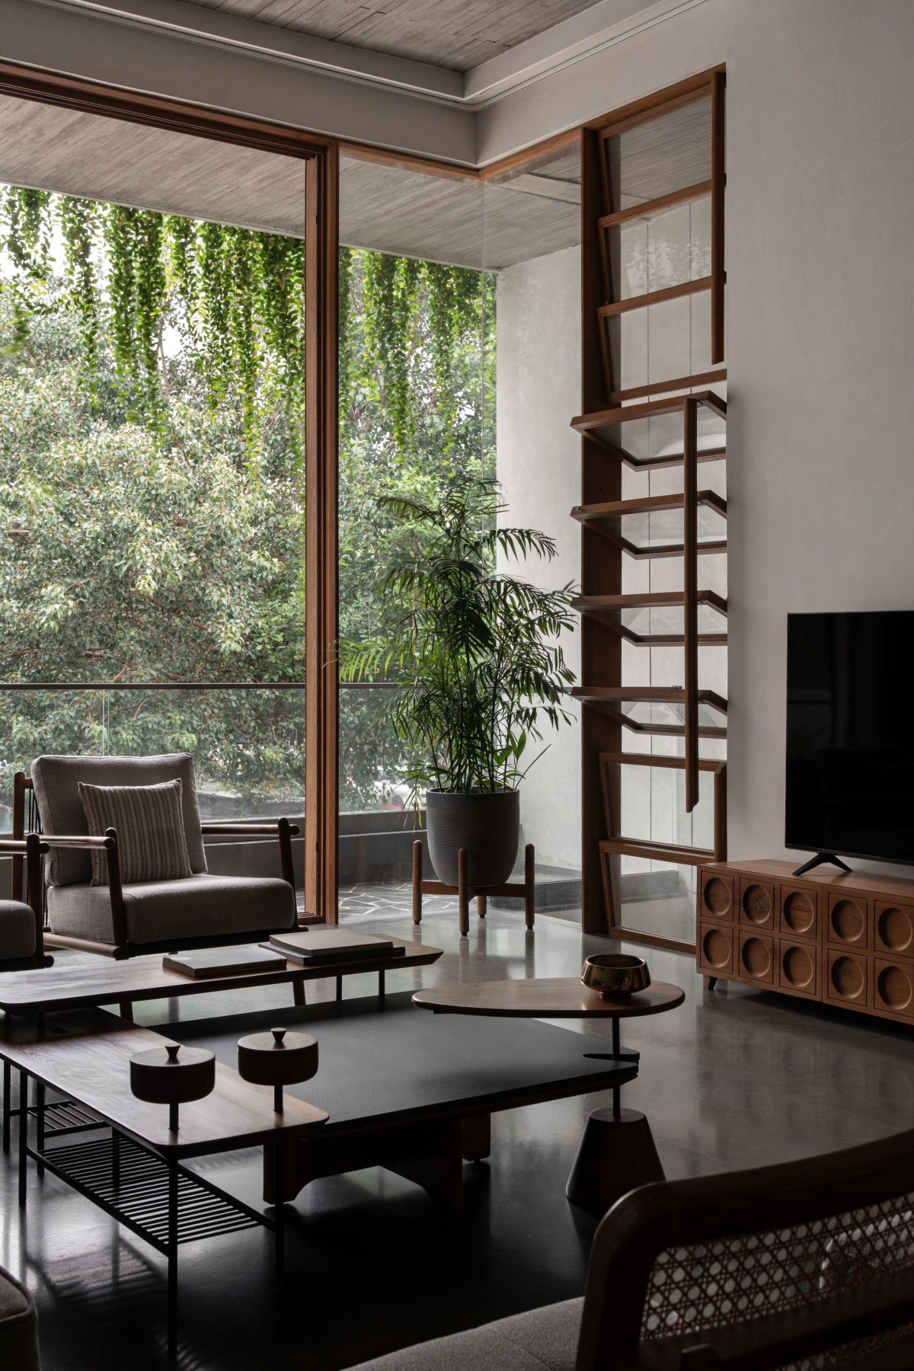
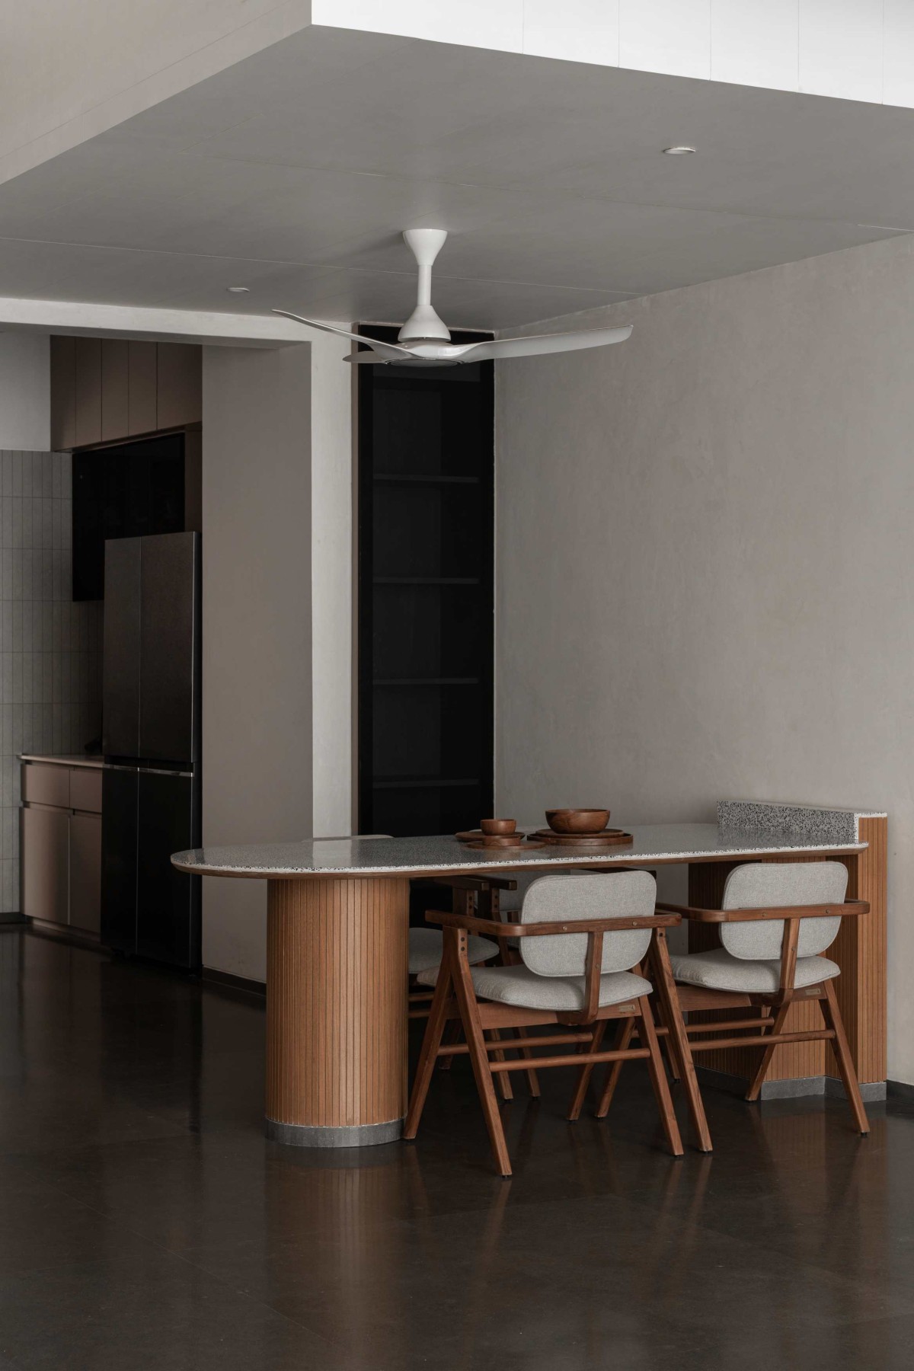
Dining of Antarvan by Neogenesis+Studi0261
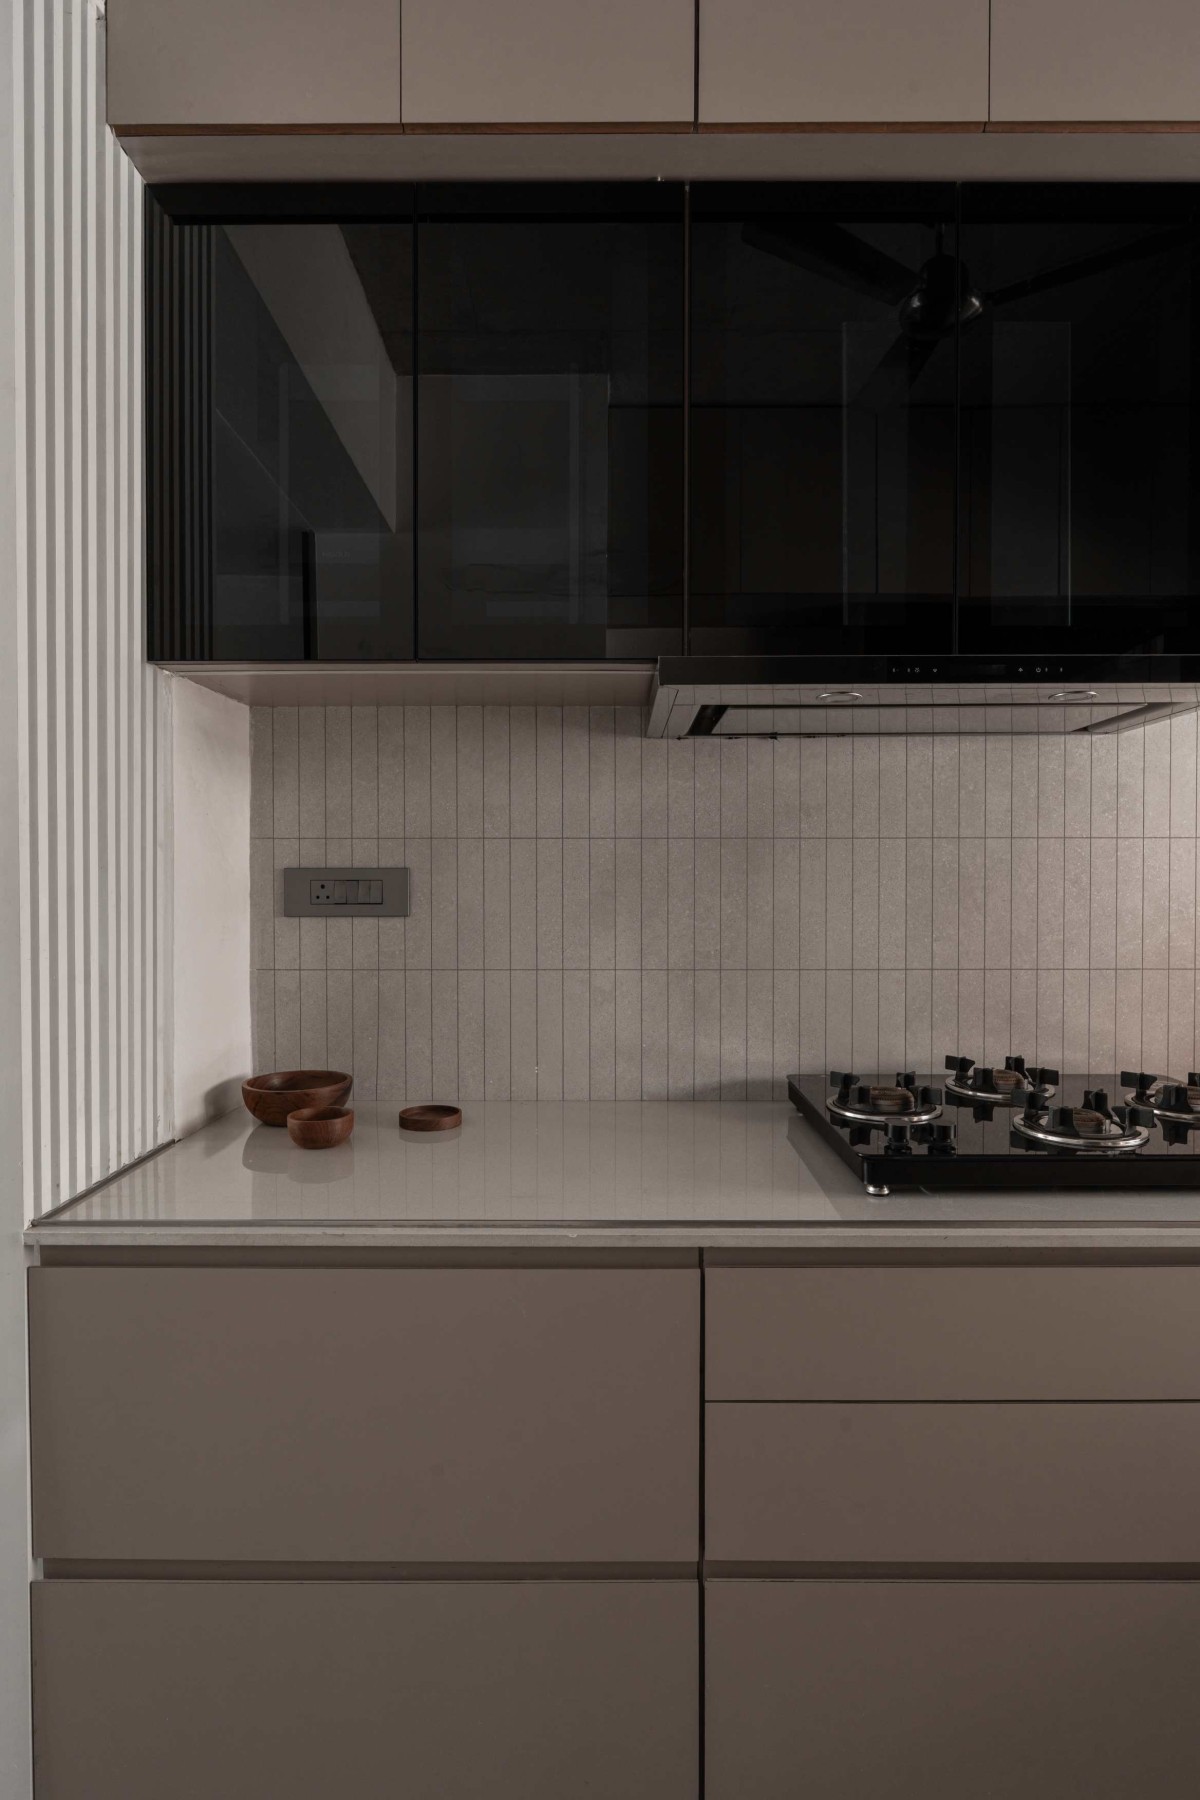
Kitchen of Antarvan by Neogenesis+Studi0261
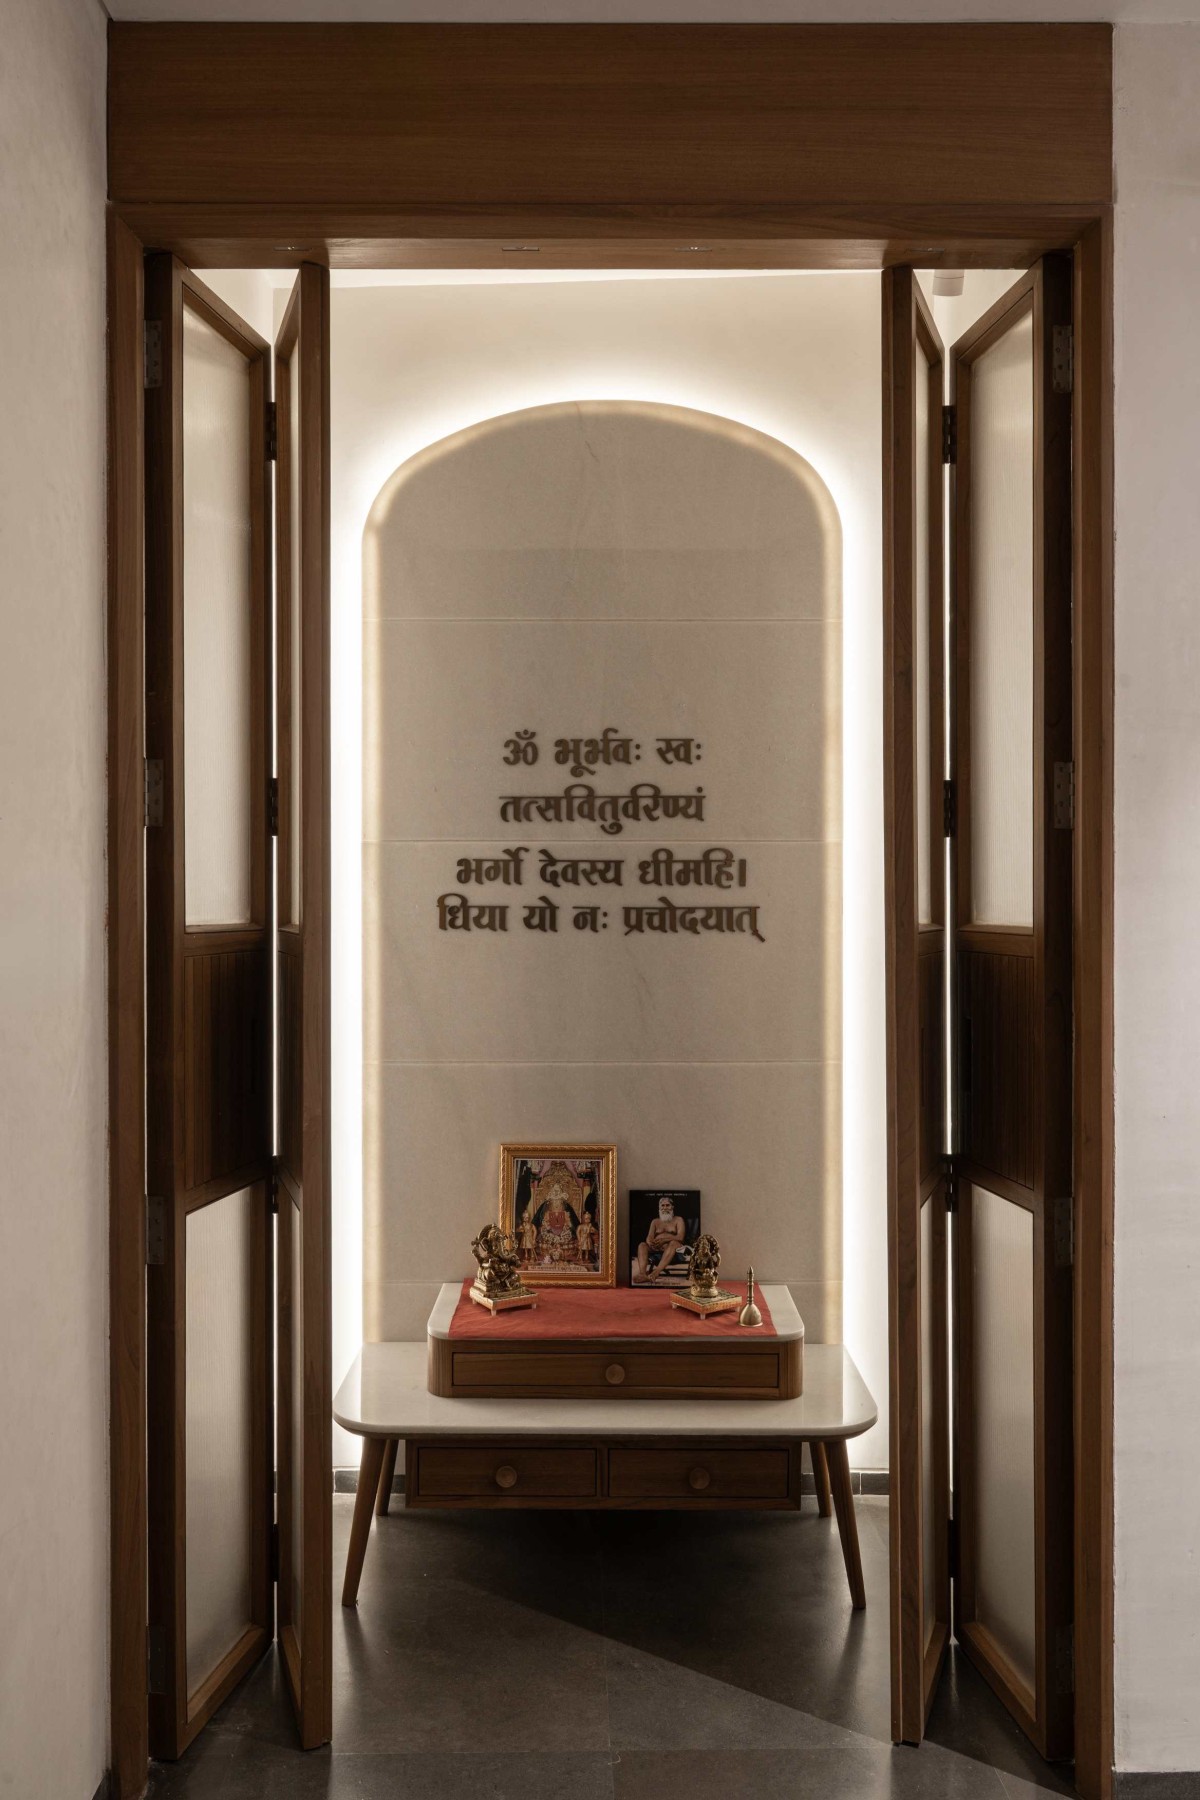
Pooja room of Antarvan by Neogenesis+Studi0261
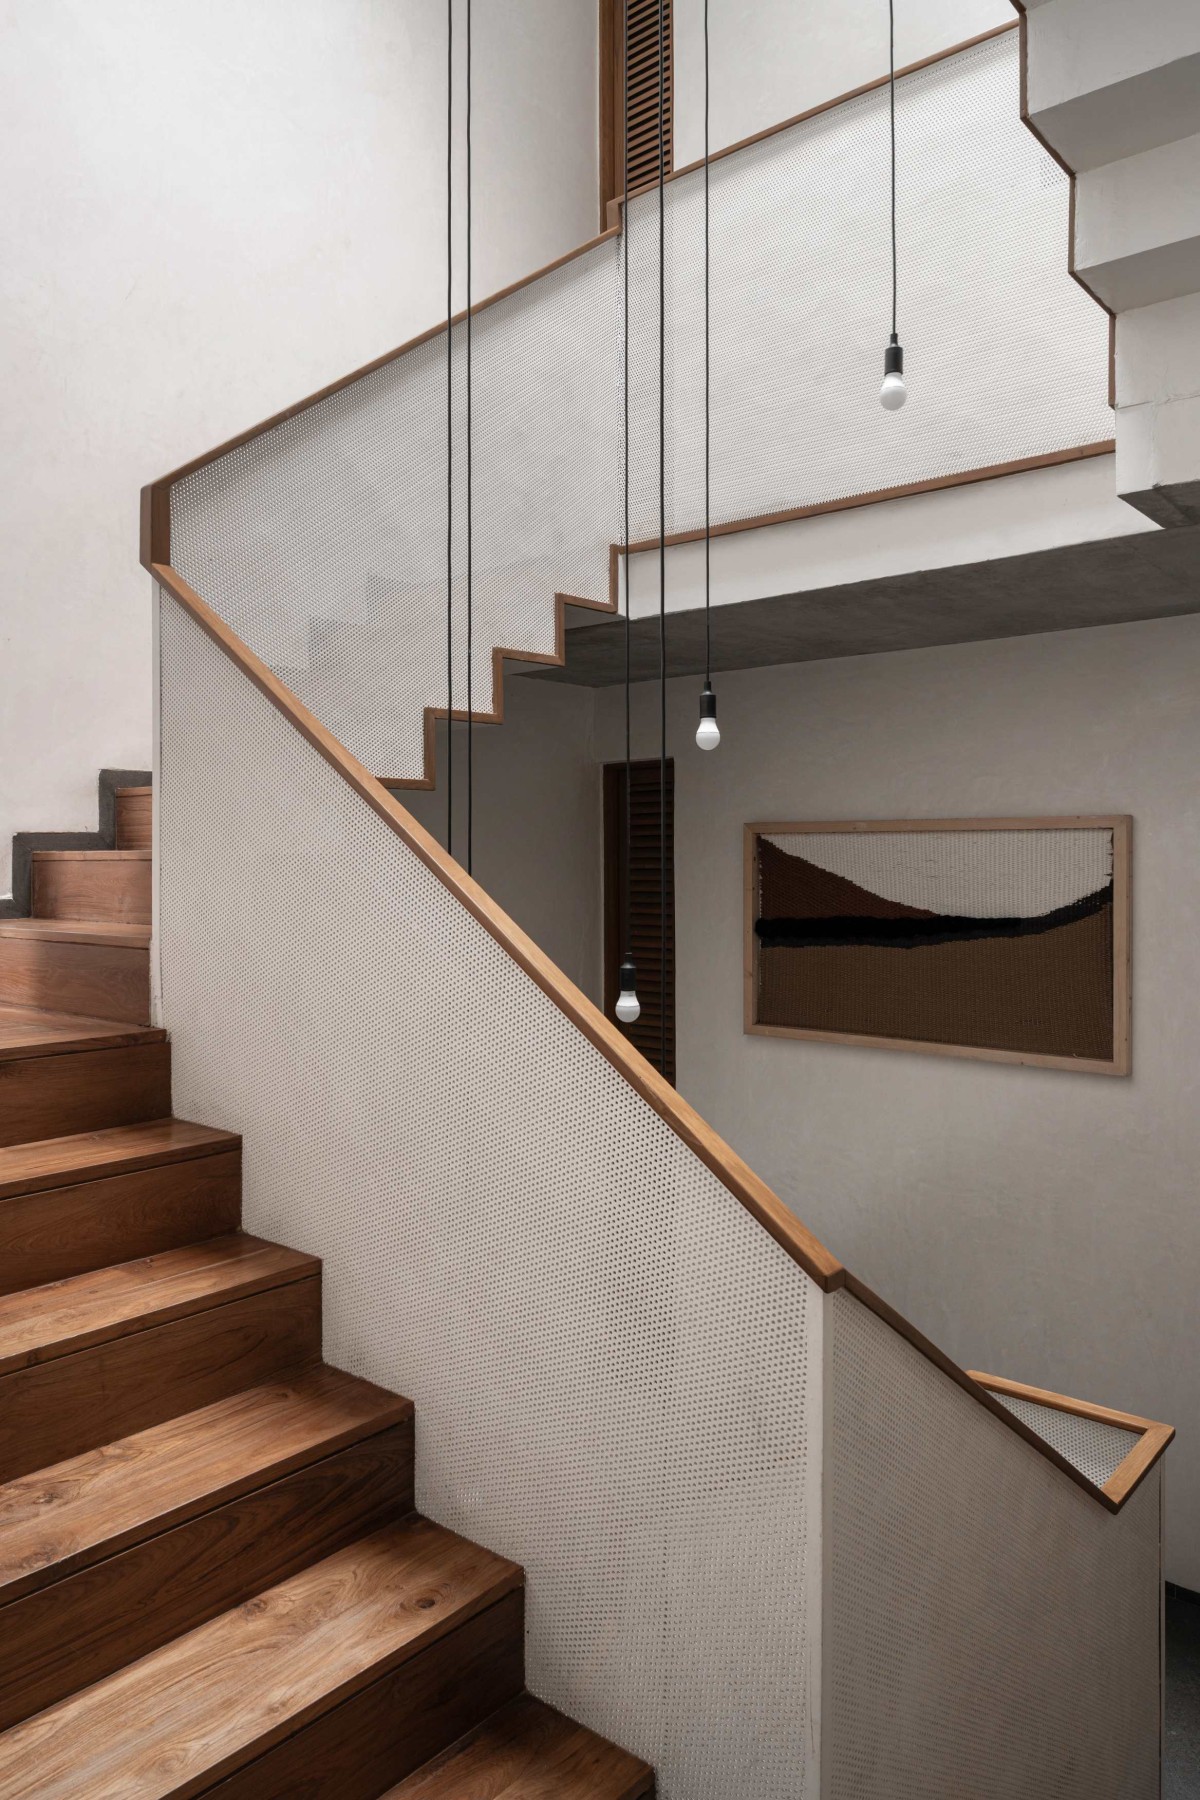
Staircase of Antarvan by Neogenesis+Studi0261
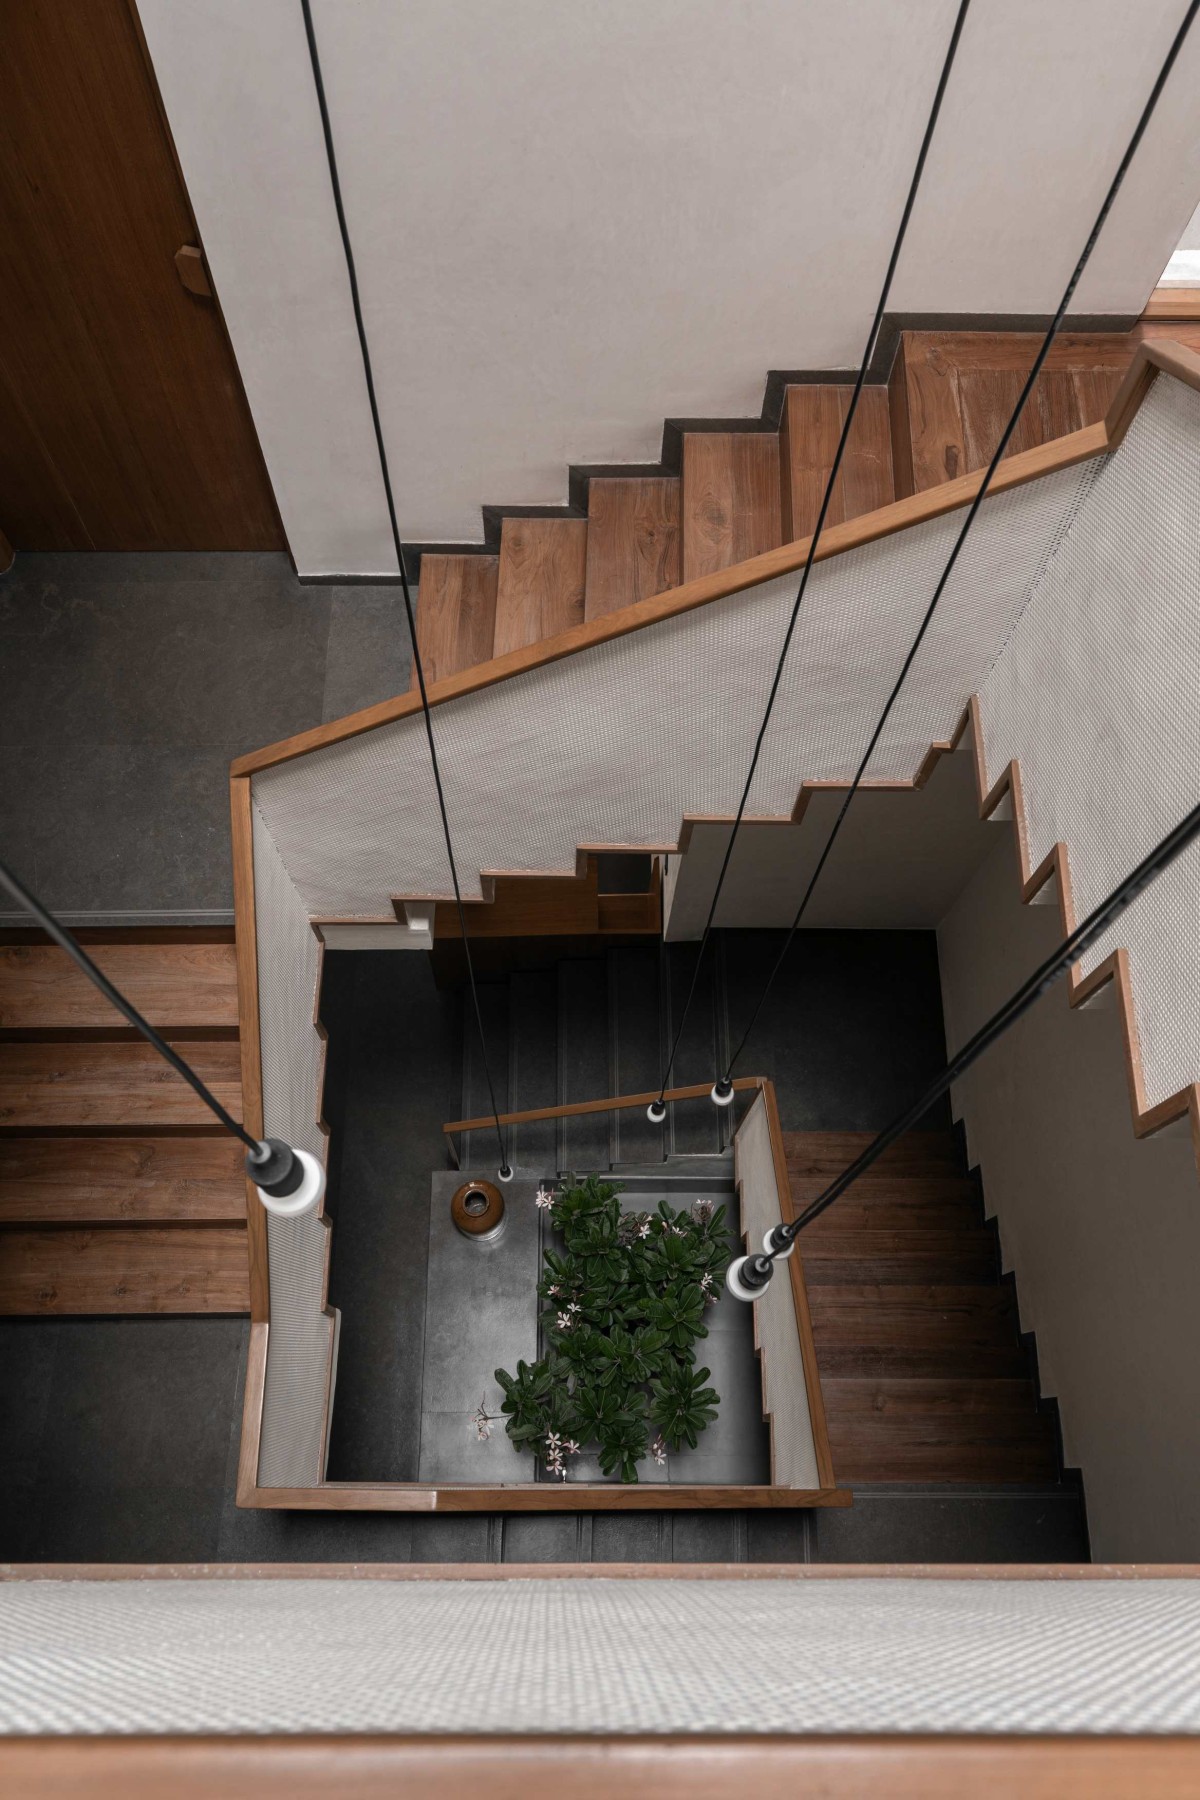
One of the striking features of the project is the staircase aiding the vertical movement within the house, which is celebrated rather than concealed. It is a spatial highlight, crowned with skylights and hanging bulbs to have an interplay of light and shadow. Private rooms are strategically planned at distinct landings of the staircase to foster a dynamic sequence of spaces. Moreover, it creates visual frames focusing on the living room.
Staircase court of Antarvan by Neogenesis+Studi0261
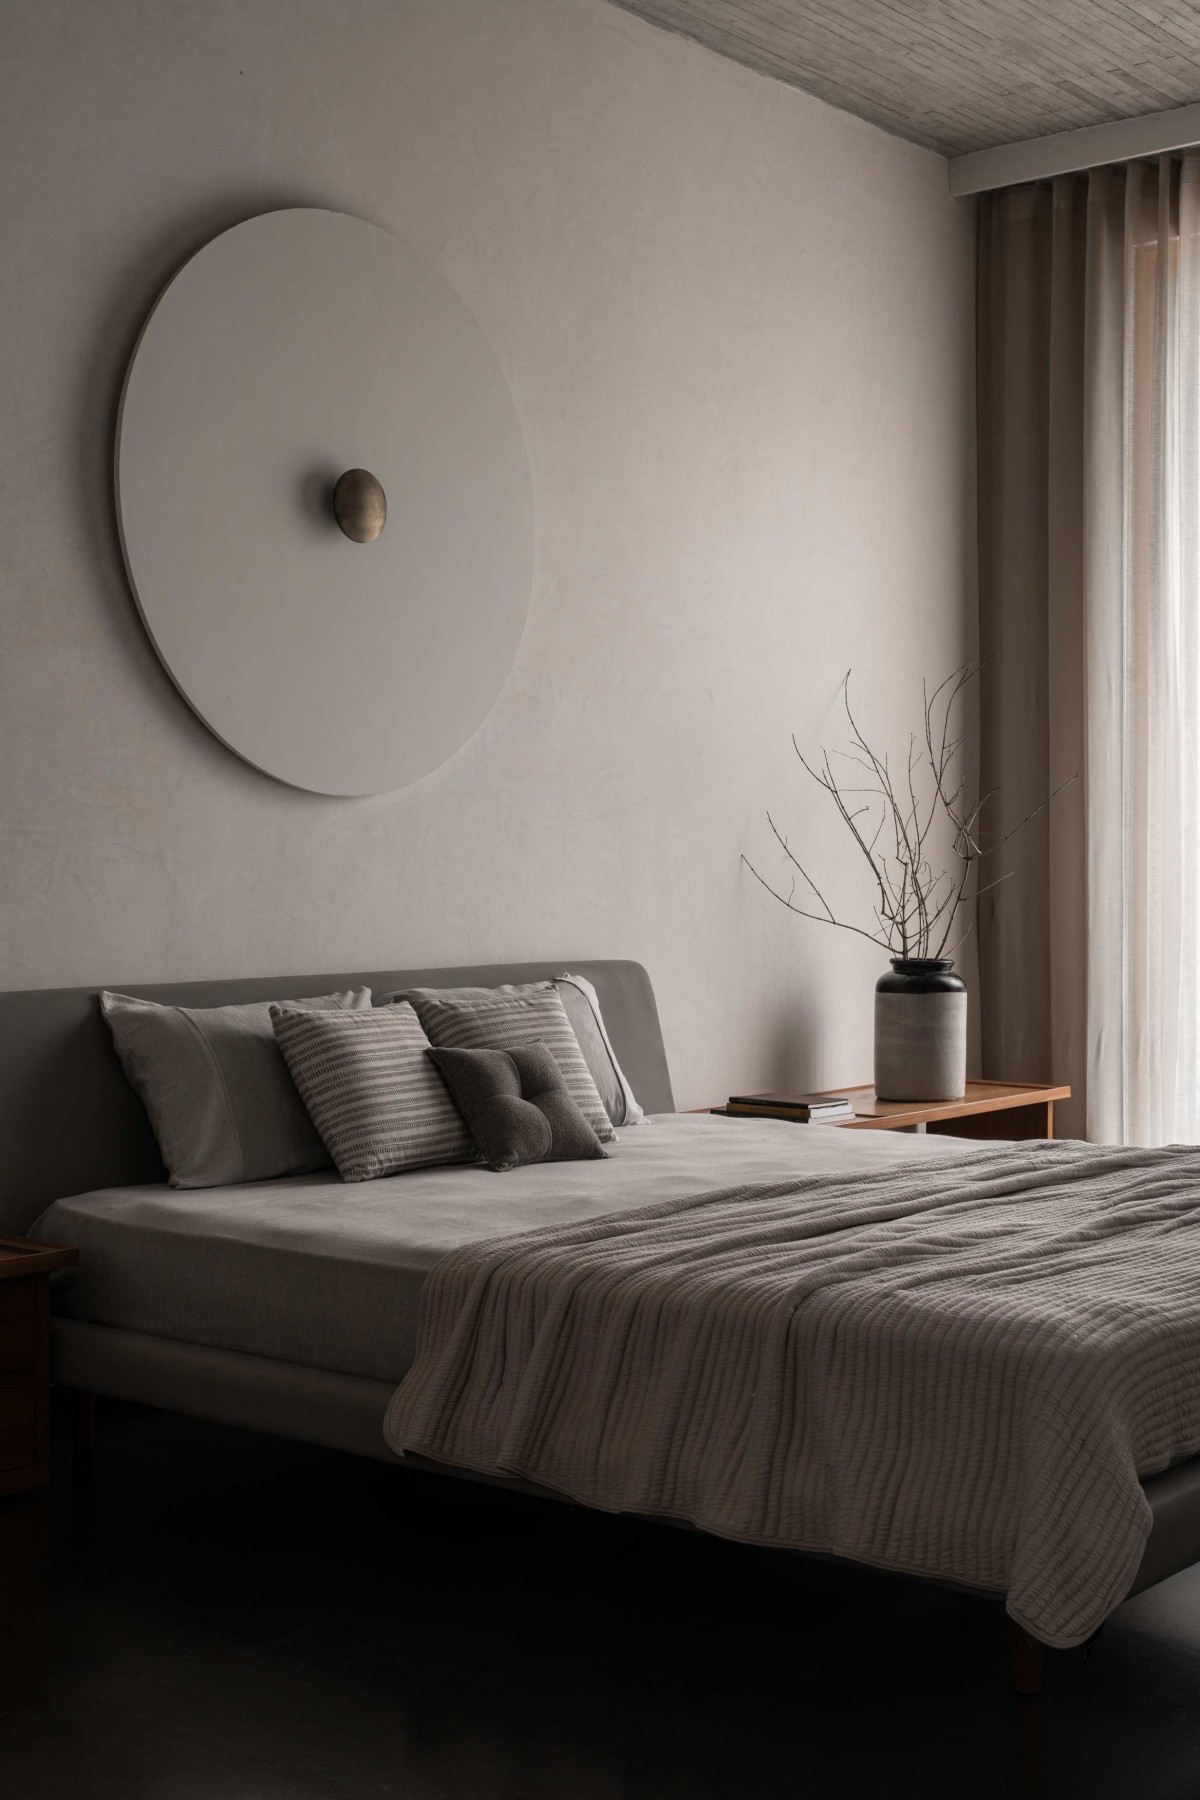
Bedroom 1 of Antarvan by Neogenesis+Studi0261
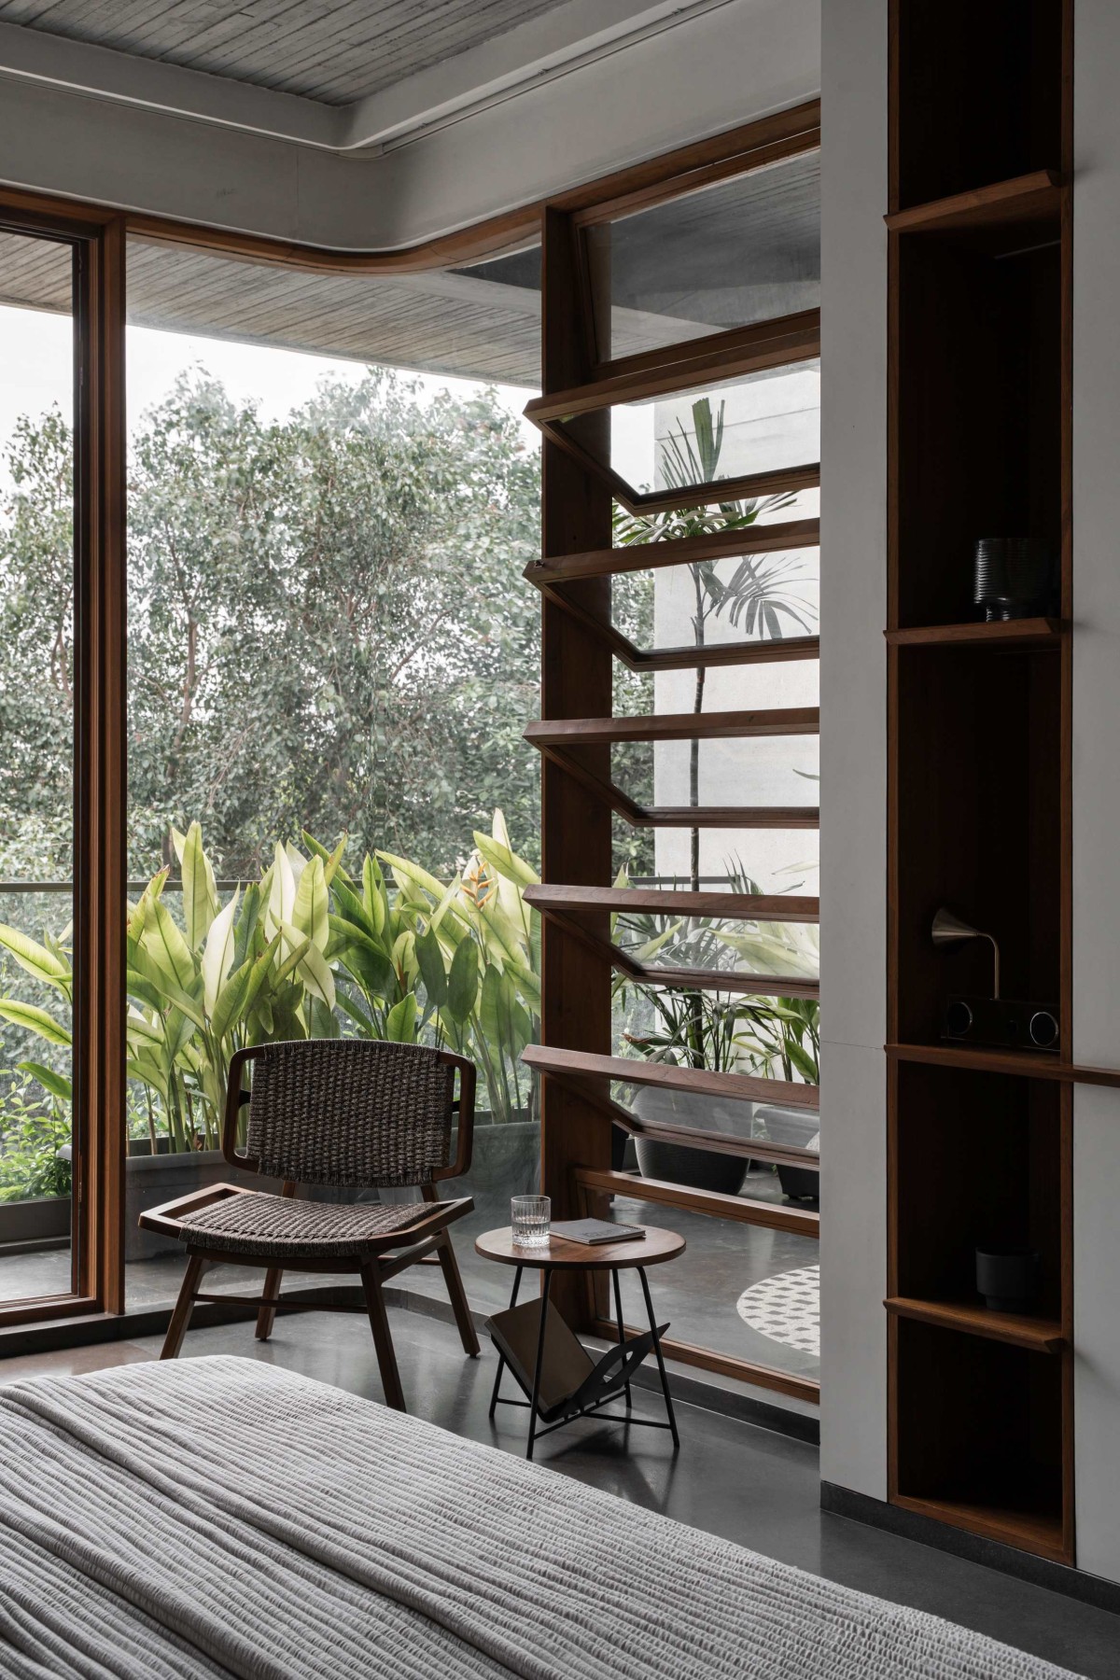
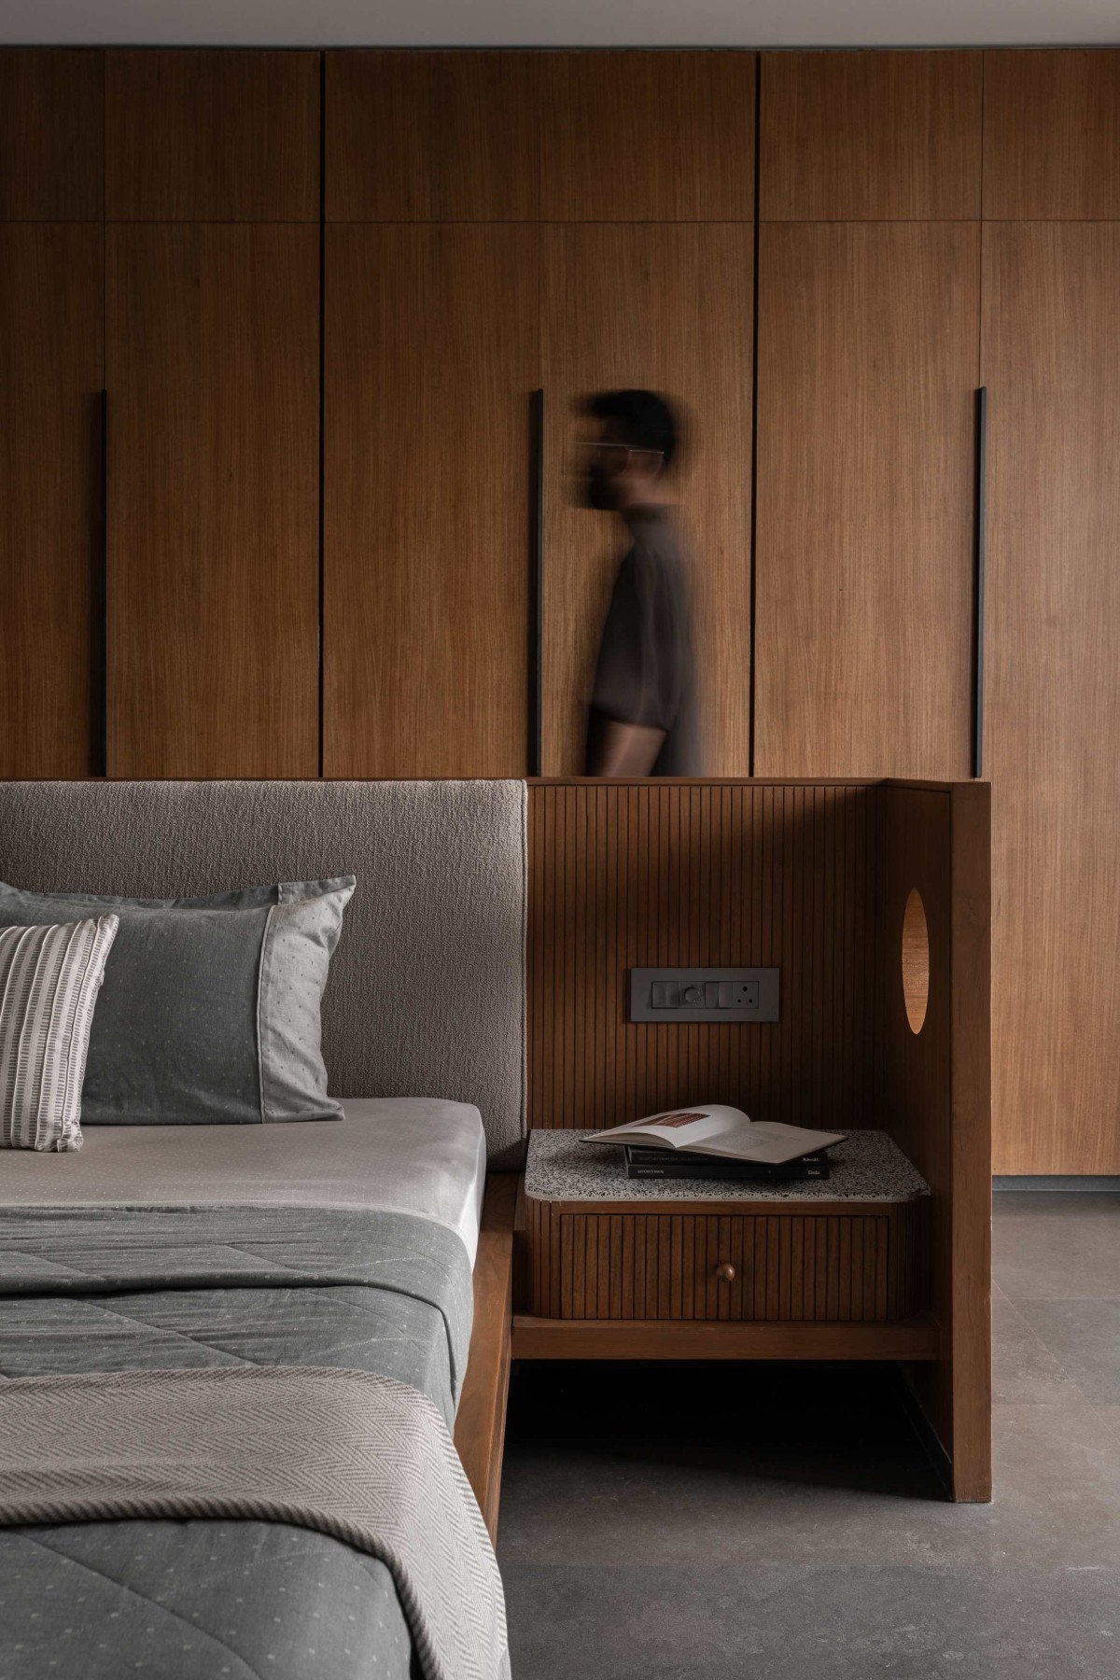
Bedrooms are compact yet thoughtfully designed, always maintaining proximity to natural light and cross ventilation. Two bedroom are accommodated at second floor the west facing room extends into a lavish deck with elegant curved glass glazing, while the rear end bedroom is equipped by overhead skylights in toilet and balcony. Open terrace provided at a mid-floor act as a spill-over space, breaking the linearity imposed by the narrow plot. The third floor master bedroom is further distinguished by an island bed, whose surfaces are anchored by circular punctures.
Materials are consciously chosen to balance sensitivity and warmth. Combination of woodwork, natural lime plaster and raw finishes like exposed ceiling creates an enduring palette. Moreover, lema stone flooring is employed throughout the interior spaces, while its cutoffs are repurposed to form a circular inlay pattern in the living room balcony. The selection is hence deliberately restrained, allowing natural daylight, shadow and spatial proportion to have significance over ornamentation.
Bedroom 1 of Antarvan by Neogenesis+Studi0261

Bedroom 2 of Antarvan by Neogenesis+Studi0261
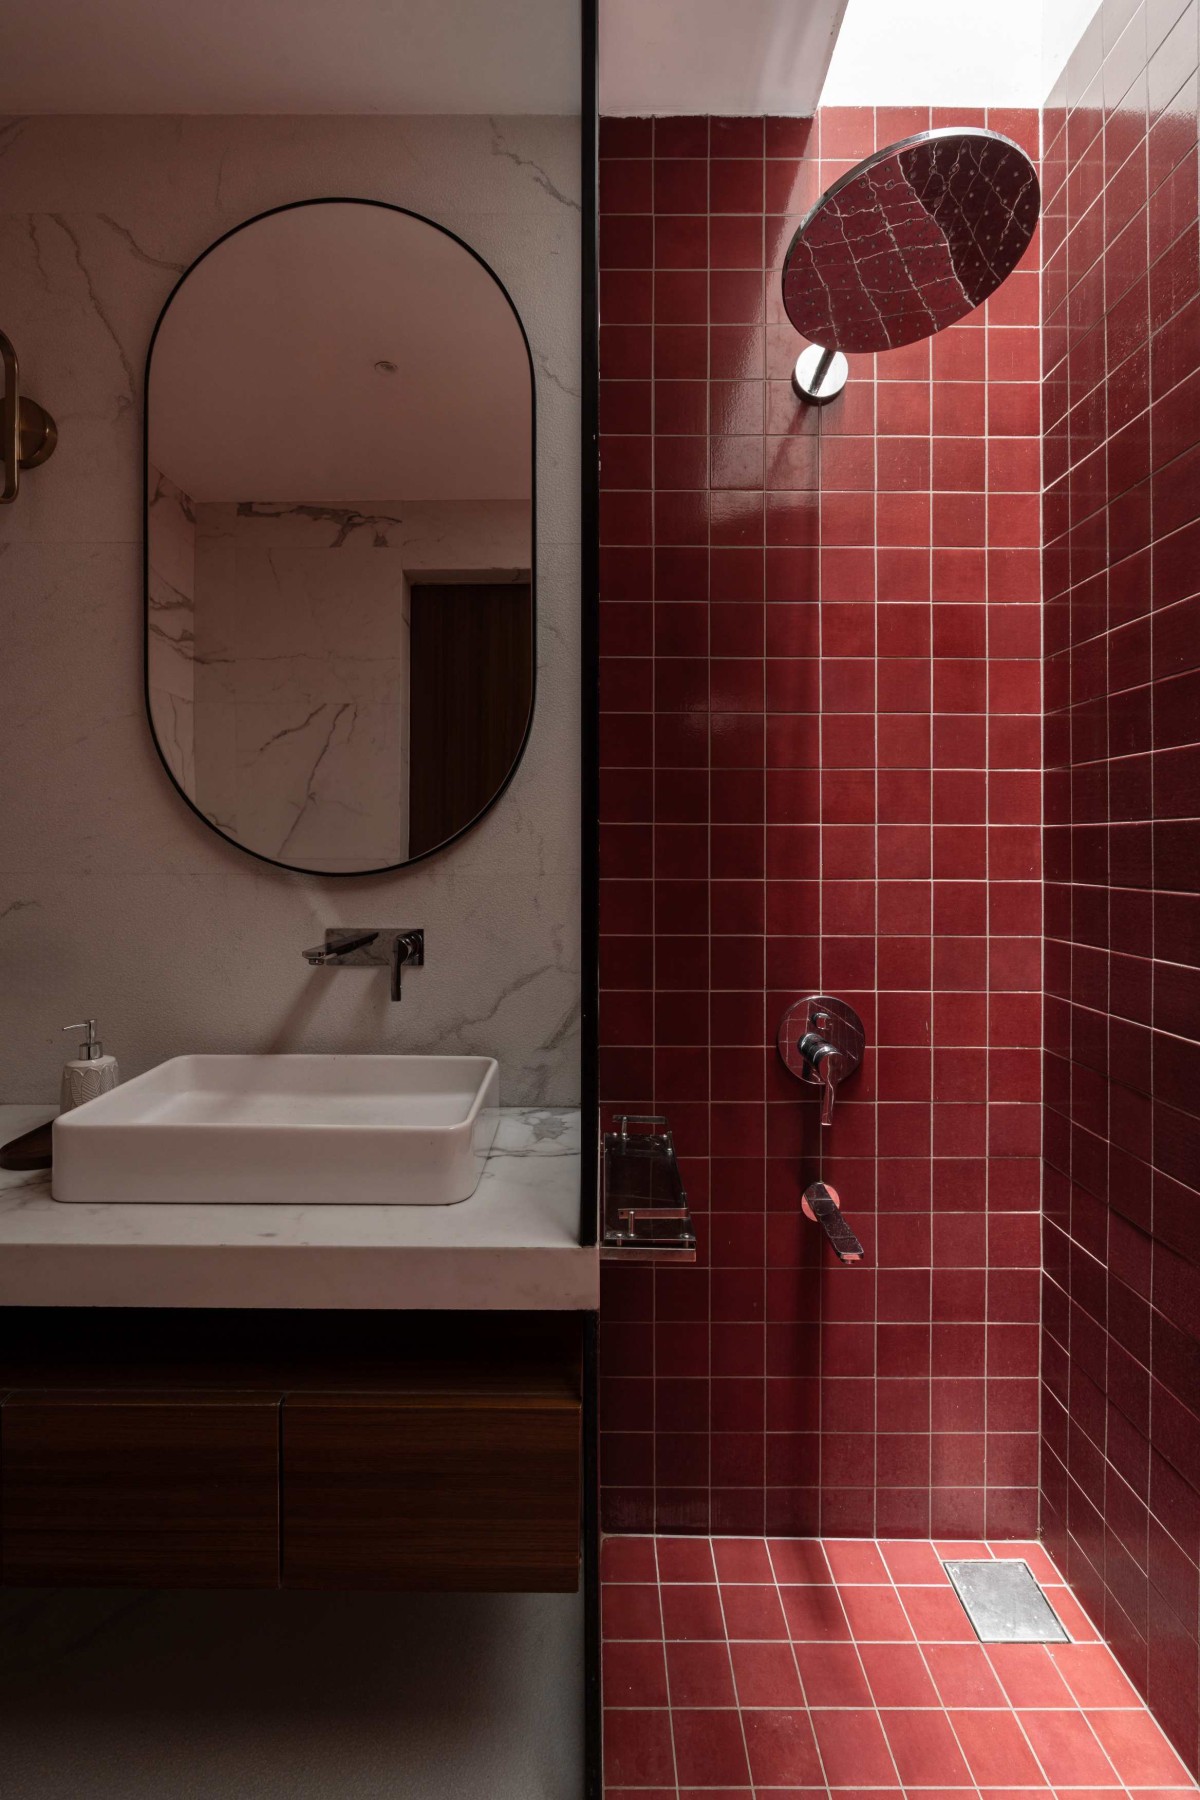
Bathroom of Antarvan by Neogenesis+Studi0261
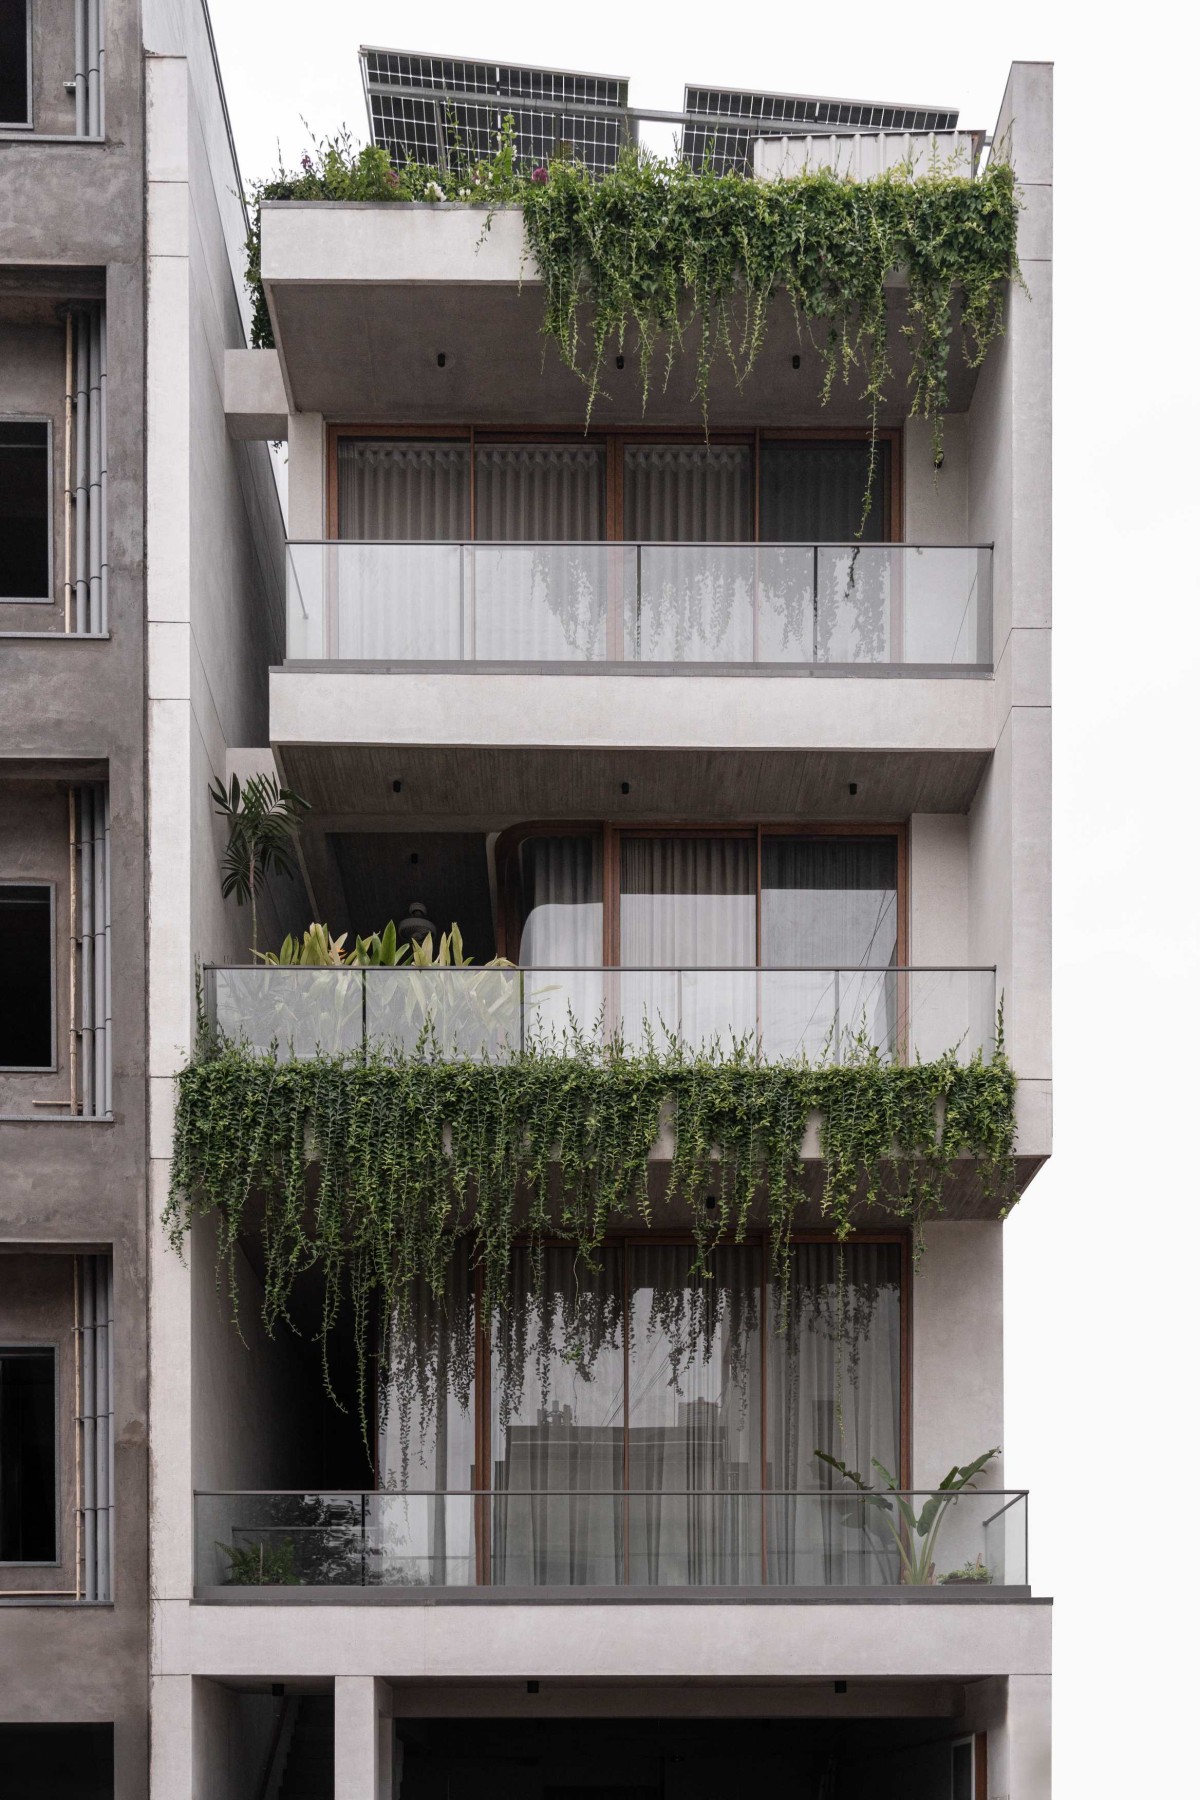
Exterior view of Antarvan by Neogenesis+Studi0261
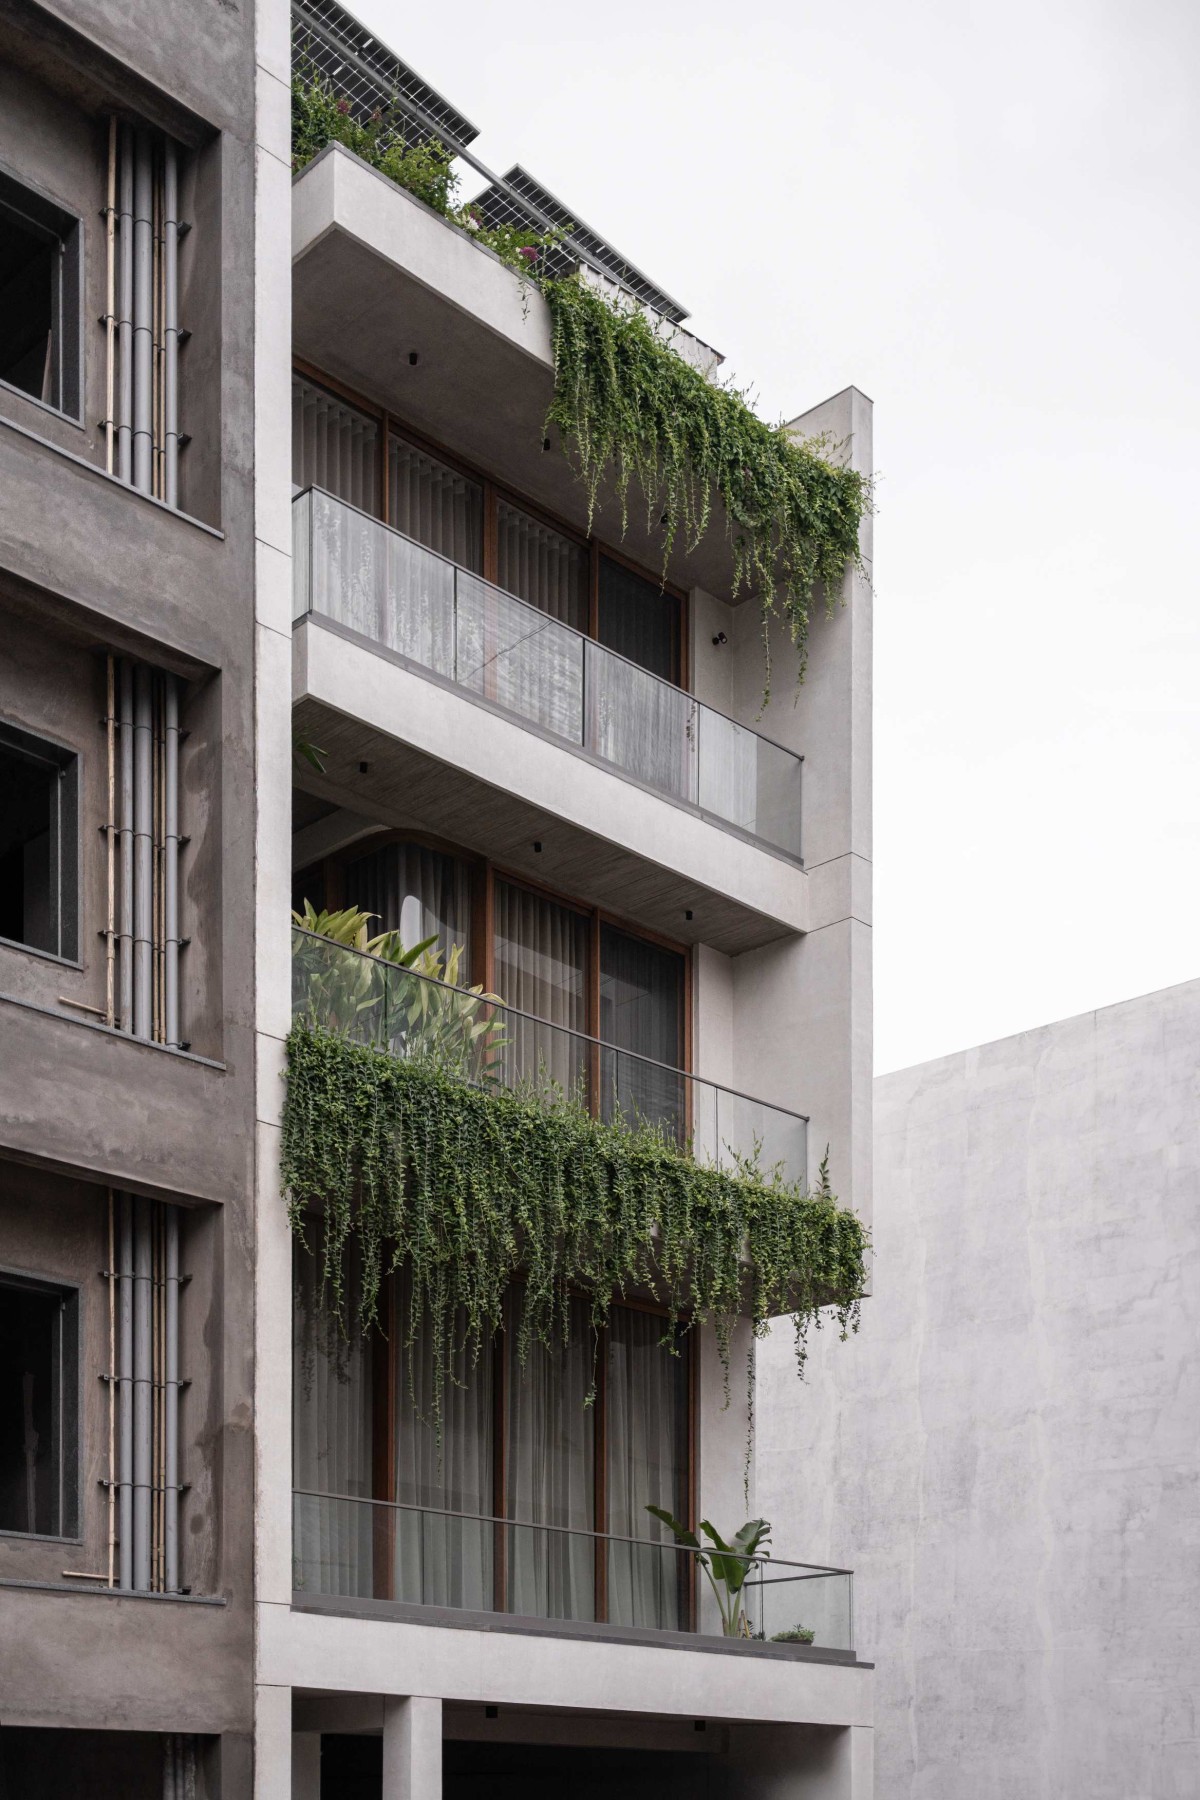
The identity of elevation is reflected through the internal arrangement. Horizontal planes alternate with balconies and recessed openings, generating a controlled yet rhythmic facade. In essence, the residence is crafted through a careful consideration of spatial sequencing, material honesty, and light penetration to elevate everyday living into an architectural experience.
Exterior view of Antarvan by Neogenesis+Studi0261
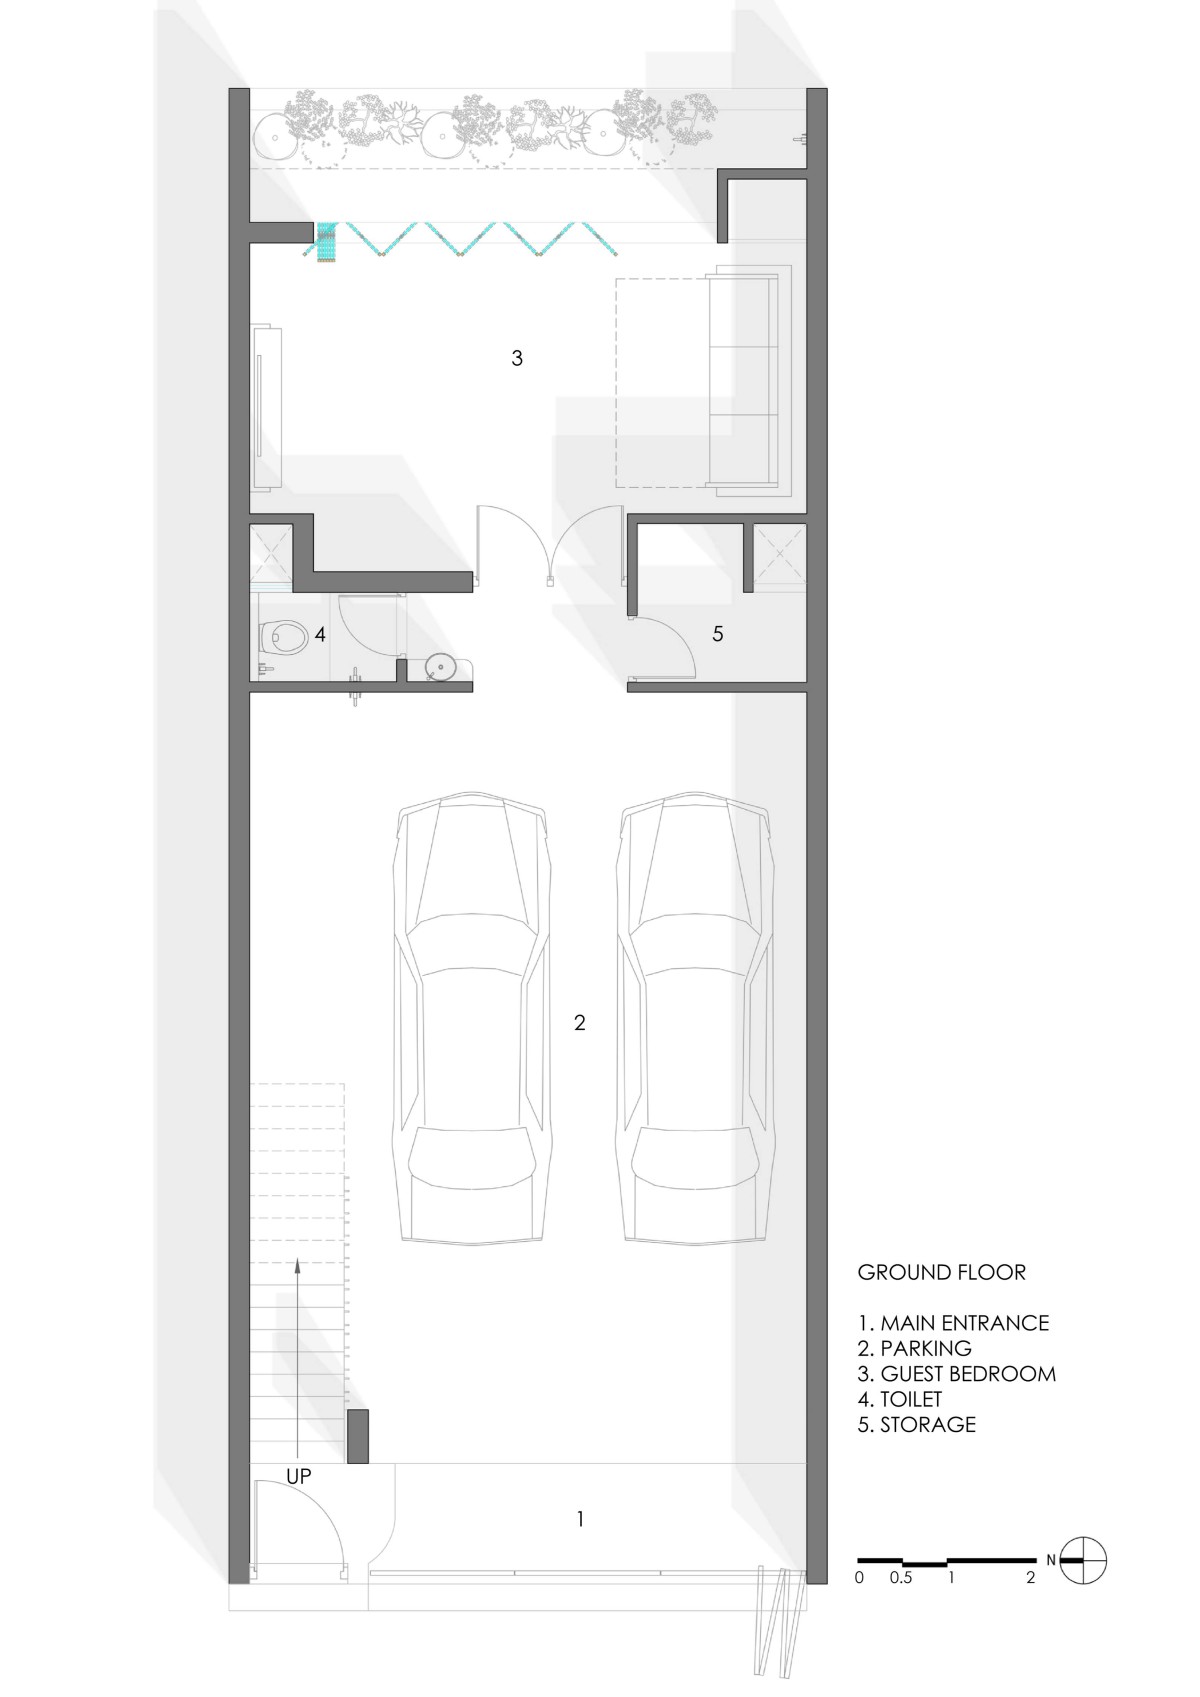
Ground Floor Plan of Antarvan by Neogenesis+Studi0261
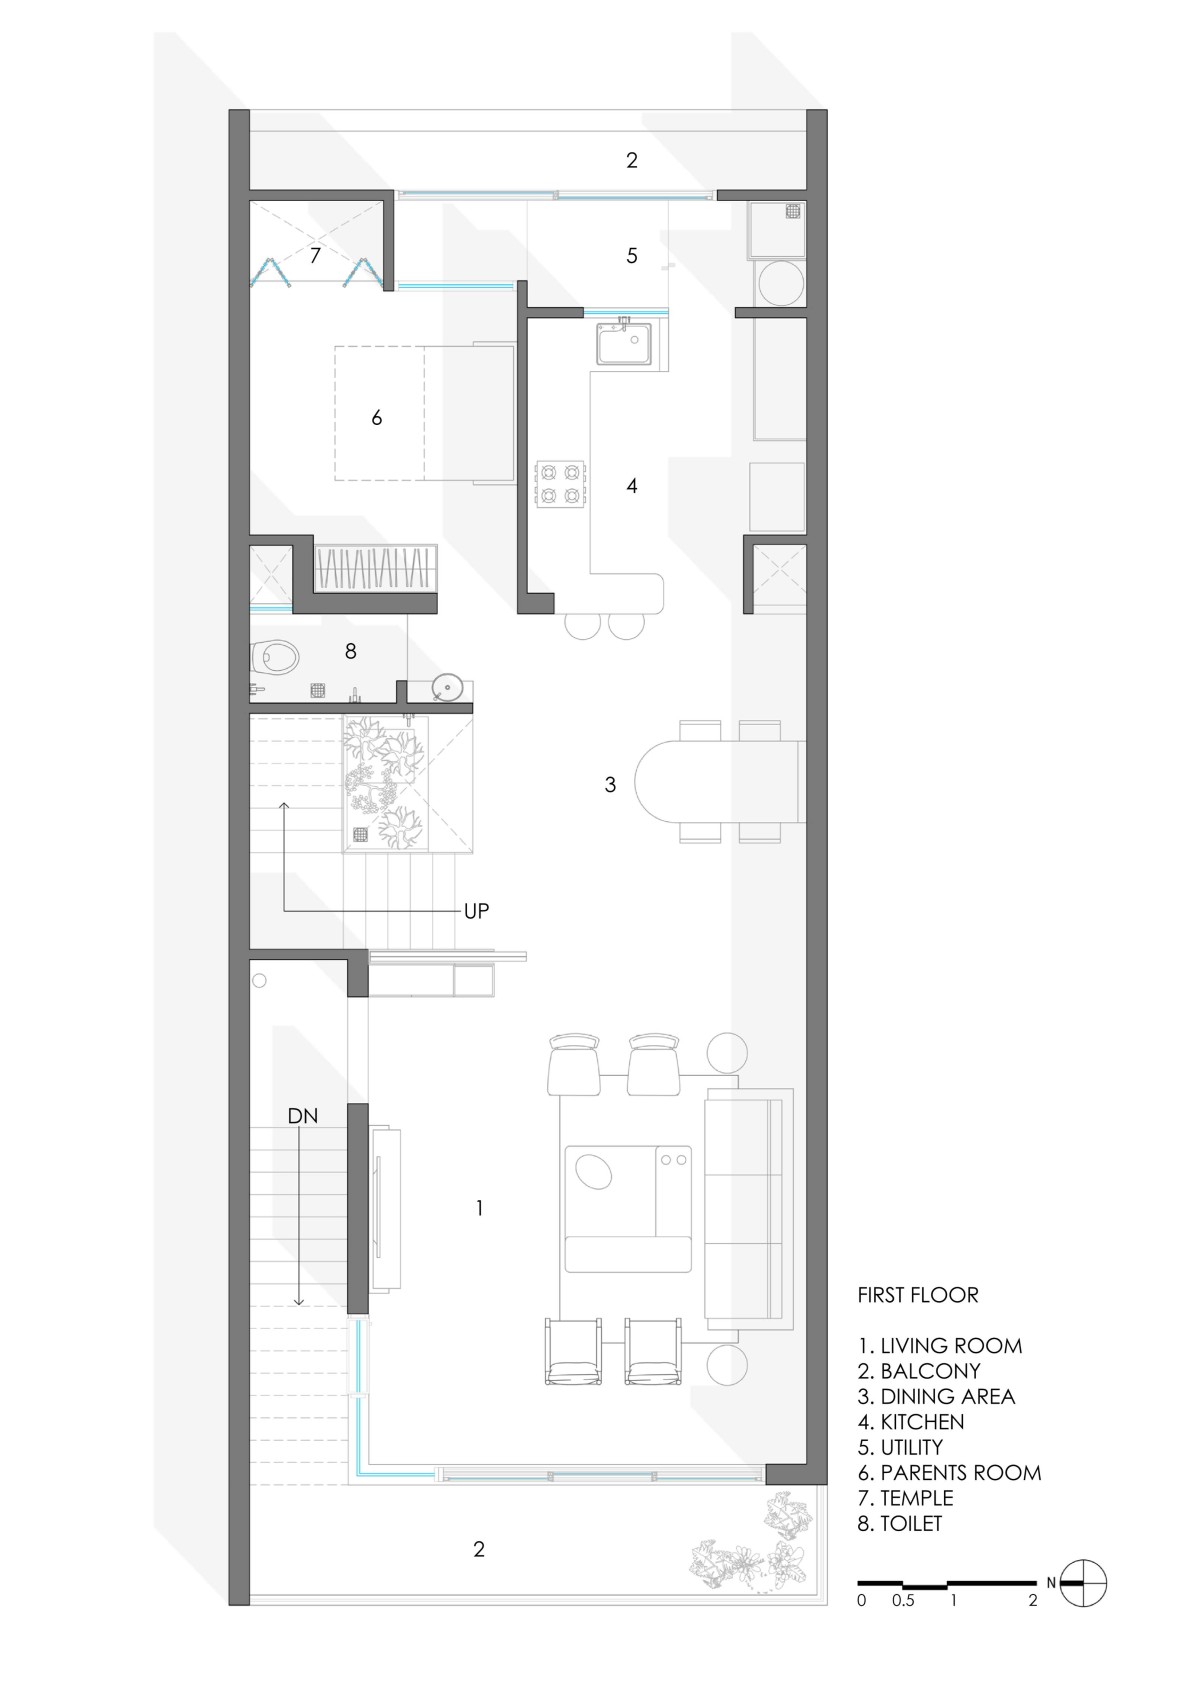
First Floor Plan of Antarvan by Neogenesis+Studi0261
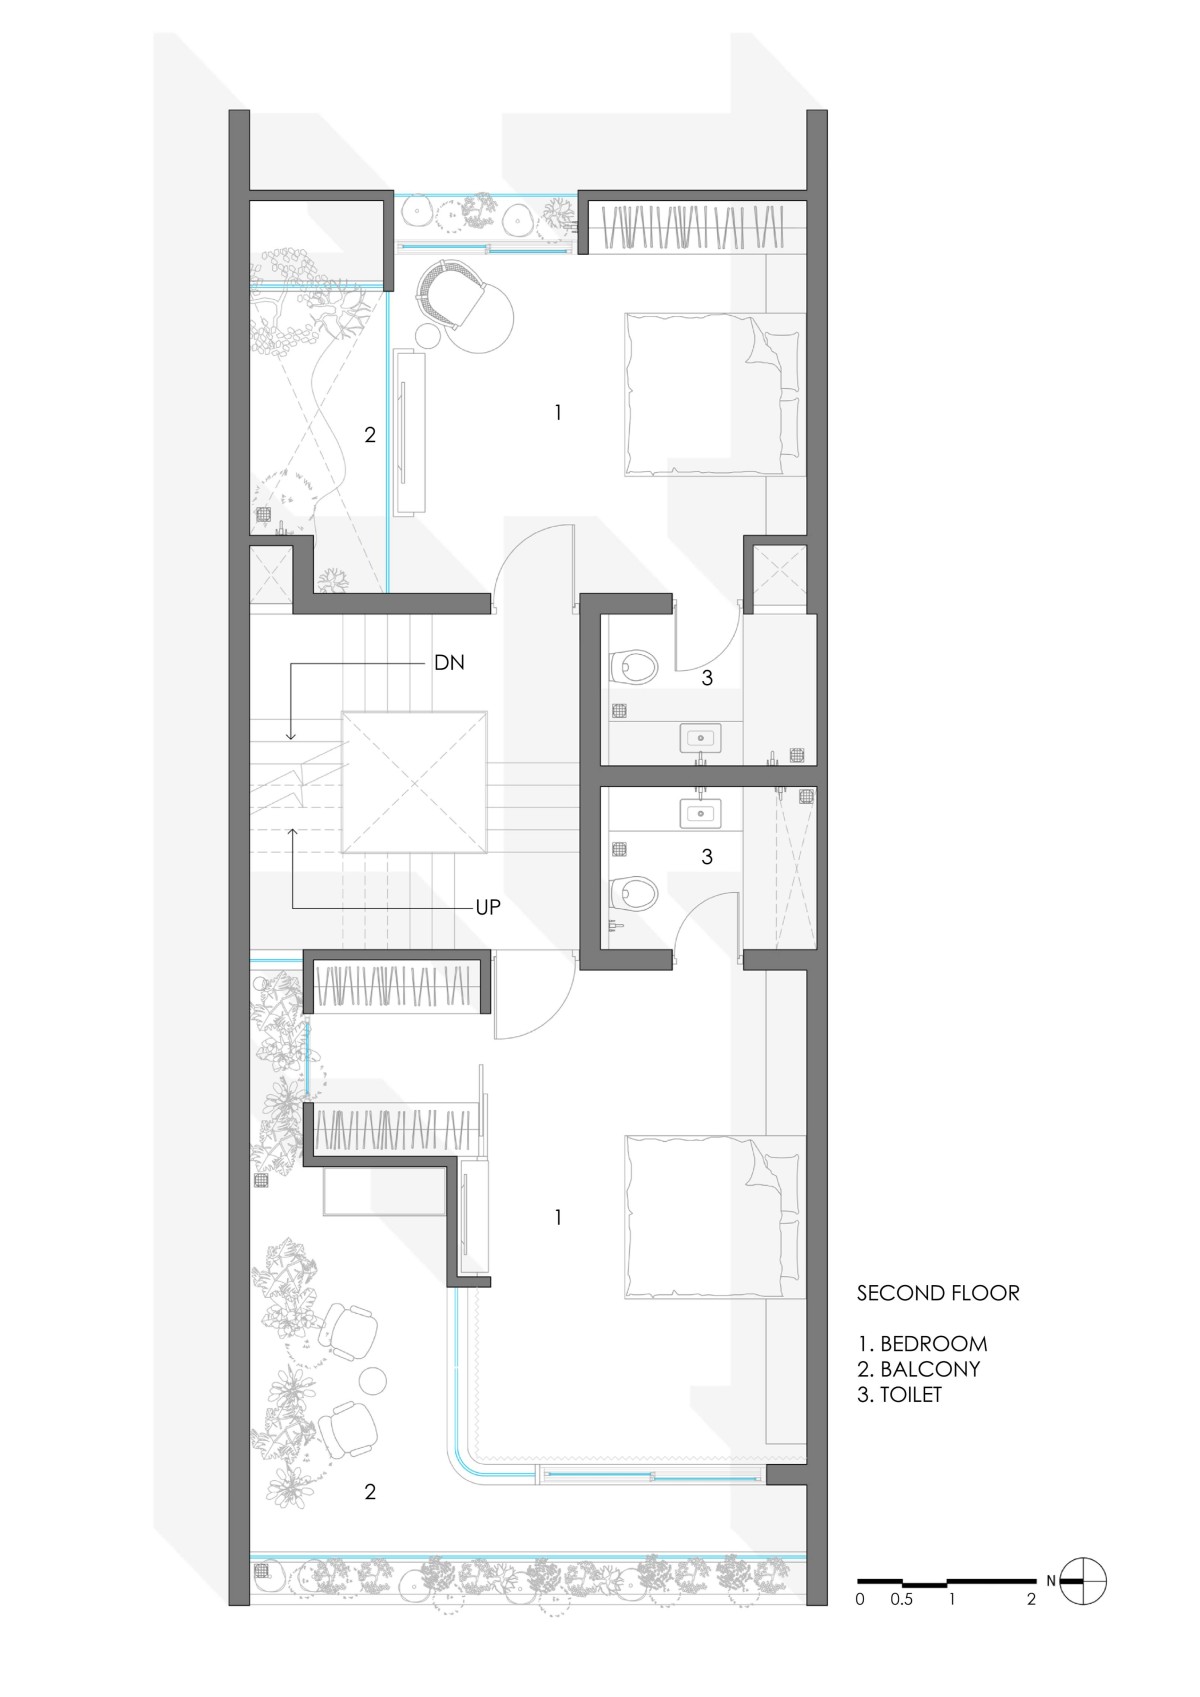
Second Floor Plan of Antarvan by Neogenesis+Studi0261
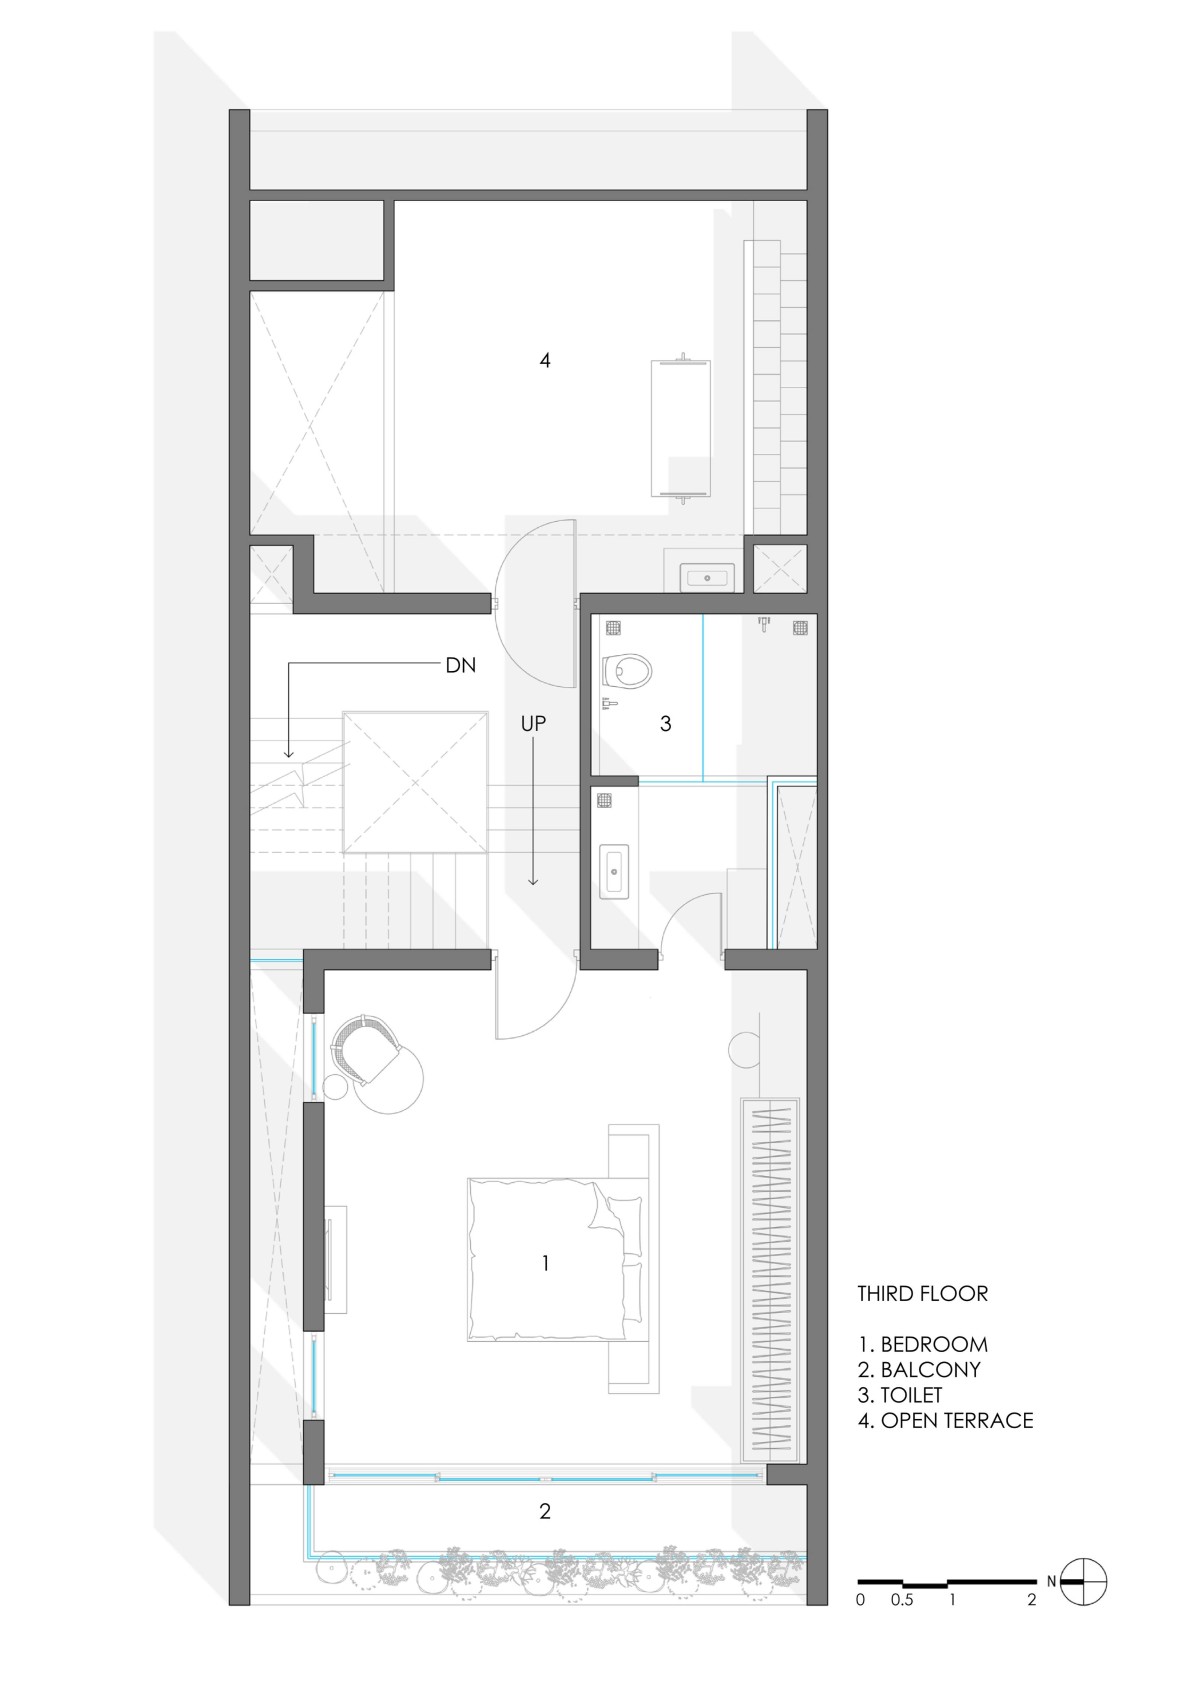
Third Floor Plan of Antarvan by Neogenesis+Studi0261
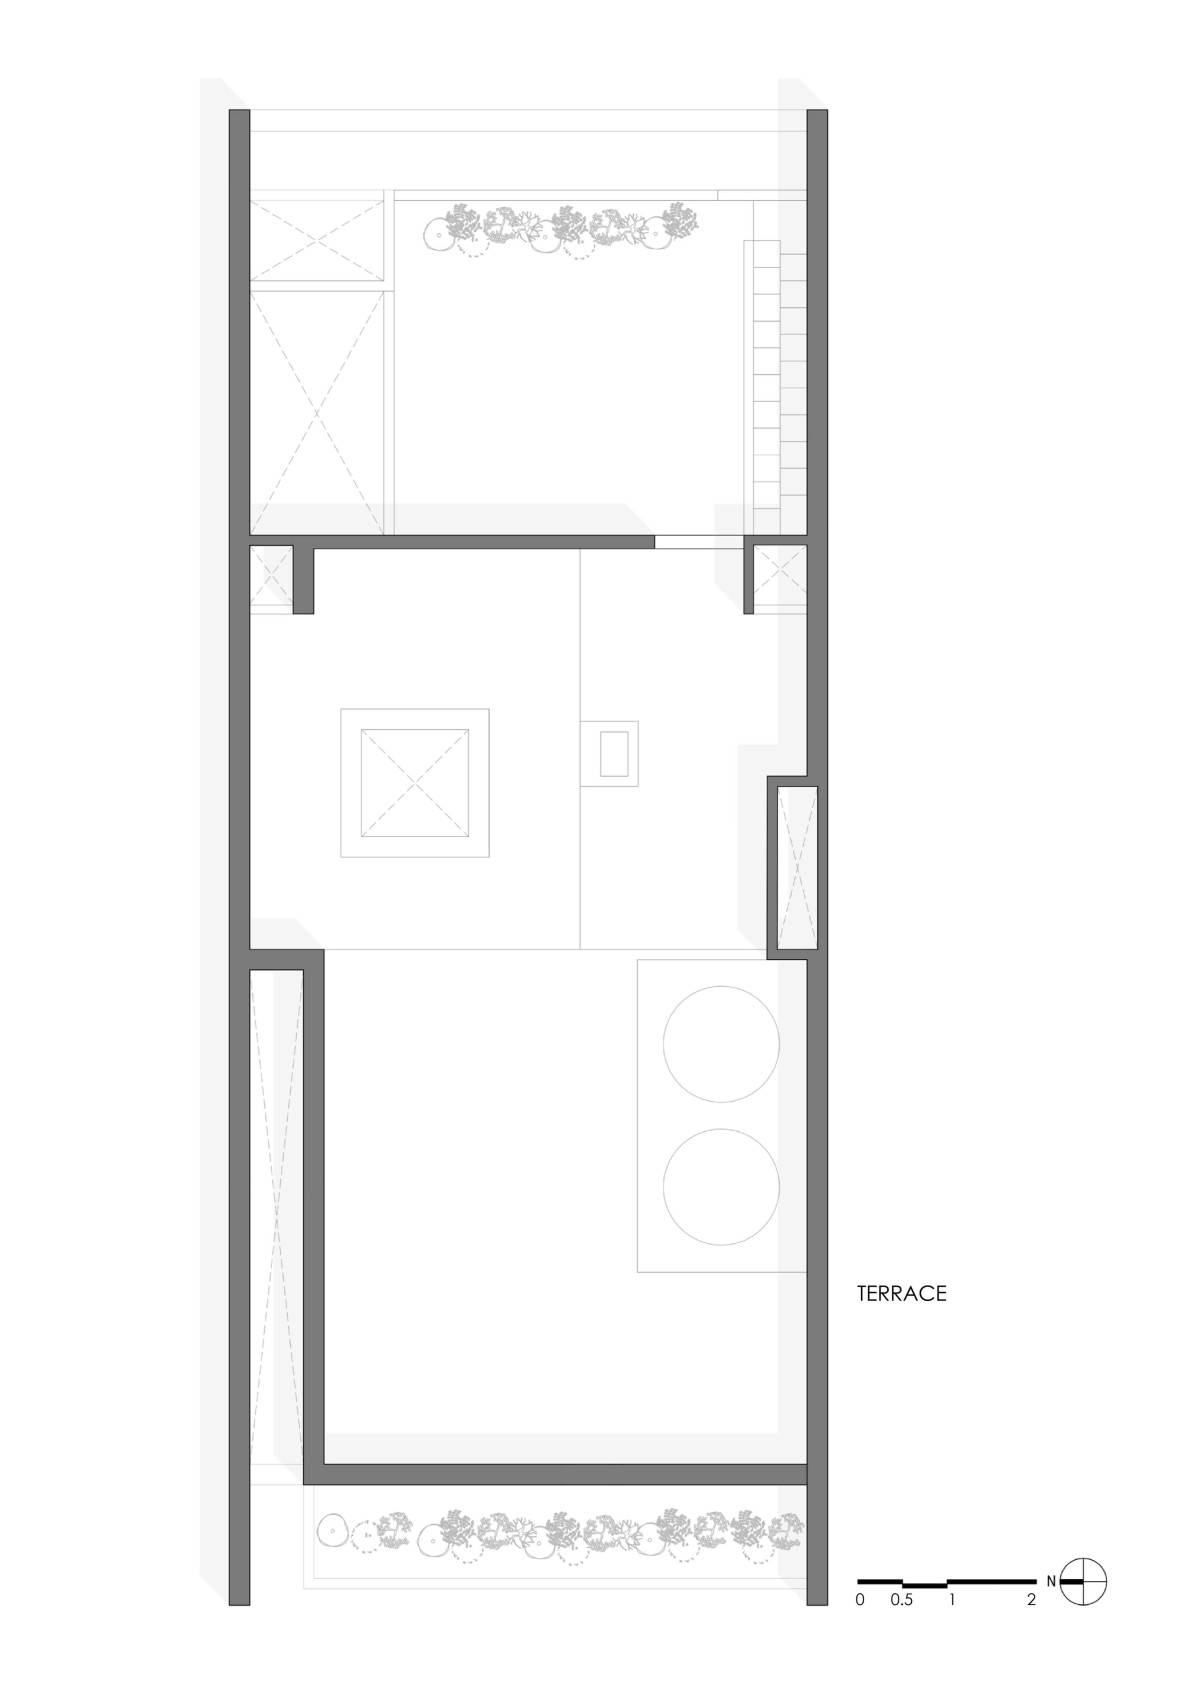
Terrace Floor Plan of Antarvan by Neogenesis+Studi0261