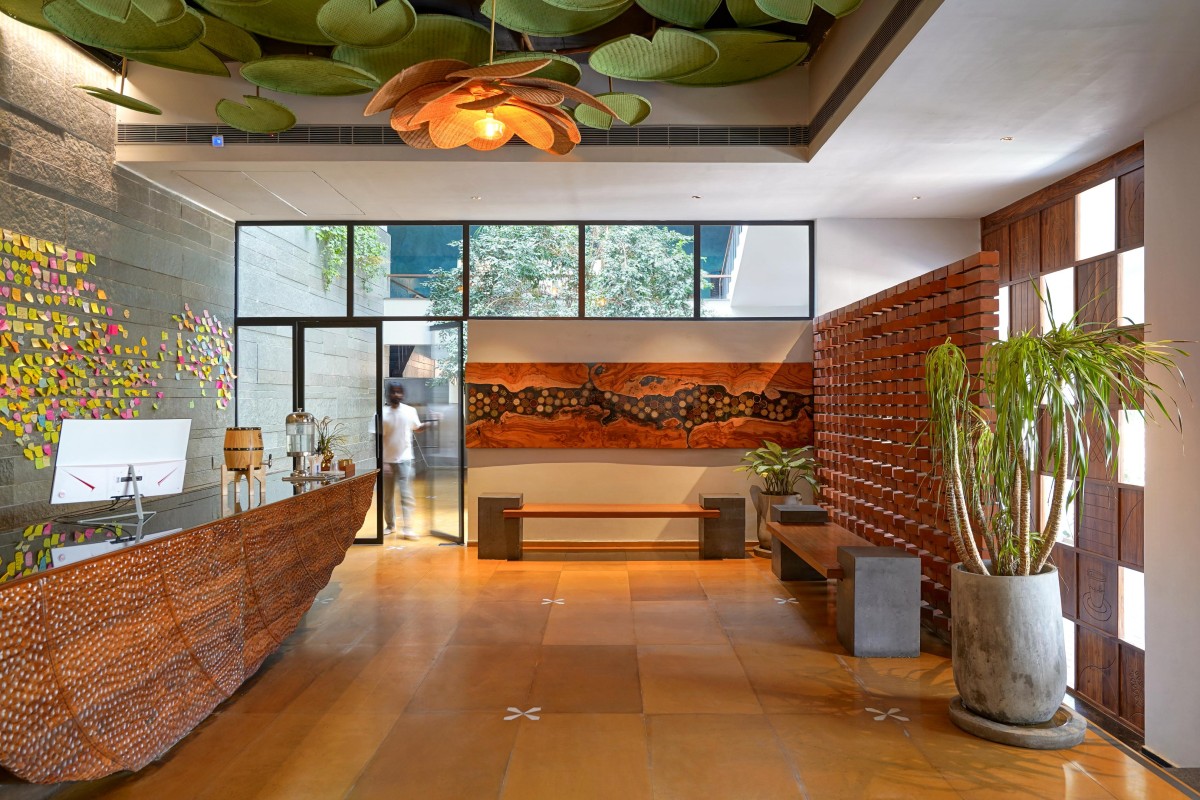
Reception & Waiting Area of Antera by 23 Degrees Design Shift
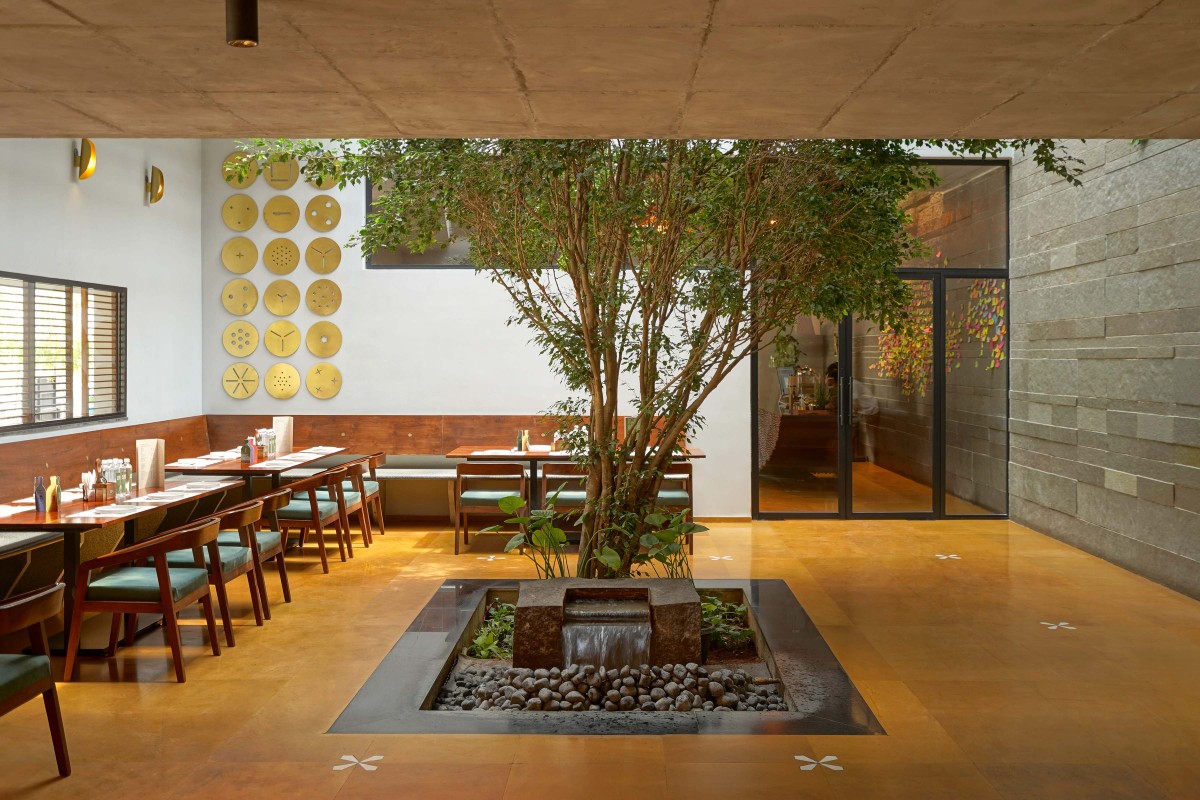
Arrival at Antera is through a generous lobby and waiting area designed to accommodate peak-hour footfall. An inverted lotus pond installation marks the transition from this zone into the dining areas, reflecting the shift from city to the interior world. Beyond it, a courtyard draws light downward through glazed tiles, anchoring the building with a quiet, luminous core. From here, the restaurant reveals itself gradually: corridors bend, volumes expand, and dining pockets gather along the edges.
Tropical Courtyard Dining of Antera by 23 Degrees Design Shift
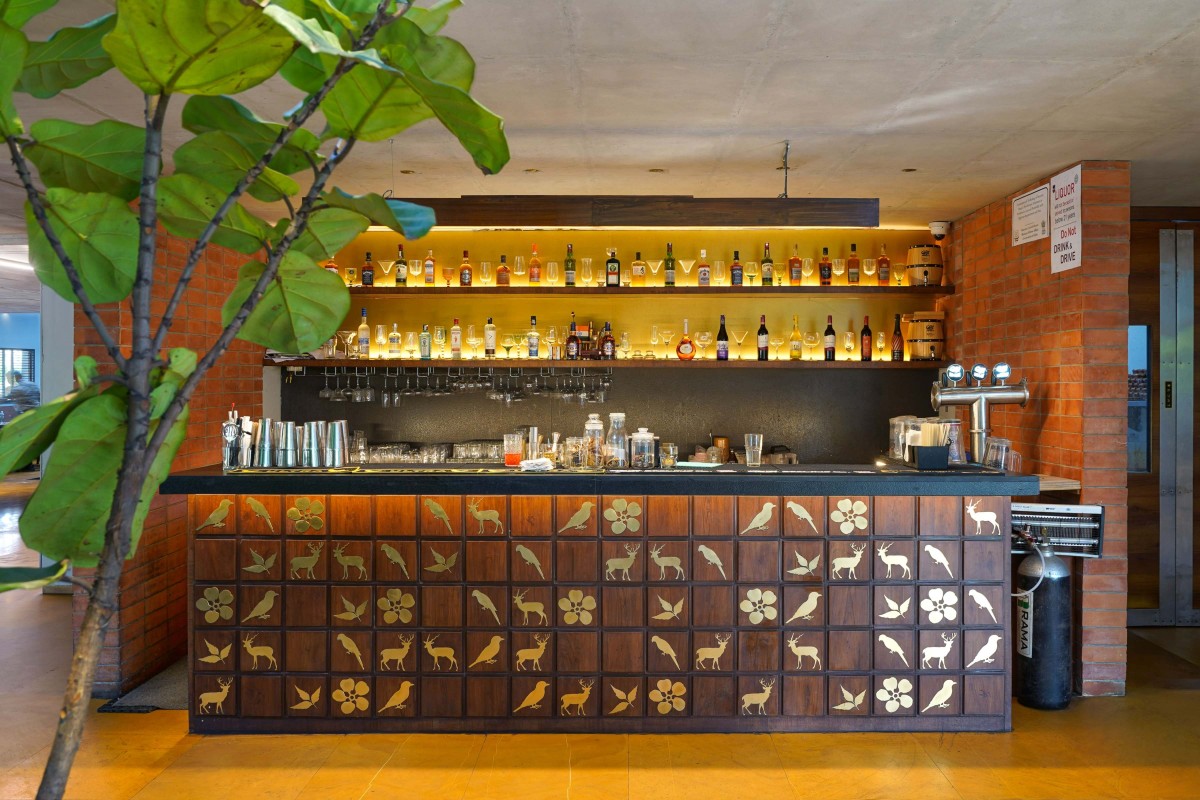
Drink & Beverages Counter of Antera by 23 Degrees Design Shift
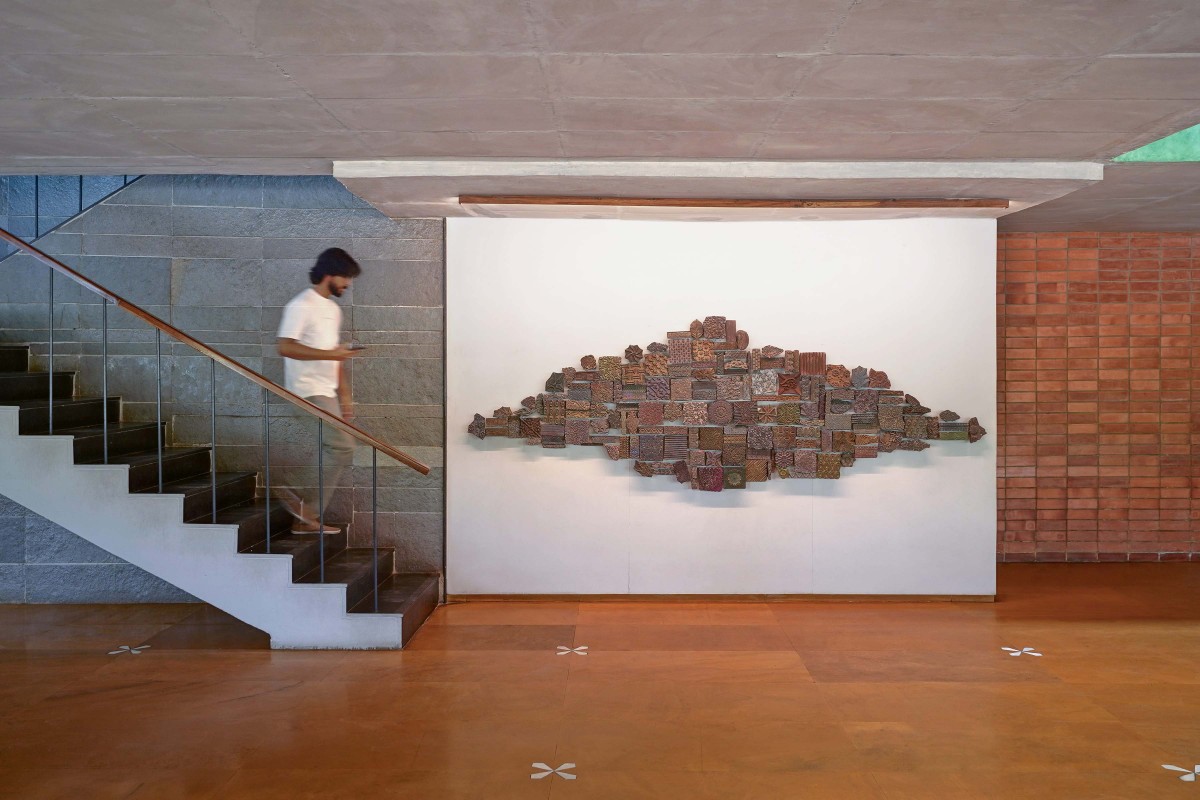
Staircase of Antera by 23 Degrees Design Shift
Upper floor dining area of Antera by 23 Degrees Design Shift
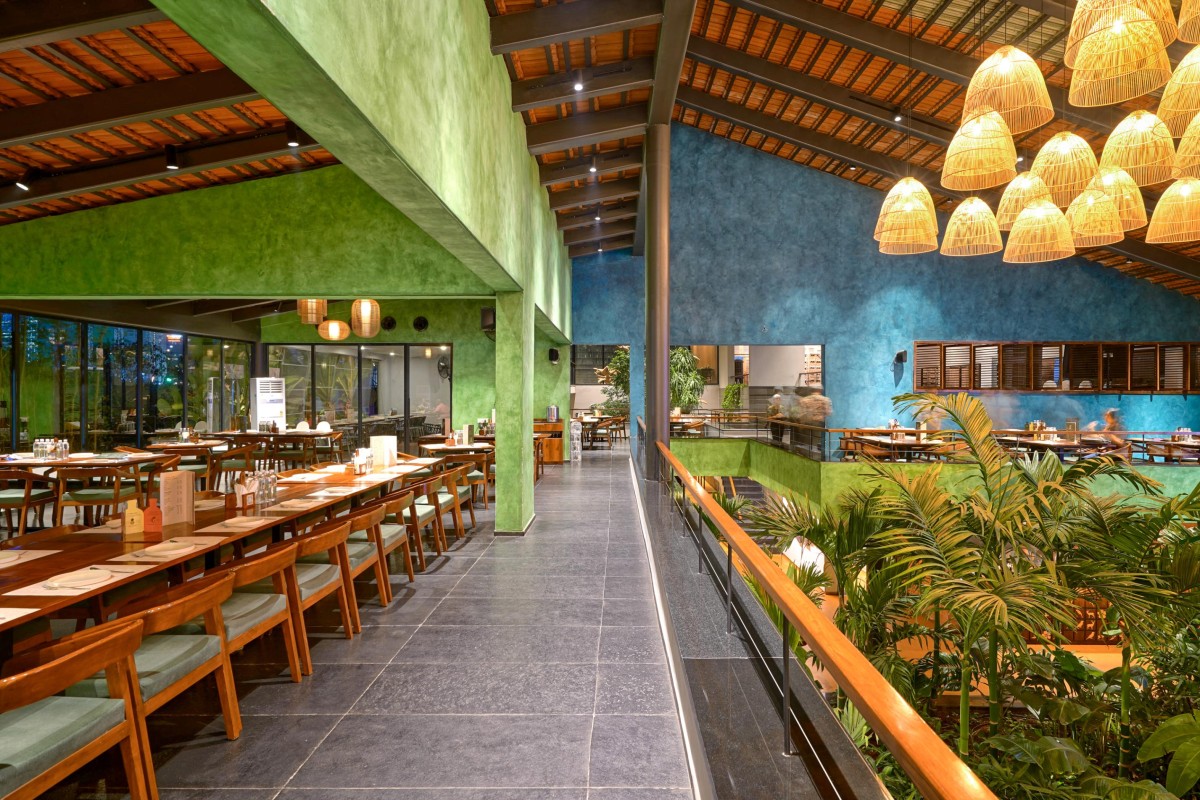
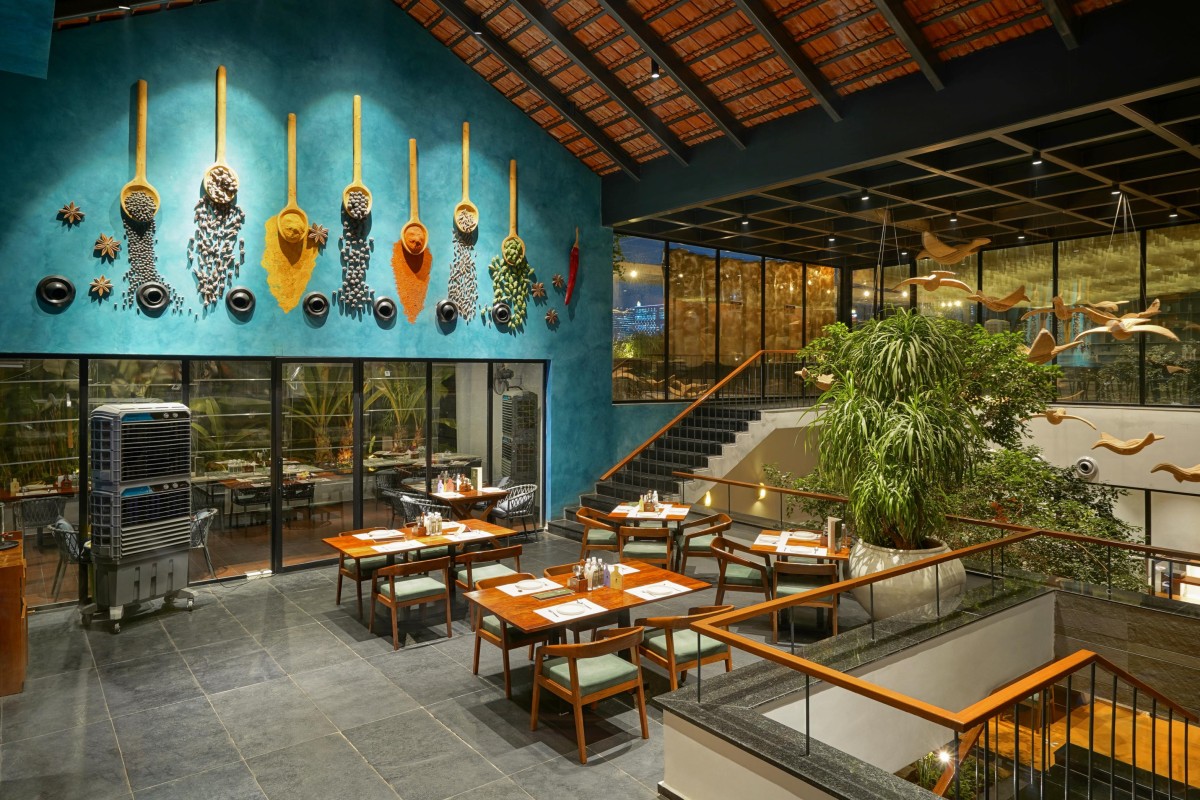
On the upper level, the floor shifts in measured increments, platforms rising and folding into one another. These subtle level changes create vantage points, overlaps, and unexpected views across the courtyards. Dining areas overlook courtyards and double-height volumes, reinforcing connections between floors, almost like moving through terraces rather than rooms.
A composite structural system combining steel columns and exposed RCC slabs supports this spatial arrangement. Steel connection plates embedded within the slabs prior to casting eliminate visible fixings, allowing the slabs to appear directly supported by slender metal columns. This detail makes the structural system visually legible and integrates it into the architectural language rather than concealing it behind finishes.
Upper floor dining area of Antera by 23 Degrees Design Shift
Heritage Dining of Antera by 23 Degrees Design Shift
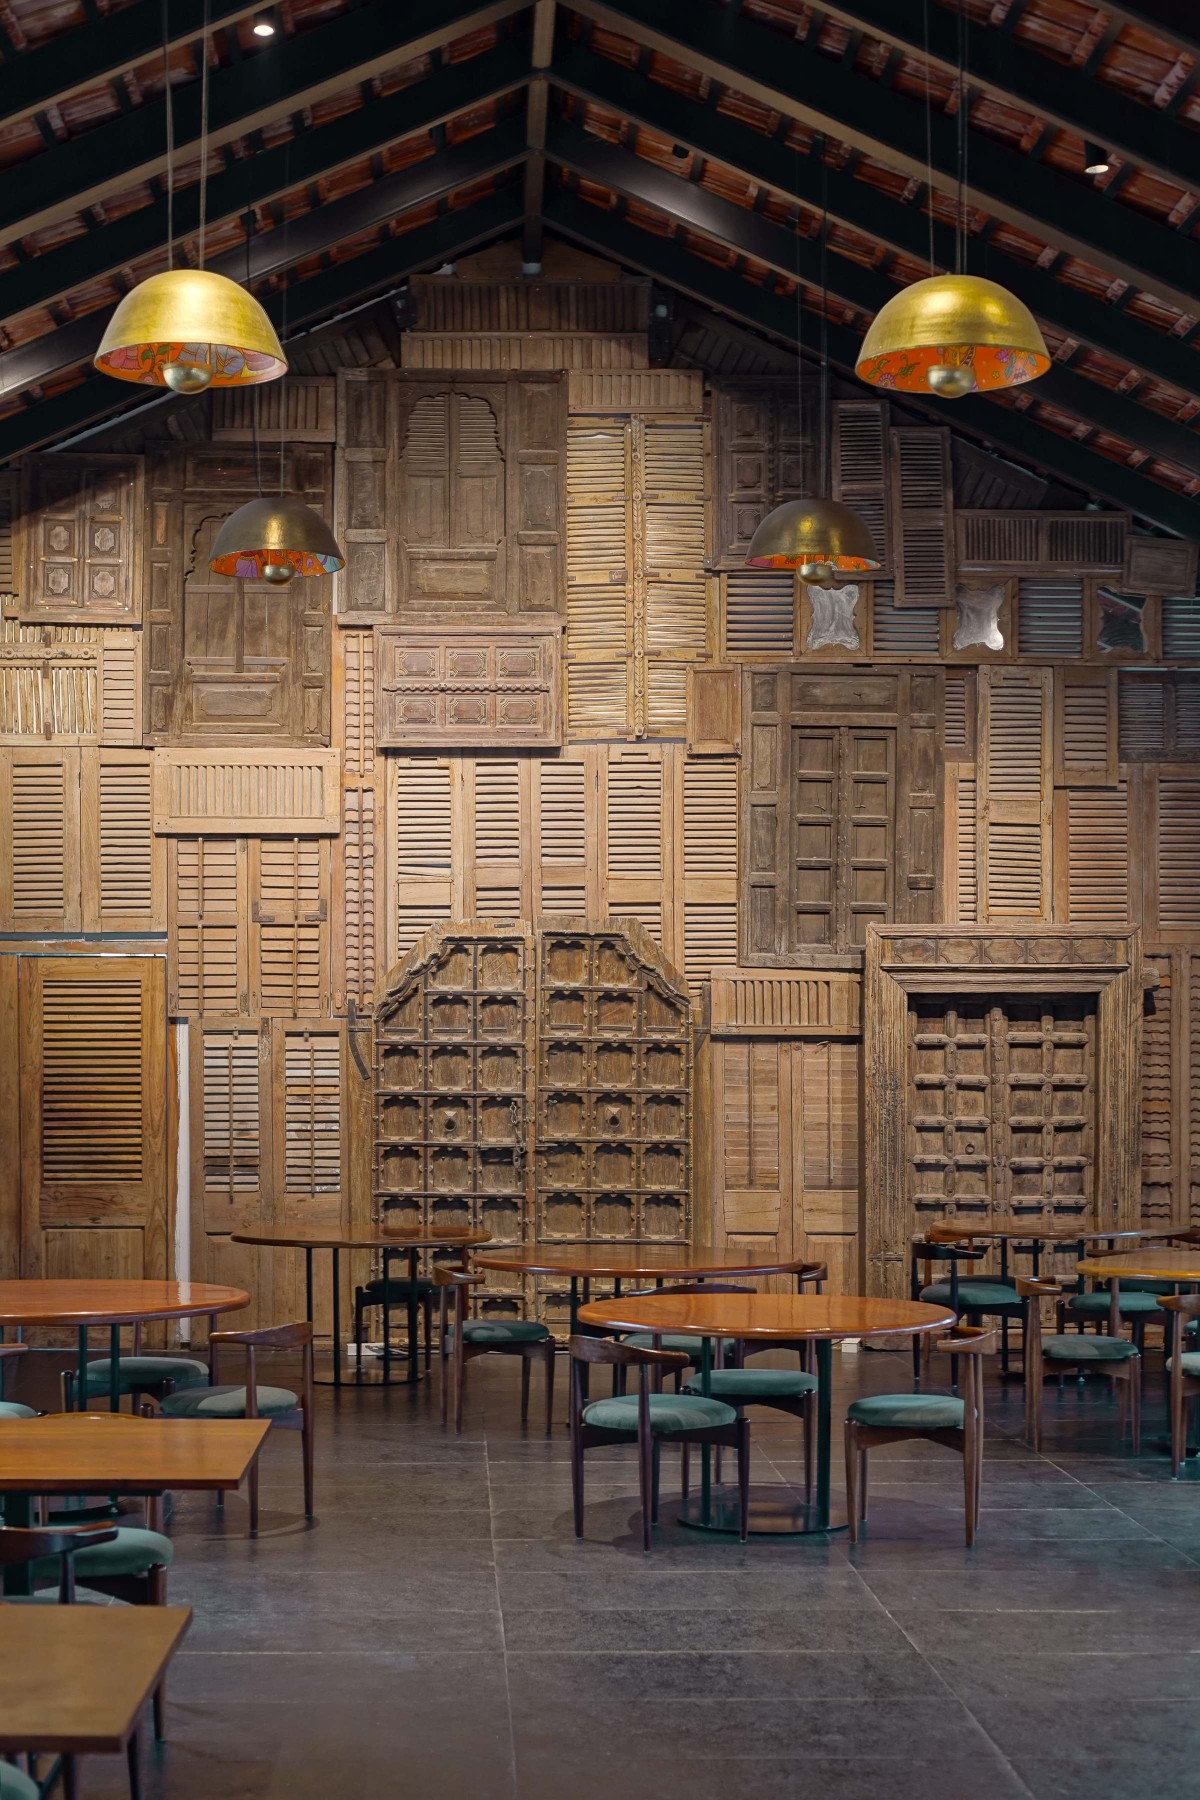
Materiality carries the strongest echoes of place. Kadapa and Tandur stone, terracotta, brick, and lime plaster bring with them the weight of local memory. Their assembly is restrained, allowing texture and craft to speak. Lime plaster surfaces are finished in blue and green tones derived from natural pigments, with blue also referencing Antera's brand identity.
Throughout the restaurant, references to domestic life appear not as decoration but as reinterpretation. A reception desk curves like a mango leaf offered at a threshold. Door panels carry abstract traces of household tools. Walls hold compositions derived from scaled up kitchen utensils. Kalamkari-inspired murals and reclaimed doors weave narratives of labour, and craft on the upper floor.
Rather than presenting tradition as a visual theme, Antera allows regional materials and cultural references to shape the experience, creating a restaurant that feels familiar yet distinctly contemporary.