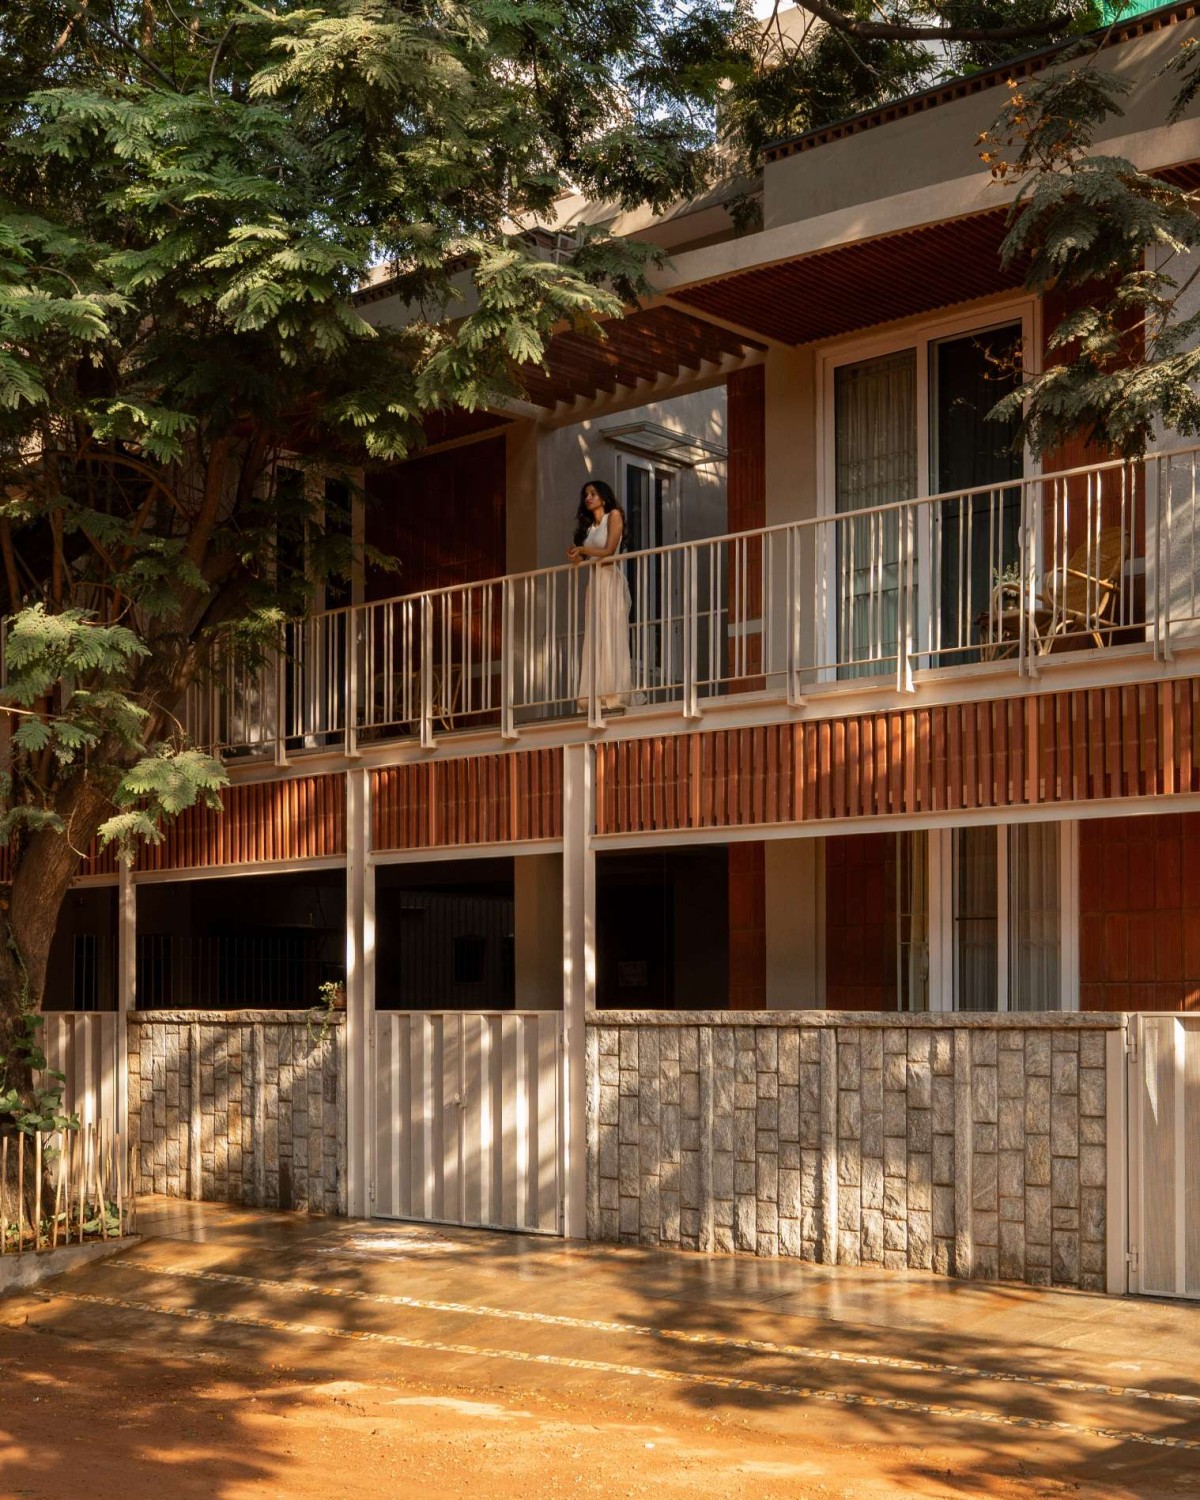
Exterior view of Aparajita by Wright Inspires
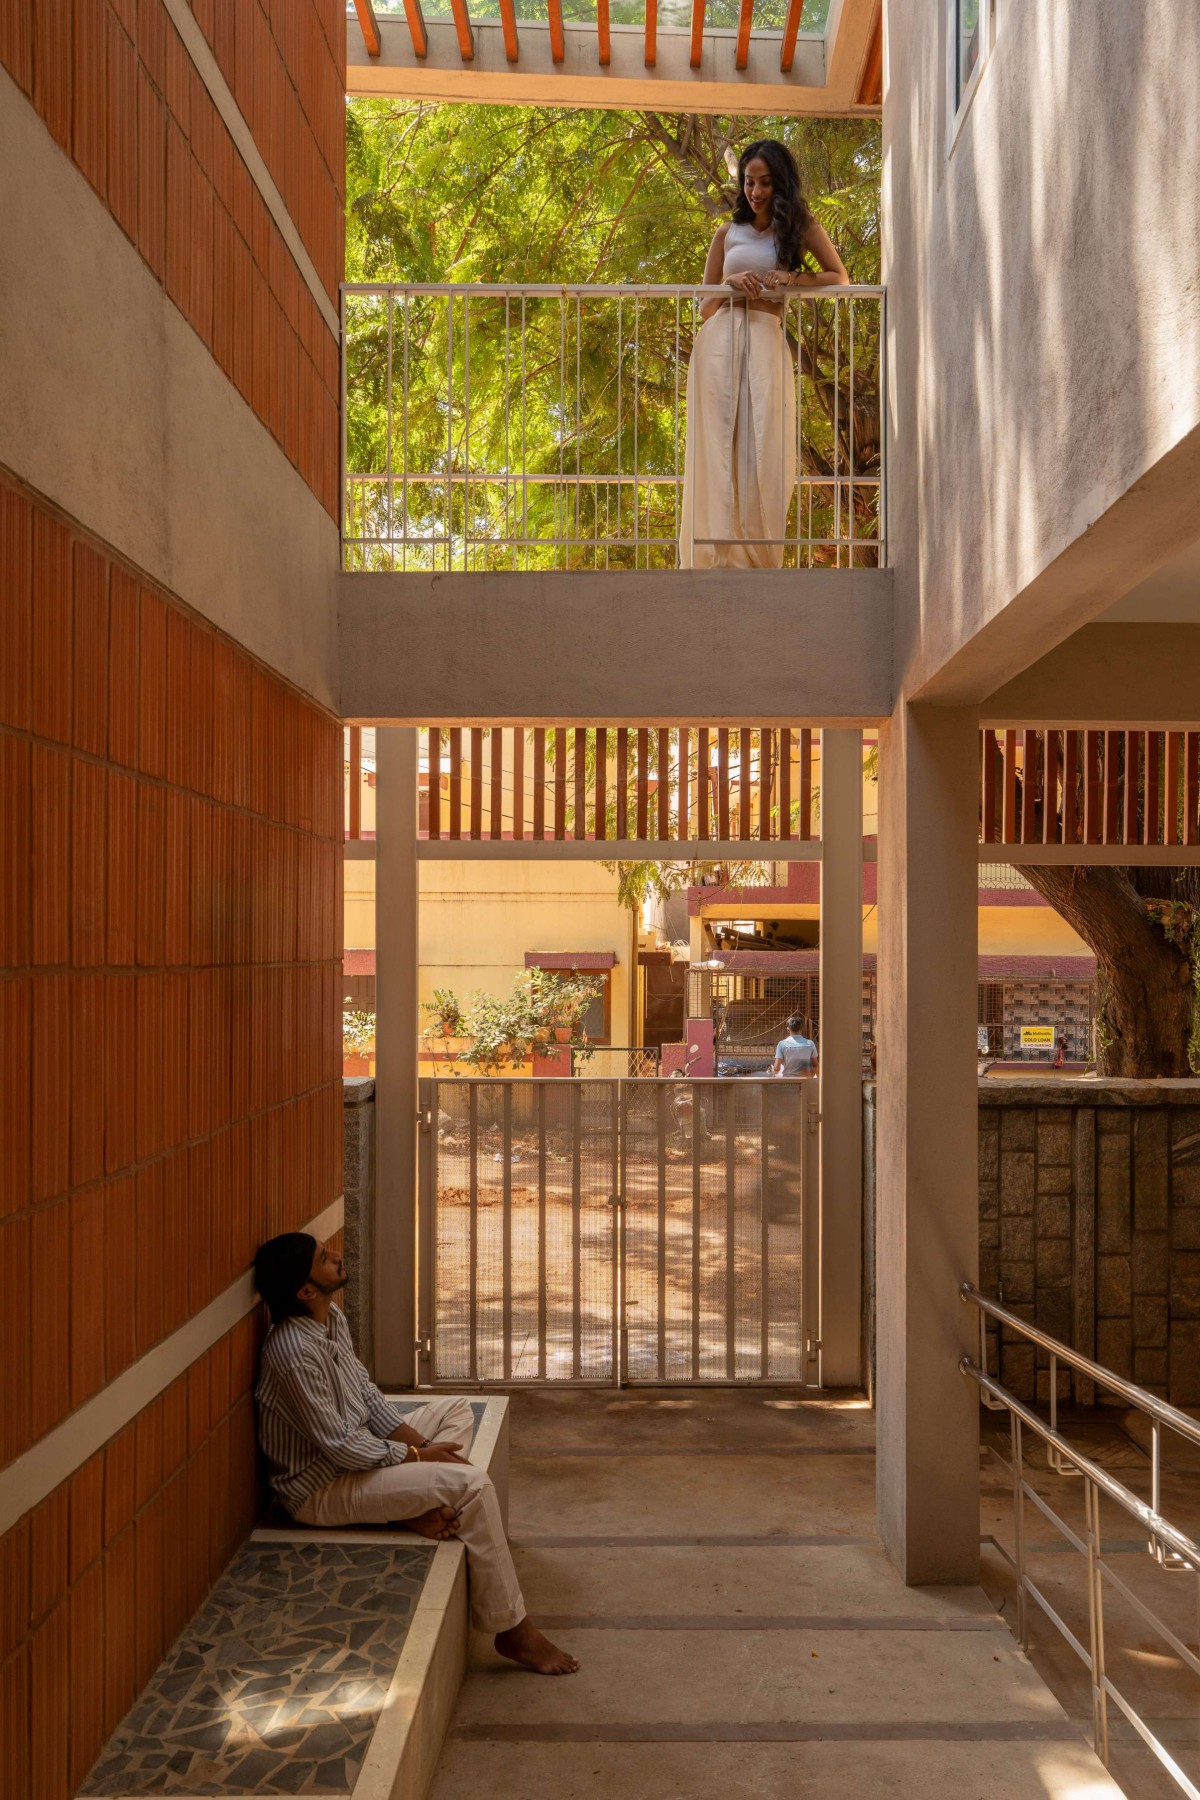
Entrance Porch of Aparajita by Wright Inspires
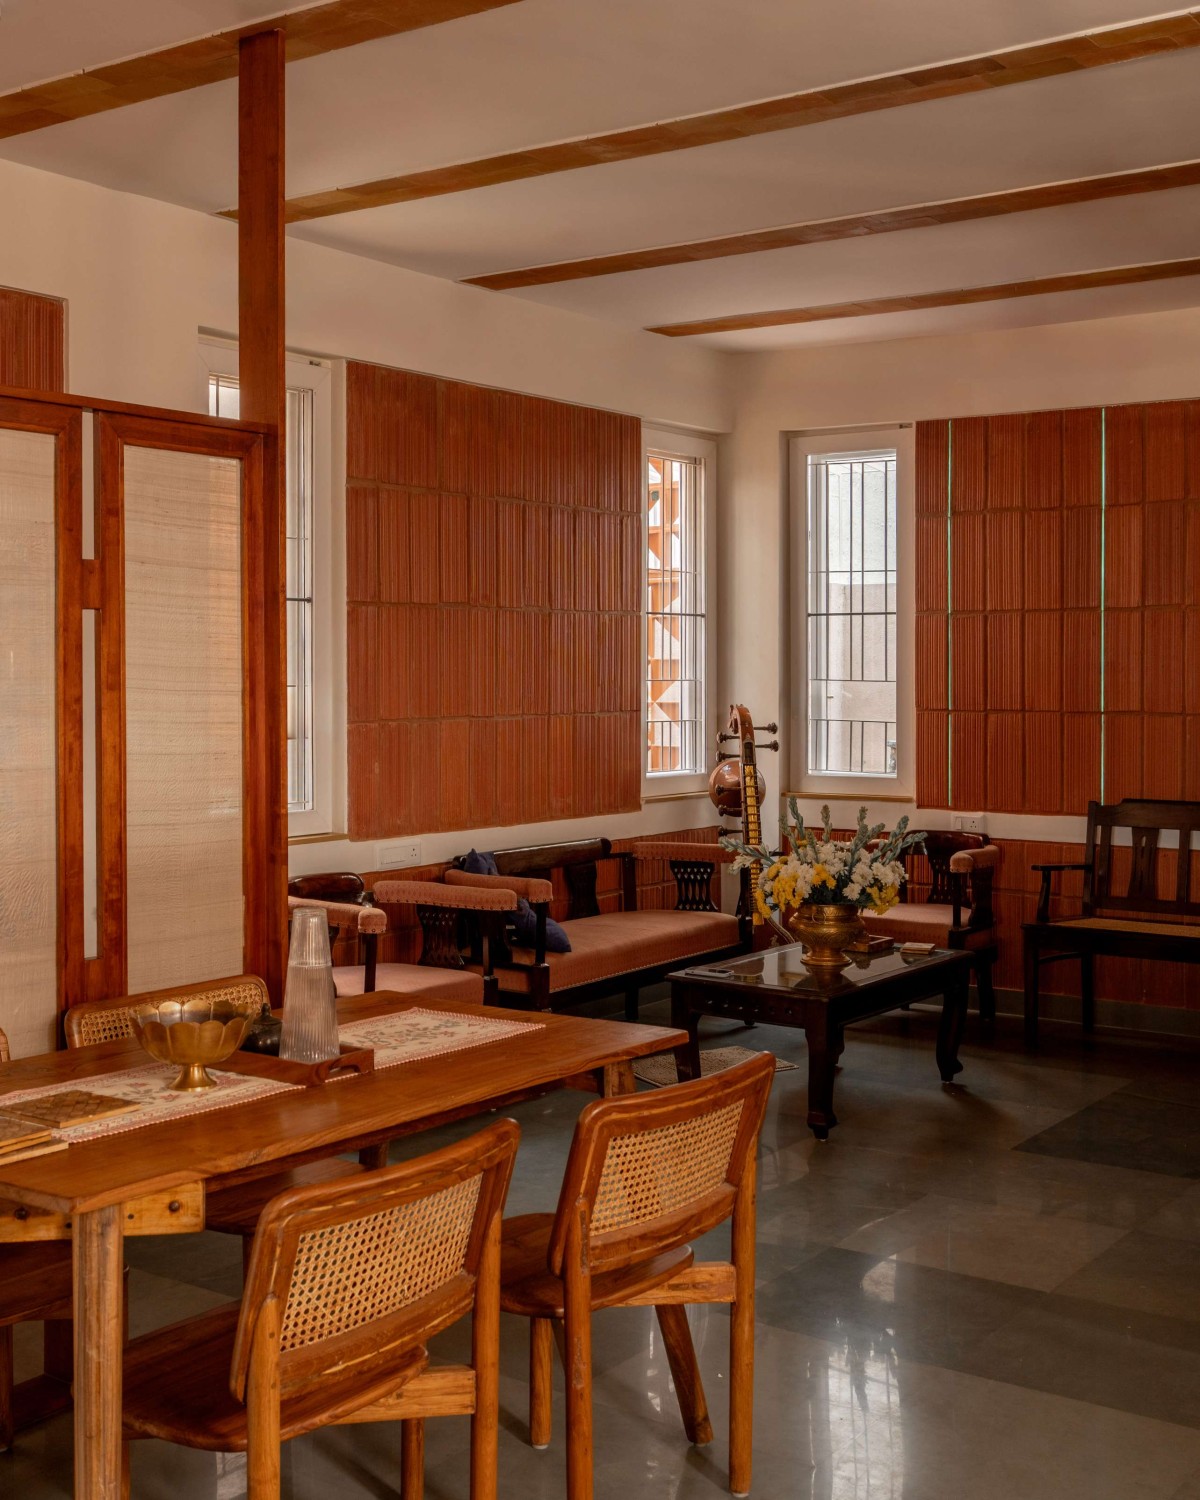
Living & Dining of Aparajita by Wright Inspires
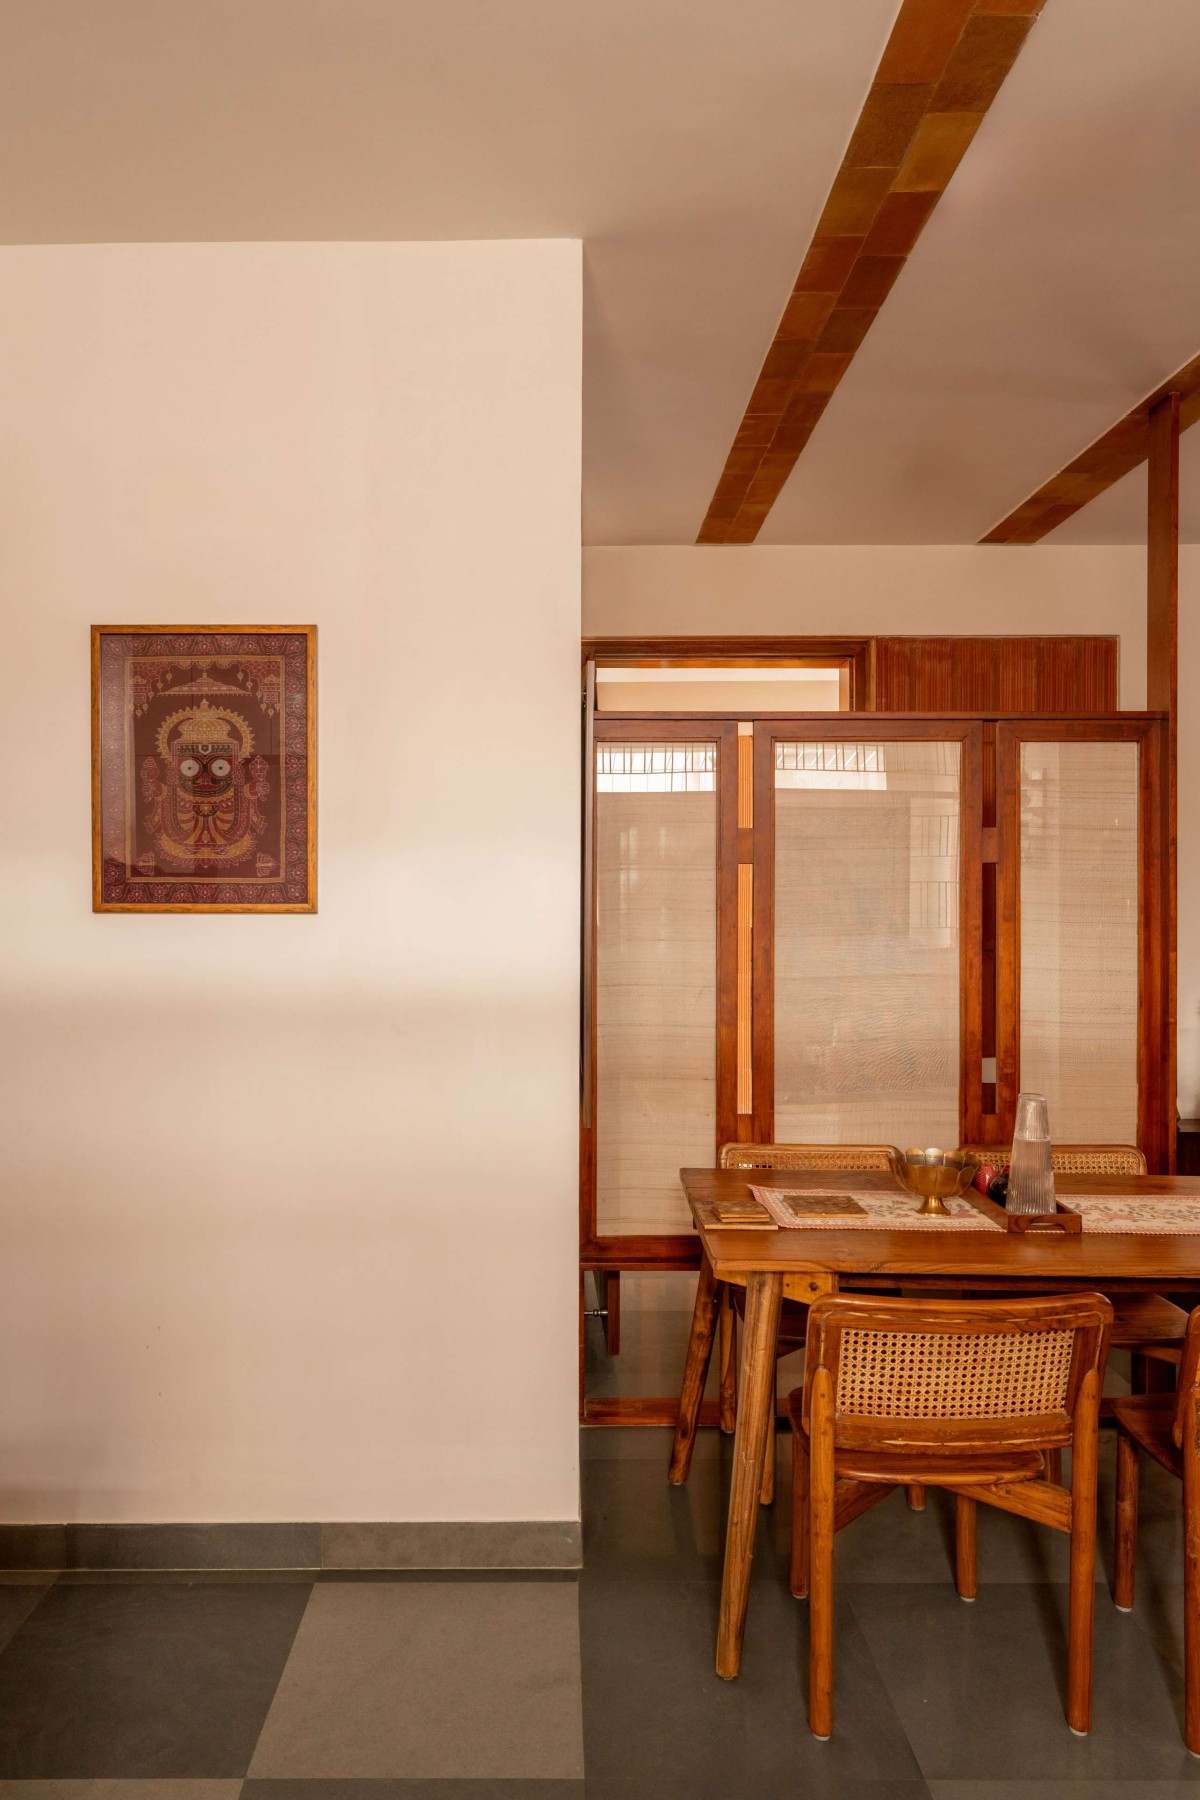
Dining of Aparajita by Wright Inspires
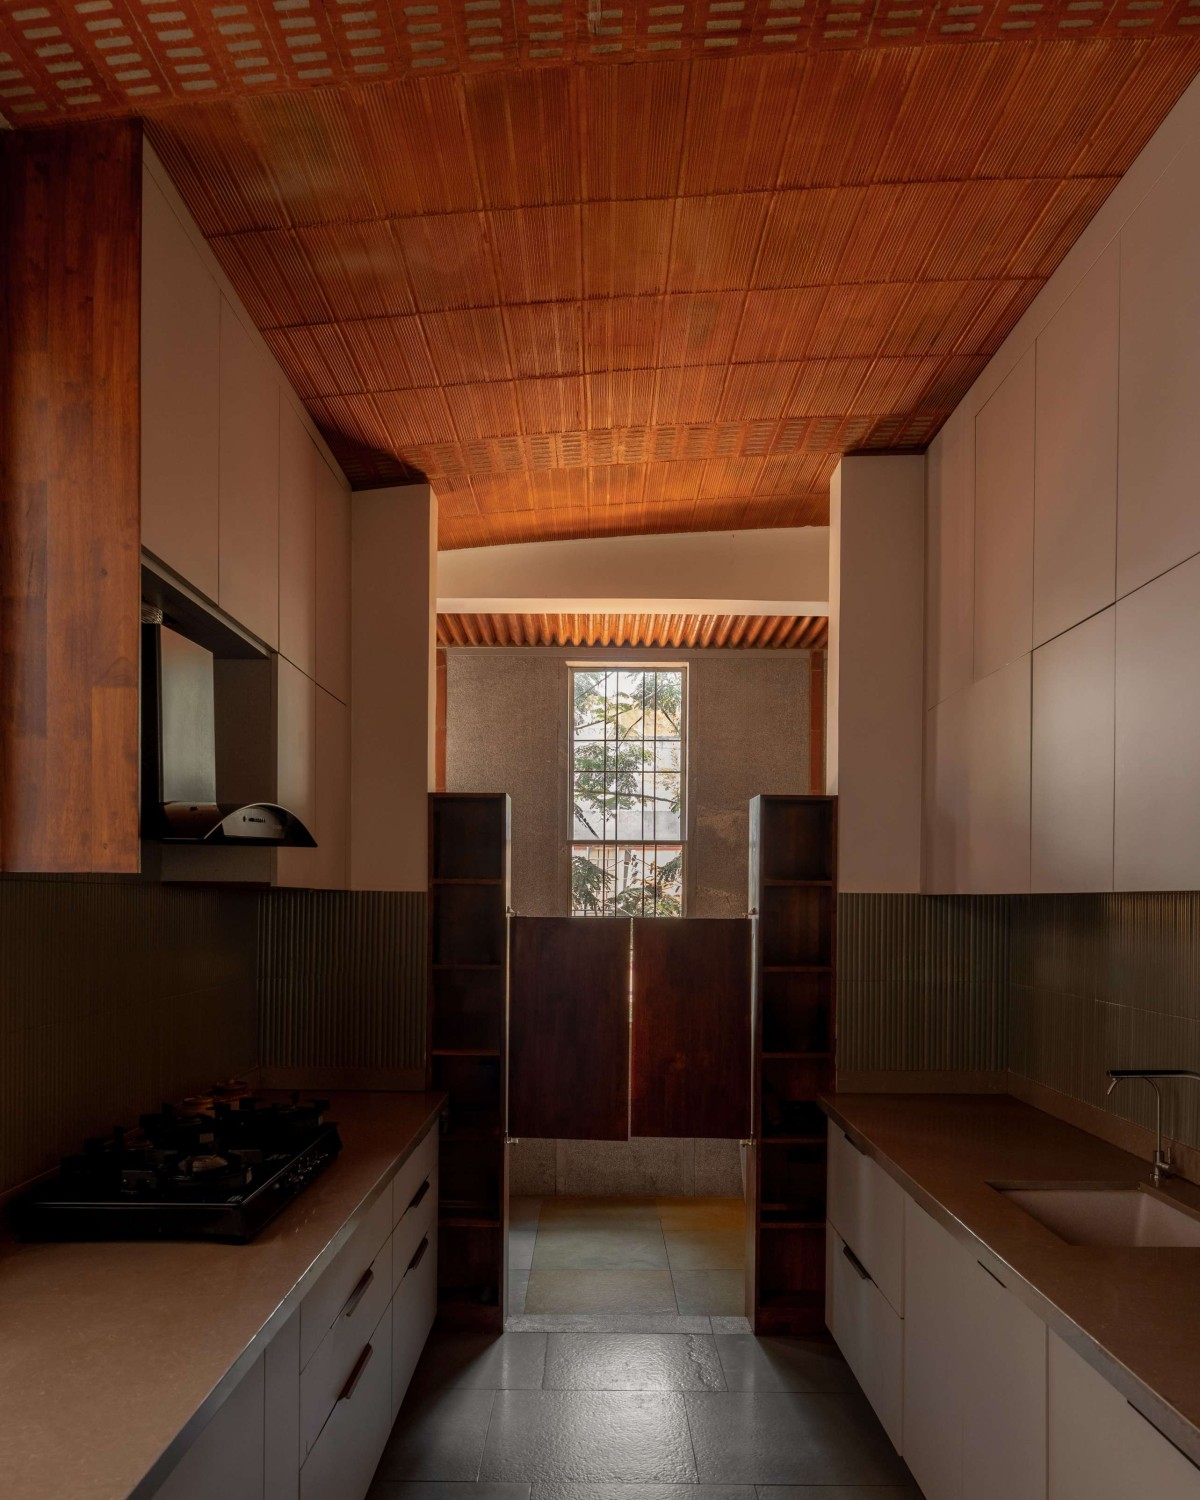
Kitchen of Aparajita by Wright Inspires
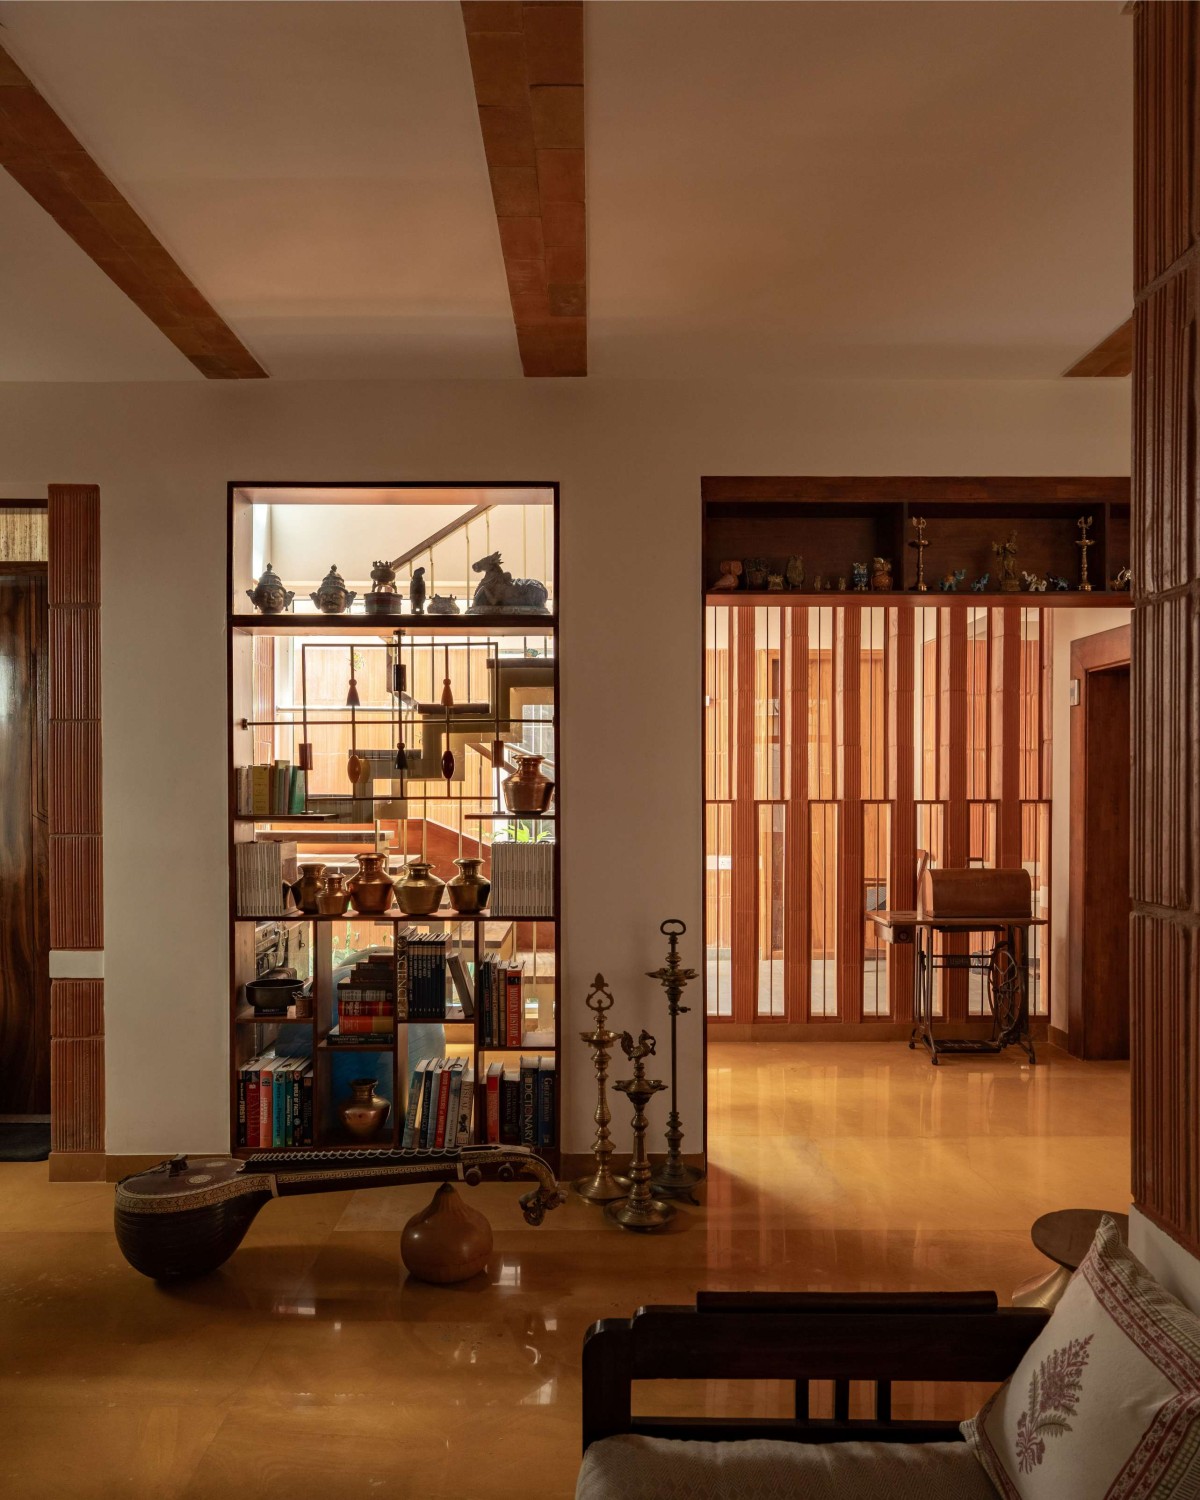
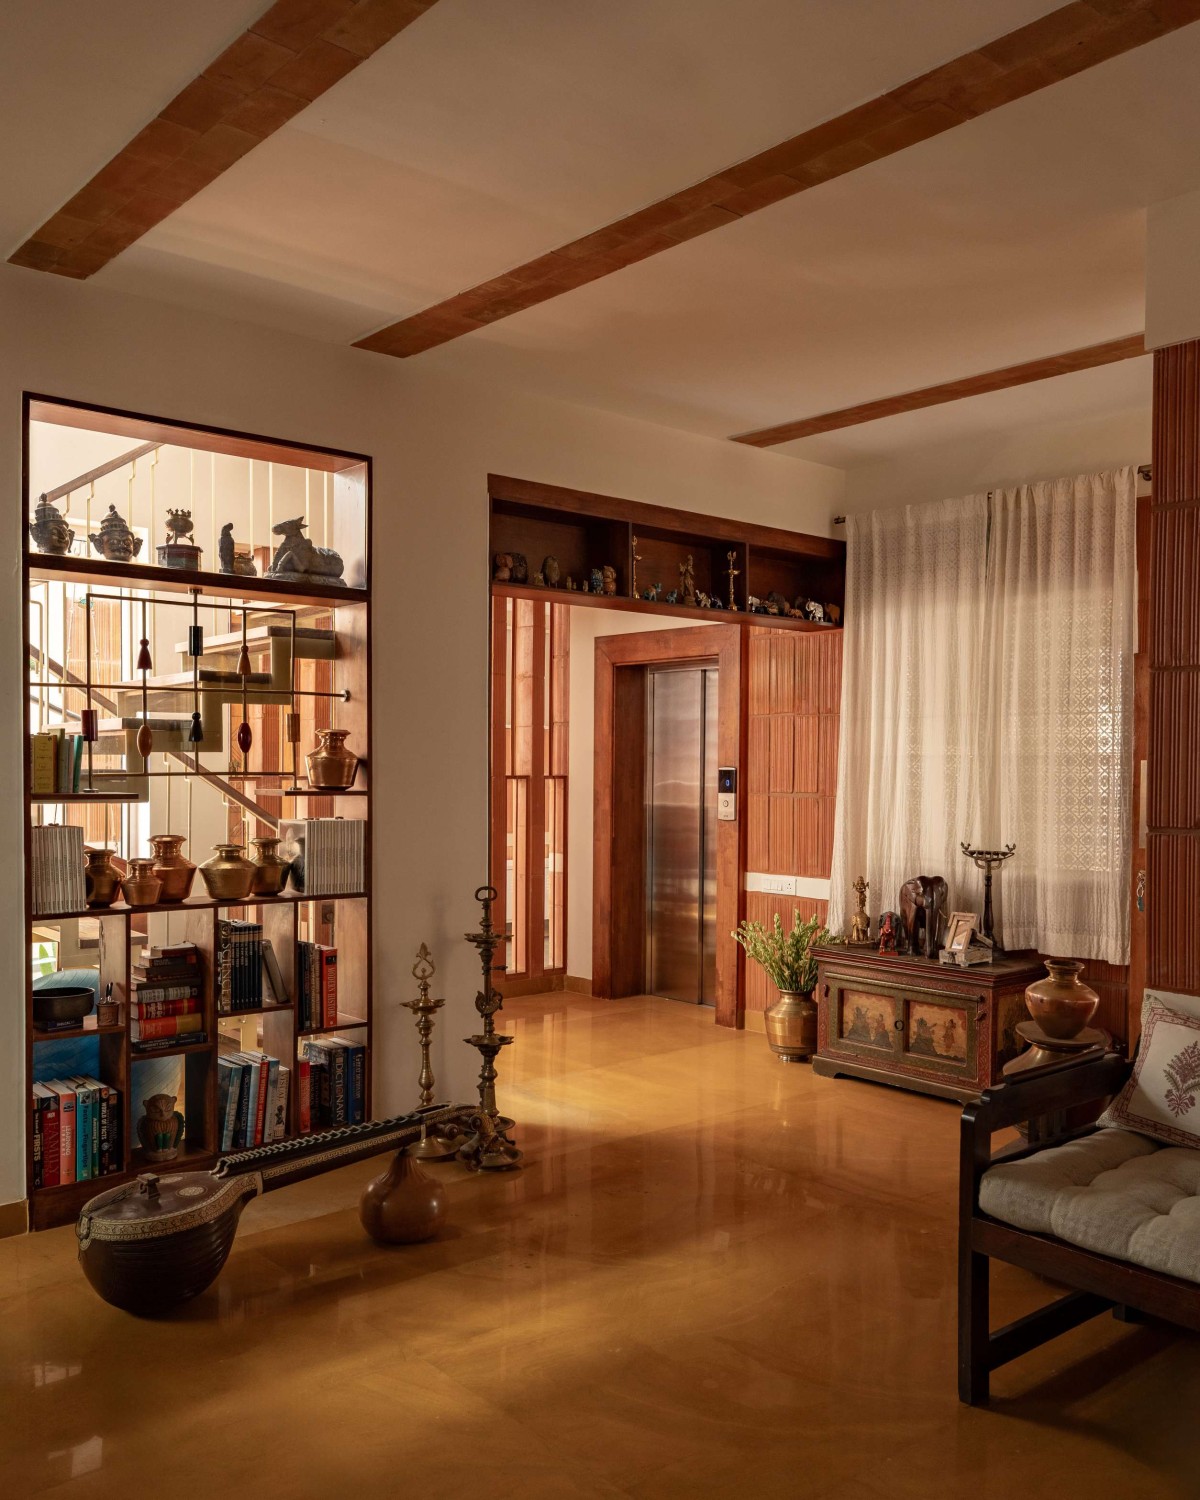
Library Area of Aparajita by Wright Inspires
Library Area of Aparajita by Wright Inspires
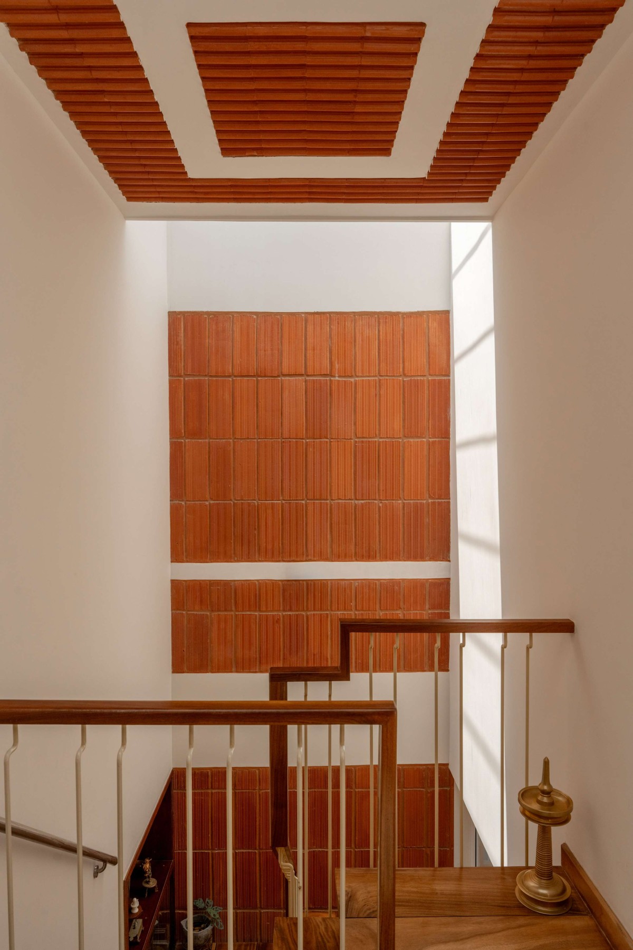
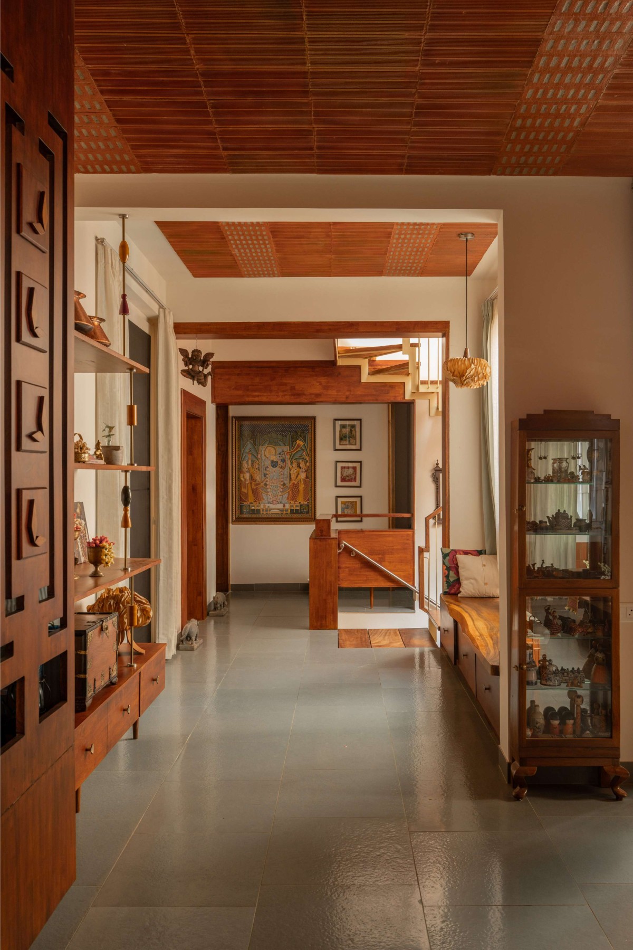
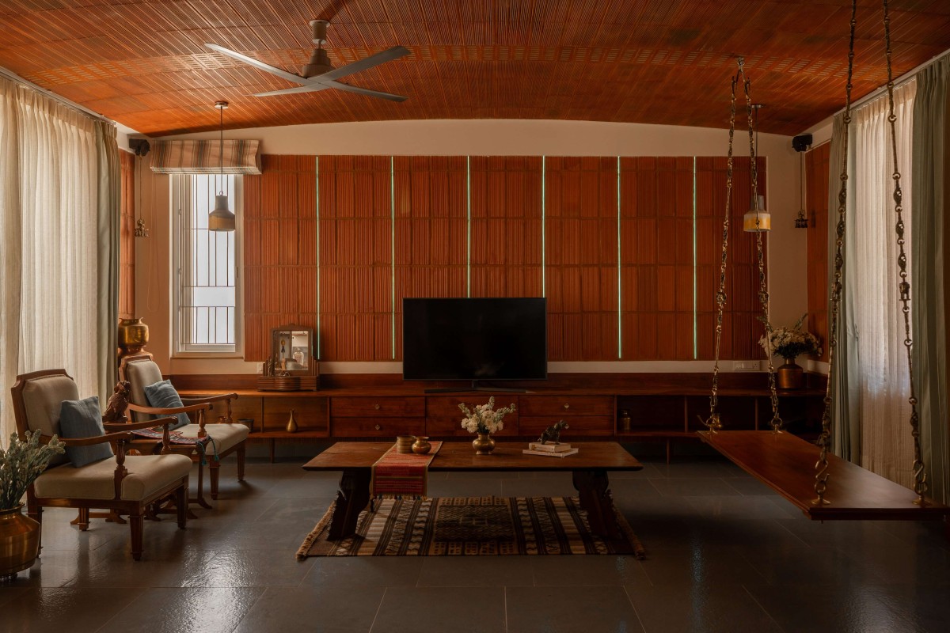
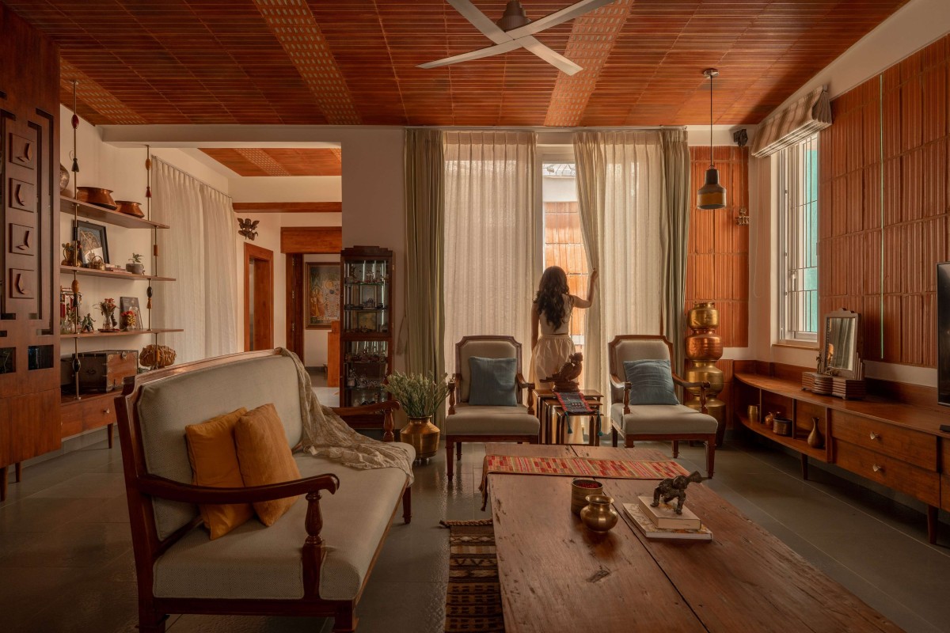
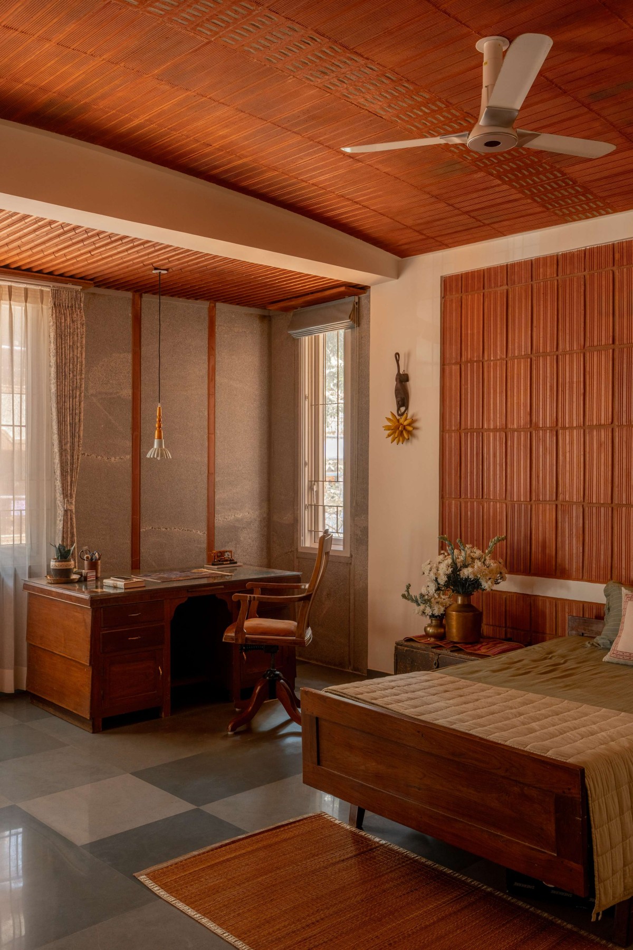
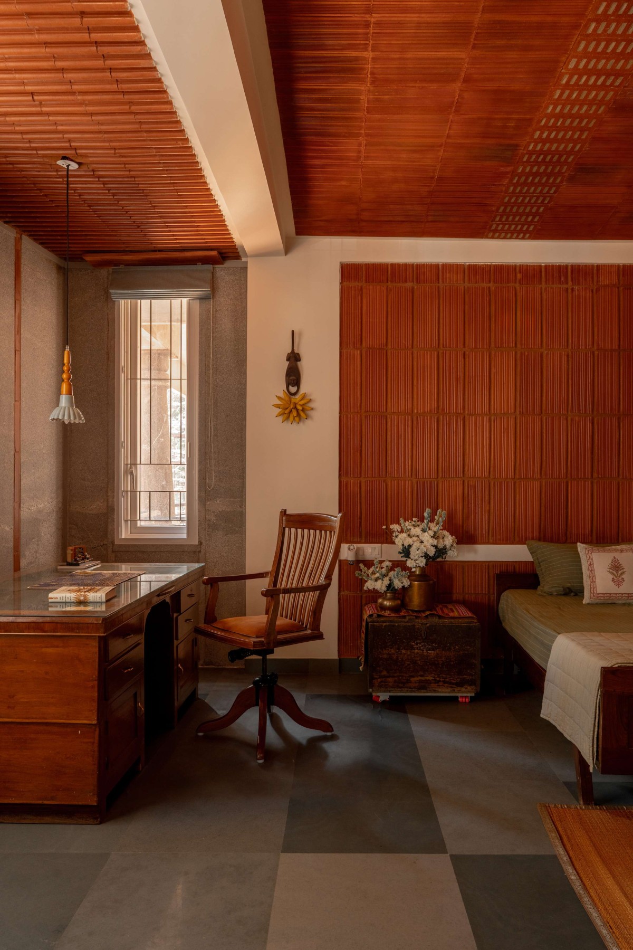
The structure of the first floor is resolved through a filler slab constructed as two equal, parallel vaults. Lightweight clay blocks replace the concrete in the tension zone where it contributes little structural value, reducing dead load, lowering the use of steel and concrete, and introducing air pockets that buffer heat transfer, the result is a ceiling that is cooler, materially leaner, and more honest in its use of resources. Resolved as two equal vaults, the approach eliminates beams crossing the plan entirely, preserving uninterrupted ceiling lines and allowing the spaces beneath to read as calm and continuous.
Underfoot, variations in Kota stone's natural tonal range mark shifts between zones without resorting to abrupt material changes. In the yoga hall on the ground floor, the floor transitions to Jaisalmer sandstone — its warm, pale gold surface brightening a space that might otherwise feel enclosed, bringing lightness from the ground up and complementing the diffuse daylight the courtyard draws inward.
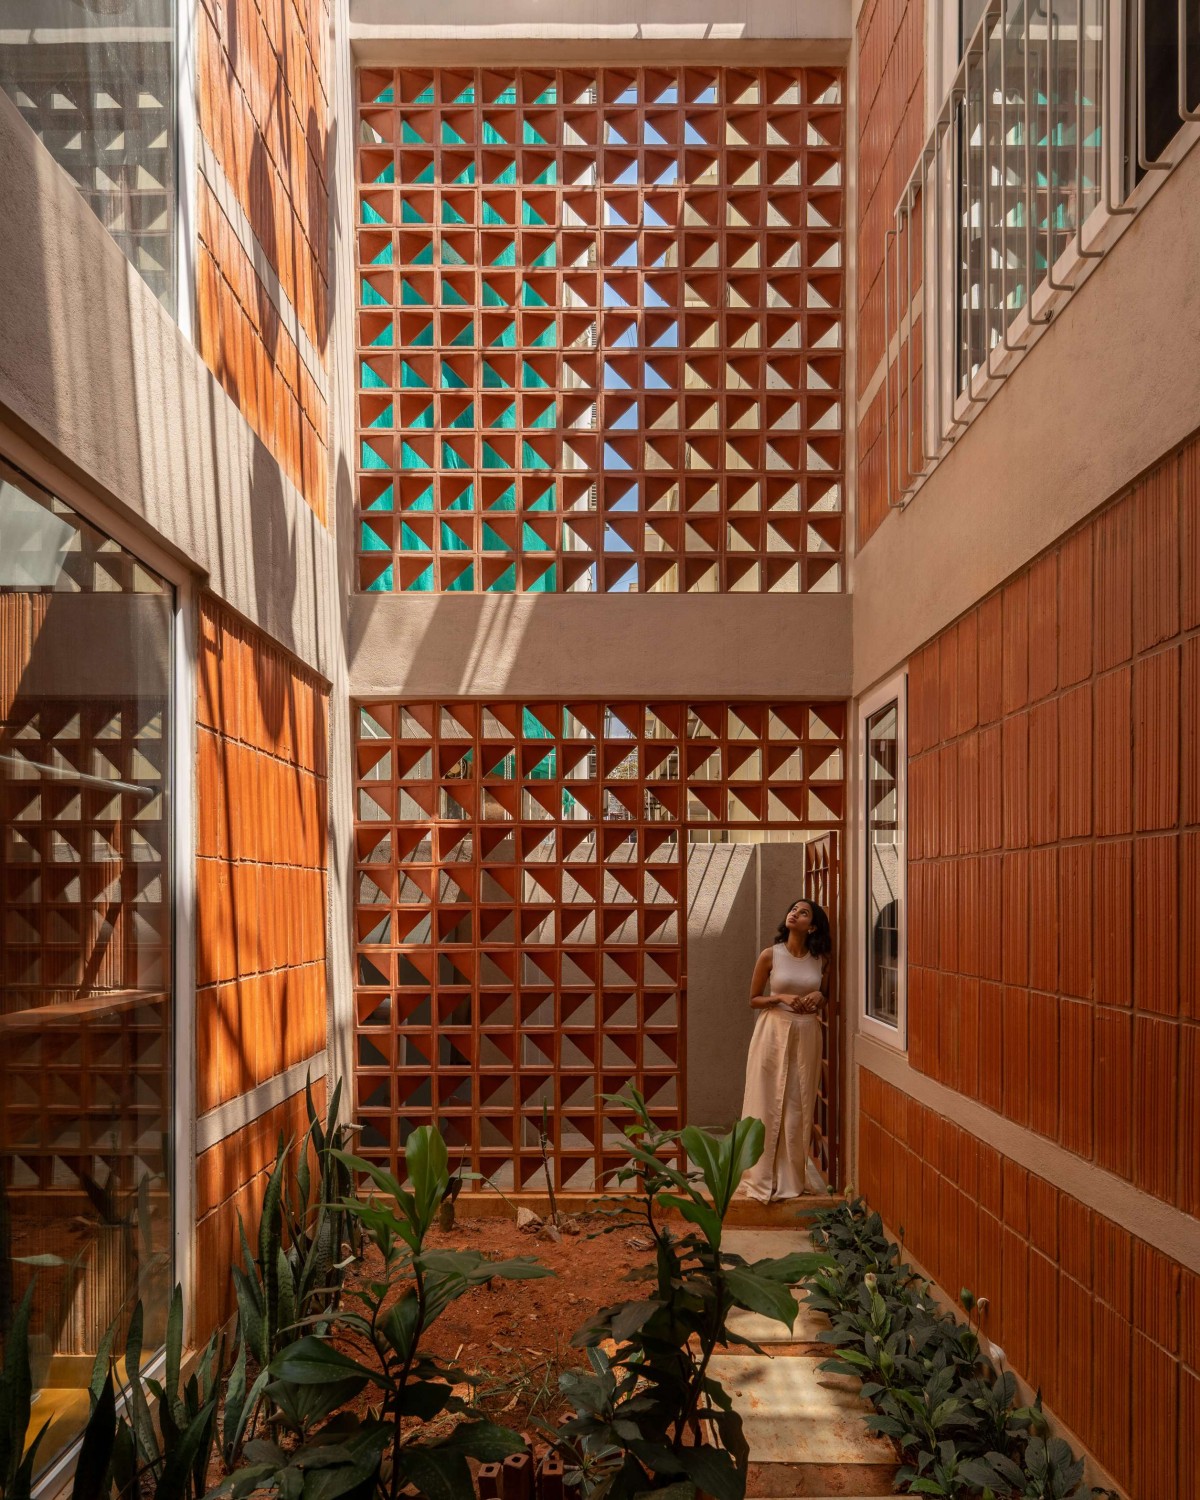
Courtyard of Aparajita by Wright Inspires
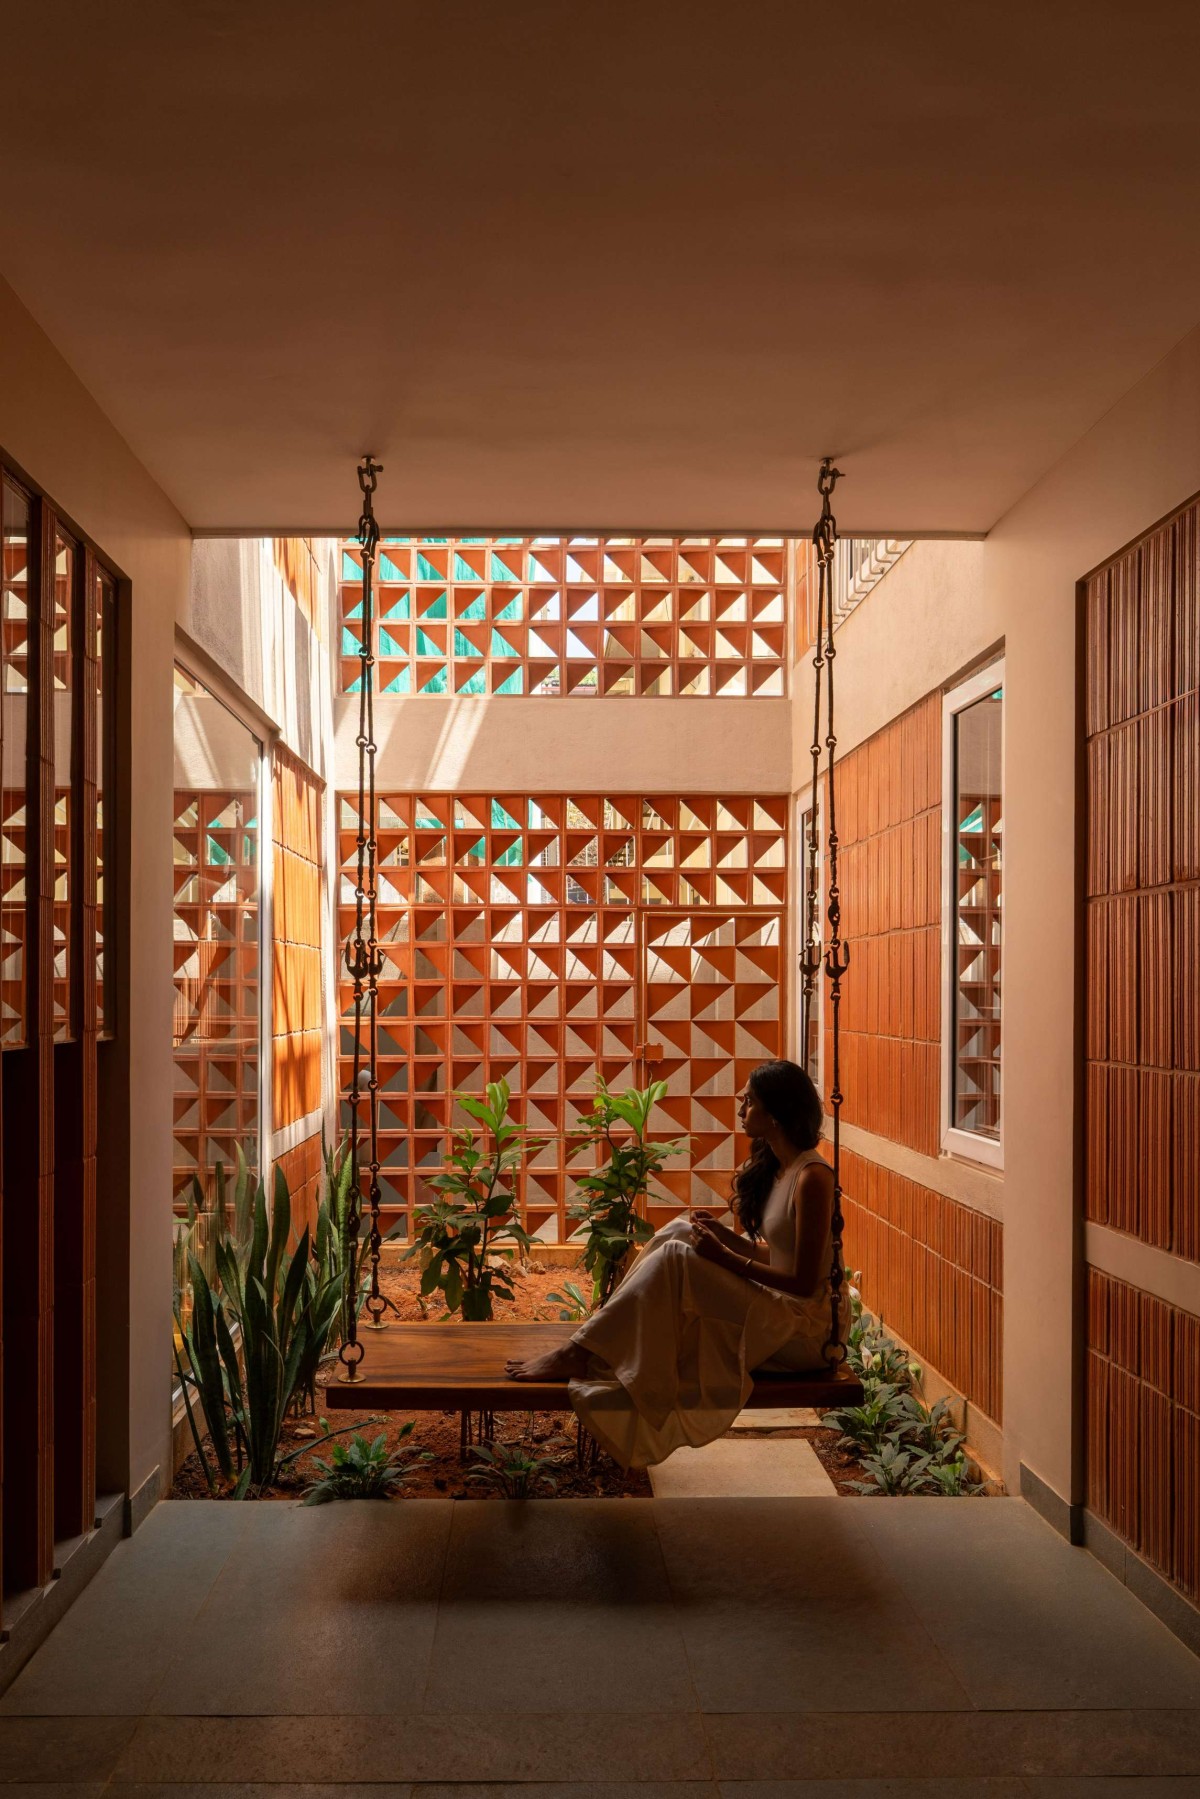
The same courtyard answers the question of privacy. Toward the commercial building behind, a jaali screen closes off the unwelcome view while remaining open to the sky, letting air move steadily through the house without exposing it. In a setting this active and overlooked, the quiet enclosure, secure, ventilated and unhurried, became as much a part of the brief as any room.
The brief called for a home that could accommodate a collection of artefacts without being defined by it. Concealed storage is seamlessly integrated throughout the plan, while a carefully curated number of display niches allow select pieces to be brought into focus. The restraint is intentional, enough to celebrate the collection.
Courtyard of Aparajita by Wright Inspires
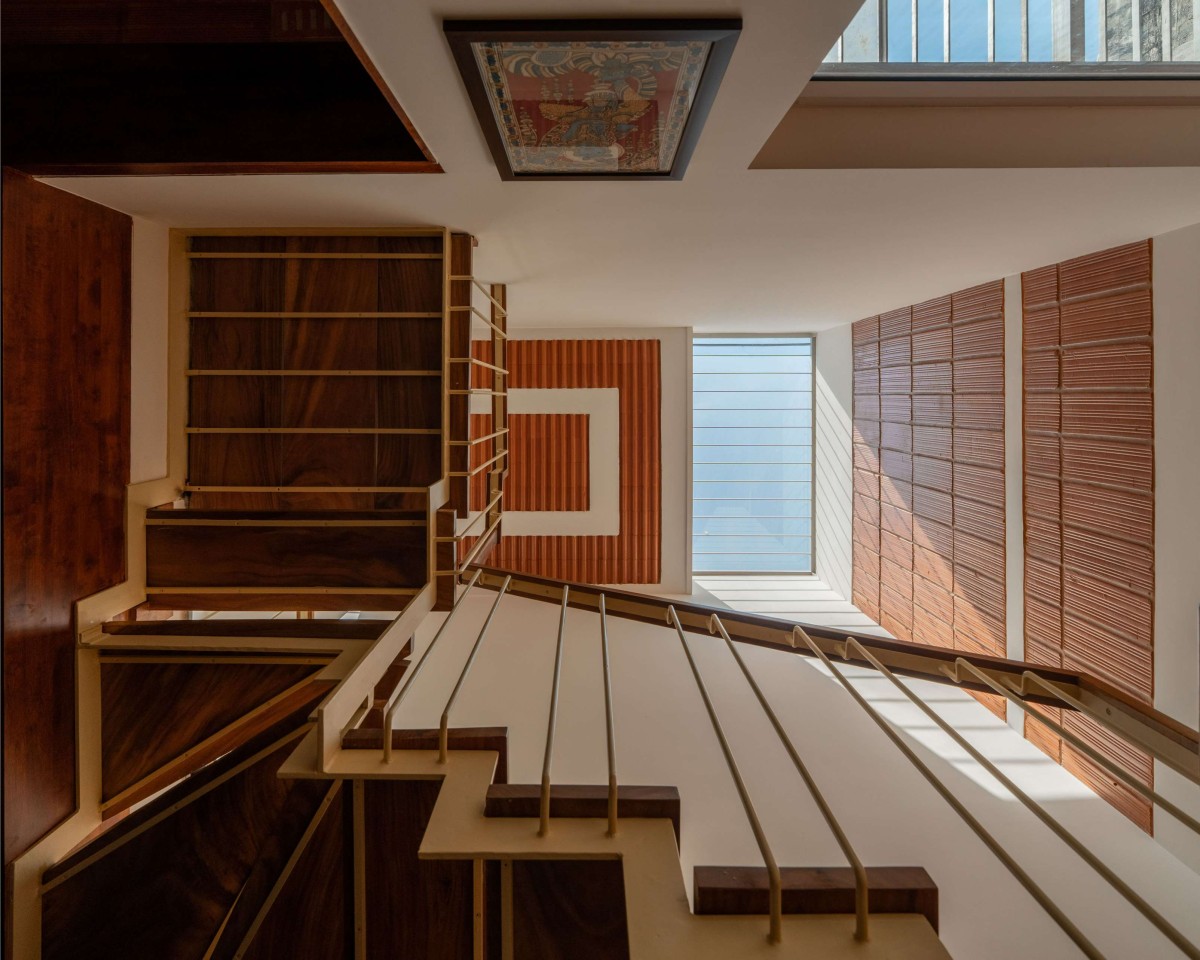
Skylight of Aparajita by Wright Inspires
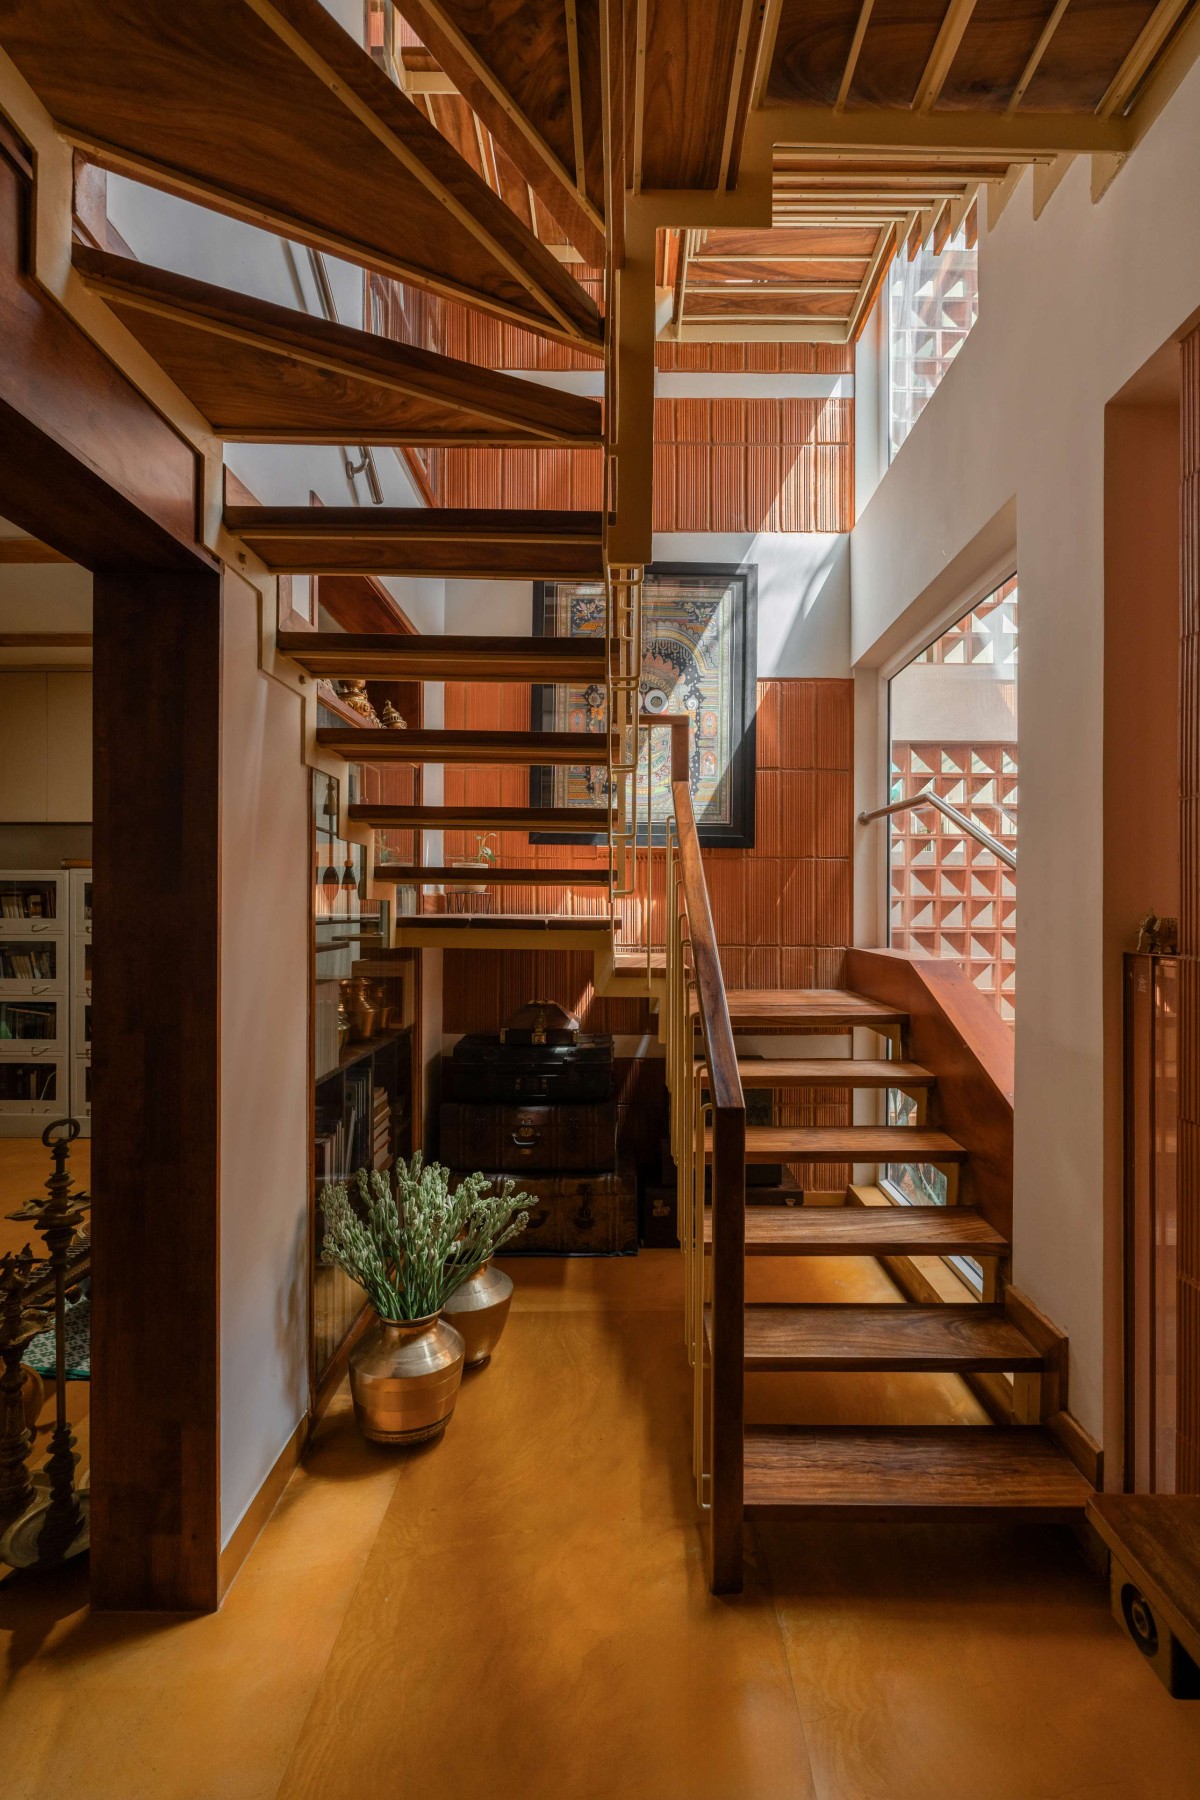
Staircase of Aparajita by Wright Inspires
In the living area, a swing is positioned to overlook the courtyard, anchoring the most everyday moment of the house within its green, light-filled heart. The plan follows a free-flowing layout, allowing effortless movement throughout, where every space remains easily accessible without constraint.
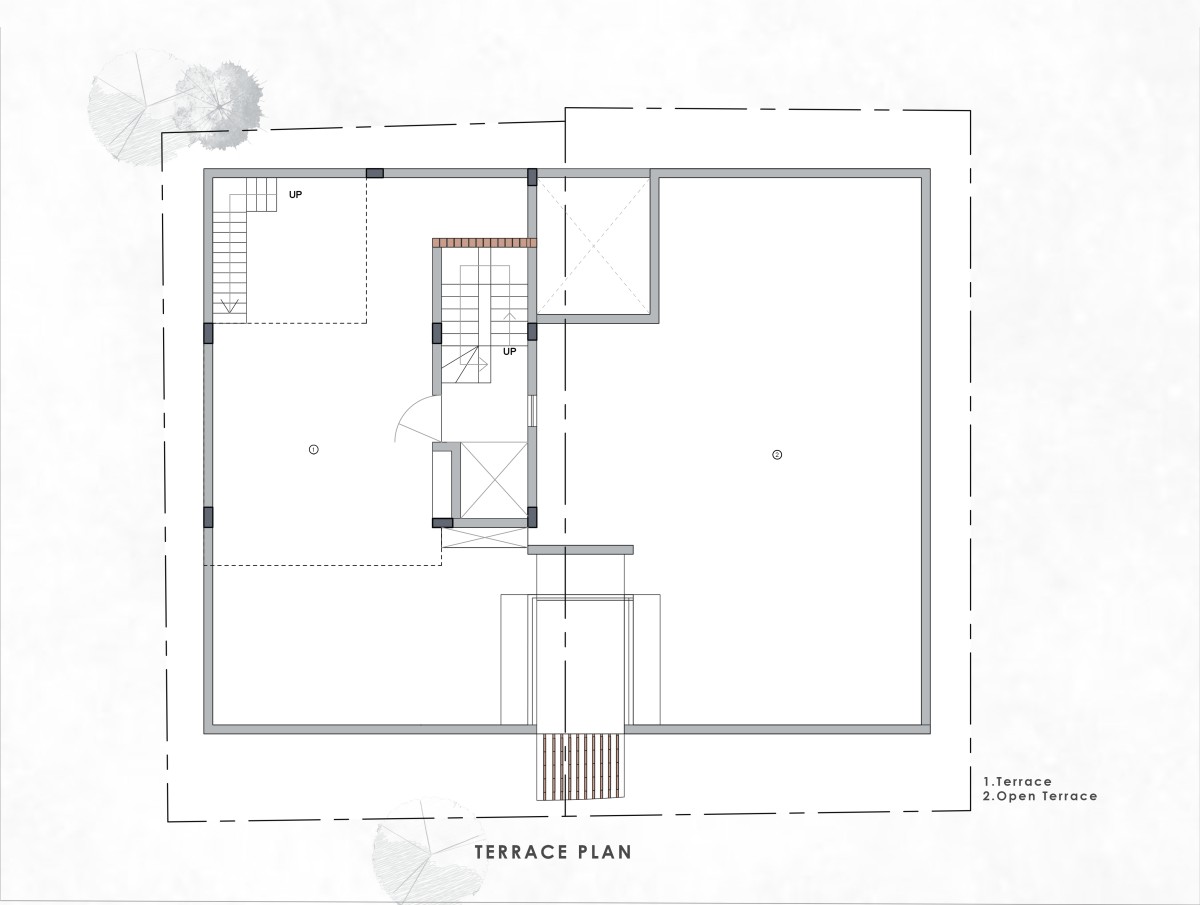
At the top, a lift and stair climb past the terrace headroom to open onto a large terrace that unites both units and the court between them. Here the open courtyard is capped by a grill drawn in the pattern of tree foliage, so that direct sunlight finally reaches the heart of the house in dappled, shifting fragments. The family’s love of greenery continues onto the terrace, planned as a space for plants, while the canopy of the large tree at the front of the house, which shades the façade through every season and across the day, sits comfortably within view.
Staircase of Aparajita by Wright Inspires
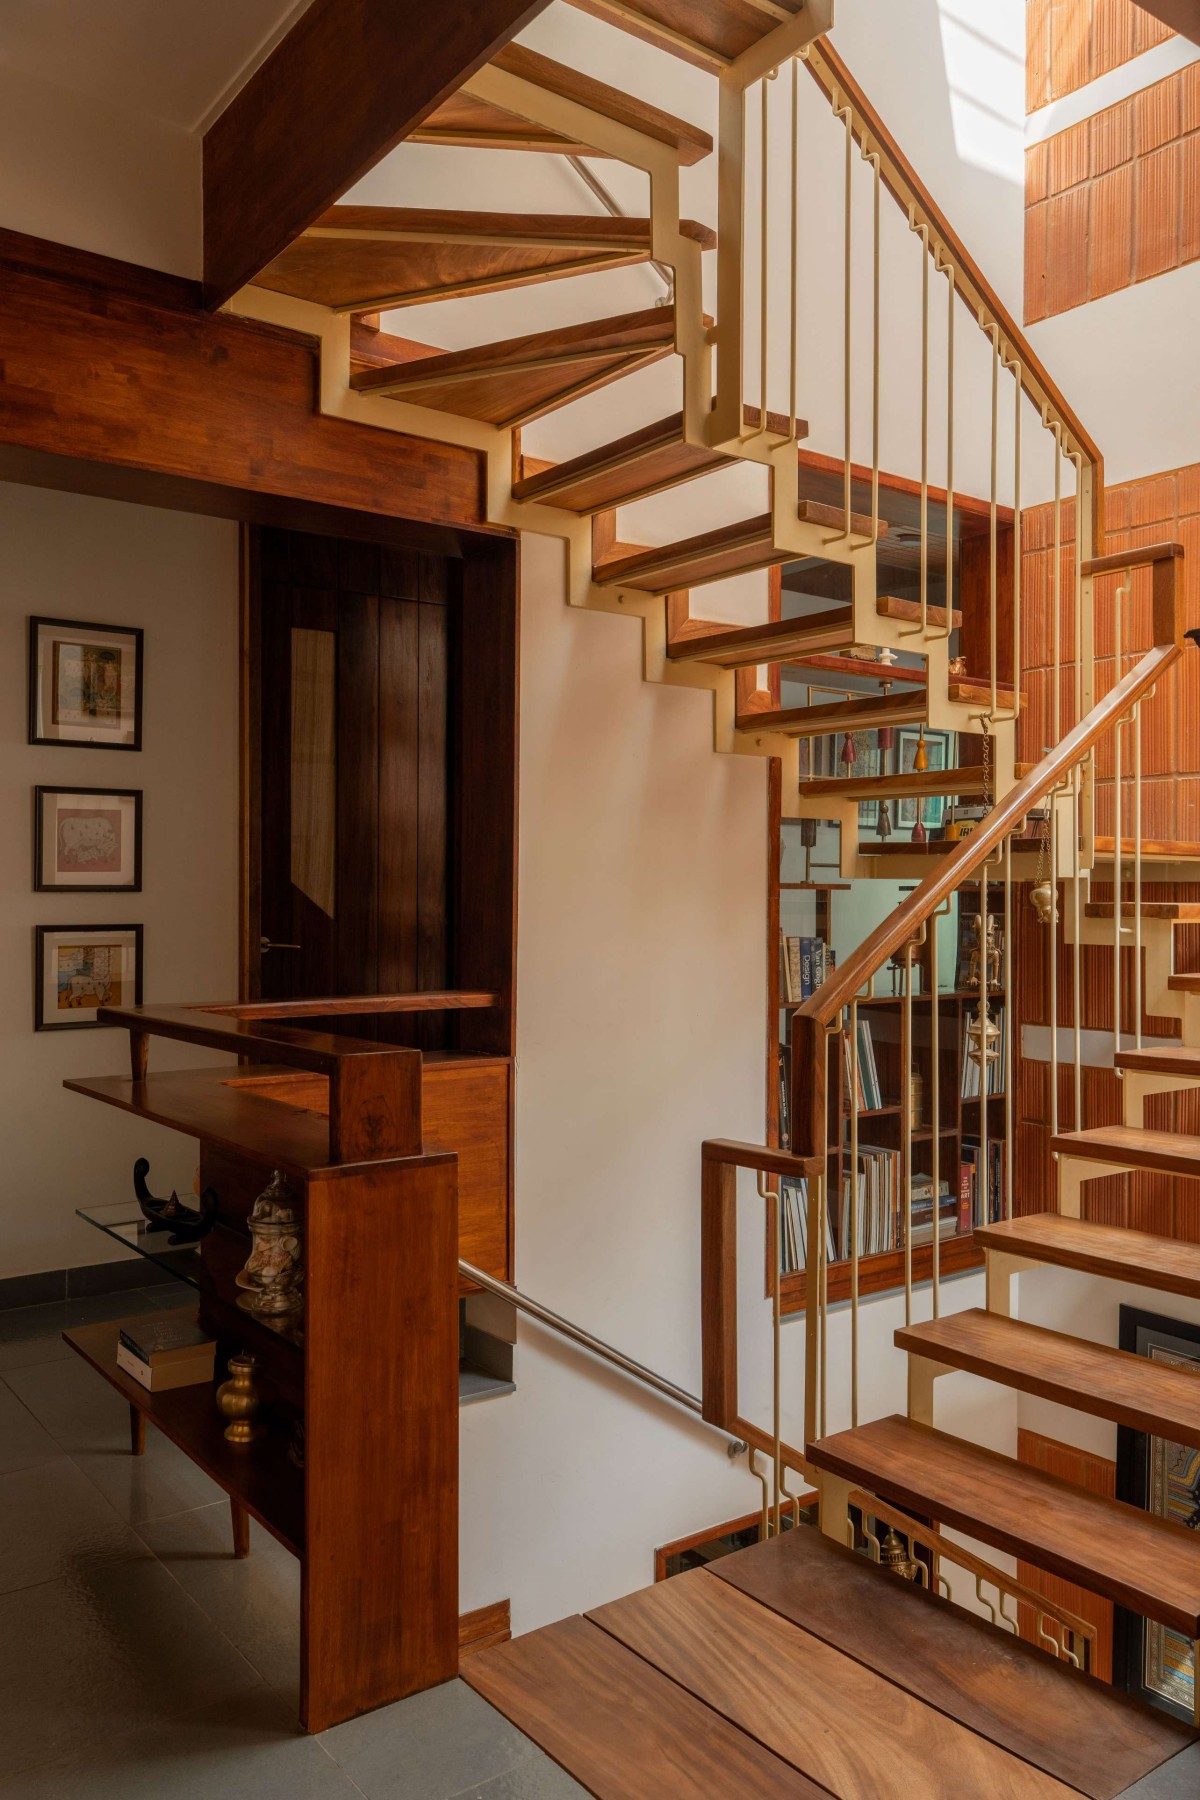
Staircase deck of Aparajita by Wright Inspires
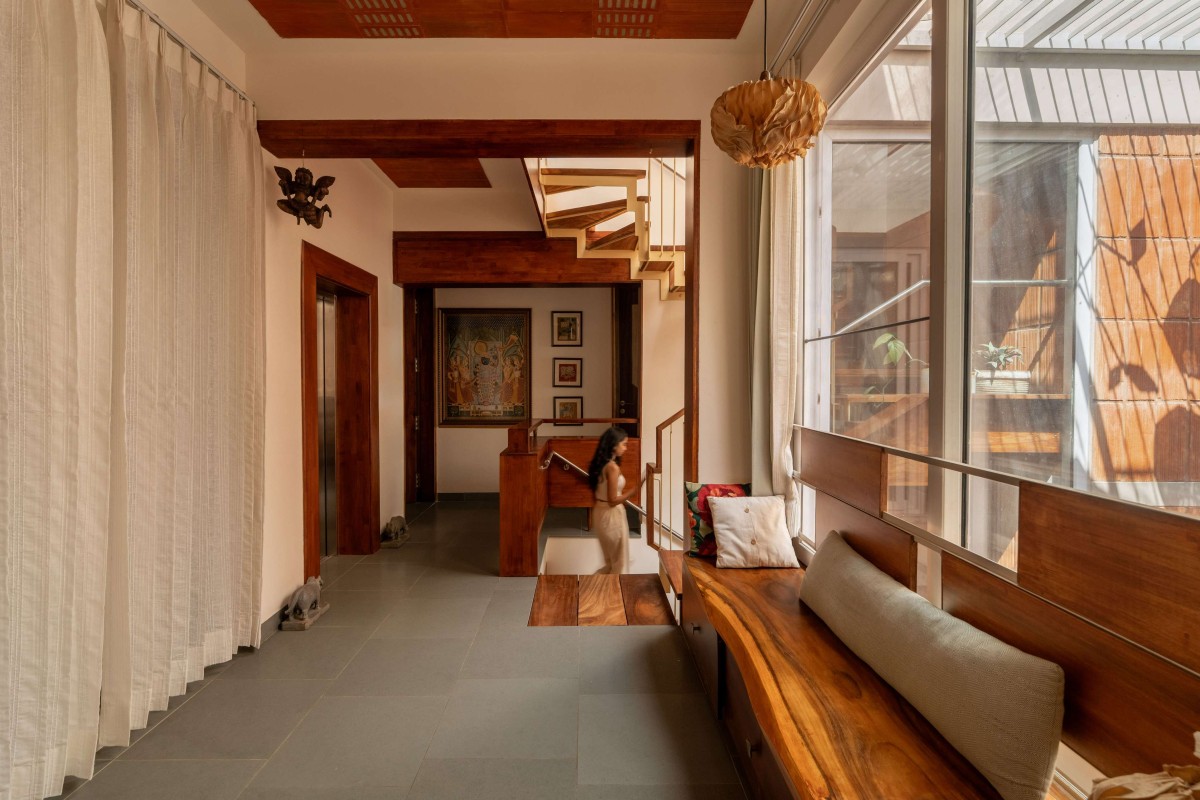
Upper floor lobby of Aparajita by Wright Inspires
Upper floor lobby of Aparajita by Wright Inspires
Aparajita is, in the end, an inward-looking house in an outward-pressing city. It withdraws from a difficult context not to shut the world out, but to make a quiet, light-filled, effortless home possible at the centre of a crowded one. It is not designed to be loud, but to blend in and feel effortlessly calm and peaceful.
Upper living of Aparajita by Wright Inspires
Upper living of Aparajita by Wright Inspires
Bedroom of Aparajita by Wright Inspires
Bedroom of Aparajita by Wright Inspires
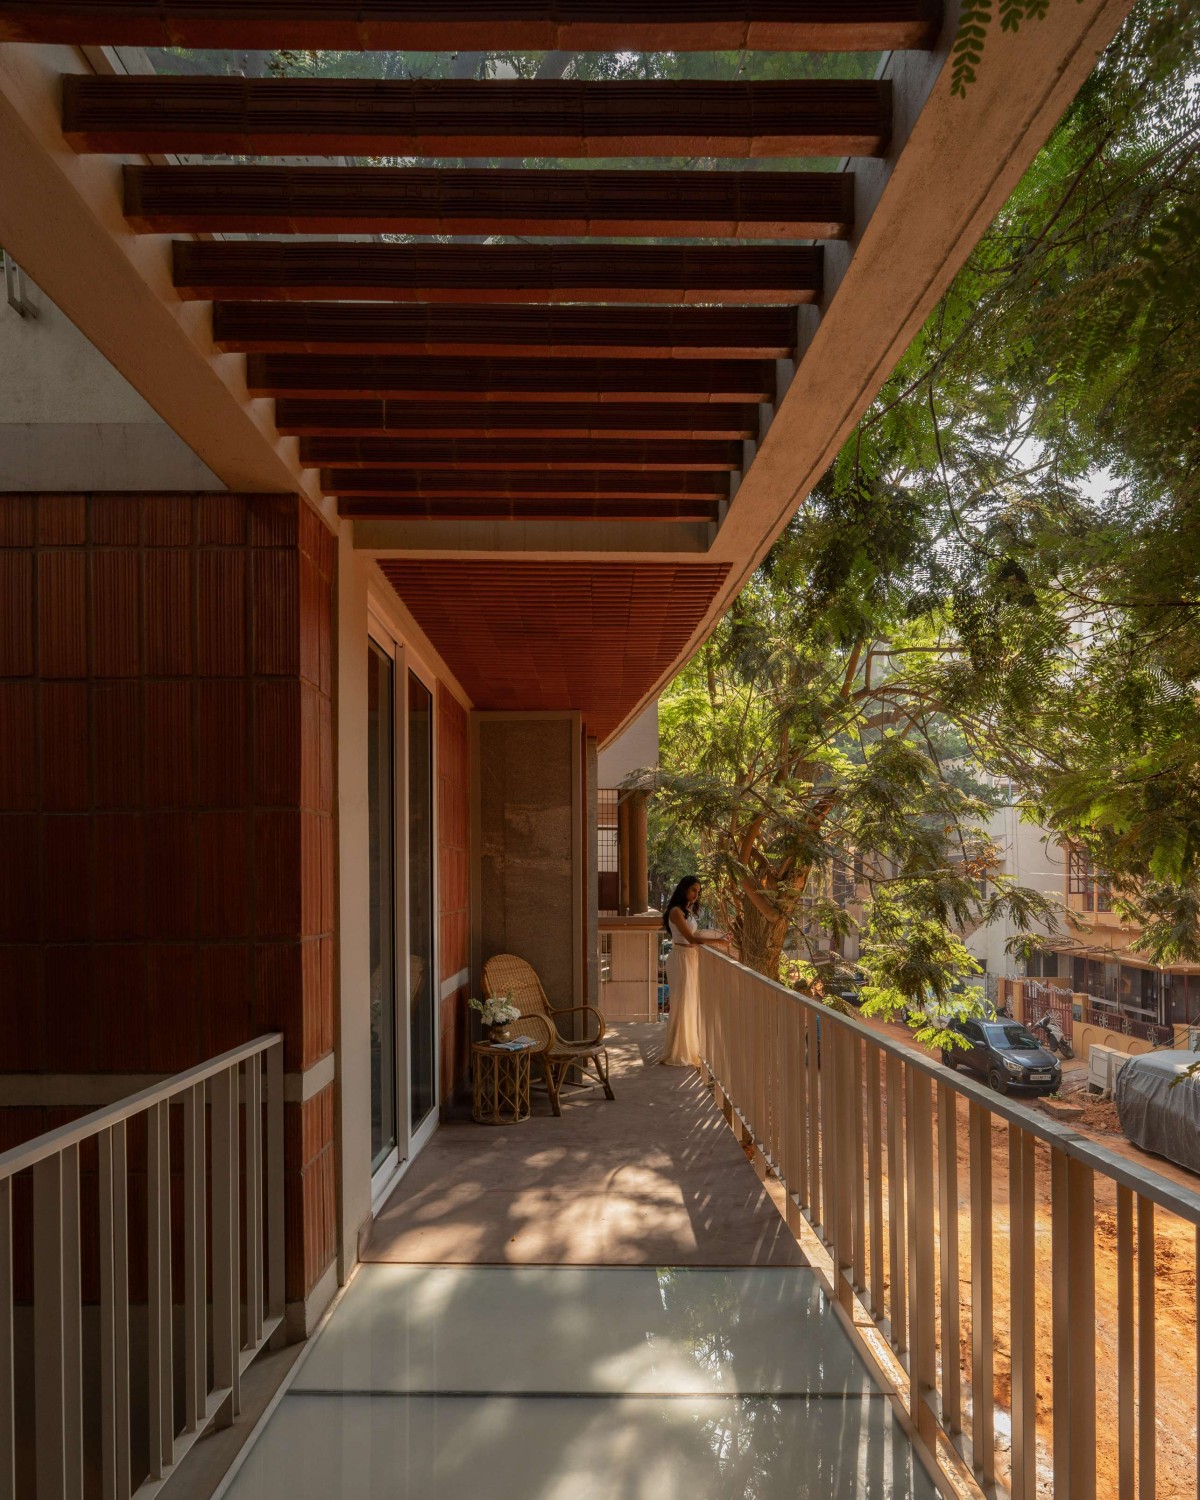
Balcony of Aparajita by Wright Inspires
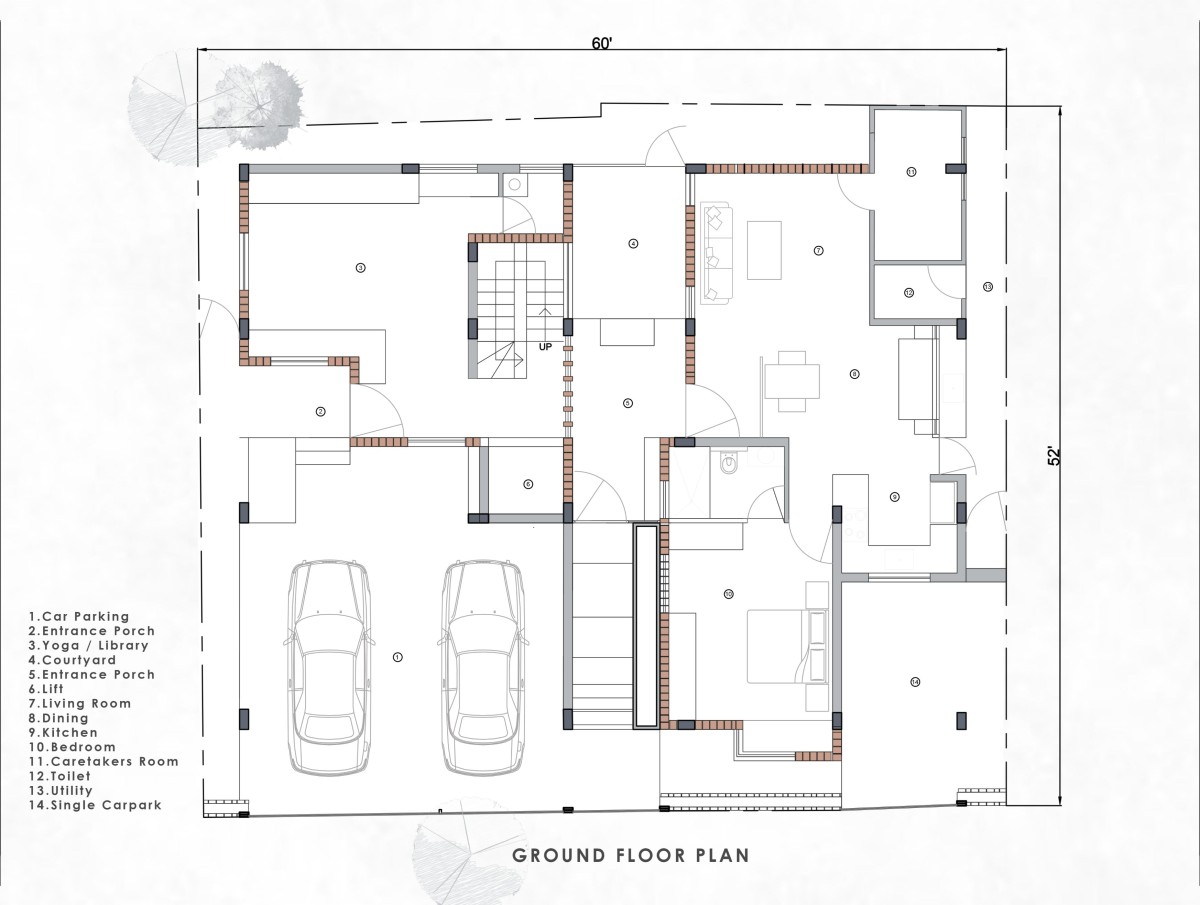
Ground Floor Plan of Aparajita by Wright Inspires
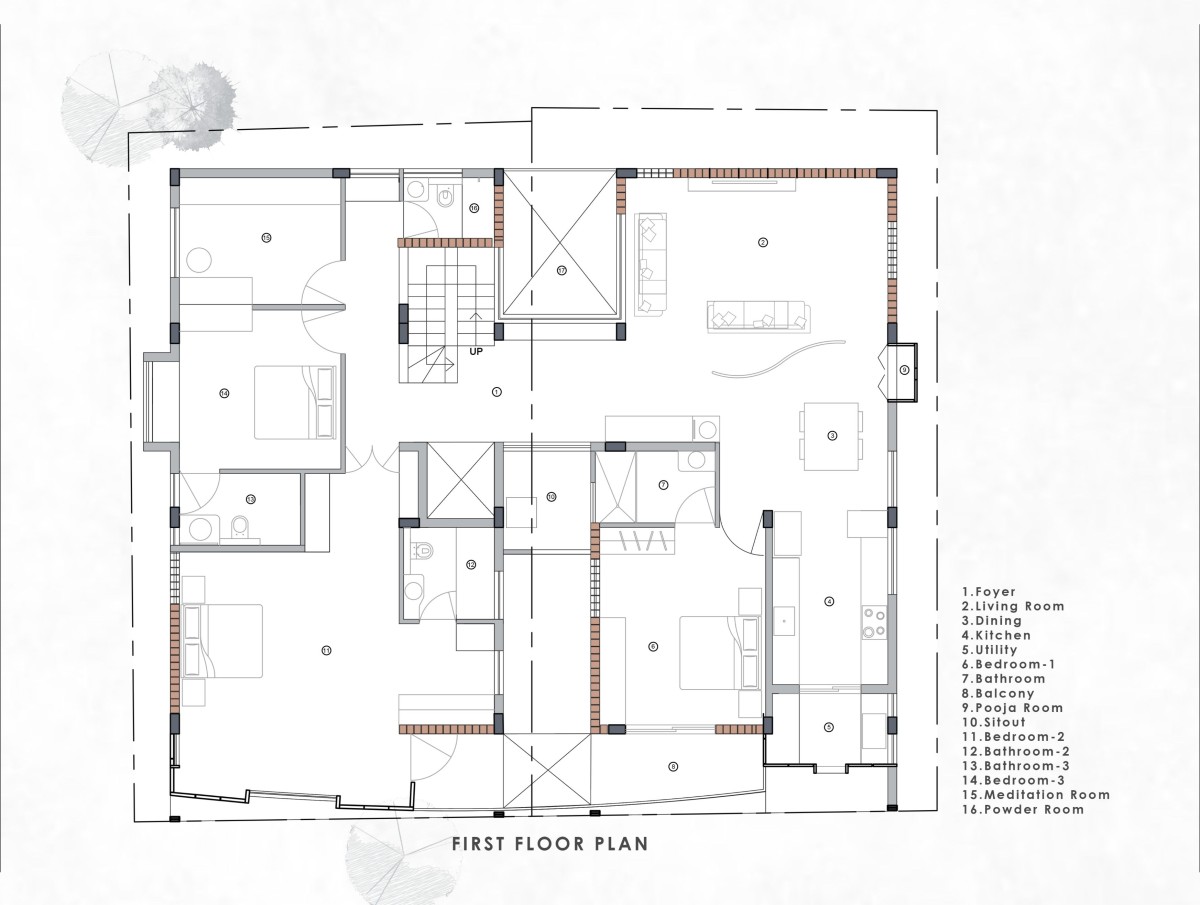
First Floor Plan of Aparajita by Wright Inspires
Terrace Floor Plan of Aparajita by Wright Inspires