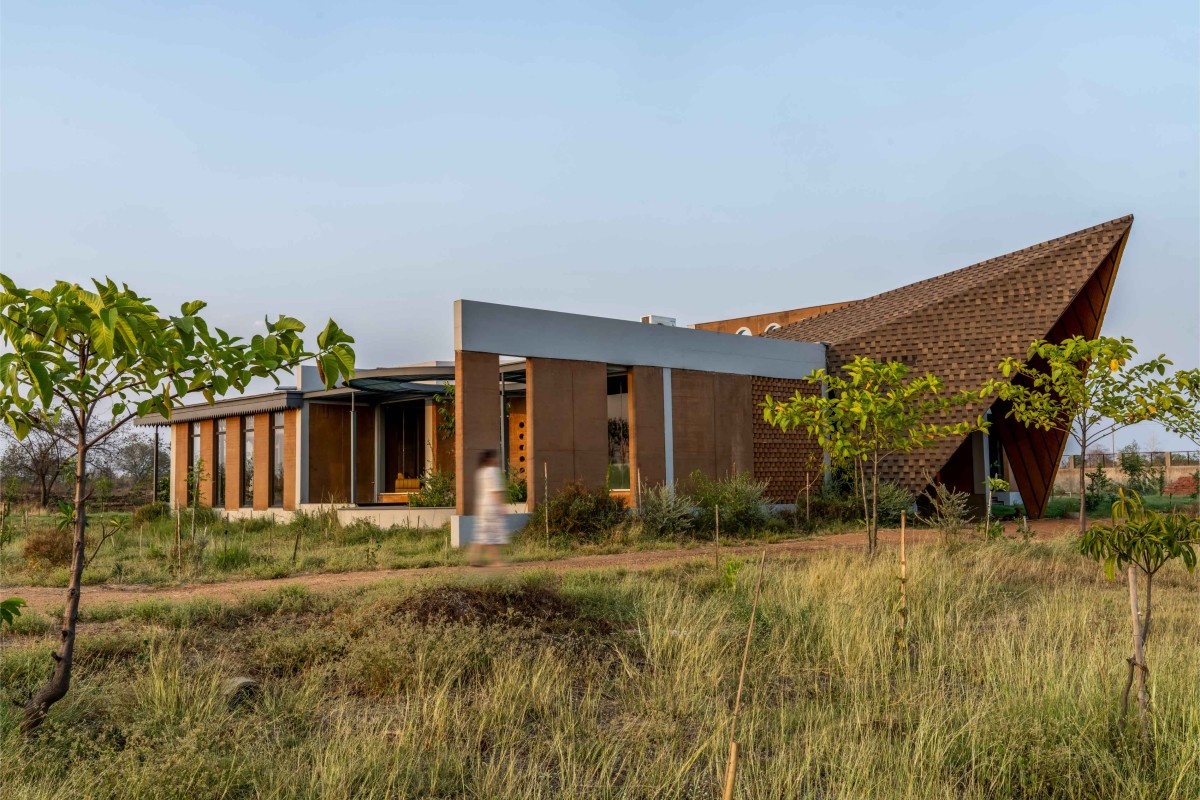
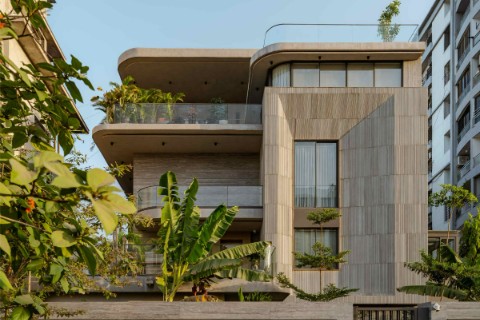
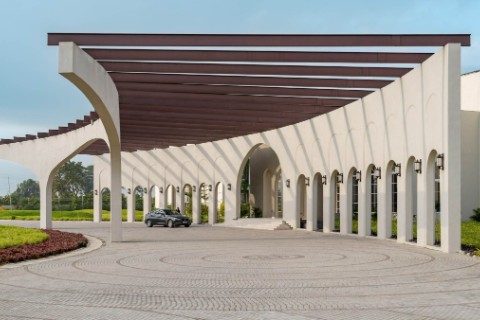
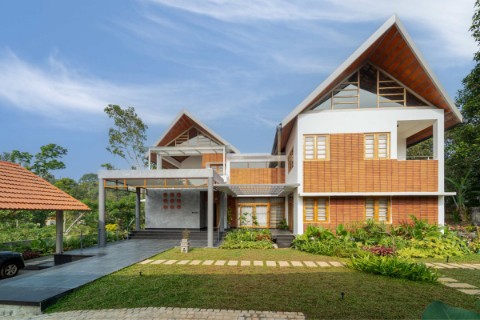
Exterior view of Asmi Villa by Fore Studio
The architecture is anchored by rammed earth walls, constructed using locally sourced soil whose stratified layers record the process of their making. These walls provide excellent thermal performance, naturally moderating the harsh climatic conditions of the Vidarbha region while lending the buildings a warmth and permanence that can only be achieved through earth construction.
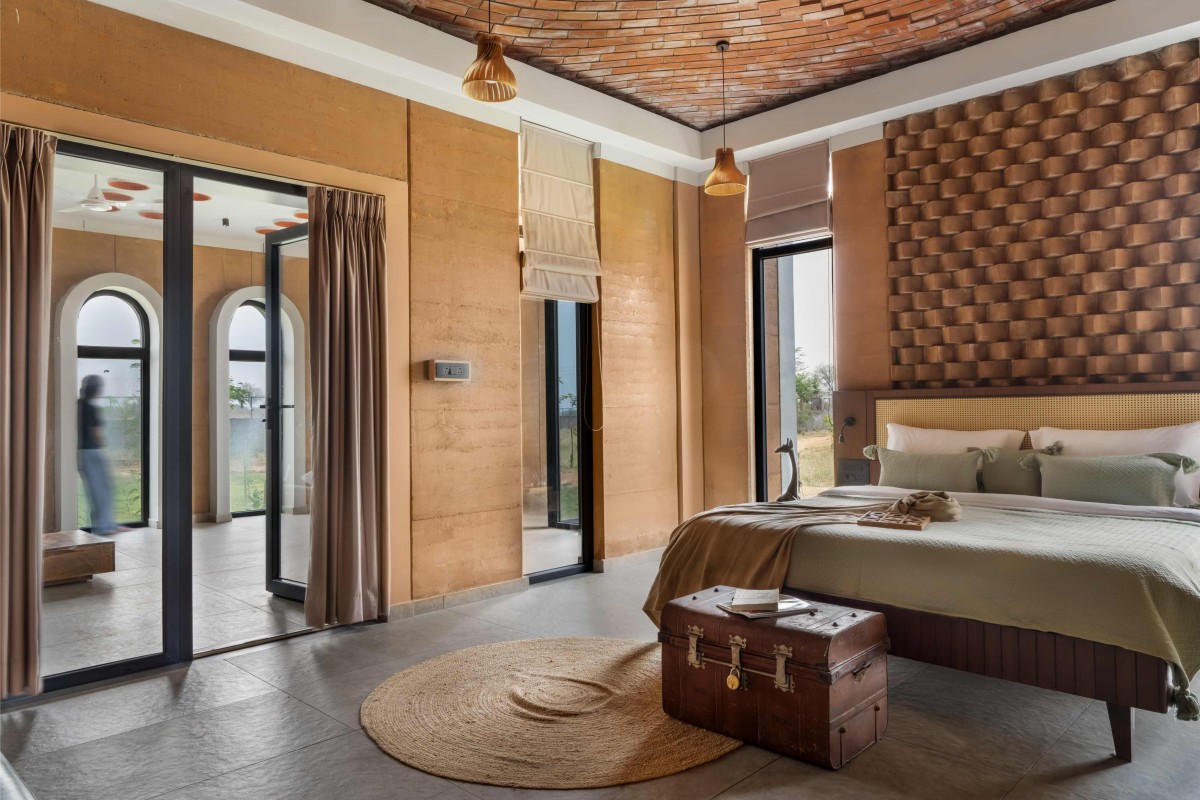
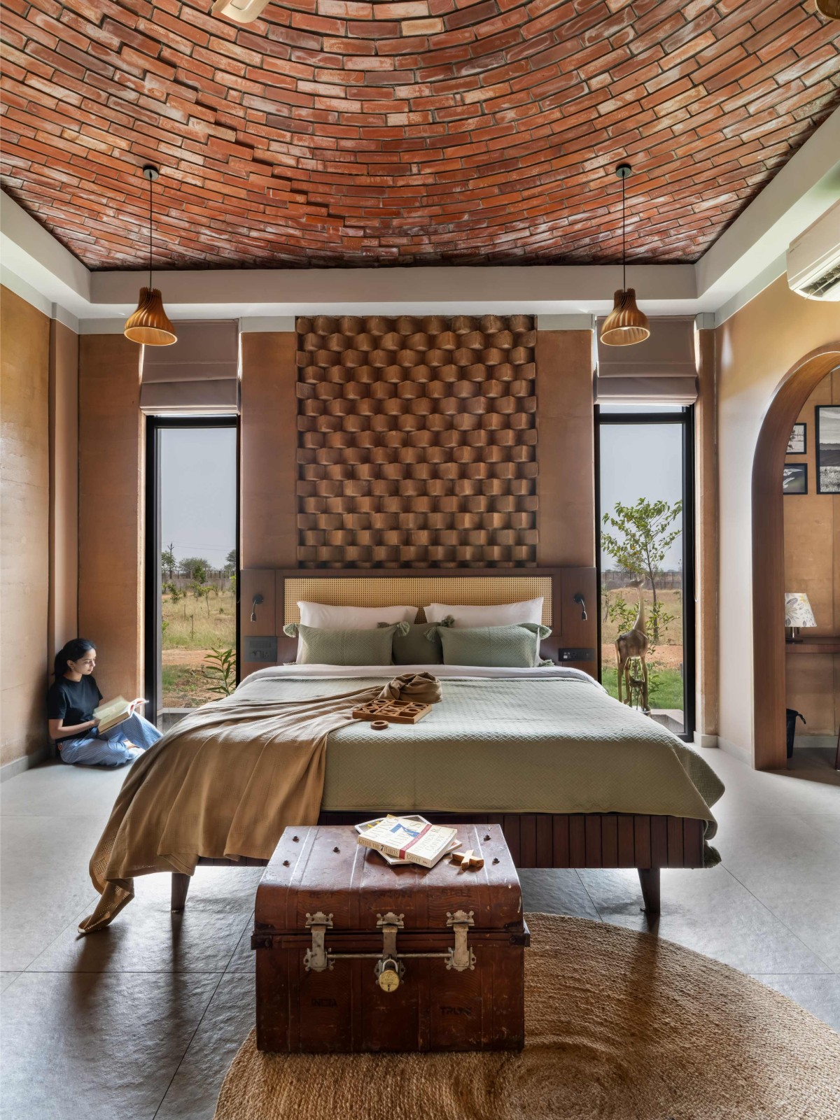
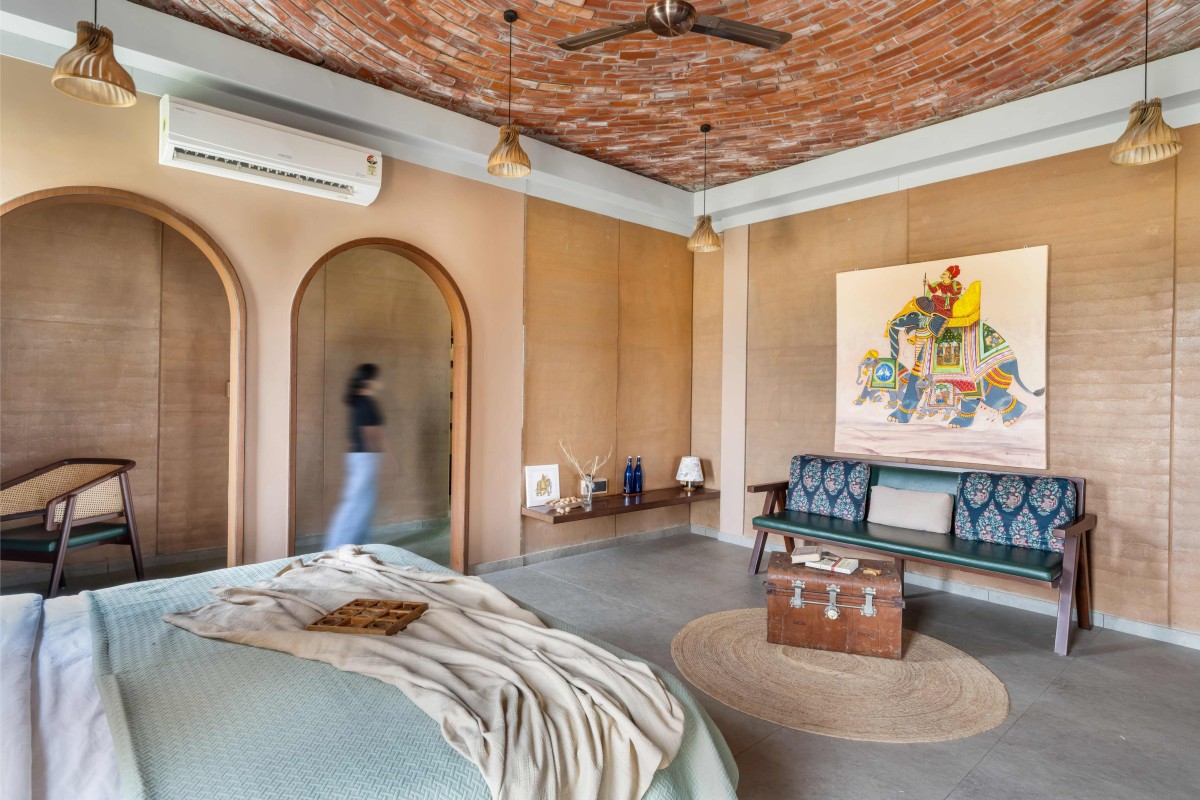
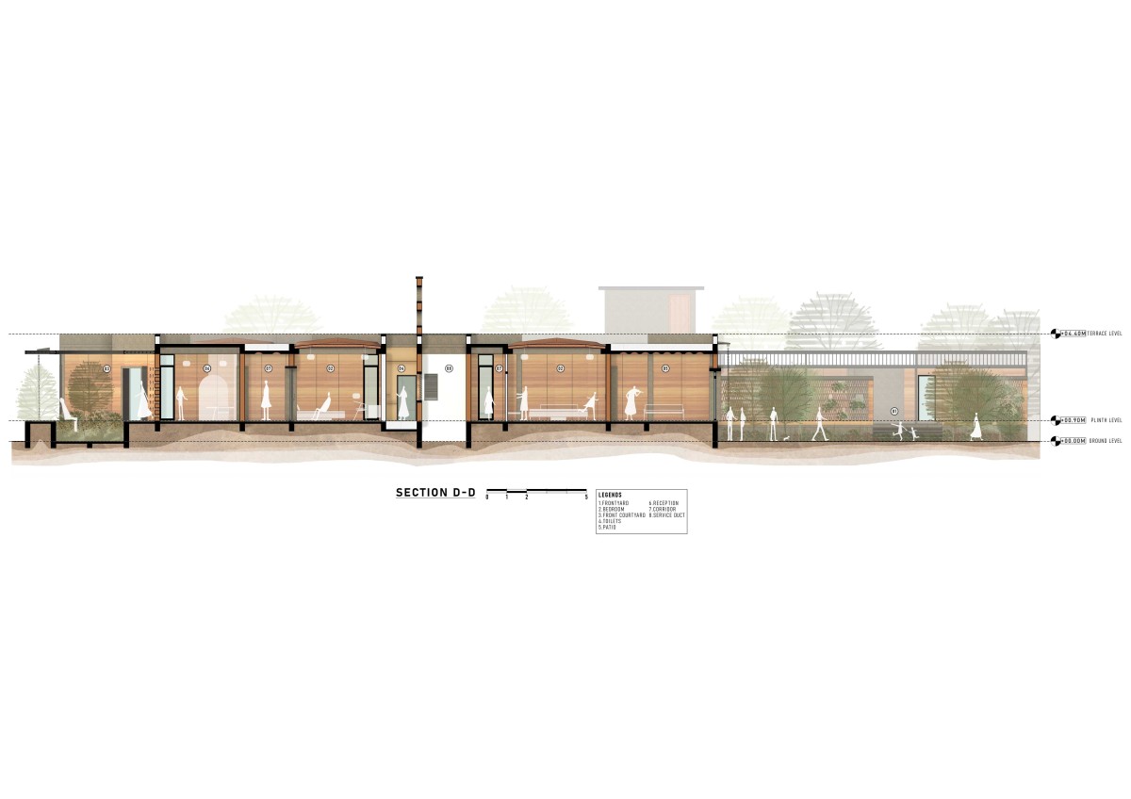
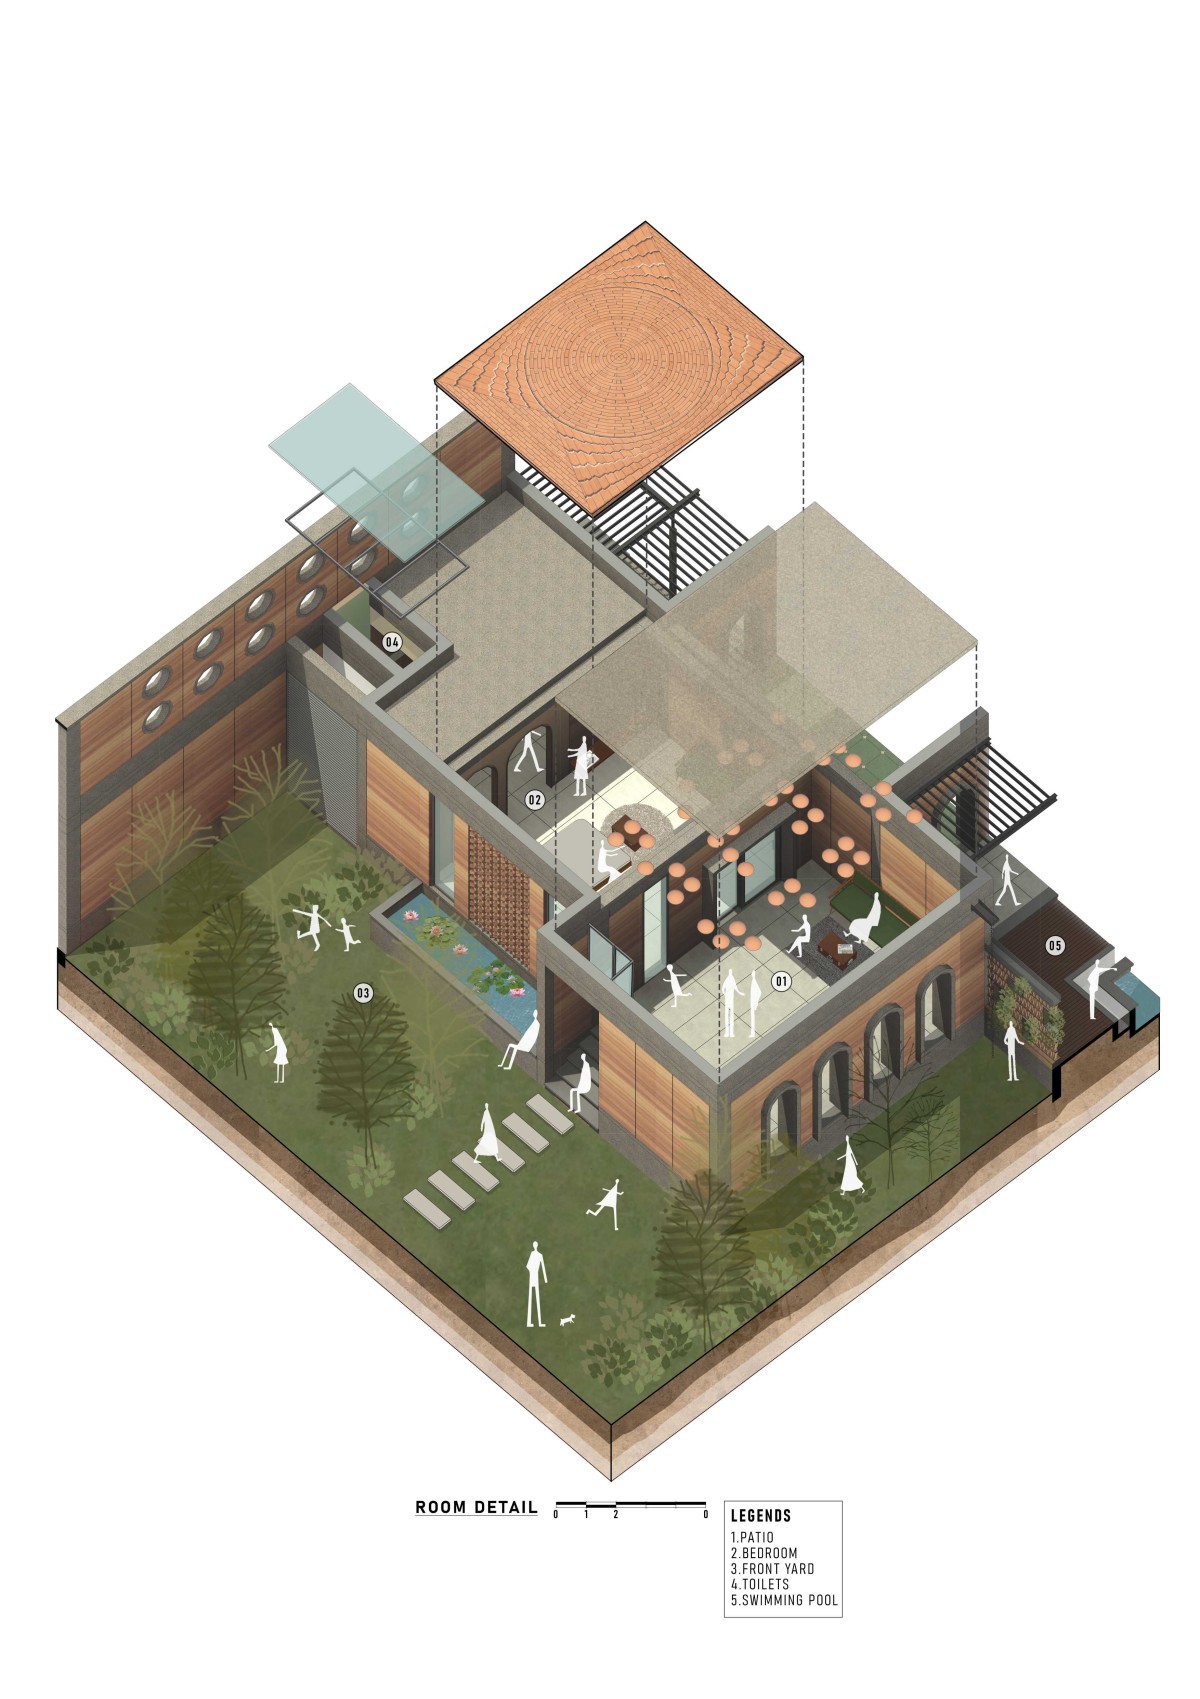
Above, shallow brick domes span the guest rooms, reinterpreting traditional compression-based construction into a contemporary structural expression. Their exposed brick soffits celebrate the craft of masonry, while their curved geometry softens interior volumes and produces a dynamic interplay of light and shadow throughout the day.
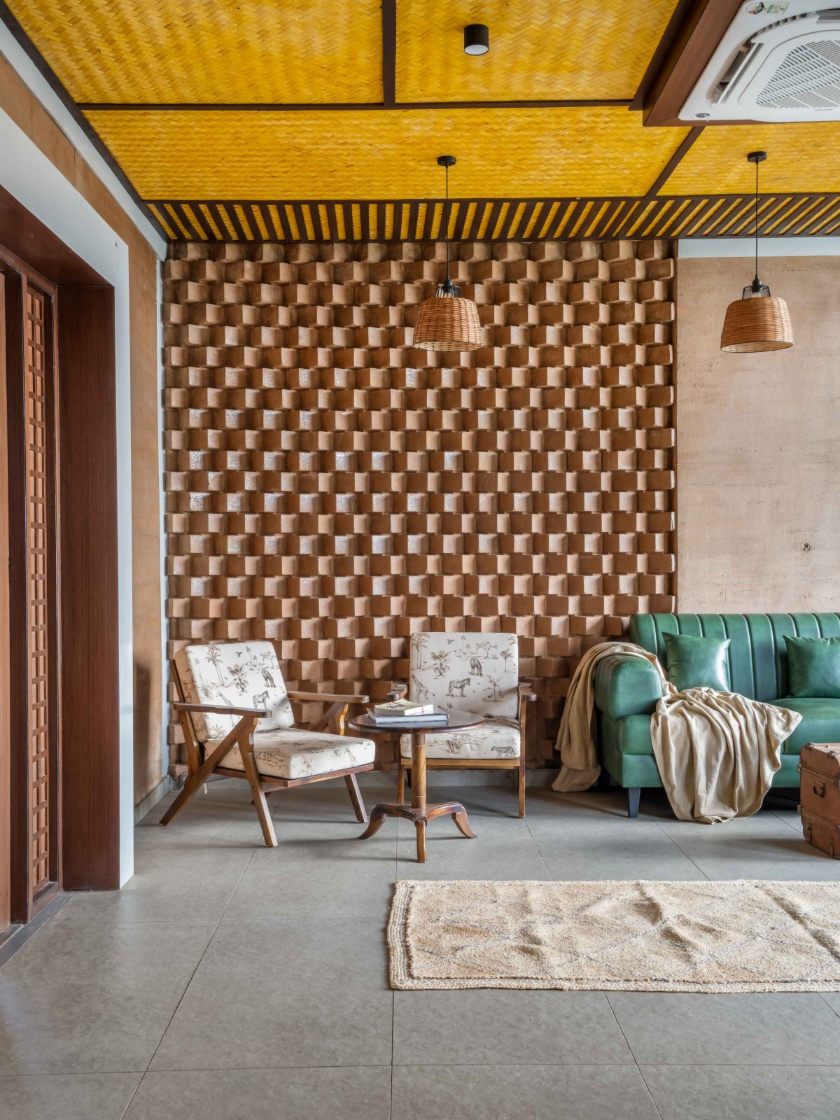
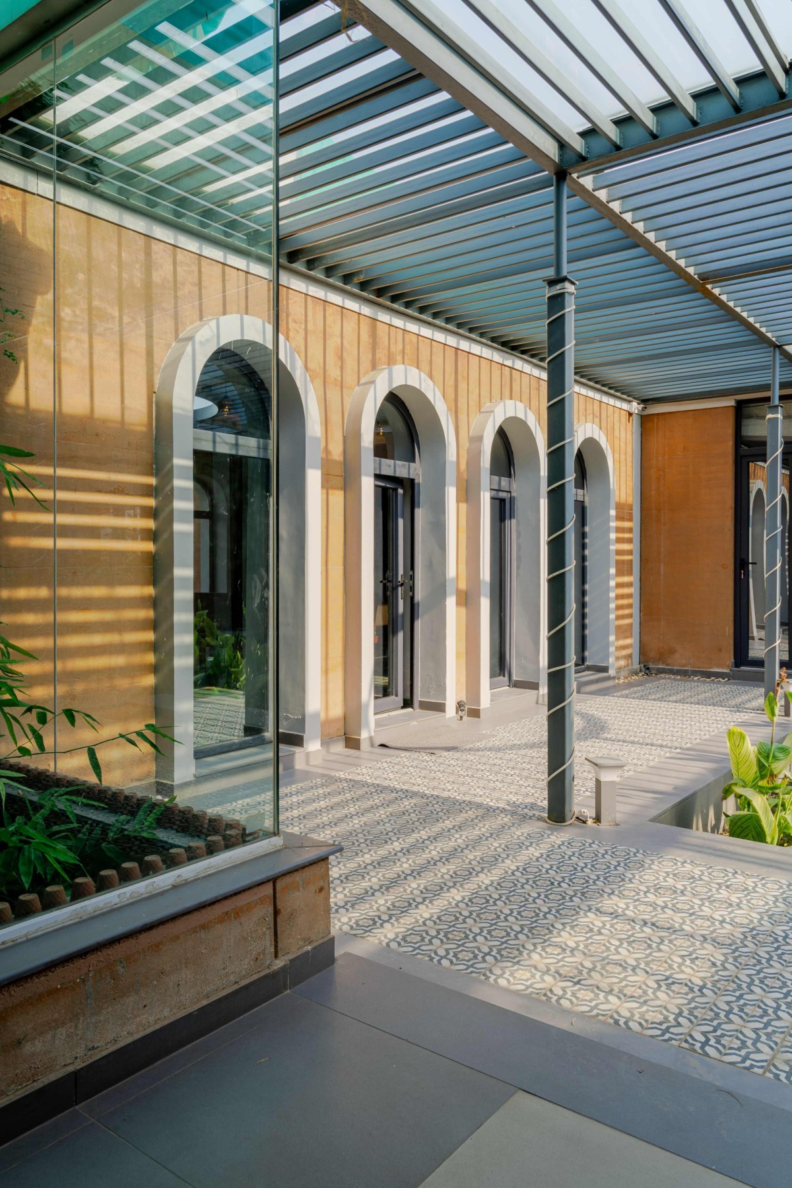
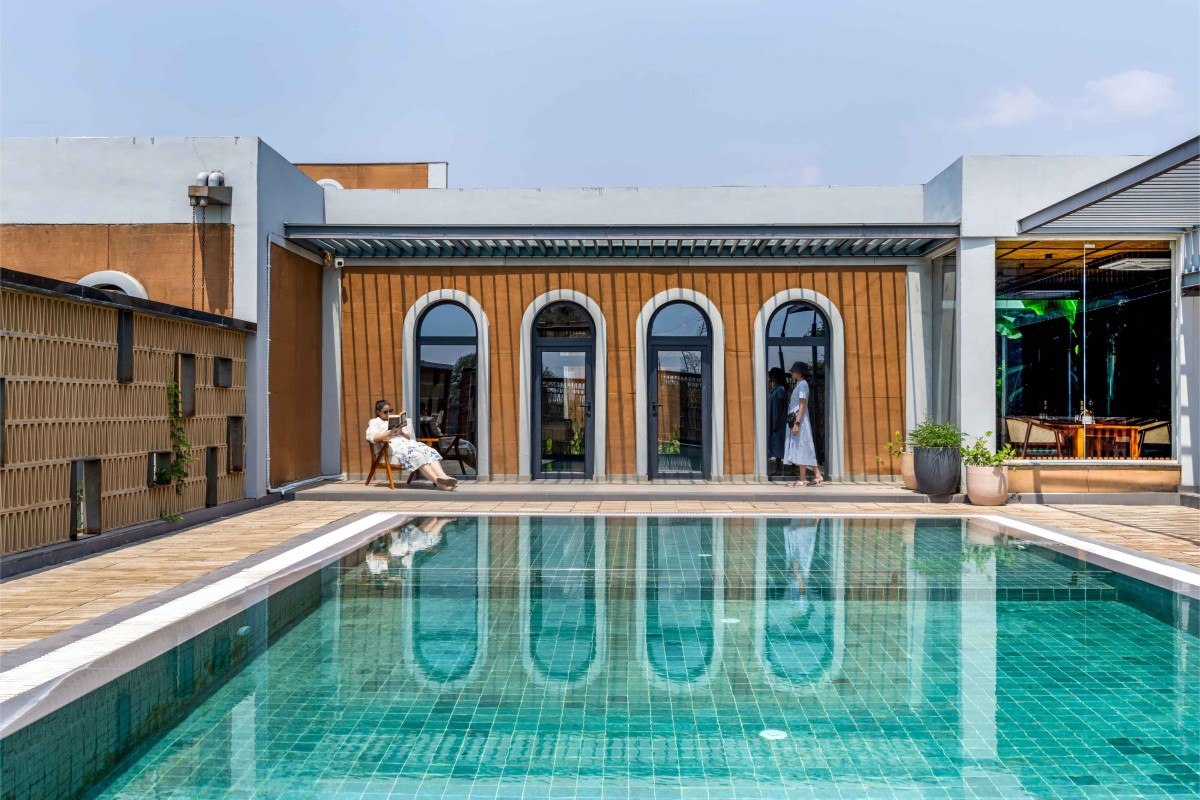
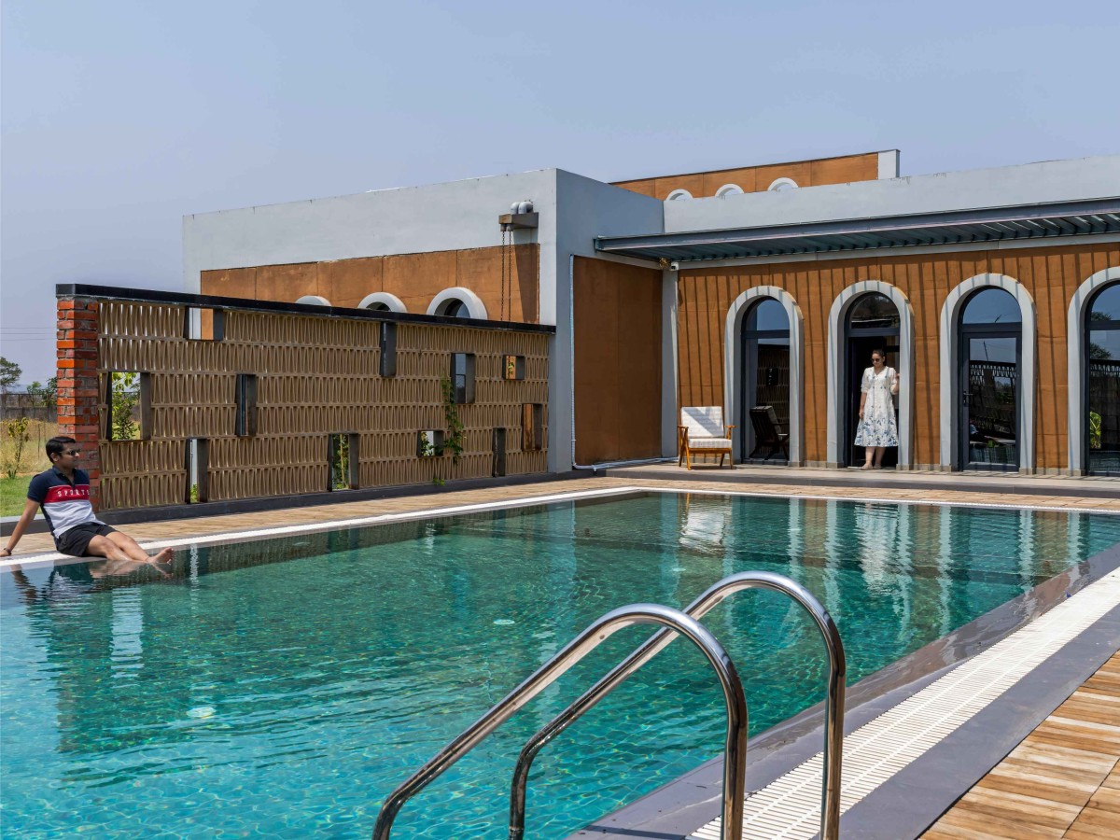
Brick is further explored as an expressive architectural medium through sculptural feature walls, corbelled details, recessed niches, and rhythmic arched openings. Rather than functioning as decoration, these elements emerge directly from the logic of construction, demonstrating how traditional craftsmanship can create architecture that is simultaneously timeless and contemporary.
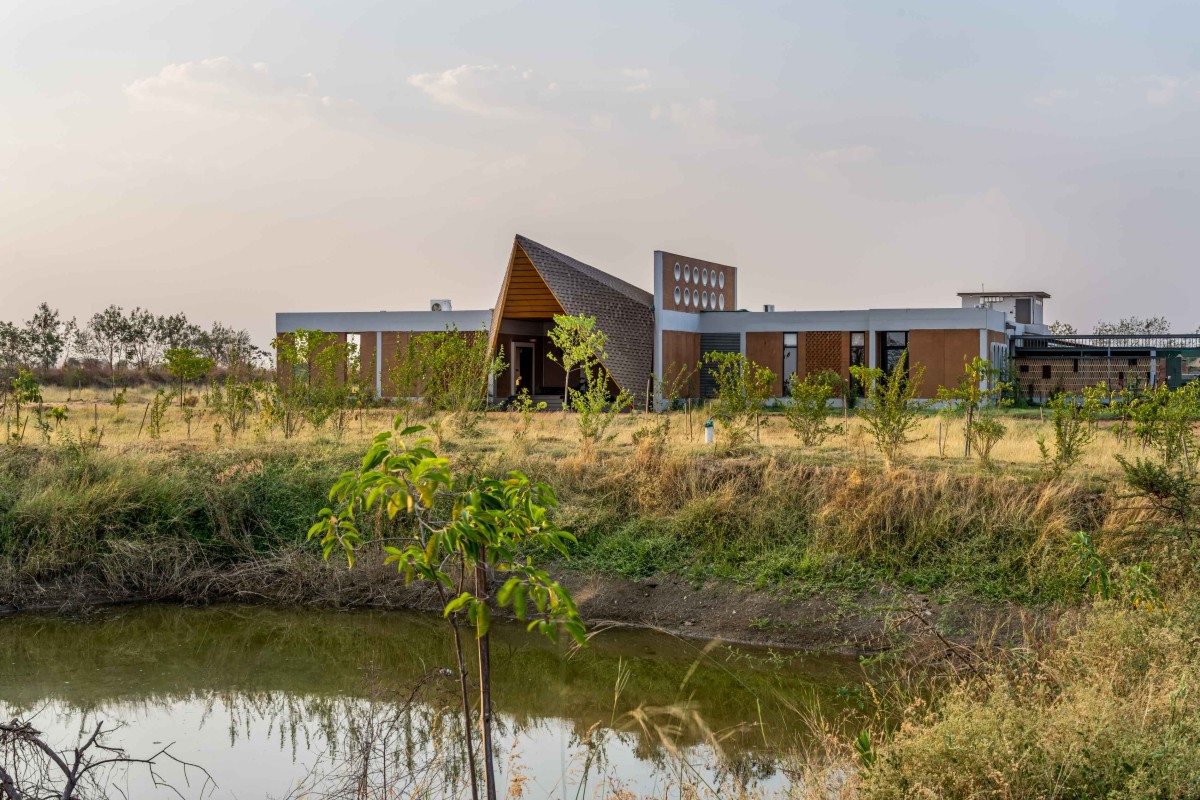
Exterior view of Asmi Villa by Fore Studio
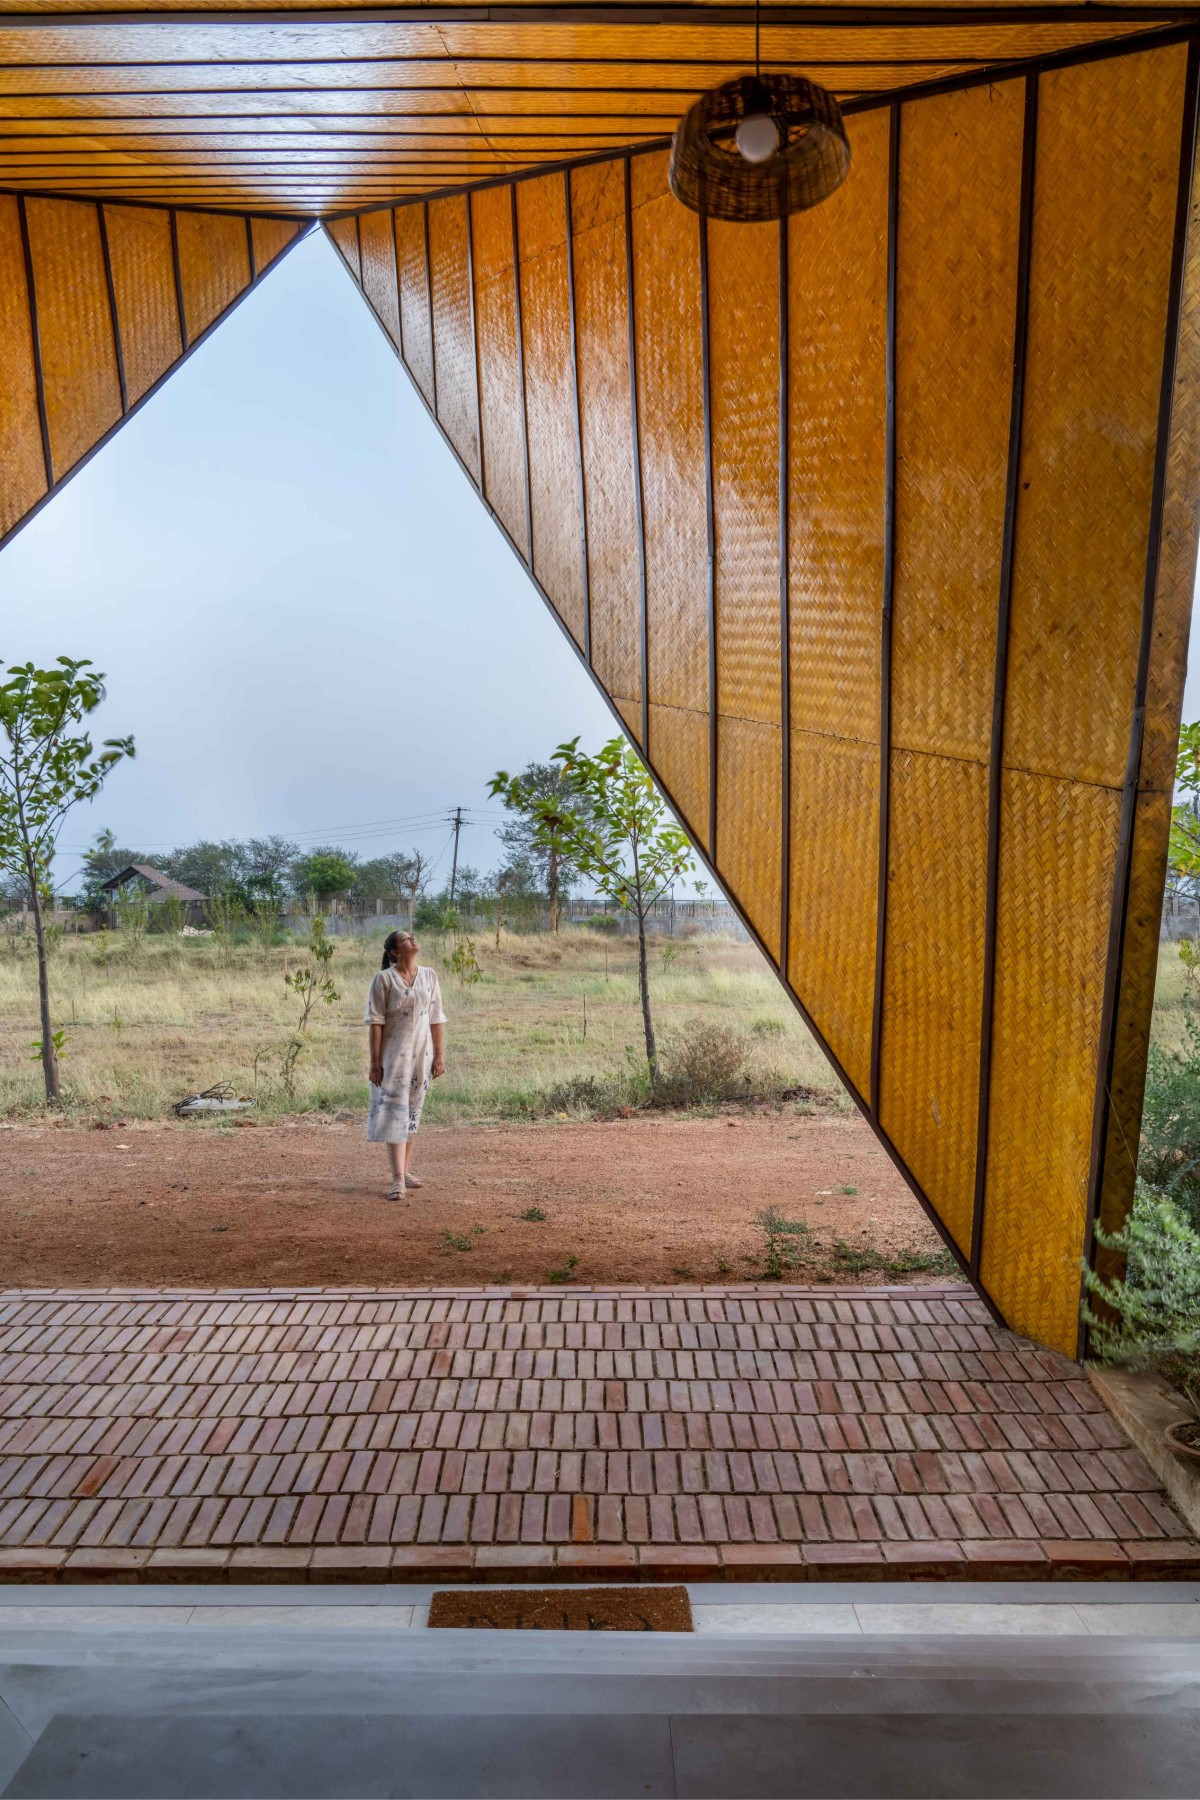
Entry view of Asmi Villa by Fore Studio
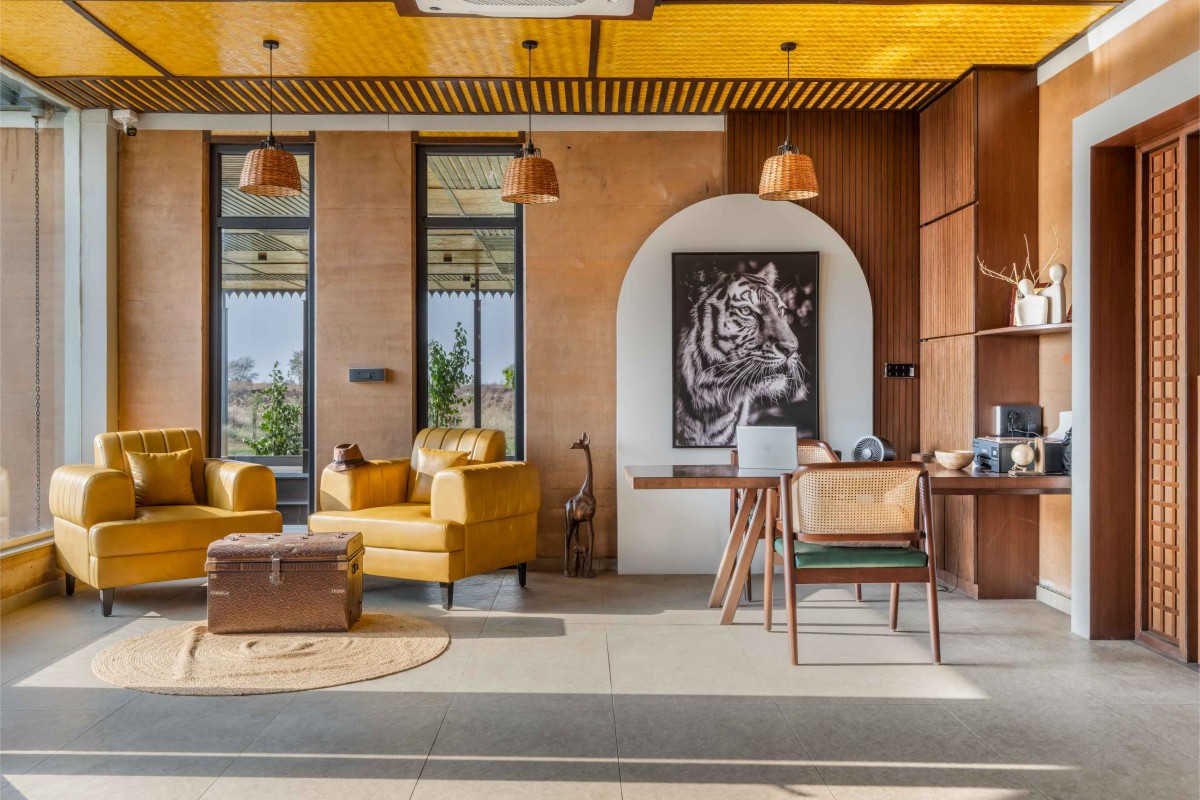
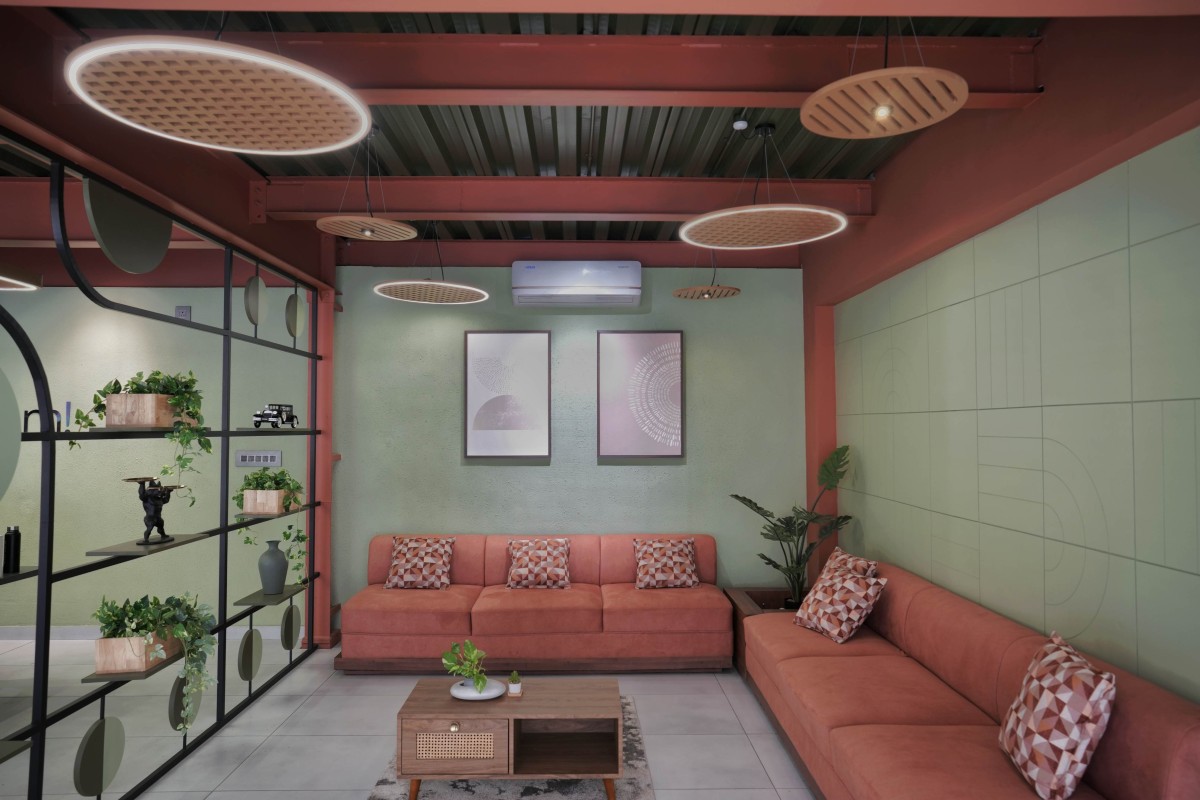
Reception & Waiting Area of Asmi Villa by Fore Studio
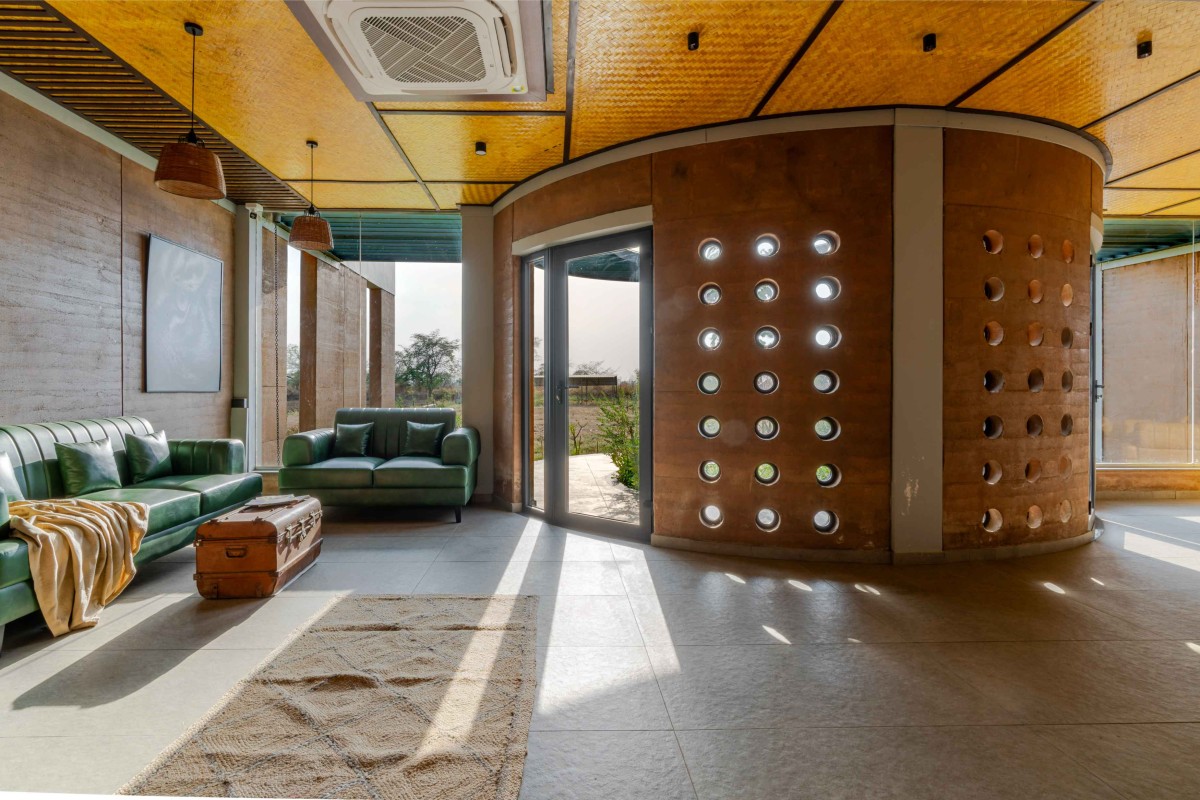
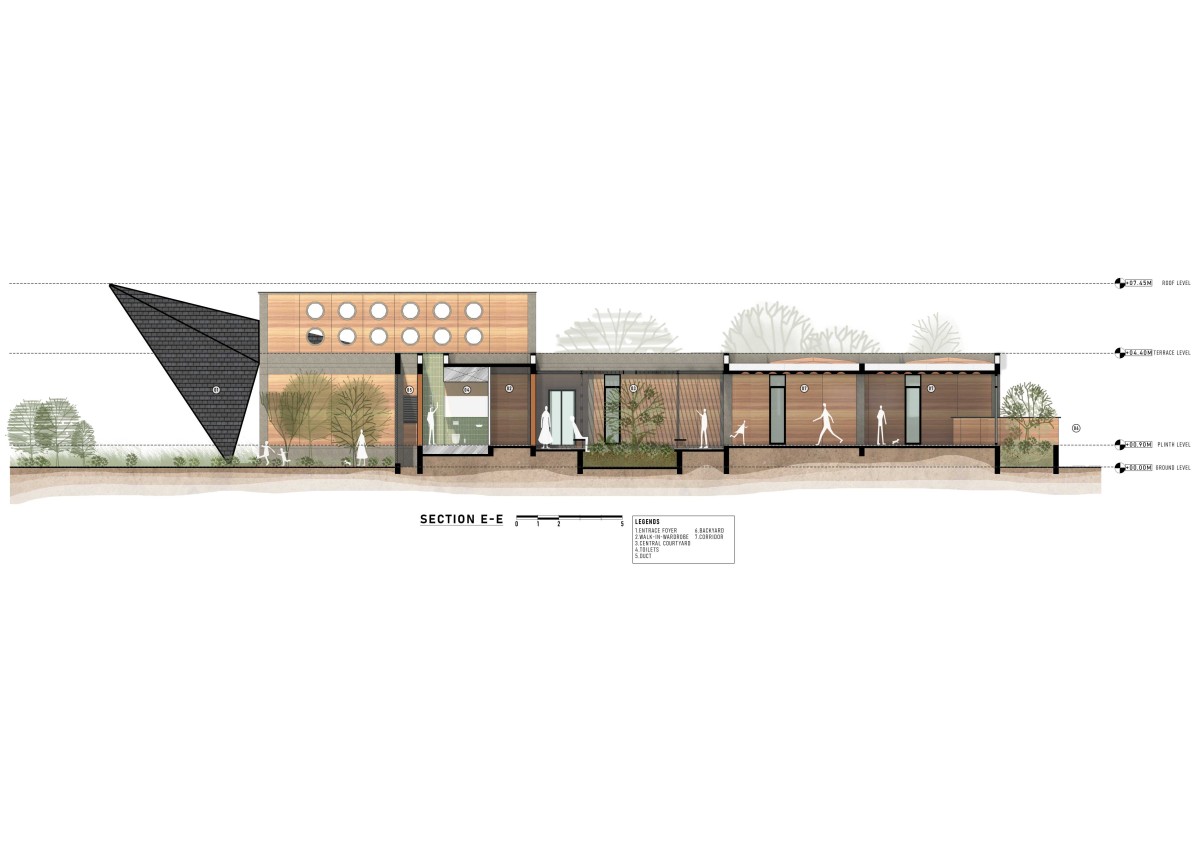
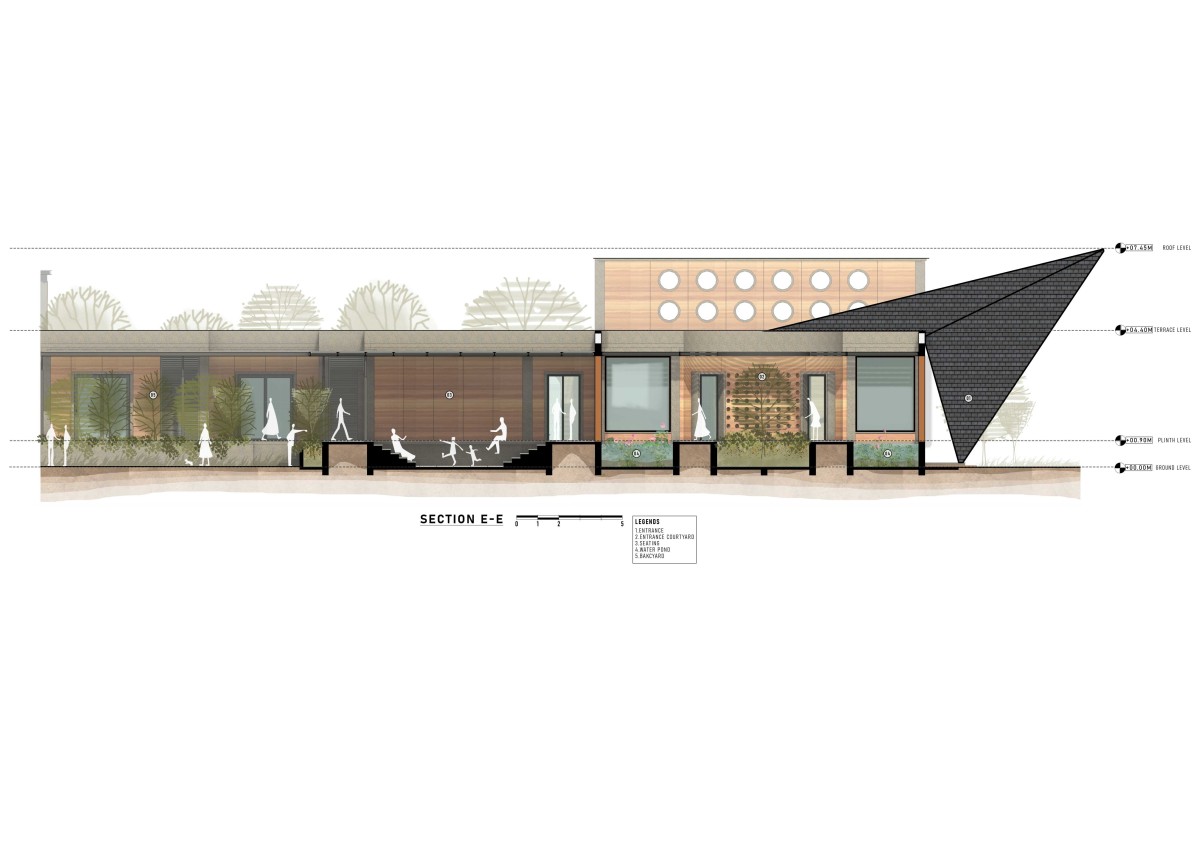
The arrival experience is defined by a dramatic inclined shingles-clad volume that announces the entrance with a bold geometric gesture. Adjacent to it, a perforated circular façade filters sunlight into the reception spaces, transforming the movement of daylight into an ever-changing architectural element. Together, these forms establish a distinctive identity while remaining deeply connected to the project's material palette.
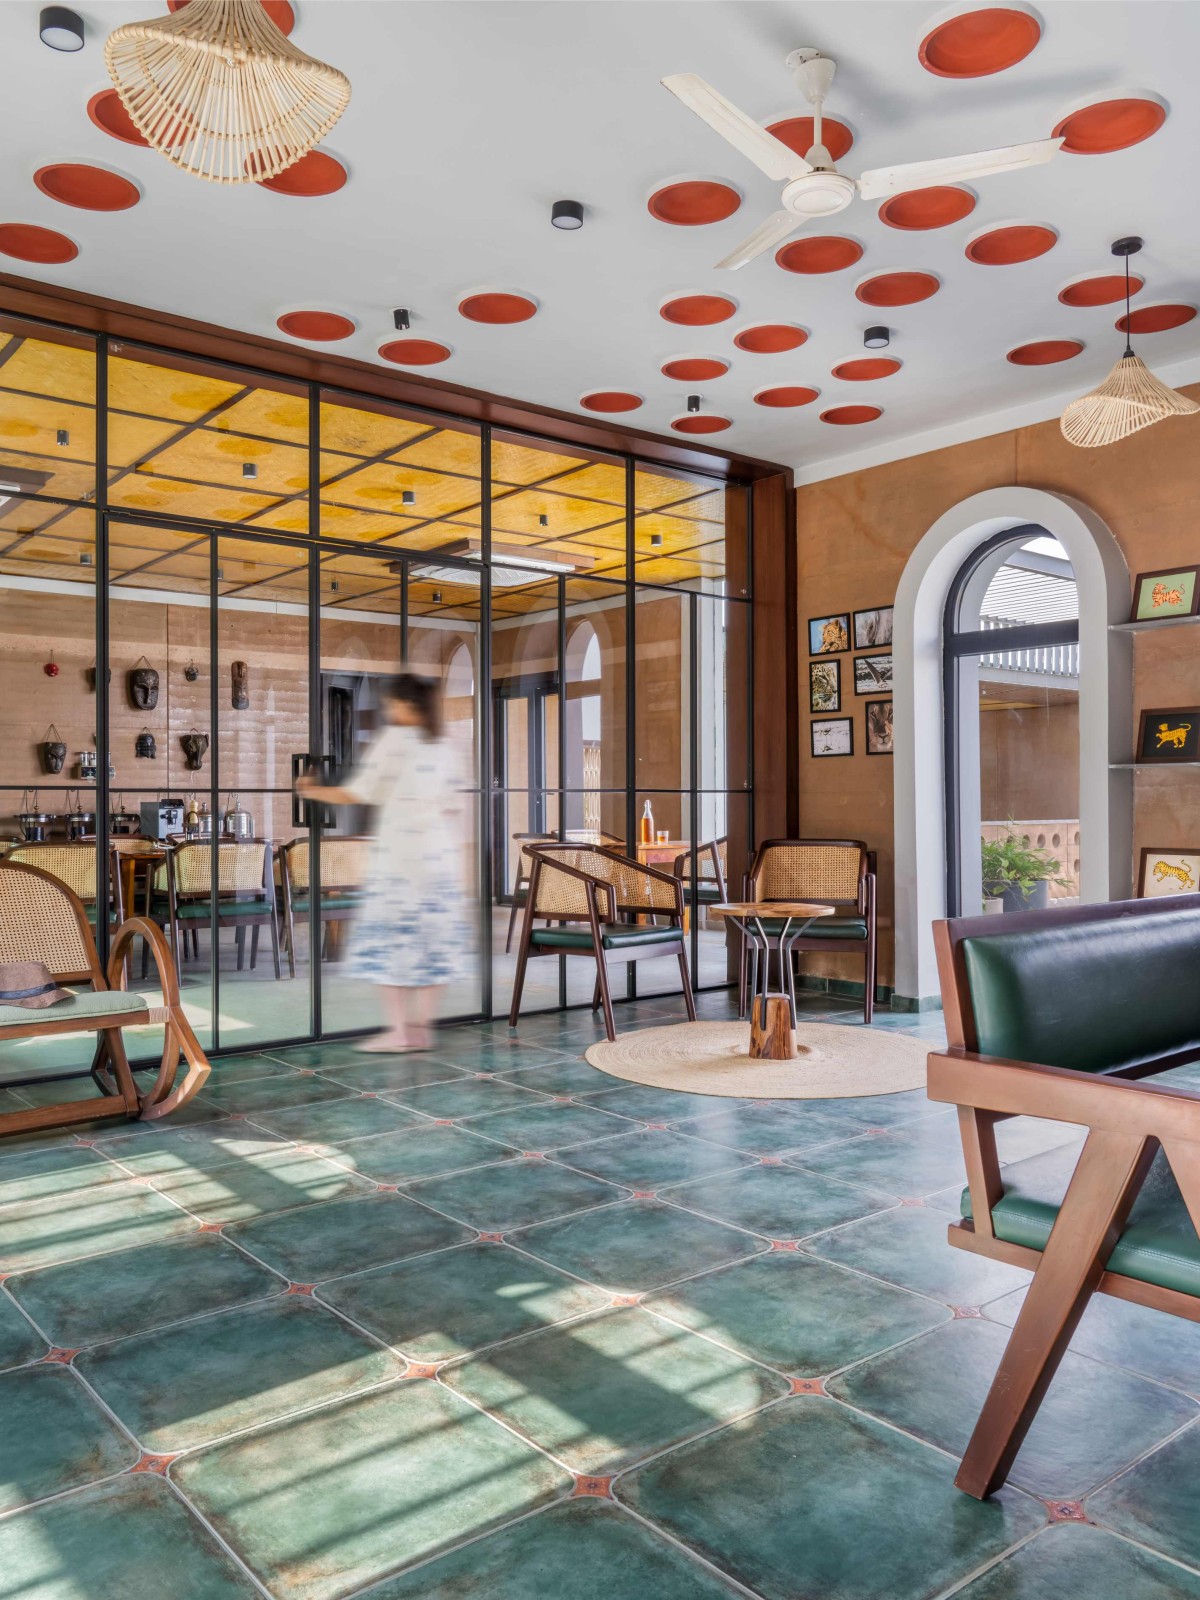
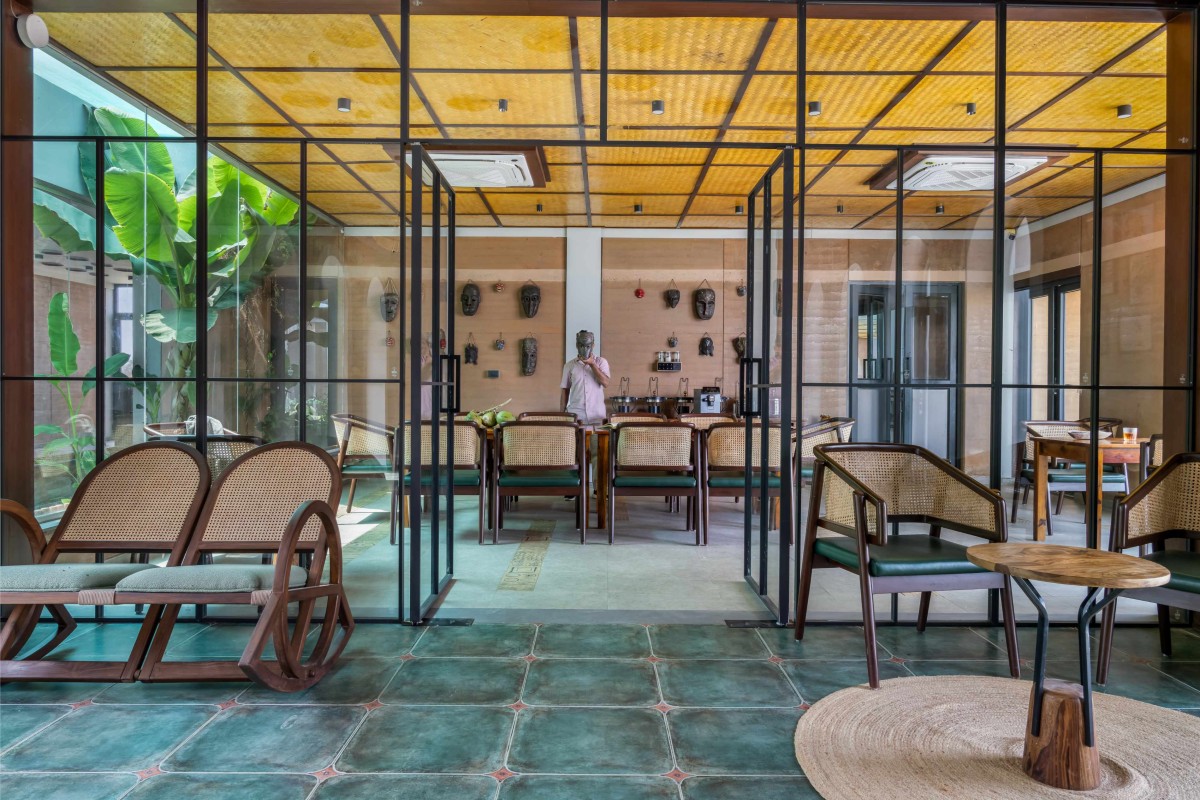
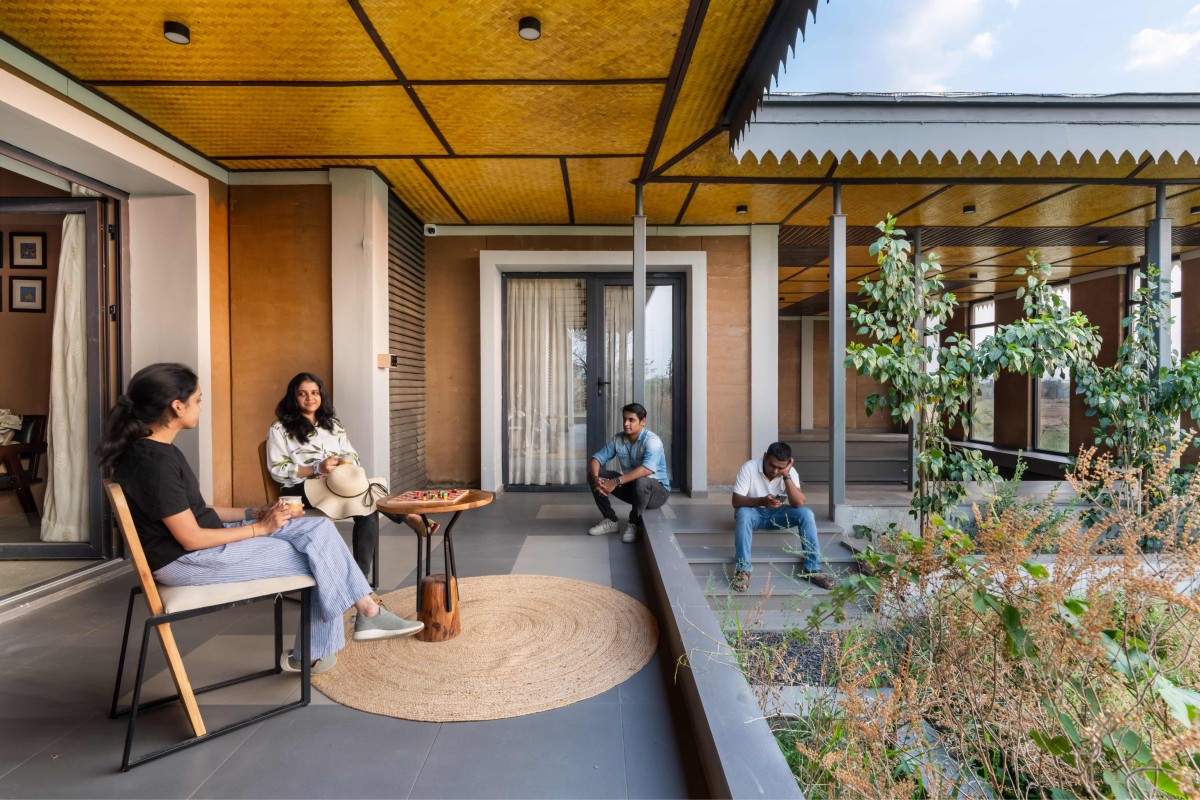
In contrast to the solidity of the guest accommodations, the dining pavilion is conceived as a lightweight, transparent structure enclosed by slender steel frames and expansive glazing. A woven bamboo false ceiling introduces warmth while visually connecting the contemporary pavilion to the handcrafted character of the rest of the retreat. This deliberate juxtaposition of heavy earthen masses and light transparent volumes creates a dialogue between permanence and openness, enclosure and landscape.
Waiting Area of Asmi Villa by Fore Studio
Waiting Area of Asmi Villa by Fore Studio
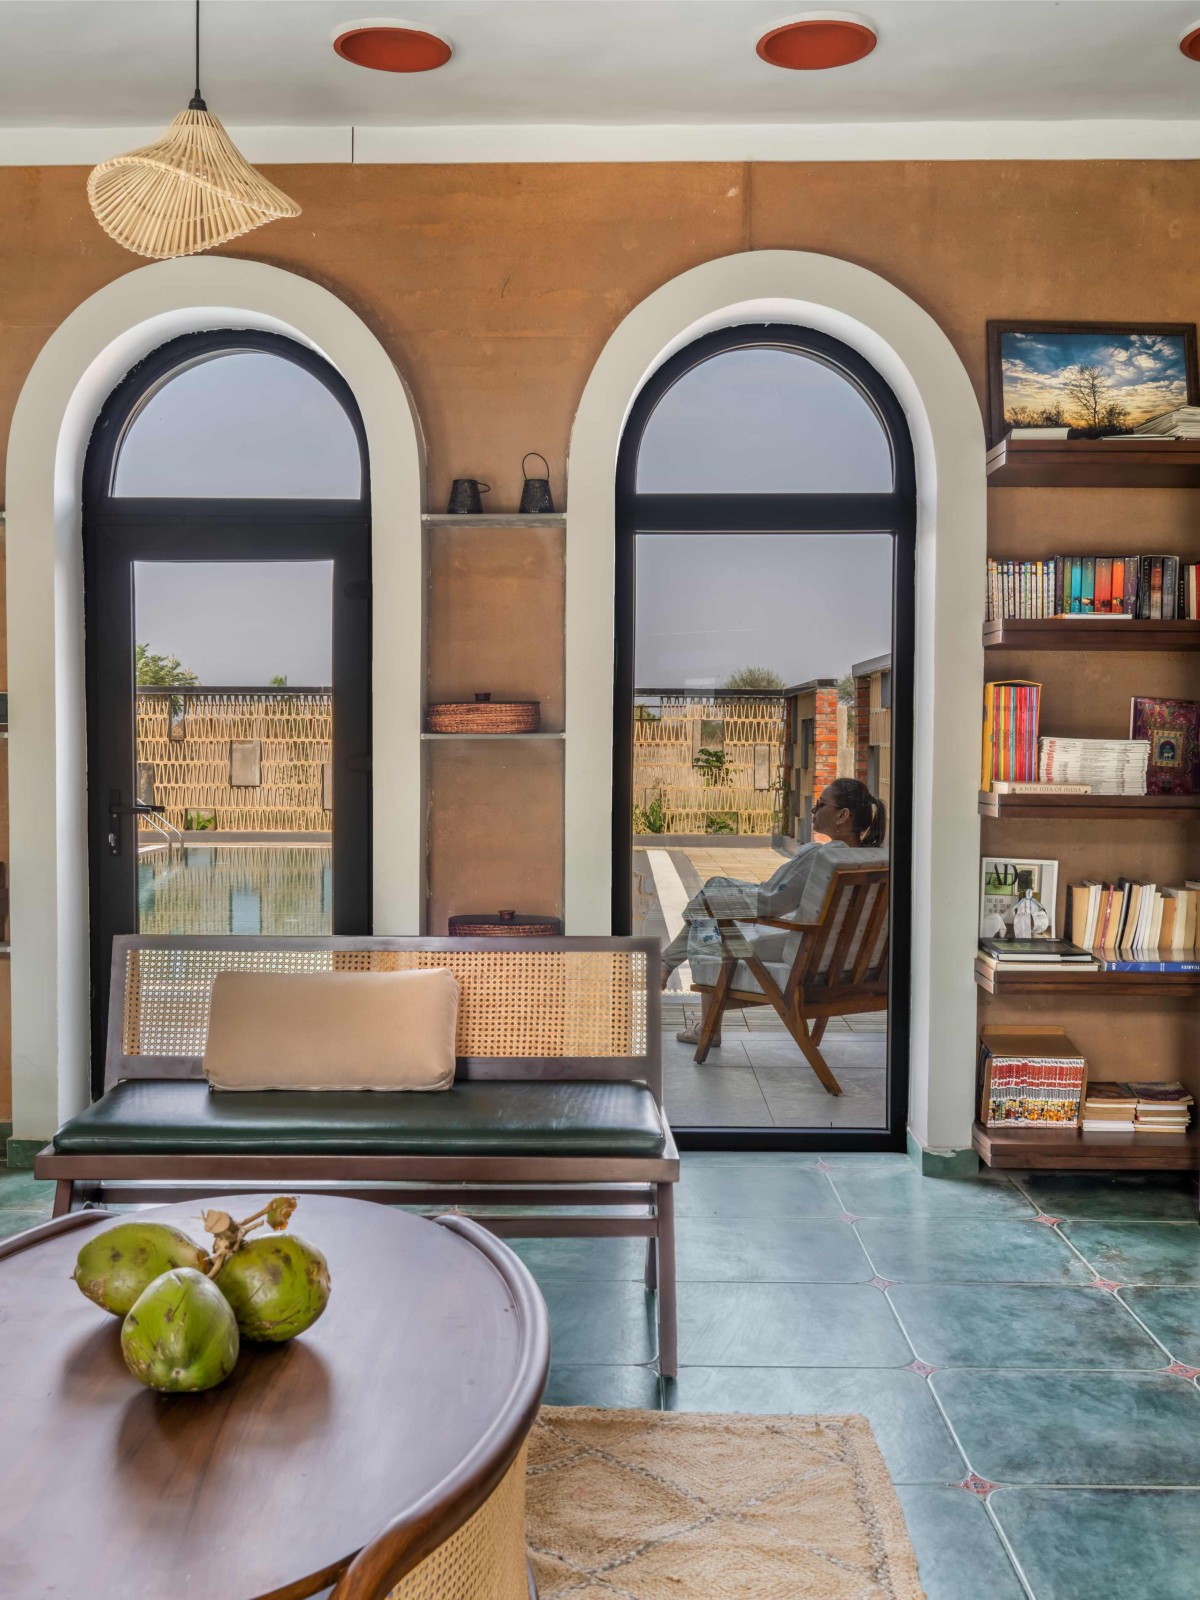
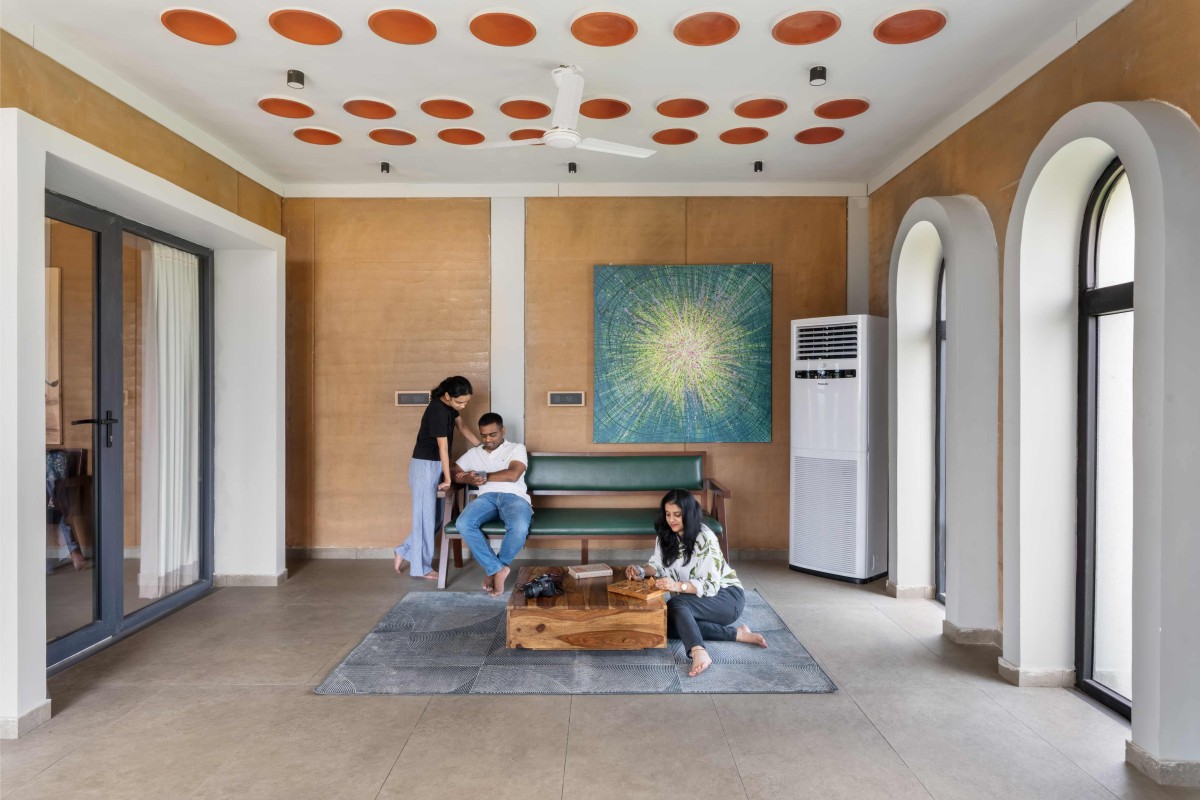
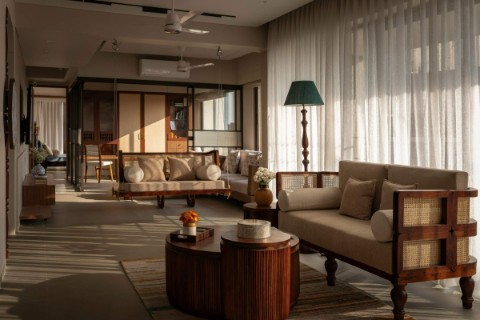
Living Area of Asmi Villa by Fore Studio
Living Area of Asmi Villa by Fore Studio
Living Area of Asmi Villa by Fore Studio
Living to Dining Area of Asmi Villa by Fore Studio
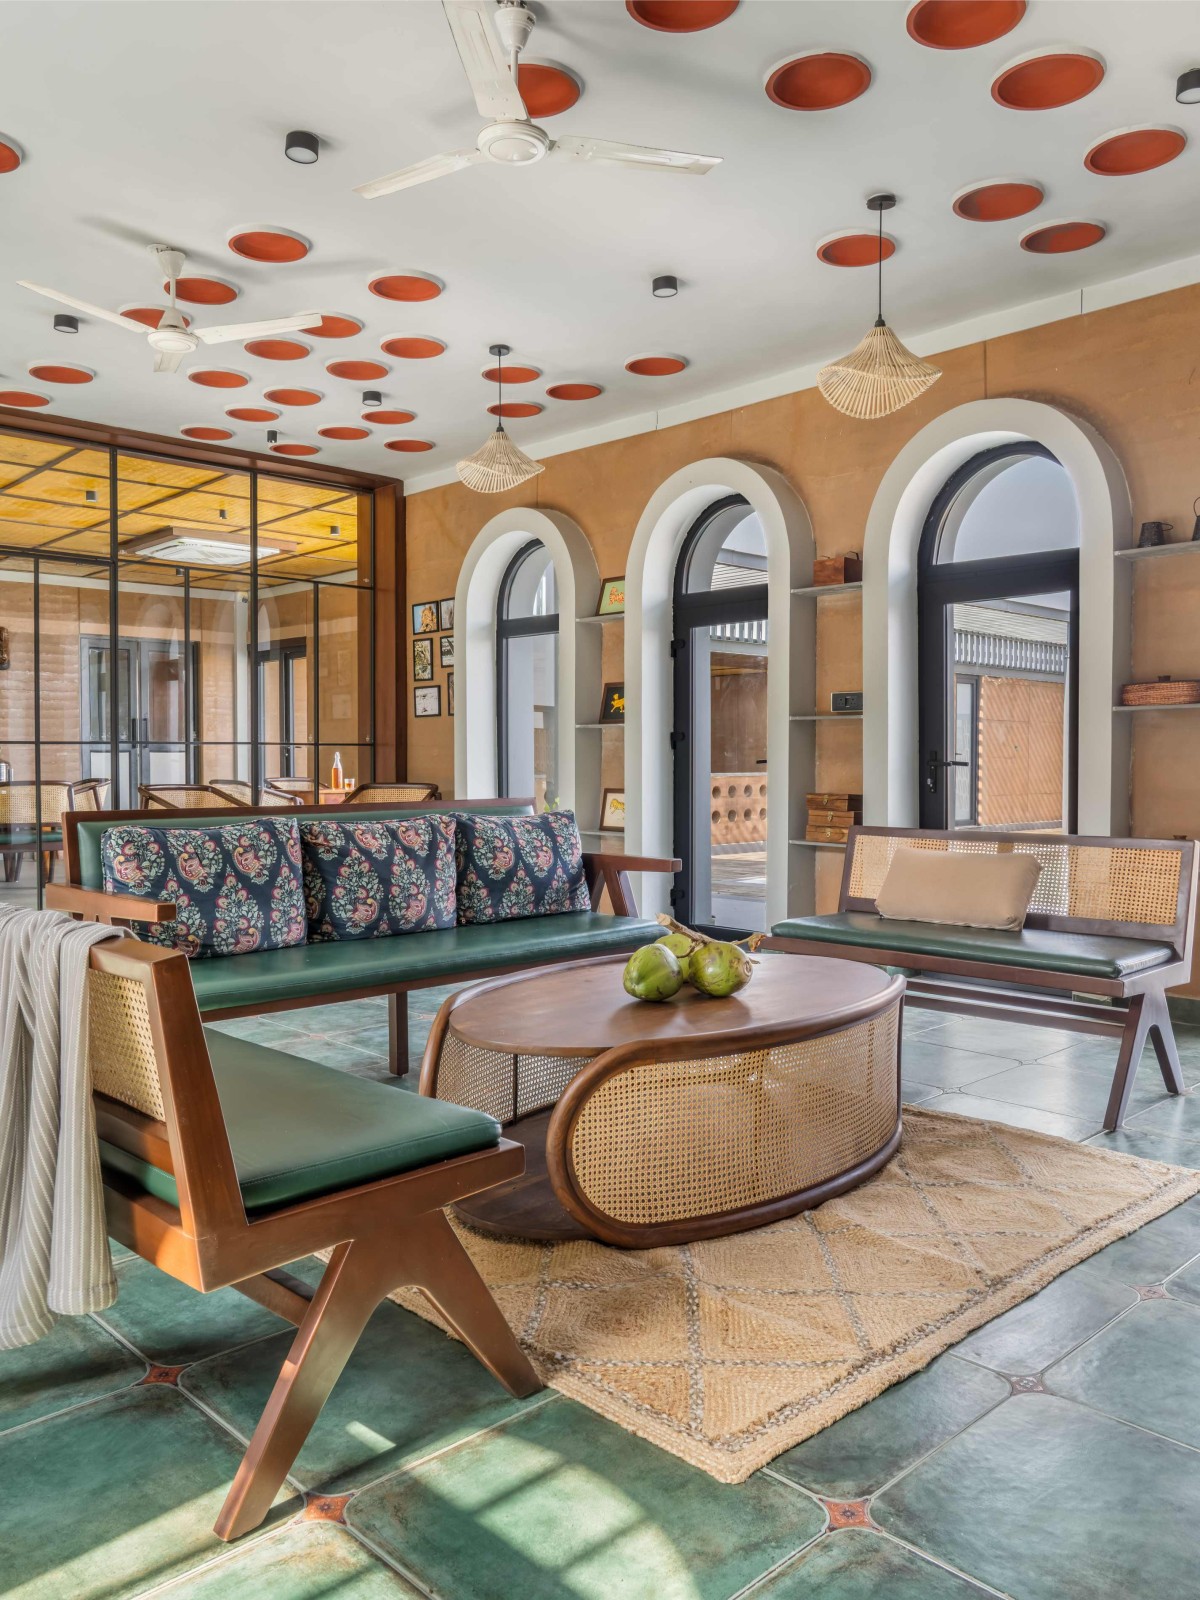
Throughout the interiors, restraint defines the experience. Exposed brick shallow domes, rammed earth walls, woven cane furniture, natural fabrics, handcrafted lighting, and bespoke masonry details create spaces where texture, light, and proportion replace ornament. Large openings frame views of the surrounding fields and forests, ensuring that nature remains a constant presence within the architecture.
Asmi Villa does not seek to replicate vernacular architecture; instead, it reinterprets its underlying principles for contemporary hospitality. It demonstrates that meaningful luxury can emerge from authenticity rather than excess, where architecture is shaped by place, built by craft, and experienced through the changing qualities of earth, light, water, and time. At the edge of one of India's richest wildlife landscapes, the project offers not only a destination, but an architecture that quietly affirms its identity—grounded, enduring, and inseparable from the land from which it rises.
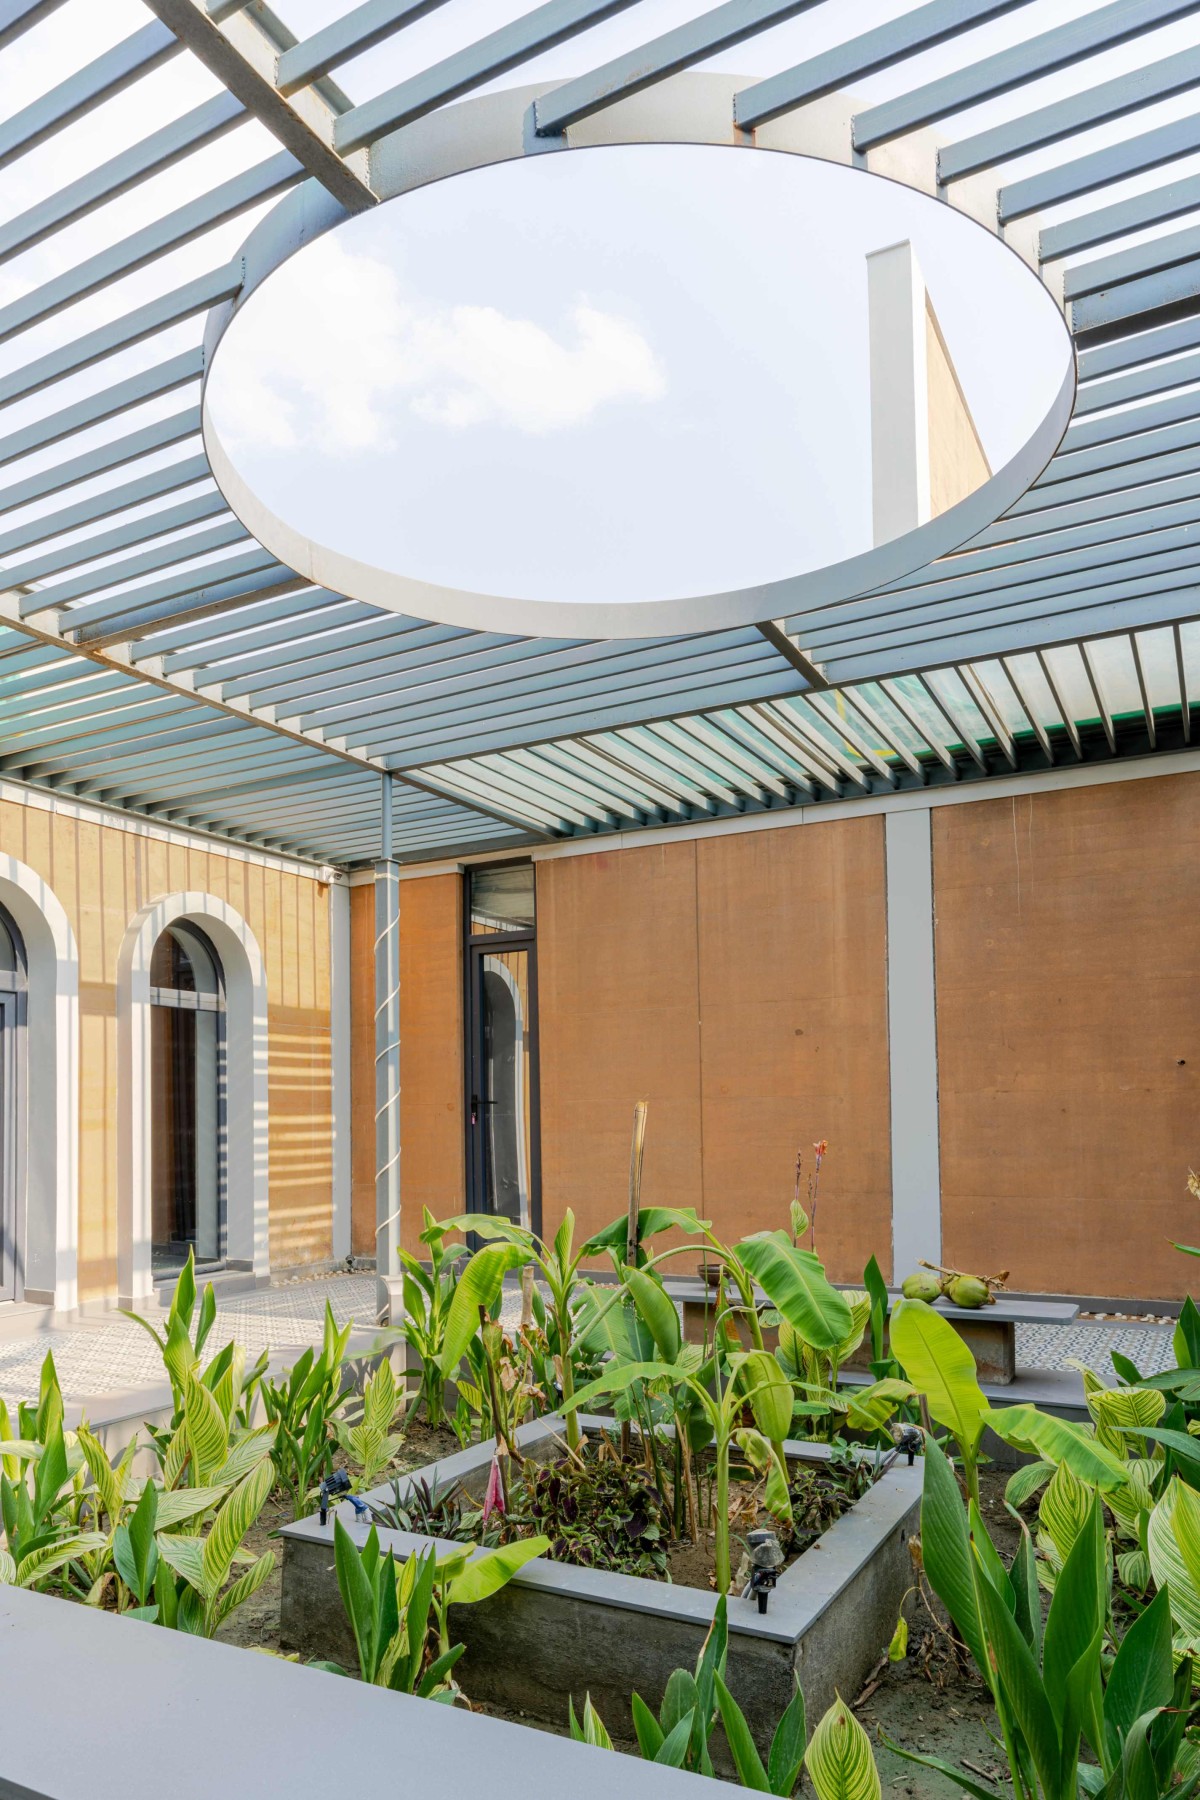
Courtyard of Asmi Villa by Fore Studio
Courtyard of Asmi Villa by Fore Studio
Bedroom of Asmi Villa by Fore Studio
Bedroom of Asmi Villa by Fore Studio
Bedroom of Asmi Villa by Fore Studio
Bedroom of Asmi Villa by Fore Studio
Sitout of Asmi Villa by Fore Studio
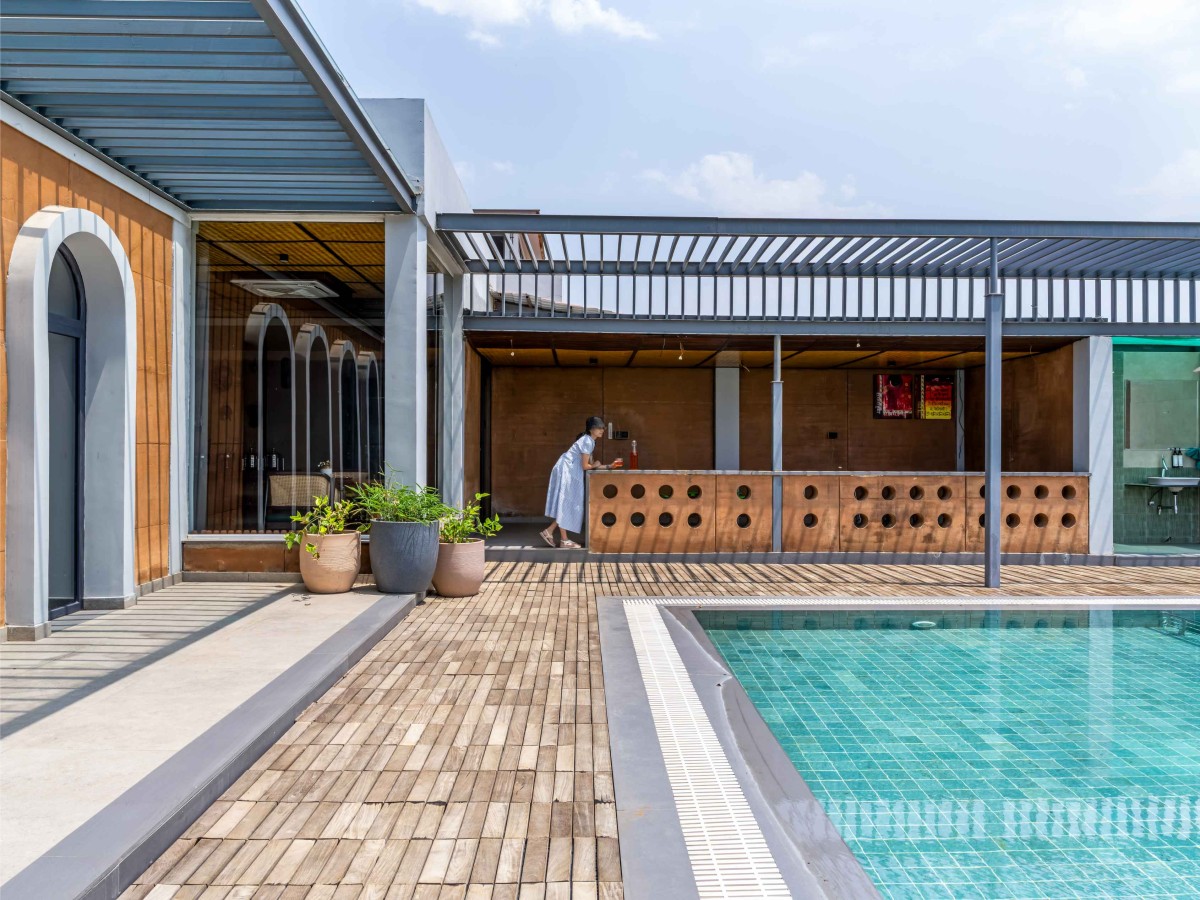
Pool side view of Asmi Villa by Fore Studio
Swimming Pool of Asmi Villa by Fore Studio
Swimming Pool of Asmi Villa by Fore Studio
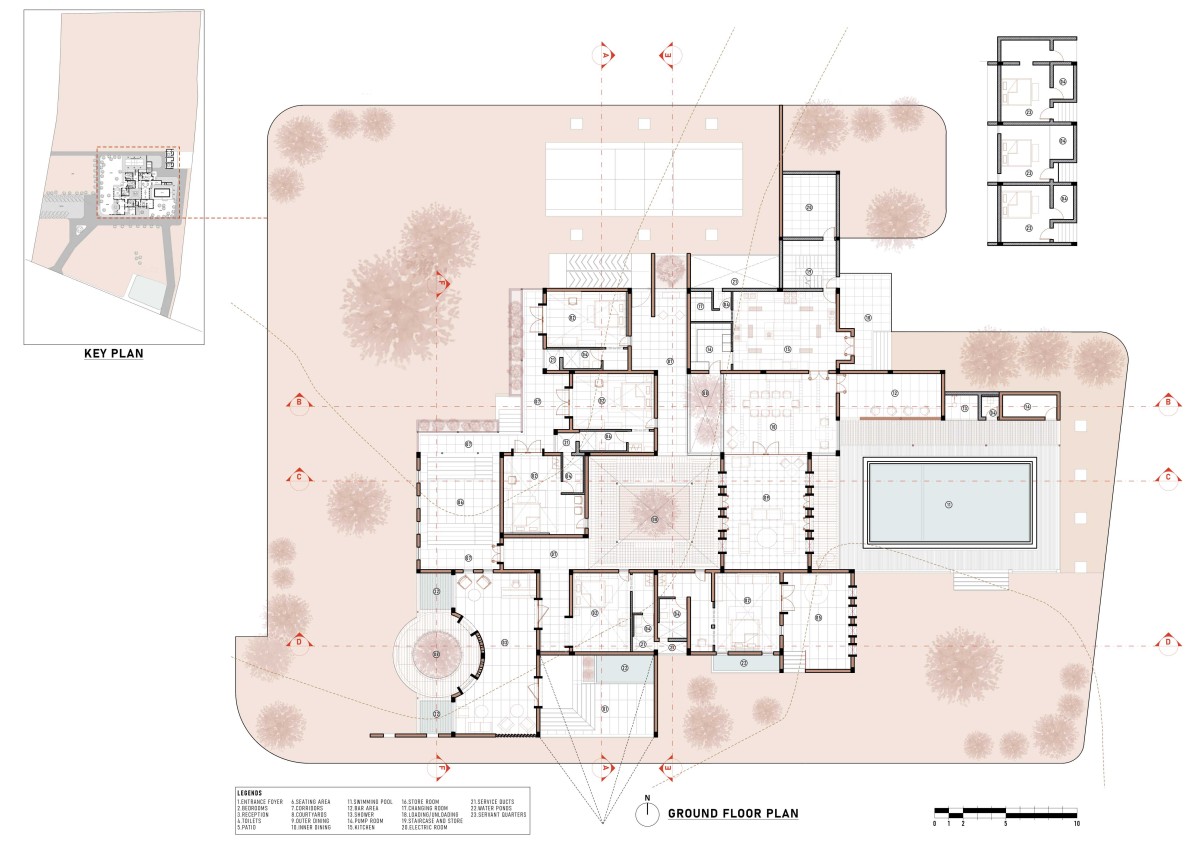
Plan of Asmi Villa by Fore Studio
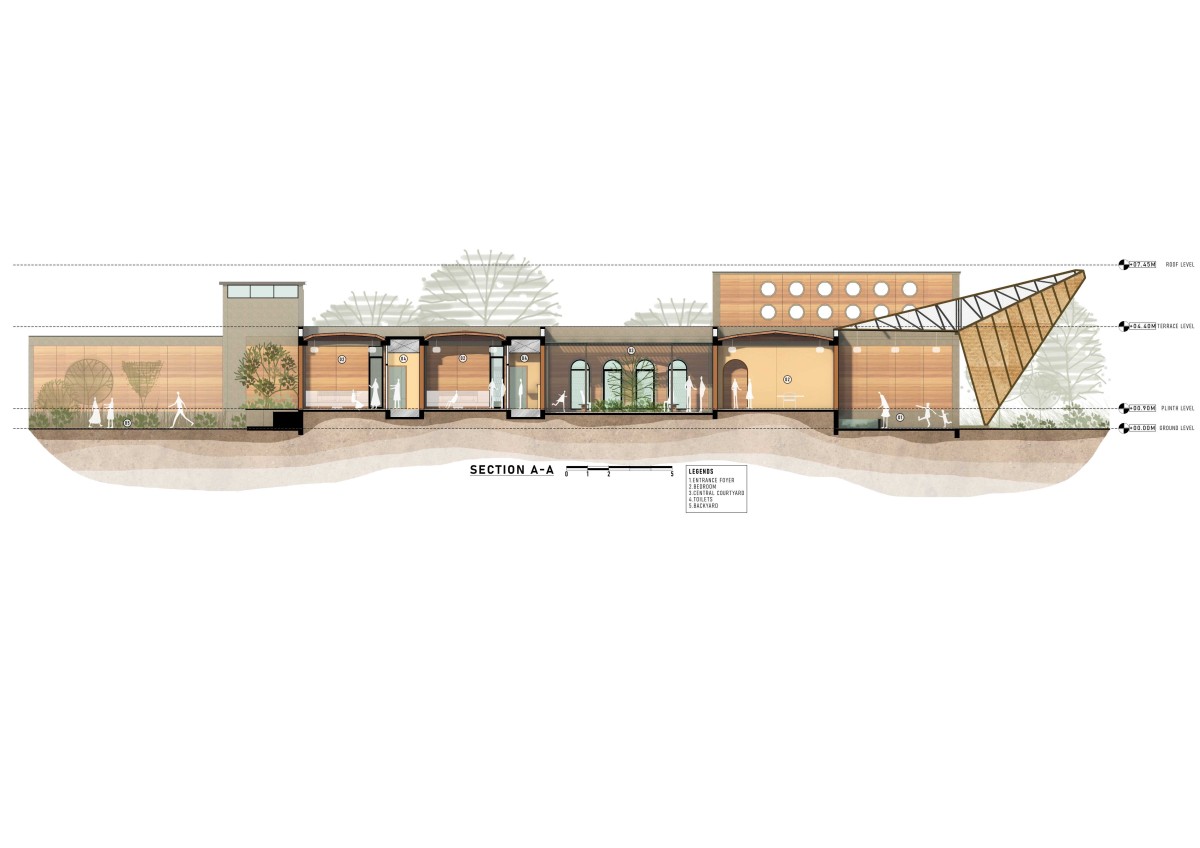
Section AA of Asmi Villa by Fore Studio
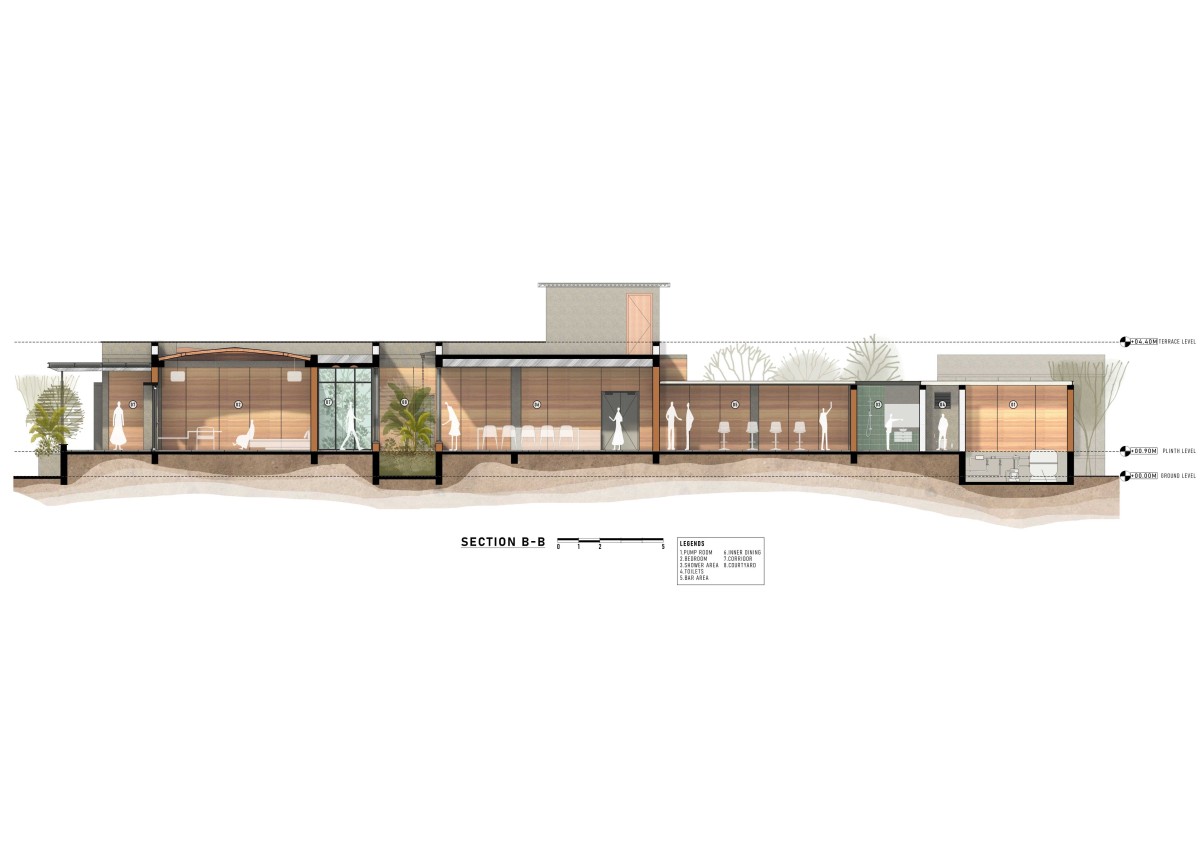
Section BB of Asmi Villa by Fore Studio
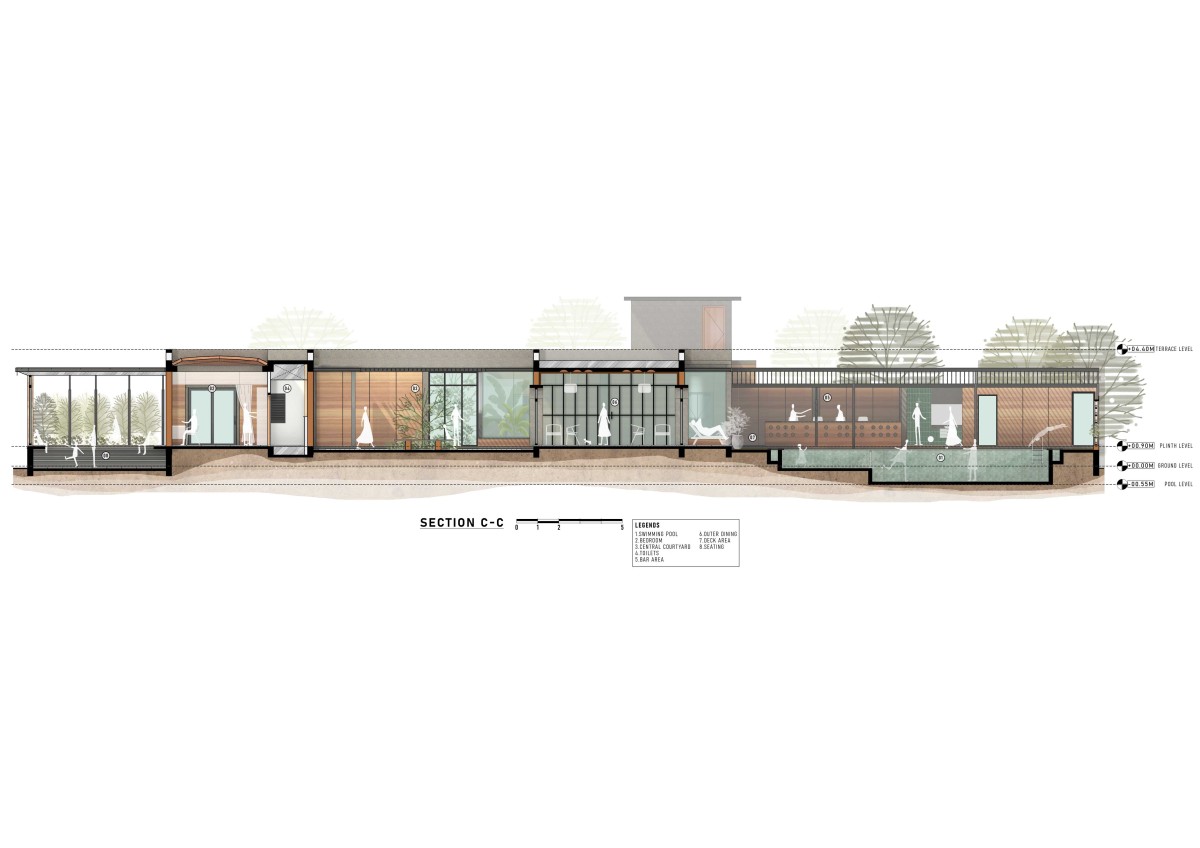
Section CC of Asmi Villa by Fore Studio
Section DD of Asmi Villa by Fore Studio
Section EE of Asmi Villa by Fore Studio
Section FF of Asmi Villa by Fore Studio
Axonometric view of Asmi Villa by Fore Studio