Formal living of Azure Residence by Bodhi Design Studio
Positioned on the east side, the entryway through the foyer subtly introduces guests to the home’s Mediterranean style while maintaining privacy for the living spaces. As the focal point here is a dark teal finish wooden console unit that serves as both a functional and decorative centrepiece. This console is accented by décor that honours the client’s appreciation for timeless decor. White floral wall art above the console softens the look and adds an elegant, delicate contrast to the rich colour of the console, creating a sense of balance and visual appeal. Throughout the foyer, the colour blue is artfully incorporated in various shades, echoing the Mediterranean theme present across the home.
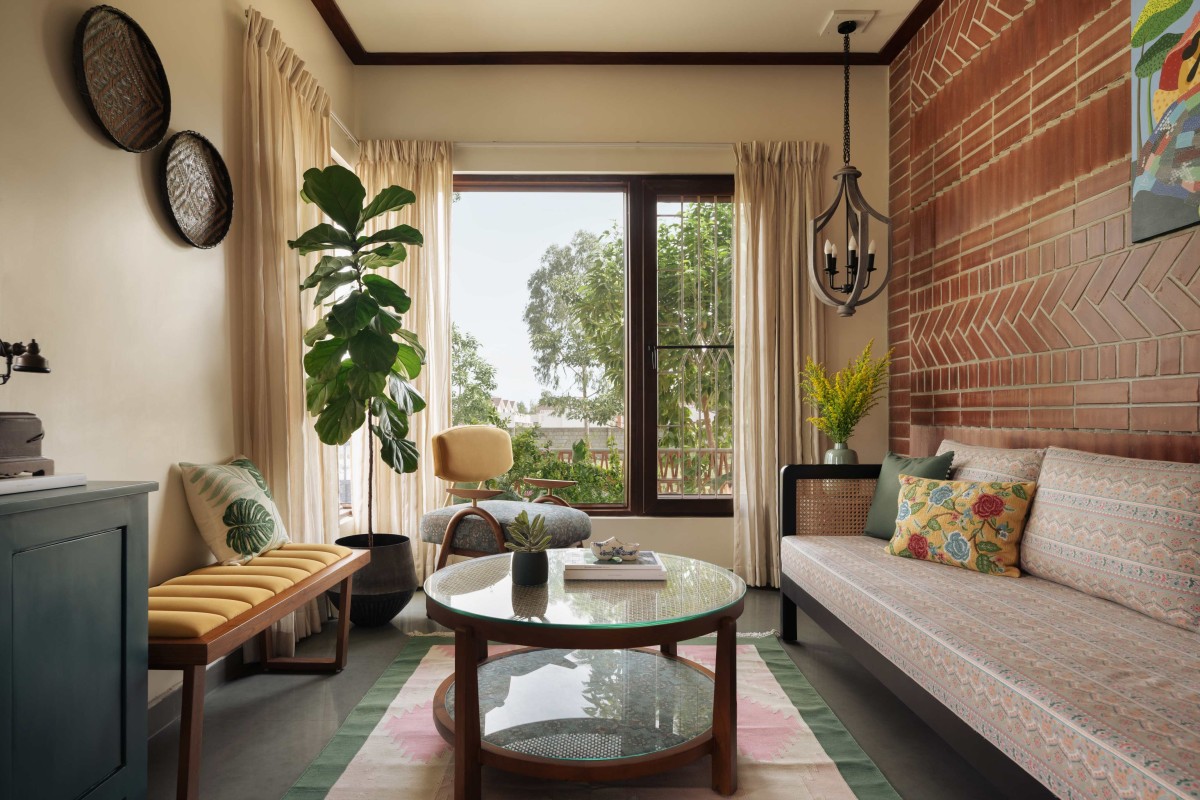
Adjacent to the foyer, a cozy formal living area features a lively and inviting seating arrangement with a great view of the front garden through a corner window. The design approach aimed to create a 'print-on-print' effect, combining the patterned custom-made dhurrie with the intense prints on three-seater sofa, set against a brick-patterned backdrop to add an element of drama. The corner pendant light and the art compliment the rest of the elements in the space.
Dining of Azure Residence by Bodhi Design Studio
Dining of Azure Residence by Bodhi Design Studio
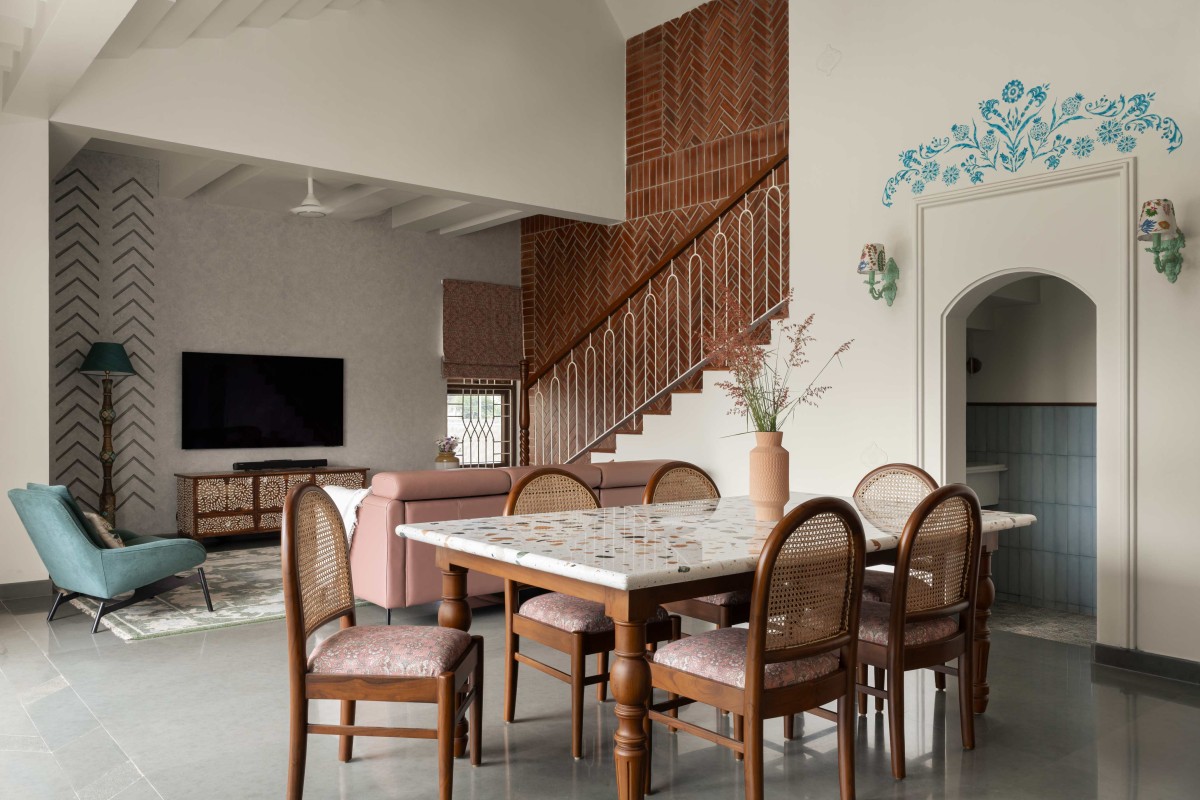
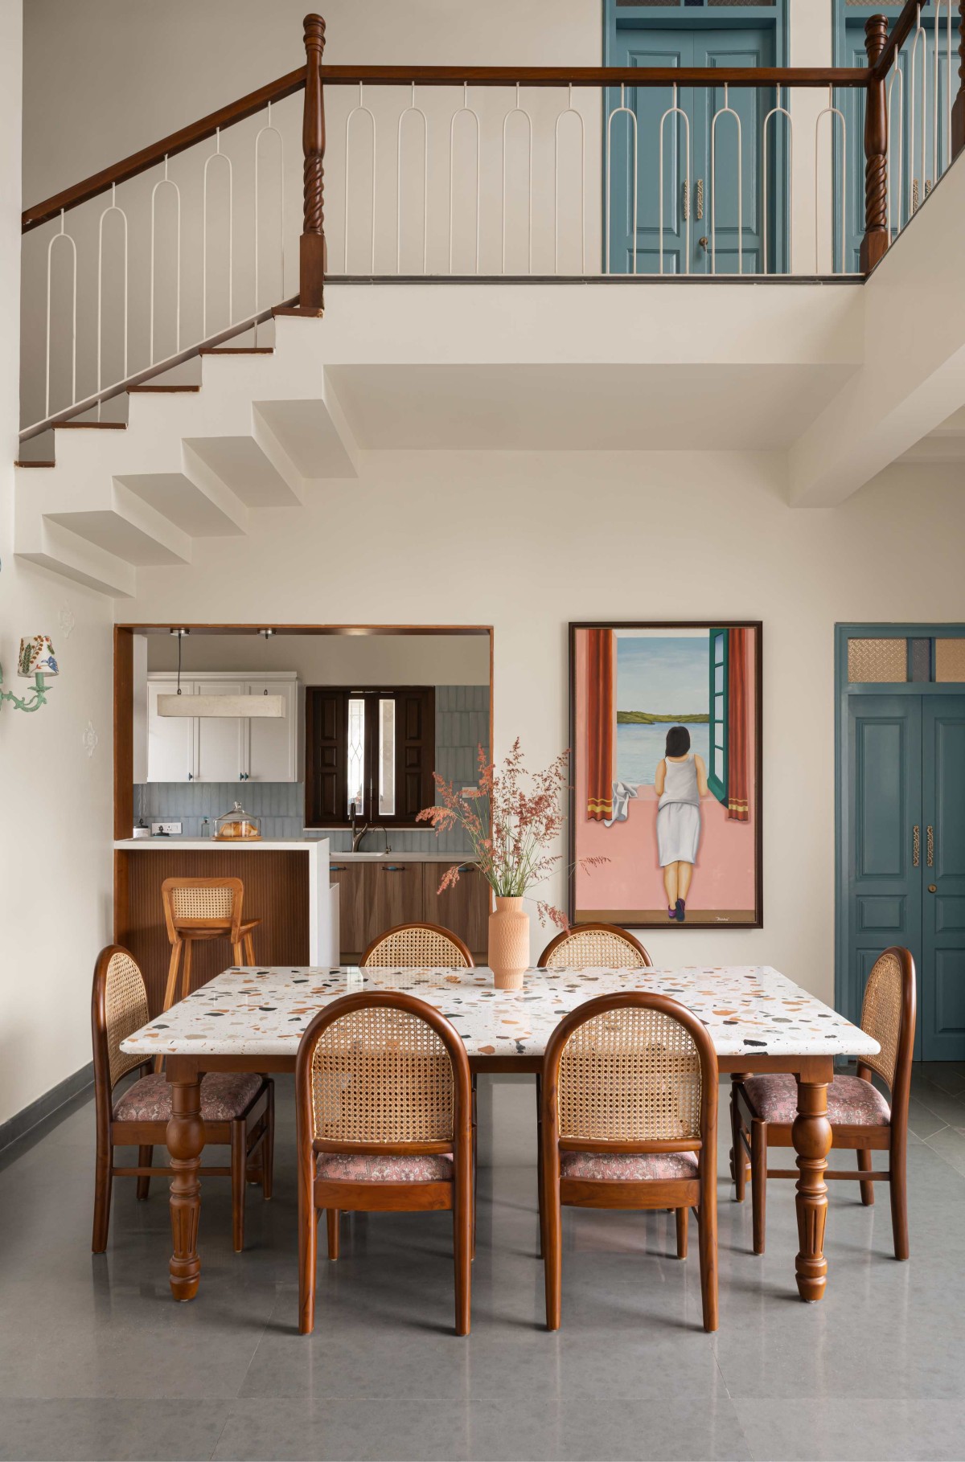
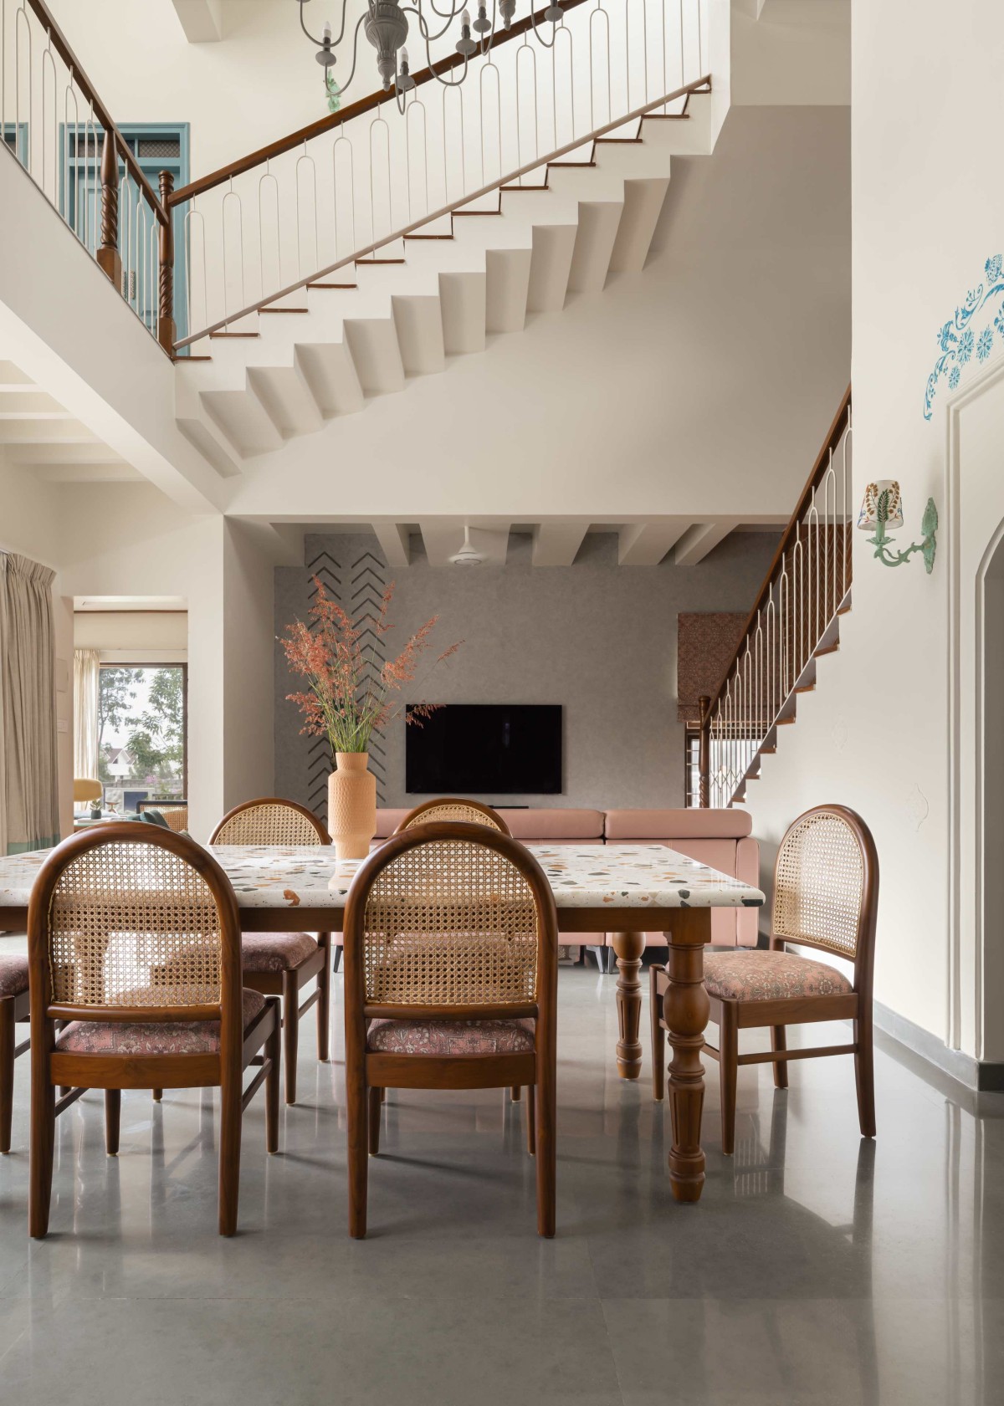
In the dining area, a terrazzo countertop table takes centre stage, paired with wood and cane chairs that add a touch of Mediterranean elegance. The space flows effortlessly into the garden, blurring the lines between indoors and outdoors and inviting nature’s beauty into the home, further amplifying the airy openness of the layout.
Dining of Azure Residence by Bodhi Design Studio
Kitchen of Azure Residence by Bodhi Design Studio
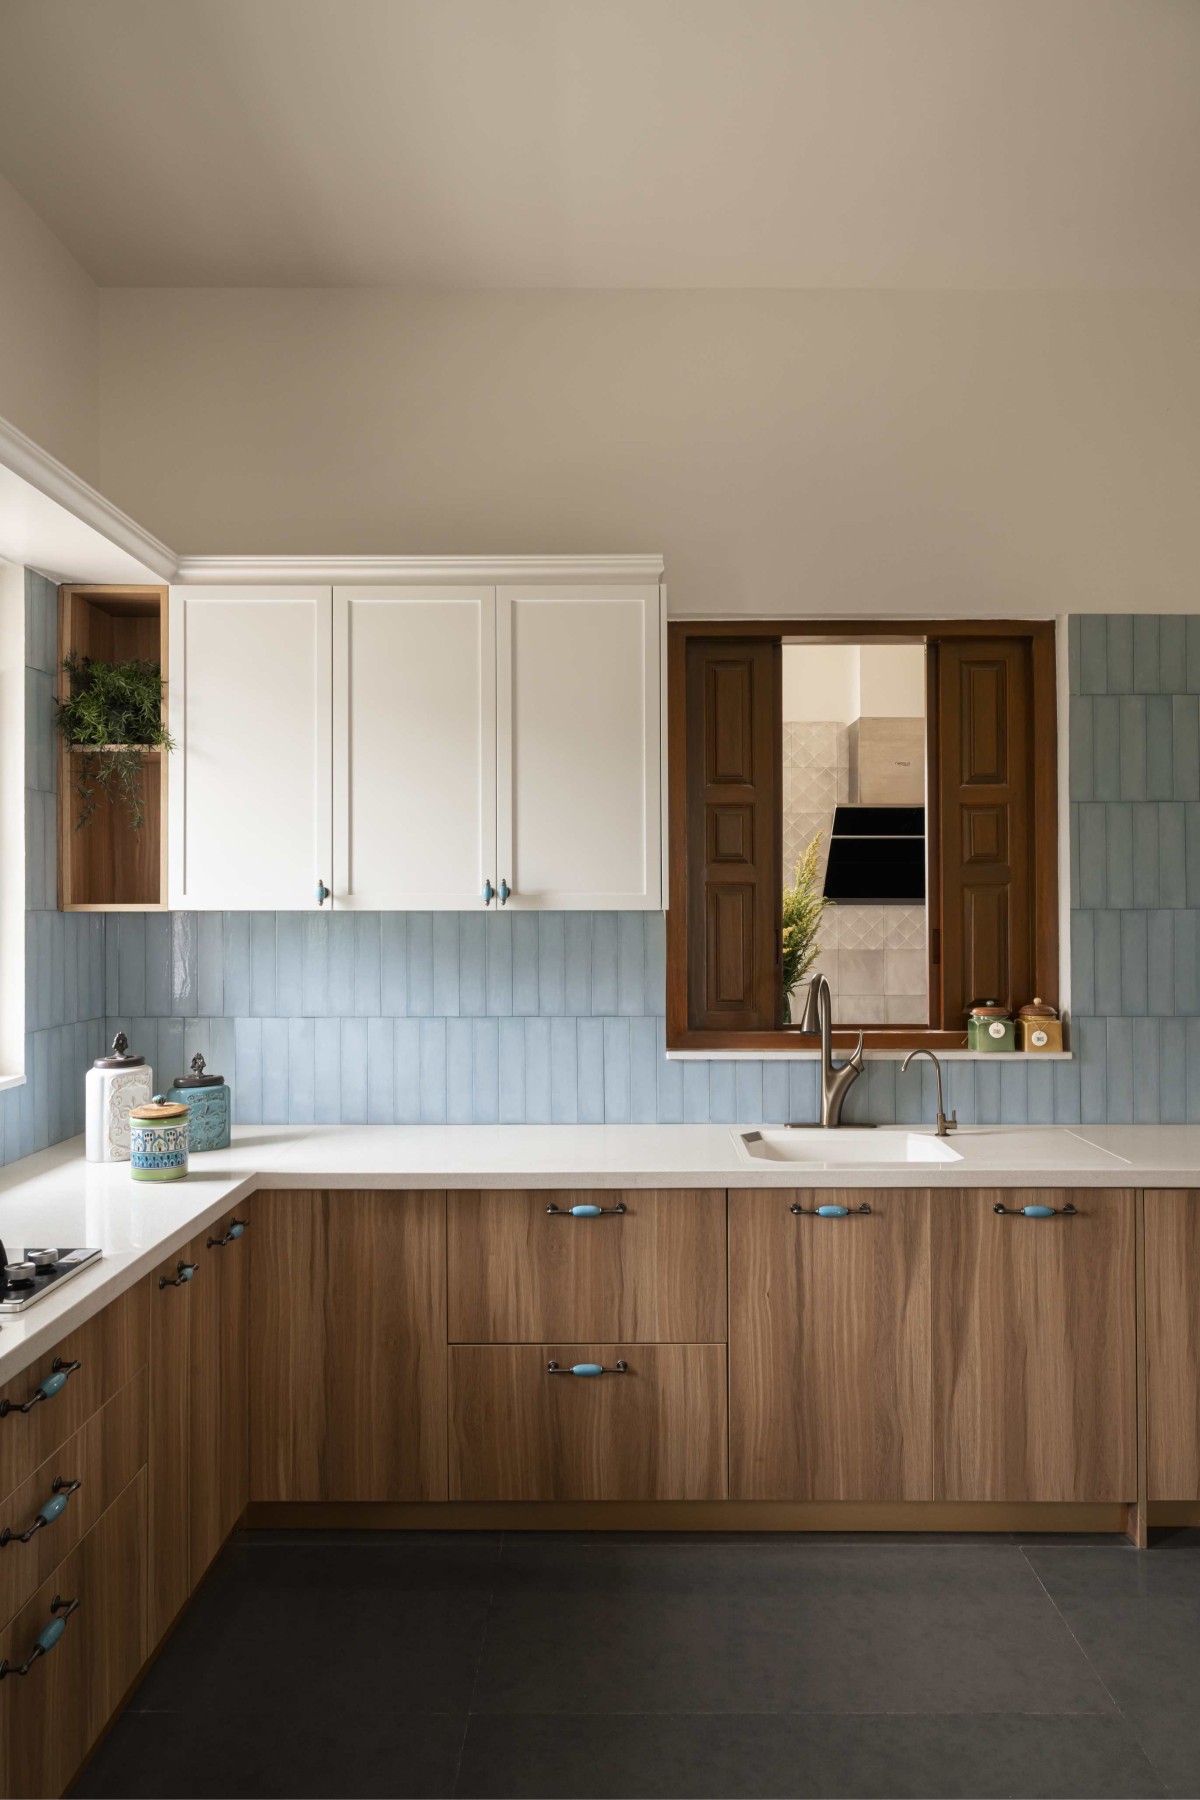
The kitchen has a minimalist Mediterranean aesthetic, with blue backsplash tiles, ceramic handles, and wooden cabinets that echo the colour palette found throughout the house. The white quartz countertop contrasts beautifully with the blue tones, and the kitchen’s functionality is enhanced by this design, blending well with the home’s open-plan layout, and providing a seamless experience between cooking and dining spaces.
Hand wash nook of Azure Residence by Bodhi Design Studio
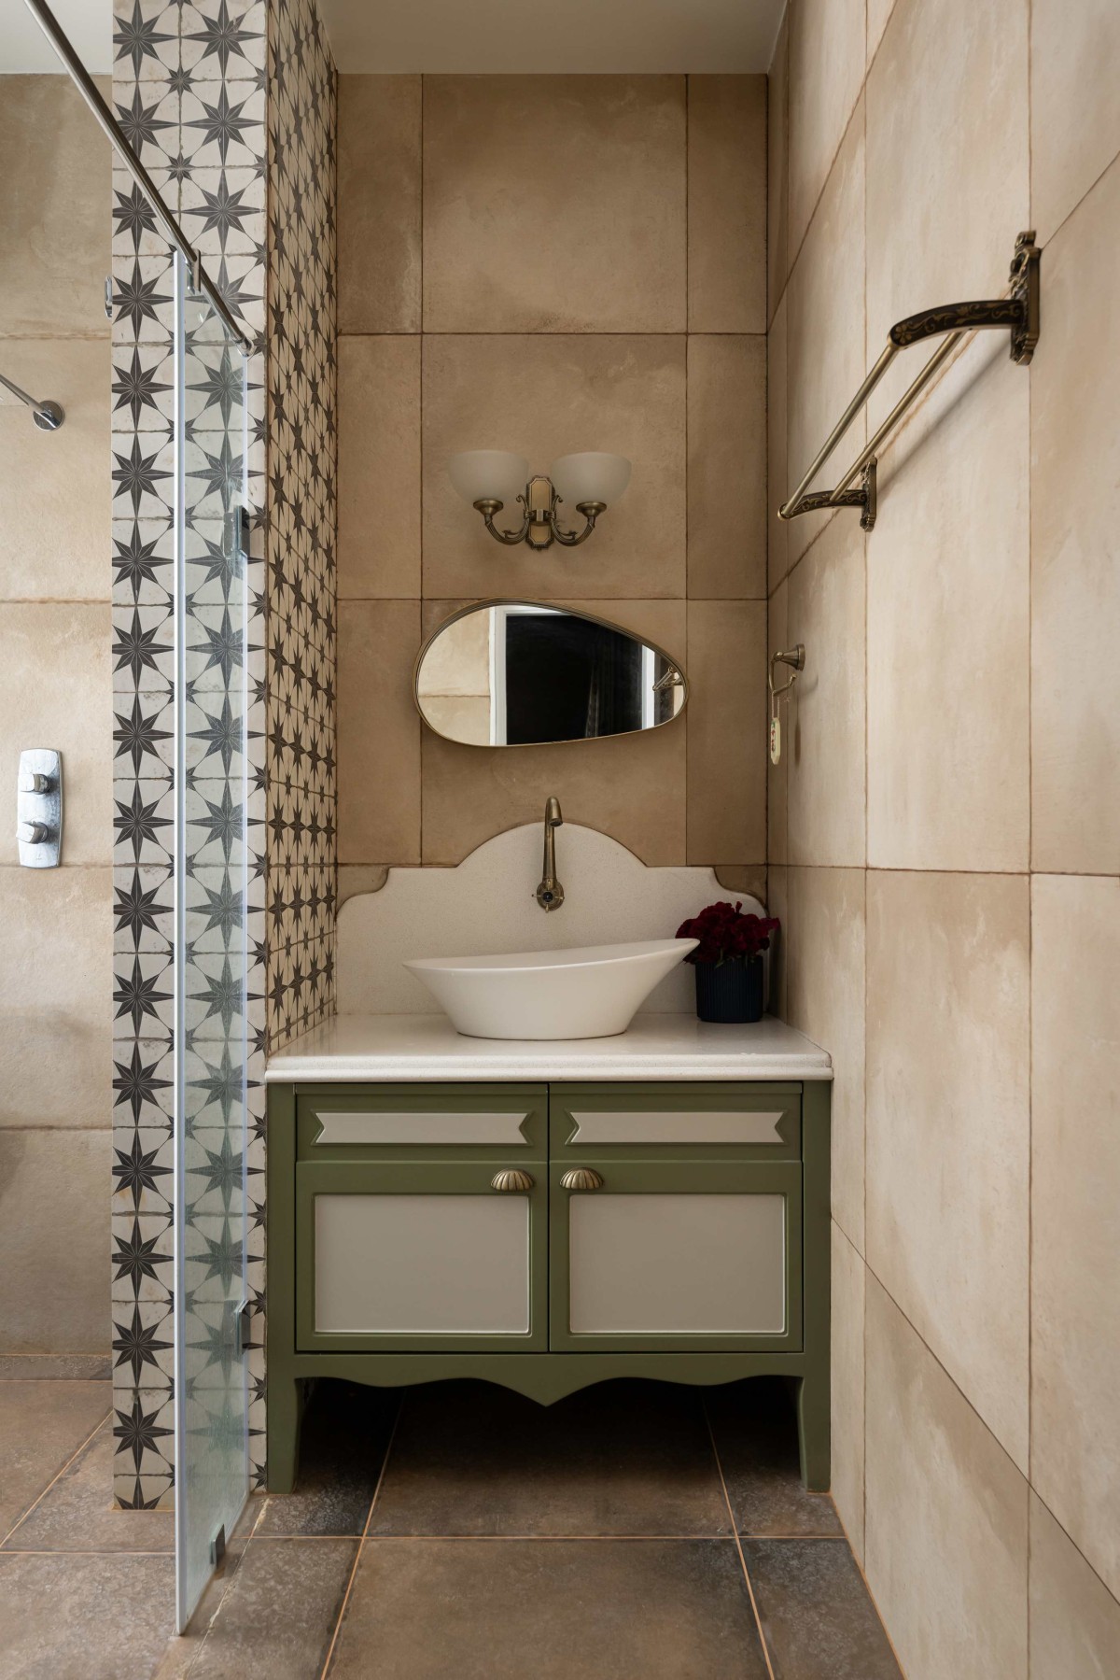
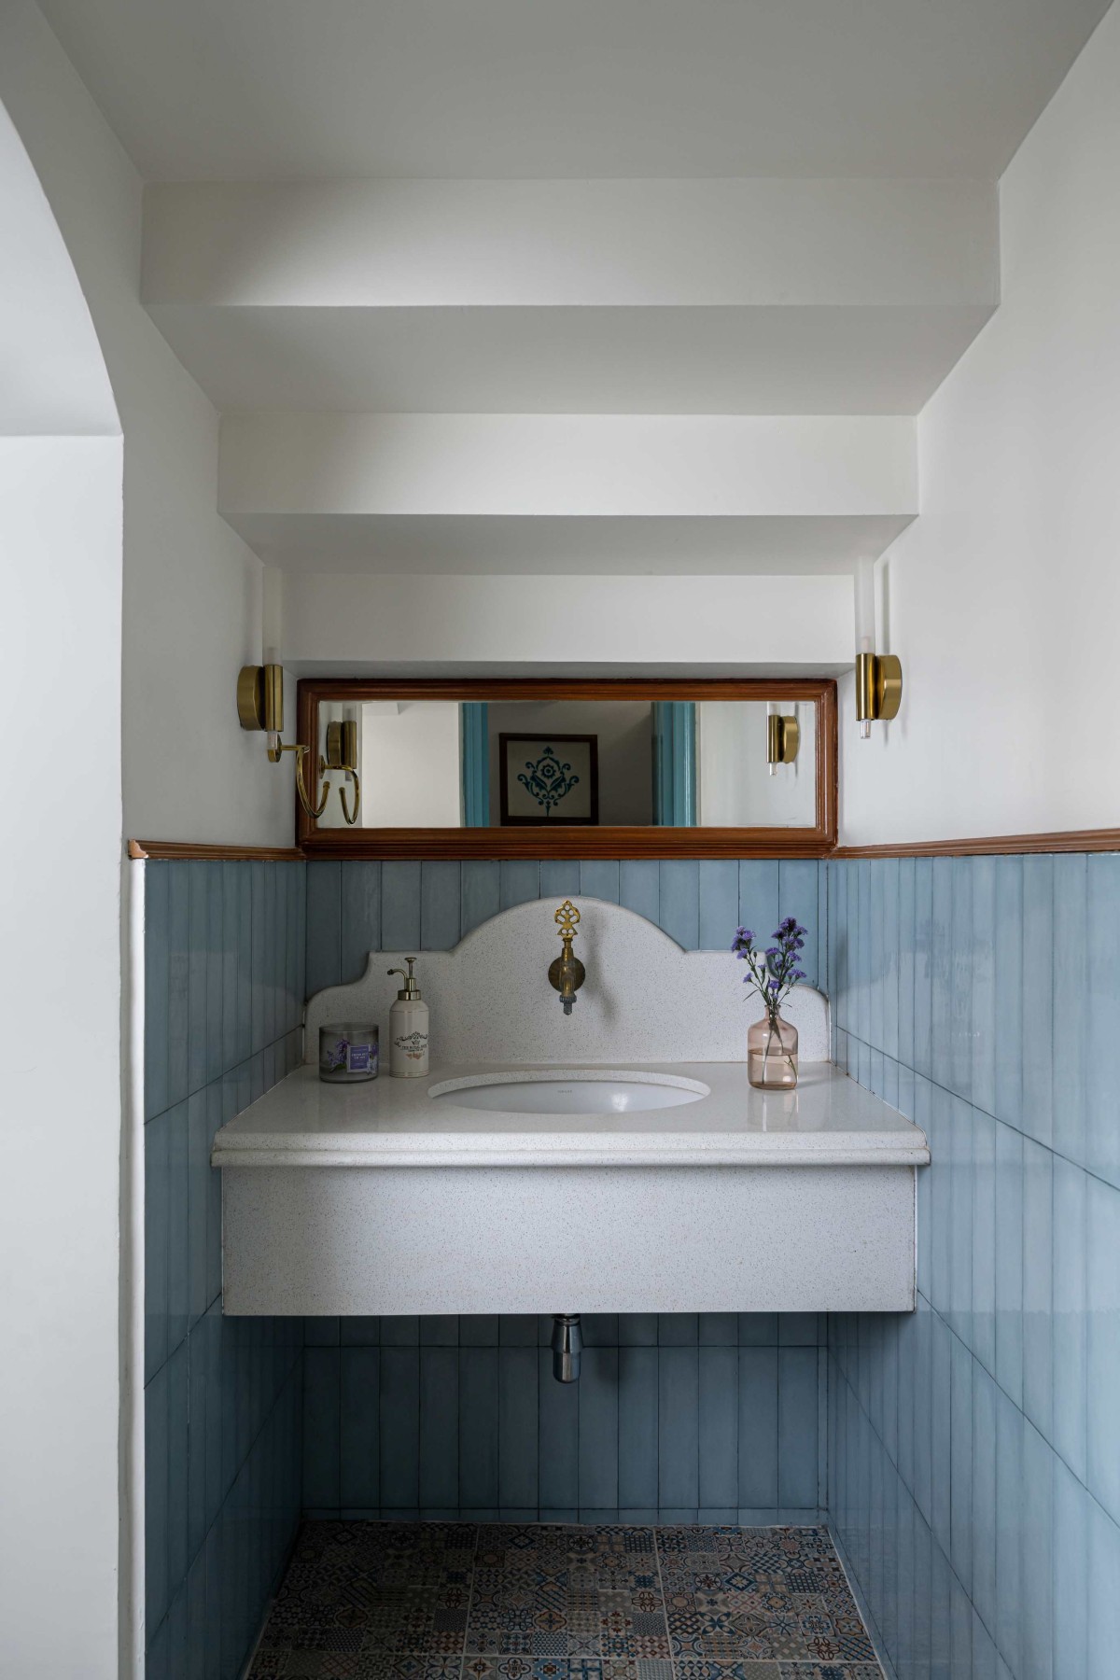
The entry to the hand wash area is marked by a dramatic shallow arch opening with framed beading and light on either side ,and blue coloured floral art on top setting the stage for the colour scheme and design details within. The walls are clad in blue subway tiles and flooring is done with printed tiles, echoing the Mediterranean influence with a timeless, handcrafted feel. These intricate patterns and niches and other finishes and details not only add visual interest, but also introduce a refreshing, lively ambiance that contrasts elegantly with the rustic accents found in the room.
Family living of Azure Residence by Bodhi Design Studio
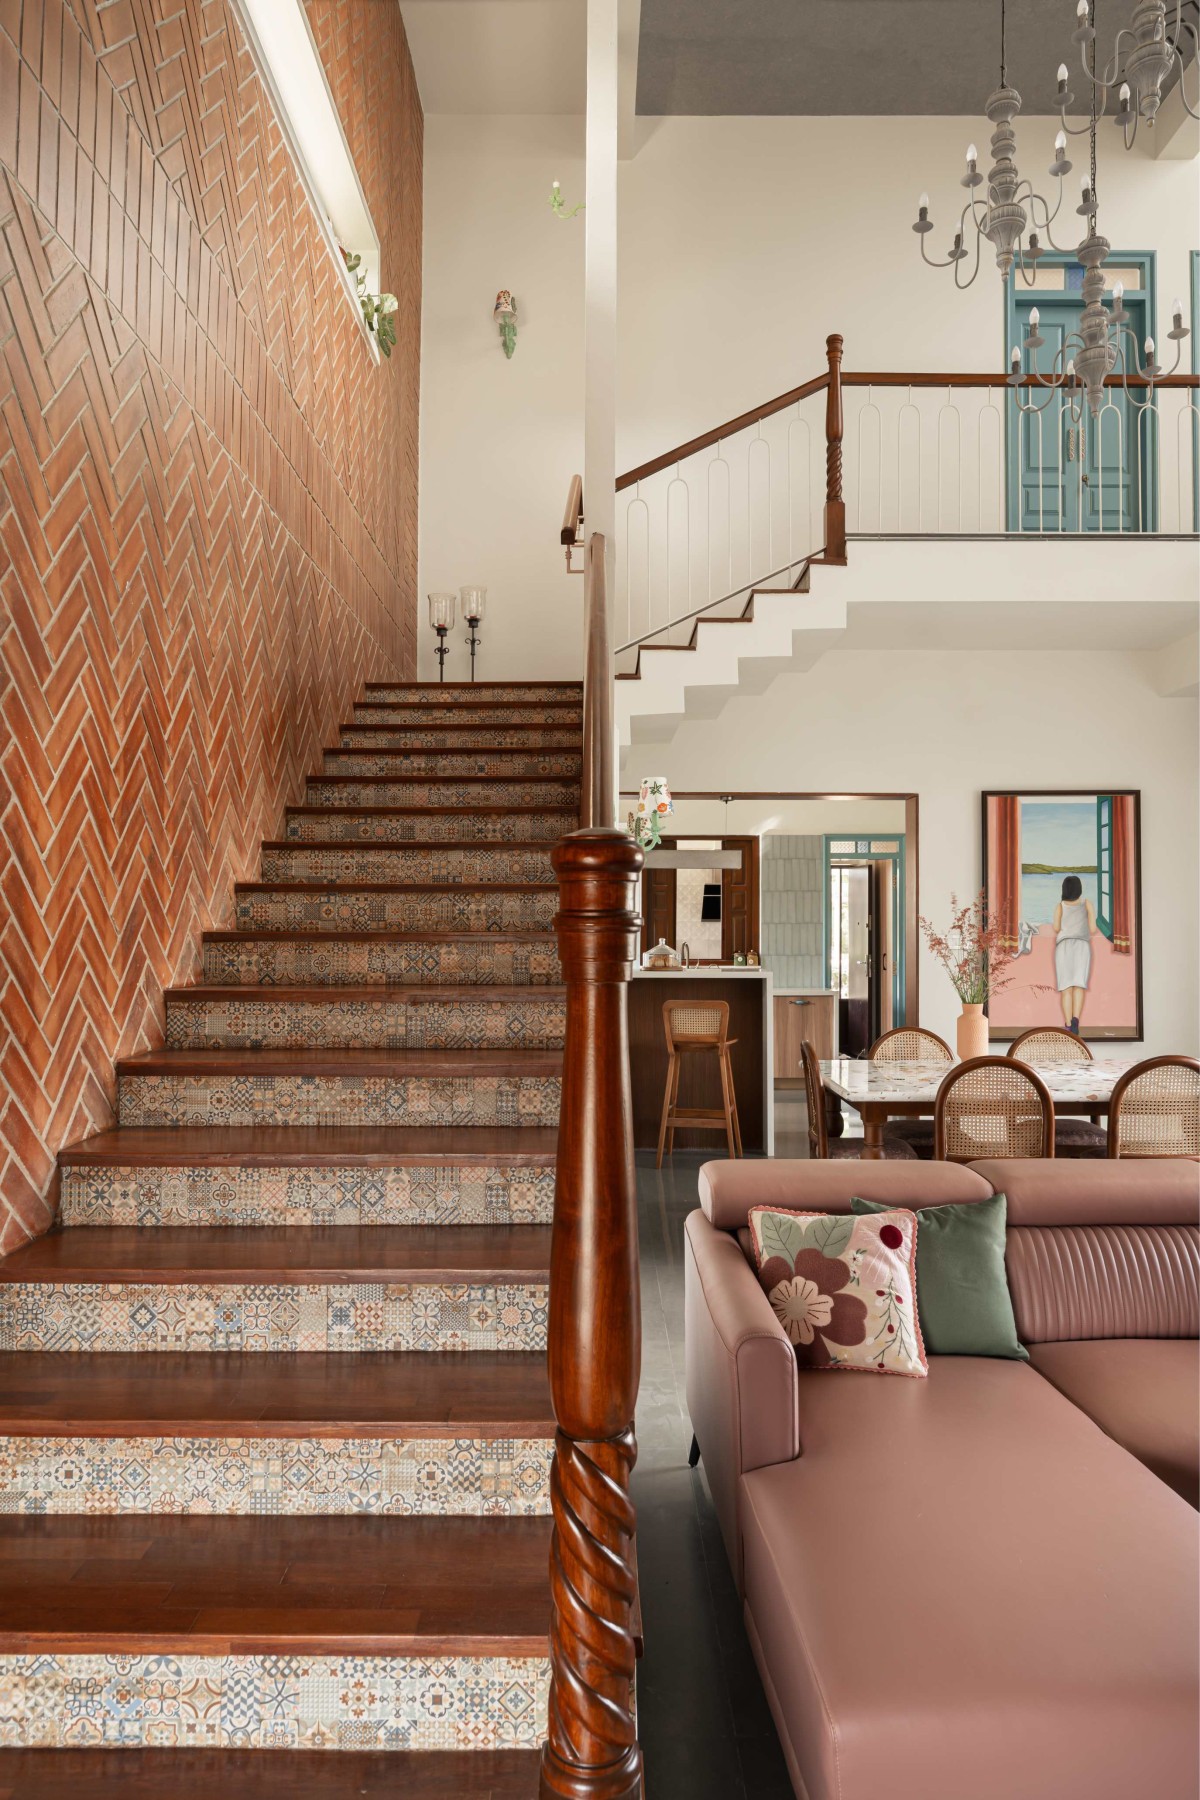
The family living and dining areas, seamlessly extending into the open kitchen, form the true heart of the home. With expansive sliding folding doors opening to the east-facing garden, this space effortlessly blends indoor and outdoor living, making it an ideal setting for entertaining and enjoying the outdoors. Serving as the central hub, it also establishes a strong vertical connection to the upper two floors, ensuring a harmonious flow throughout the entire house.
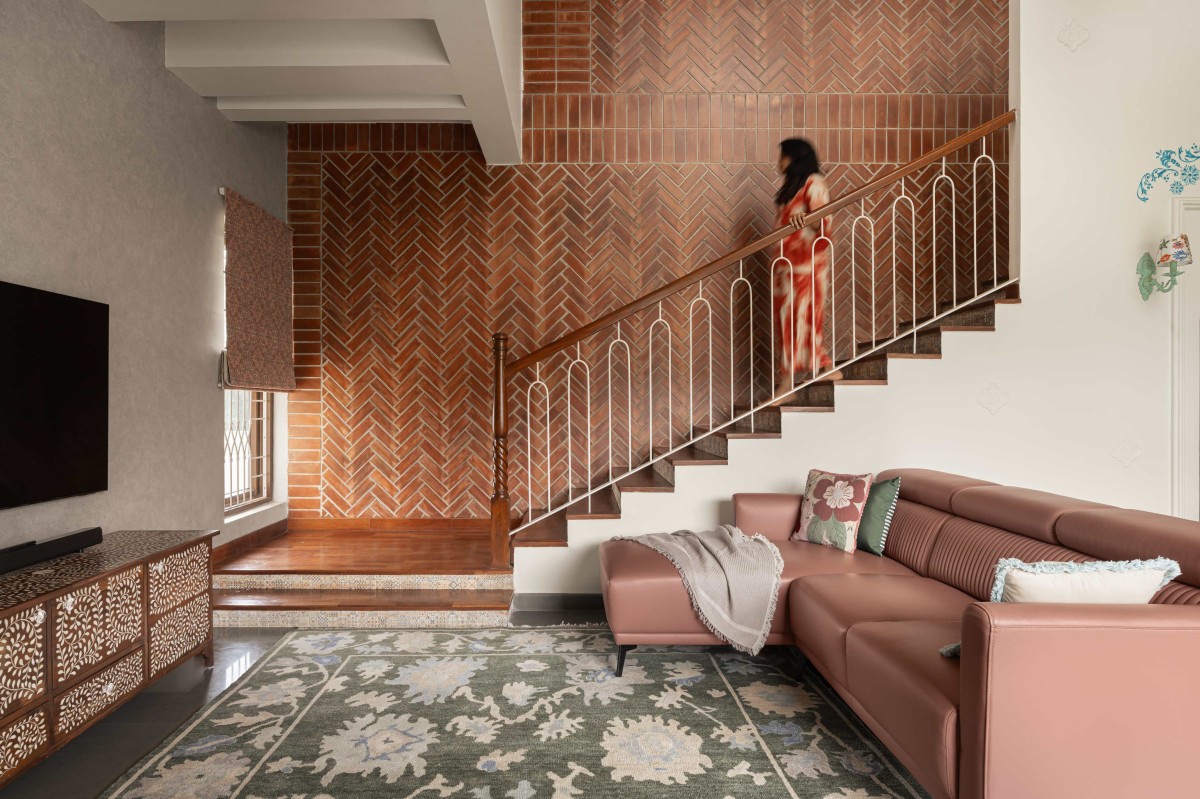
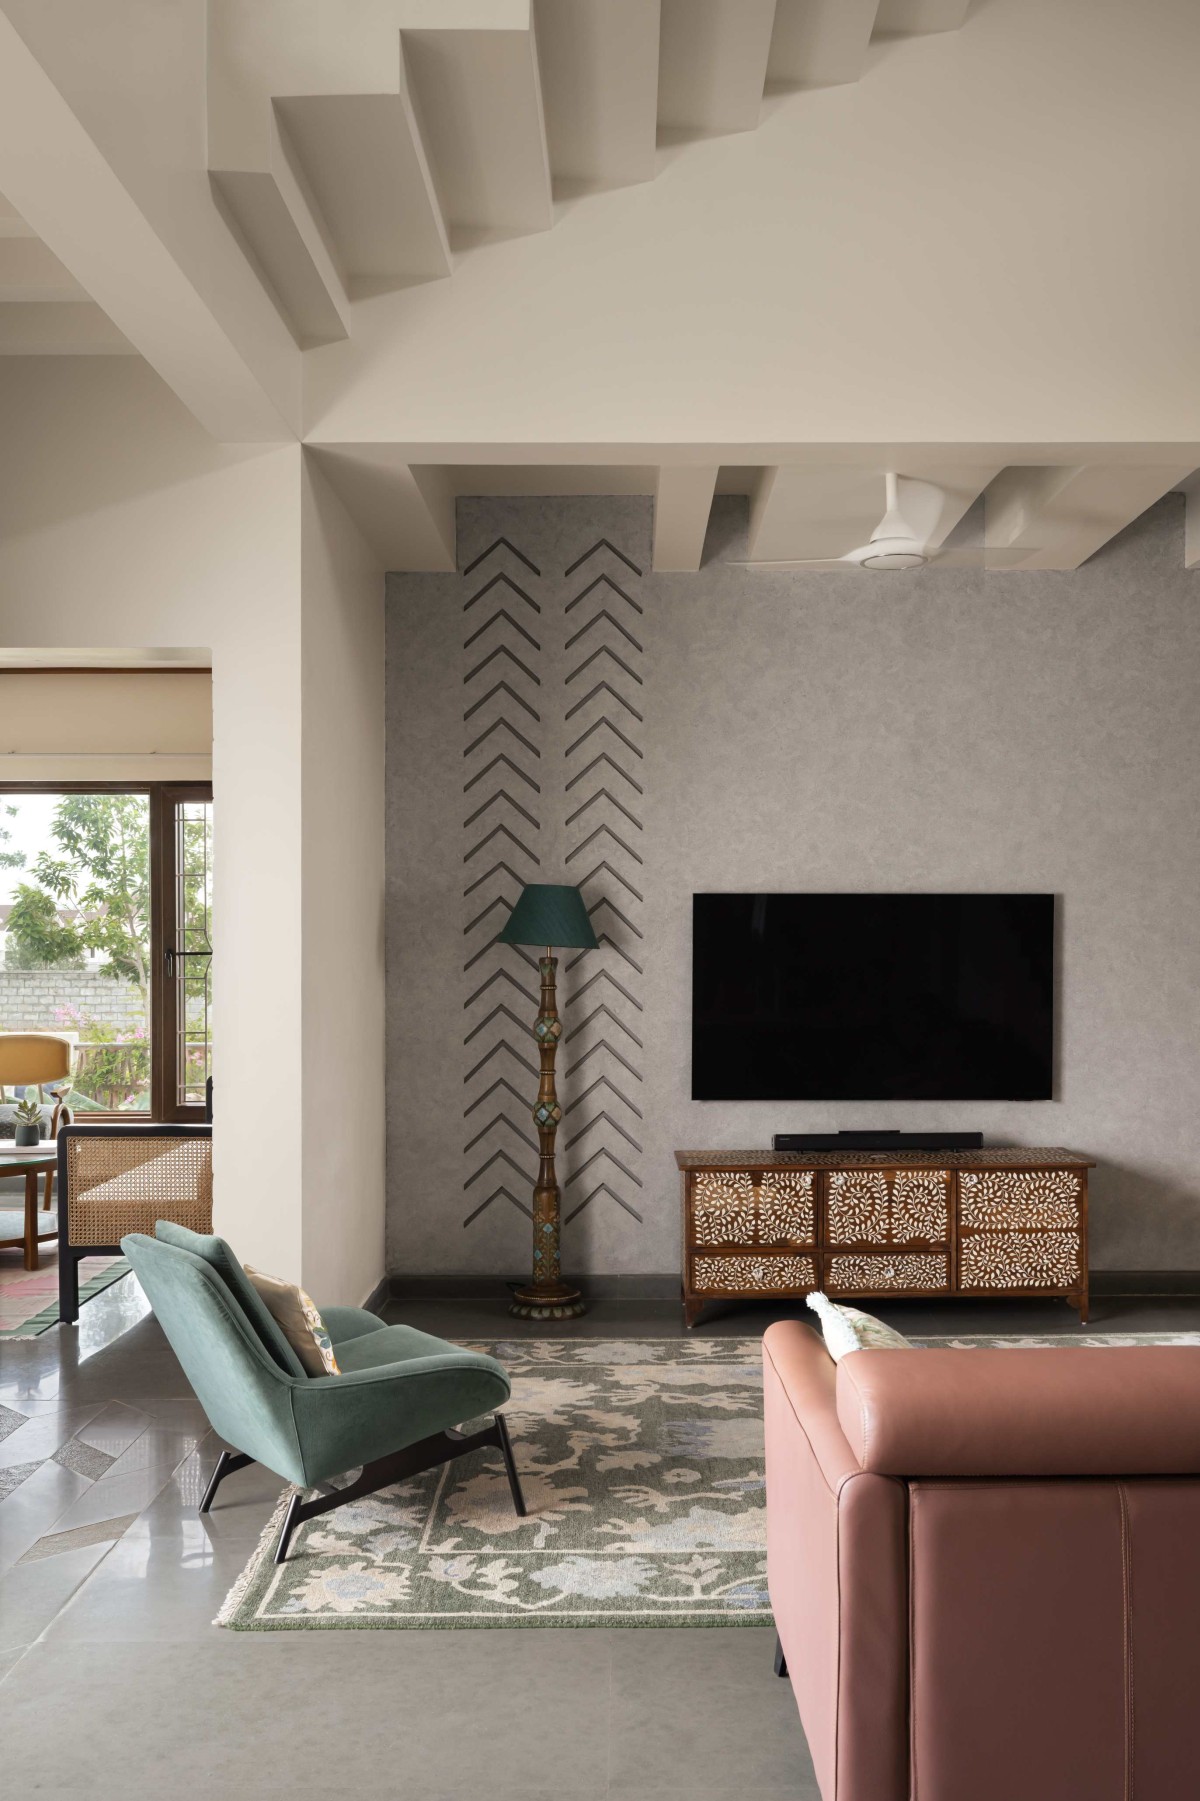
The family living area is anchored by an onion pink sofa and floral-patterned rugs, infusing the space with a cozy warmth. This inviting atmosphere is enhanced by the striking embossed patterns on the TV wall, mirrored in the ceiling, which create a sense of continuity and harmonize the diverse textures and materials throughout the room.
Family living of Azure Residence by Bodhi Design Studio
Staircase of Azure Residence by Bodhi Design Studio
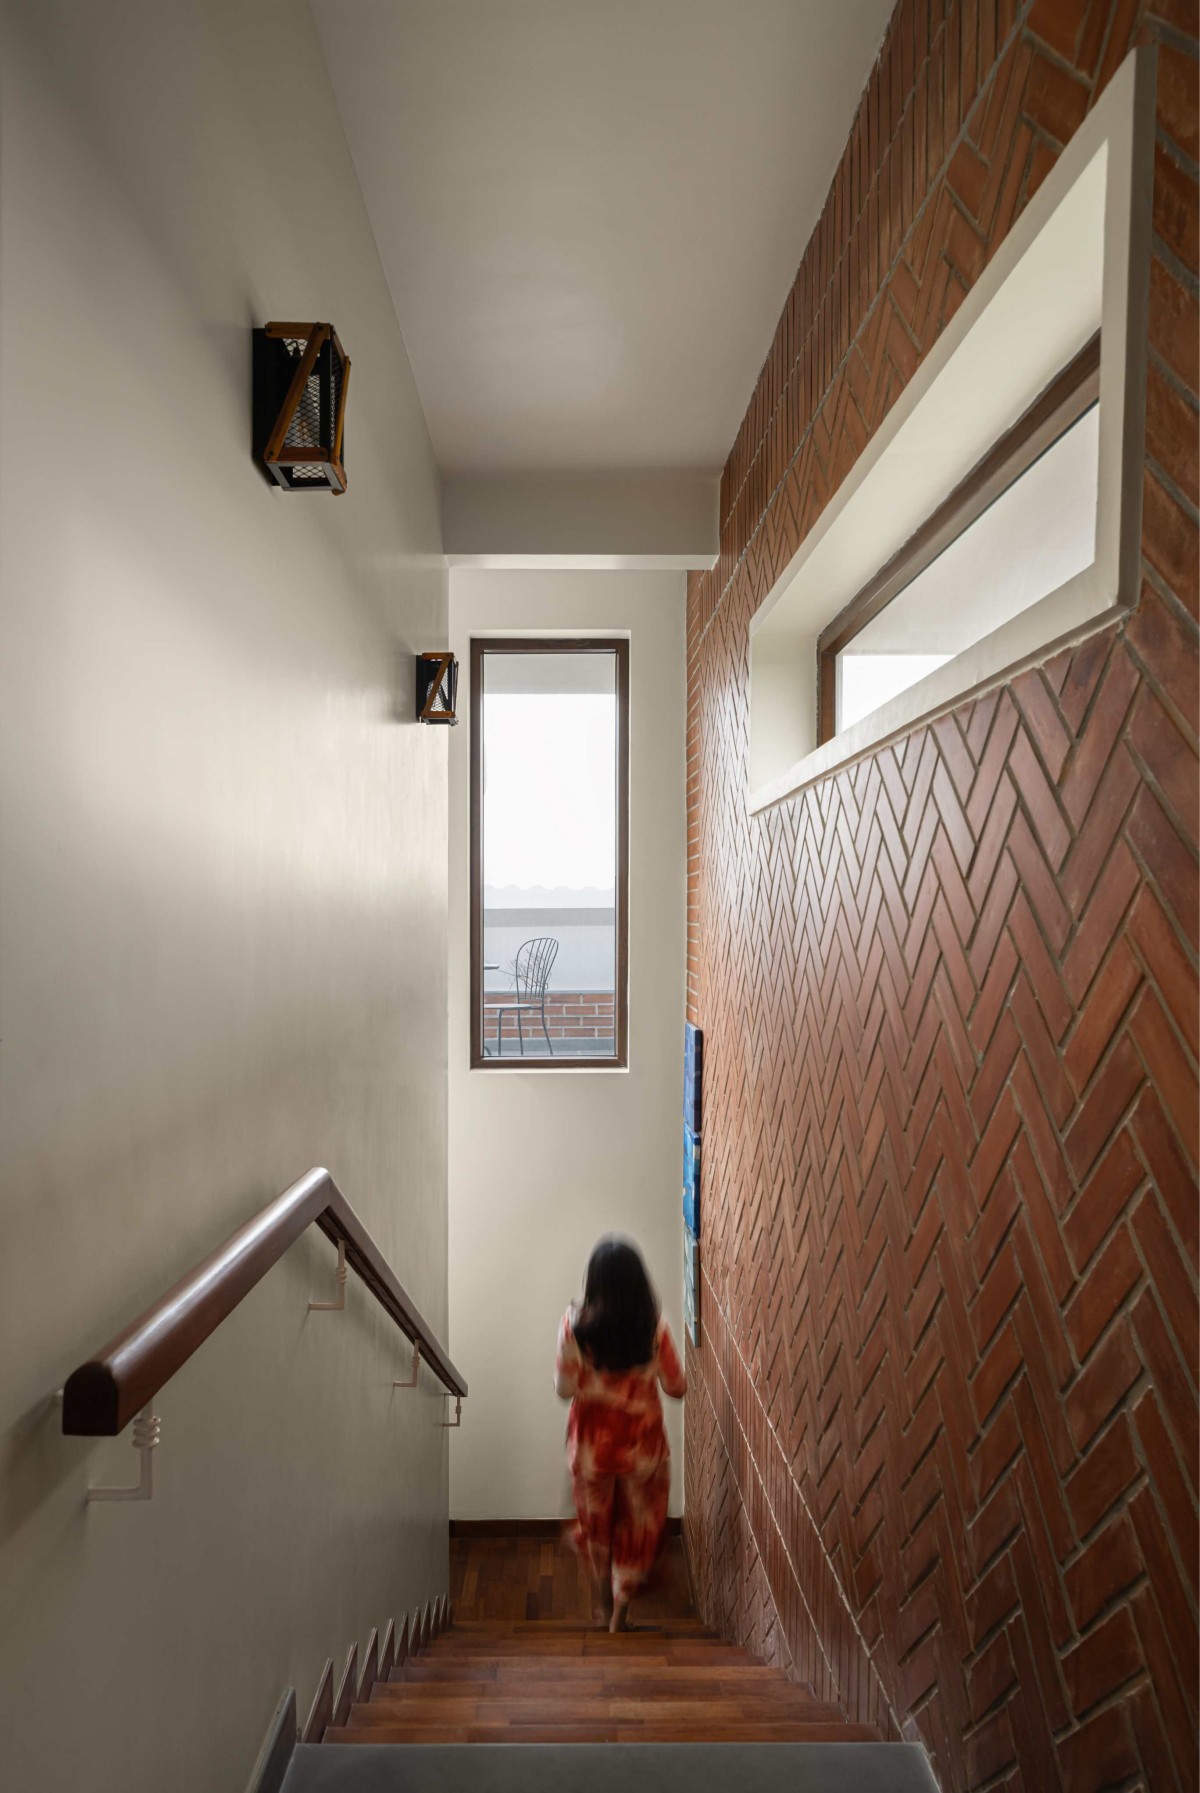
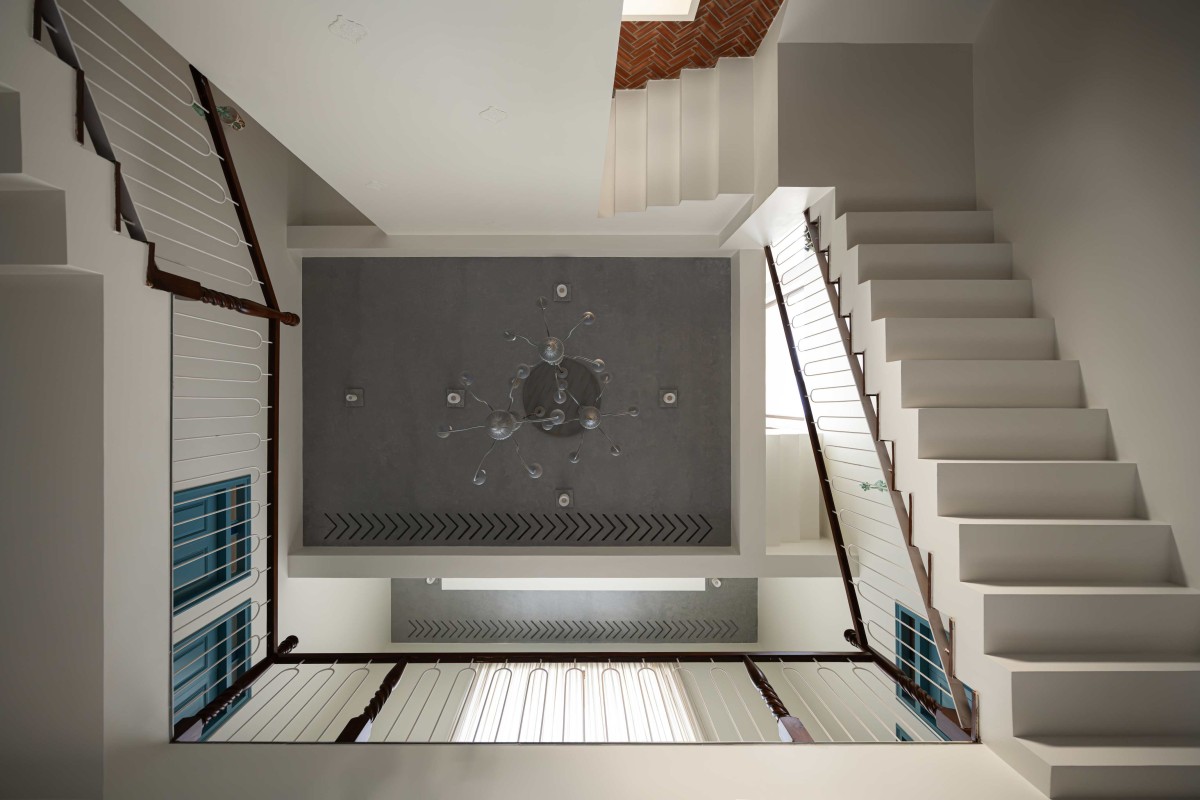
The staircase leading to the first floor is a blend of functionality and design. Located along the western side with more heat gain, it has been designed with smaller openings, allowing just the right amount of light and heat to get in while maintaining privacy and warmth. This balance gives the stairwell an intimate and inviting atmosphere as one ascends through the home.
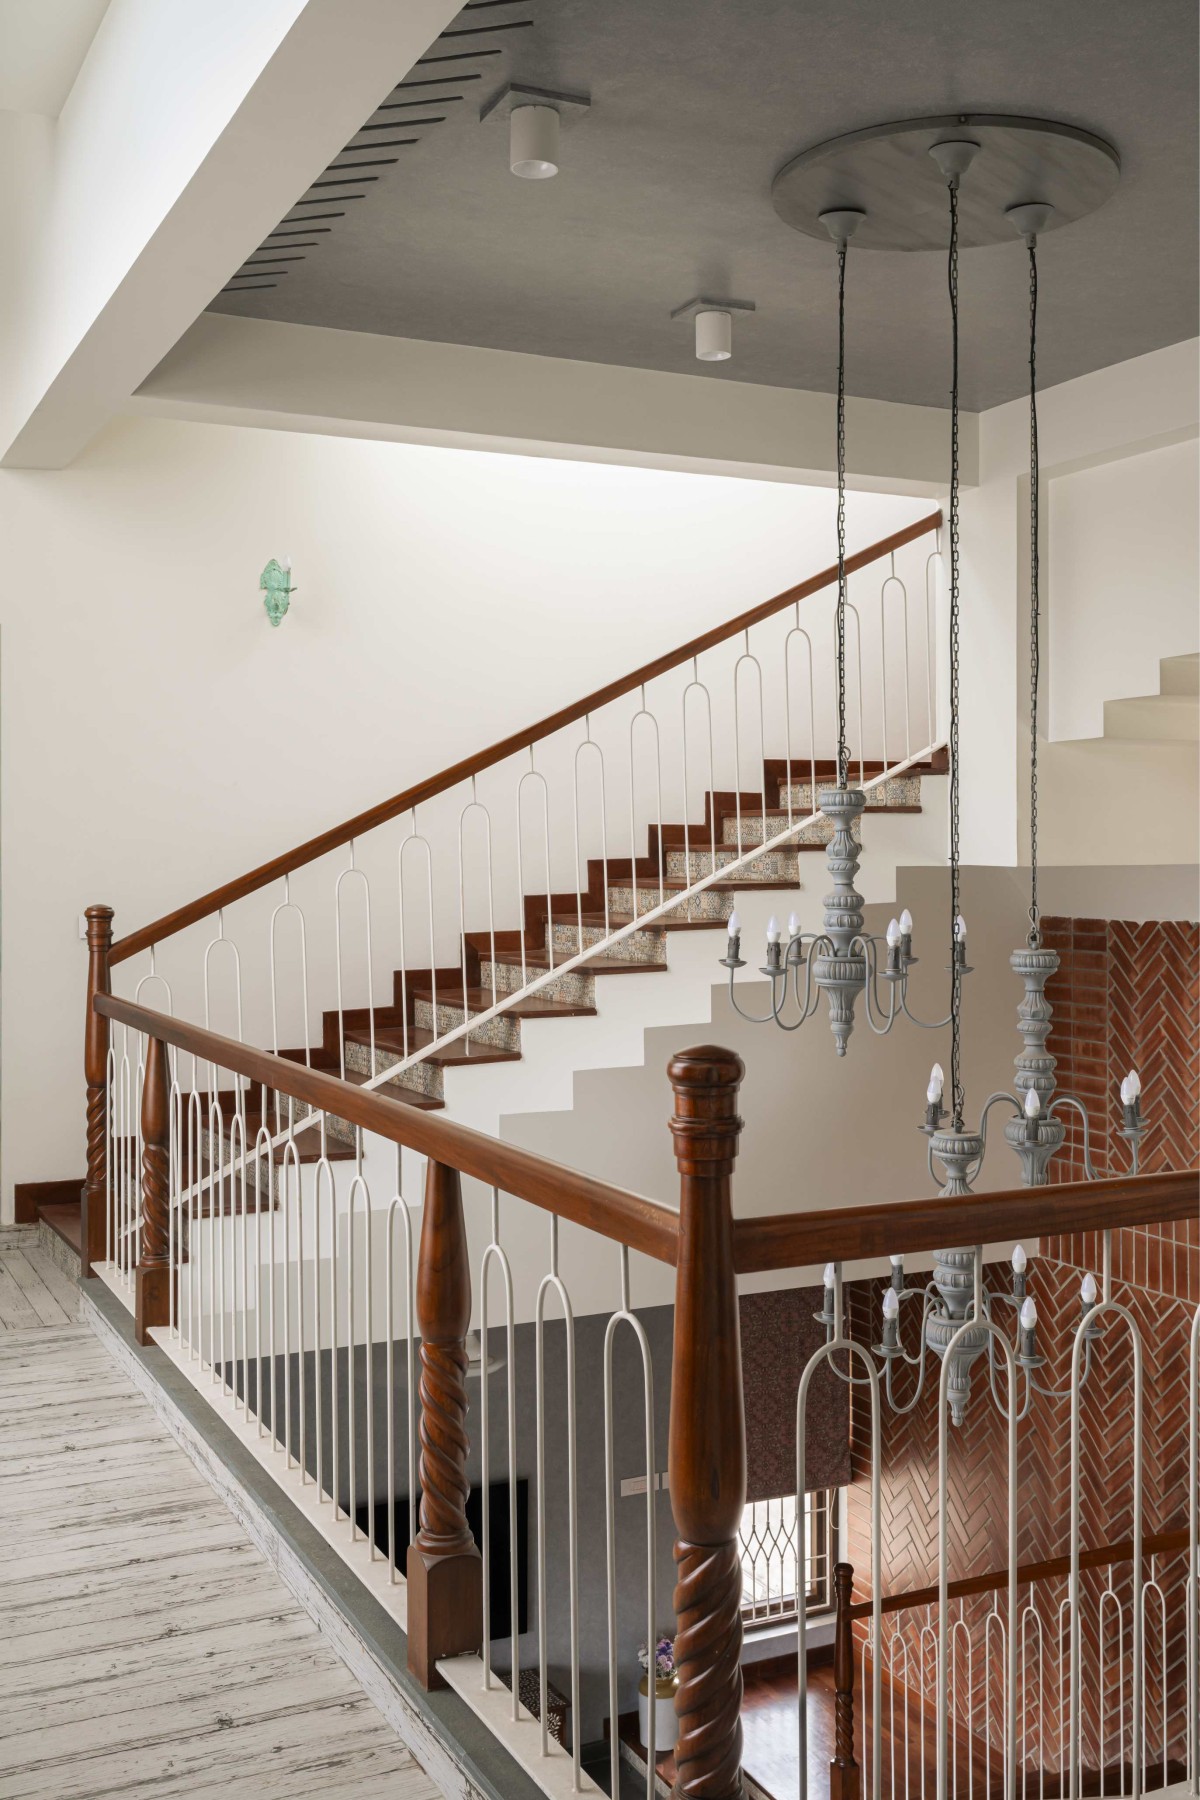
The staircase, featuring printed tiles on the risers and wooden treads, leads to the first floor. The walls are adorned with exposed clay brick, adding a rustic touch that harmonizes with the wooden treads of the staircase. The corridor is a transitional space that provides an earthy, grounded feel, enhancing the experience of moving between floors. Pooja is also placed in this space.
Staircase view of Azure Residence by Bodhi Design Studio
First floor view of Azure Residence by Bodhi Design Studio
Upper living of Azure Residence by Bodhi Design Studio
Ceiling of Azure Residence by Bodhi Design Studio
A vintage grey chandelier suspended from the soaring double-height ceiling adds both depth and drama, becoming a captivating focal point. Thoughtful details, from the floral rugs and patterned cushions to the delicate blue motifs on the walls and textured curtains and blinds, layer the space with charm. These elements evoke the essence of Mediterranean design while reflecting the client’s passion for gardening.
Guest Bedroom of Azure Residence by Bodhi Design Studio
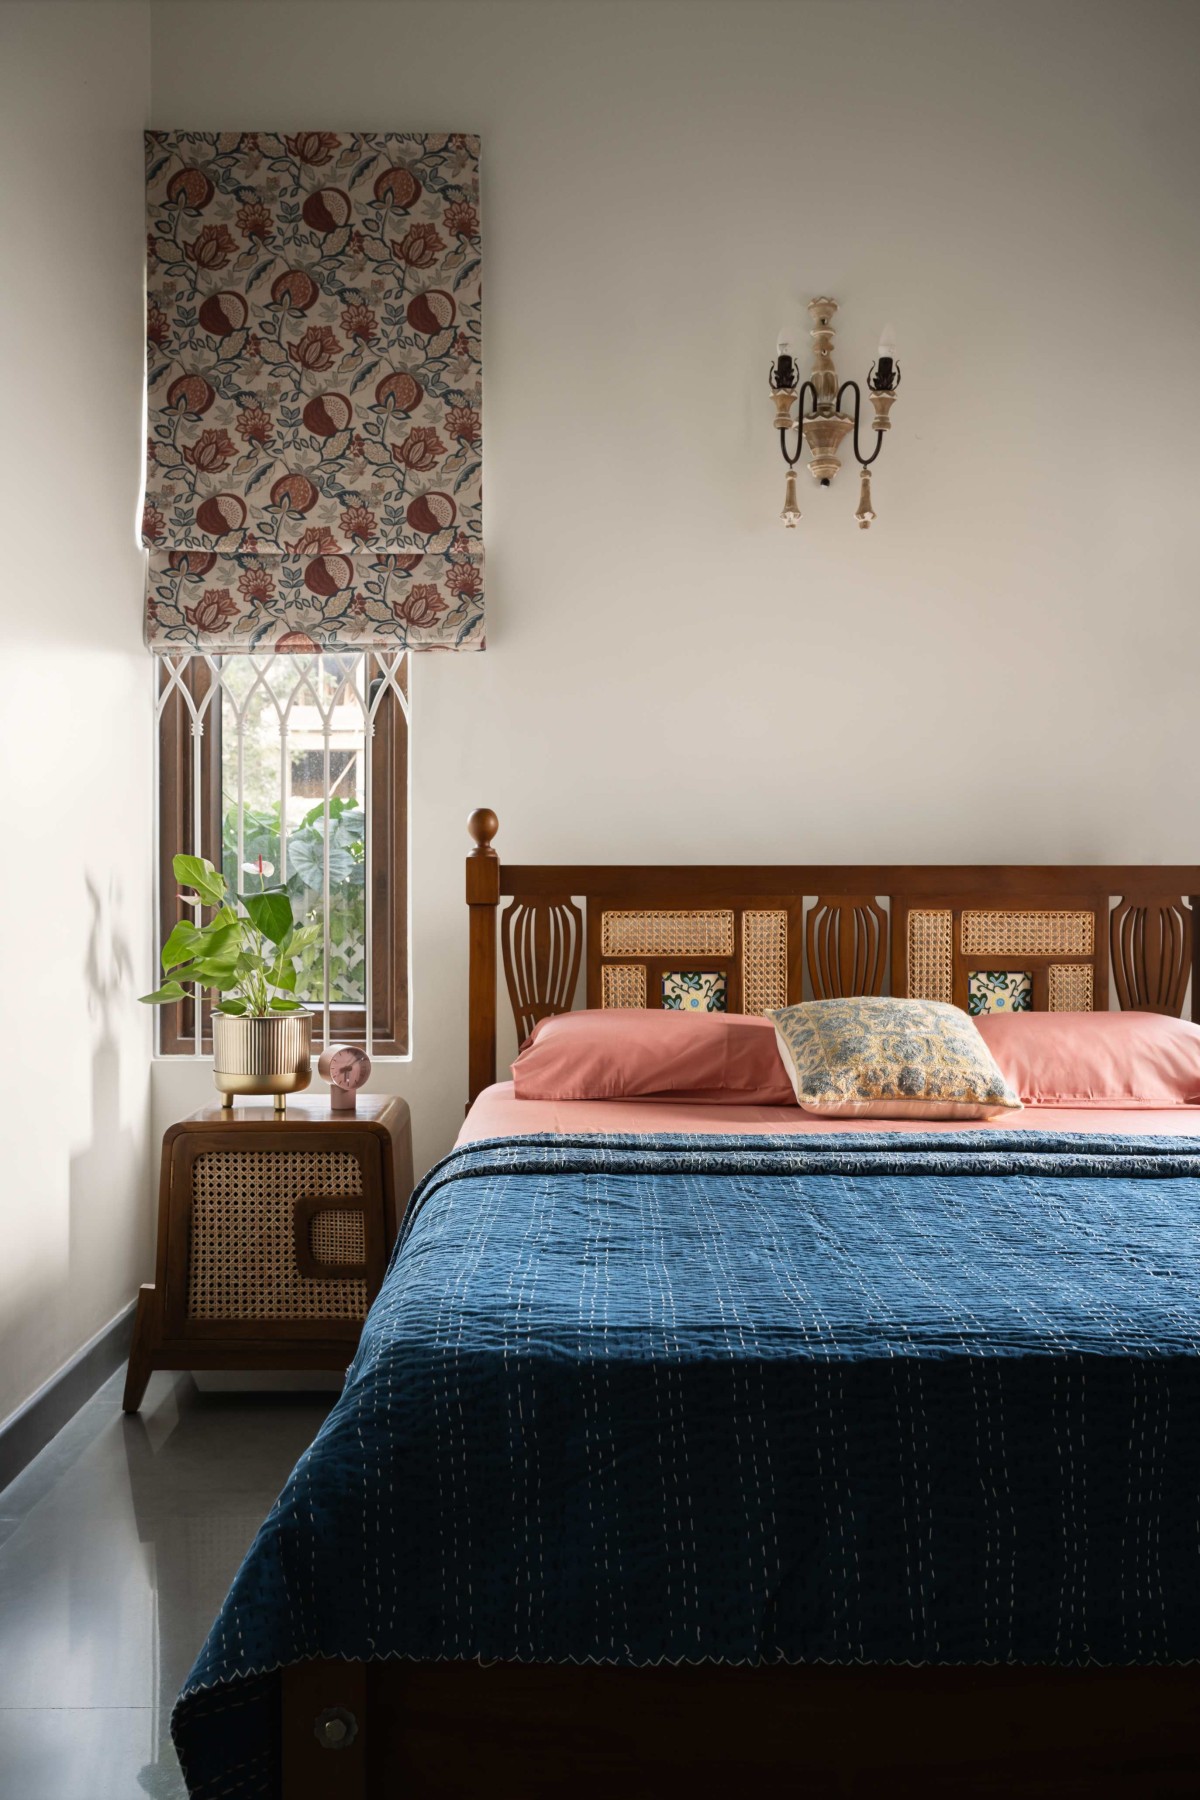
The guest bedroom on the ground floor is thoughtfully designed for their occasionally visiting grandparents. Positioned near the garden, the room opens to a window that frames the lush greenery, letting in refreshing morning light from the east. This connection to nature provides a peaceful start to the day. The room’s colour palette strikes a balance between cool blue tones and warm pink accents. The bed is layered with soft blue fabrics, while pink pillows and floral-patterned blinds introduce a welcoming contrast.
As this space is designed for the parents of the homeowners originally from Kerala, the furniture has traditional details. The flooring with Kota stone adds a subtle grounded element to the room. Near the bed, a side table made of cane and wood complements the theme, adding texture and warmth. The bed's headboard is a standout feature, adorned with floral tiles and cane, creating a decorative focal point that ties the room’s aesthetic together. A centrally placed statement light enhances the overall ambiance, adding a touch of elegance and comfort to the space. The antique repurposed wardrobe is passed on to client from her ancestors and this adds more personality to the space. This room is designed to make guests feel comfortable and refreshed, offering a well-balanced blend of natural elements, thoughtful design, and visual appeal.
Master Bedroom of Azure Residence by Bodhi Design Studio
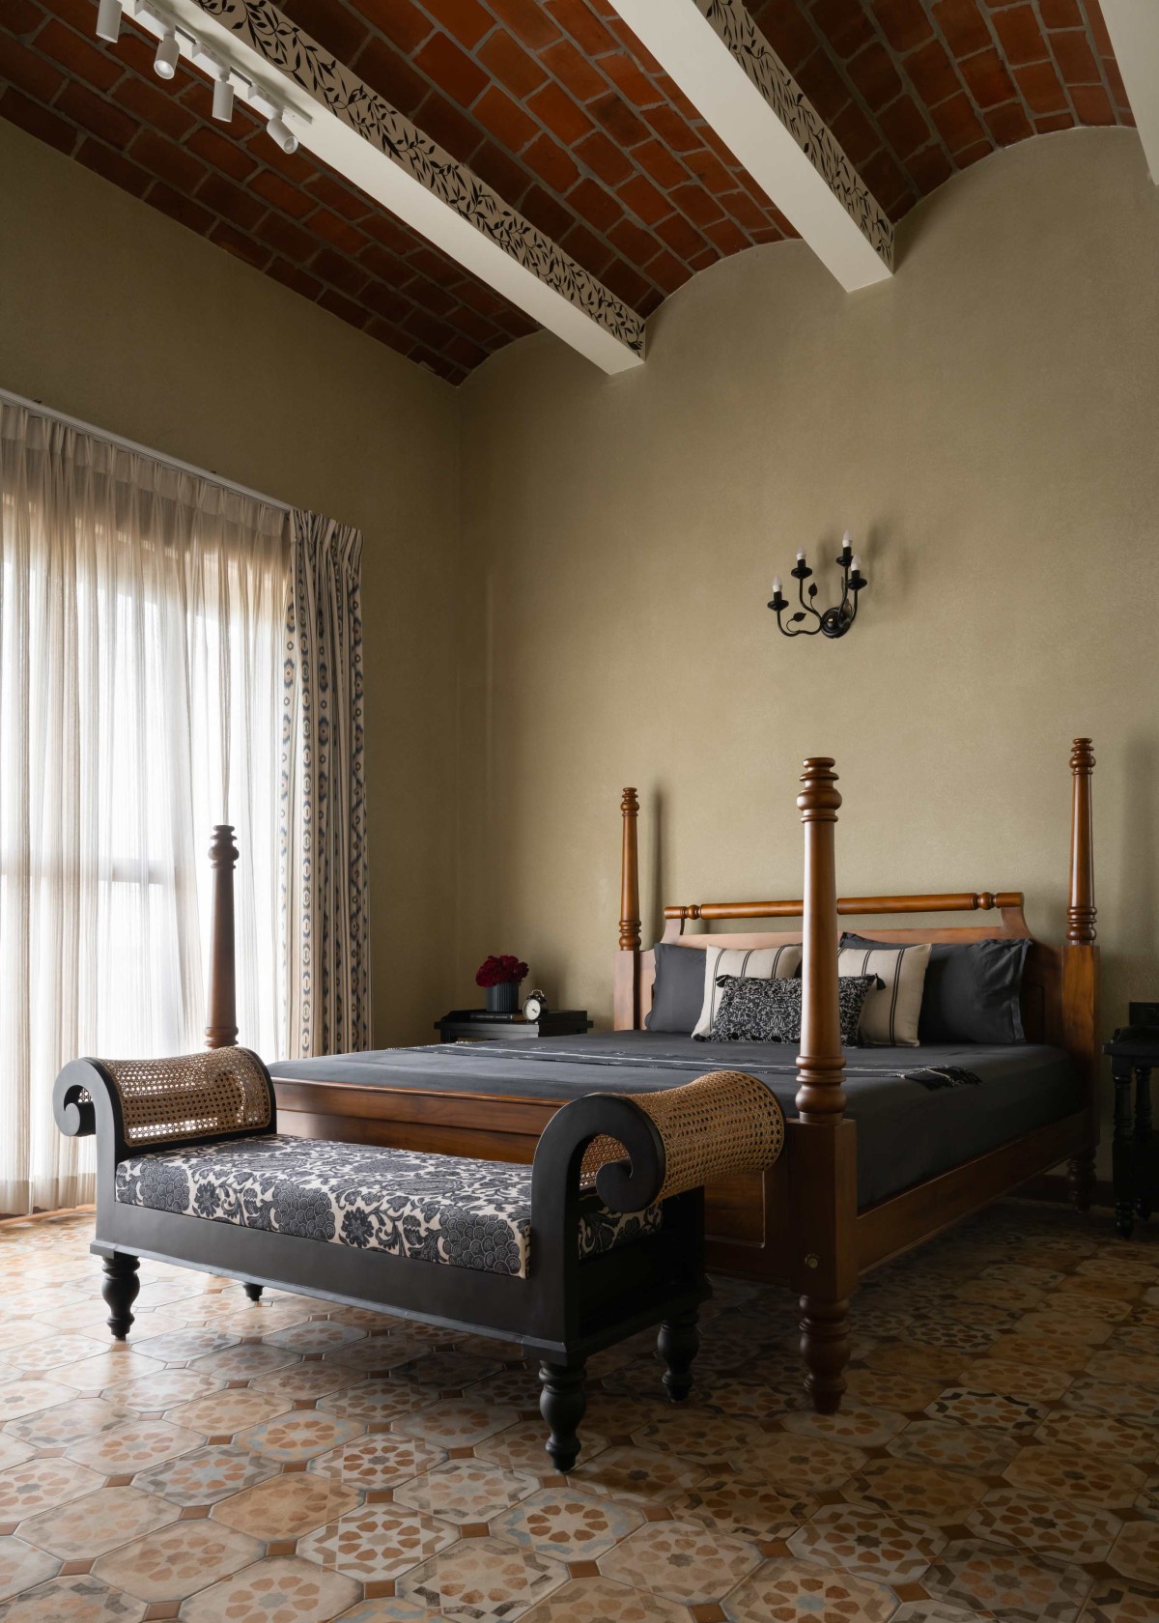
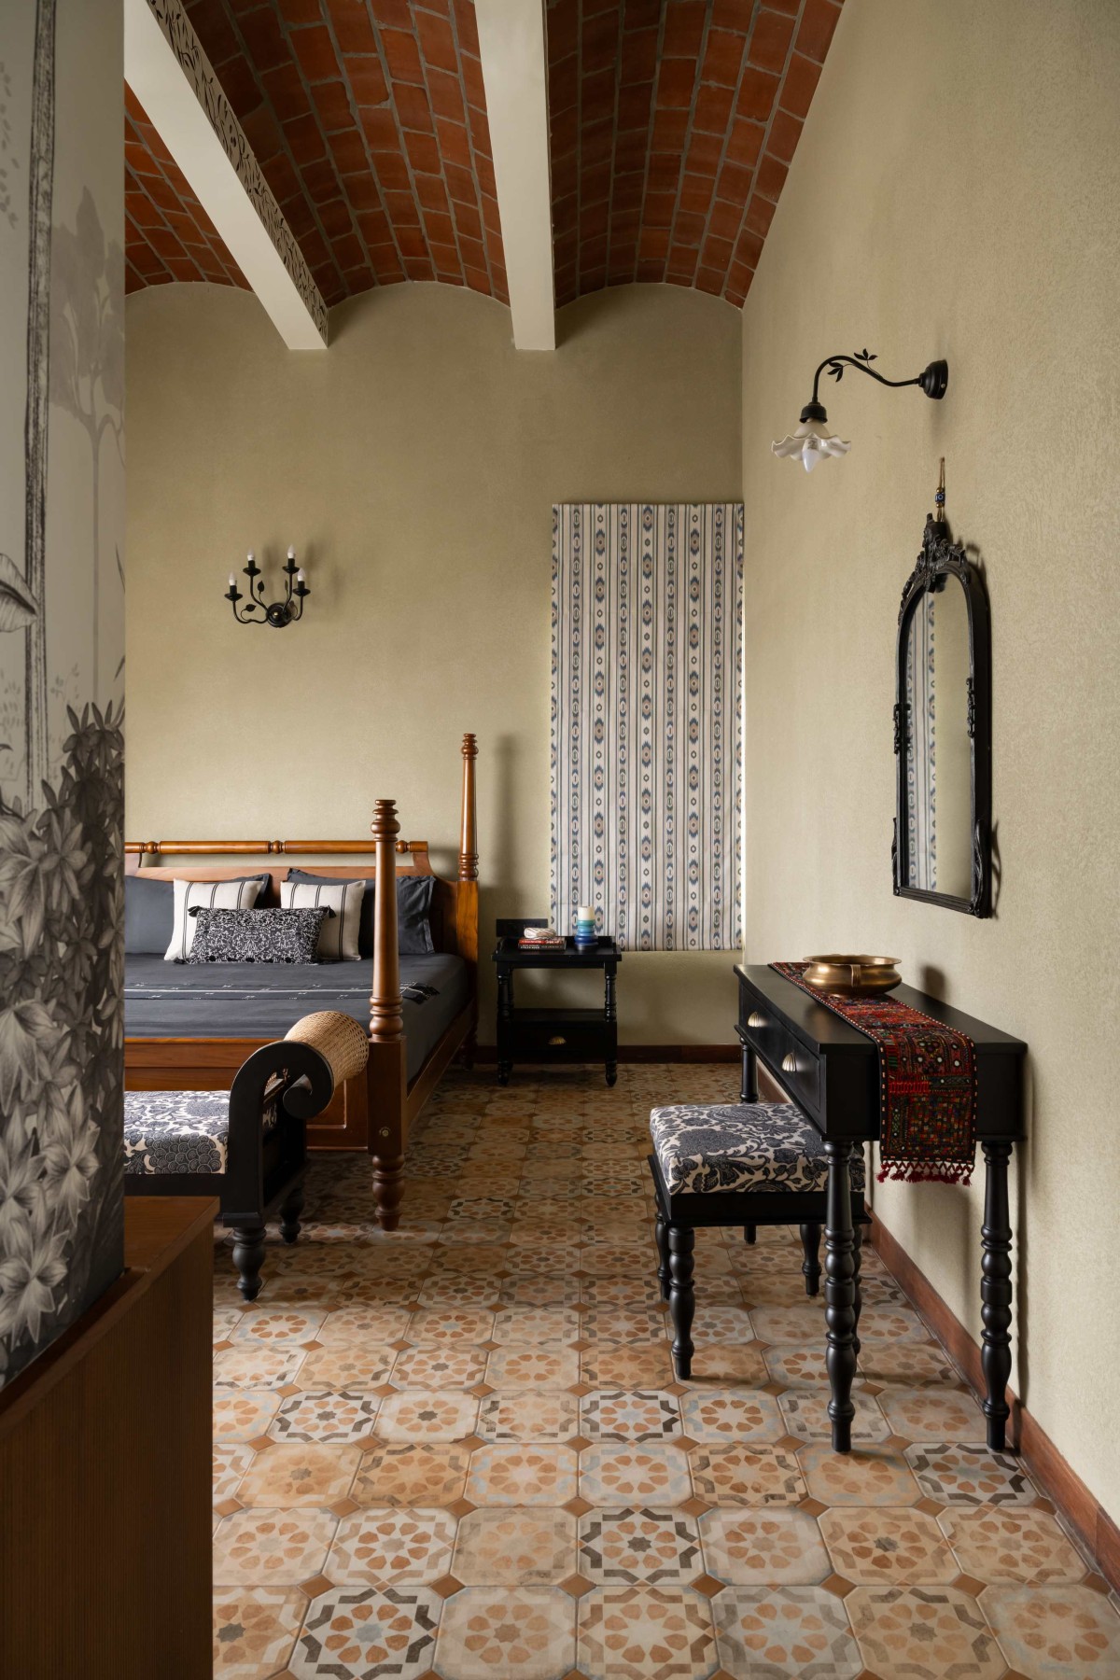
The master bedroom, crafted with a heightened ceiling and a striking jack arch roof, is a perfect reflection of the clients' unique tastes and cultural roots. It seamlessly combines elegance and warmth, creating a space that feels both inviting and refined. At the heart of the room lies a stately wooden poster bed, paired with a daybed upholstered in soft, floral-patterned fabric, which infuses the space with a hint of tropical charm. The curtains, with their layered blue ikat patterns and delicate sheers, add a subtle contrast to the vibrant floral accents while maintaining the room's light and airy vibe.
The room’s backdrop is defined by a rustic green lime wash finish on the walls, which beautifully complements the black-and-white nature-themed wallpaper. The Mediterranean-inspired patterned tiles on the floor, with their intricate designs and warm hues, make a bold statement, harmonizing perfectly with the textures and tones of the jack arch ceiling. Intricate art details along the beams further enhance the room's drama, adding a touch of architectural sophistication.
All details and finishes in this room fuse diverse styles into a cozy, yet captivating, retreat that gives significance to functionality.
Master Bedroom of Azure Residence by Bodhi Design Studio
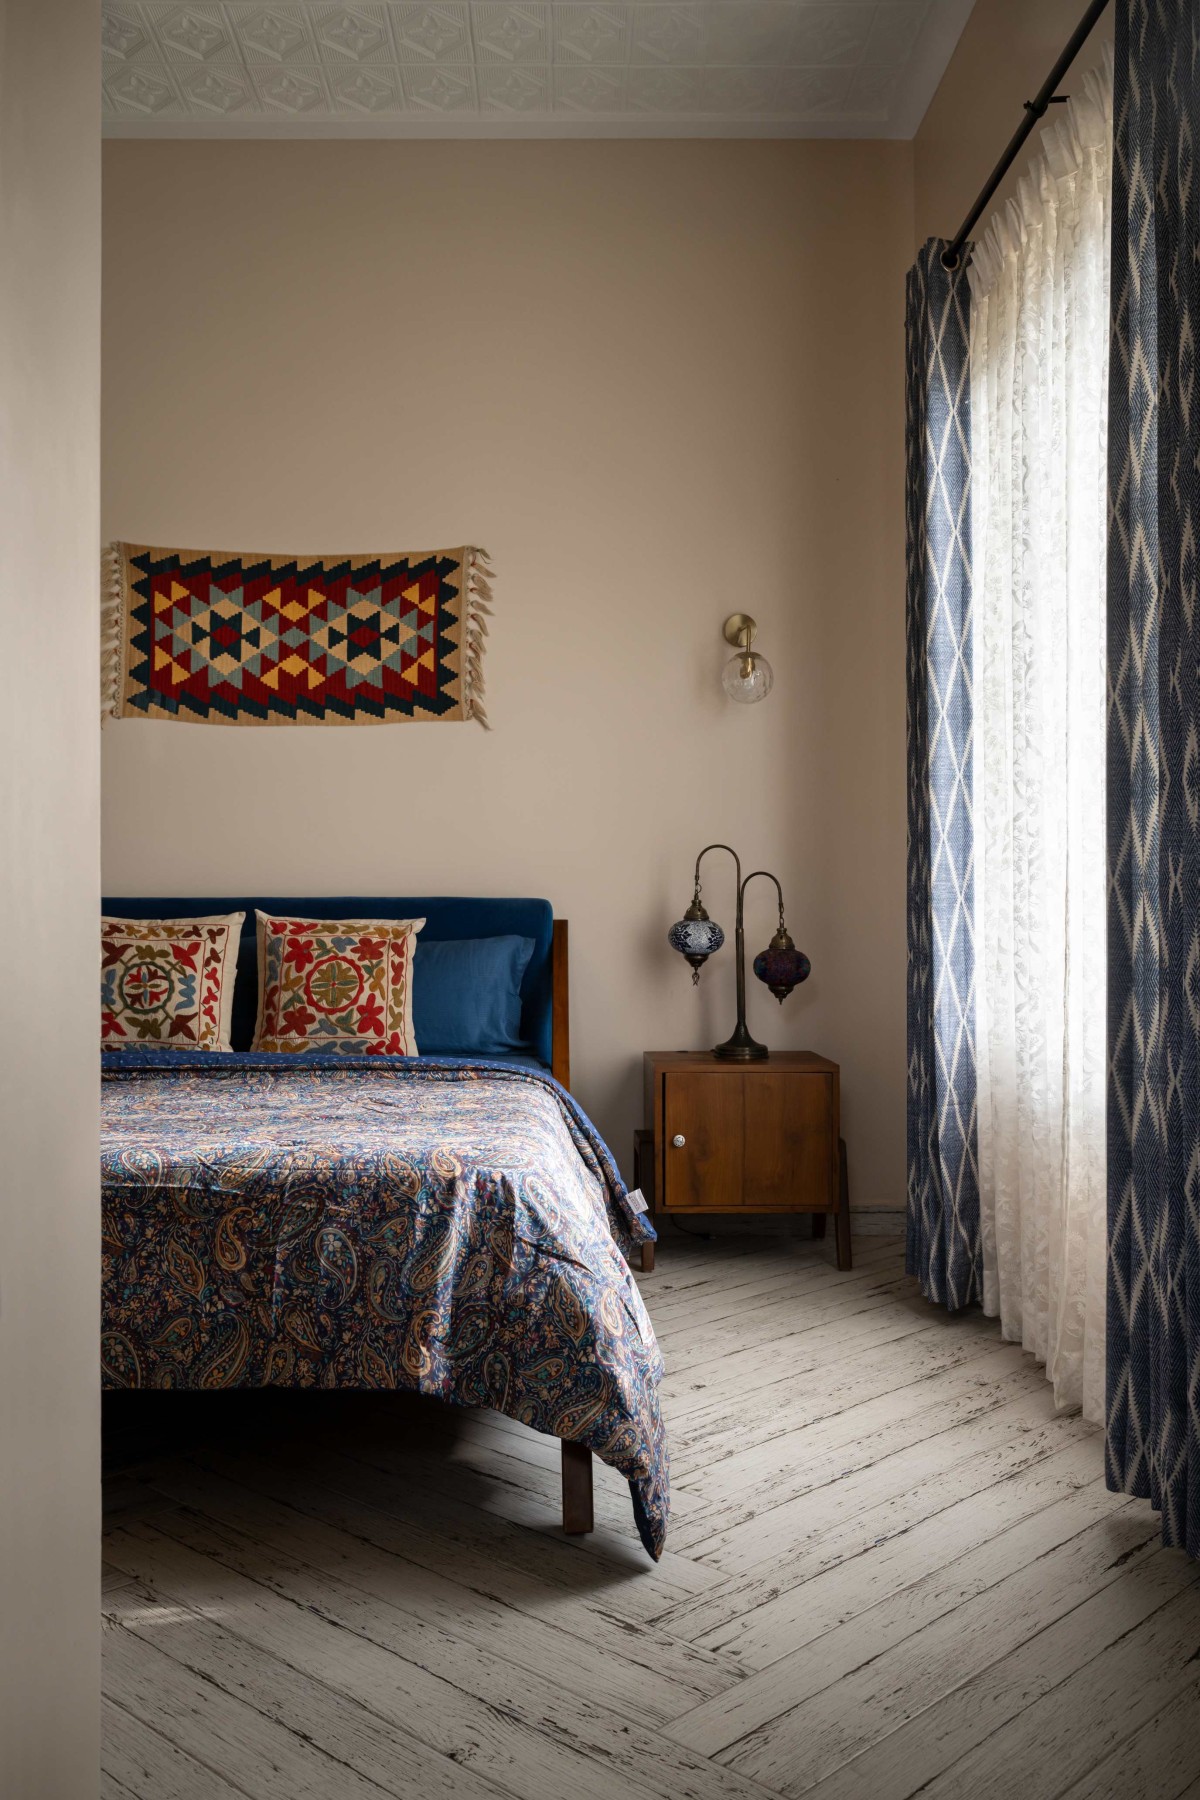
Elder Daughter's Bedroom of Azure Residence by Bodhi Design Studio
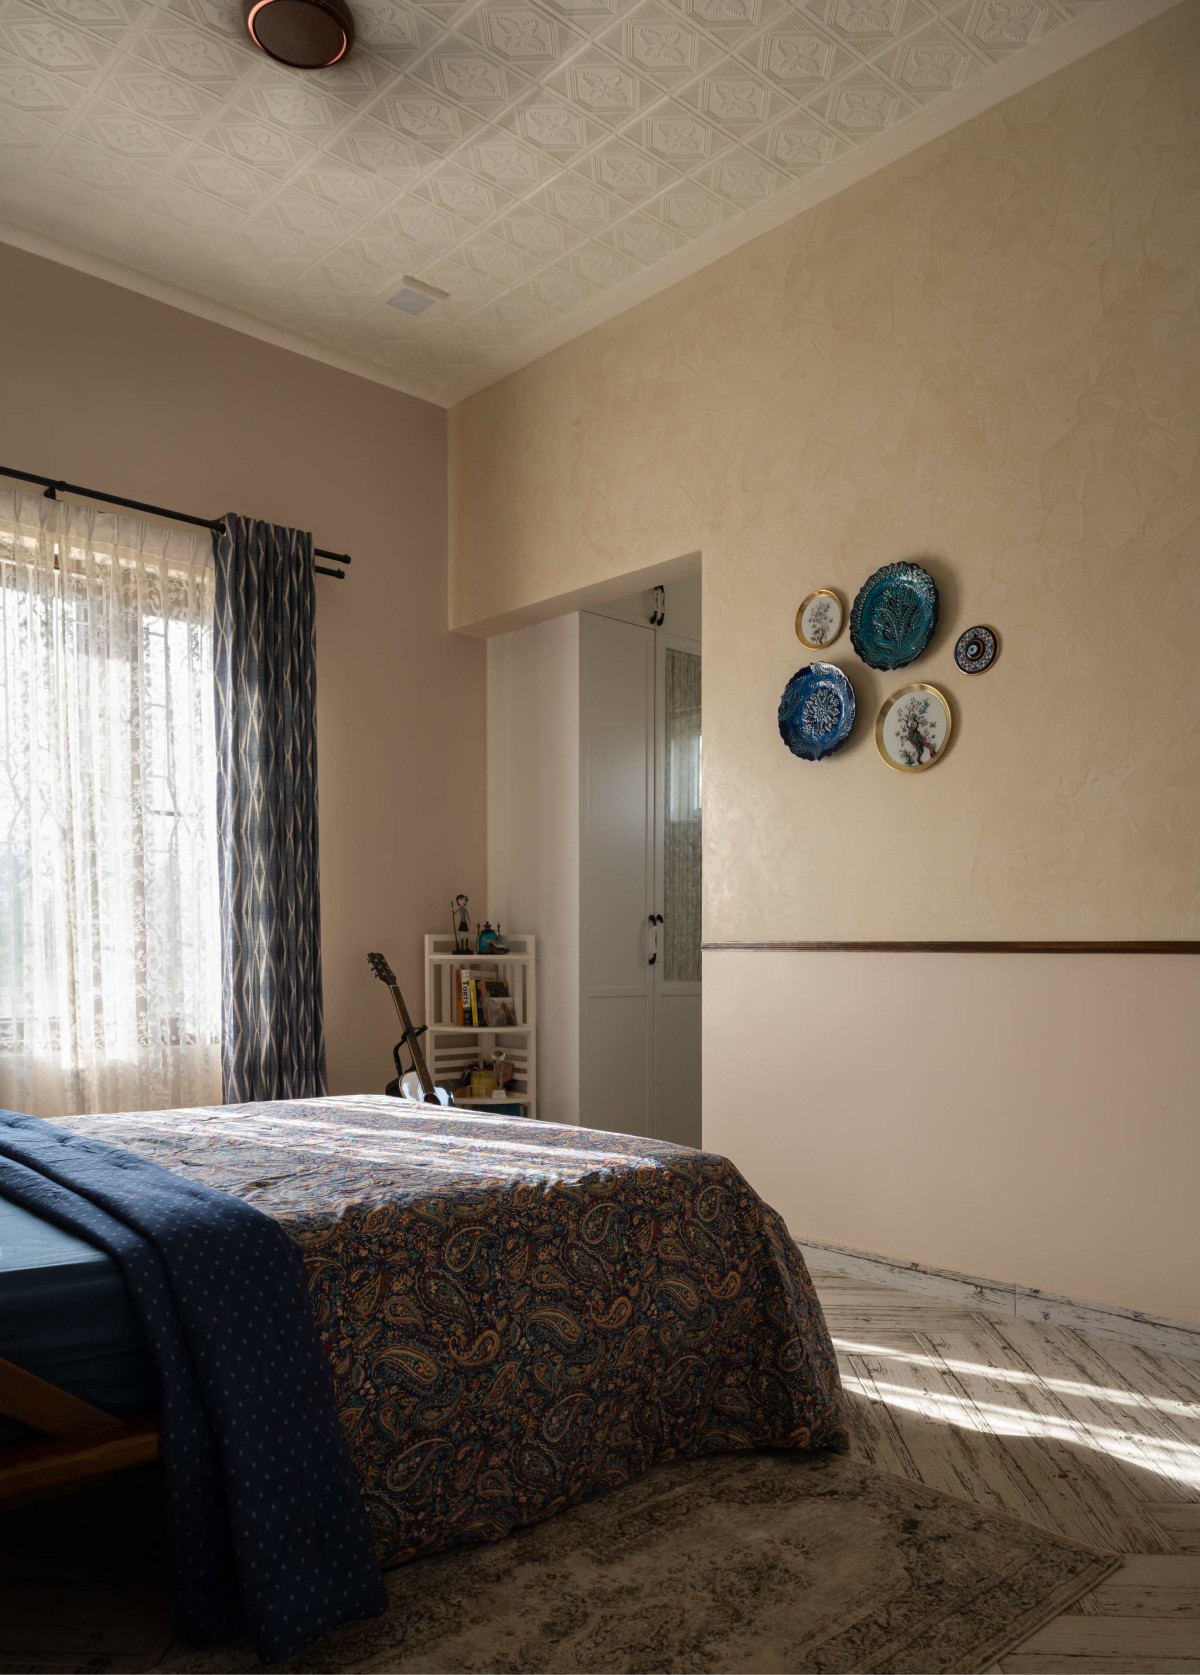
The elder daughter's bedroom is a vibrant reflection of her love for the colour blue and lace accents. The bed is a focal point, layered with different patterns and shades in quilts, curtain wall decor etc, creating a cozy and visually appealing setup. A wooden side table beside the bed adds warmth, complementing the distressed wooden patterned tiles that make up the flooring.
Her recent fascination with blue, sparked by a family trip to Turkey, is expressed through the use of Turkish blue plates and mats as wall and table decorations. Multiple patterned laces are incorporated into the room's decor, reflecting her fondness for delicate textures. The curtains also follow the blue theme, with geometric patterns that are consistent throughout the house, tying the room’s design to the overall home’s aesthetic. The terracotta-tile stuck to the ceiling while the slab was cast and is painted white adds a subtle lace like drama, balancing modern decor with a touch of classic style. The white dramatic ceiling together with the beige stucco finish walls and white wardrobe balance the different shades of blues in the room. The overall design emphasizes in establishing a calm den, thoughtfully curated to reflect her personality and recent inspirations.
Elder Daughter's Bedroom of Azure Residence by Bodhi Design Studio
Younger Daughter's Bedroom of Azure Residence by Bodhi Design Studio
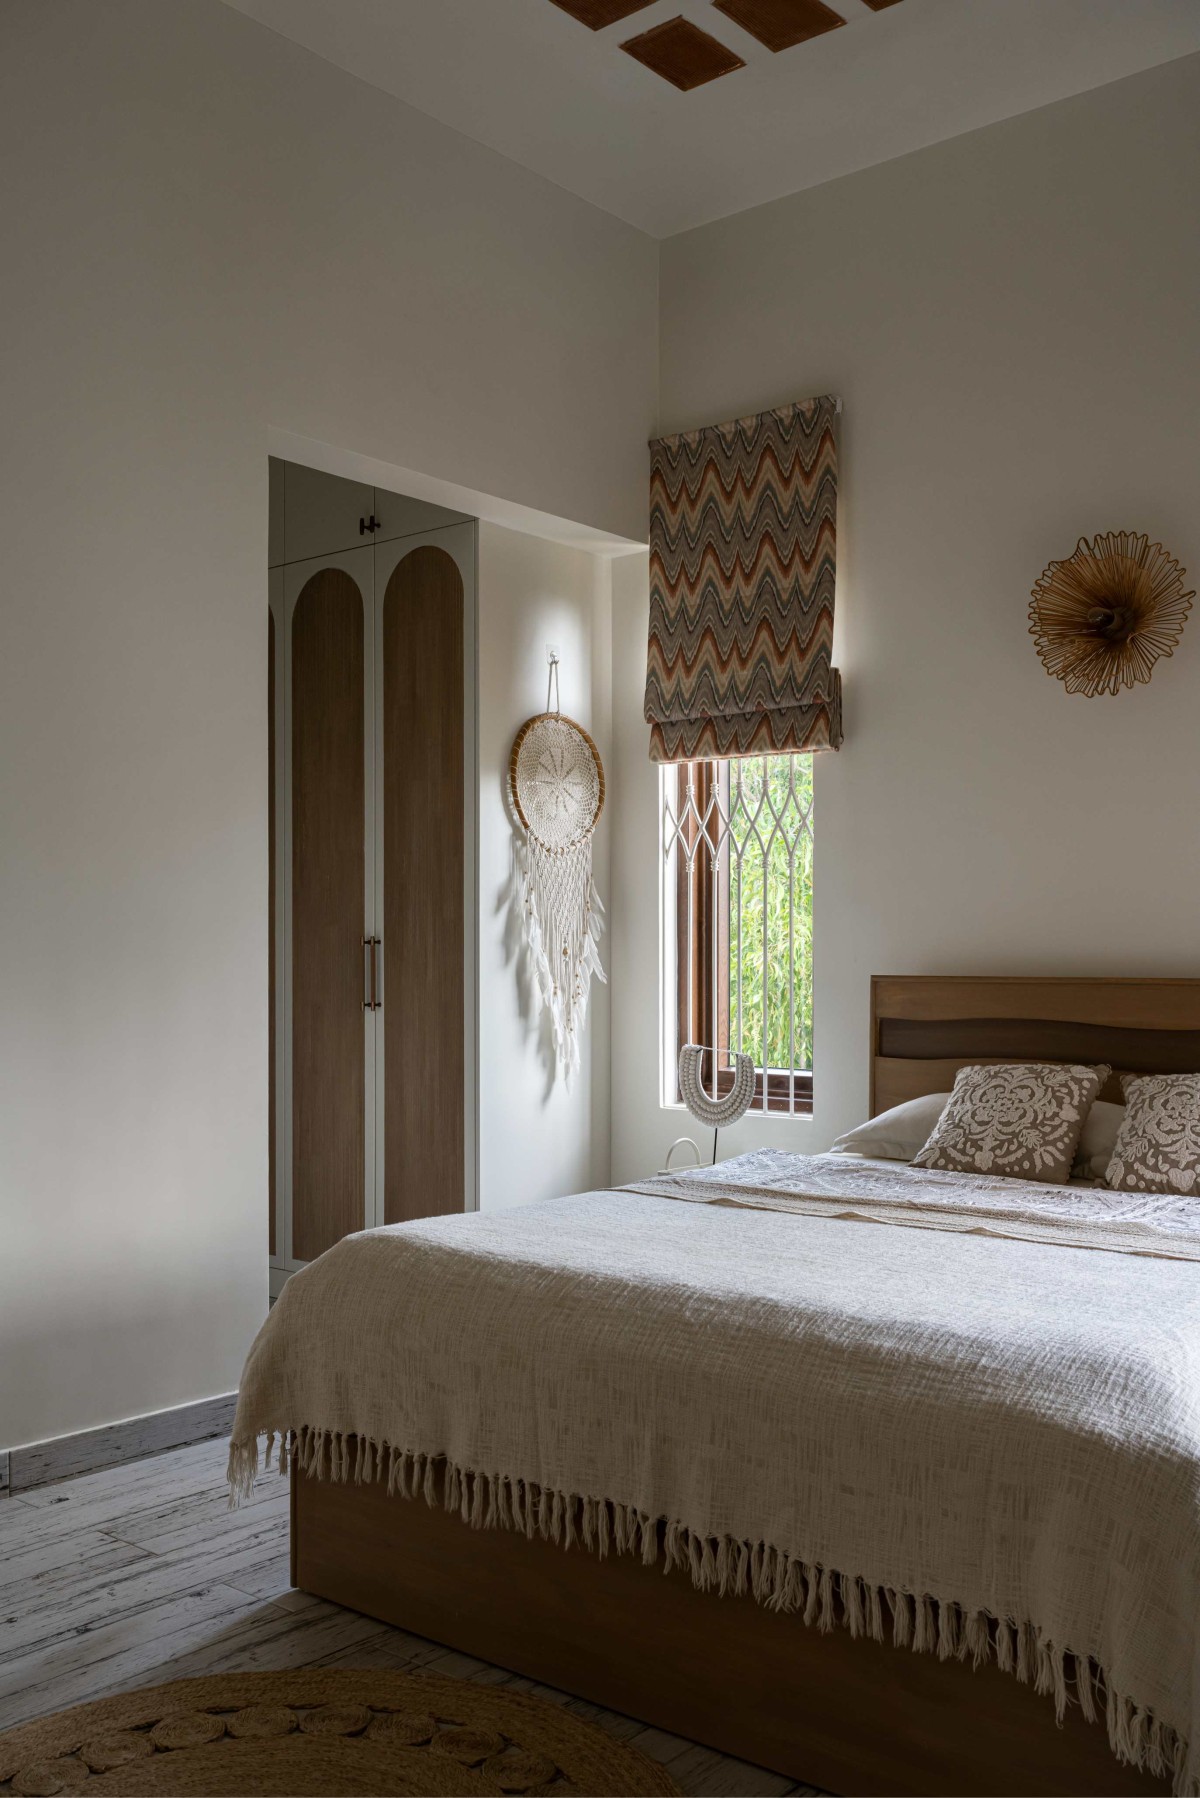
The younger daughter's bedroom embraces a distinct boho theme, reflecting her free-spirited and eclectic style. The flooring is with distressed wooden tiles, adding warmth and texture to the room while maintaining a natural, earthy feel. The bed is dressed in various textured fabrics, from soft linens to woven materials, creating a layered, cozy look that embodies the relaxed, organic vibe of boho interiors.
Neutral-coloured, patterned fabric blinds adorn the windows, introducing subtle pops of colour while maintaining the calming, neutral tones. The roofing features a filler slab, adding a rustic and sustainable architectural element to the space. The decor is thoughtfully curated, with boho elements such as macramé wall hangings, woven baskets, and earthy ceramics, bringing a personal and handcrafted feel to the room. Every detail reflects her love for the boho lifestyle, making the space a peaceful, creative retreat that feels both inviting and uniquely hers.
Toilet of Azure Residence by Bodhi Design Studio
Toilet of Azure Residence by Bodhi Design Studio
Patio of Azure Residence by Bodhi Design Studio
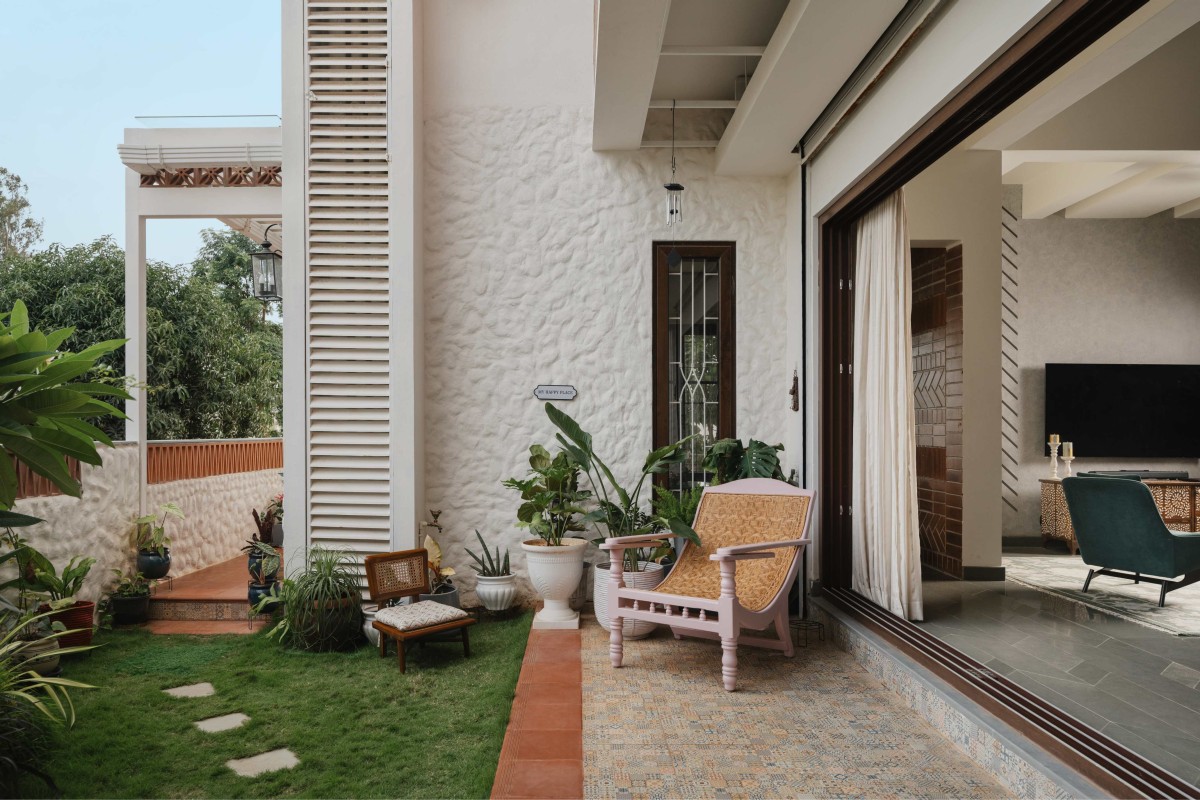
The placement of the garden is a pivotal element in both the planning and elevation design of this house. Starting with a C-shaped layout that embraces an east-facing garden, the design unfolds around this key feature. The Mediterranean-inspired stepped garden plays a significant role in defining the house’s elevation, creating distinct levels that enhance the overall aesthetic. This concept draws directly from the clients' deep passion for gardening, which they revealed was the driving force behind their long-held dream of owning an independent home.
Dusk light exterior view of Azure Residence by Bodhi Design Studio
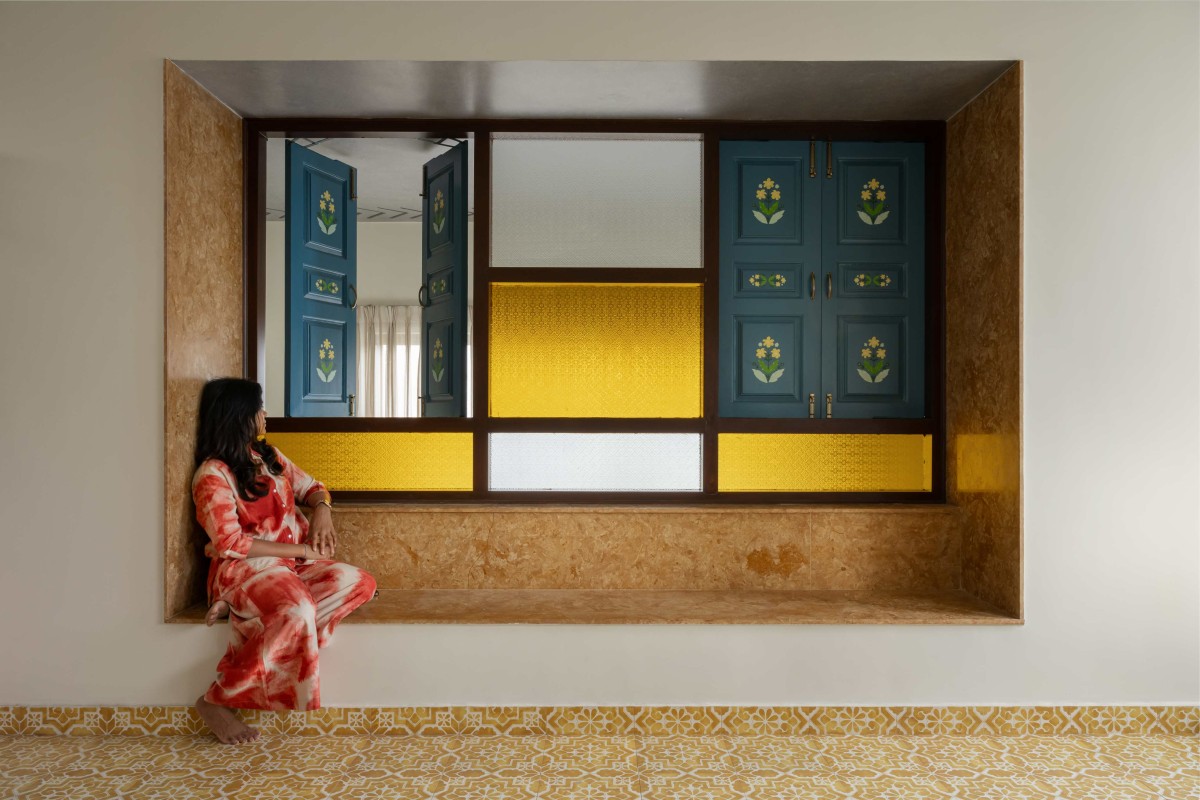
Strategically placed openings and built-in seating between the ground and upper floors enhance the house’s vertical connectivity. These elements ensure light, air, and interaction flow seamlessly throughout the levels, reinforcing the open-plan design that characterizes the home. This interconnected structure brings harmony to the space, ensuring each floor remains visually linked and socially inclusive.
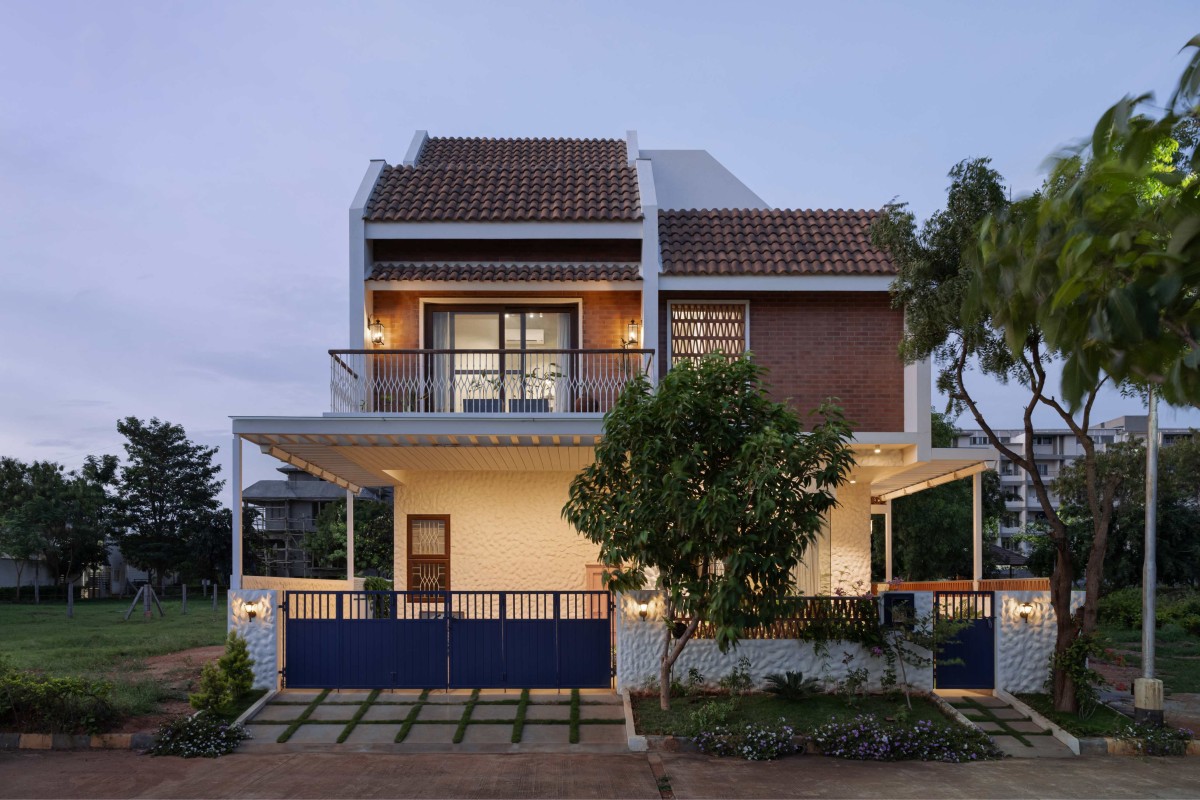
The elevation design for this house started with the placement of balcony gardens and bringing in Mediterranean details, drawing inspiration from client’s preferences and their love for gardening. There are multiple levels of garden achieved on the second floor of the house creatively achieved by playing with ceiling heights of Master bedroom and its dressing and toilet. Key architectural details, such as the round pan tiles with a distressed finish, hand-plastered walls, and the striking V-jali design, lend texture and charm to the exterior. The blue-painted gates, both for pedestrian and vehicular access, alongside dramatic lighting, further enhance the home's distinctive character, making the elevation truly stand out.
This residence is a blend of Mediterranean details, lush green spaces, and very personalized interiors. Each space is meticulously designed to reflect the individual preferences of the family members, from the boho-inspired room to the tropical master bedroom. The open-plan layout, rich colour palette, and seamless indoor-outdoor transitions create a cohesive yet vibrant living experience. This project serves as both a comfortable family retreat and an elegant reflection of Mediterranean charm, cultural roots, and each person’s unique style.