
| Architects | : | SDeG |
| Area | : | 7000 sq. ft. |
| Year of Completion | : | 2025 |
| Website | : | https://www.instagram.com/sdeg__/ |
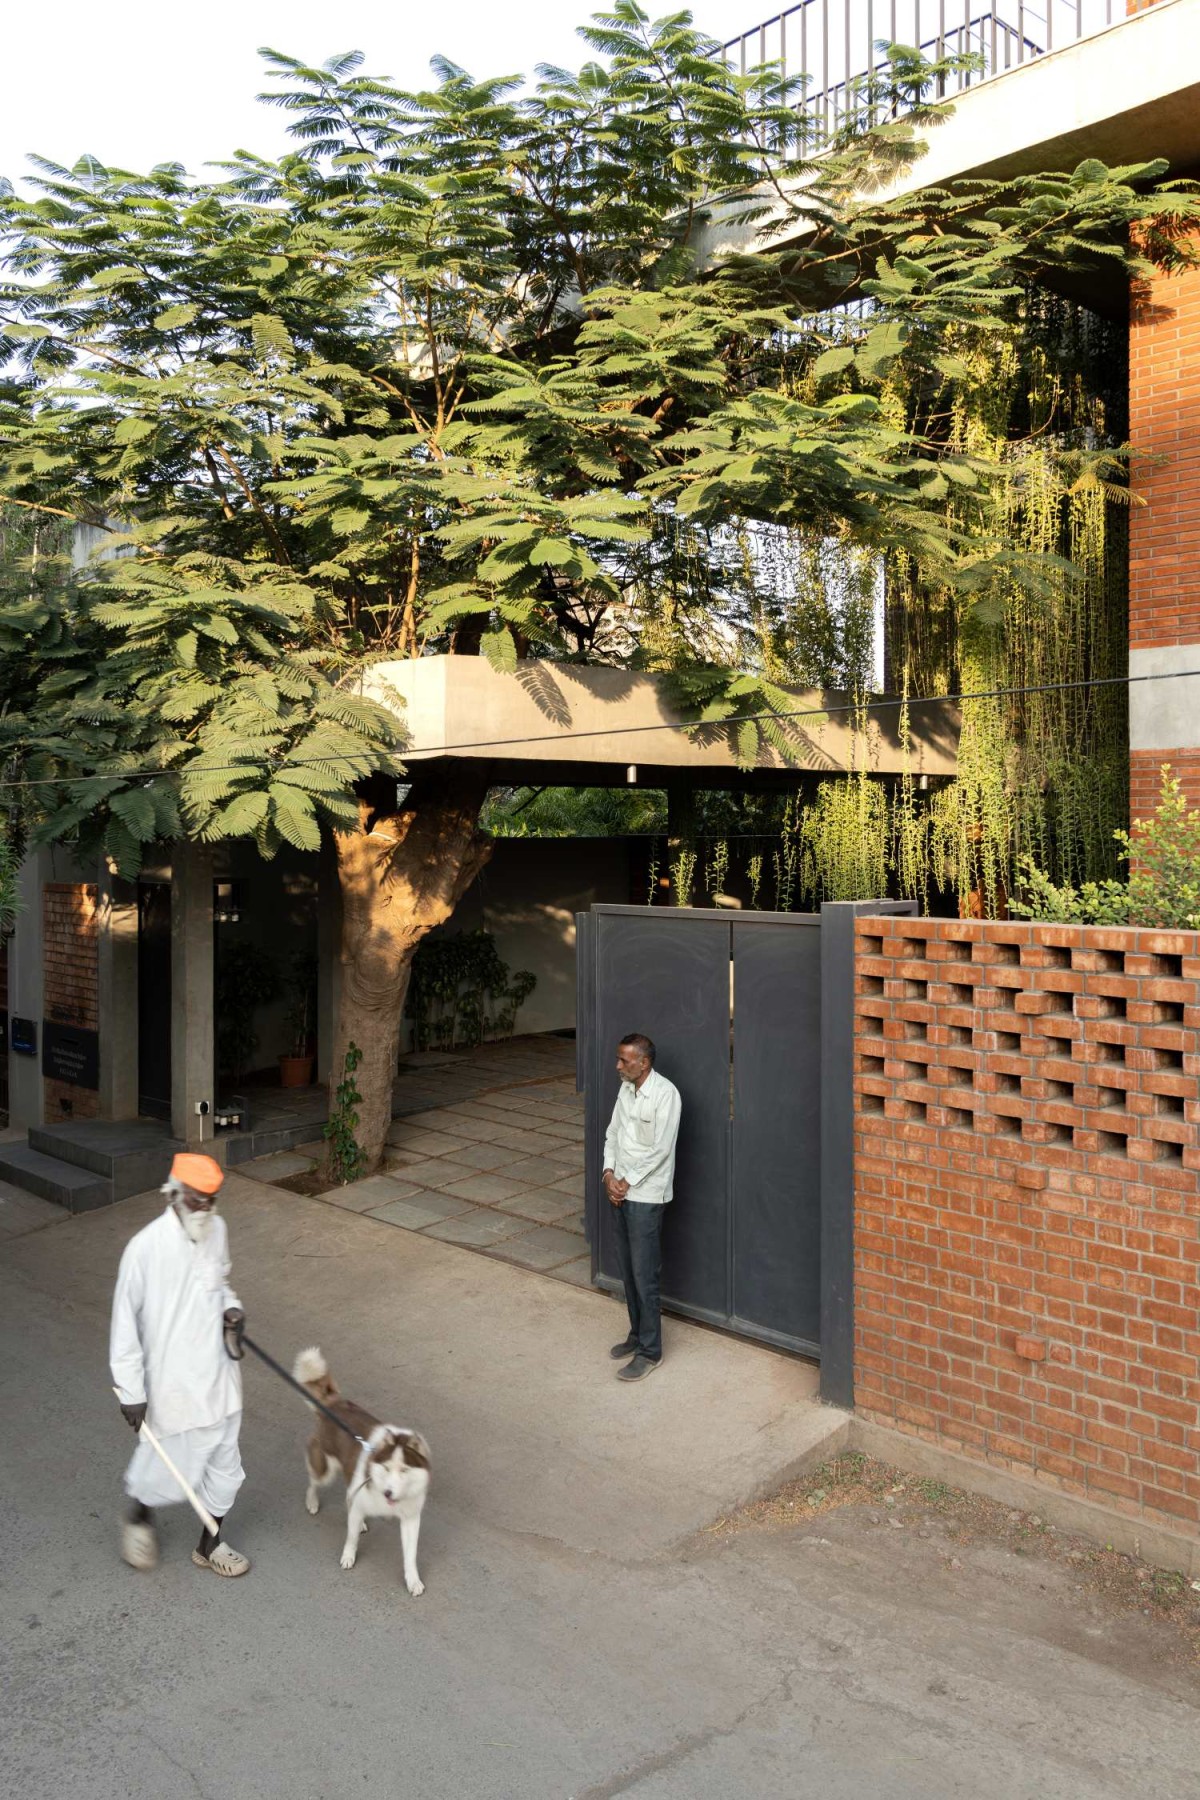
Entrance of Beneath the Parasol by SDeG
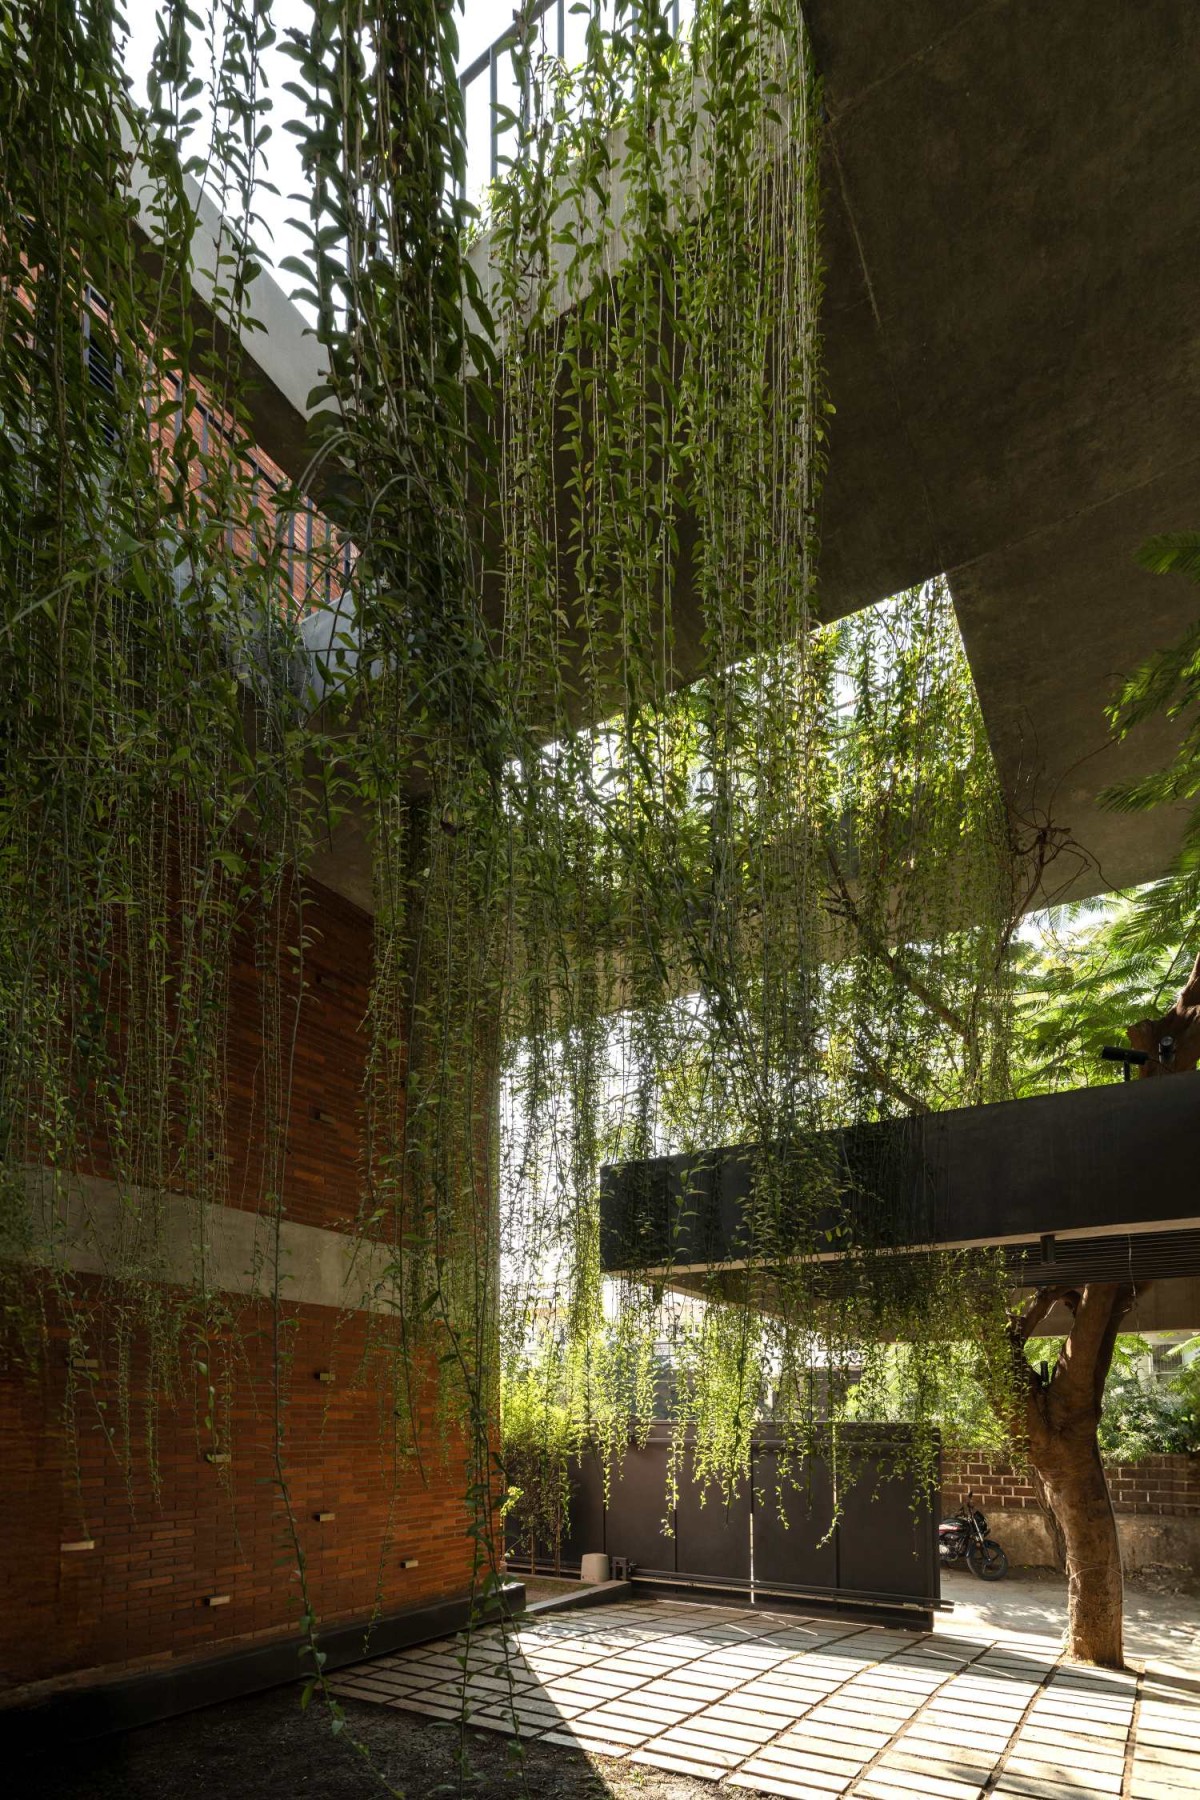
Entry Porch of Beneath the Parasol by SDeG
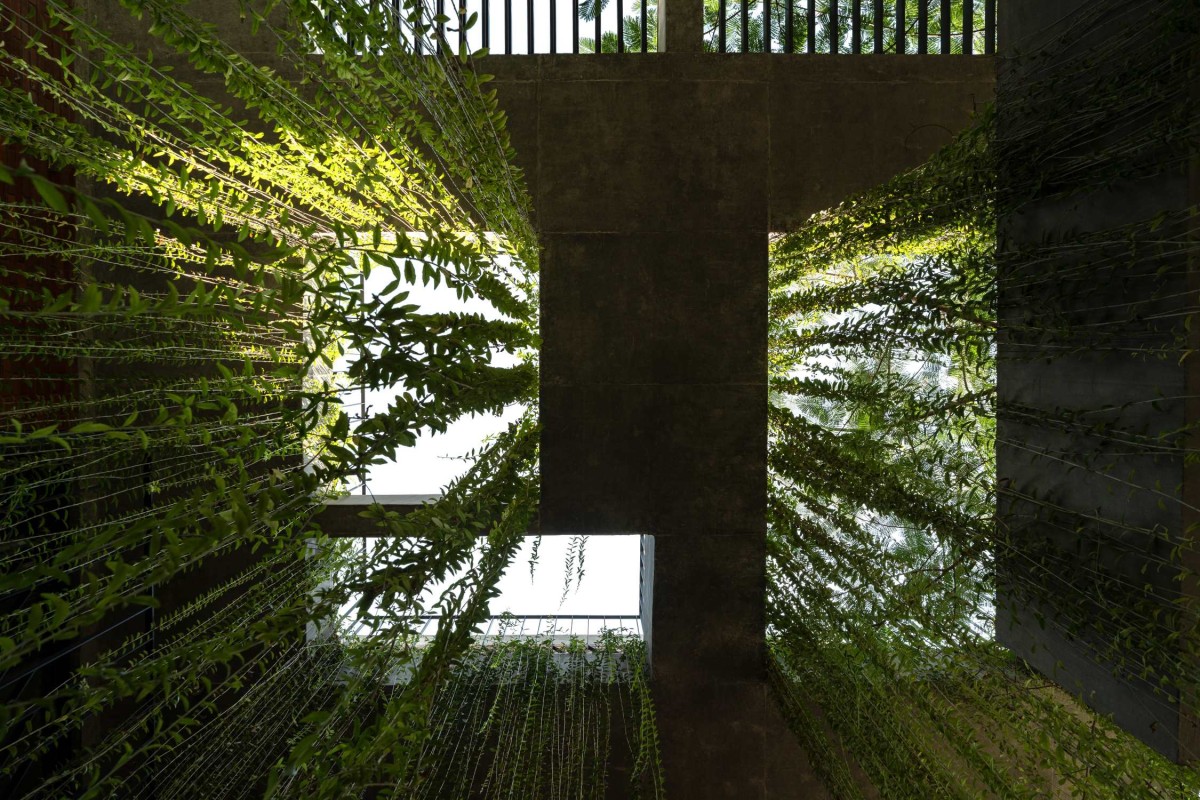
Courtyard of Beneath the Parasol by SDeG
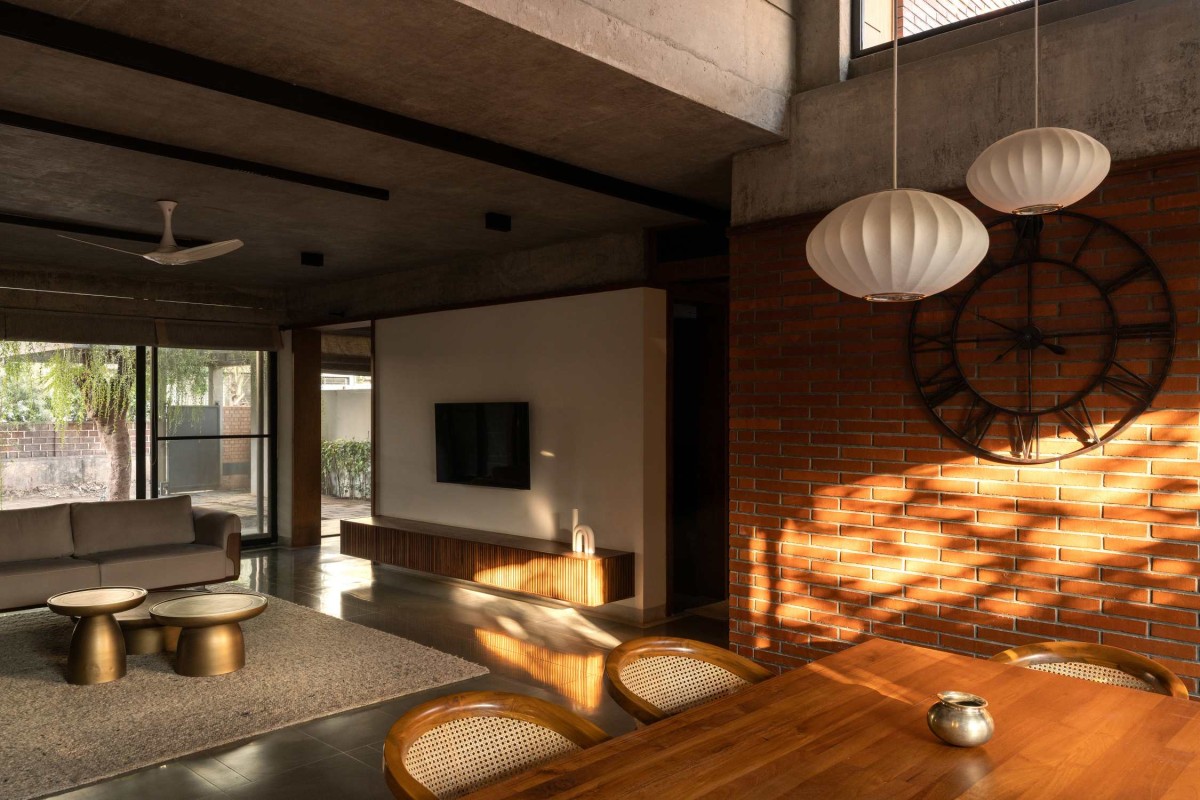
Living & Dining of Beneath the Parasol by SDeG
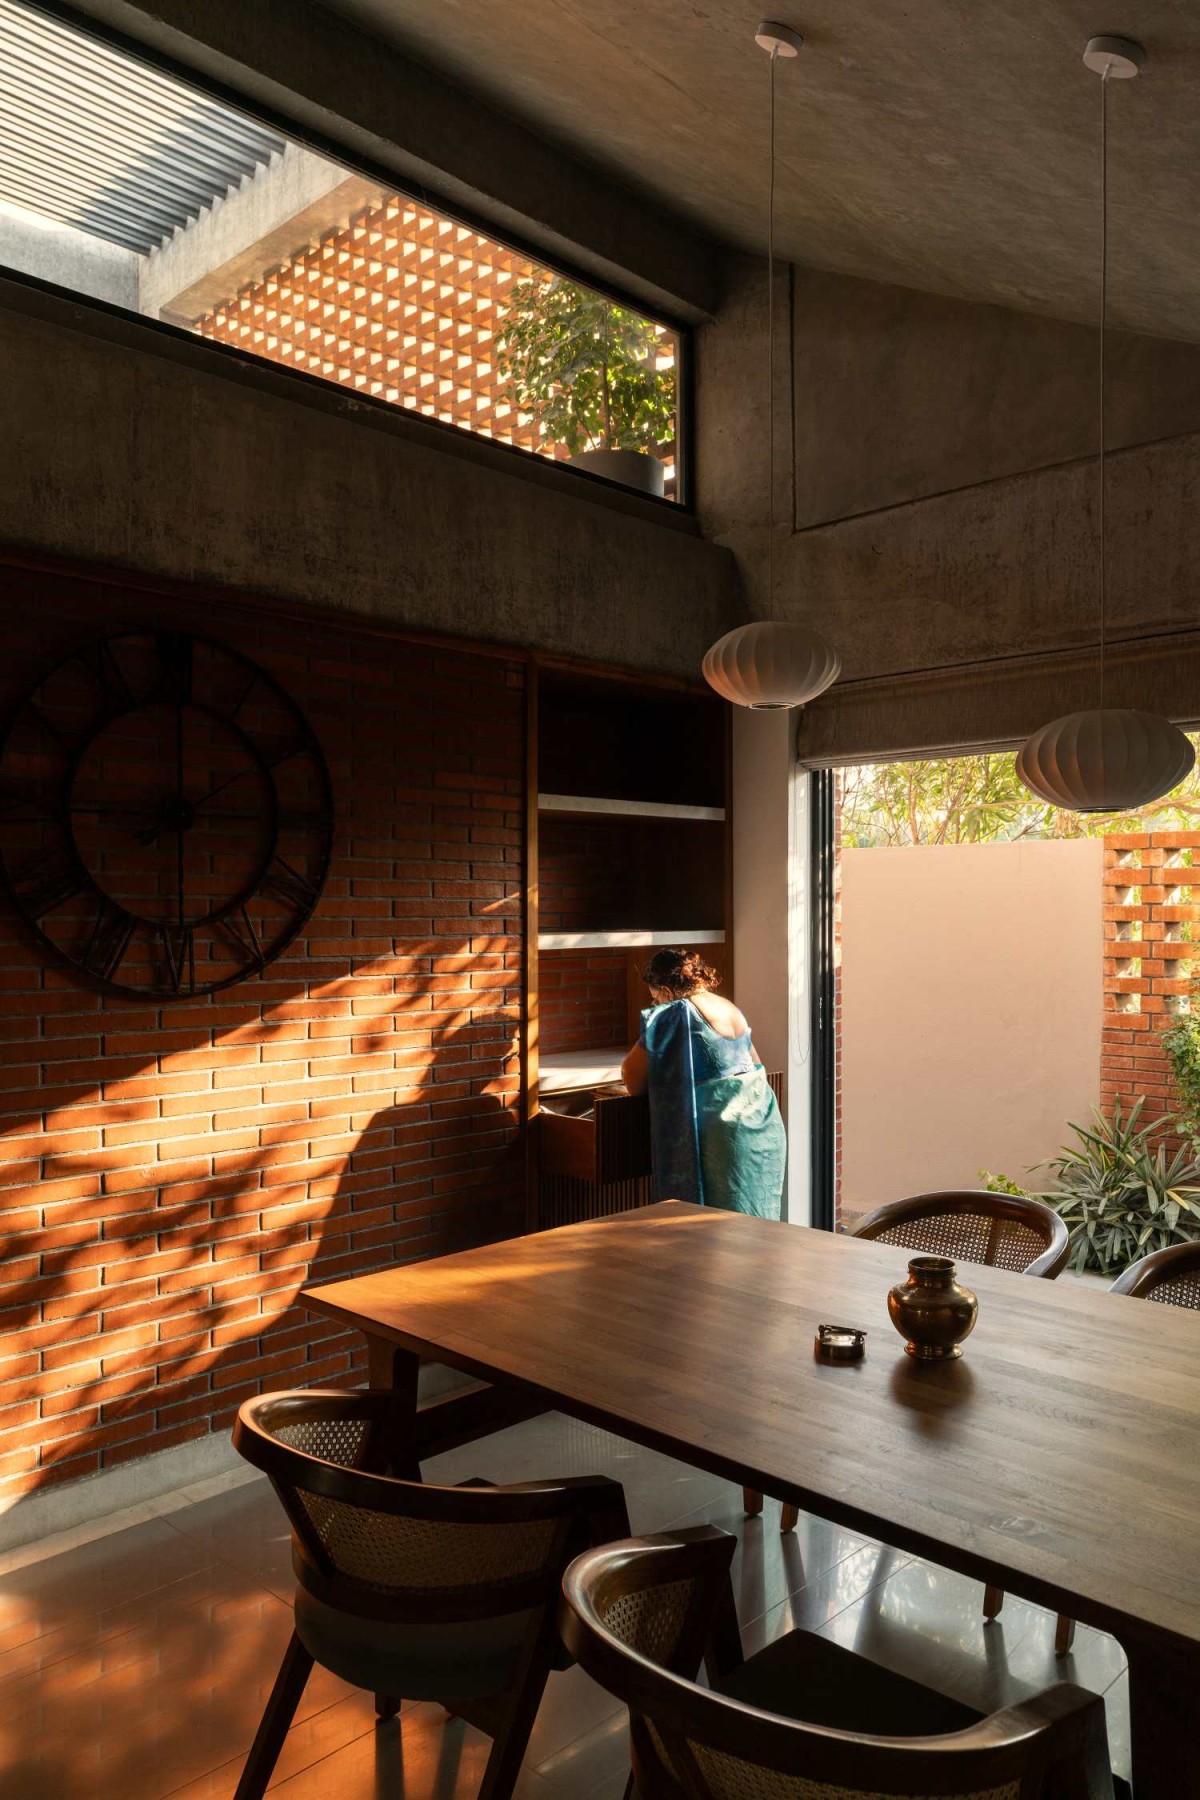
Dining of Beneath the Parasol by SDeG
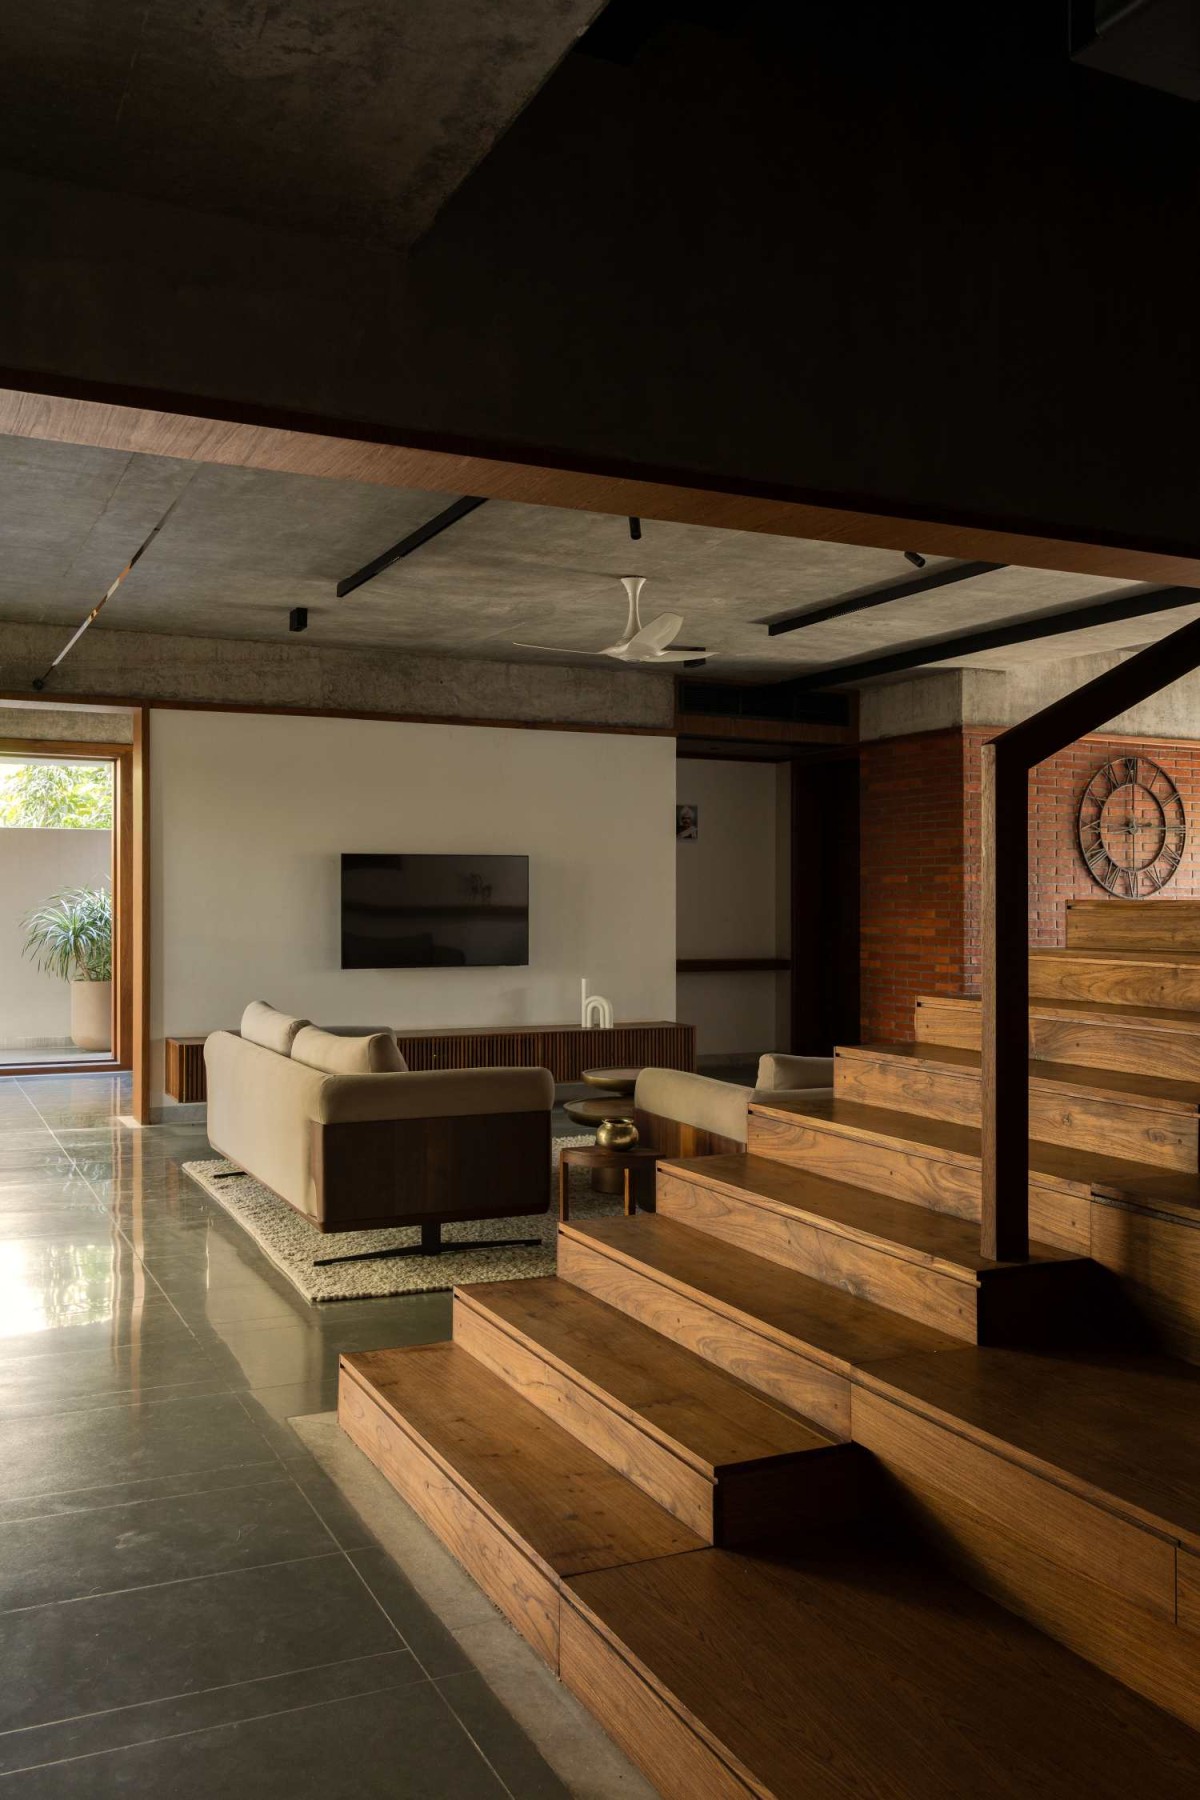
Staircase to Living room view of Beneath the Parasol by SDeG
The interiors feature true surfaces, expressed through the materiality of Kota stone, repurposed teak wood, form- finished concrete ceilings and lime plastered walls. The walls of the home are thickened to increase thermal mass, with brick sed as the outer layer and, in some instances, continued internally. The terrace is shaded by a smaller, secondary version of the main parasol to create a gathering space for the family in the evenings. It also holds all the utilities, a solar power installation, and other related equipment above it.
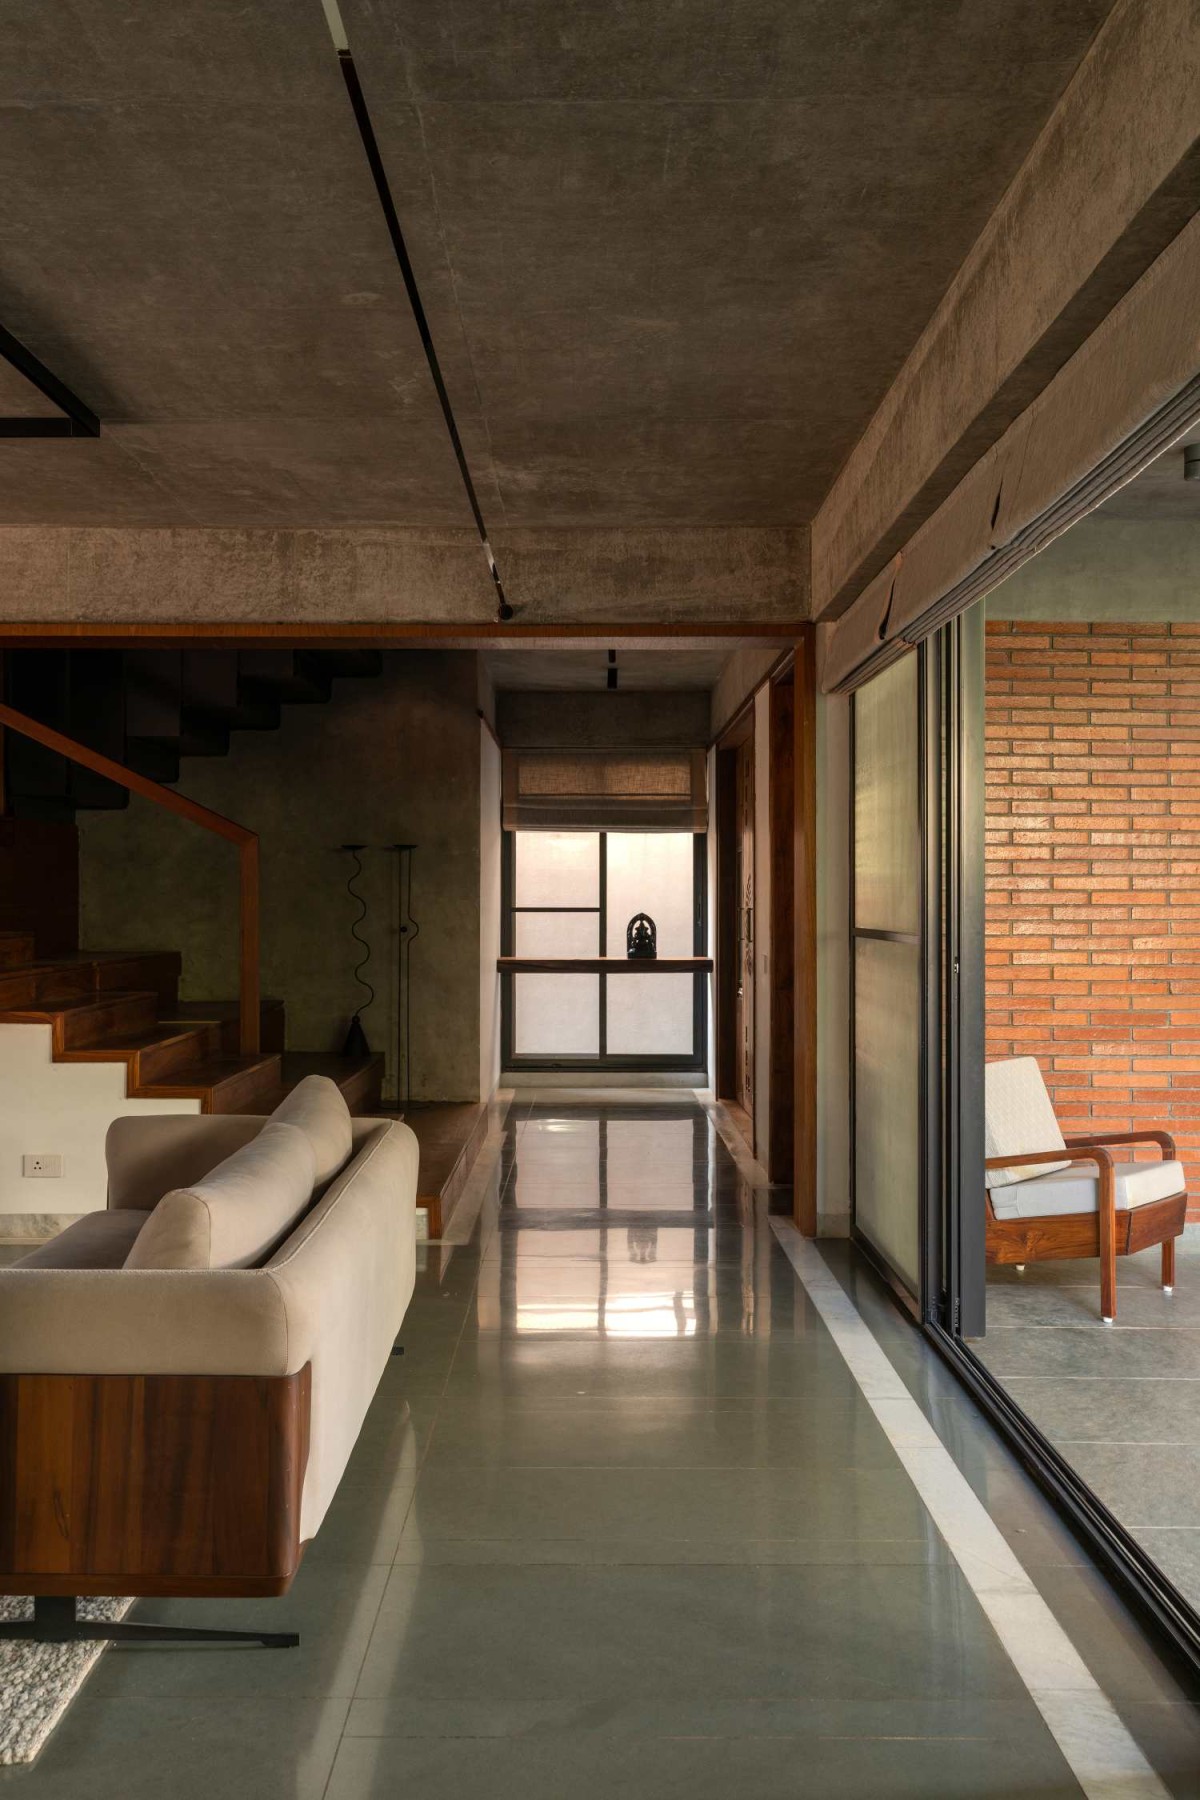
Corridor of Beneath the Parasol by SDeG
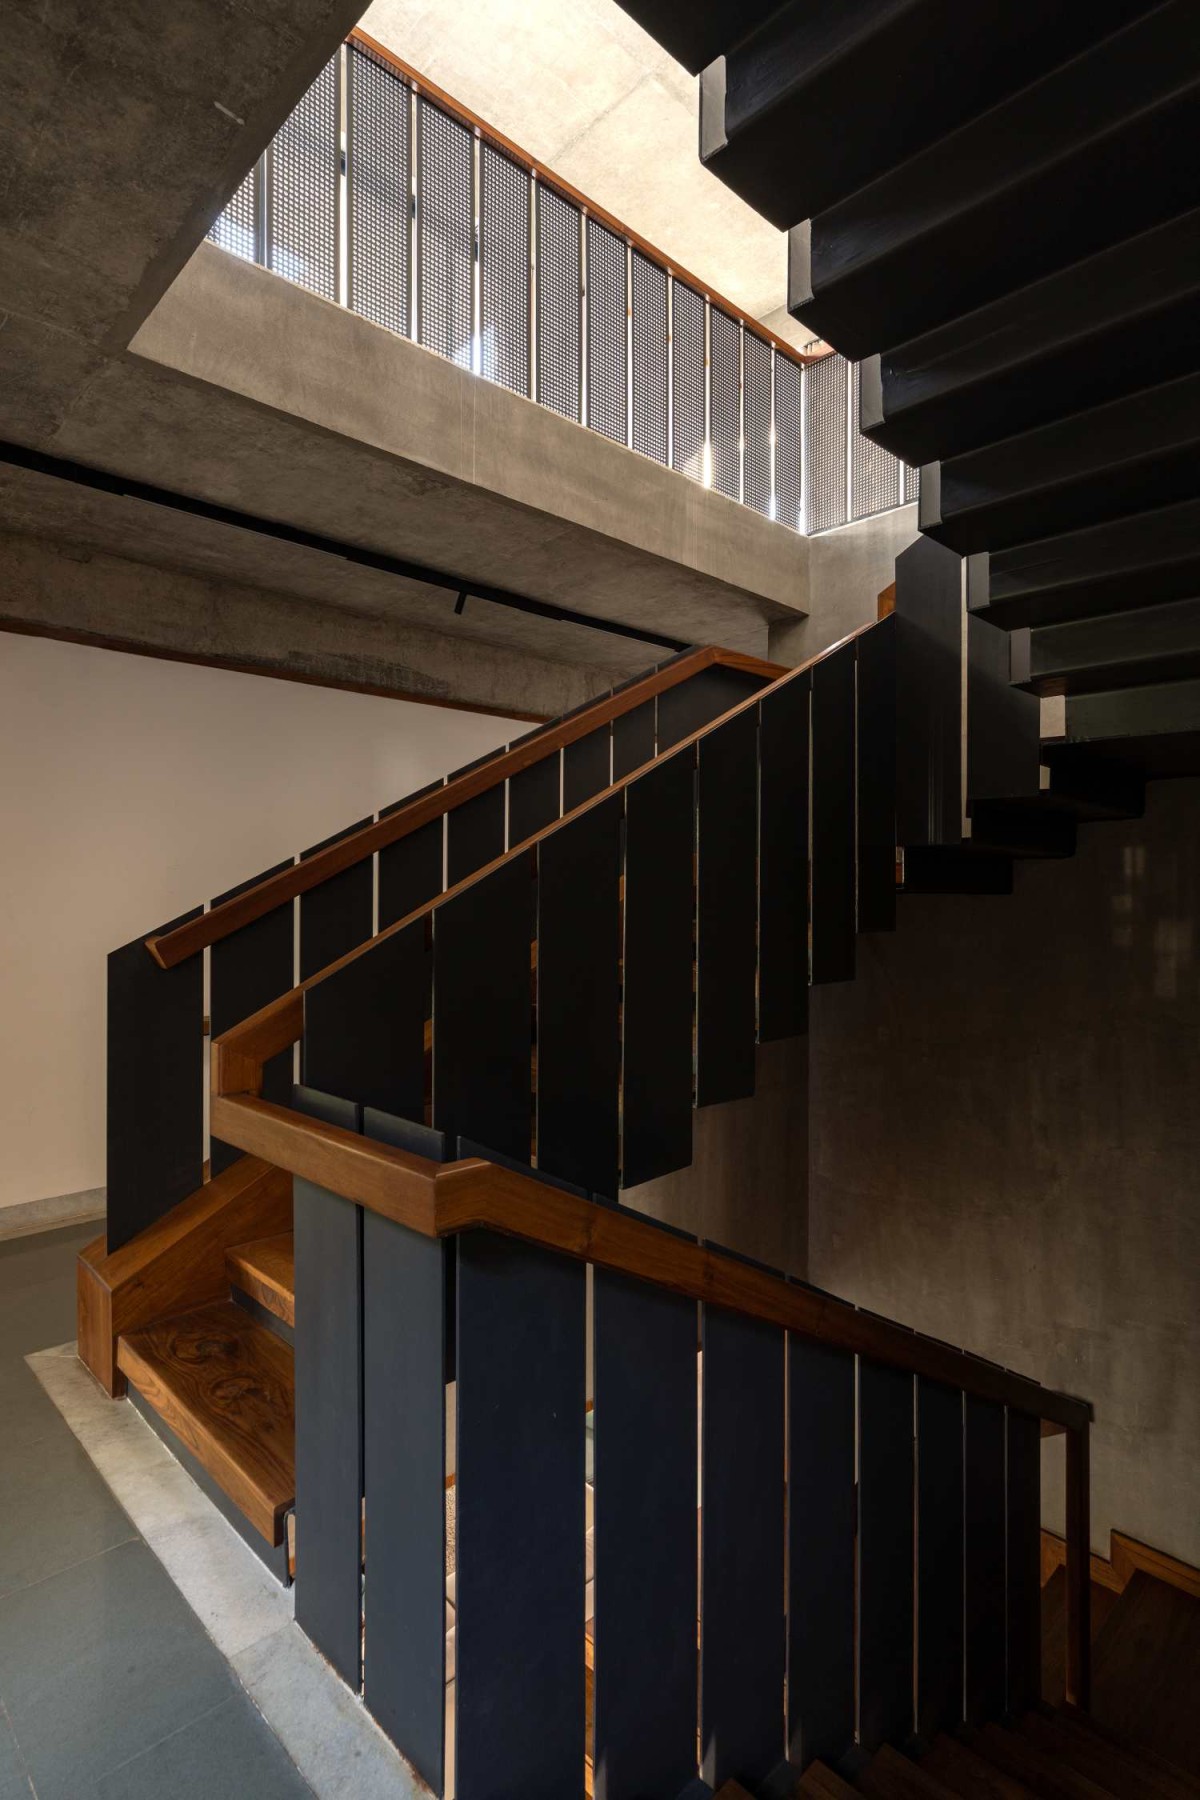
Staircase of Beneath the Parasol by SDeG
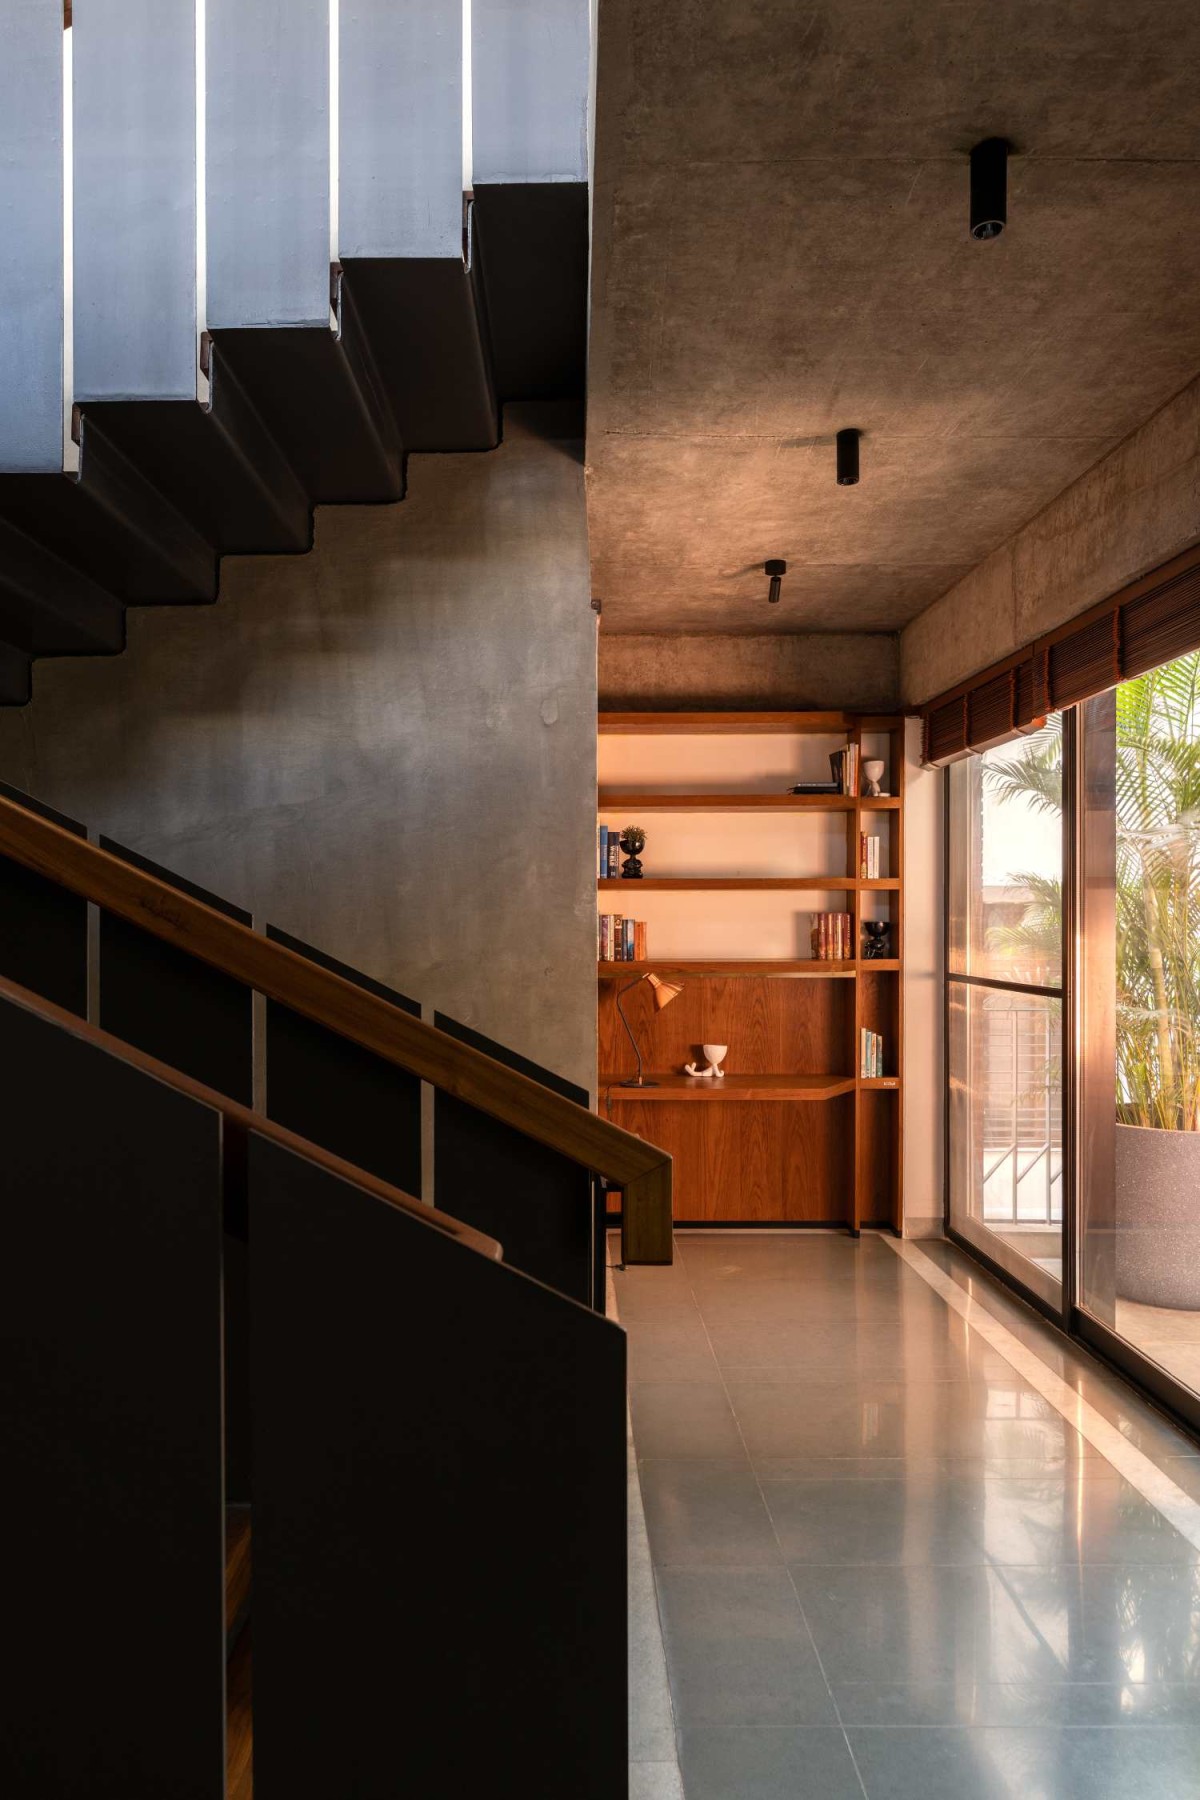
Study Area of Beneath the Parasol by SDeG
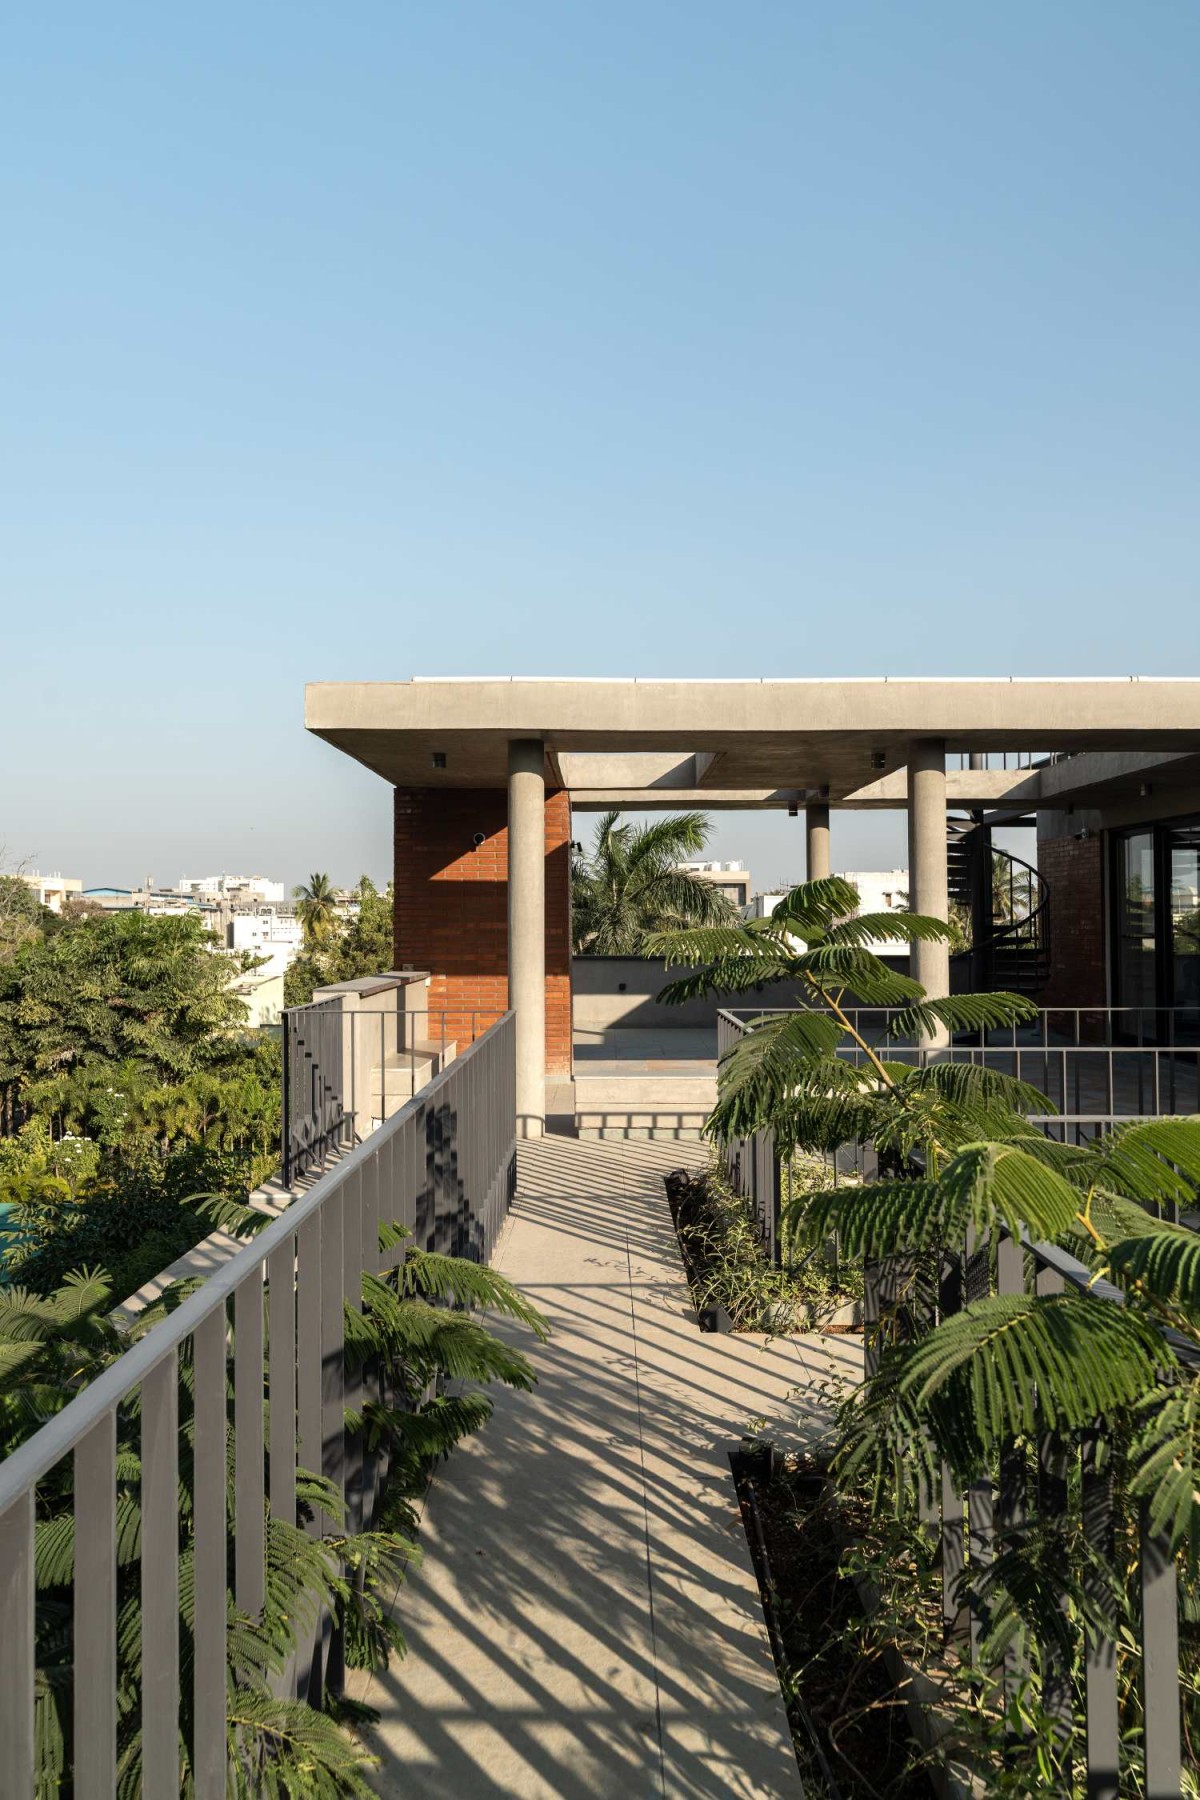
Terrace of Beneath the Parasol by SDeG
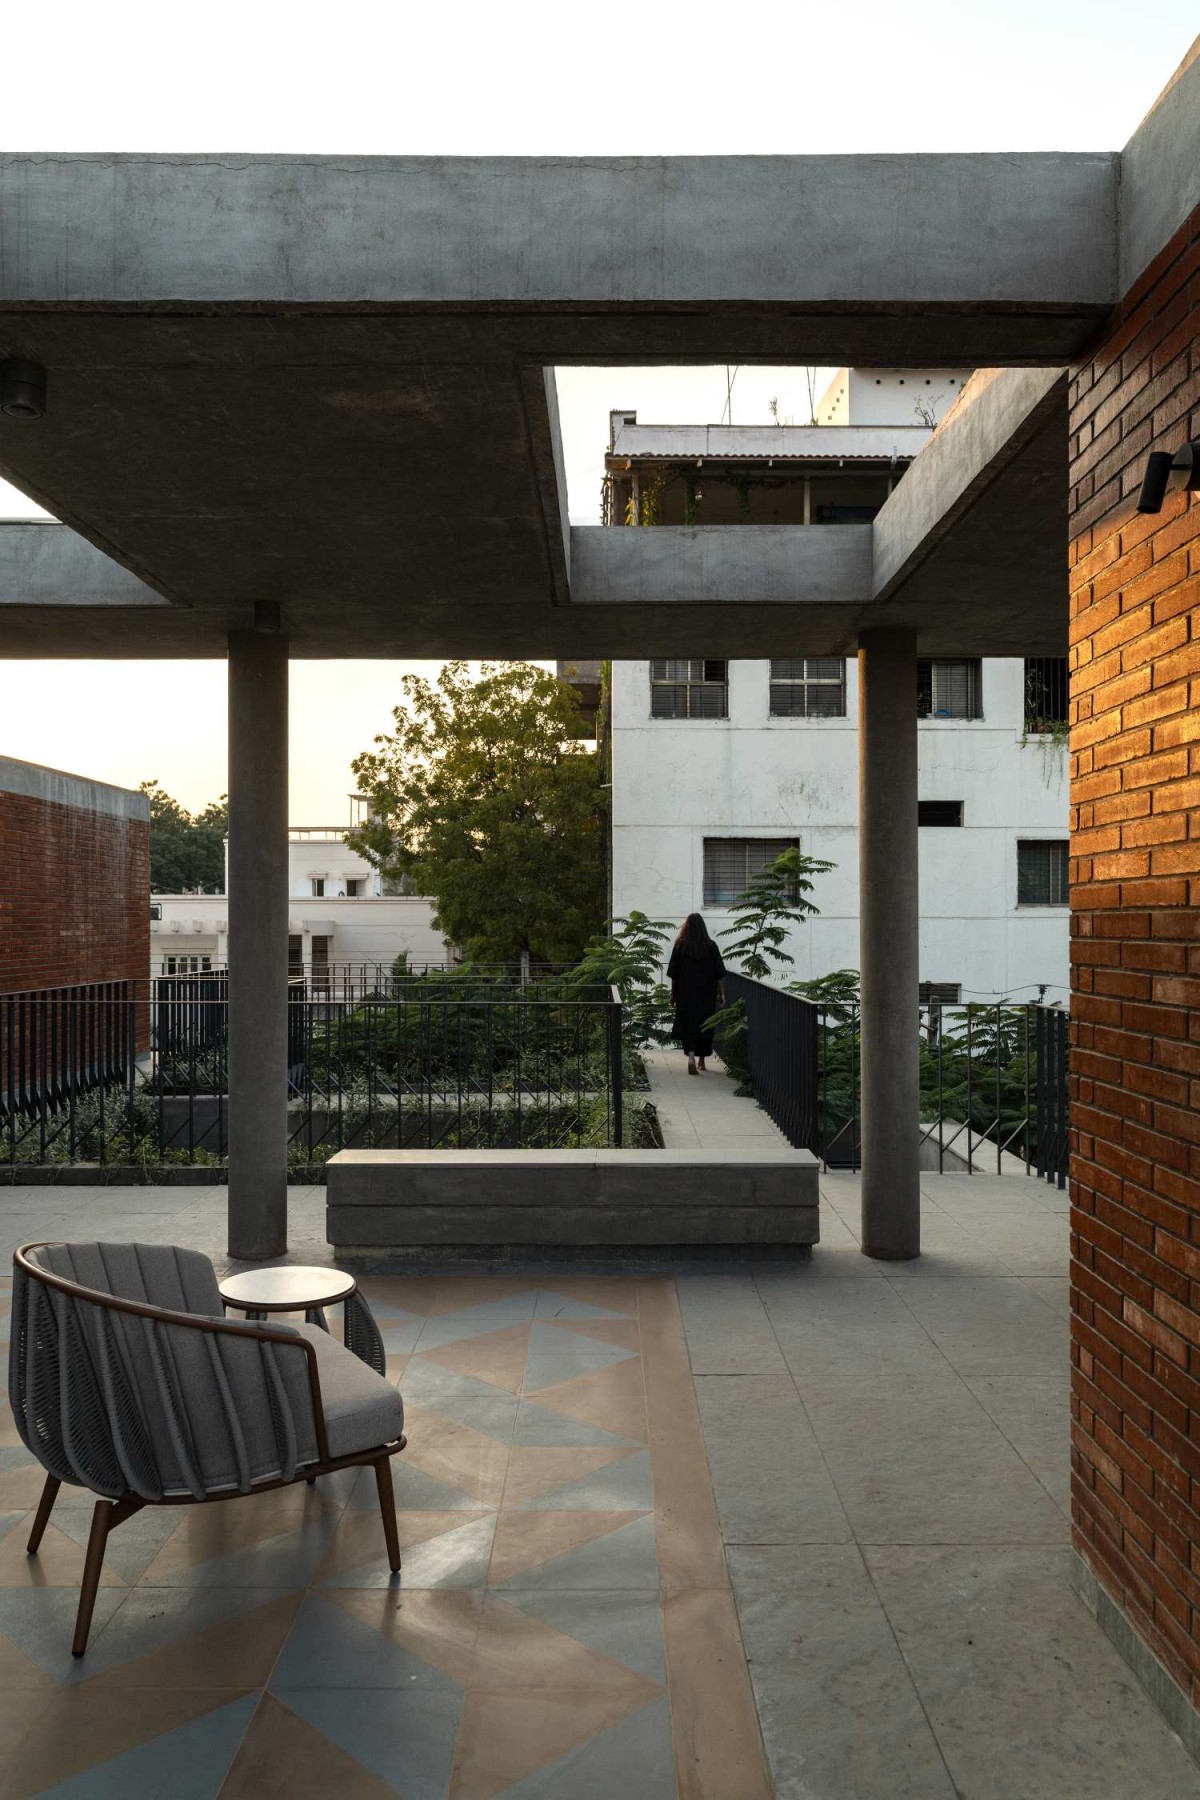
Terrace of Beneath the Parasol by SDeG
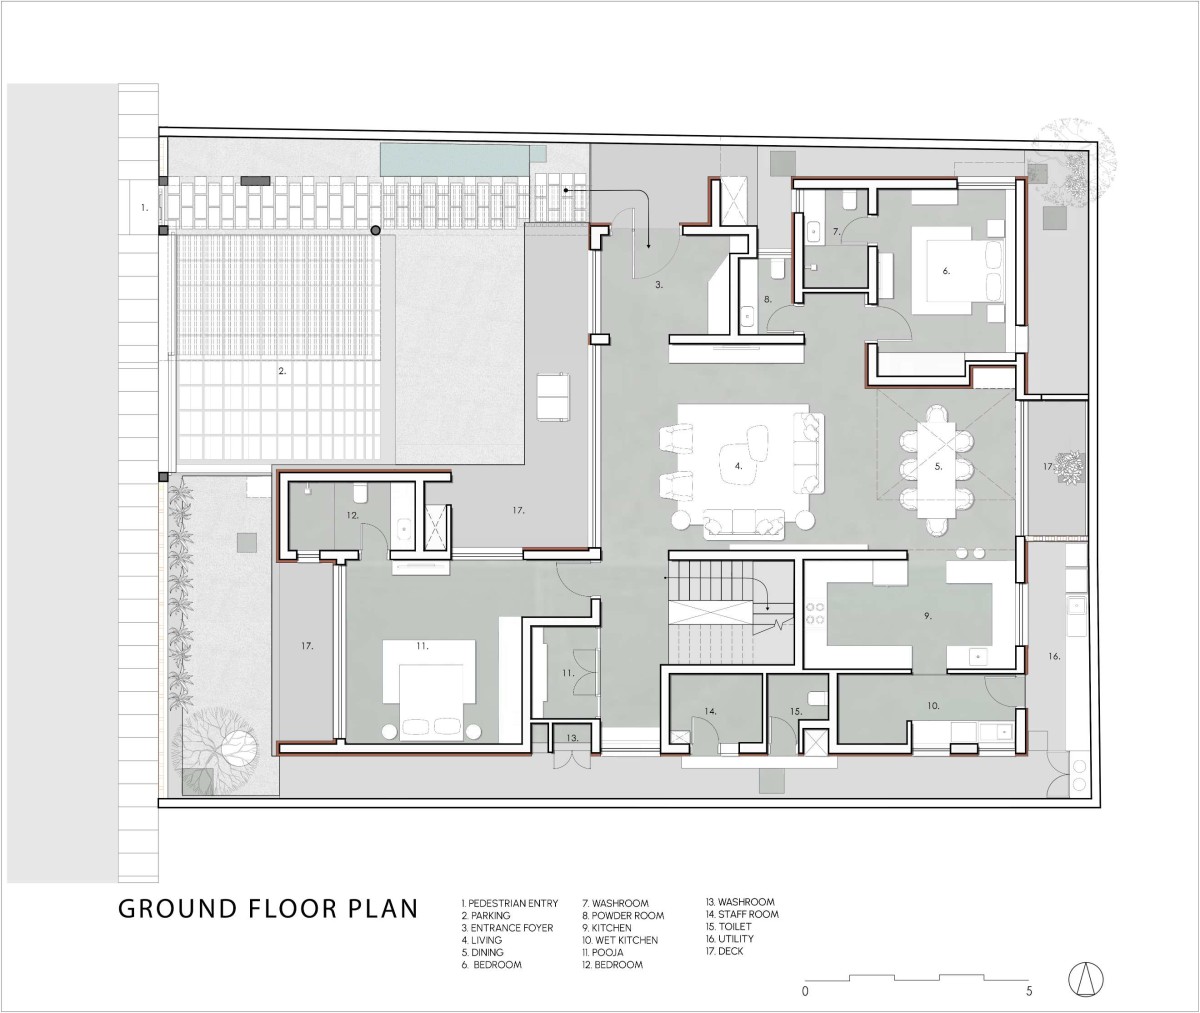
Ground Floor Plan of Beneath the Parasol by SDeG
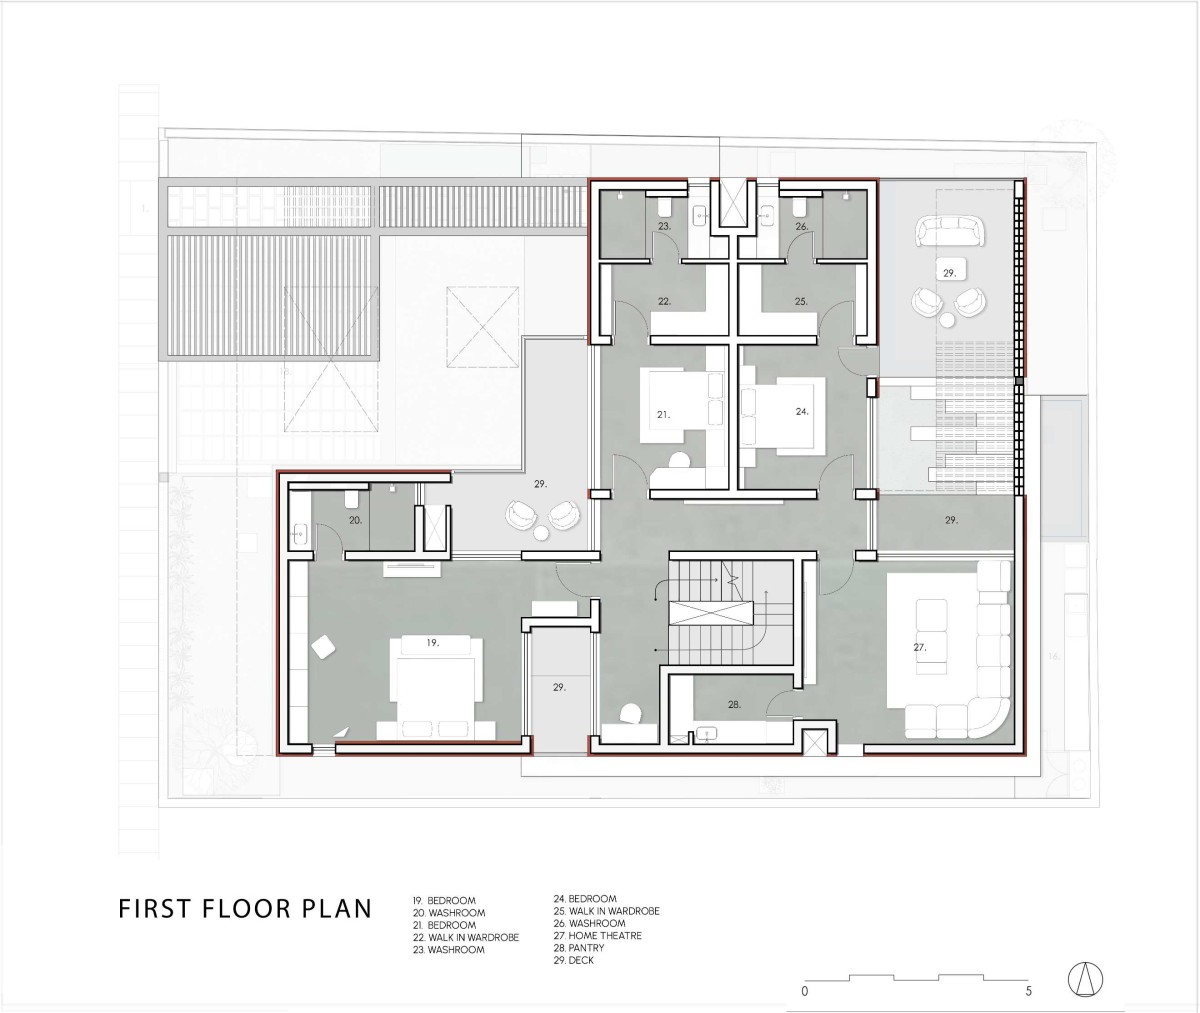
First Floor Plan of Beneath the Parasol by SDeG
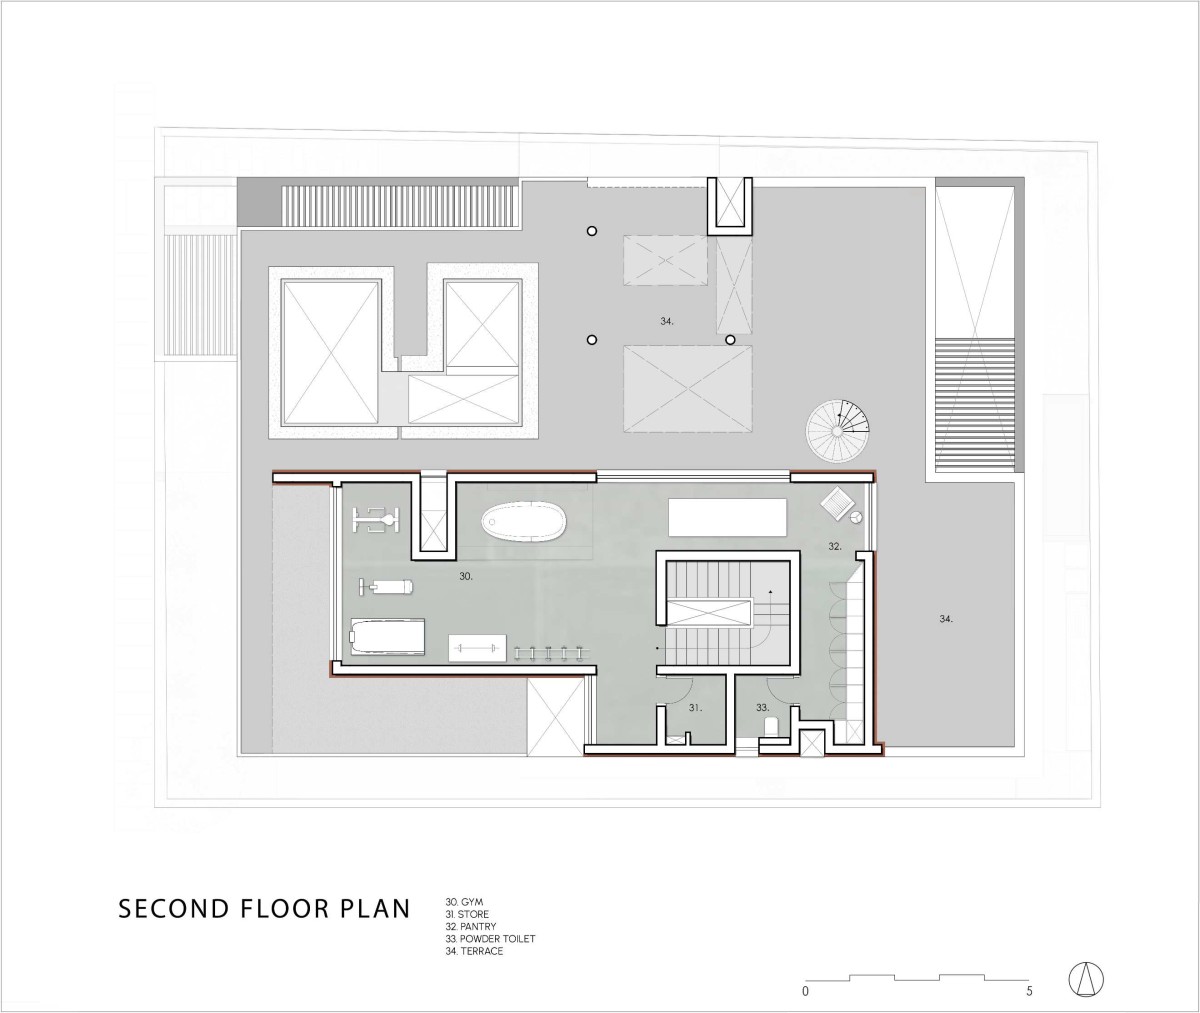
Second Floor Plan of Beneath the Parasol by SDeG
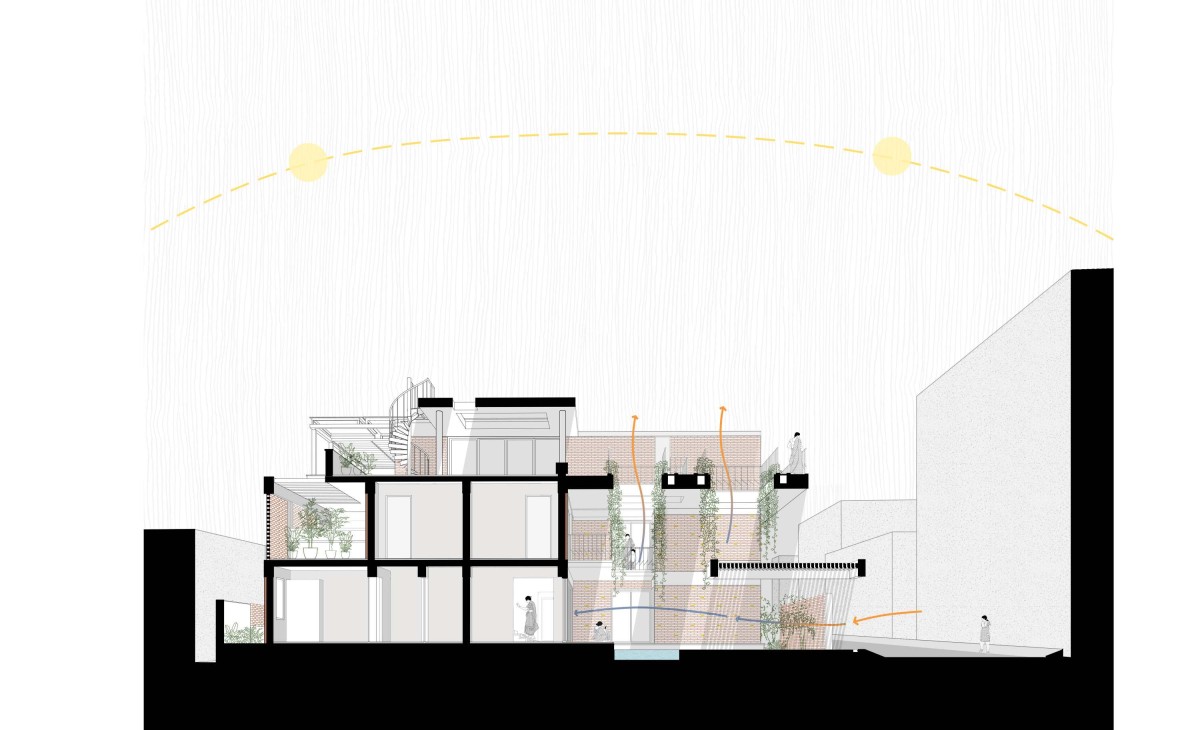
Passive cooling Diagram of Beneath the Parasol by SDeG
Get our latest article and updates delivered straight to your inbox.
Subscribe to my email list and stay up-to-date!


Get our latest article and updates delivered straight to your inbox.















