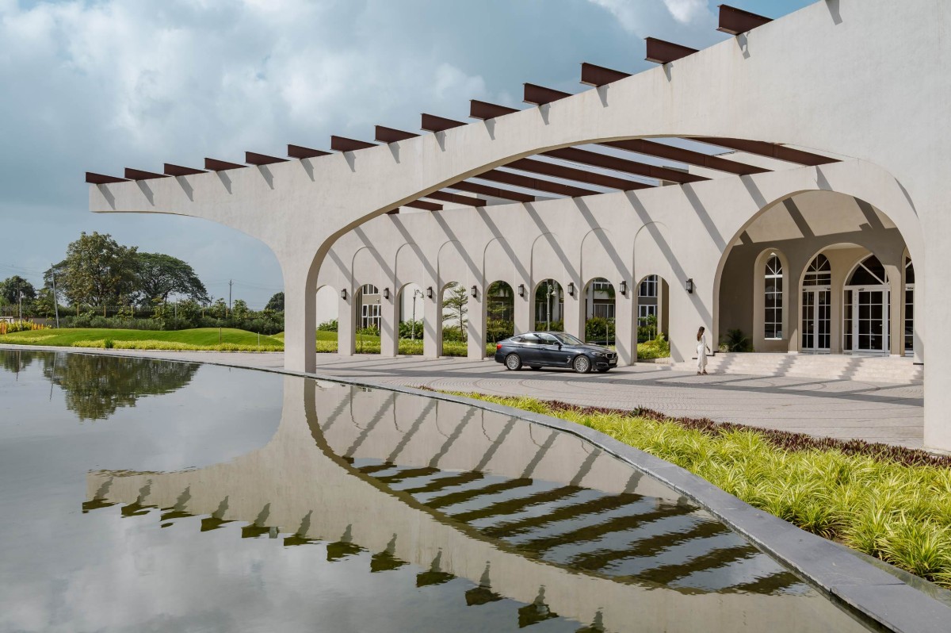
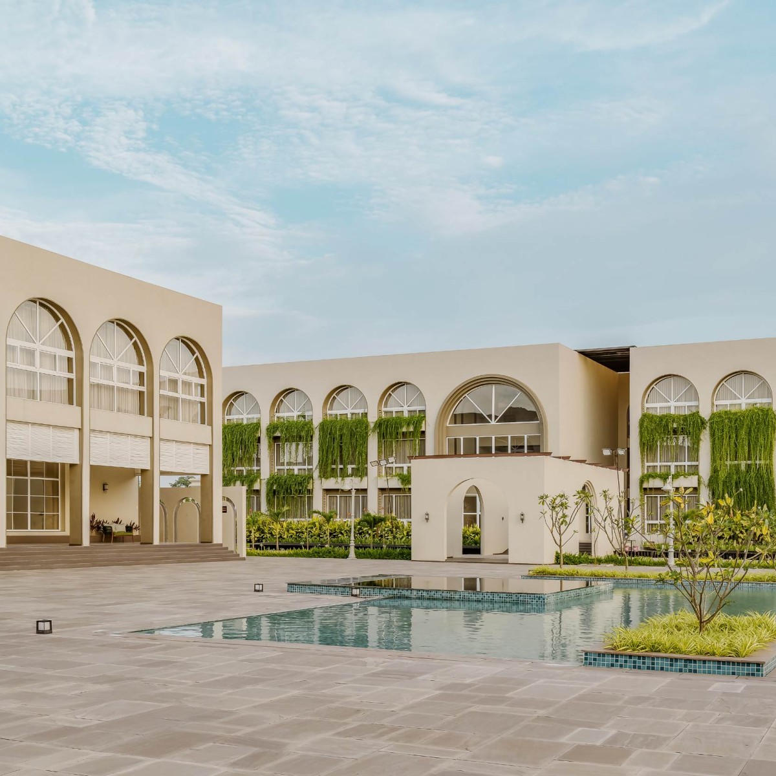
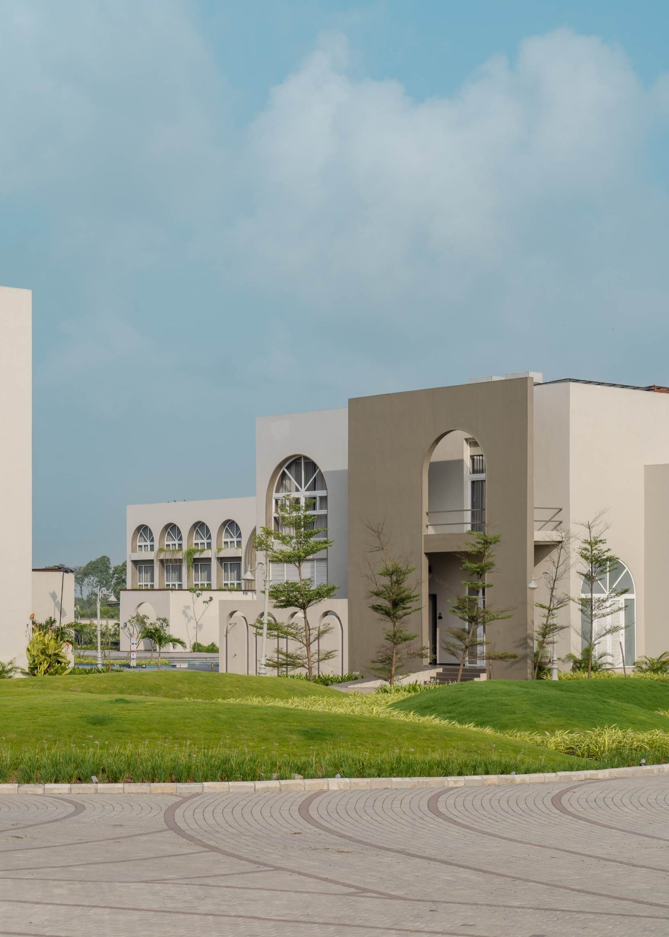
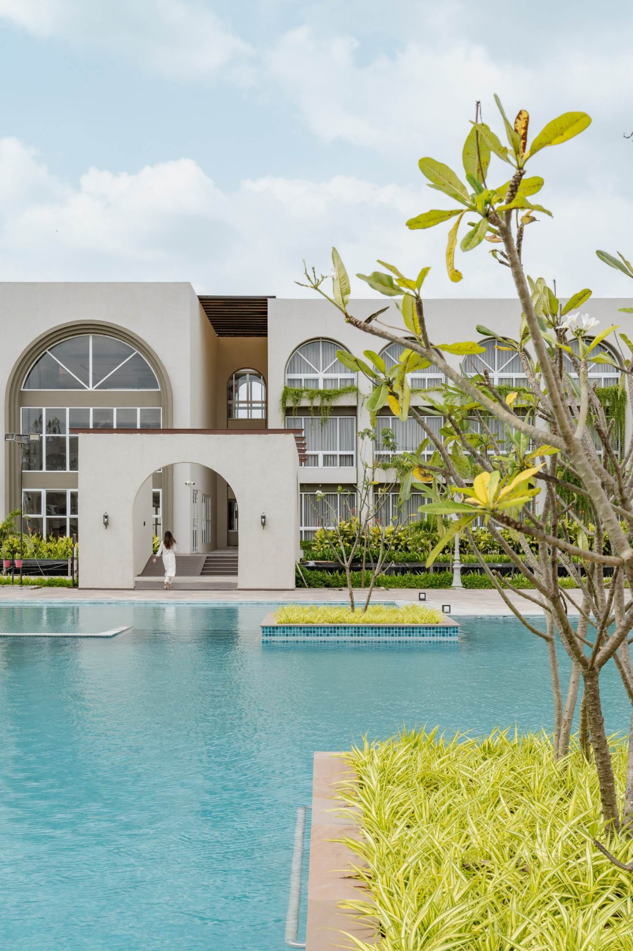
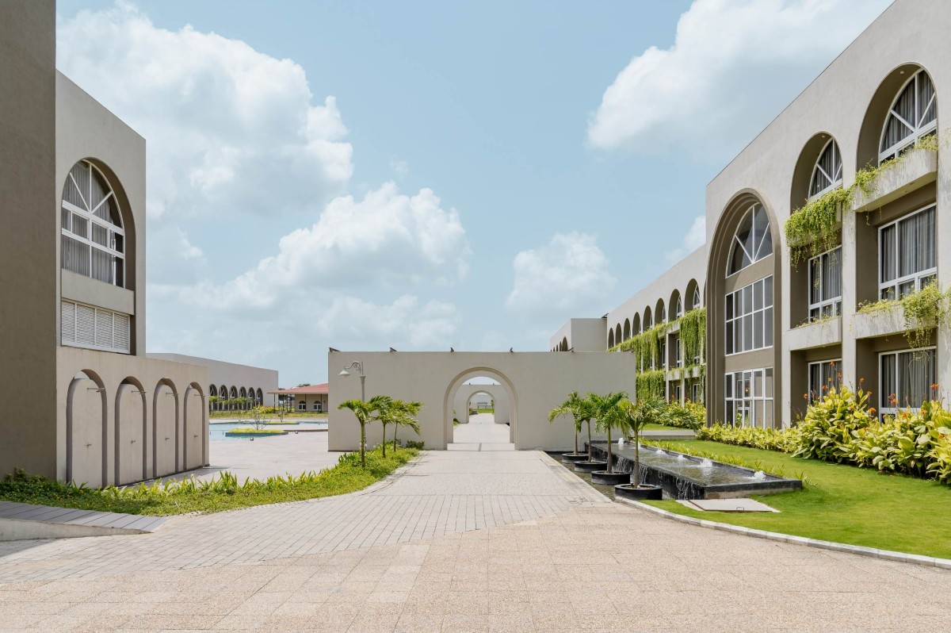
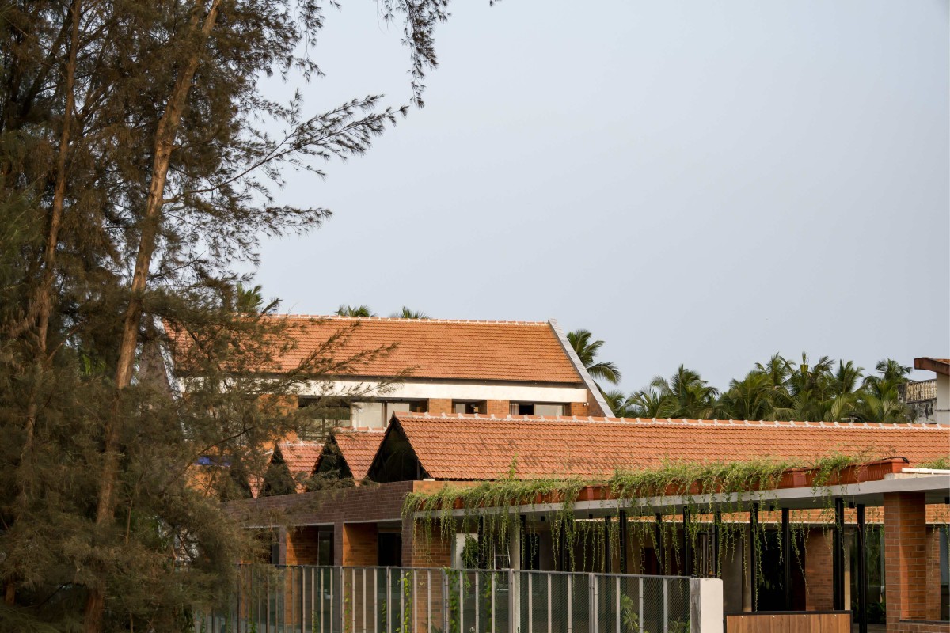
Swagat Chowk 1 of Bhavanta resort by Anupam Design Studio
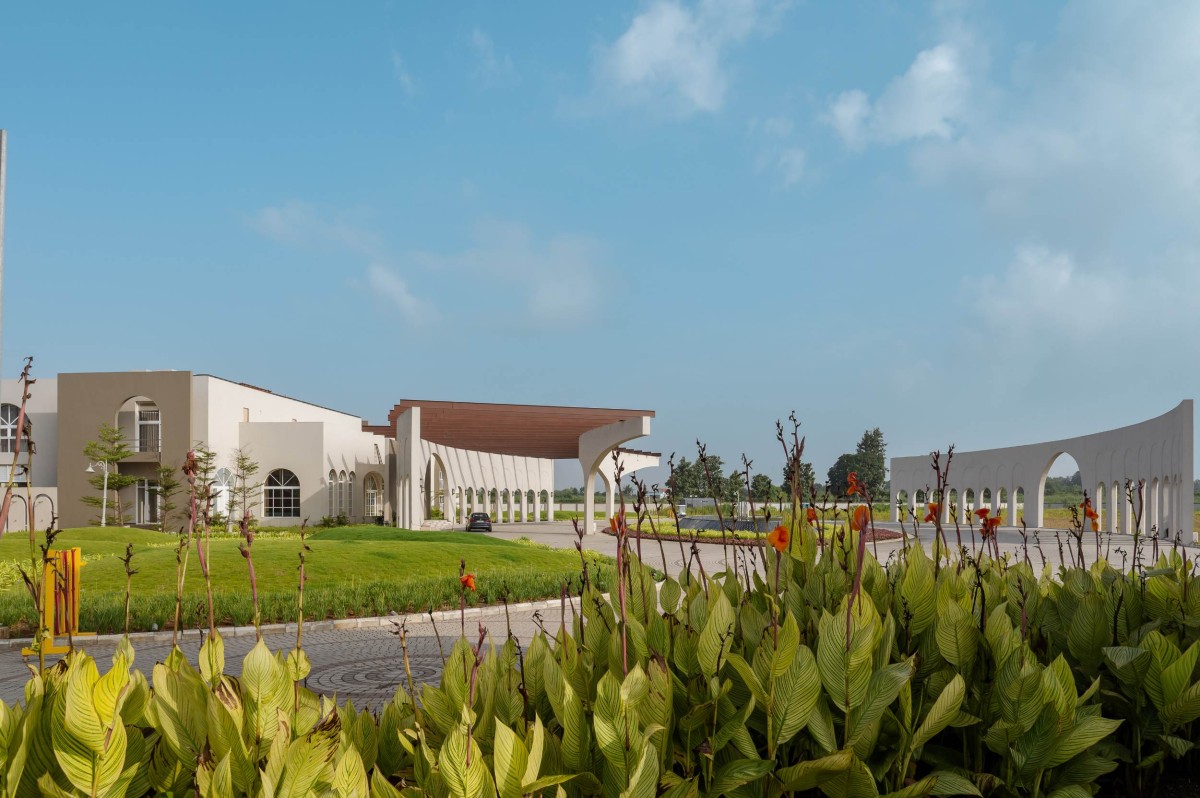
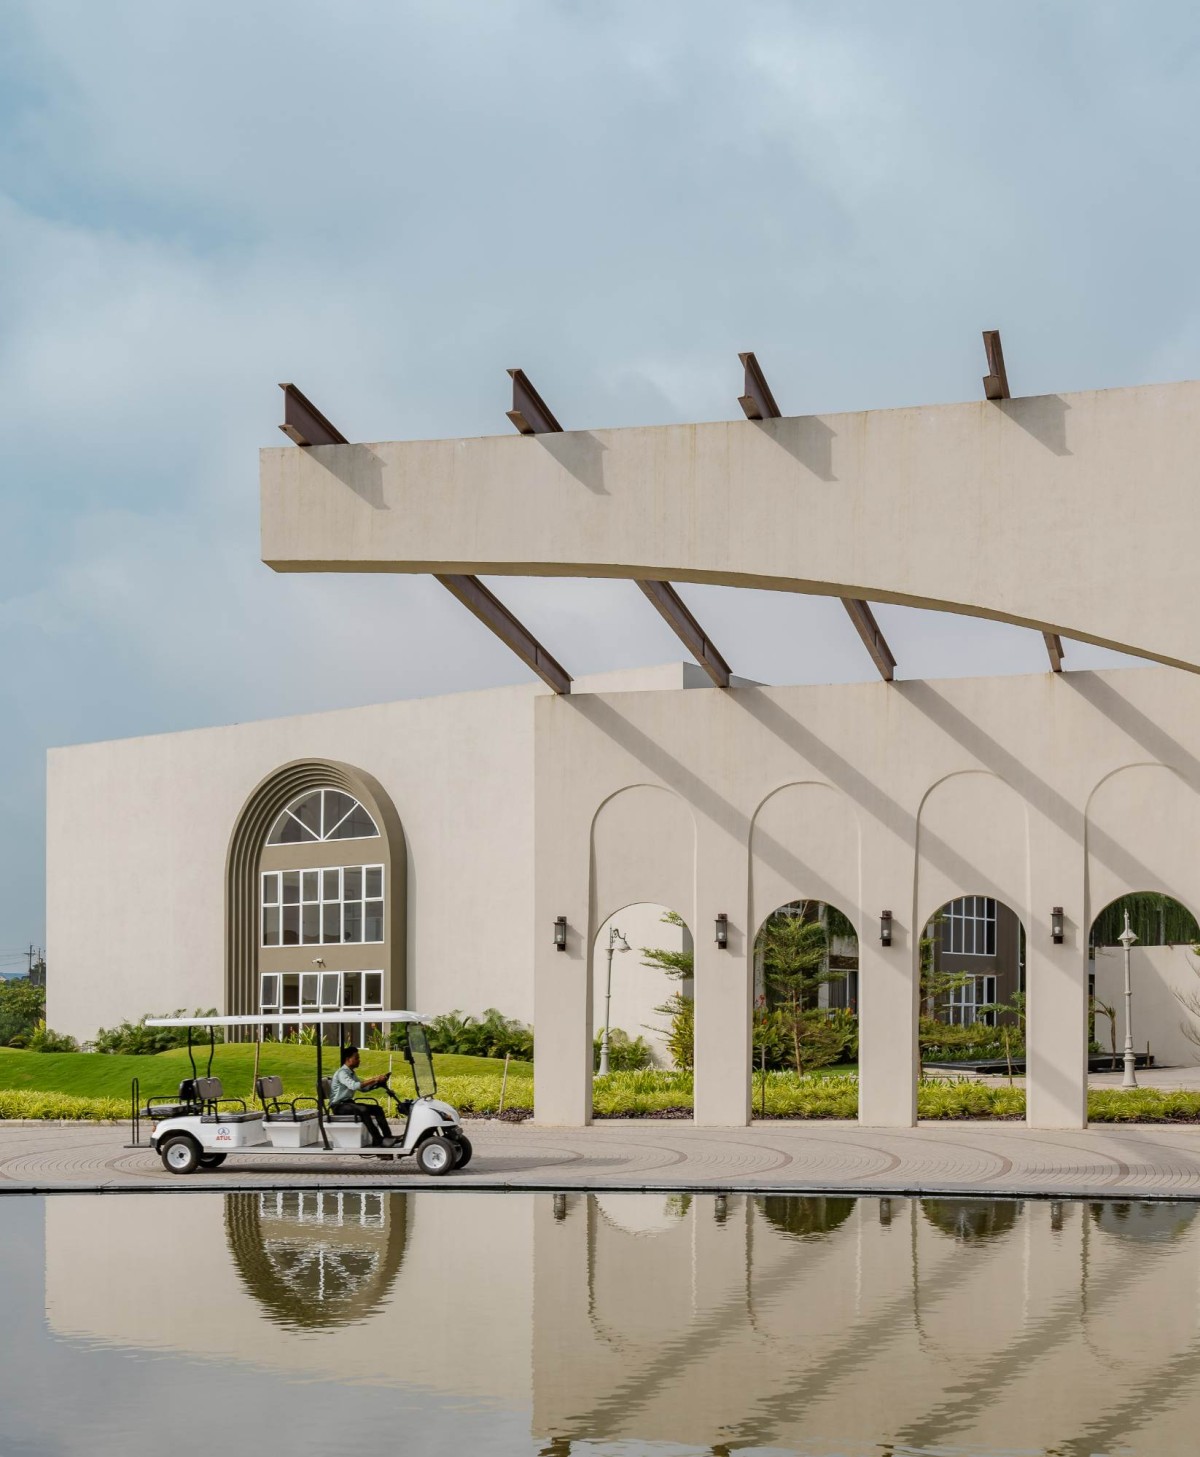
Main entrance to Swagat Chowk 2 of Bhavanta resort by Anupam Design Studio
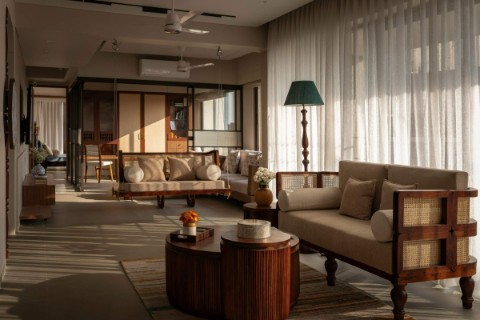
Entrance foyer of Bhavanta resort by Anupam Design Studio
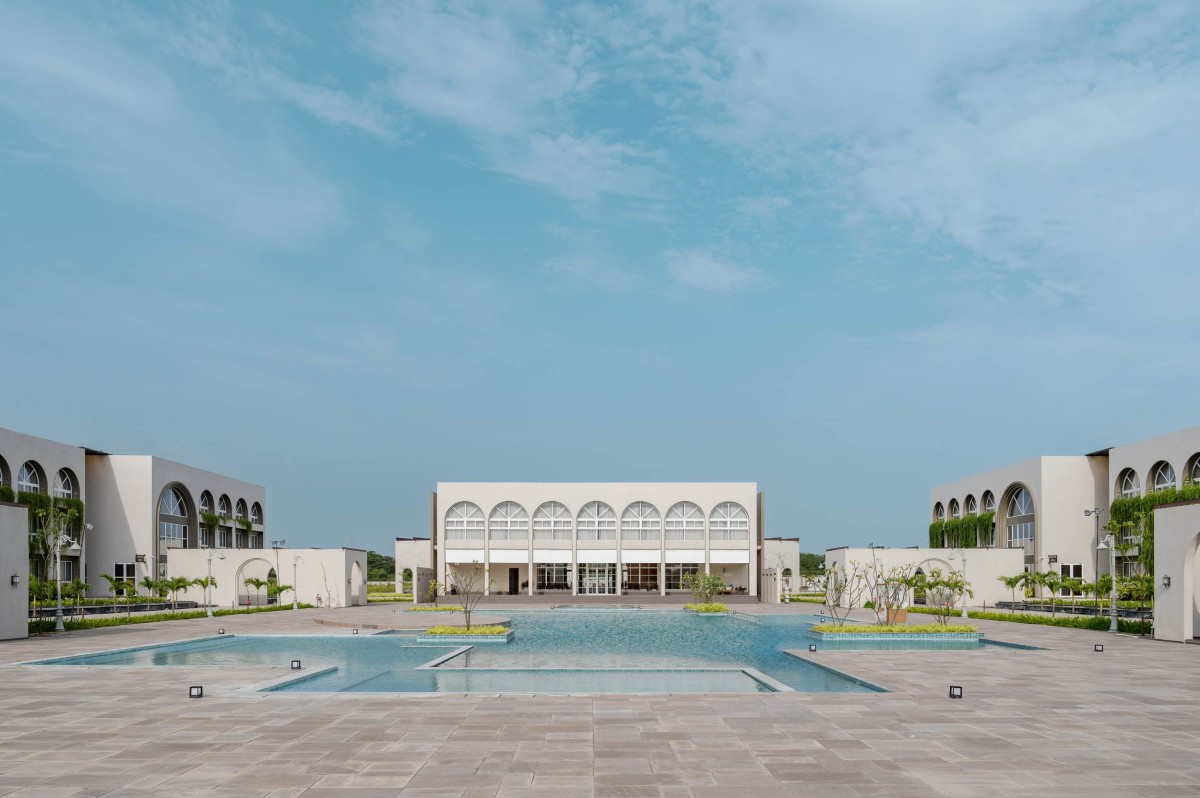
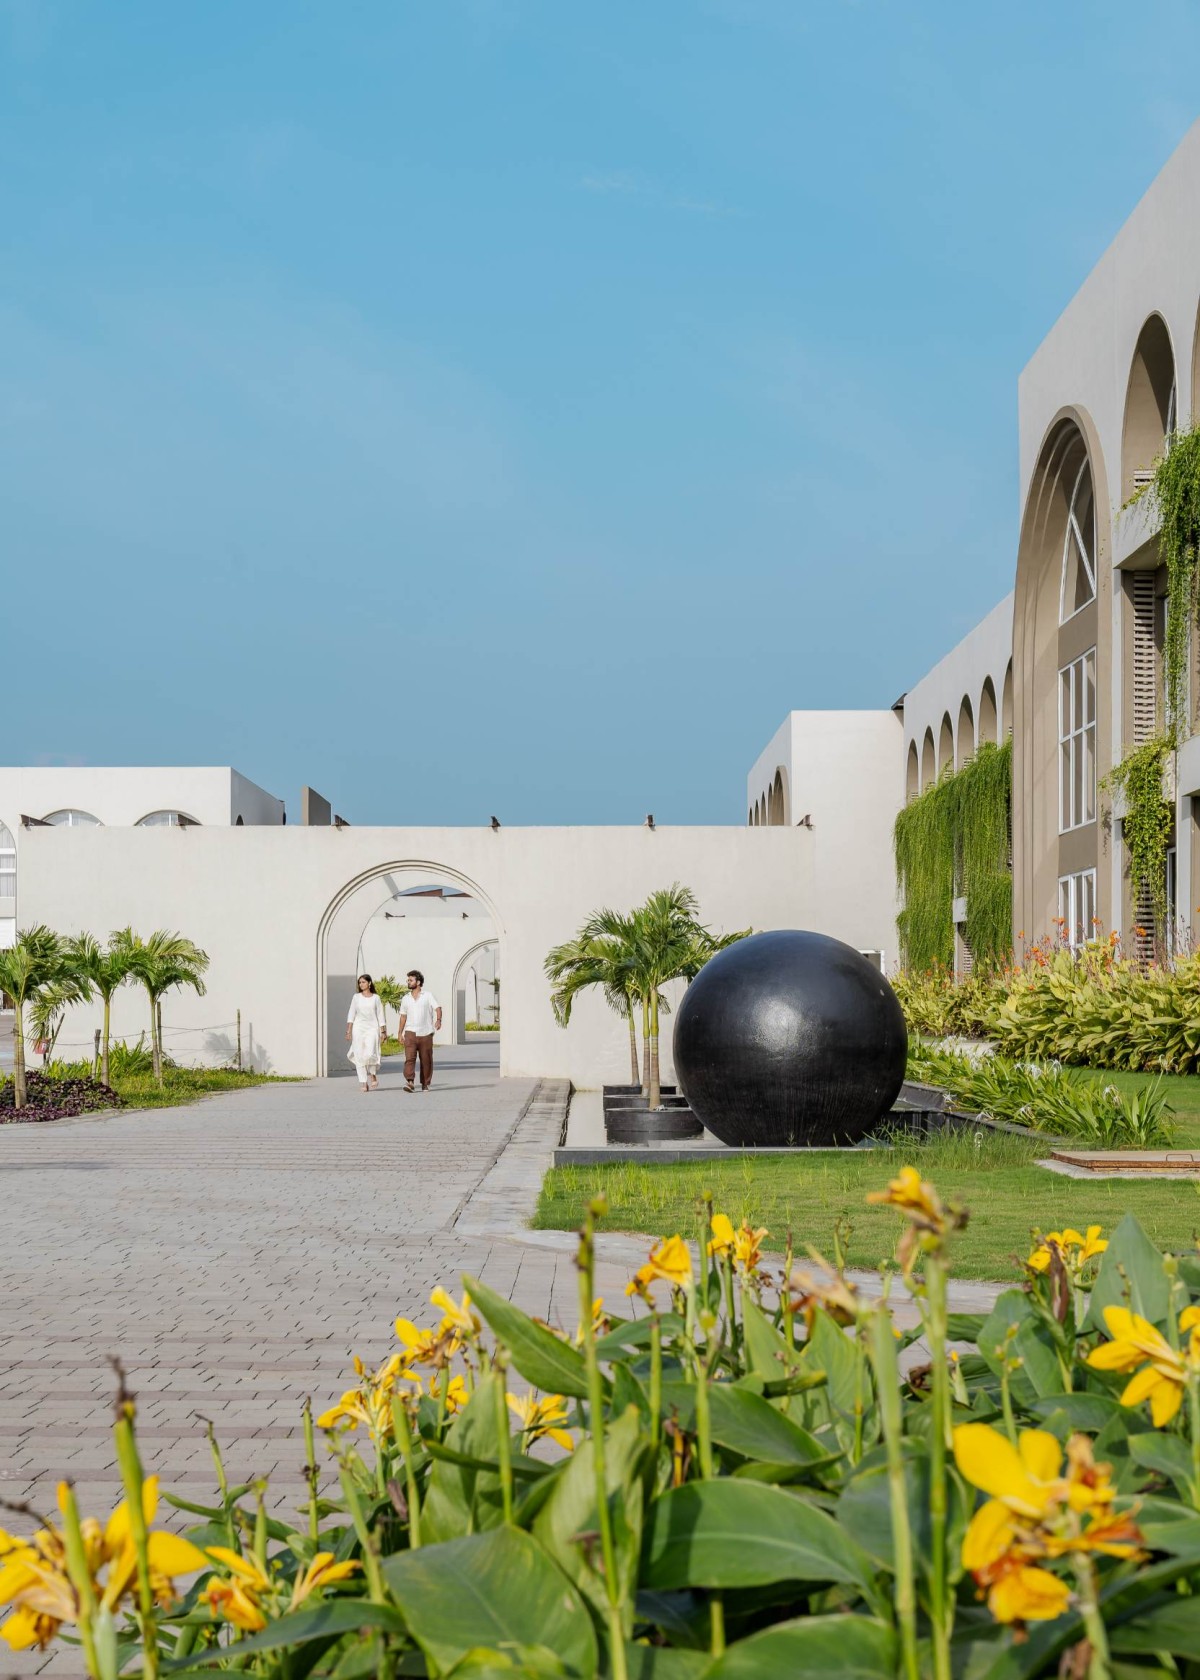
Central plaza to Admin building of Bhavanta resort by Anupam Design Studio
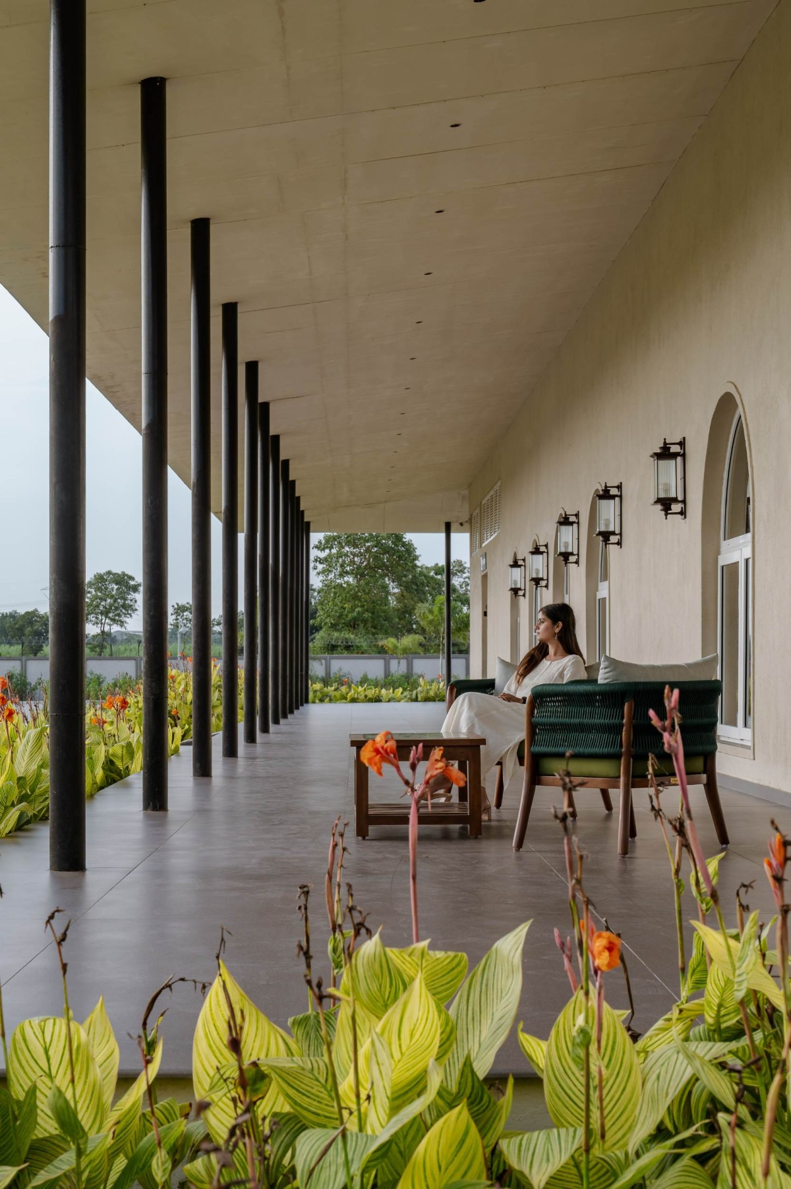
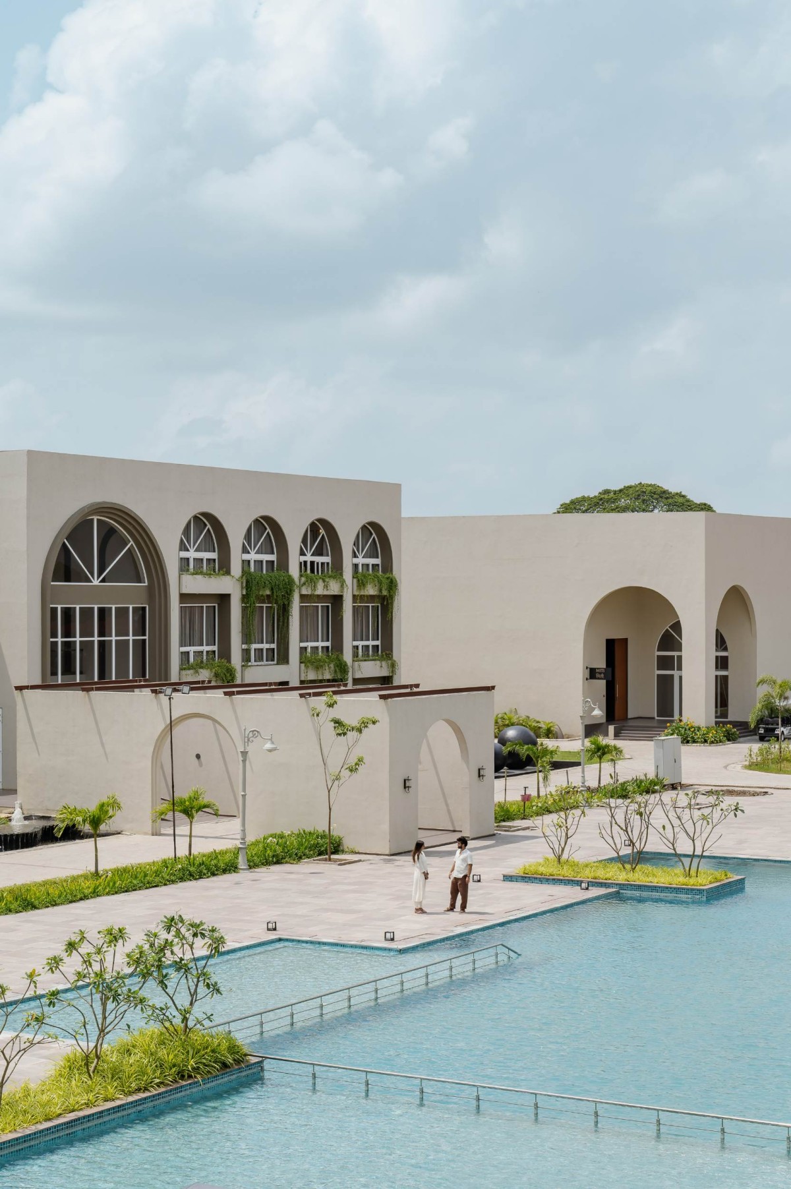
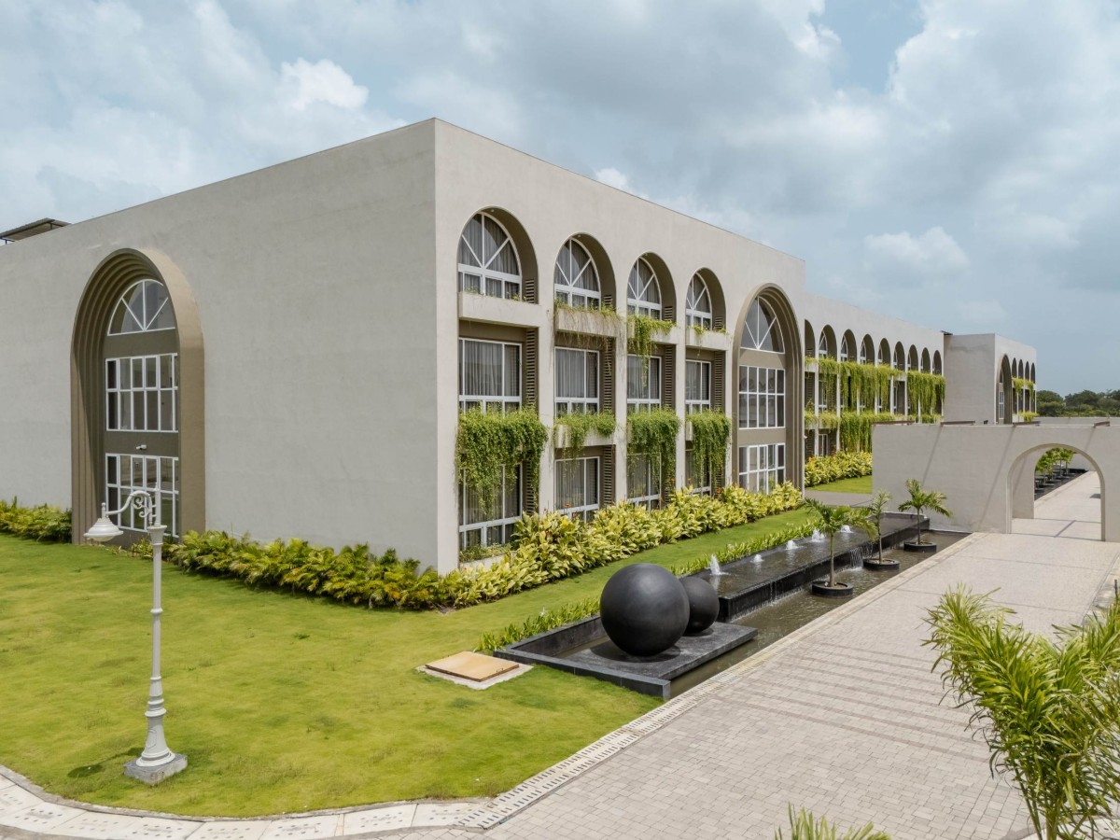
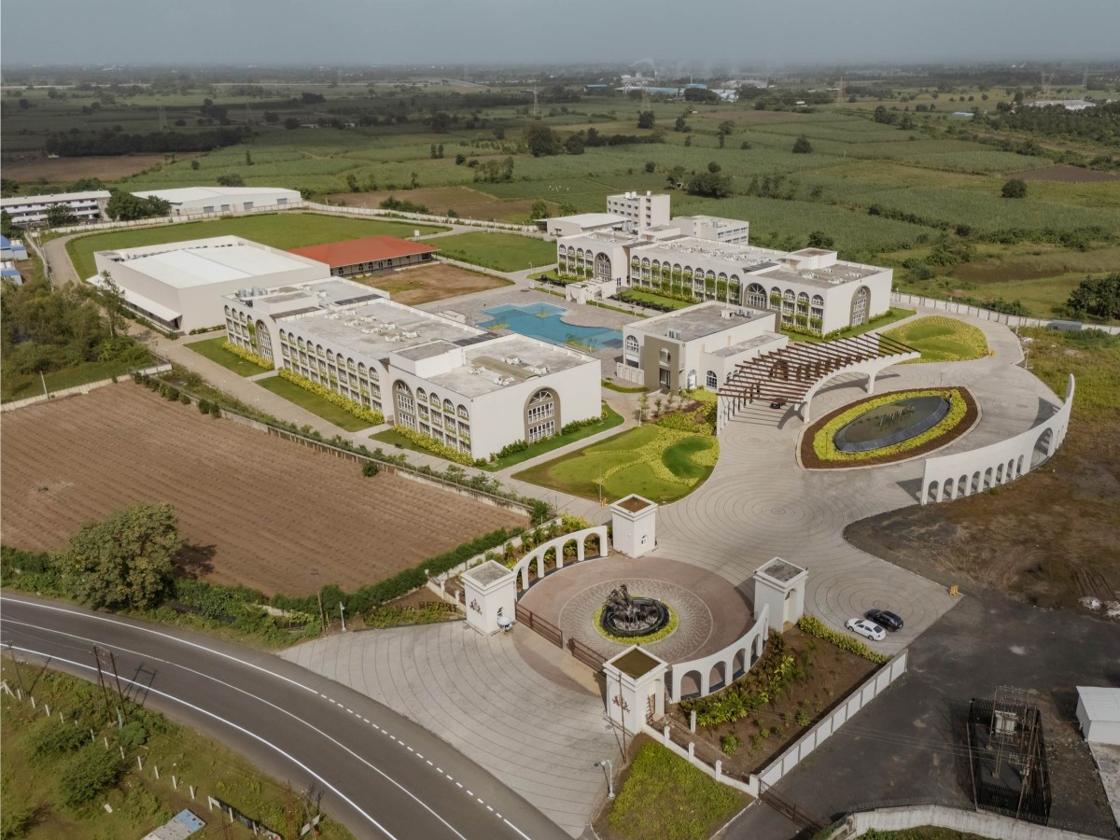
The resort’s 1,80,000 sq ft built-up area houses a diverse program of 215 guest rooms, two banquet halls, and three expansive party lawns, designed to cater to the dynamic needs of Indian weddings, social gatherings, and corporate retreats. Each block is articulated through a consistent architectural language of arched openings, symmetrical compositions, and soft color palettes, reminiscent of timeless elegance. The facades, with their rhythmically aligned porticos, express both grandeur and human scale allowing light to gently penetrate interior spaces and create patterns that shift through the day.
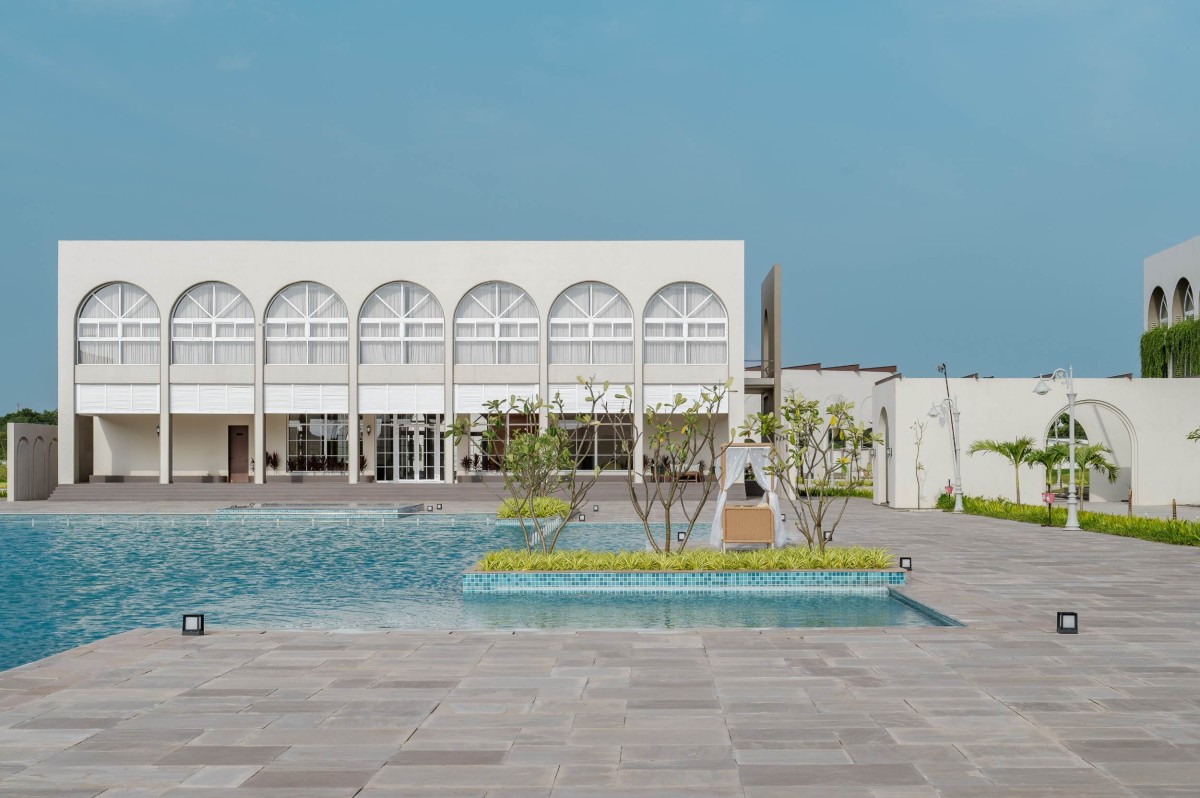
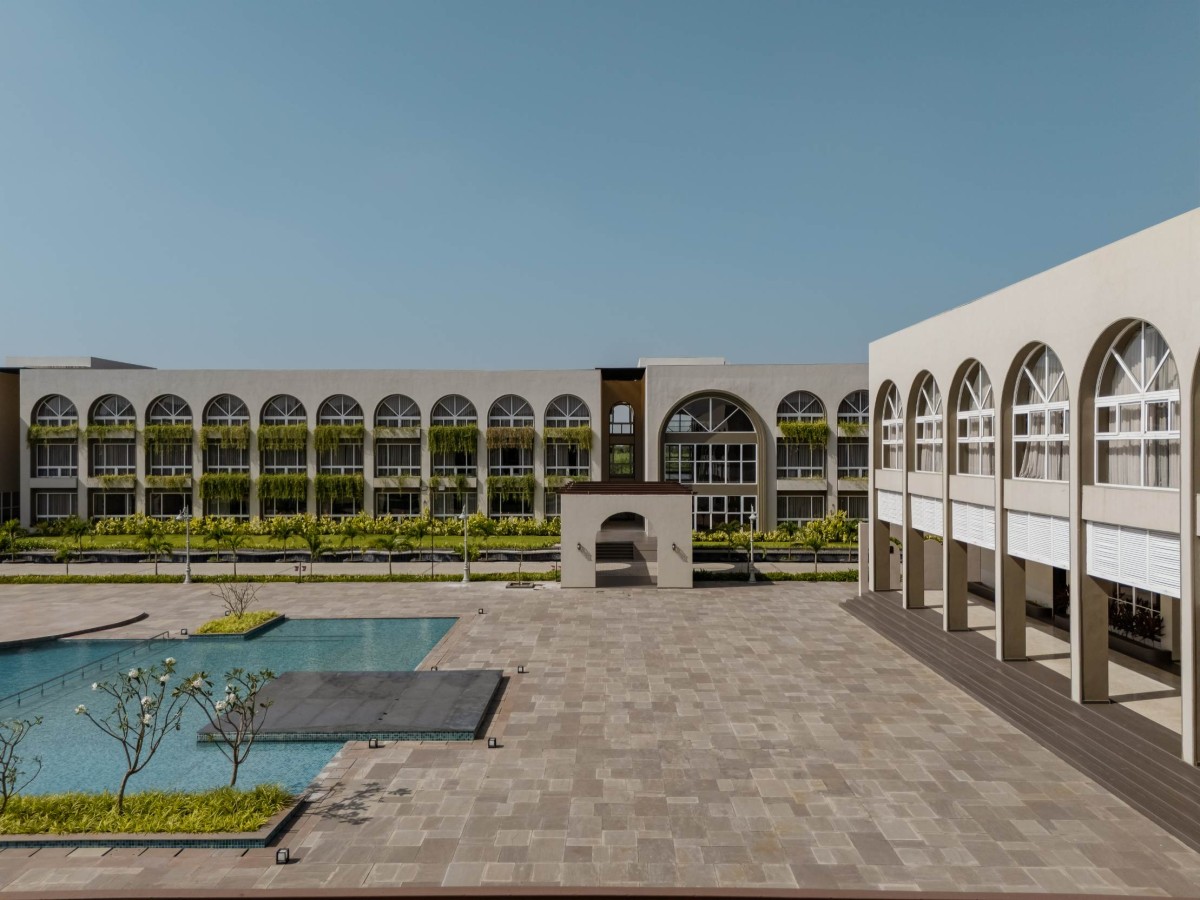
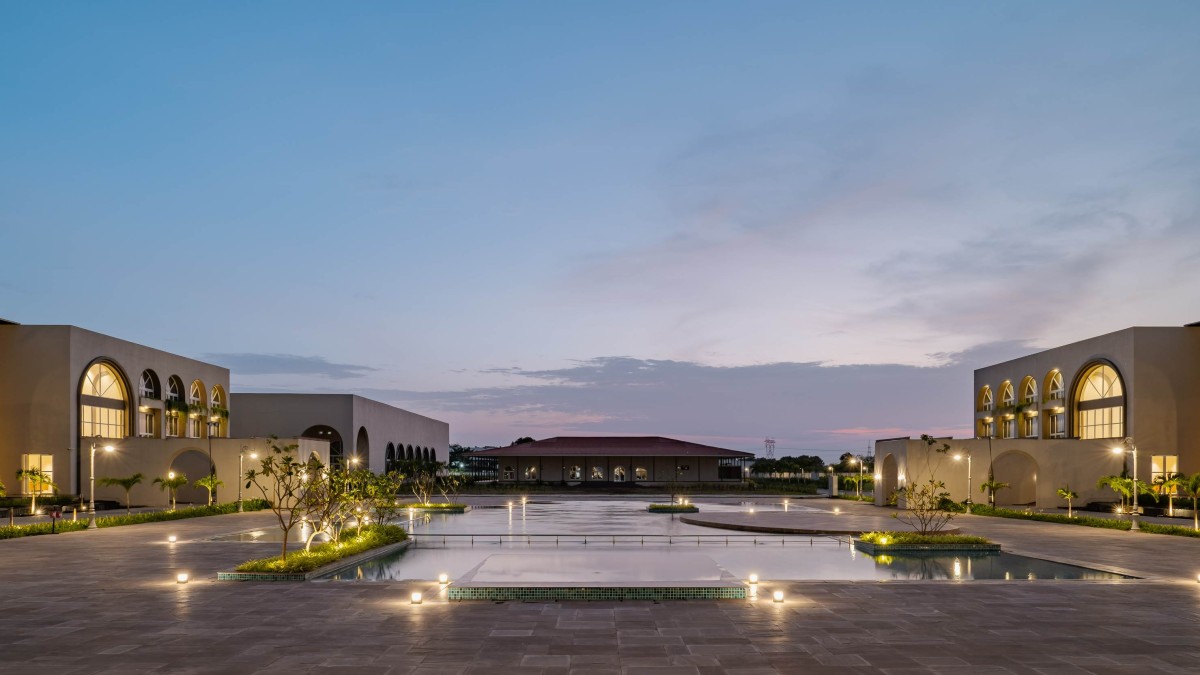
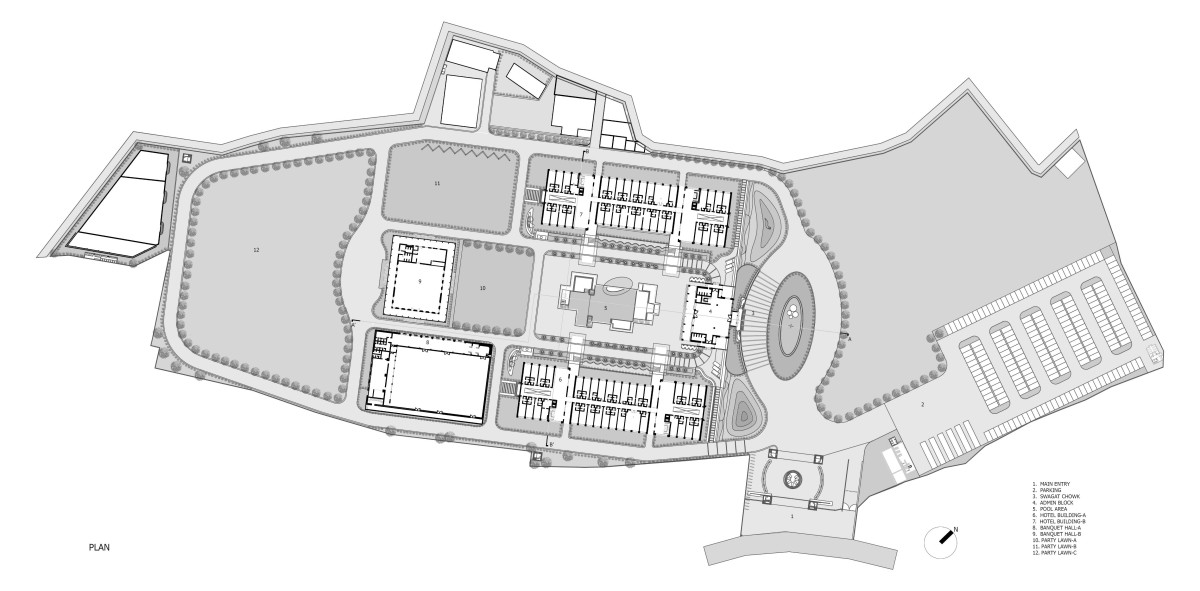
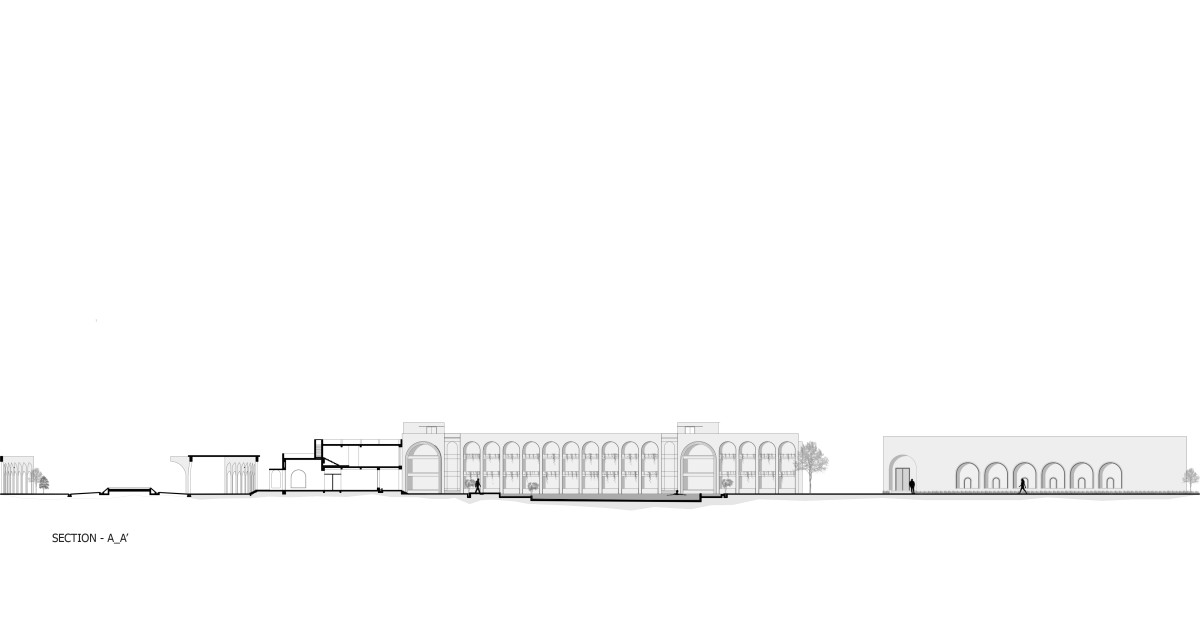
The spatial planning is thoughtfully organized along axial alignments, offering clarity and ease of movement across the resort. From the entrance gateway defined by a curving arcade and landscaped foreground to the administrative building and accommodation wings, the design maintains a strong visual coherence. The approach sequence builds anticipation: as visitors move through the entry colonnade, the central pool court gradually unveils, leading the eye toward the sloped-roofed banquet structure that punctuates the vista with warmth and contrast.
Admin building and Hotel building A of Bhavanta resort by Anupam Design Studio
Admin building of Bhavanta resort by Anupam Design Studio
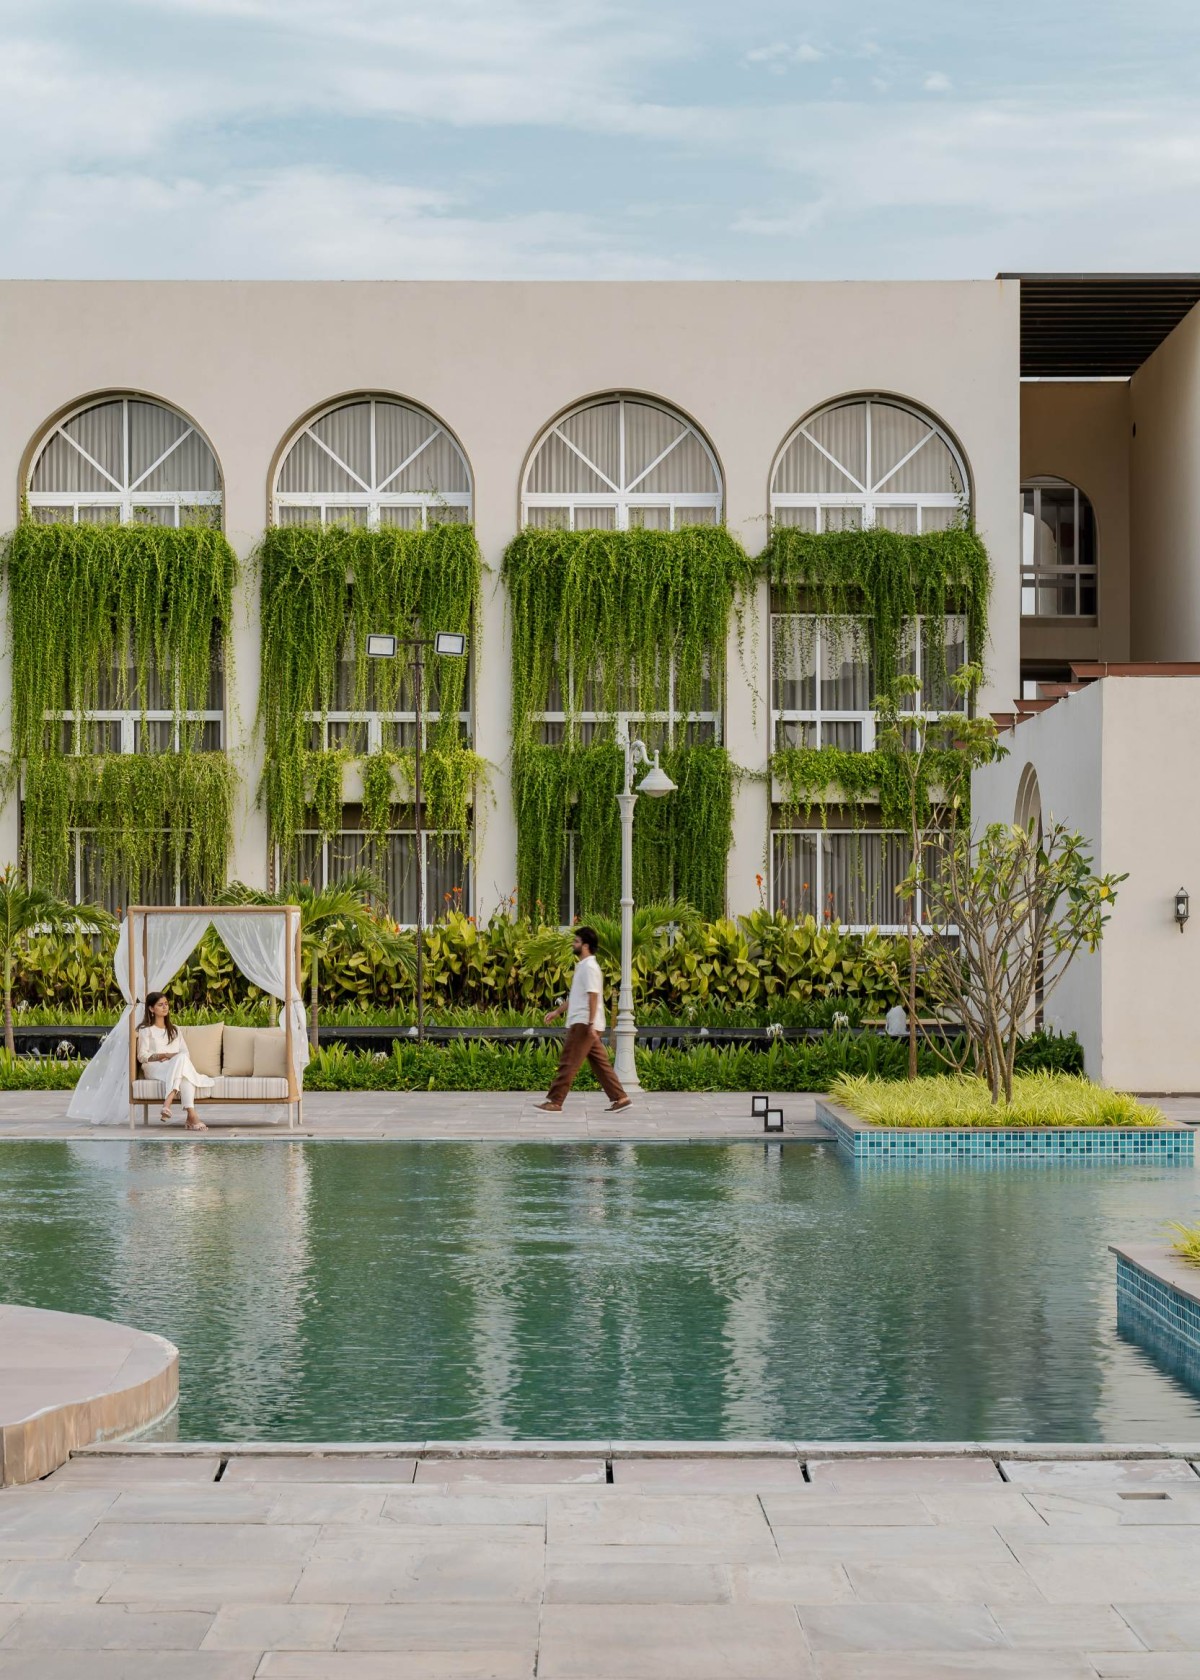
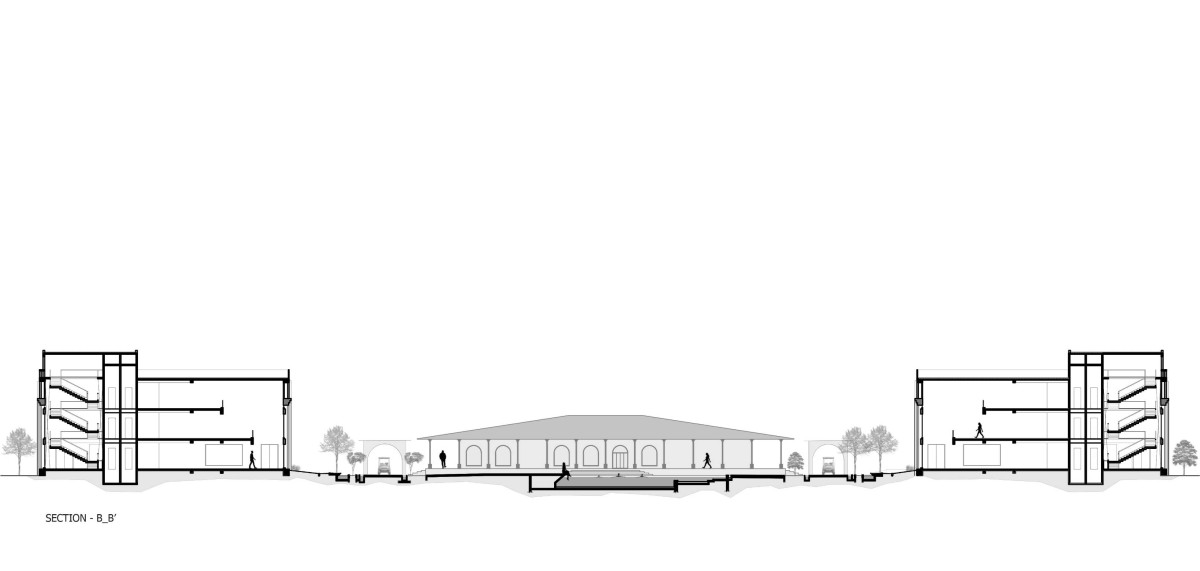
Here, the administrative building forms the intellectual and operational hub of the complex. Strategically placed to oversee both the public and private zones, it ensures efficient management of the large property while maintaining visual connection with the primary gathering spaces. The guest room blocks, distributed symmetrically on either side of the central pool, ensure privacy and accessibility, offering serene views of landscaped courtyards and open fields beyond. Their restrained detailing and calm color scheme create a soothing retreat atmosphere, ideal for guests to unwind between celebrations.
Admin building from Swimming pool side view of Bhavanta resort by Anupam Design Studio
Banquet A of Bhavanta resort by Anupam Design Studio
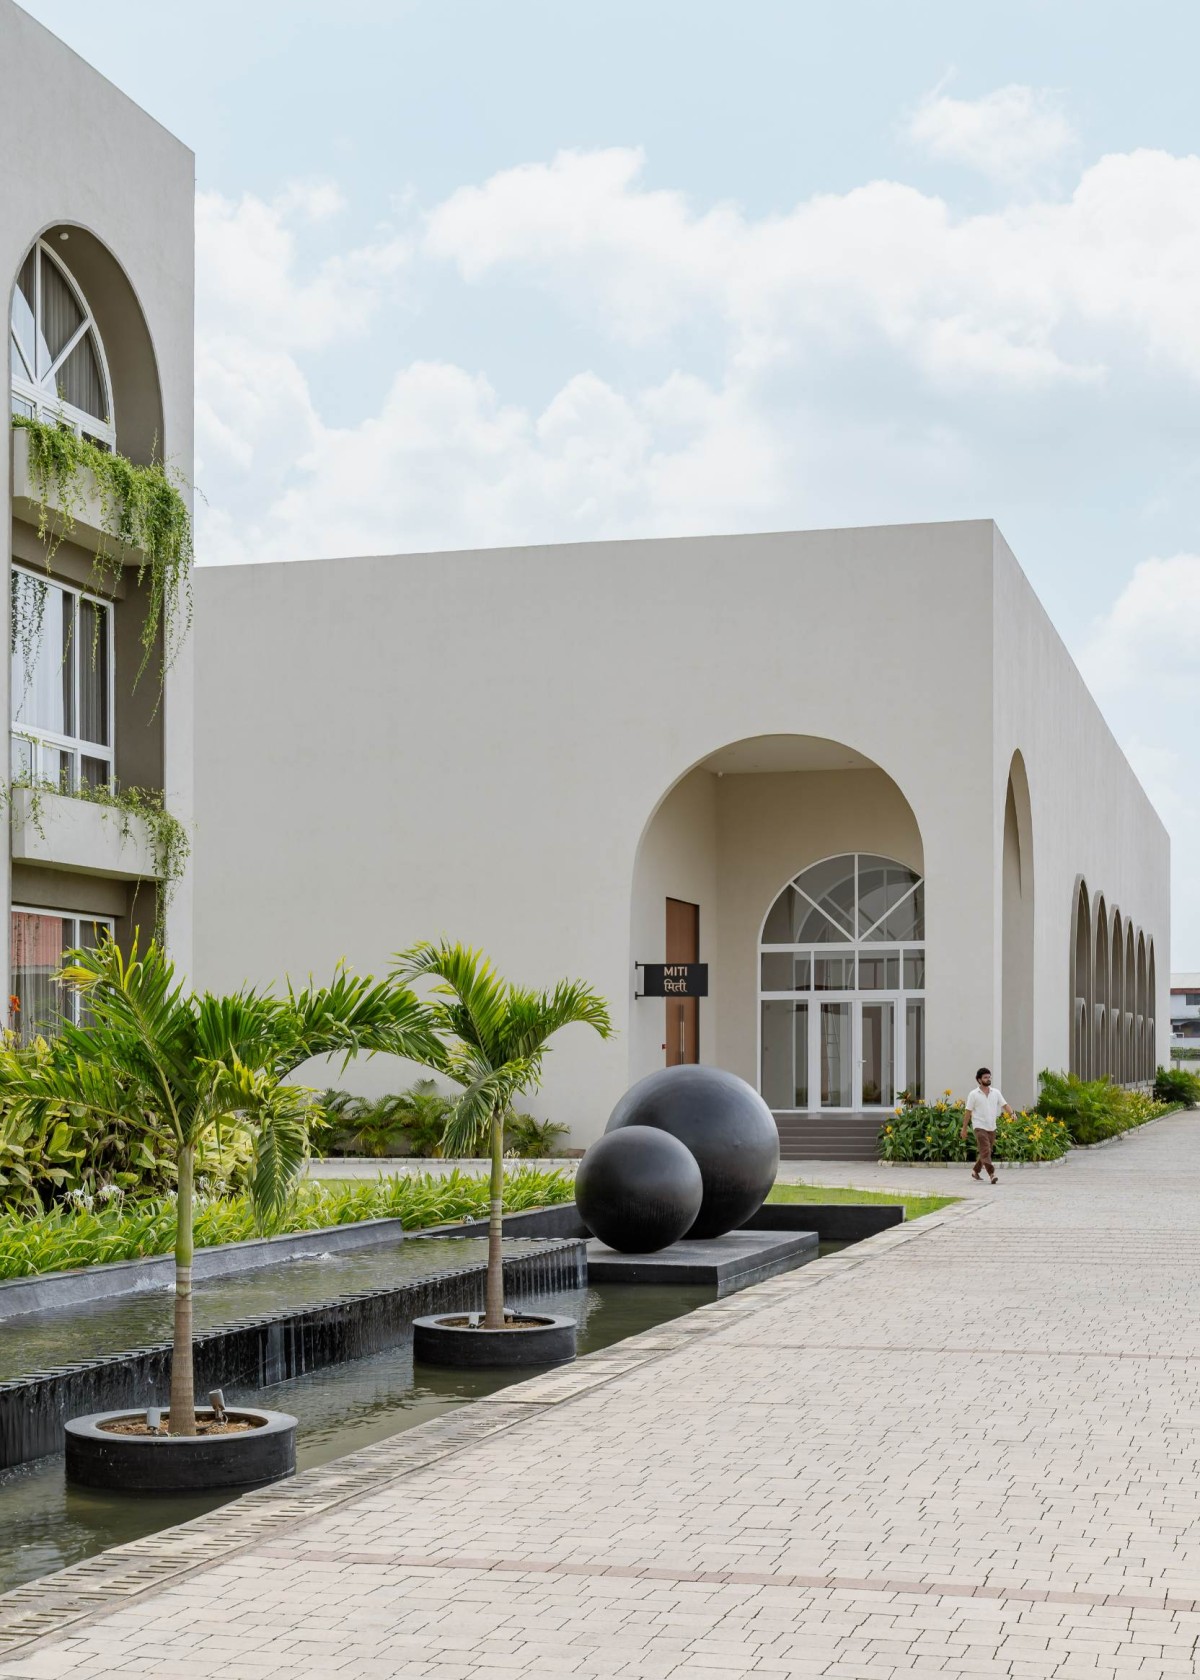
The banquet halls, positioned at key visual terminals, are designed to host grand ceremonies and community gatherings. Their scale and form balance opulence with functionality featuring high ceilings, generous natural light, and a seamless connection to adjoining lawns. The three party lawns, each with distinct orientations and backdrops, offer flexibility for multiple simultaneous events, from intimate social functions to large wedding receptions. These open spaces transition fluidly into semi-covered arcades, allowing guests to move comfortably between indoor and outdoor environments, a crucial consideration for large-scale celebrations.
Banquet C of Bhavanta resort by Anupam Design Studio
Central plaza to banquet A of Bhavanta resort by Anupam Design Studio
The design of Bhavanta Resort is deeply rooted in an understanding of ritual and cultural behavior. Through extensive research into our wedding traditions and their spatial requirements, the architects curated a sequence of spaces that resonate with the rhythm of ceremonies from arrival and gathering to procession, dining, and rest. The layout supports these transitions organically, allowing each ritual to unfold naturally within its designated ambiance. The architecture thus becomes more than a backdrop; it becomes a living participant in the celebration, choreographing experiences through proportion, light, and landscape.
Framed by distant horizons, the resort’s relationship with its context is integral to its design ethos. The architects preserved the openness of the rural setting, ensuring that built forms never overpower the landscape but instead blend into it with grace. Soft landscaping, native plant species, and well-detailed pathways create an immersive sense of arrival and belonging. The north-east zone of the site is reserved for future expansion, ensuring that the resort can evolve without disturbing its carefully balanced composition.
Hotel Building A of Bhavanta resort by Anupam Design Studio
Pathway along with Hotel building A of Bhavanta resort by Anupam Design Studio
Hotel building B of Bhavanta resort by Anupam Design Studio
Hotel building B of Bhavanta resort by Anupam Design Studio
Hotel building B of Bhavanta resort by Anupam Design Studio
Ultimately, Bhavanta Resort stands as a celebration of culture and craft, community and contemplation. Through its cohesive planning, sensitive detailing, and thoughtful engagement with landscape, the team has created not merely a resort, but an experience; one where architecture, nature, and ritual converge to offer moments of beauty, balance, and belonging.
View from Hotel building A to hotel bulding B of Bhavanta resort by Anupam Design Studio
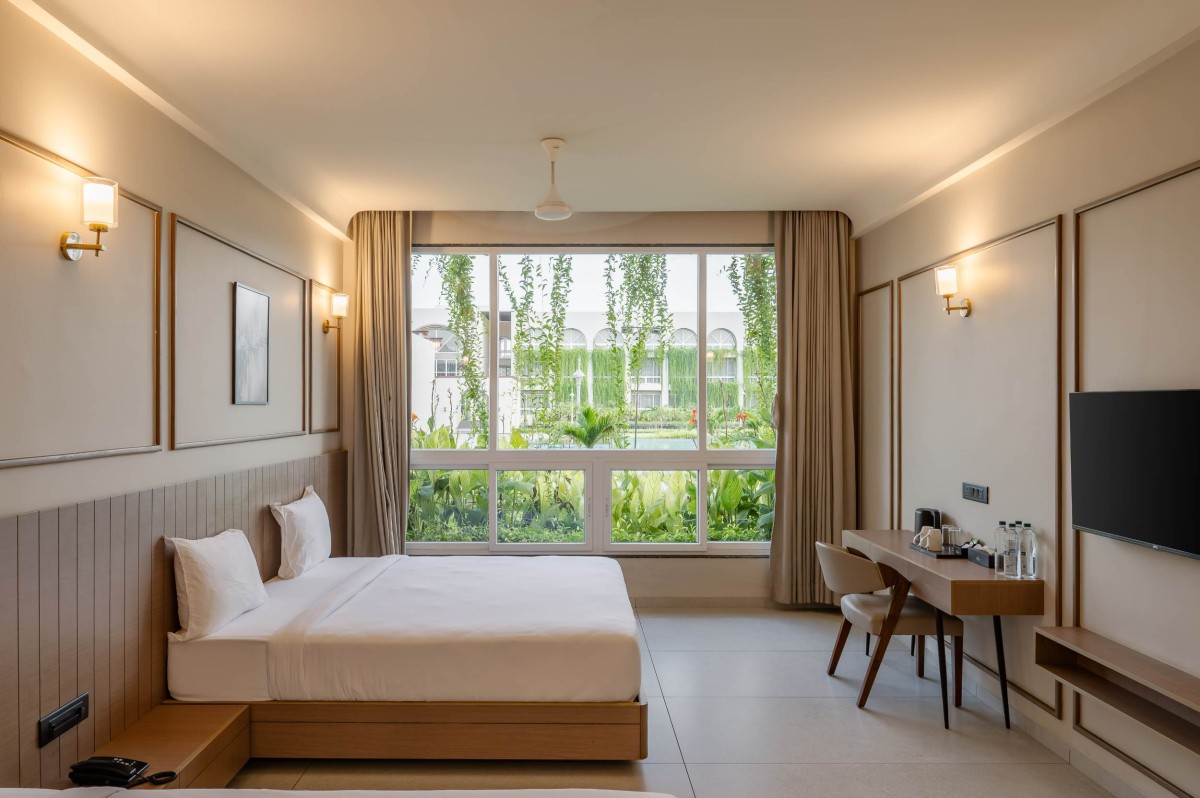
Bedroom of Bhavanta resort by Anupam Design Studio
Drone view of Bhavanta resort by Anupam Design Studio
Evening view of central plaza of Bhavanta resort by Anupam Design Studio
Layout of Bhavanta resort by Anupam Design Studio
Section A of Bhavanta resort by Anupam Design Studio
Section B of Bhavanta resort by Anupam Design Studio