Architecture

28-05-2026

Photographer : Syam Sreesylam

Text provided by Architect

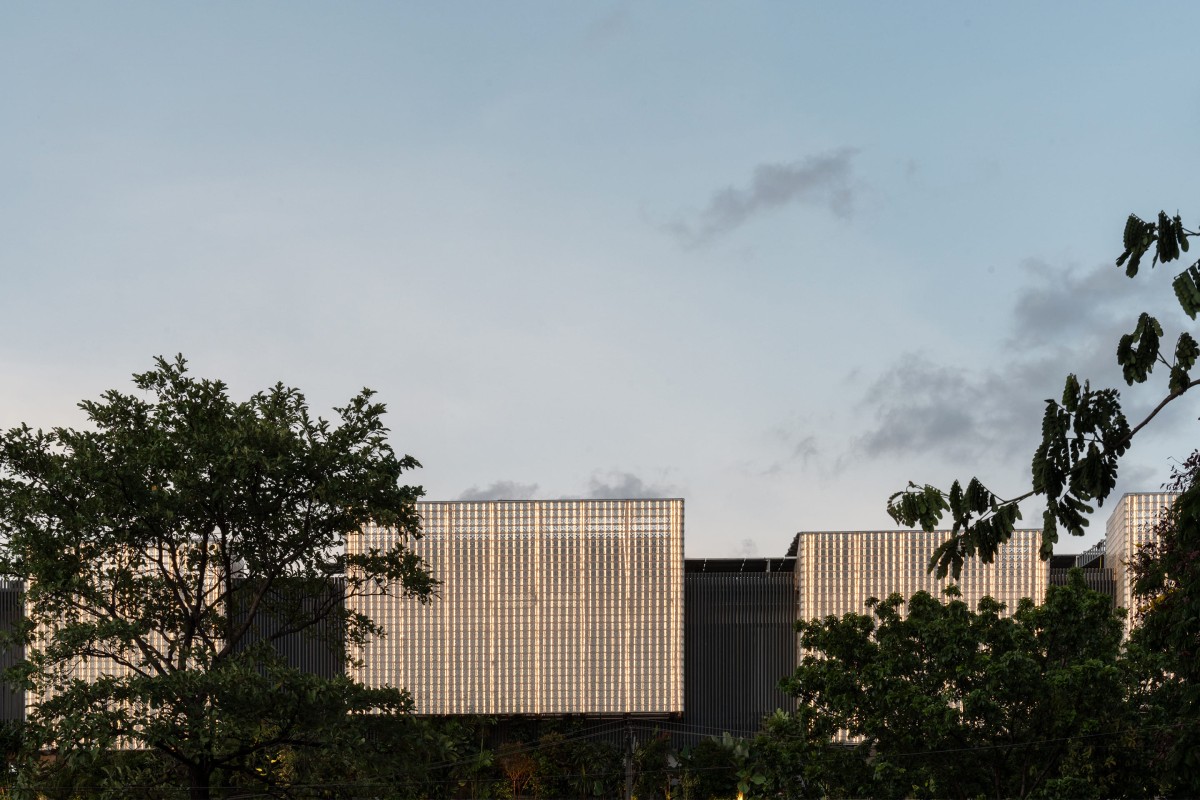
Set atop an existing automobile showroom on NH66 in Kochi, Blur is a modest yet striking architectural intervention by GRAHA. The project responds to the chaotic, visually repetitive fabric that defines one of the city’s busiest highways. A survey of over 130 buildings along the 7.7 km stretch between Vytilla and Edappally revealed an overwhelming reliance on glass and ACP facades—monotonous surfaces with little architectural identity.

Against this backdrop, Blur offers a counterpoint: a facade that performs, communicates, and endures. Drawing inspiration from the luminous glow of automobile headlamps—a fitting metaphor for the client’s automotive background—GRAHA created an identity through material, light, and rhythm rather than signage or branding.

The upper volume glows day and night, composed of insulated glass bricks, steel louvres, and vertical planting that together form a soft, biophilic urban interface. The facade shifts with time: sky reflections animate the glass bricks at dawn, midday sunlight creates bursts of glare and shadow play, and the western sun at dusk bathes the volume in warm amber tones. After dark, the interior lighting softly illuminates the structure from within, transforming the building into a glowing lantern along the highway.

Kochi,Kerala,India

Architects : GRAHA
Area : 9687.52 sq. ft.
Year of Completion : 2025
Website : https://www.instagram.com/grahaarchitecture/

Dusk light exterior view of Blur by GRAHA
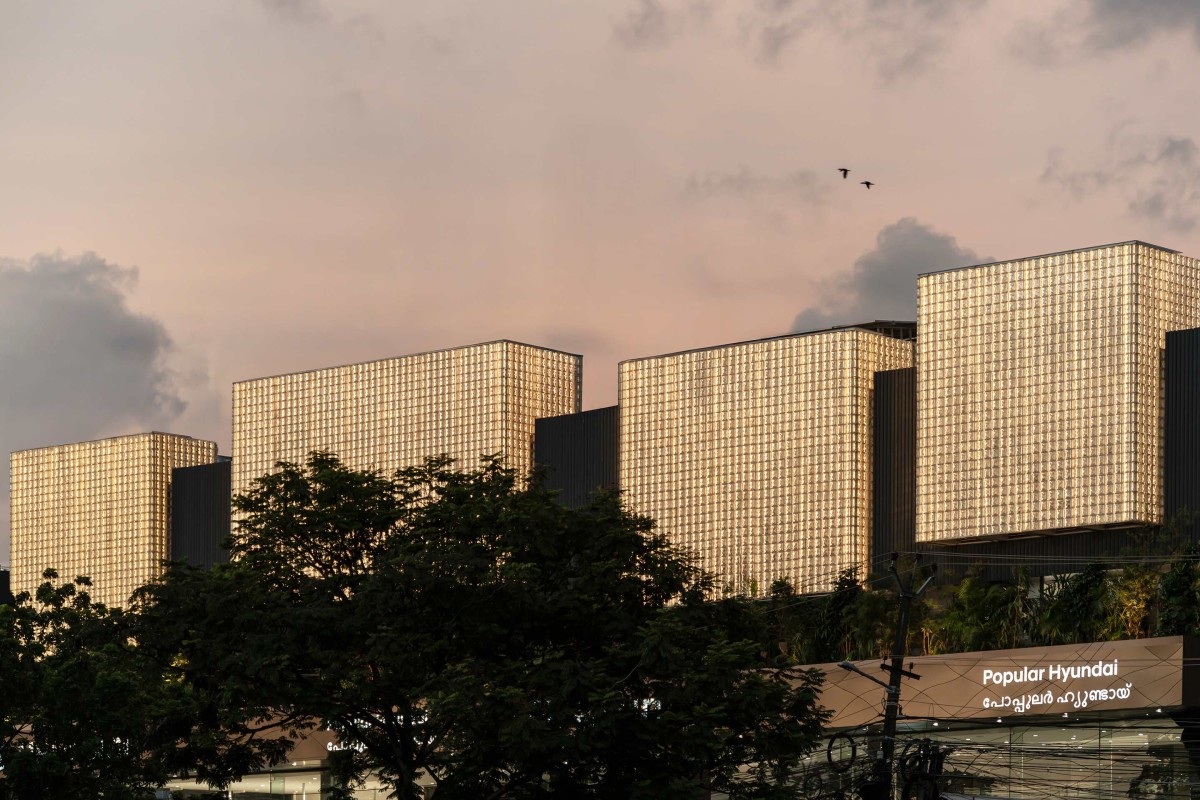

Dusk light exterior view of Blur by GRAHA
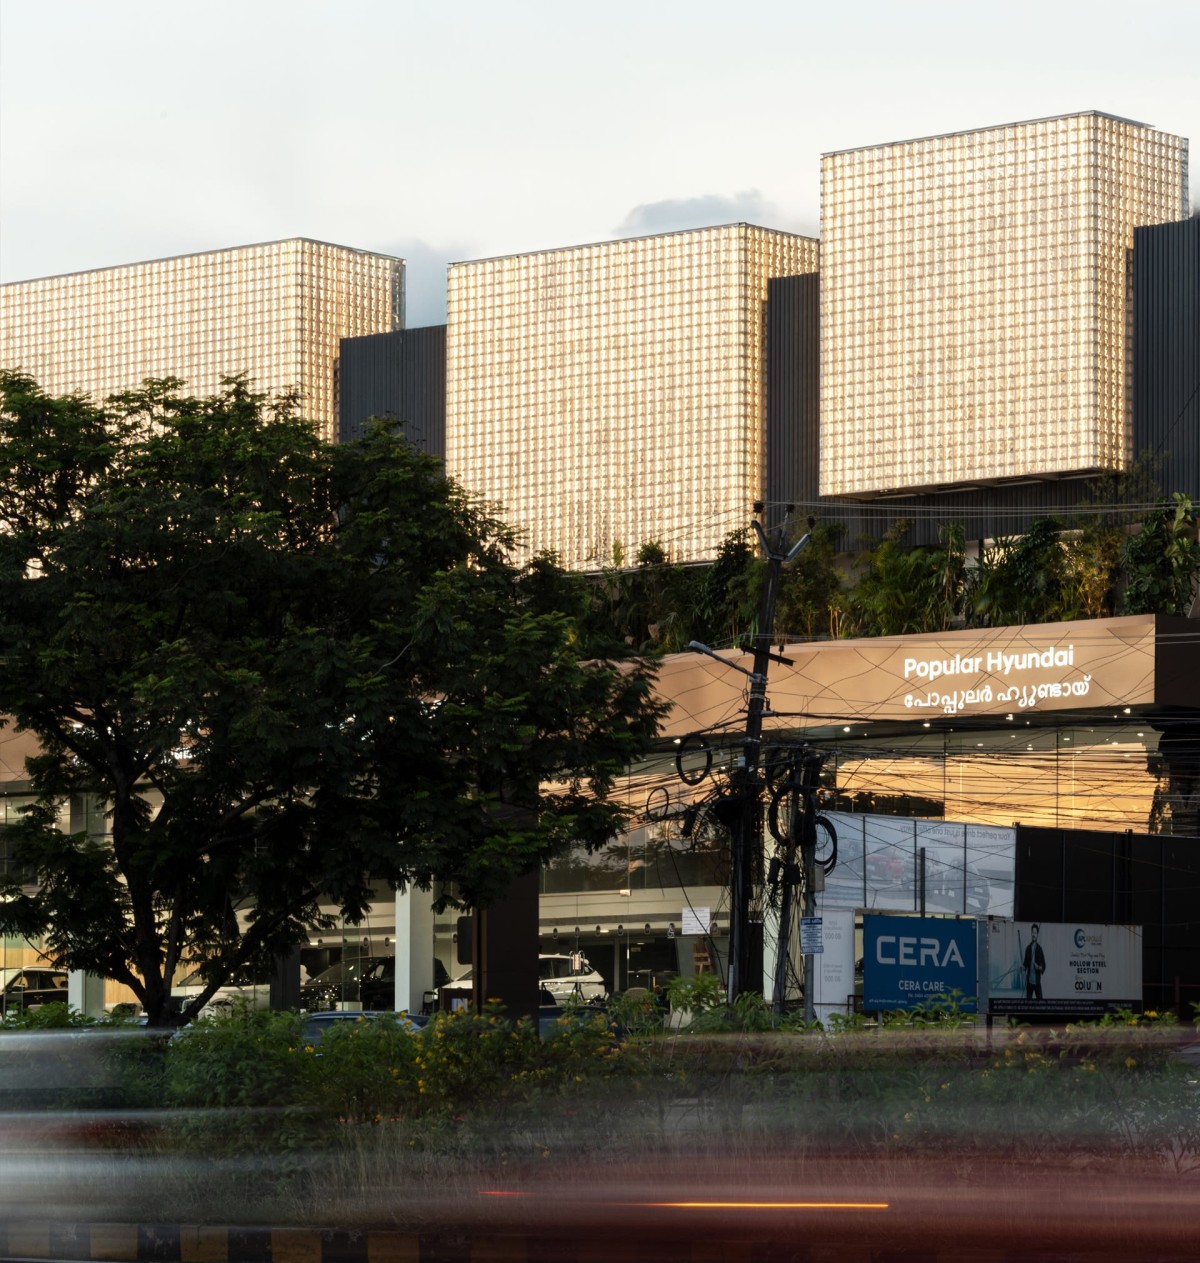

Dusk light exterior view of Blur by GRAHA
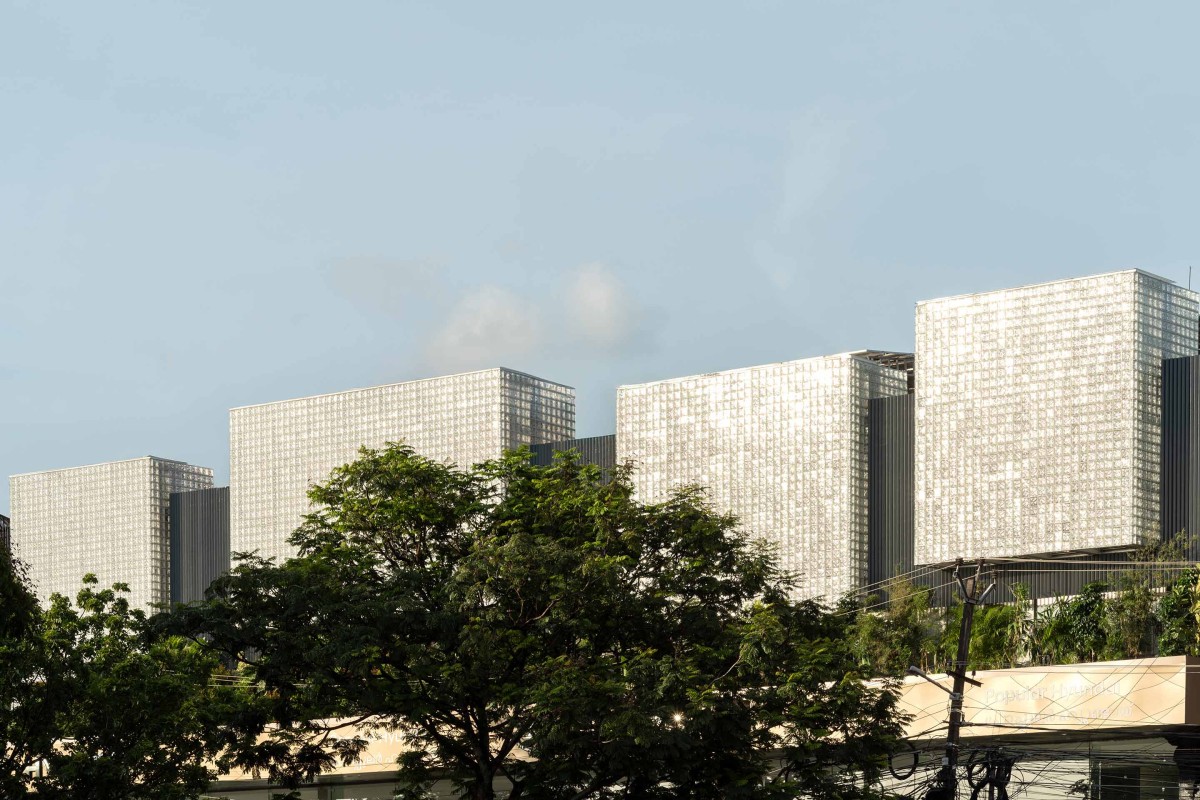

Elevation of Blur by GRAHA
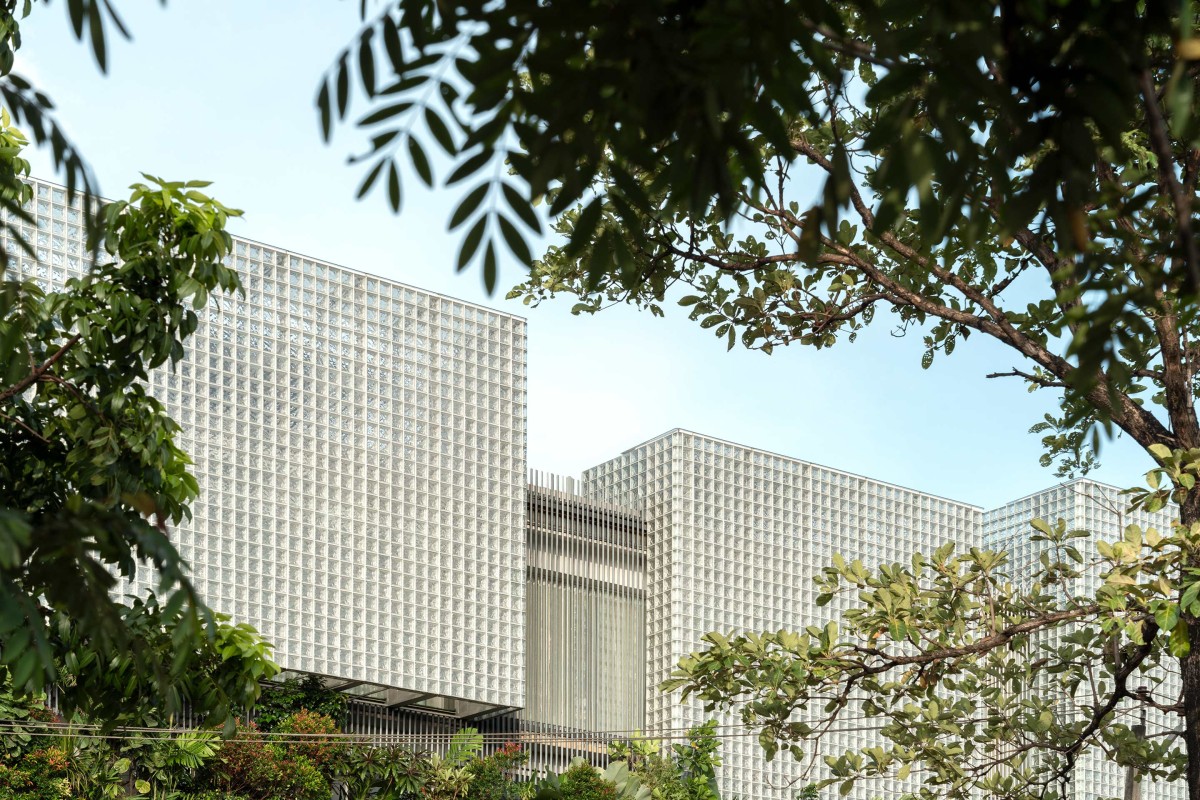

Elevation of Blur by GRAHA
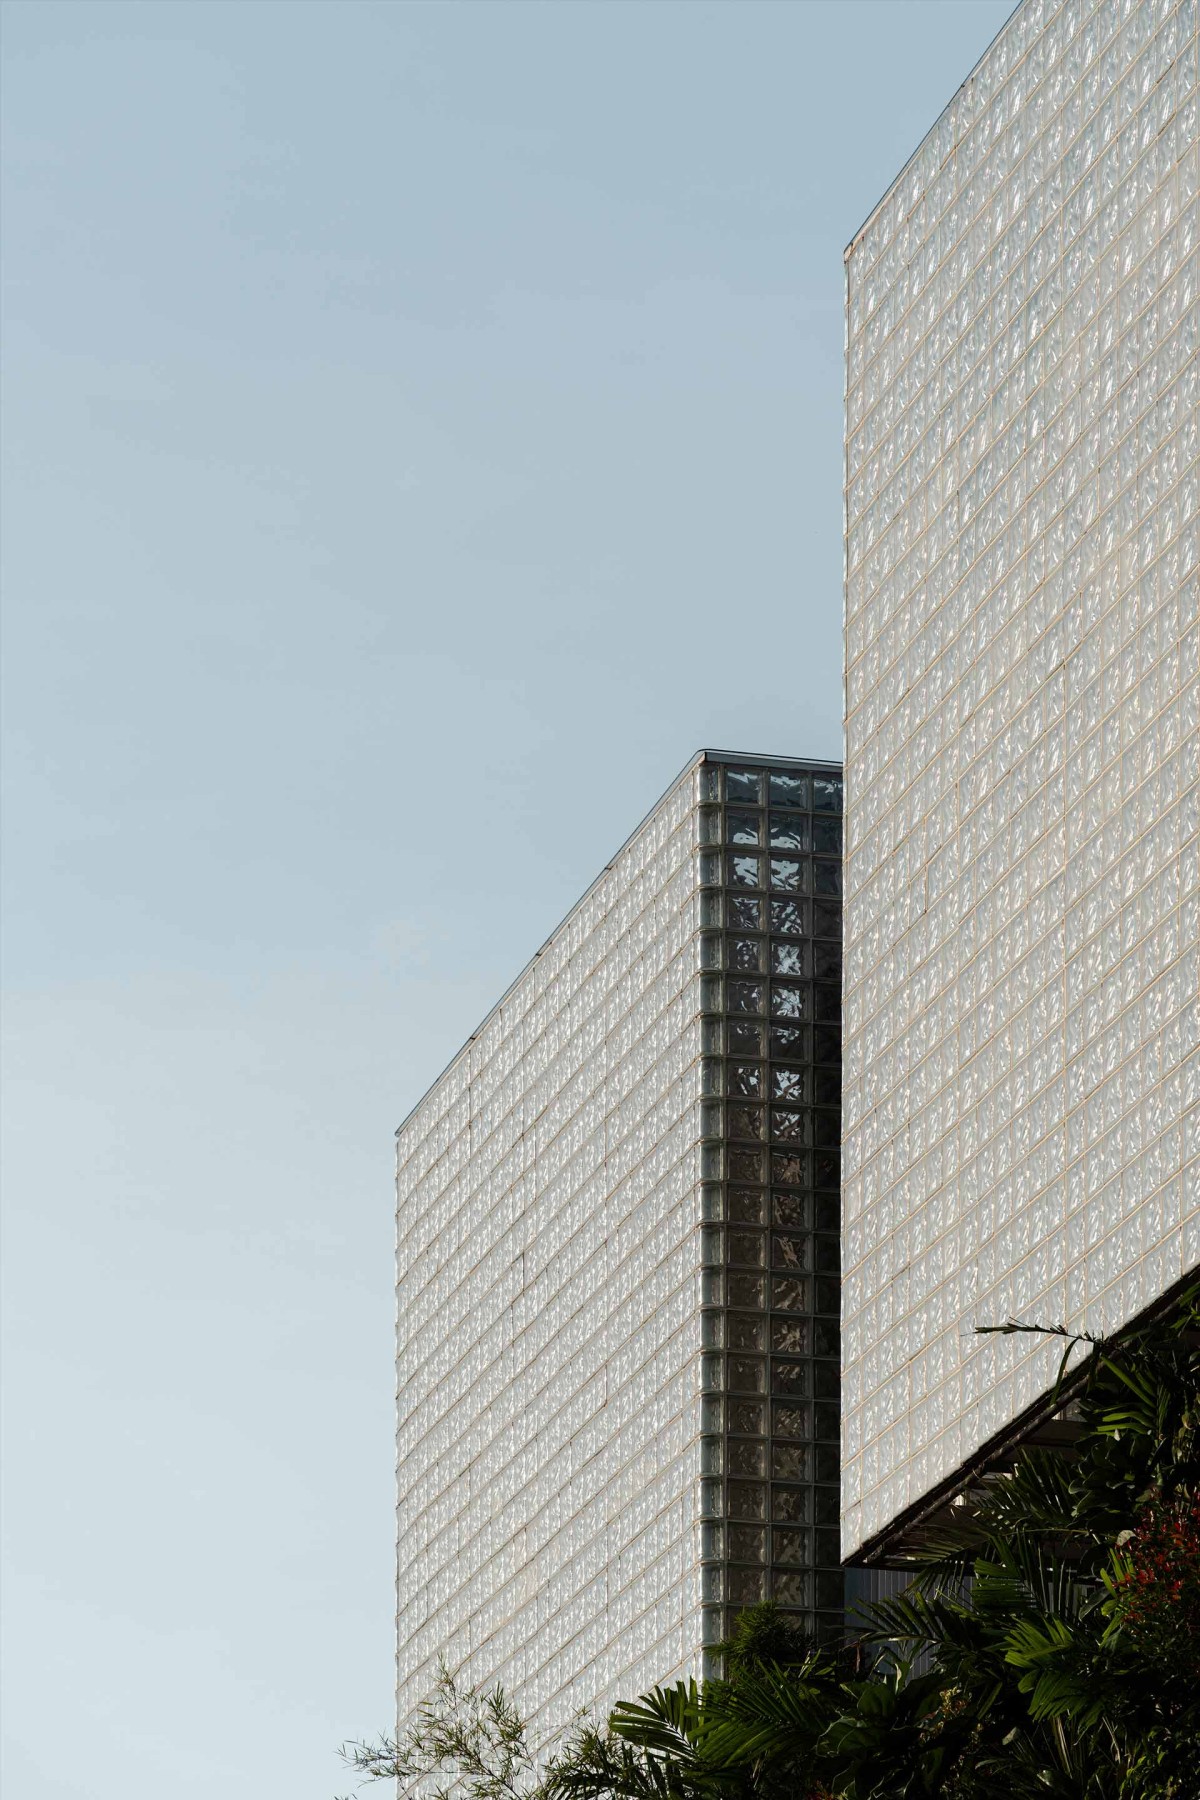

Elevation of Blur by GRAHA

Thermal performance and environmental responsiveness were central to the strategy. Double-insulated glass bricks minimize heat gain while allowing daylight to permeate. Steel louvres protect from direct sun, and planter boxes introduce greenery into the dense urban edge—contributing to both visual softness and passive cooling.

This spatial composition generates a distinct visual phenomenon—glass brick volumes appear to subtly hover above the green layer. This sense of levitation is heightened by the depth between the façade’s structural layers and the dappled light filtering through the foliage below, allowing the intervention to feel both grounded and ethereal.


Reception Lobby & Display of Blur by GRAHA
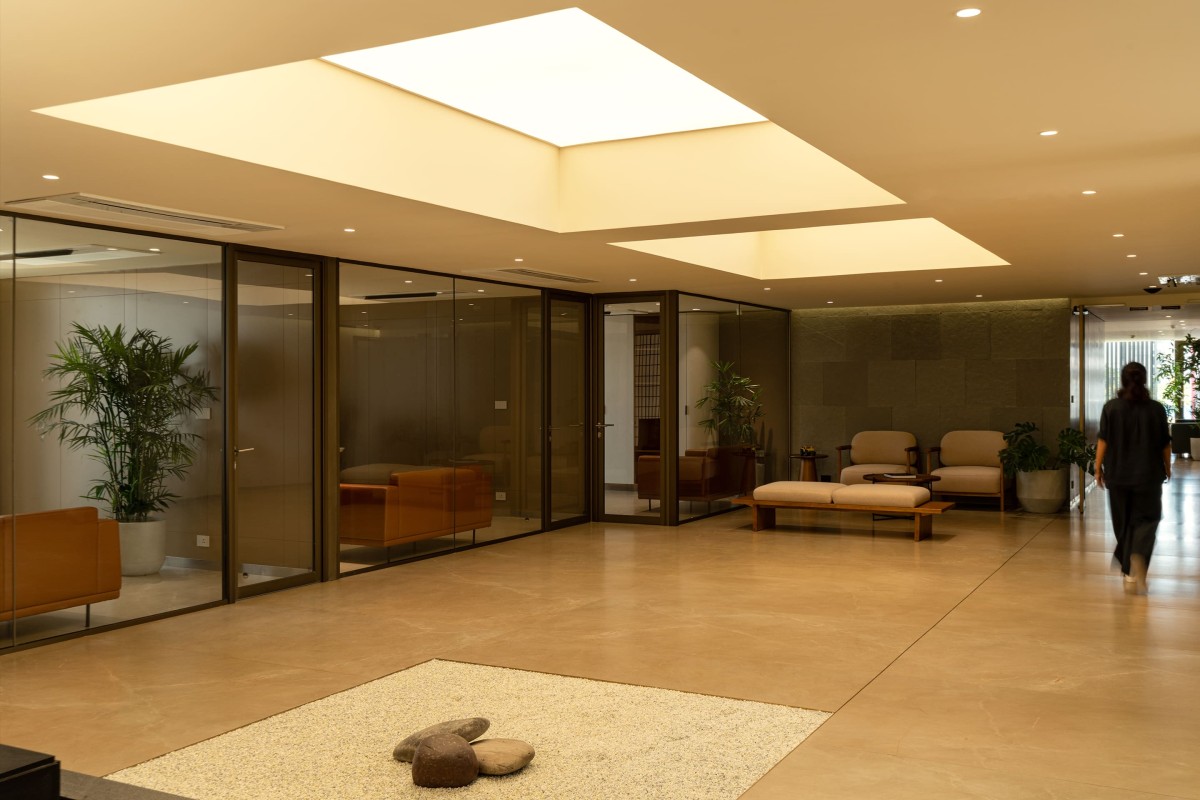

Exhibition Space of Blur by GRAHA
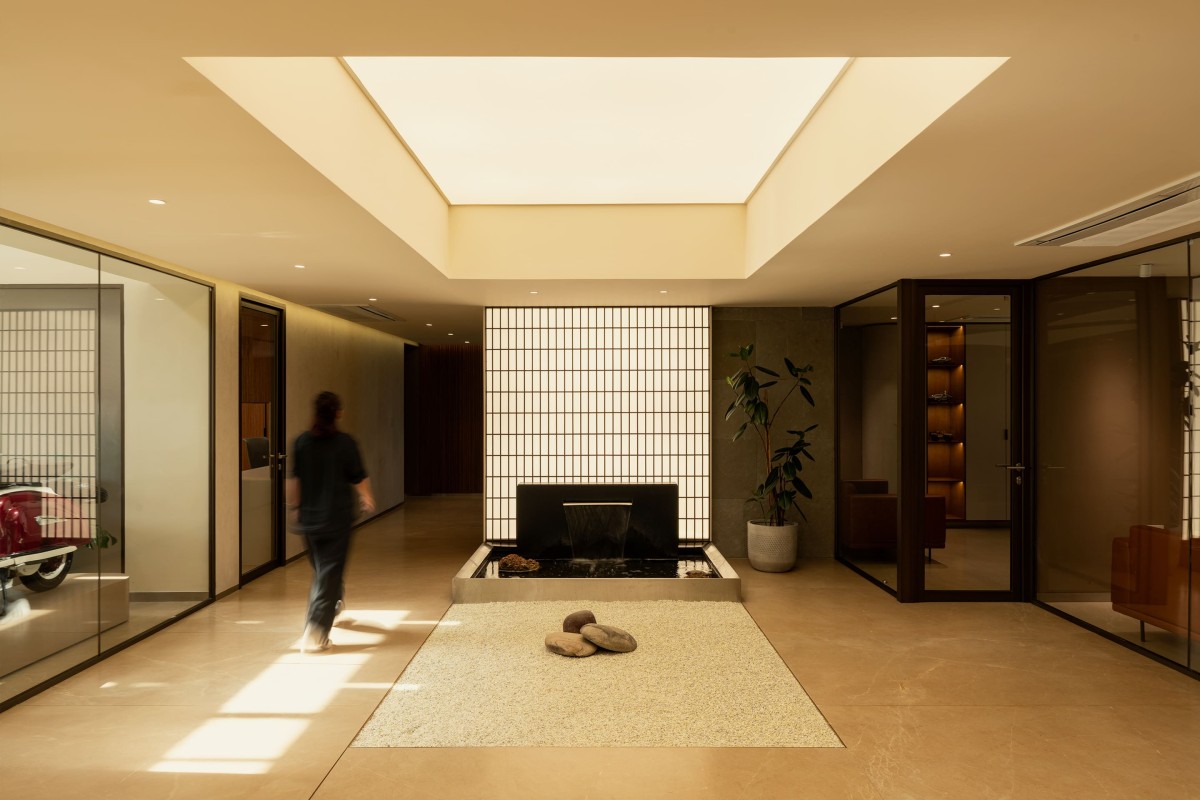
The layered arrangement also softens the perception of mass. Instead of reading as a monolithic block, the façade unfolds as a sequence of translucent, glowing volumes framed by shadow and greenery. This illusion shifts continuously with the changing light and the viewer’s movement, giving the building a dynamic, ever-evolving character.

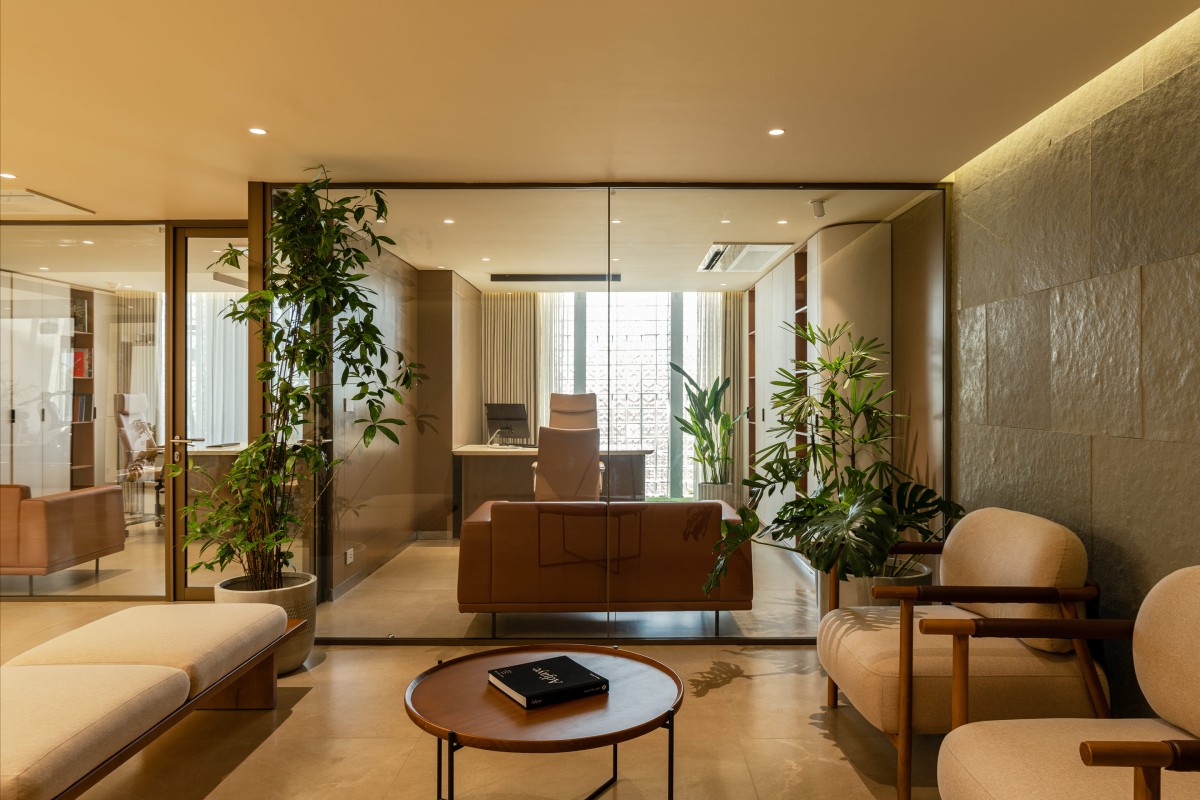
Internally, the architecture continues this language of restraint and quiet performance. A reception backed by a glowing glass wall and a vintage car display anchors the brand’s identity. Skylit courtyards and a calm palette—beige-toned stone, warm wood, soft leather—create a serene interior environment. Boardrooms, executive cabins, and lounges are designed with filtered light and minimal clutter. 

Blur transforms an overlooked stretch of urban fabric into a local landmark—an understated yet powerful example of how architecture can reshape identity through performance, craft, and light.


Exhibition Space of Blur by GRAHA


Exhibition Space of Blur by GRAHA
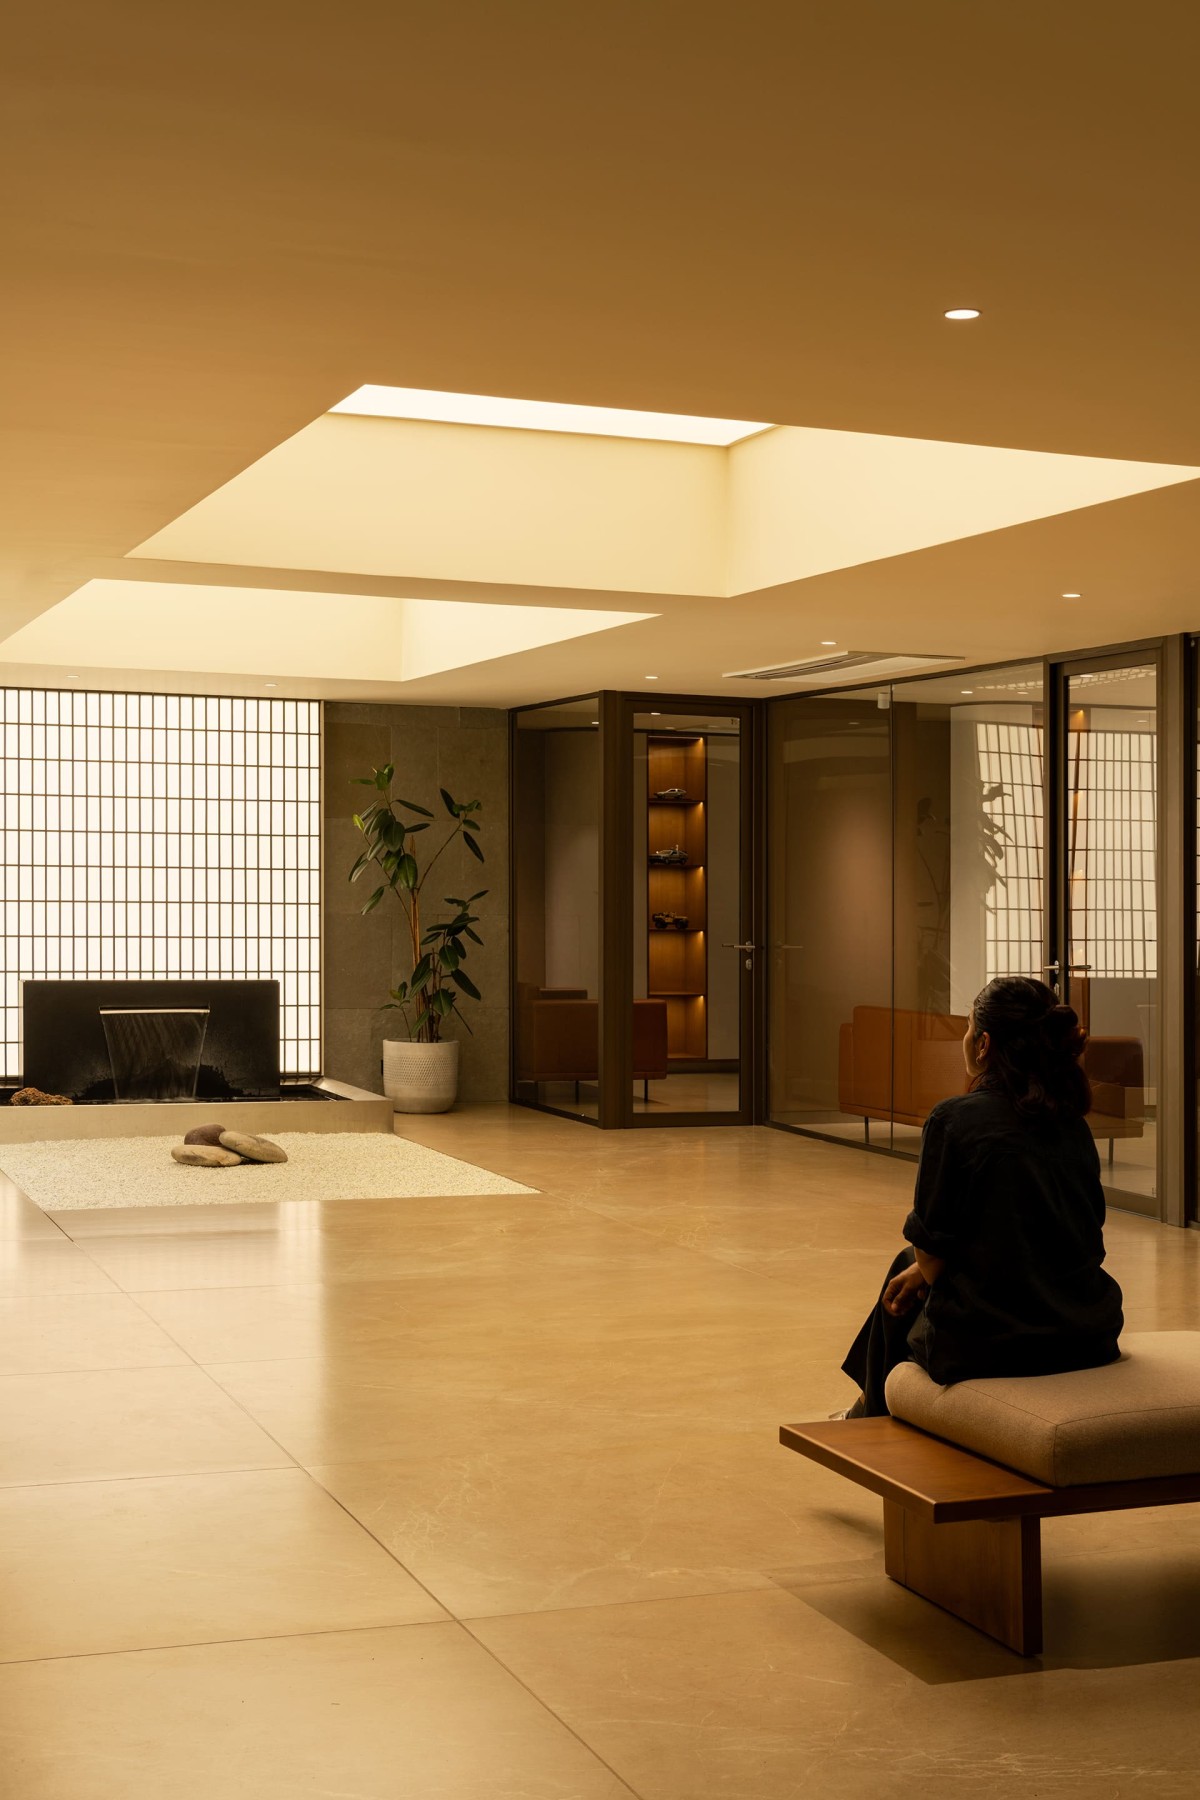

Exhibition Space seating of Blur by GRAHA
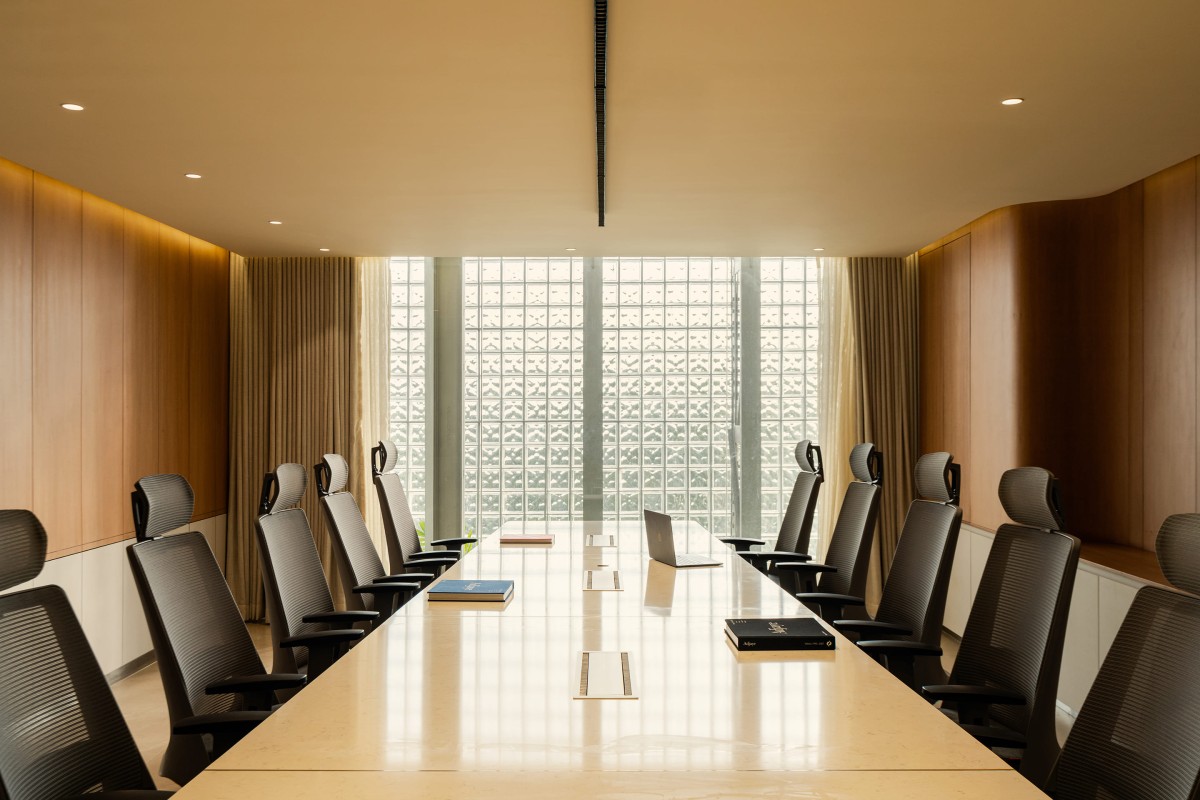

Conference Room of Blur by GRAHA
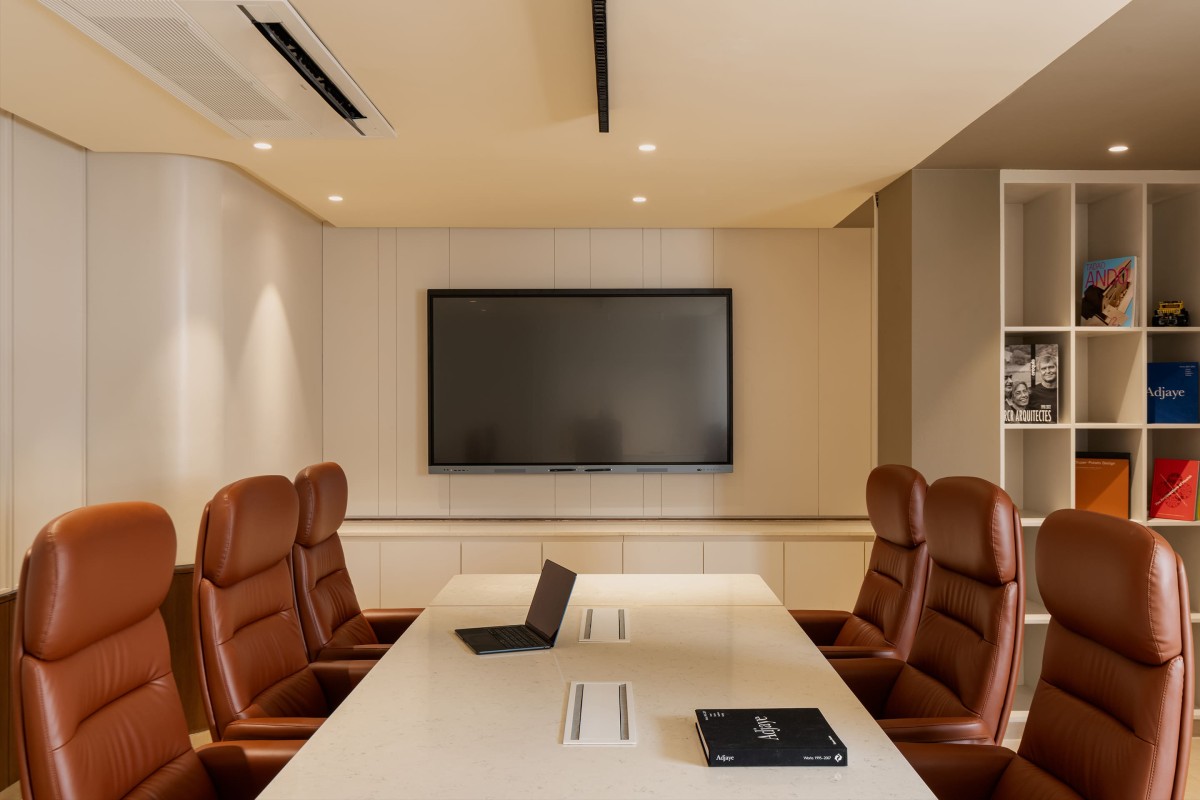

Board Room of Blur by GRAHA
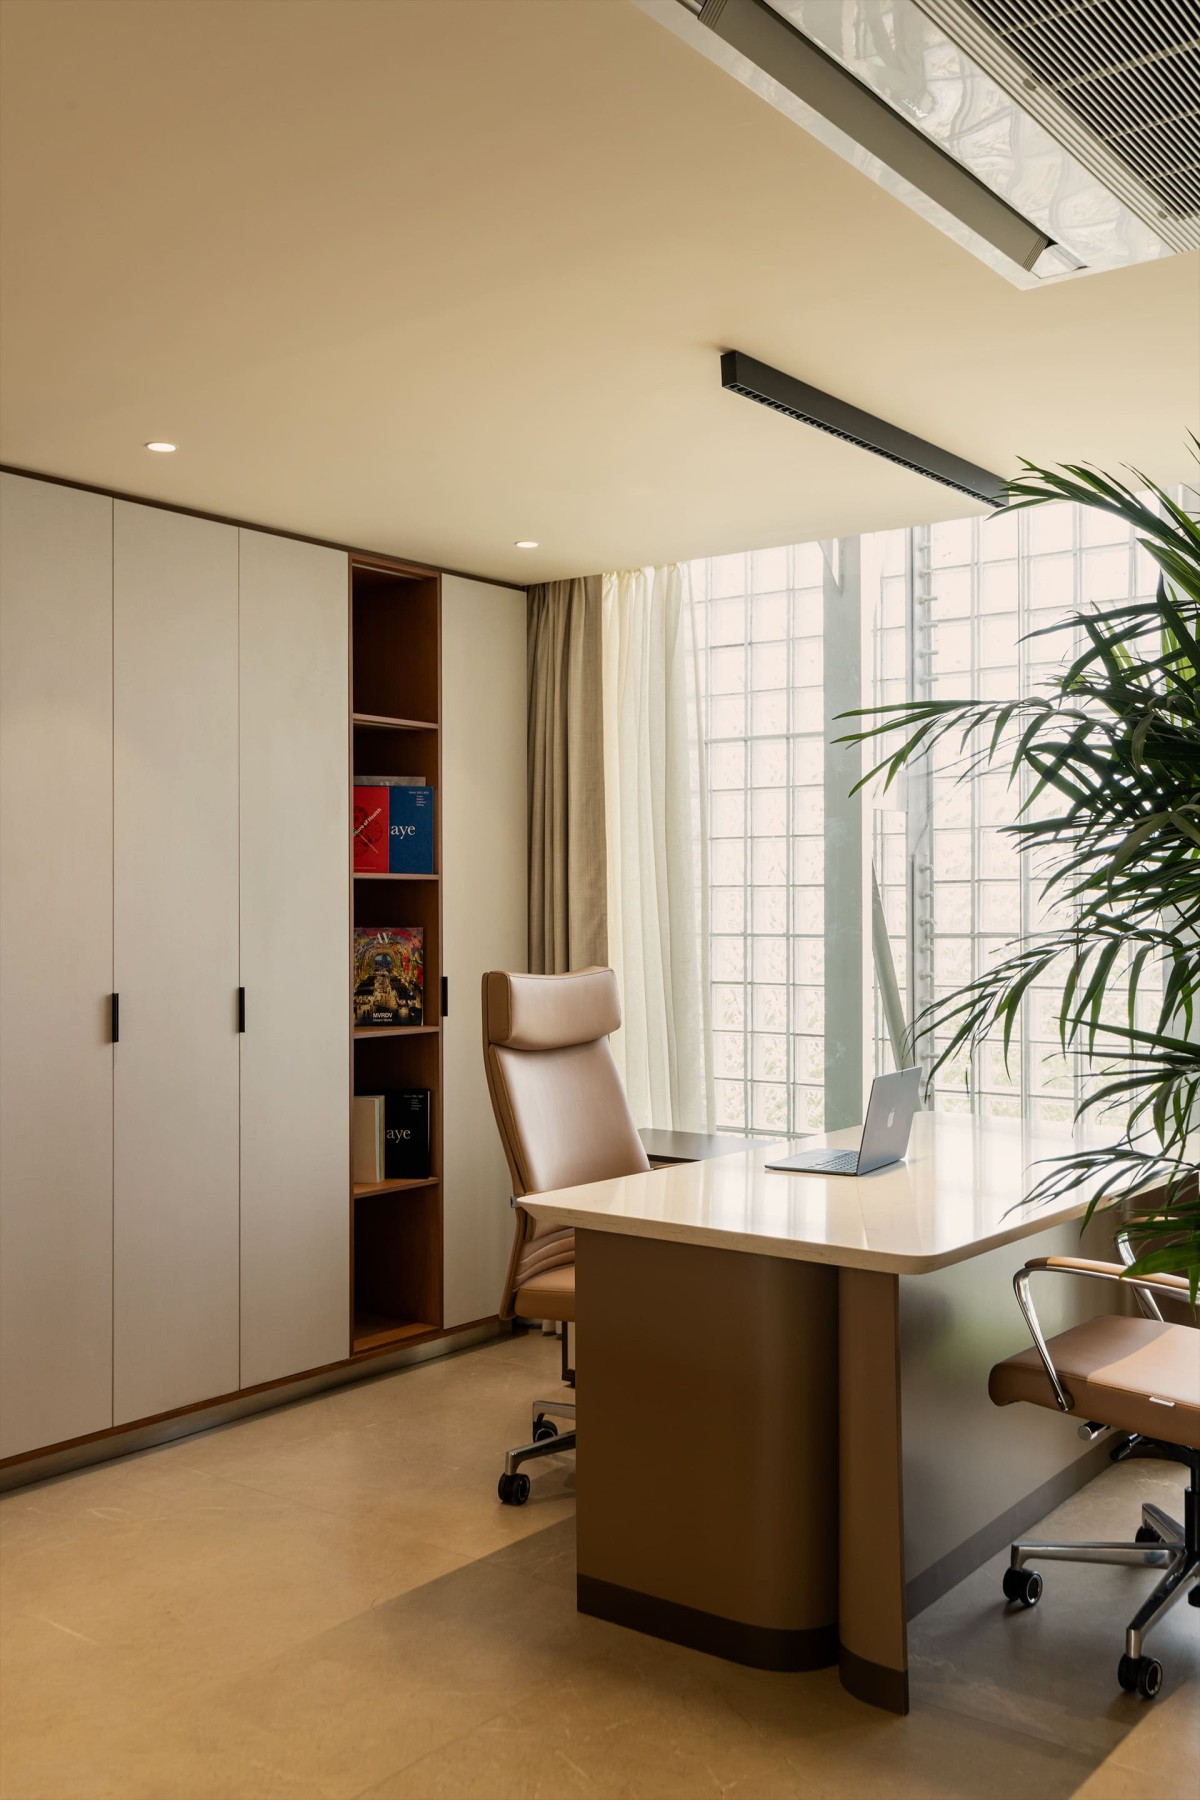

Manager's Cabin of Blur by GRAHA
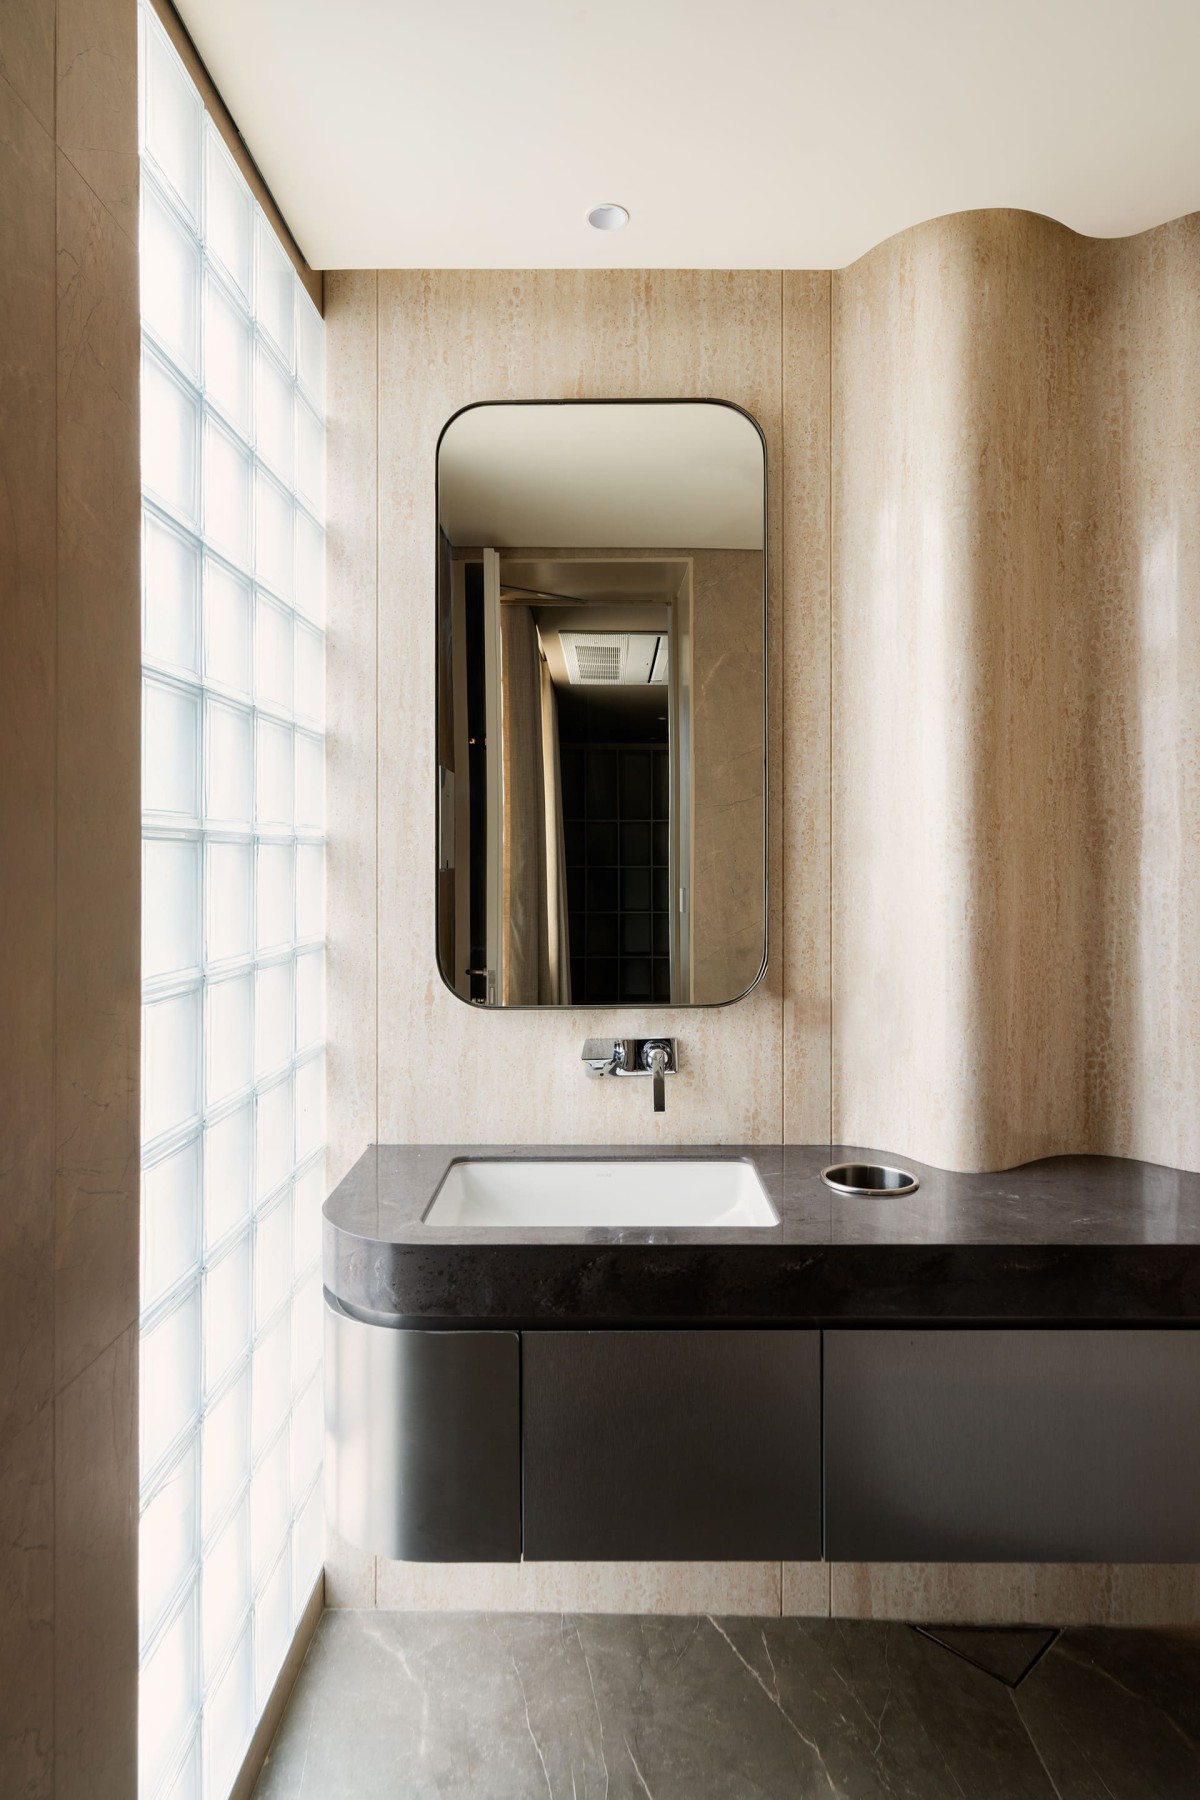

Common Toilet of Blur by GRAHA
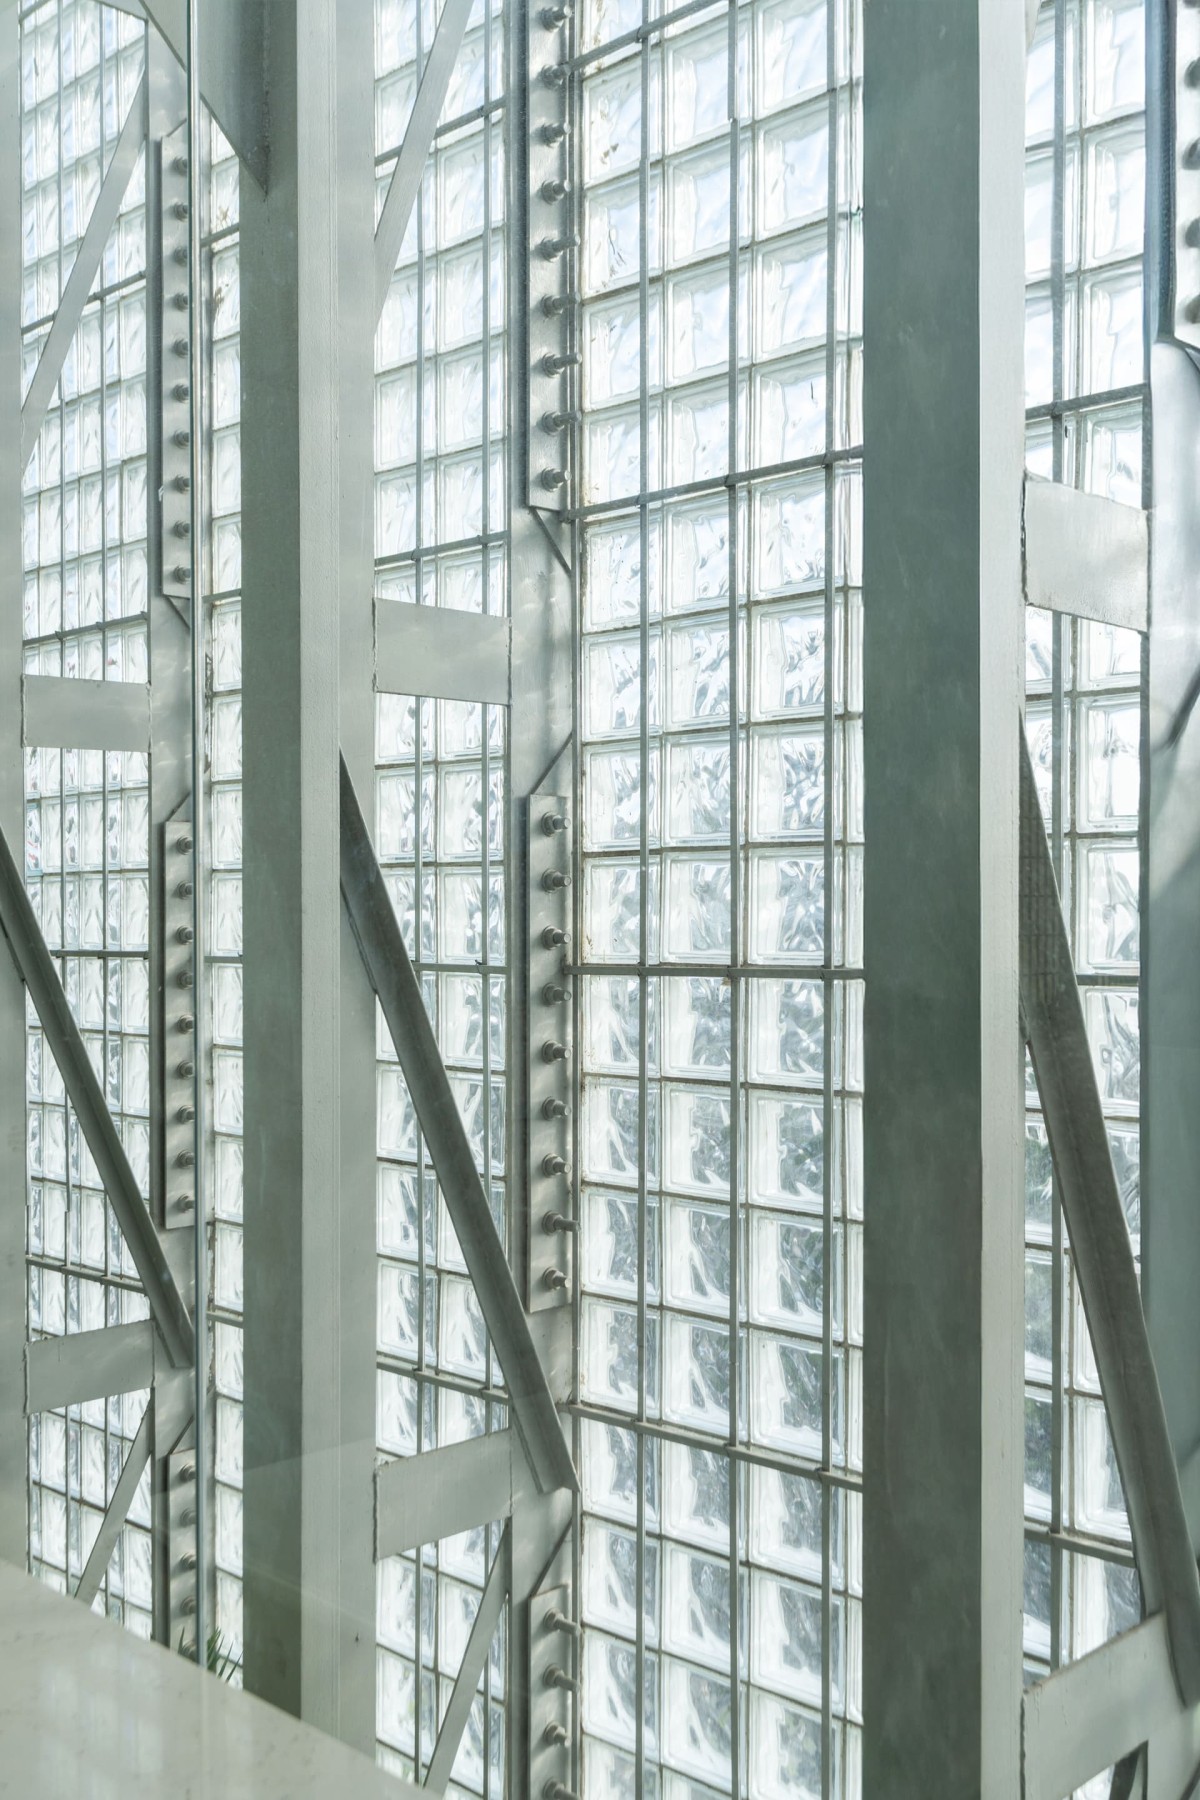

Detailed shot of facade of Blur by GRAHA
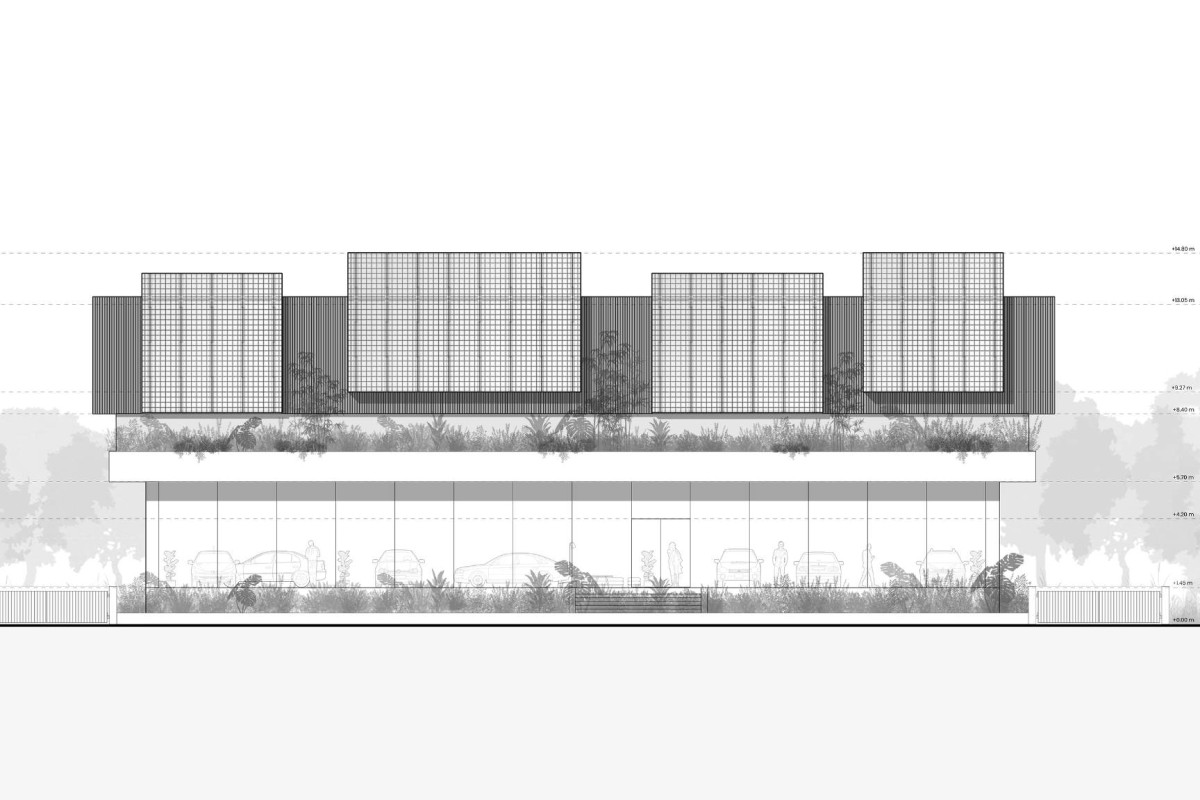

Elevation of Blur by GRAHA
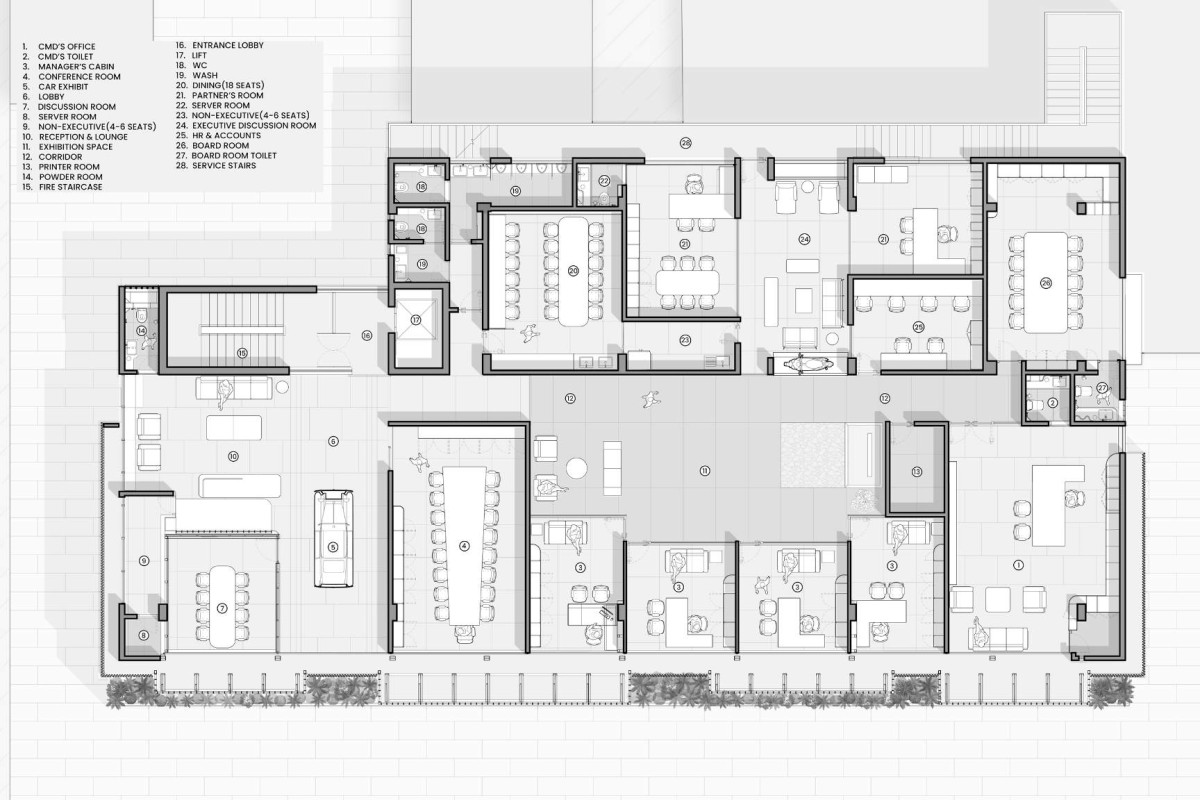

Floor Plan of Blur by GRAHA
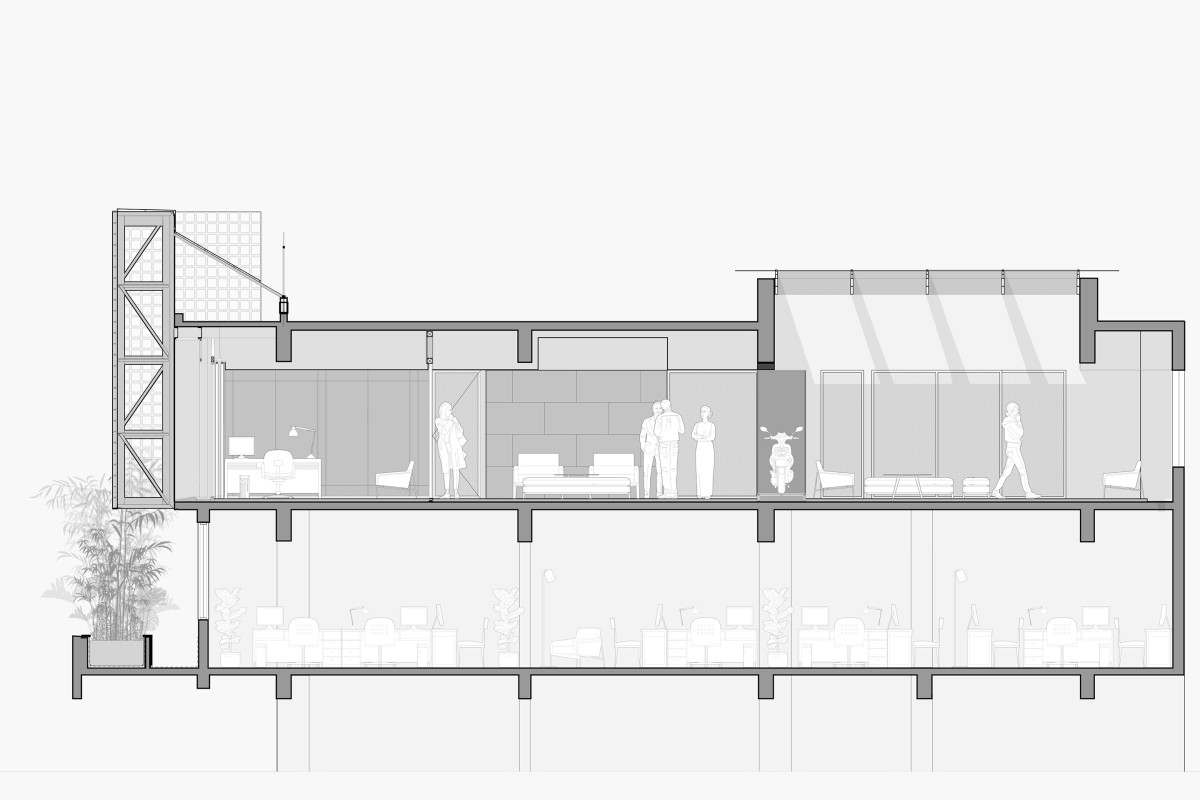

Section of Blur by GRAHA


Most Visited Articles


Subscribe

Get our latest article and updates delivered straight to your inbox.