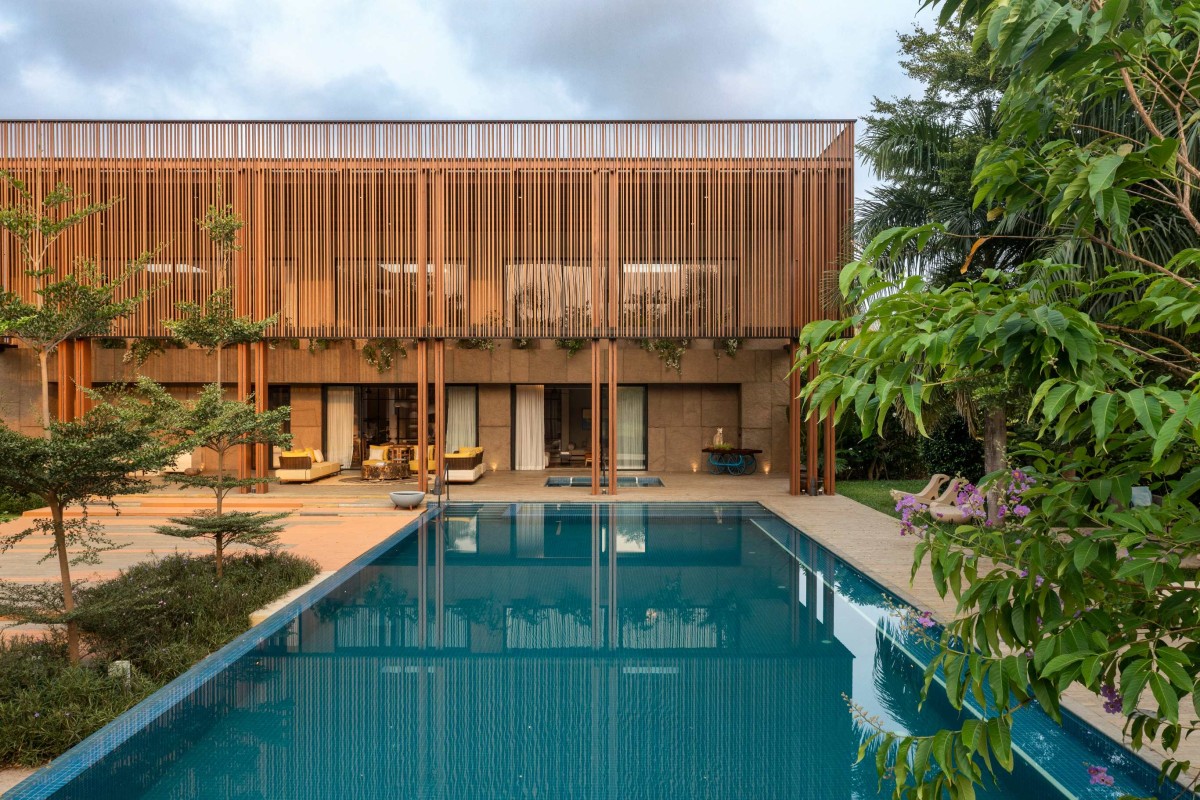
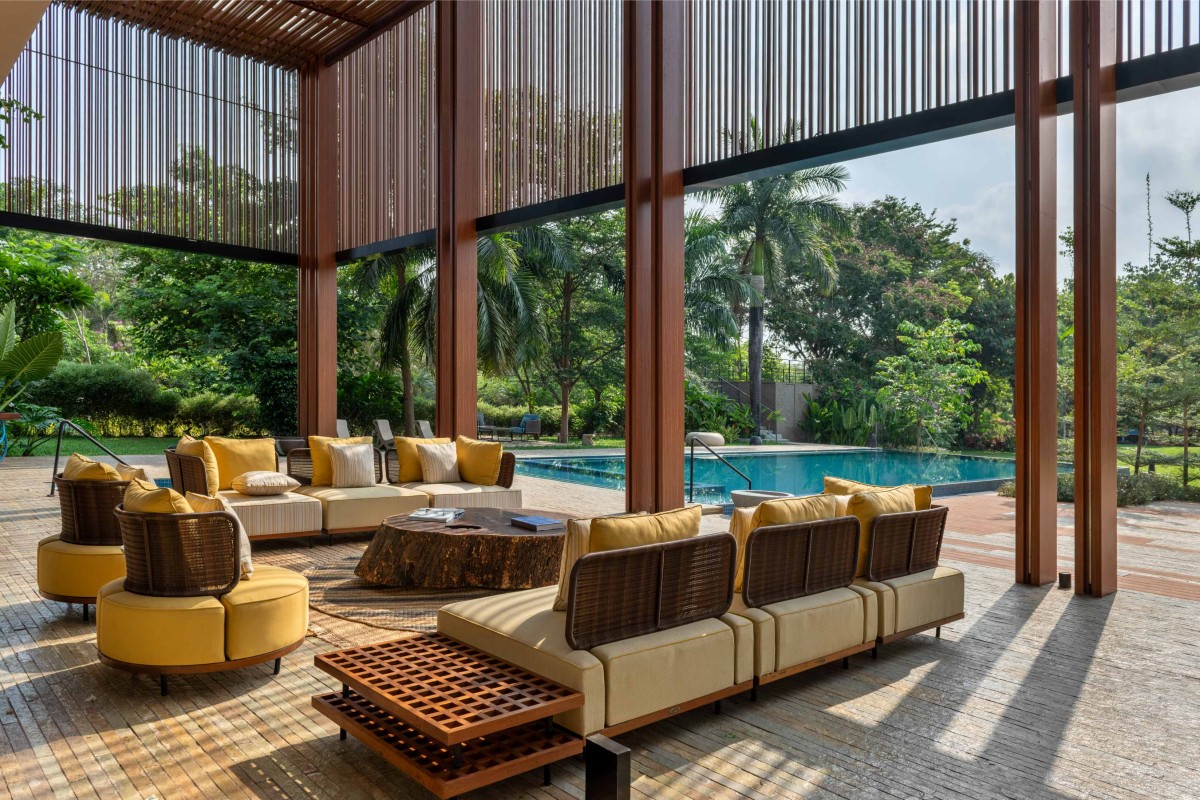
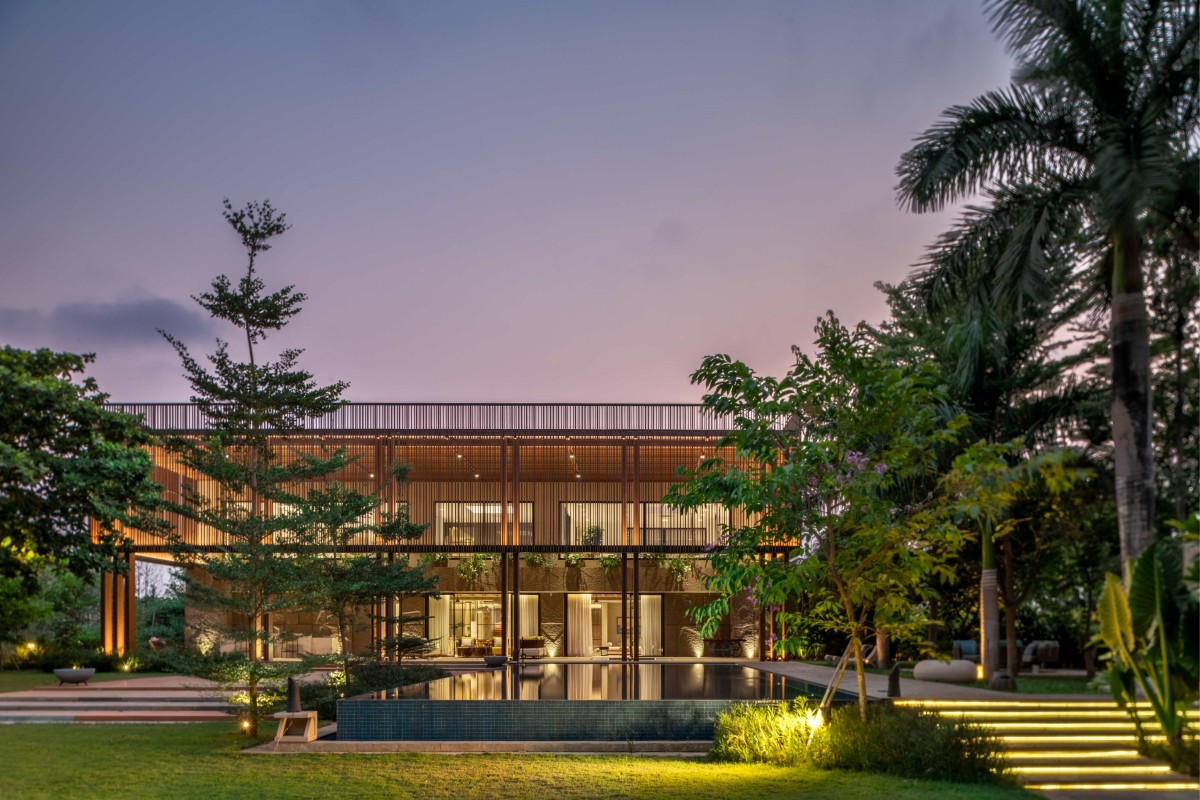
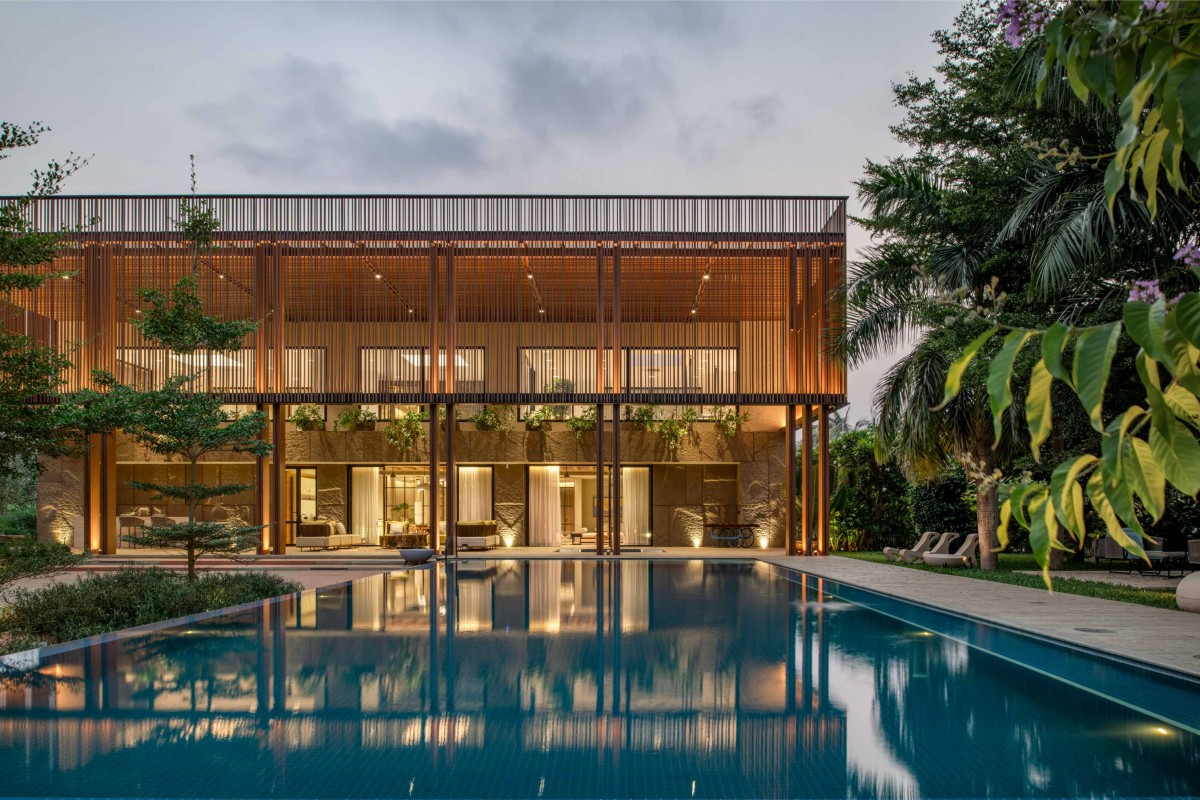
Pool side view of K House by ADND
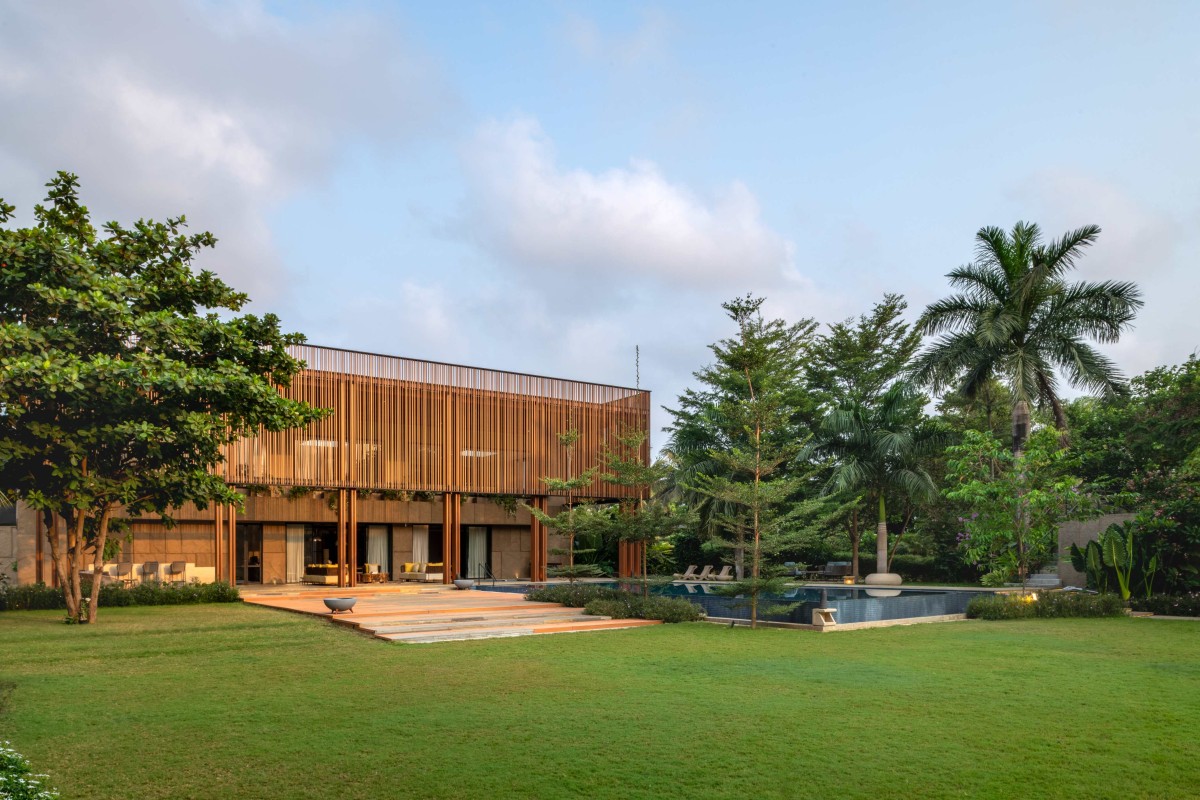
View from lawn of K House by ADND
The existing family farmhouse was a traditionally designed structure from the early 1990s. Its windows were relatively small in scale compared to the walls, while high parapets further restricted the connection between the indoor spaces and the surrounding landscape. In a tropical context, the design approach is centred around enjoying the outdoors while remaining protected from the sun. Addressing this lack of inclusivity, the studio began by exploring the existing shell structure.
With the intention of retaining the original beam-column-slab framework, the walls throughout the premises were opened up. The next challenge was to integrate the new programme with the existing one, ensuring that the additions were seamlessly stitched into the design and that the final composition felt cohesive and well integrated.
Deck of K House by ADND
The lower level is articulated in contour stone slabs, while the upper structure is enveloped in a wooden brise soleil. The stone-clad lower mass was conceived as a structure rooted in the earth, expressing a sense of weight and permanence. In contrast, the lightweight, fluted screen volume above complements the lower mass through its lightness while responding to the requirements of tropical architecture.
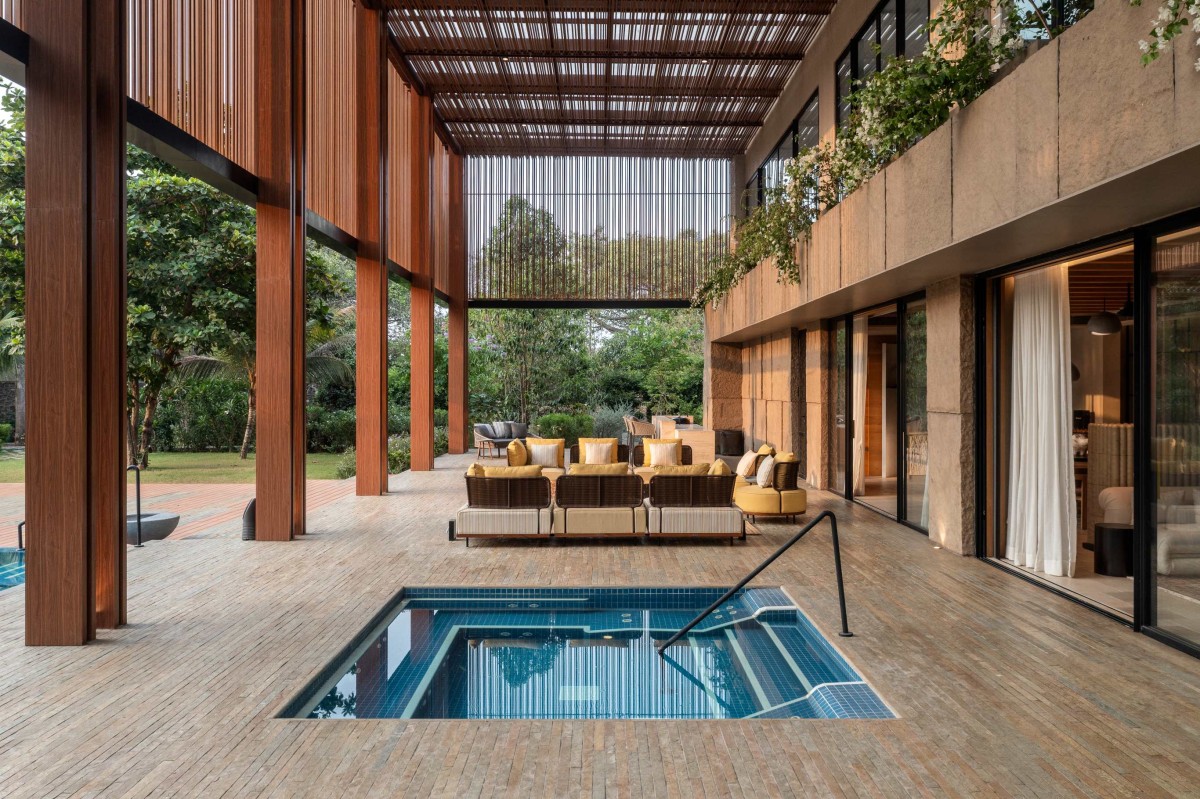
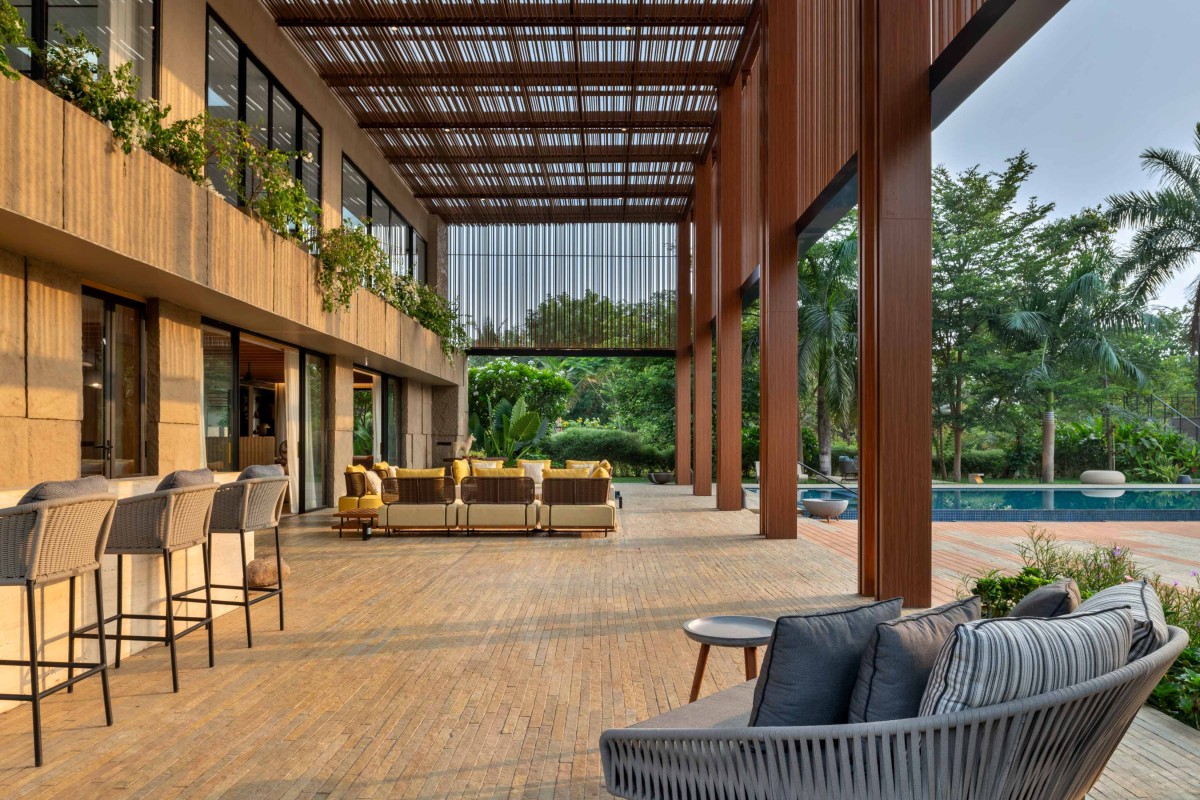
The large, open double veranda extends towards the landscape and pool, enabling a smooth transition from indoor to semi-outdoor and outdoor spaces. It becomes the nucleus of the house, providing shade from the tropical sun while capturing natural breezes from the landscape and framing views of the surrounding nature. The drop-off porte cochère is positioned on a large rock installation, while the walls leading towards the main entrance also guide visitors towards the annexure and clubhouse.
Deck of K House by ADND
As designers, the studio’s first instinct when approaching a project is to evaluate the existing topography, structures and vegetation on the site. During the first site visit, it became evident that although the existing structure left considerable scope for improvement in terms of design and inclusivity, its placement within the overall land parcel was not unsuitable.
The designers therefore adopted a more sensitive approach, choosing to retain the existing structure in its shell state. The new design was conceived to carefully navigate the existing shell, juxtaposing new interventions around and within it rather than simply placing a new structure over the existing one. This approach allowed the overall design to feel integrated and seamless.
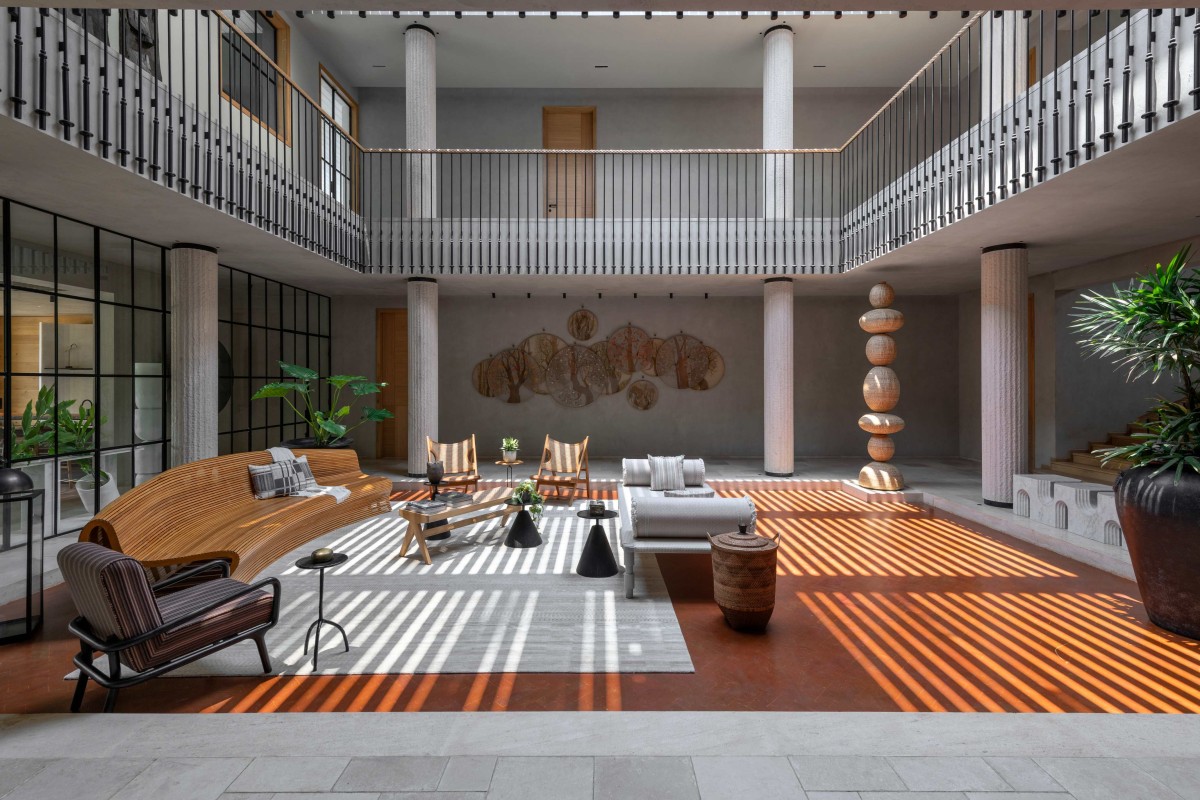
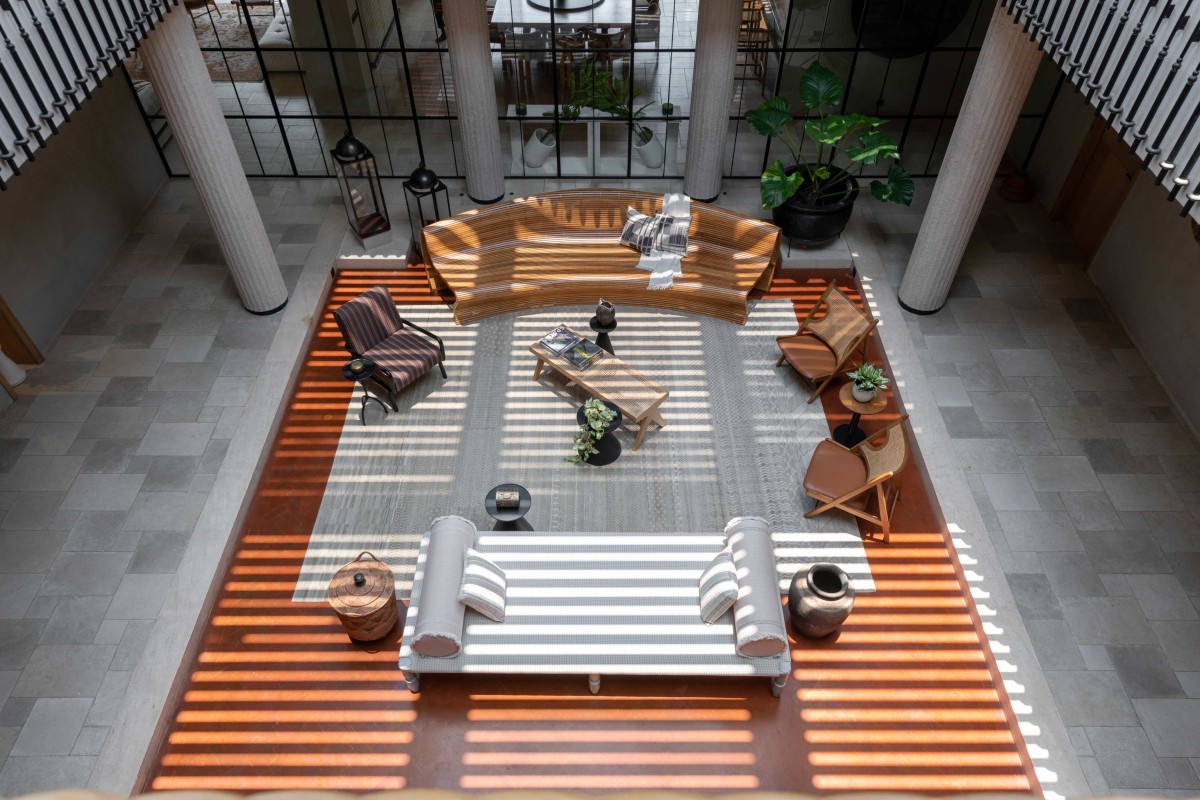
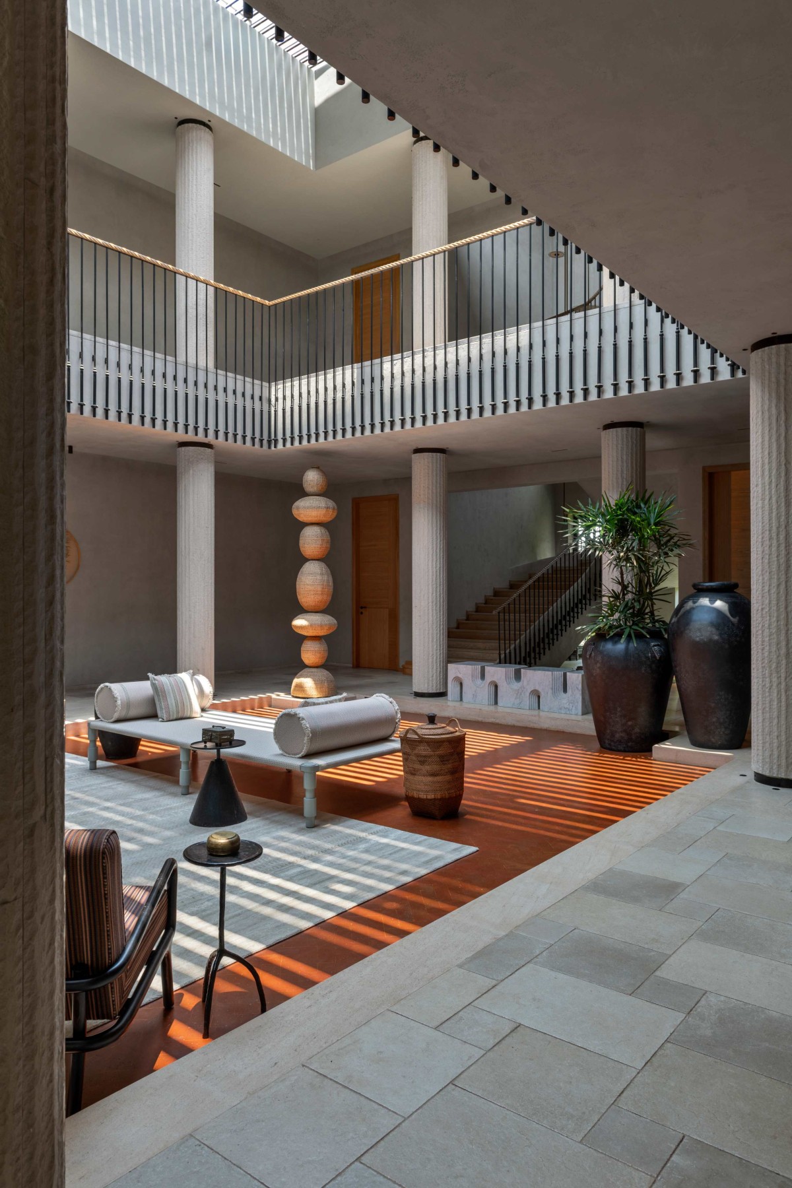
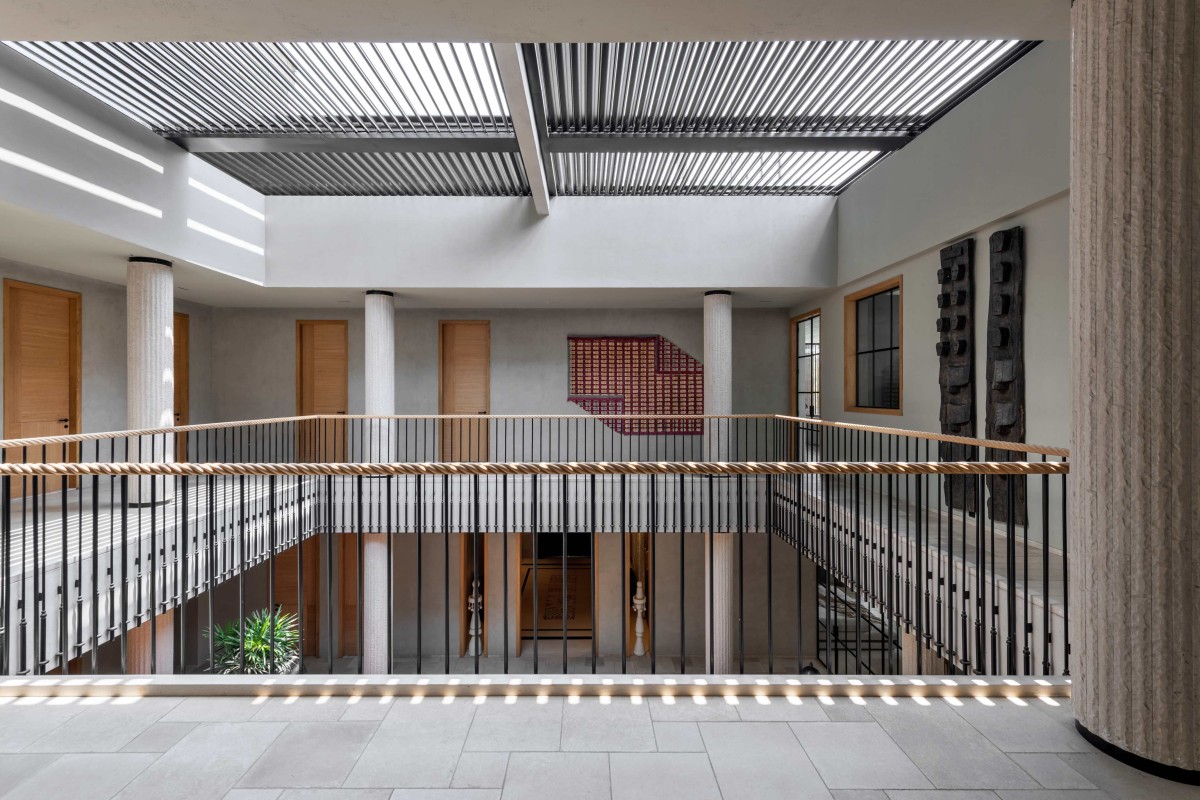
Open to sky courtyard of K House by ADND
Open to sky courtyard of K House by ADND
With a focus on sustainability and inclusivity, the studio addressed the client’s brief through a design that establishes a dialogue with the surrounding landscape while creating well-integrated indoor-outdoor transitions and spaces.
The design respects the original structure and, rather than adopting a carte blanche approach, the studio sought a more inclusive strategy of retaining the existing framework and building around, over and within it.
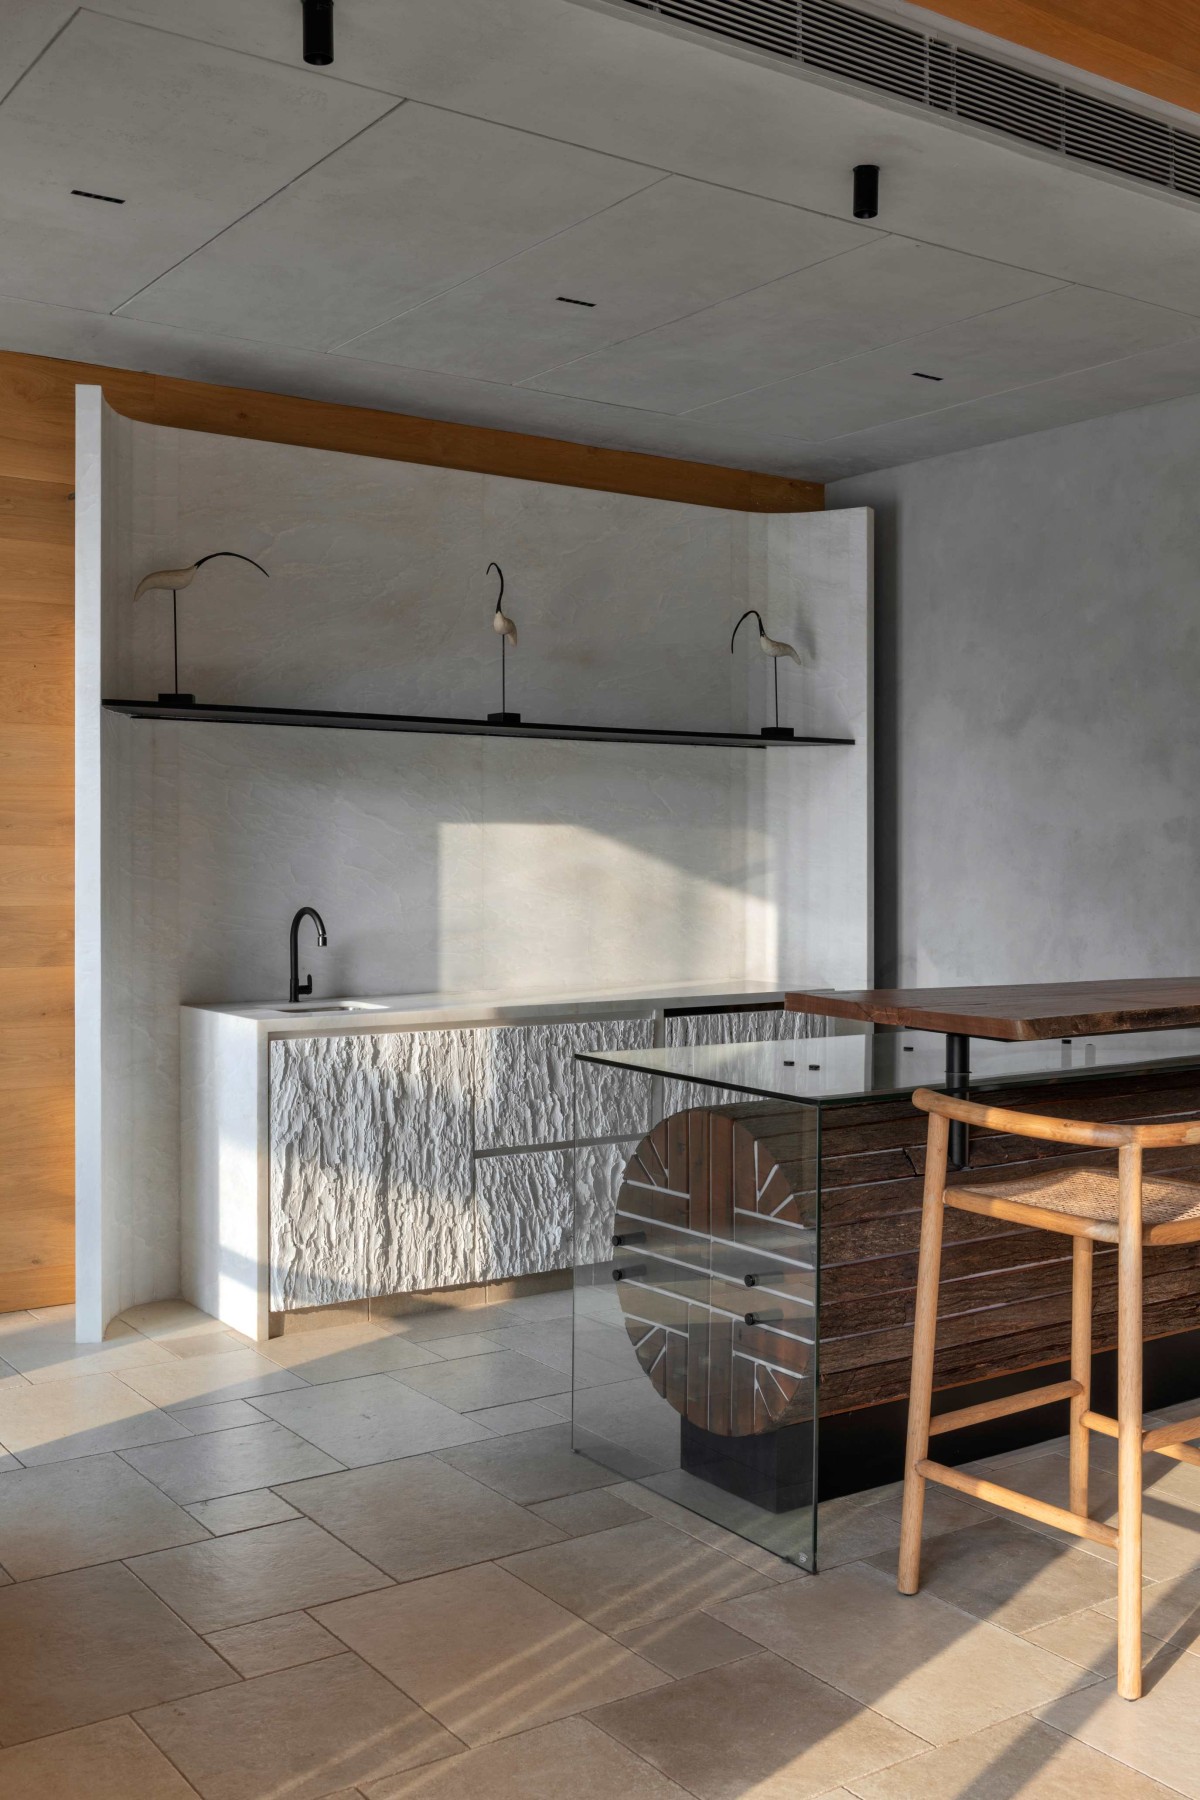
More importantly, the design demonstrates sensitivity towards the materials employed. Natural stone, wooden fins and lime-wash paint and plaster were selected as part of a sustainable approach, with materials sourced within a 5 km radius wherever possible. This further reinforces the project’s connection to its context while contributing to a more sustainable and sensitive architectural intervention.
Open to sky courtyard of K House by ADND
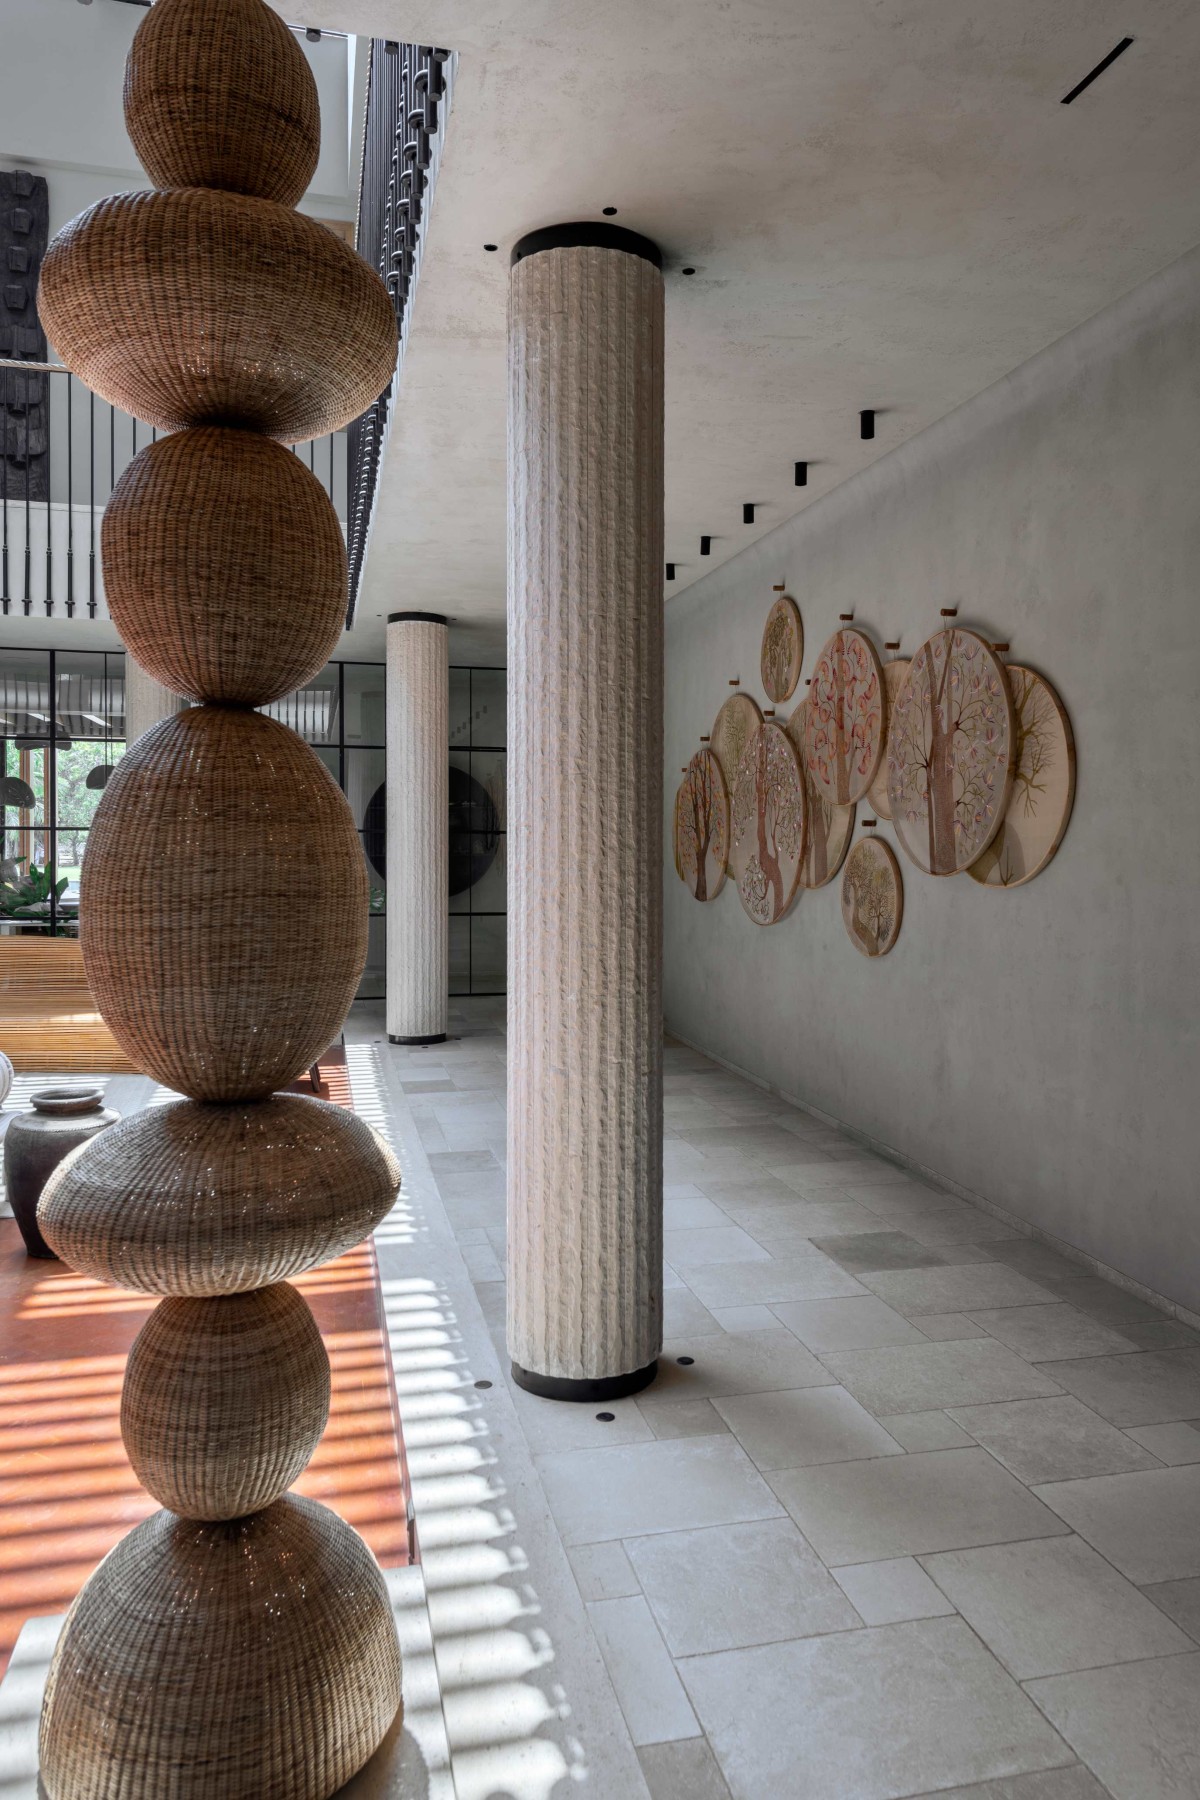
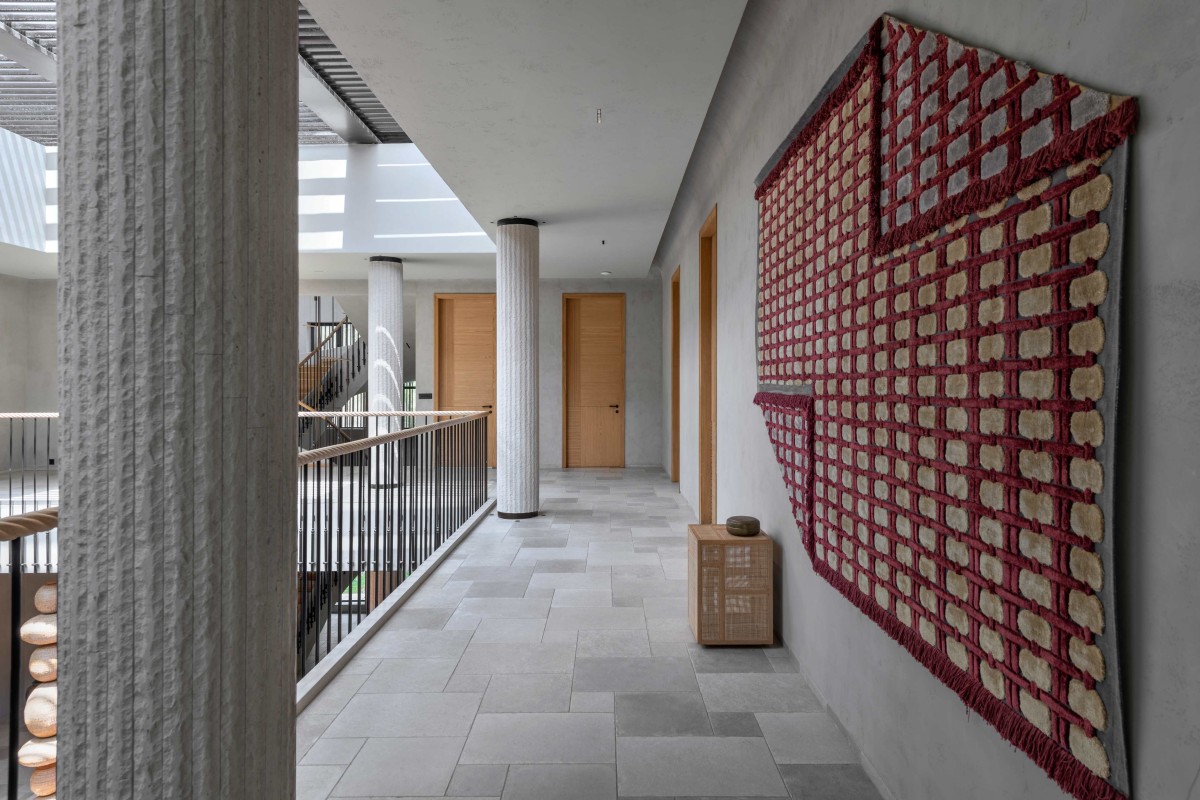
Corridor of K House by ADND
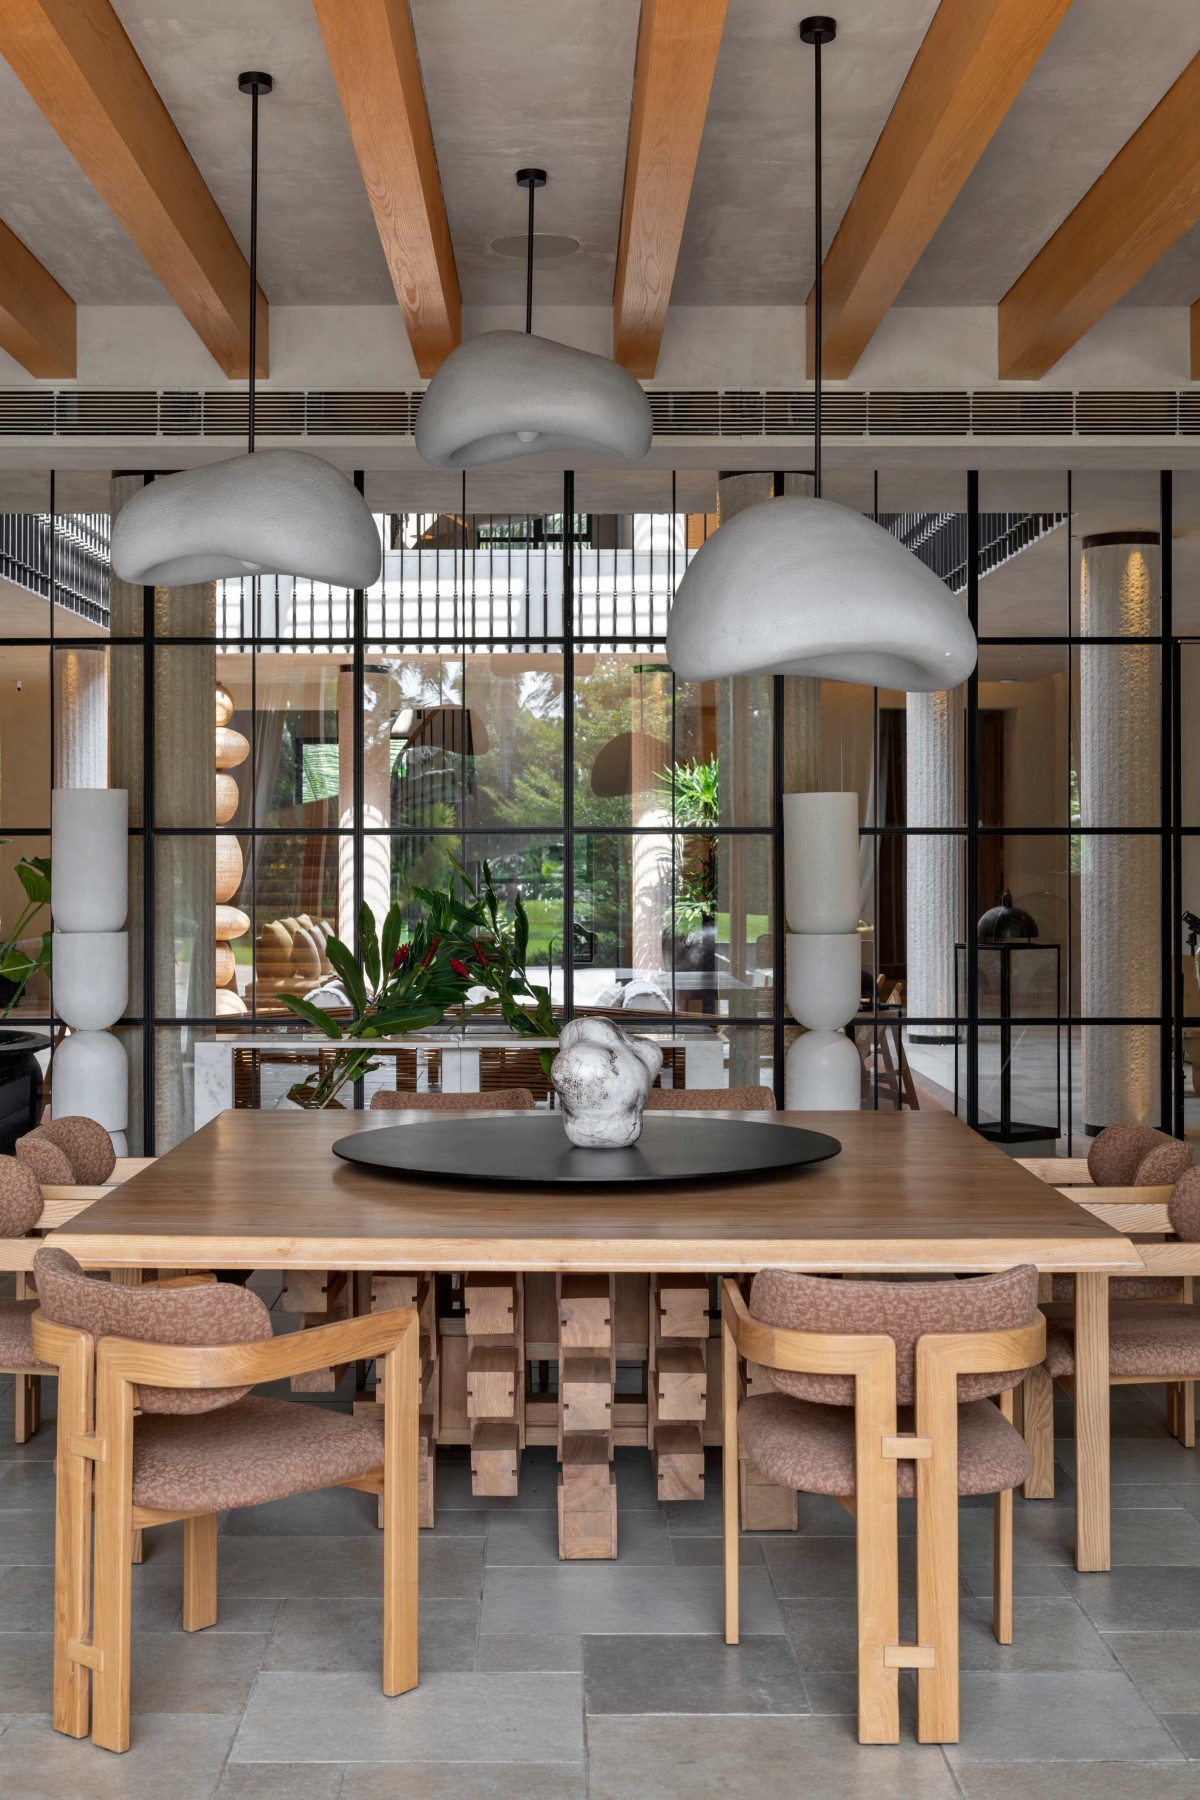
Dining of K House by ADND
Library Area of K House by ADND
Library Area of K House by ADND
Bar & Beverage Corner of K House by ADND
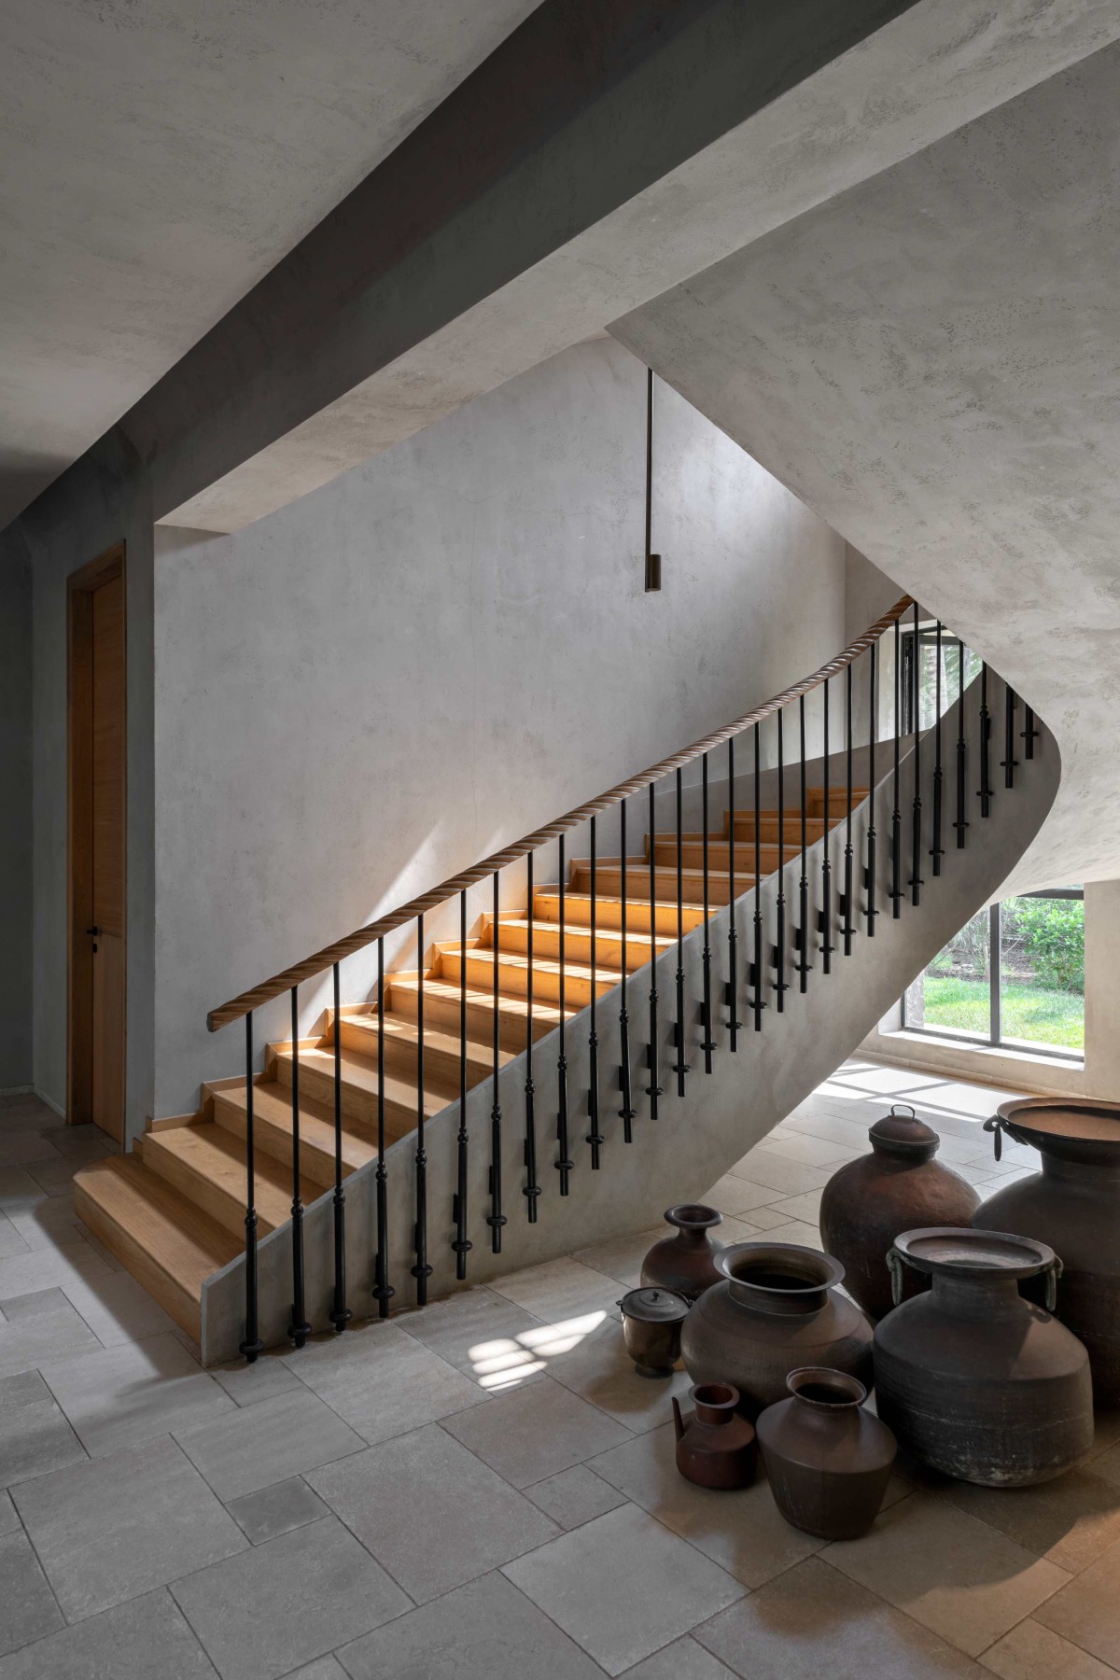
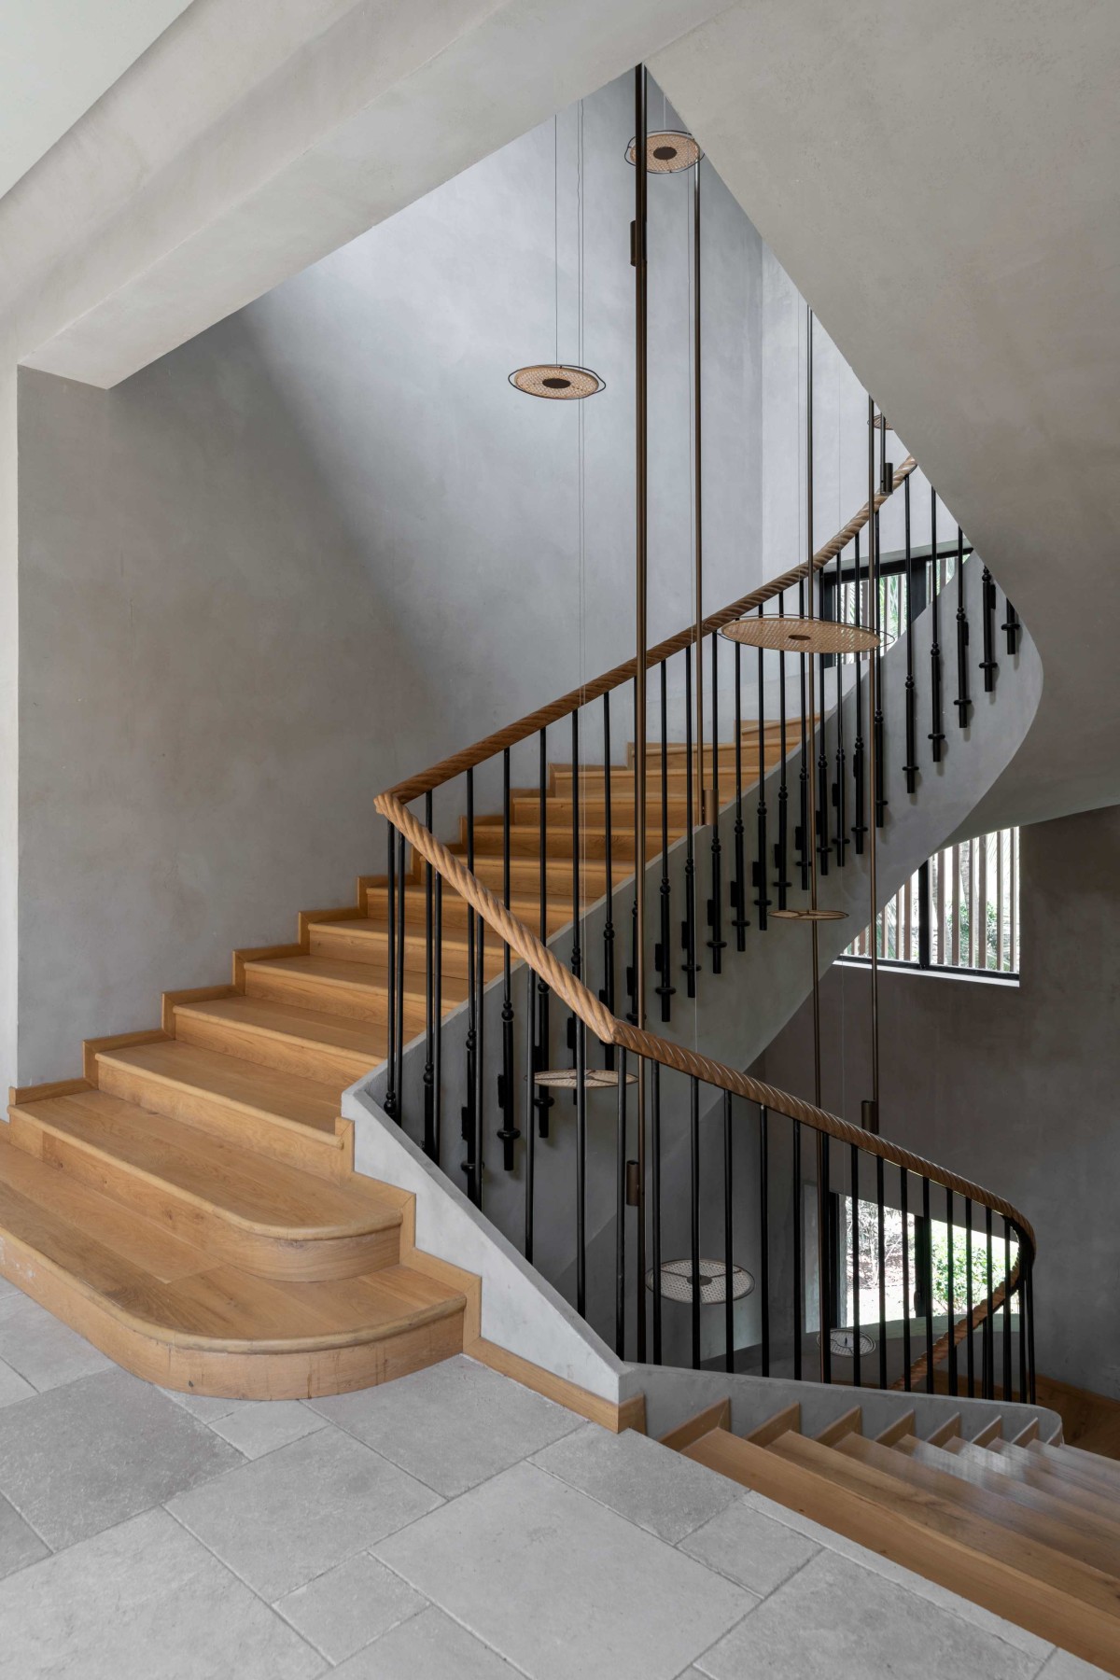
Staircase of K House by ADND
Staircase of K House by ADND
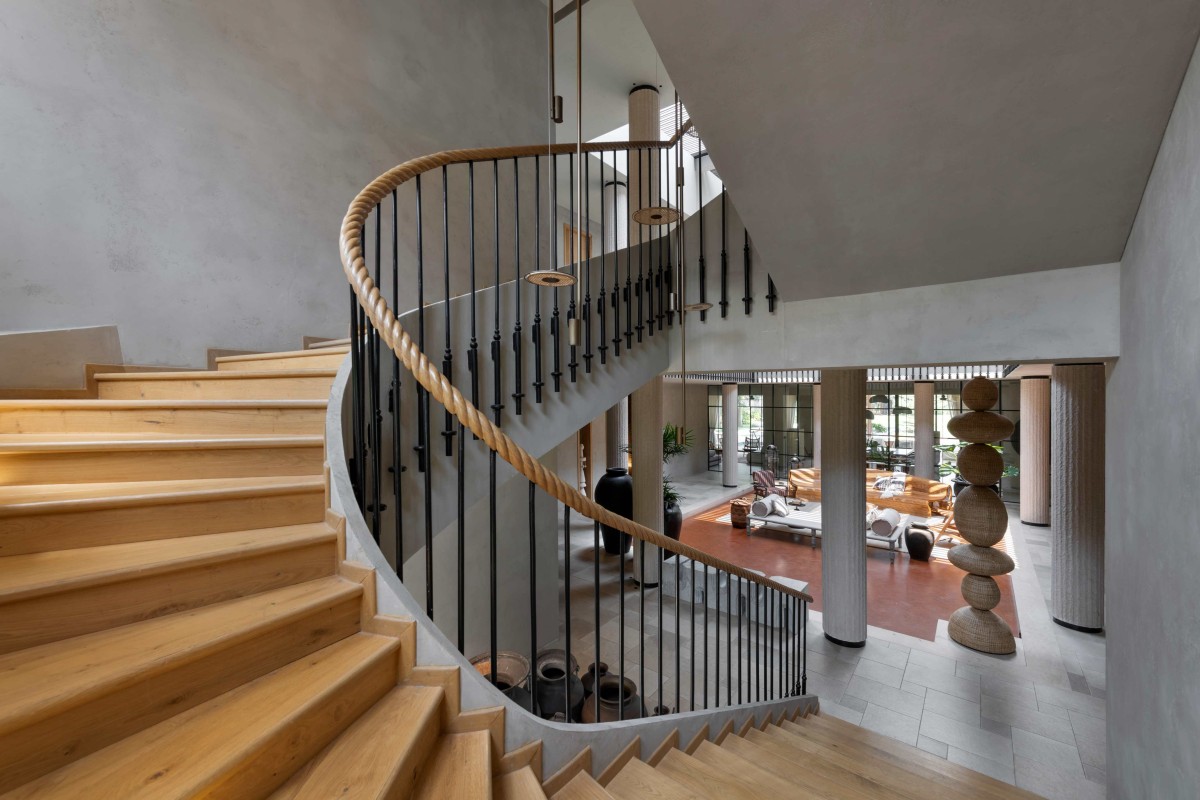
Staircase view of K House by ADND
First floor view of K House by ADND
First floor lobby of K House by ADND
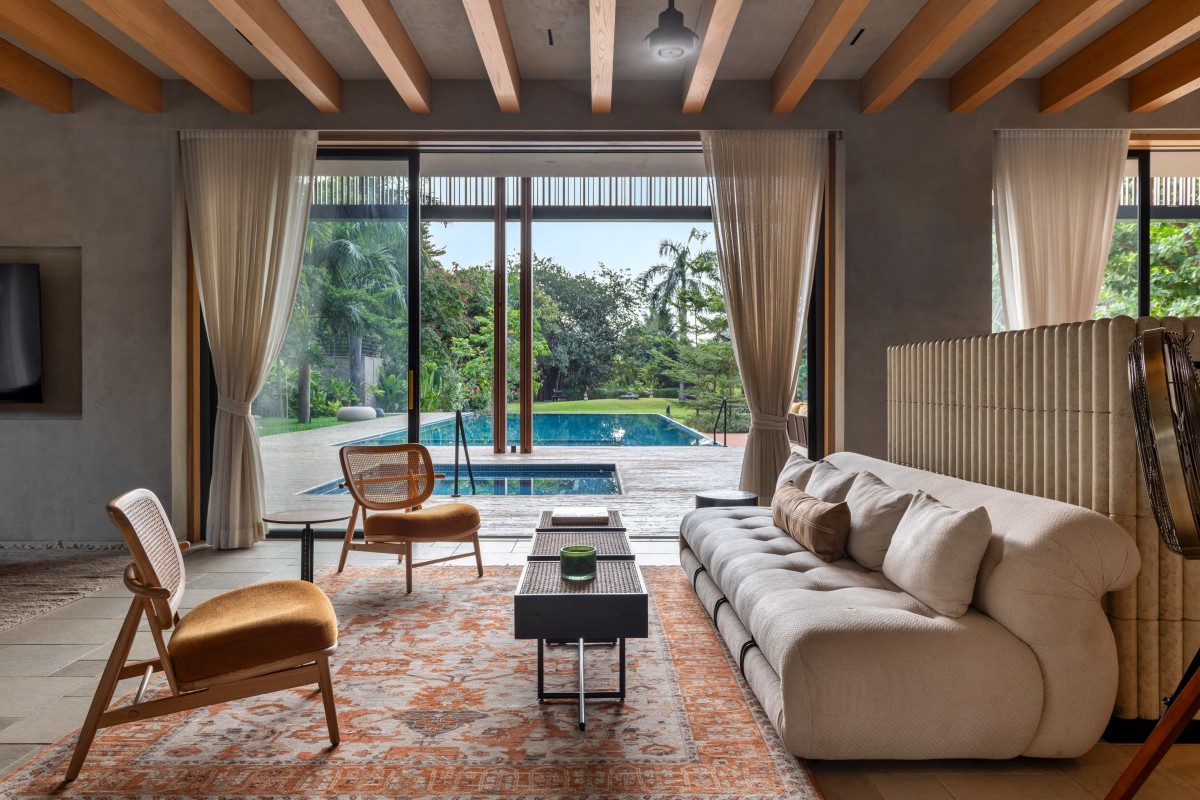
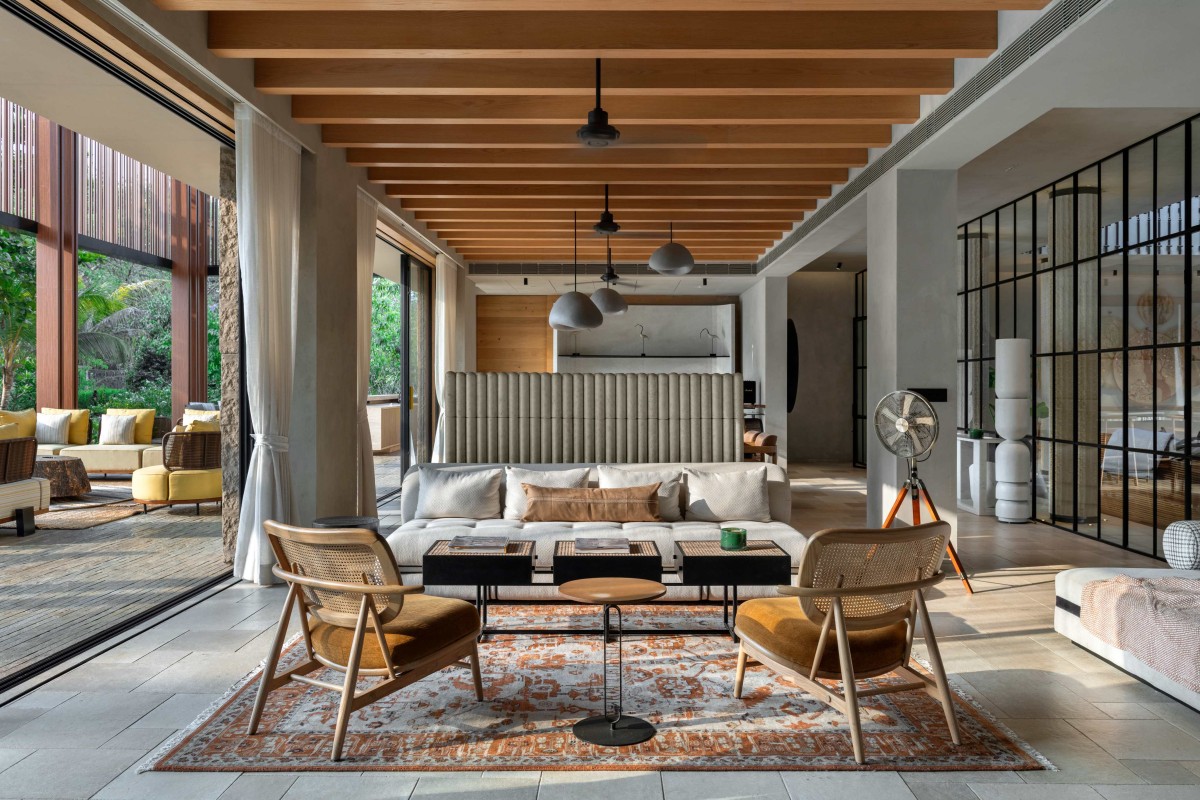
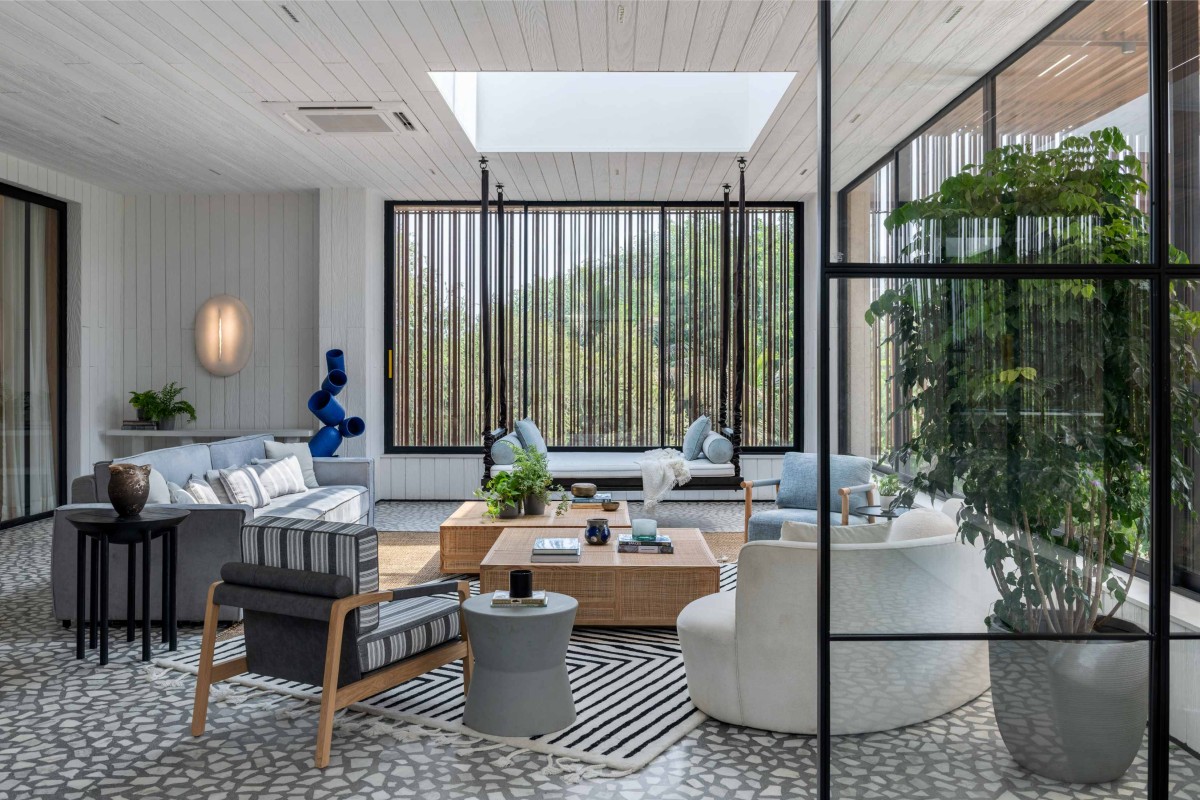
Lounge of K House by ADND
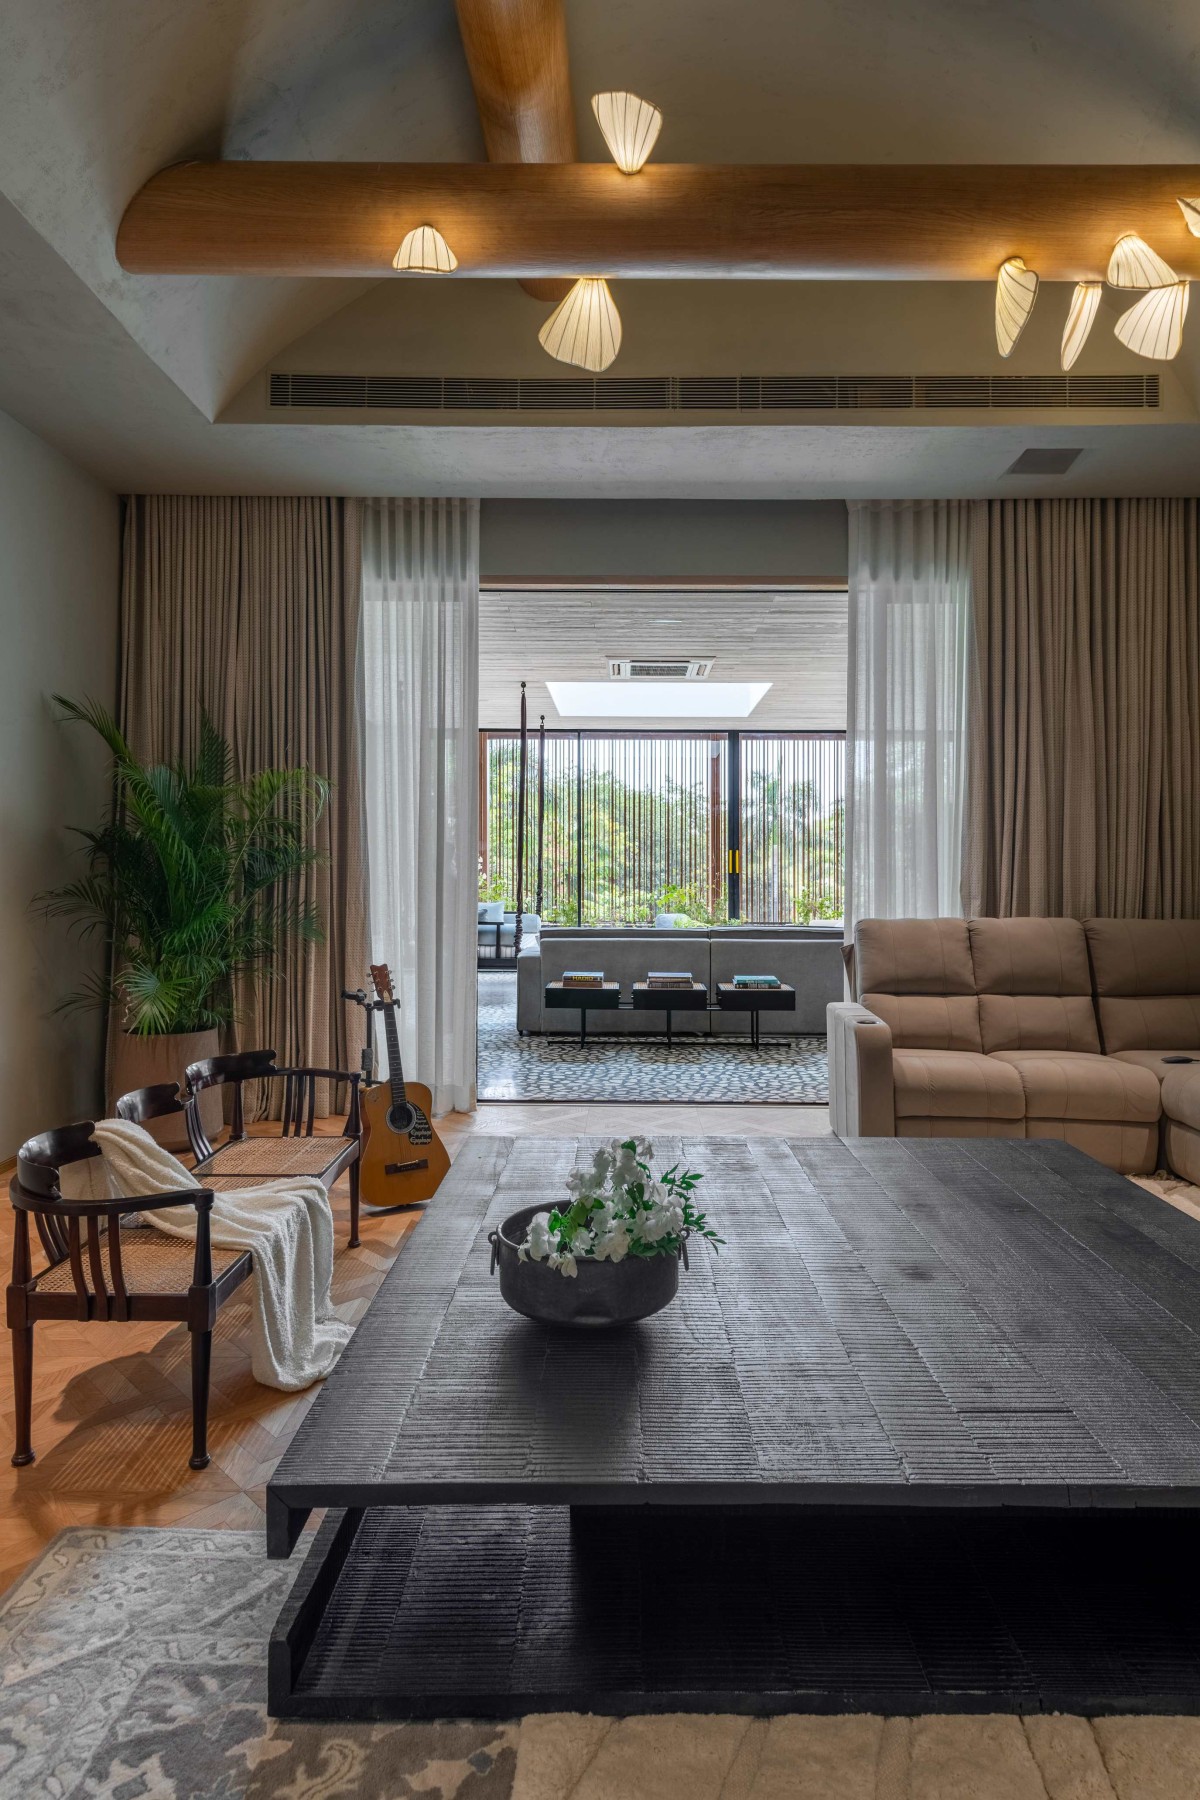
Home Theater of K House by ADND
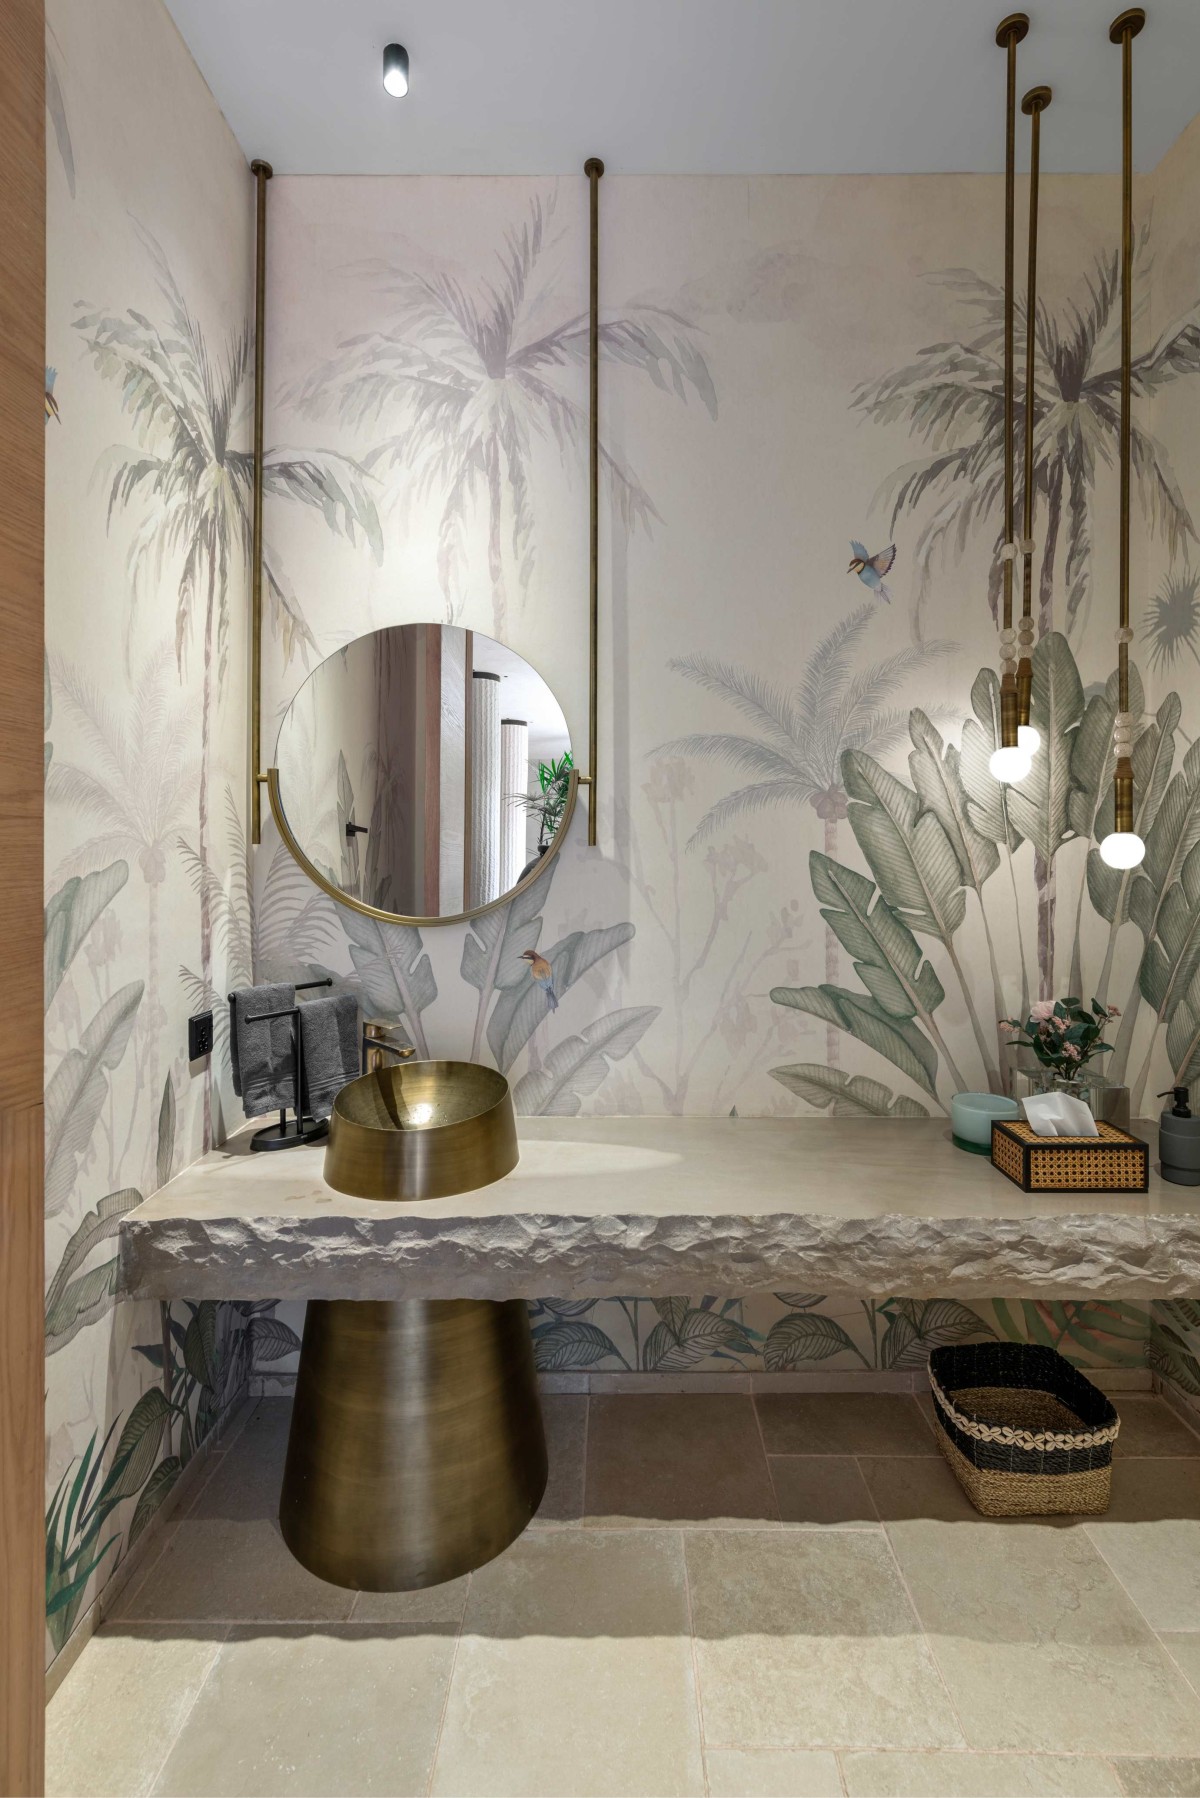
Toilet of K House by ADND
Night exterior view of K House by ADND
Pool side view of K House by ADND
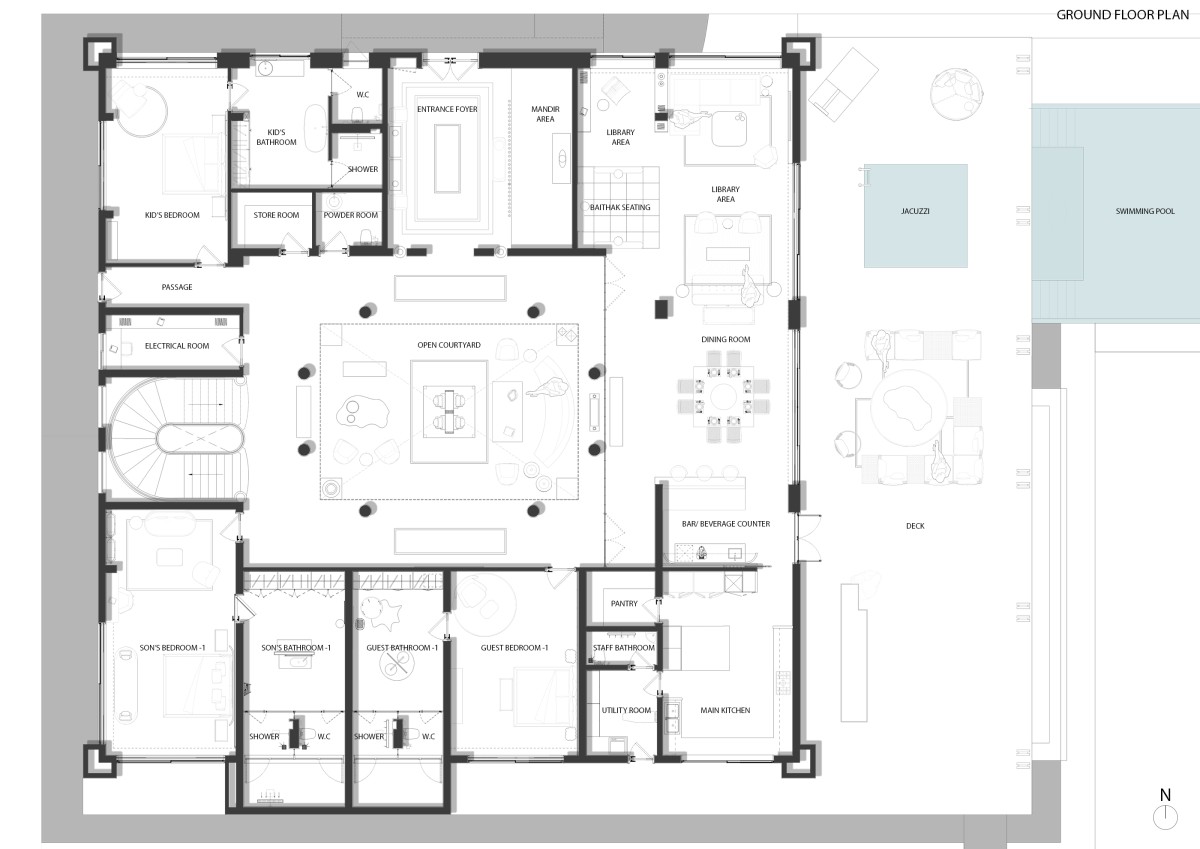
Ground Floor Plan of K House by ADND
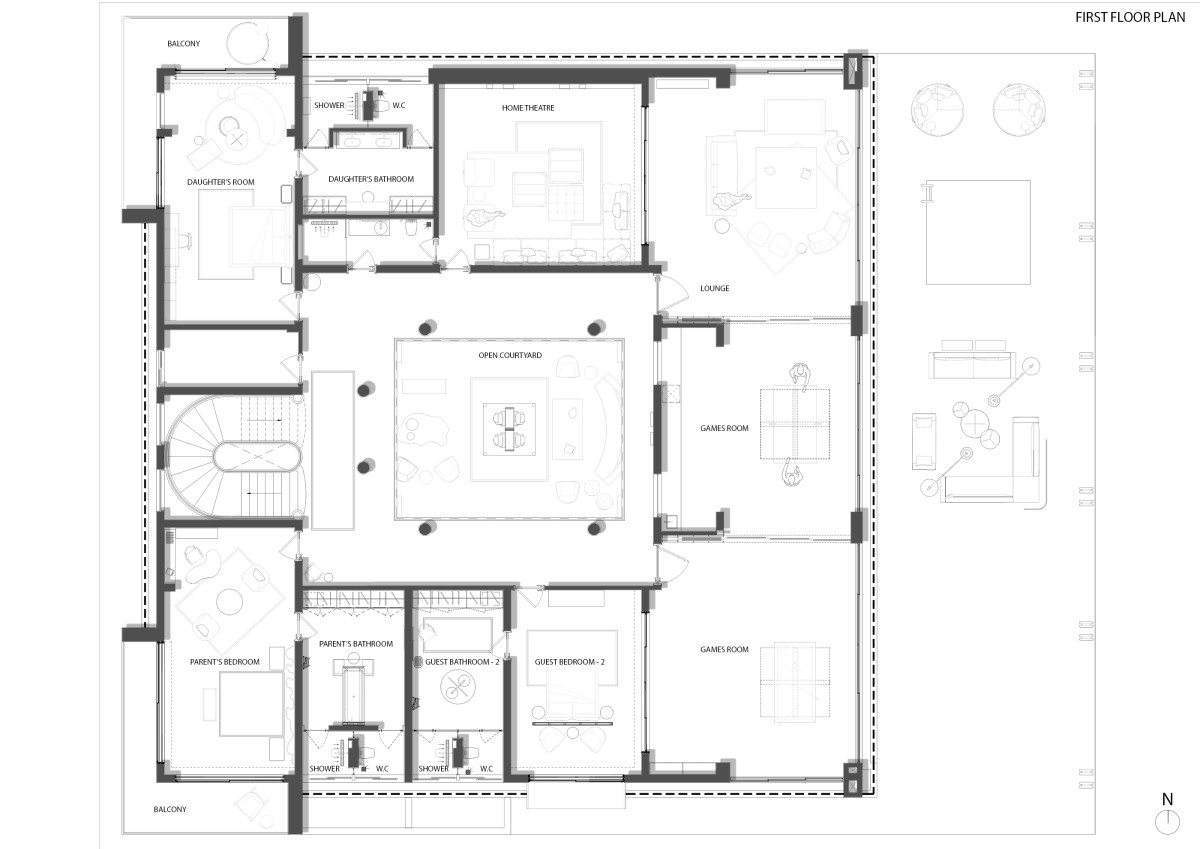
First Floor Plan of K House by ADND