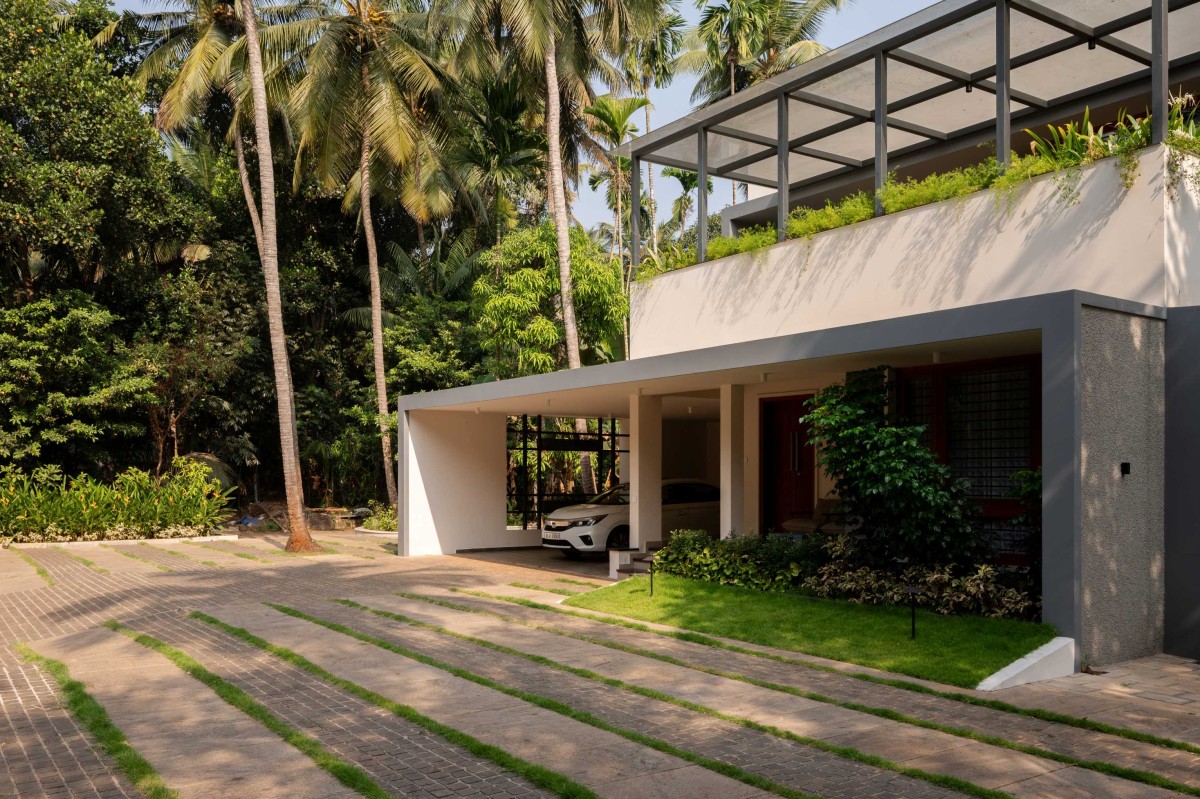
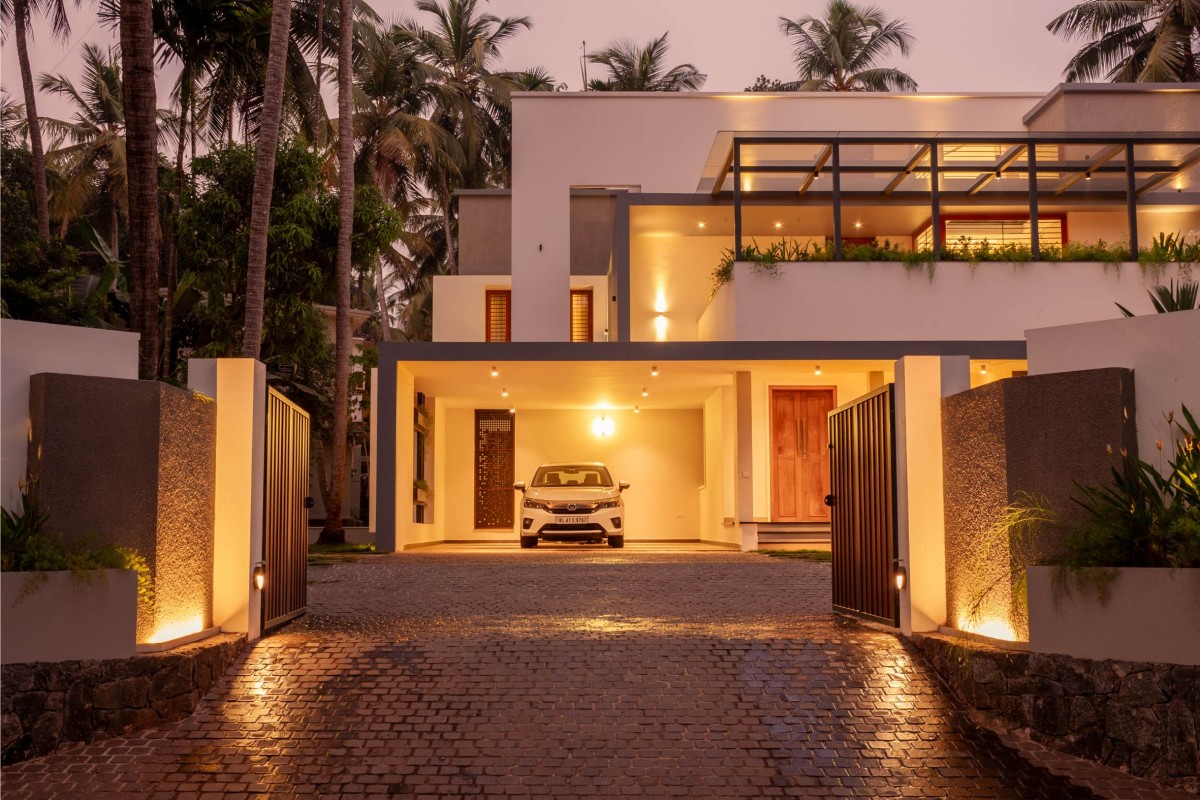
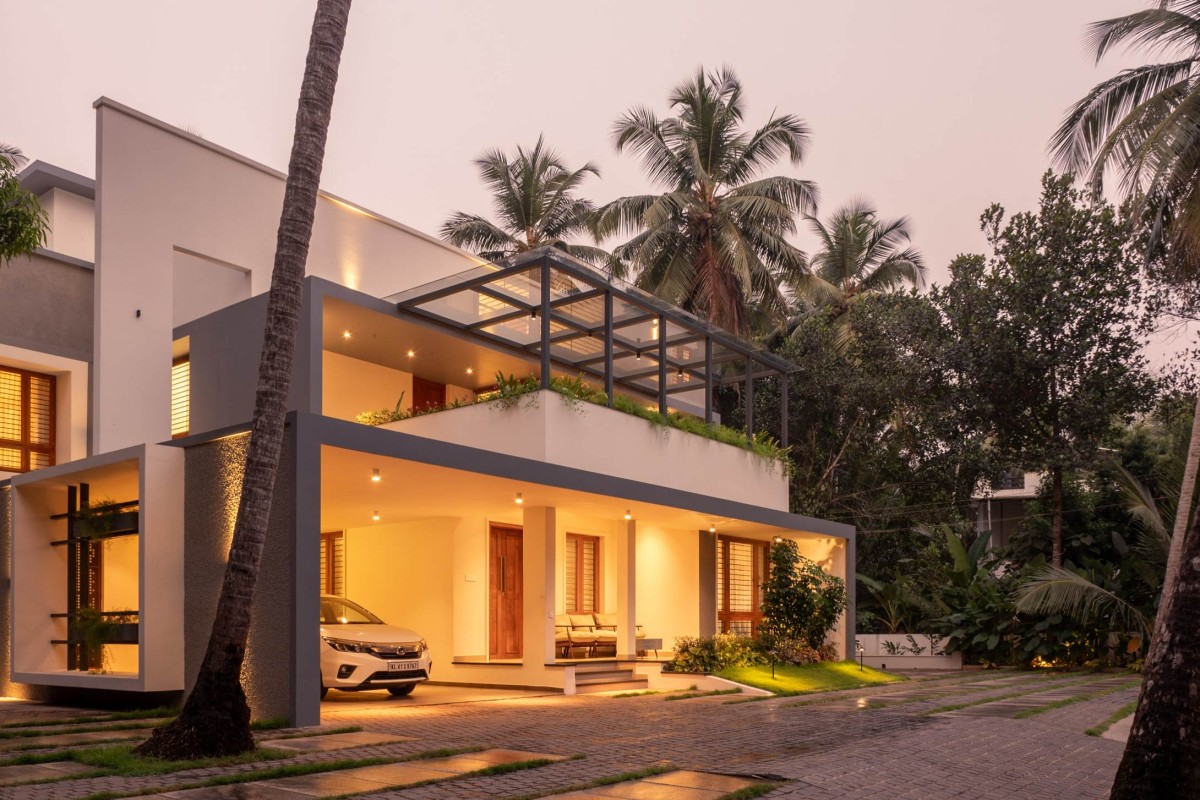
Exterior view of Box House by HONEYCOMB Architects
To soften the impact of the south-facing orientation, a feature show wall acts as a thermal barrier, reducing direct solar gain and enhancing the home's energy efficiency. Further thermal comfort is achieved through the use of low-heat-absorbent glass, combined with the cooling benefits of landscaped pockets and shaded outdoor volumes.
Double-height spaces, elegant furniture, and muted, minimalist interiors lend the home a sense of airiness and understated elegance. The large balcony, wrapped in planter boxes and covered with a pergola and glass roof, extends the interior experience outward. Ultimately, ‘BOX HOUSE’ is a reflection of thoughtful design where climatic responsiveness, material honesty, and modern aesthetics come together to create a home that is both serene and sustainable.
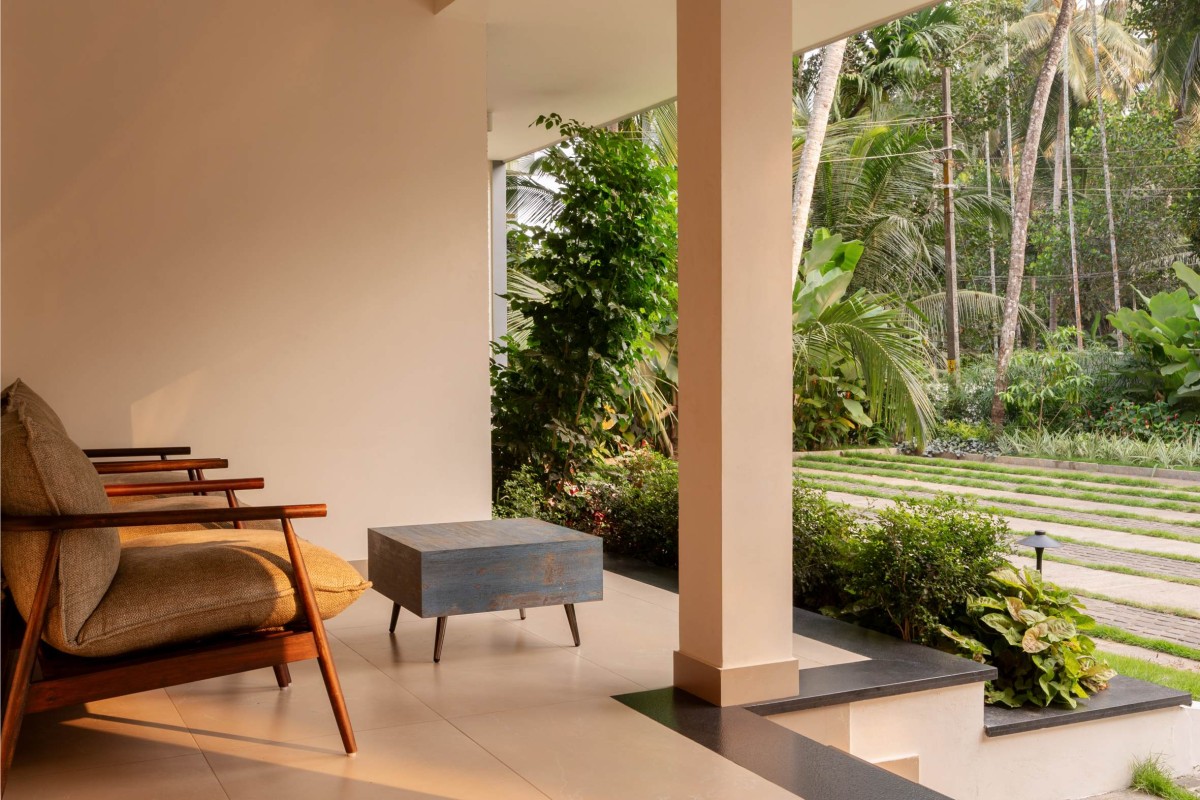
Sitout of Box House by HONEYCOMB Architects
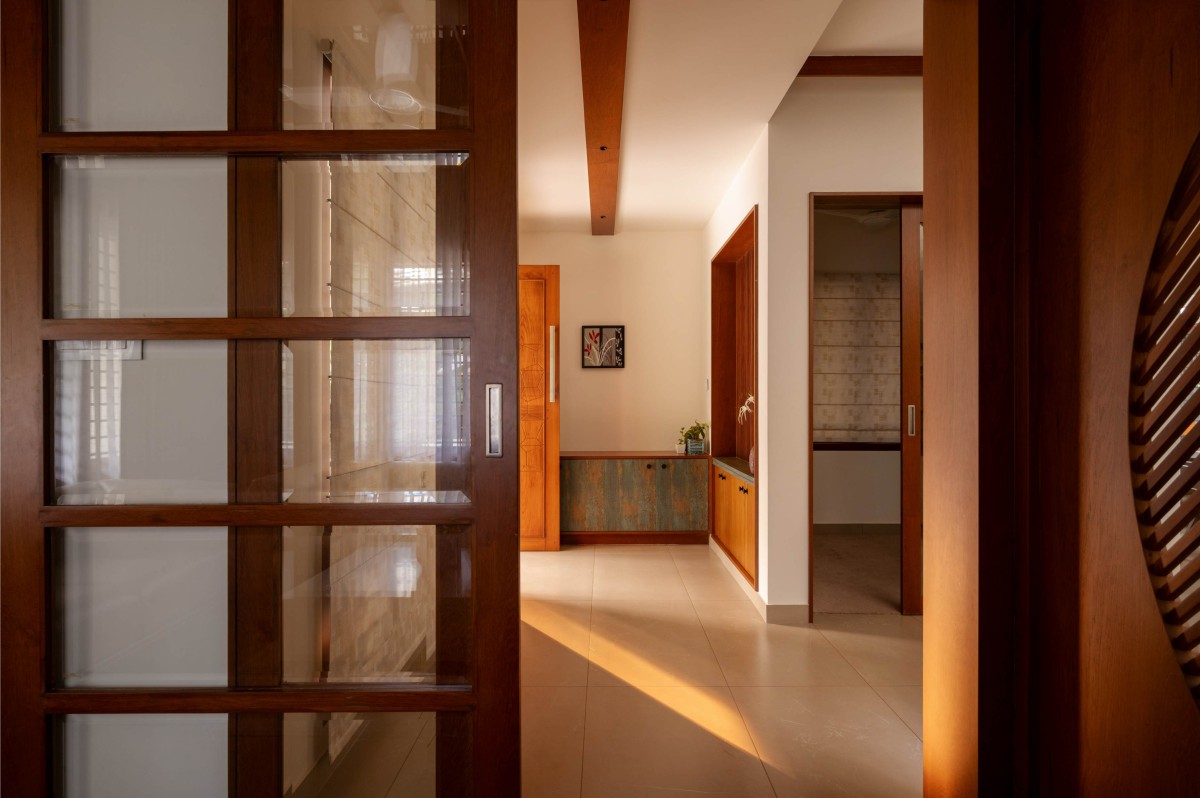
Foyer of Box House by HONEYCOMB Architects
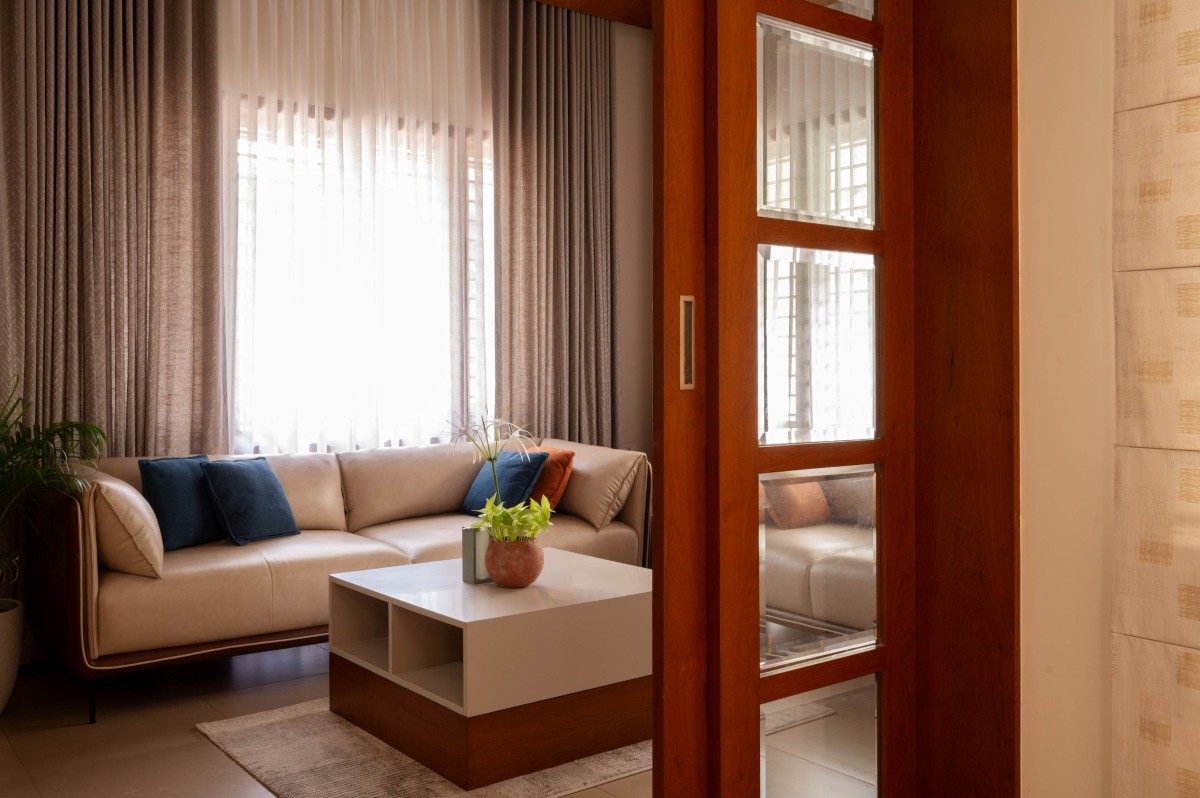
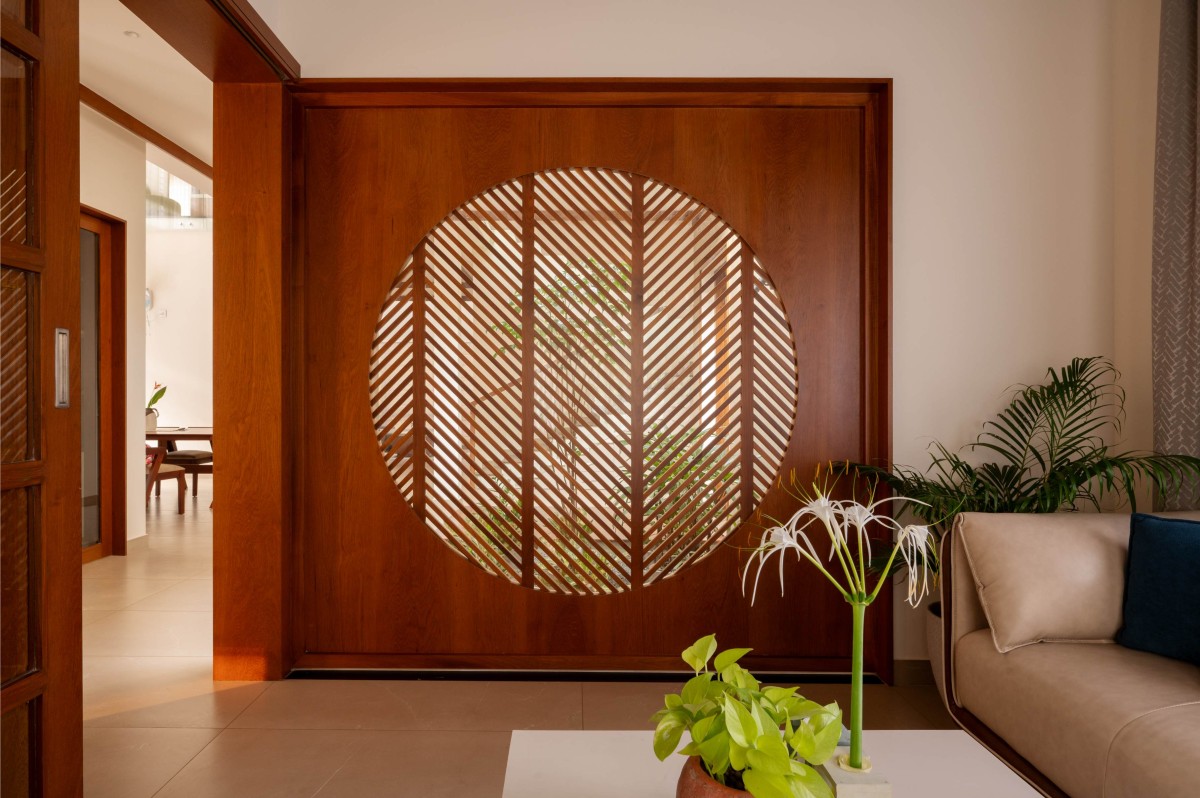
Formal living of Box House by HONEYCOMB Architects
Formal living of Box House by HONEYCOMB Architects
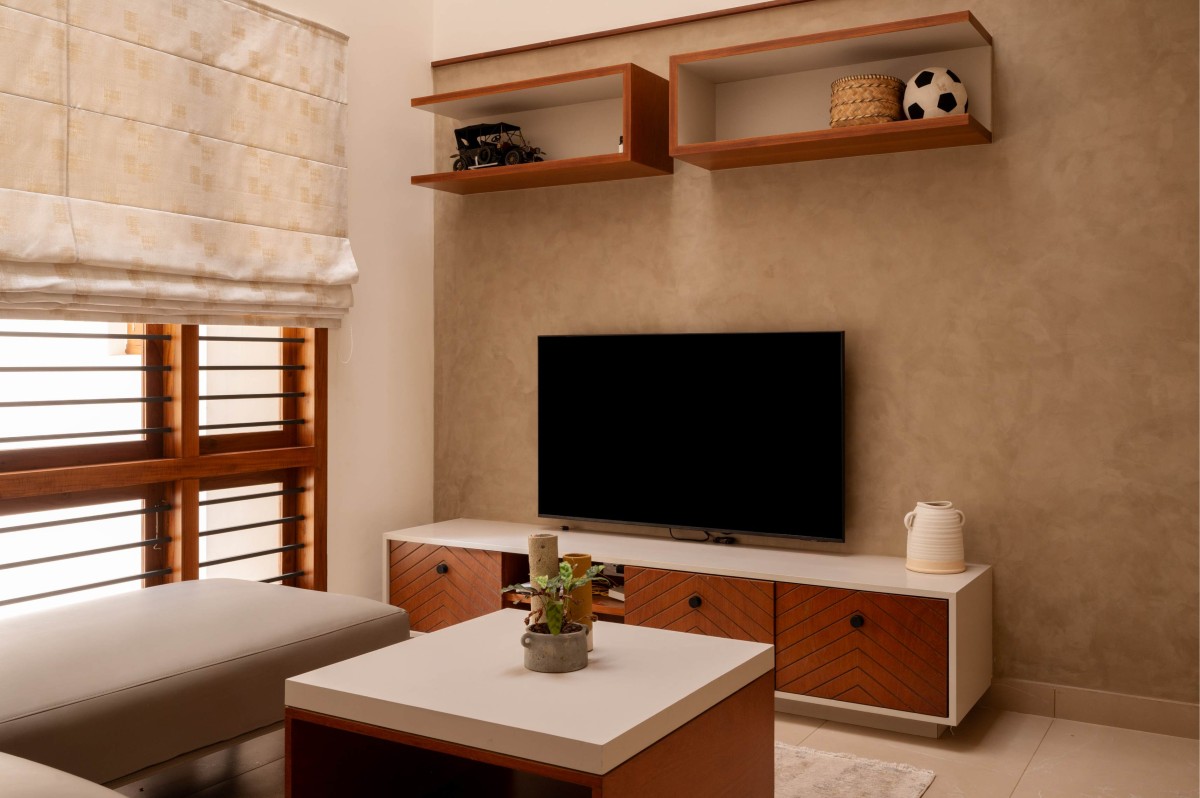
Family living of Box House by HONEYCOMB Architects
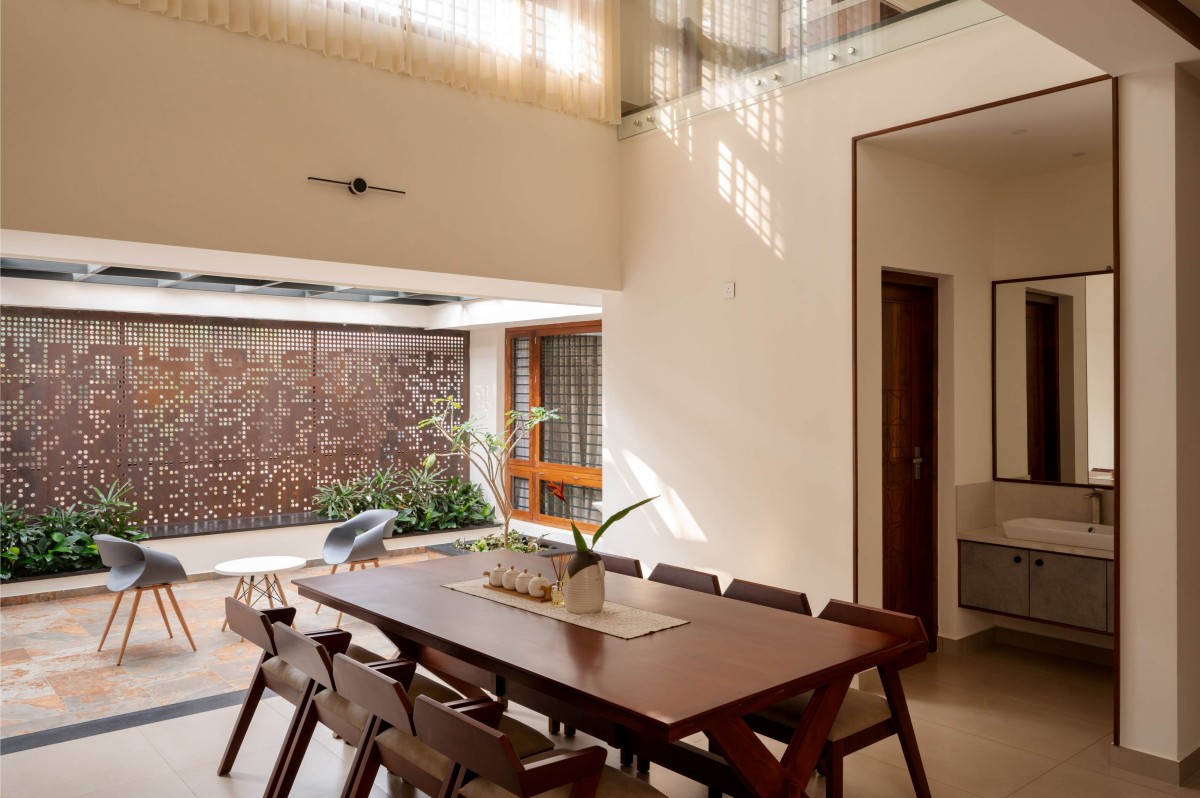
Dining of Box House by HONEYCOMB Architects
The ‘BOX HOUSE’ is designed to beautifully blend privacy, comfort, and contemporary style. Every space is carefully planned to encourage connection, while also offering calm, private corners for relaxation.
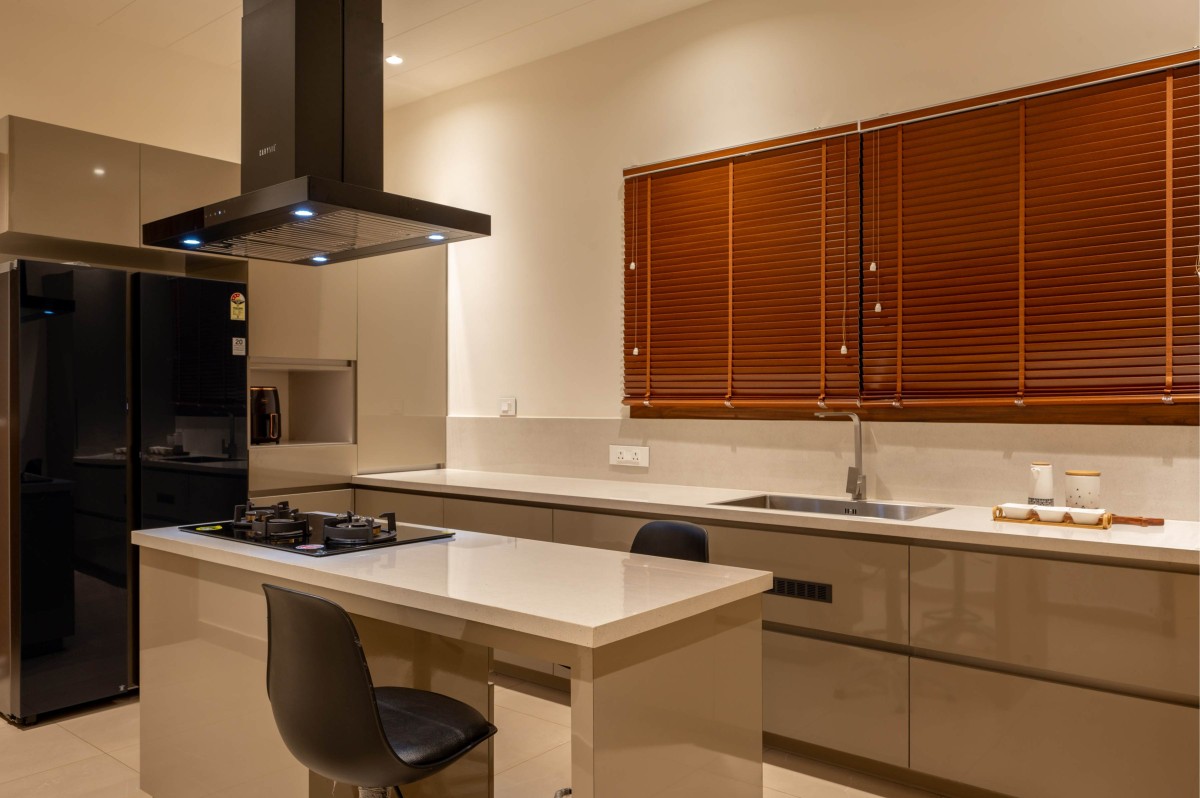
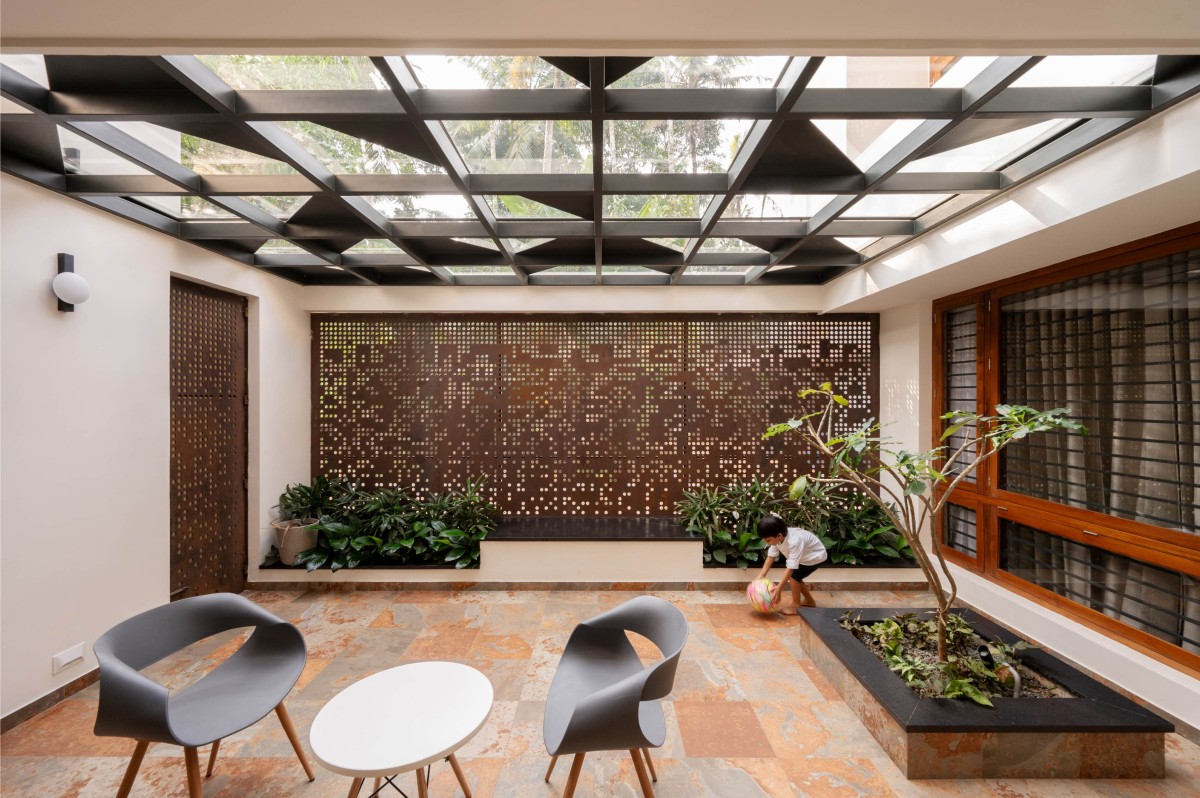
The home welcomes you with a car porch that can accommodate two vehicles, leading into a sit-out area and a foyer. The main living area, enclosed with a sliding door and a wooden jali partition, maintains a visual and spatial boundary, enhancing privacy without sacrificing openness. Adjacent to this is a prayer room, designed to be accessible to both guests and residents. The ground floor houses two functionally equipped bedrooms, each with attached bathrooms and dedicated dressing areas. The dining room sits at the heart of the home, spacious and inviting, complemented by a wash area and a common toilet. Flowing from the dining area is a party space, designed as an open-to-sky courtyard with planter boxes and built-in seating. This area is covered with an MS box pergola and a glass roof, allowing natural light to pour in. A striking perforated corten steel jali wall on one side adds both texture and partial screening. The family living area connects directly to the kitchen, which is compact yet sleek—featuring a modular design and a central island countertop for added utility and style.
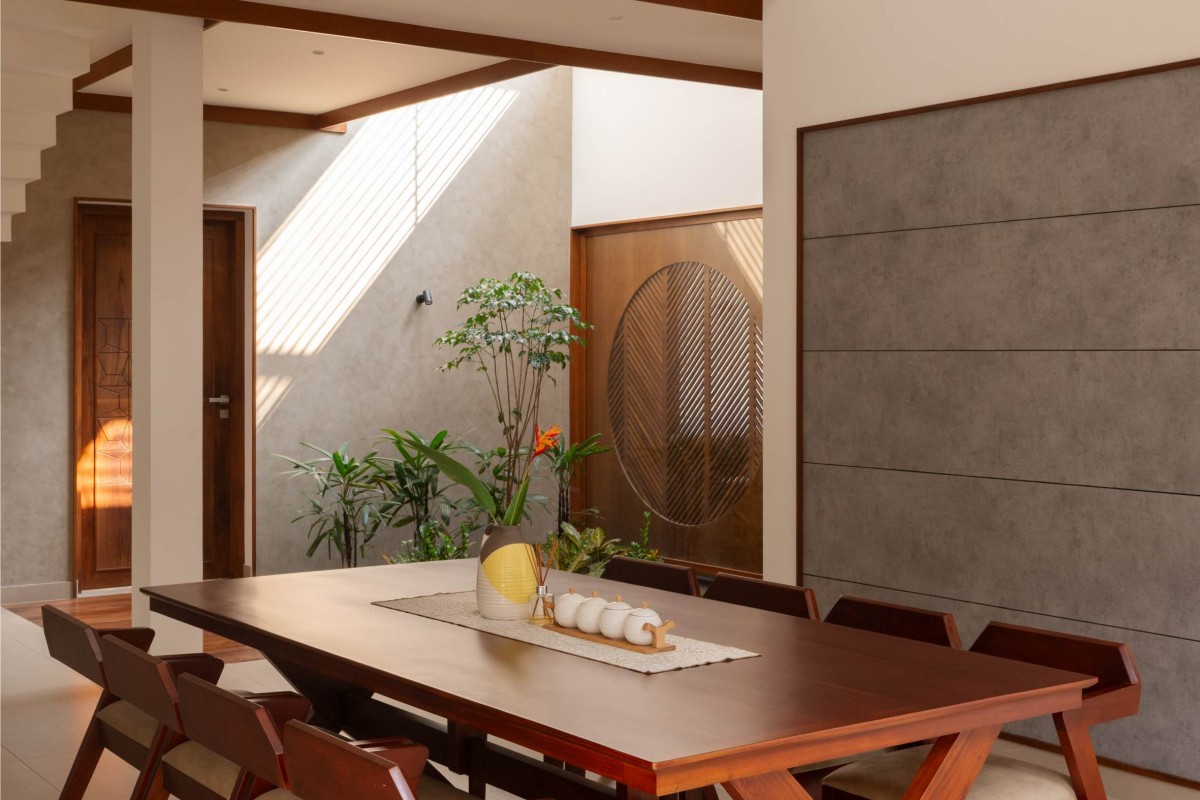
Dining of Box House by HONEYCOMB Architects
Kitchen of Box House by HONEYCOMB Architects
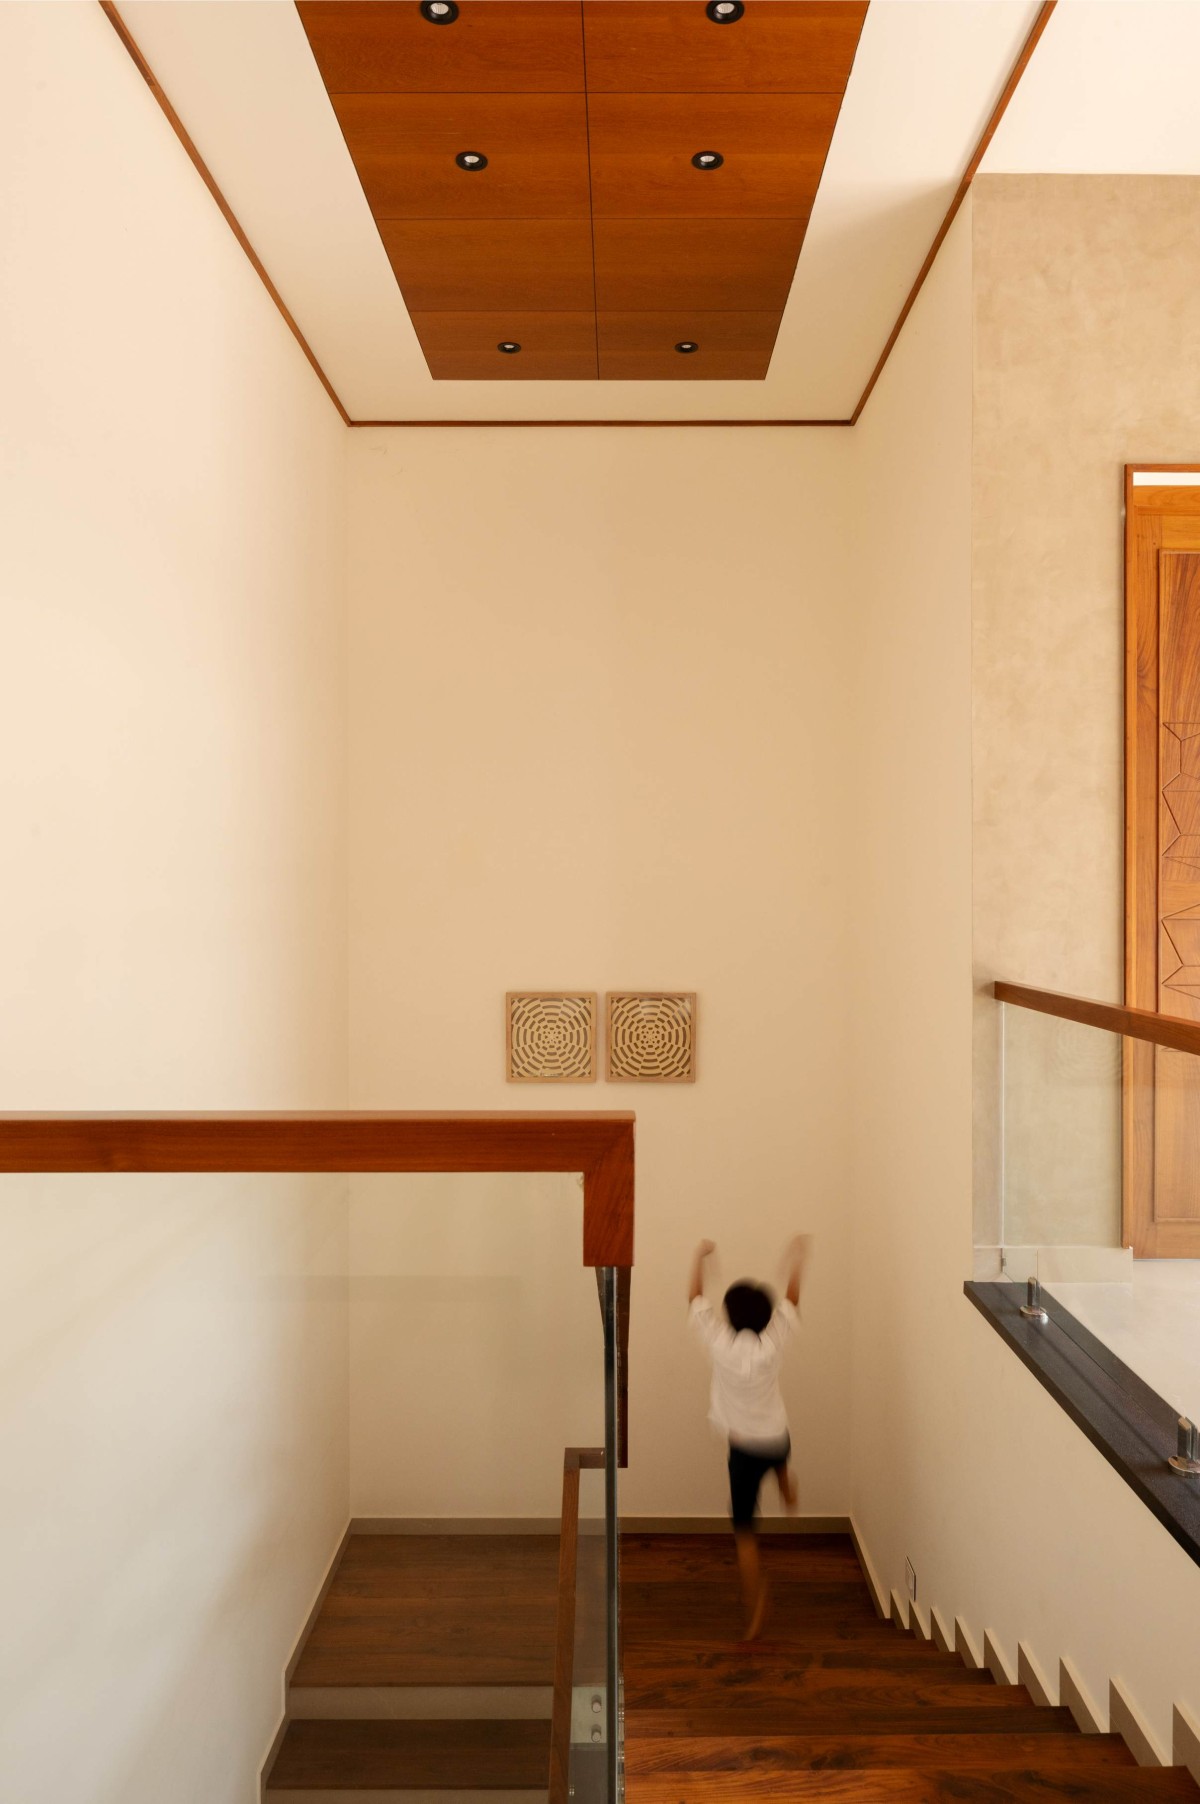
Staircase of Box House by HONEYCOMB Architects
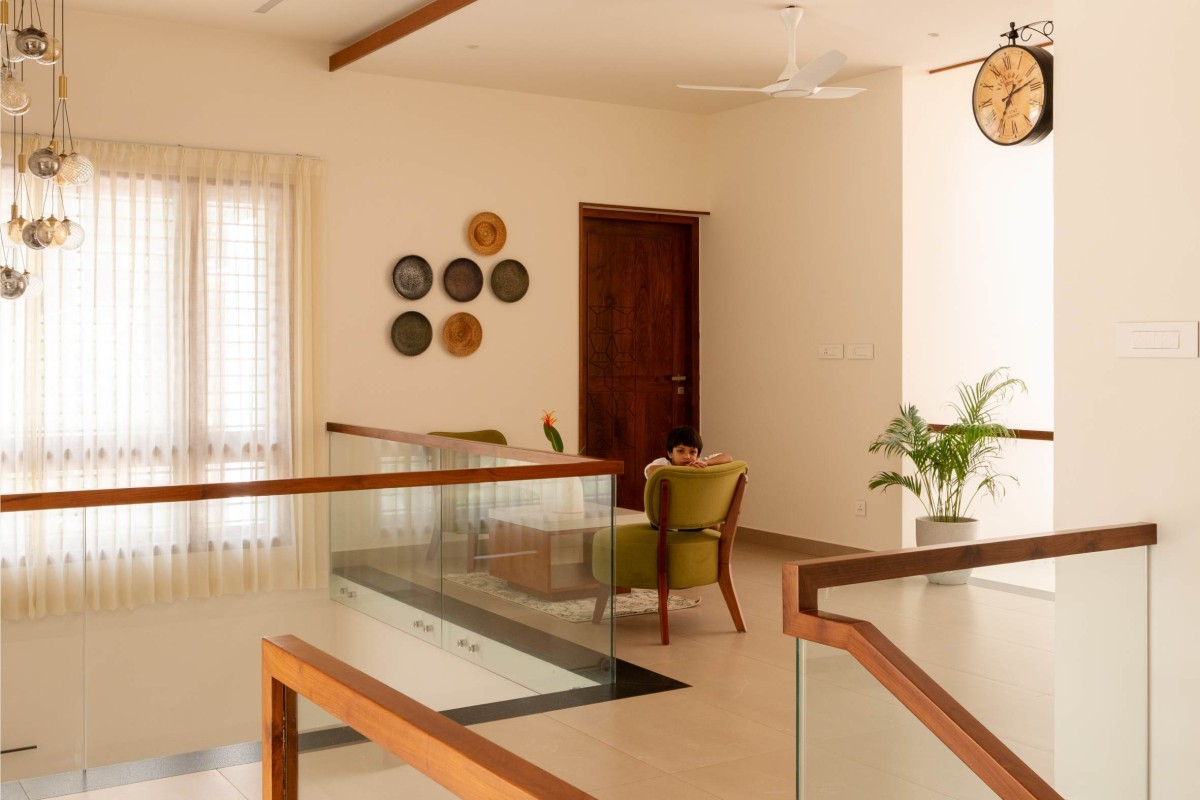
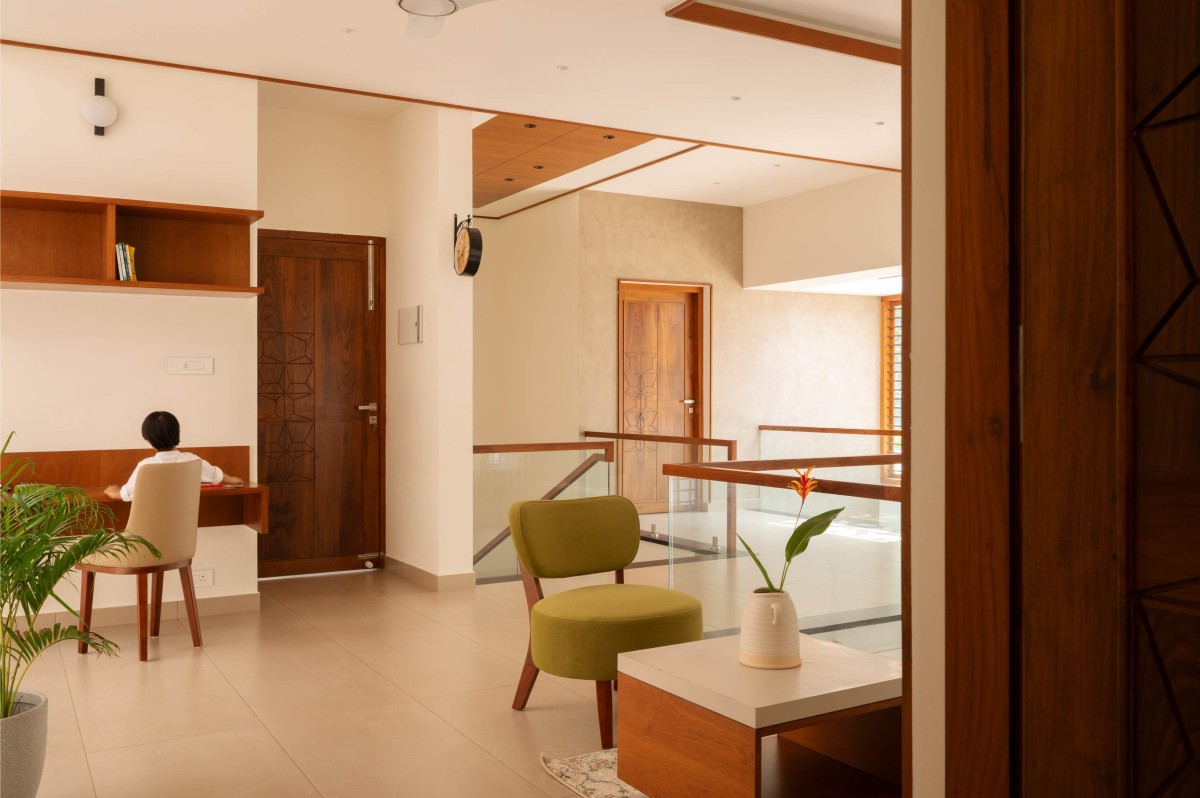
A staircase from the dining area leads to the first floor, opening into a corridor lounge with cozy seating spaces. This corridor connects to two more bedrooms, each with attached bathrooms and dressing areas, continuing the theme of comfort and privacy. A large balcony, bordered with lush green planter boxes, offers a serene, secluded retreat. The balcony roof mirrors the courtyard design, with an MS box pergola and glass roofing, maintaining design continuity and allowing filtered natural light.
The remainder of the first floor features open terraces and double-height spaces, enhancing the home’s airiness and creating a visual connection between loors.
Upper Living of Box House by HONEYCOMB Architects
Upper Living of Box House by HONEYCOMB Architects
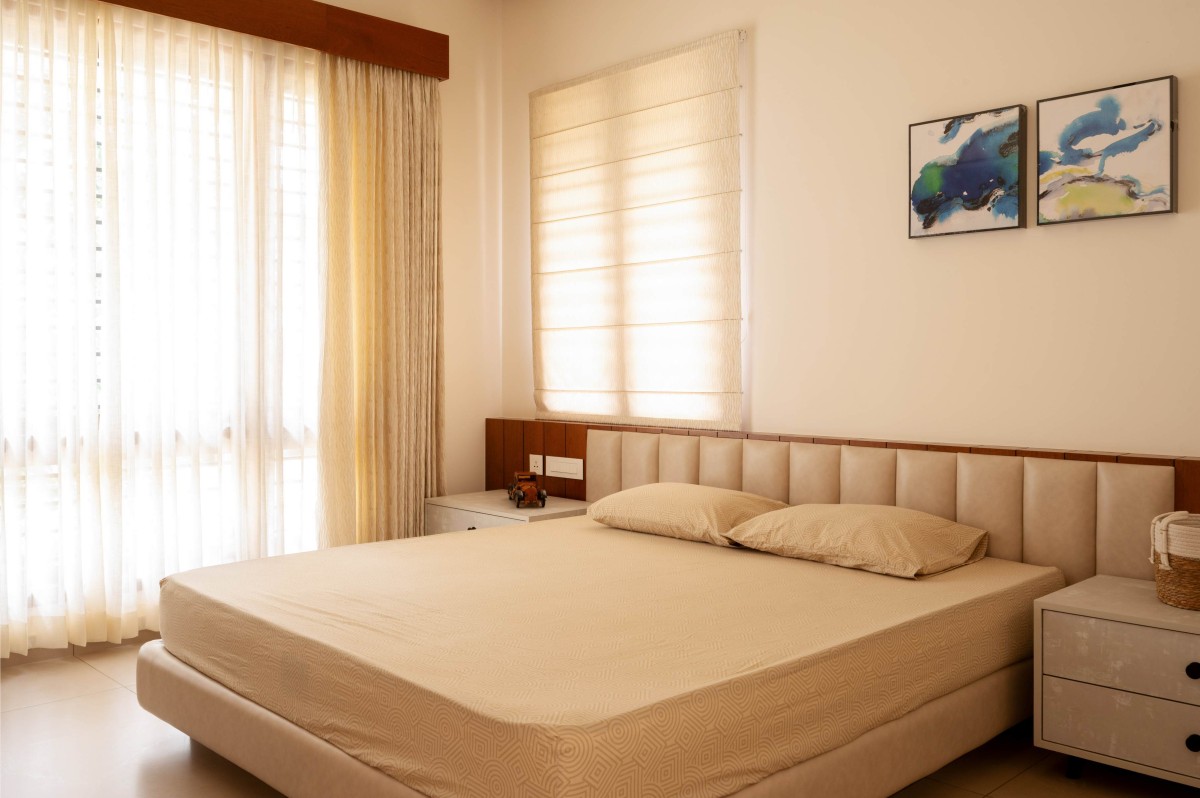
Bedroom 1 of Box House by HONEYCOMB Architects
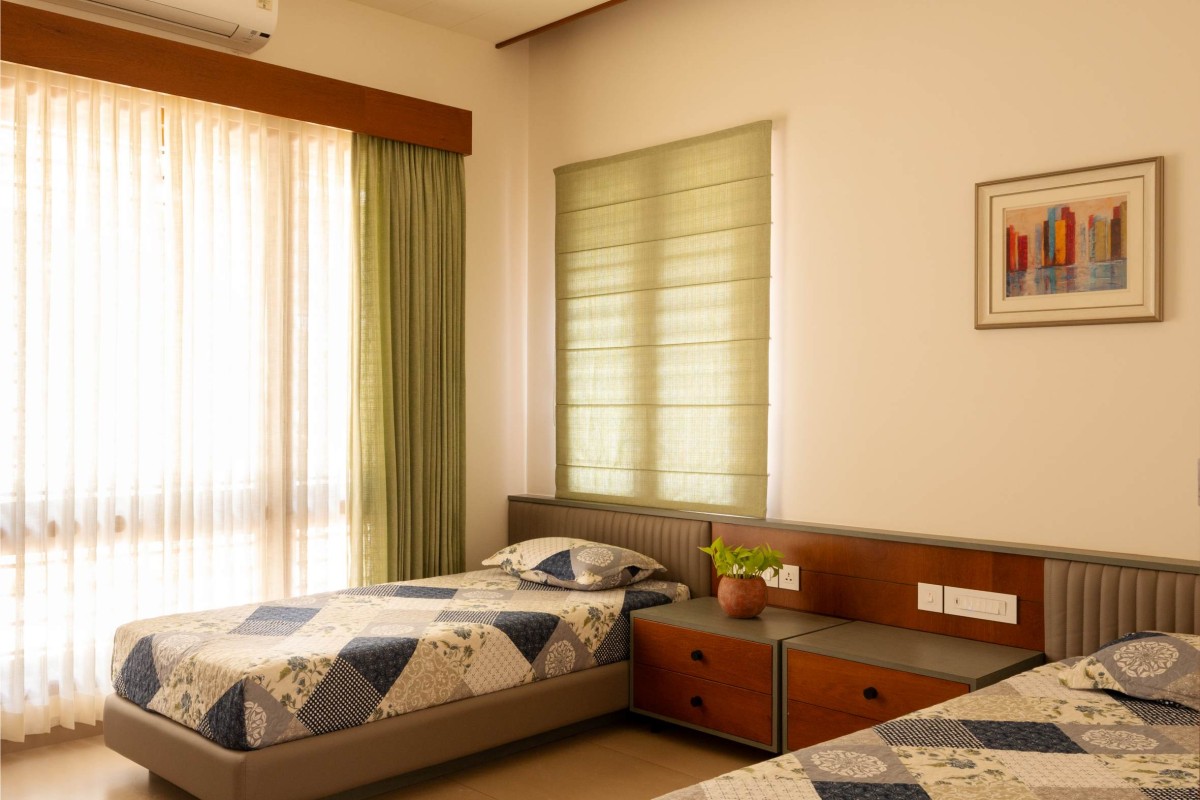
Bedroom 2 of Box House by HONEYCOMB Architects
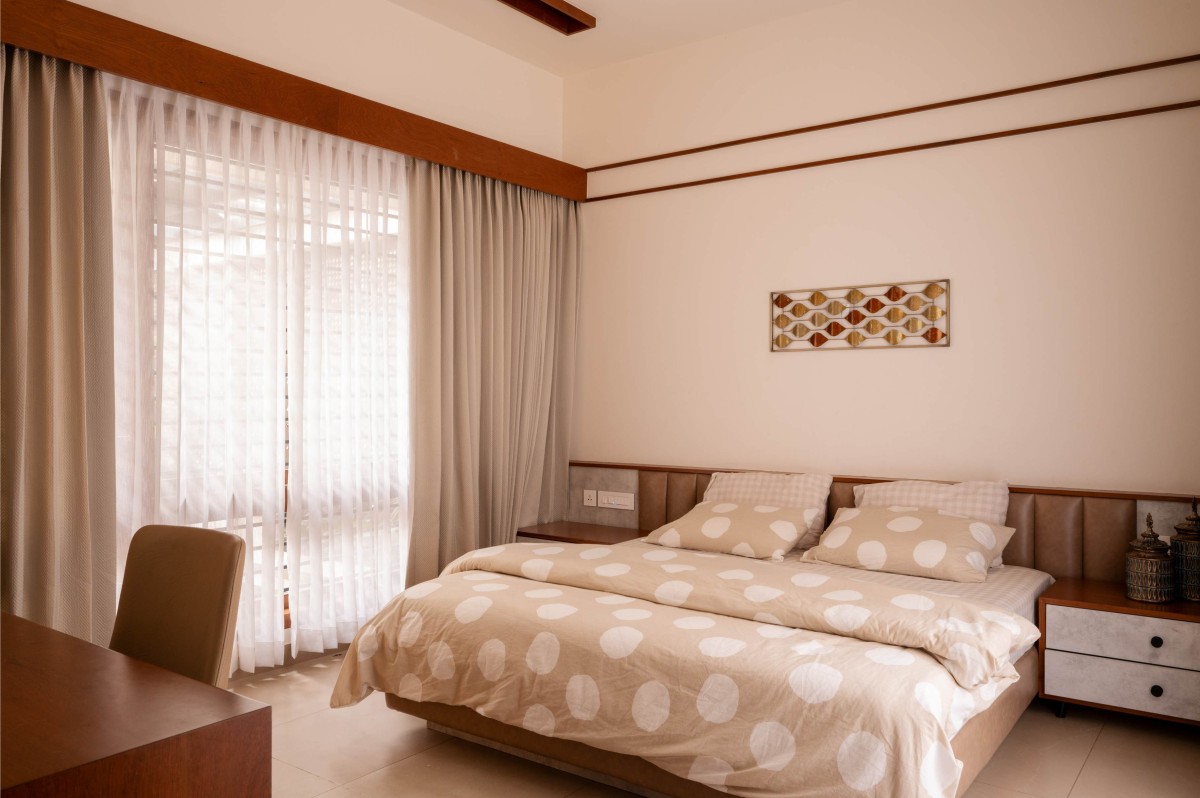
Bedroom 3 of Box House by HONEYCOMB Architects
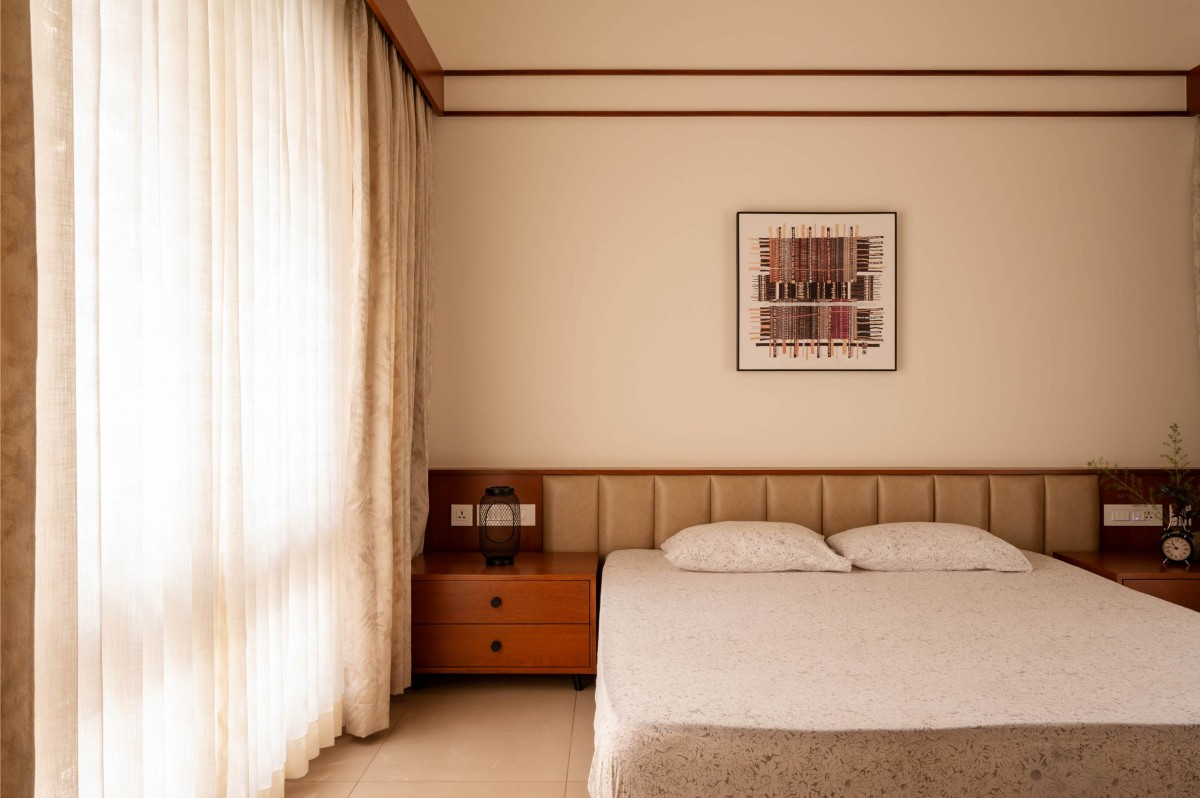
Bedroom 4 of Box House by HONEYCOMB Architects
Terrace of Box House by HONEYCOMB Architects
Night exterior view of Box House by HONEYCOMB Architects
Night exterior view of Box House by HONEYCOMB Architects