
| Architects | : | Matharoo Associates |
| Area | : | 5,800 sq. ft. |
| Year of Completion | : | 2018 |
| Website | : | https://www.instagram.com/matharooassociates/ |
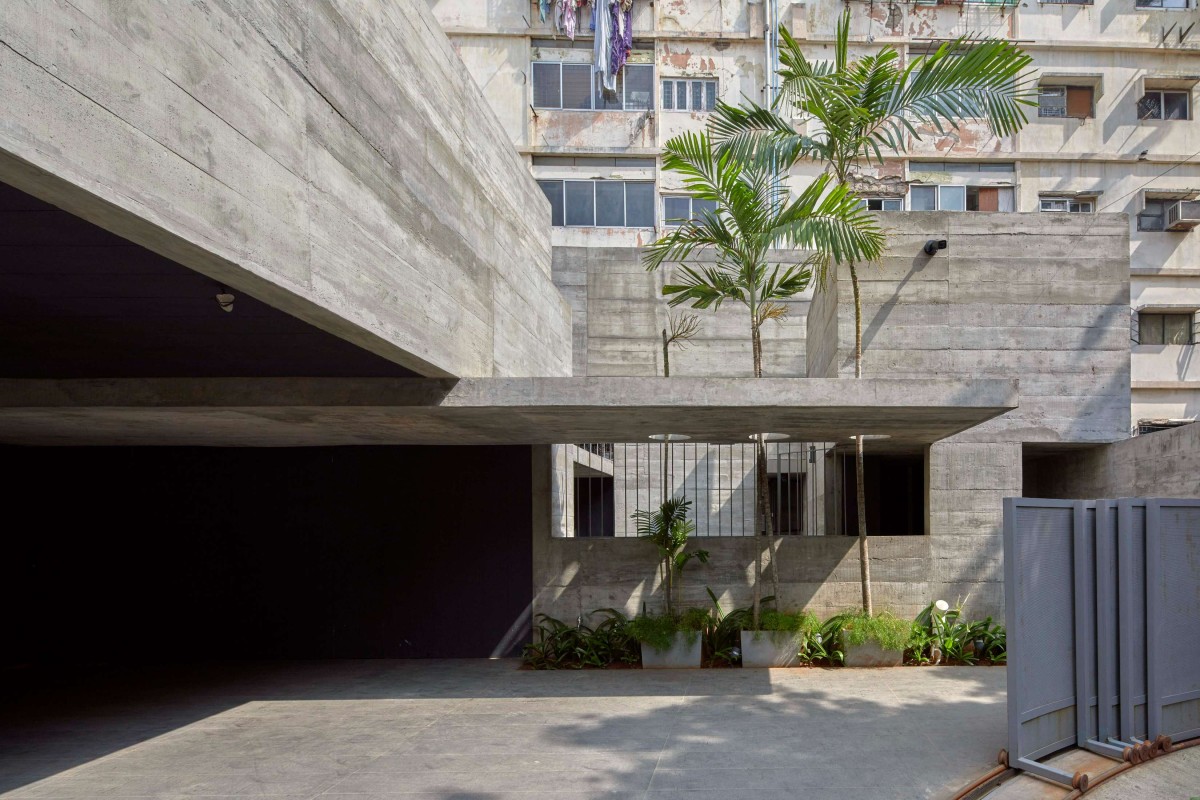
Entrance Porch of Cut Bend Fold Play House by Matharoo Associates
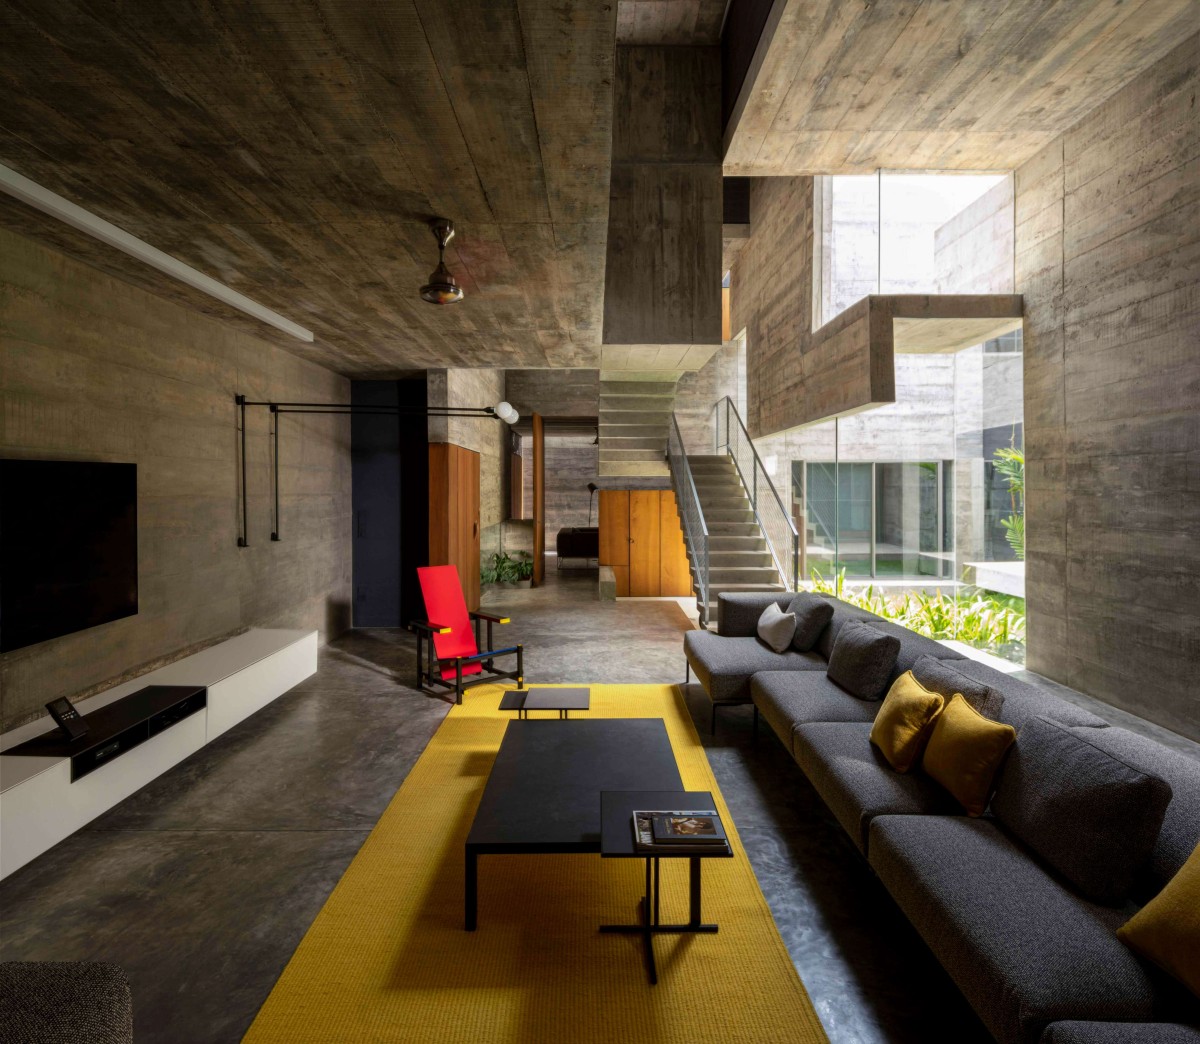
Living room of Cut Bend Fold Play House by Matharoo Associates
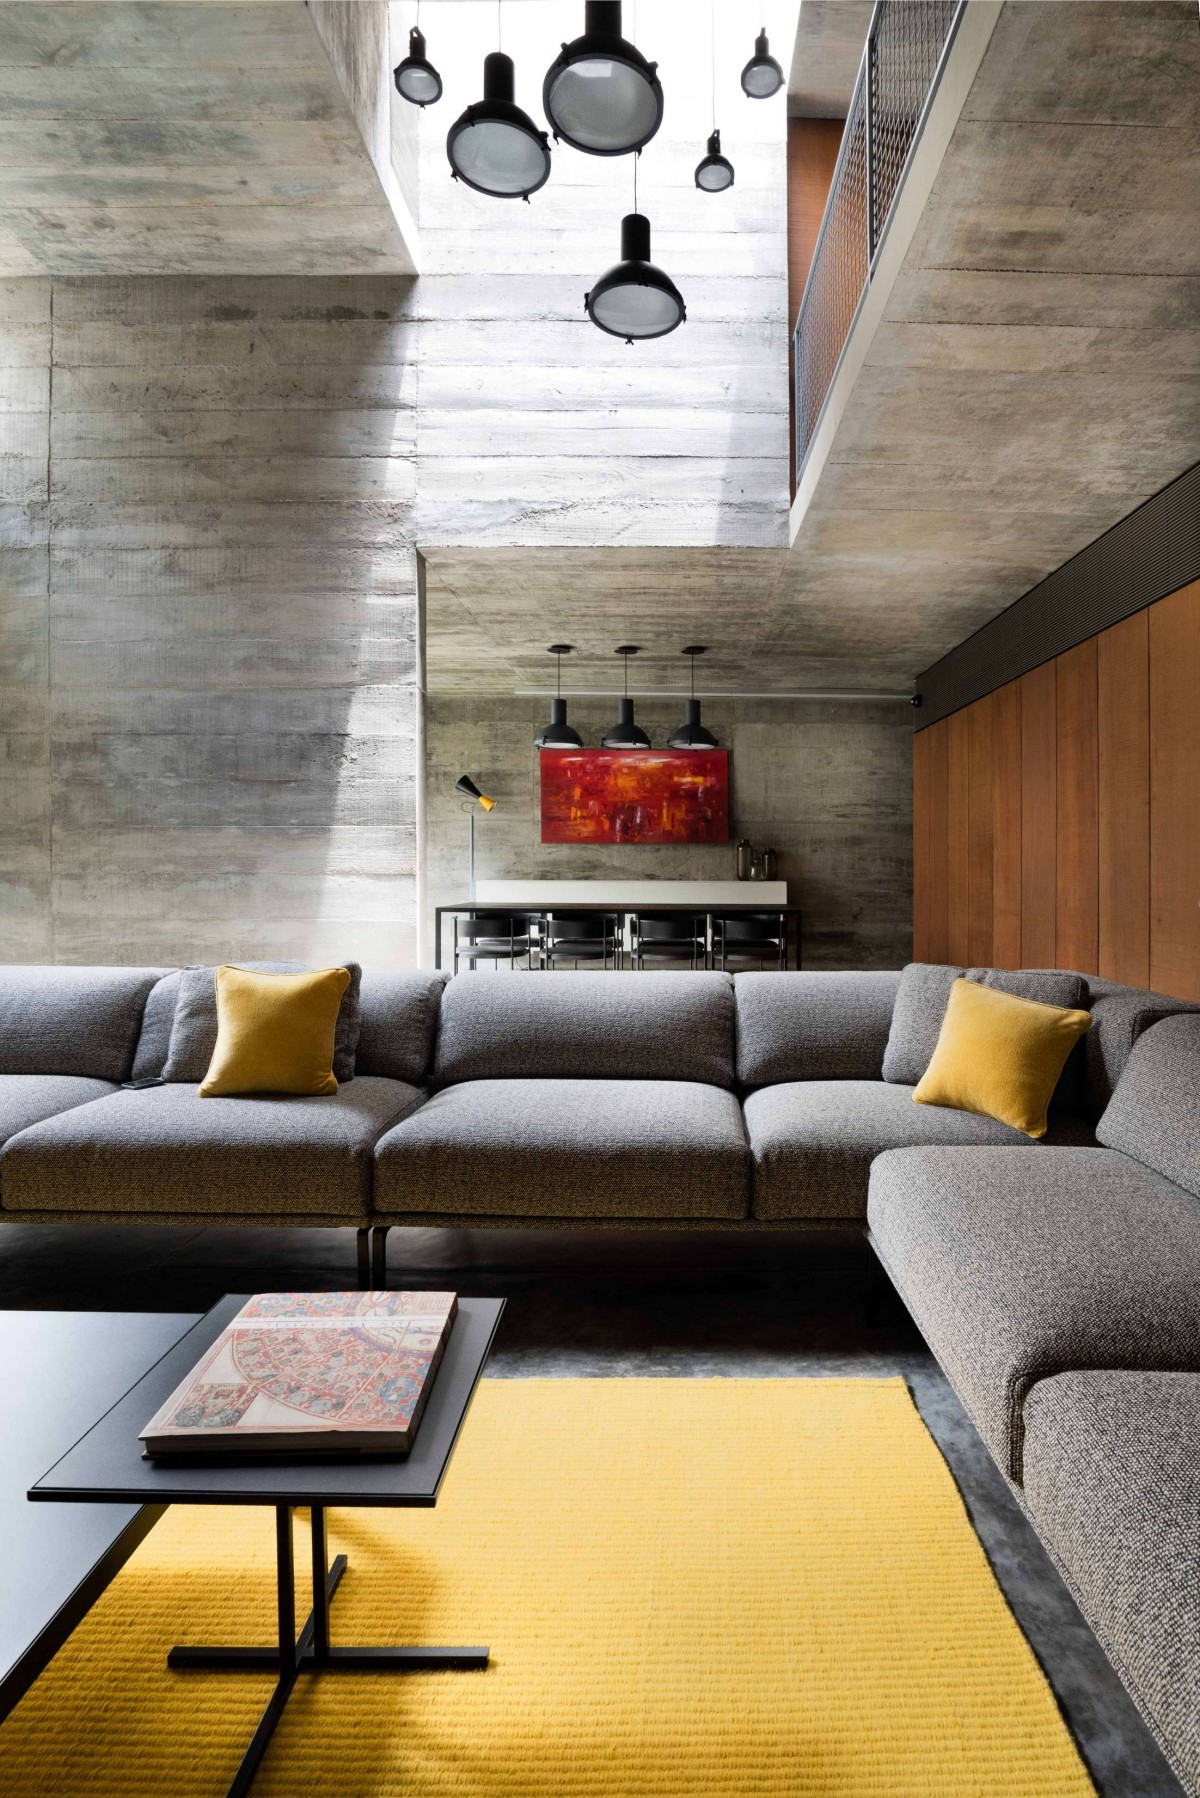
Living room of Cut Bend Fold Play House by Matharoo Associates
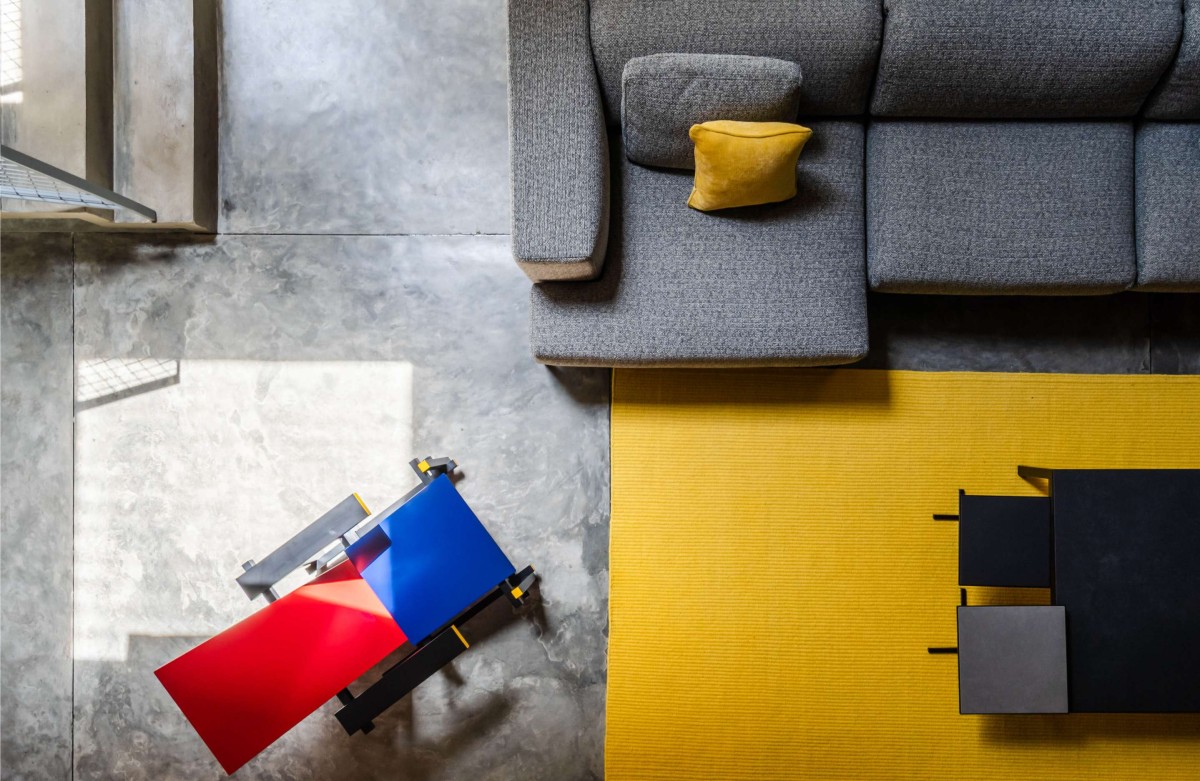
Living room of Cut Bend Fold Play House by Matharoo Associates
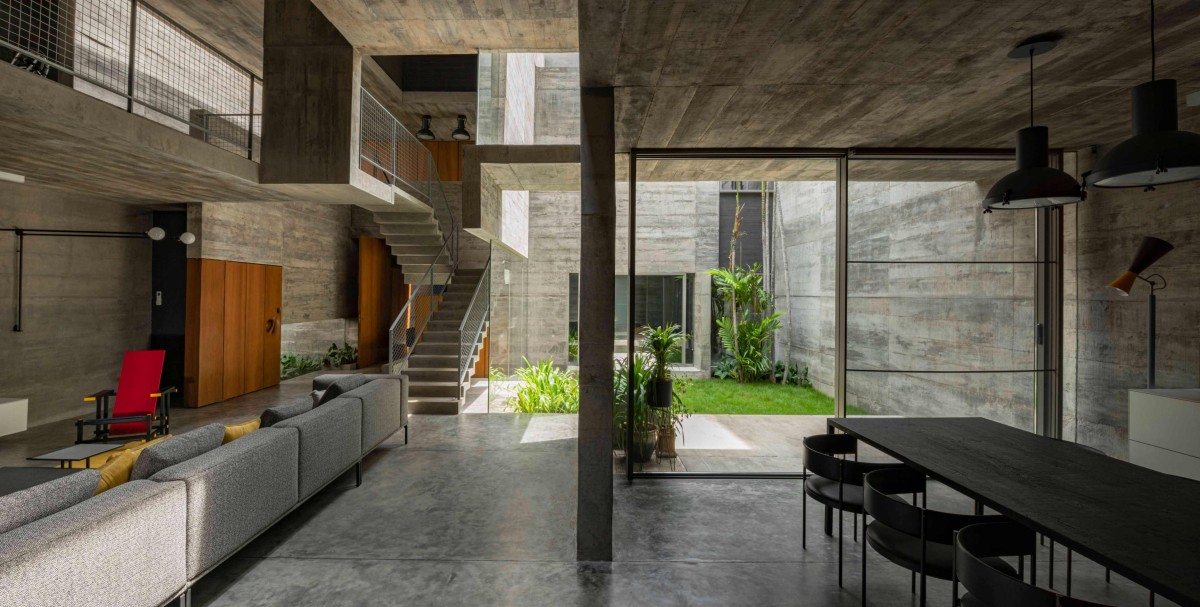
Living & Dining of Cut Bend Fold Play House by Matharoo Associates
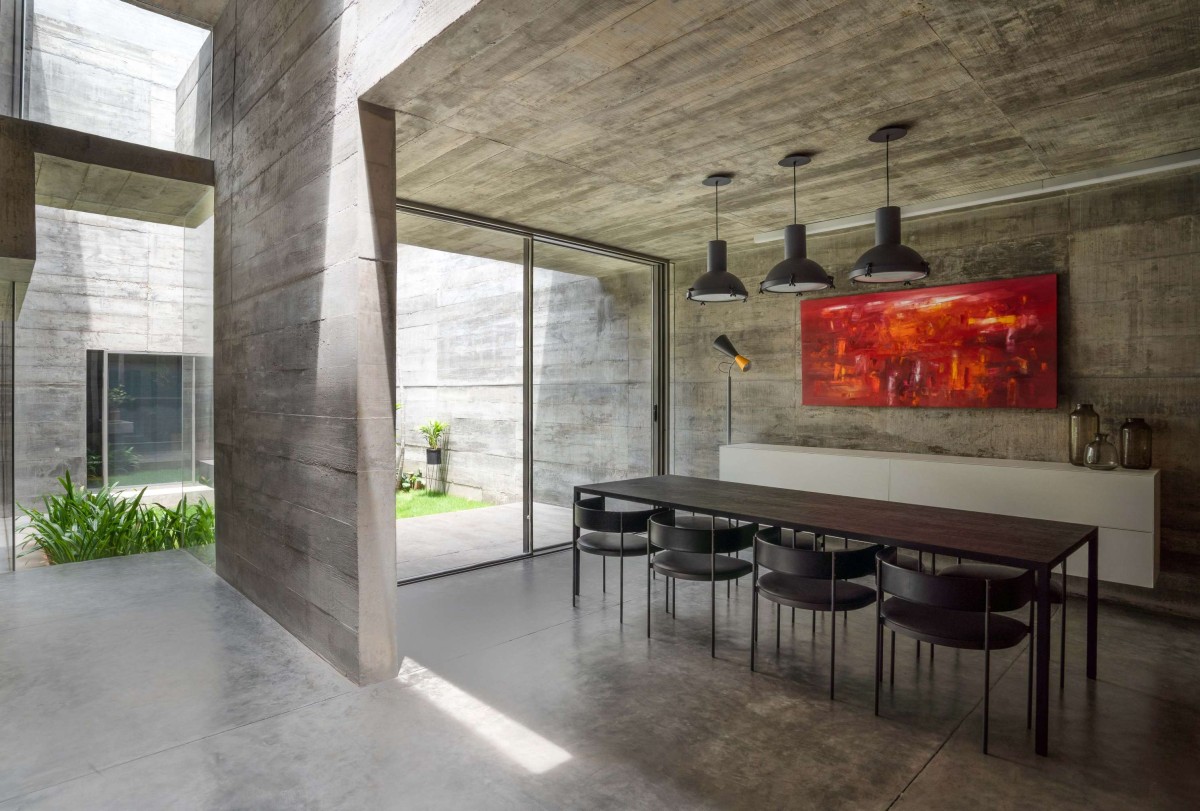
Dining of Cut Bend Fold Play House by Matharoo Associates
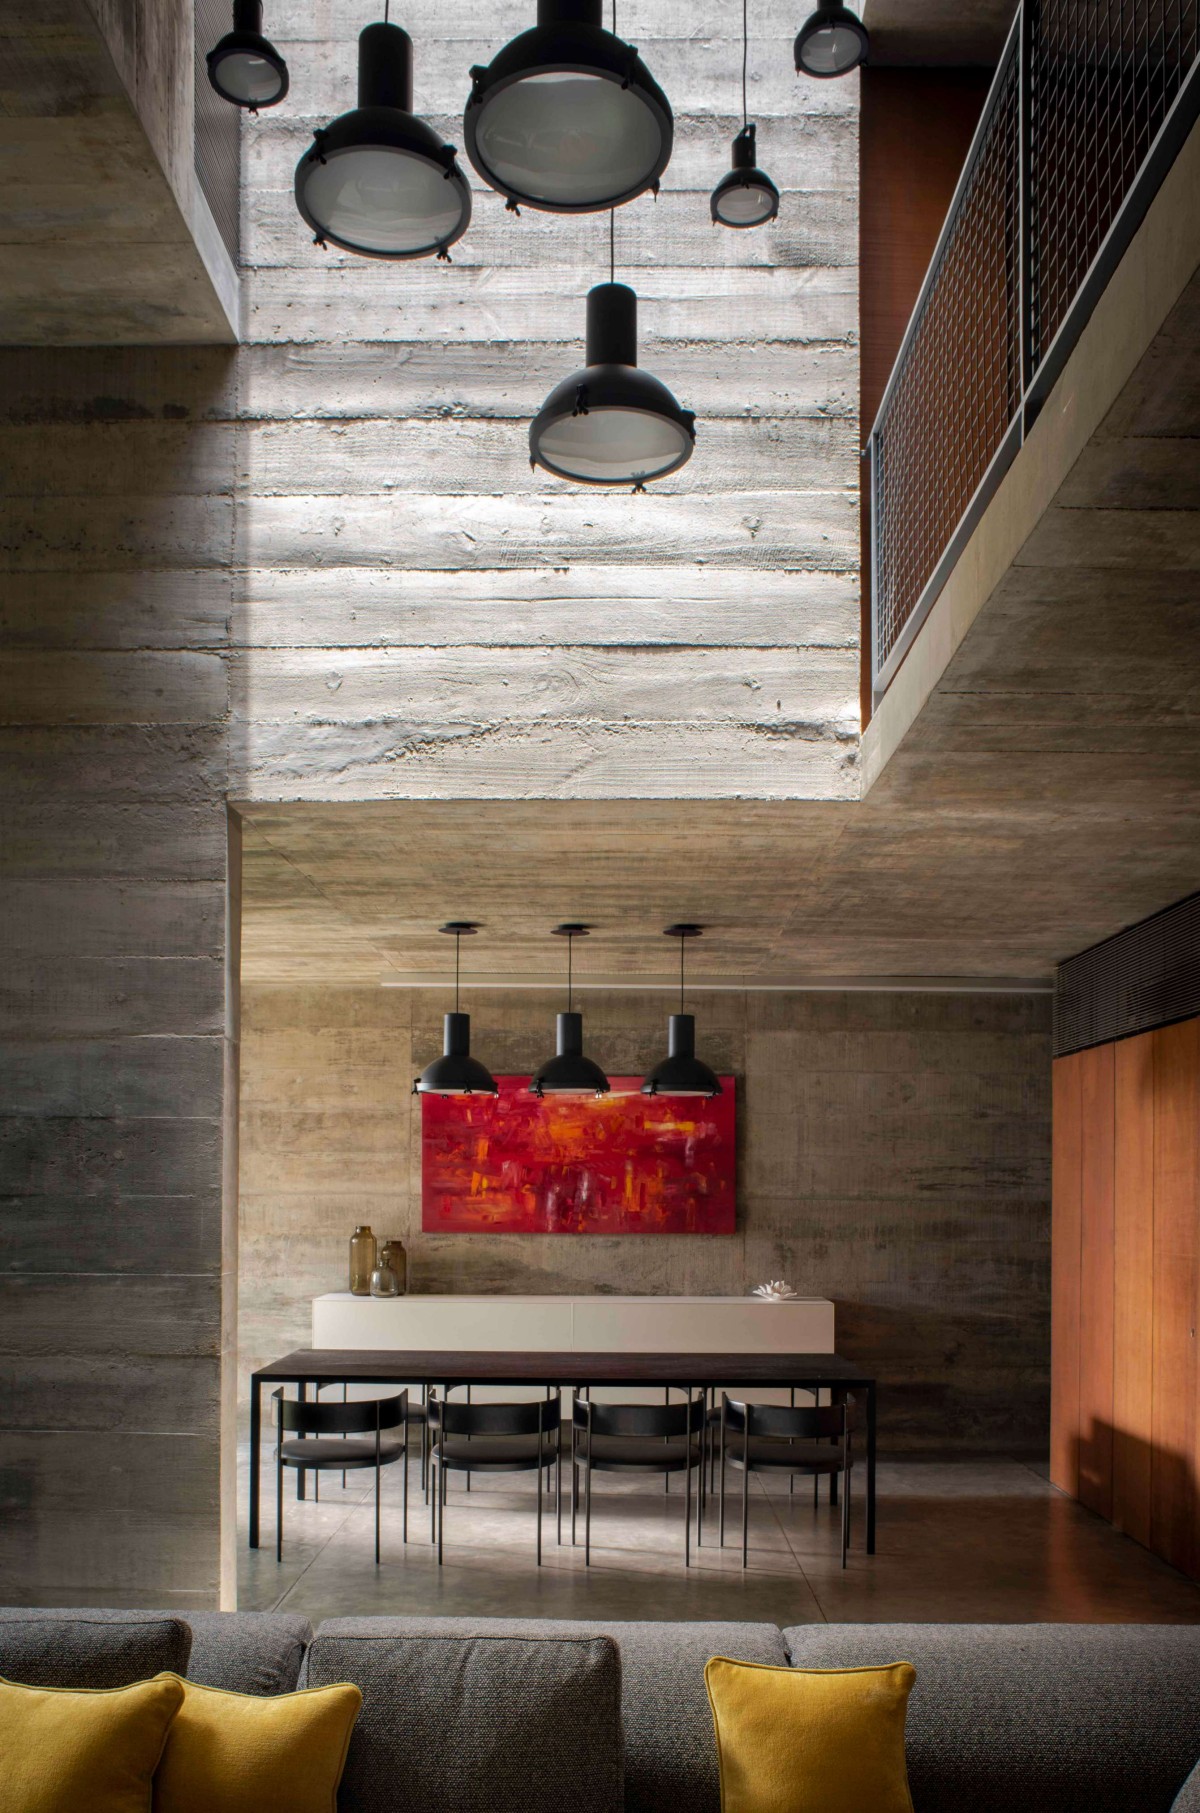
Dining of Cut Bend Fold Play House by Matharoo Associates
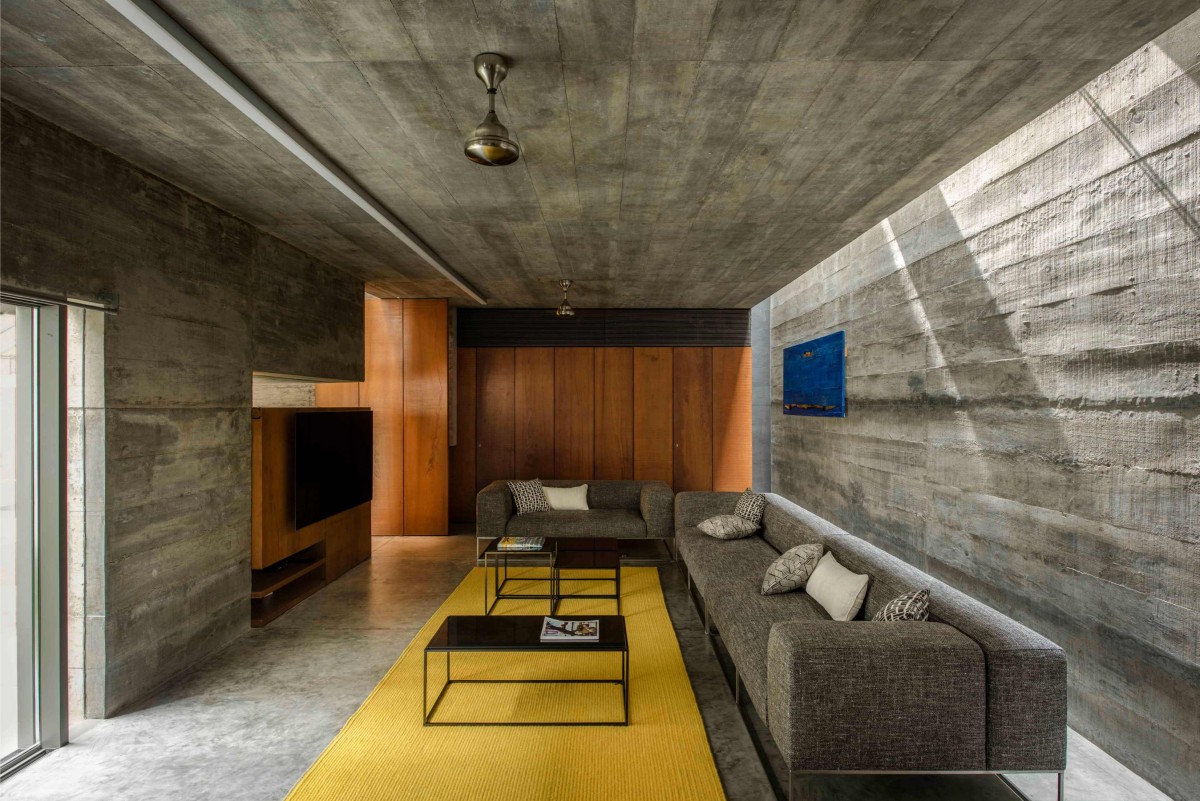
Family living of Cut Bend Fold Play House by Matharoo Associates
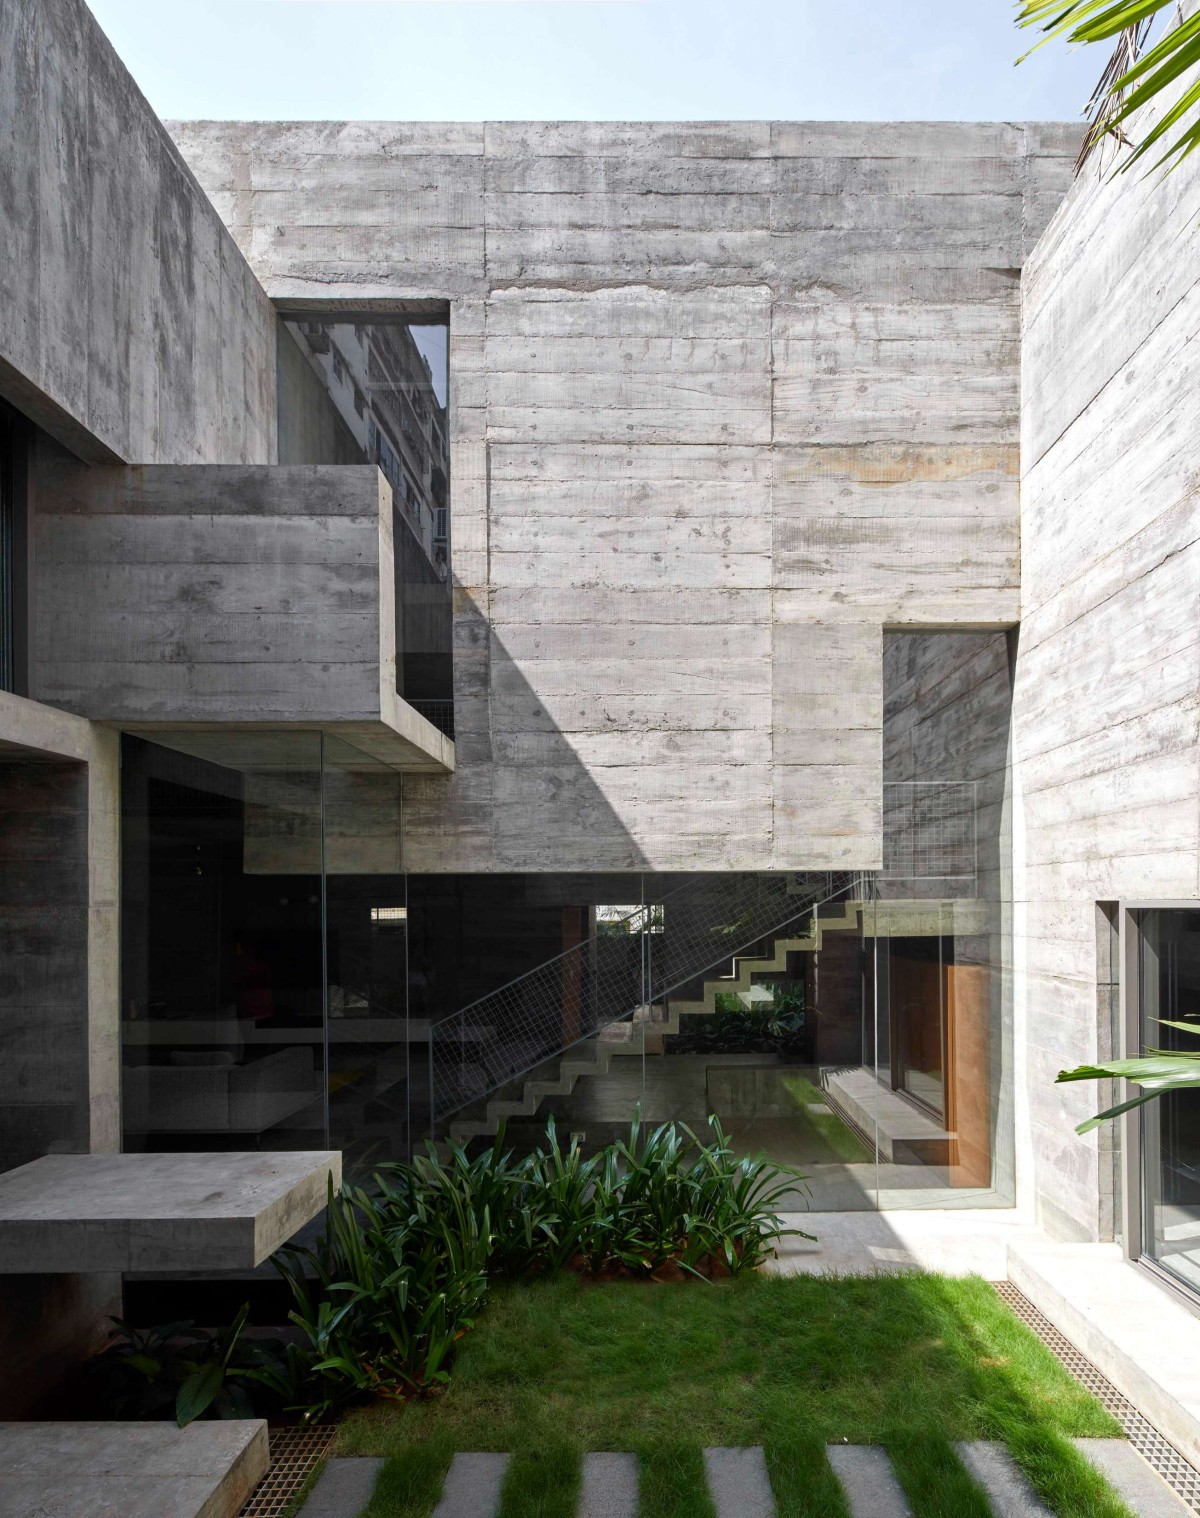
Open to sky courtyard of Cut Bend Fold Play House by Matharoo Associates
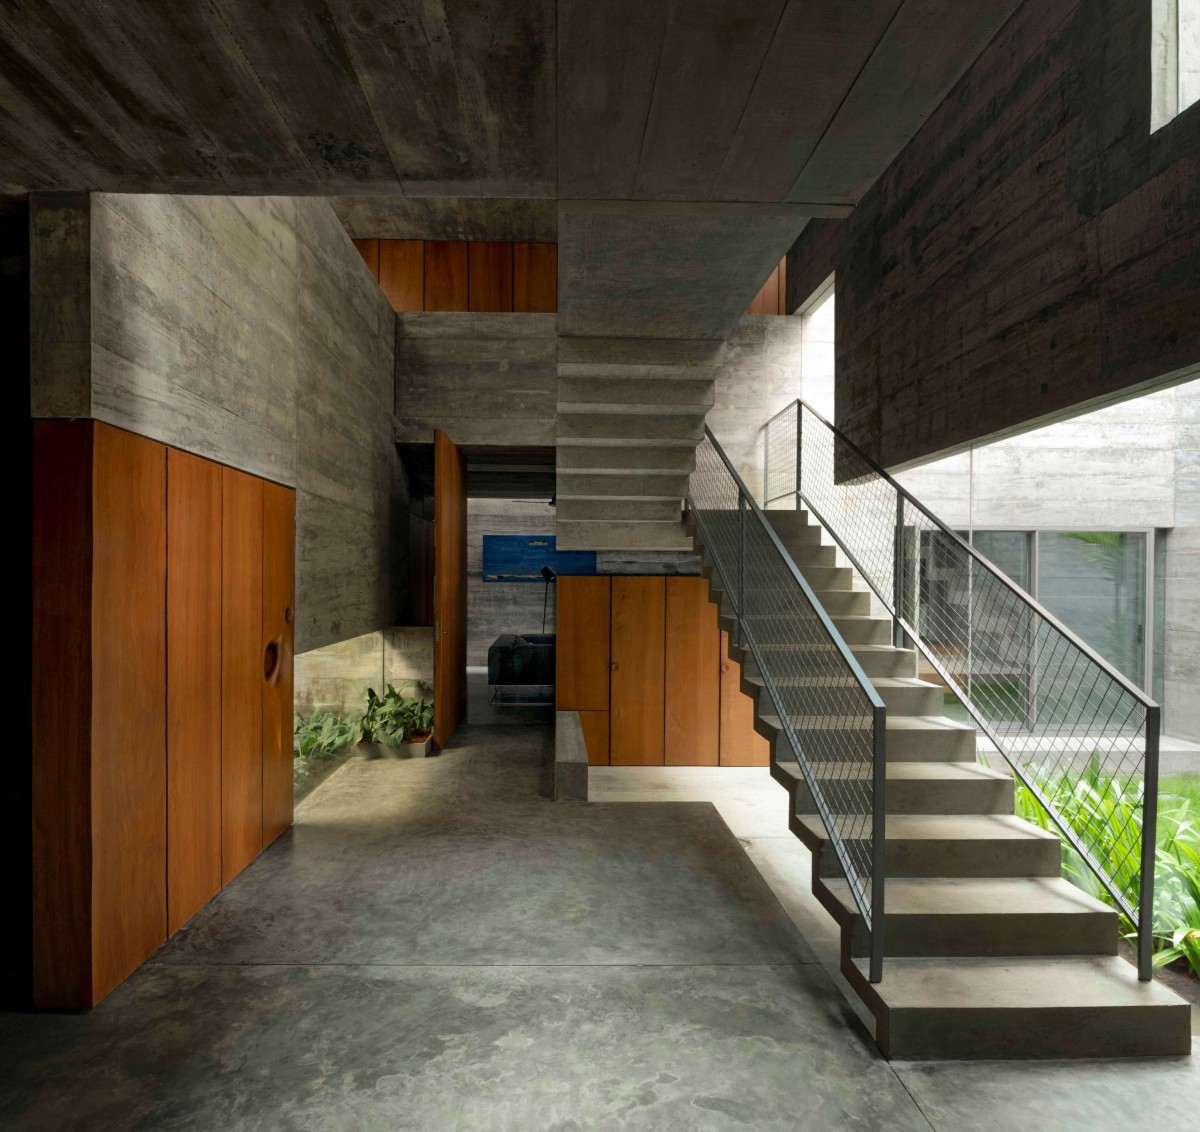
Staircase court of Cut Bend Fold Play House by Matharoo Associates
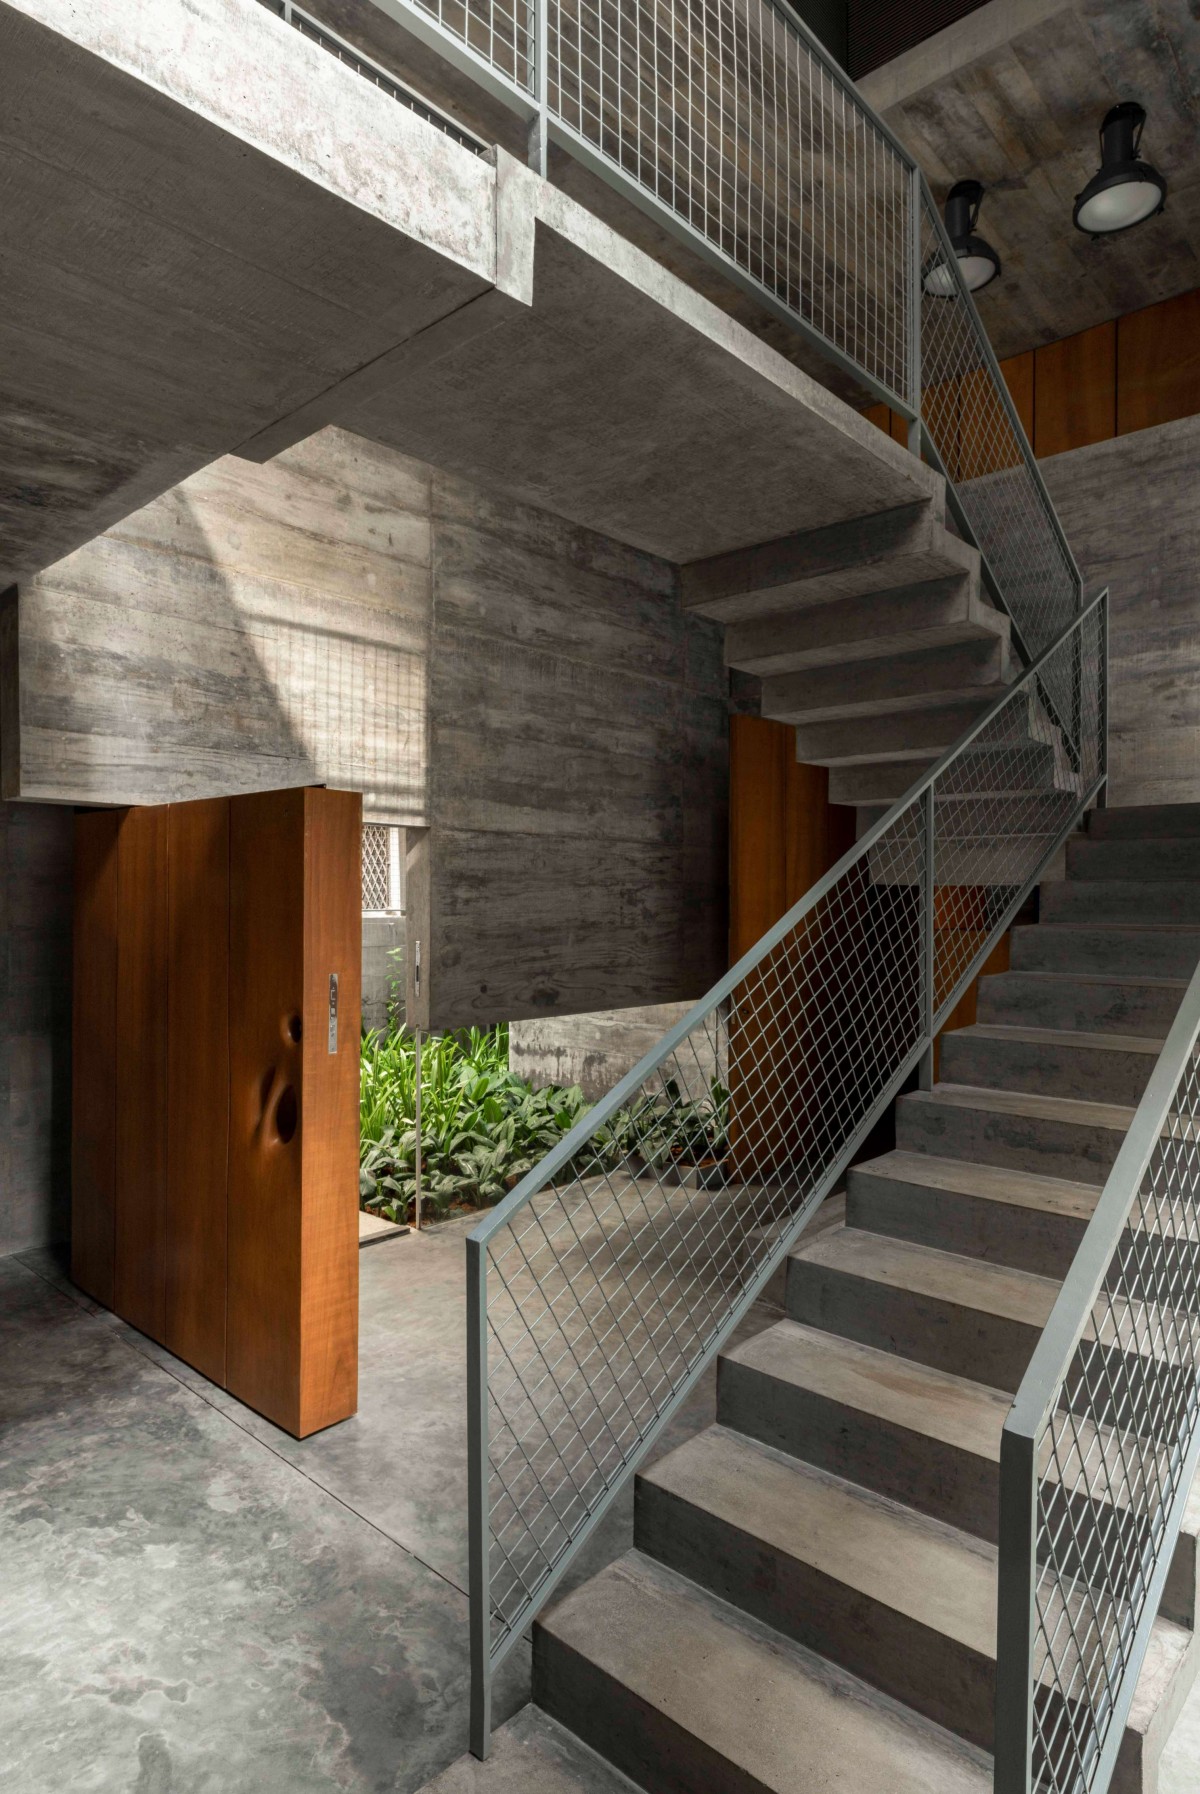
Staircase court of Cut Bend Fold Play House by Matharoo Associates
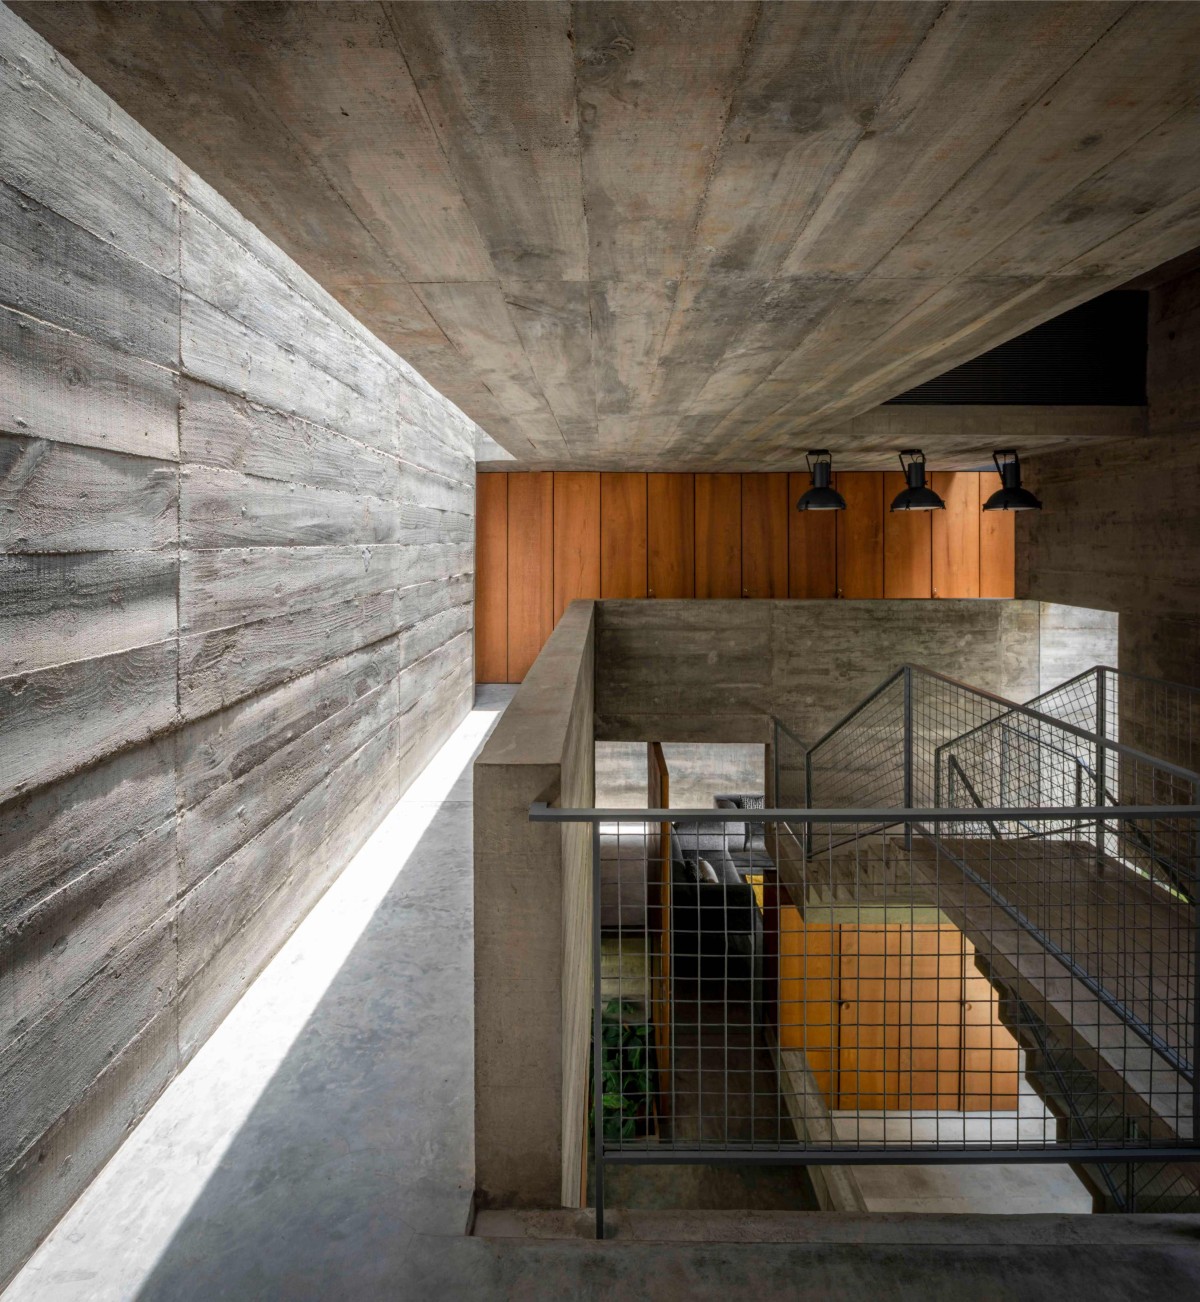
First floor view of Cut Bend Fold Play House by Matharoo Associates
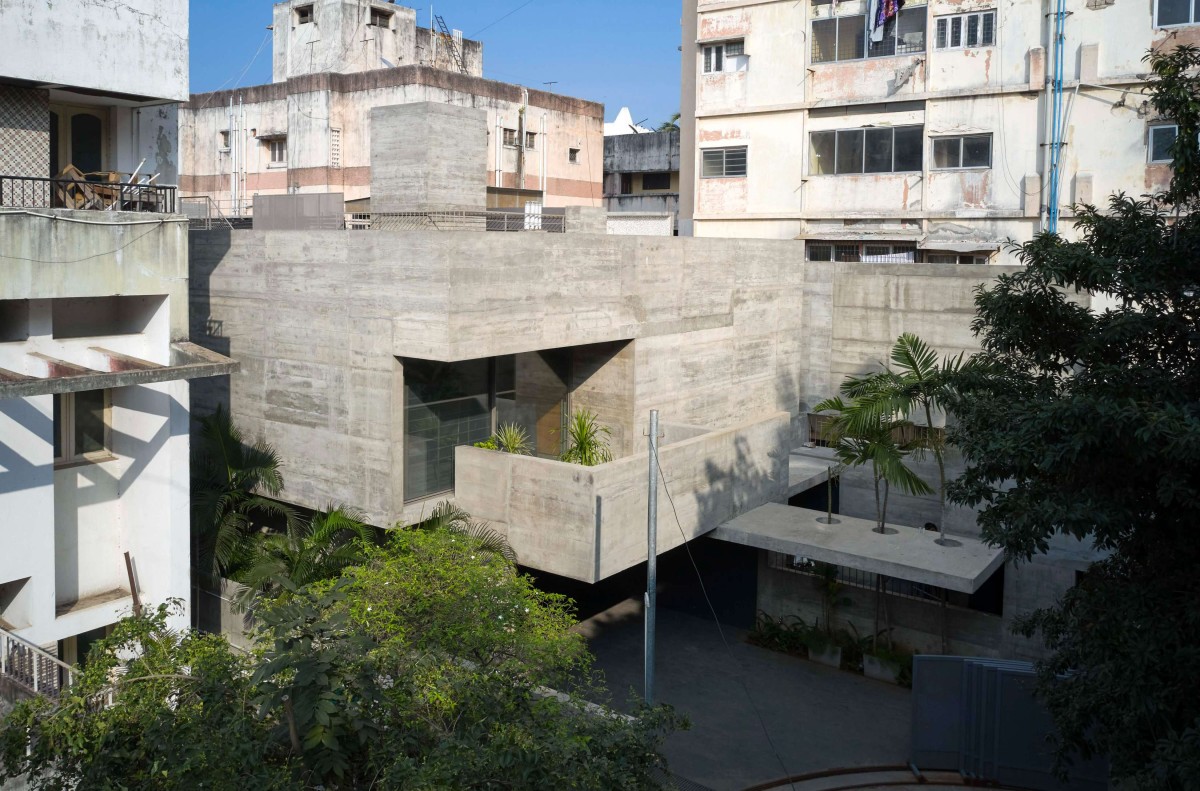
Aerial view of Cut Bend Fold Play House by Matharoo Associates
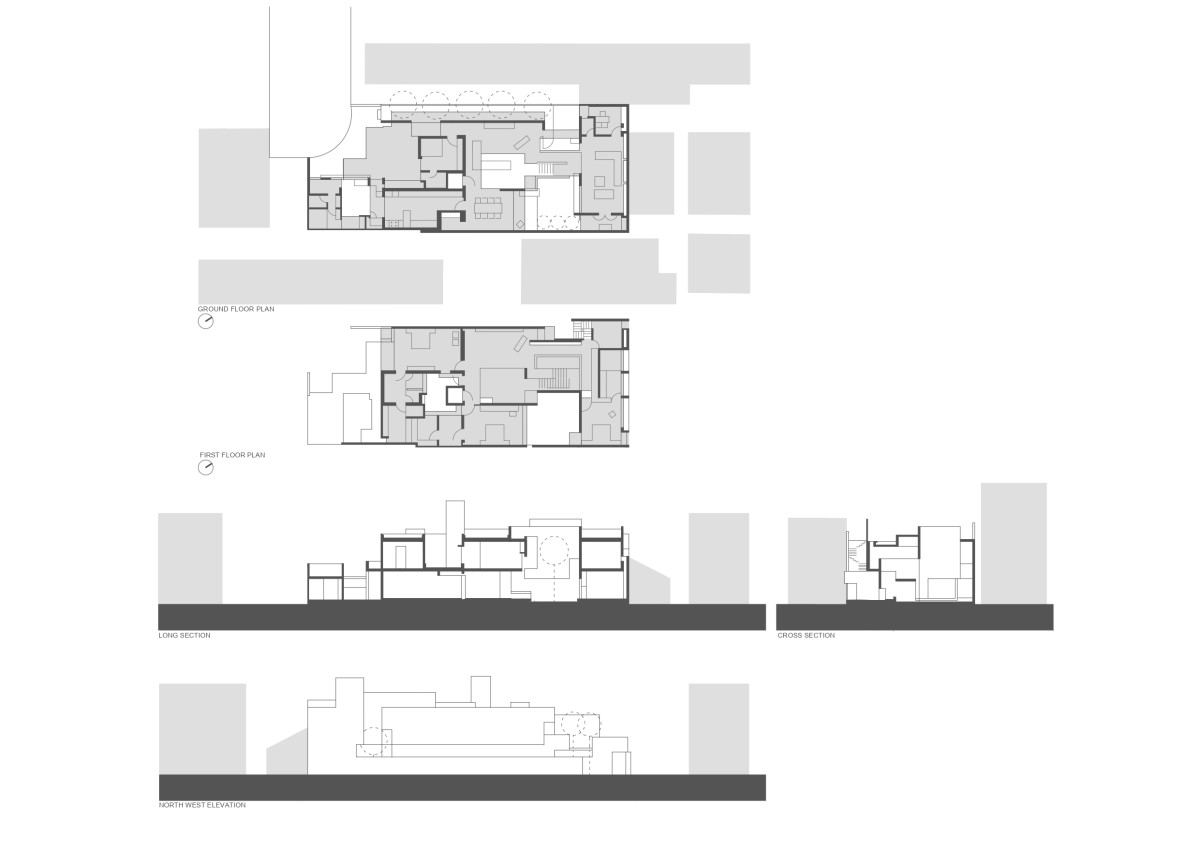
Elevations, Sections & Plan of Cut Bend Fold Play House by Matharoo Associates
Get our latest article and updates delivered straight to your inbox.
Subscribe to my email list and stay up-to-date!


Get our latest article and updates delivered straight to your inbox.















