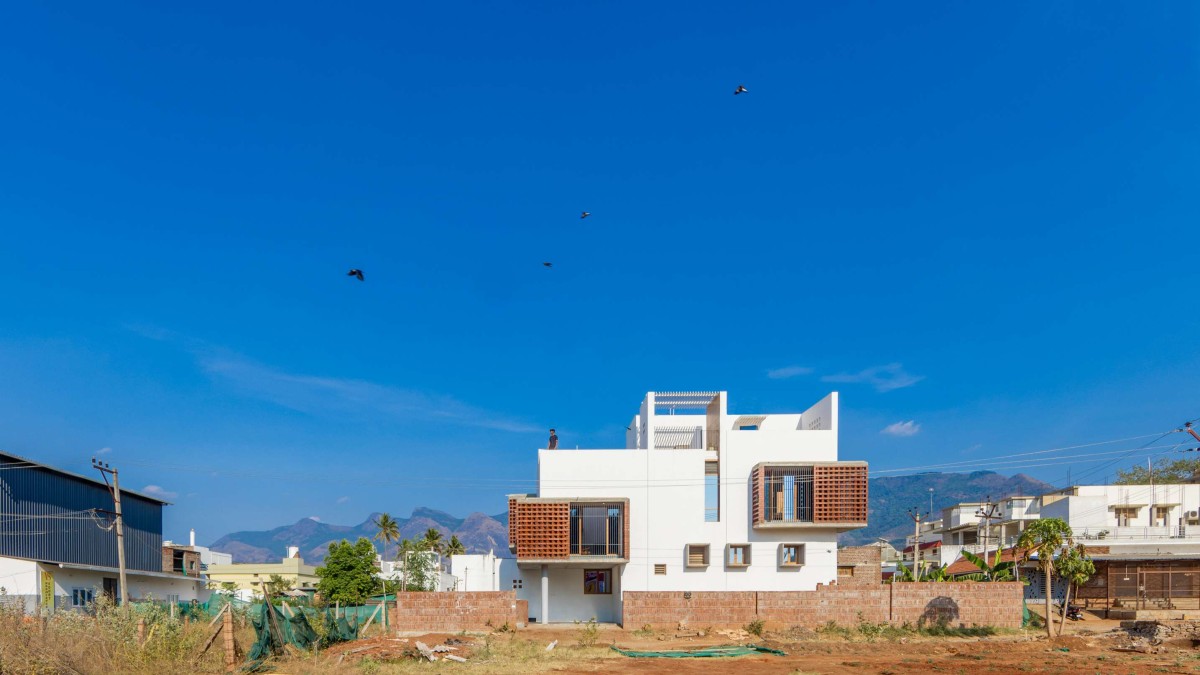
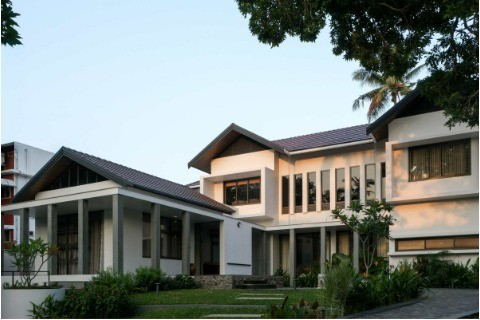
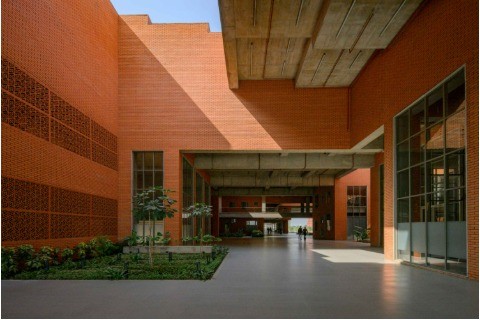
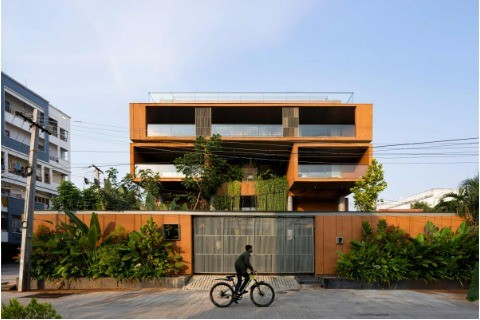
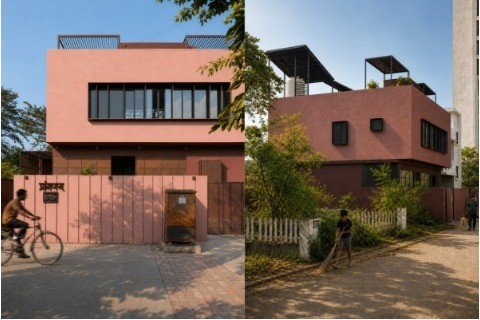
Western Elevation of Dwell in Levels by SpaceDNA
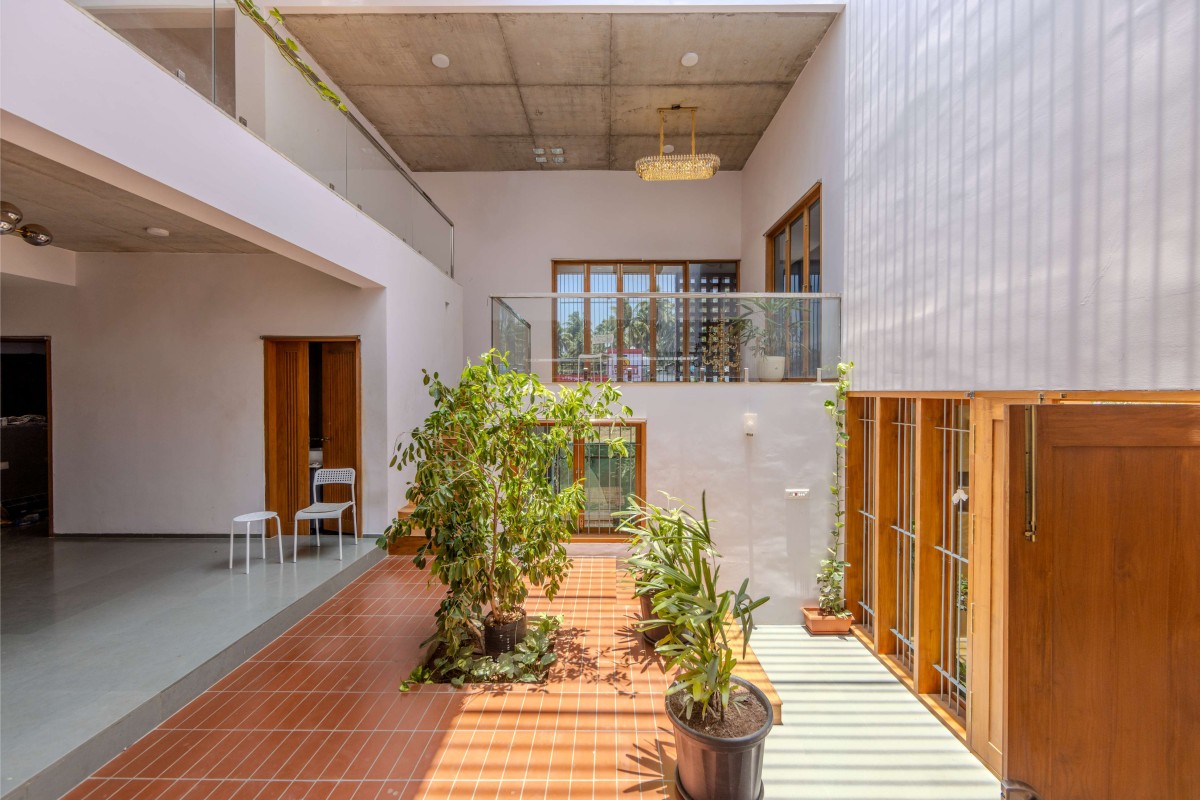
Entrance Court of Dwell in Levels by SpaceDNA
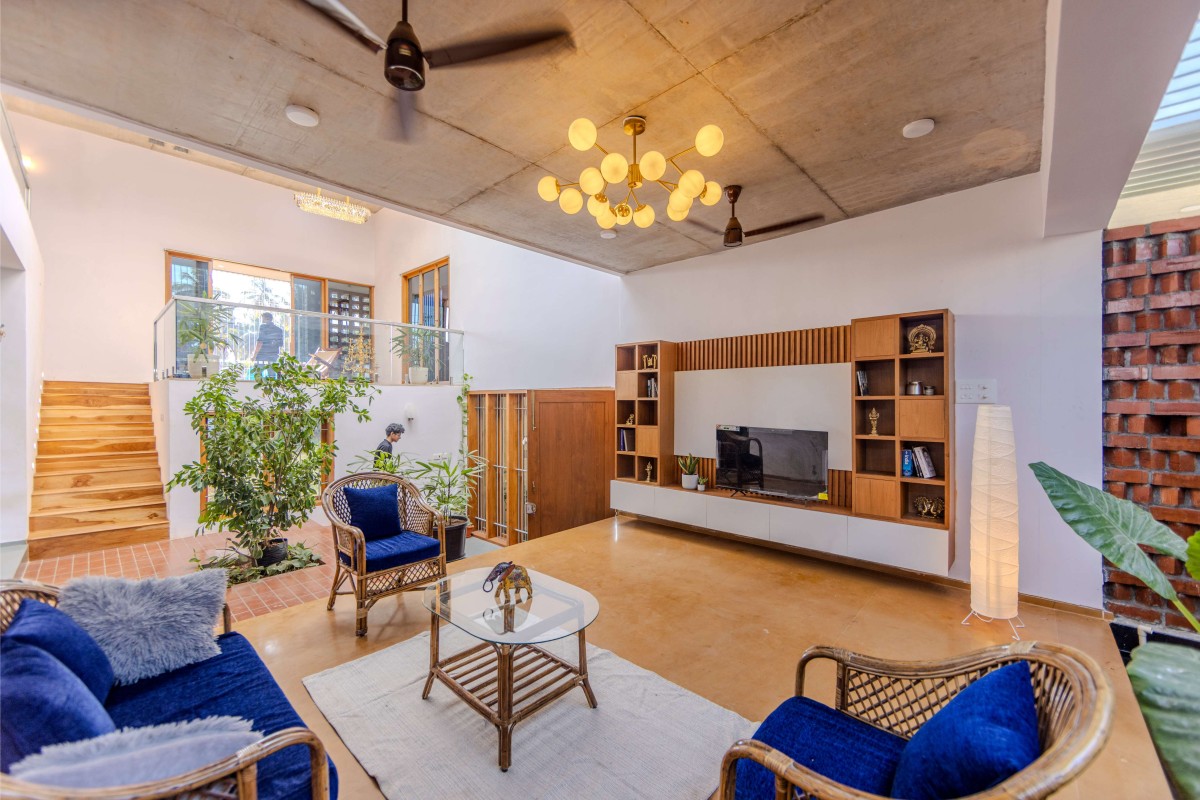
Formal living of Dwell in Levels by SpaceDNA
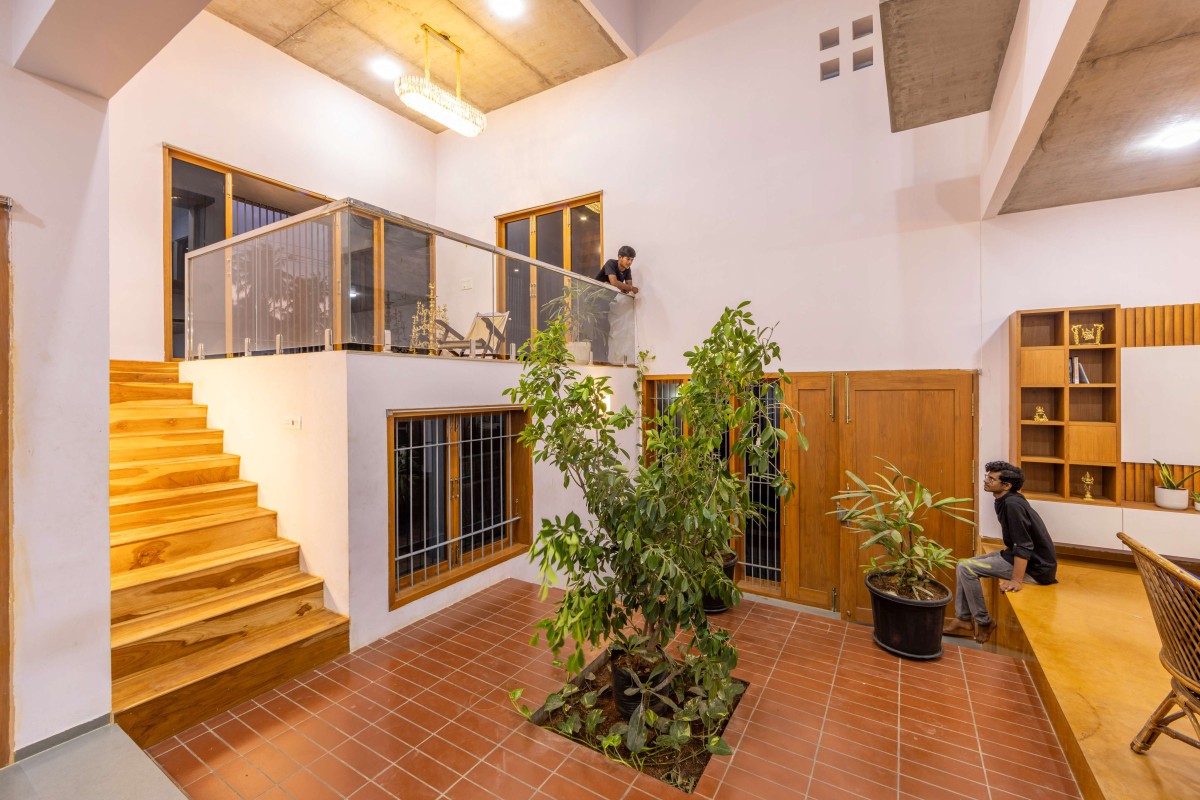
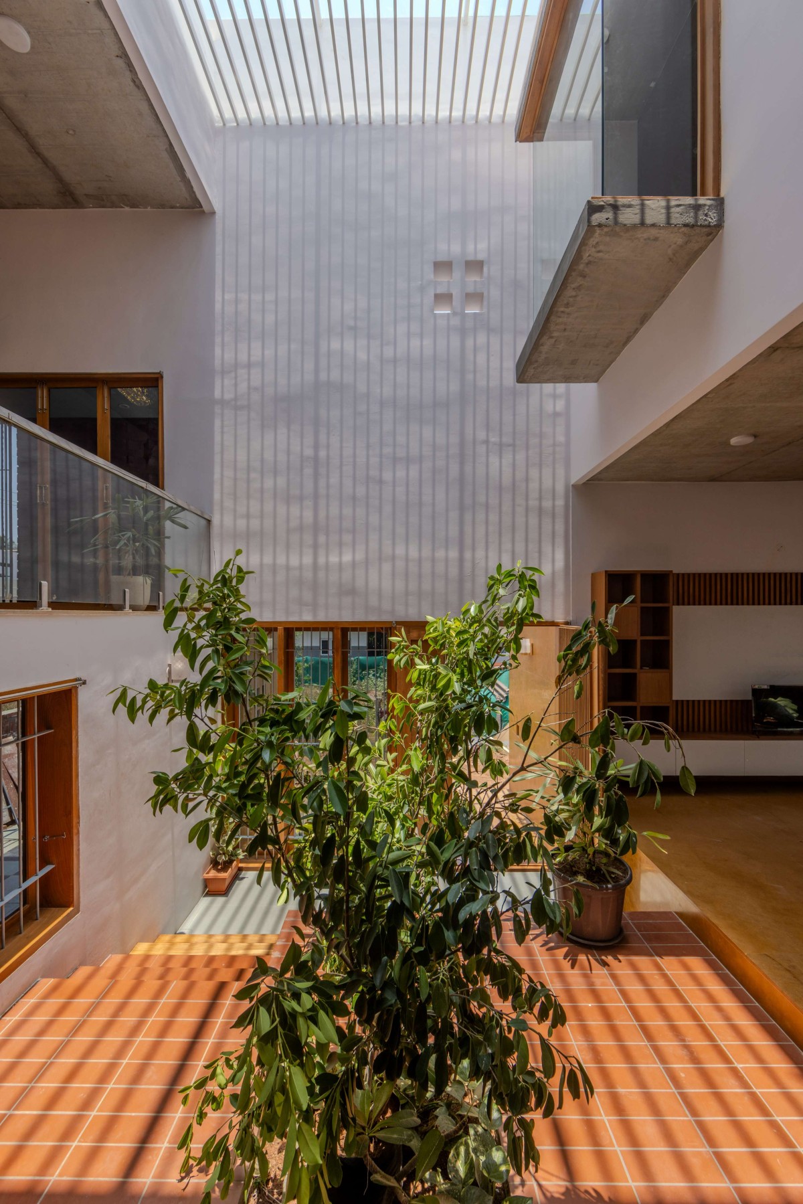
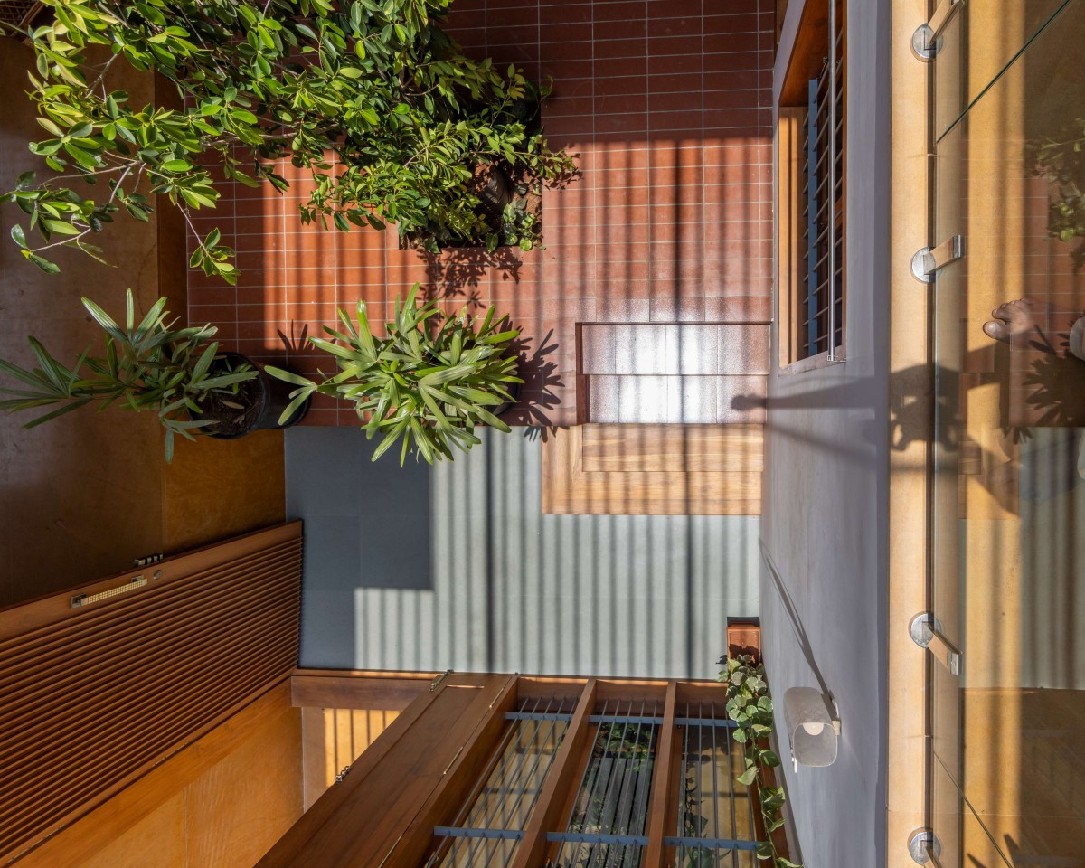
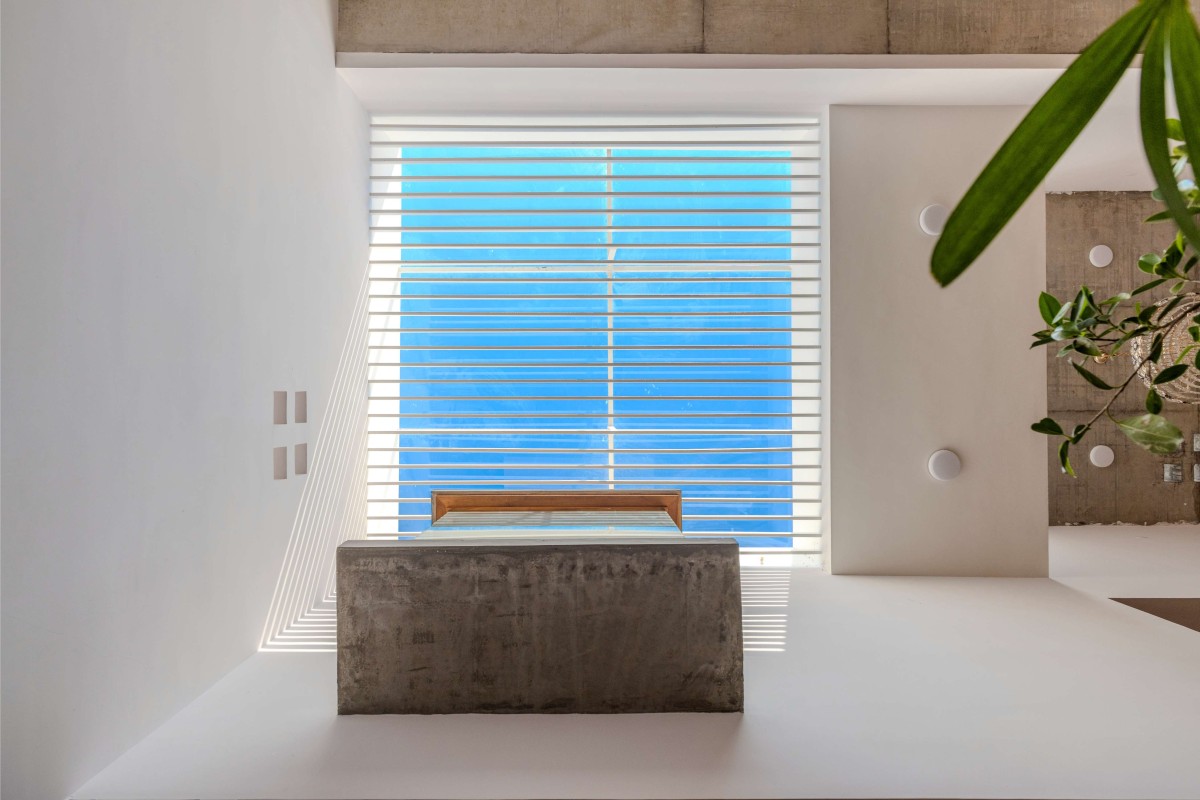
The ground floor serves as the primary living space and includes essential areas such as parking, a foyer, living and dining rooms, a kitchen, and the senior couple’s bedroom. At the heart of the structure lies a central courtyard, a contemporary interpretation of traditional Dravidian architecture. Enhanced with skylights and a top exhaust, the courtyard utilizes the stack effect to expel hot air upwards, ensuring natural cooling and maintaining a comfortable indoor environment.
Although the home comprises just two floors, its ingenious design unfolds across eight distinct levels, aptly inspiring its name, Dwell in Levels. These mezzanine levels not only enrich the spatial experience but also optimize cross-ventilation and provide playful, interactive spaces for the children. Emphasizing visual connectivity, the layout allows the couple to maintain oversight of the entire home without needing to navigate the upper levels. The first floor houses three well-appointed bedrooms, each complemented by expansive balconies that seamlessly blend privacy with breathtaking open vistas.
View from East entrance of Dwell in Levels by SpaceDNA
Courtyard of Dwell in Levels by SpaceDNA
The primary facade faces west, the sunniest and hottest exposure, which presents significant climatic challenges. While completely obstructing this side is not feasible due to the strong southwest winds, a practical solution has been implemented. The large openings and balconies in the facade are shielded by a combination of brick jaali and metal louvers. The brick jaali is meticulously designed to allow the prevailing southwest winds to flow through, providing natural ventilation while simultaneously blocking the harsh afternoon sun, ensuring thermal comfort within the home.
A timeless, earthy material palette harmonizes with the surroundings and ages gracefully. Shadows from a pergola on the double-height walls add visual depth and movement to the interiors. By modernizing the traditional courtyard home, Dwell in Levels achieves a harmonious blend of functionality, sustainability, and aesthetic appeal, meeting the diverse needs of its multi-generational residents while celebrating the tropical environment.
Courtyard Flooring of Dwell in Levels by SpaceDNA
Skylight of Dwell in Levels by SpaceDNA
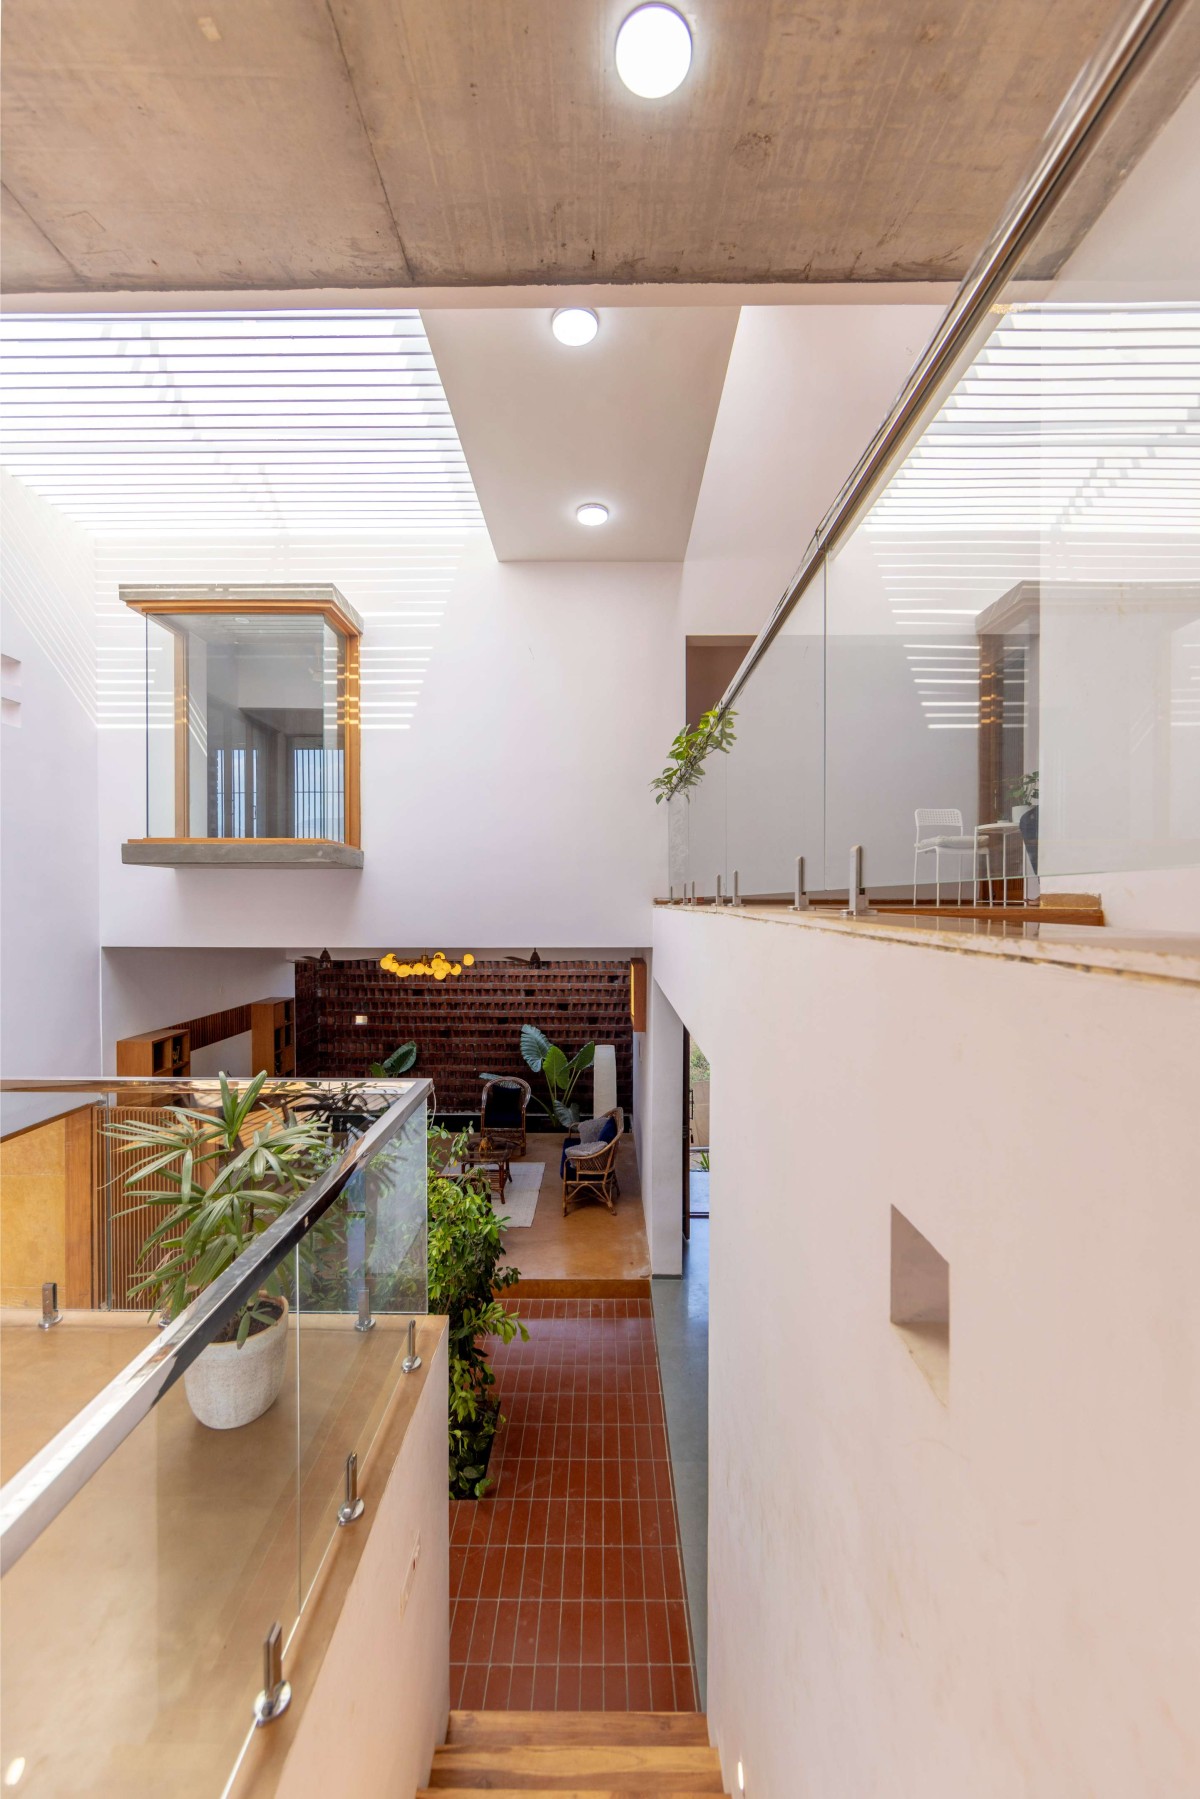
Staircase view of Dwell in Levels by SpaceDNA
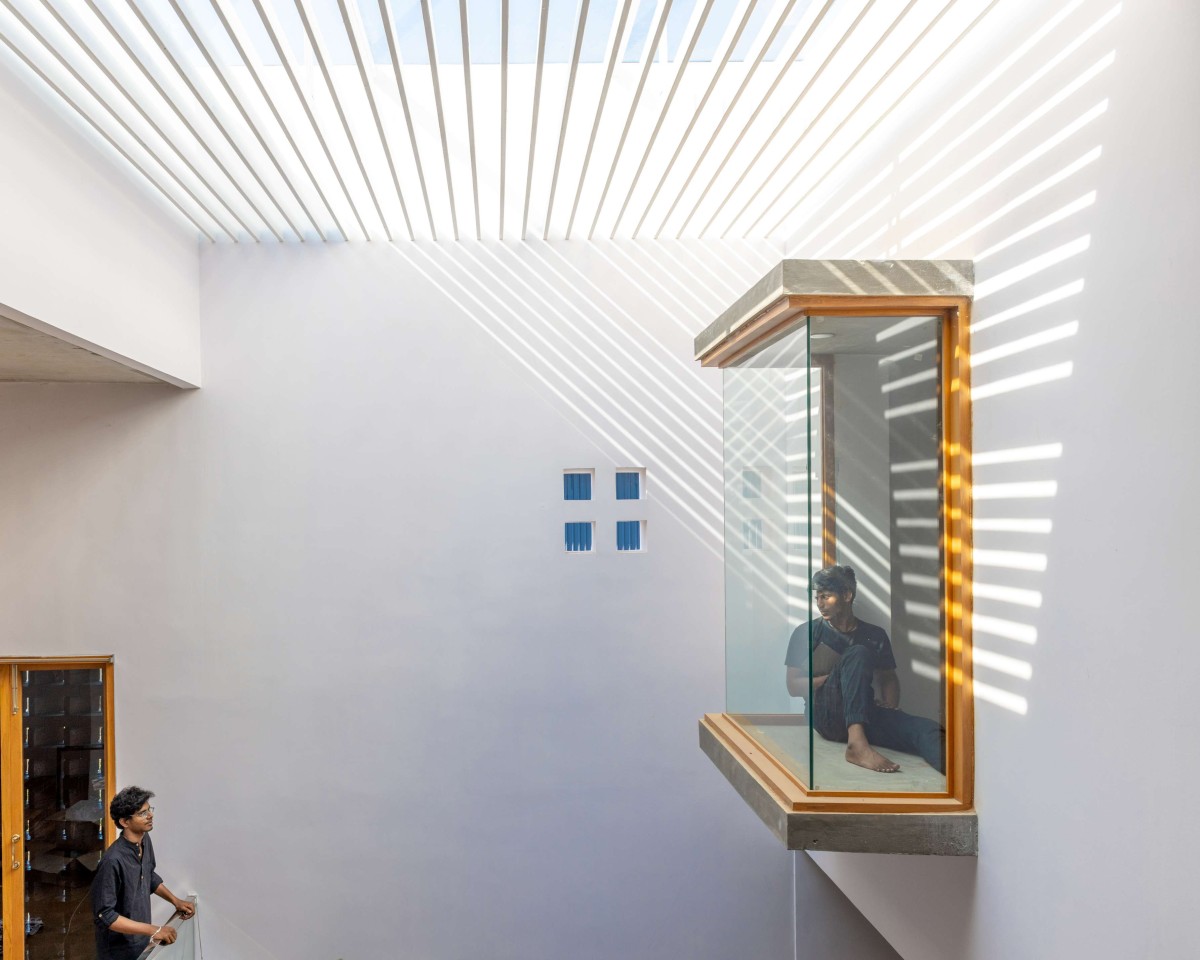
Pergola area of Dwell in Levels by SpaceDNA
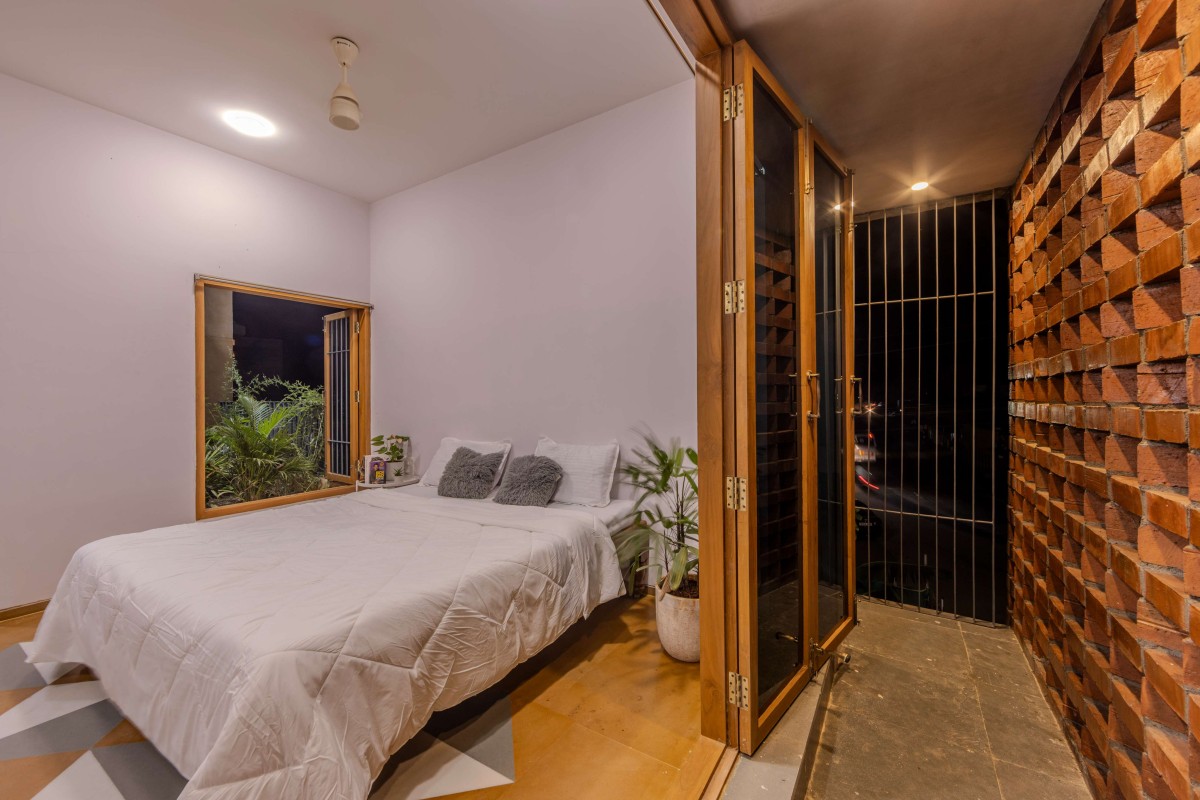
Southwest Bedroom of Dwell in Levels by SpaceDNA
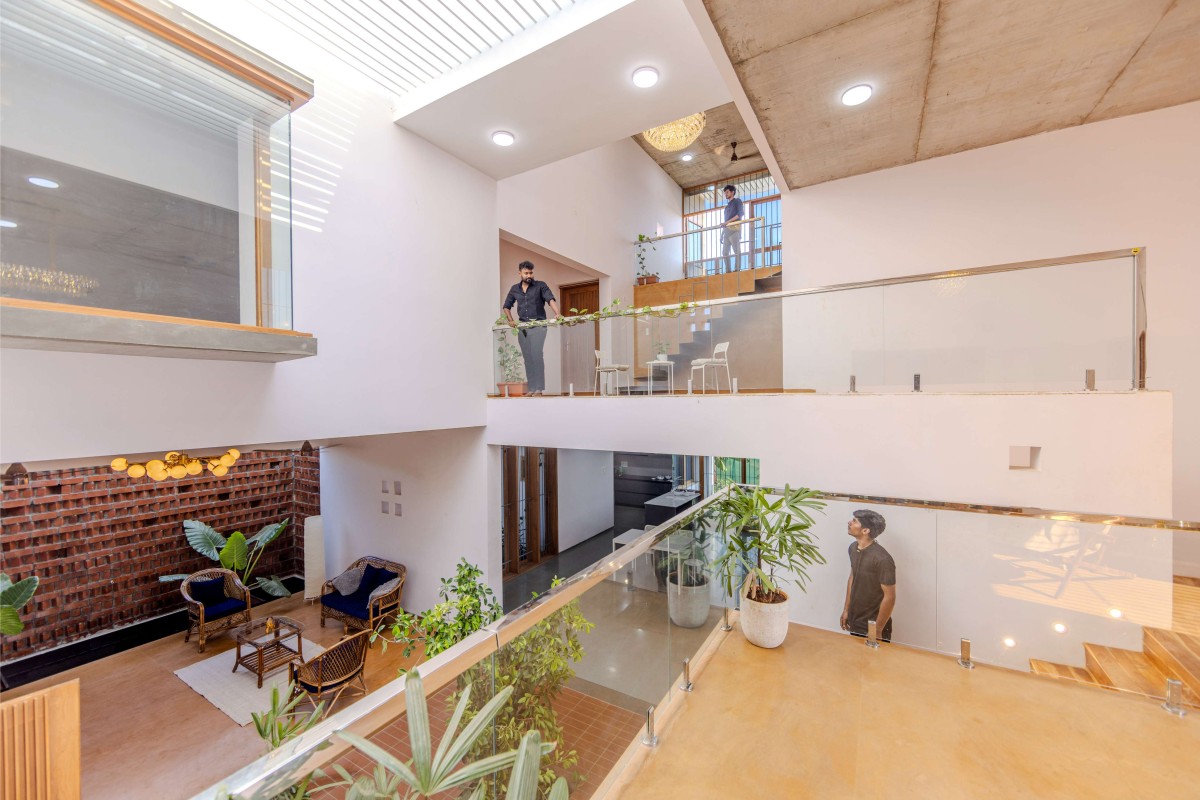
View from Mezzanine of Dwell in Levels by SpaceDNA

Northwest Arial view of Dwell in Levels by SpaceDNA

Southwest Arial view of Dwell in Levels by SpaceDNA
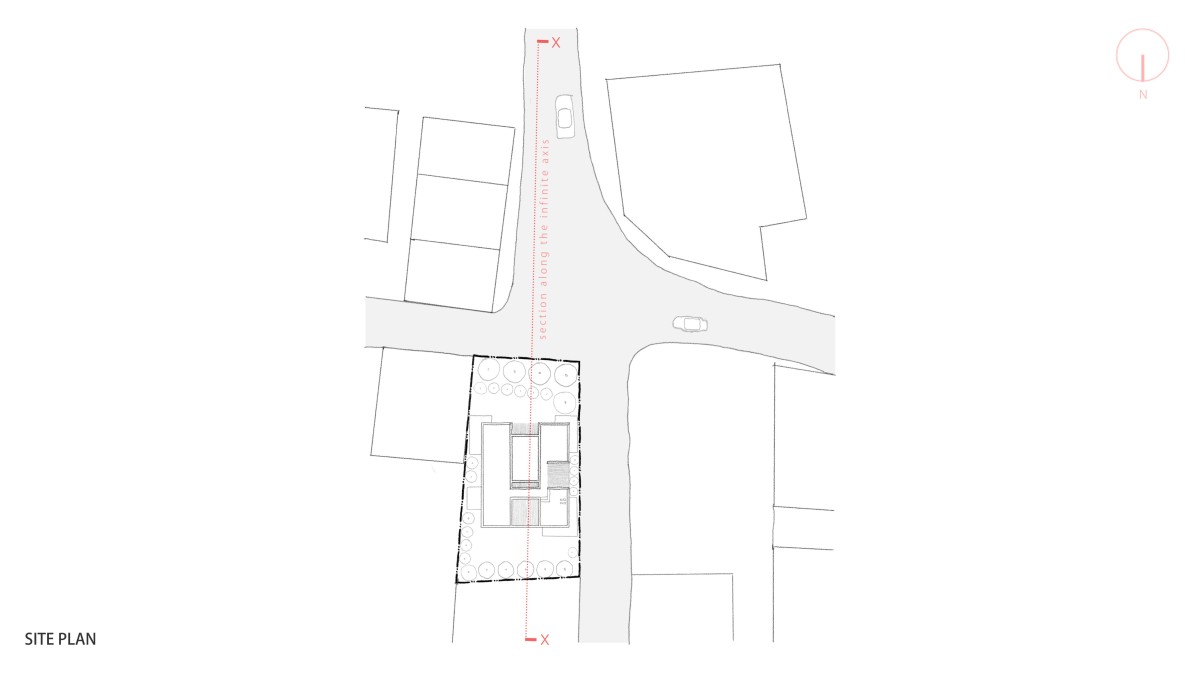
Site Plan of Dwell in Levels by SpaceDNA
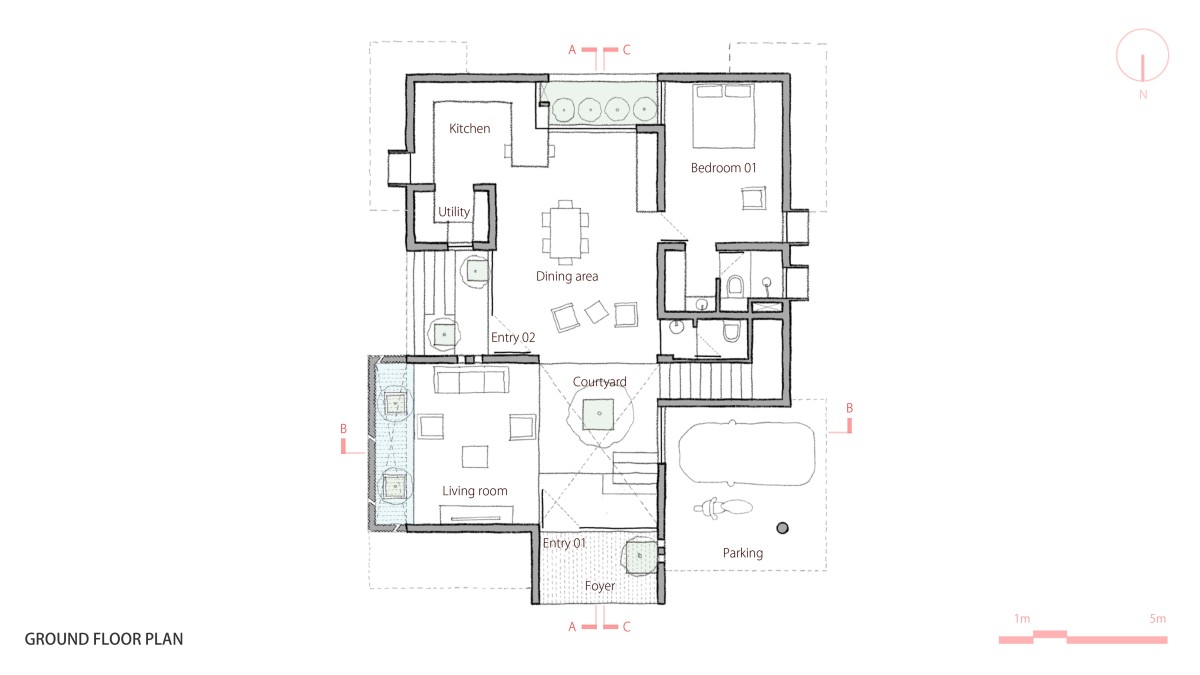
Ground Floor Plan of Dwell in Levels by SpaceDNA
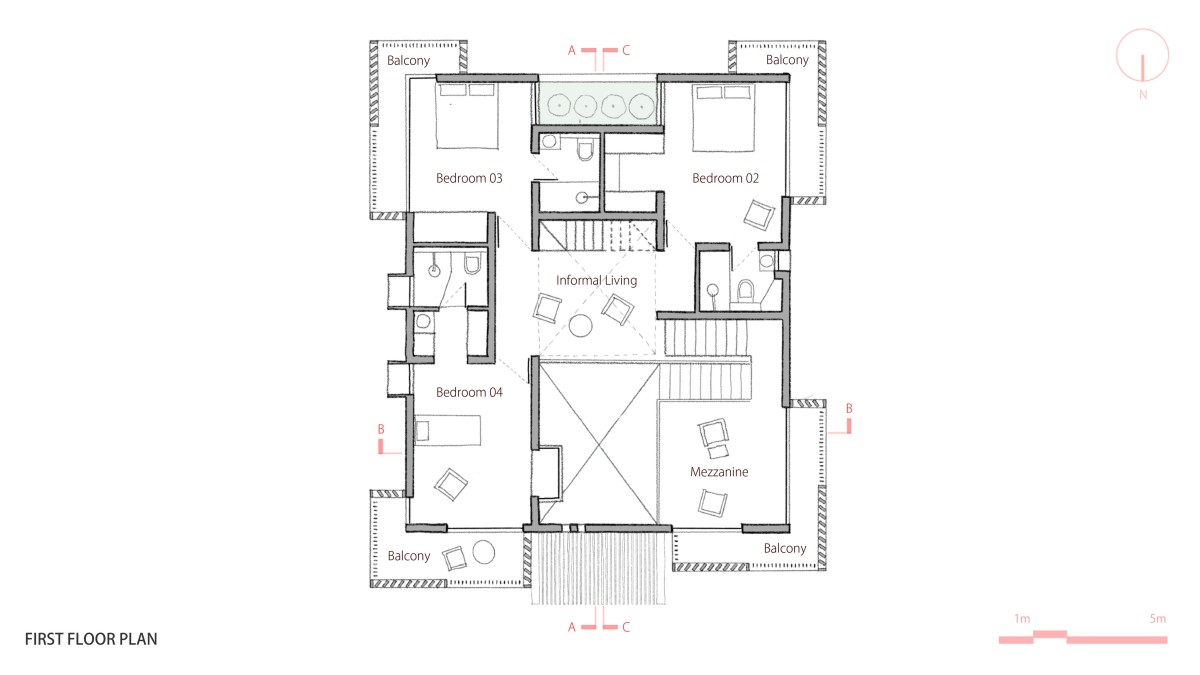
First Floor Plan of Dwell in Levels by SpaceDNA
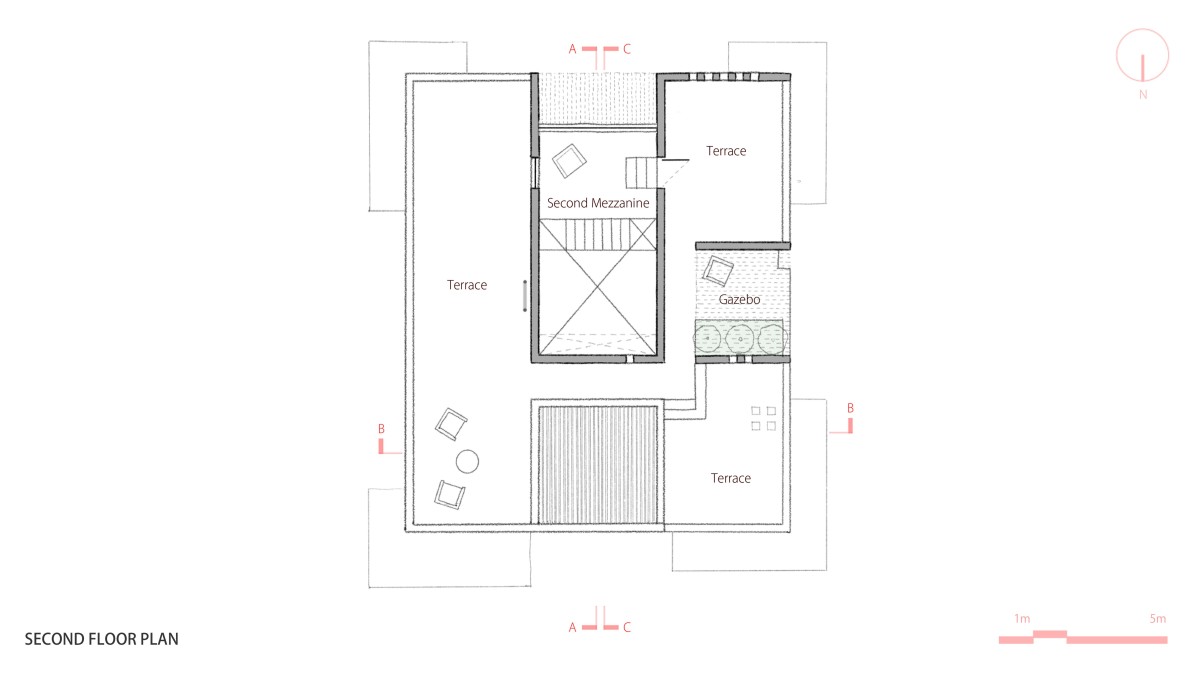
Second Floor Plan of Dwell in Levels by SpaceDNA
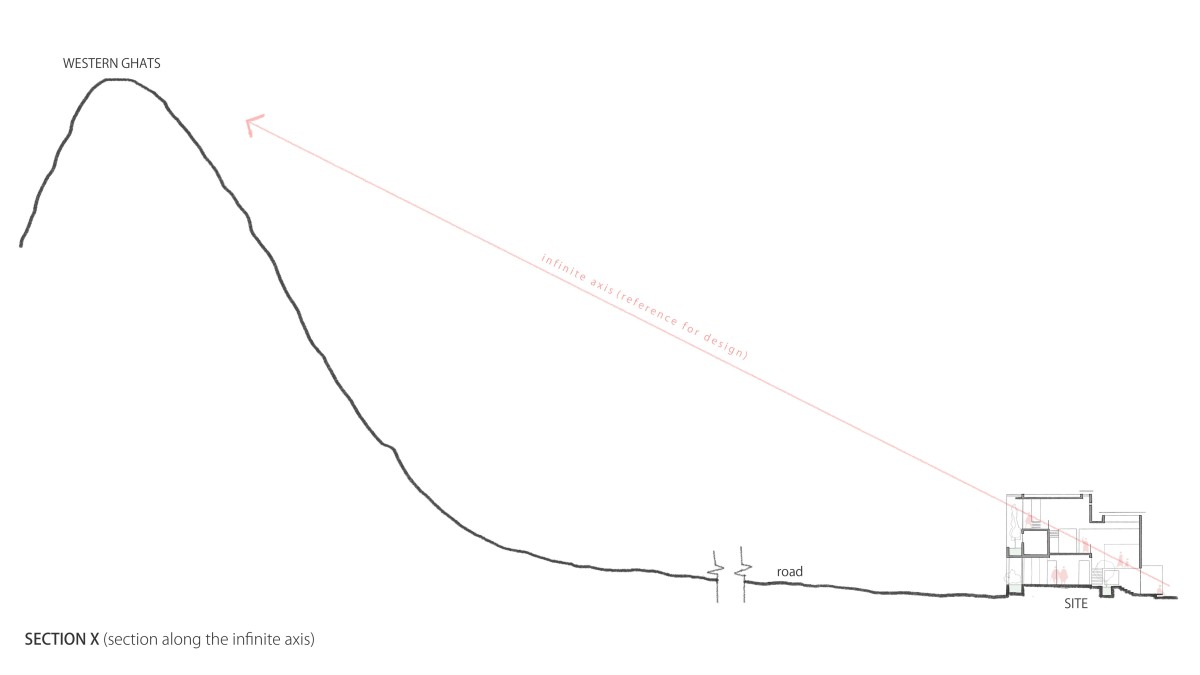
Site Section of Dwell in Levels by SpaceDNA
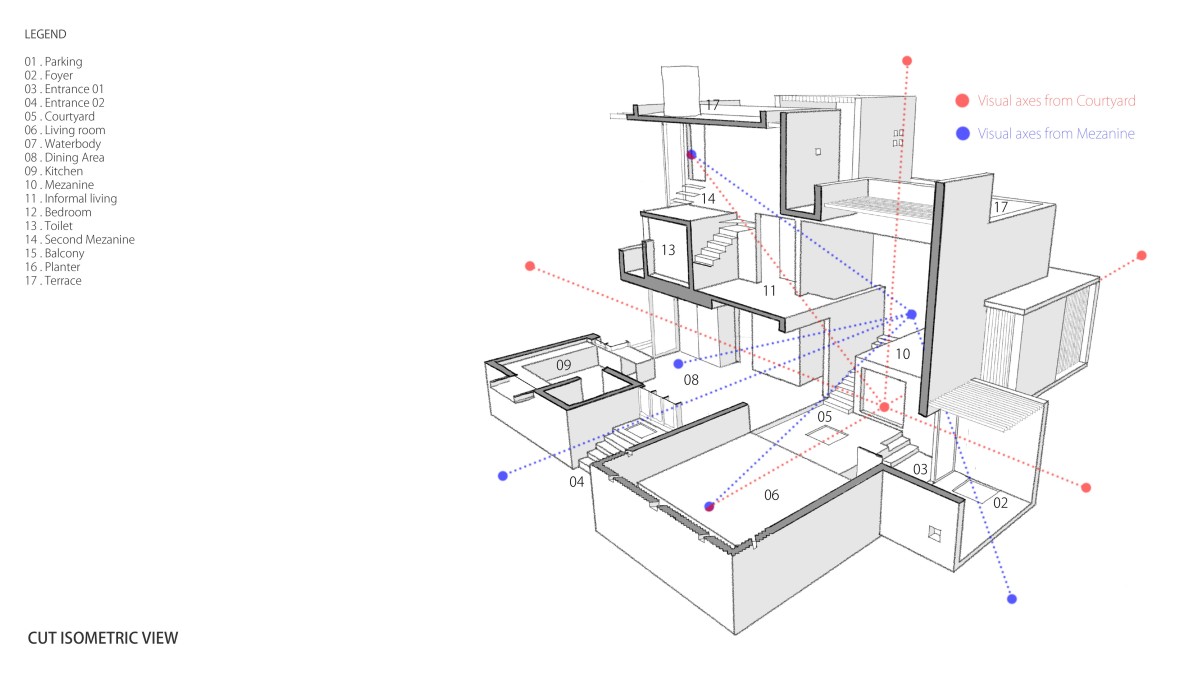
Isometric view of Dwell in Levels by SpaceDNA