Architecture

15-10-2026

Photographer : Vivek Eadara

Text provided by the Architect

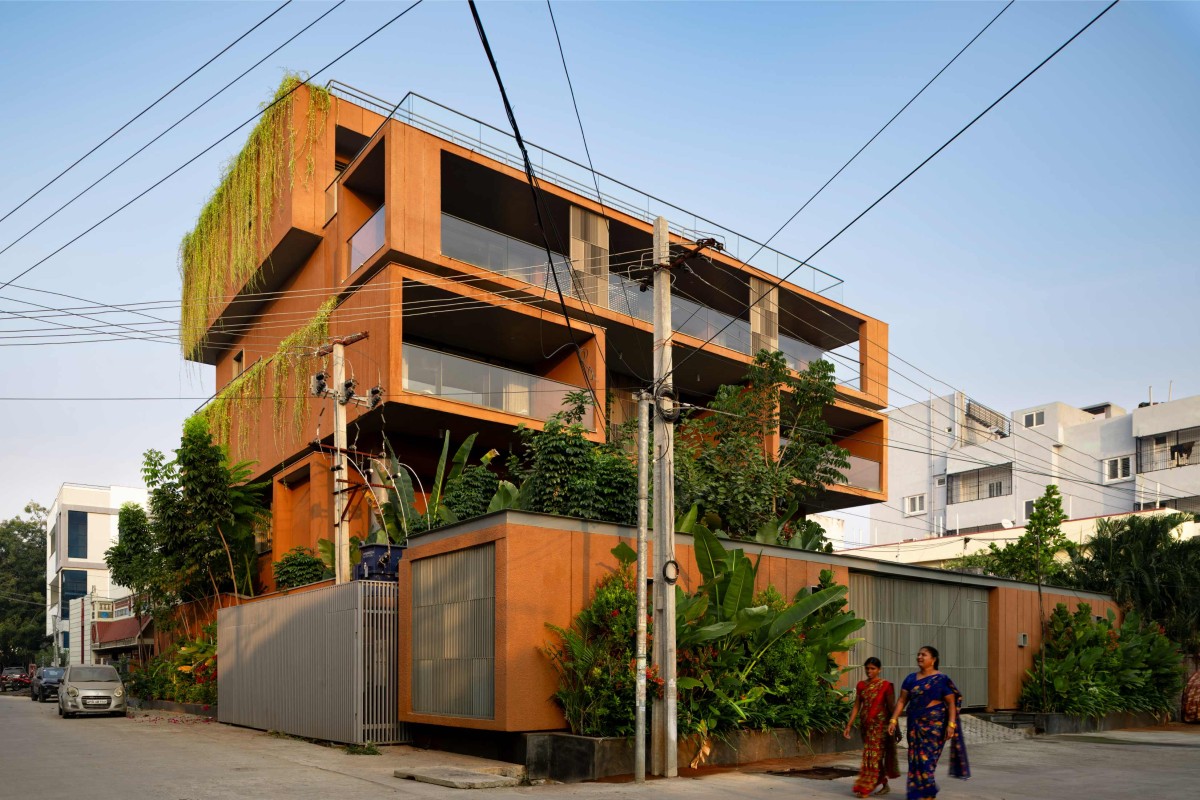
‘Erra kota’ translates to ‘red fort’ in the local Telugu language. The residence stands tall, bleeding with greenery over its contrasting terracotta walls, in the city of Warangal in Telangana, India. Warangal, a historic city, boasts a rich cultural heritage of ancient temples, and architectural marvels. Improved accessibility, thanks to the new ring road around the state’s capital Hyderabad, has fueled rapid growth and a sharp increase in land prices in recent years. 

The landscape is filled with tightly packed buildings, most of them under five storeys in height. These are built with little or no set back to the neighbours’ and no importance to open space within- a direct result of maximizing land use. They are all almost copies of each other, within any given typology, owing to the uncritical adherence and misrepresentation of Vastu; an ancient Indian science of space planning. 

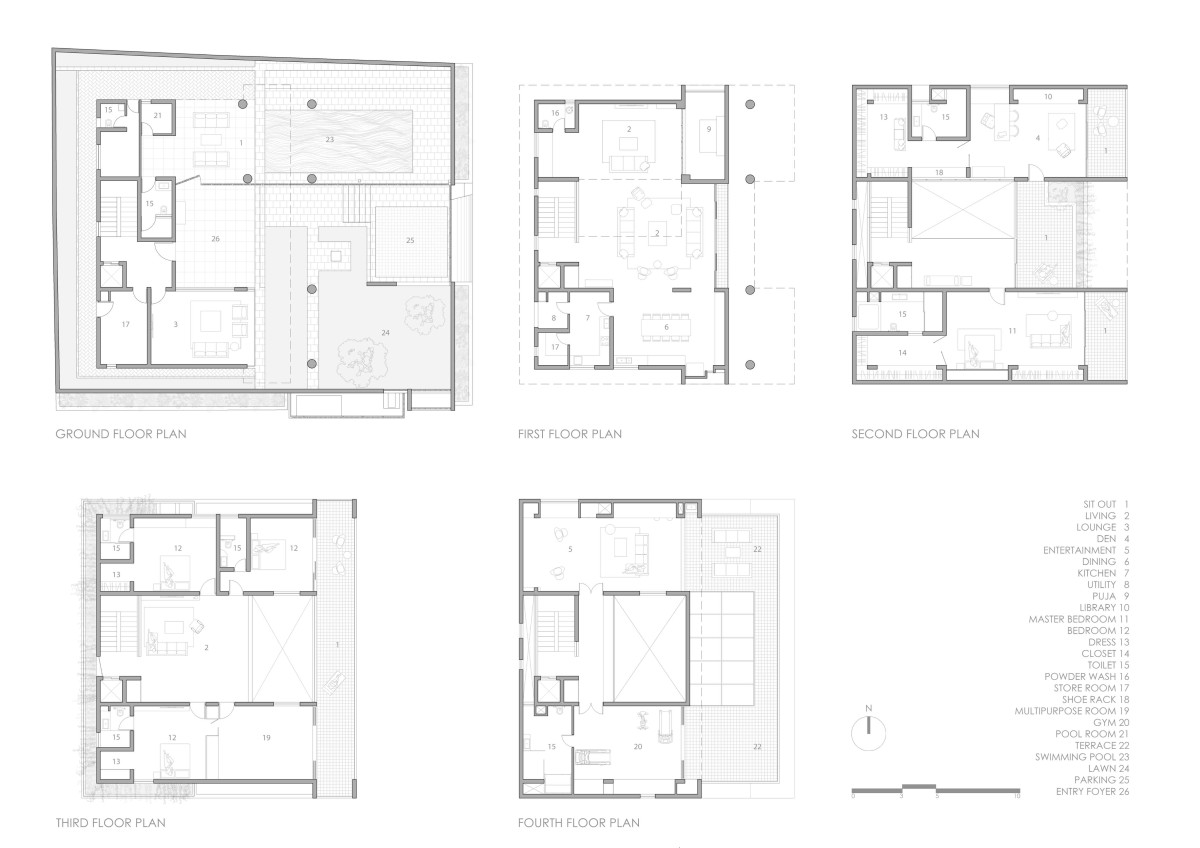
The clients, a family of four, desired to break away from the surrounding norm and desired something unique on their modest piece of 70’ by 80’ parcel of land. The site has roads on the east and south sides. Accommodating all of their requirements meant building vertically, but maintaining the openness while doing so posed a colossal challenge. They desired the ground floor to be extremely spacious to accommodate the festival gatherings and for the kids to play unhindered. An inverted pyramid arrangement was worked into the planning, where the program expands as we go higher. As the program got denser on the top floors, three staggering, connected, double height courtyards offer the necessary breathing space within.

Warangal,Telangana,India

Architects : Spacefiction Studio
Area : 10000 sq. ft.
Year of Completion : 2026
Website : https://www.instagram.com/spacefictionstudio/

Exterior view of T(errakota) House by Spacefiction Studio
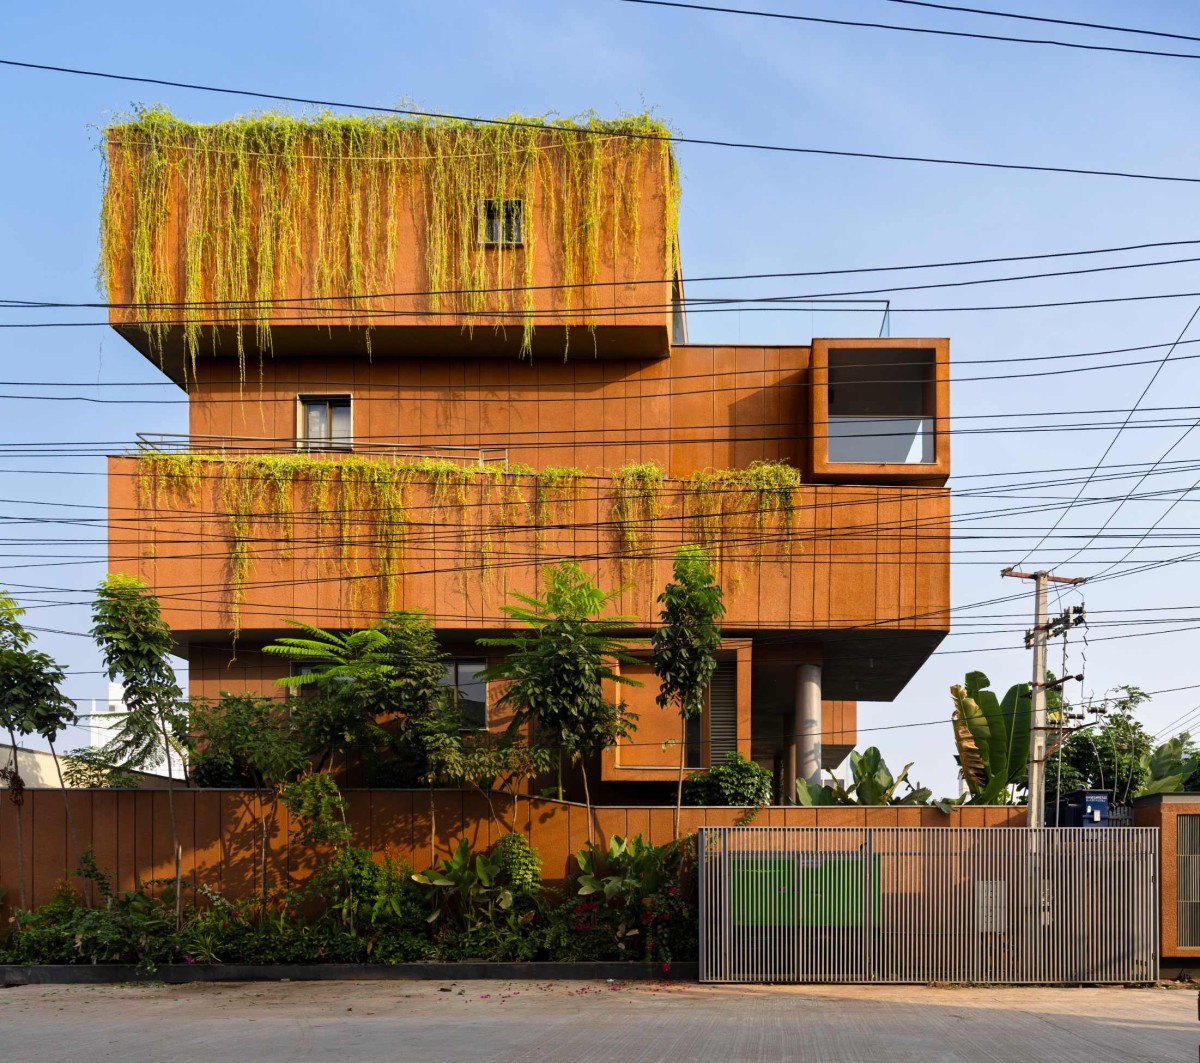

Exterior view of T(errakota) House by Spacefiction Studio
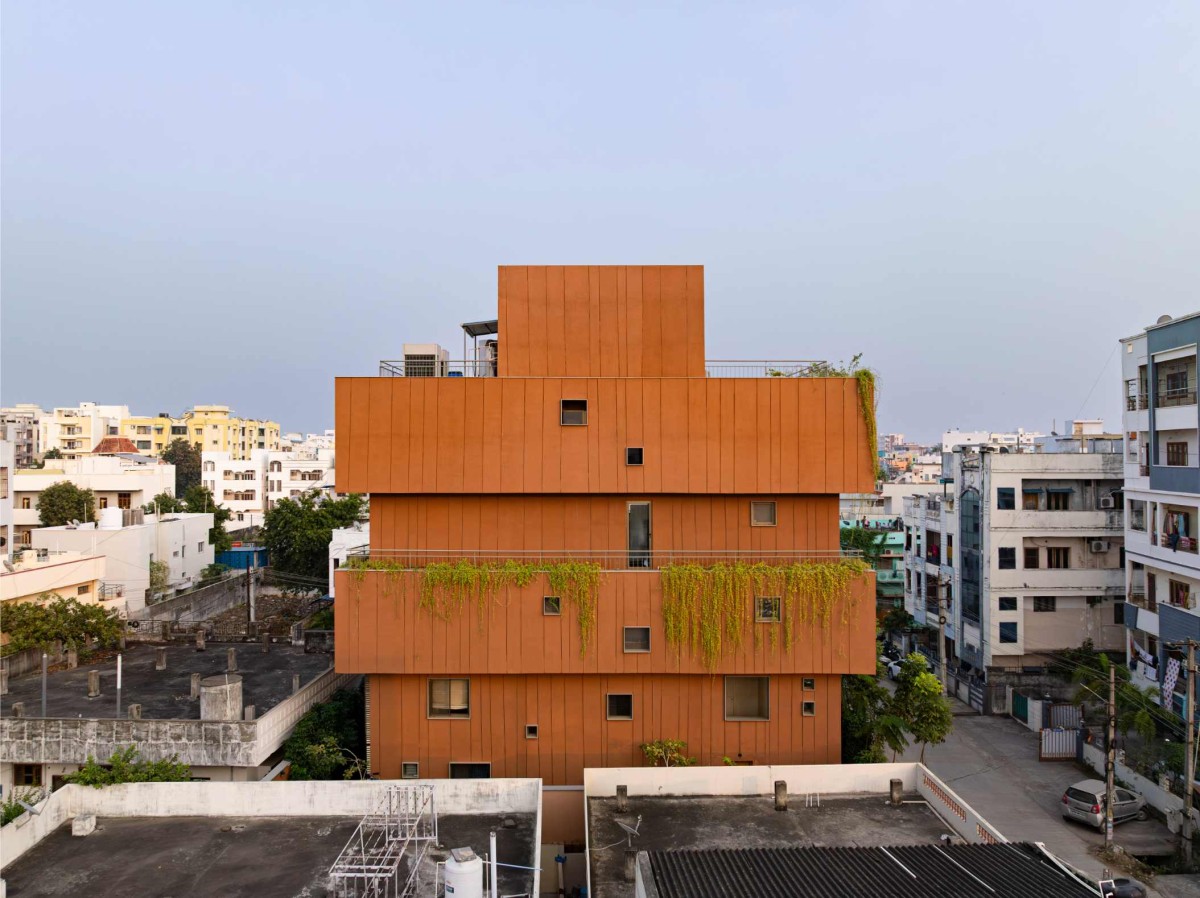

Exterior view of T(errakota) House by Spacefiction Studio
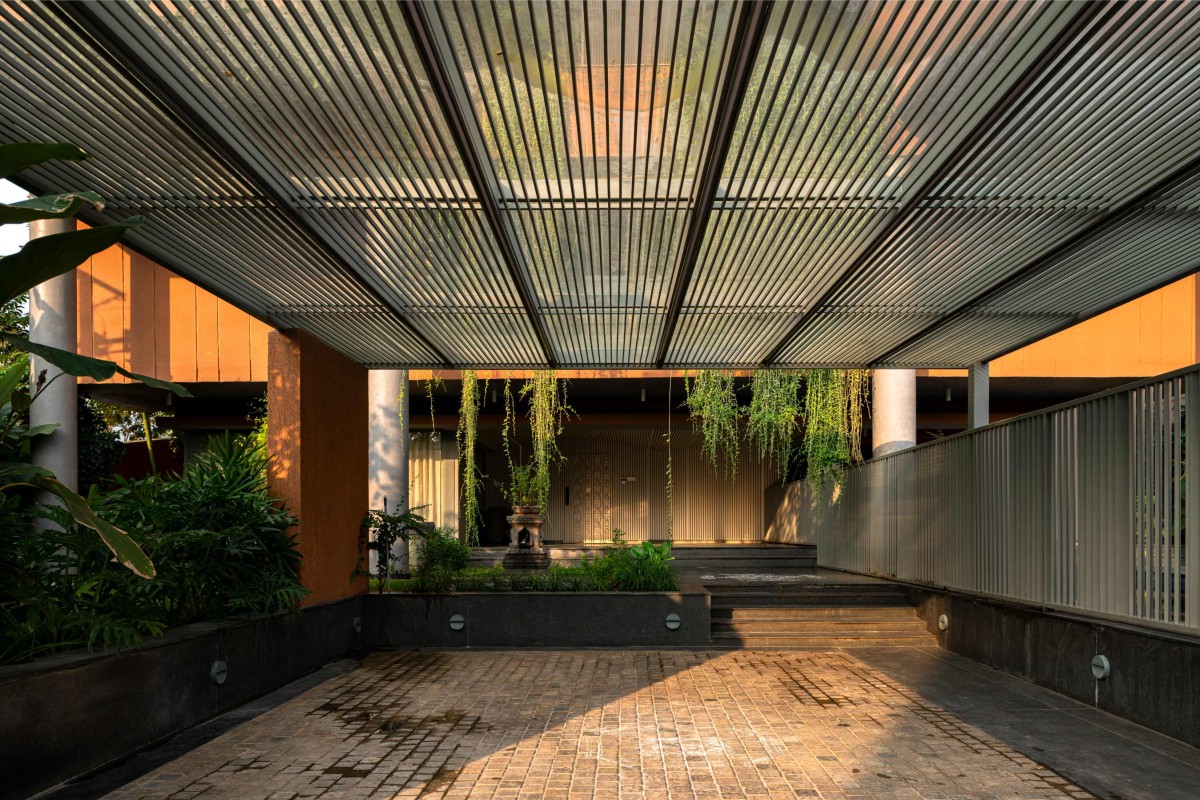

Entrance Porch of T(errakota) House by Spacefiction Studio
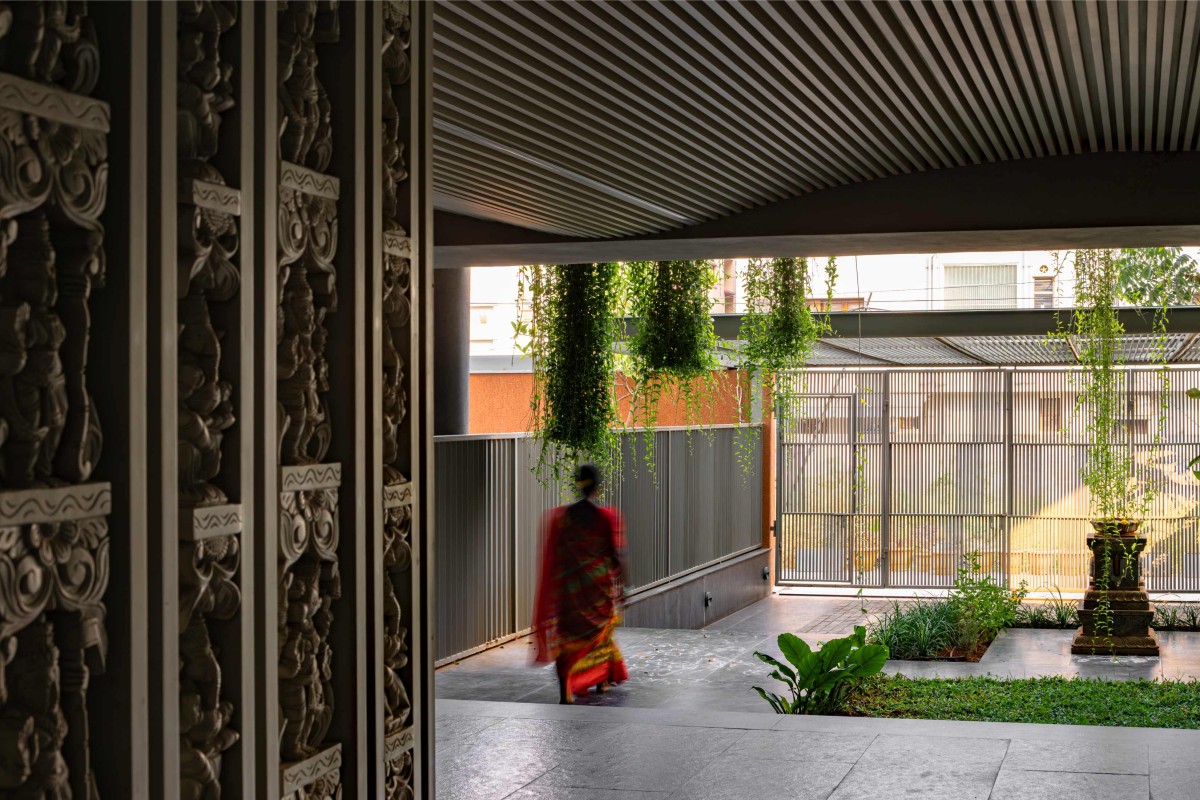

View from verandah of T(errakota) House by Spacefiction Studio
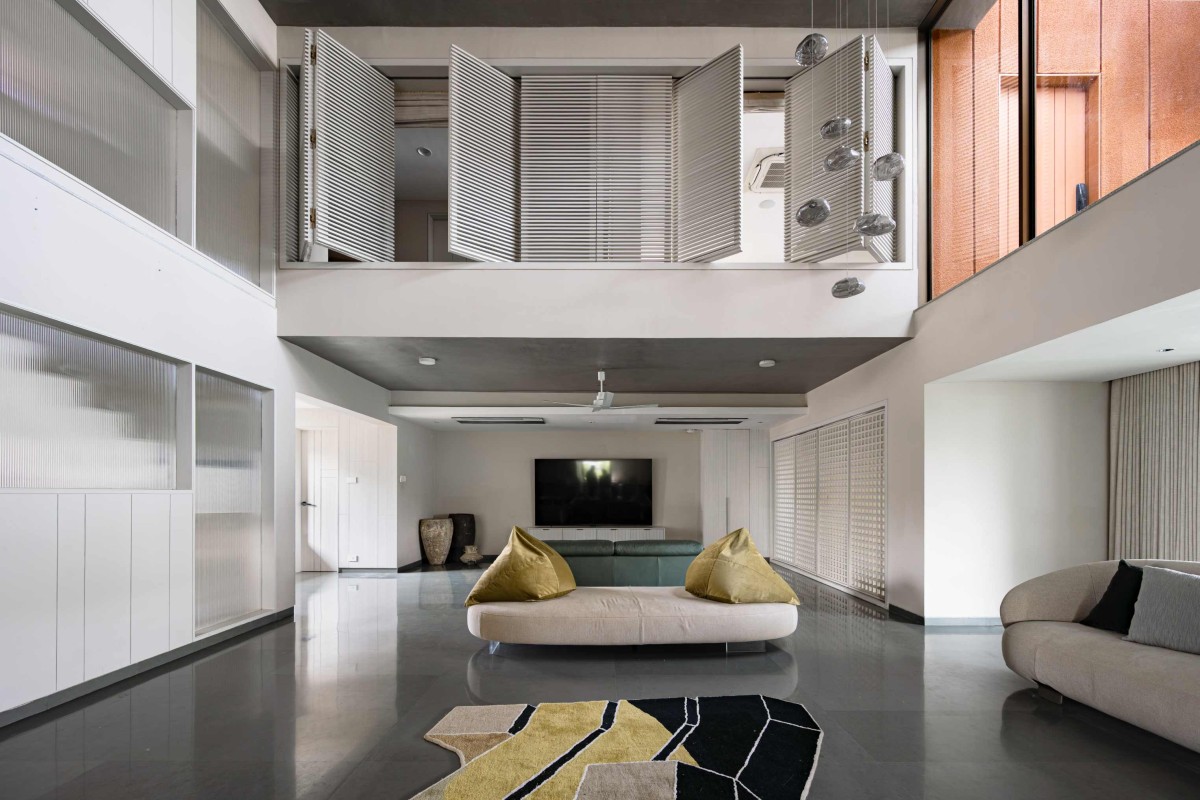

Living room of T(errakota) House by Spacefiction Studio
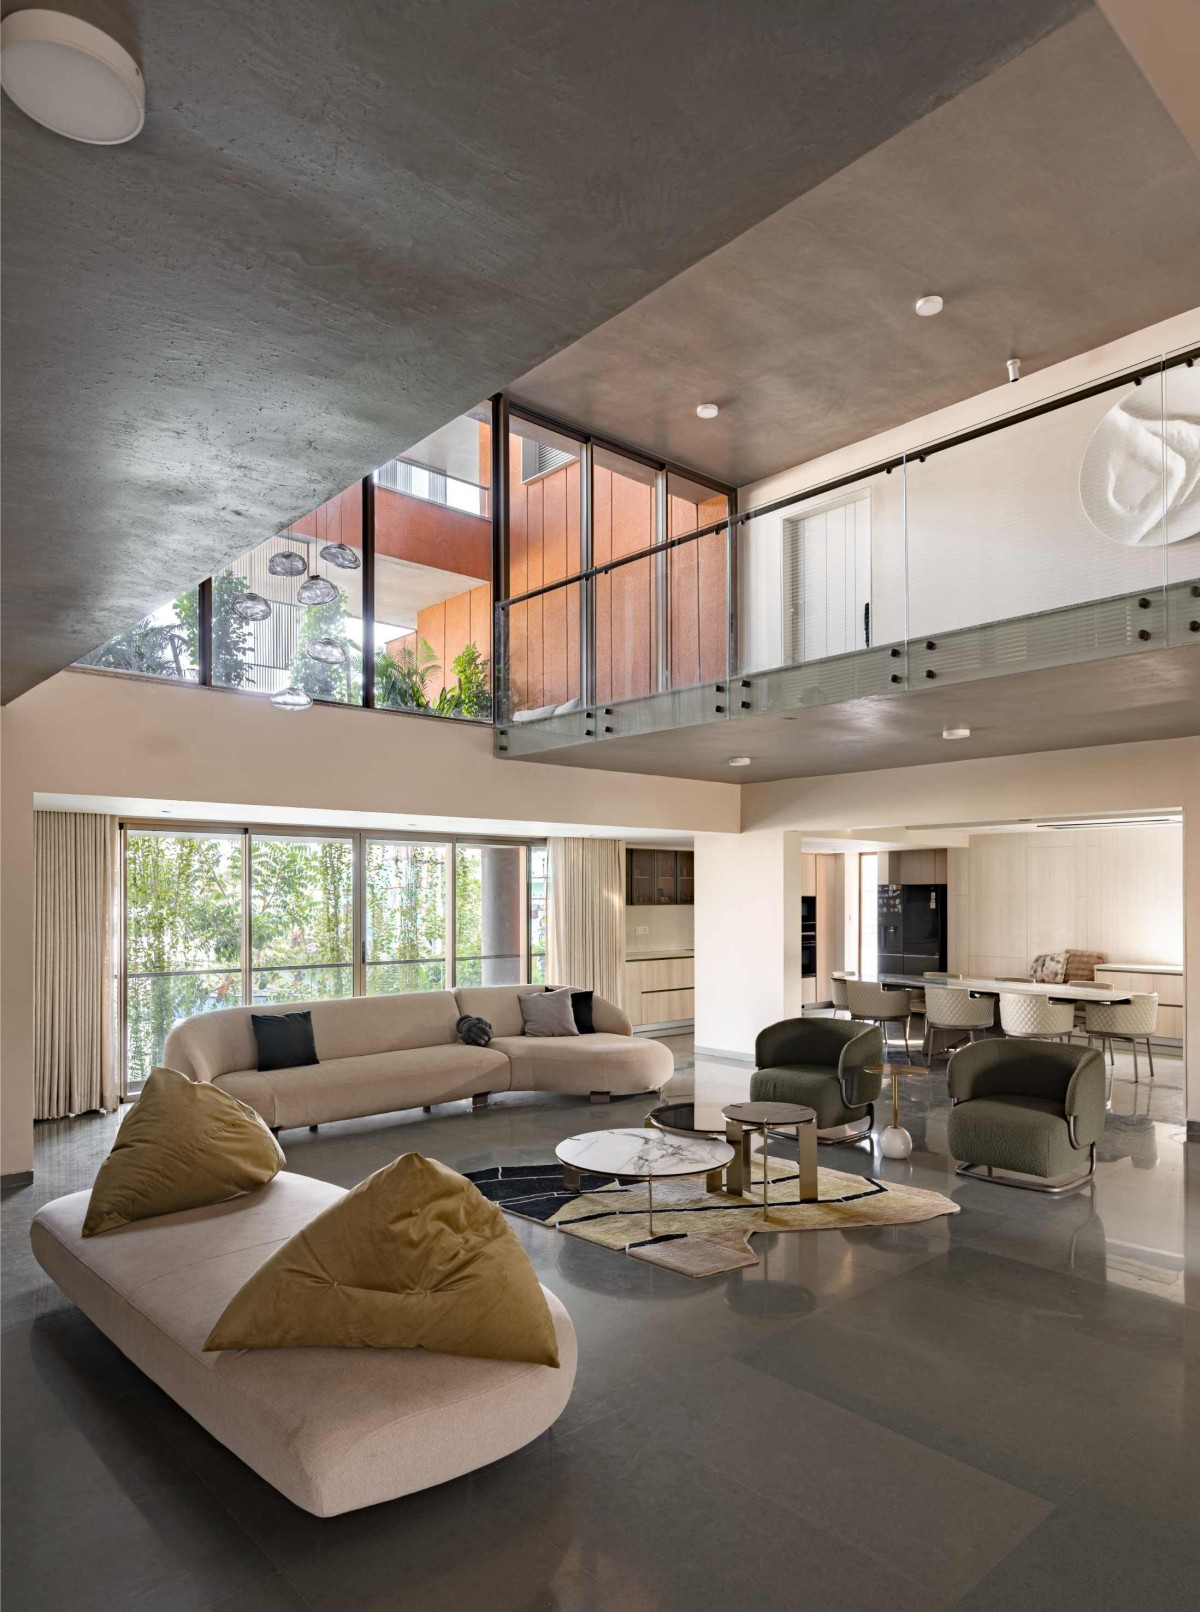
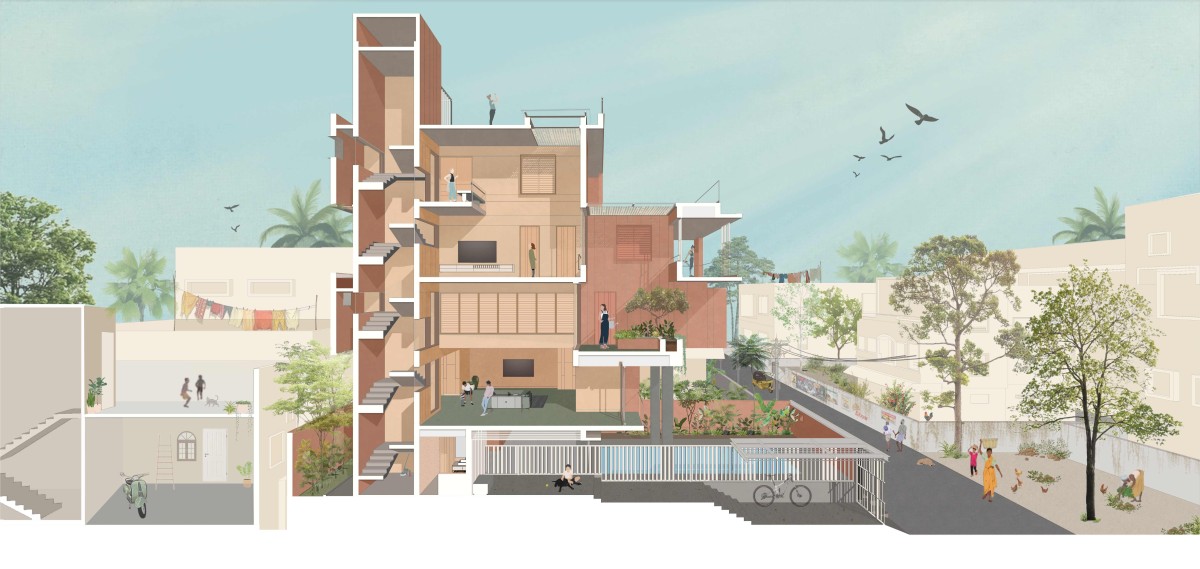
As we move through the section from bottom to top, the arrangement of spaces becomes more private. The ground floor, the most public, is also the one with the most open space. It accommodates a large garden, a lounge, pool and parking. The top floors consist of four bedrooms, a work den, a gym, two multi-purpose rooms, a prayer room and the necessary living spaces. 


Living room of T(errakota) House by Spacefiction Studio
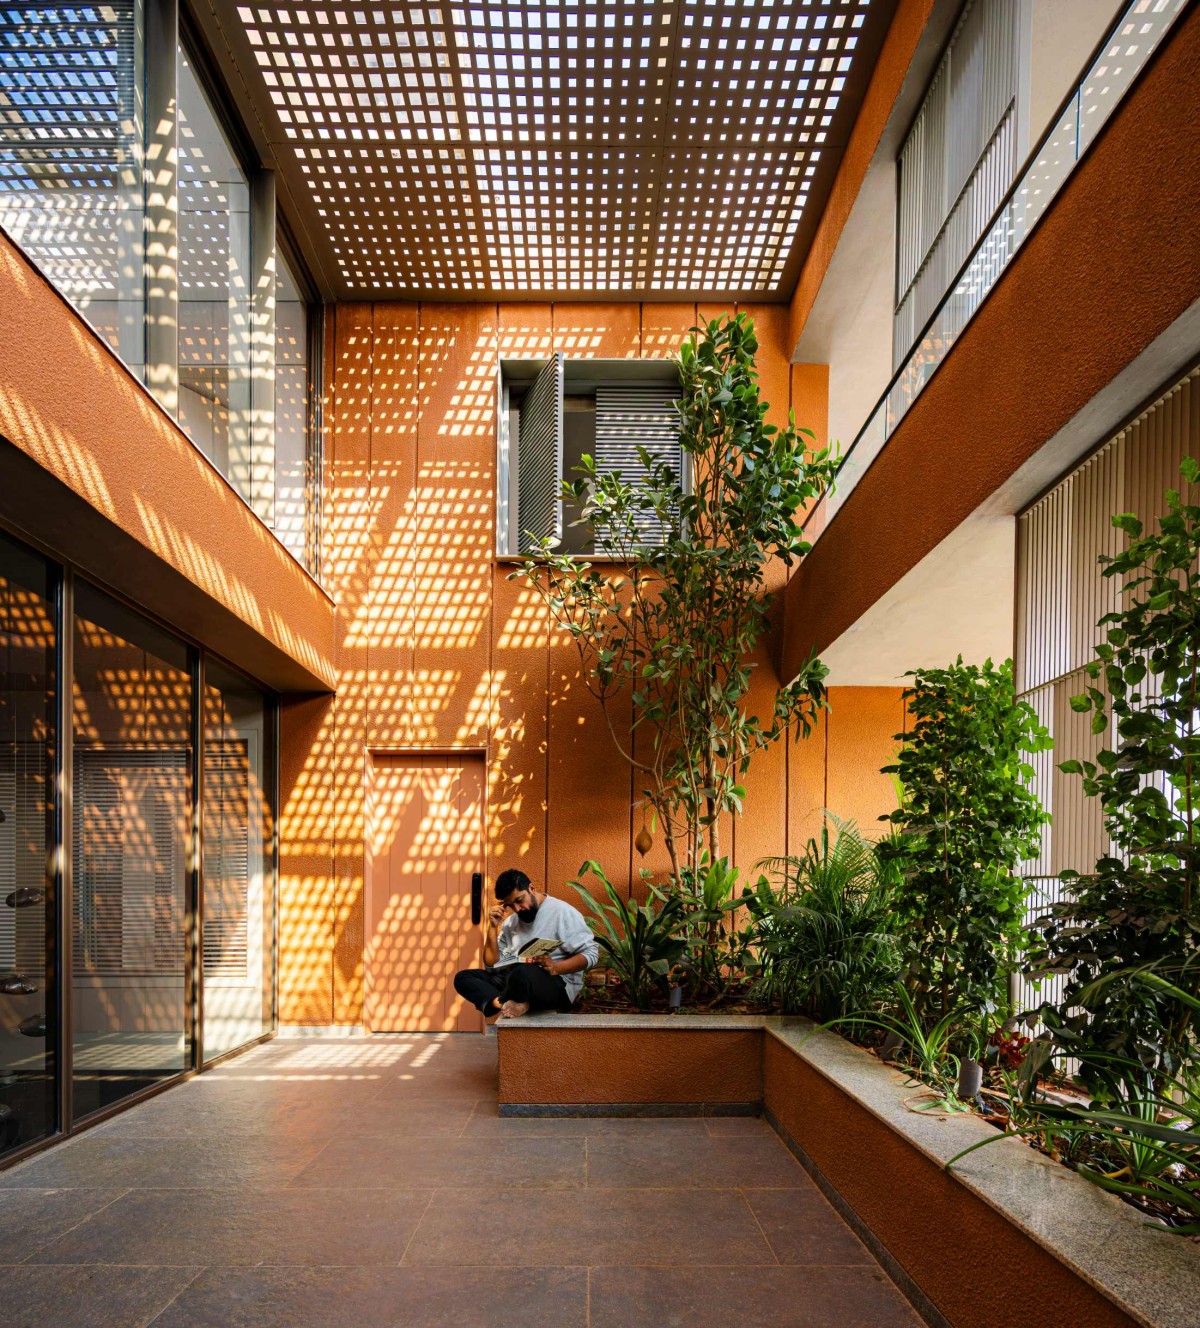

Courtyard of T(errakota) House by Spacefiction Studio
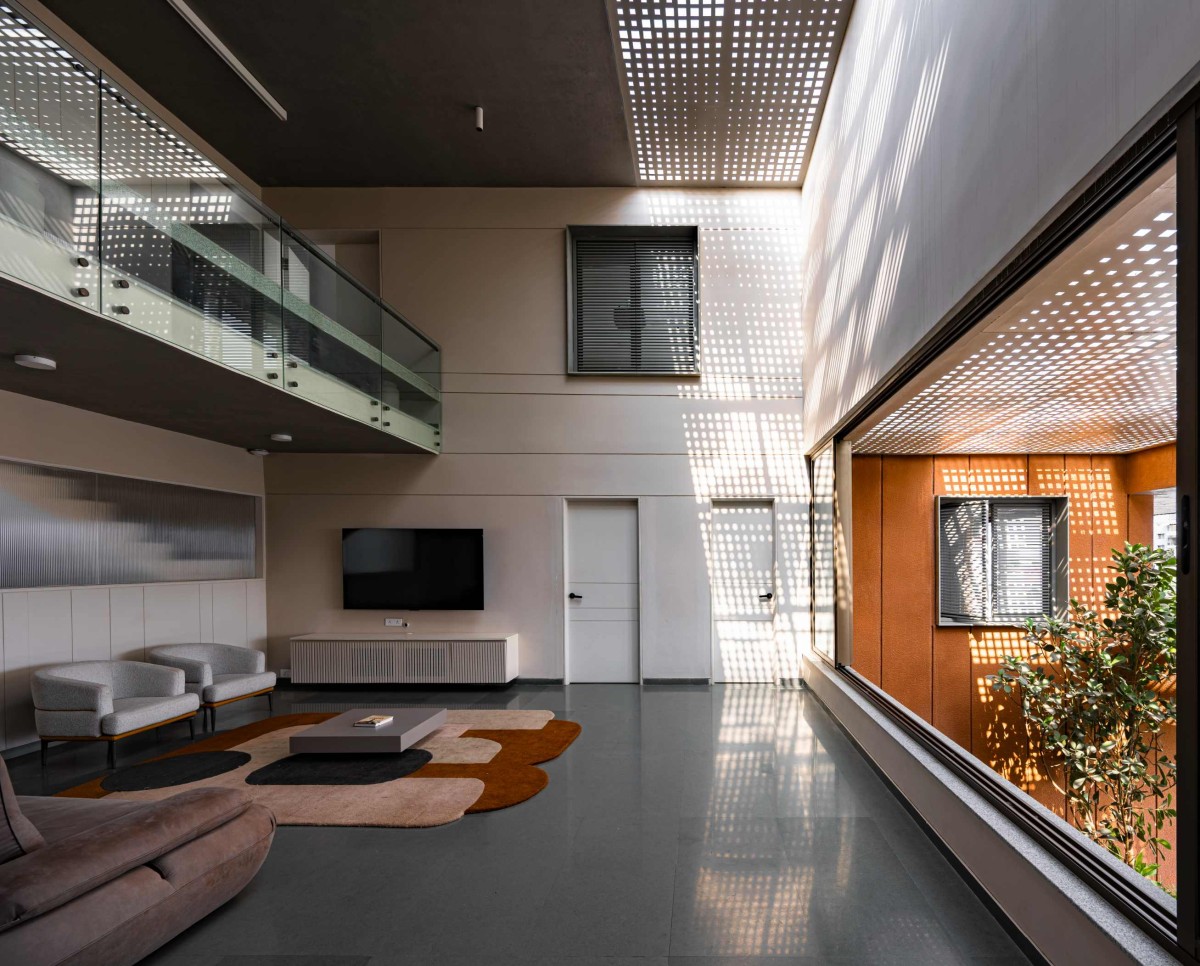
East light has a religious significance to the sun god in Hinduism. East sun brings good light from dawn and tolerable heat till the afternoon, after which it shifts higher to south. The building opens up on the east through terraces and large openings to receive this morning light. It is left blank or is filled with services (like staircases and toilets), on the south and west, to minimise heat gain. The double height spaces are lit with skylights, where light is controlled through parametrically perforated metal screens.

Exposed concrete slabs, light plastered walls, perforated metal screens make up the simple interior palette. The flooring is locally available kota (limestone) for indoors, which stays cool throughout the year in the harsh heat of warangal. The outdoor flooring is locally sourced tandur (limestone). The exterior is plastered with sprayed cement chips mixed with terracotta pigment. Intermediate vertical grooves keep the sprayed cement plaster from developing cracks. The earthy shade ages naturally unlike paint, protected by the cover of creepers growing from planters all around on various levels. With the course of time, the plants’ growth drops the temperature of the structure even more.


Family living of T(errakota) House by Spacefiction Studio


Family living of T(errakota) House by Spacefiction Studio
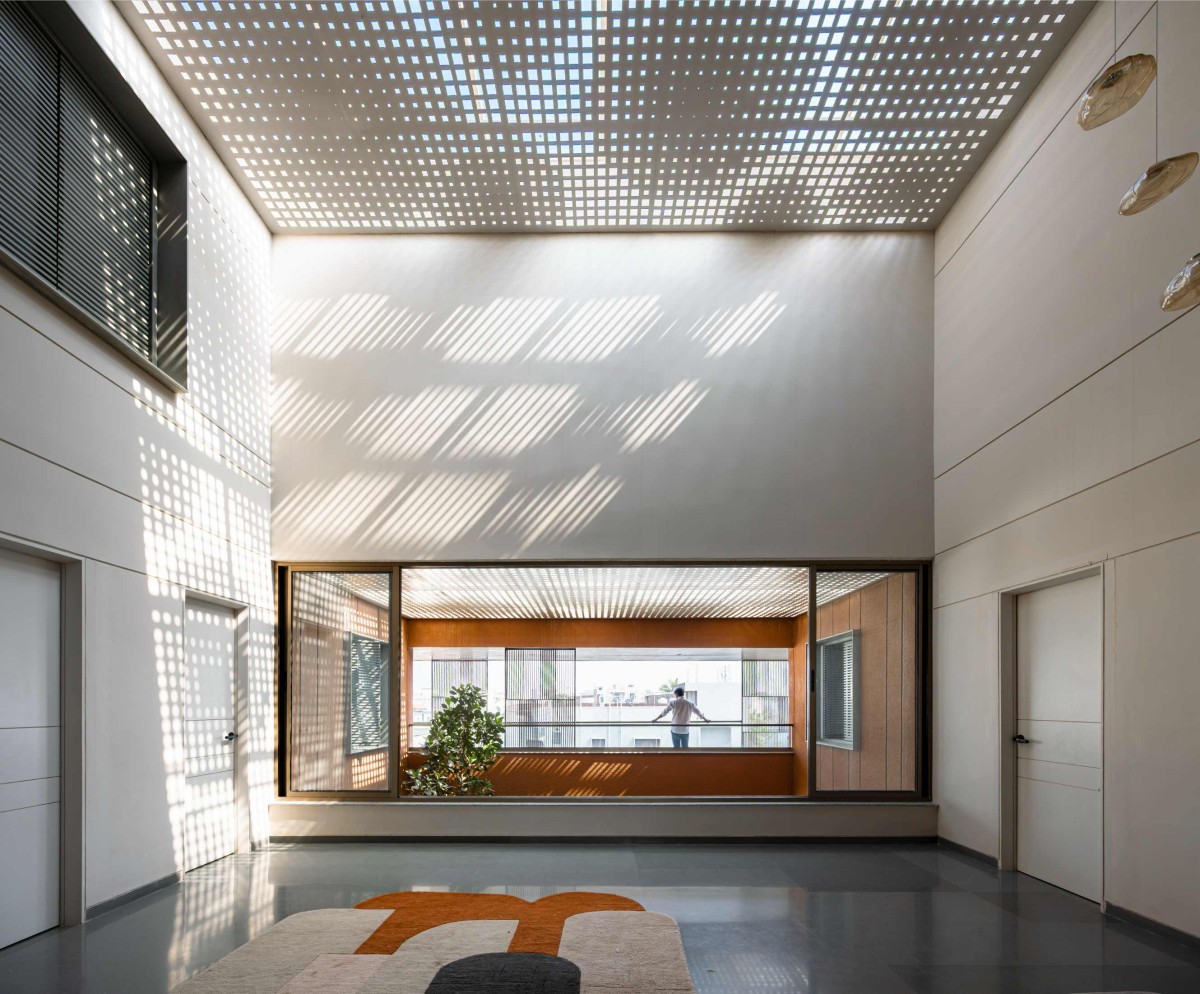

Corridor of T(errakota) House by Spacefiction Studio
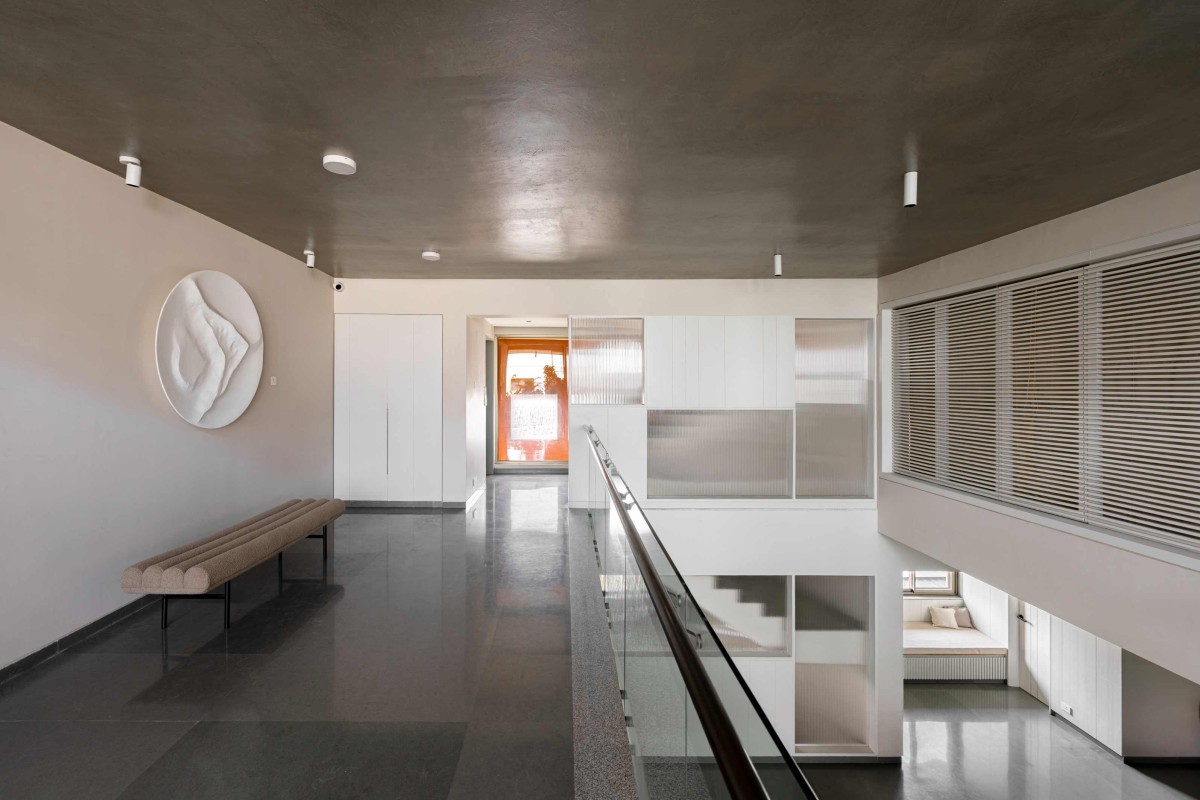

Balcony of T(errakota) House by Spacefiction Studio
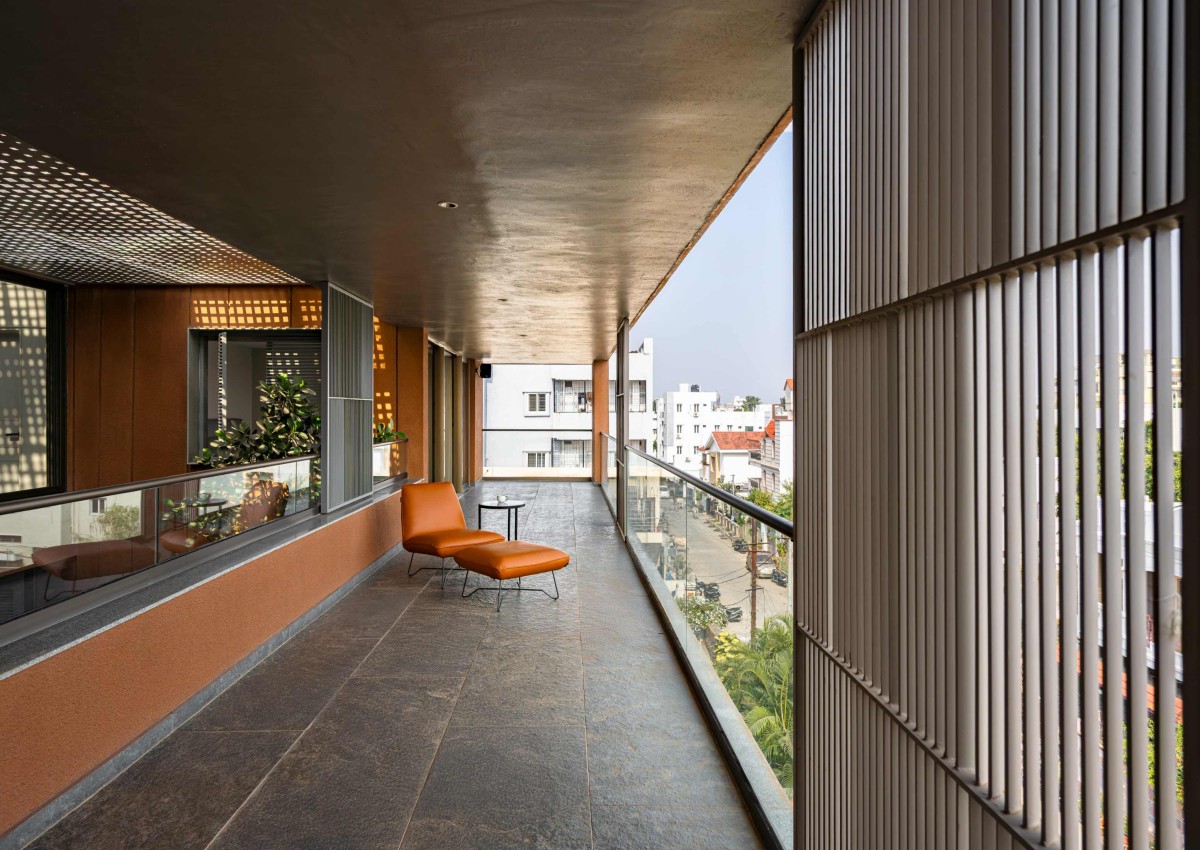

Swimming Pool of T(errakota) House by Spacefiction Studio
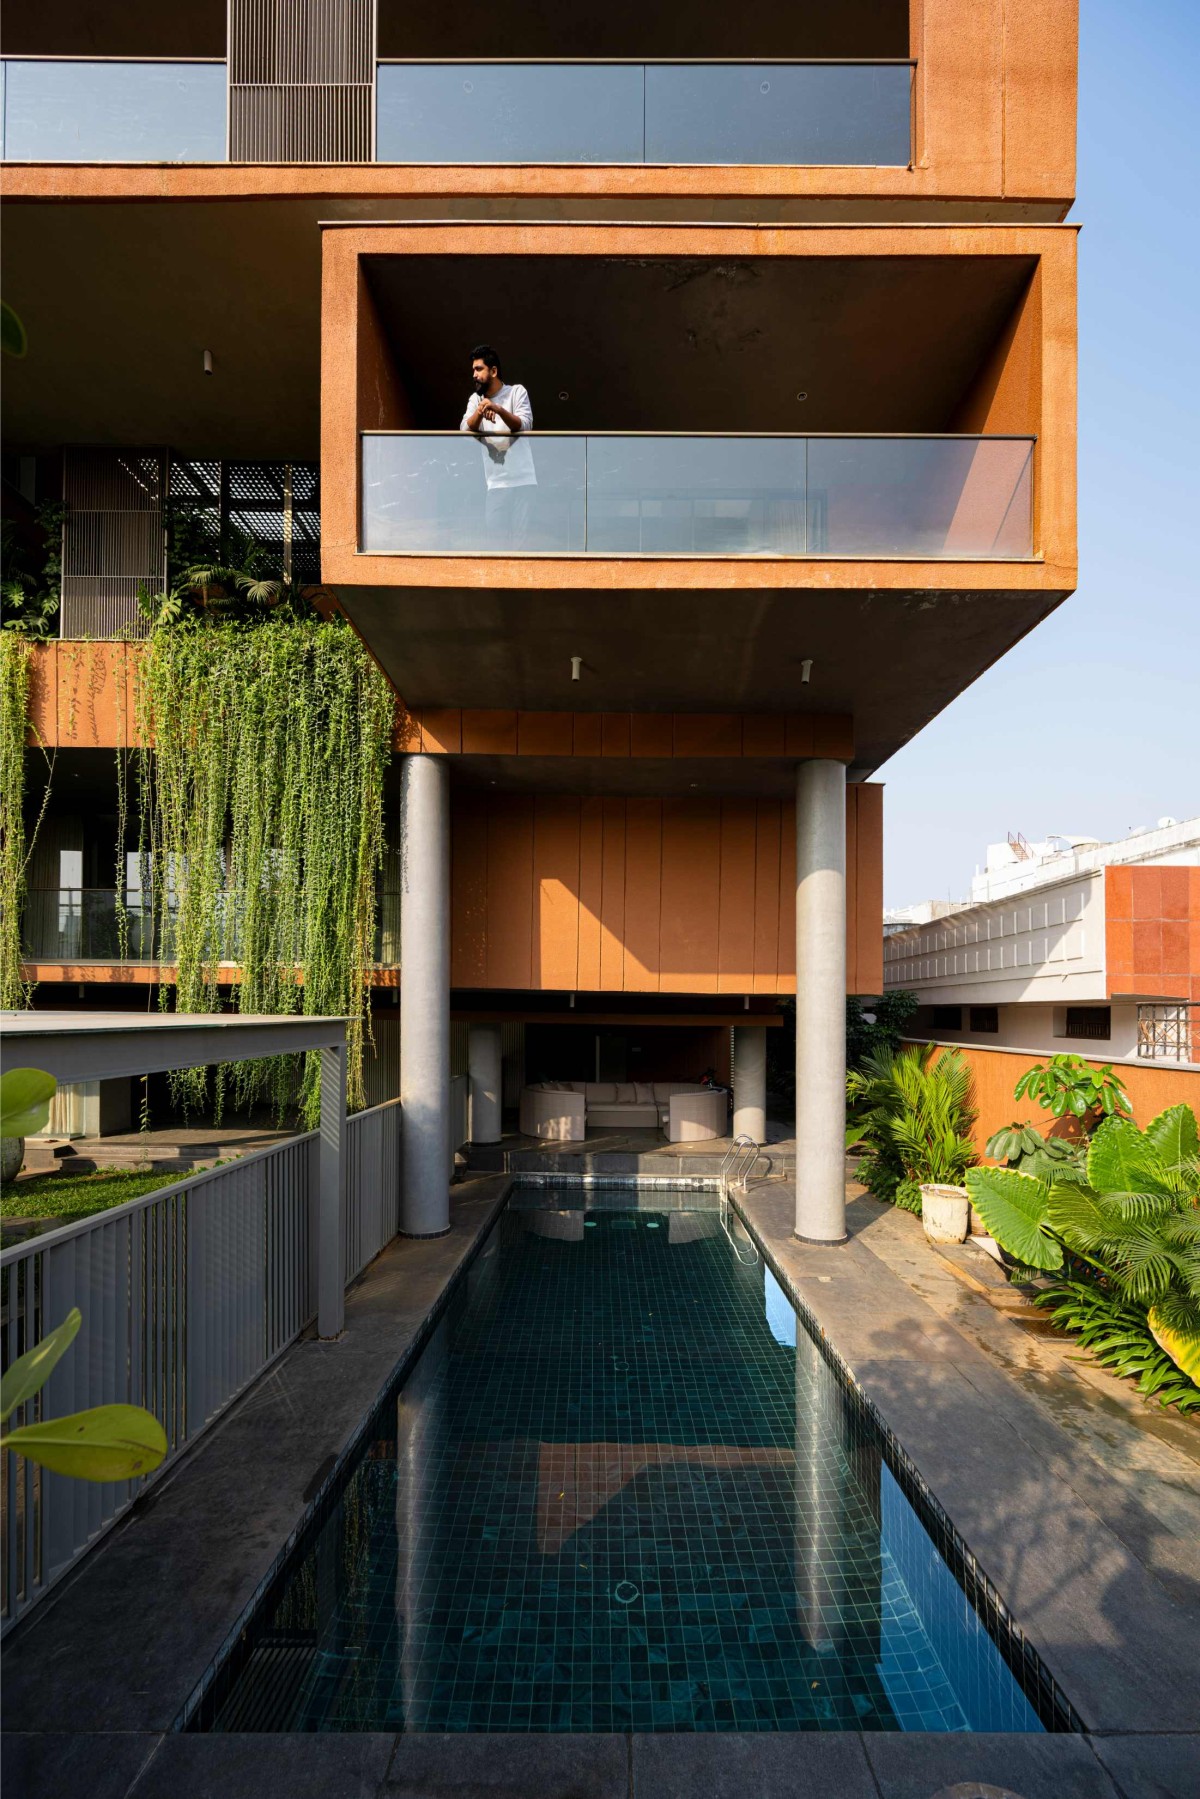

Floor Plans of T(errakota) House by Spacefiction Studio

Section of T(errakota) House by Spacefiction Studio


Most Visited Articles


Subscribe

Get our latest article and updates delivered straight to your inbox.