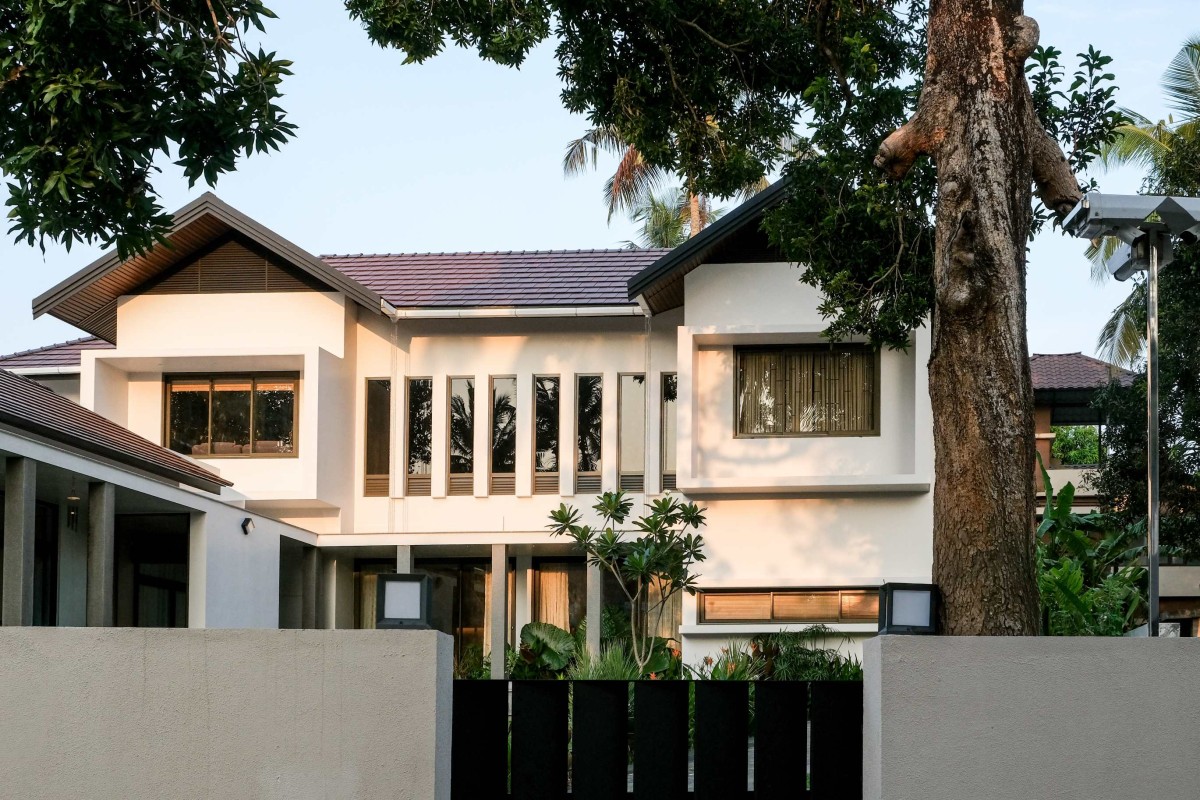
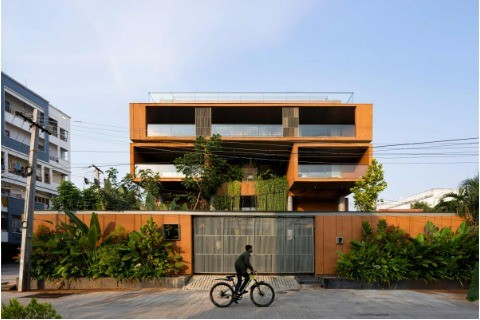
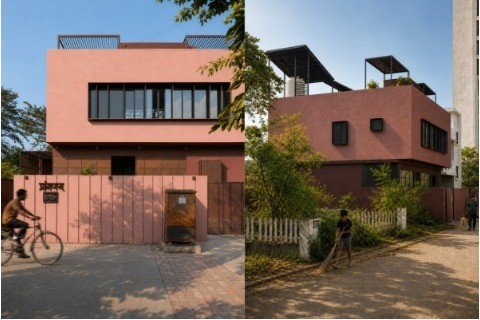
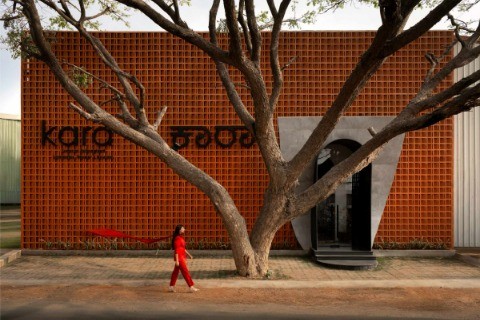
Exterior view of Sreekrishna Mandiram by The Design Pursuit
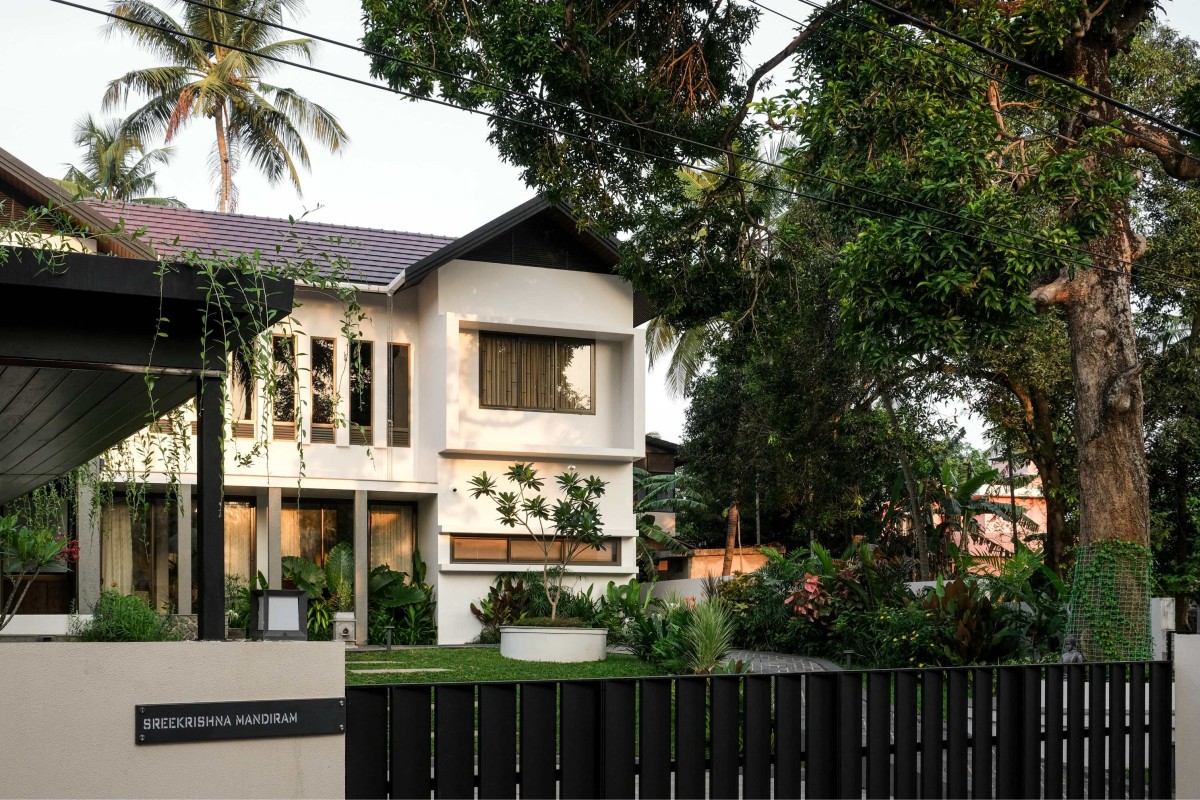
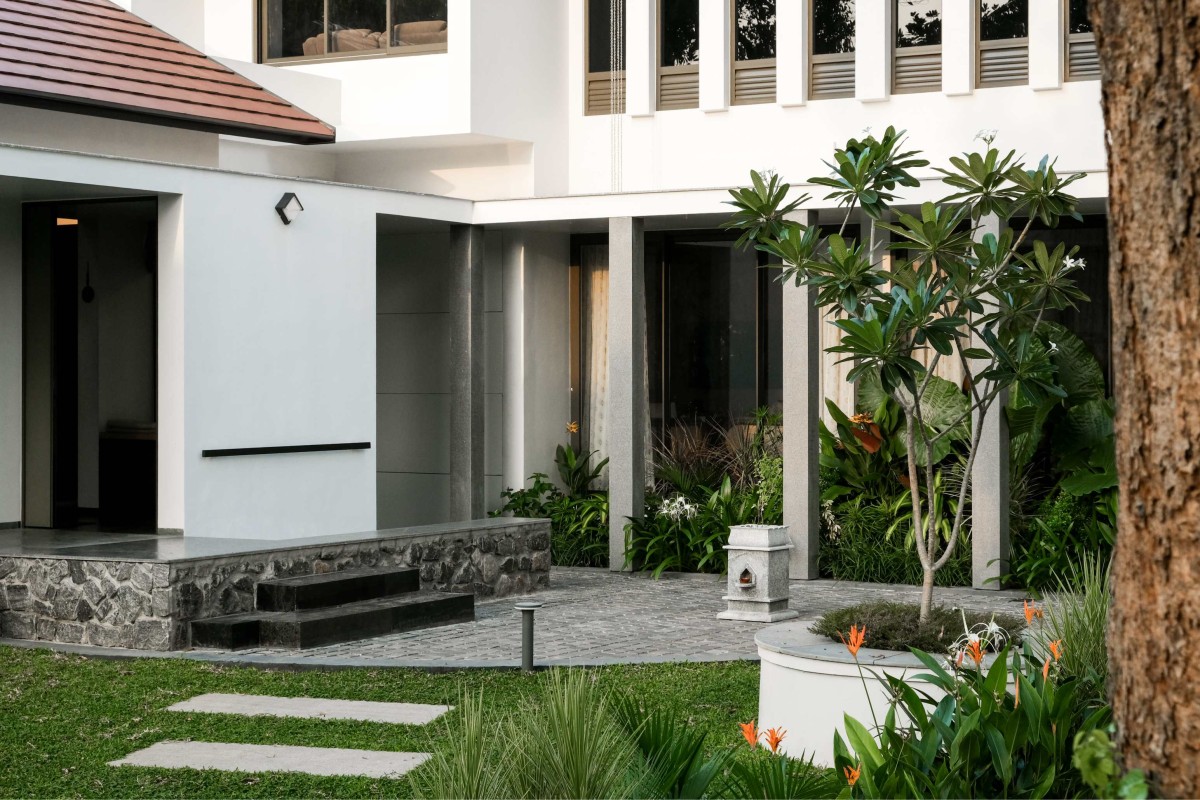
The villa's layout thoughtfully separates guest and family zones to cater to social gatherings while preserving intimate family spaces:
Guest Zone: Located at the front, this area features a generous sitting room with expansive windows that open to the landscaped garden, a powder room, and a guest bedroom—ideal for hosting visitors and small events.
Private Zone: Beyond the guest area lies the family's living and dining hall, seamlessly connected to the kitchen. A double-height ceiling in this space fosters visual connectivity between the ground floor and the upper-level family lounge. The master bedroom is conveniently situated on the ground floor, while two additional bedrooms and an upper living area occupy the first floor.
Tulsi Vrindavan of Sreekrishna Mandiram by The Design Pursuit
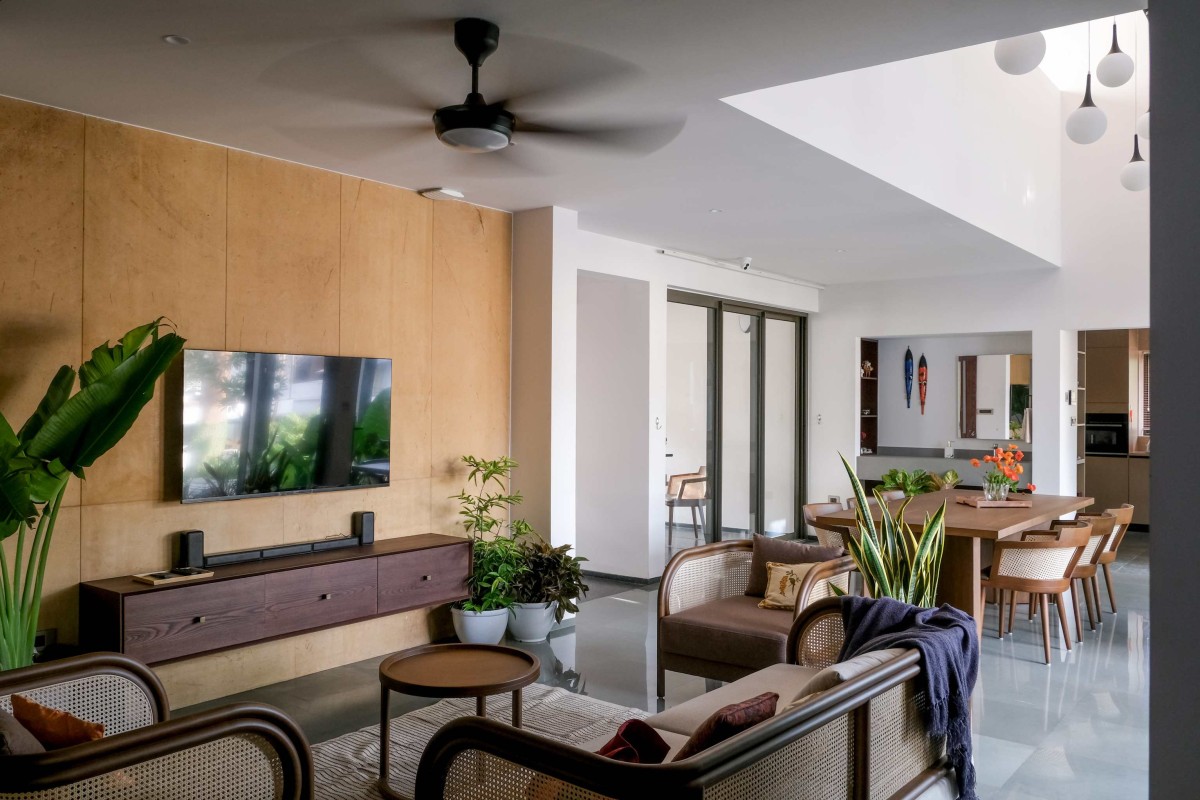
Living room of Sreekrishna Mandiram by The Design Pursuit
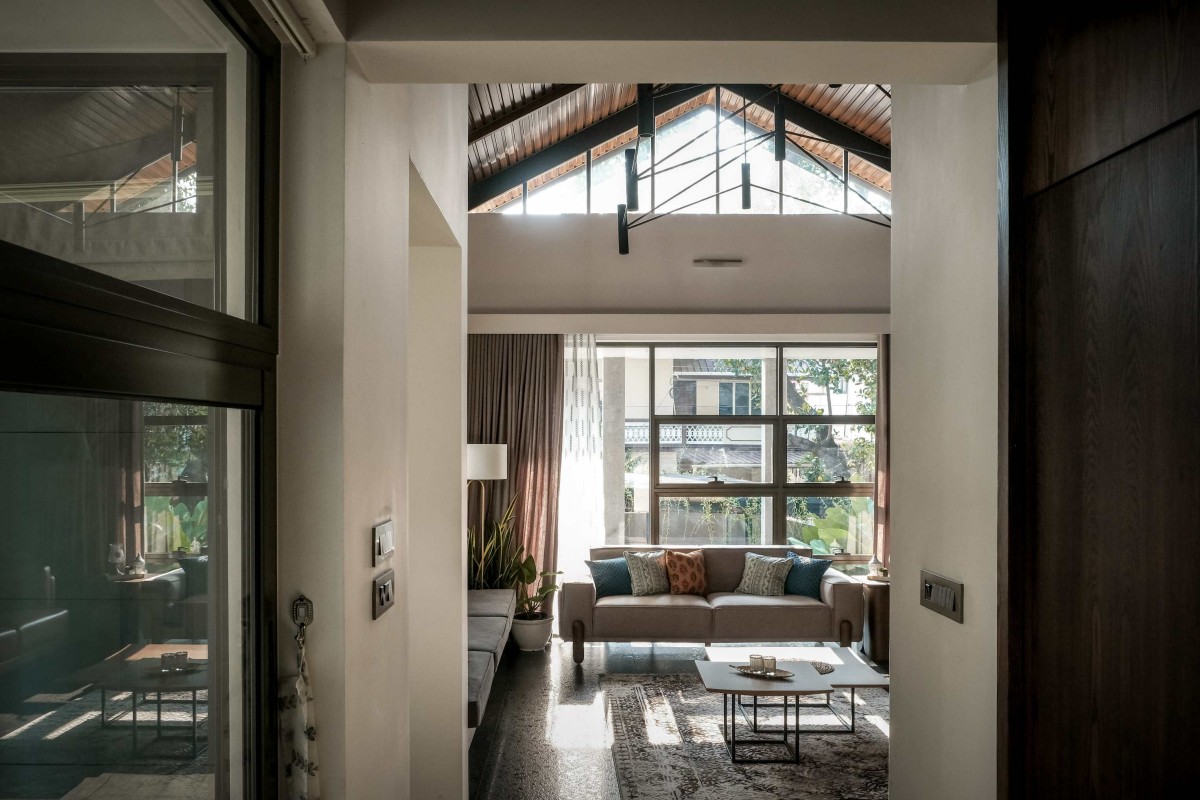
Oriented along the East-West axis, the villa employs overhangs and louvers to mitigate heat gain from direct sunlight. To enhance natural illumination and cross-ventilation without excessive heat, substantial windows are strategically shades by buffer areas of greenery that keep the heat at bay. The house is elevated above road level, a design choice that not only ensures privacy but also offers panoramic views of the sprawling garden in the front yard, and the cherished mango tree from various vantage points within the home.
Living room of Sreekrishna Mandiram by The Design Pursuit
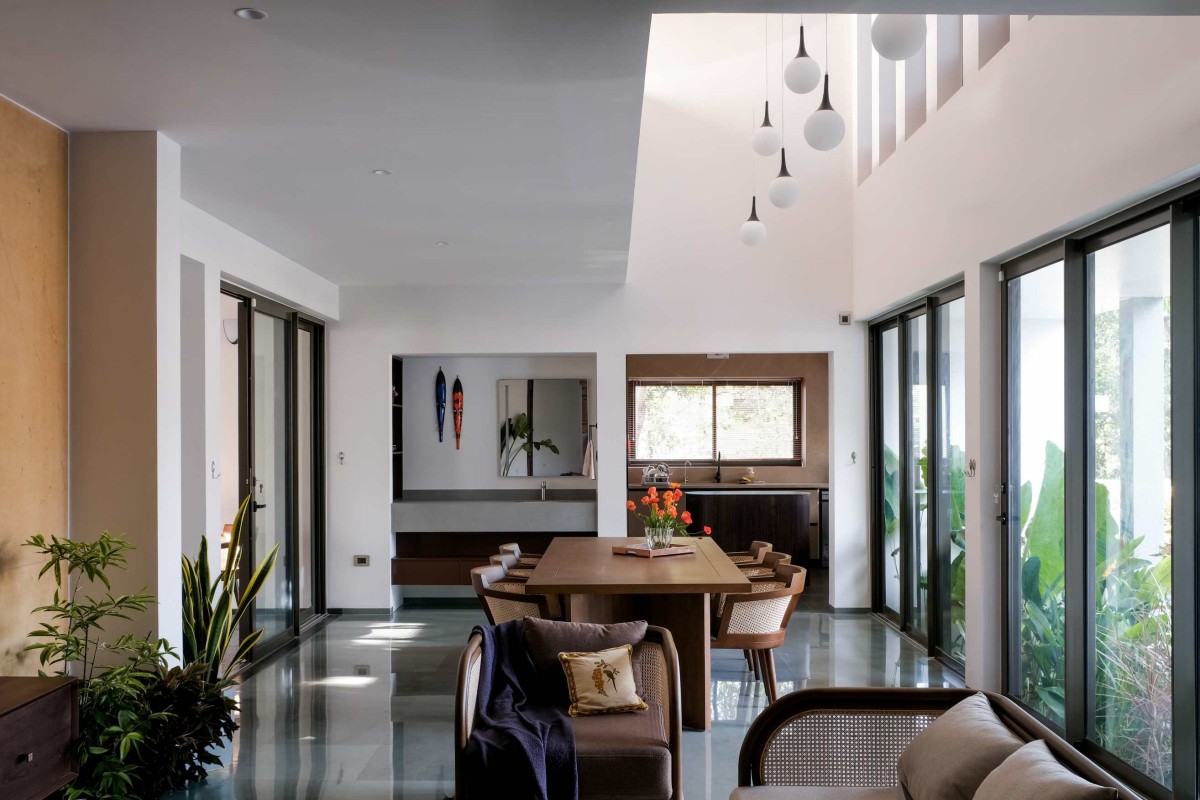
Living to Dining view of Sreekrishna Mandiram by The Design Pursuit
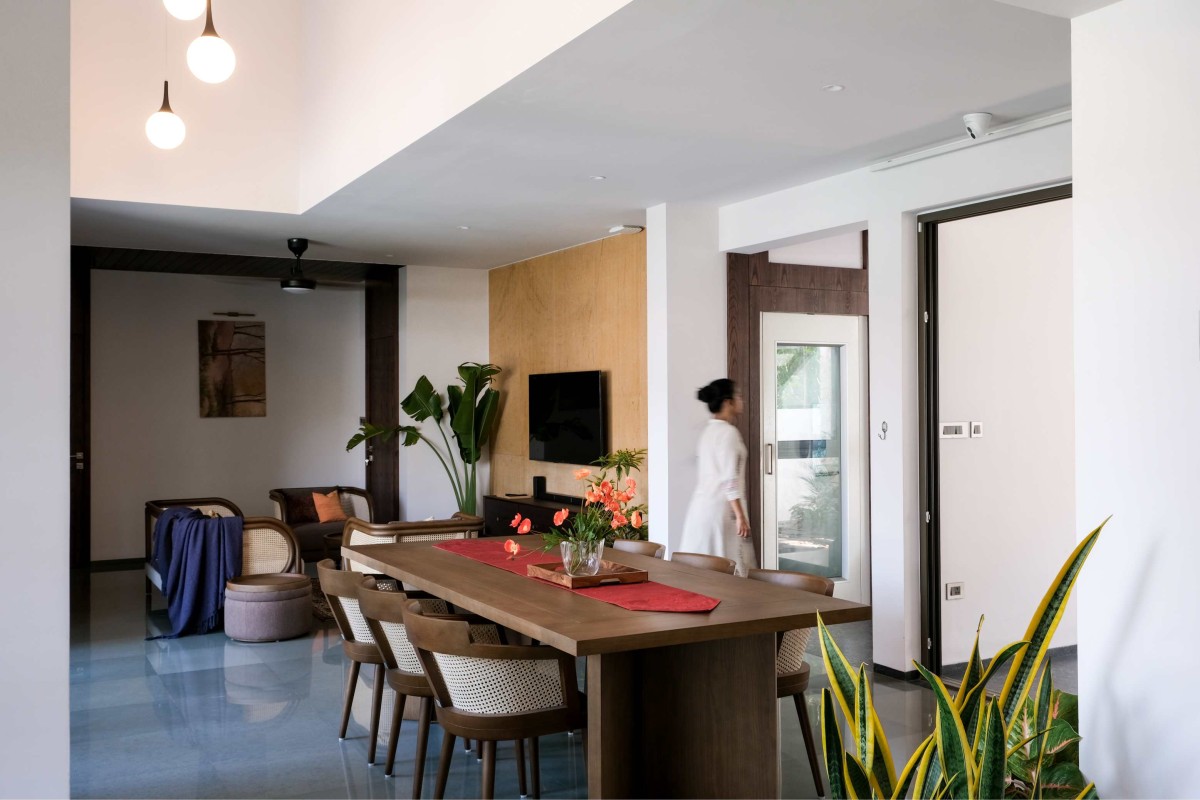
The villa's roofing system combines a flat slab with a secondary truss roof, effectively reducing heat radiation and maintaining interior comfort, in addition to providing a shaded terrace where utilities are concealed neatly. Notably, the main living area forgoes a concrete roof in favour of a traditional Kerala-style truss roof, creating a lofty and grand ambiance suitable for family gatherings.
This architectural approach pays homage to vernacular design while integrating modern amenities, reflecting the clients' desire for a home that resonates with their cultural roots and contemporary lifestyle.
Dining of Sreekrishna Mandiram by The Design Pursuit
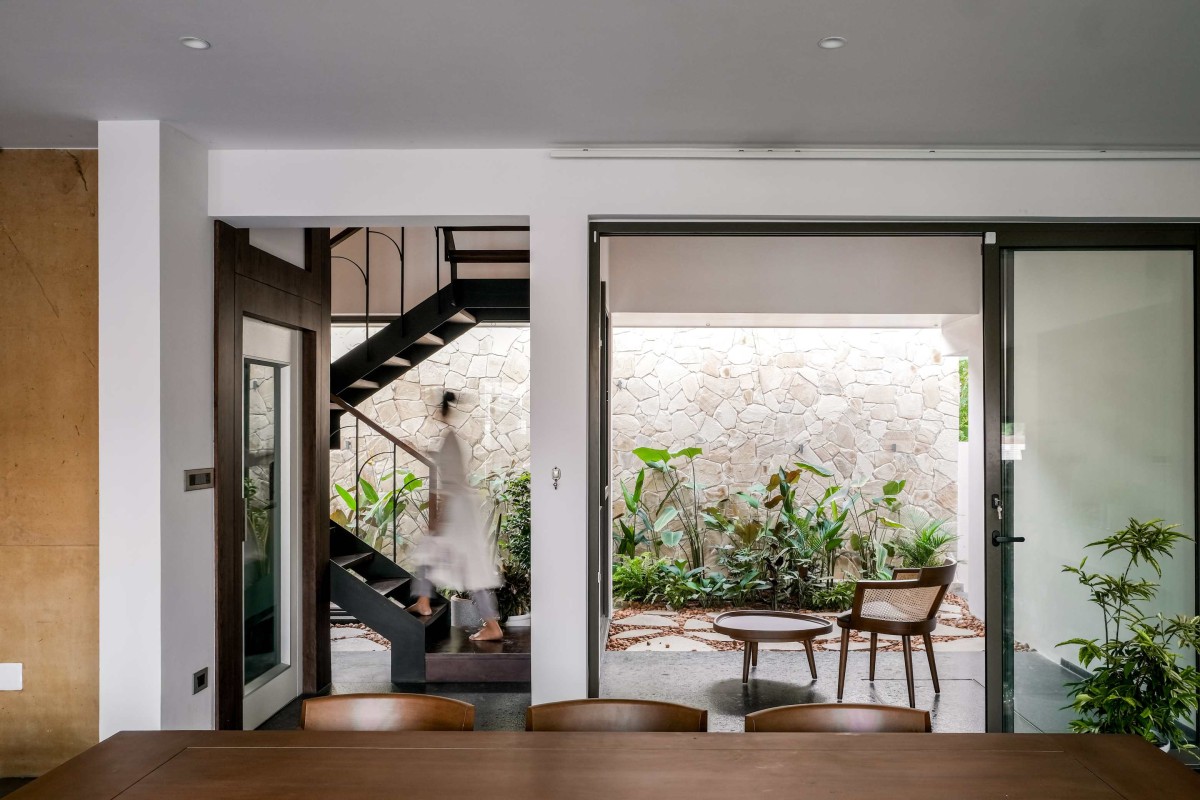
View from Dining of Sreekrishna Mandiram by The Design Pursuit
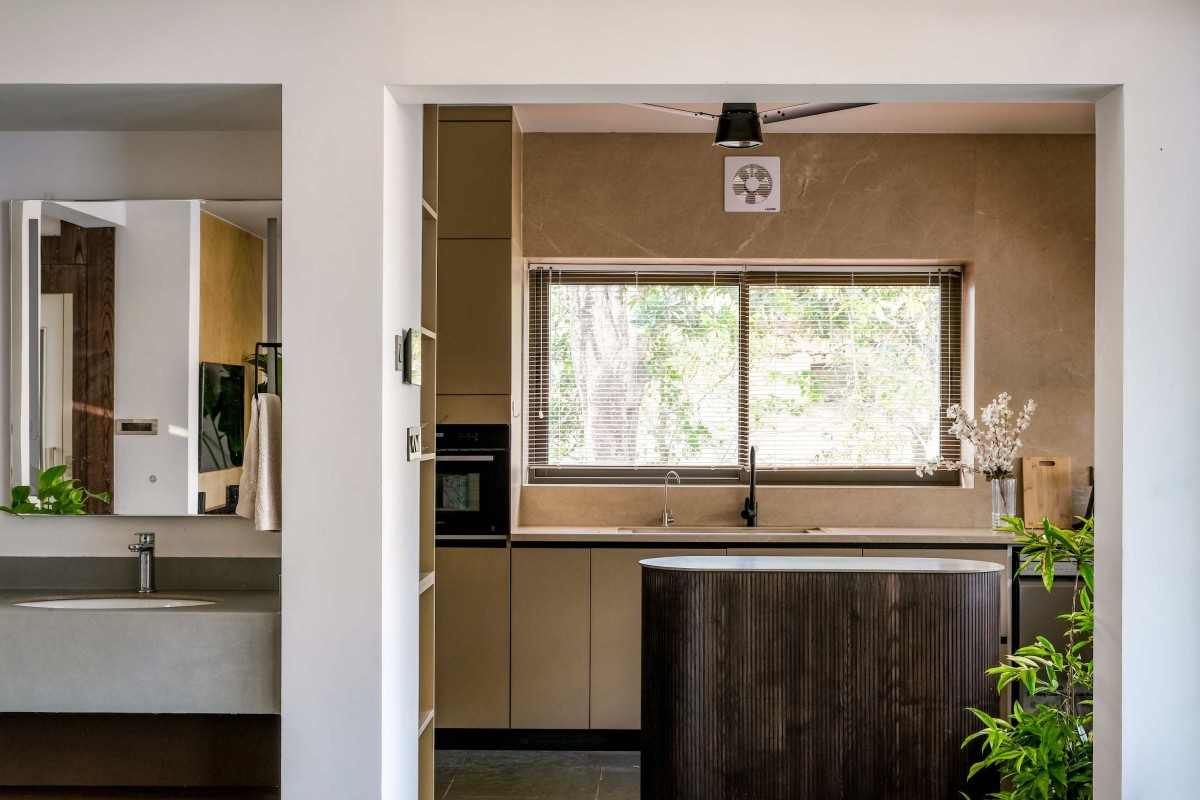
Kitchen of Sreekrishna Mandiram by The Design Pursuit
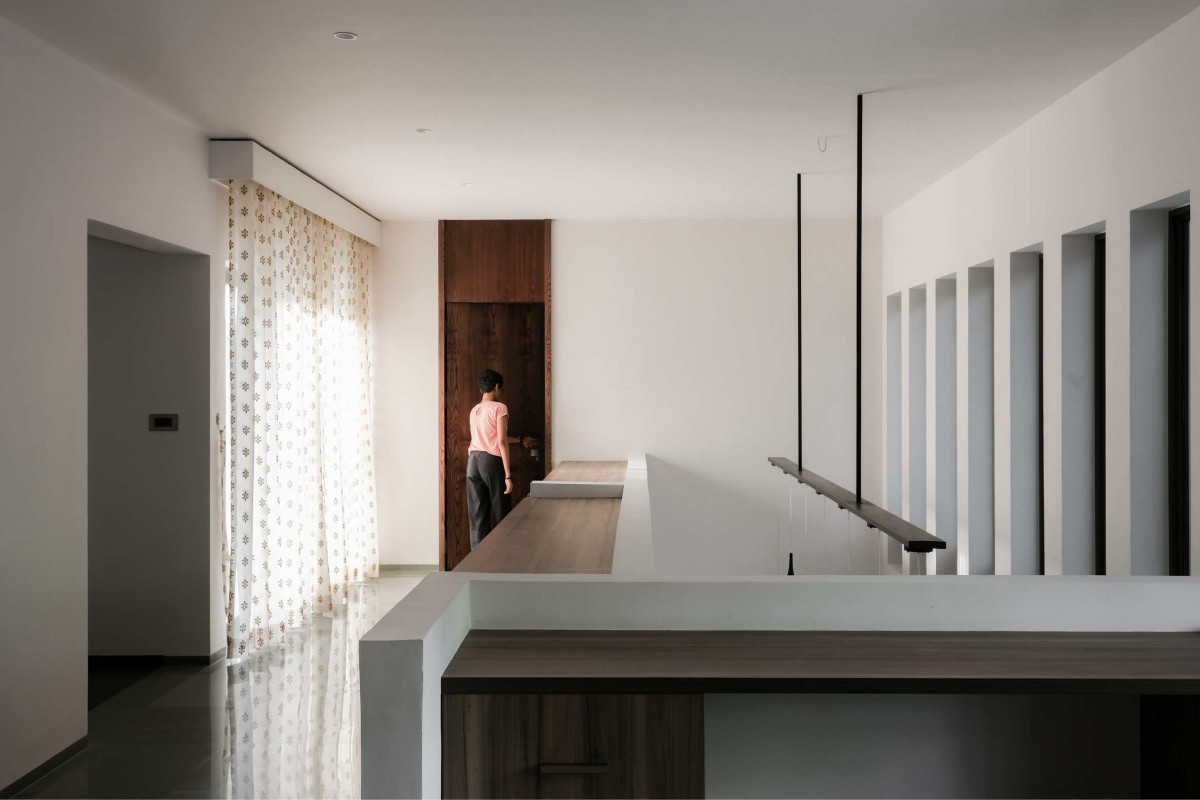
First floor view of Sreekrishna Mandiram by The Design Pursuit
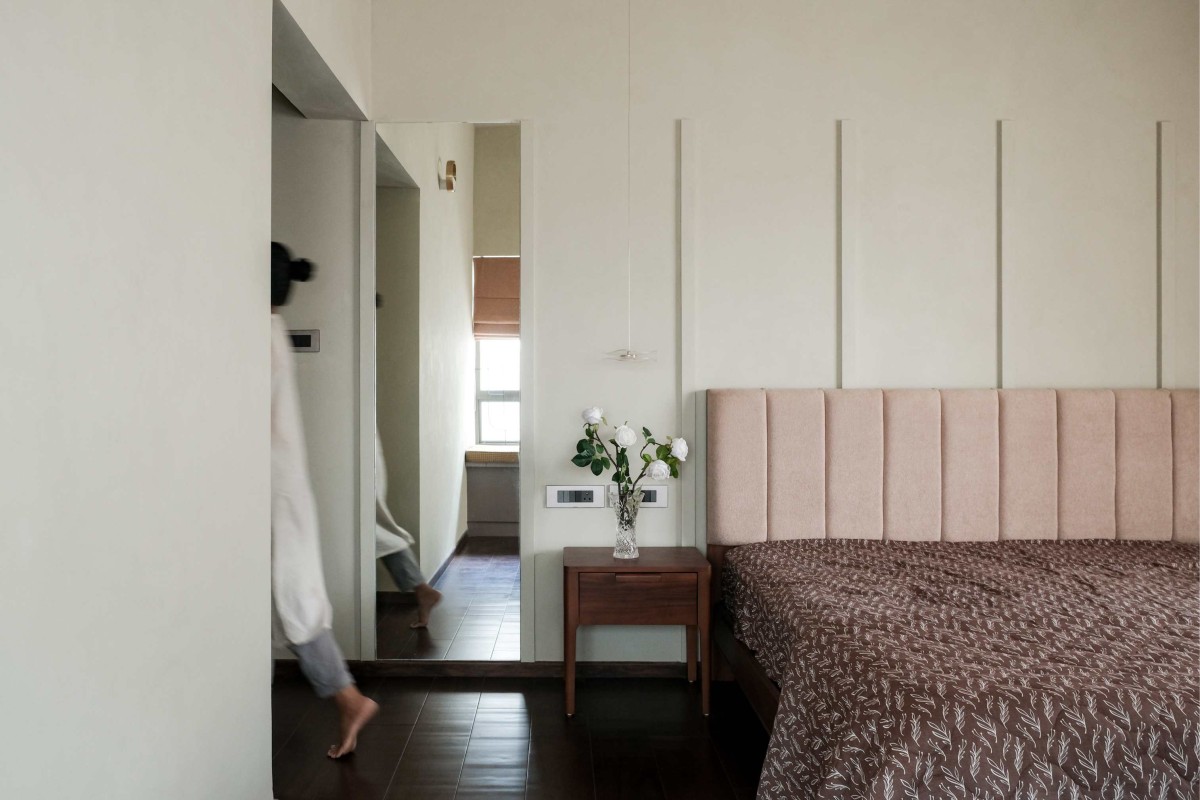
Bedroom 1 of Sreekrishna Mandiram by The Design Pursuit
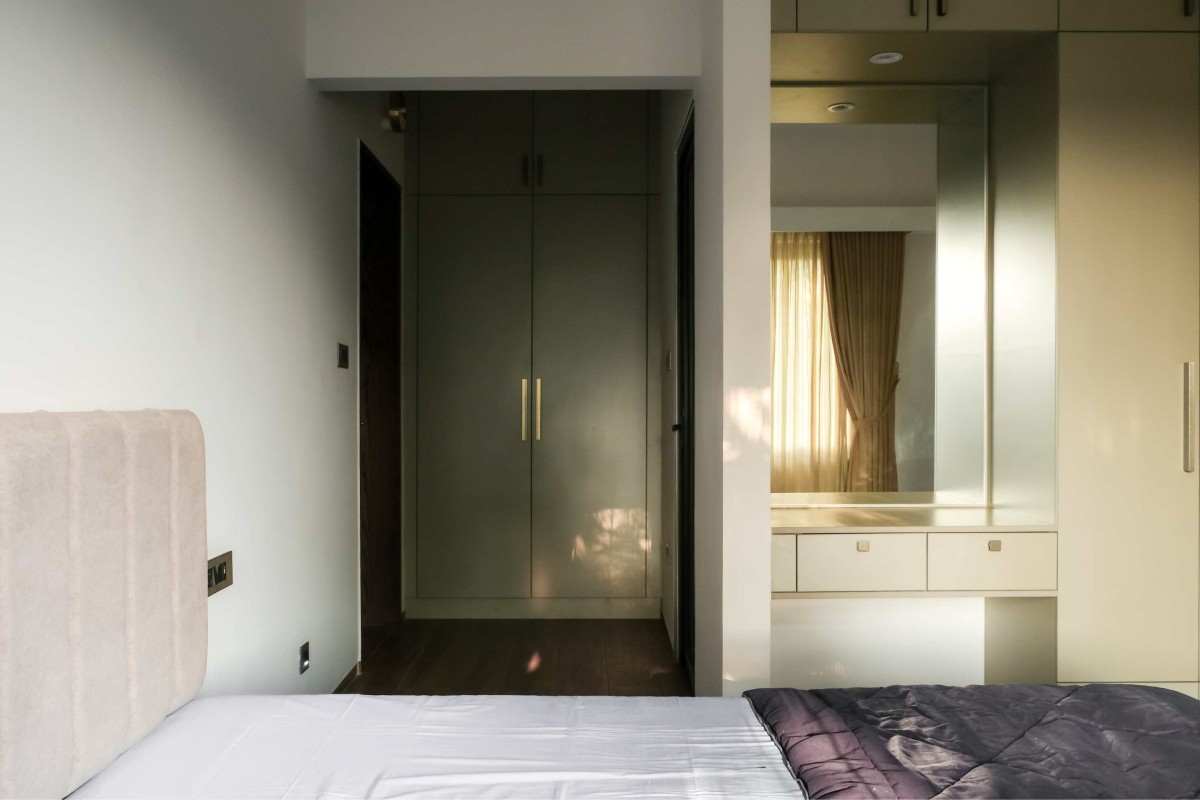
Bedroom 2 of Sreekrishna Mandiram by The Design Pursuit
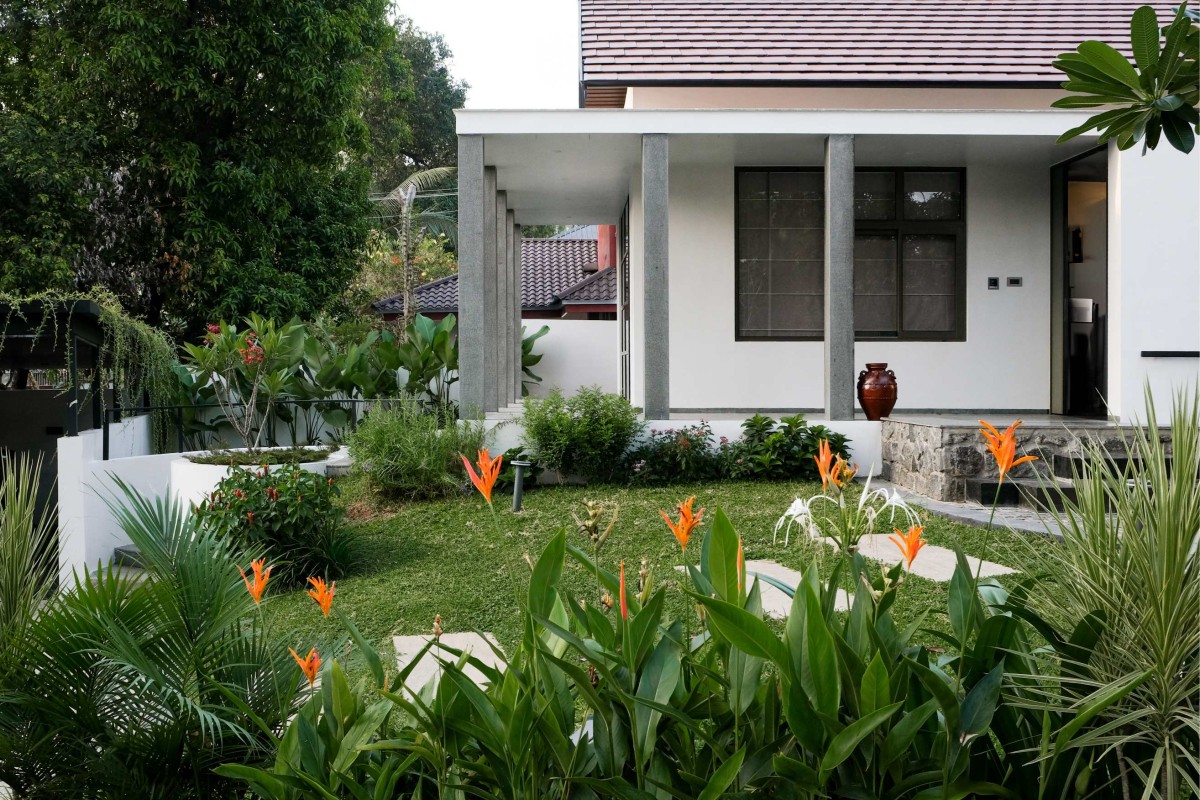
Lawn of Sreekrishna Mandiram by The Design Pursuit