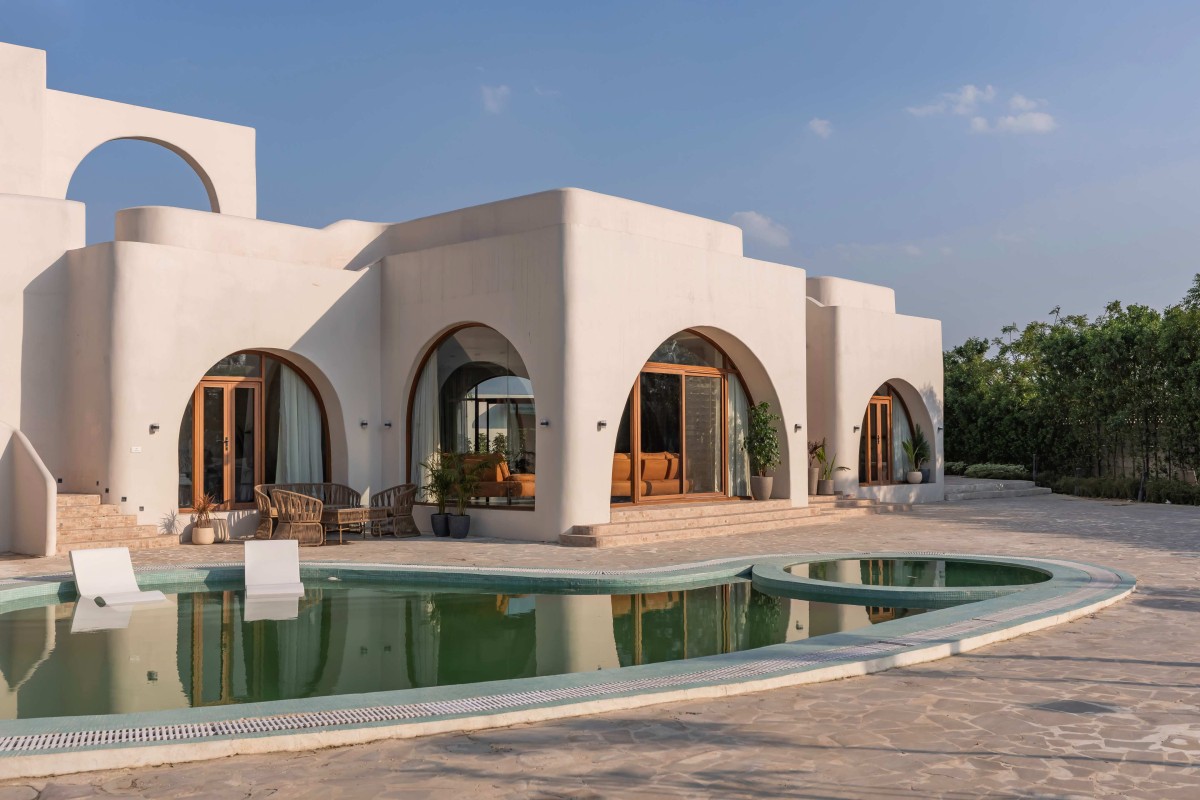
Exterior view of Echoing Arches by AN Architect
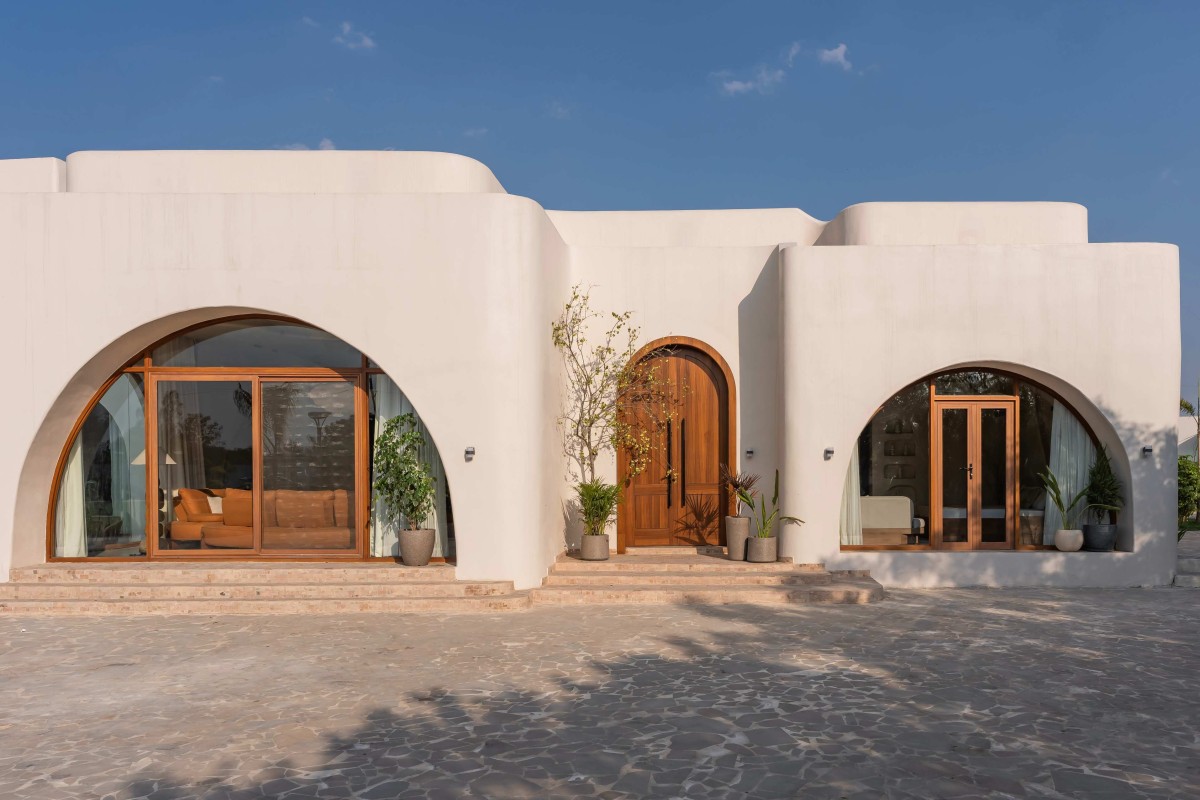
Exterior view of Echoing Arches by AN Architect
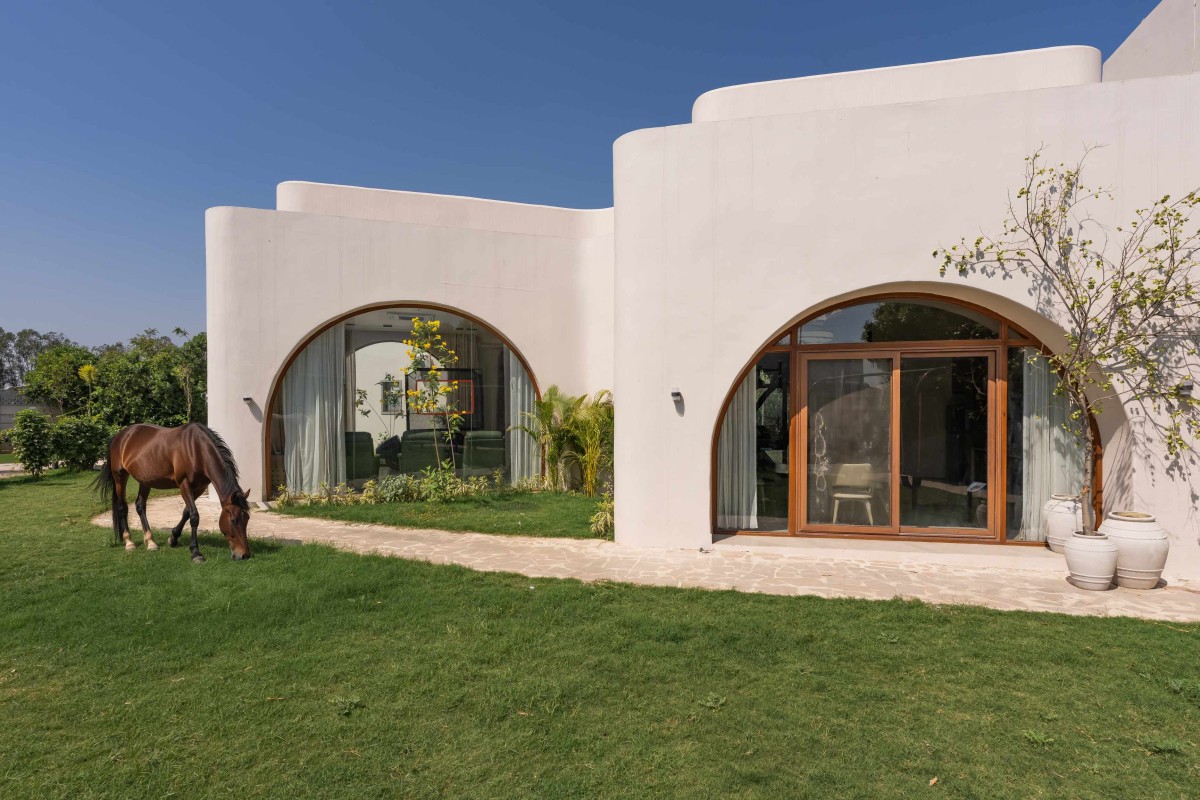
Exterior view of Echoing Arches by AN Architect
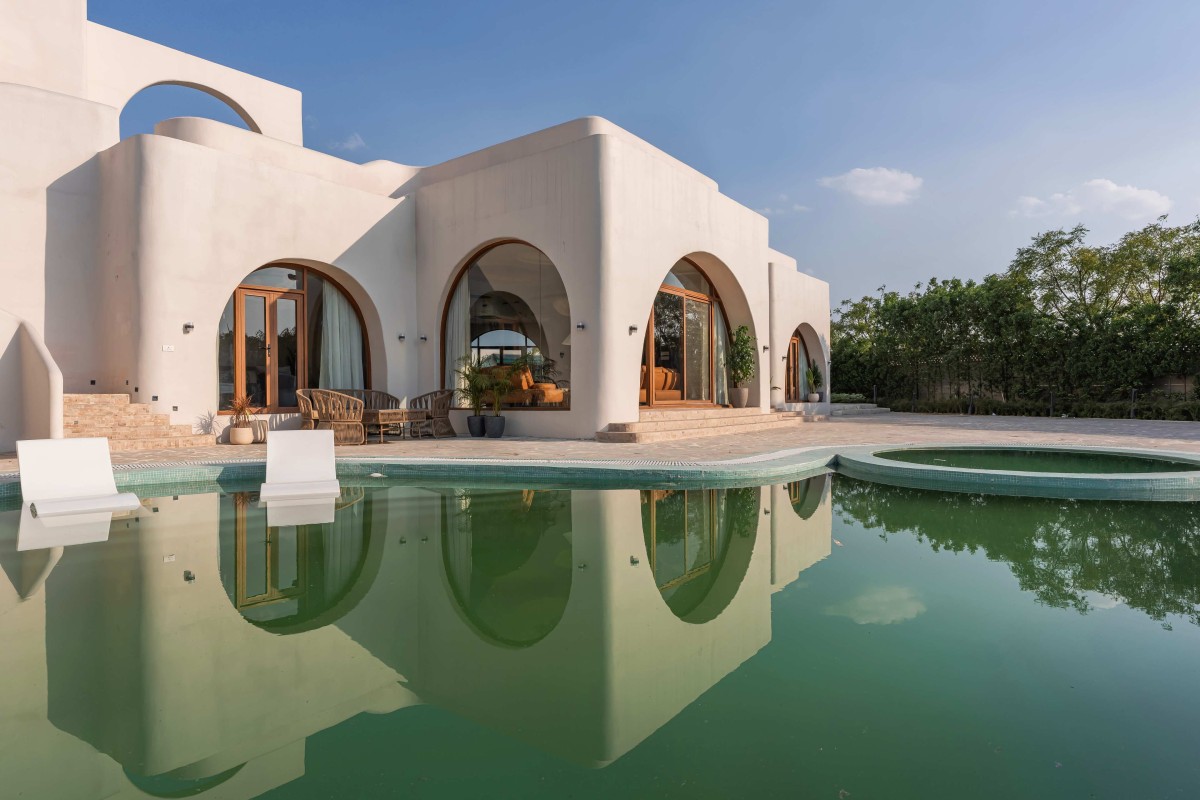
Swimming Pool of Echoing Arches by AN Architect
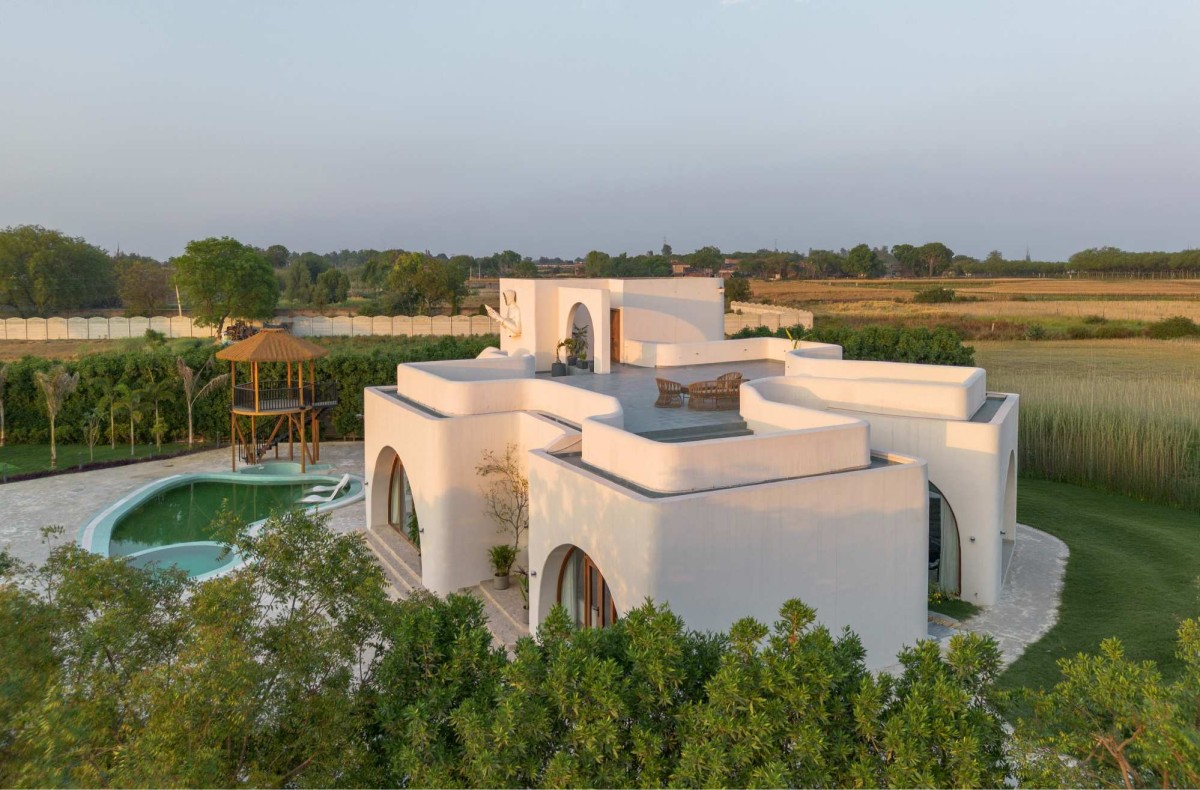
An organically shaped water pool anchors the foreground, introducing a fluid counterpoint to the otherwise controlled geometry. Beyond its visual presence, the water body functions as a passive cooling element, moderating the immediate microclimate through evaporative cooling while reflecting light and extending spatial depth.
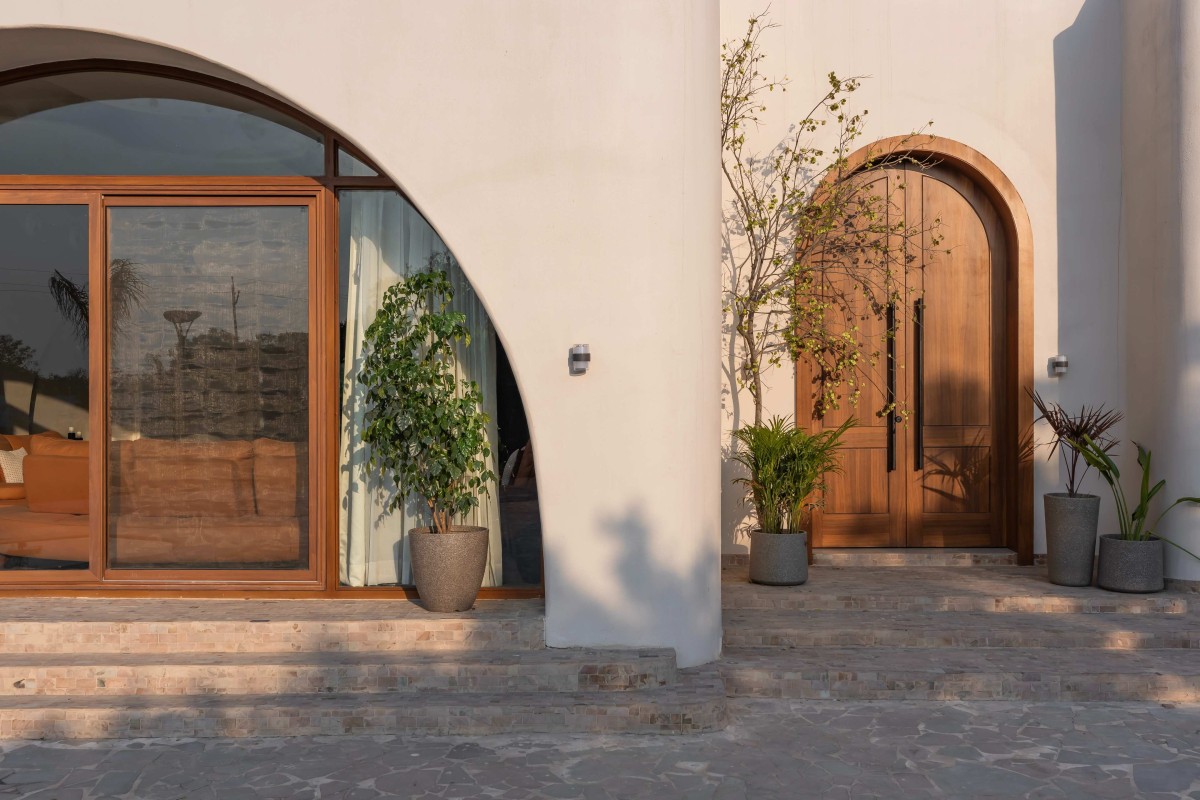
Material expression is deliberately restrained. Monolithic volumes finished in muted, earthen plaster lend a tactile softness to the built form, allowing it to recede into the landscape. A limited palette of stone, wood, and plaster reinforces continuity, while also enabling the architecture to weather and age gracefully over time. The entry is recessed within a thickened arched wall, creating a moment of compression that heightens the transition into open, light-filled interiors—a spatial sequence that recurs throughout the project.
Entrance of Echoing Arches by AN Architect
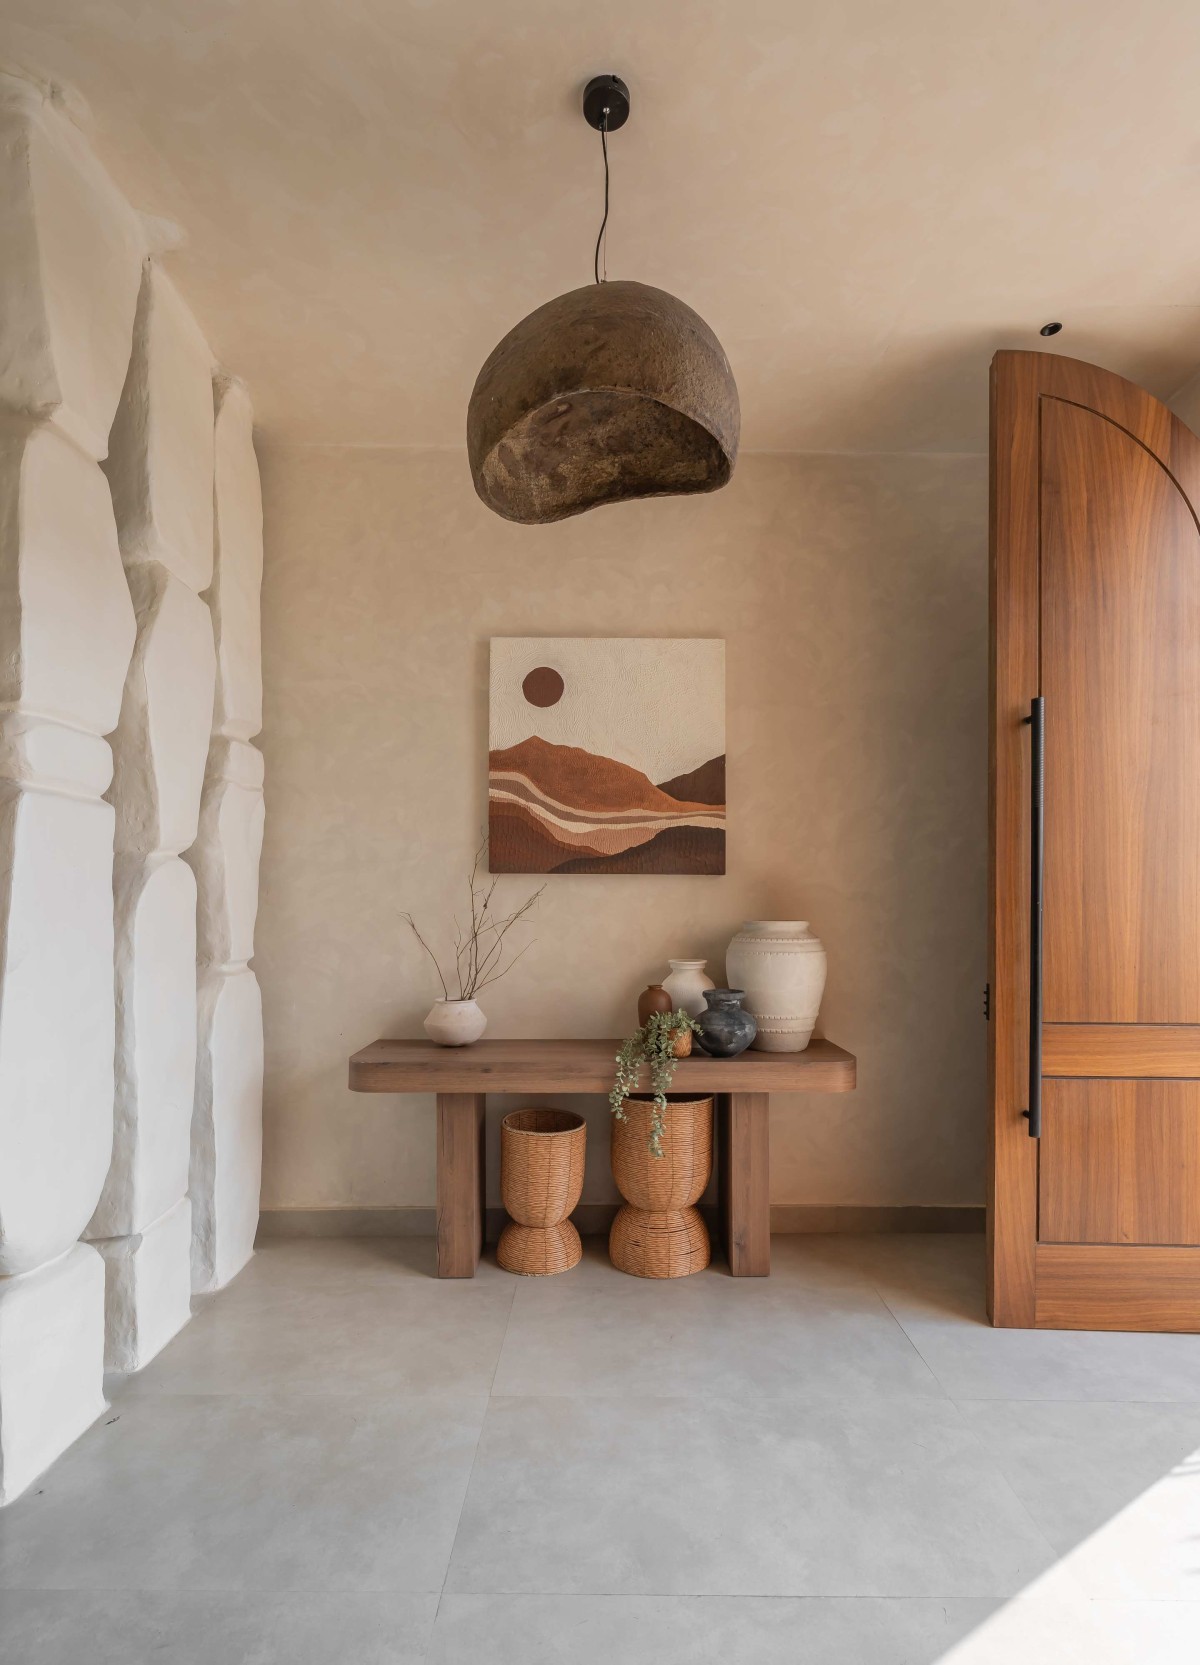
Foyer of Echoing Arches by AN Architect
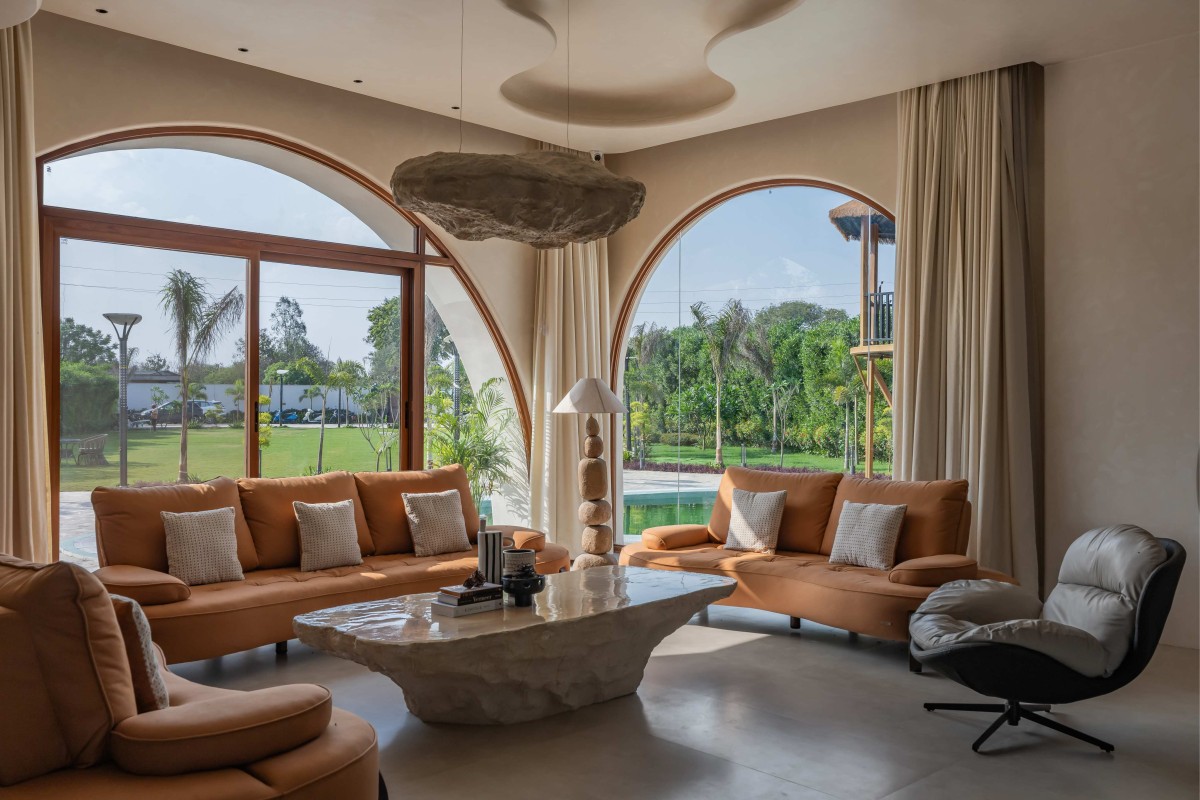
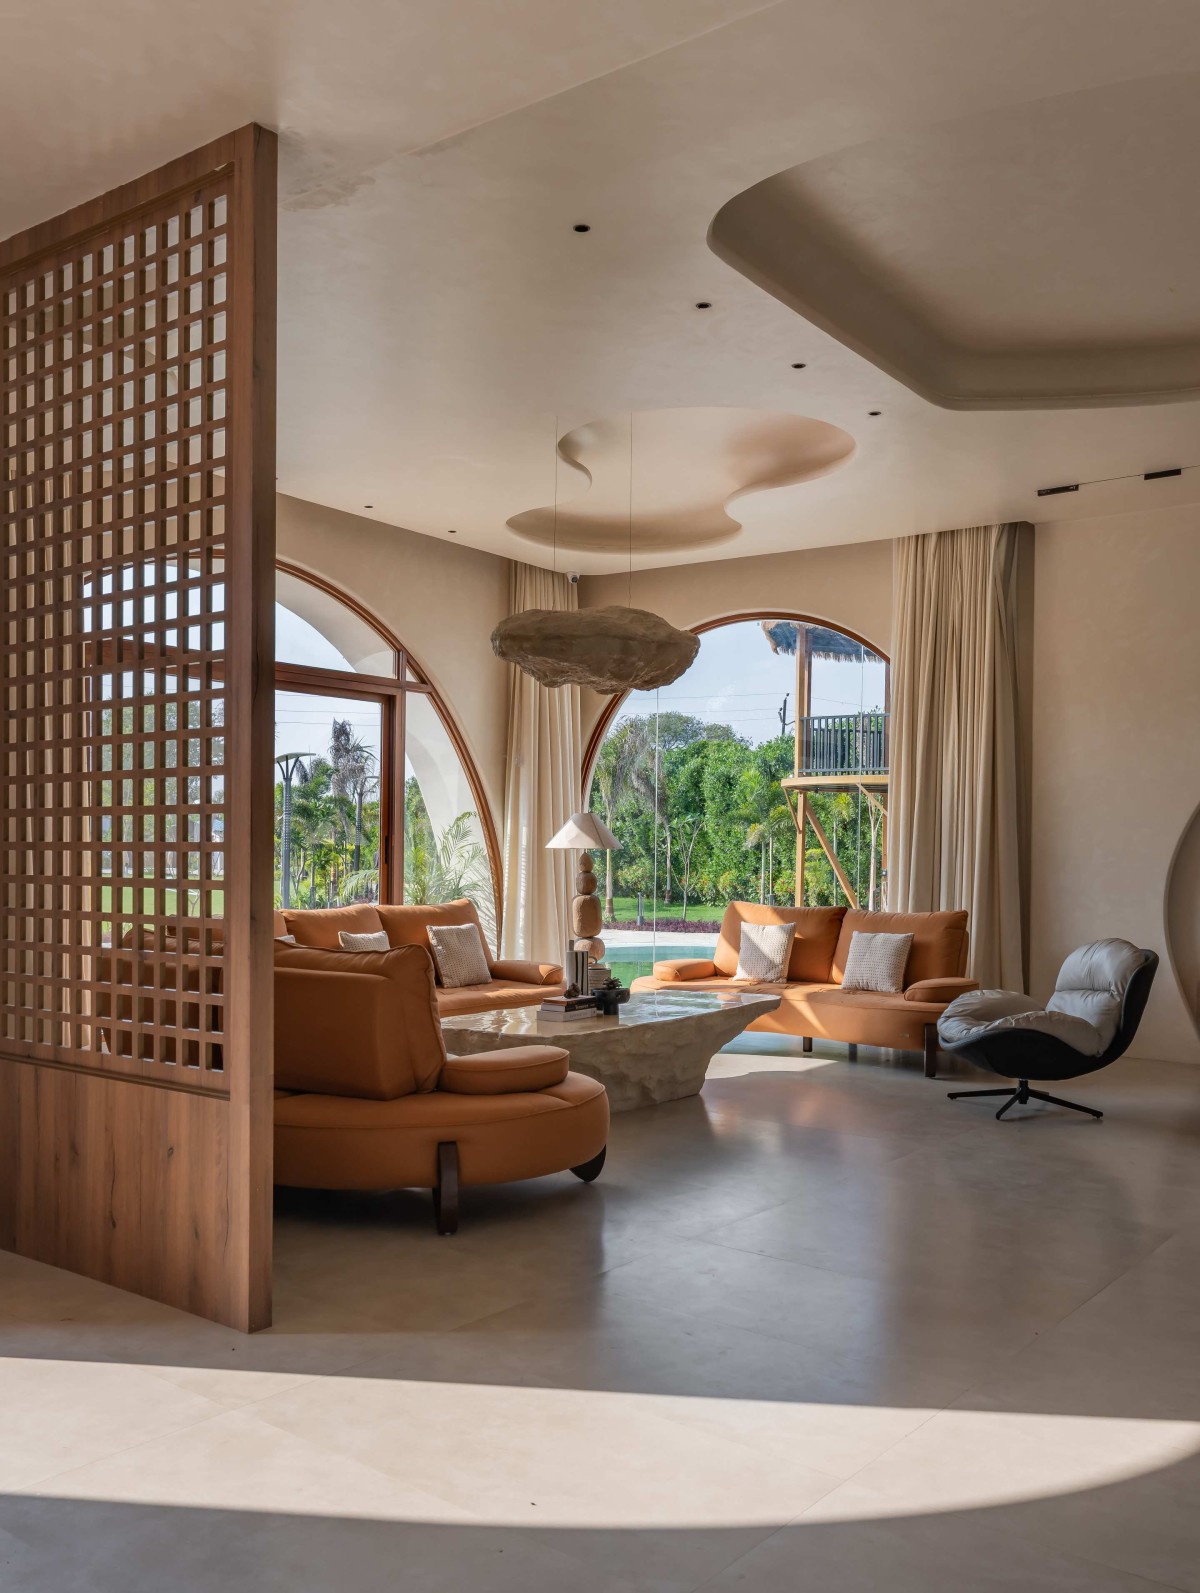
Living room of Echoing Arches by AN Architect
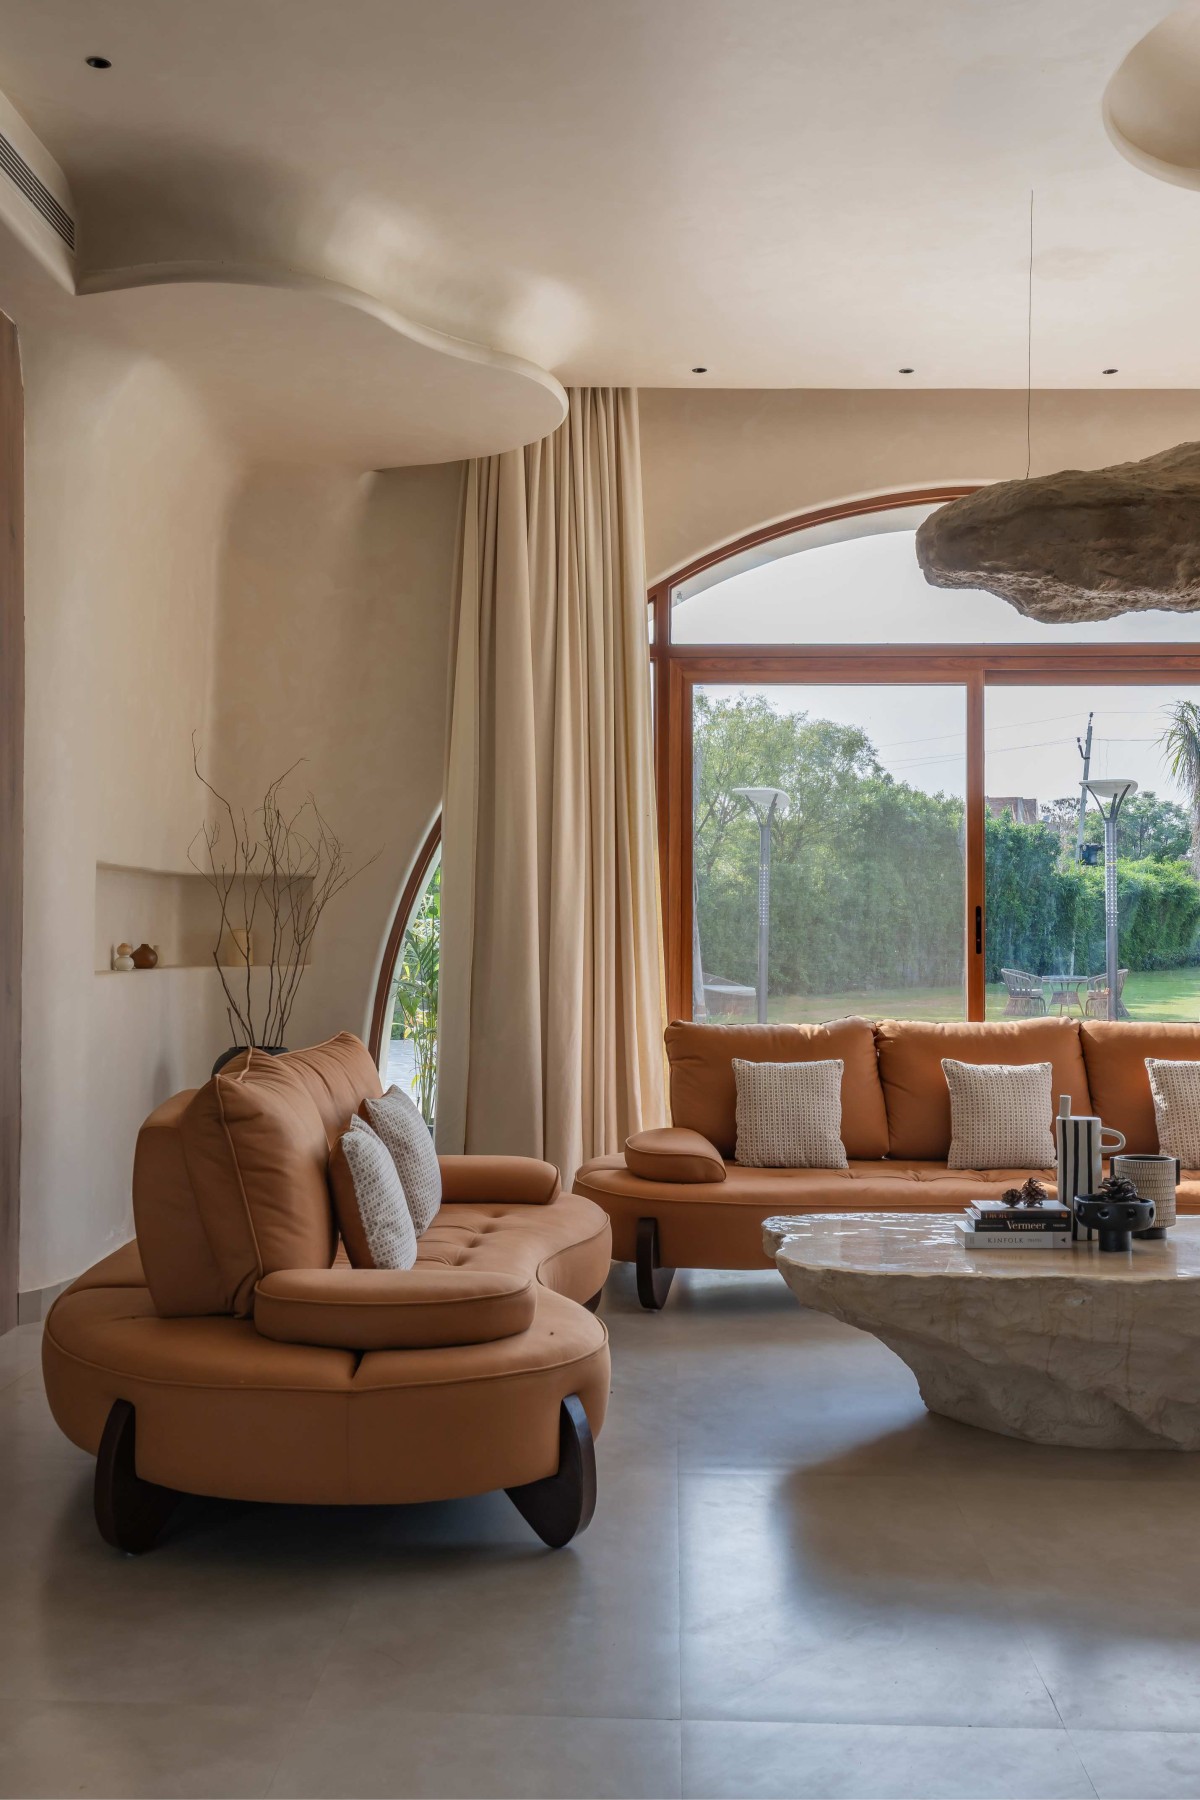
Living room of Echoing Arches by AN Architect
Sustainability is embedded within the project’s spatial and material logic. Thickened walls enhance thermal mass, enabling passive regulation of indoor temperatures, while selectively introduced hollow walls act as insulative buffers that reduce heat transfer and material consumption. Openings are calibrated with low-emissivity glazing to limit solar heat gain without compromising visual continuity. Deep-set arches and transitional spaces further mitigate direct solar exposure, collectively reducing reliance on mechanical conditioning.
Living room of Echoing Arches by AN Architect
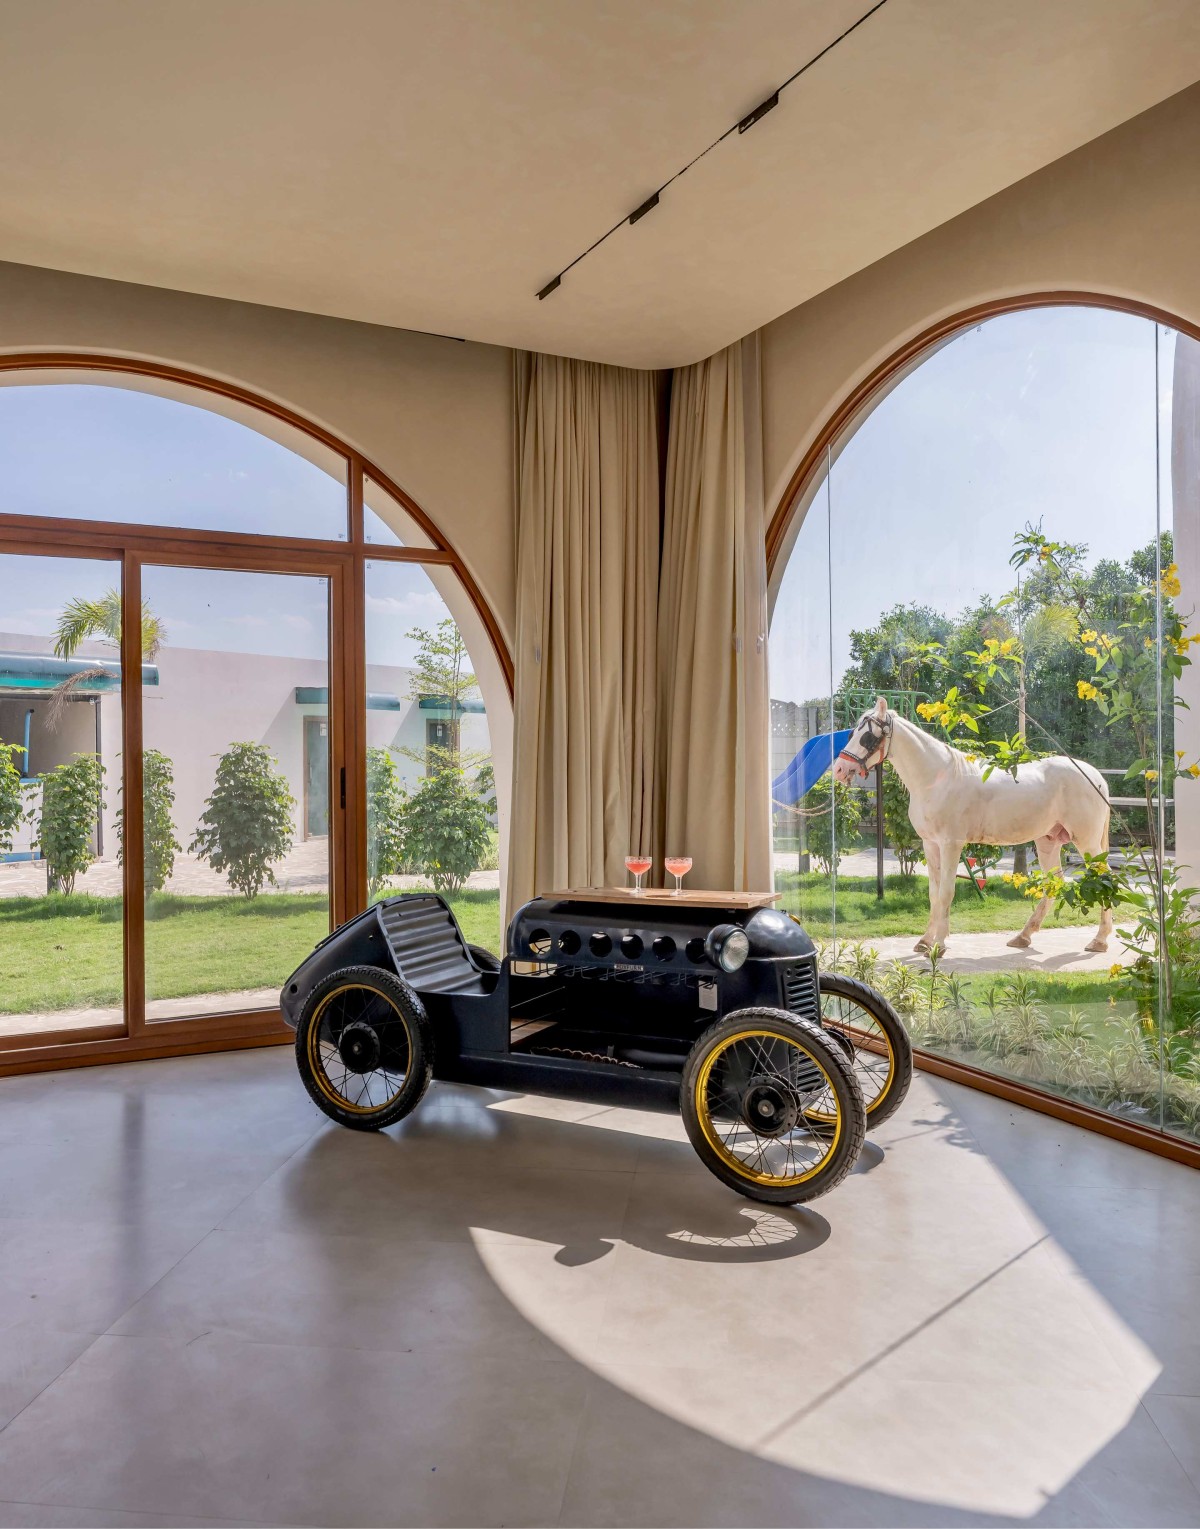
Interiors are defined by continuity rather than enclosure, with large arched apertures and uninterrupted sightlines dissolving spatial boundaries. Furniture is conceived as insertion—each piece positioned as a sculptural object within a restrained envelope. A monolithic stone table anchors the living space, while a suspended FRP sculptural installation, crafted to resemble stone, introduces a deliberate ambiguity of material and weight. A bespoke bar element, inspired by the form of a vintage automobile, provides a moment of contrast within the otherwise muted composition.
Multipurpose Area of Echoing Arches by AN Architect
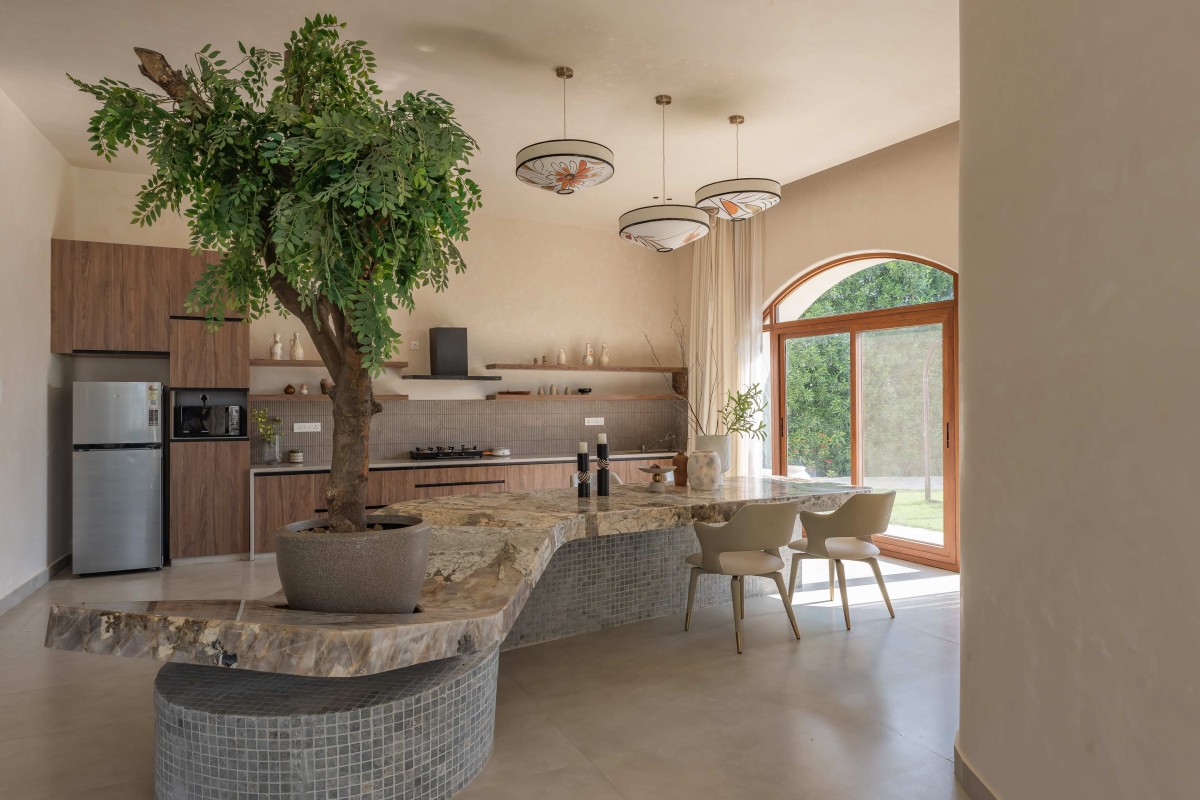
Dining & Kitchen of Echoing Arches by AN Architect
Nature is not framed as an external backdrop but integrated as a spatial protagonist. A living tree within the kitchen island transforms a functional surface into an inhabitable landscape, reinforcing the project’s central idea of coexistence. Light, shadow, and seasonal variation animate the architecture, allowing the built form to participate in a larger ecological continuum.
Earthbound Arches redefines the farmhouse as an experiential landscape—one shaped by movement, climate, and material restraint. Through its calibrated geometry and environmental responsiveness, the project establishes a quiet yet enduring dialogue between architecture and earth.
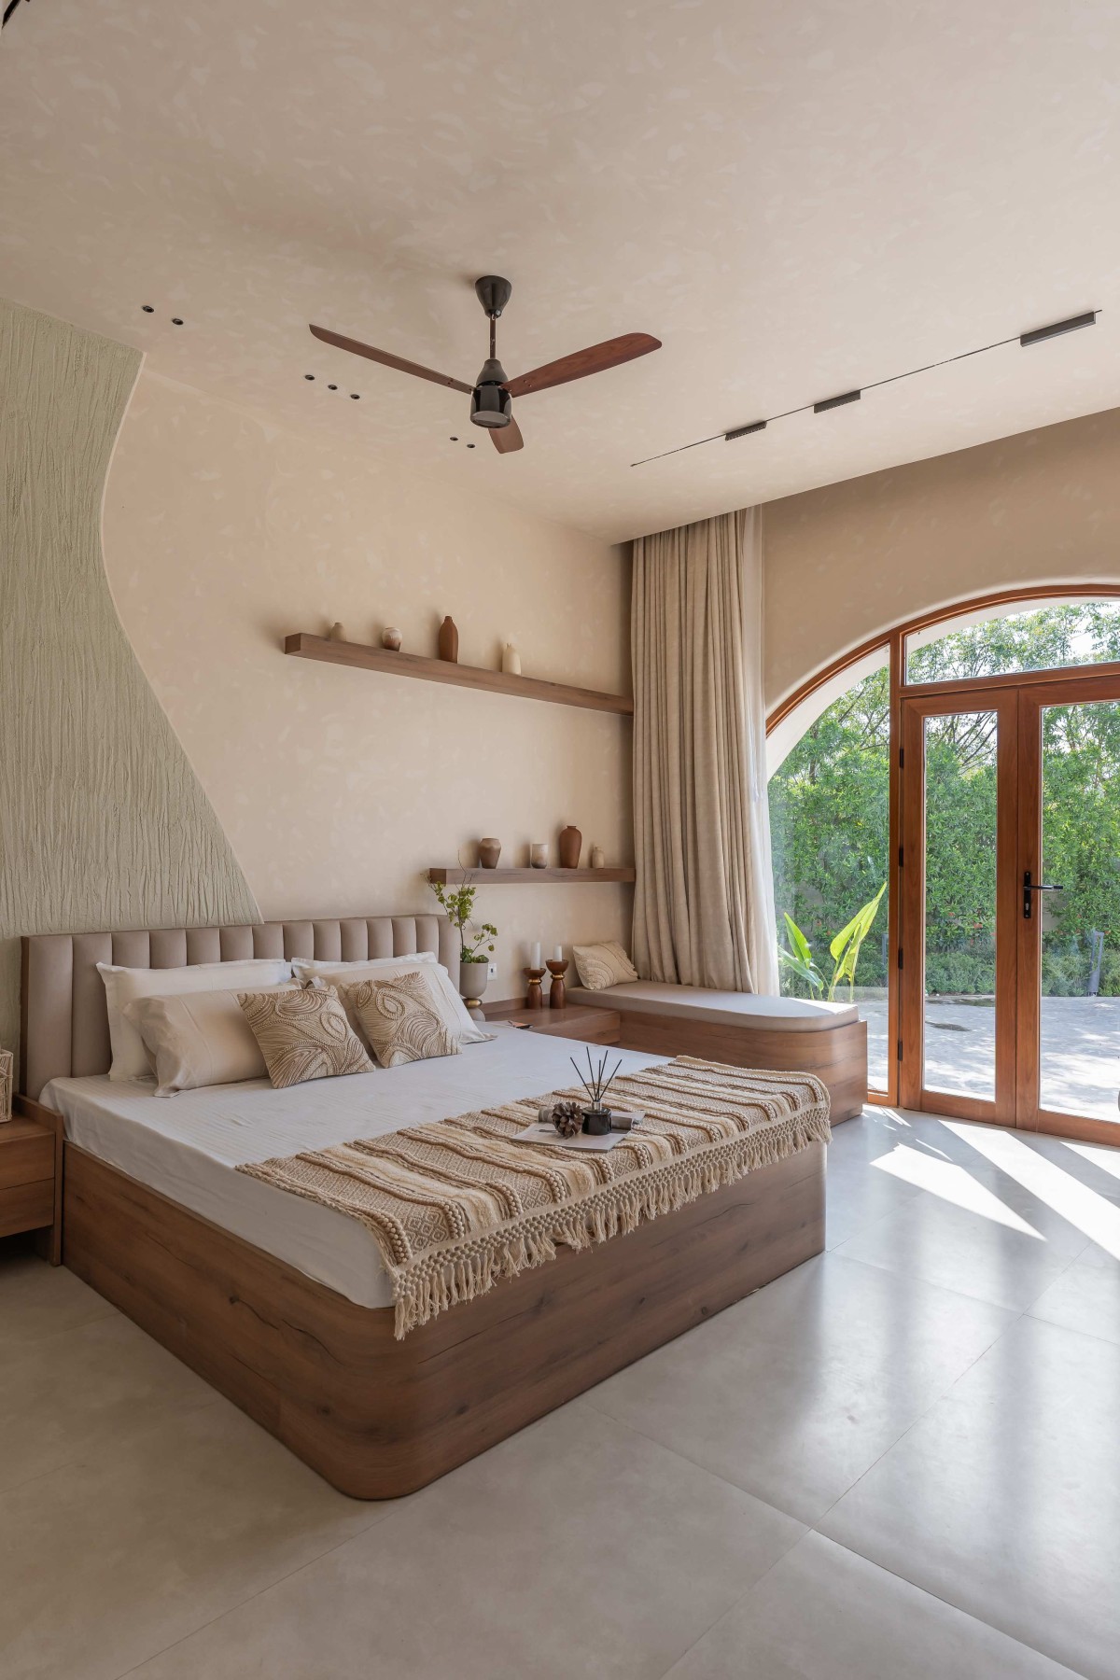
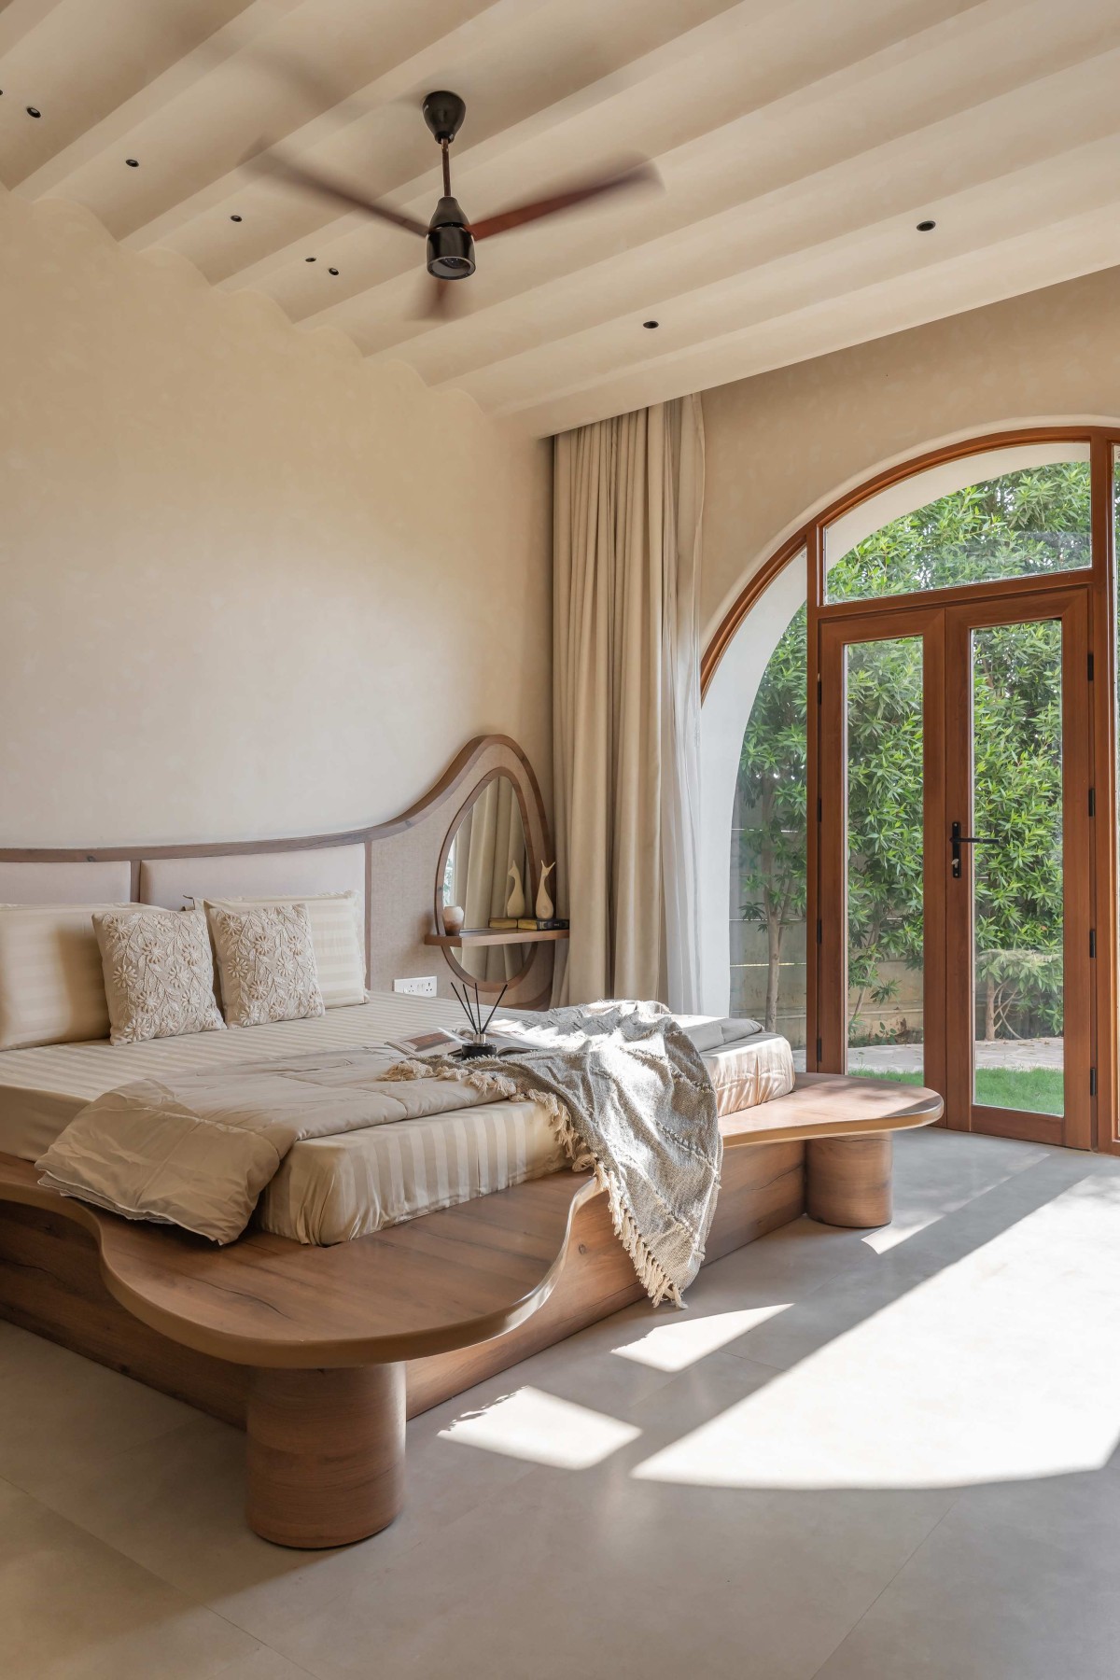
Bedroom 1 of Echoing Arches by AN Architect
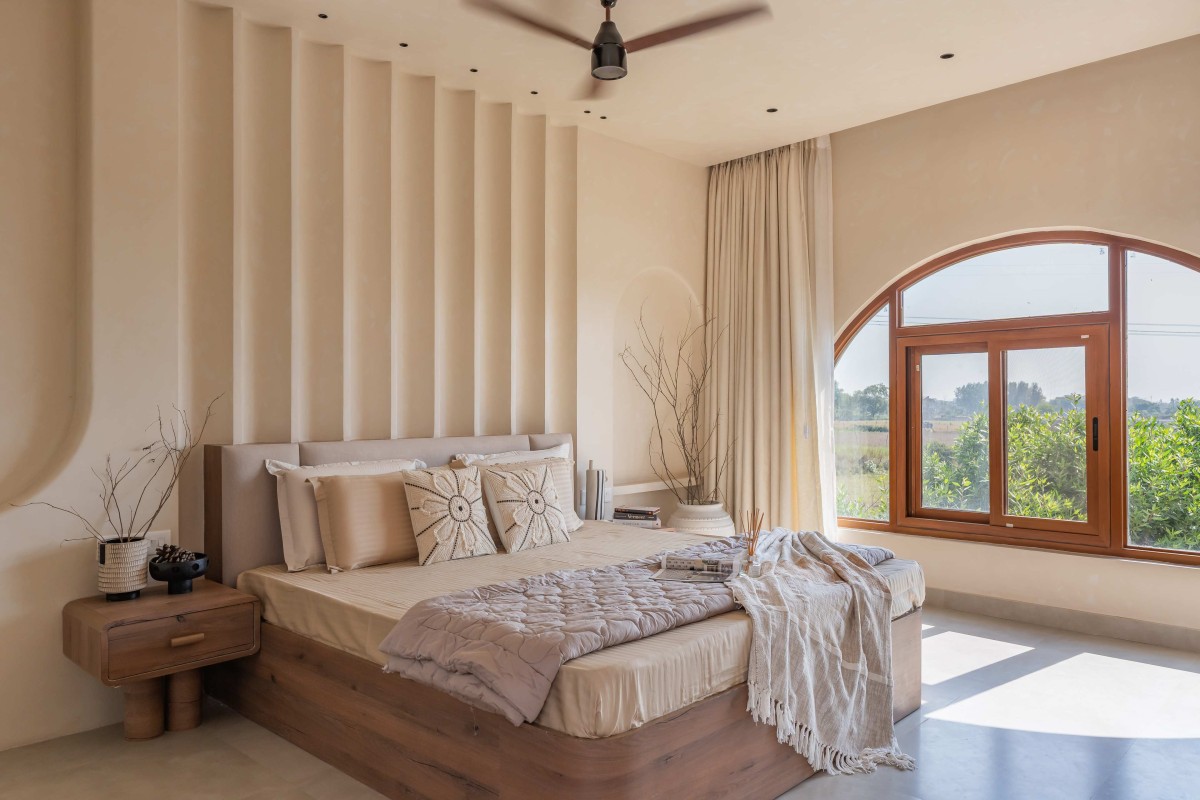
Bedroom 2 of Echoing Arches by AN Architect
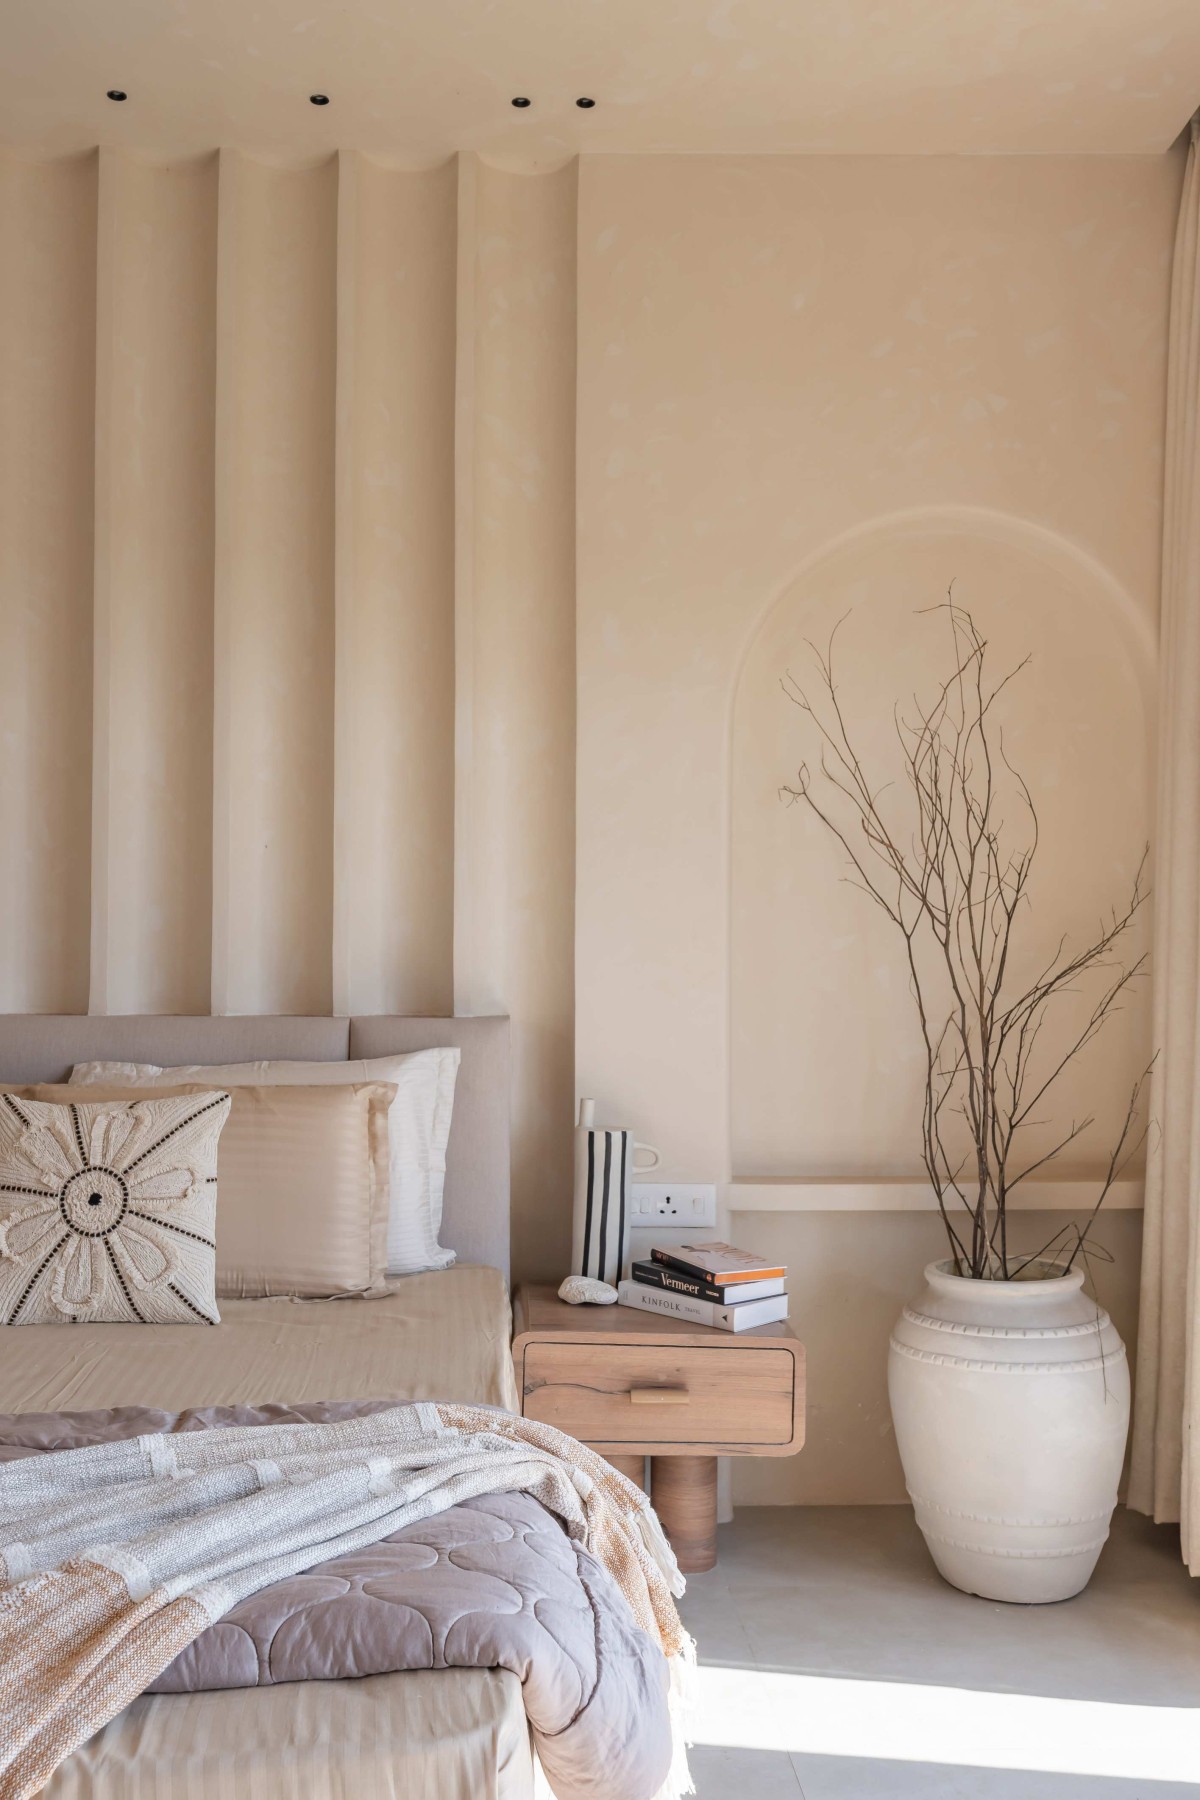
Bedroom 3 of Echoing Arches by AN Architect
Bedroom 3 of Echoing Arches by AN Architect
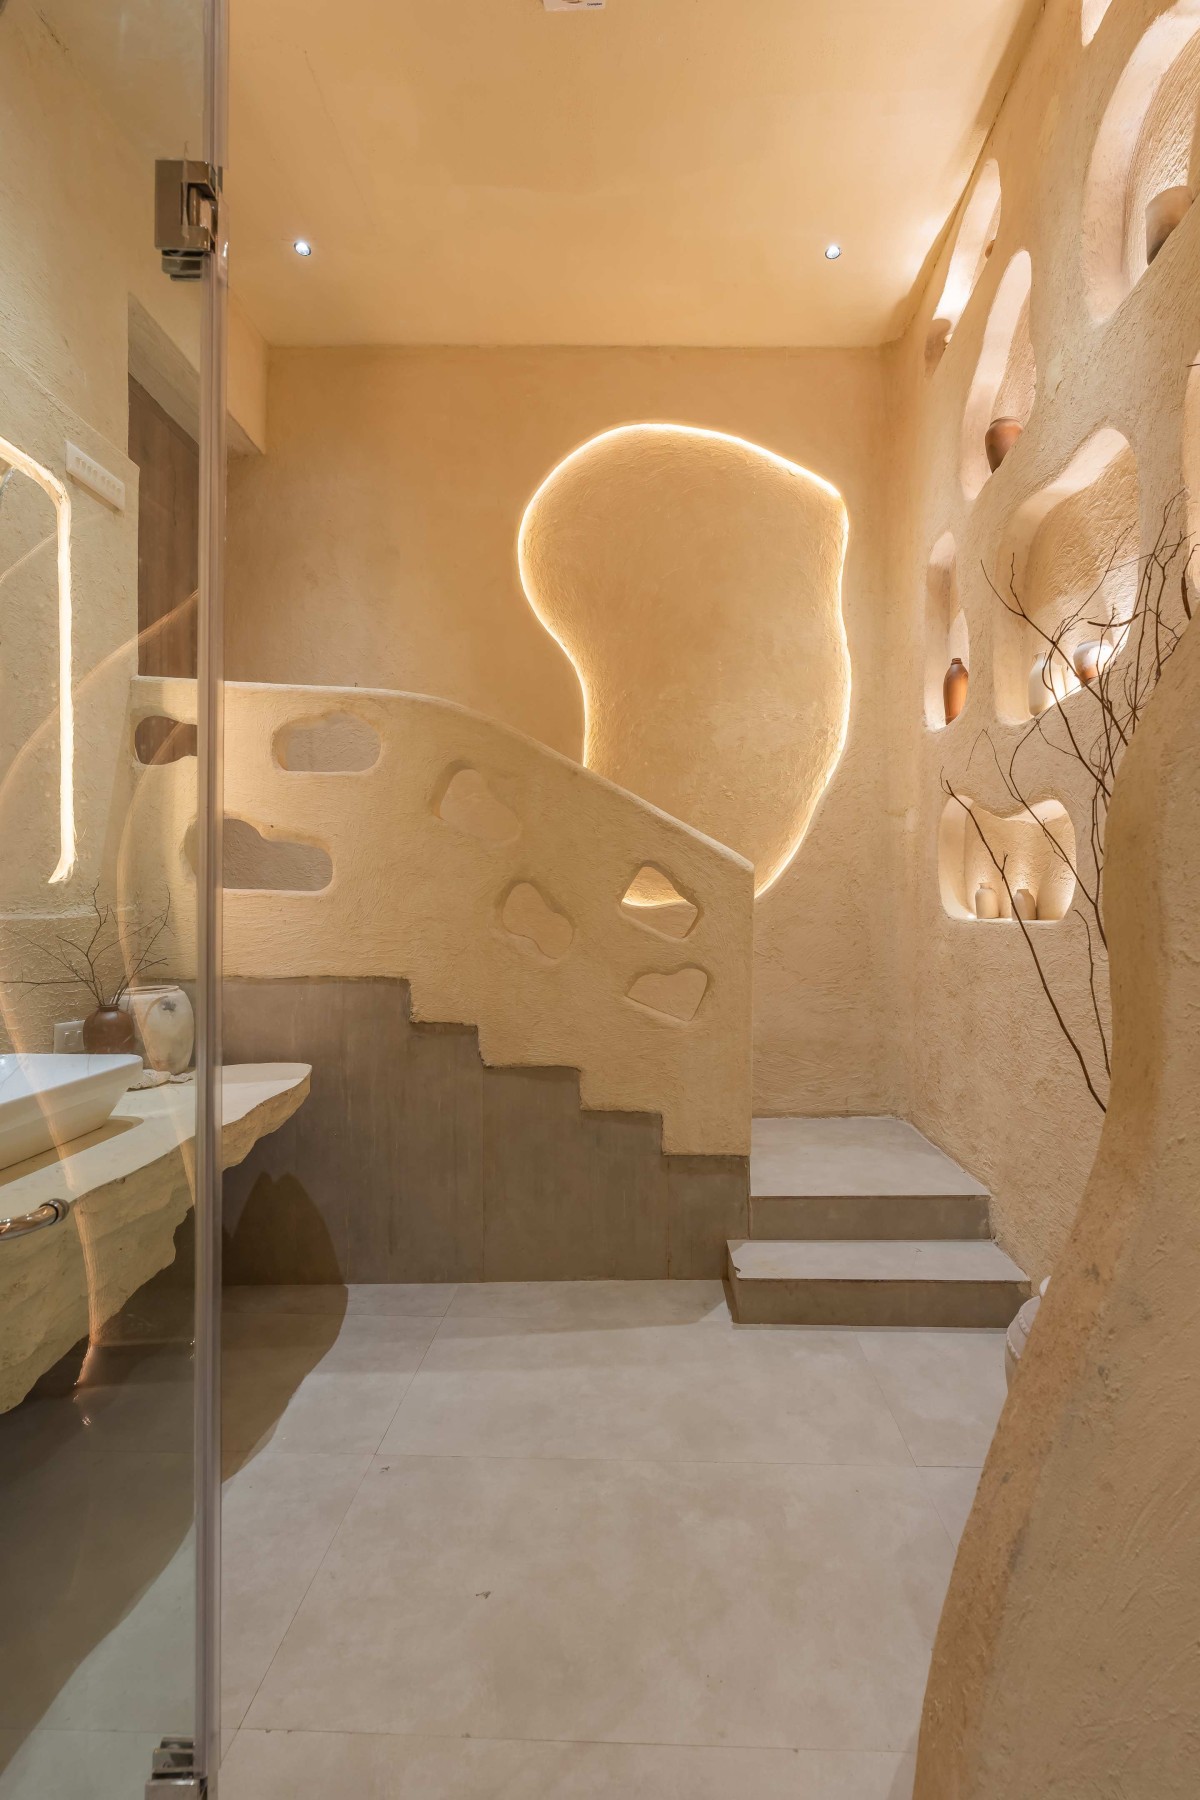
Bathroom of Echoing Arches by AN Architect
Aerial view of Echoing Arches by AN Architect
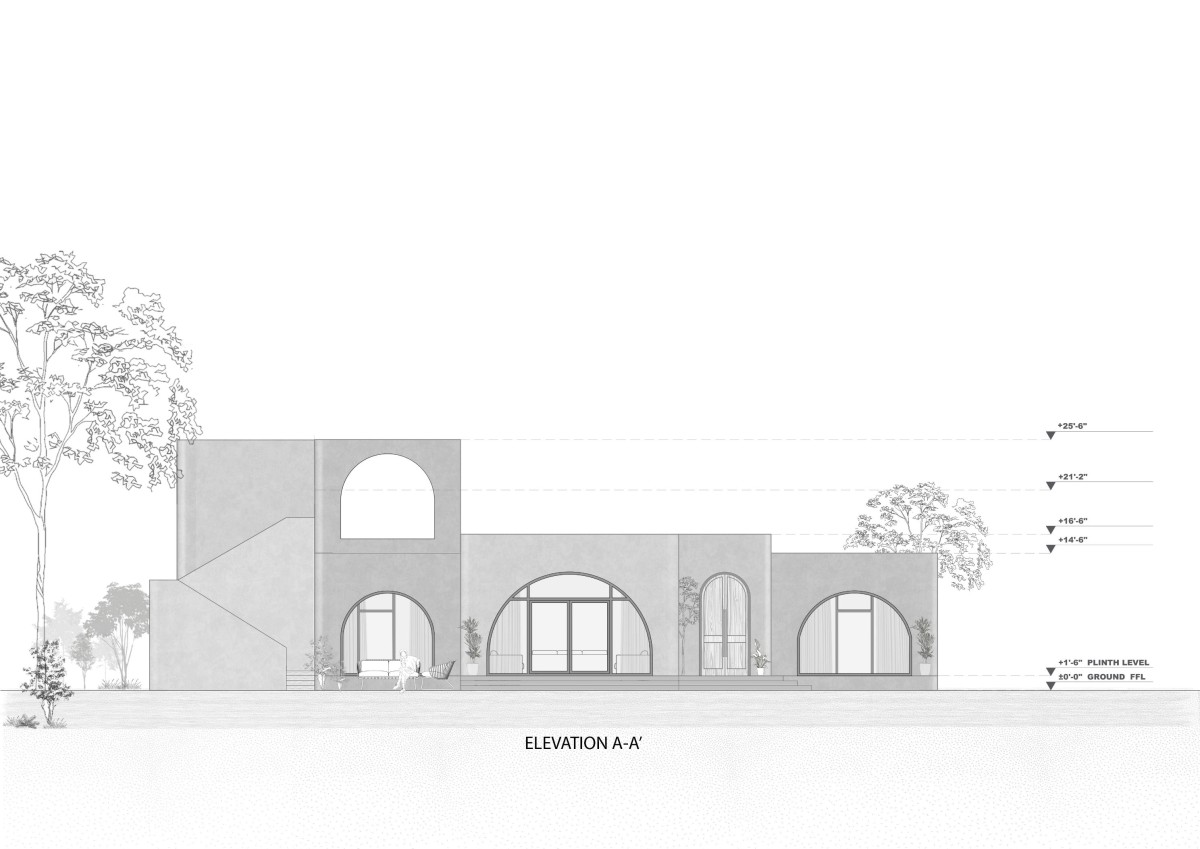
Elevation A of Echoing Arches by AN Architect
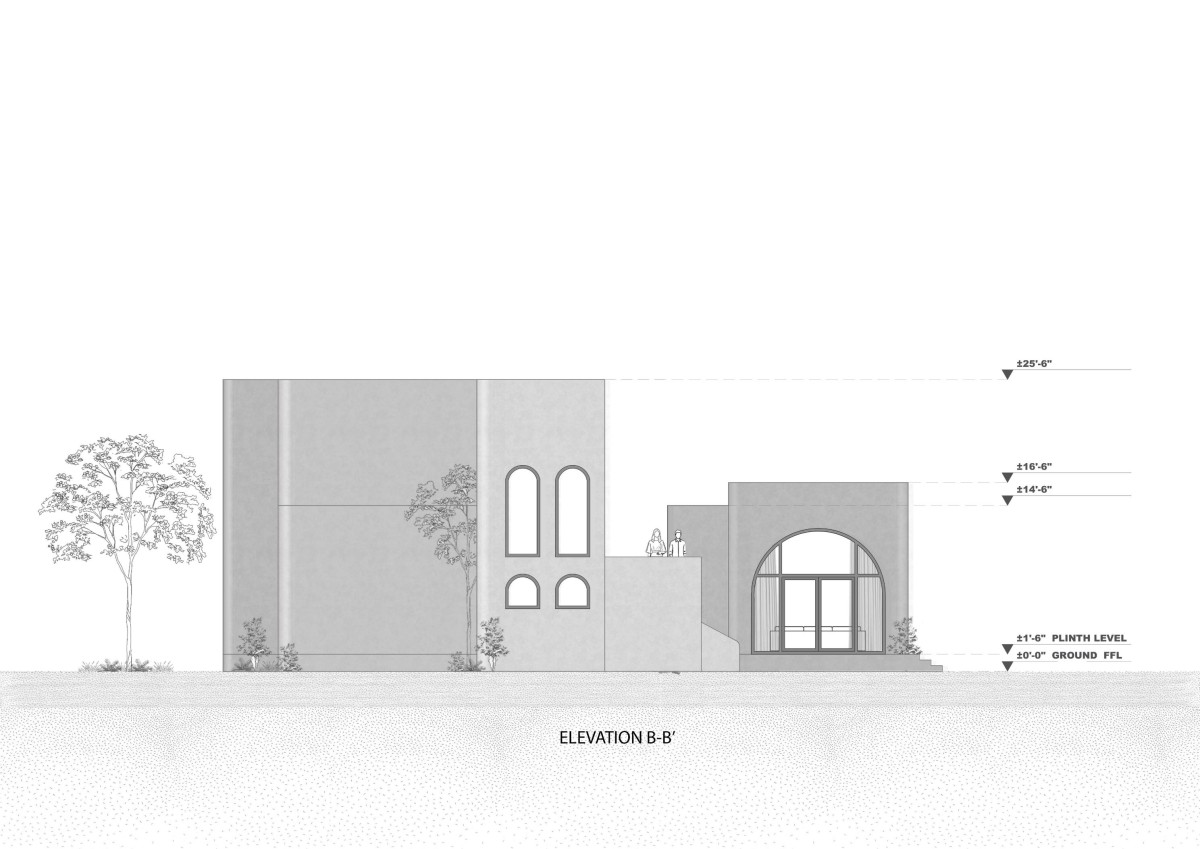
Elevation B of Echoing Arches by AN Architect
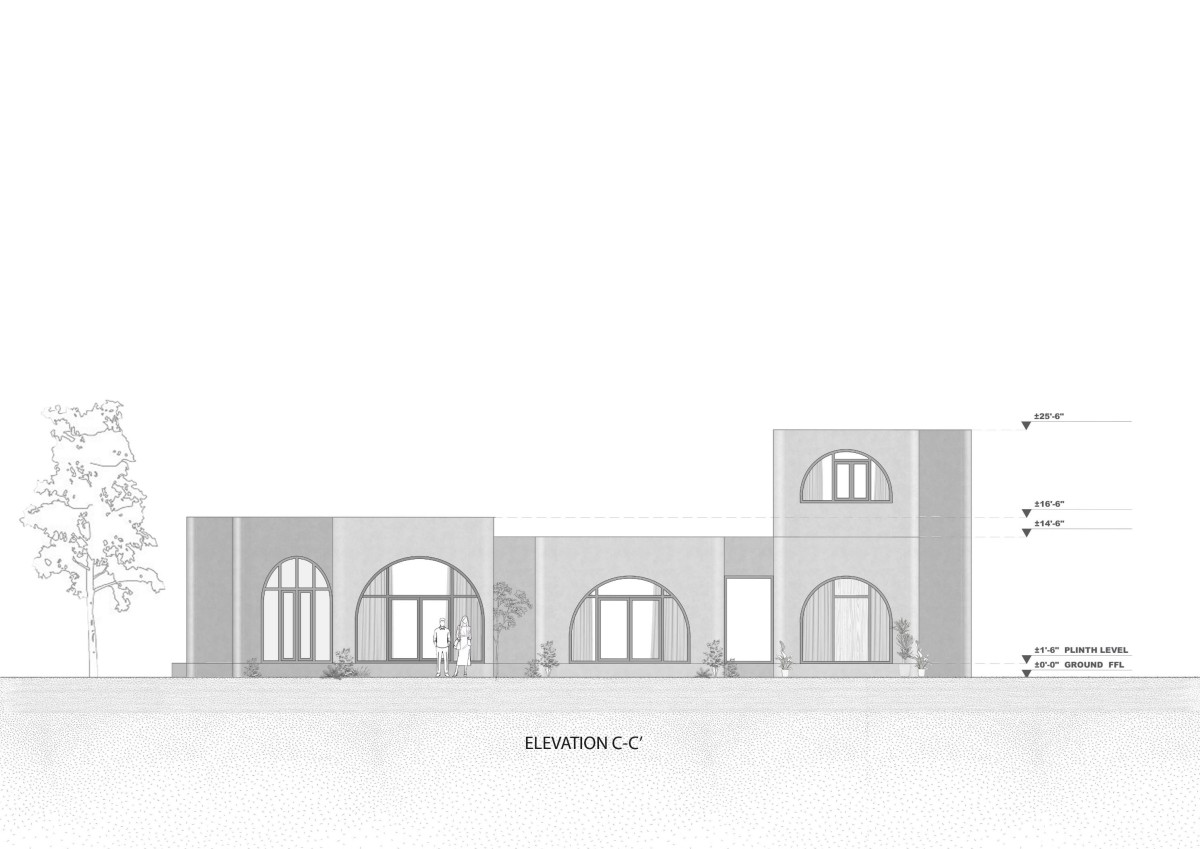
Elevation C of Echoing Arches by AN Architect
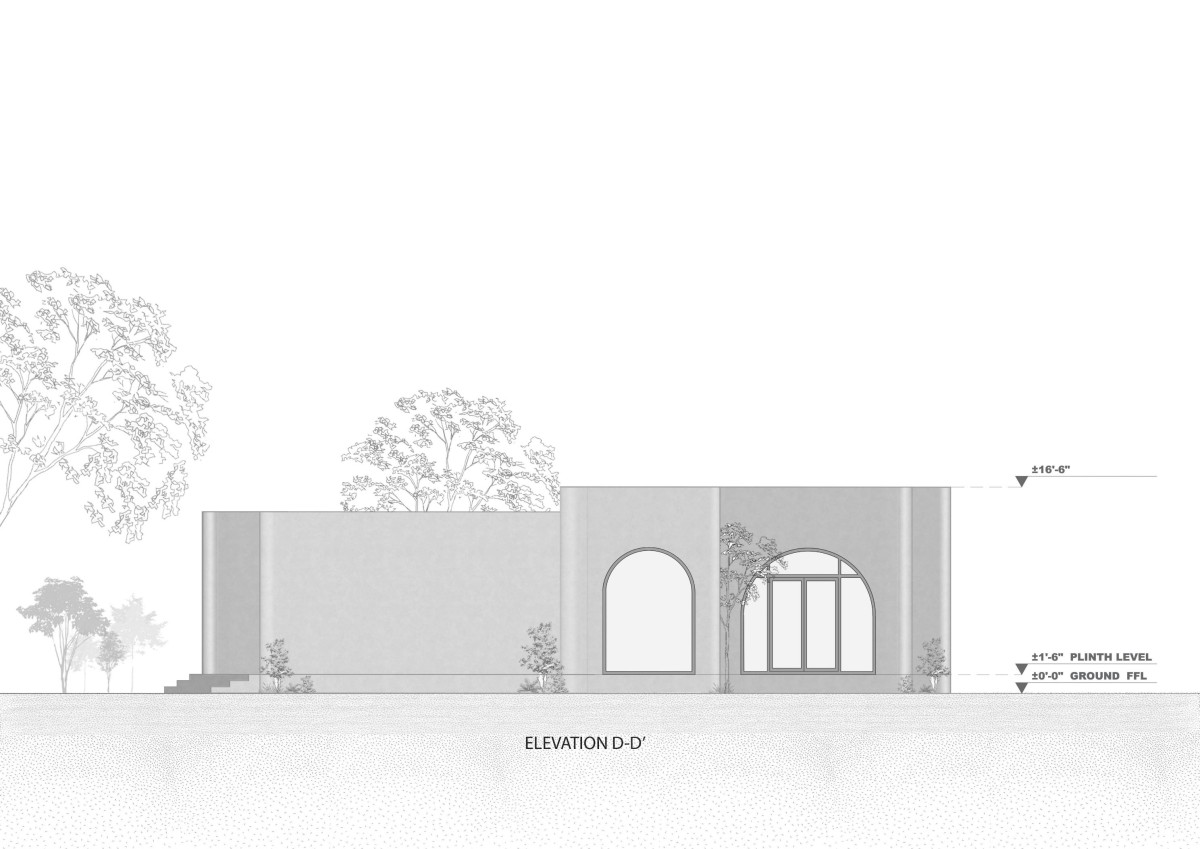
Elevation D of Echoing Arches by AN Architect
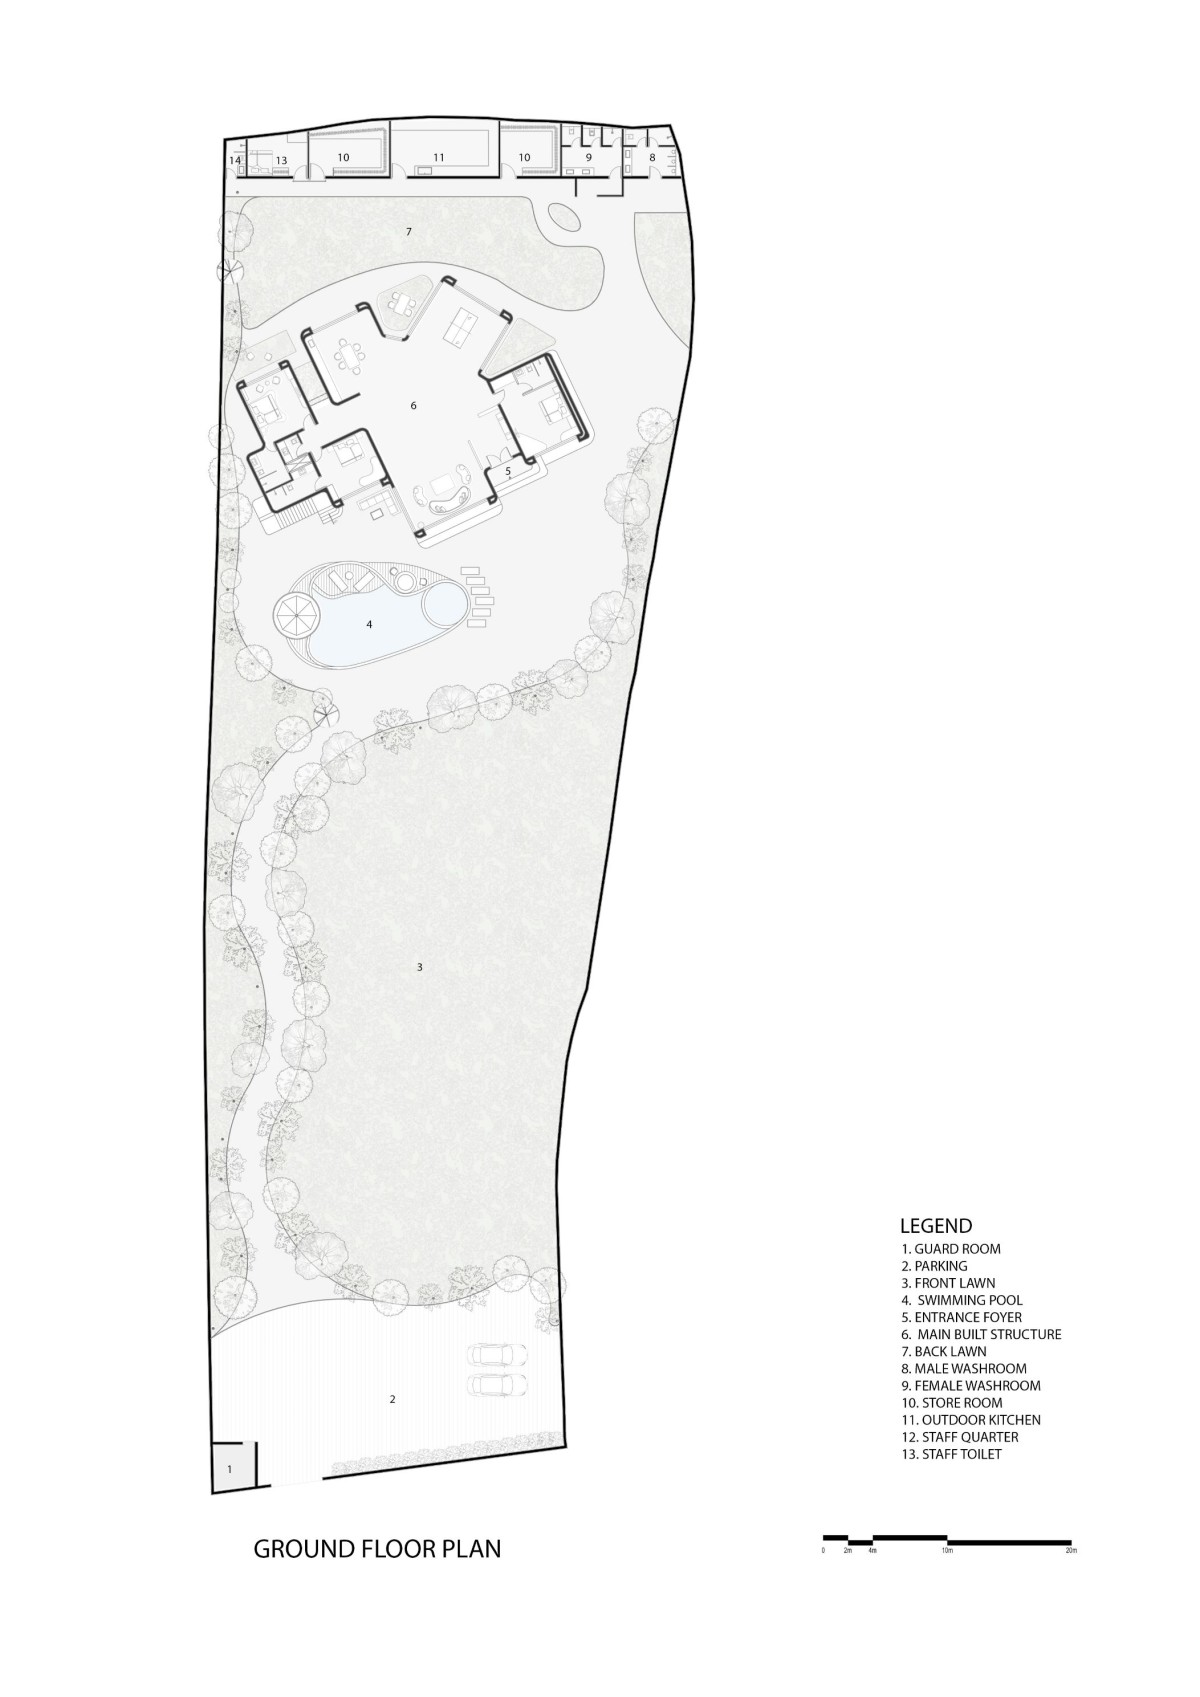
Site Plan of Echoing Arches by AN Architect
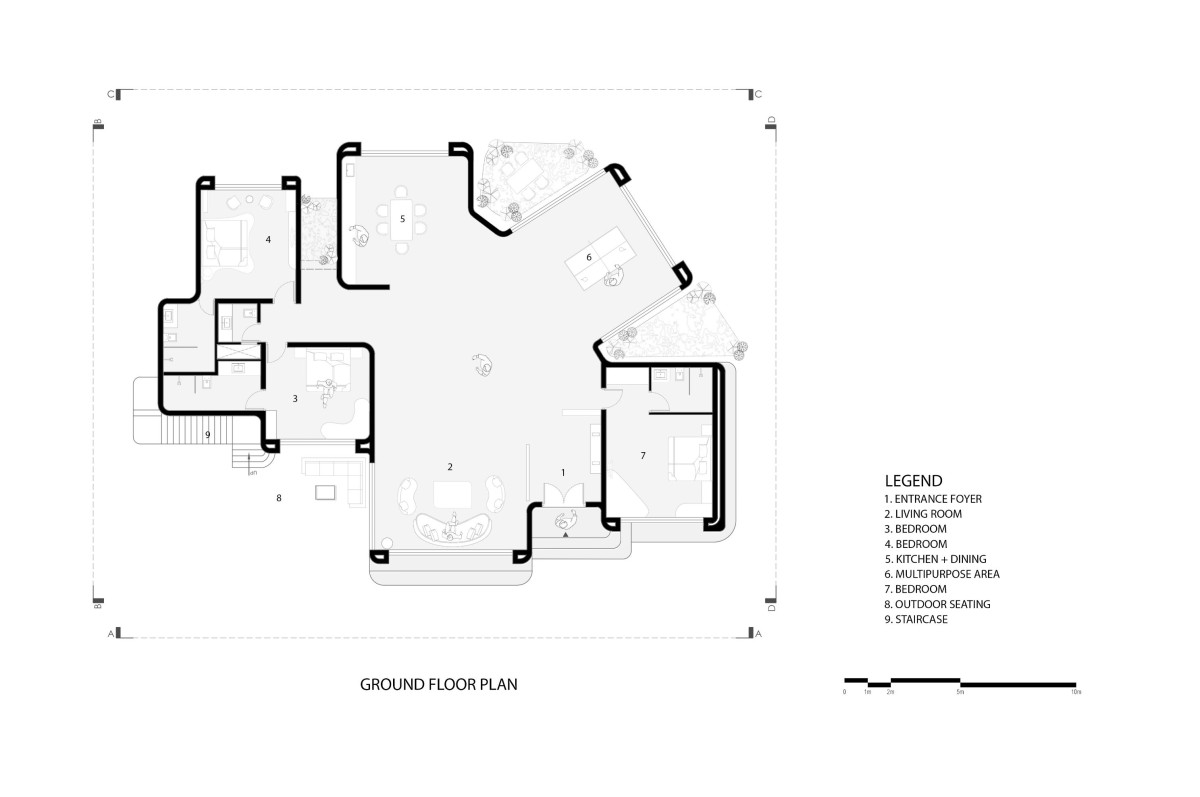
Ground Floor Plan of Echoing Arches by AN Architect
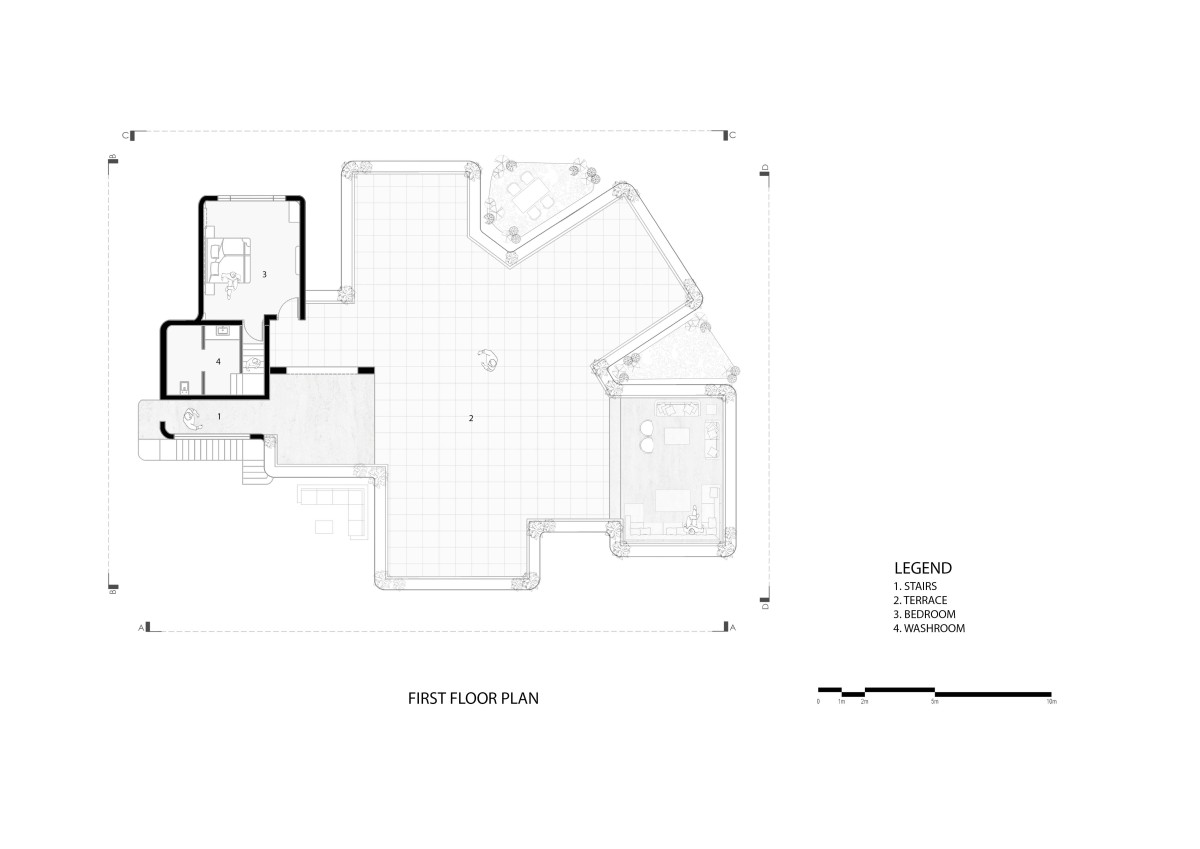
First Floor Plan of Echoing Arches by AN Architect