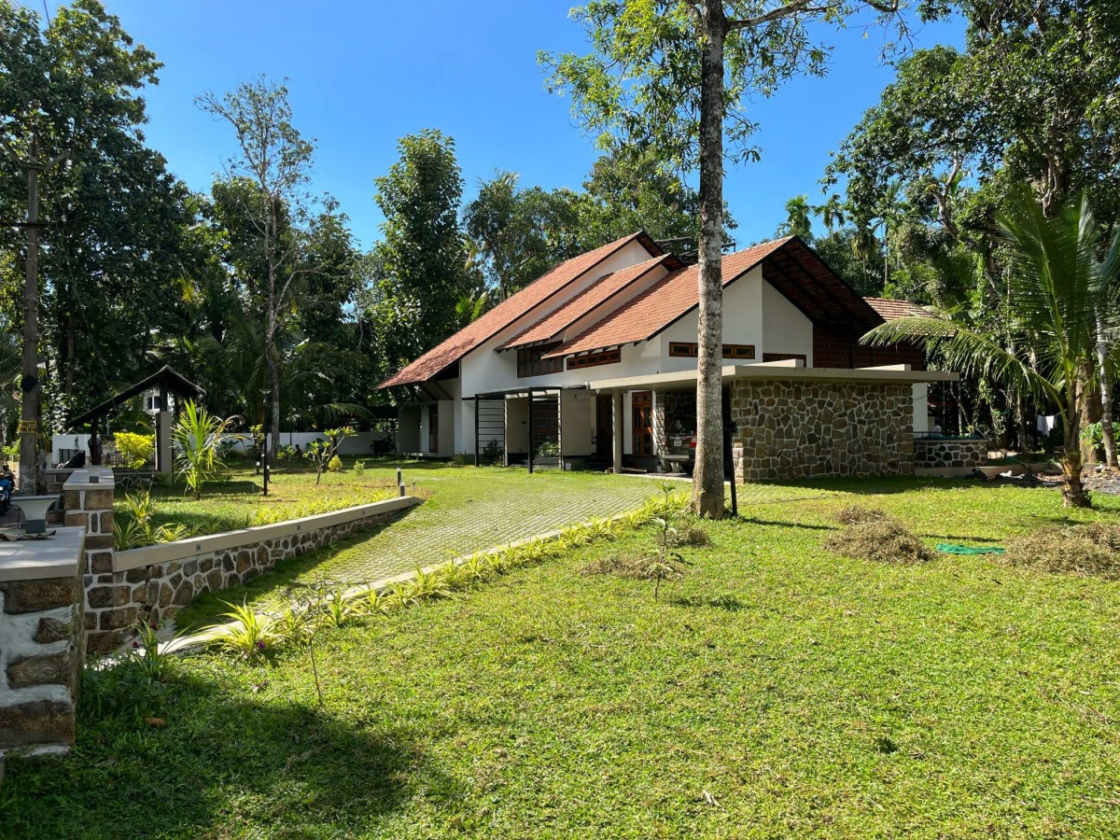
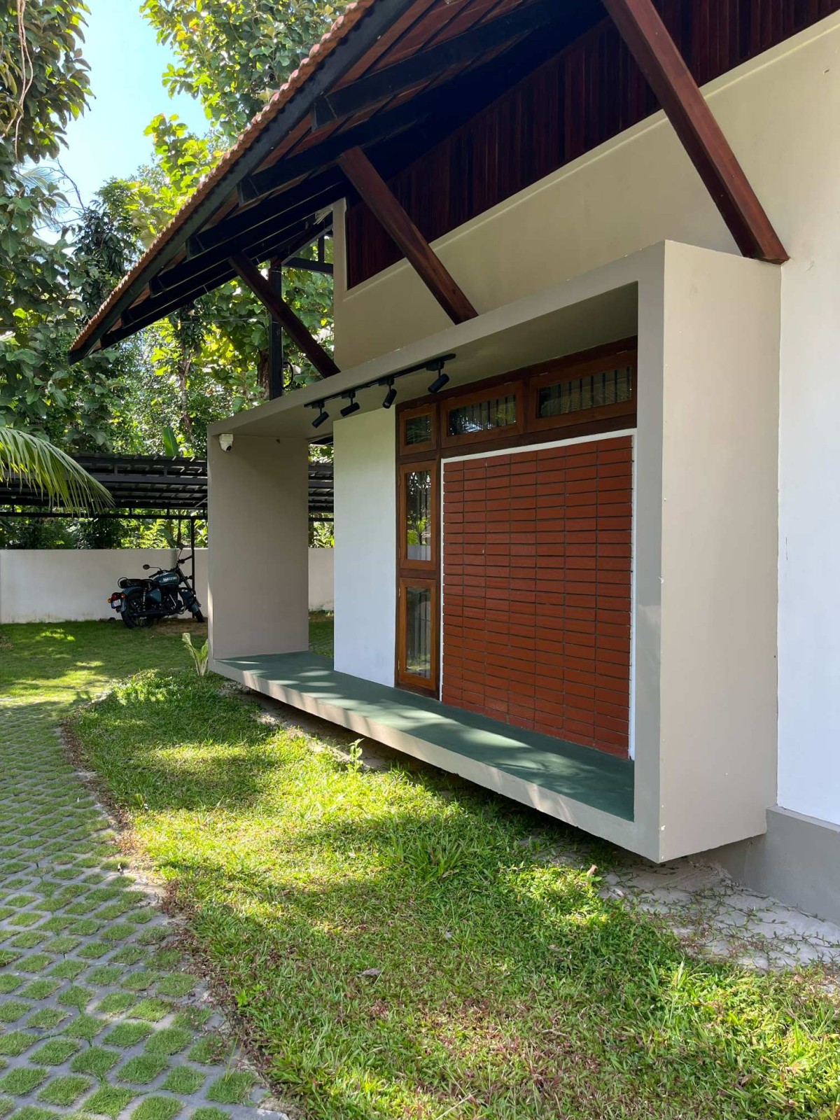
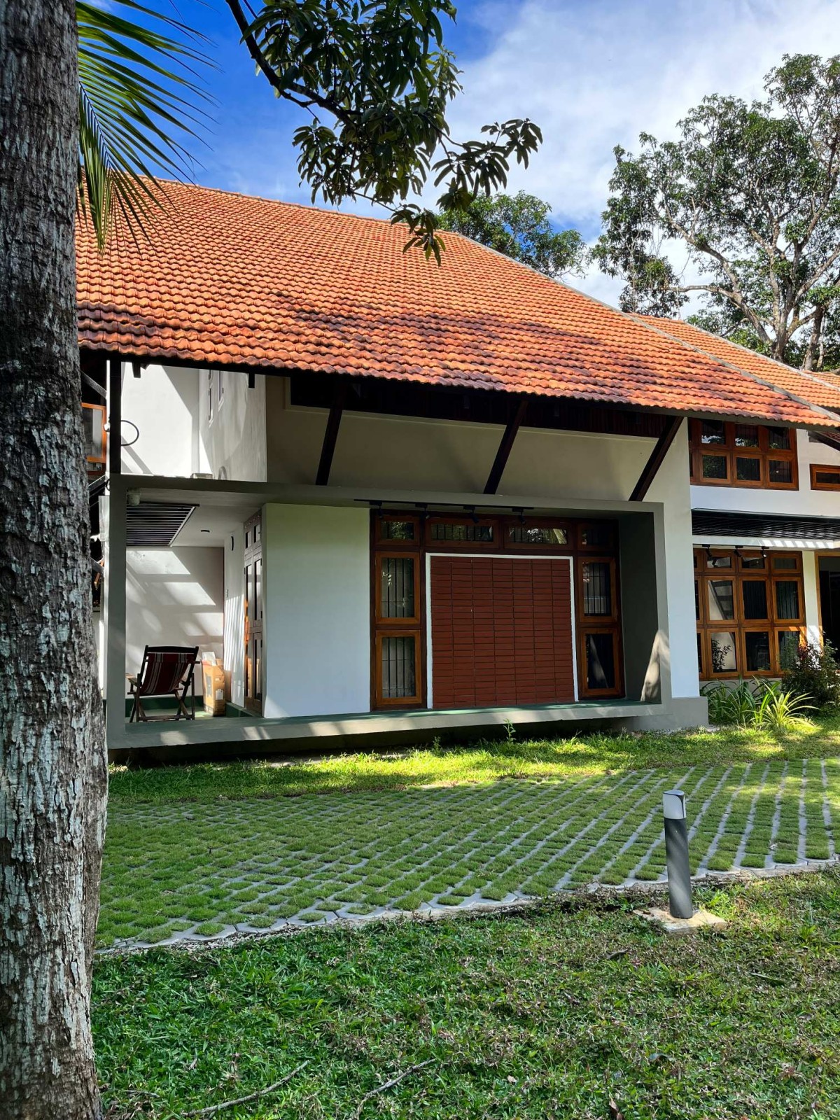
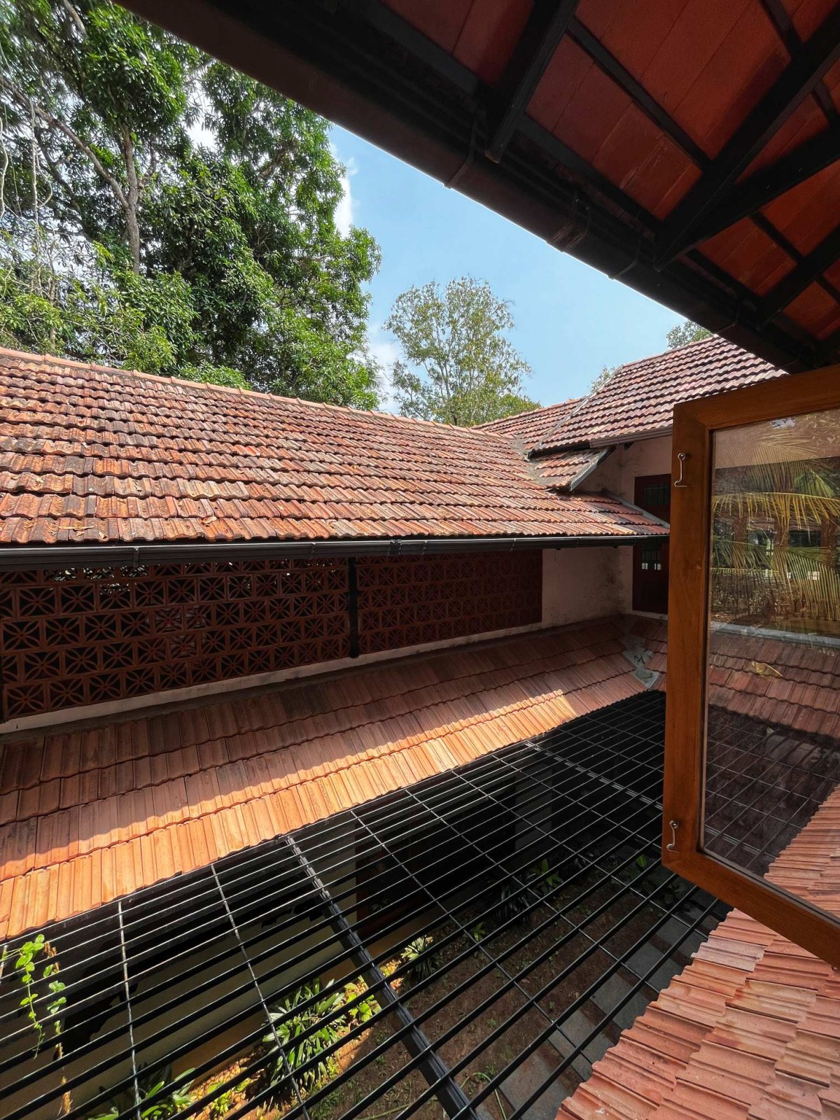
Exterior view of Edasserry Thekkillam by SquareOne Studio
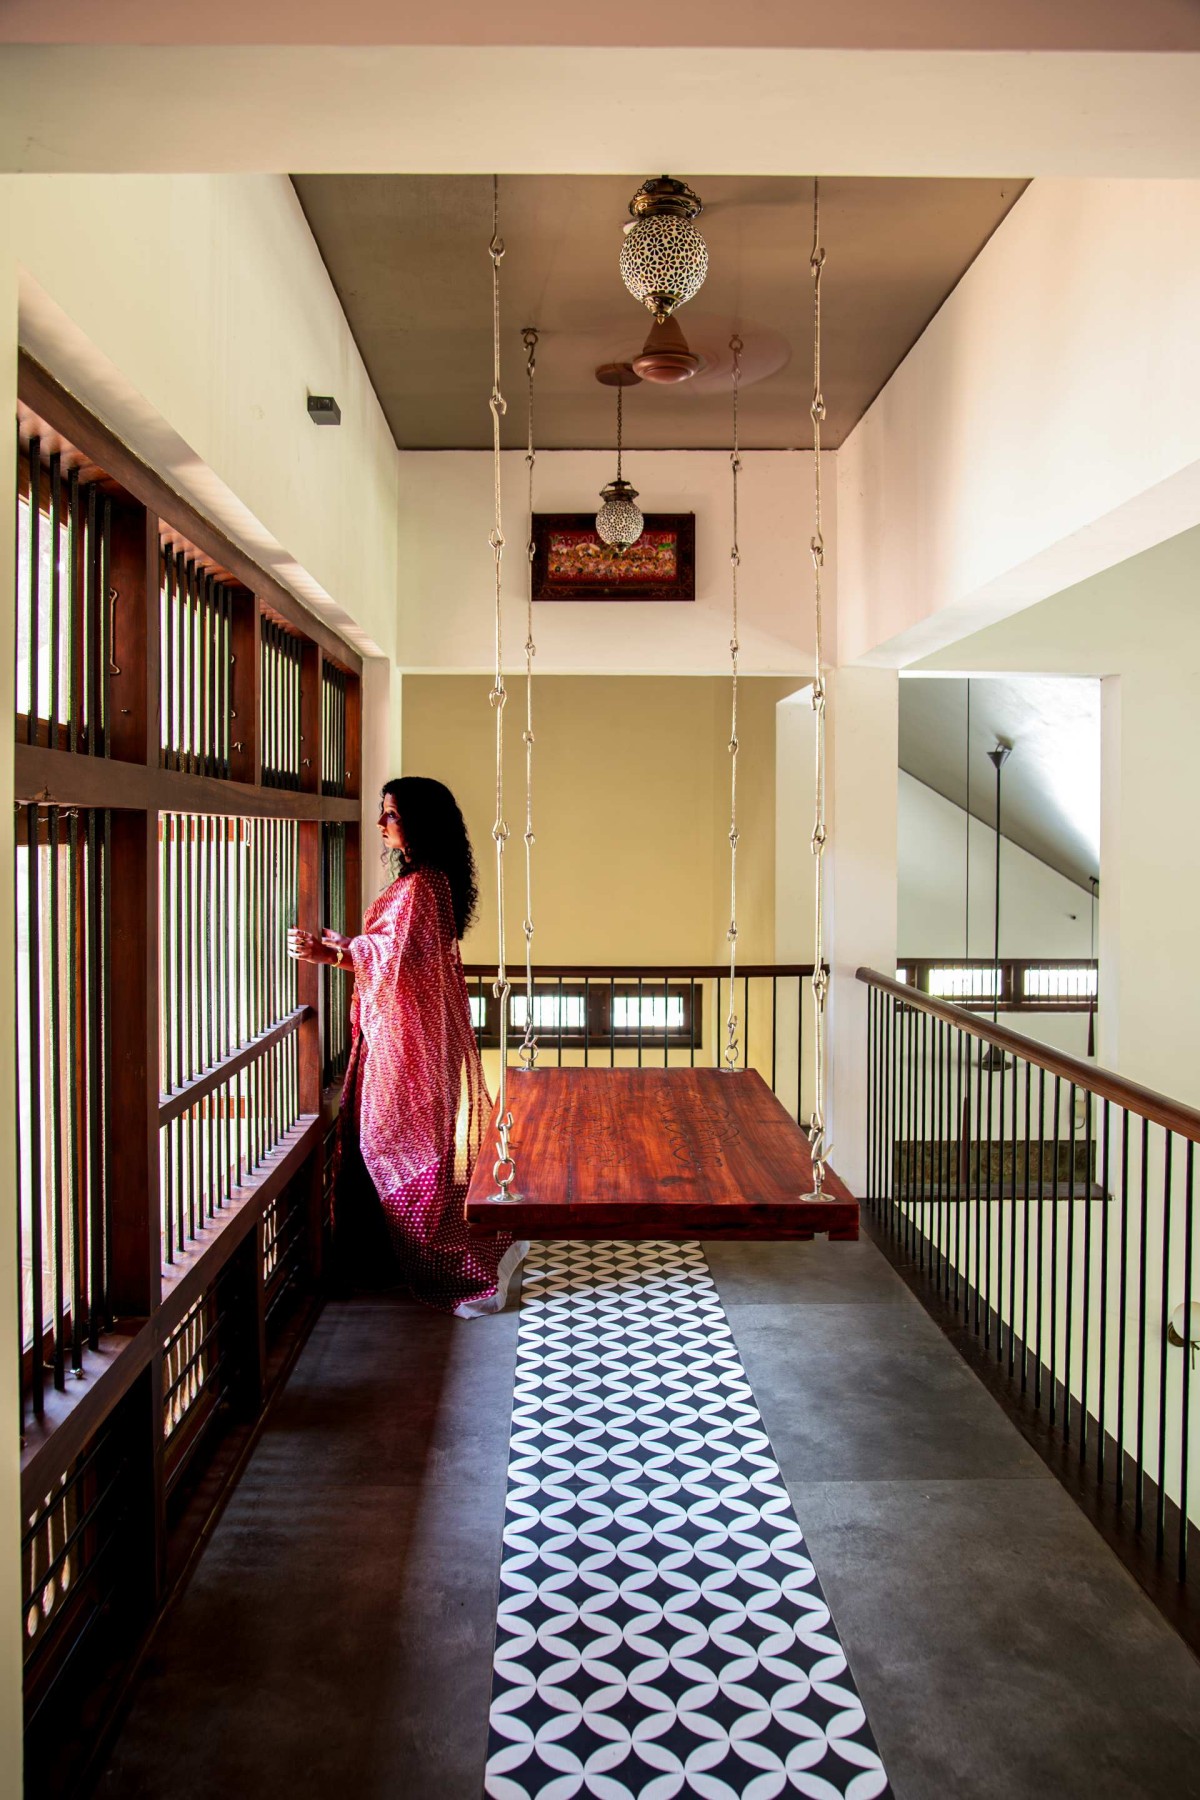
Organized as a two-storey residence containing five bedrooms, the planning follows an open yet clearly articulated spatial arrangement. The ground floor accommodates the drawing room, dining area, kitchen, work area, three bedrooms, and service spaces, while the first floor houses two additional bedrooms along with an upper family living area overlooking the spaces below. This visual continuity between levels reinforces interaction among family members while creating an enhanced sense of openness throughout the house.
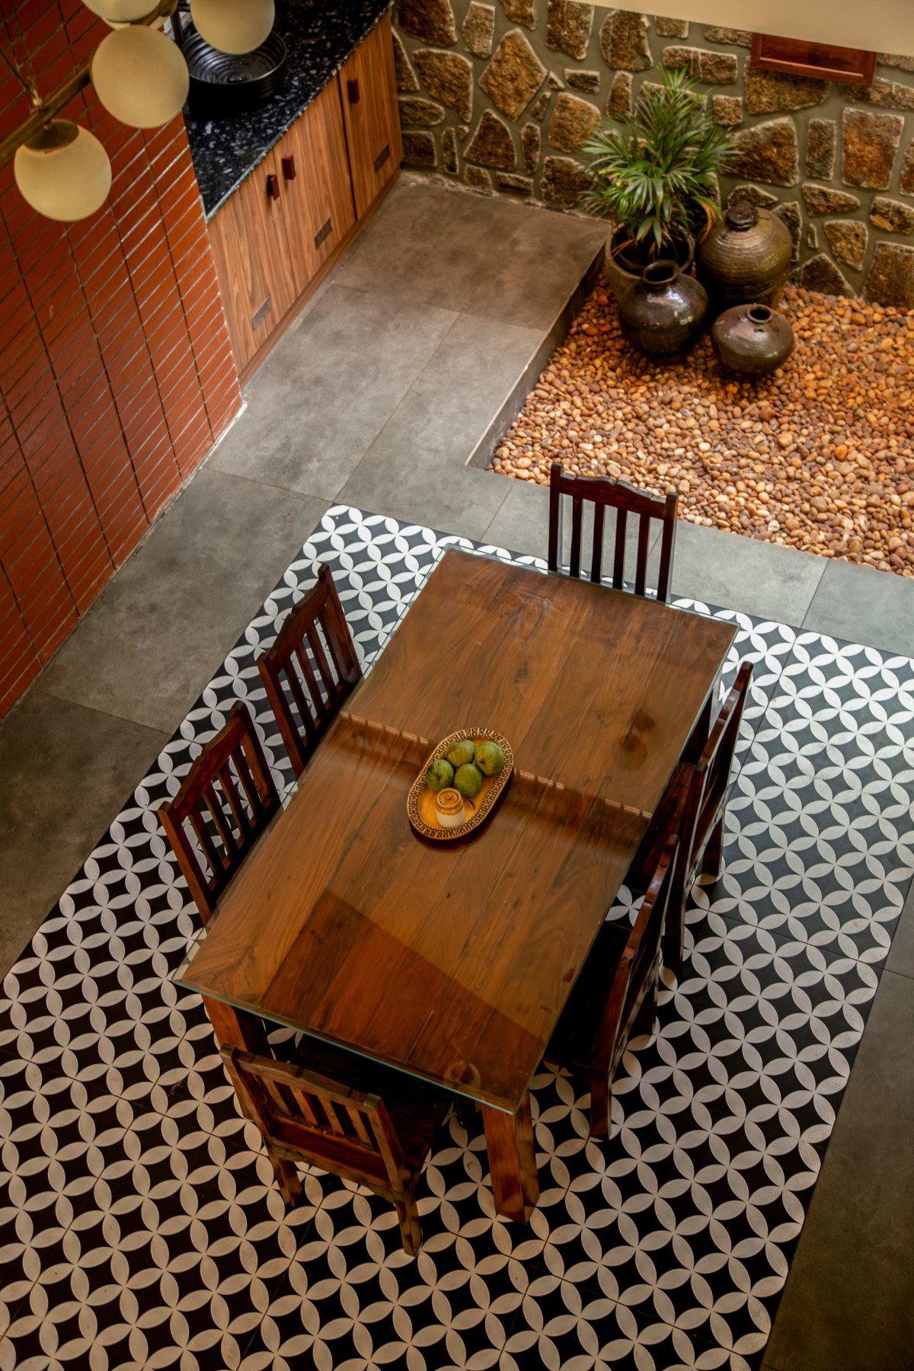
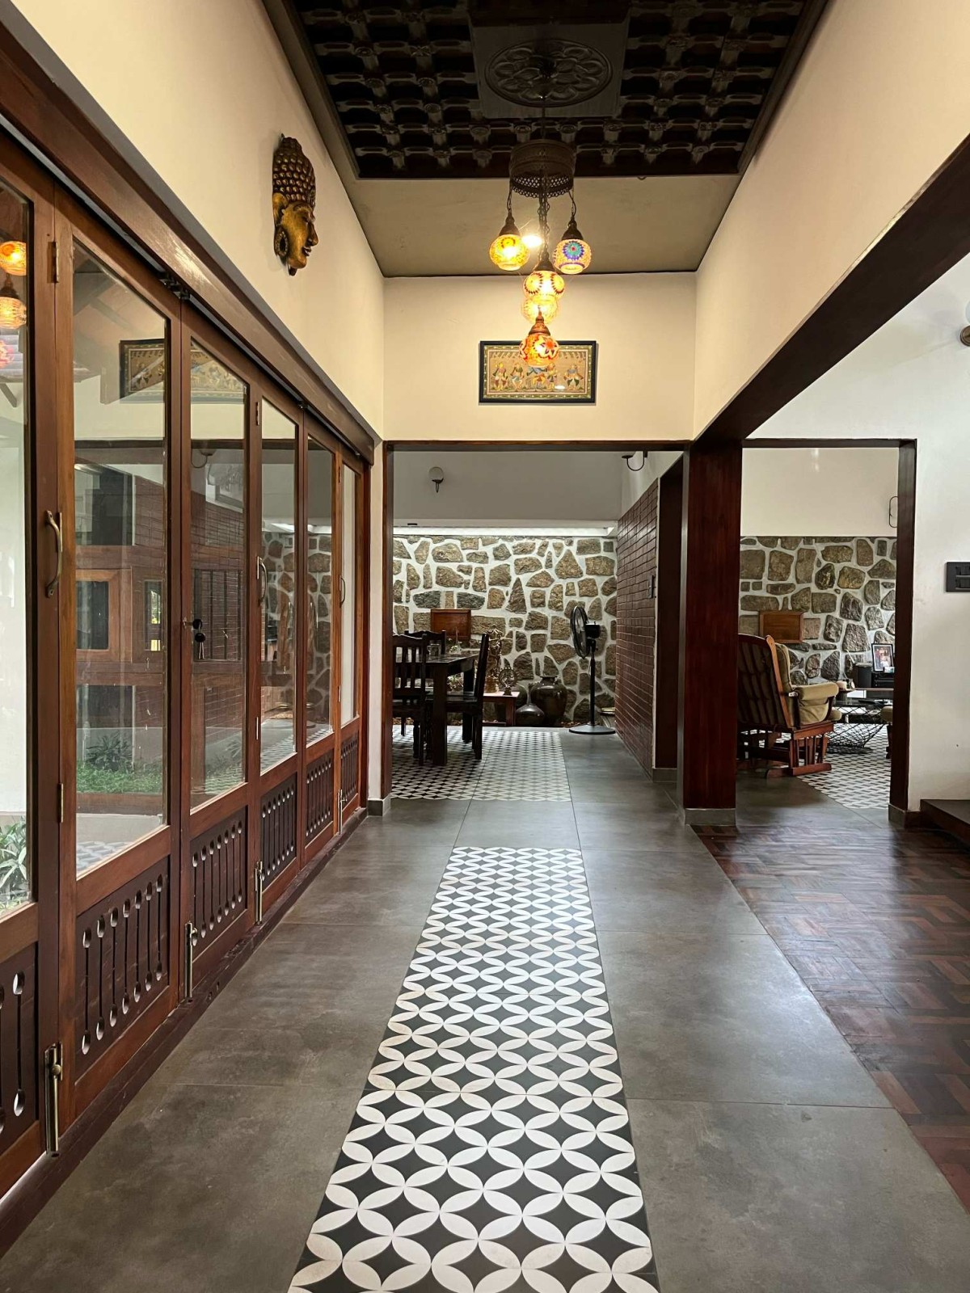
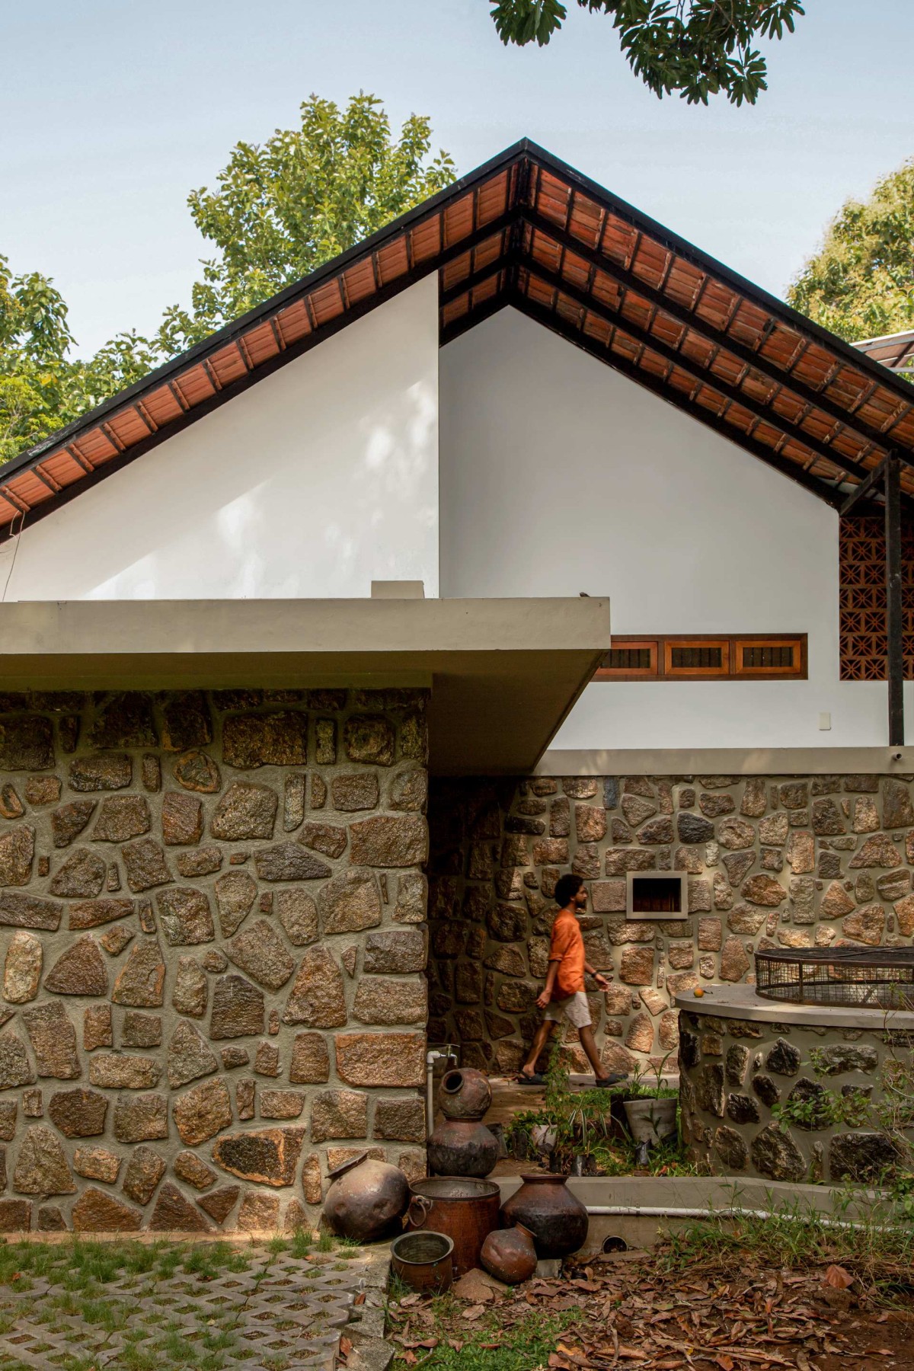
At the heart of the residence lies a planted courtyard, which functions as the spatial and environmental anchor of the home. Complementing it are two pebble courts positioned alongside the drawing and dining spaces, bringing daylight, greenery, and natural ventilation deep into the interior. The enclosing walls of these courts are constructed using stone reclaimed from the ancestral Illam, transforming remnants of the demolished structure into meaningful architectural elements.
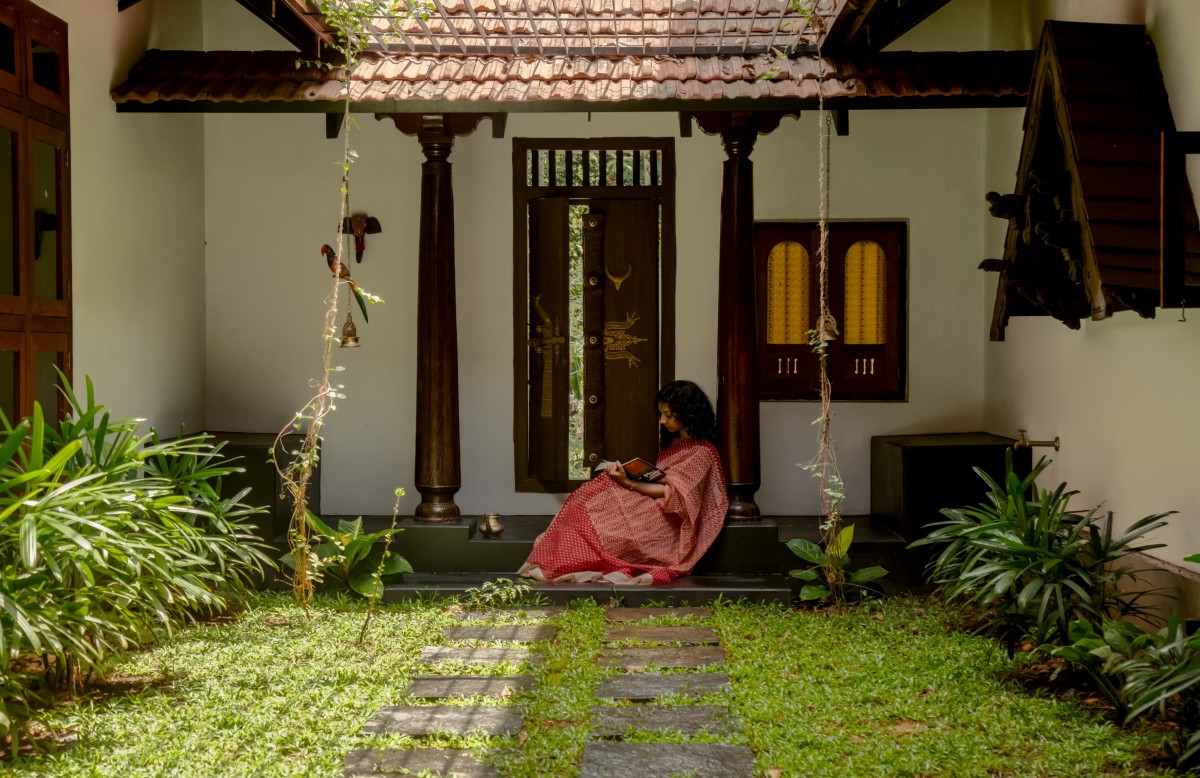
Entrance Porch of Edasserry Thekkillam by SquareOne Studio
Entrance Porch of Edasserry Thekkillam by SquareOne Studio
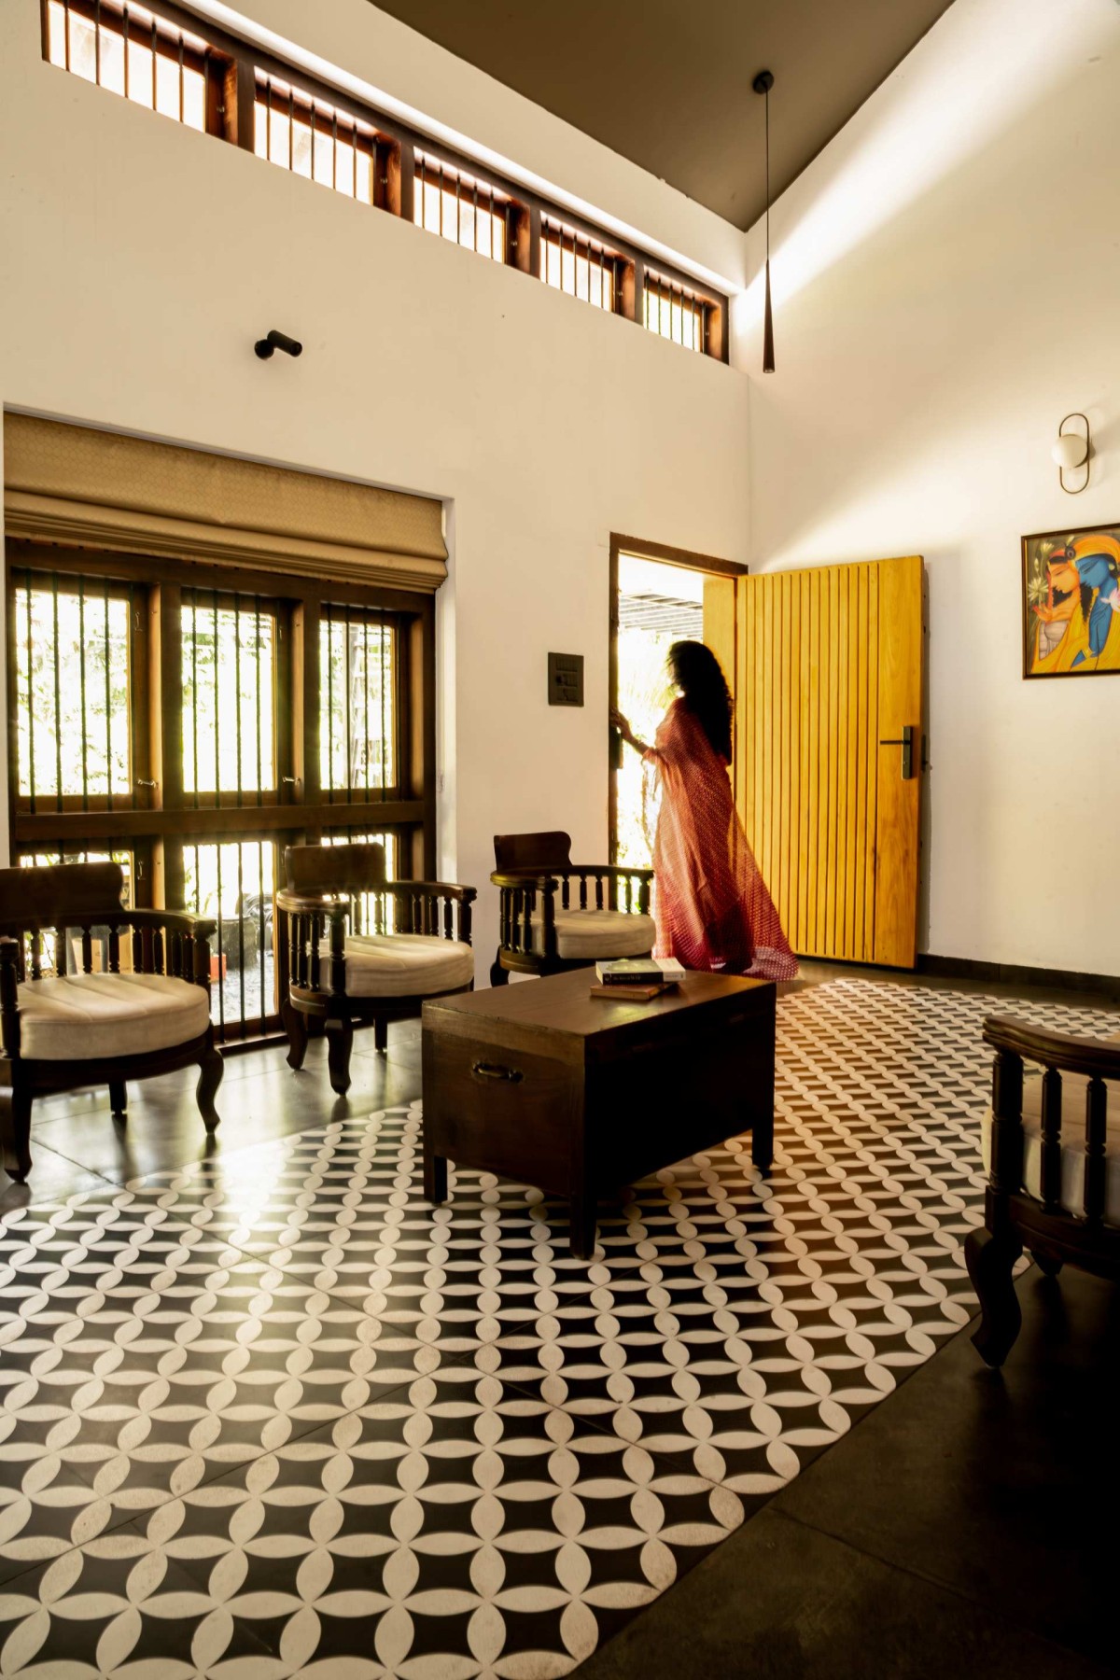
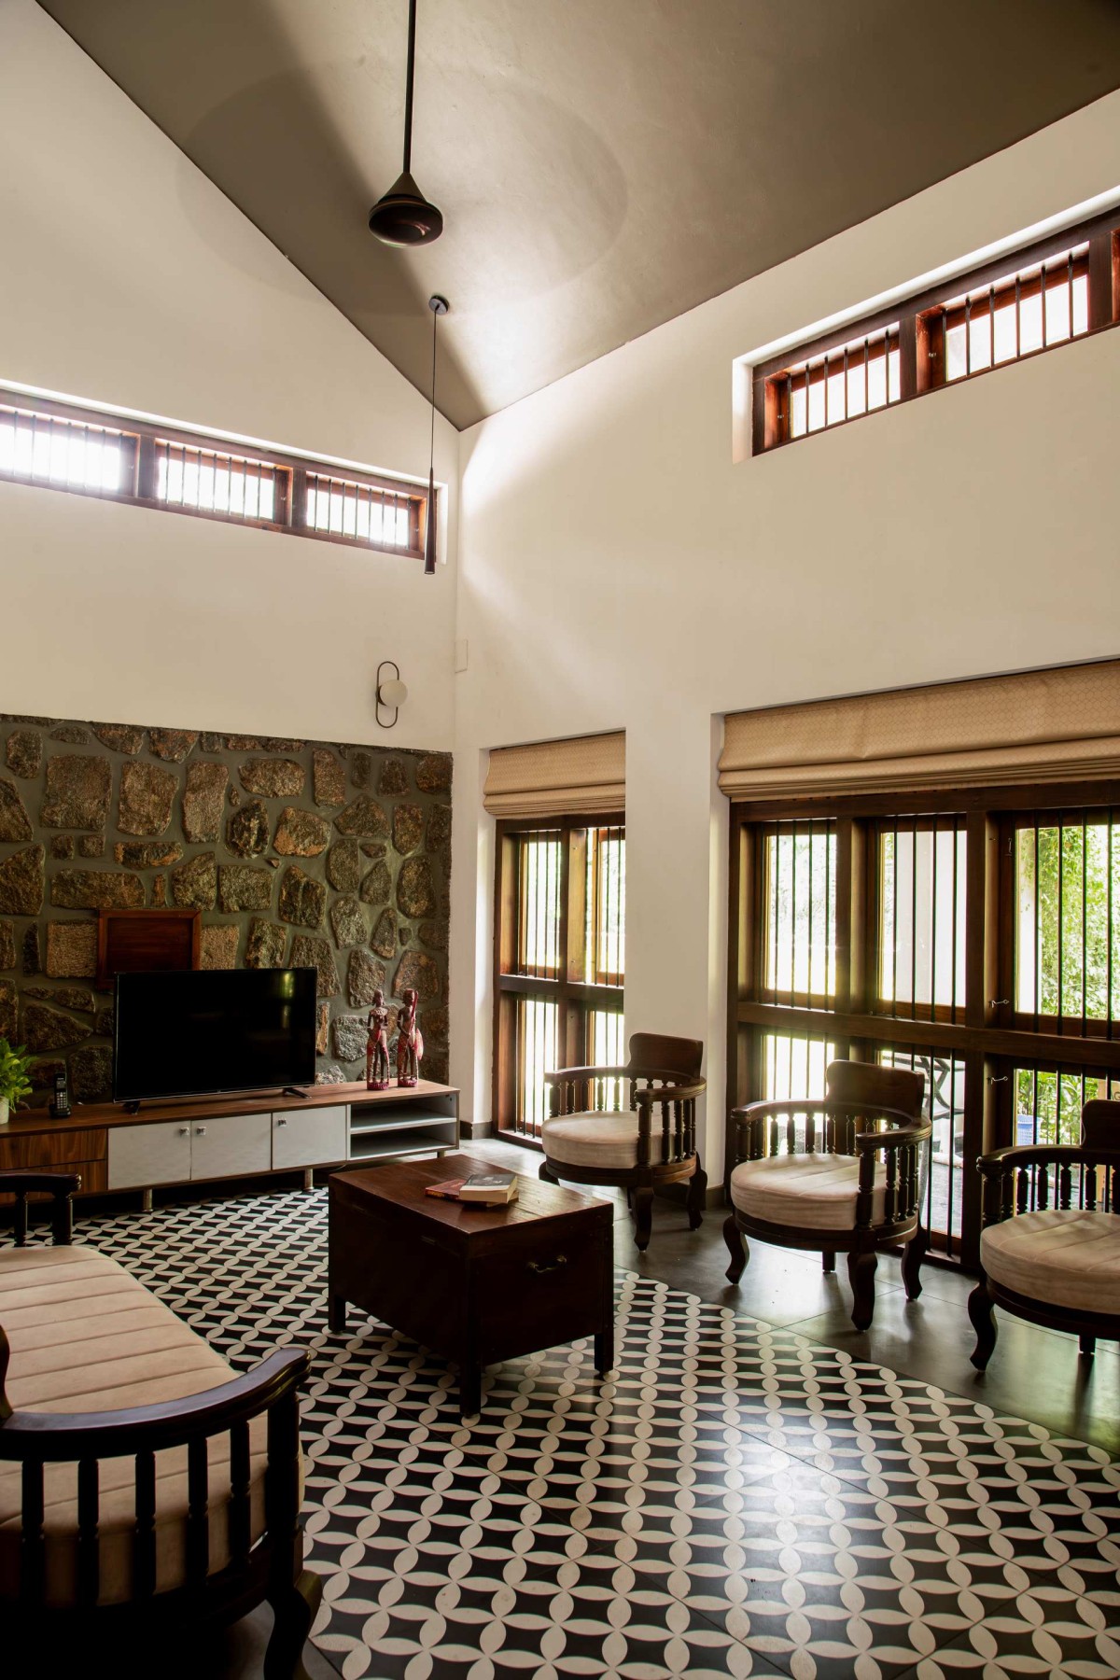
Living room of Edasserry Thekkillam by SquareOne Studio
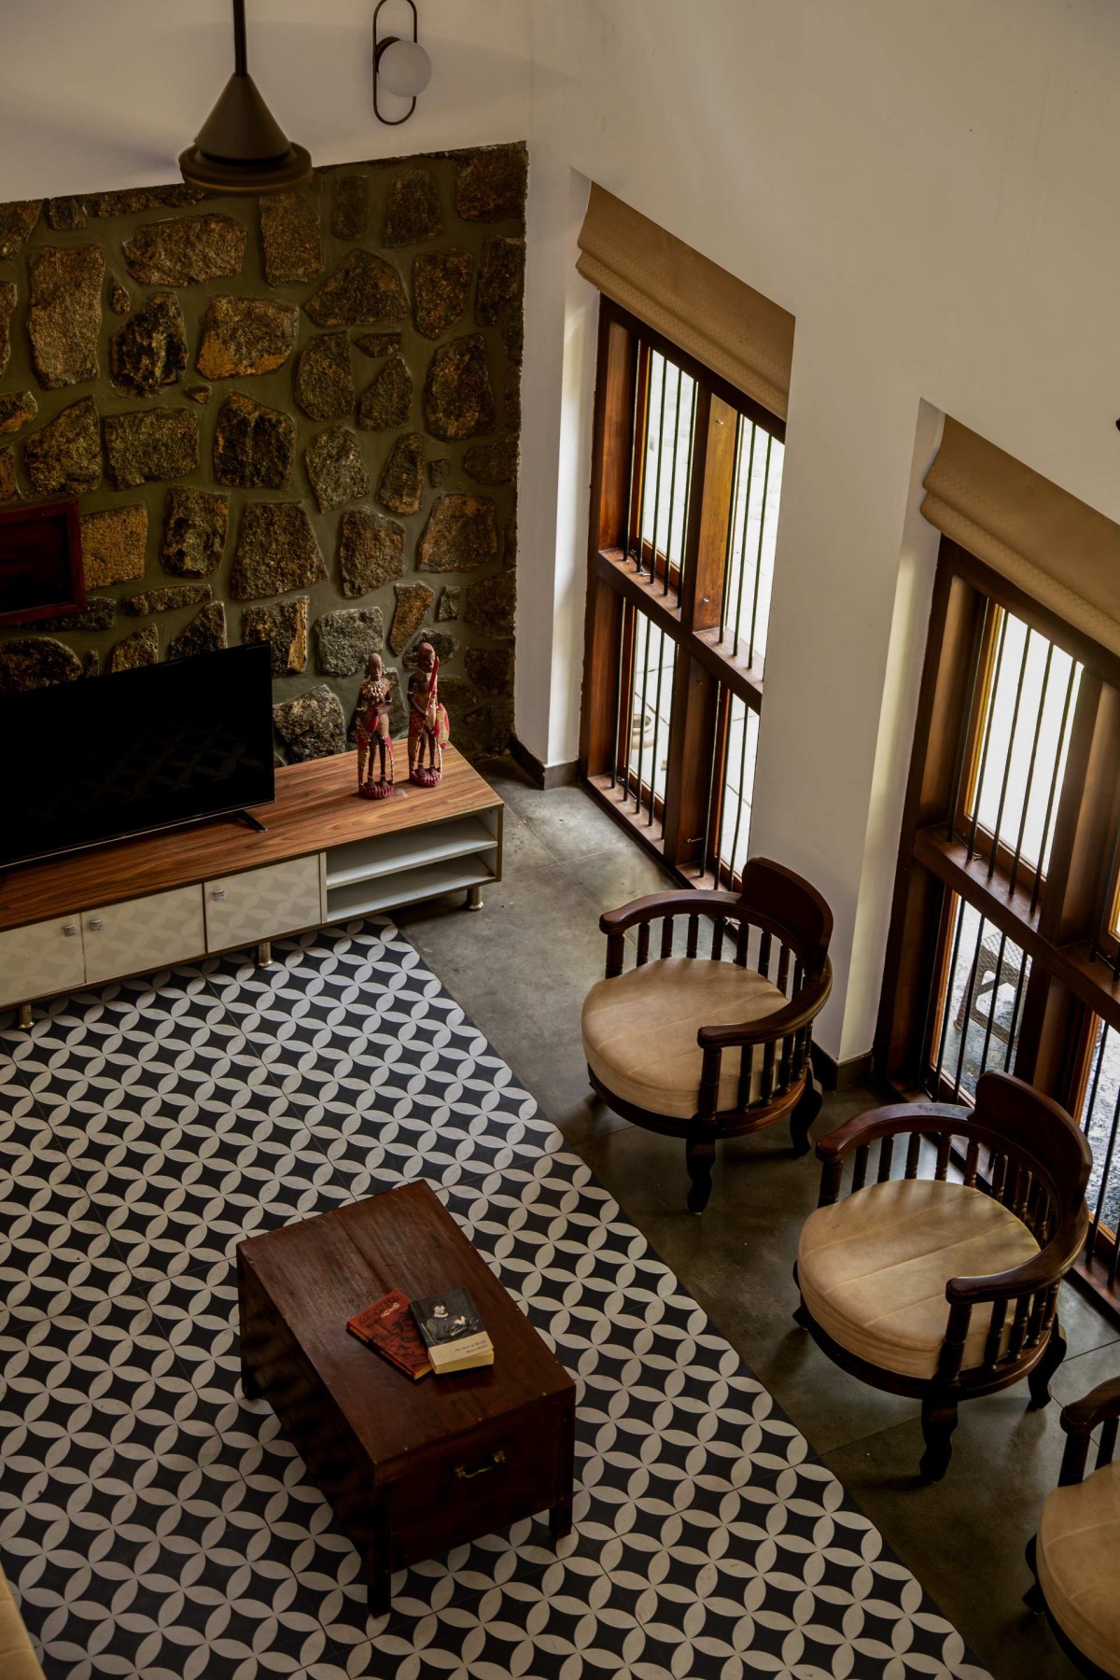
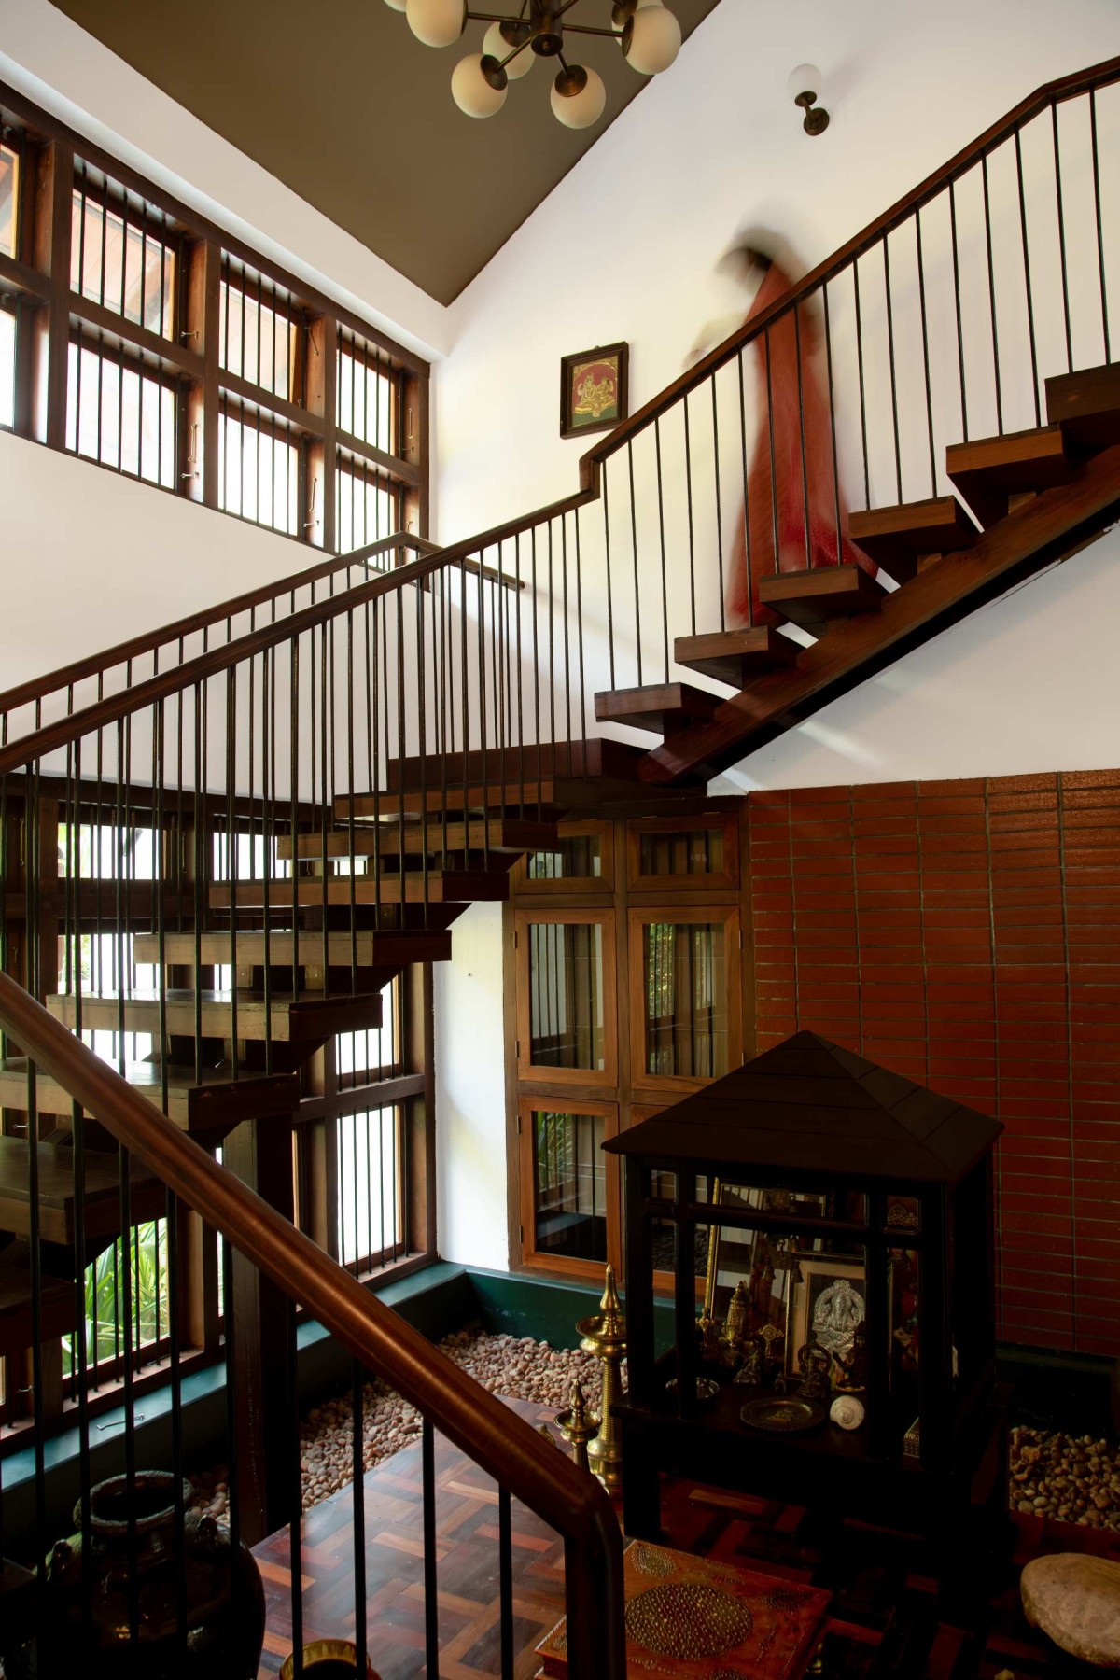
The double-height drawing and dining spaces establish generous interior volumes that improve thermal comfort through enhanced air circulation while strengthening visual relationships across floors. Clerestory windows positioned beneath the sloping roofs admit soft daylight throughout the day, reducing dependence on artificial lighting and emphasizing the constantly changing qualities of natural light within the interiors.
The architecture carefully balances tradition with contemporary construction methods. While the primary structure utilizes reinforced concrete for durability and modern performance, the residence retains the familiar silhouette of Kerala's sloping tiled roofs. A secondary Mangalore tile roof is constructed above the reinforced concrete roof slab, creating a ventilated air cavity that significantly reduces heat gain. This layered roofing system not only protects the roof slab from direct solar exposure but also forms a usable attic that serves as a flexible multipurpose space.
Living room of Edasserry Thekkillam by SquareOne Studio
Living room of Edasserry Thekkillam by SquareOne Studio
Dining of Edasserry Thekkillam by SquareOne Studio
Courtyard of Edasserry Thekkillam by SquareOne Studio
Open to sky courtyard of Edasserry Thekkillam by SquareOne Studio
Corridor of Edasserry Thekkillam by SquareOne Studio
Staircase of Edasserry Thekkillam by SquareOne Studio
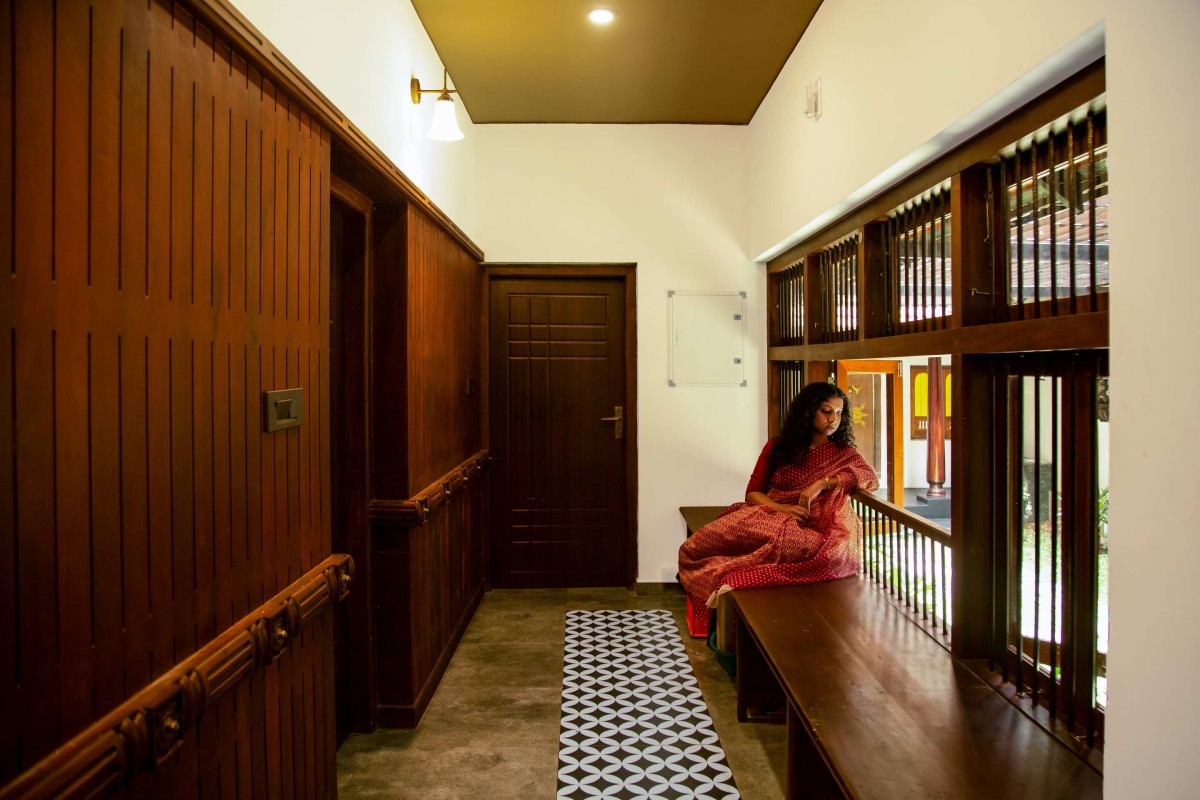
Materiality plays a defining role in shaping the character of the residence. White plastered walls provide a restrained backdrop for richly textured stone masonry, reclaimed timber doors and windows, exposed wooden elements, and handcrafted details inherited from the family's previous home. These materials possess an authenticity that cannot be replicated through new construction, carrying with them traces of craftsmanship, memory, and time.
Large timber-framed openings, shaded verandahs, internal courts, and generous roof overhangs work together as passive climatic devices suited to Kerala's tropical environment. Natural cross ventilation, filtered daylight, and shaded outdoor spaces reduce the dependence on mechanical cooling while strengthening the relationship between the built form and the surrounding landscape.
Rather than presenting tradition as an aesthetic language, Edasserry Thekkillam explores it as a living architectural process. It demonstrates how inherited materials, familiar spatial archetypes, and climate-responsive design principles can be reinterpreted to create a home that is both contemporary and timeless. The residence becomes more than a replacement for an ancestral house—it is an architectural continuation of its memory, preserving the spirit of the original Illam while creating new spaces for future generations.
Upper living of Edasserry Thekkillam by SquareOne Studio
Upper living of Edasserry Thekkillam by SquareOne Studio
Backyard of Edasserry Thekkillam by SquareOne Studio