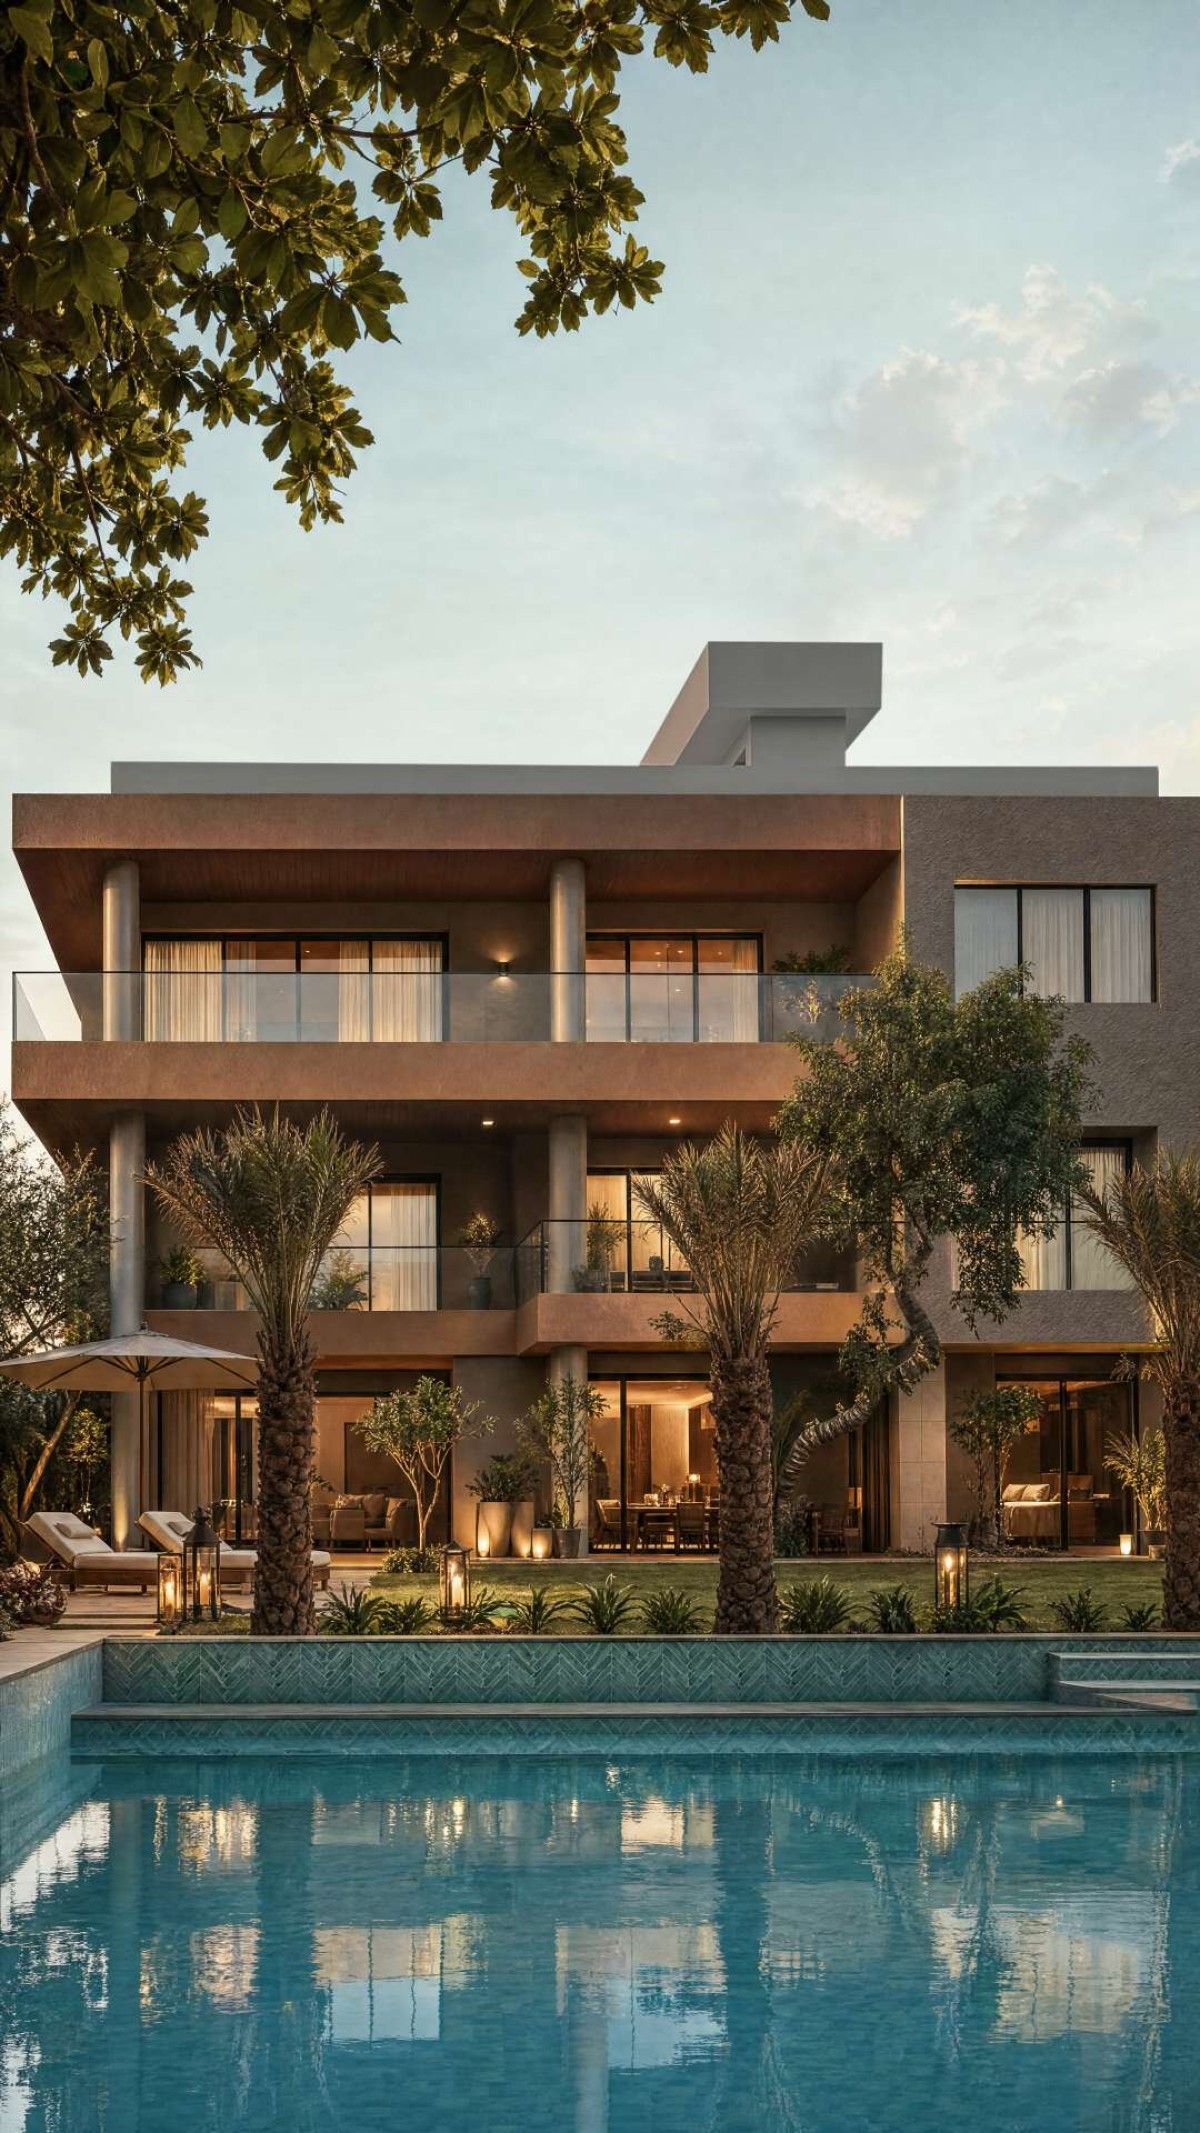
Exterior view of Elements by Tensoform
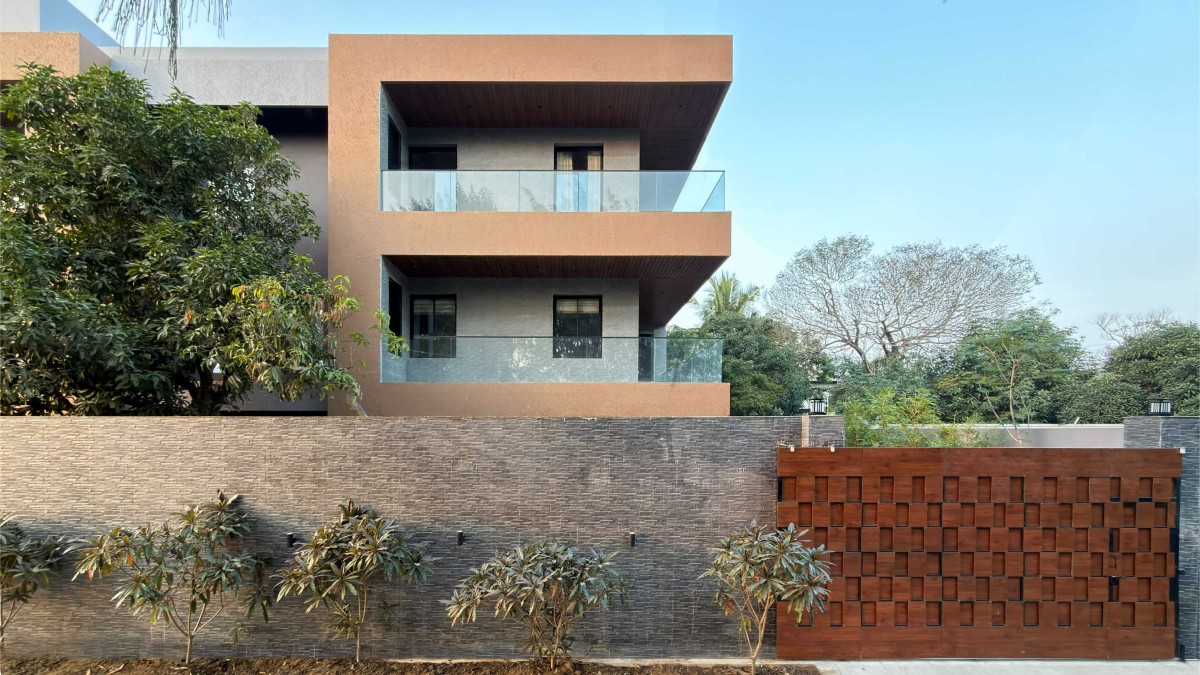
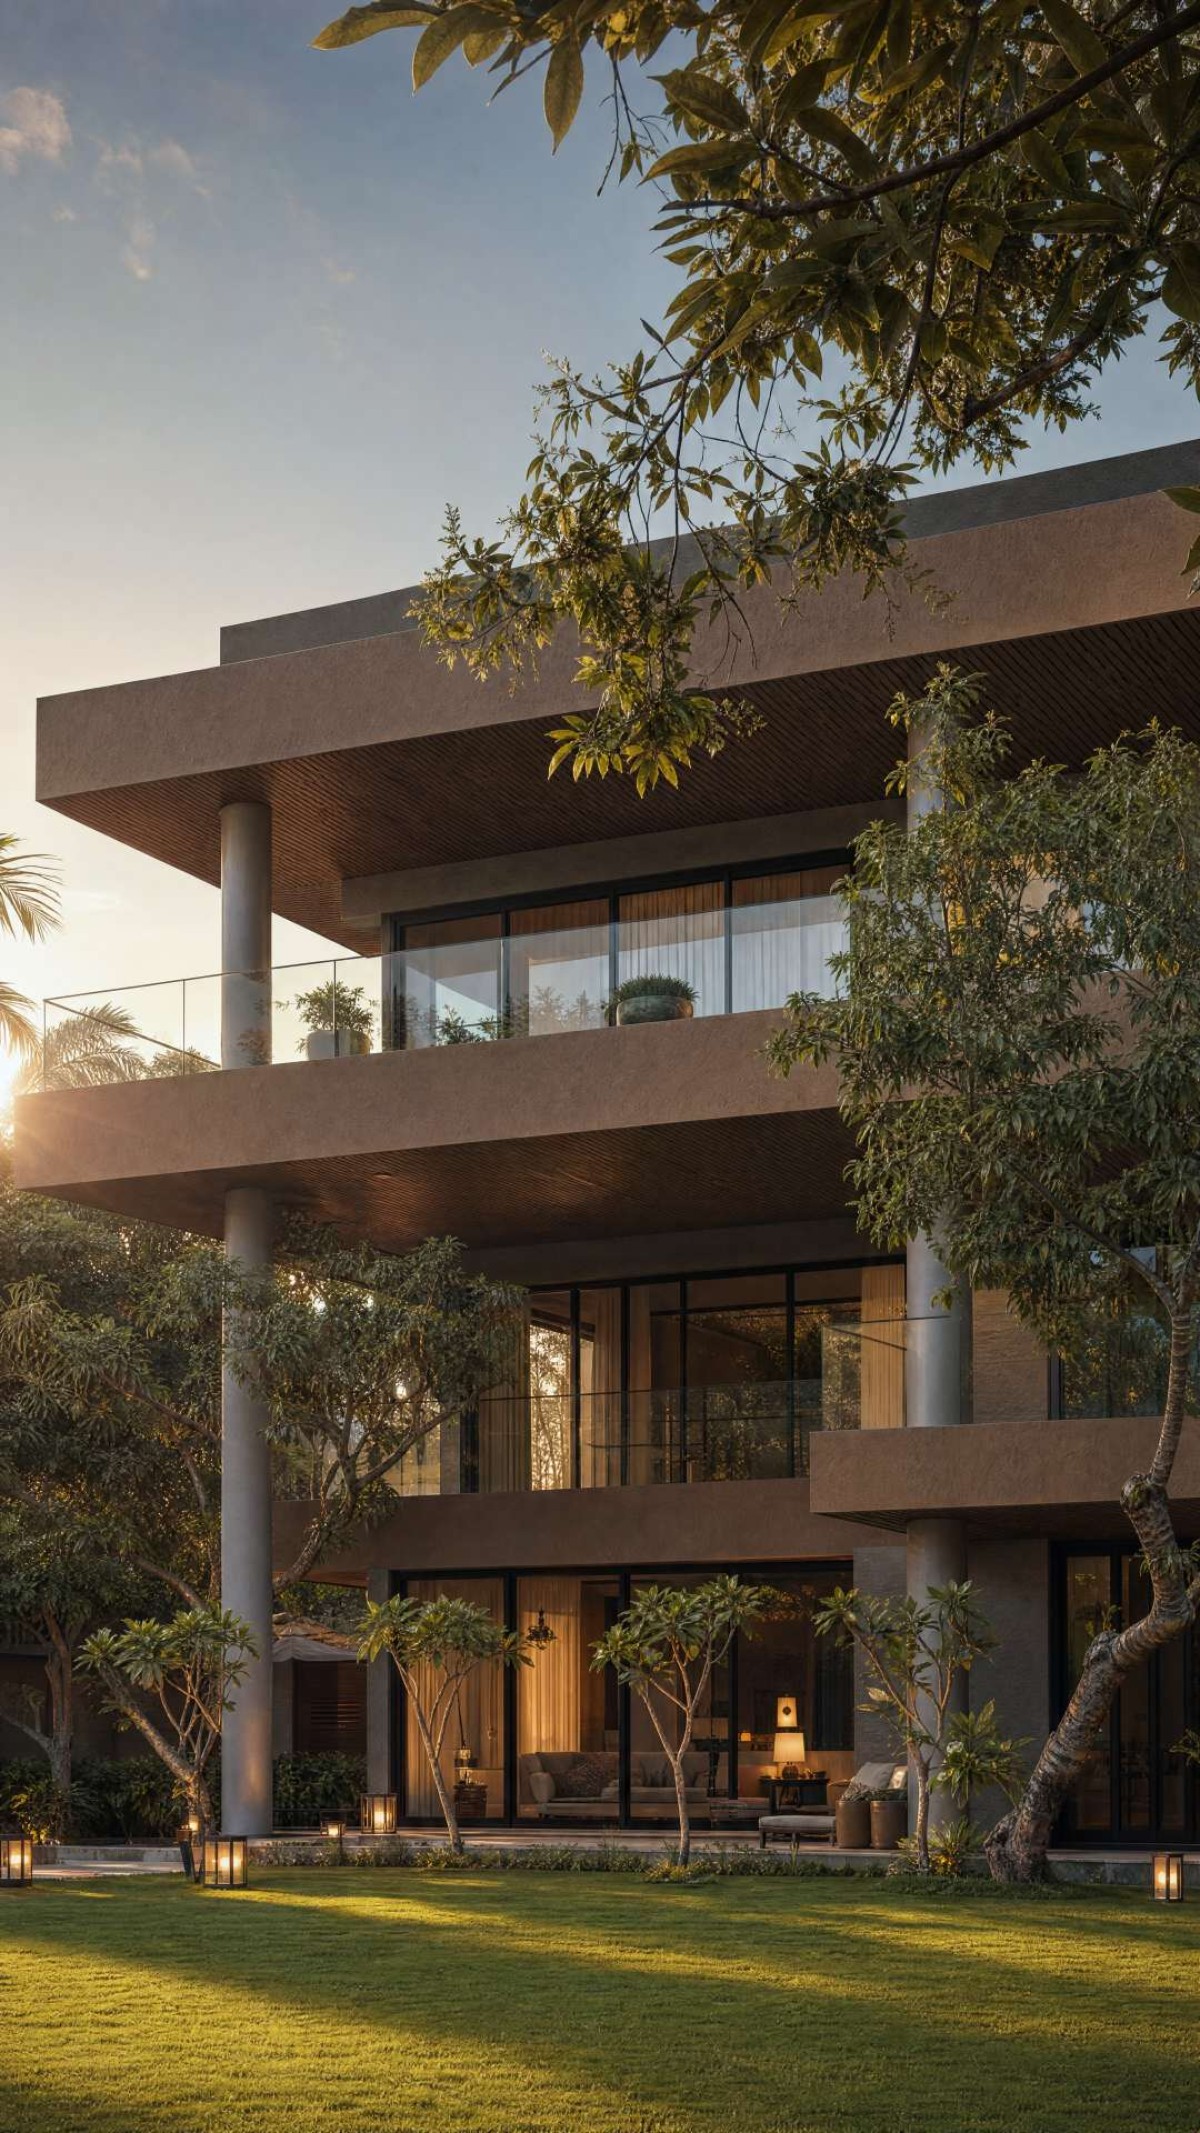
Exterior view of Elements by Tensoform
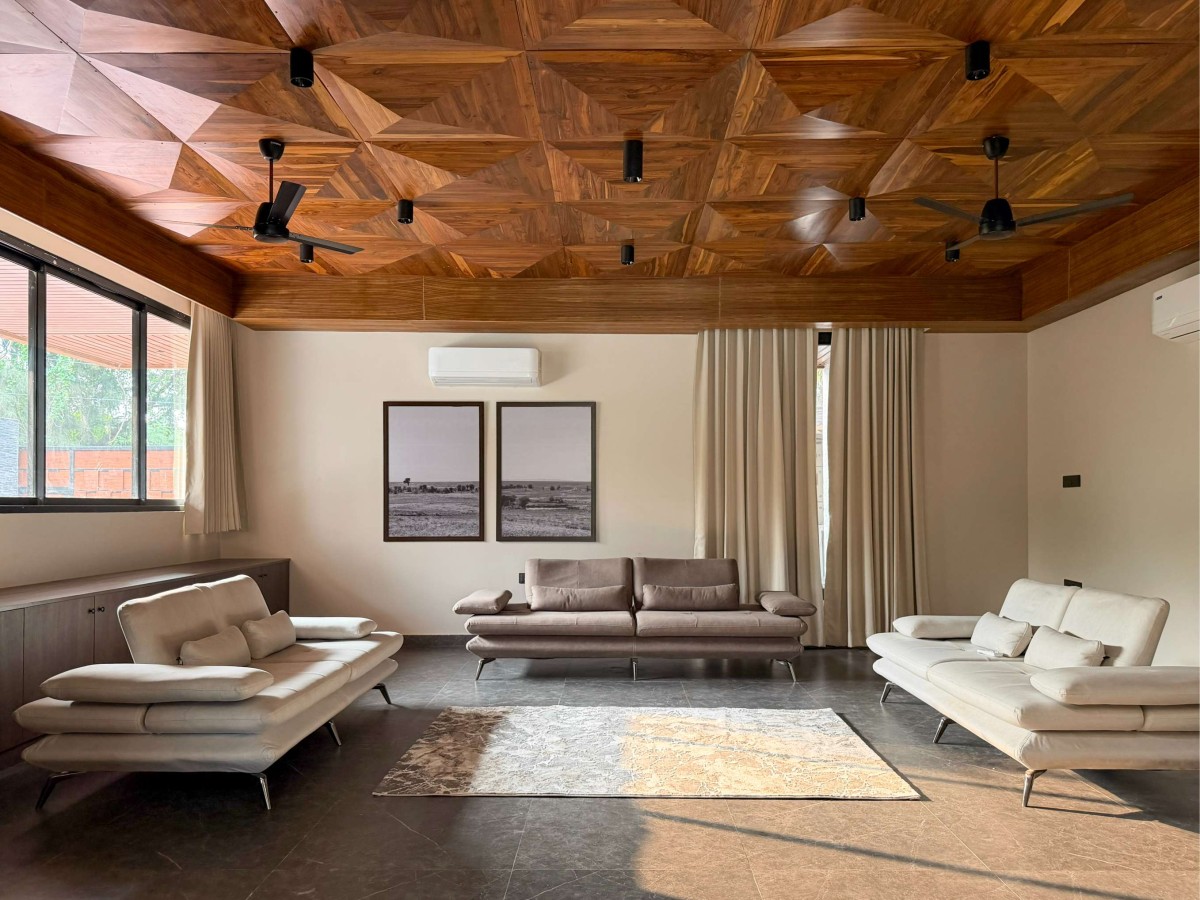
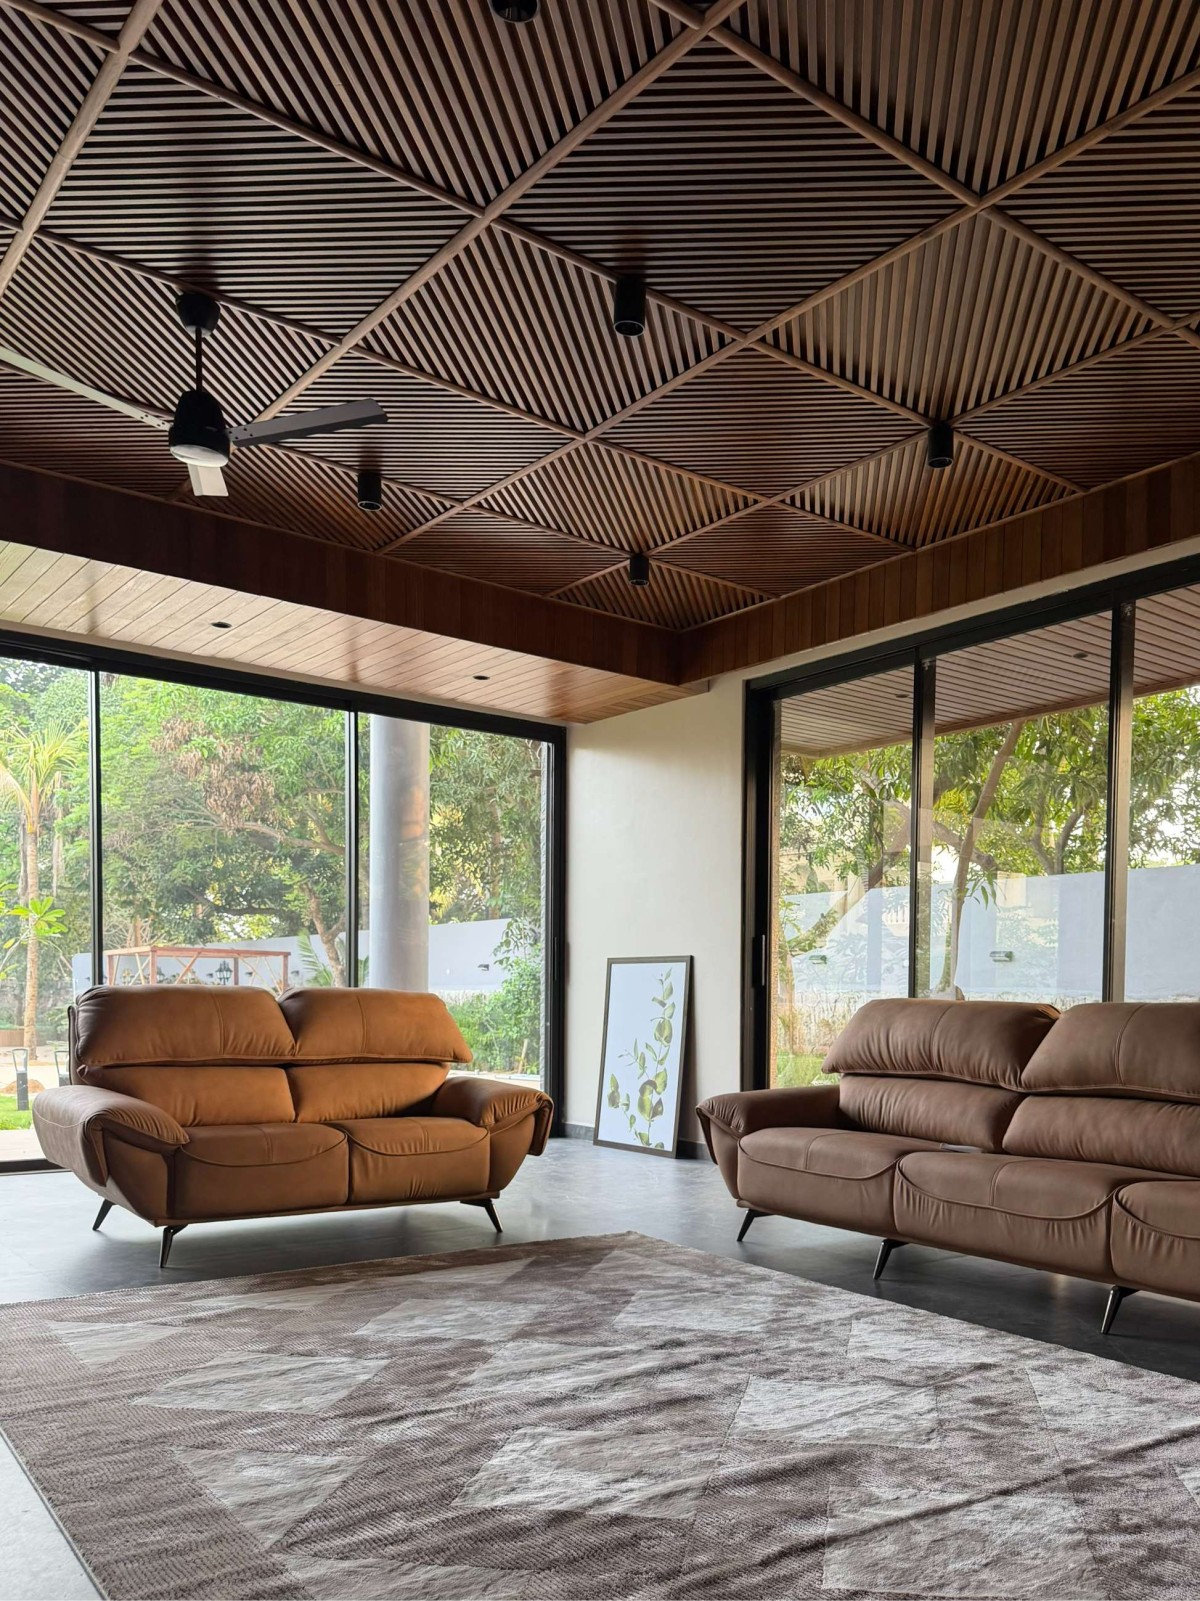
Formal living of Elements by Tensoform
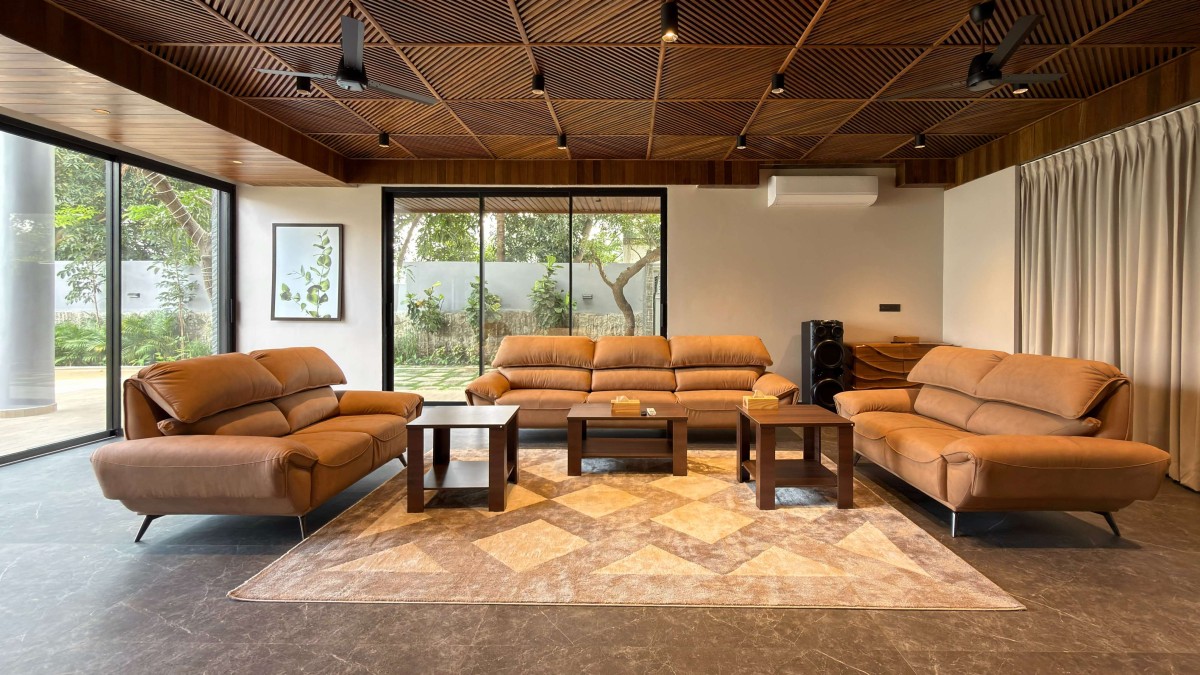
Informal living of Elements by Tensoform
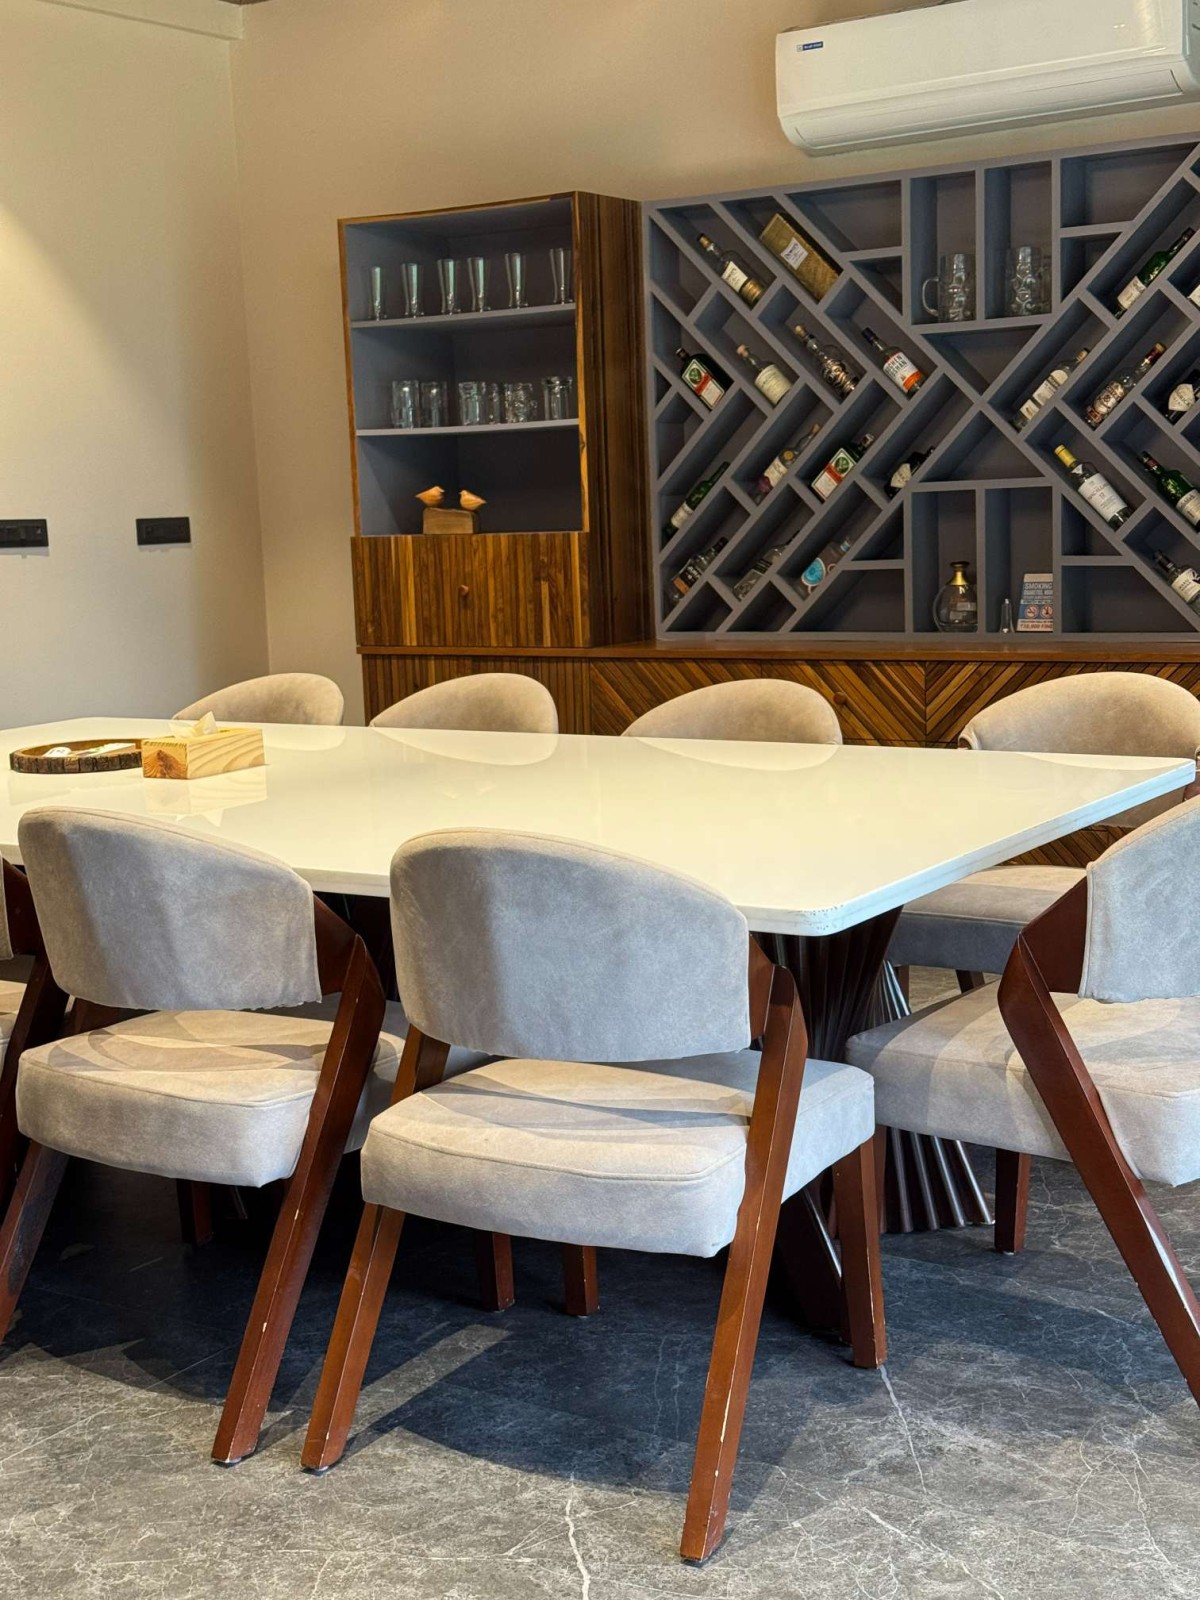
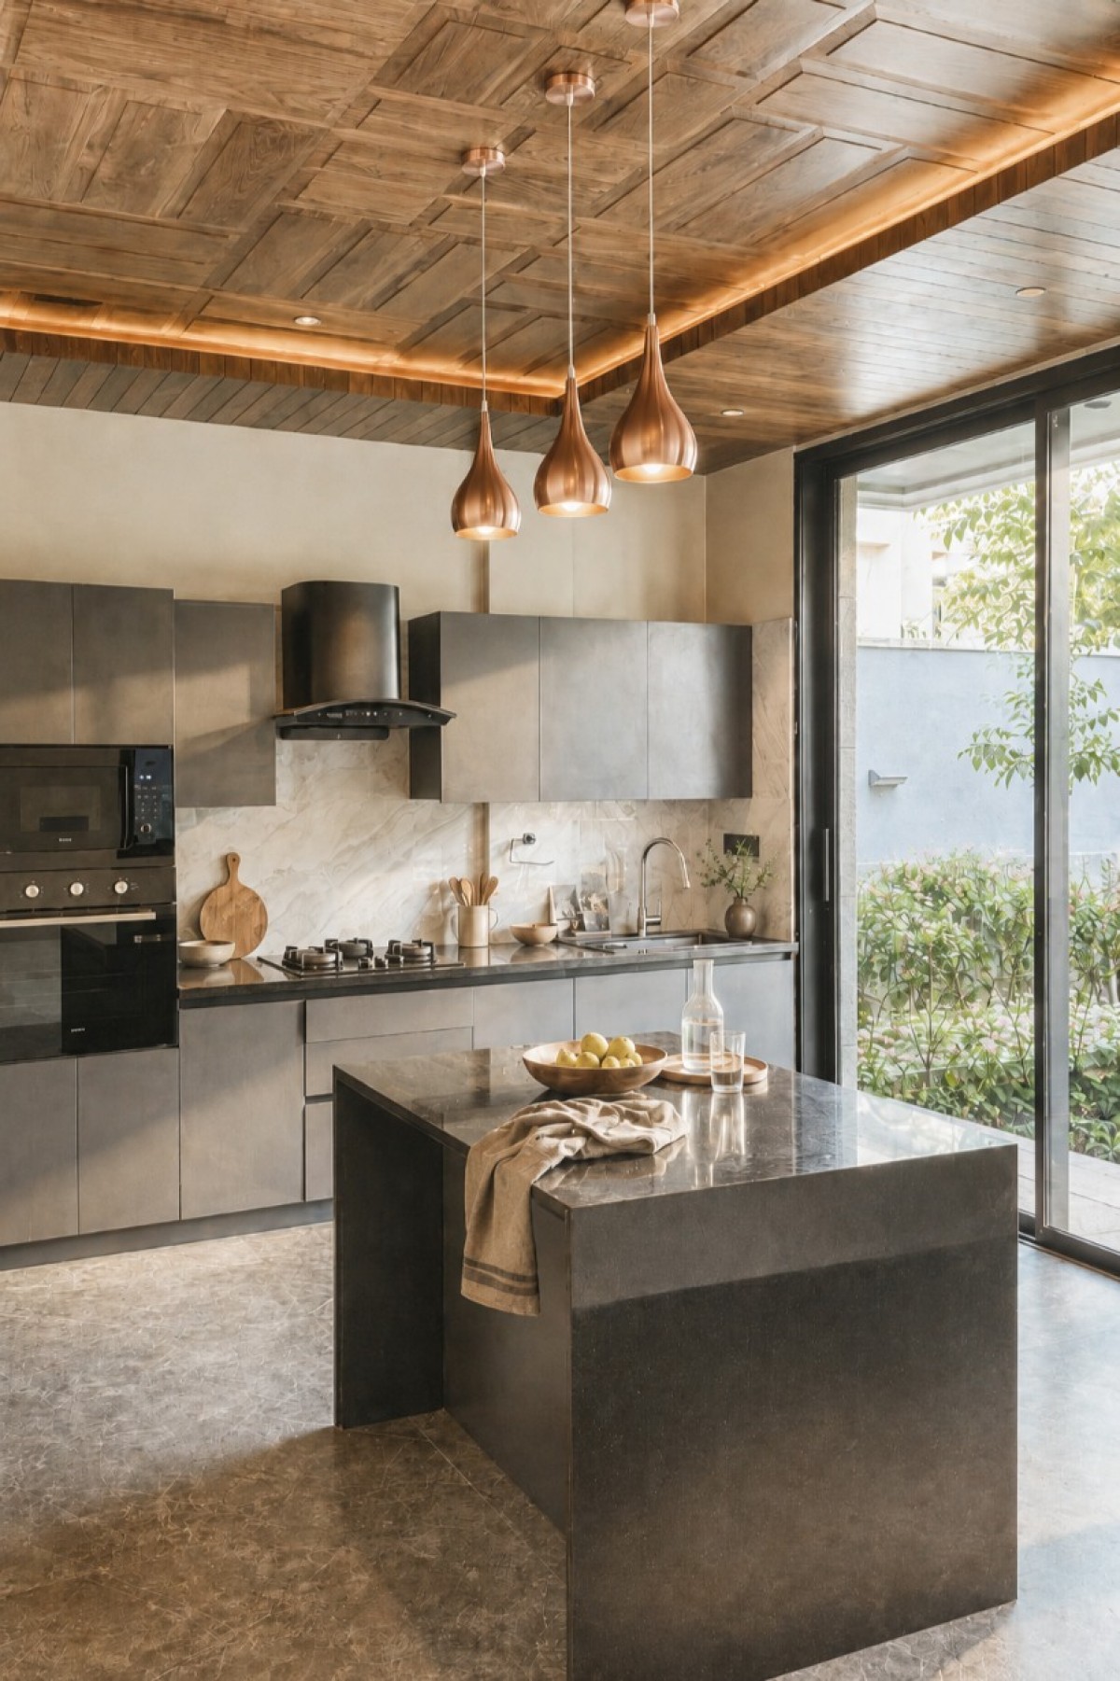
The ground floor includes a formal living room, a large family lounge, two kitchens, and a dining area with views of the garden and pool.
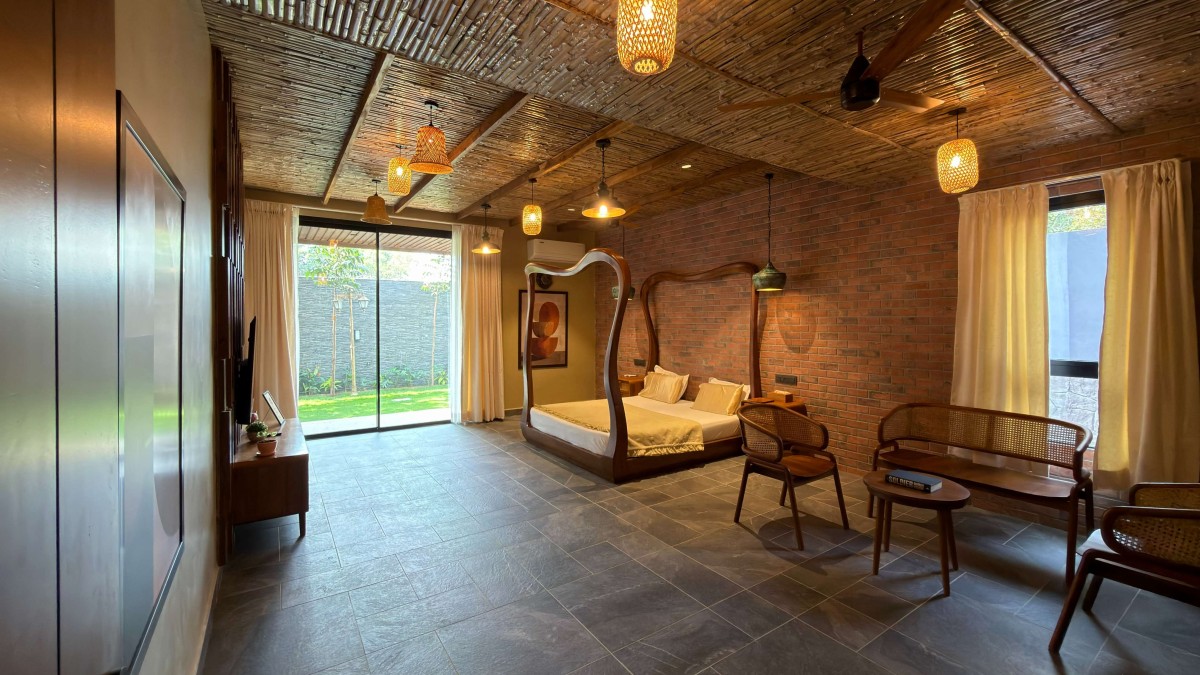
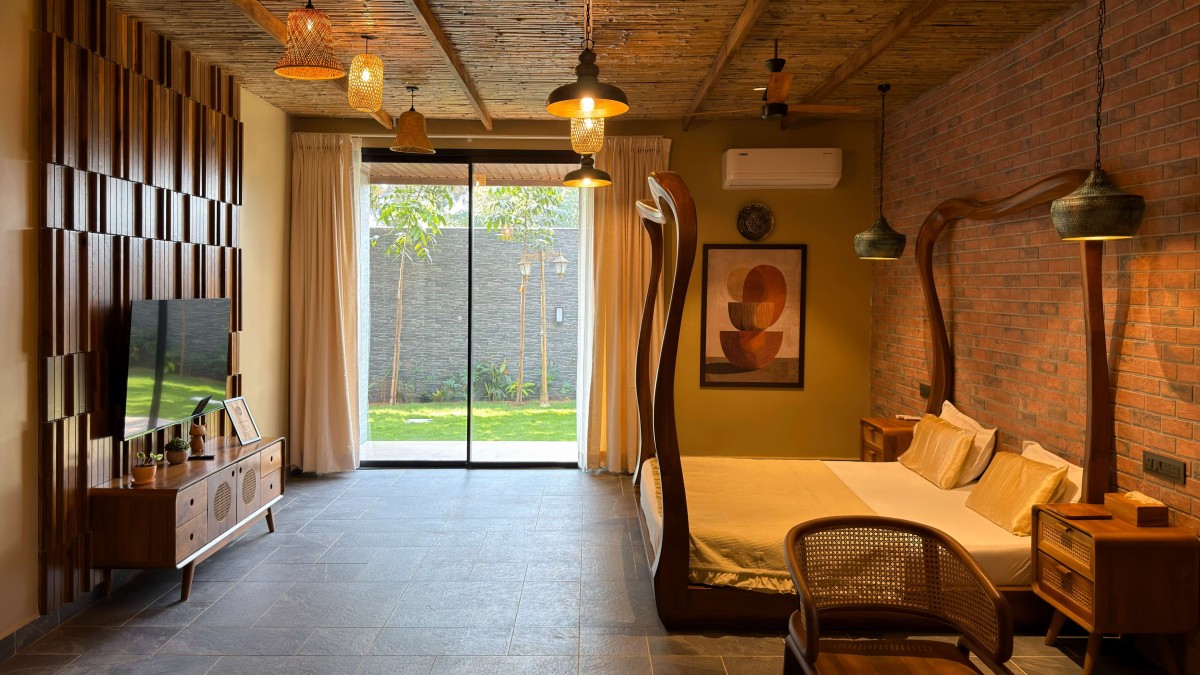
The ground floor bedroom adds a relaxed, playful feel with its Bohemian theme. It features soft textures, bamboo patterns on the ceiling, and earthy hanging lights. The highlight is a four-post bed designed to look like the natural curves of trees. The upstairs landing is a huge lounge connecting the main suites. Every bedroom is uniquely designed with its own special theme.
Informal living of Elements by Tensoform
Dining of Elements by Tensoform
Kitchen of Royal Suite of Elements by Tensoform
Bohemian theme bedroom of Elements by Tensoform
Bohemian theme bedroom of Elements by Tensoform
Bohemian theme bedroom of Elements by Tensoform
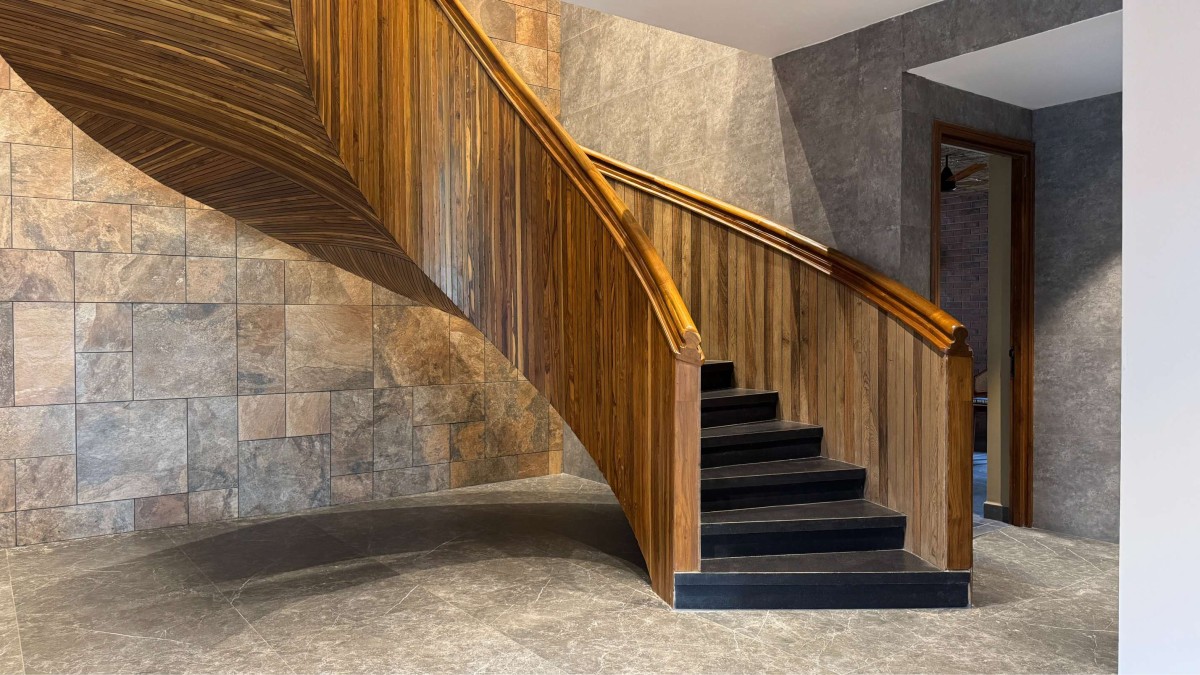
Spiral Staircase of Elements by Tensoform
Second floor lounge of Studio of Elements by Tensoform
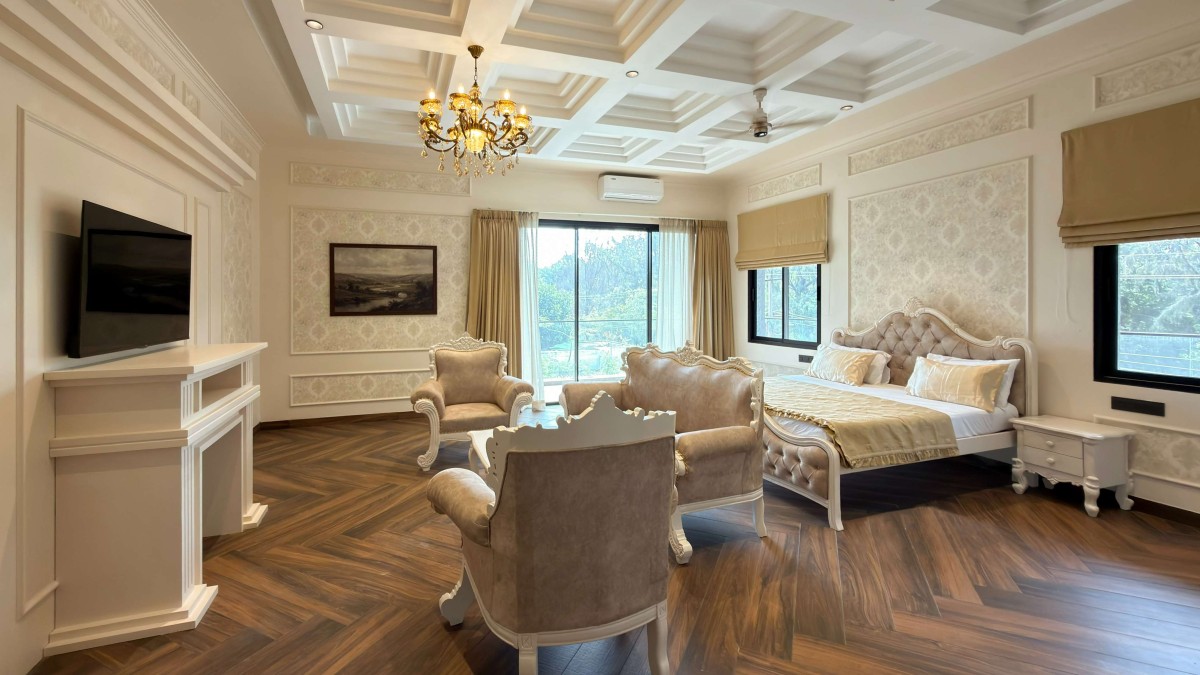
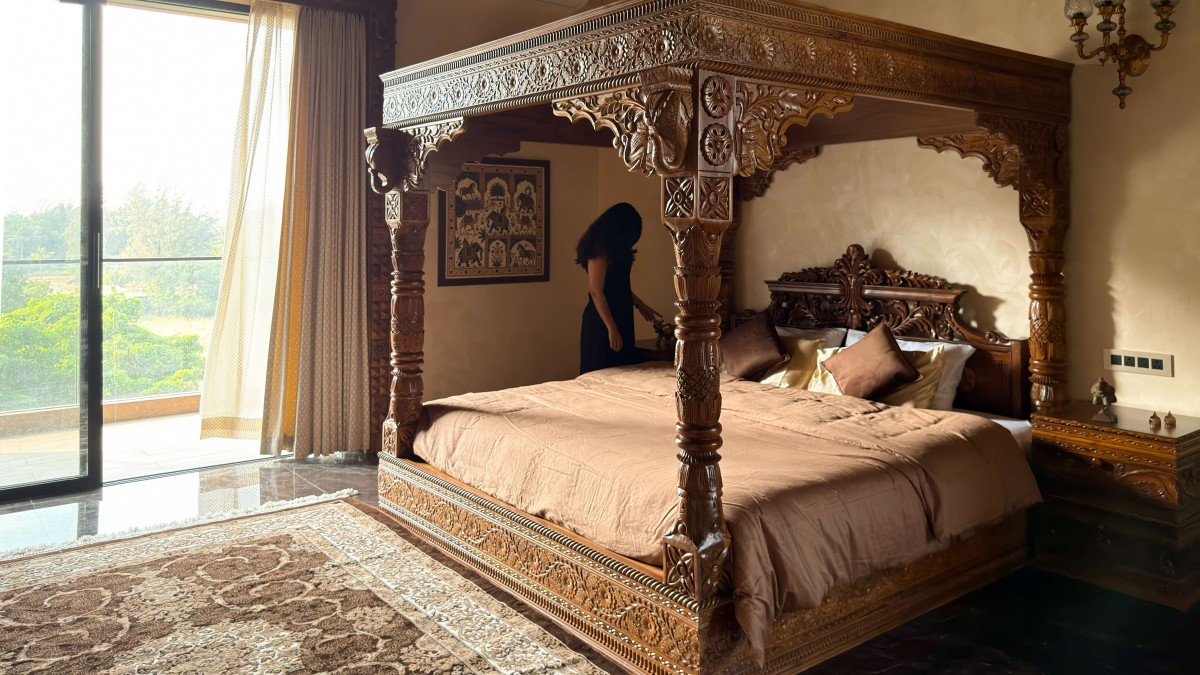
Victorian suite of Elements by Tensoform
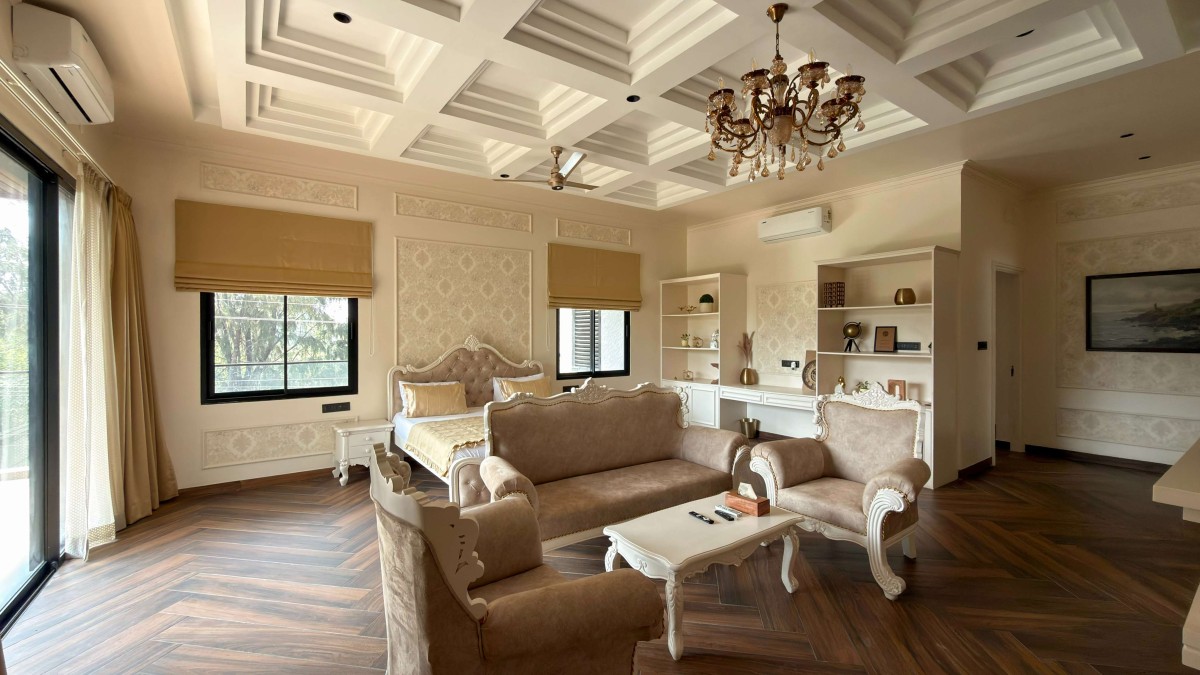
With its detailed carvings and symmetrical design, the Victorian suite brings the grand style of old European homes to life. The walls are finished with elegant trim and soft colours that make the space feel both formal and cozy. Large windows and classic furniture complete the look, creating a timeless atmosphere that feels like stepping back into a 19th-century palace. Every corner of the room is carefully balanced to offer a sense of luxury and history.
Victorian suite of Elements by Tensoform
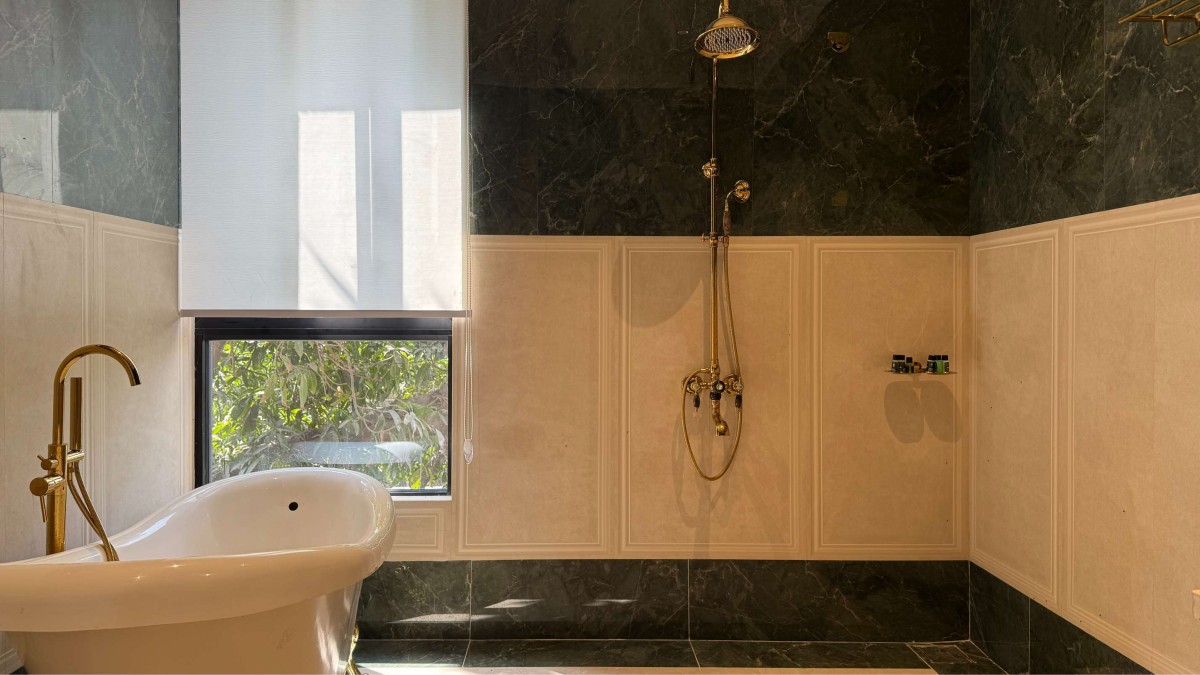
Victorian suite bathroom of Elements by Tensoform
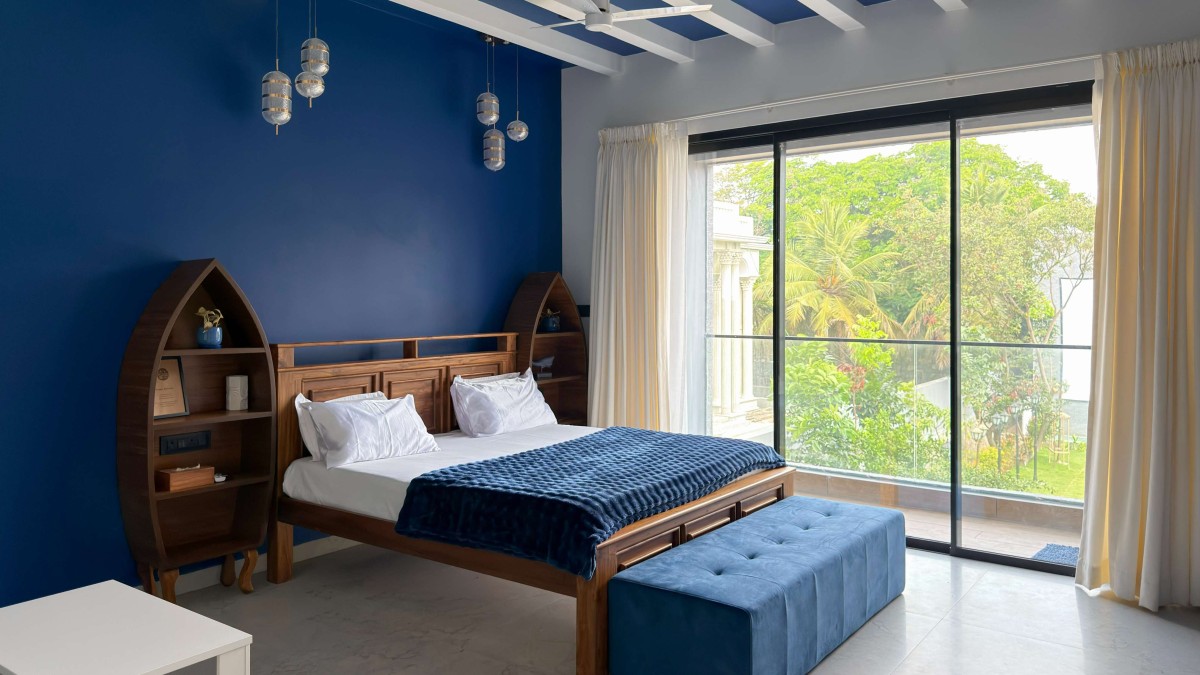
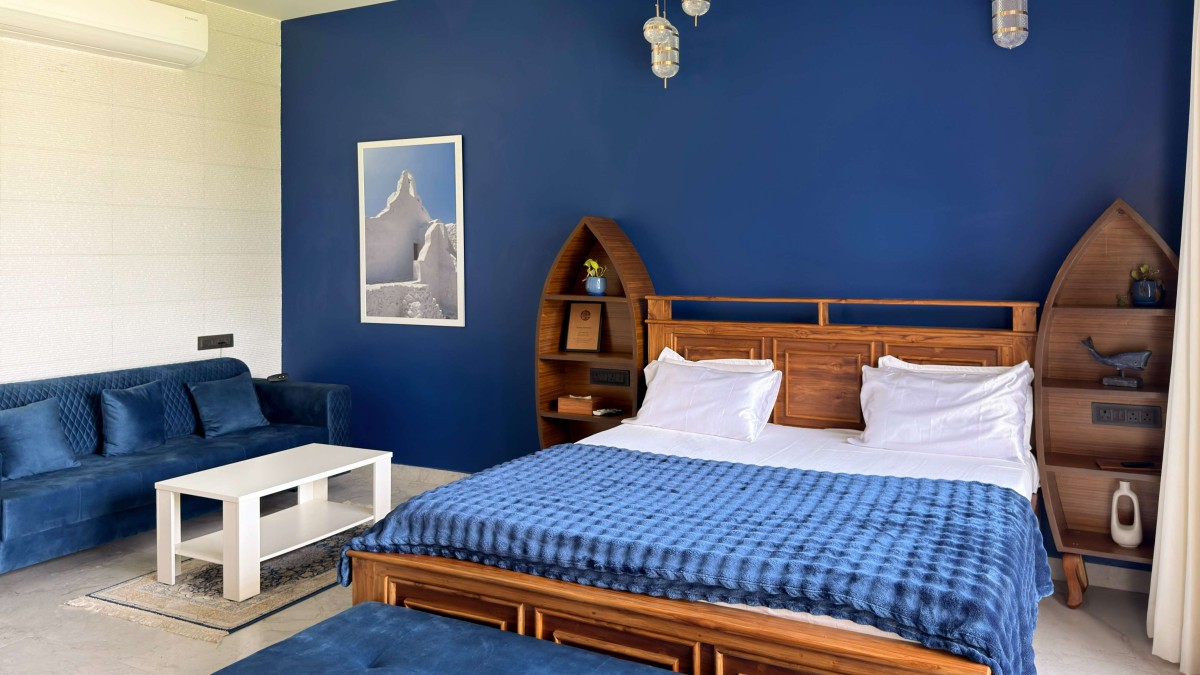
Santorini room of Elements by Tensoform
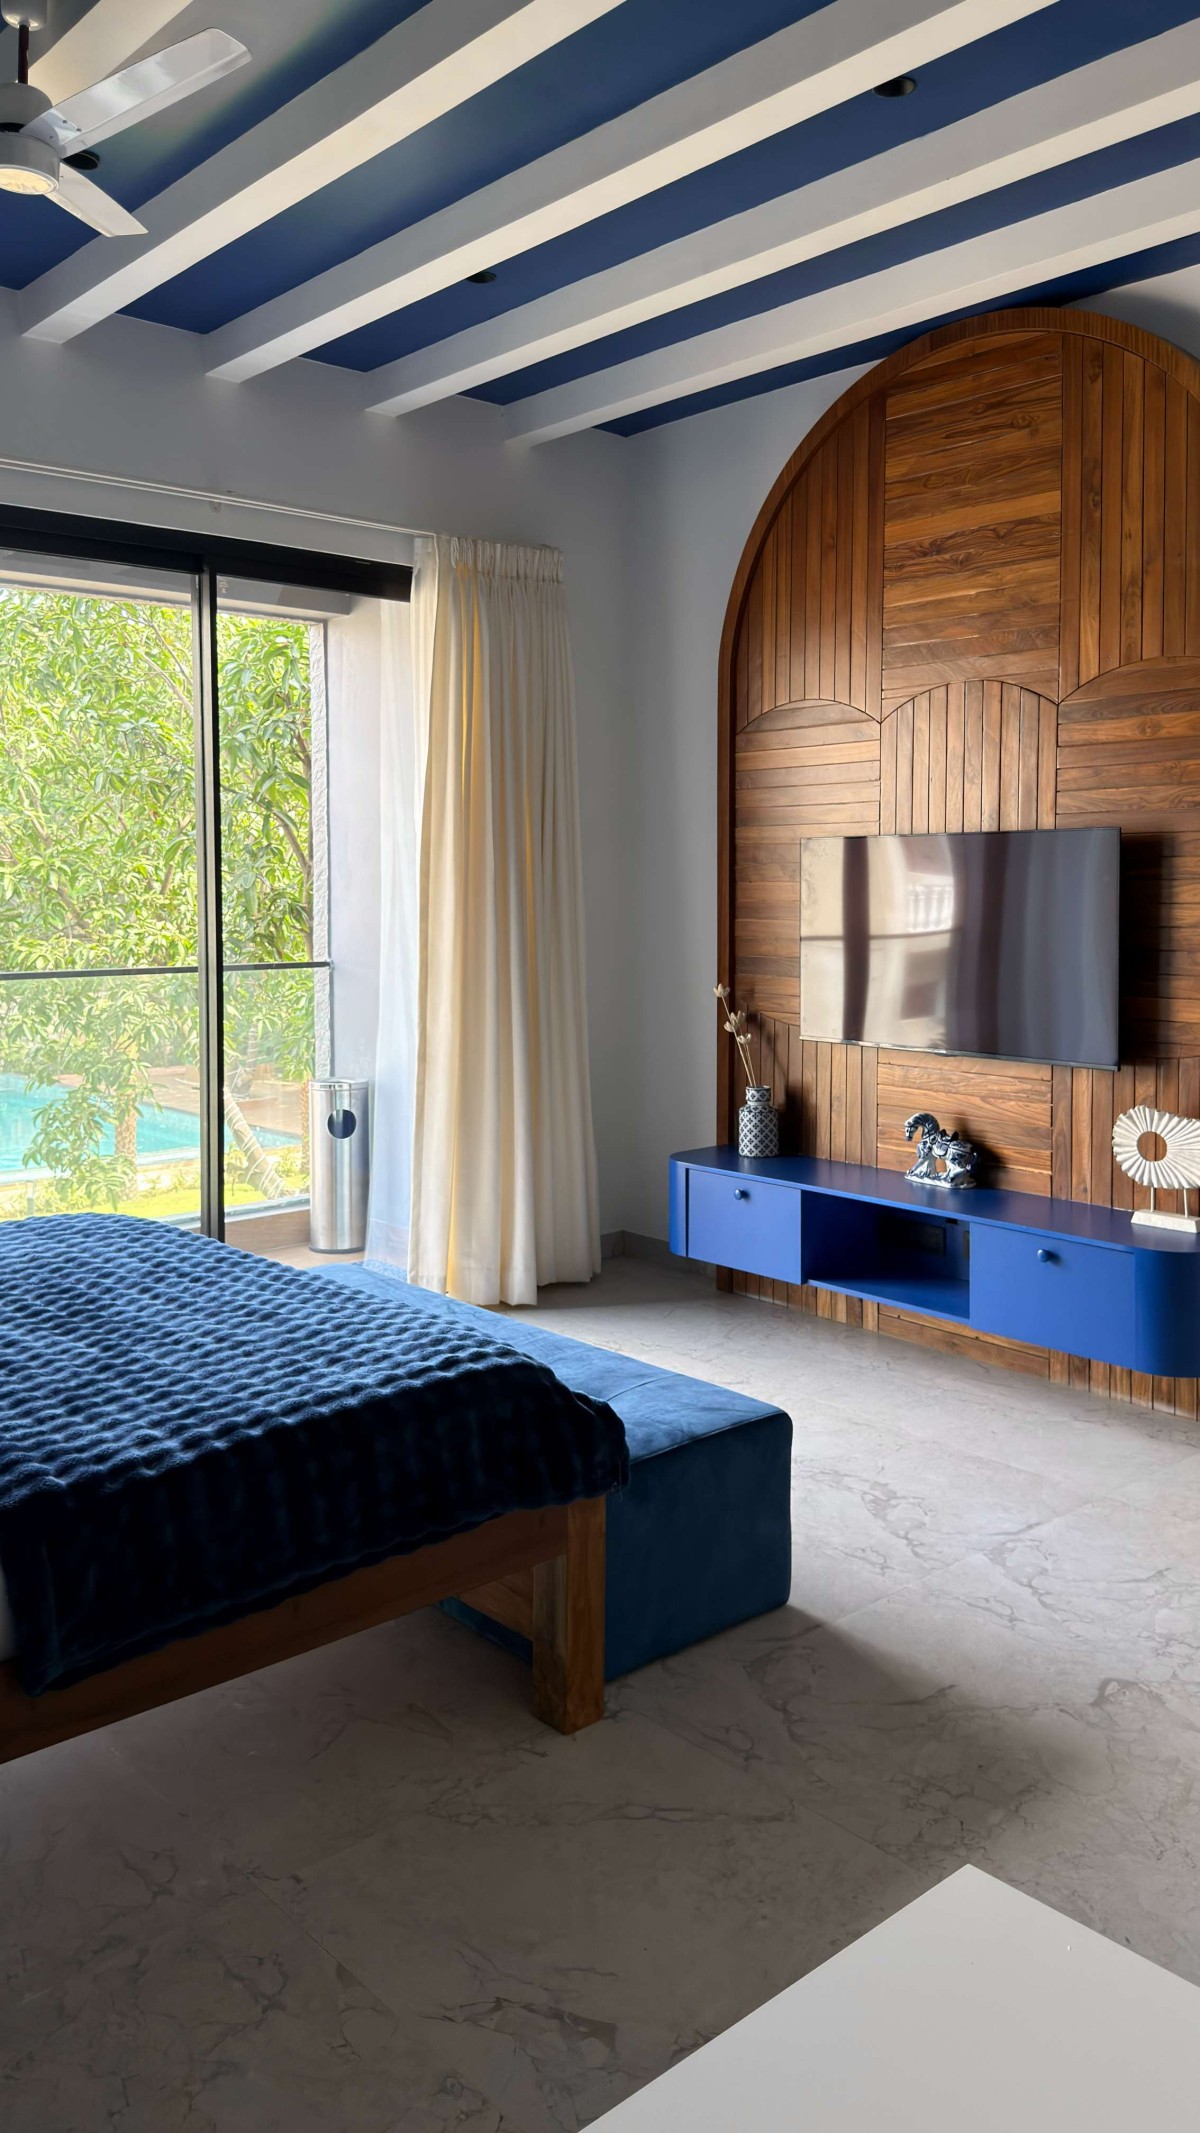
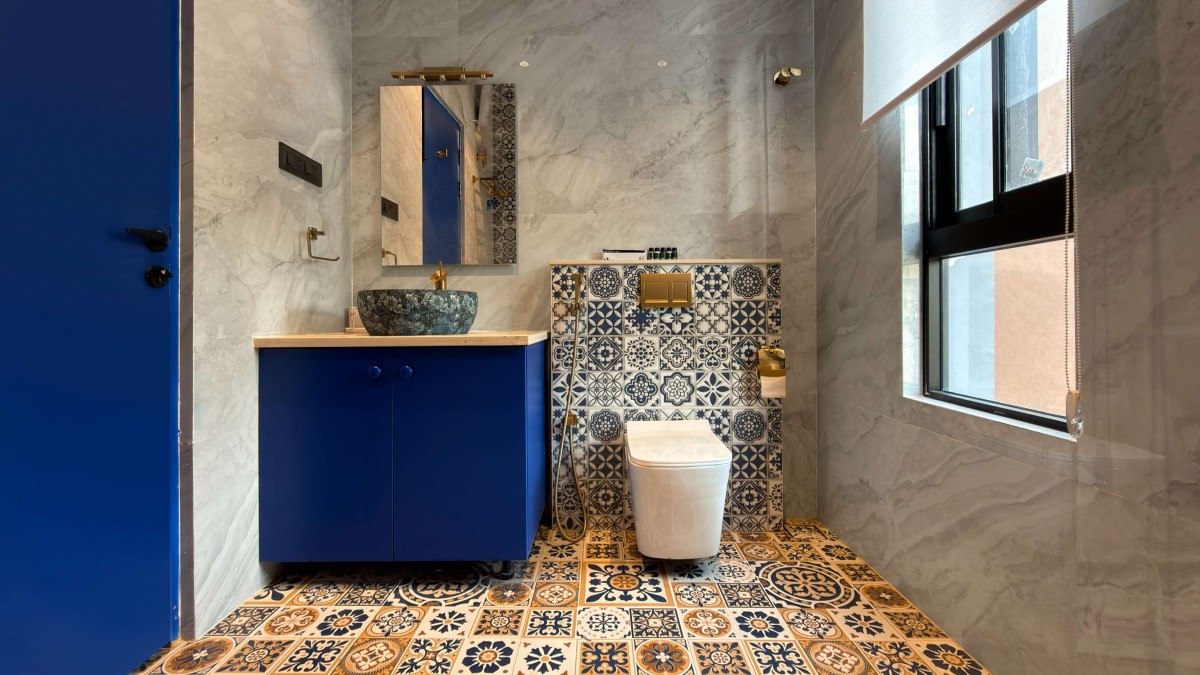
One of the most striking rooms, is the Santorini-themed bedroom. Instead of plain white walls, it features deep blue walls and furniture that mirror the Greek Isles. With a view looking straight over the lawn and swimming pool, it feels like being on the Mediterranean coast. The bathroom continues the theme with blue and white Moroccan tiles and elegant gold fixtures.
Santorini room of Elements by Tensoform
Santorini room of Elements by Tensoform
Santorini Bathroom of Studio of Elements by Tensoform
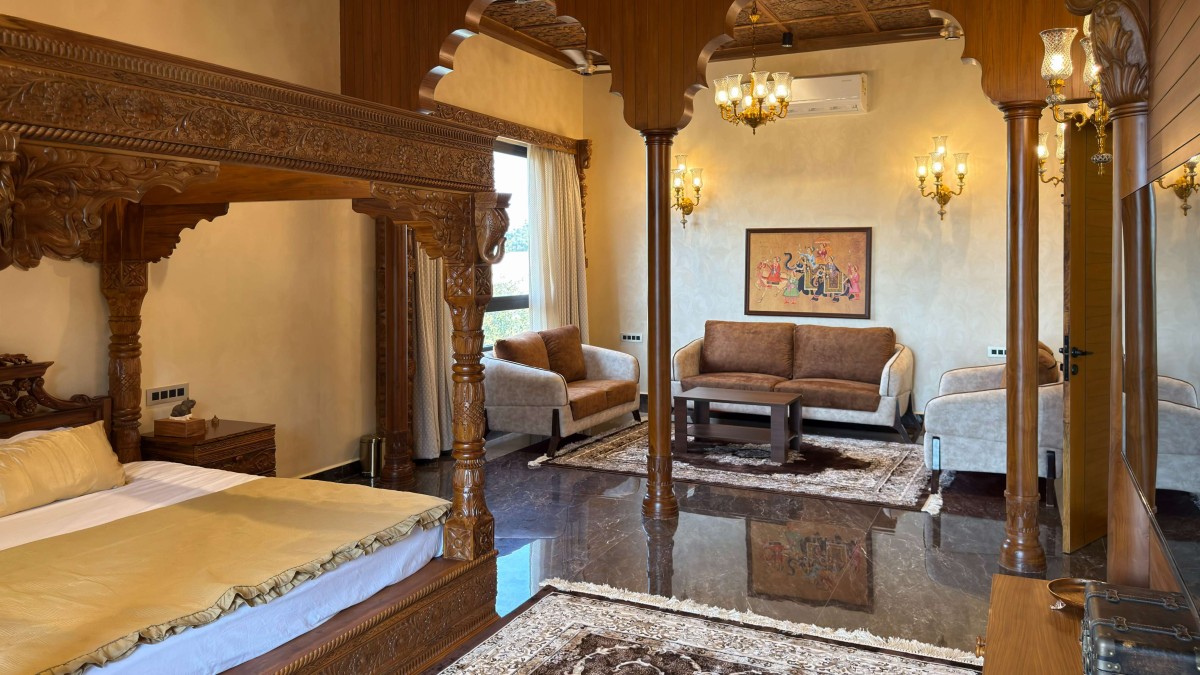
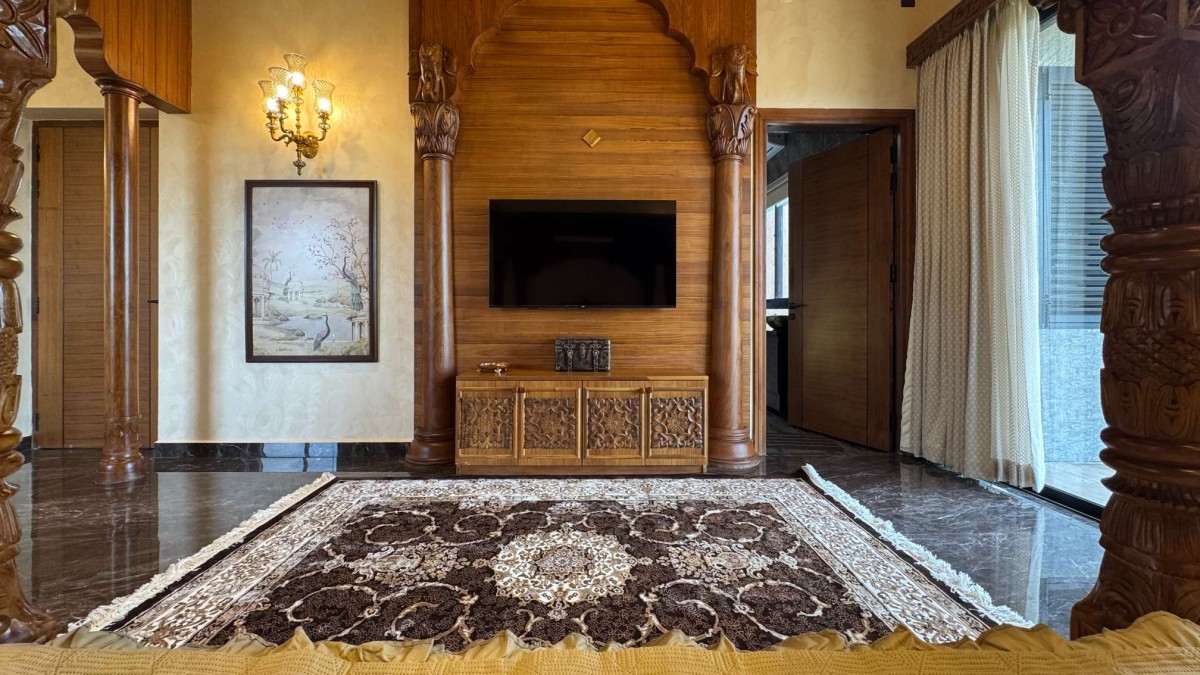
Royal Suite of Elements by Tensoform
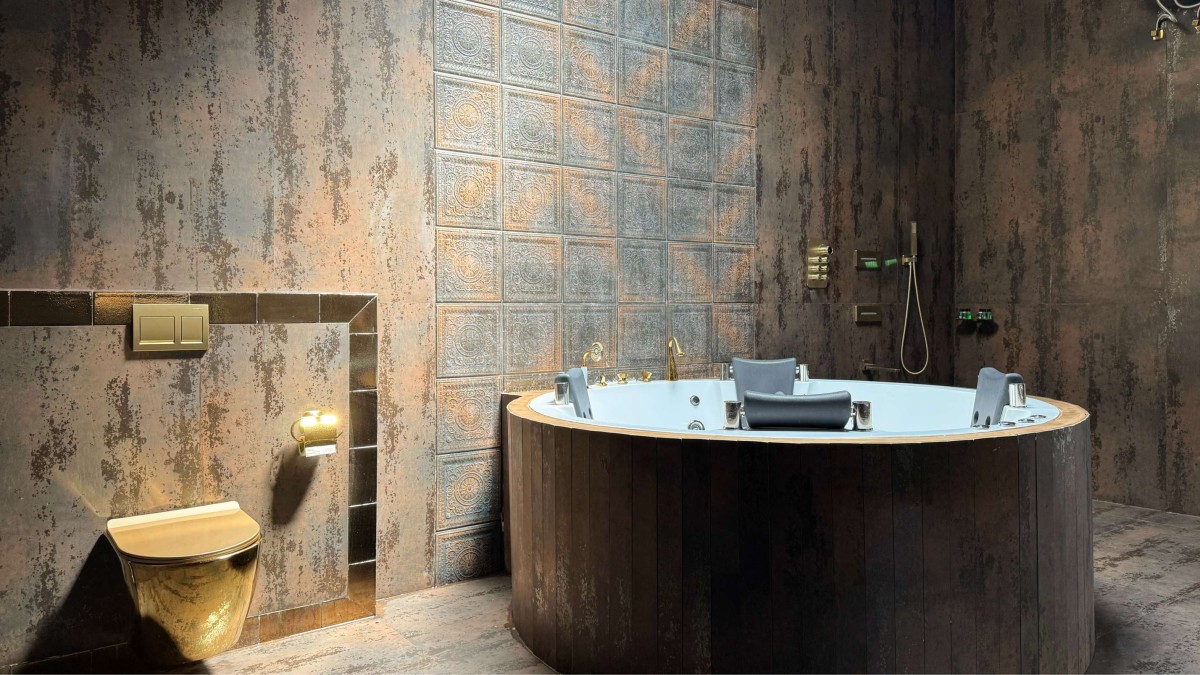
In contrast, the same floor features the Royal Suite, a space of pure luxury. Designed to feel like living in a palace, it uses massive proportions, high-end marble, and handcrafted wood details to give the home a grand finish.
Royal Suite of Elements by Tensoform
Royal Suite of Elements by Tensoform
Bedroom 5 of Elements by Tensoform
Studio of Elements by Tensoform
Studio of Elements by Tensoform
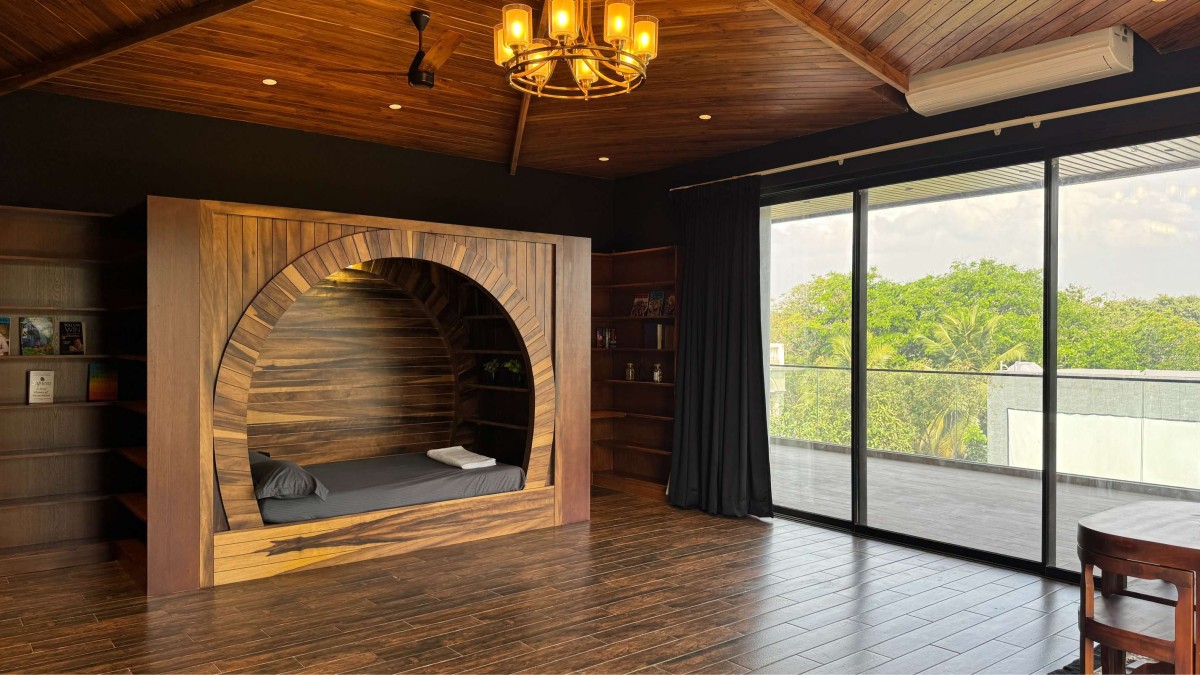
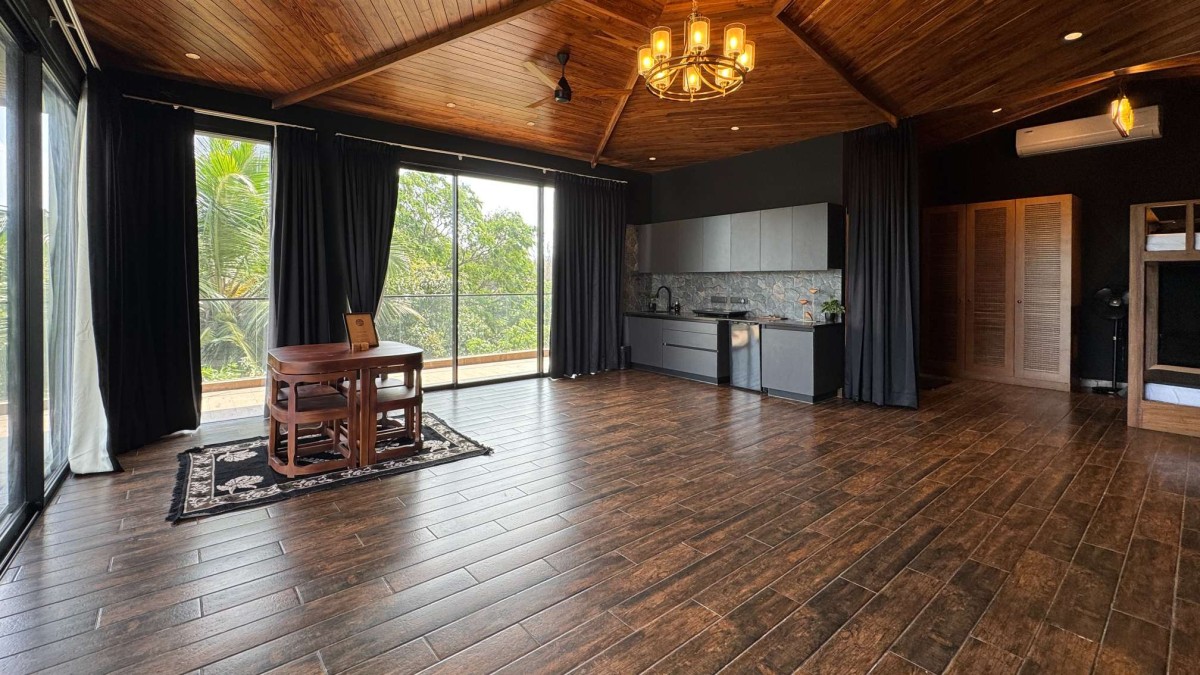
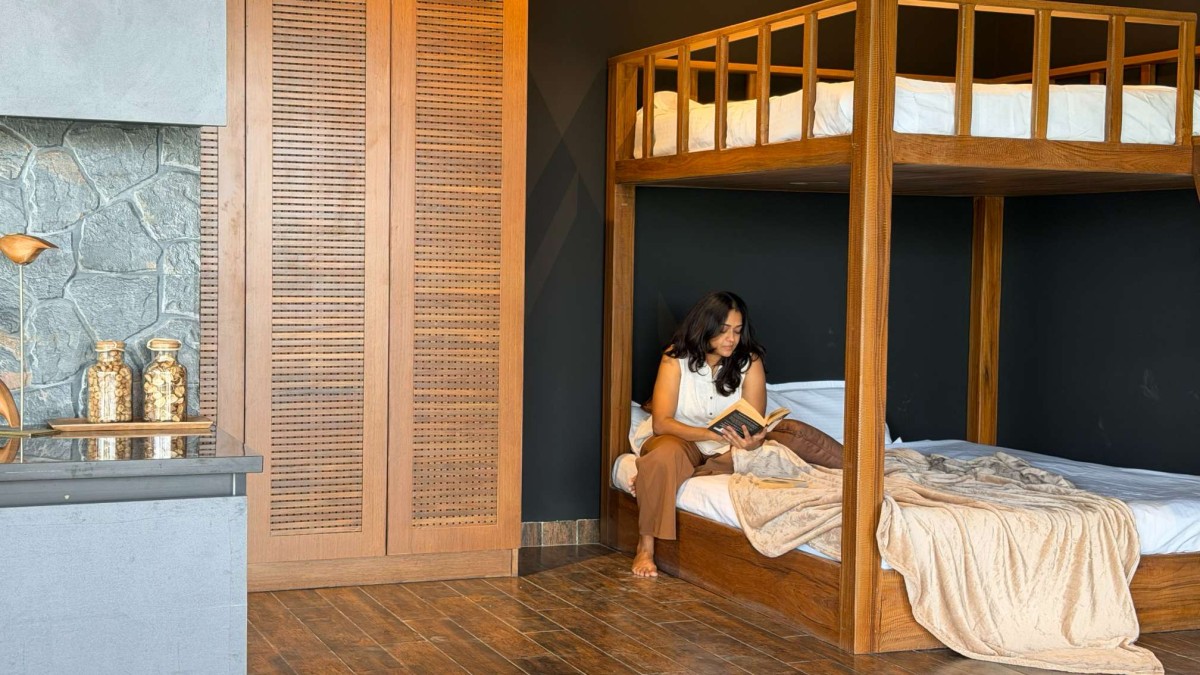
The Amazon-themed bedroom feels like a hidden rainforest escape. It uses dark walls, rich wood textures, and plant patterns to create a cozy, secluded vibe. The bunk beds are perfect for sleepovers, and the hut-shaped ceiling with a central chandelier makes it feel like luxury camping around a campfire.
Studio of Elements by Tensoform
Royal Bathroom of Elements by Tensoform
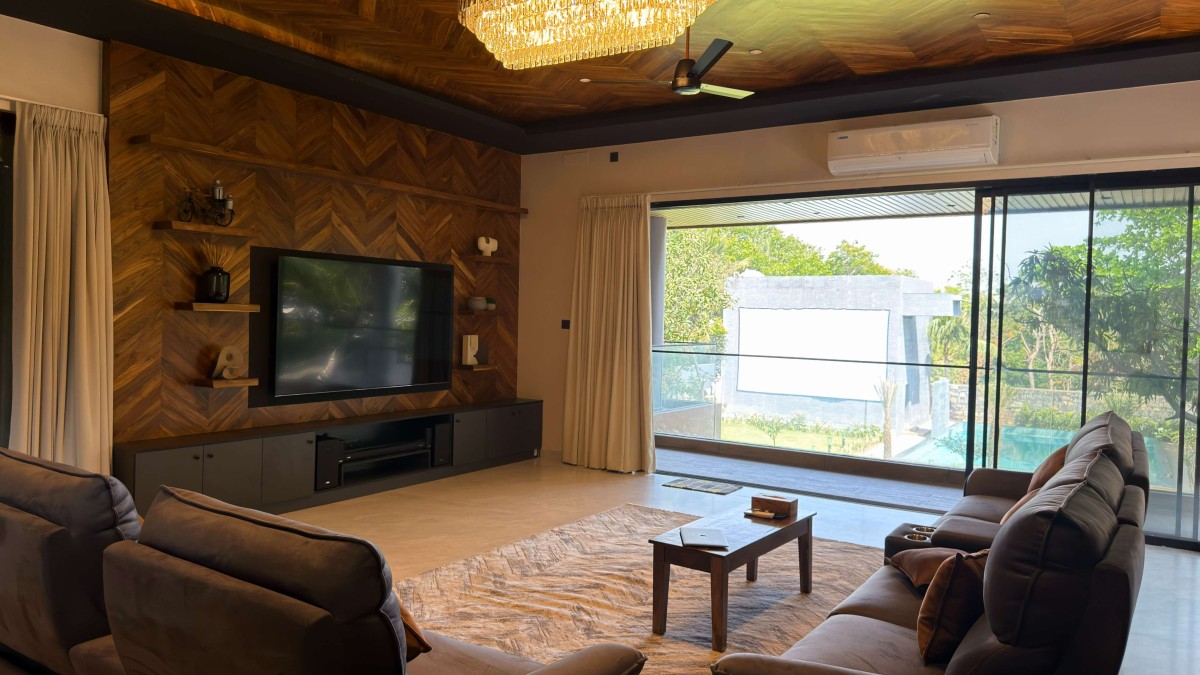
TV Lounge of Elements by Tensoform
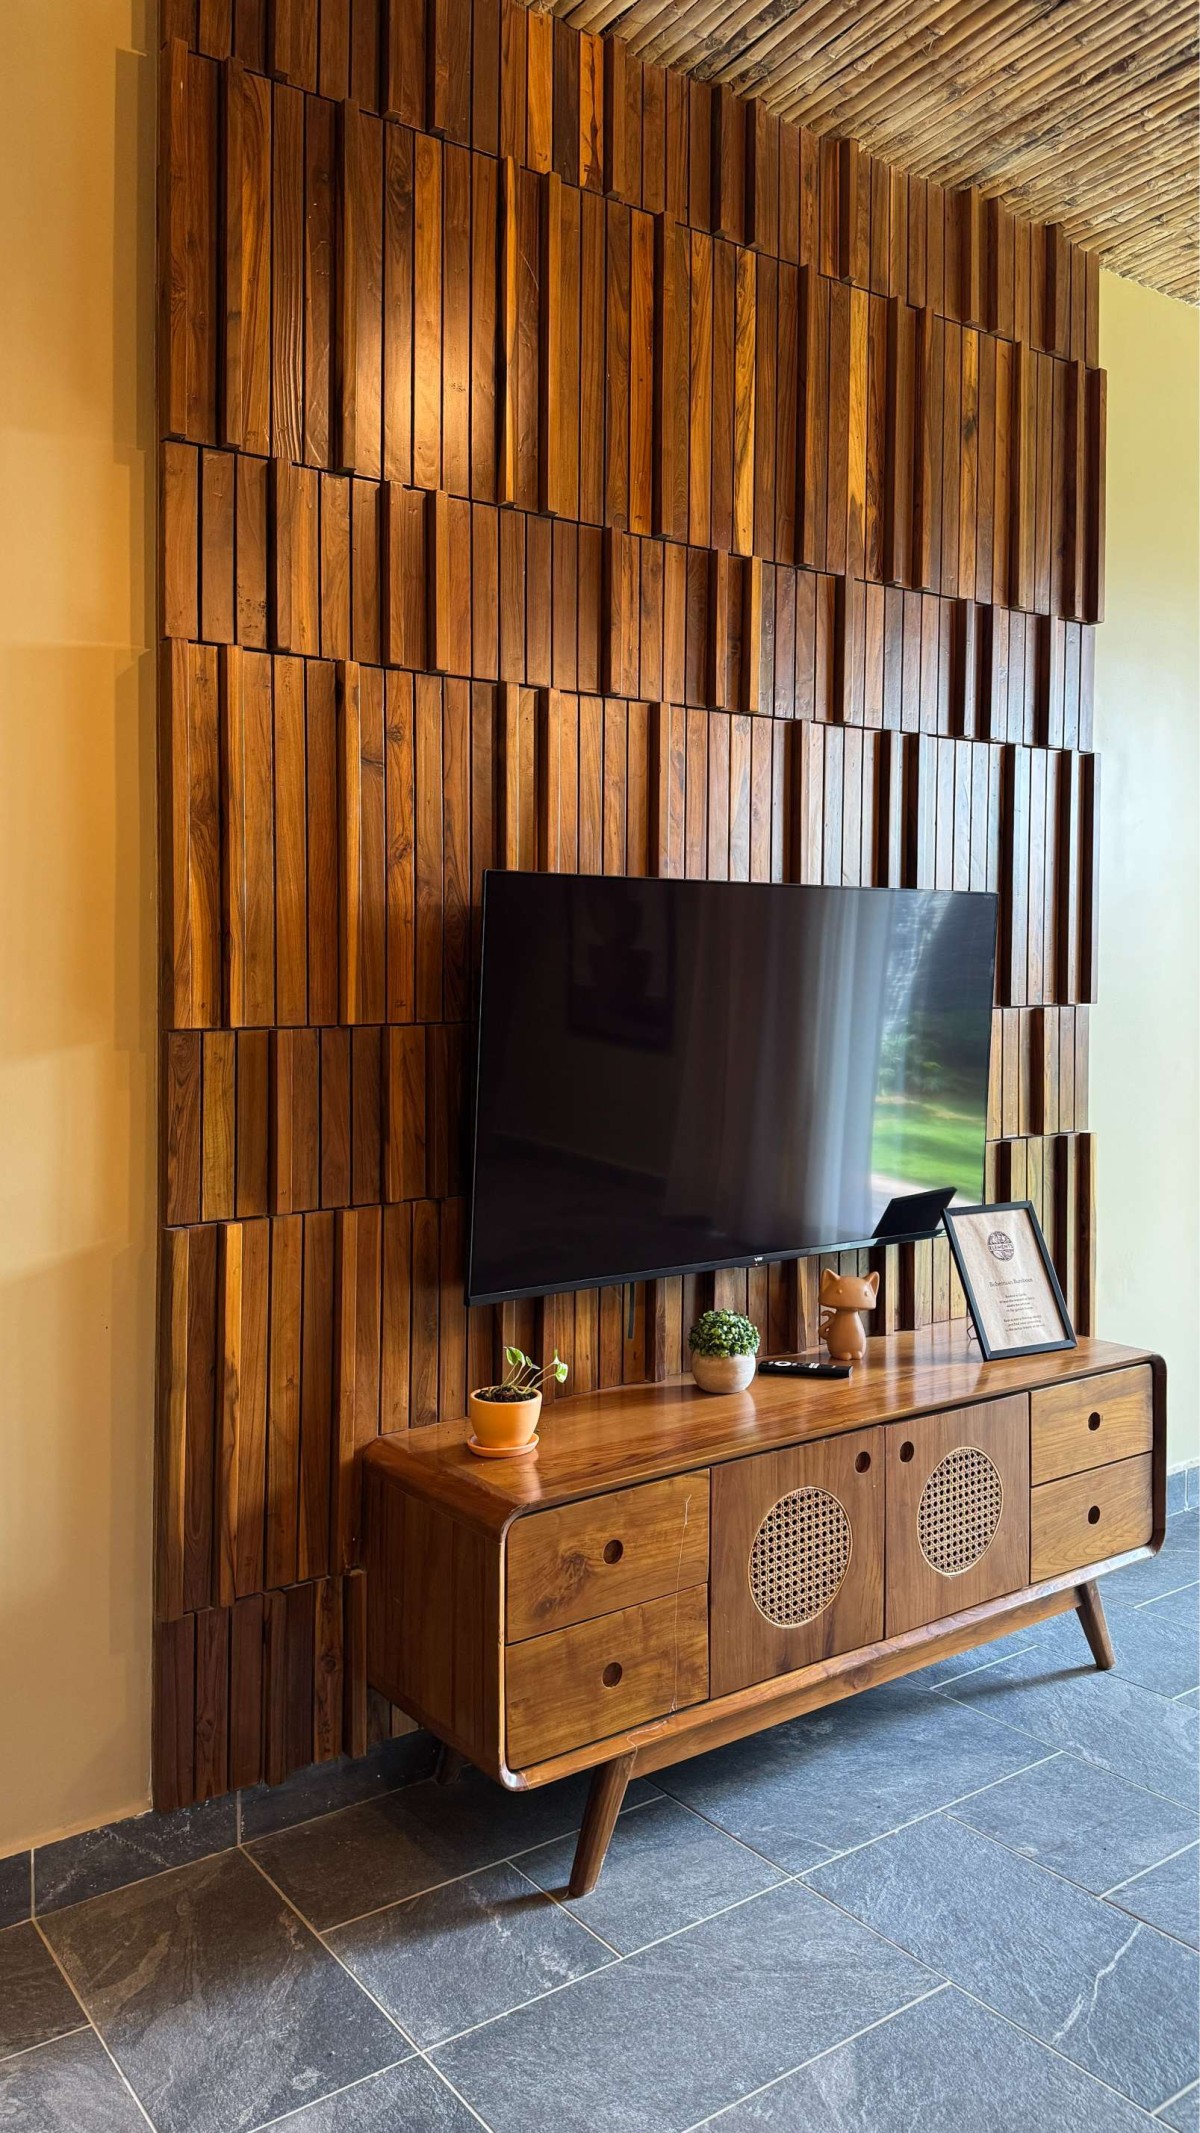
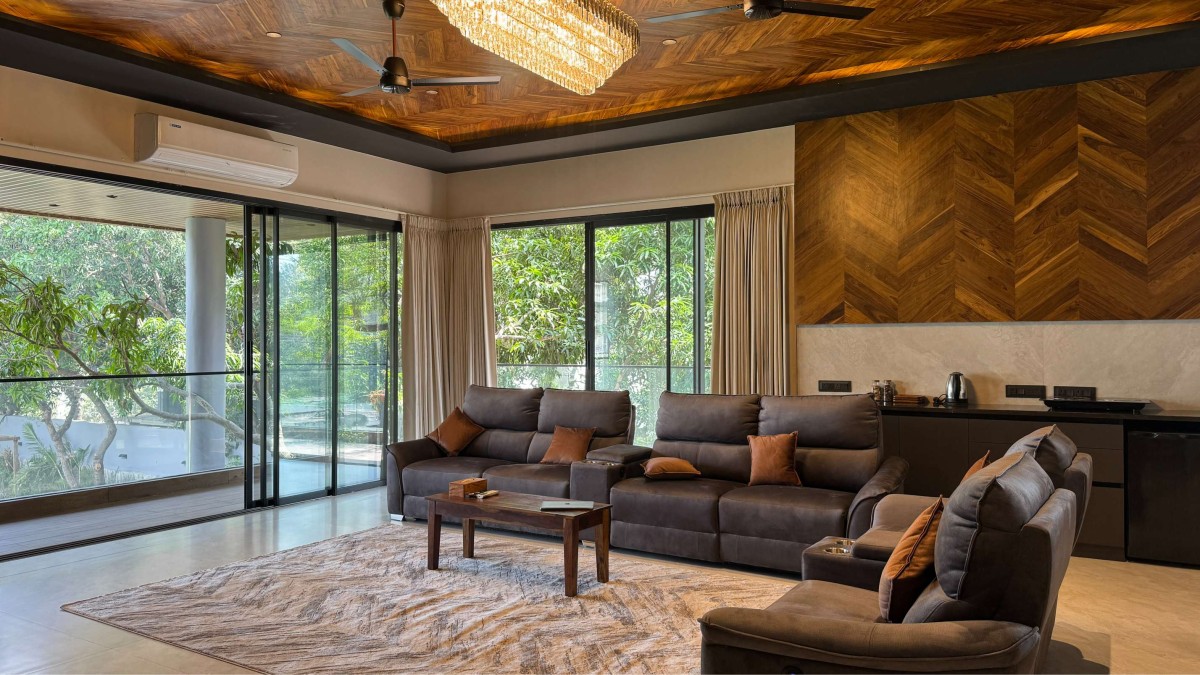
For entertainment, a modern TV room offers a sleek, simple space for movies. It features a stylish touch of wood patterns on the TV wall and in the small pantry area, with a large balcony overlooking into the lawn and swimming pool.
TV Lounge of Elements by Tensoform
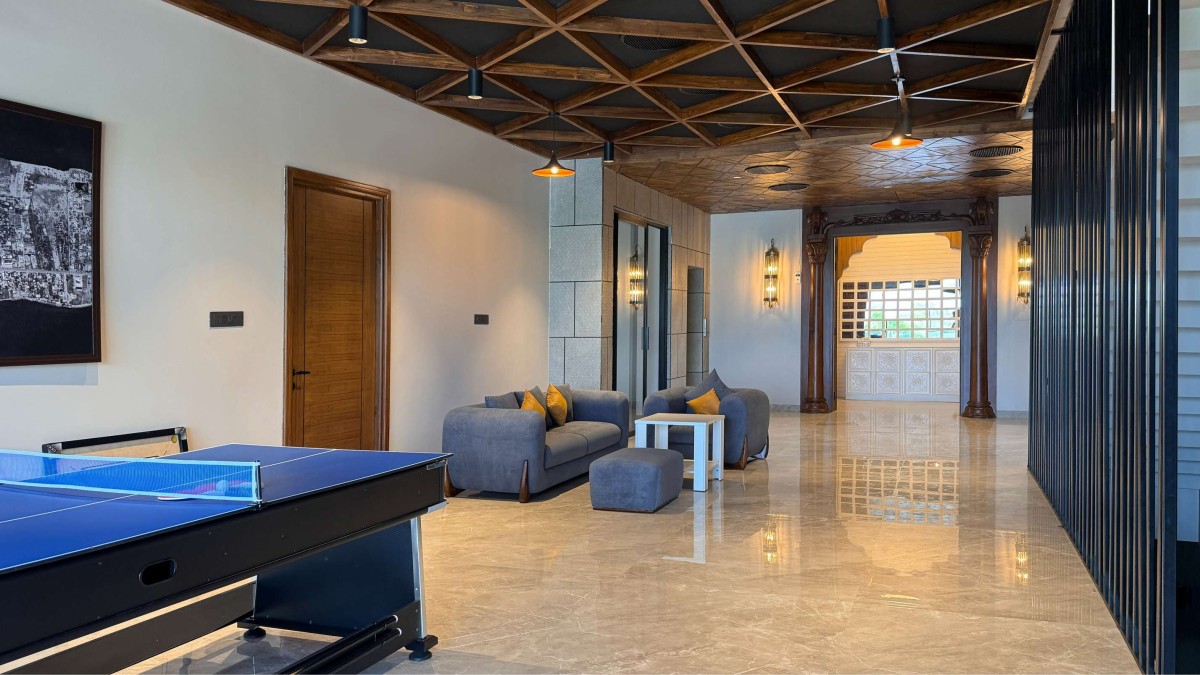
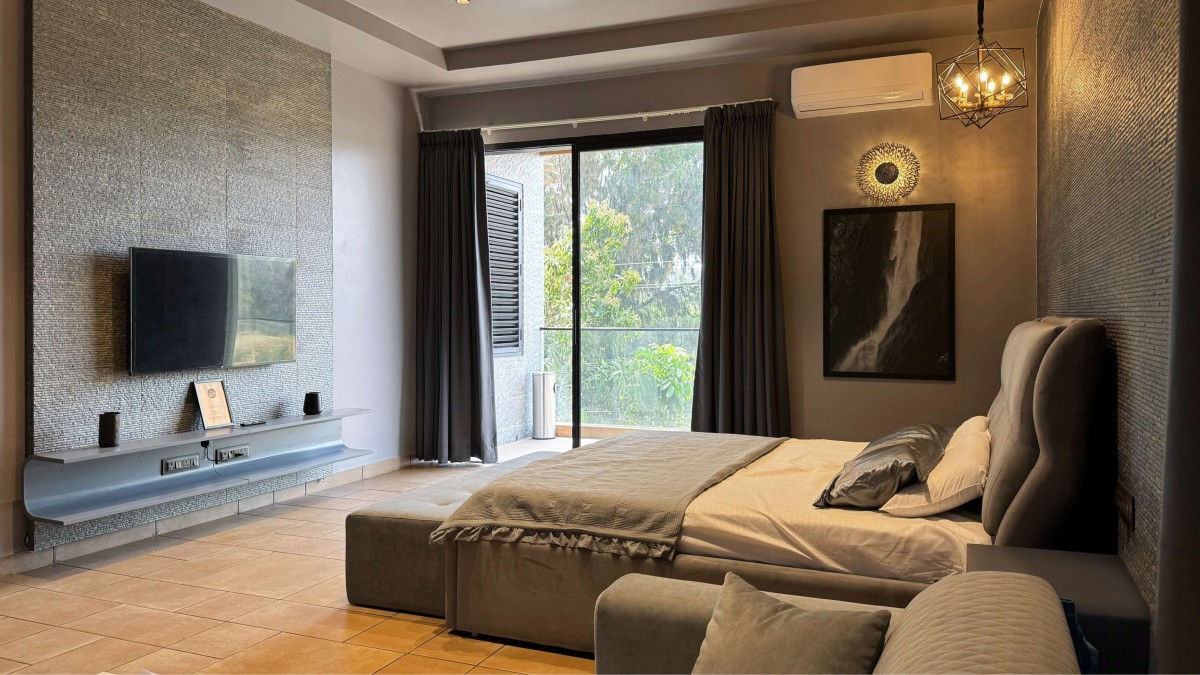
A straight staircase leads to the top floor, which is the home’s main entertainment hub. This large lounge features a pool table and a spacious living area perfect for late-night gatherings. The design reaches its peak here with two unique master suites.
Pool side view of Elements by Tensoform
From the breezy Santorini room to the lush Amazon cabin, the home stays unified through its high-quality finishes and constant views of the pool and yard.
It celebrates global design while fitting perfectly into the luxury lifestyle of Chennai’s ECR. This 10,000-square-foot space brings architecture, interiors, and nature together into one bold statement of modern living.