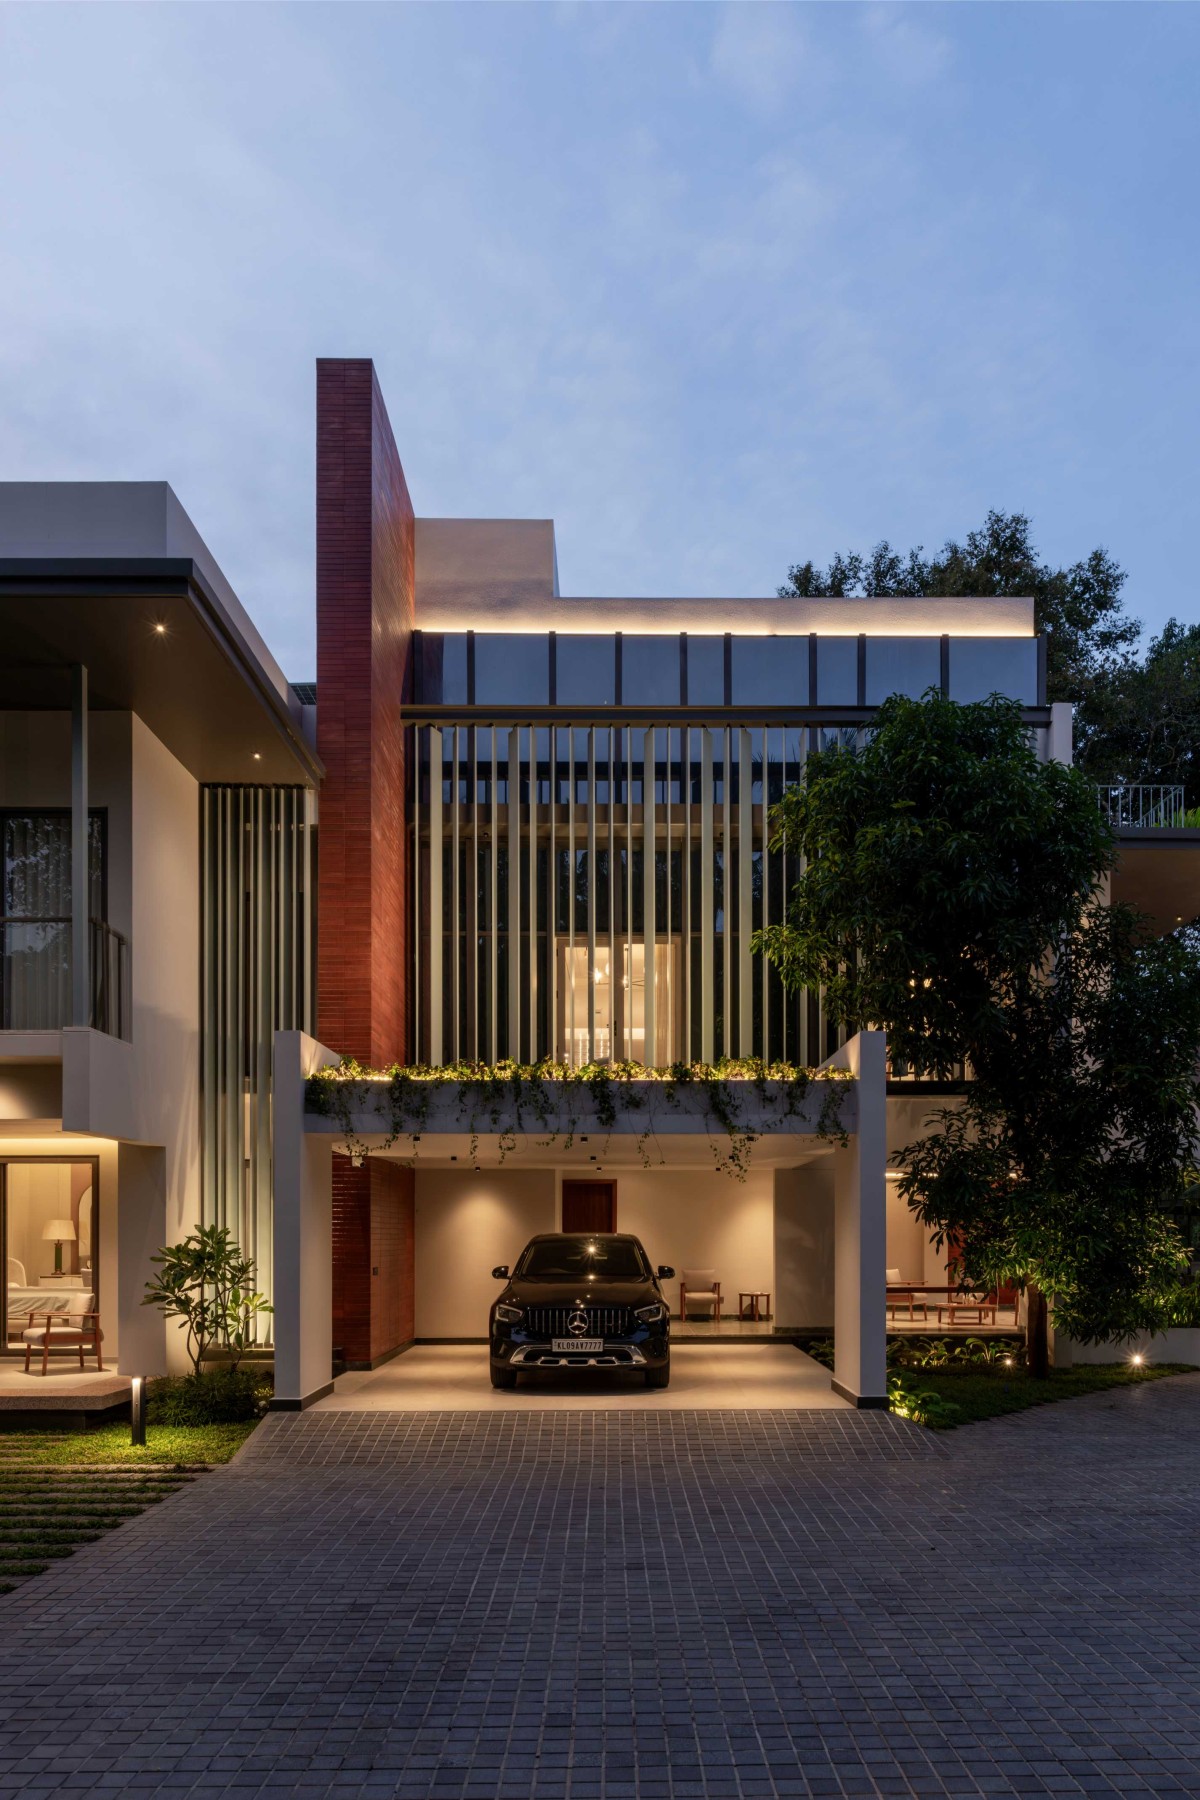
Exterior night view of Eminence Villa by Fineline Architecture
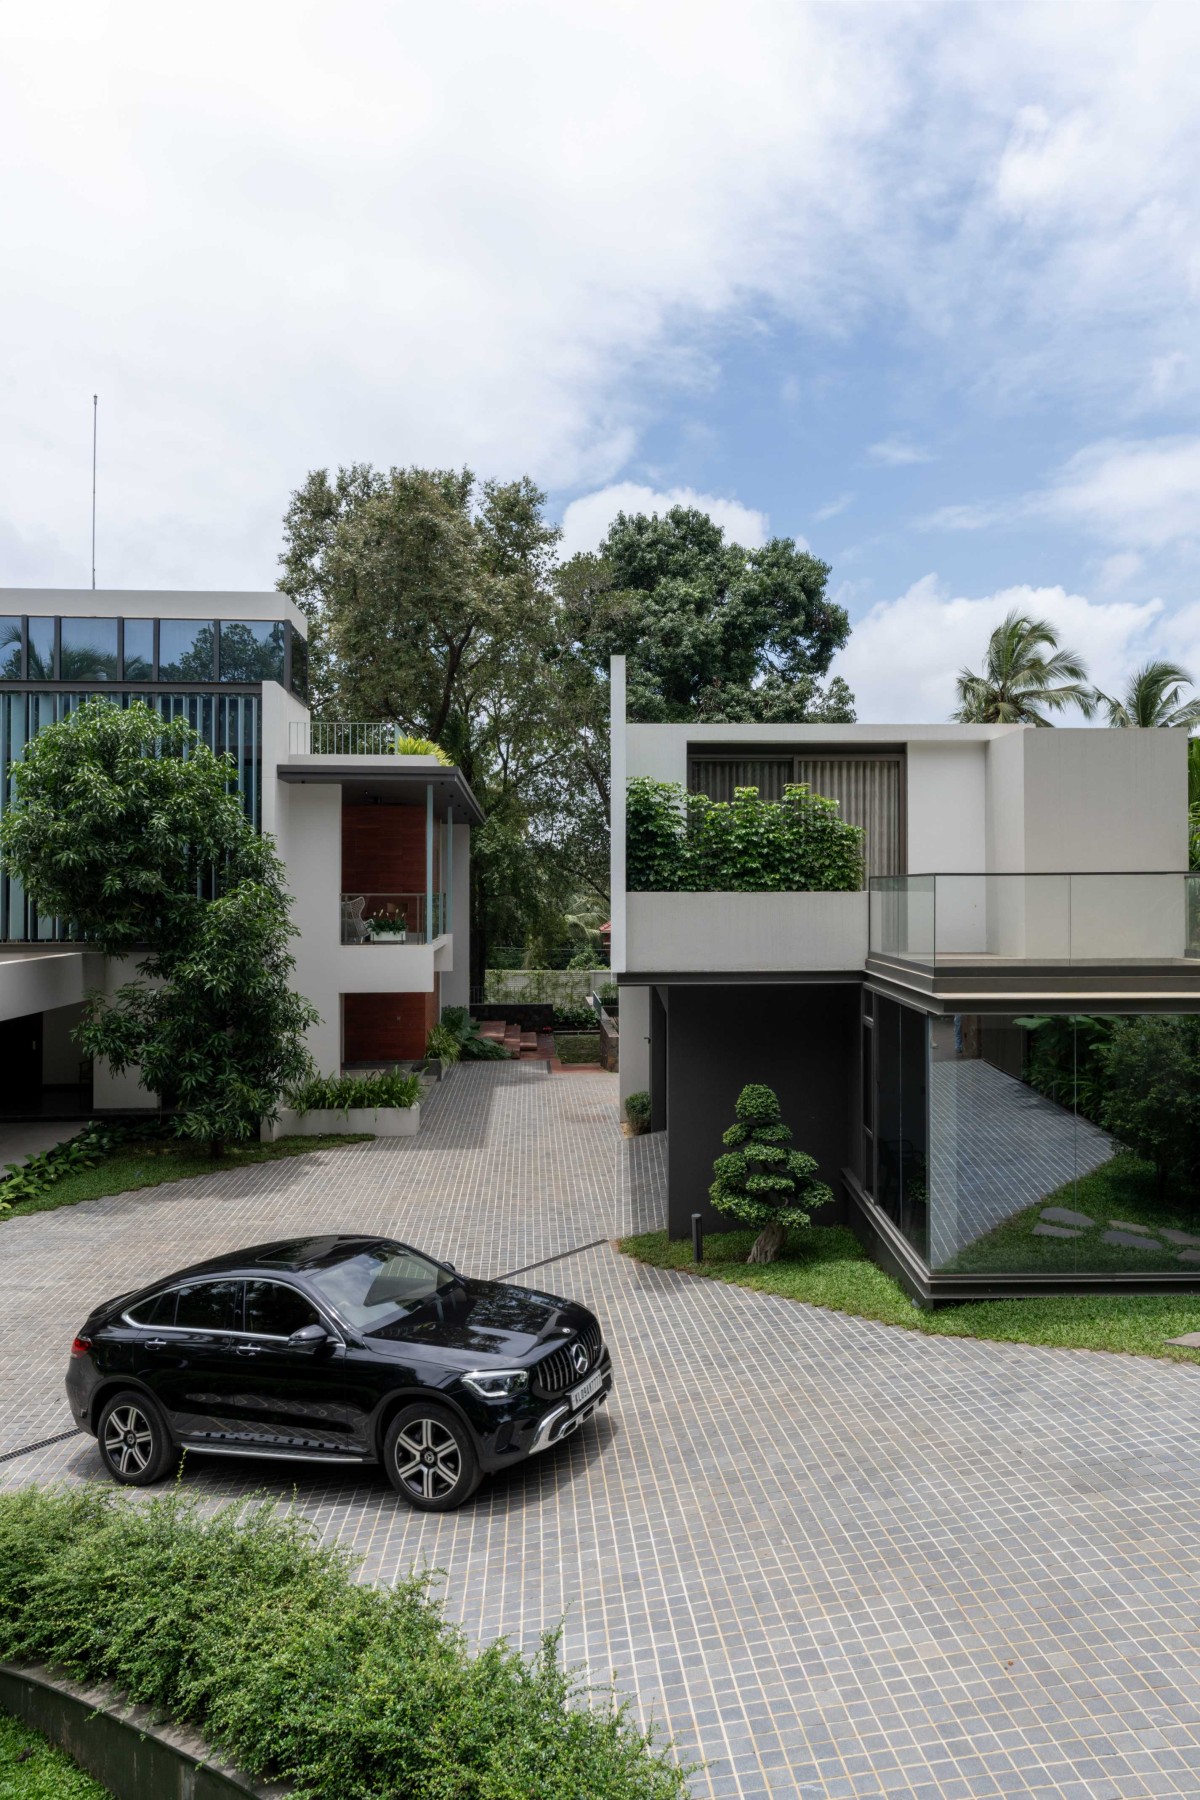
Exterior view of Eminence Villa by Fineline Architecture
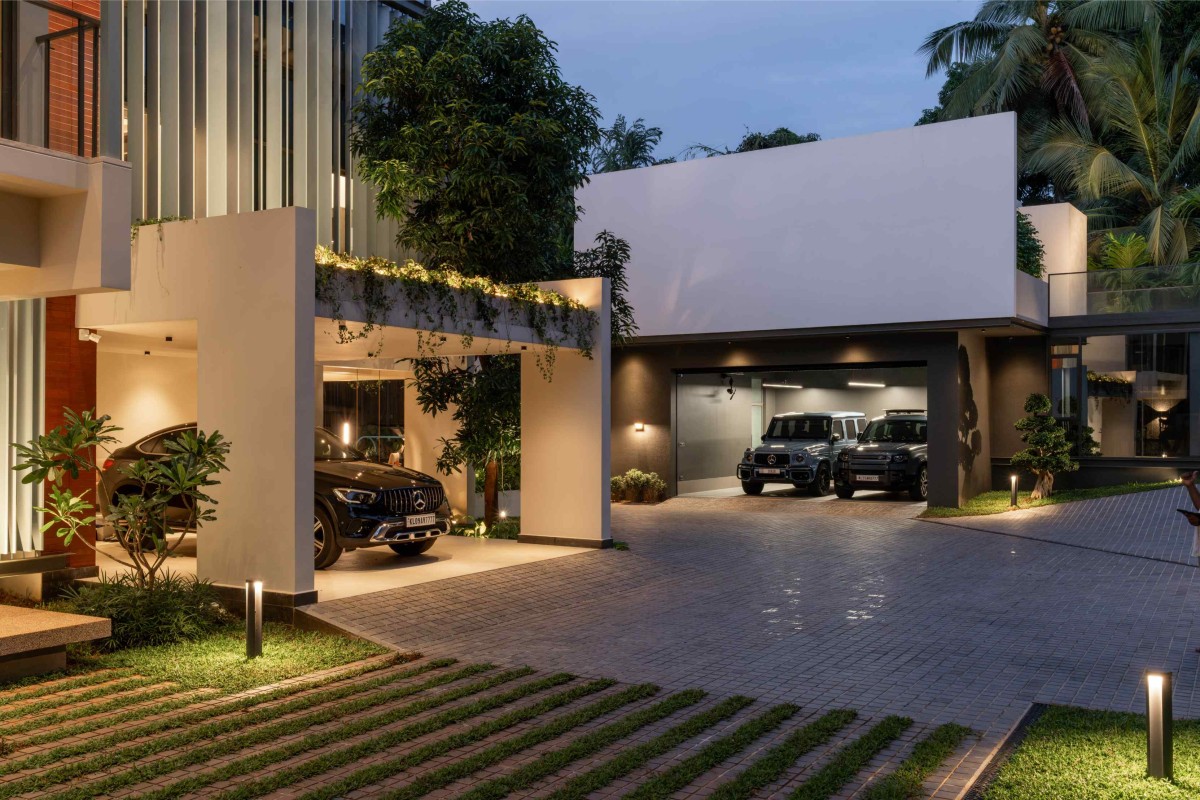
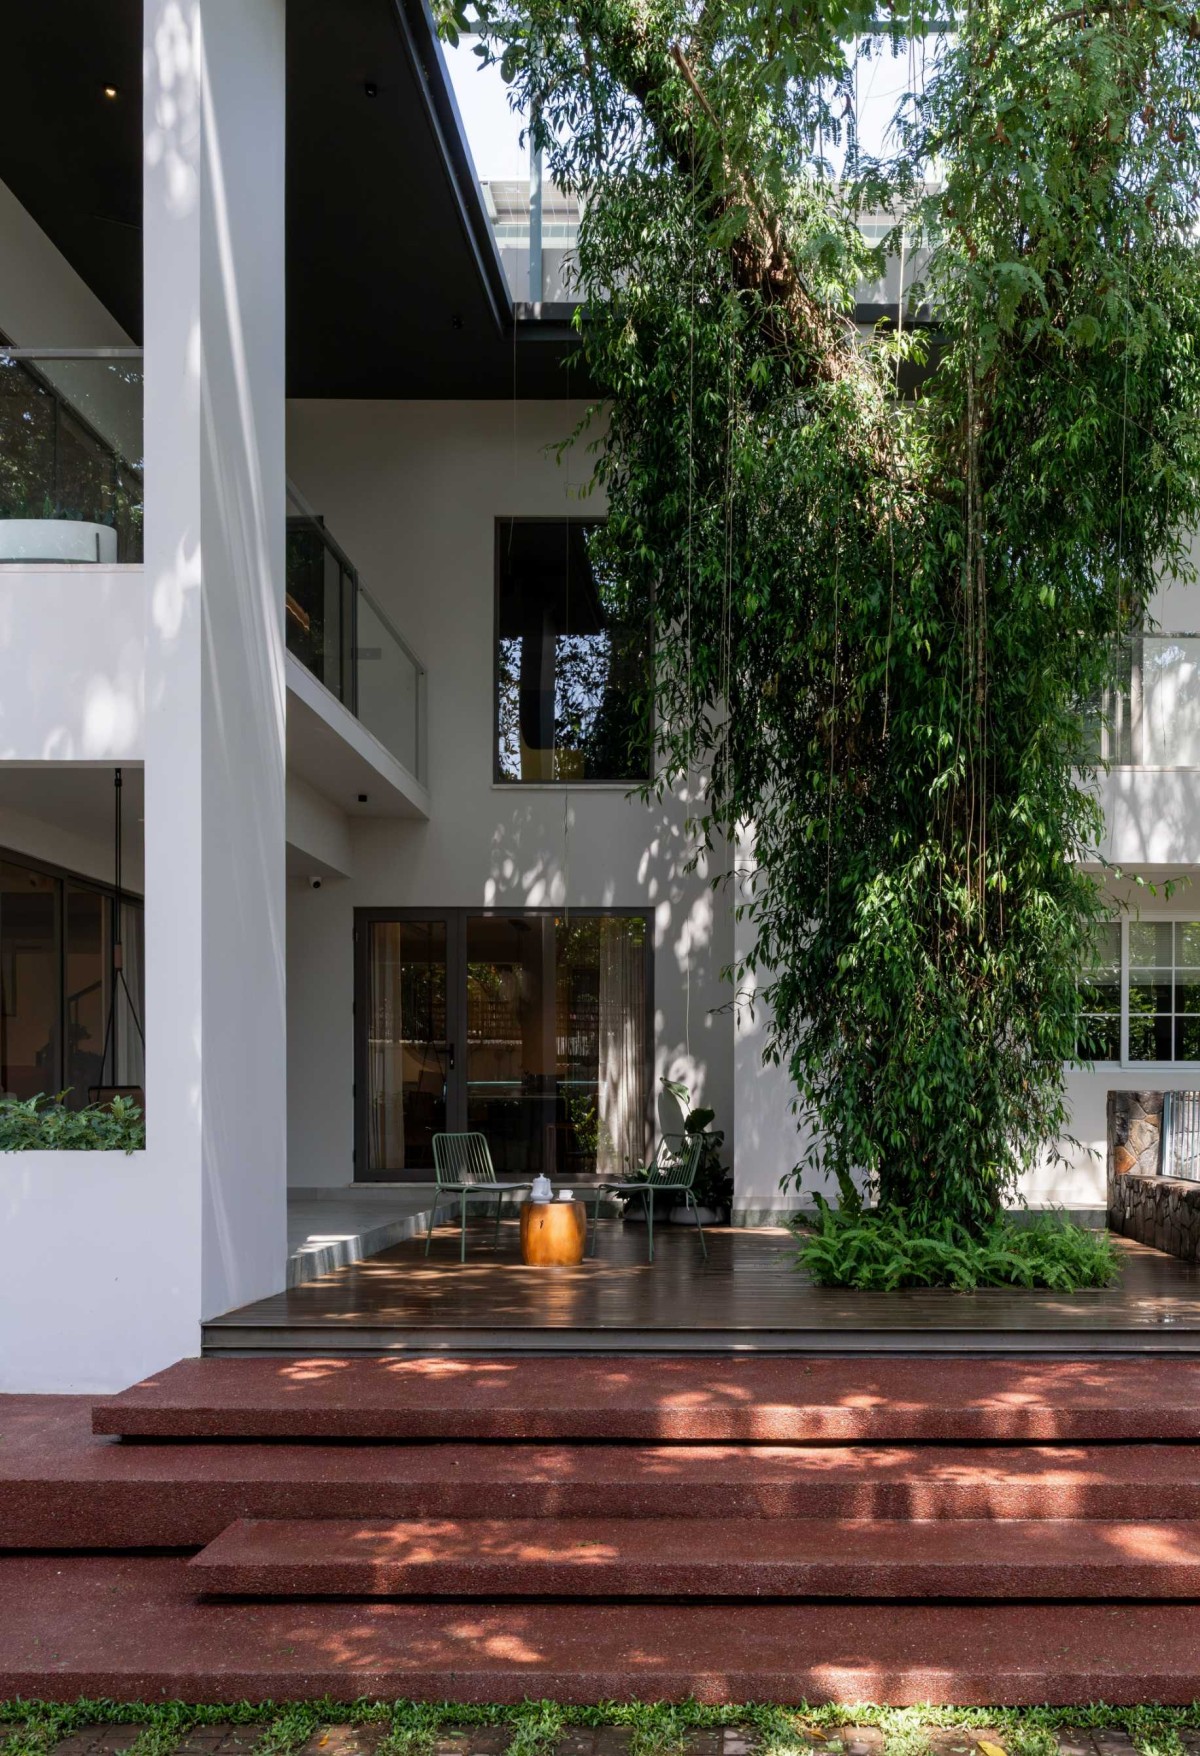
Outdoor deck of Eminence Villa by Fineline Architecture
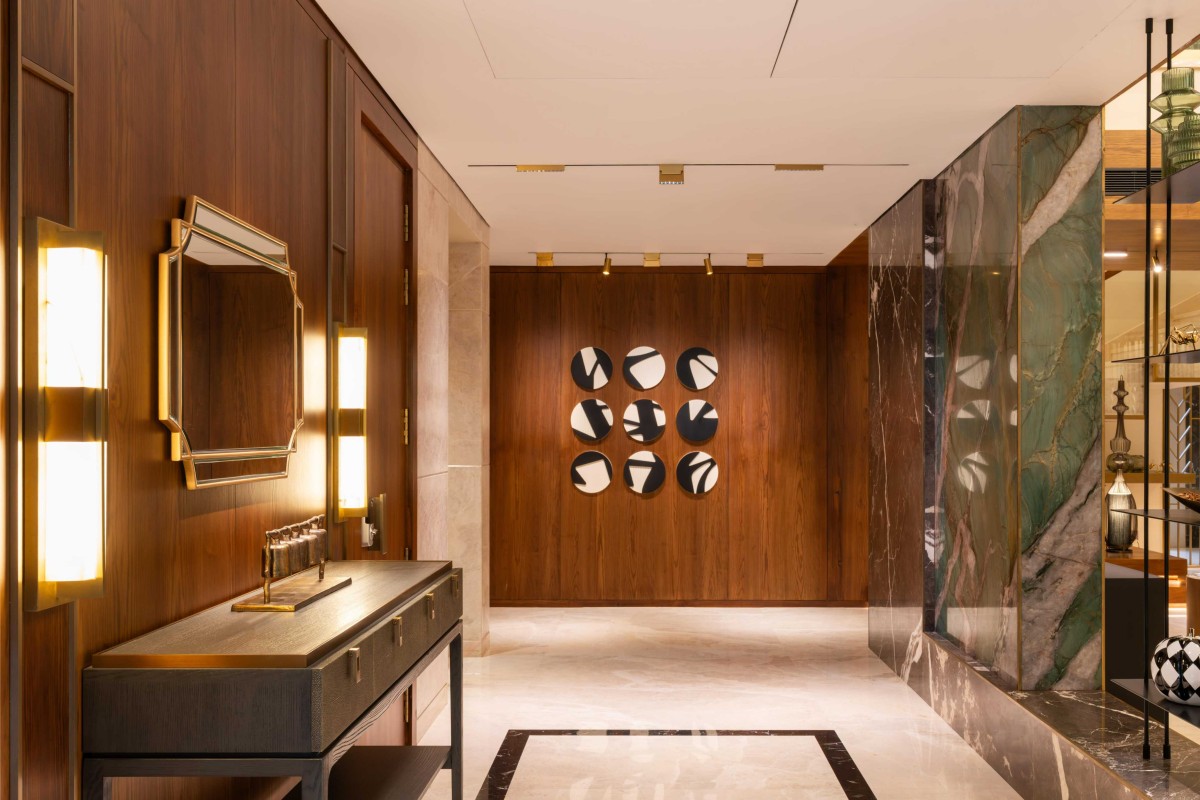
Foyer space of Eminence Villa by Fineline Architecture
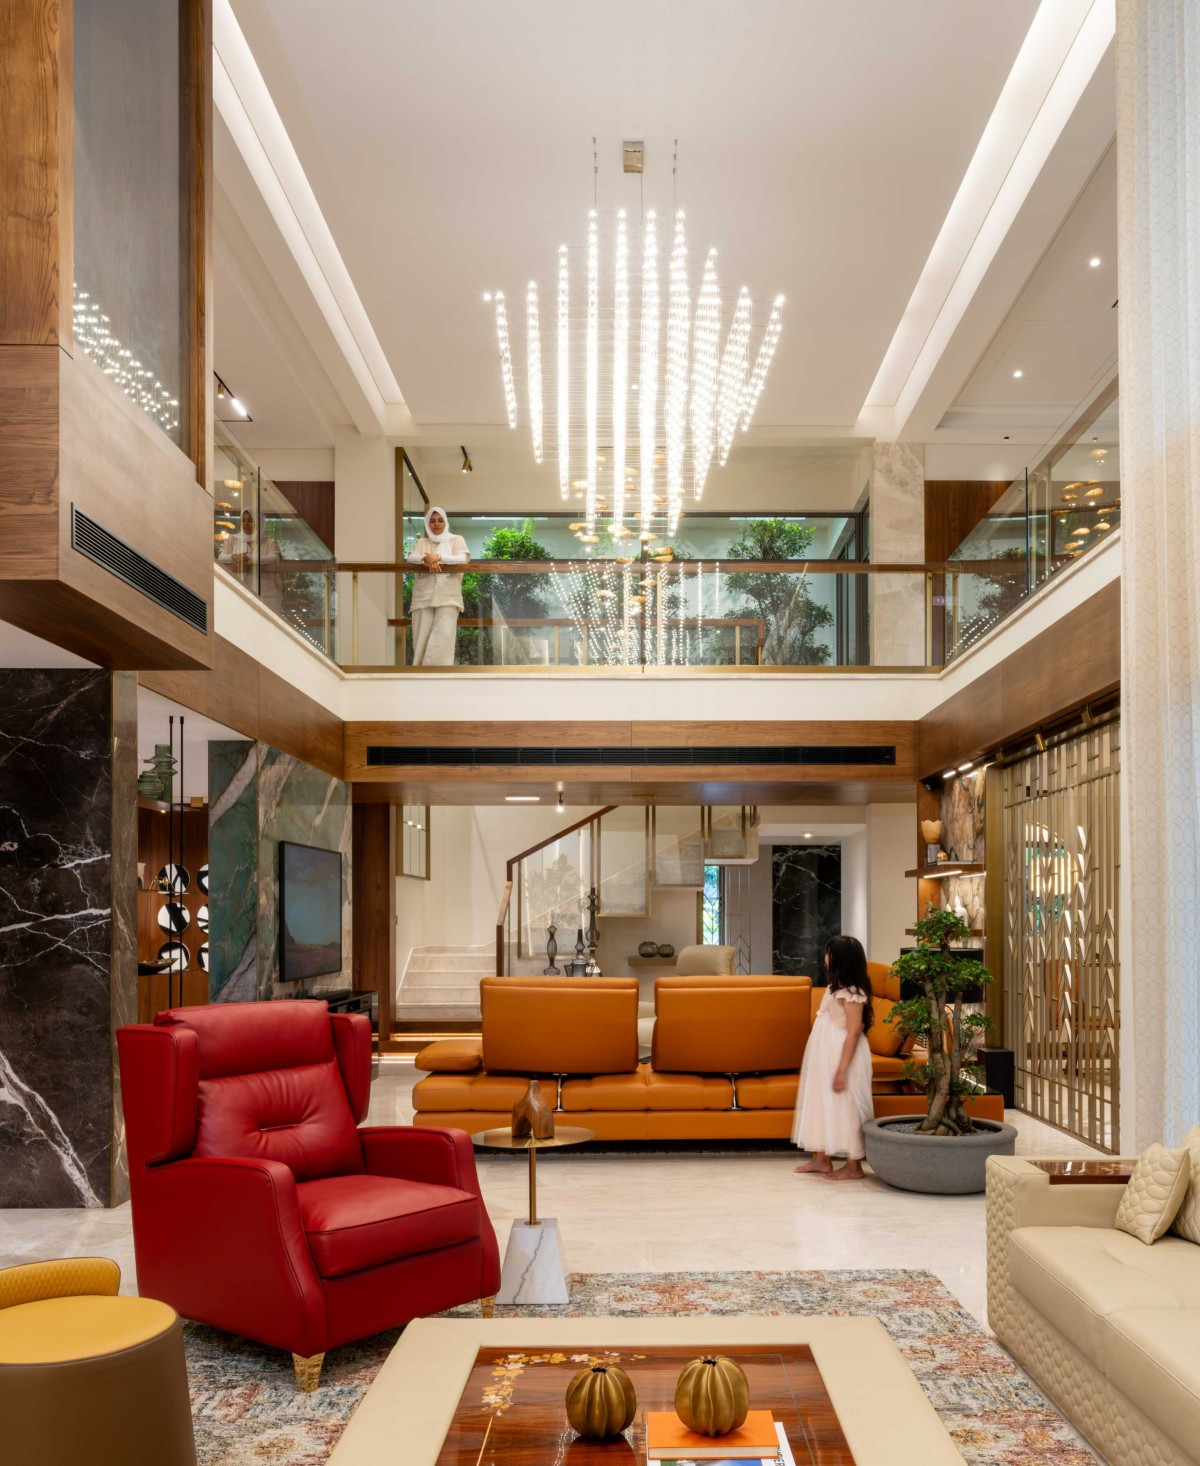
Living space of Eminence Villa by Fineline Architecture
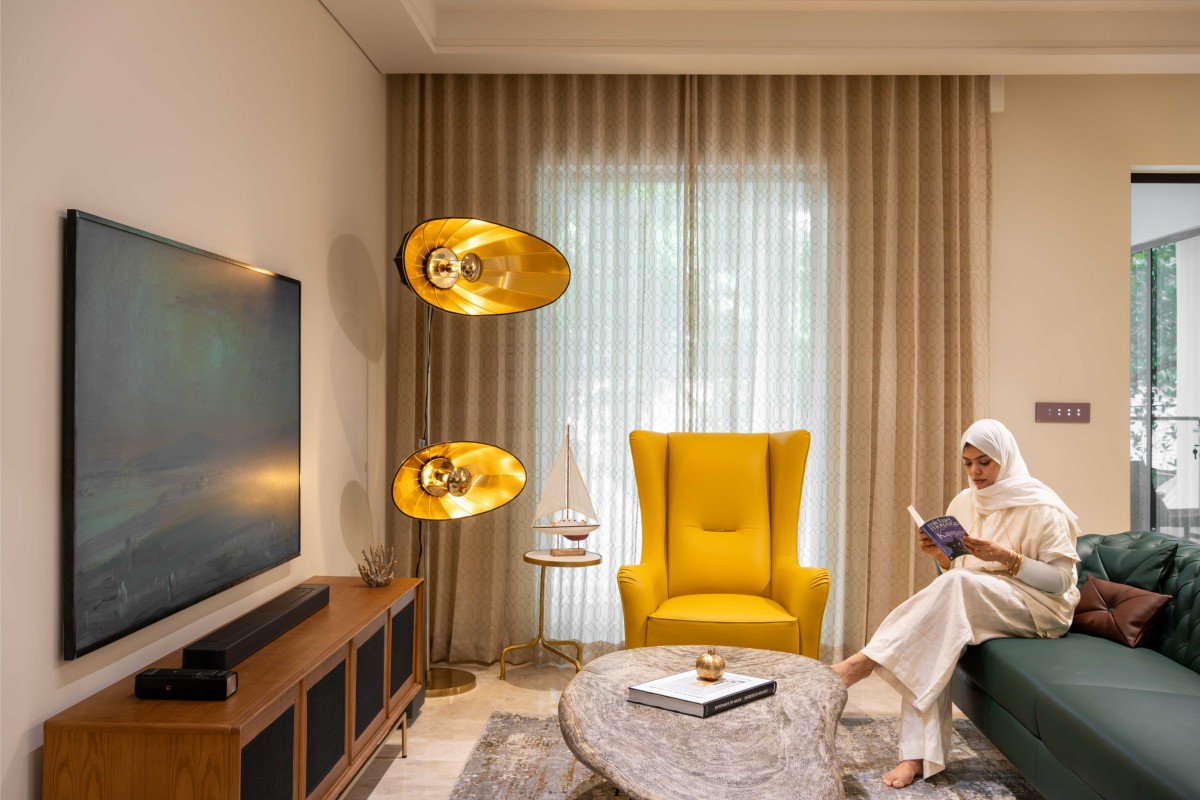
The interior uses bold design choices to create focal points. The gilded accents, veined marbles, marble inlayed floor patterns, exotic stone colors add sophisticated luxury to the interiors. These contrasts are placed to rhyme with the warm tones of the timber and neutral walls creating a cohesive visual journey from room to room.
Bold colors and soft curves of furniture add beauty and comfort while the gilded accents add luxury to everyday life. Seamless marble flooring in soft beige balances the vibrant color contrasts and ties the spaces together. The visual effect of inlay floor is echoed throughout the interiors through black and white decor pieces. The shared spaces of interiors are separated by partitions which does not hinder the views while offering a sense of seclusion. The custom-made stainless-steel partitions stained in gold, floating metal shelves and glass handrails demarcates spaces while it lightens the volume.
Informal upper living of Eminence Villa by Fineline Architecture
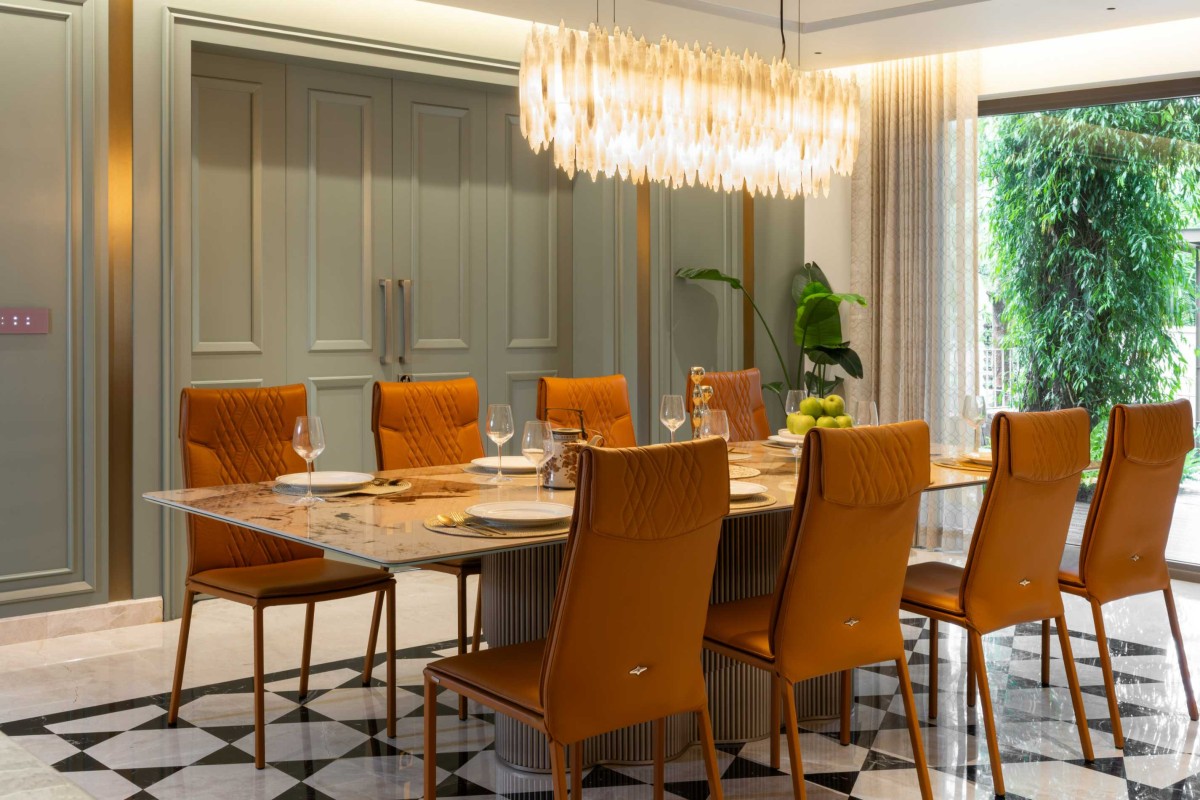
Dining space of Eminence Villa by Fineline Architecture
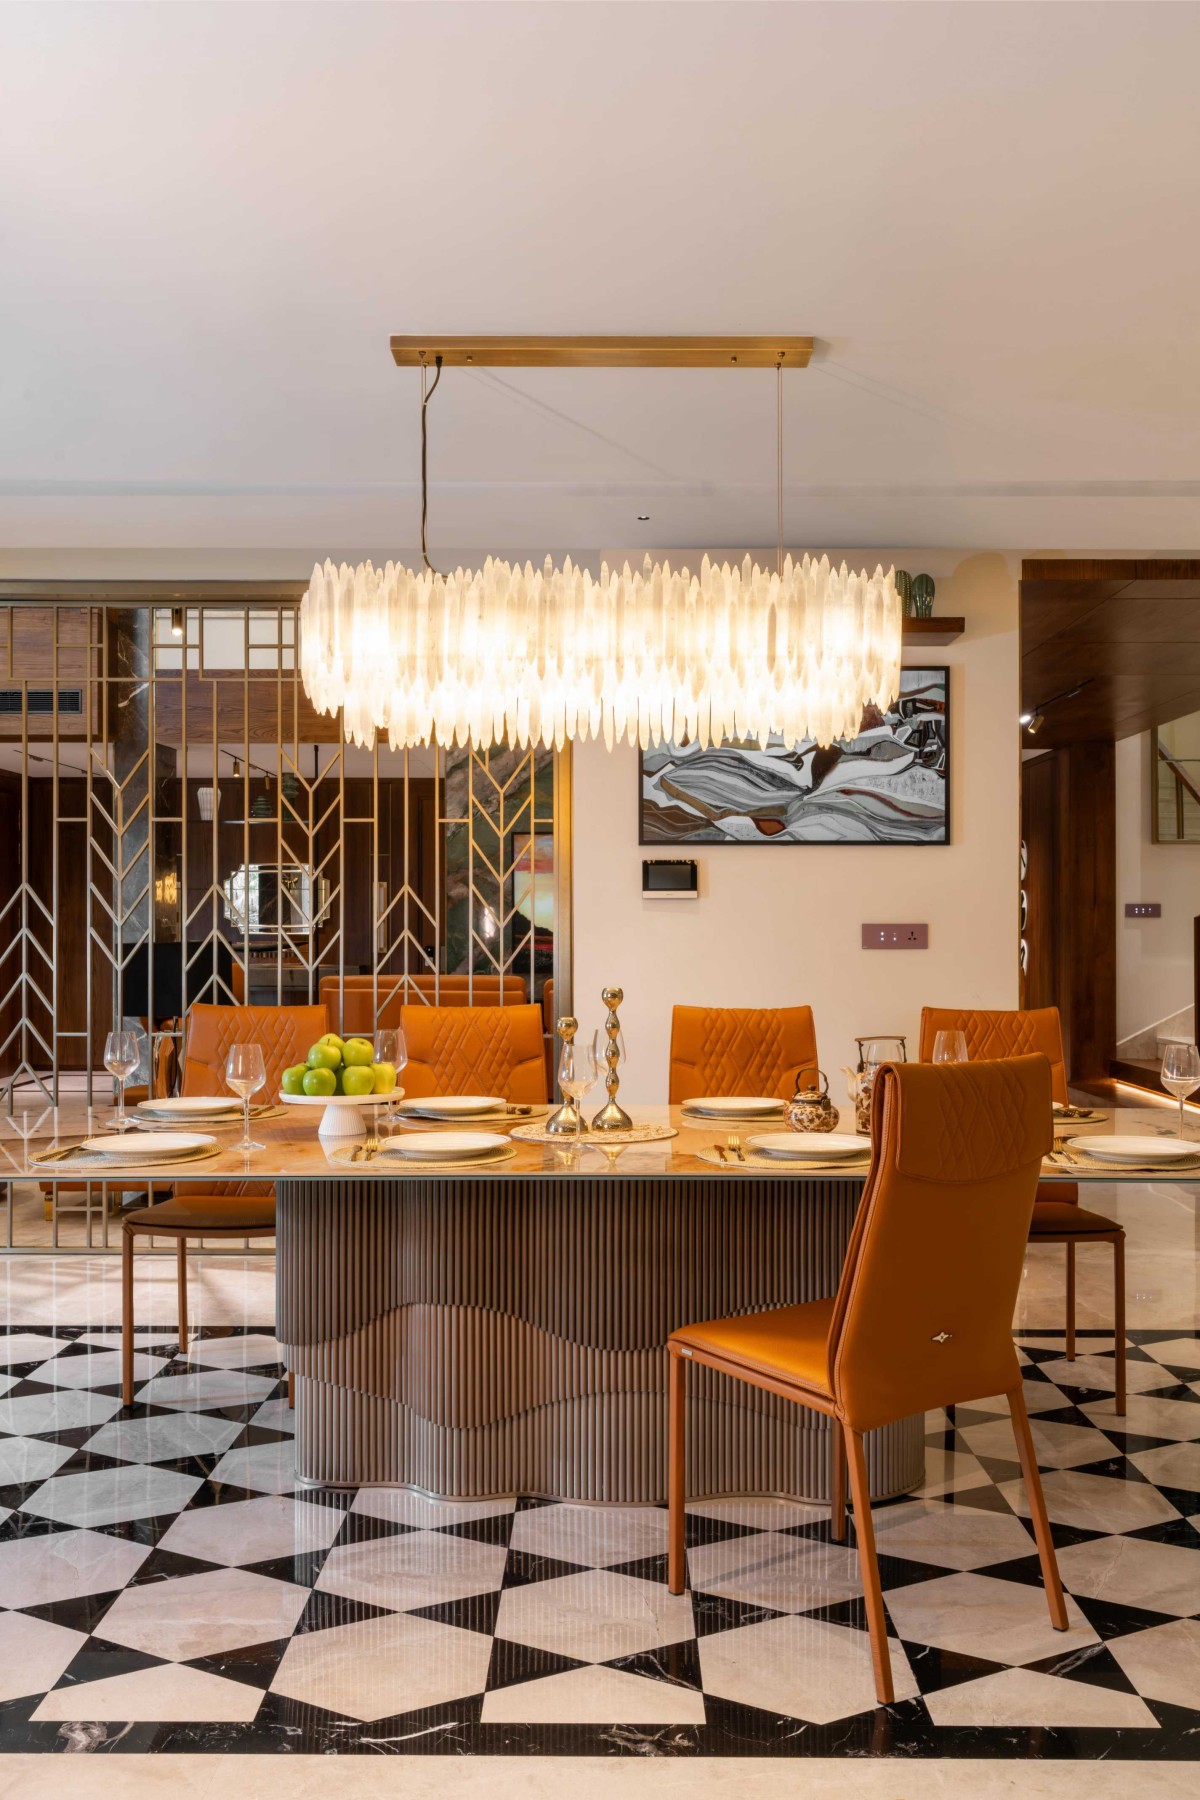
Dining of Eminence Villa by Fineline Architecture
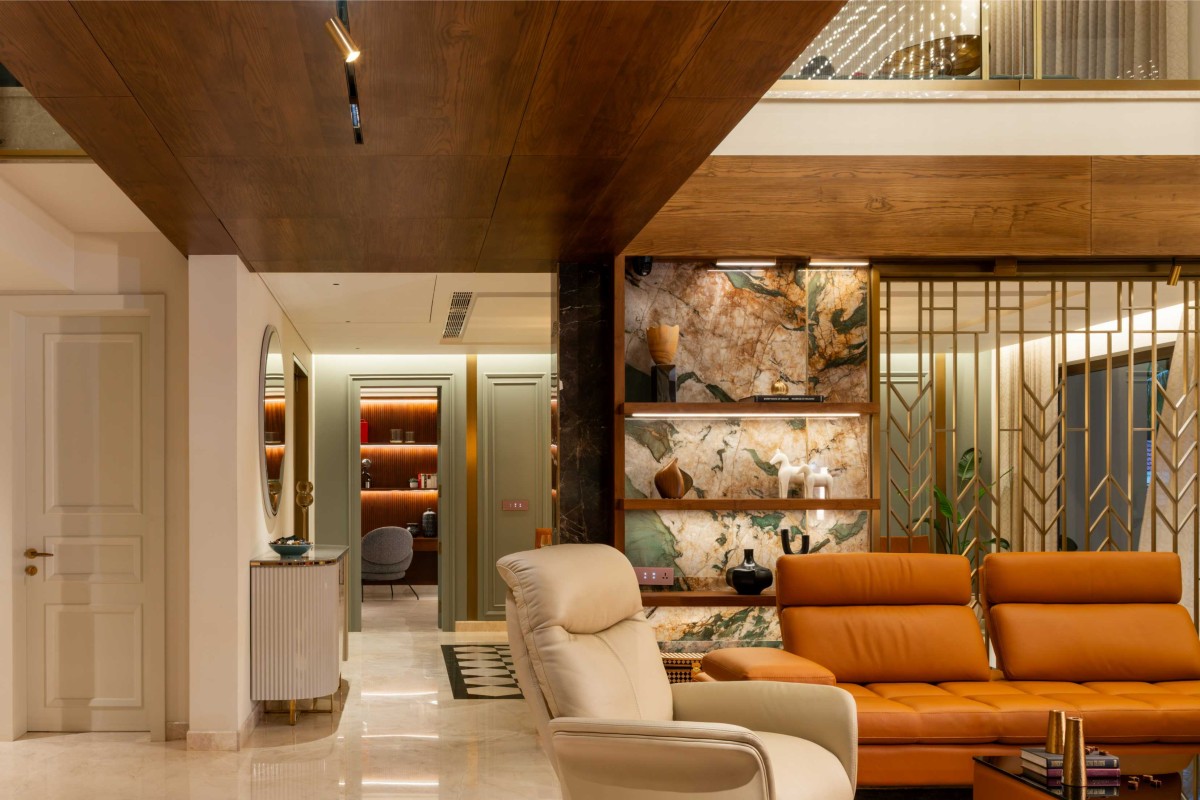
Family living of Eminence Villa by Fineline Architecture
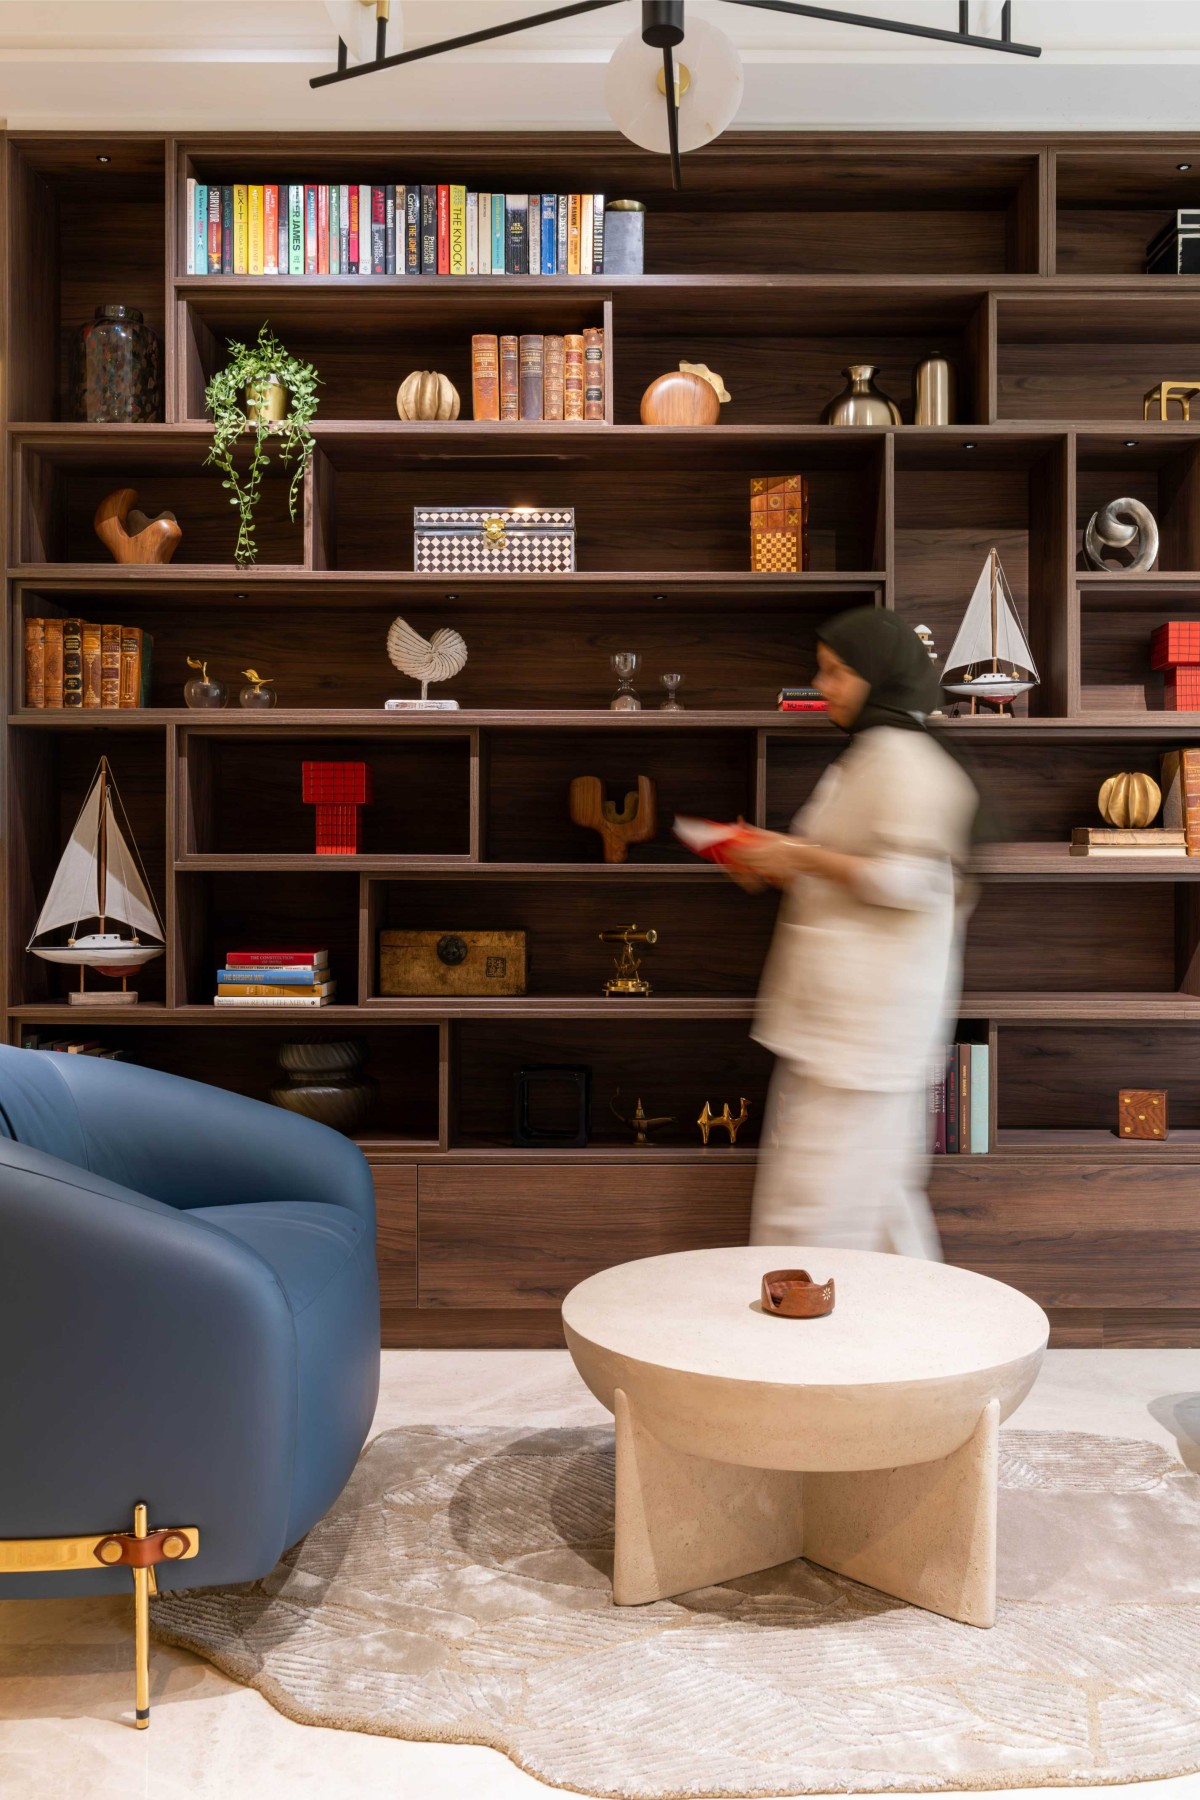
Formal upper living of Eminence Villa by Fineline Architecture
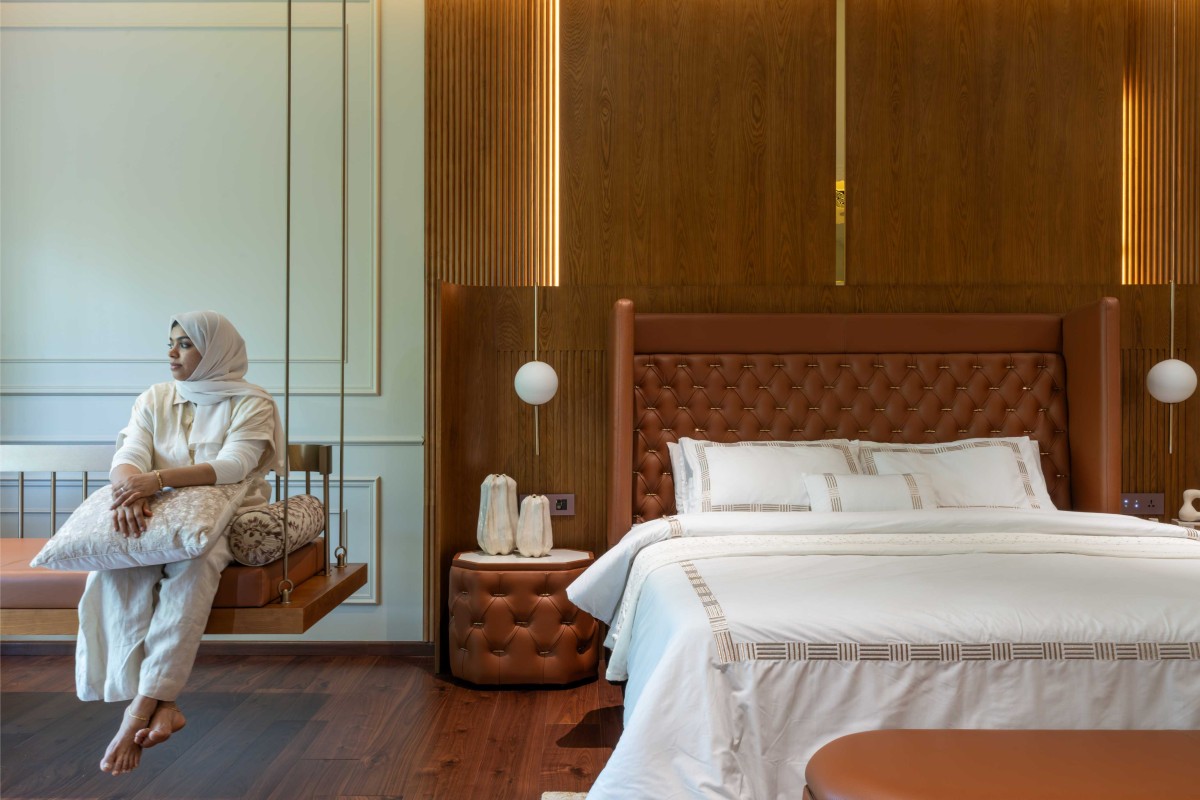
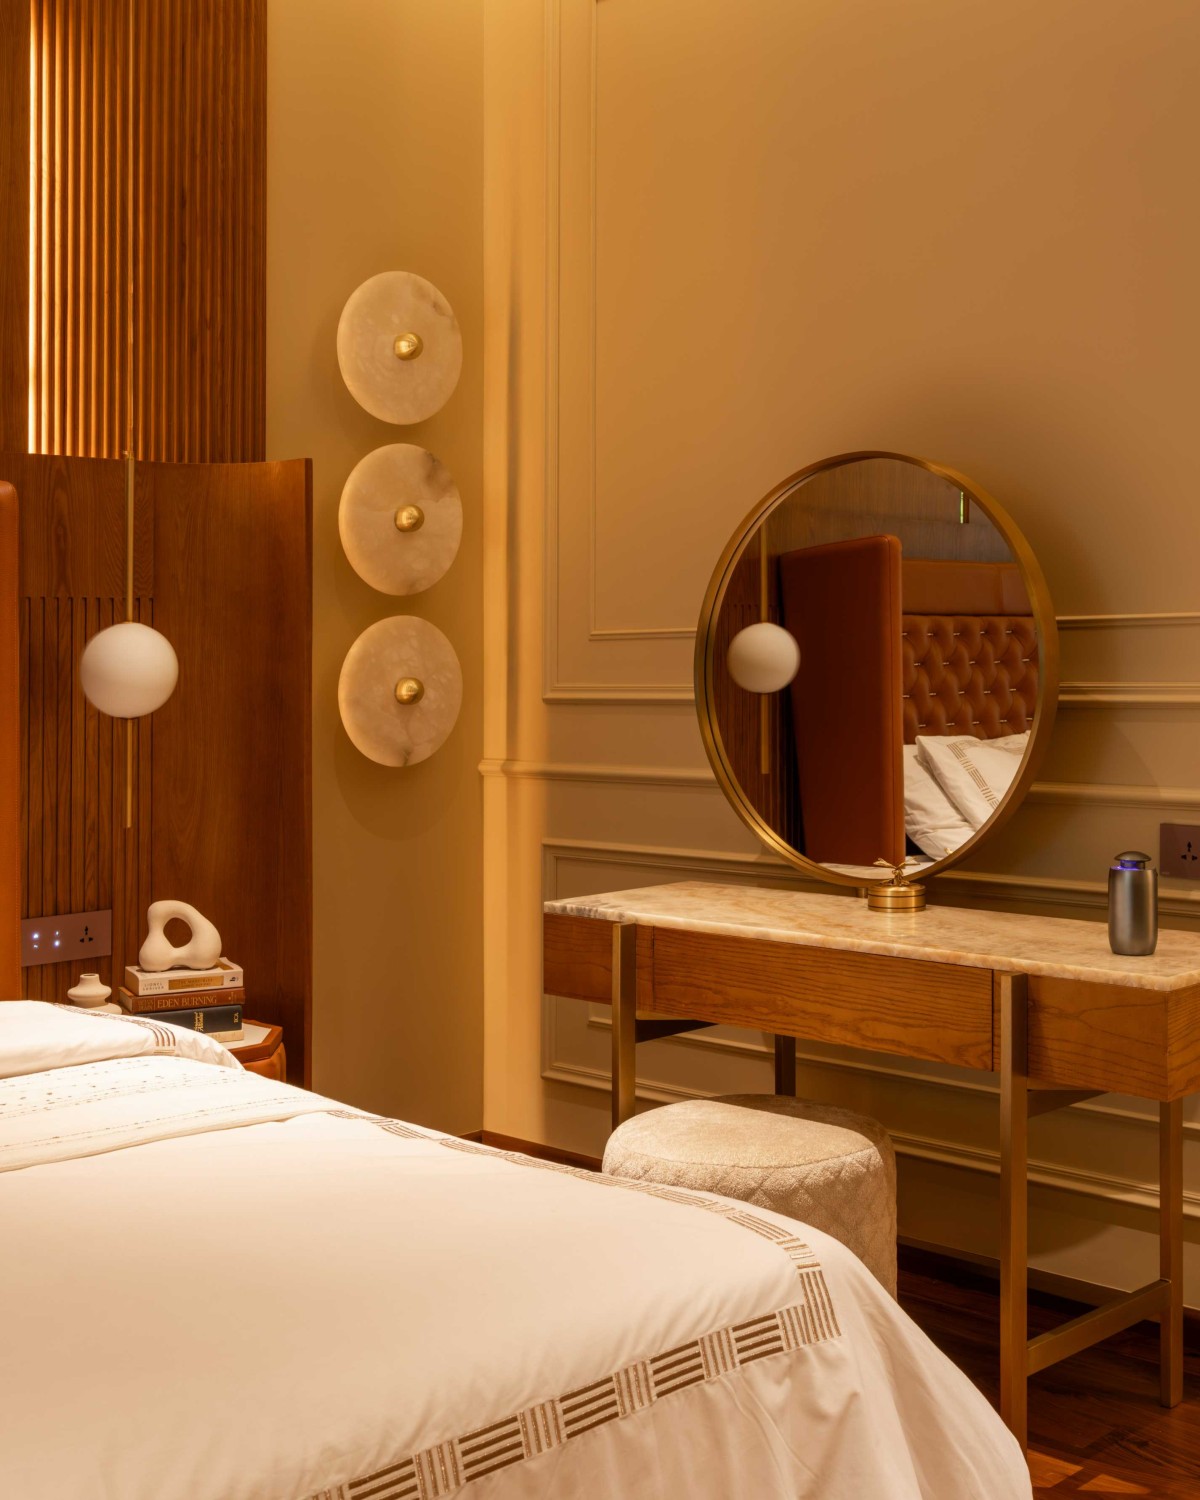
Master bedroom of Eminence Villa by Fineline Architecture

Son's bedroom of Eminence Villa by Fineline Architecture
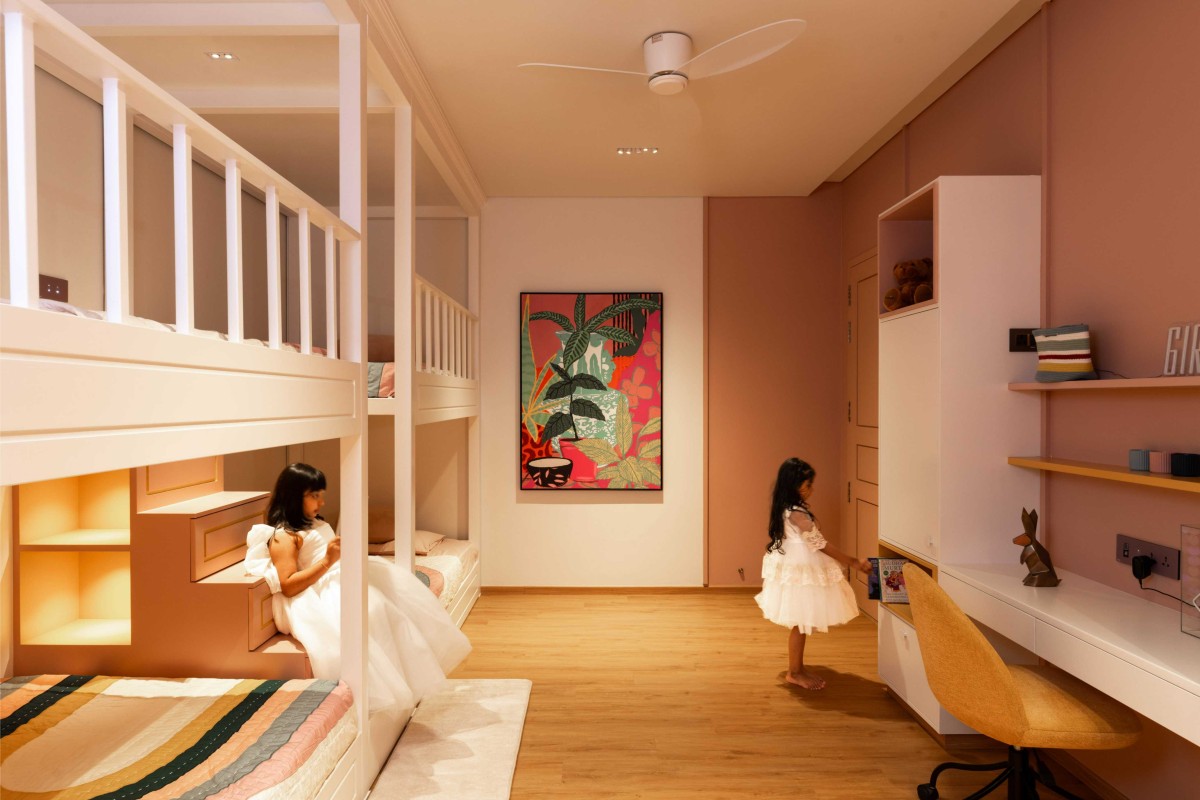
Kids room of Eminence Villa by Fineline Architecture
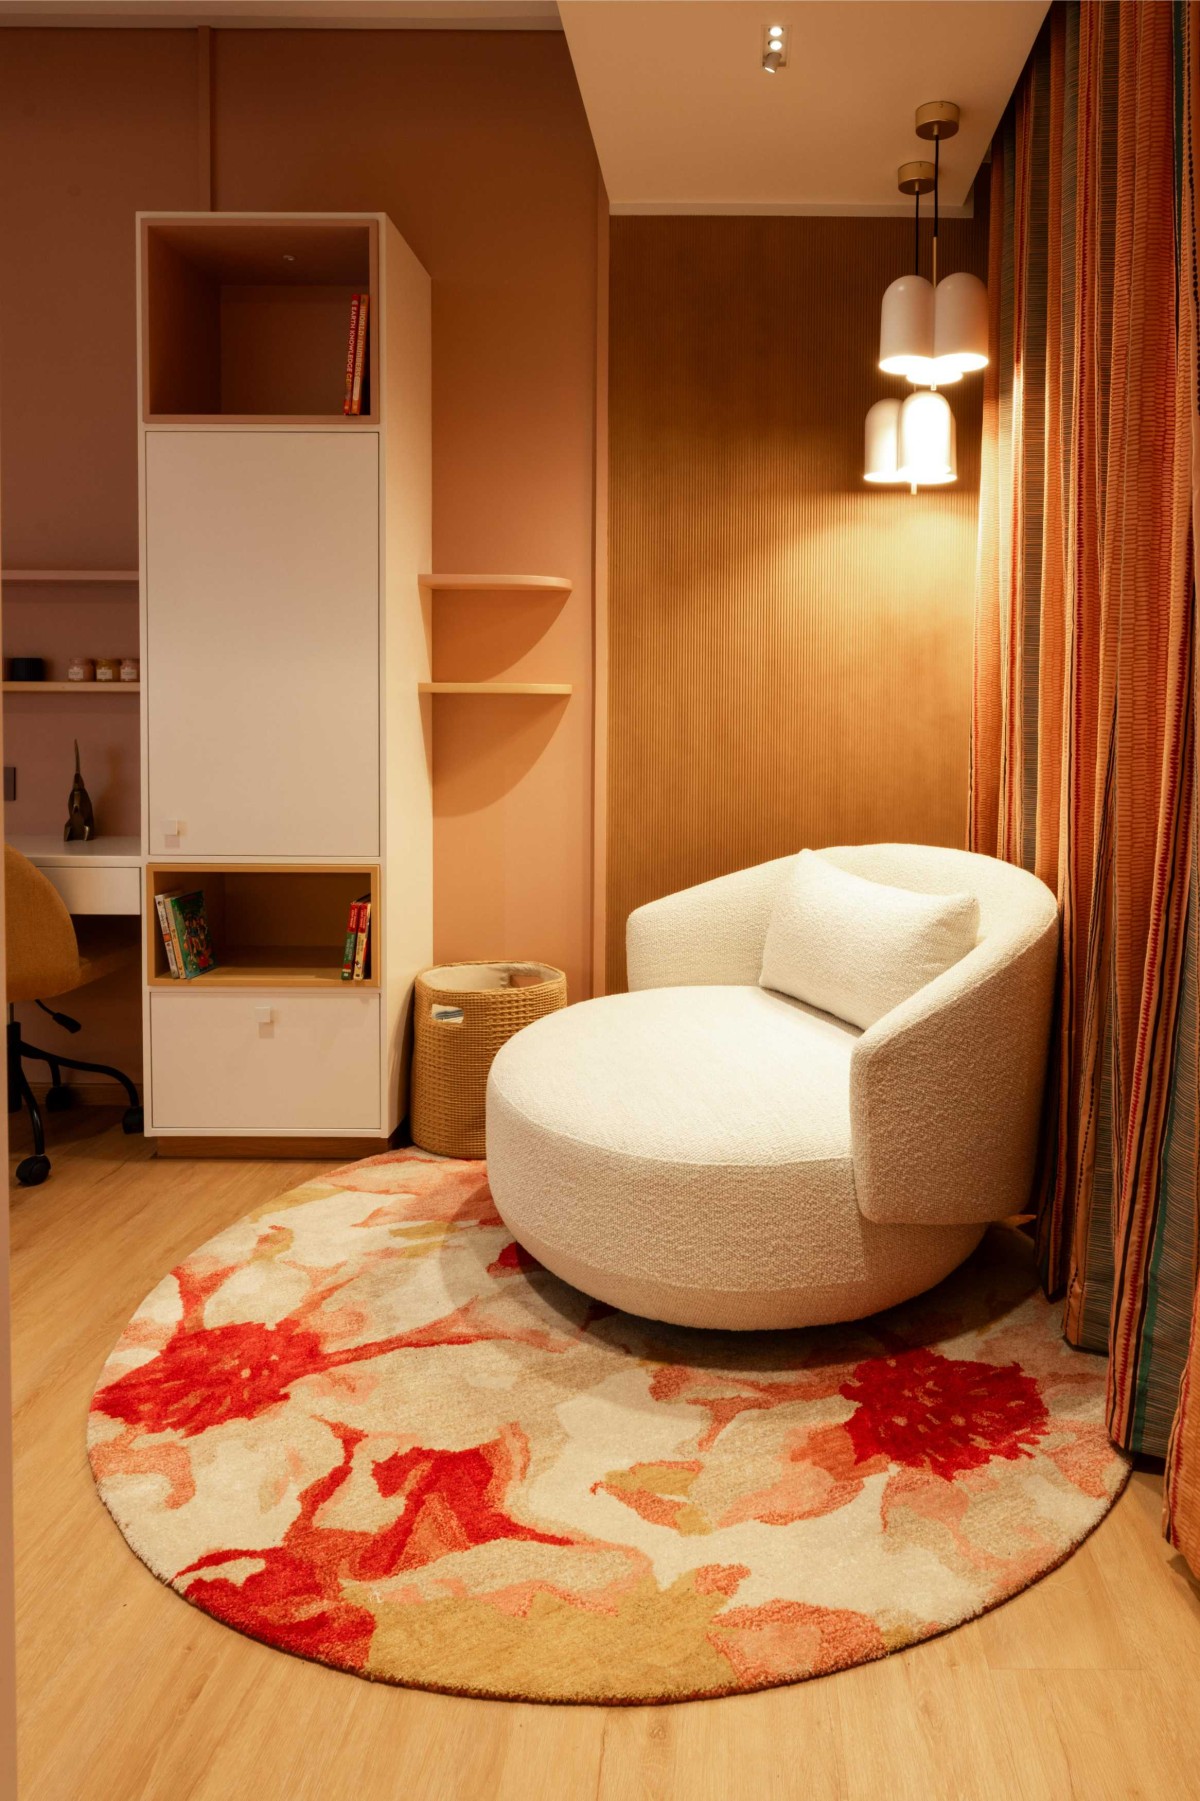
Kids room nook of Eminence Villa by Fineline Architecture
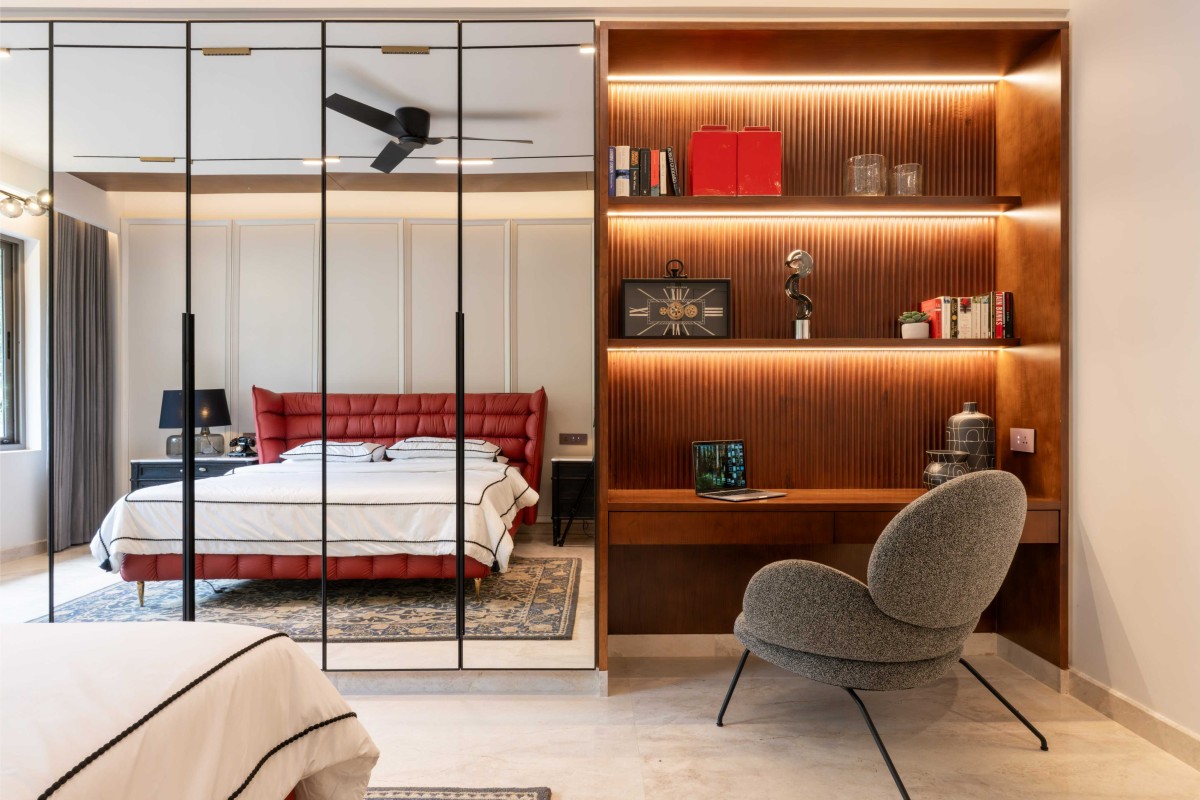
Guest bedroom of Eminence Villa by Fineline Architecture
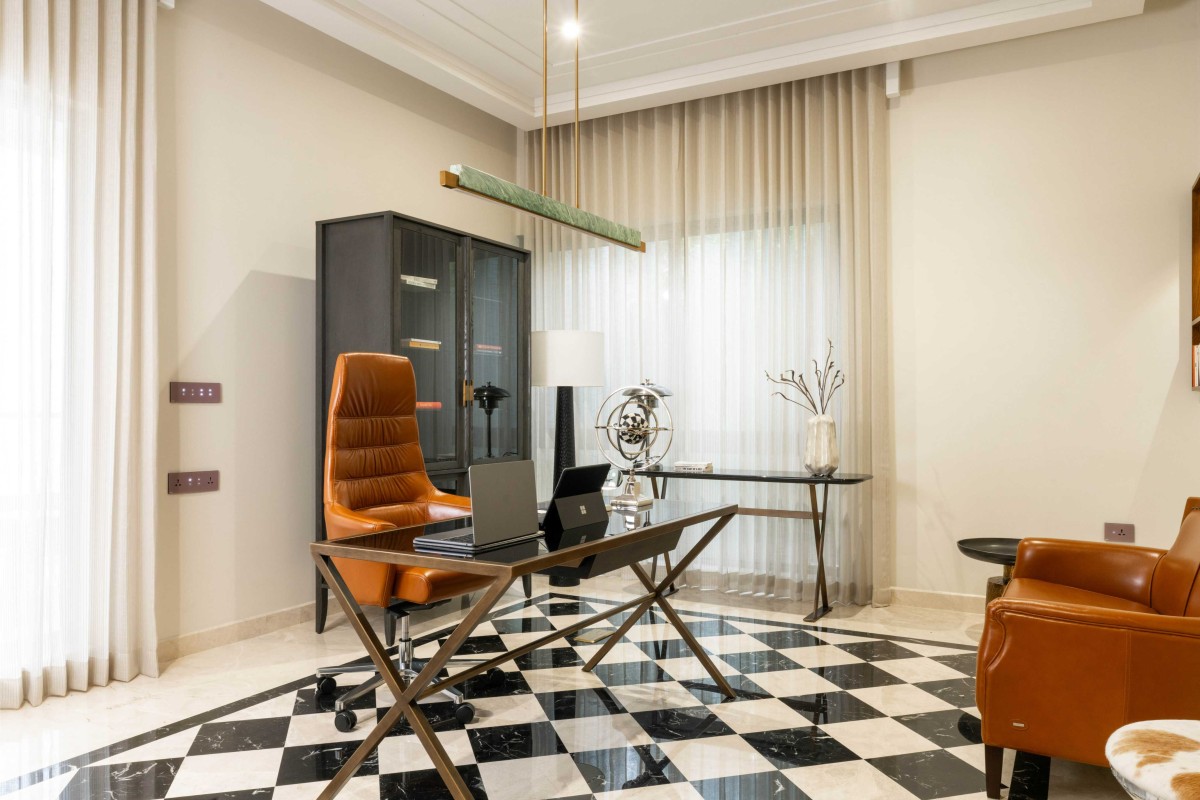
Home office of Eminence Villa by Fineline Architecture
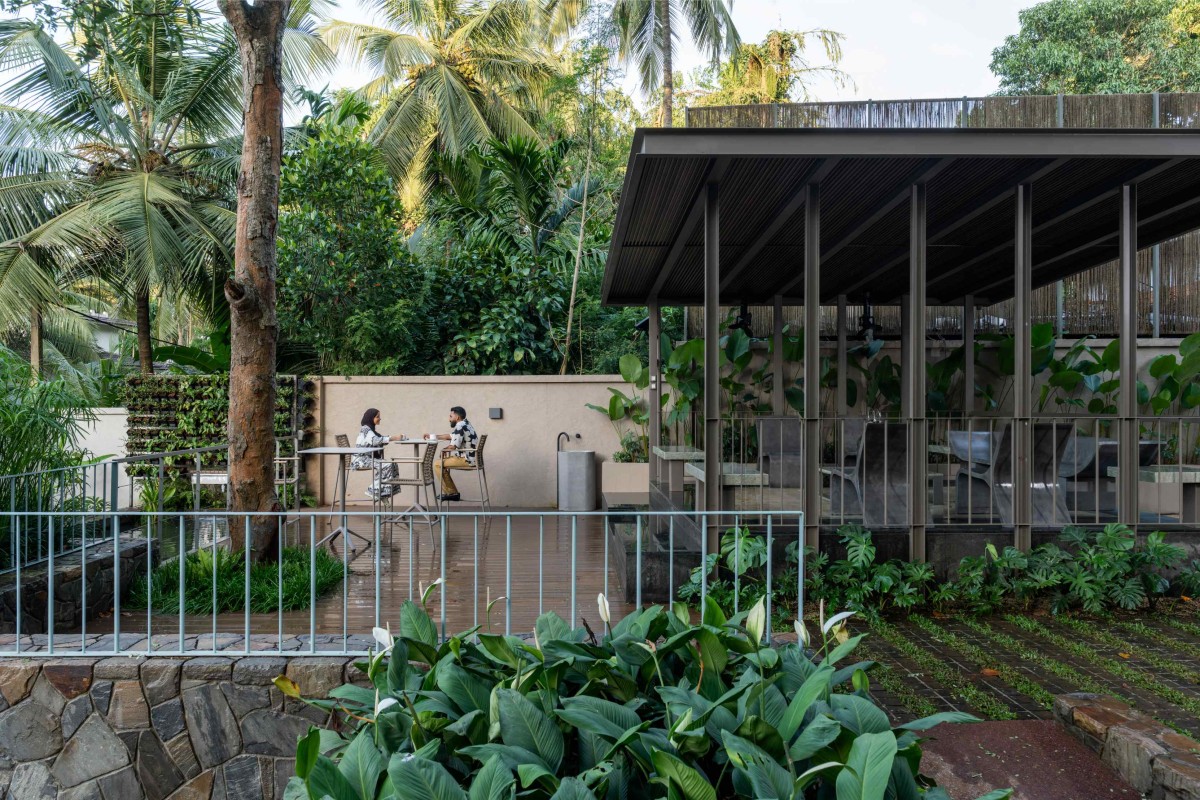
Gazebo view of Eminence Villa by Fineline Architecture
The landscape design of Eminence Villa transforms a sloping site into a tropical retreat. The guiding principle of spatial fluidity and clean lines layers the contoured site together.
The project meticulously retains and embraces the mature trees and site contours anchoring the entire design around these existing natural assets which imbues the landscape with a sense of history and permanence. The landscape engages multiple activities of diverse age groups simultaneously while the contour layers provide a buffer and sense of privacy for each space. The green foliage frames every view enhancing a sense of seclusion and immersion.
The material palette remains deeply rooted in the vernacular, utilizing the raw, native red laterite soil as a primary inspiration. The introduction of bold, red platforms serves as a modern chromatic echo of this soil. While this creates a striking visual contrast against the lush greenery, the addition feels as if it were brought to life from the same breath as its surroundings.
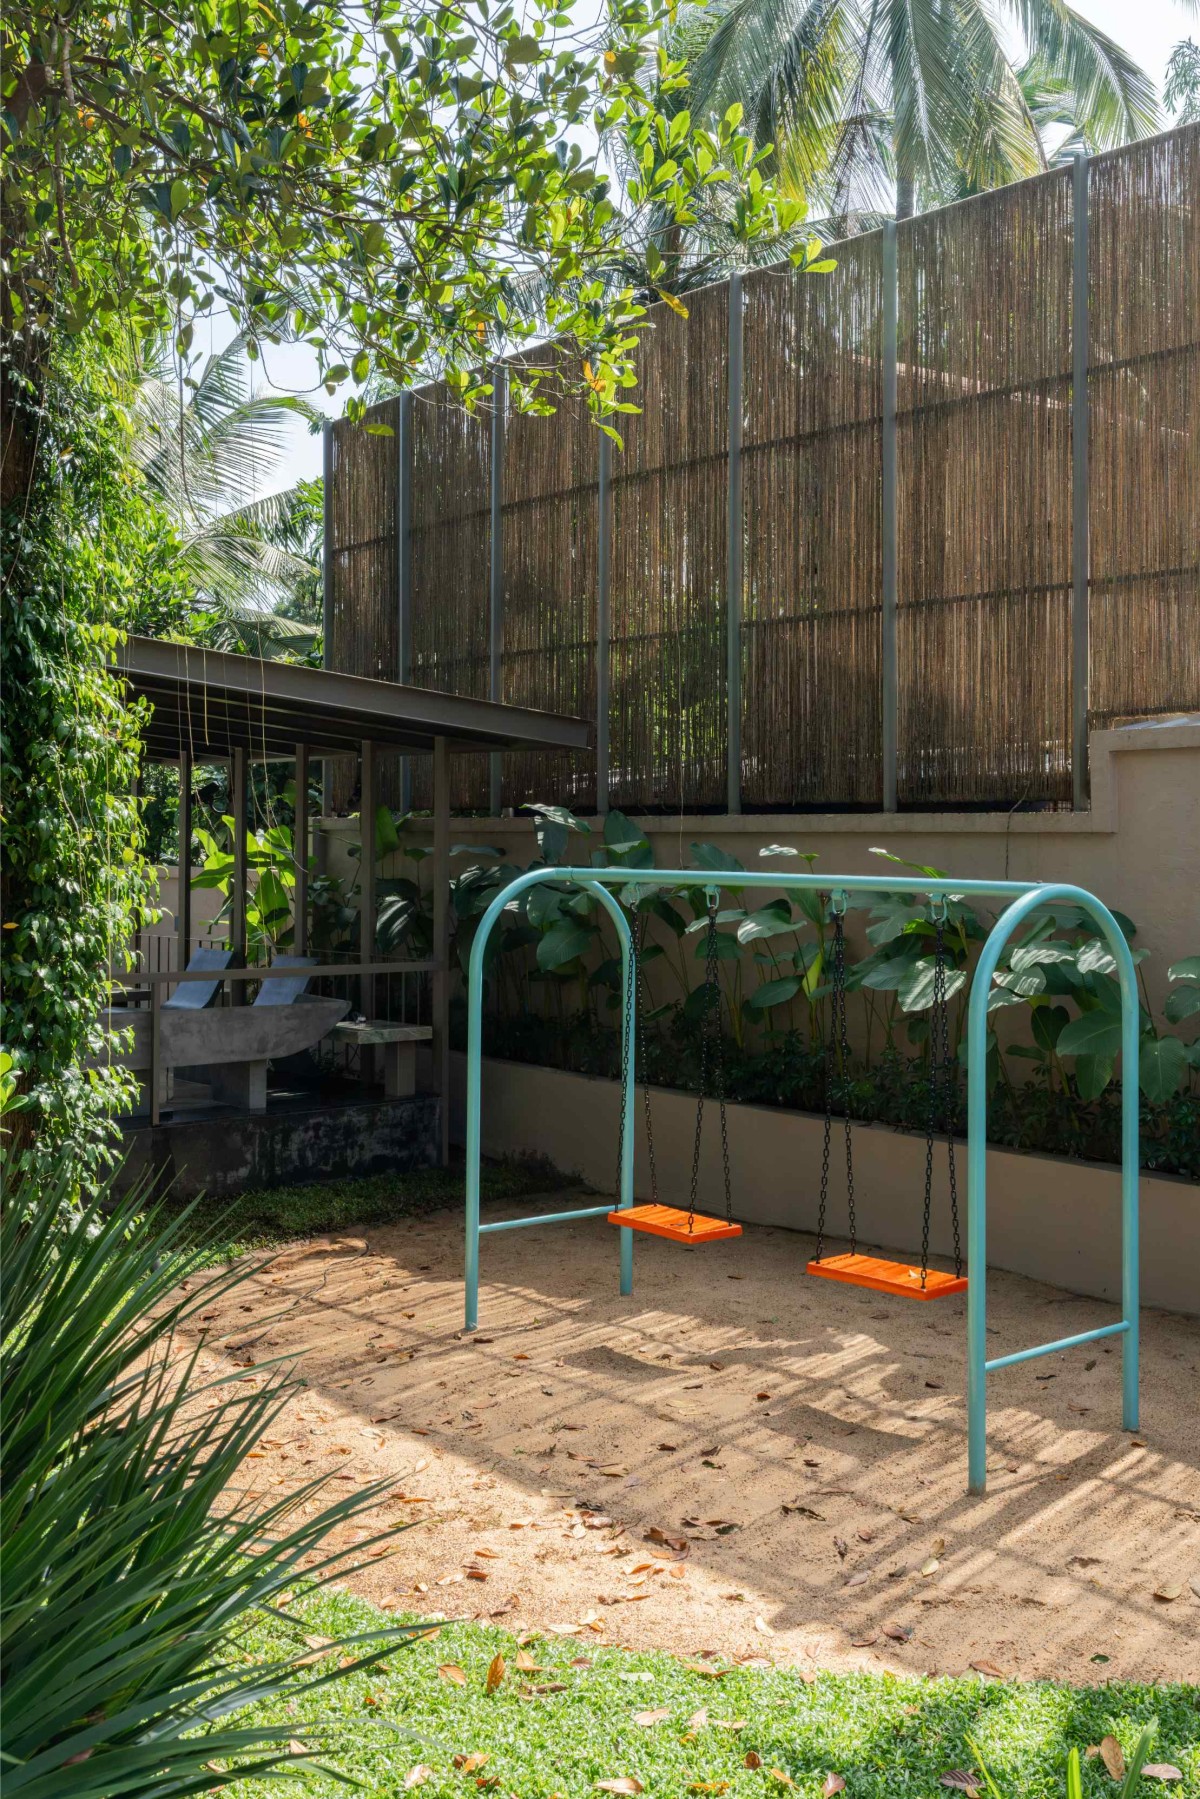
Play area of Eminence Villa by Fineline Architecture
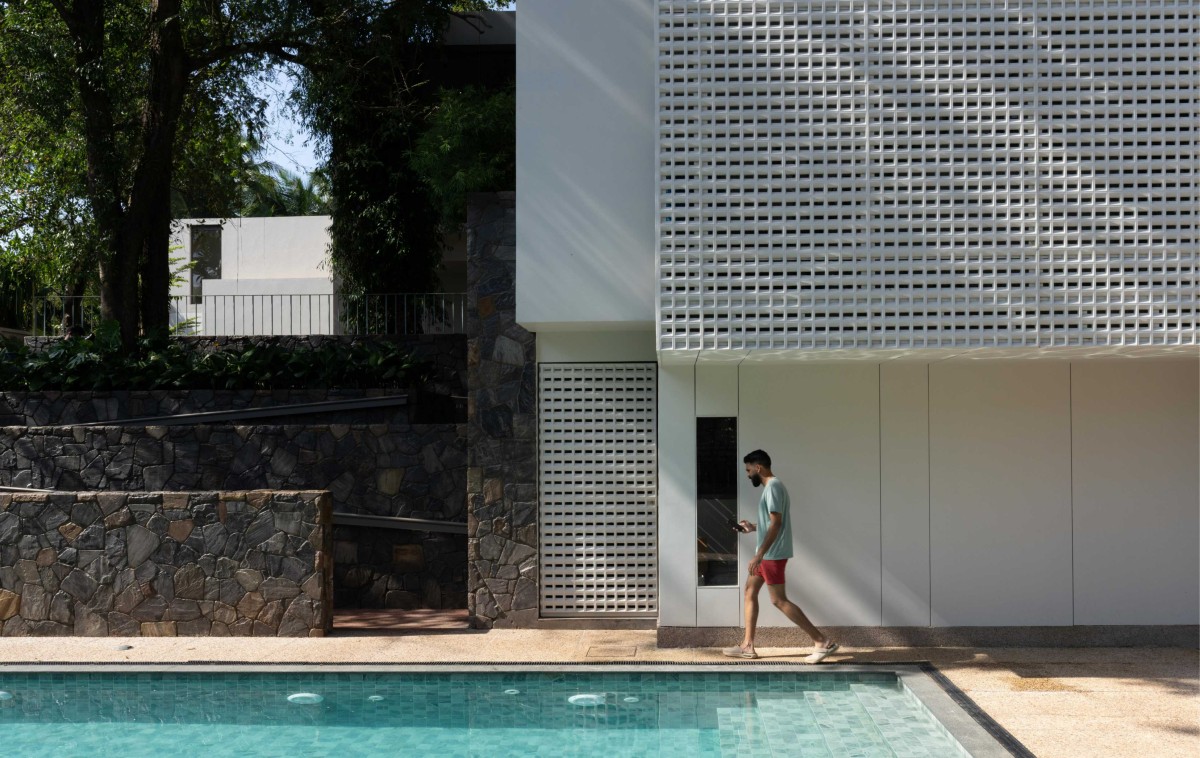
Backyard of Eminence Villa by Fineline Architecture
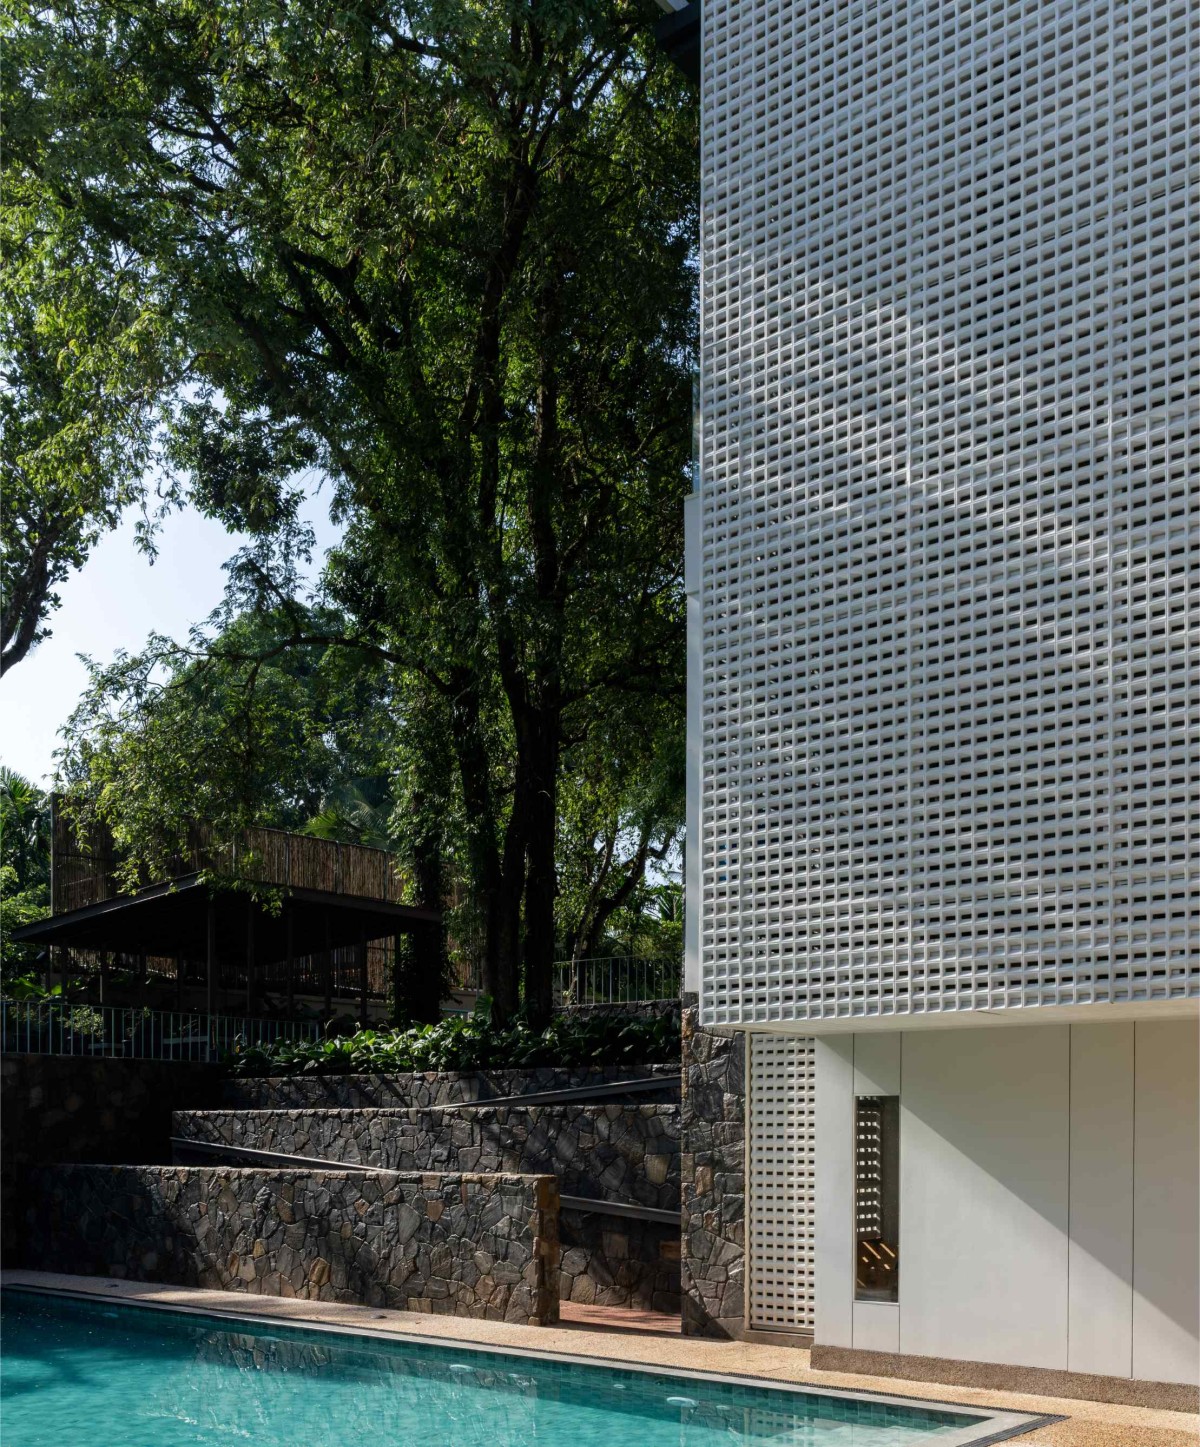
The client’s request for ramped access around the site became a pivotal moment. We transformed this spatial constraint into a feature with gentle slopes mimicking the ever-changing flow of Nila river illustrating that any design challenge also serves as an opportunity.
Ultimately, Eminence Villa is a home that finds a perfect balance between bold luxury and the quiet beauty of nature. It is a dialogue where luxury is allowed to sing, but the surrounding tropical silence always has the final word.
Backyard of Eminence Villa by Fineline Architecture
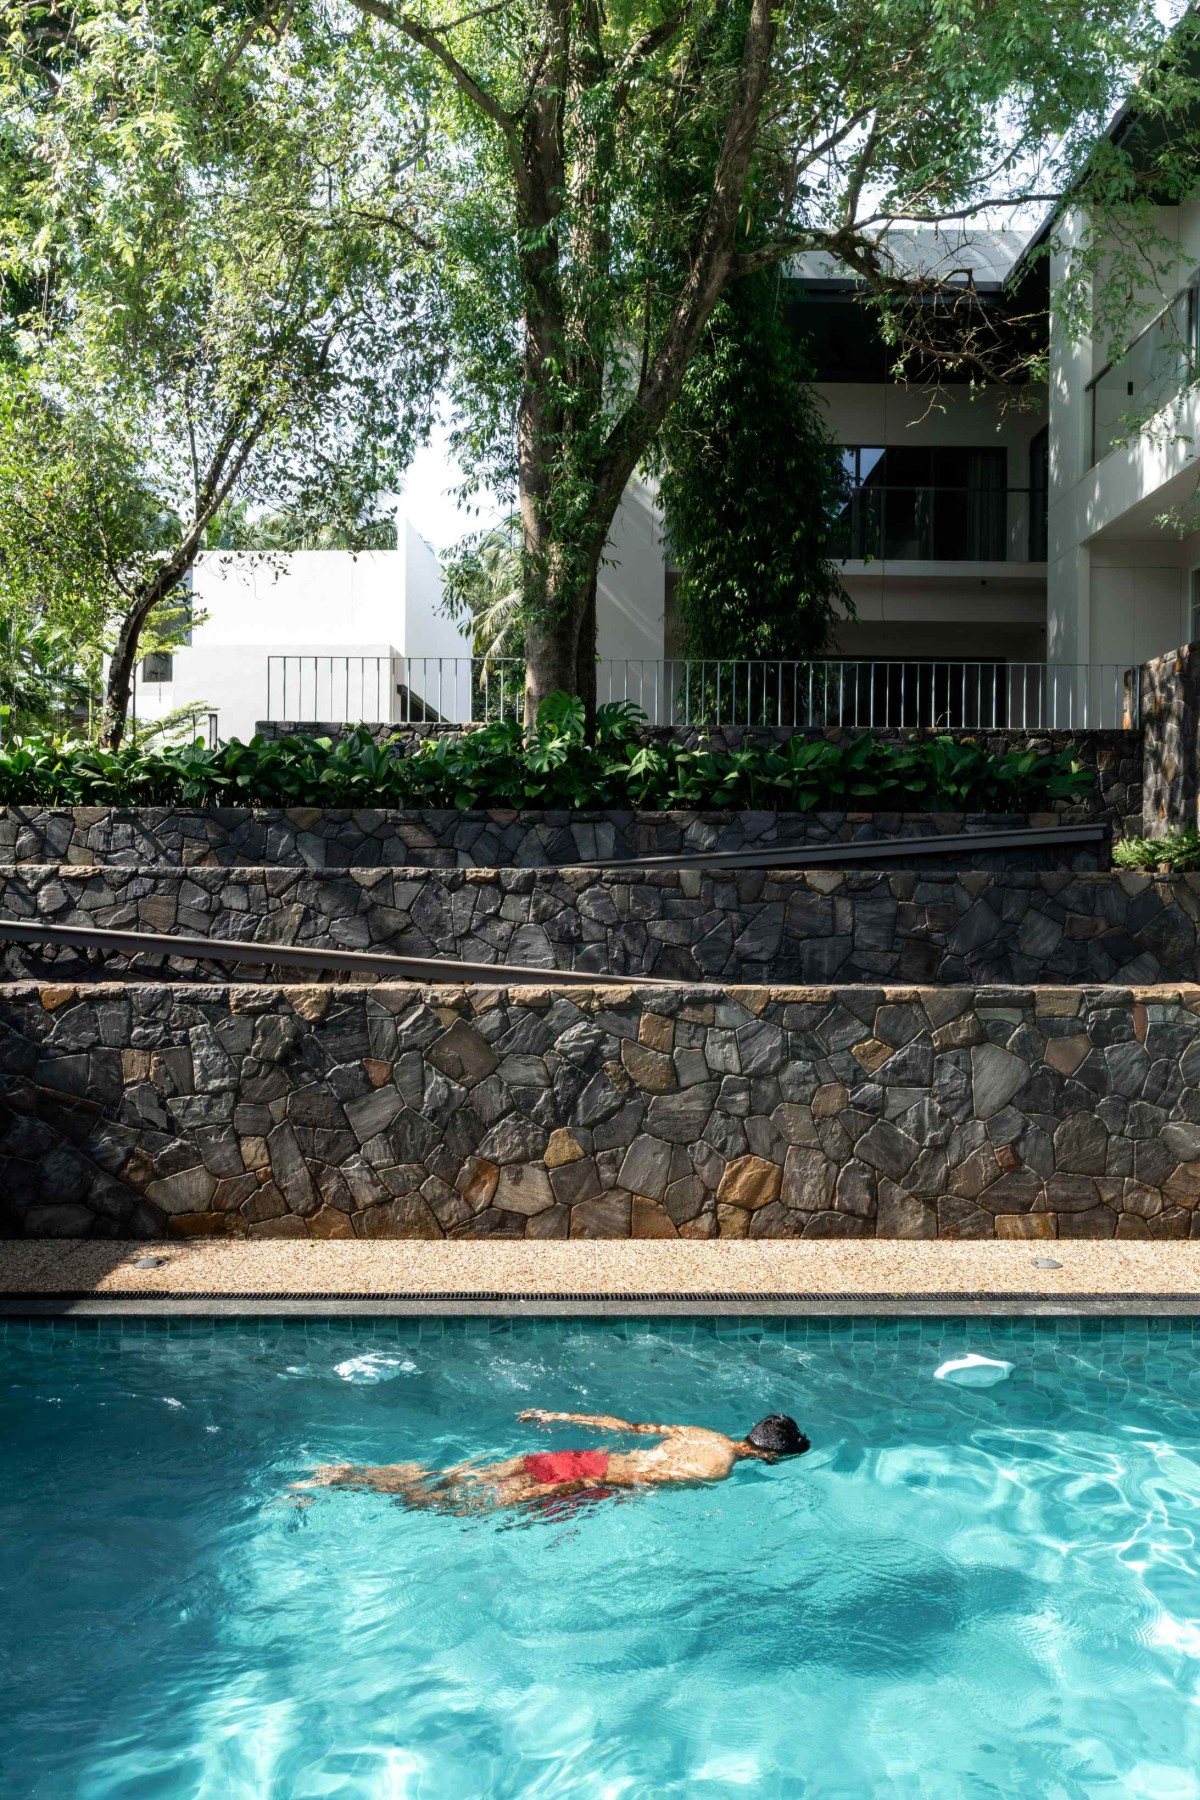
Swimming pool and ramp passage of Eminence Villa by Fineline Architecture
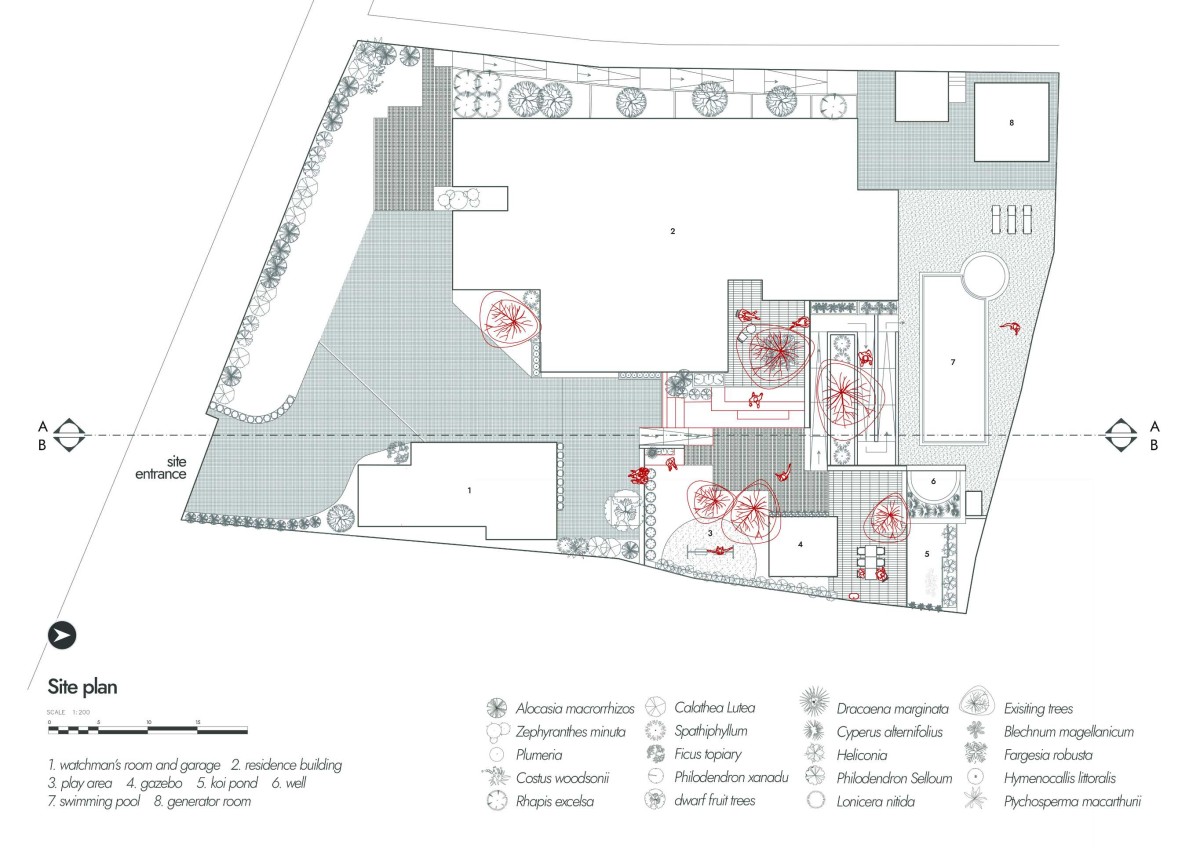
Site Plan of Eminence Villa by Fineline Architecture
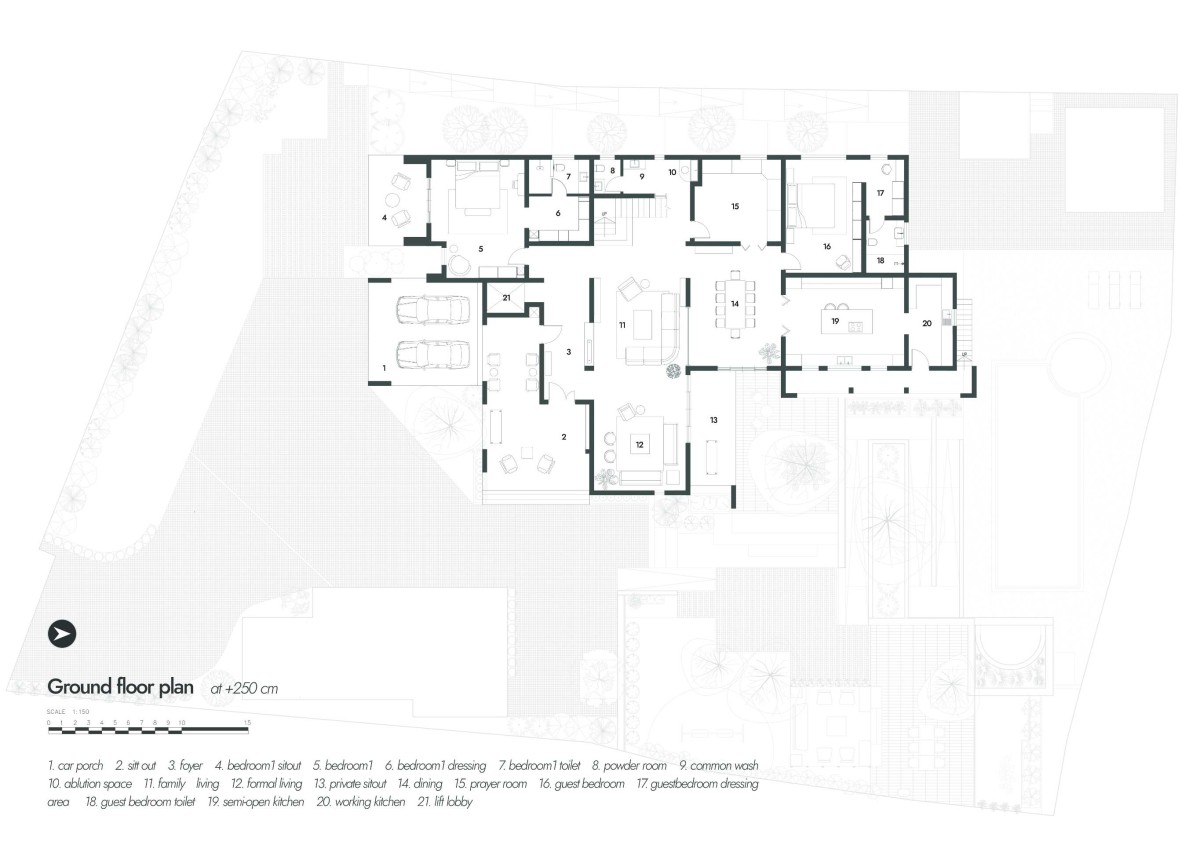
Ground Floor Plan of Eminence Villa by Fineline Architecture
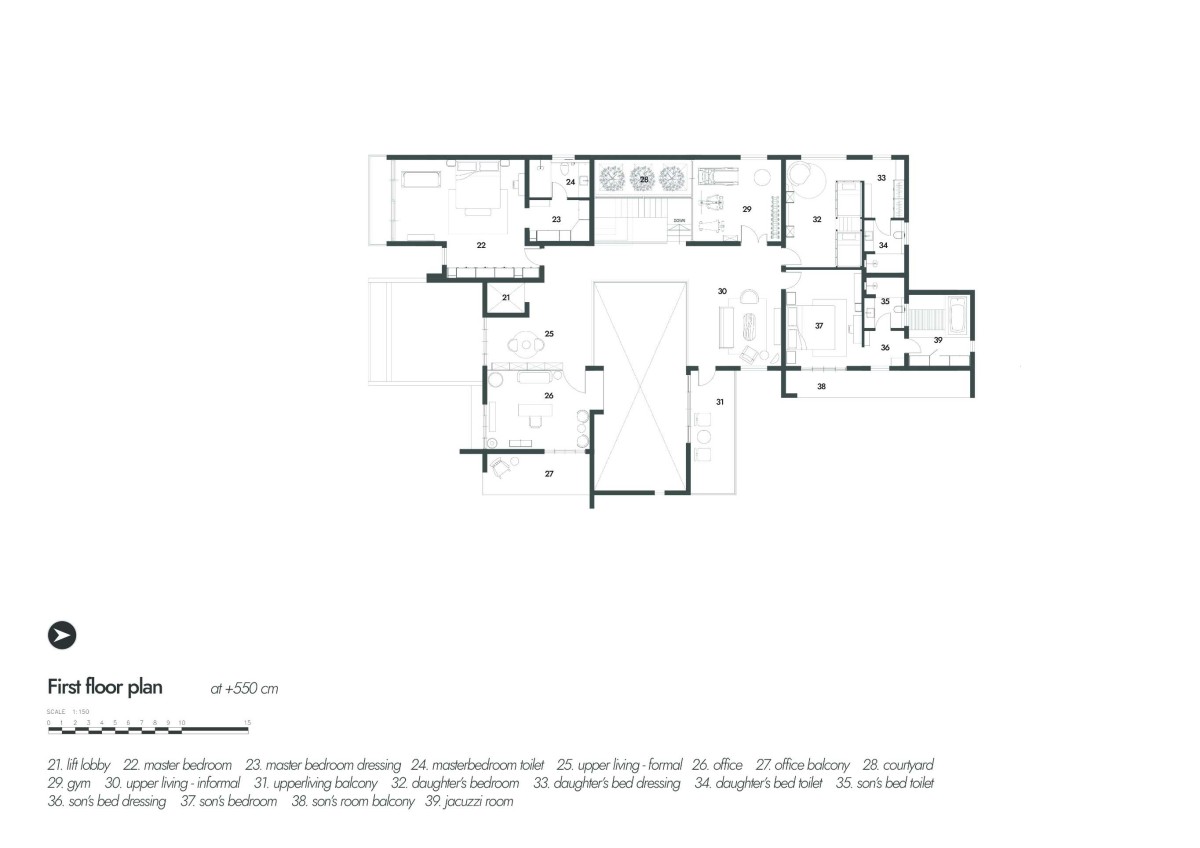
First Floor Plan of Eminence Villa by Fineline Architecture
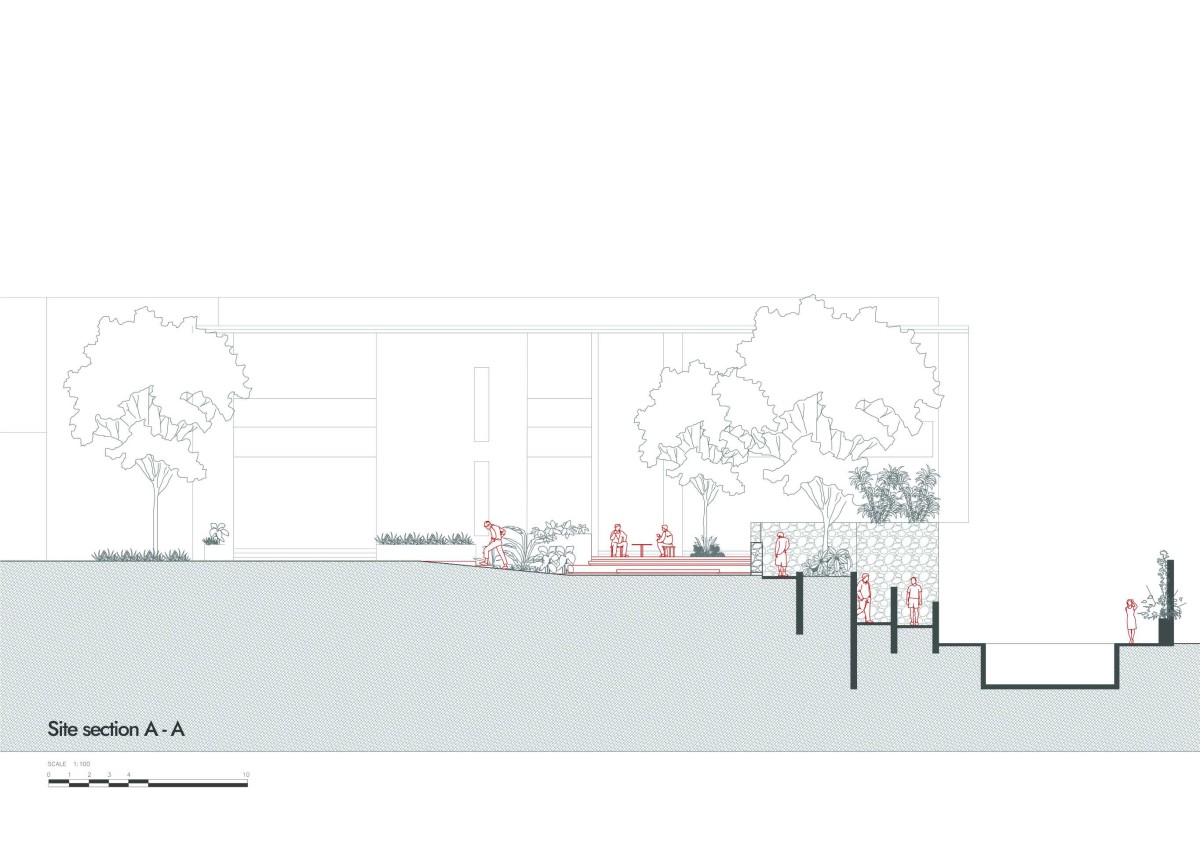
Section AA of Eminence Villa by Fineline Architecture
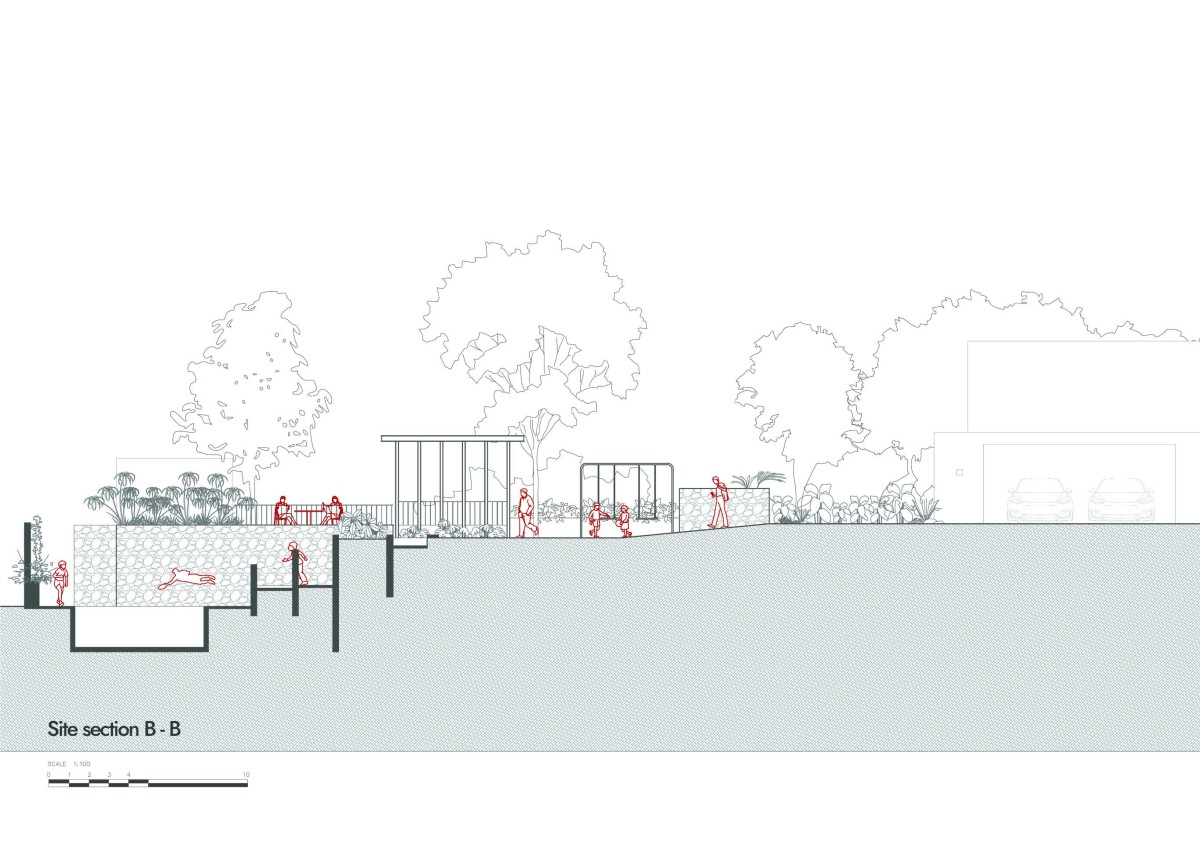
Section BB of Eminence Villa by Fineline Architecture