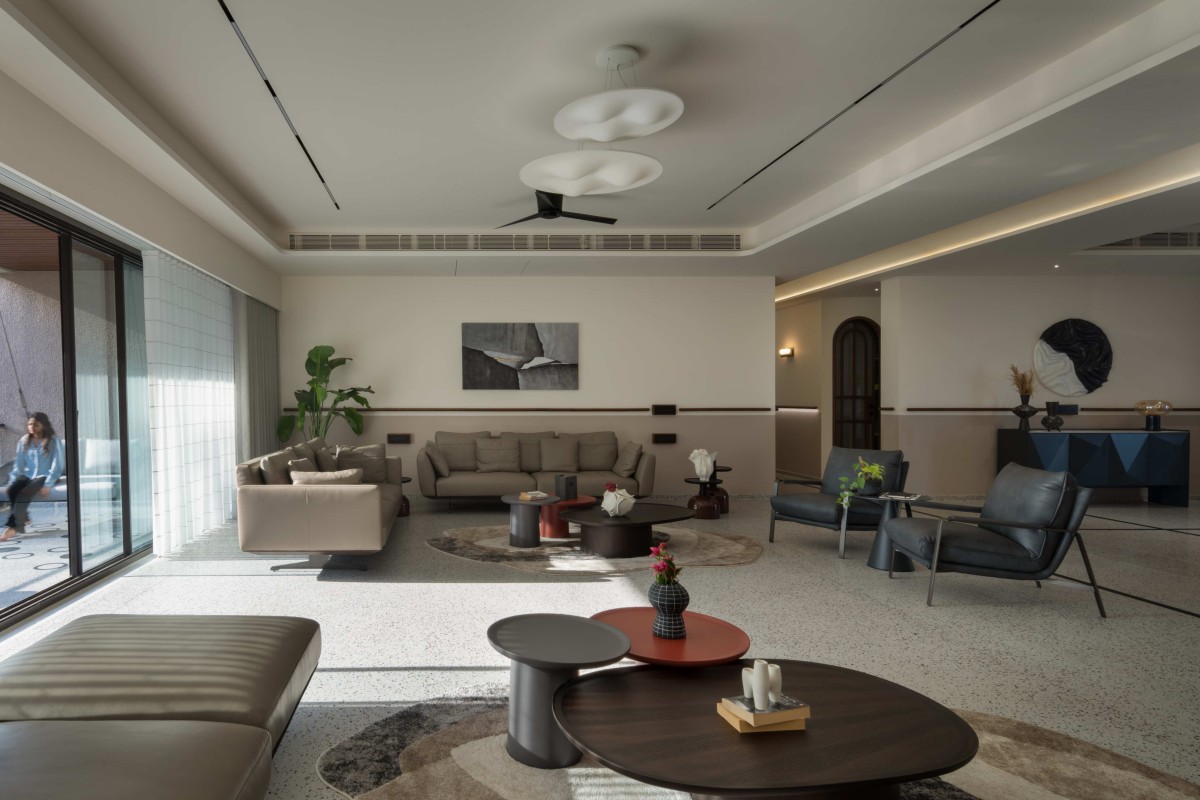
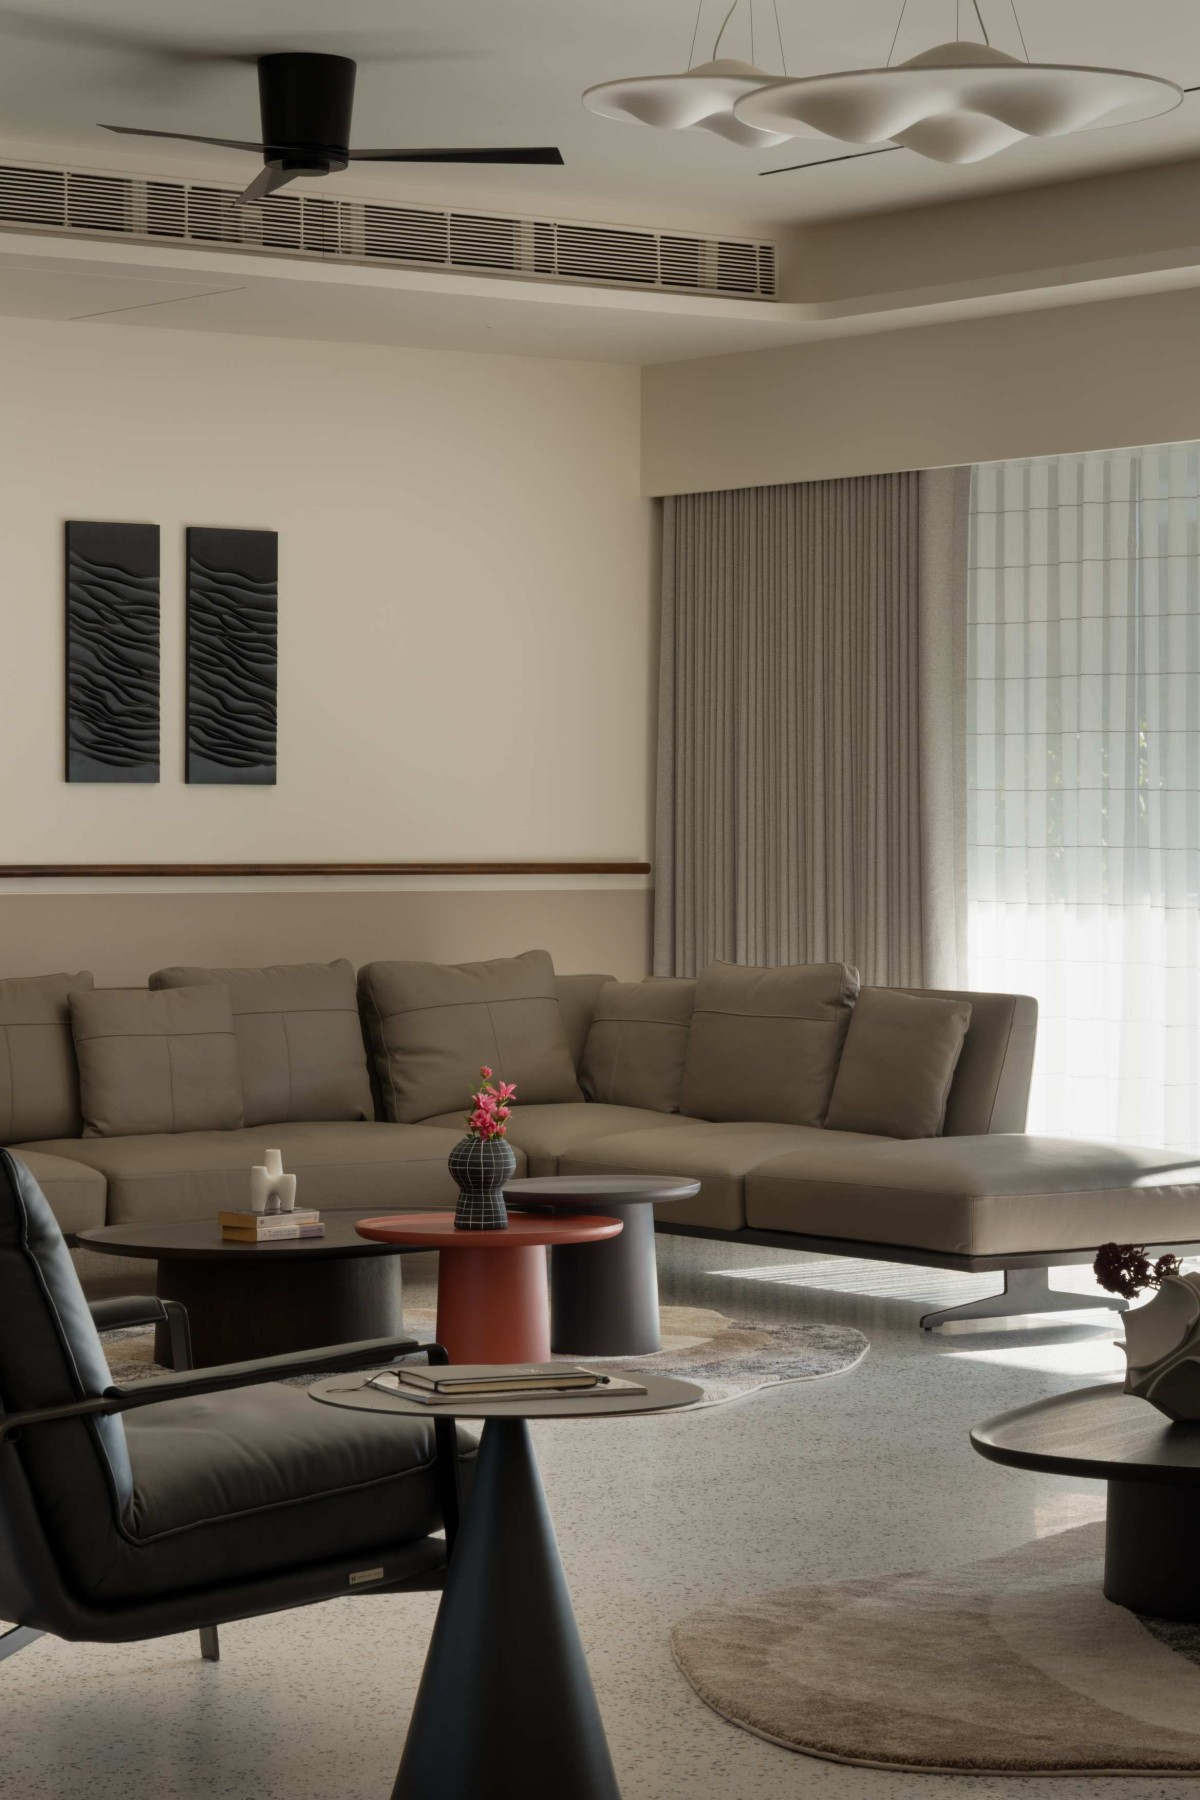
Living room of Gajera House by iDream Design Studio
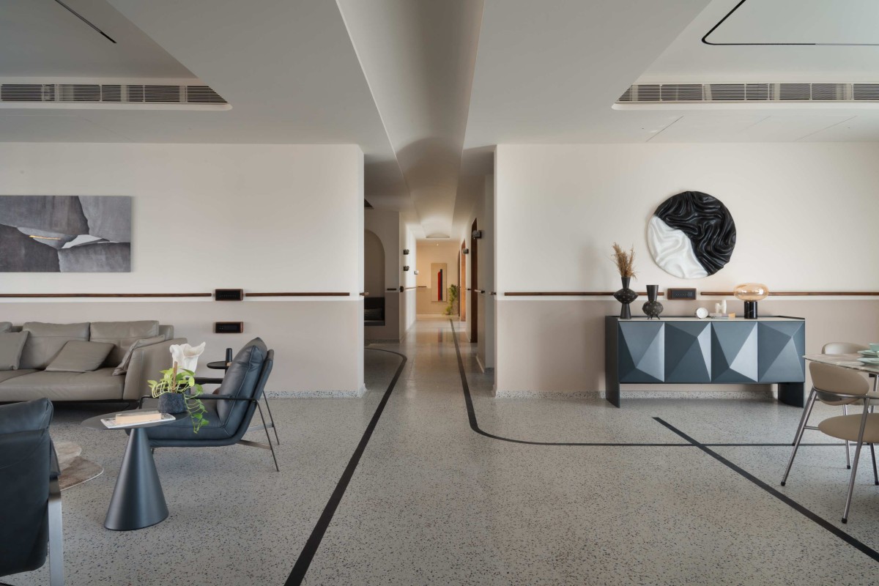
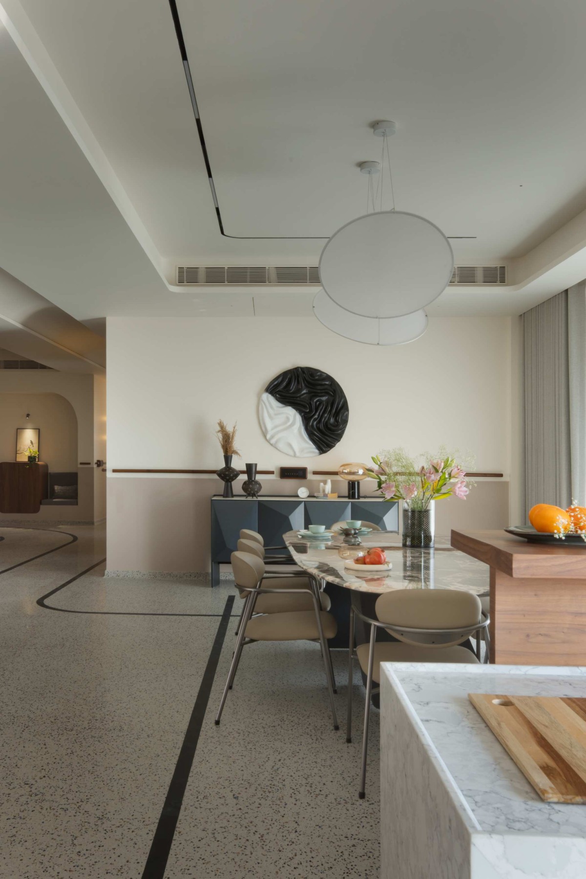
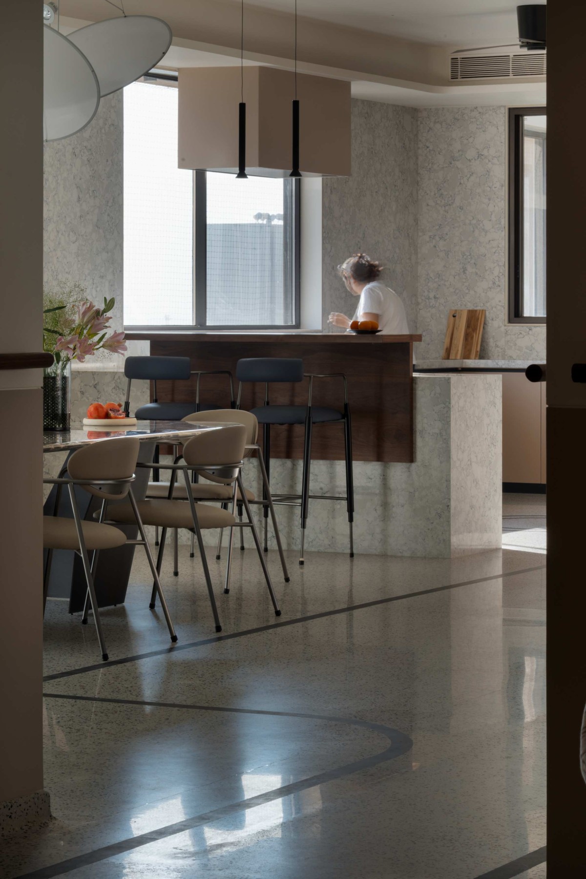
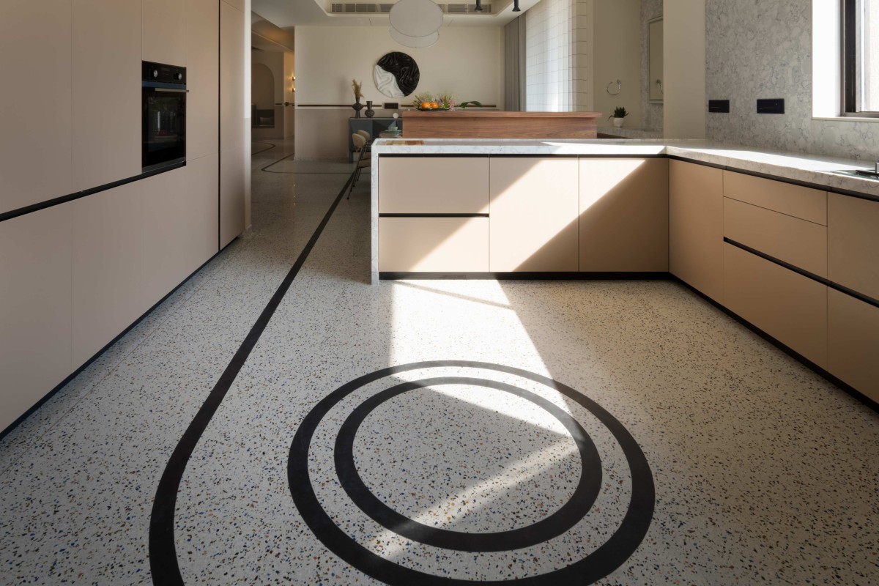
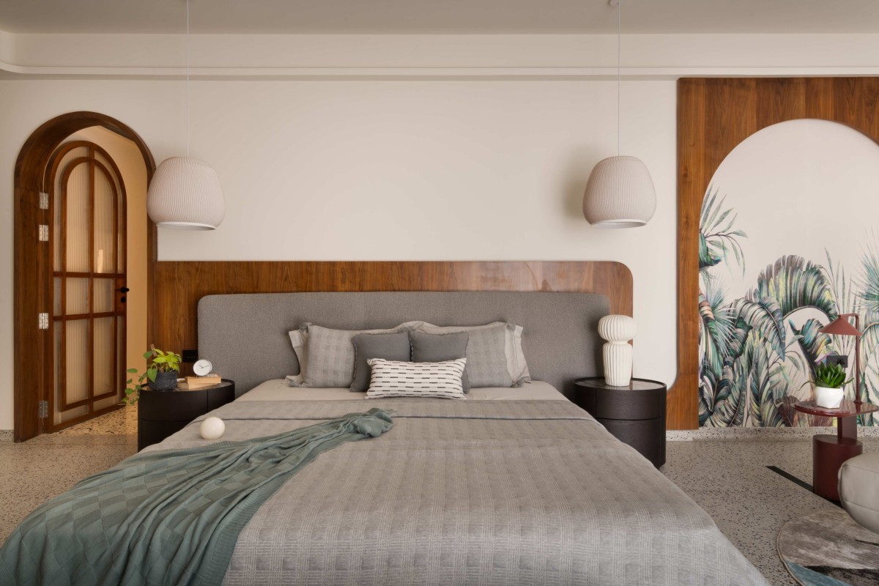
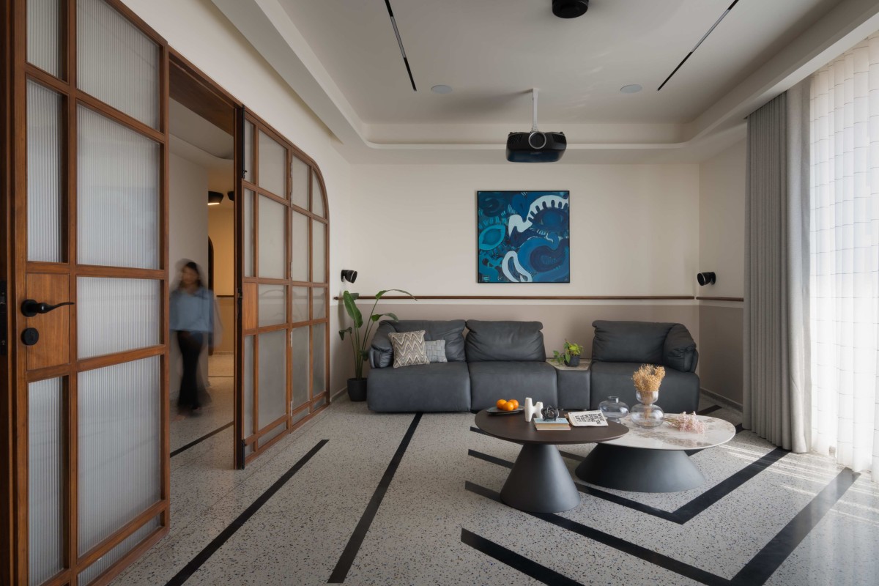
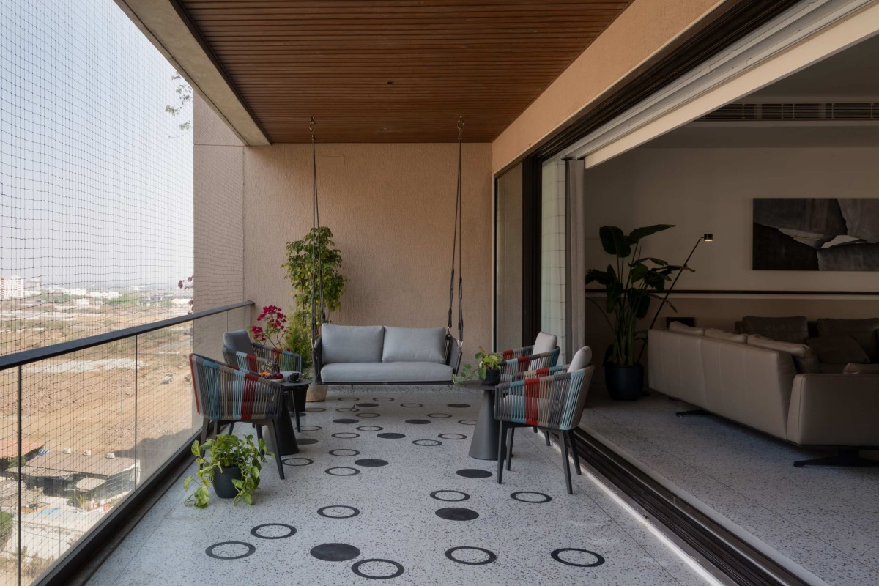
At the core of the design approach was the intention to create a home that feels open, breathable, and intuitively functional. This was anchored by the introduction of custom terrazzo flooring, whose multicoloured aggregate informed the broader material palette. A black terrazzo inlay runs through the floor, subtly linking spaces and reinforcing a sense of flow.
Detailing plays a defining role throughout the home. Rounded skirting edges soften transitions between surfaces, while a continuous brass insert at the floor junction introduces a refined linear accent that traces the periphery of the interiors.
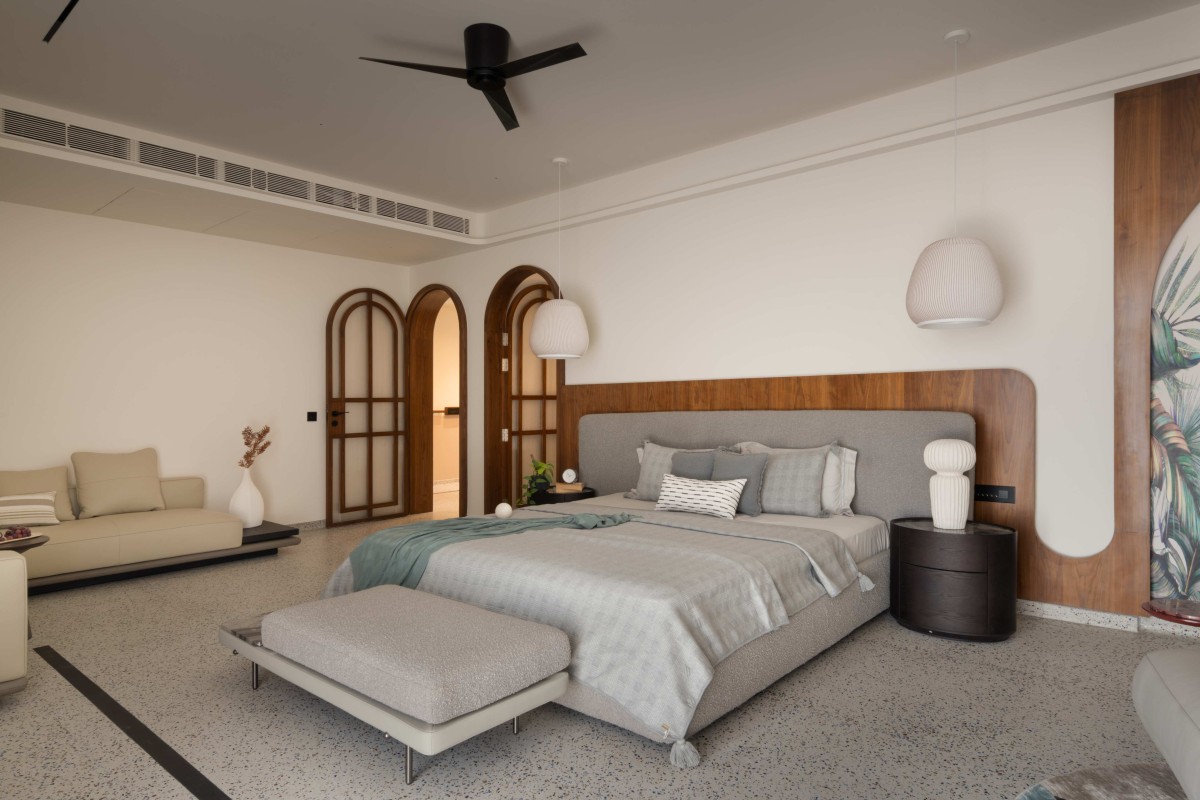
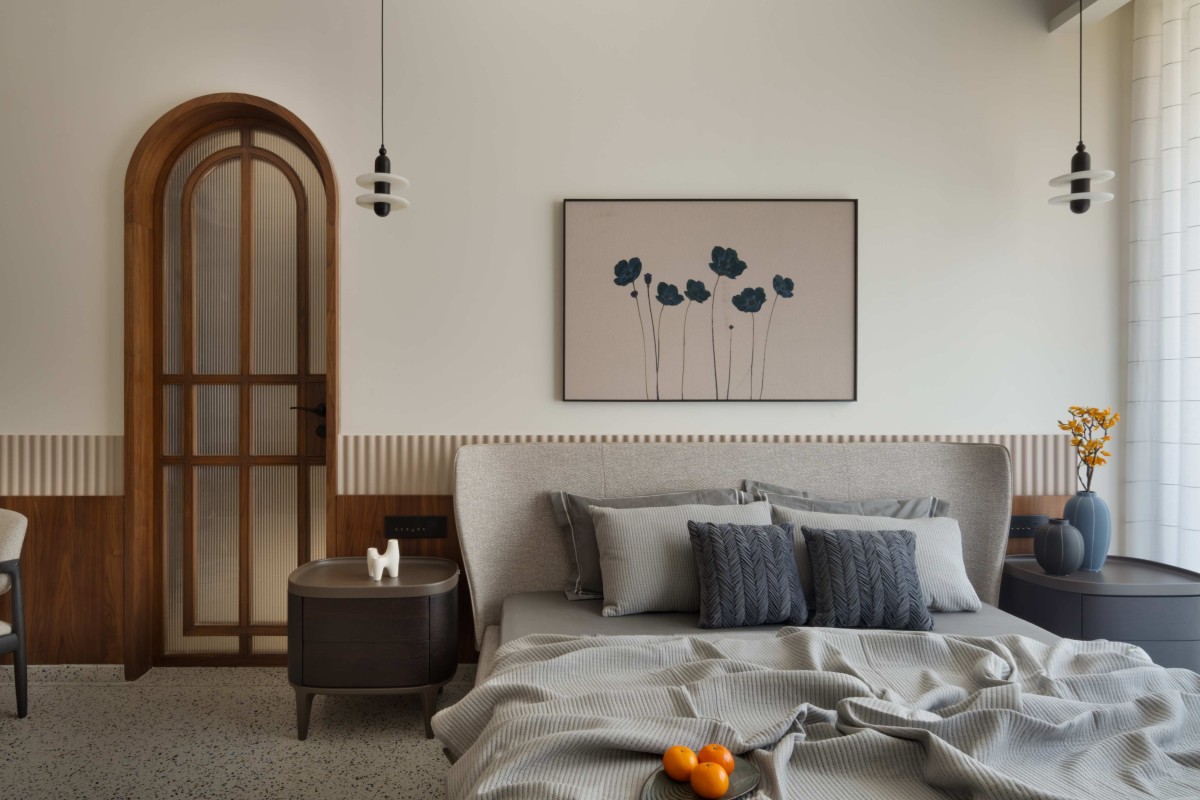
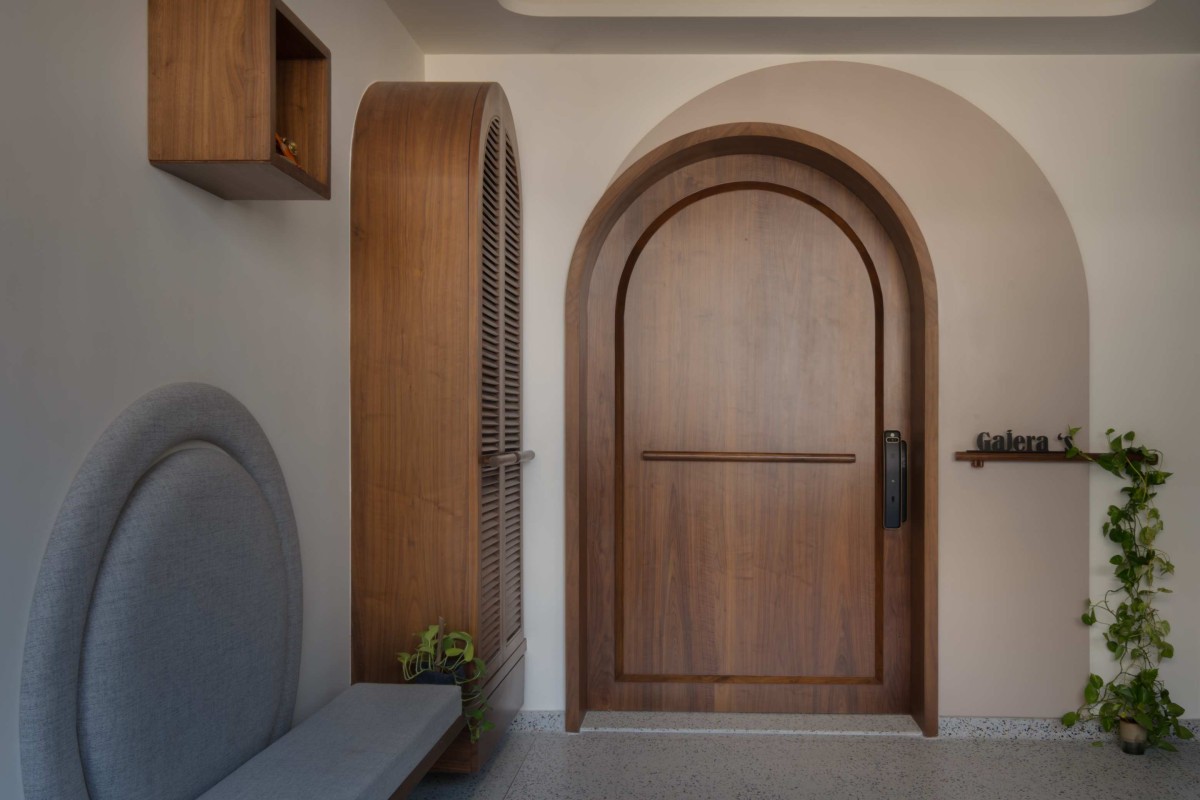
Arched wooden doors with fluted glass inserts contribute a gentle curvature to the spatial language, balancing the home’s contemporary framework with a softer, more tactile quality. Positioned at ninety degrees, the fluted panels maintain privacy while allowing light to permeate adjoining spaces.
Living room of Gajera House by iDream Design Studio
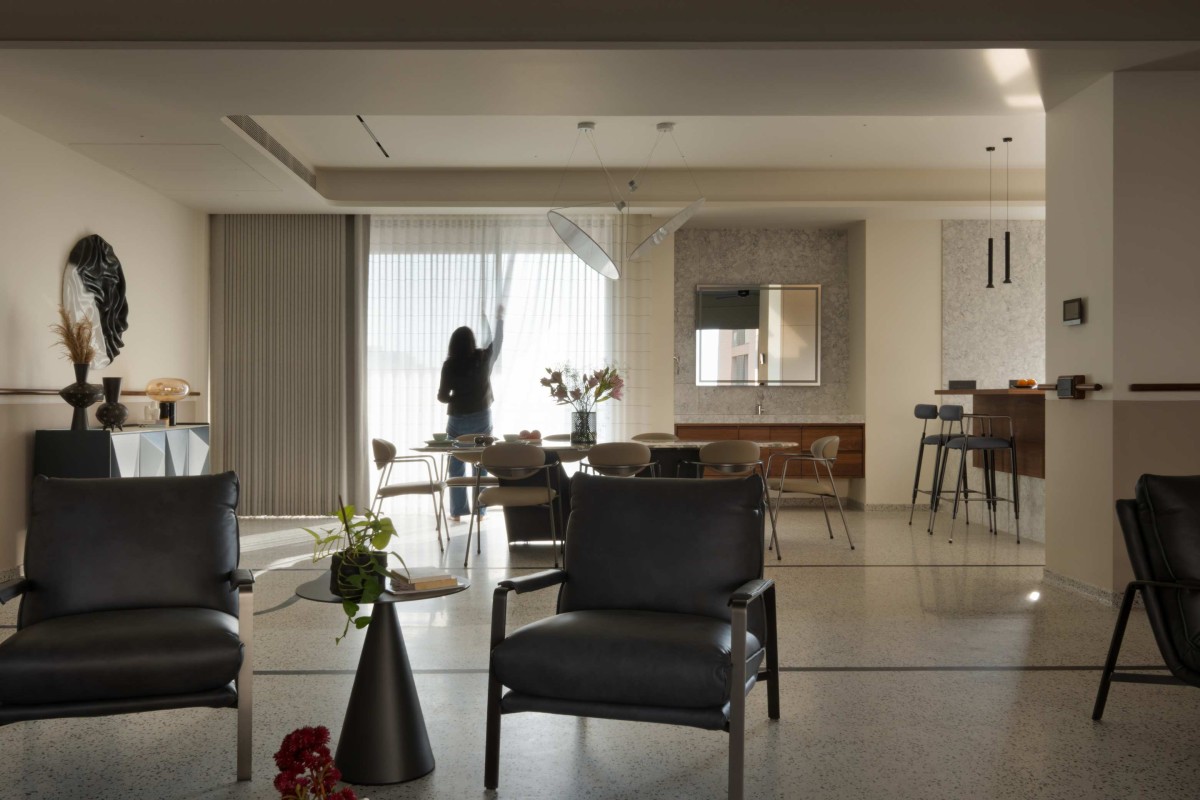
Living to Dining view of Gajera House by iDream Design Studio
A particularly thoughtful intervention is the integrated wooden rail with concealed lighting, running along circulation zones. Initially conceived as ambient guidance for nighttime movement, it evolved into a functional support system for the elderly residents — an element where design sensitivity and lived experience intersect seamlessly.
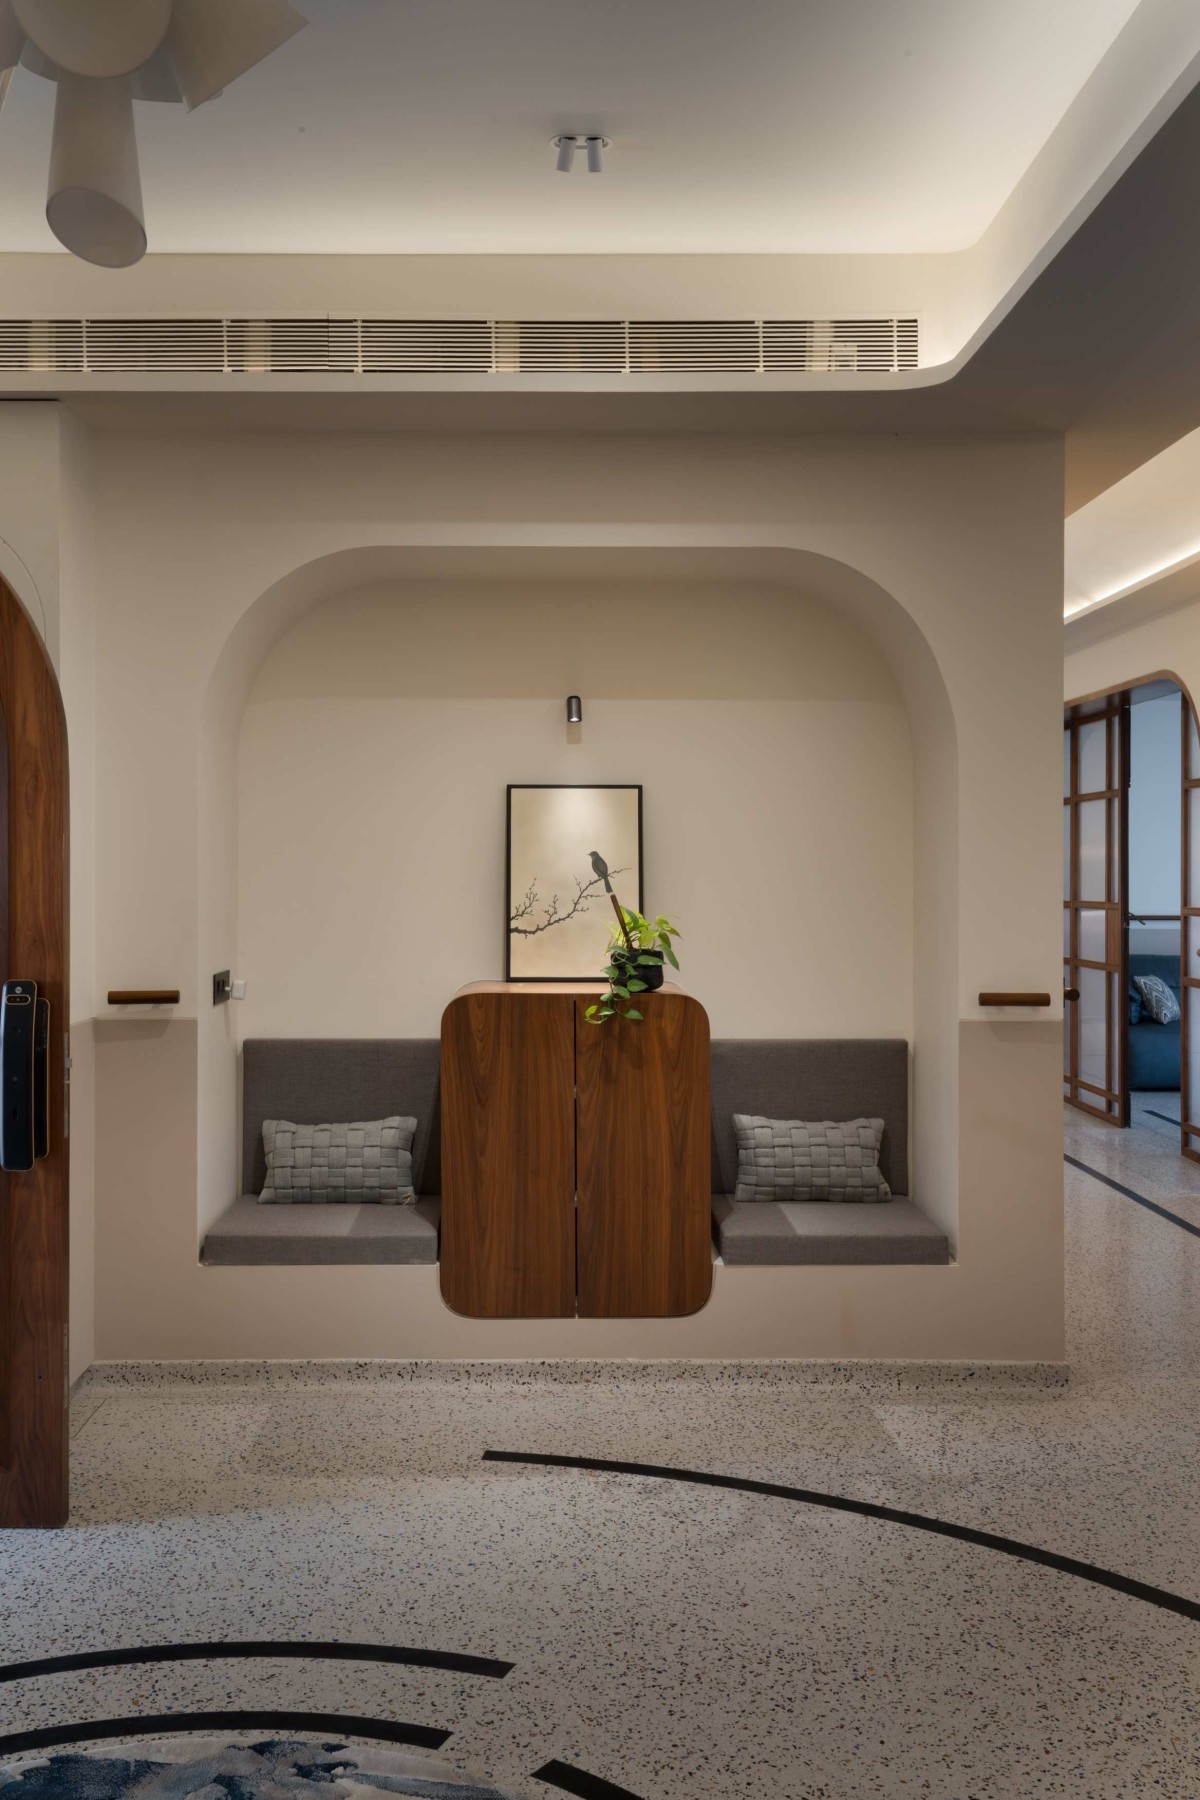
In the passage, a continuous arched ceiling with integrated indirect lighting creates a sense of visual cohesion, gently guiding movement through the space with a soft, ambient glow.
Passage between living & dining of Gajera House by iDream Design Studio
Dining of Gajera House by iDream Design Studio
The interiors are deliberately restrained, allowing materials and details to take precedence. Walls are finished in dual tones — the lower portion referencing hues from the terrazzo aggregate, and the upper surfaces rendered in a muted Morning Glory shade. This measured approach avoids excess while enhancing depth and character.
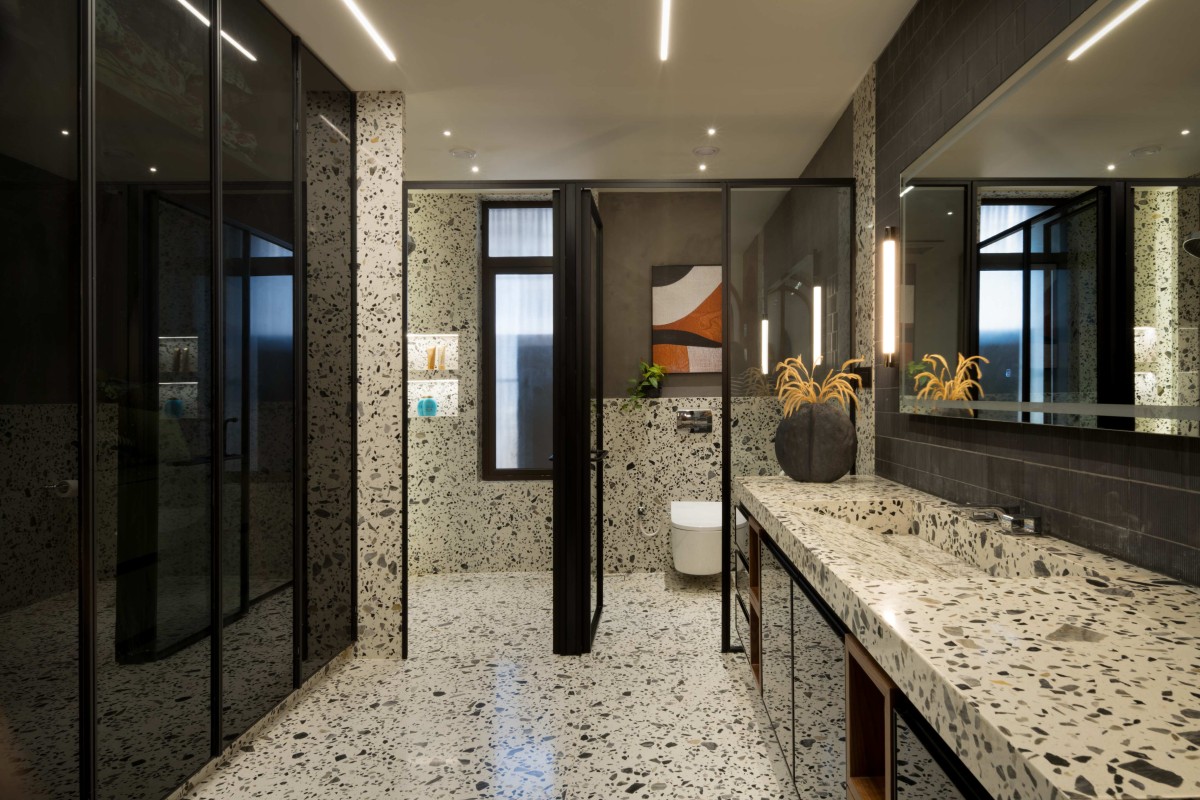
Furniture selections remain understated, with ready-made pieces complementing the palette rather than competing with it. Bathrooms extend the terrazzo narrative alongside plain tiles, creating compositions that are both bold and controlled. Decorative lighting is curated as a series of sculptural accents, subtly enriching the otherwise minimal environment. The modular kitchen, finished in a cohesive colour palette, ties the home together within a unified visual language.
Dining to Kitchen view of Gajera House by iDream Design Studio
Kitchen of Gajera House by iDream Design Studio
Bedroom 1 of Gajera House by iDream Design Studio
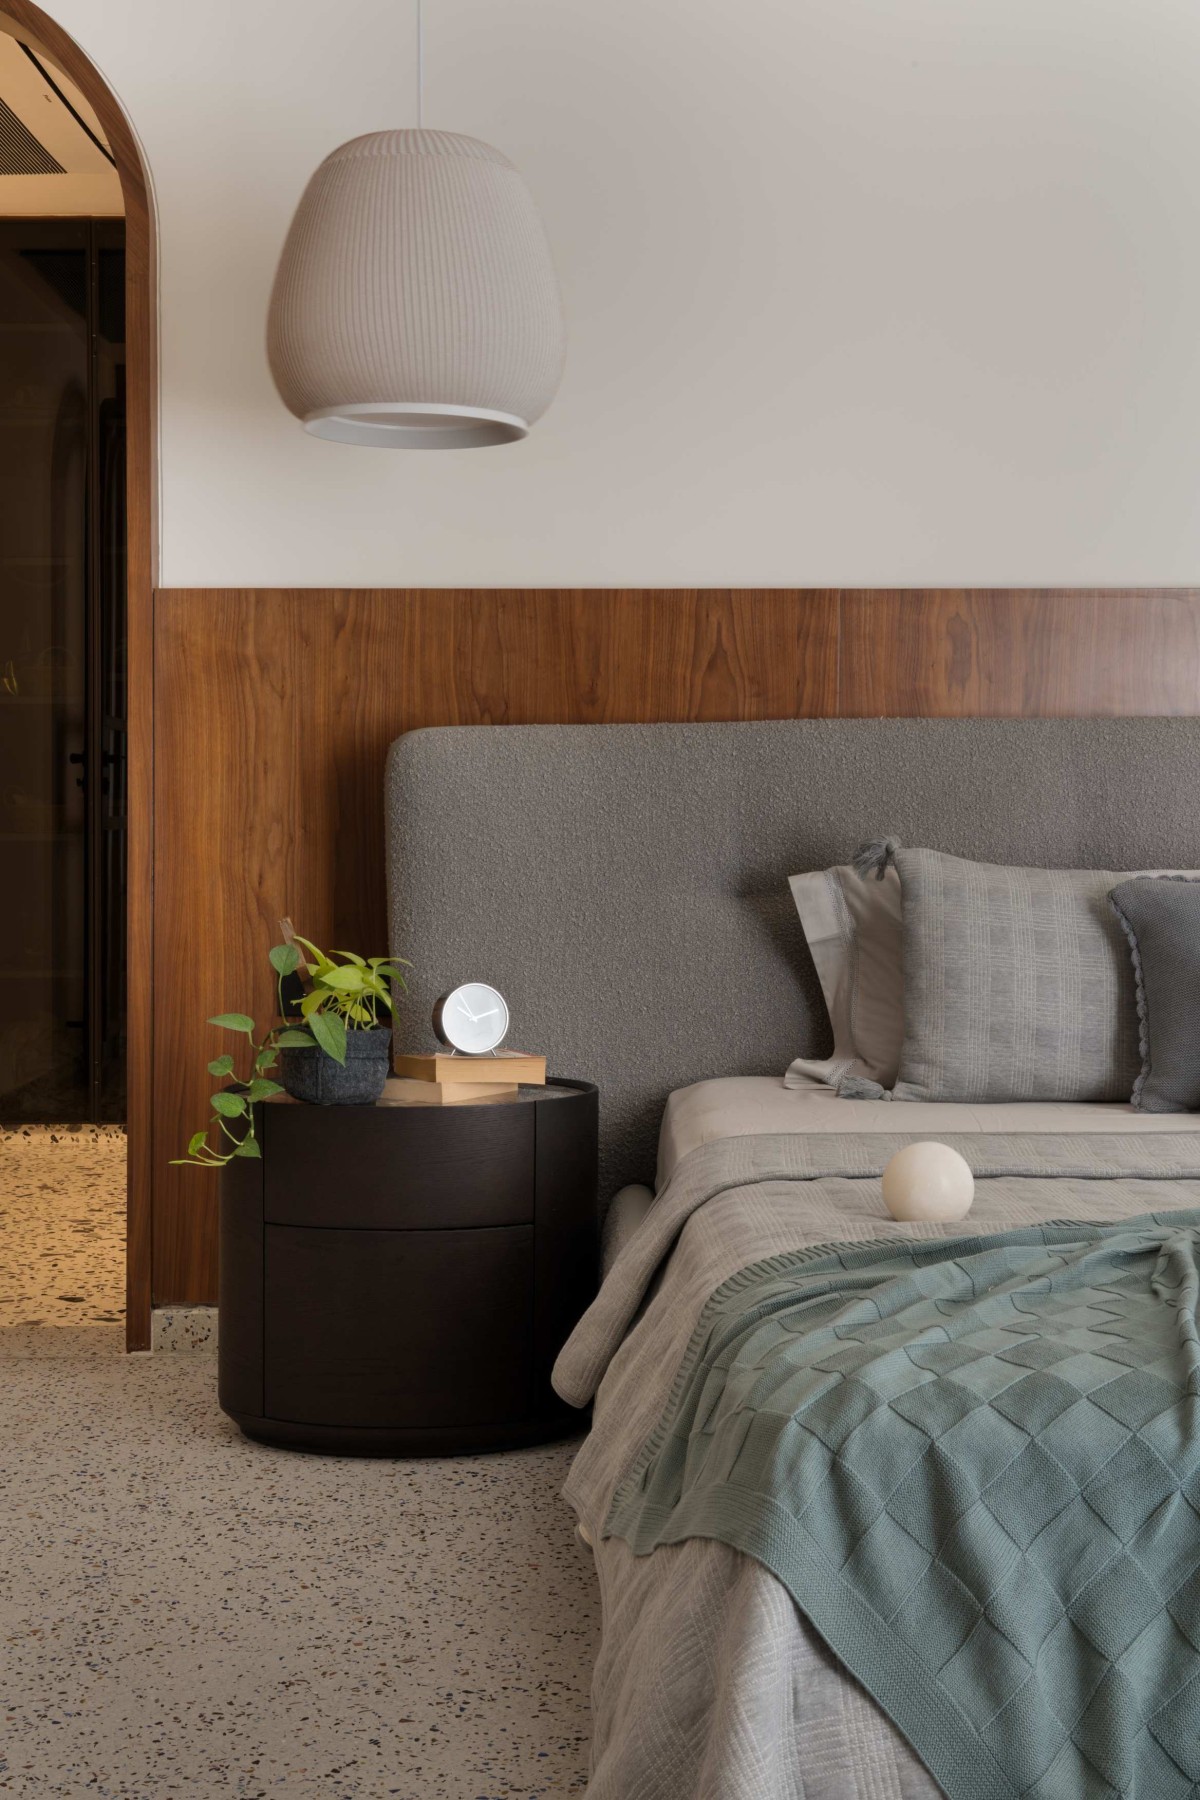
Bedroom 1 of Gajera House by iDream Design Studio
Bedroom 1 of Gajera House by iDream Design Studio
Bedroom 2 of Gajera House by iDream Design Studio
Entertainment room of Gajera House by iDream Design Studio
Over time, the residence reveals itself as a layered composition — from customised flooring and precise junction details to arches, lighting, and spatial transitions. Each element contributes quietly to a cohesive whole, resulting in a home that is both refined and deeply personal.
Beyond its physical form, Gajera House reflects the strength of a collaborative relationship. What began as a professional engagement gradually evolved into a meaningful connection, extending beyond the project itself.
Ultimately, the home stands as a testament to what design can achieve when guided by trust, clarity, and the freedom to evolve.
Toilet of Gajera House by iDream Design Studio
Balcony of Gajera House by iDream Design Studio
Foyer of Gajera House by iDream Design Studio
Entrance of Gajera House by iDream Design Studio