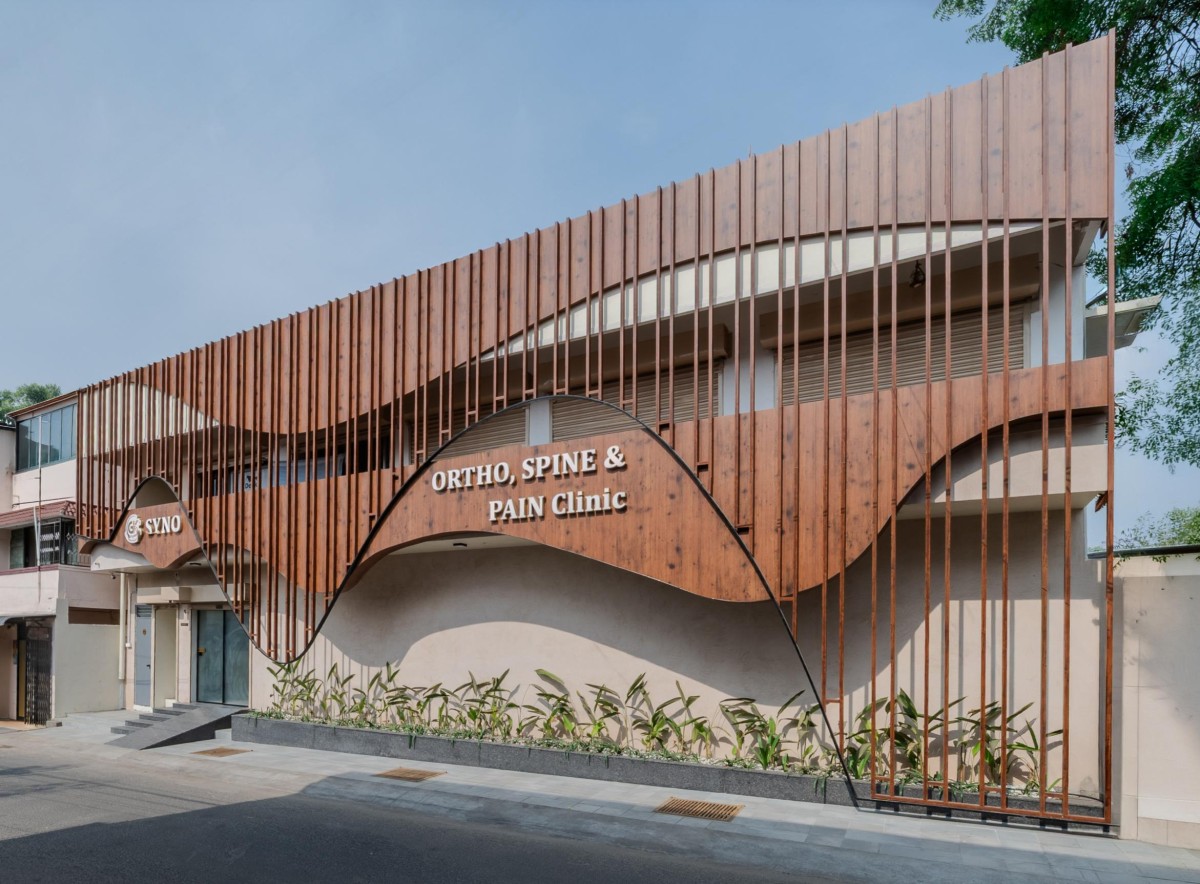
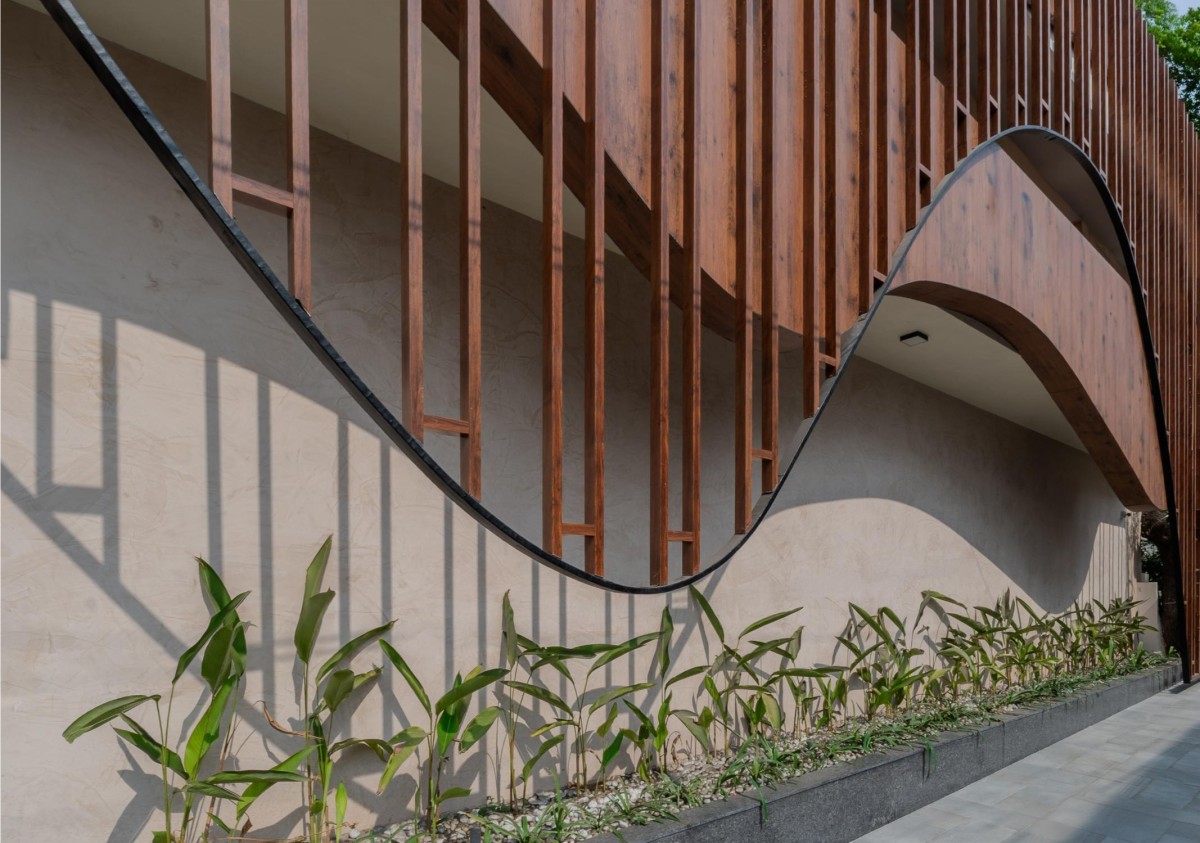
Exterior view of GK’S SYNO Clinic by Malo Atelier
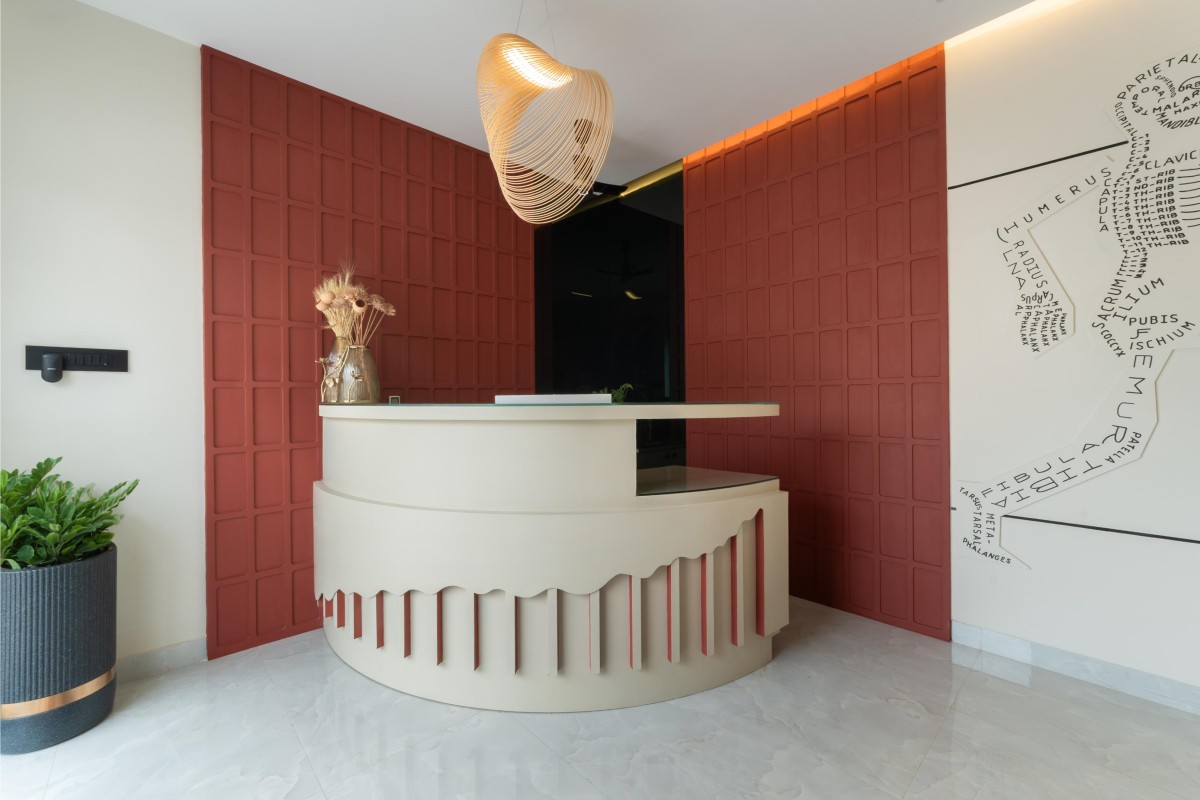
Reception Area of GK’S SYNO Clinic by Malo Atelier
Along the streetscape, the clinic features a landmark exterior envelope constructed from a robust structural MS framework and high-pressure laminate (HPL) panels. The vertical panels are cut into a fluid, undulating wave configuration that defines the building's public profile. This kinetic geometry operates as a dynamic shading screen, blocking the harsh South Indian sun while filtering soft natural light indoors. The facade is anchored by a textured concrete base and a black granite planter box, establishing a biophilic buffer that transitions visitors away from the busy street traffic.
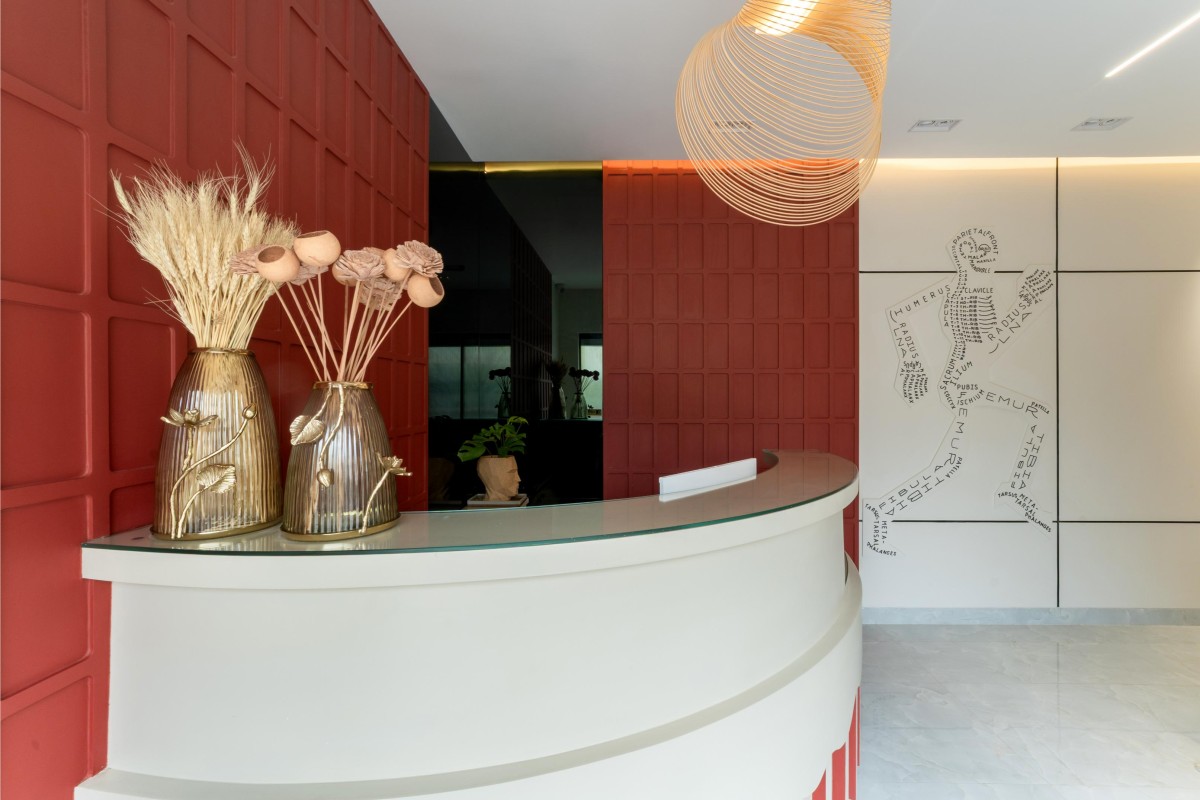
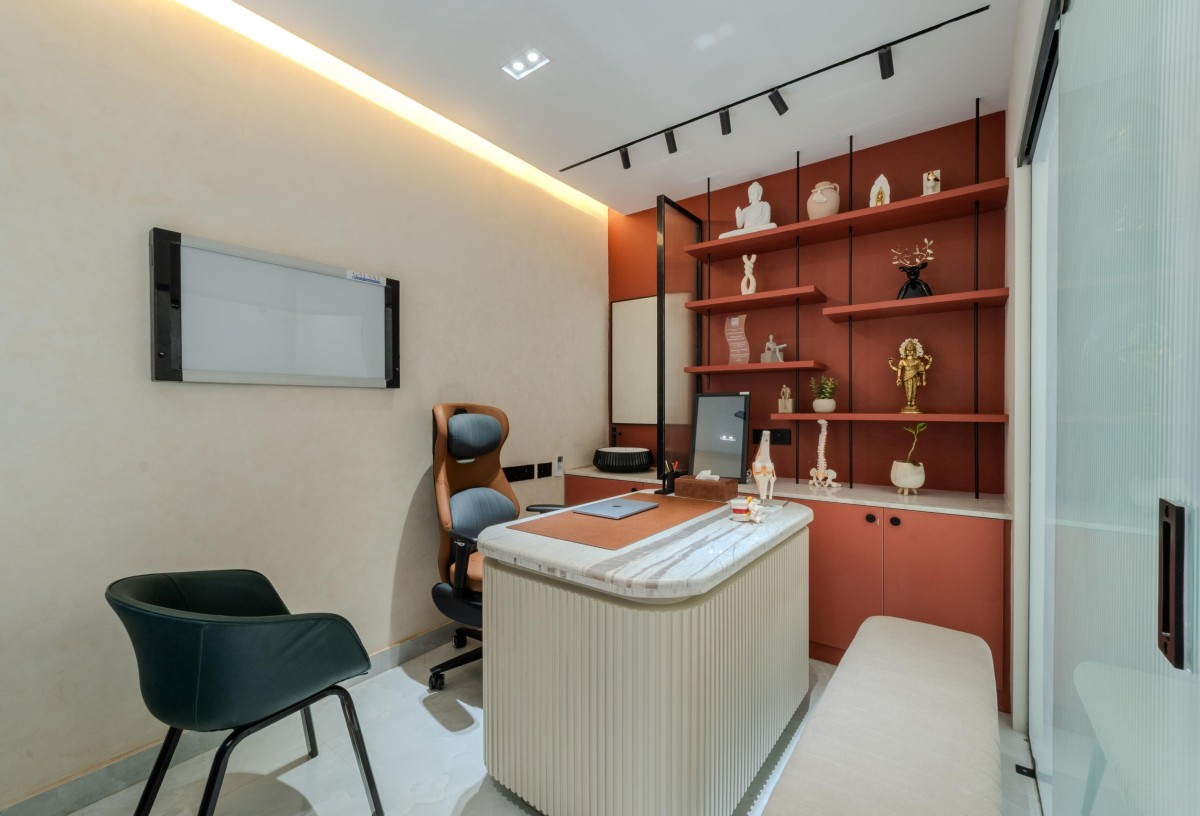
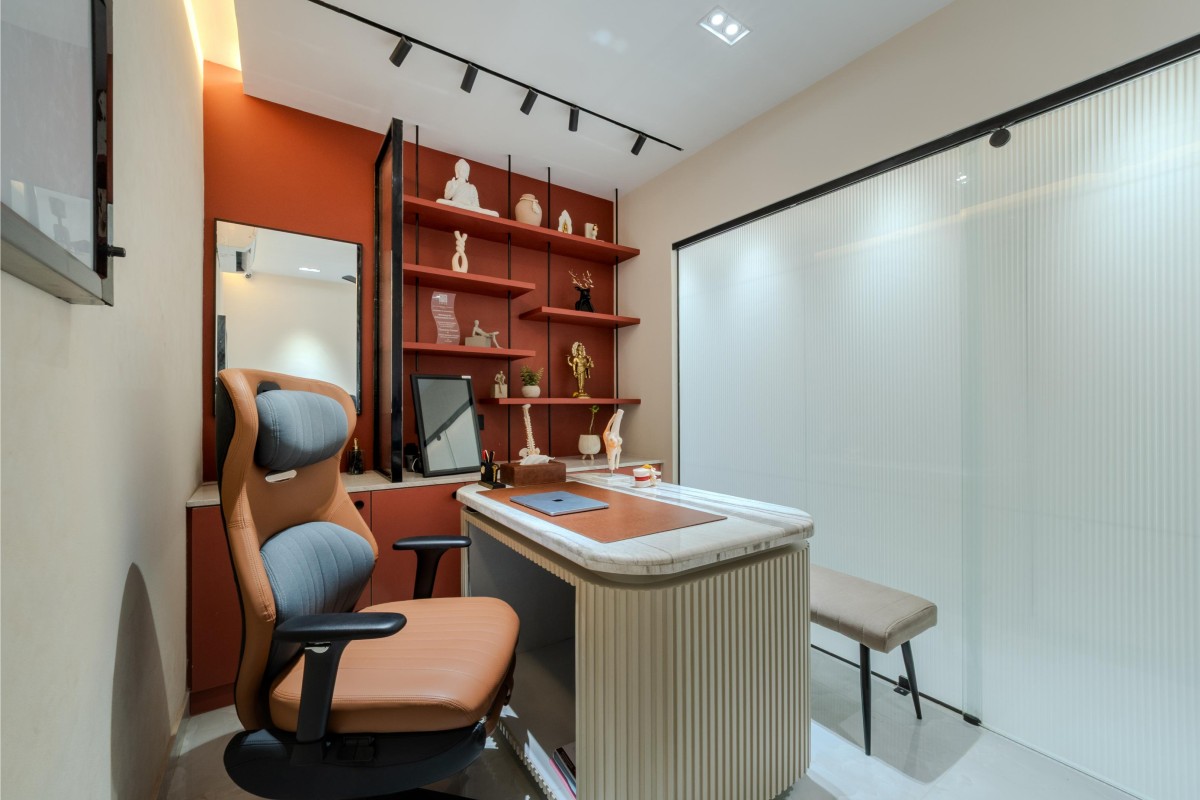
The interior palette consciously departs from cold institutional finishes, anchoring the skin in a rich, grounding terracotta narrative selected for its psychological warmth. At the entryway, a matte terracotta CNC-cut geometric grid panel is layered over mirrors and backlit to introduce an unexpected perception of three-dimensional depth. The reception desk features a curved, layered ash-wood fascia that dialogues with the kinetic external envelope's wave language.
Reception Area of GK’S SYNO Clinic by Malo Atelier
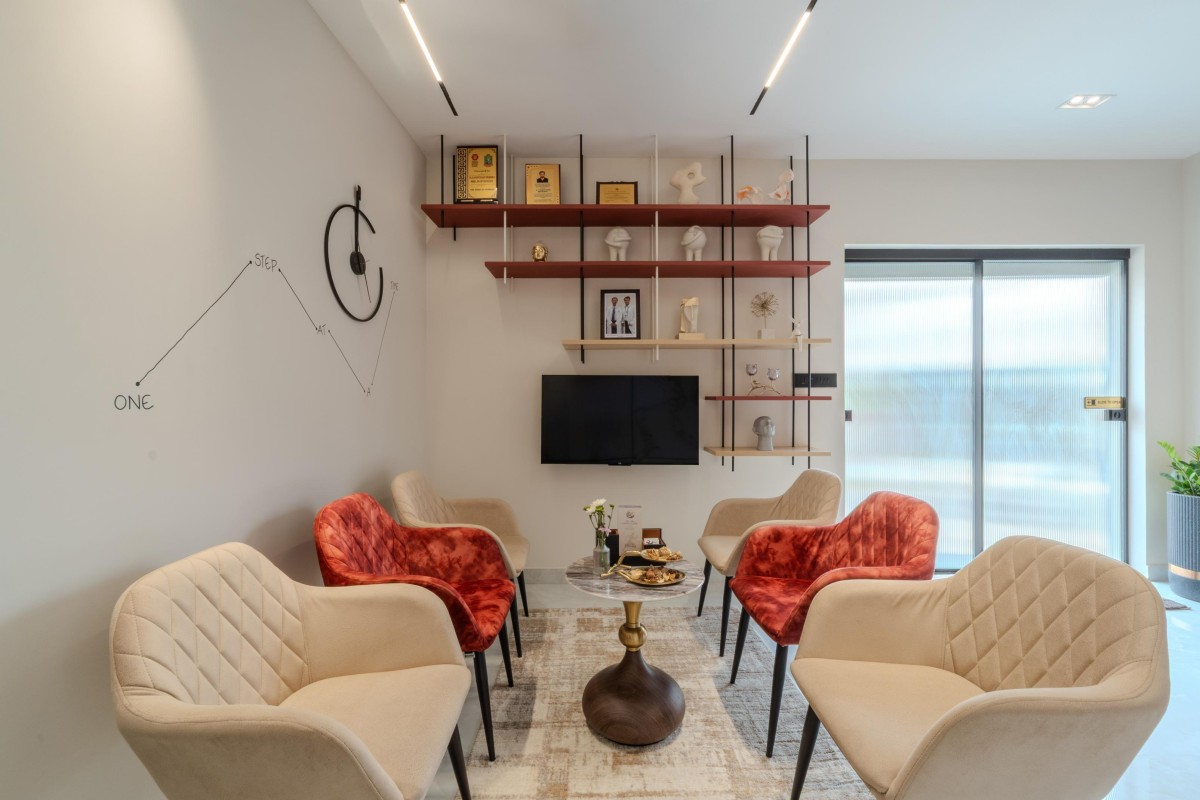
Waiting Area of GK’S SYNO Clinic by Malo Atelier
Waiting Area of GK’S SYNO Clinic by Malo Atelier
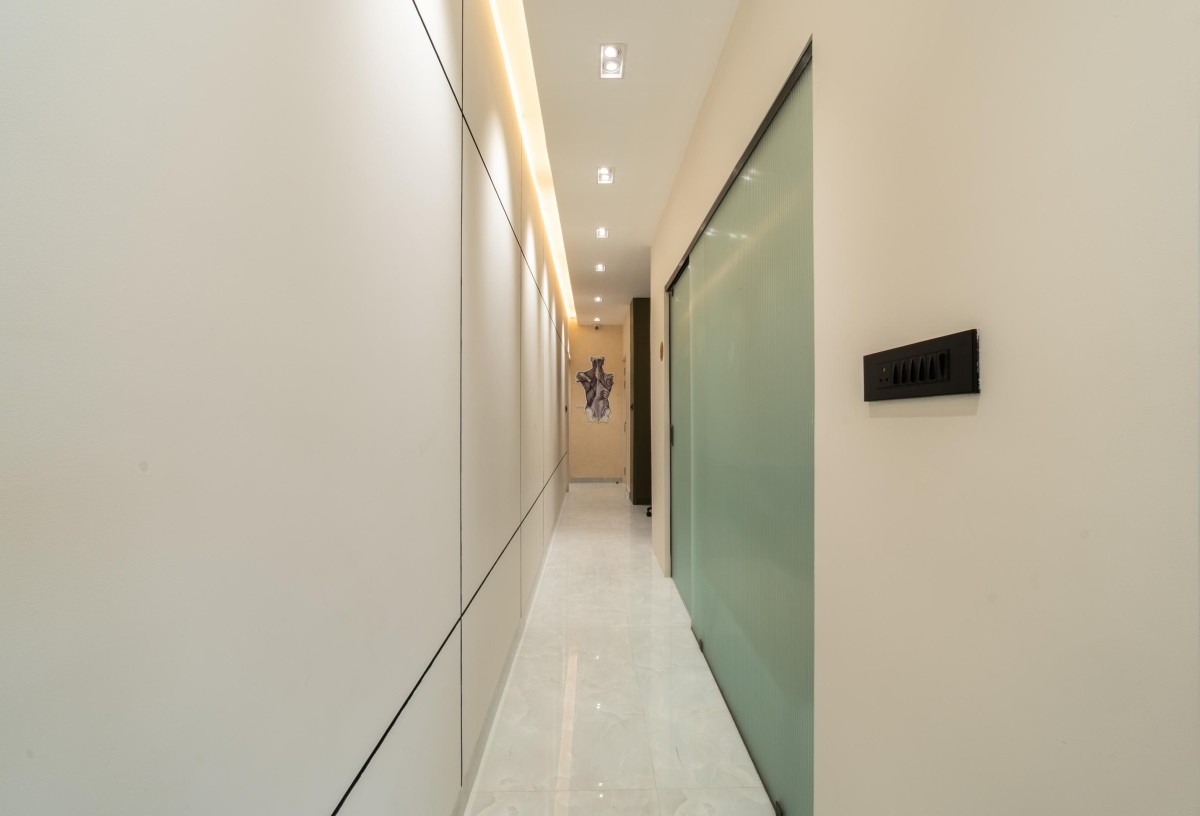
Corridor of GK’S SYNO Clinic by Malo Atelier
Consultation room of GK’S SYNO Clinic by Malo Atelier
Consultation room of GK’S SYNO Clinic by Malo Atelier
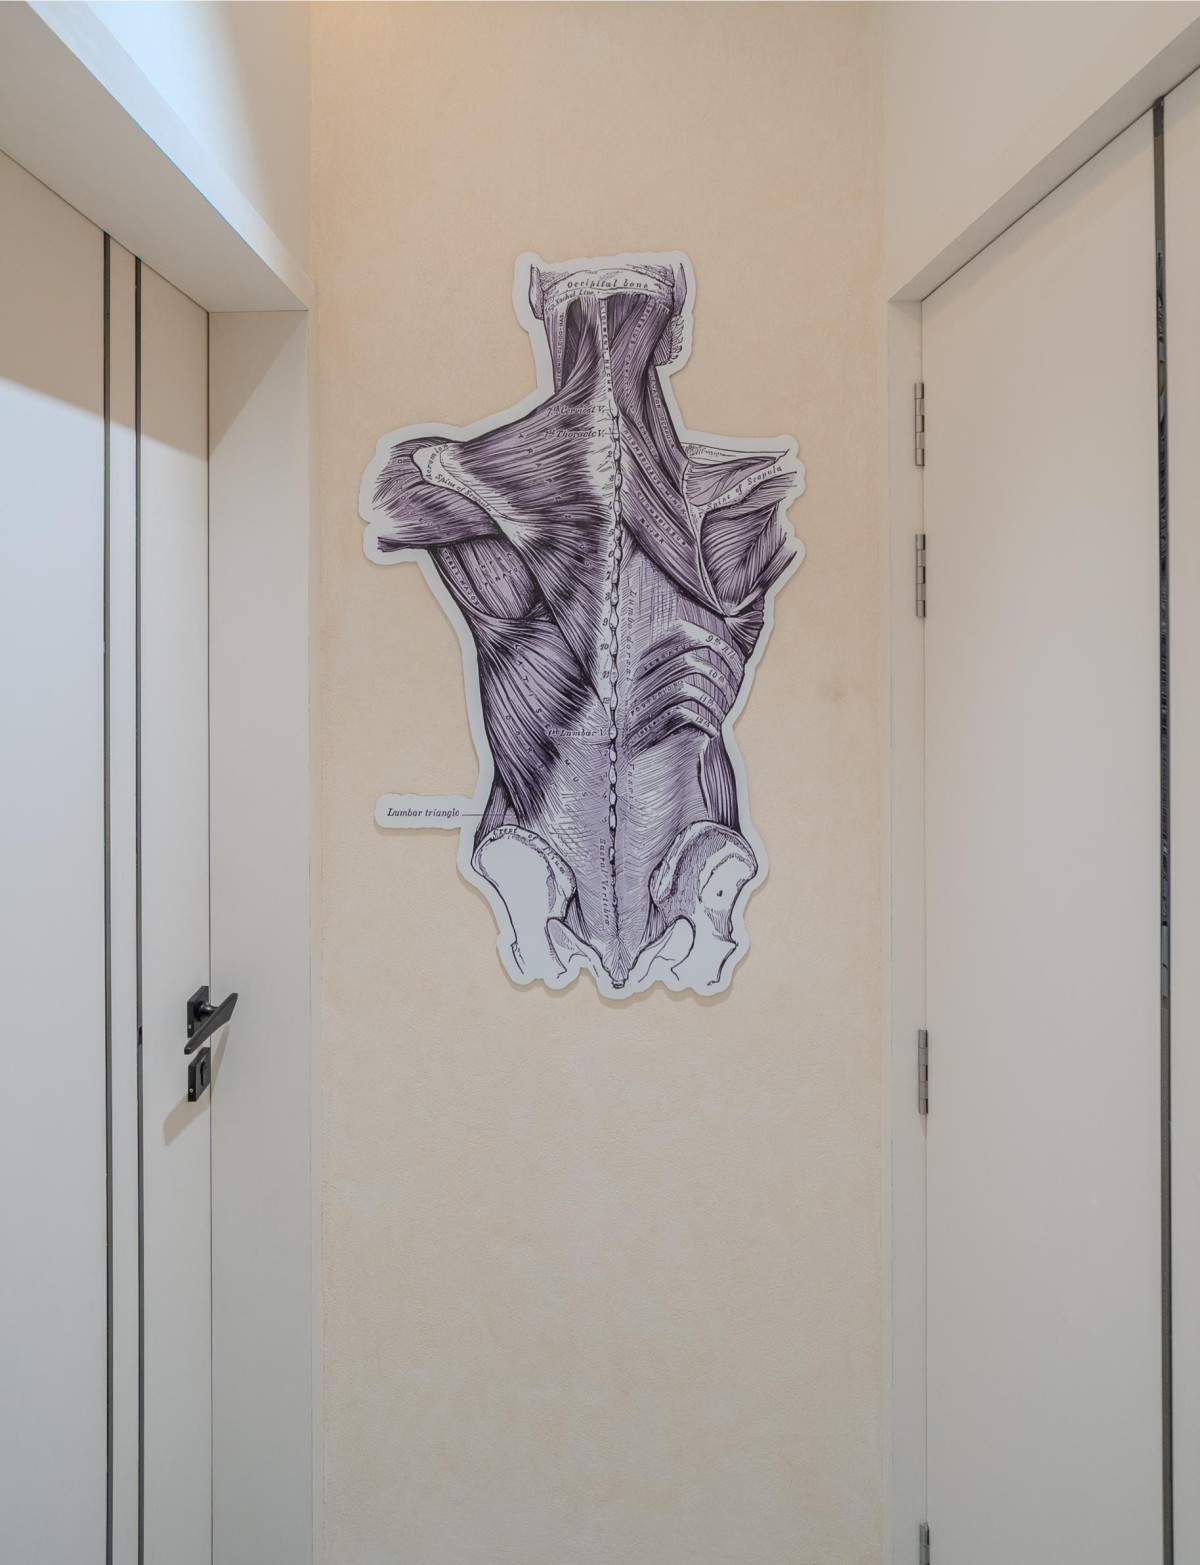
Corridor anatomical graphic of GK’S SYNO Clinic by Malo Atelier
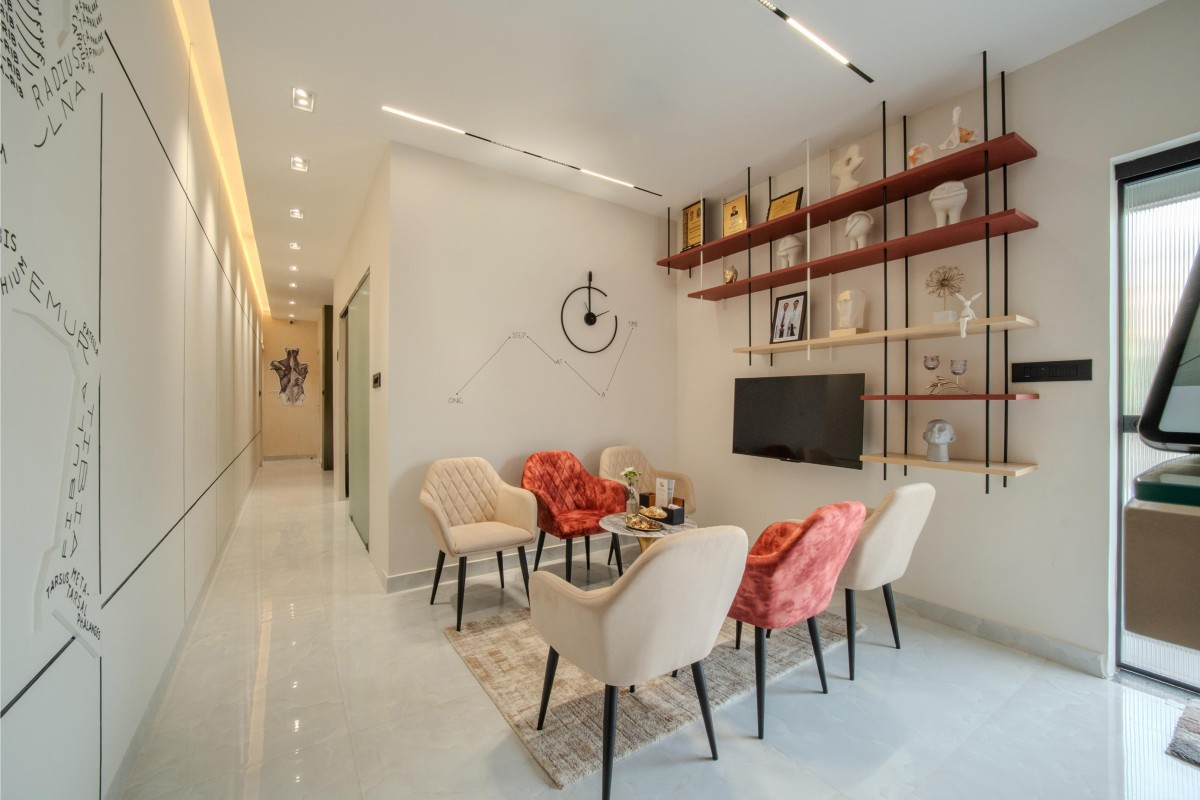
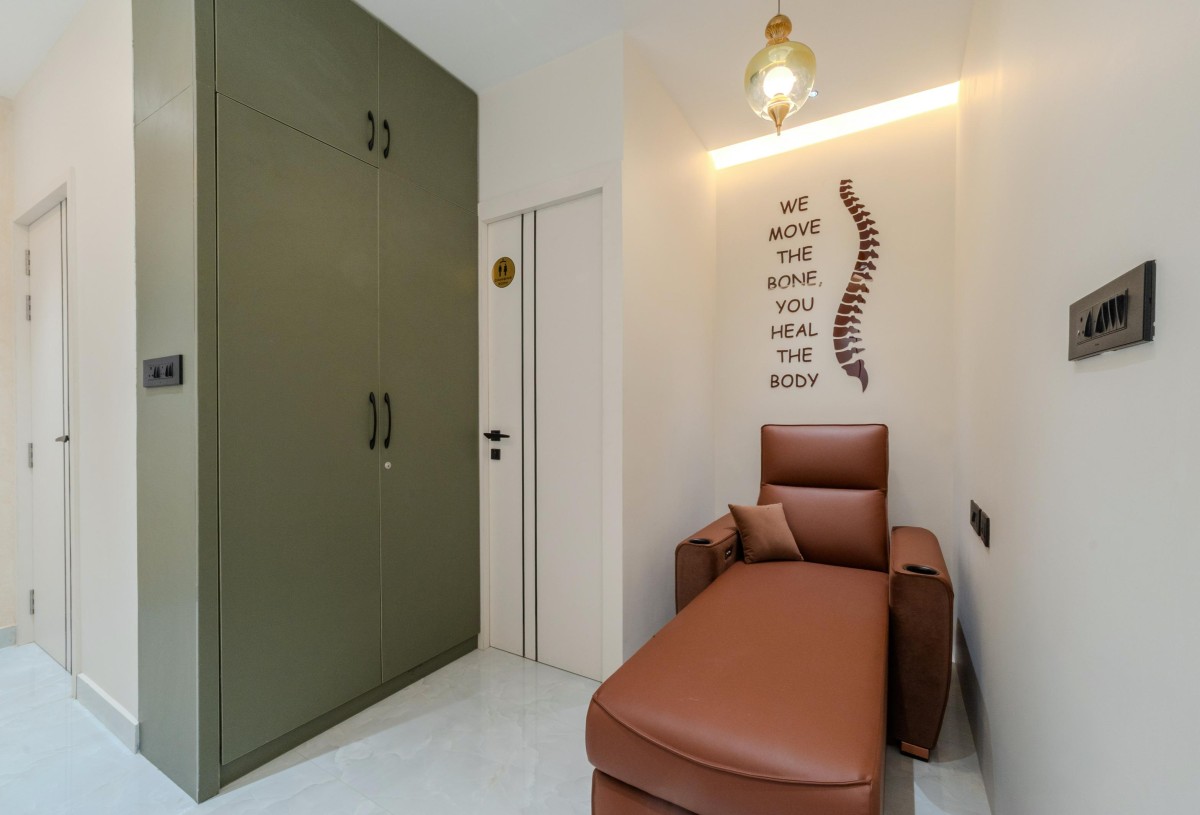
Rather than generic medical charts, human anatomy is integrated into the walls as custom graphic installations. A minimalist typographic mural turns bone nomenclature into structural human profiles, while the post-op recovery zone pairs a comfortable leather lounger with stylized vertebral column graphics. Divided by black-framed fluted glass sliding doors that filter ambient light while maintaining complete doctor-patient privacy, the facility effortlessly balances high-performance medicine with quiet luxury.
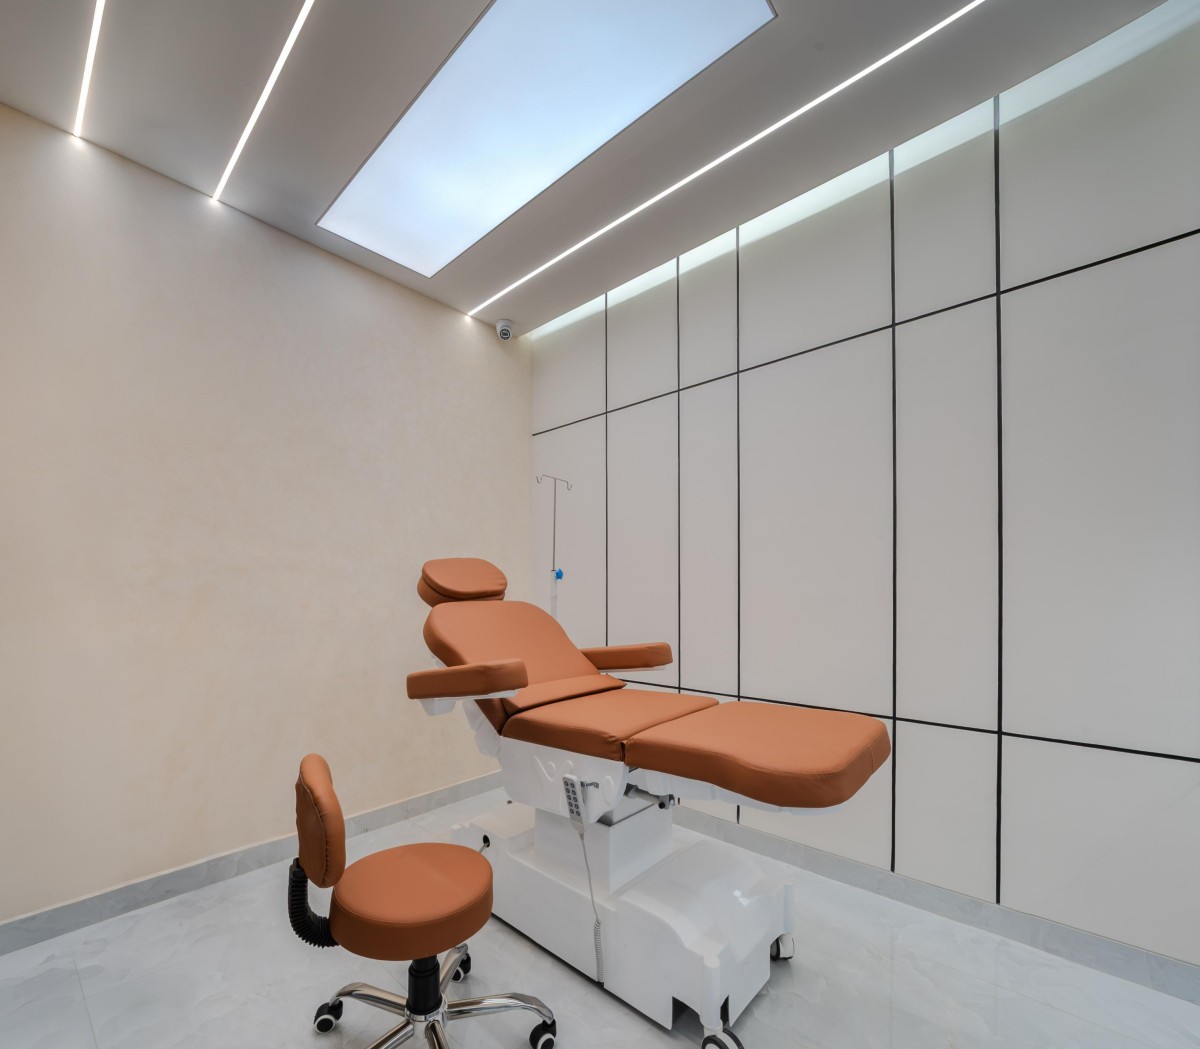
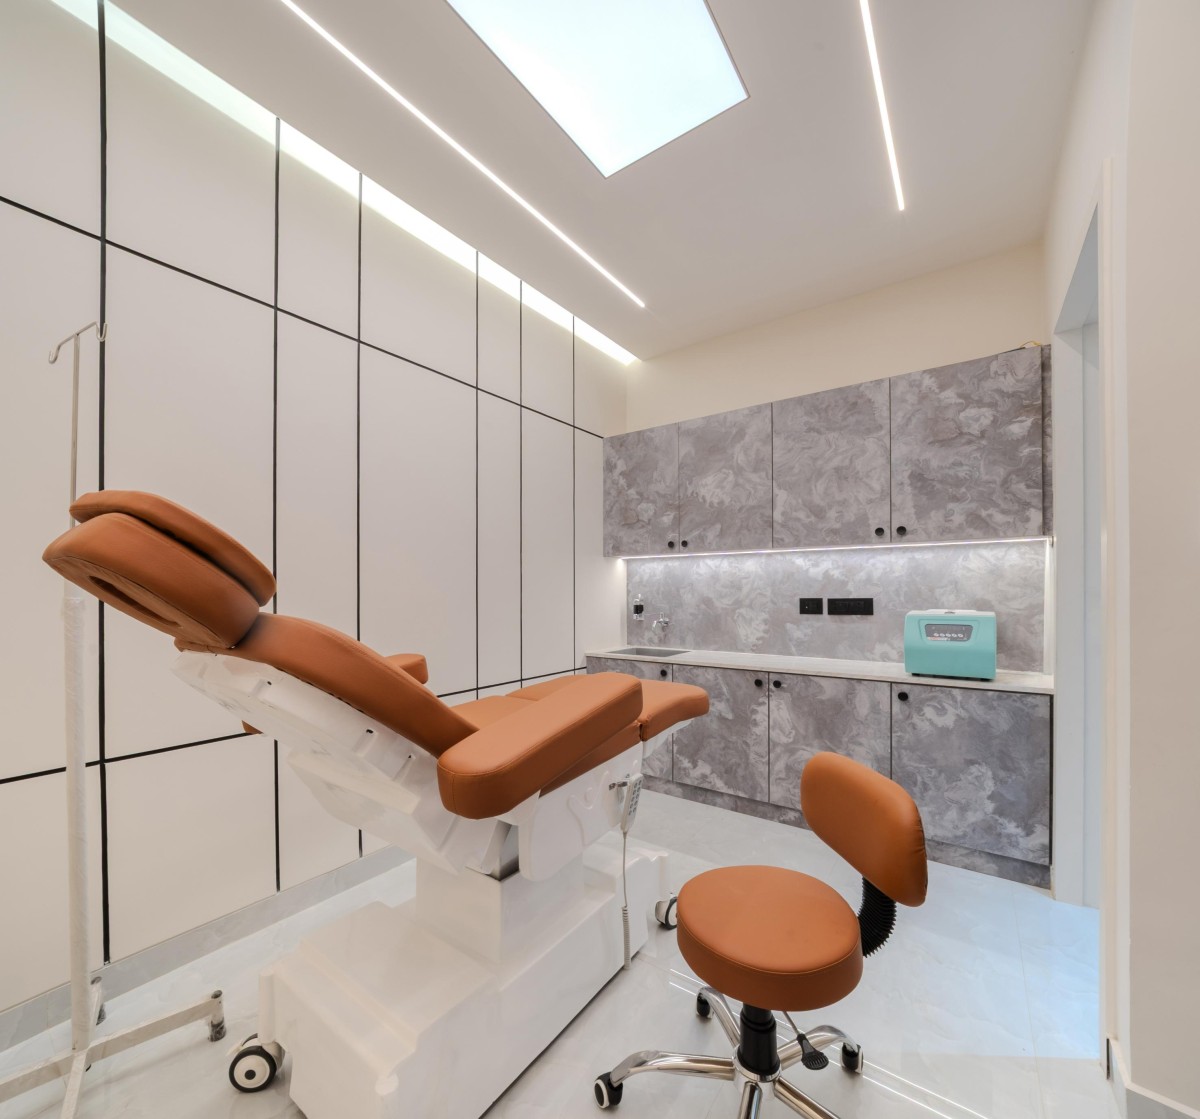
Examination room of GK’S SYNO Clinic by Malo Atelier
The design directly satisfies Dr. Gowtham's business and clinical requirements through three strategic interventions:
• De-escalating Patient Anxiety: To break away from standard sterile clinics, the design integrates a warm terracotta palette, natural ash wood, and glare-free lighting, creating a comforting, hospitality-driven sanctuary.
• Maximising a Restrictive Footprint: The studio merged two fragmented 11x11 retail shops into a fluid healthcare layout. The tight 11-foot width constraint was visually expanded using a structured POP ceiling grid with integrated linear coves to guide staff and patient traffic smoothly.
• Purposeful Architectural Art: Sterile medical charts were replaced with custom graphic murals—such as the typographic skeletal silhouette and stylized vertebral artwork—celebrating the clinic’s orthopaedic specialization while functioning as soothing design installations.
Examination room of GK’S SYNO Clinic by Malo Atelier
Post procedure room of GK’S SYNO Clinic by Malo Atelier
Detailed shot of external facade of GK’S SYNO Clinic by Malo Atelier