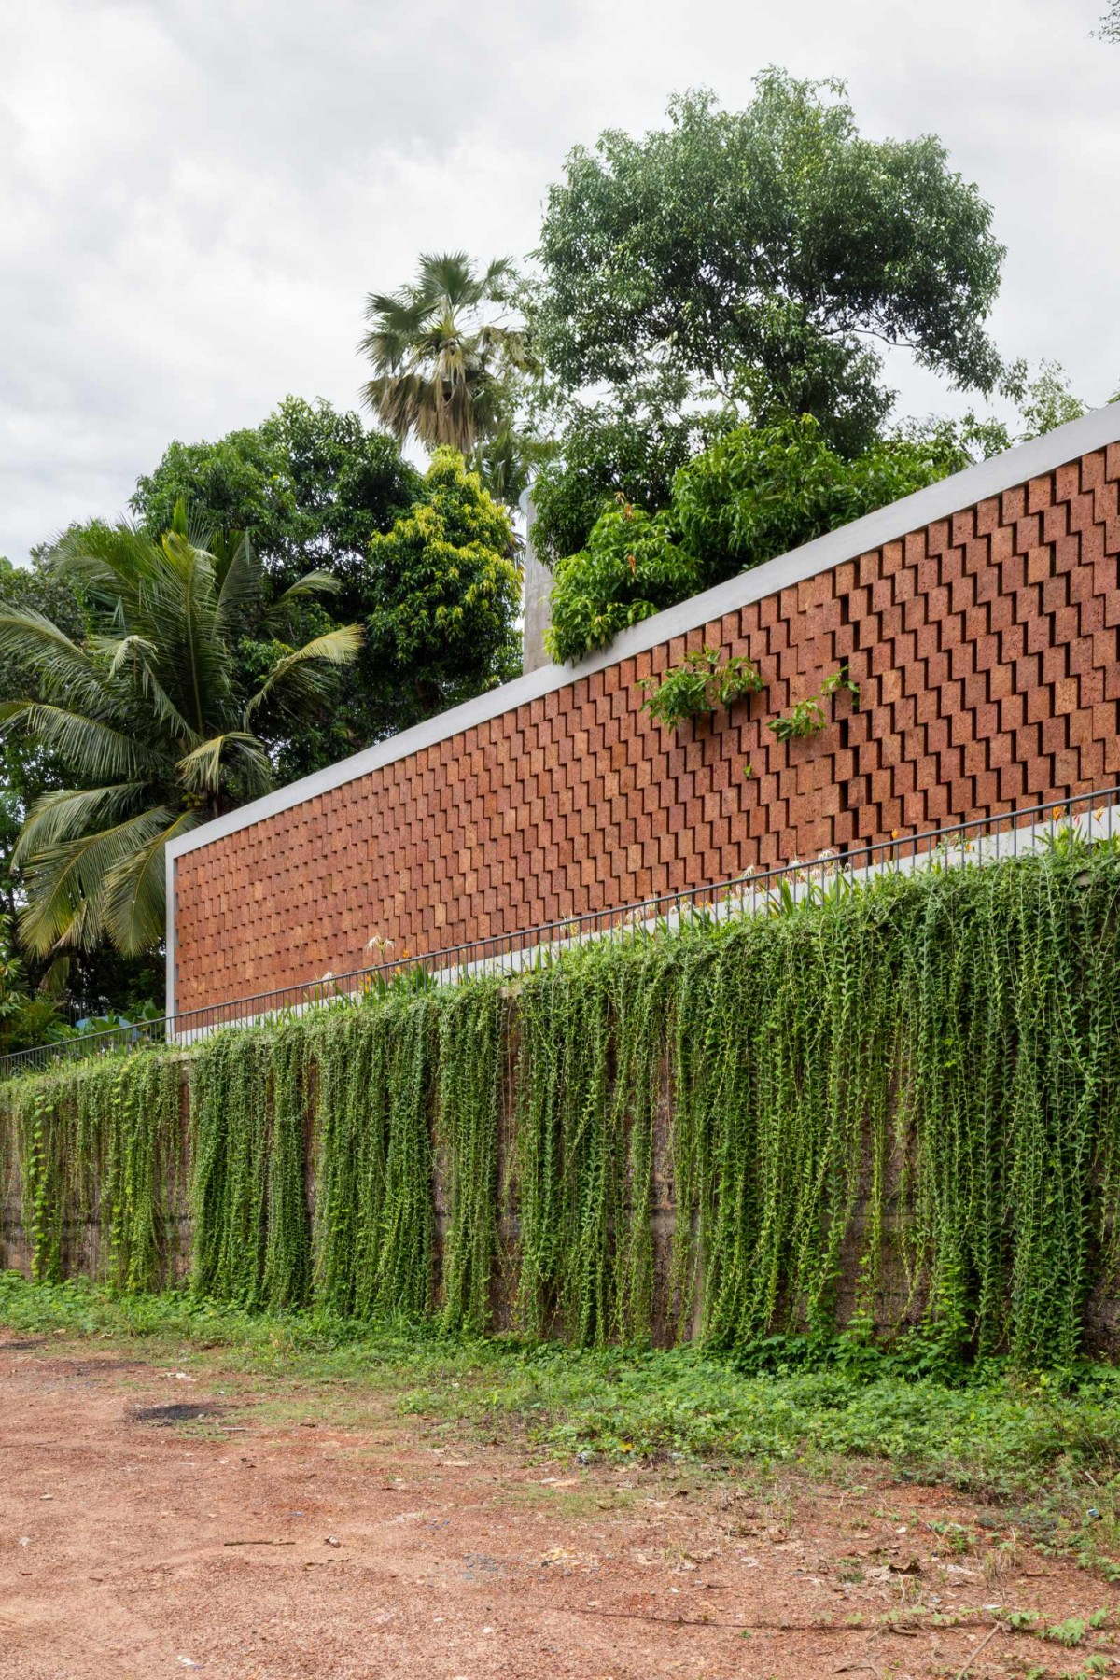
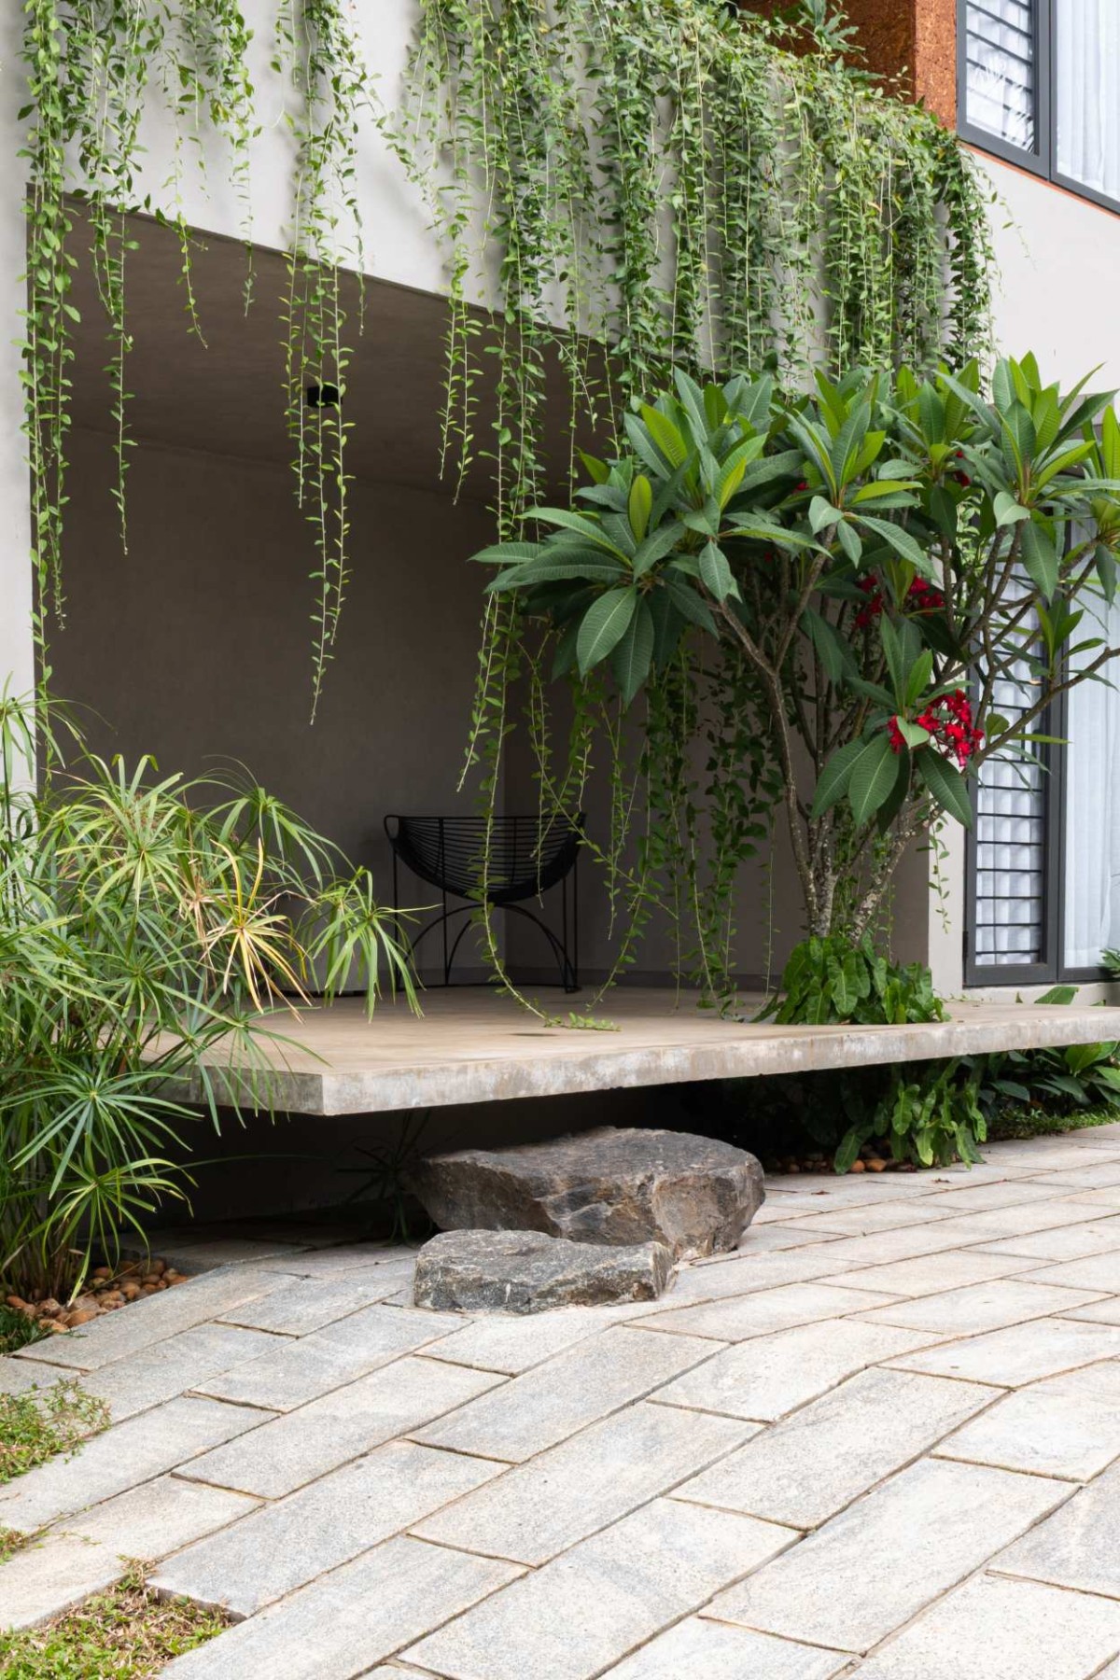
Exterior view of Haven by Zero Studio
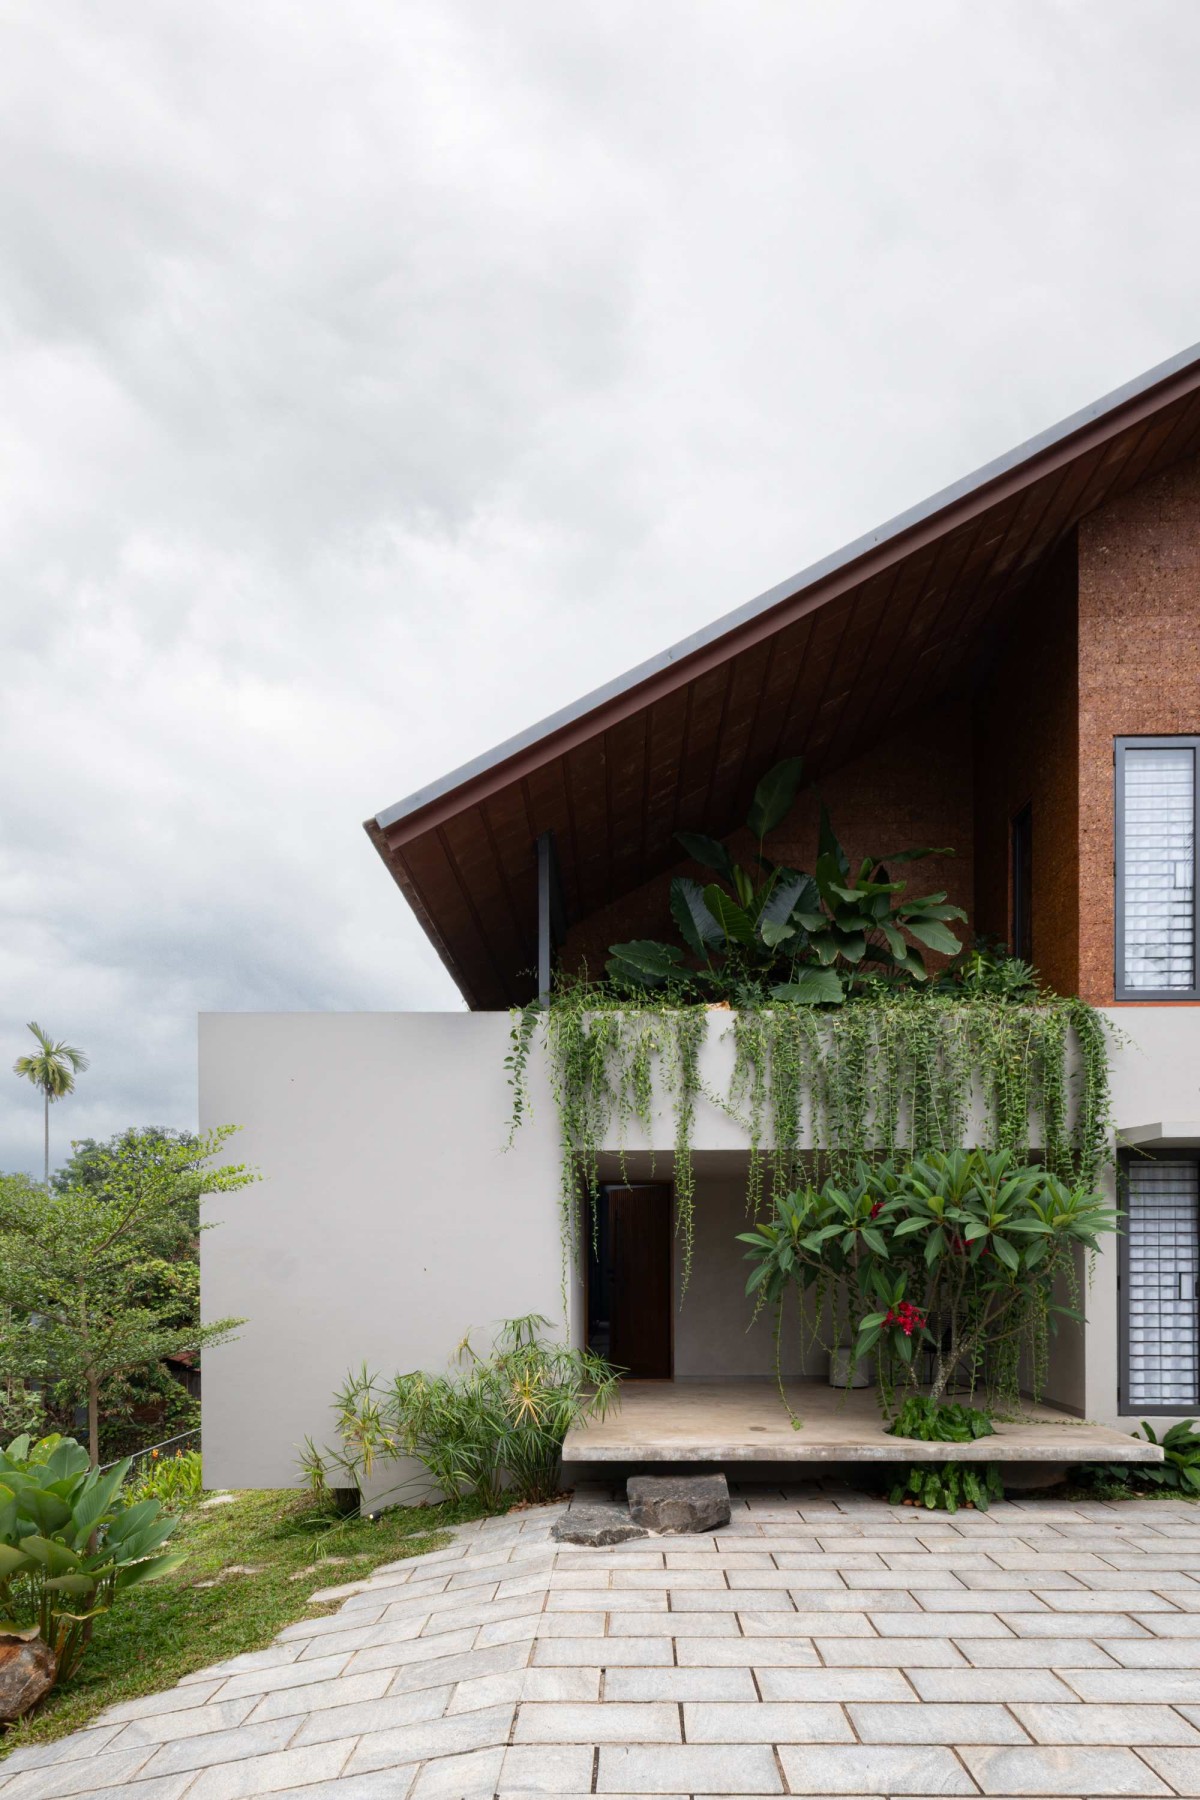
Verandah of Haven by Zero Studio
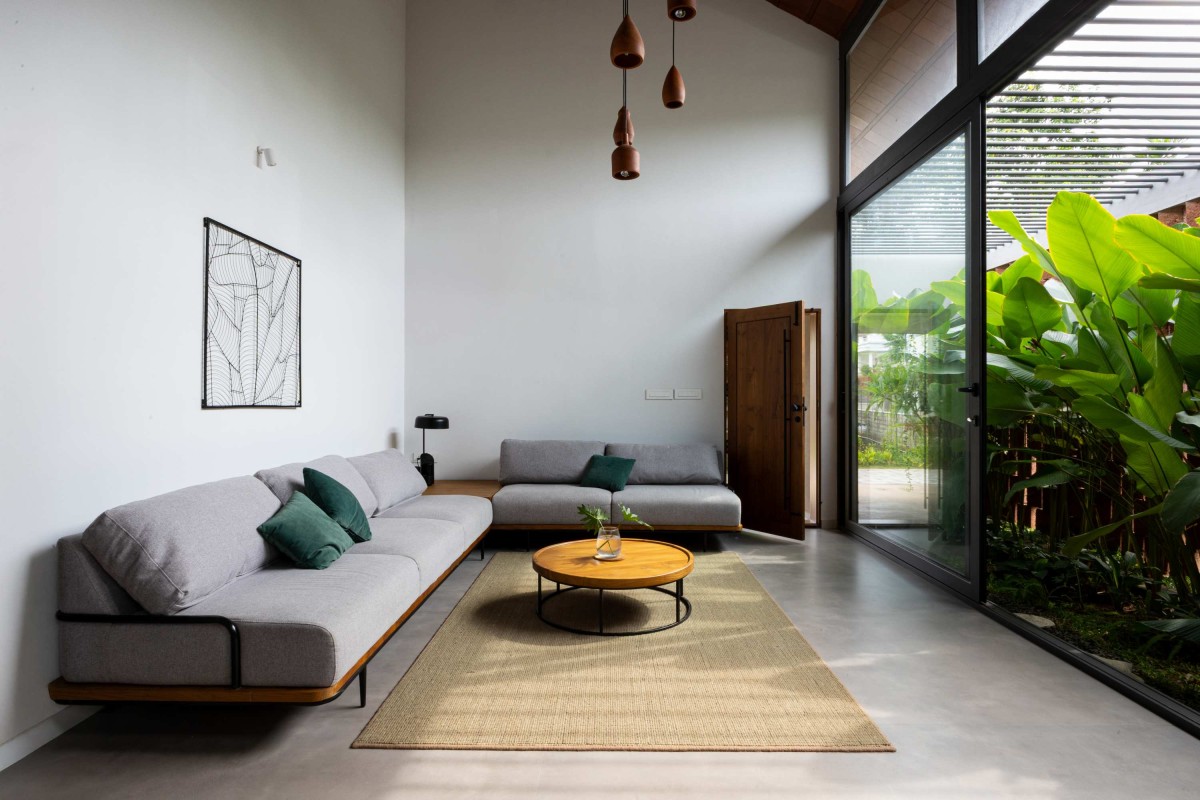
Formal living of Haven by Zero Studio
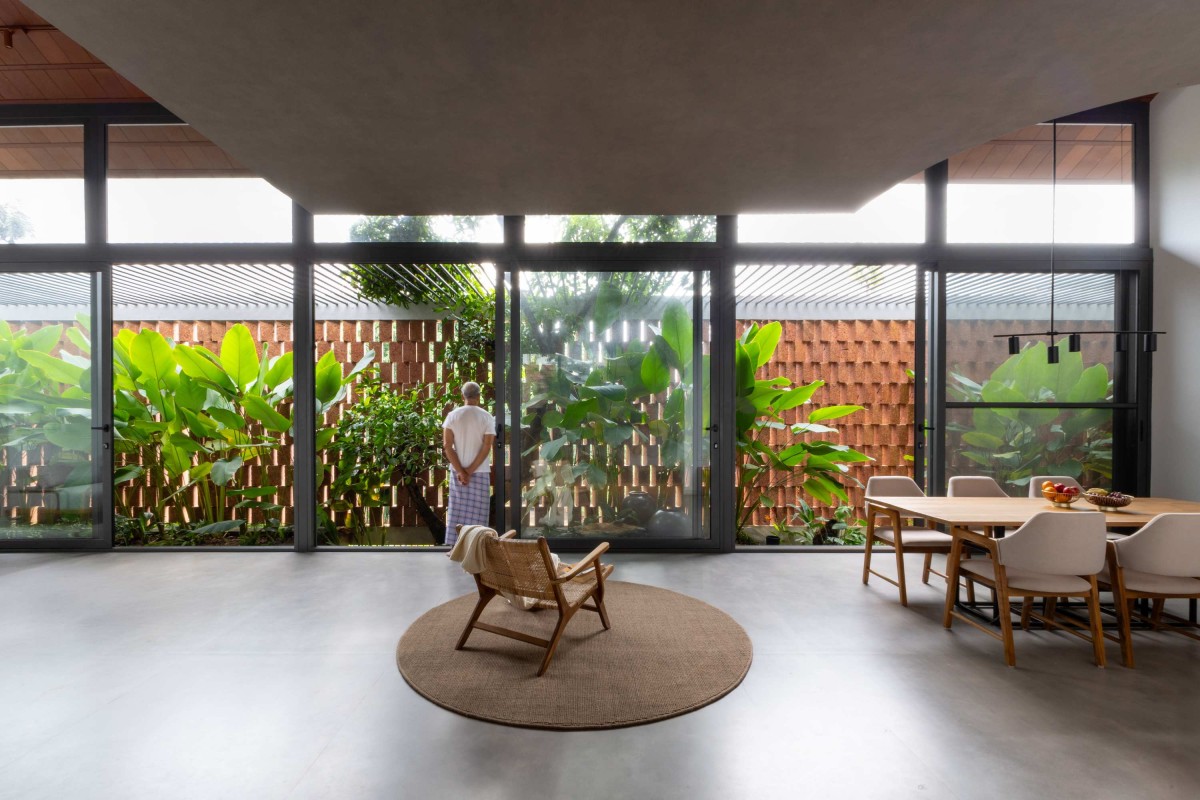
Entry through a modest doorway leads into the main volume, flanked by the laterite envelope on the east and sliding glass openings that draw in light from the eastern setback. The core living spaces-formal living and dining - flow linearly and culminate at the enlarged kitchen at the northern end, reconfigured to accommodate more storage and functionality as per the evolving needs of the family.
To the right of the main axis are the private zones-bedrooms that open out to the western side, divided by a family living area and a staircase leading to the first floor. The planning is intentionally open, interrupted only when privacy is required. As per the client’s wishes, the kitchen remains partially screened from the main living area, maintaining visual calm in the open layout.
Living & Dining of Haven by Zero Studio
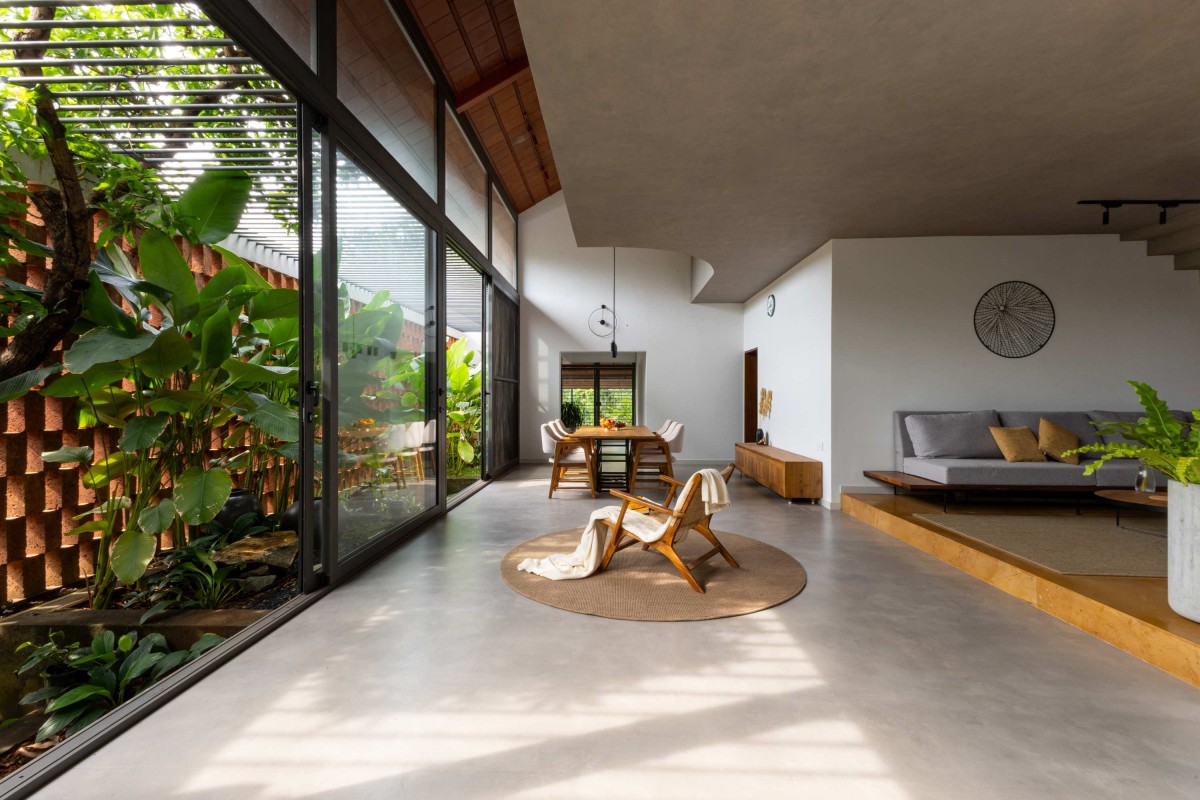
View from formal living room of Haven by Zero Studio
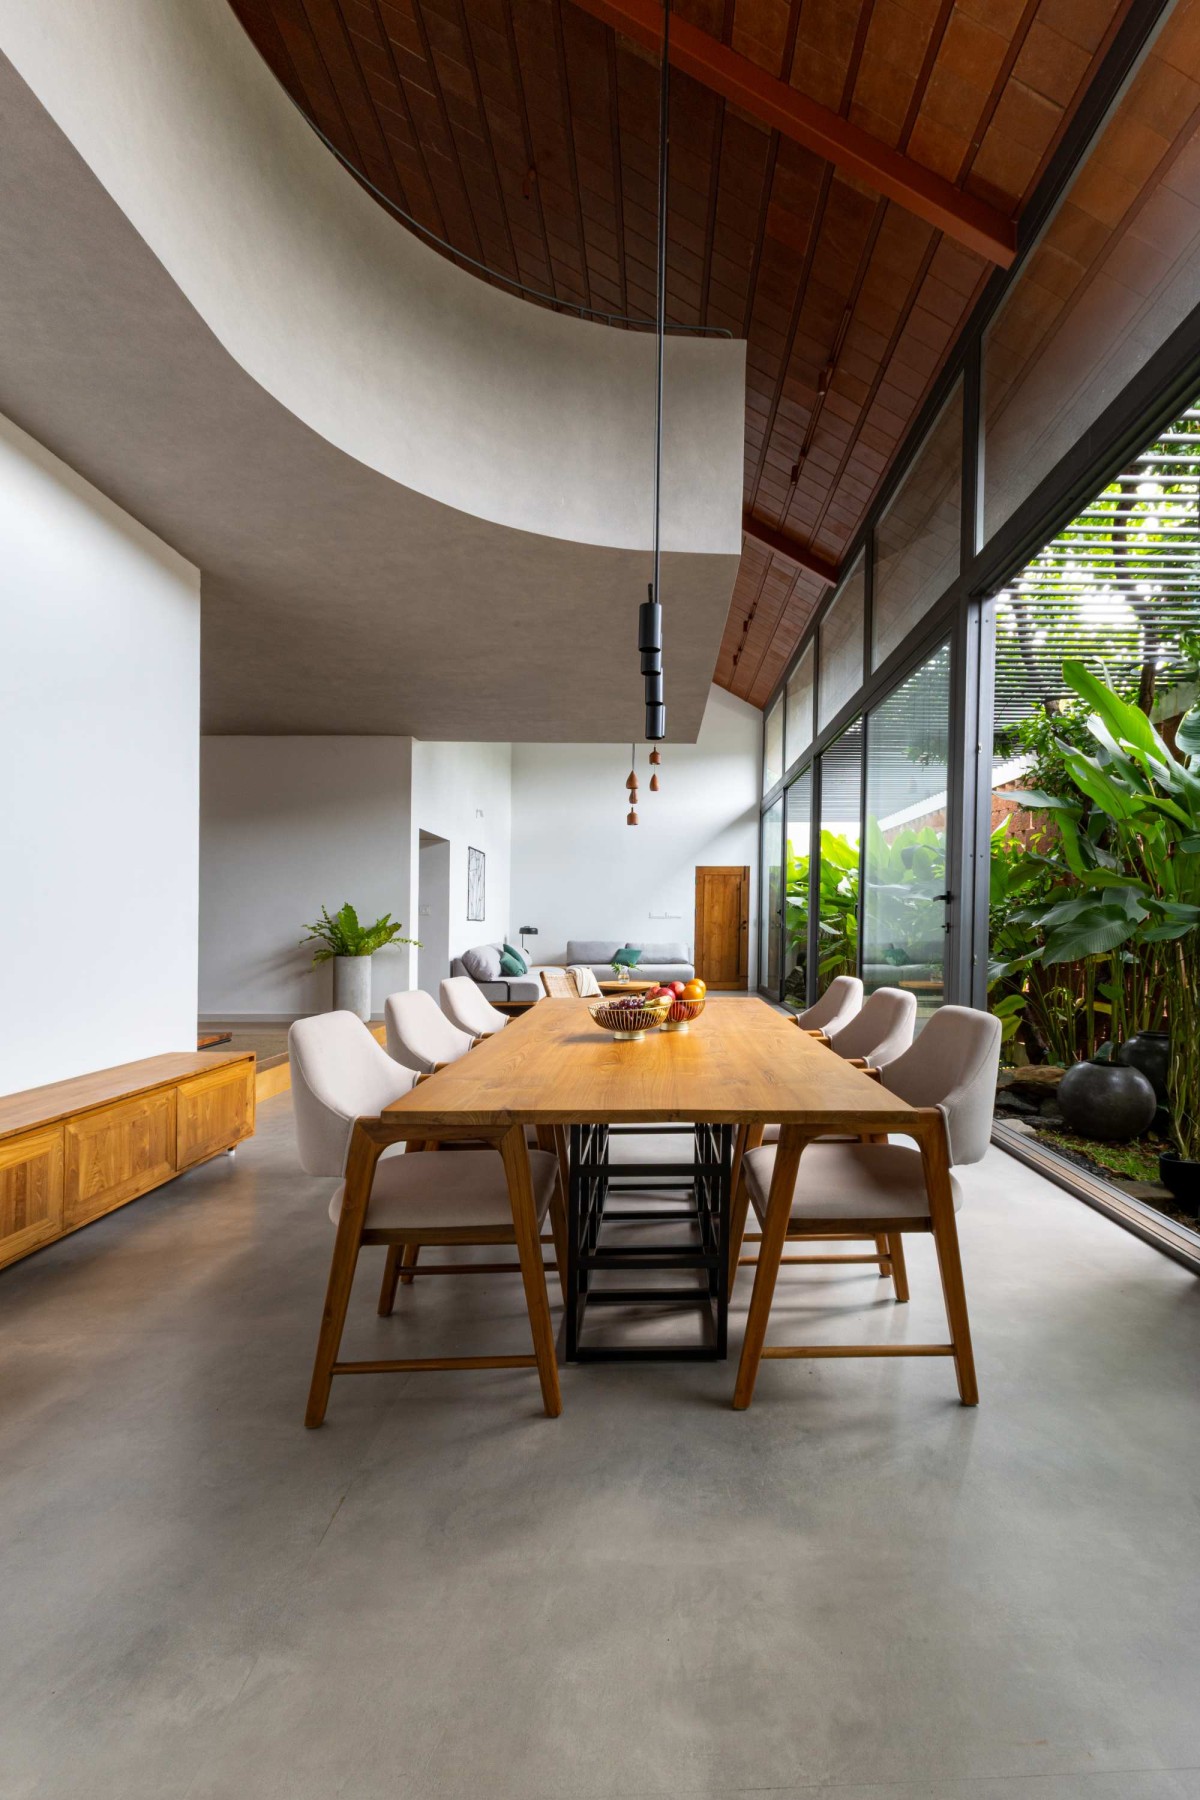
Dining of Haven by Zero Studio
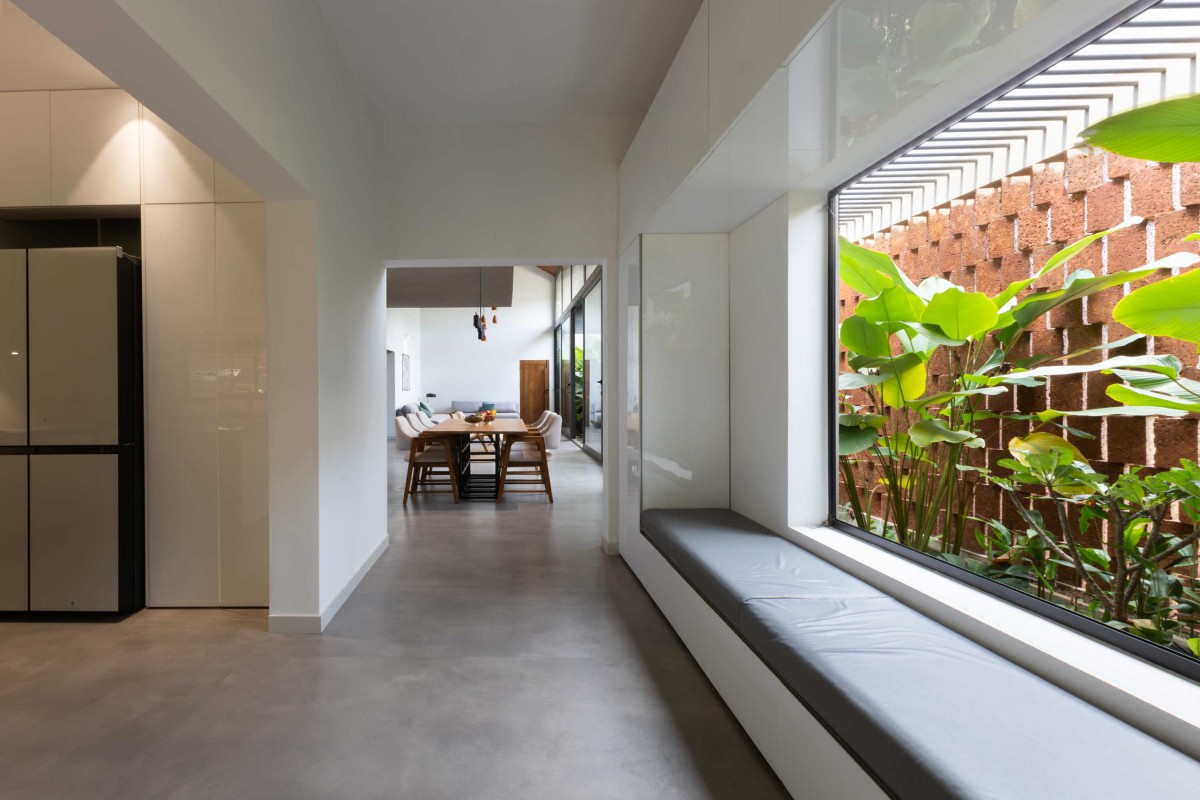
Passage to dining of Haven by Zero Studio
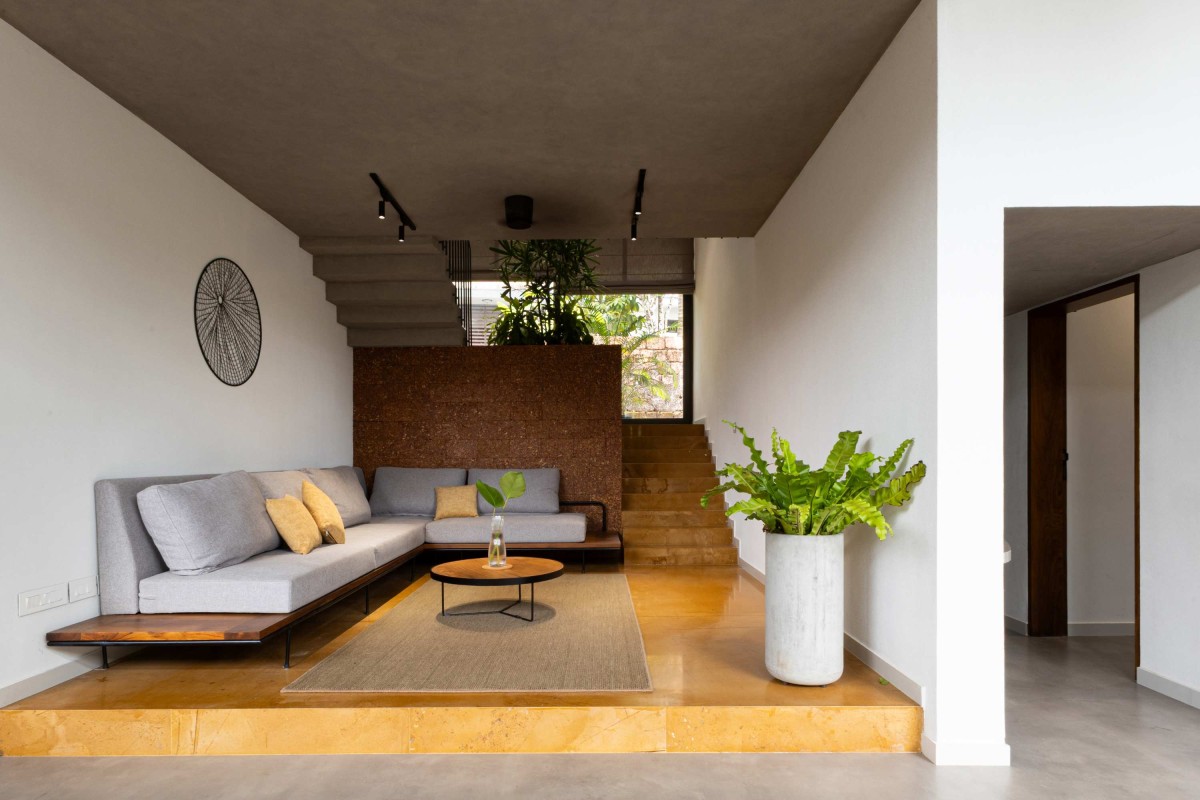
Family living of Haven by Zero Studio
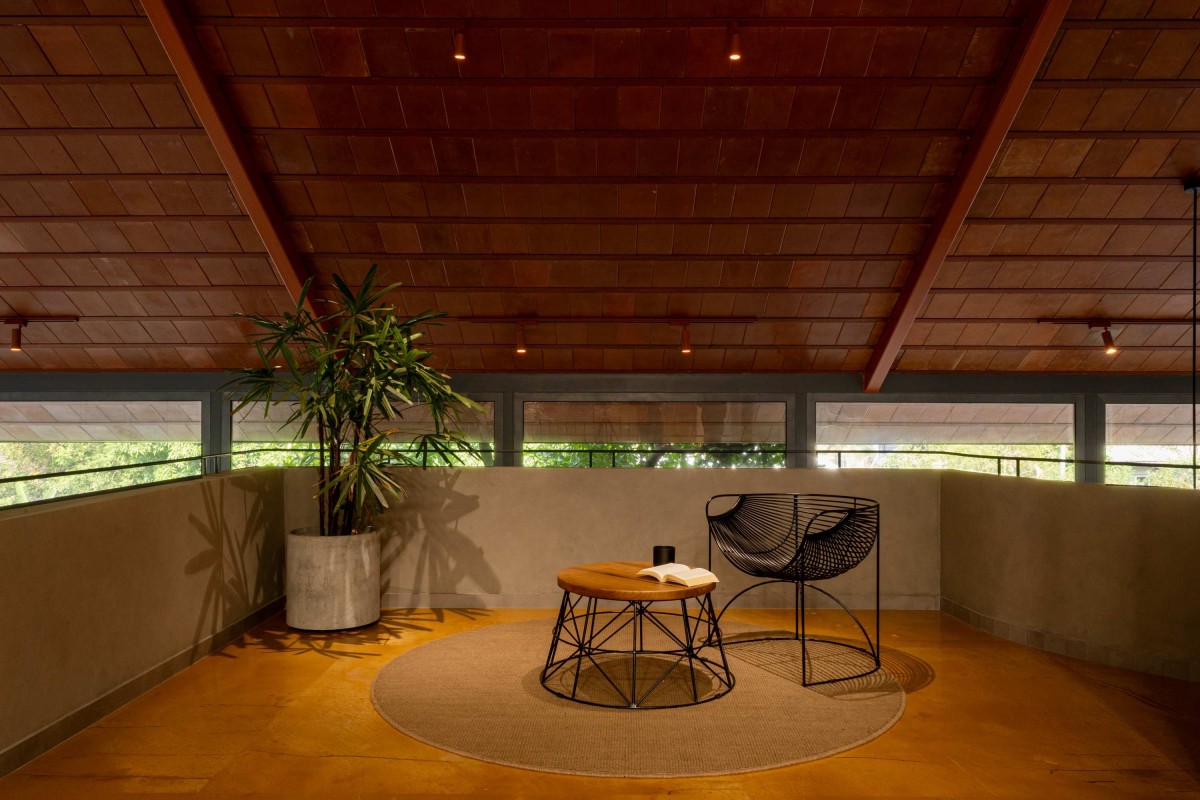
Upper Living of Haven by Zero Studio
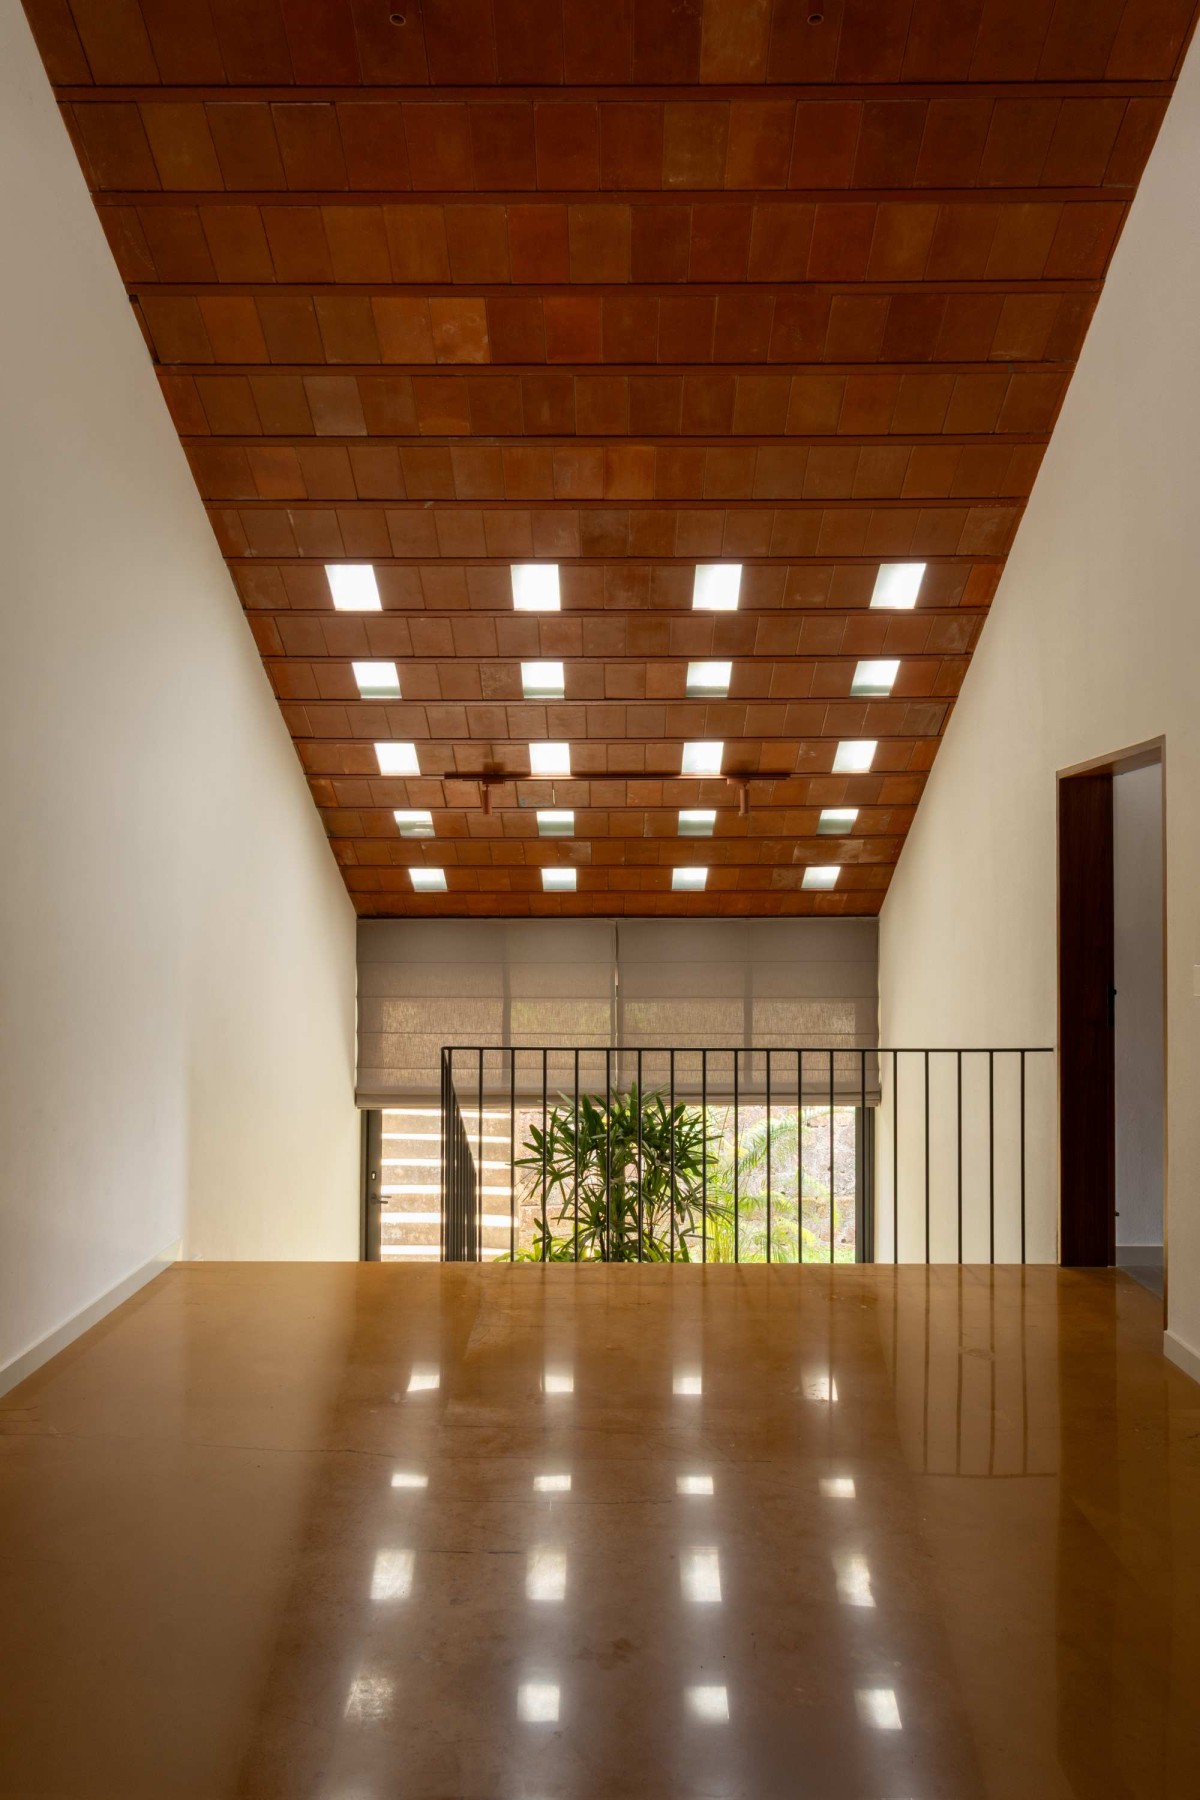
On the first floor, the landing overlooks the double-height main volume and opens into a casual sitting area. This level also houses two slightly larger bedrooms and a utility room. The material palette remains earthy and restrained-cement-finished flooring, muted grey monotone tiles, and subtle accents of Jaisalmer stone in the family living area and upper-level sitting nook add warmth and character without clutter.
Large, thoughtfully placed openings and the perforated eastern envelope ensure natural cross-ventilation and bring in dynamic patterns of daylight throughout the day. The house breathes slowly and intentionally-never asserting itself too loudly but gently inhabiting the slope it sits on. Through careful use of materials, a grounded spatial plan, and deep respect for site and light, the house becomes an entity in quiet harmony with its natural setting.
Upper Living of Haven by Zero Studio
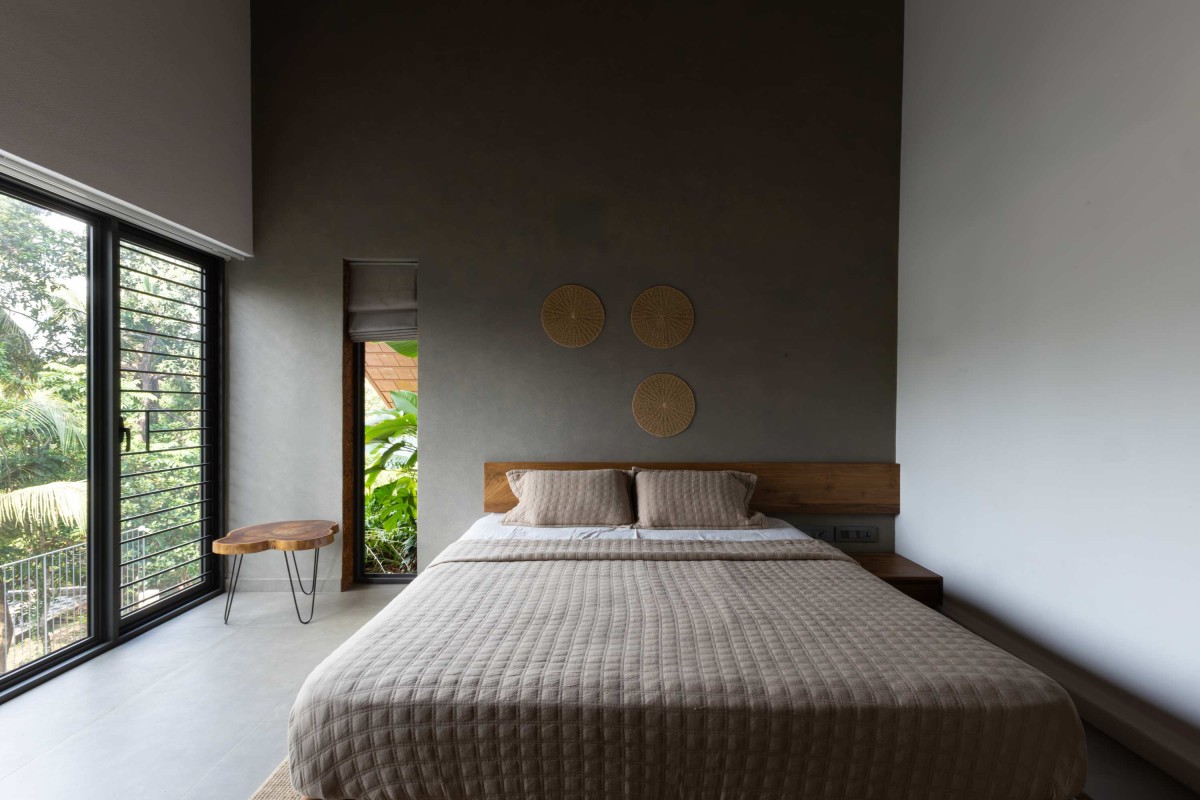
Bedroom of Haven by Zero Studio
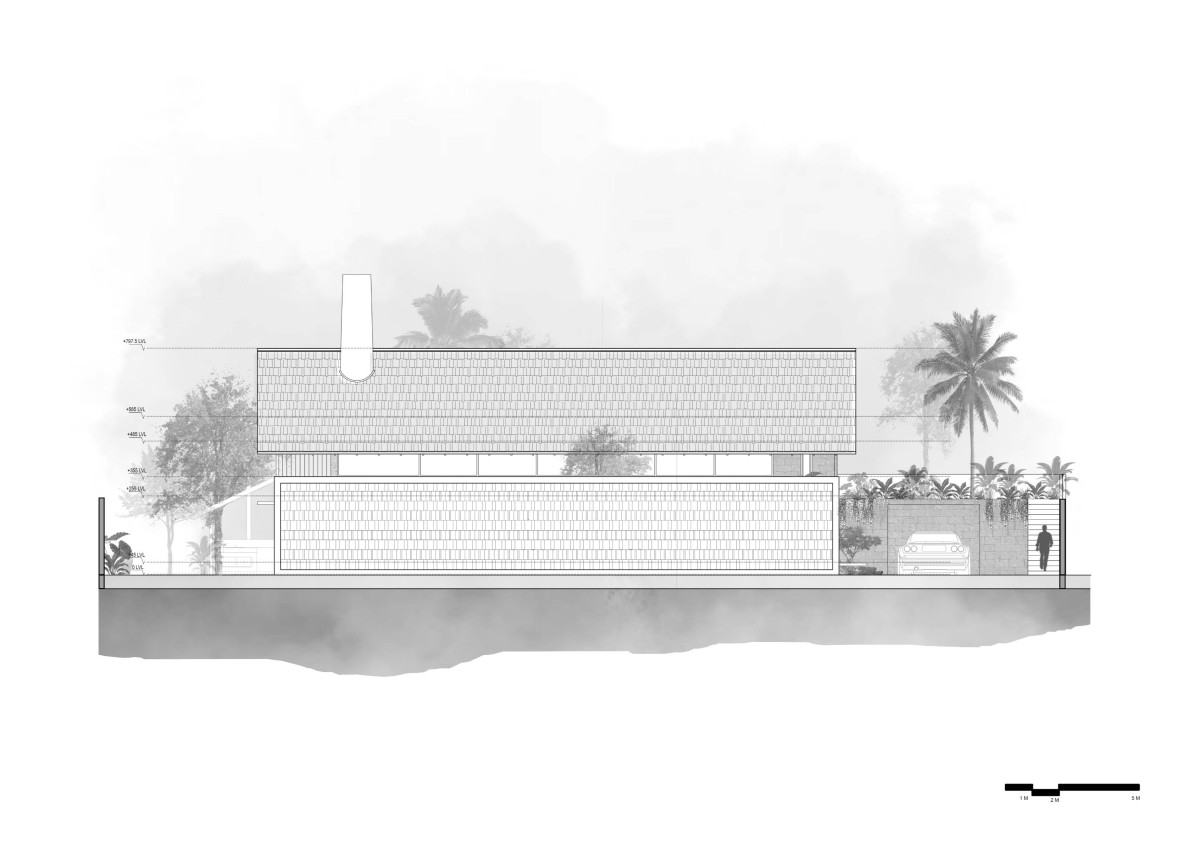
Elevation of Haven by Zero Studio
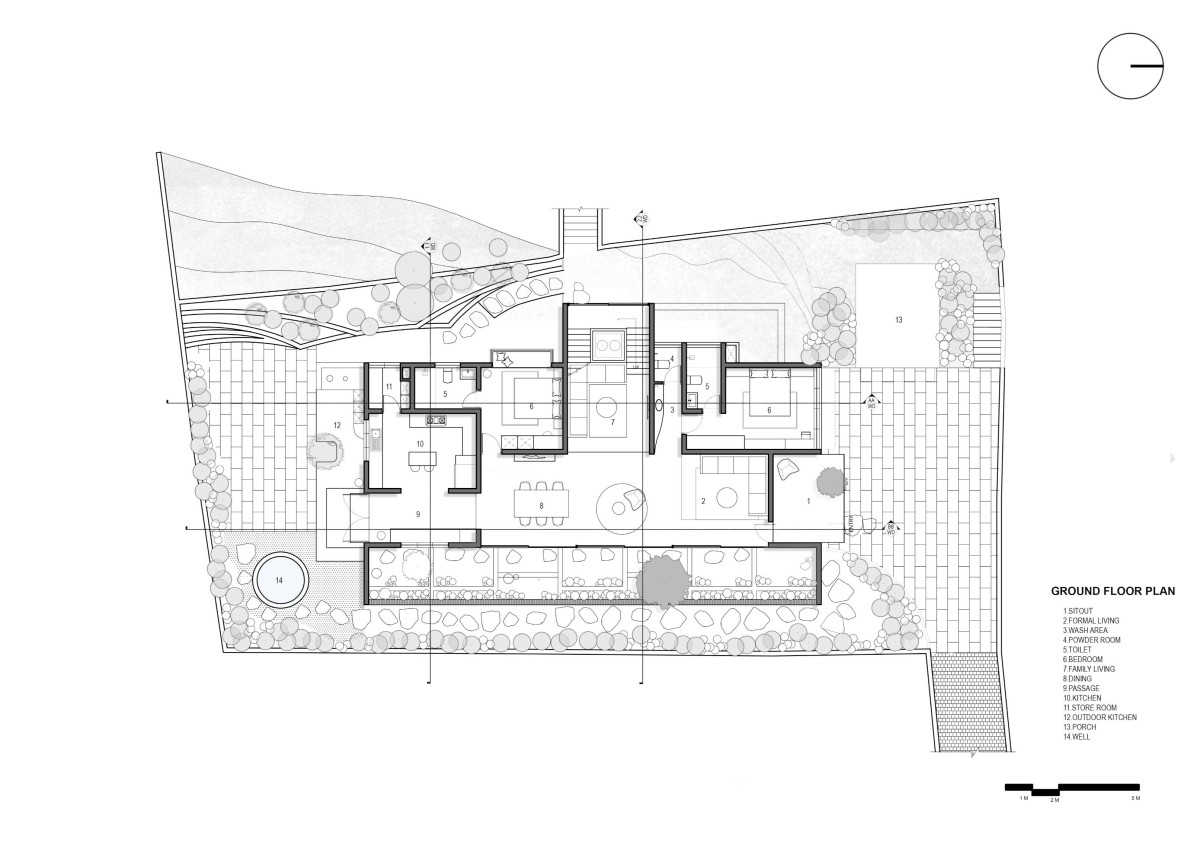
Ground Floor Plan of Haven by Zero Studio
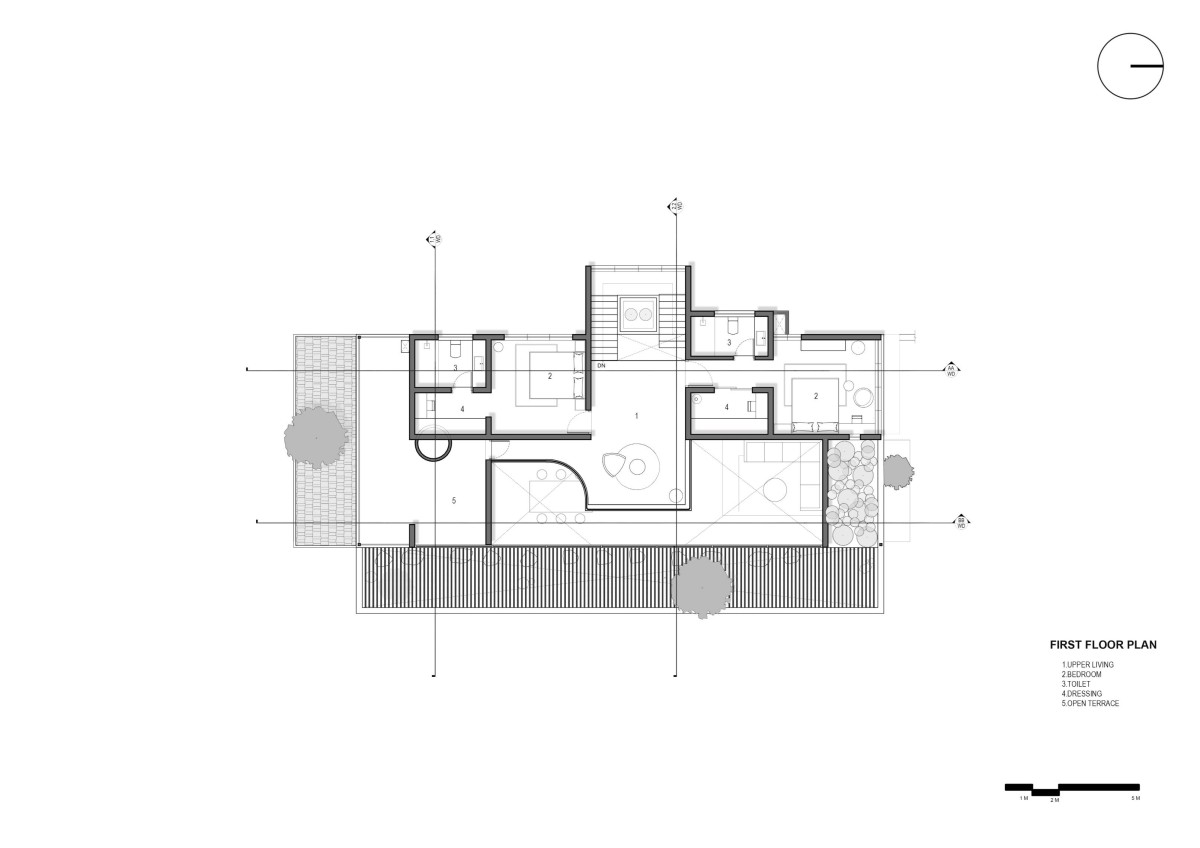
First Floor Plan of Haven by Zero Studio
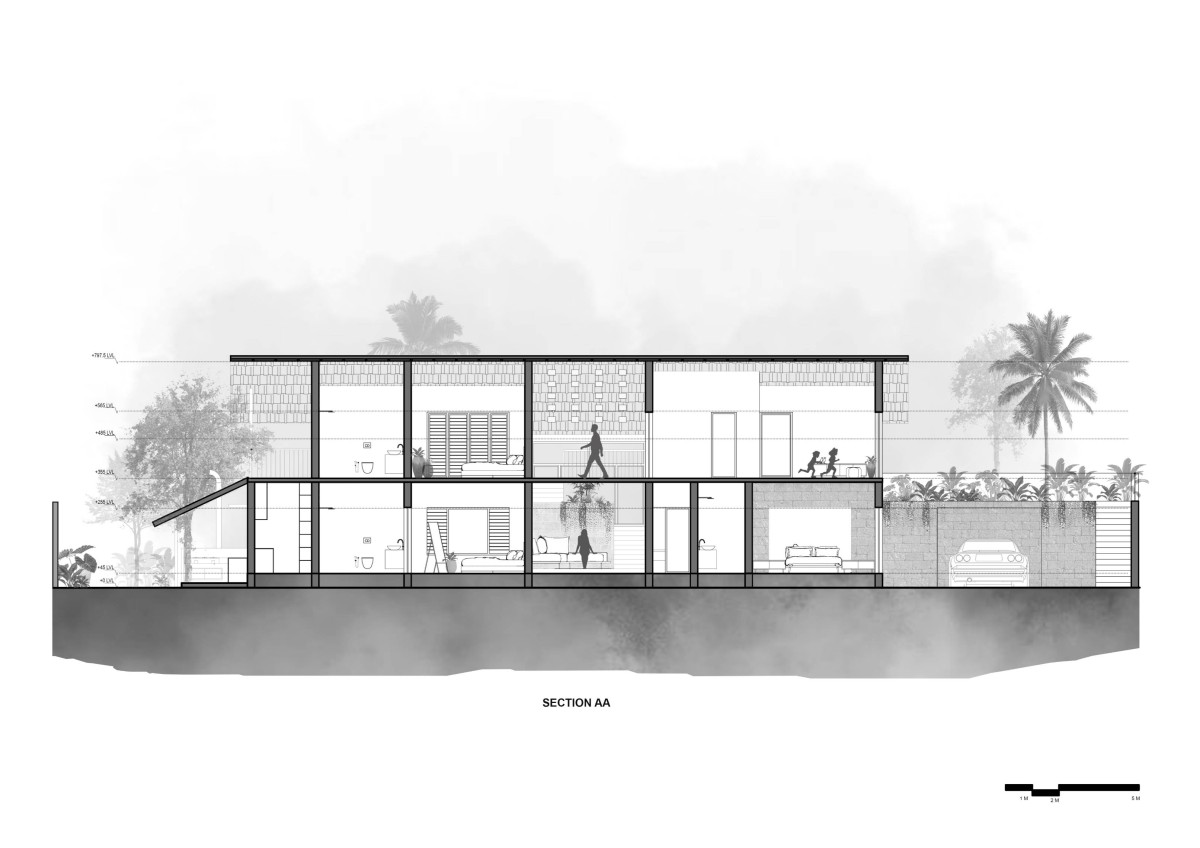
Section AA of Haven by Zero Studio
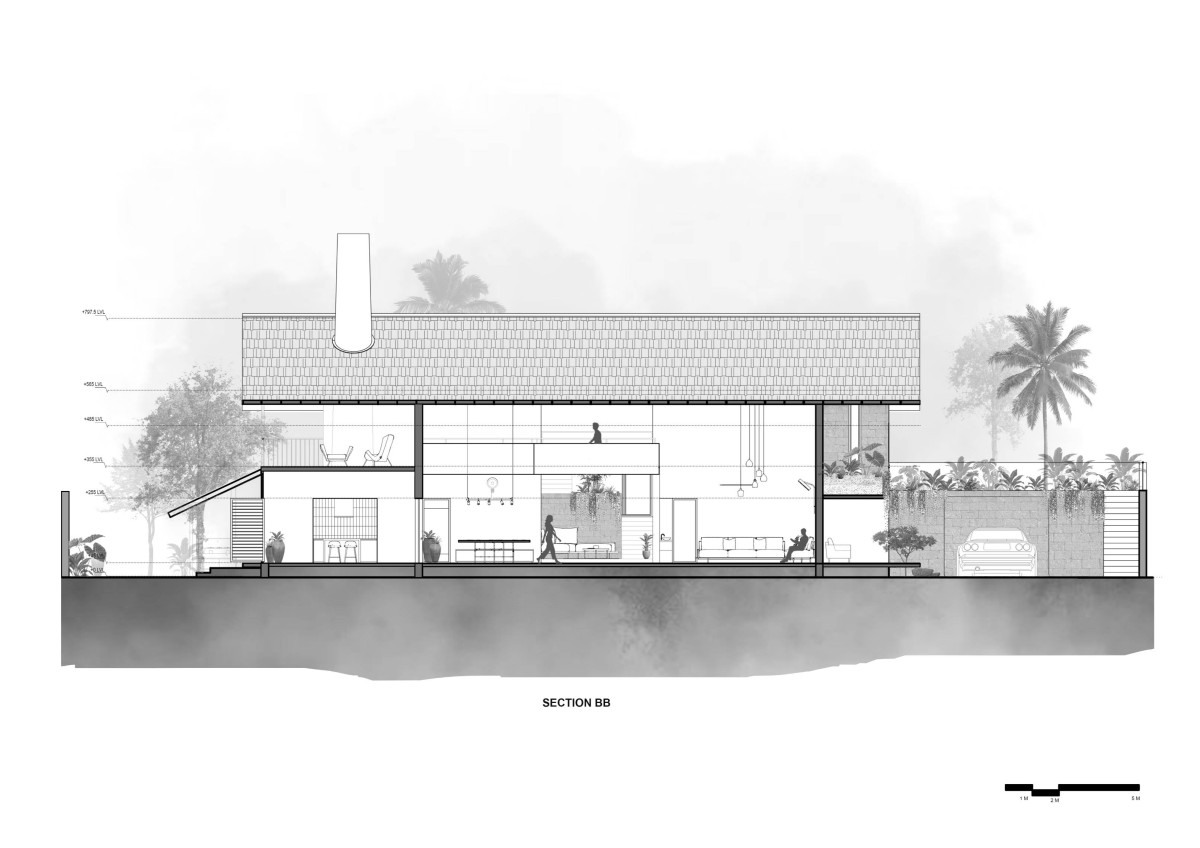
Section BB of Haven by Zero Studio
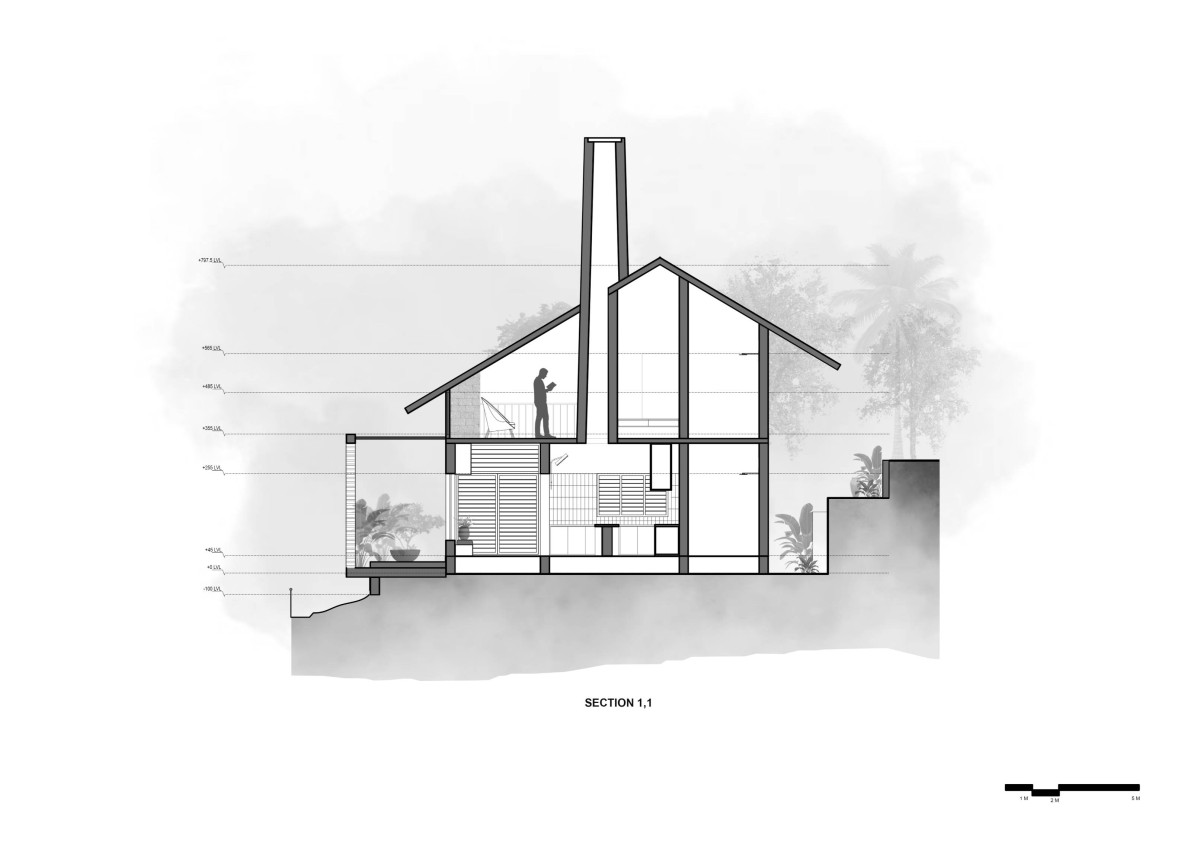
Section 1 of Haven by Zero Studio
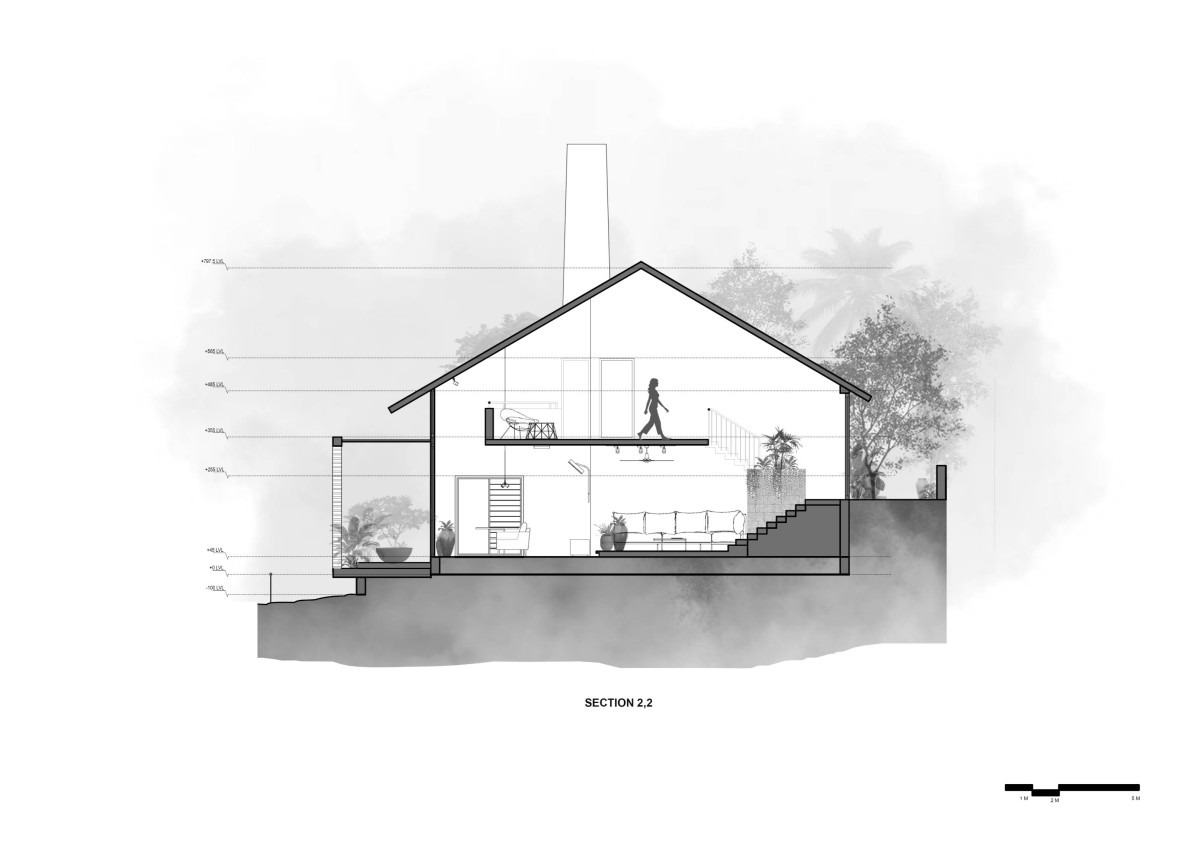
Section 2 of Haven by Zero Studio