
| Architects | : | Uru Consulting LLP |
| Area | : | 4260 sq. ft. |
| Year of Completion | : | 2025 |
| Website | : | https://uruconsulting.com |
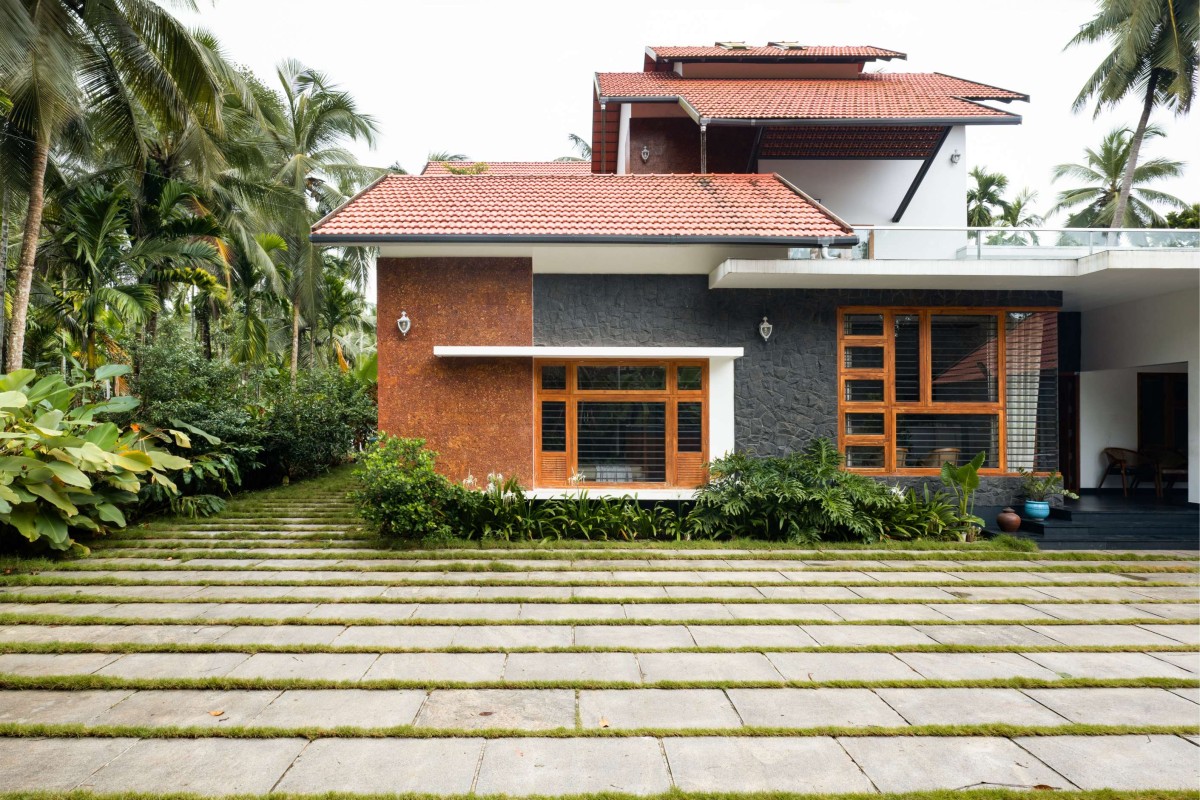
Exterior view of House of Aging Stones by Uru Consulting LLP
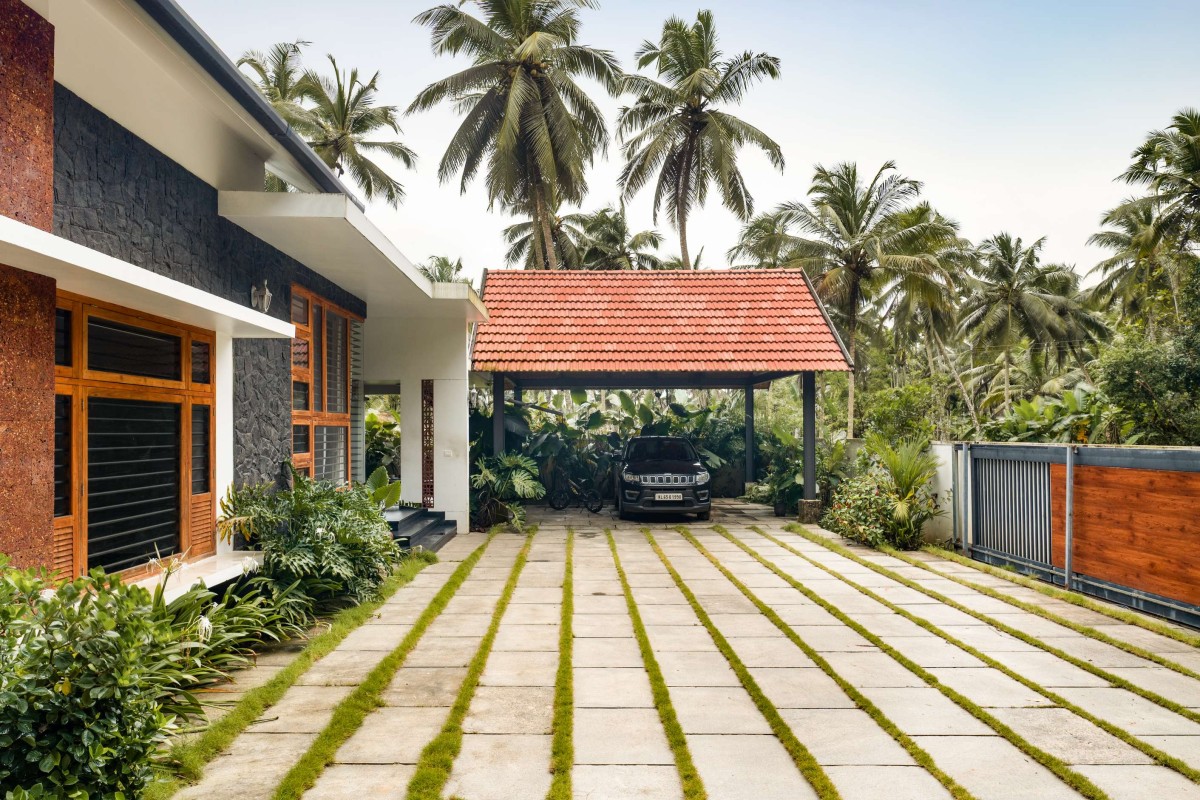
Entry Porch of House of Aging Stones by Uru Consulting LLP
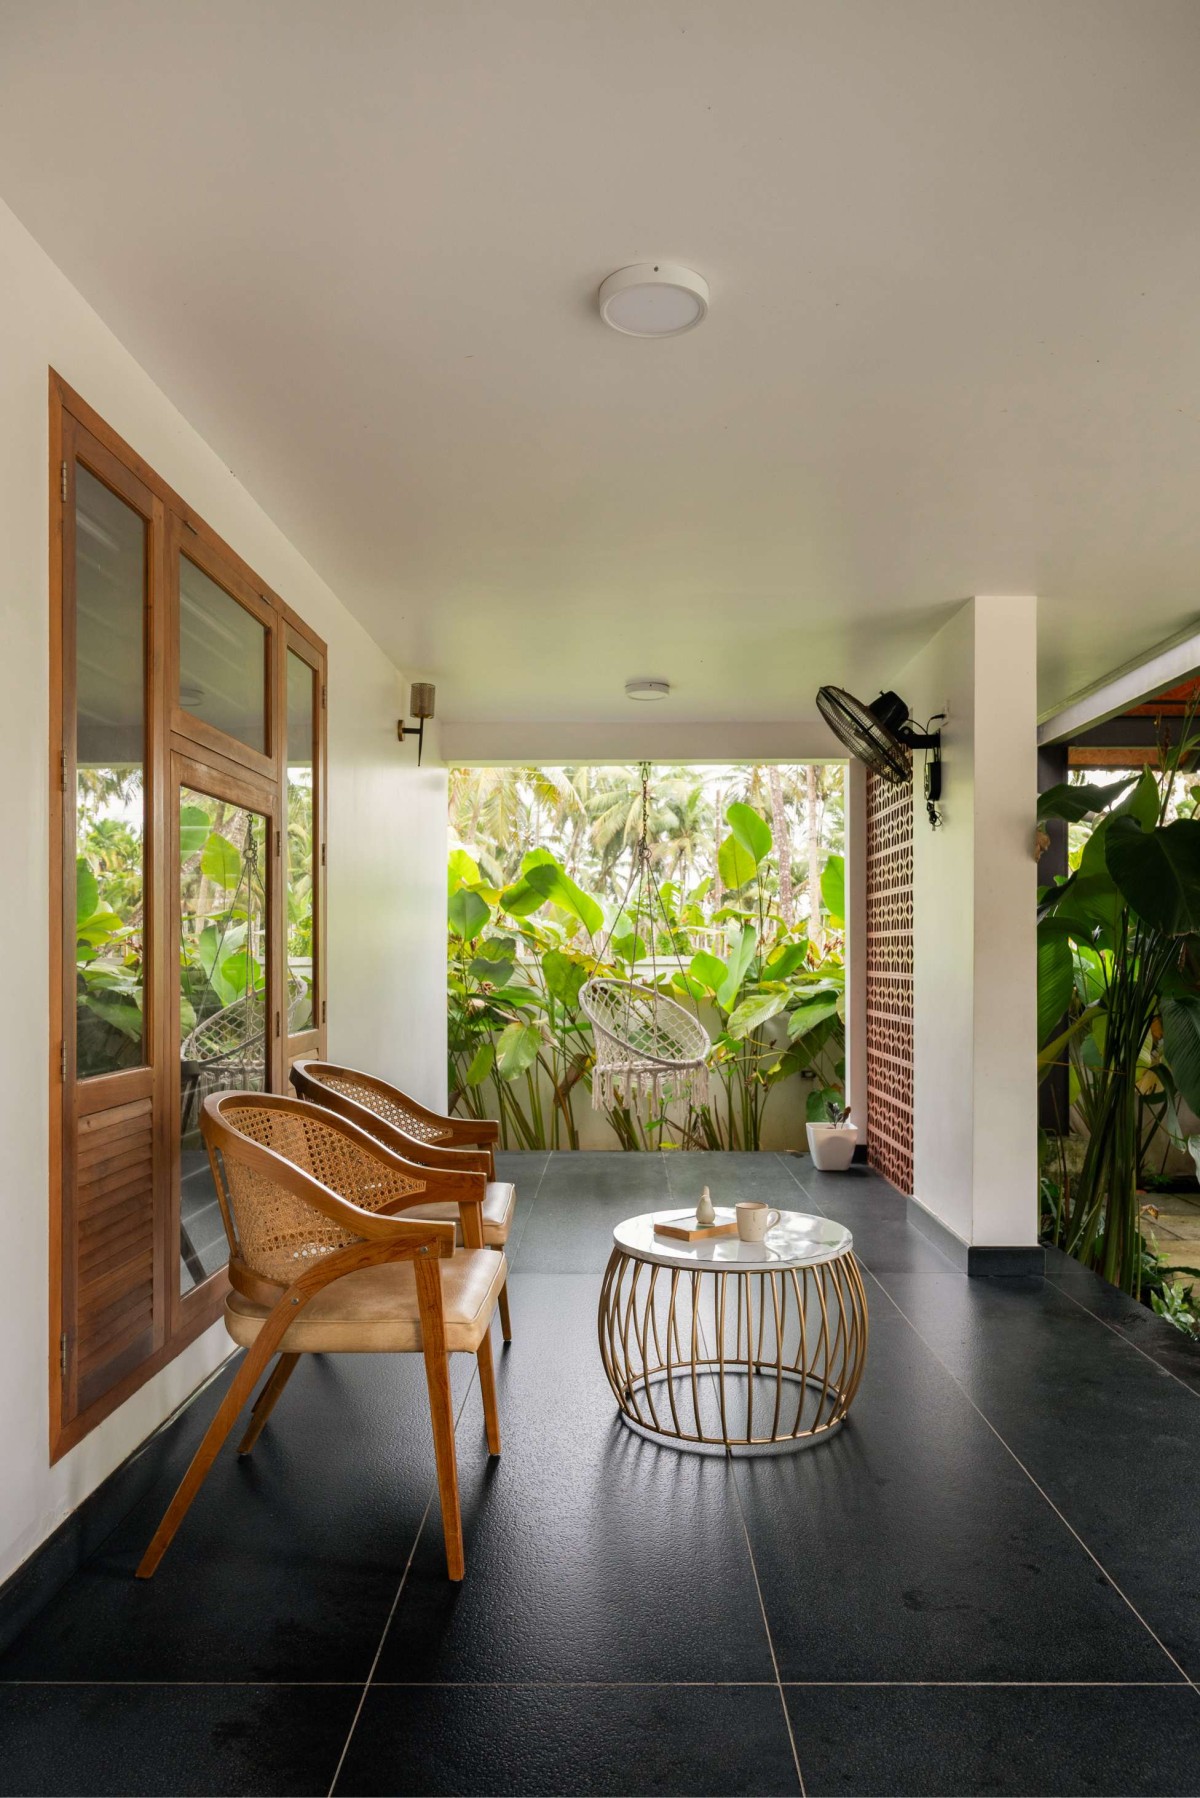
Sitout of House of Aging Stones by Uru Consulting LLP
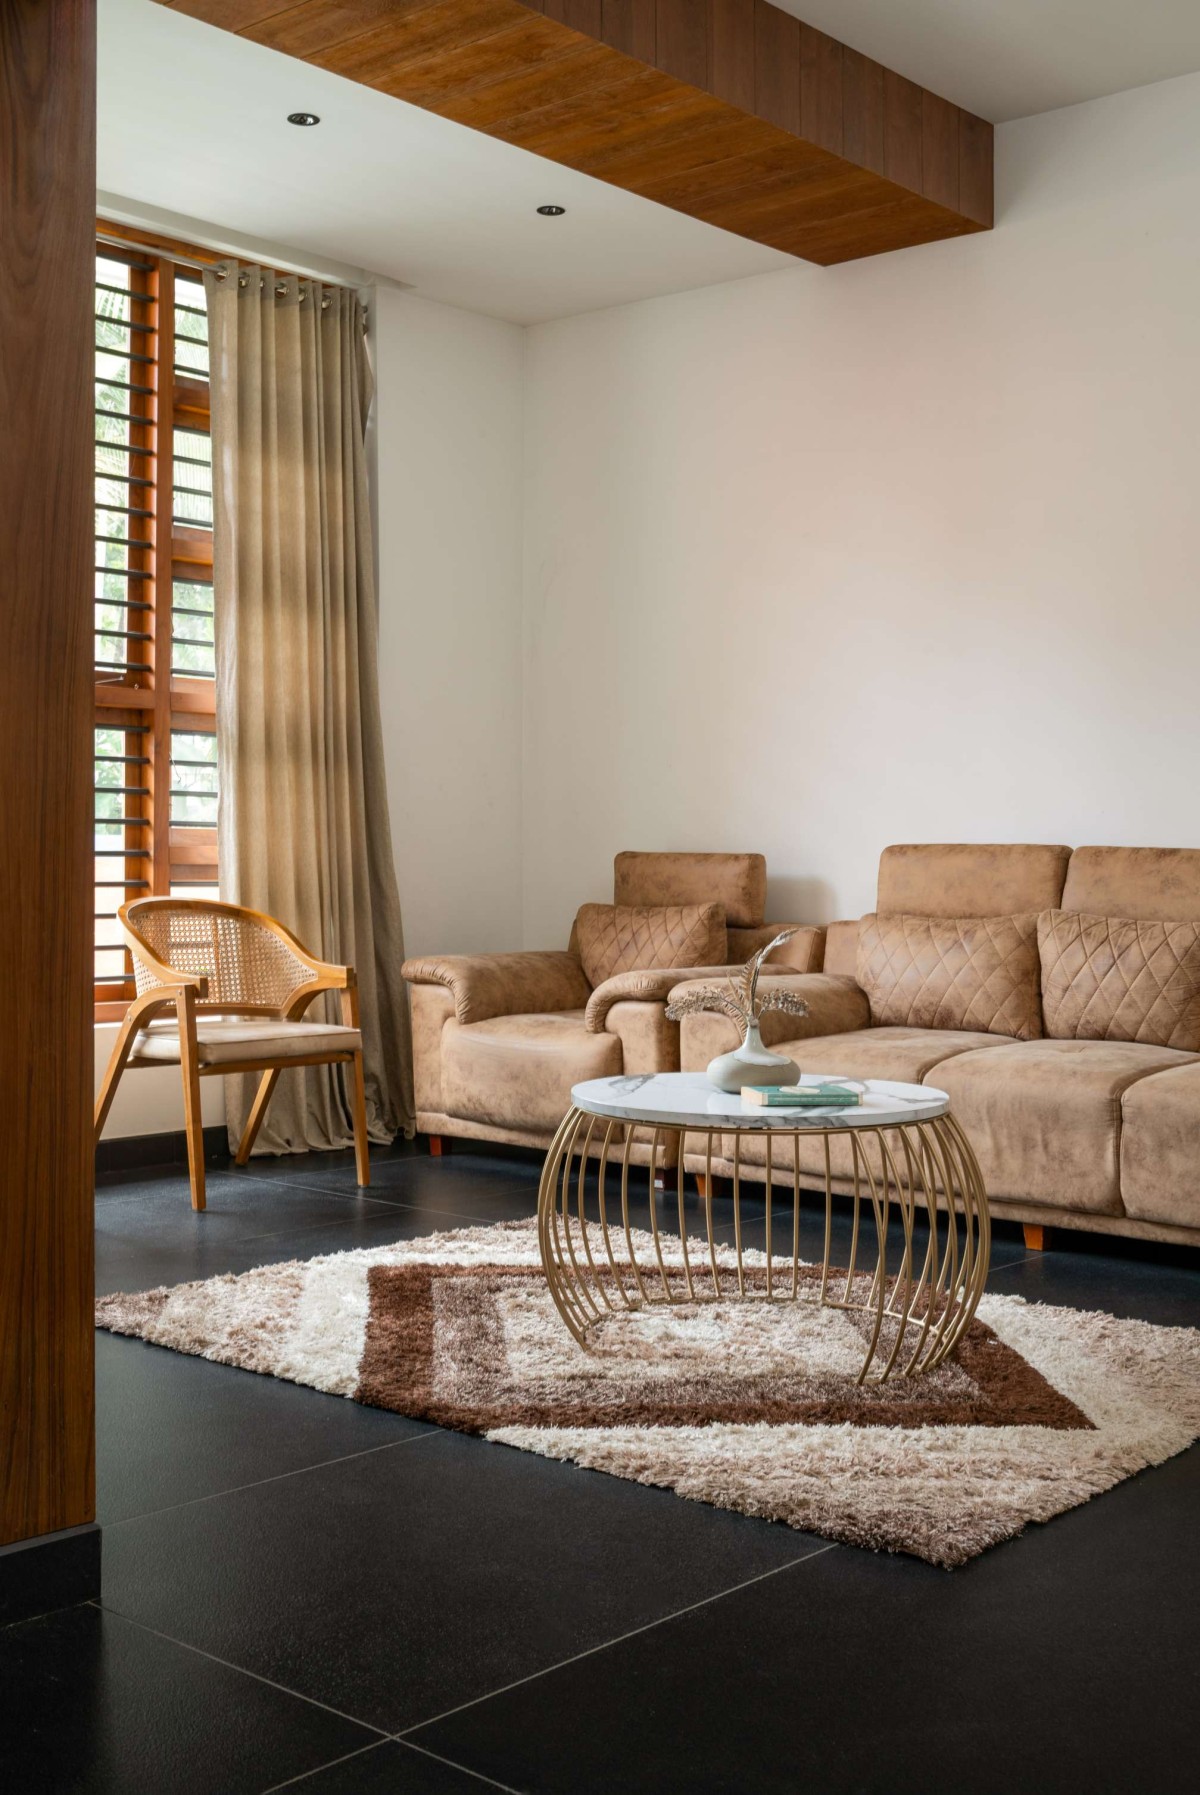
Living room of House of Aging Stones by Uru Consulting LLP
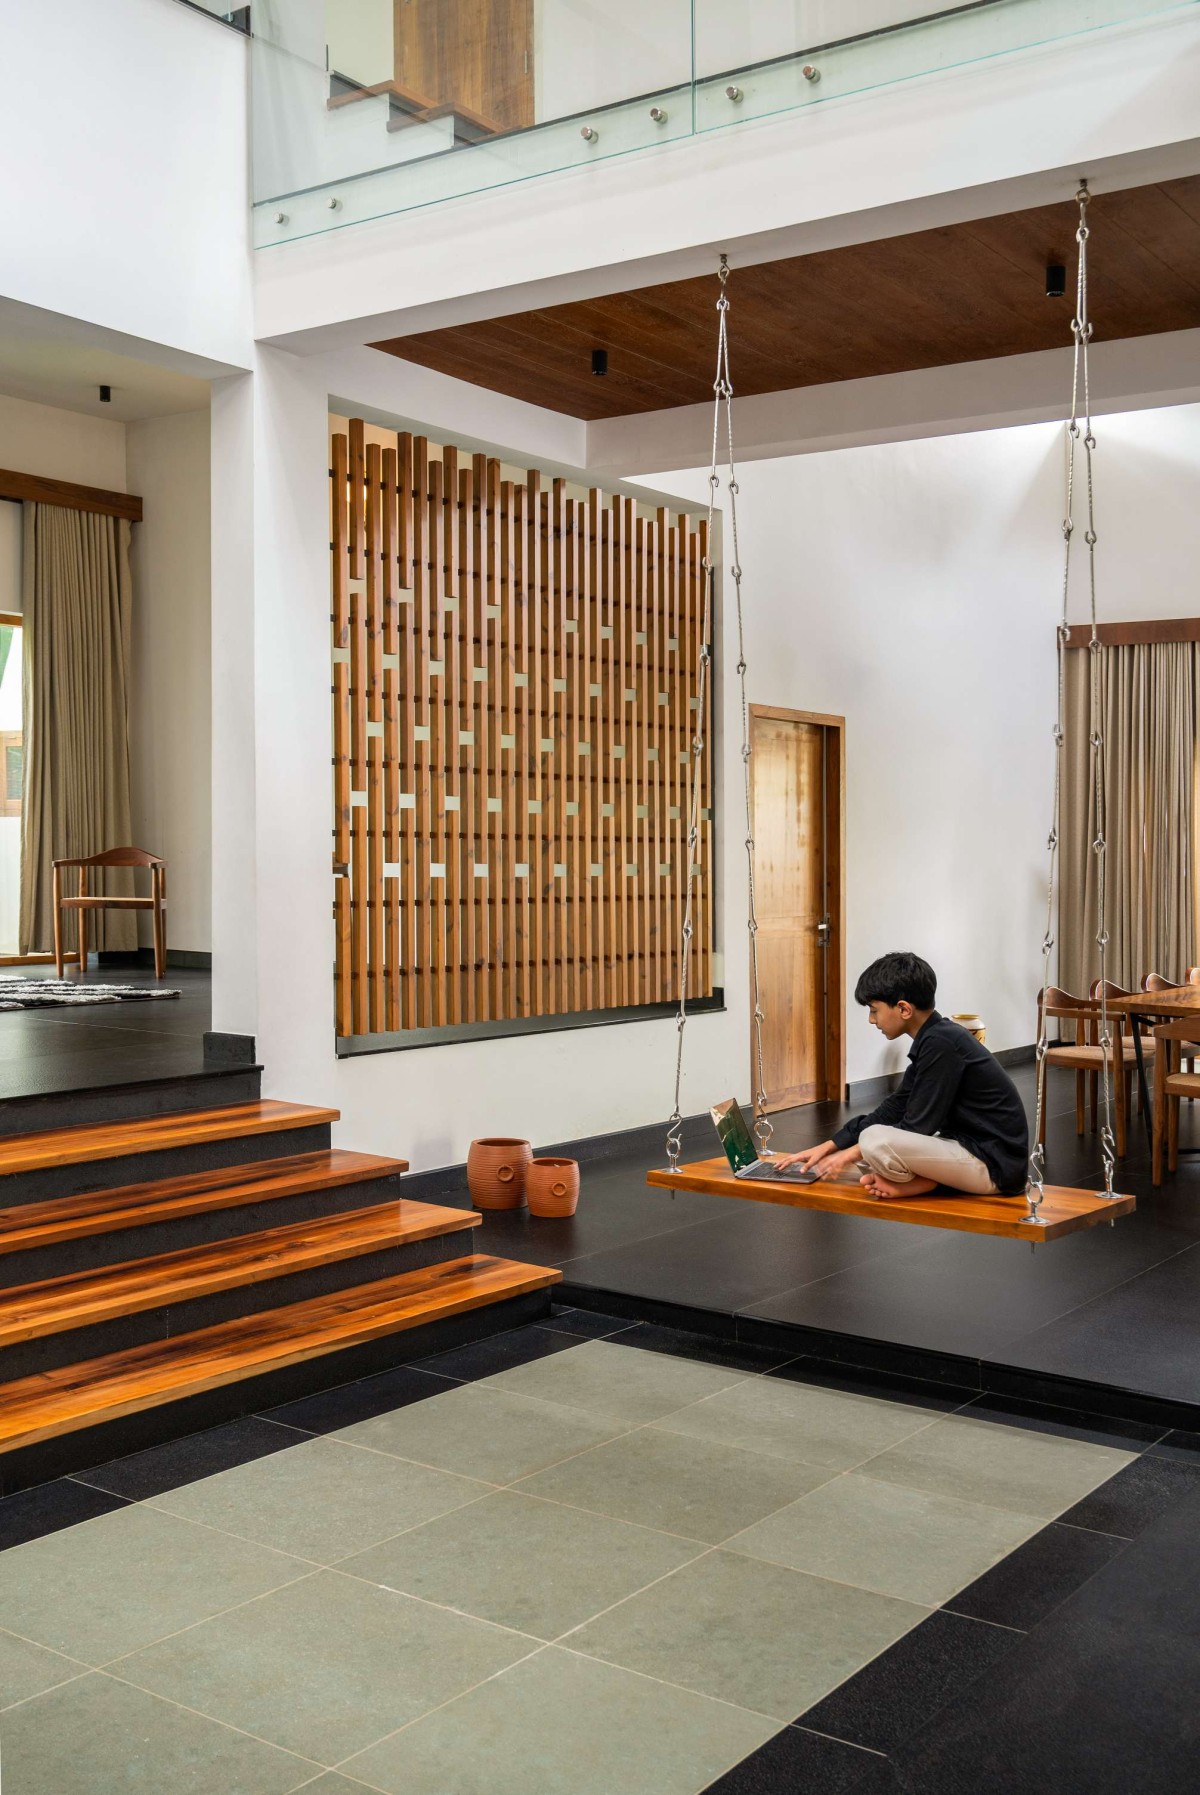
Central Court of House of Aging Stones by Uru Consulting LLP
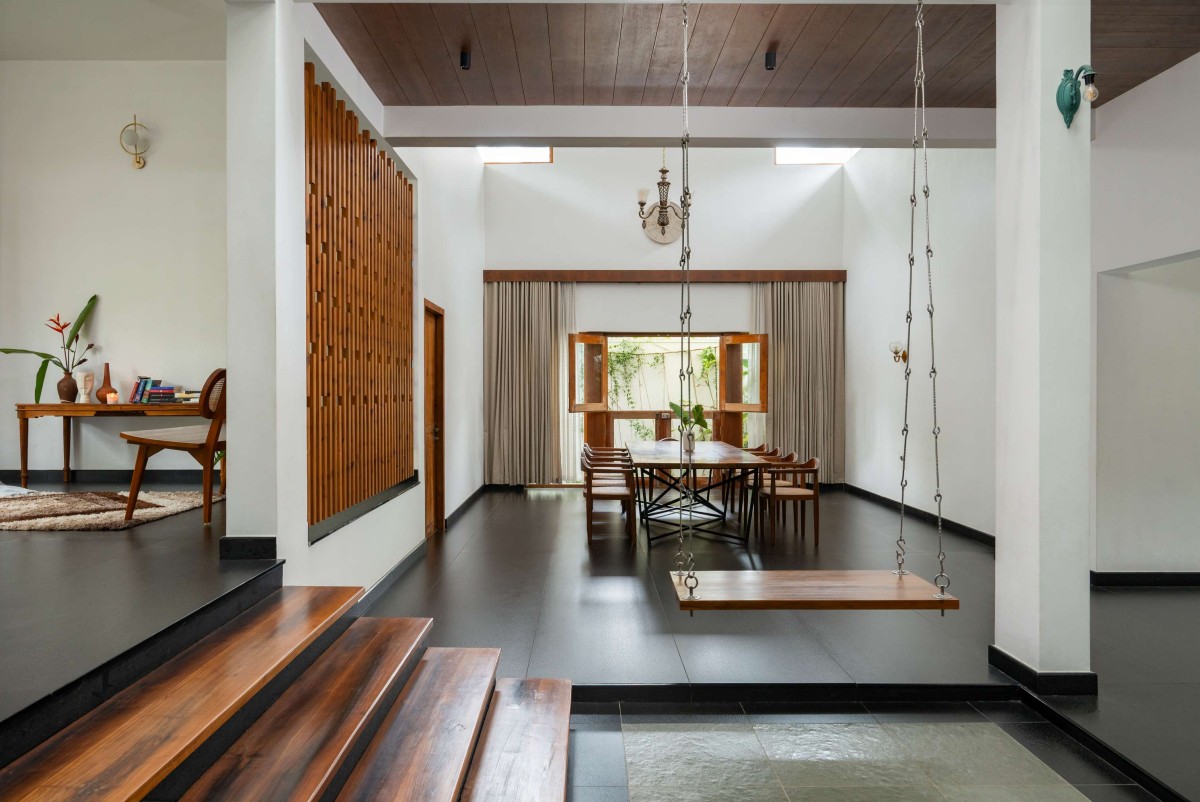
Central Court of House of Aging Stones by Uru Consulting LLP
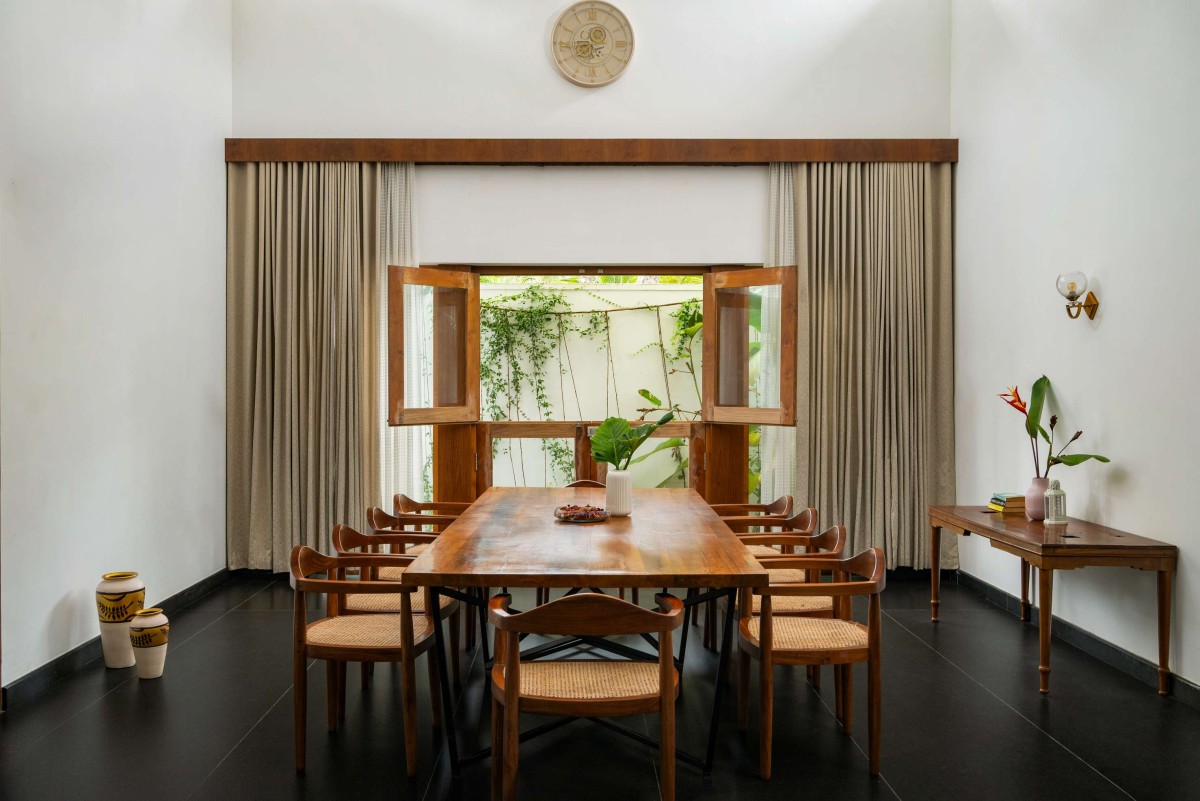
Dining of House of Aging Stones by Uru Consulting LLP
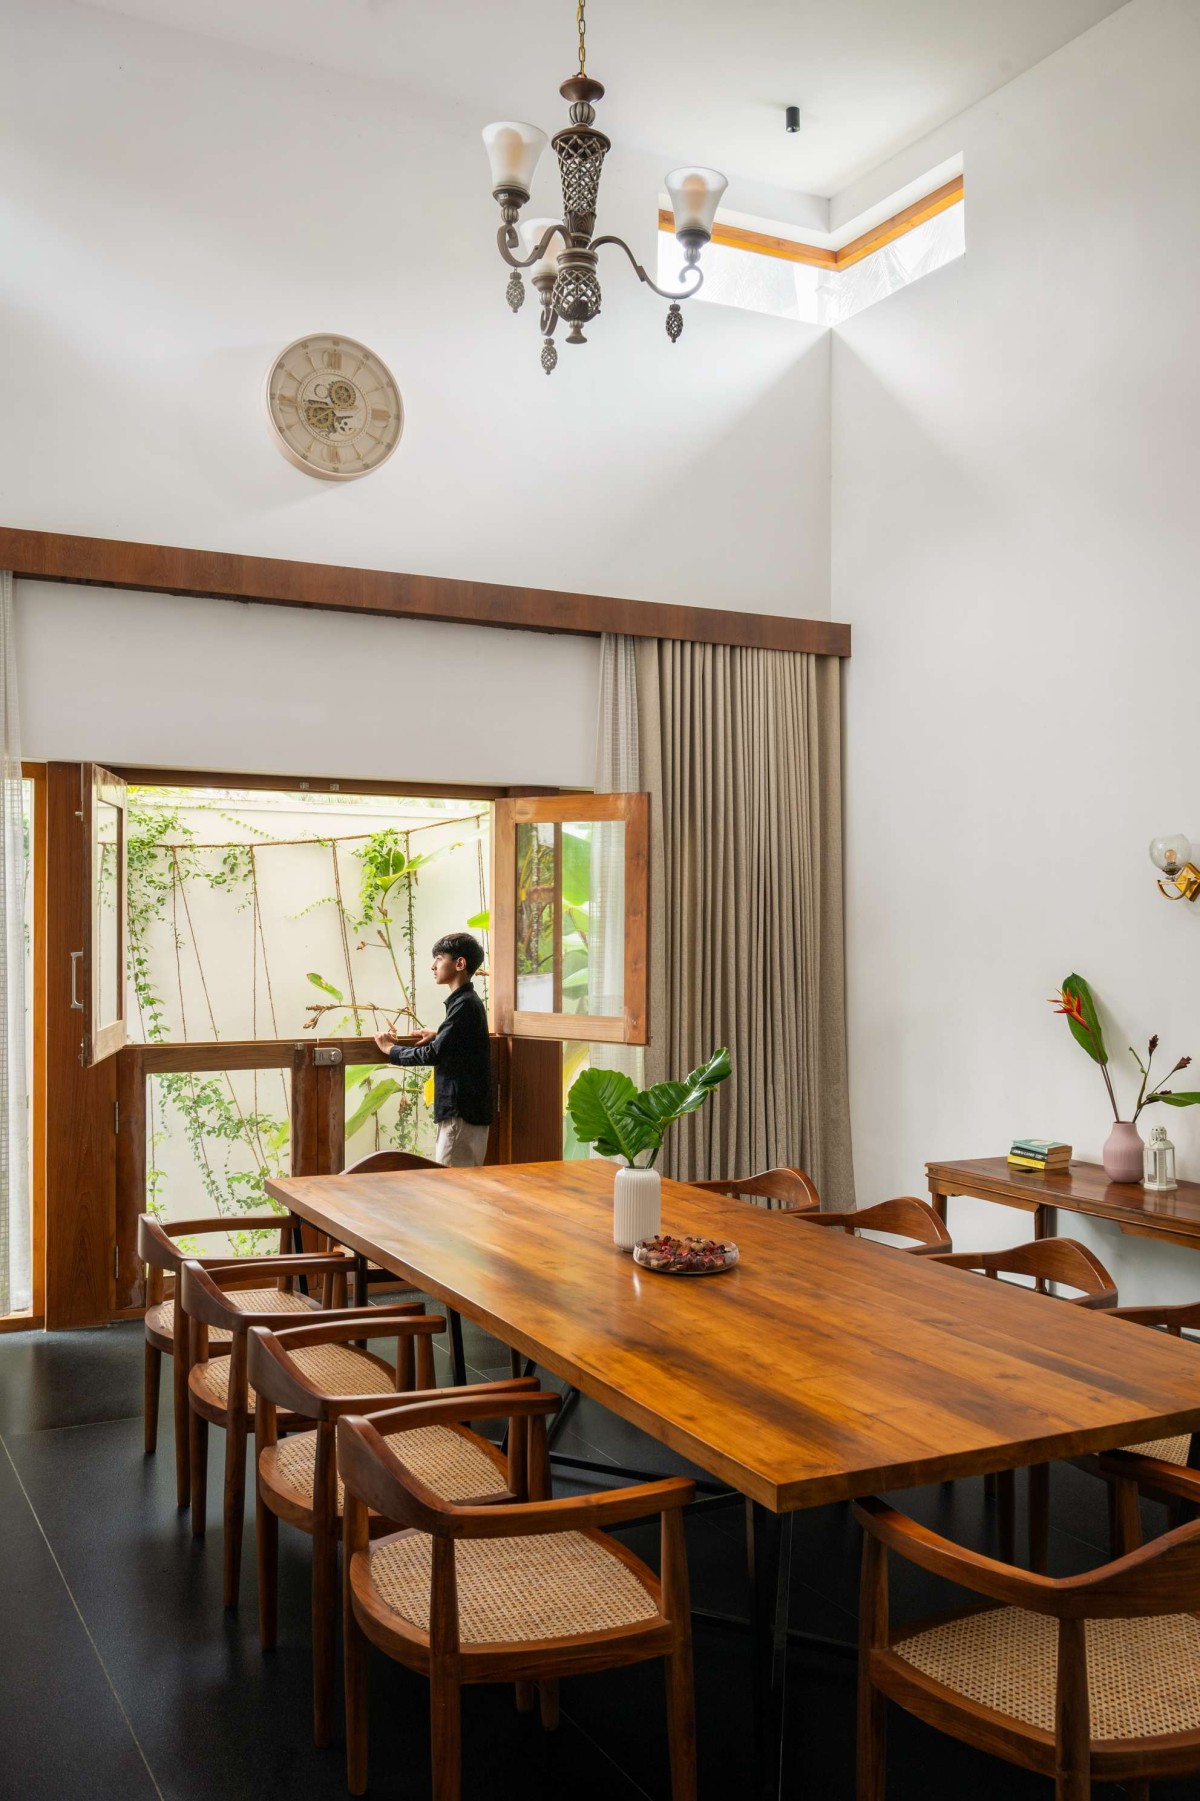
Dining of House of Aging Stones by Uru Consulting LLP
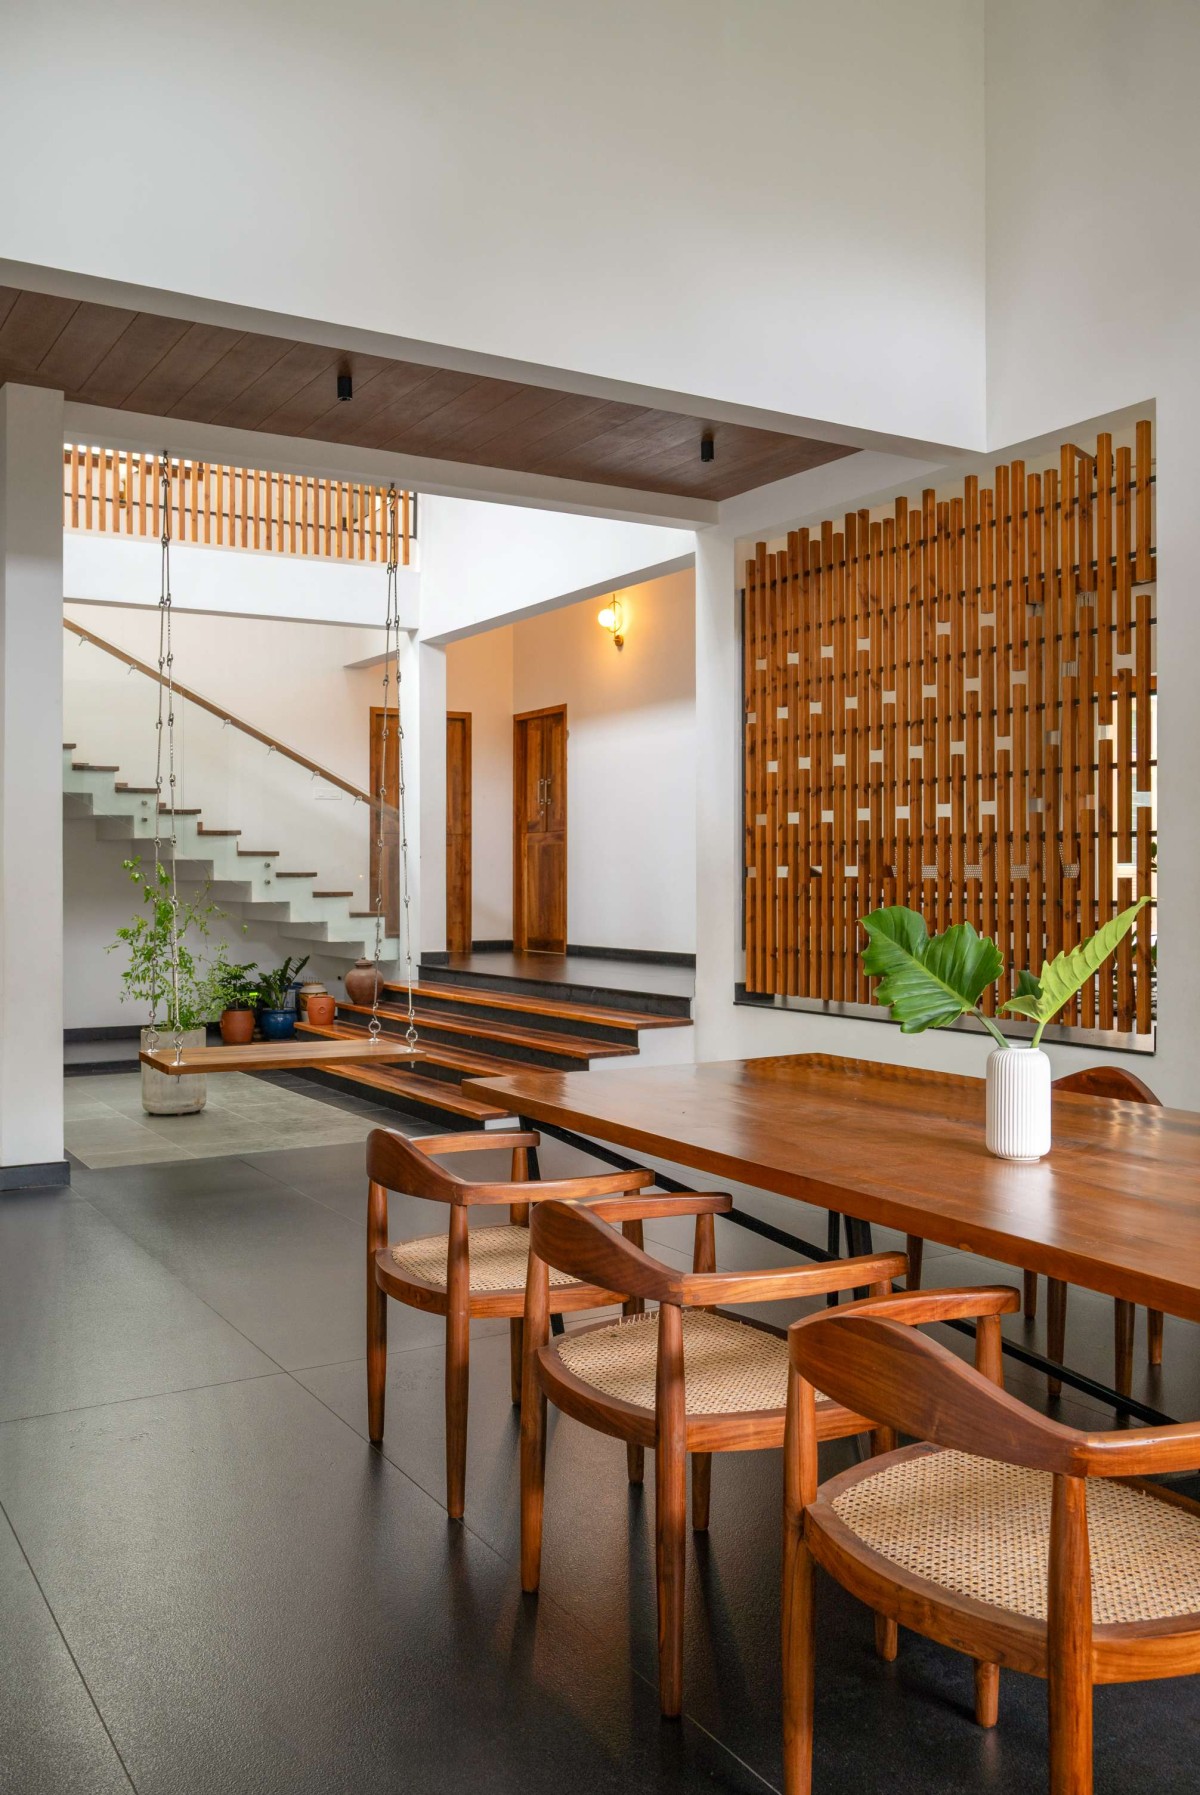
Dining to Central Court view of House of Aging Stones by Uru Consulting LLP
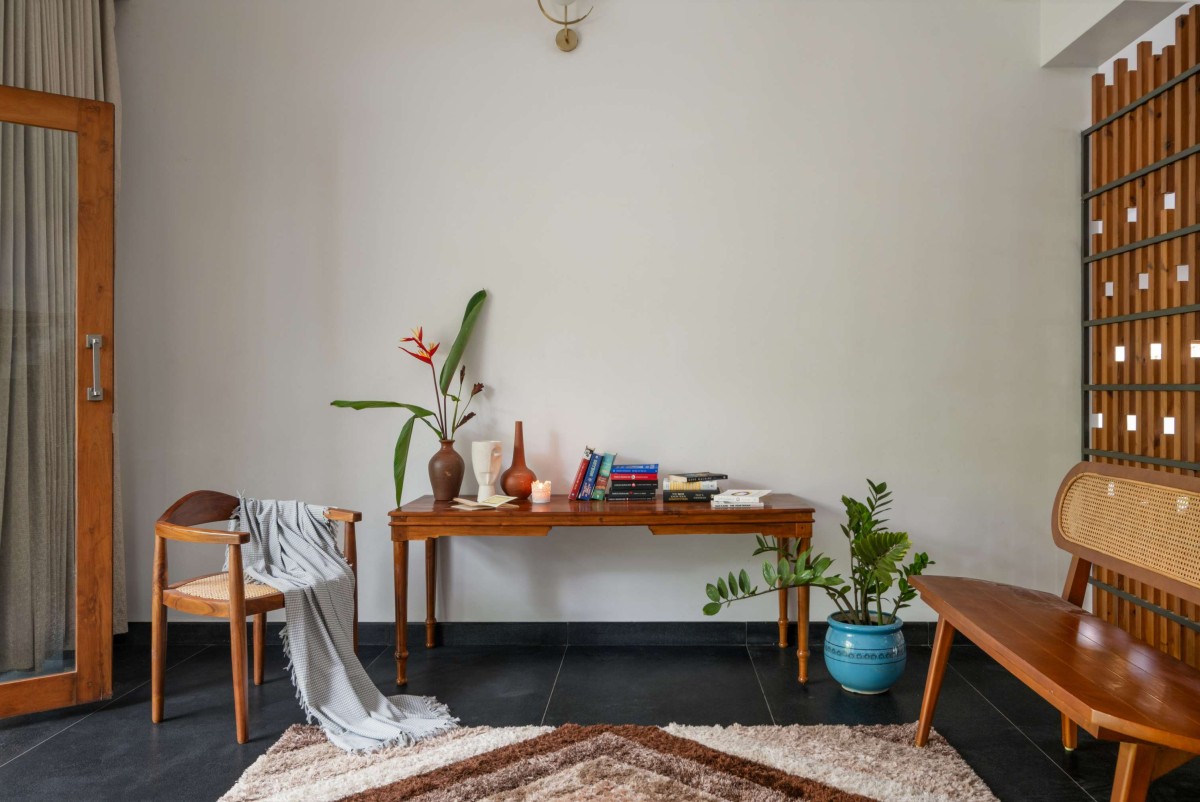
Family living of House of Aging Stones by Uru Consulting LLP
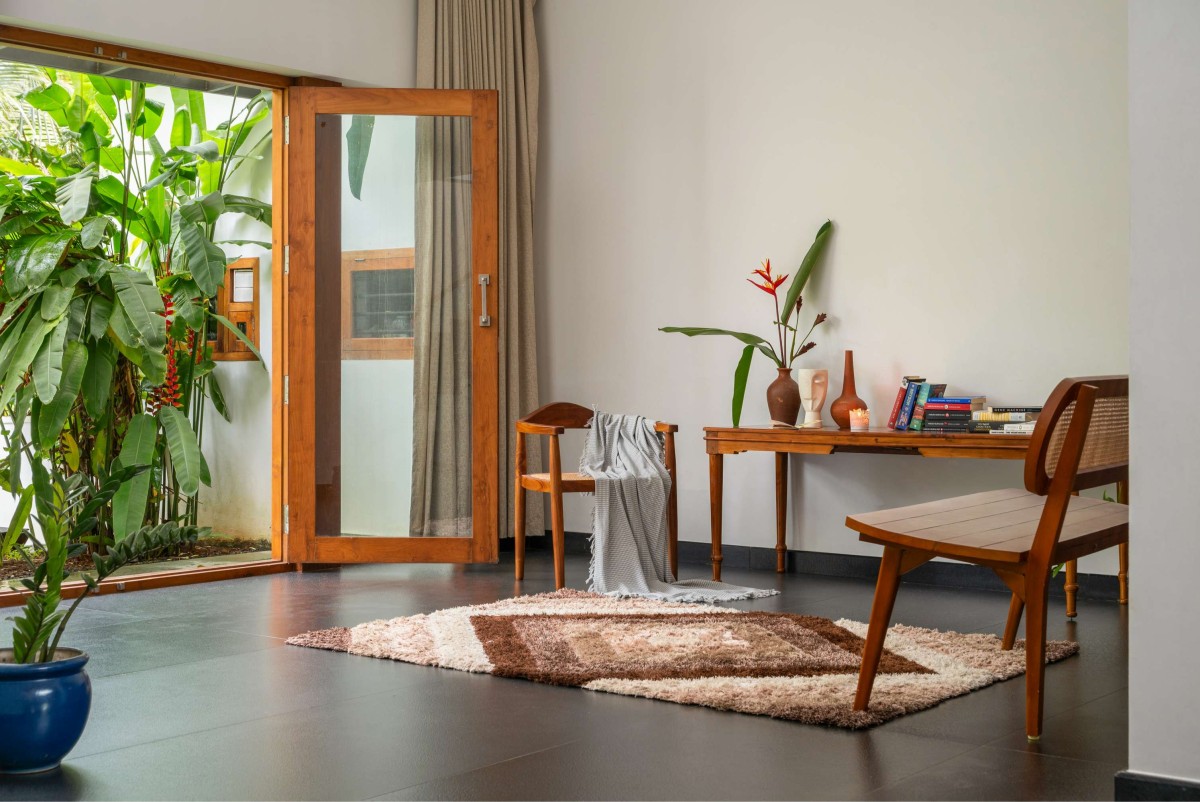
Family living of House of Aging Stones by Uru Consulting LLP
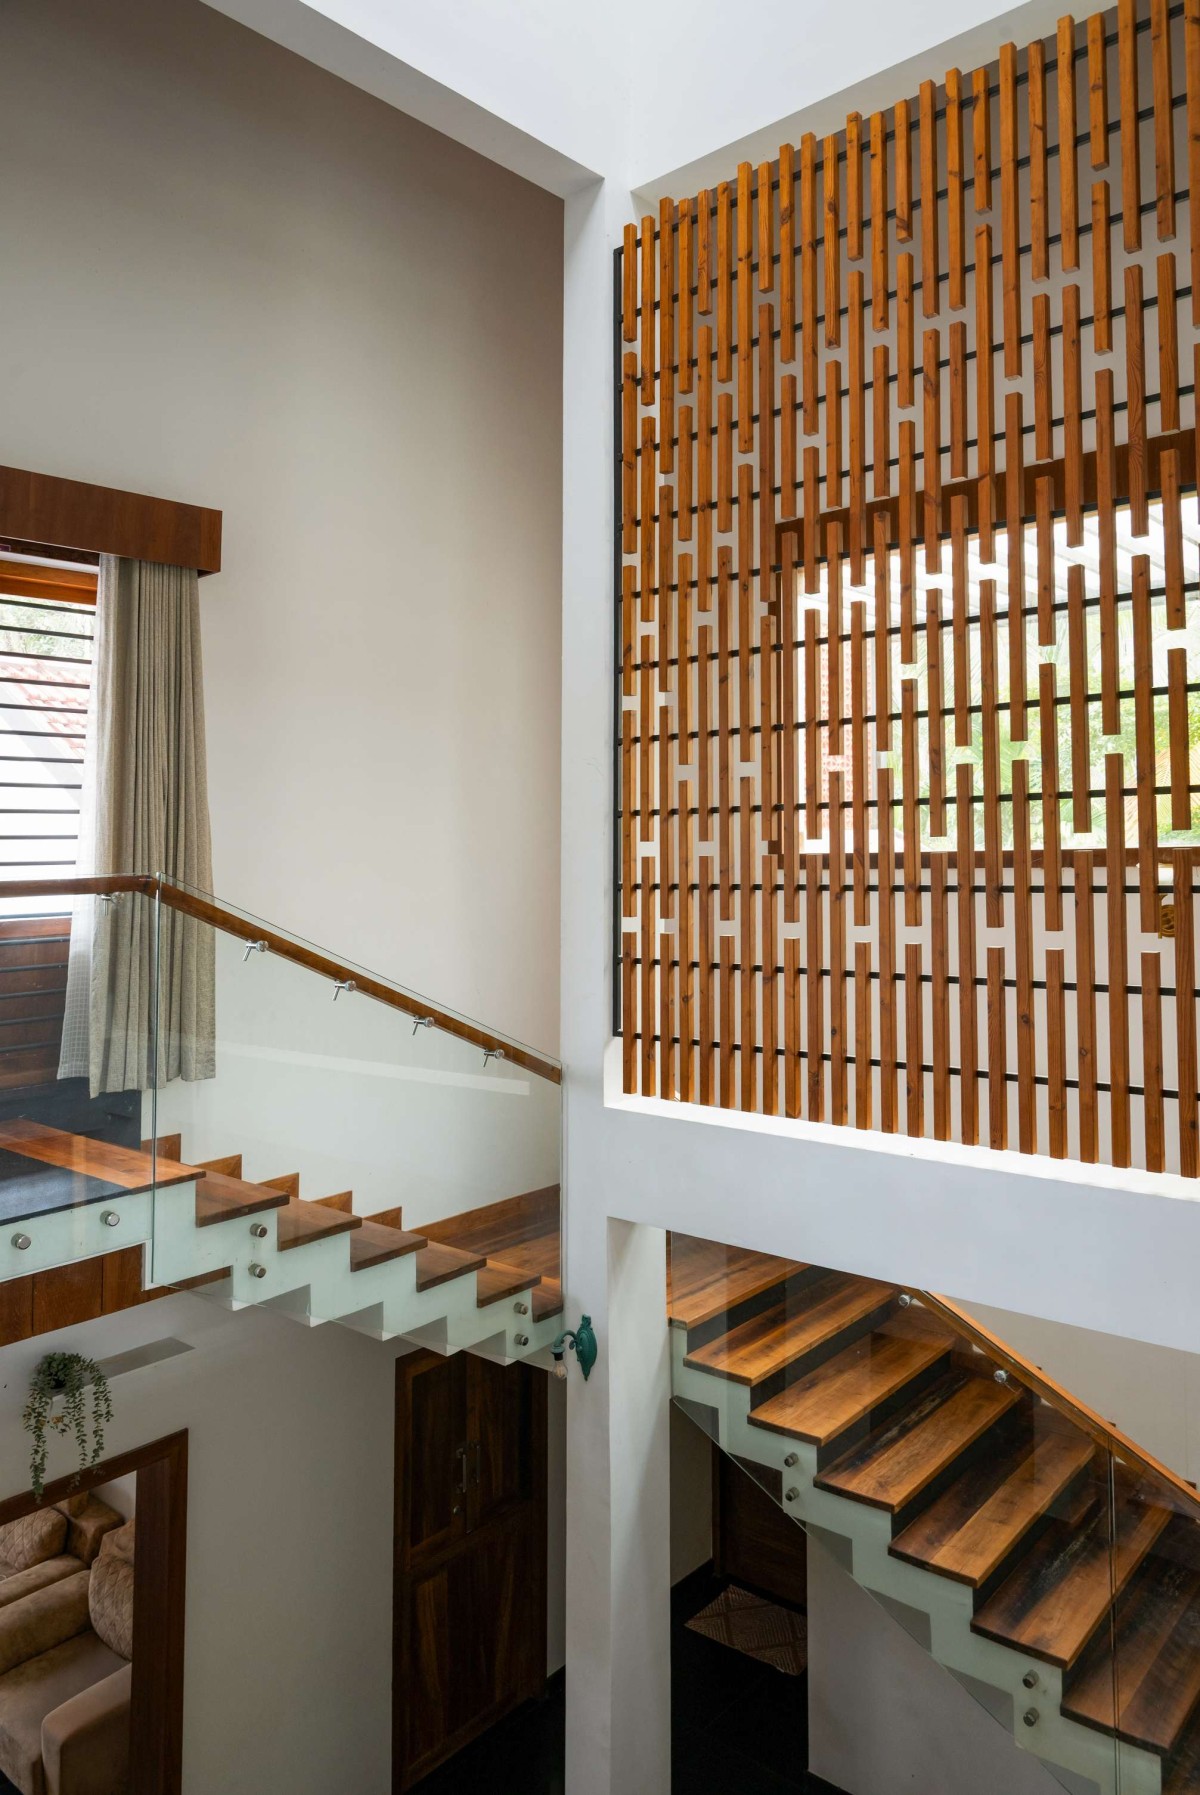
Staircase of House of Aging Stones by Uru Consulting LLP
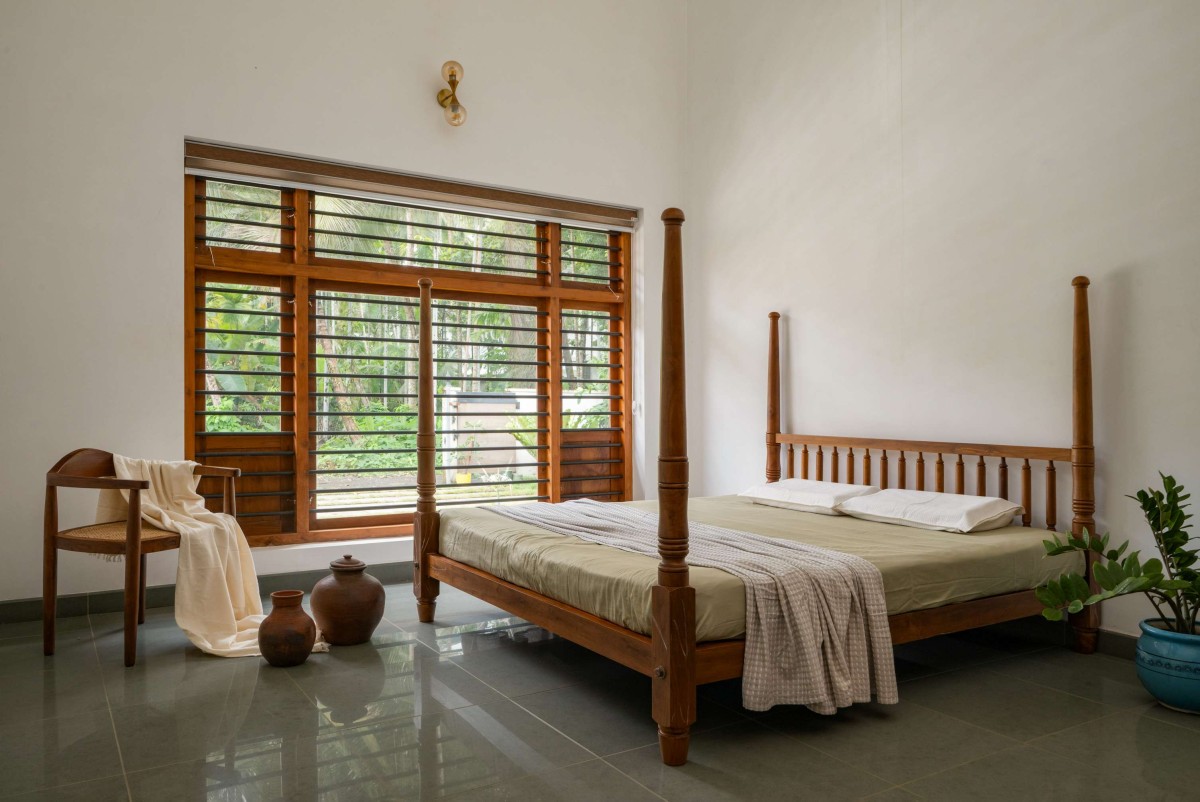
Bedroom 1 of House of Aging Stones by Uru Consulting LLP
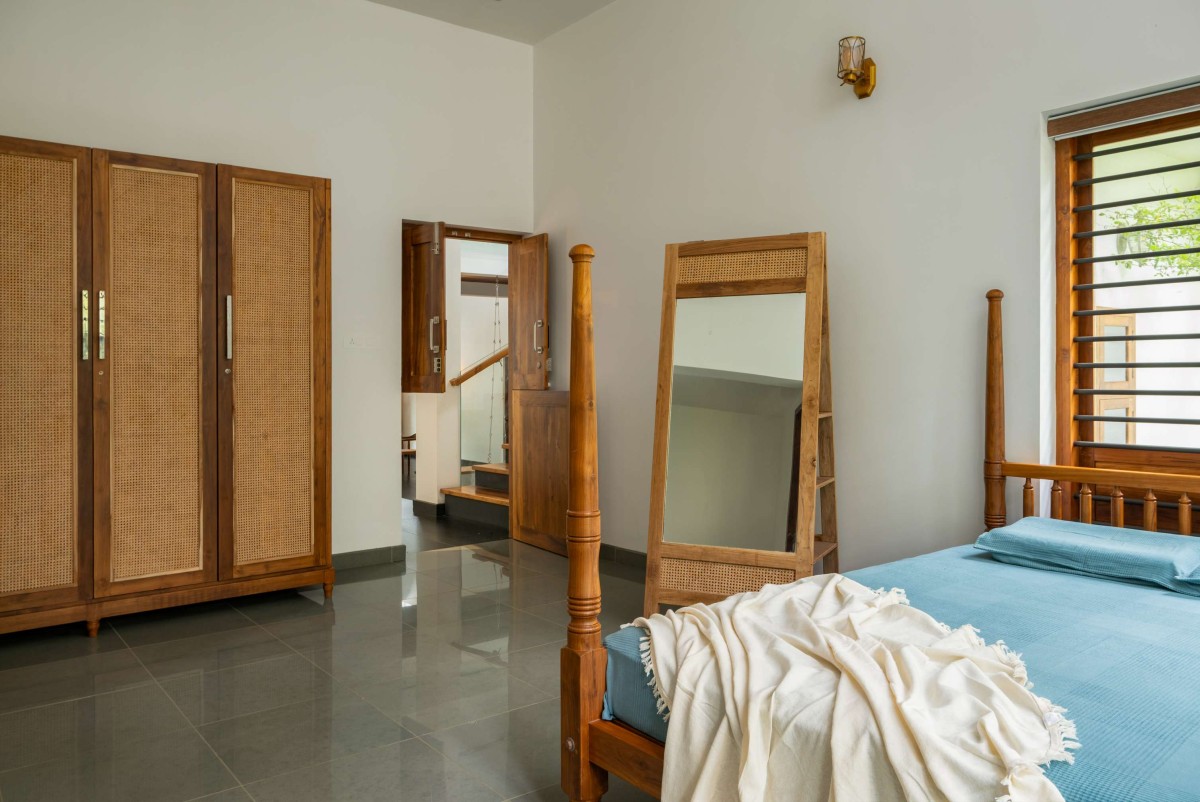
Bedroom 2 of House of Aging Stones by Uru Consulting LLP
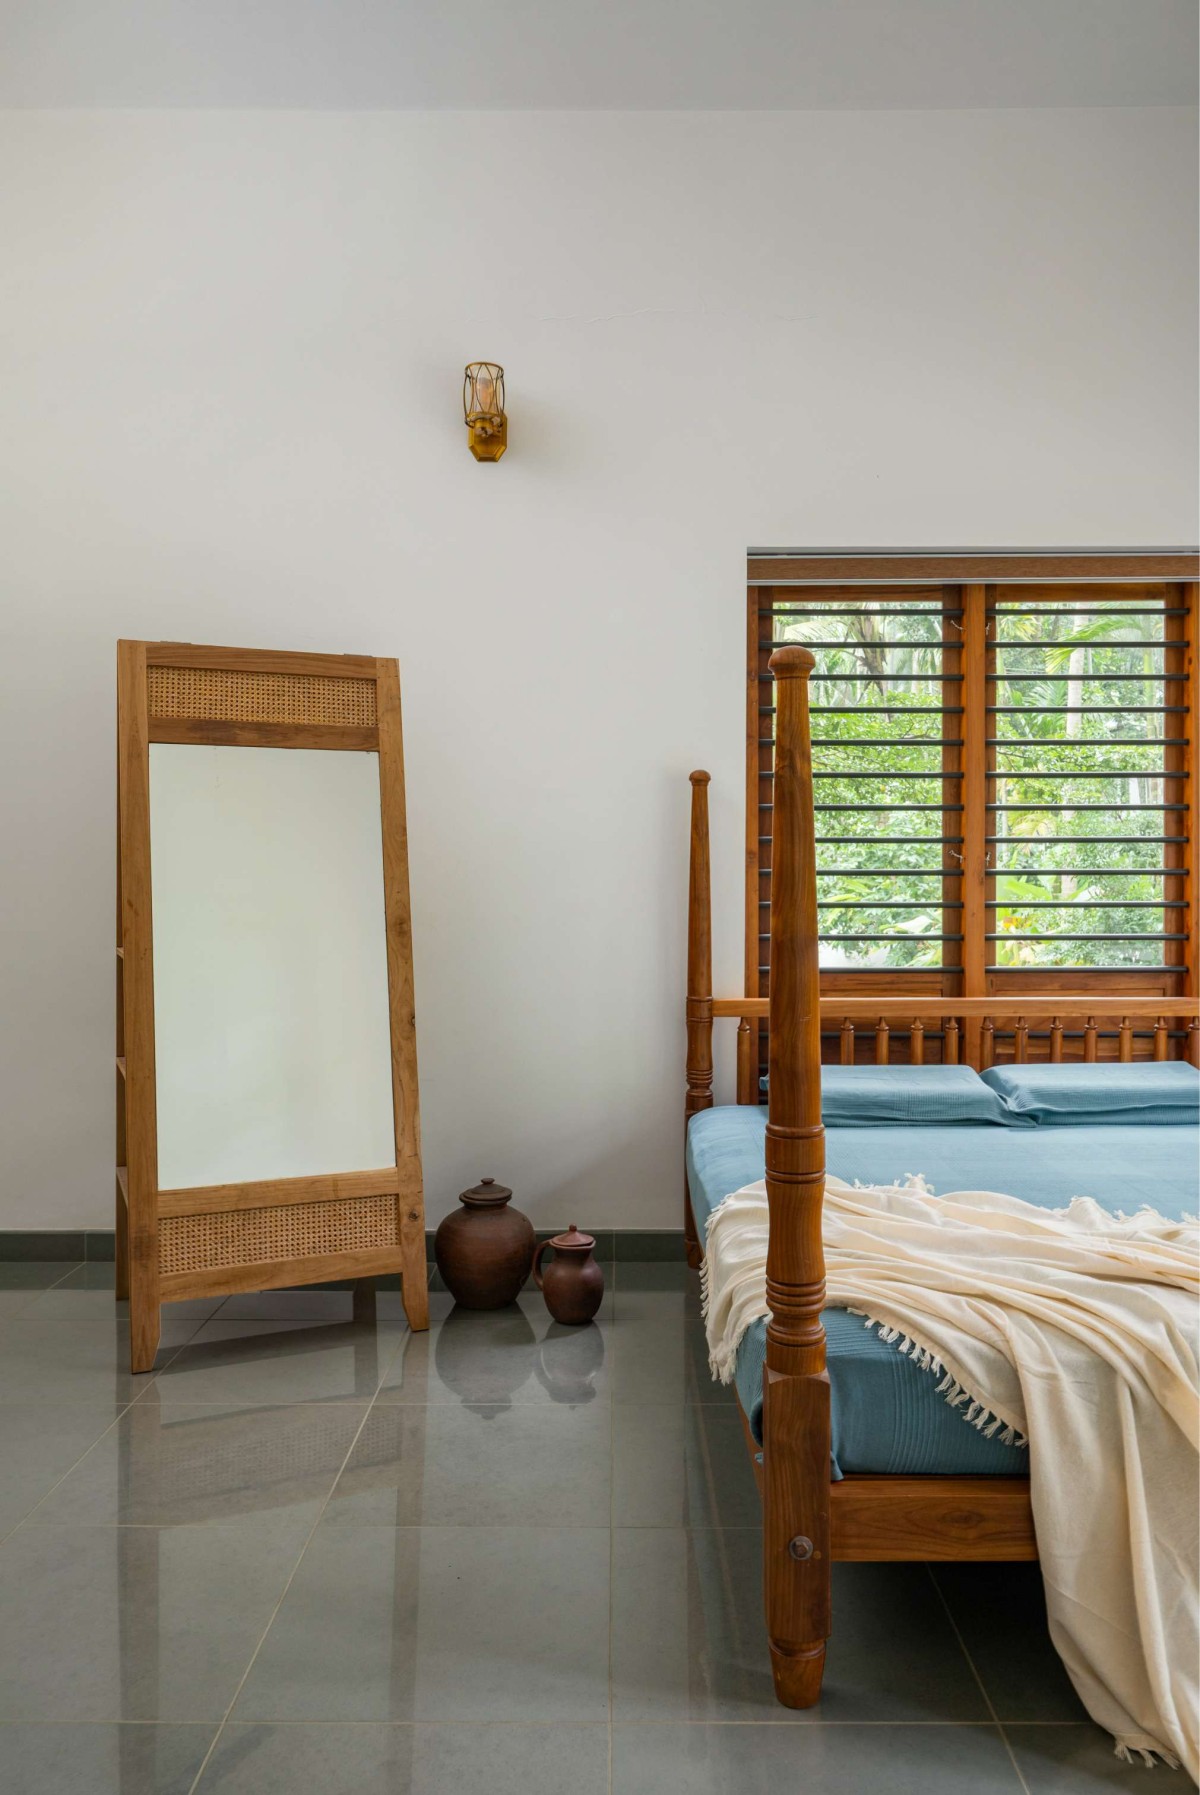
Bedroom 2 of House of Aging Stones by Uru Consulting LLP
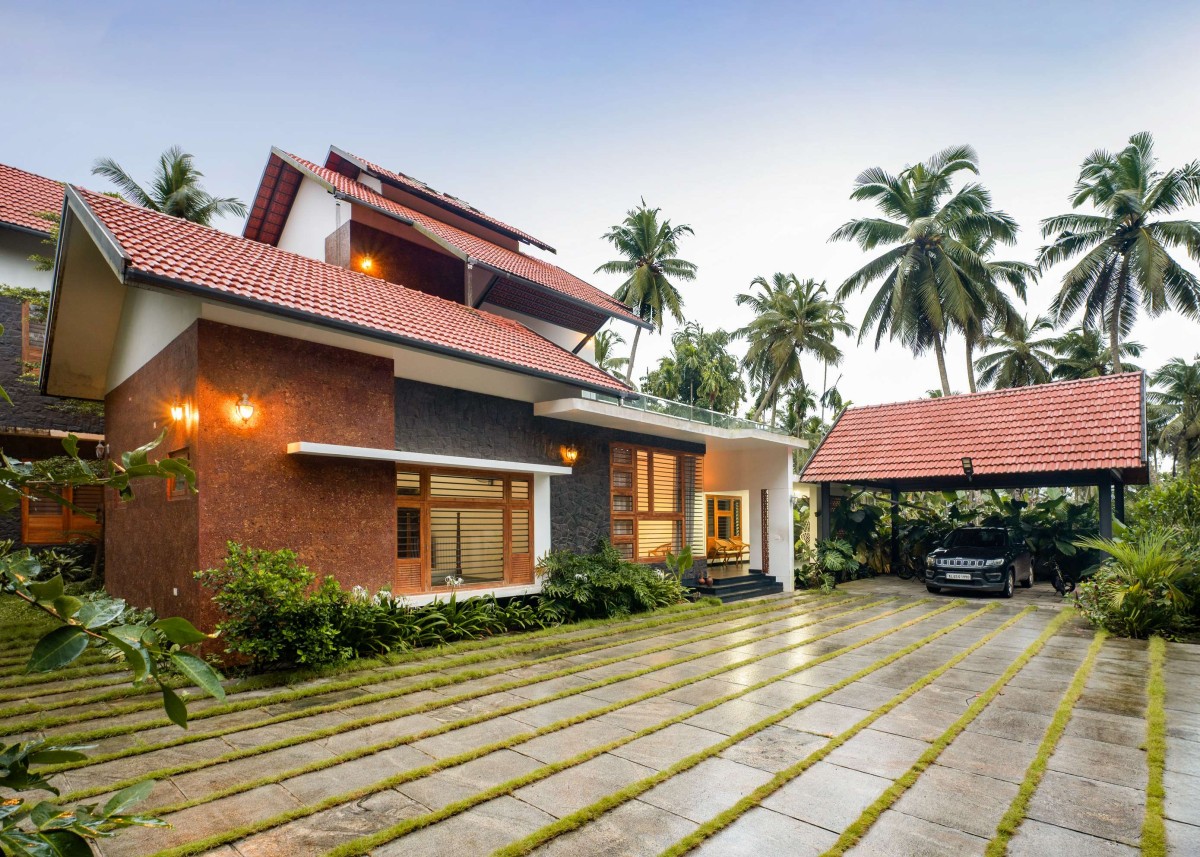
Dusk light exterior view of House of Aging Stones by Uru Consulting LLP
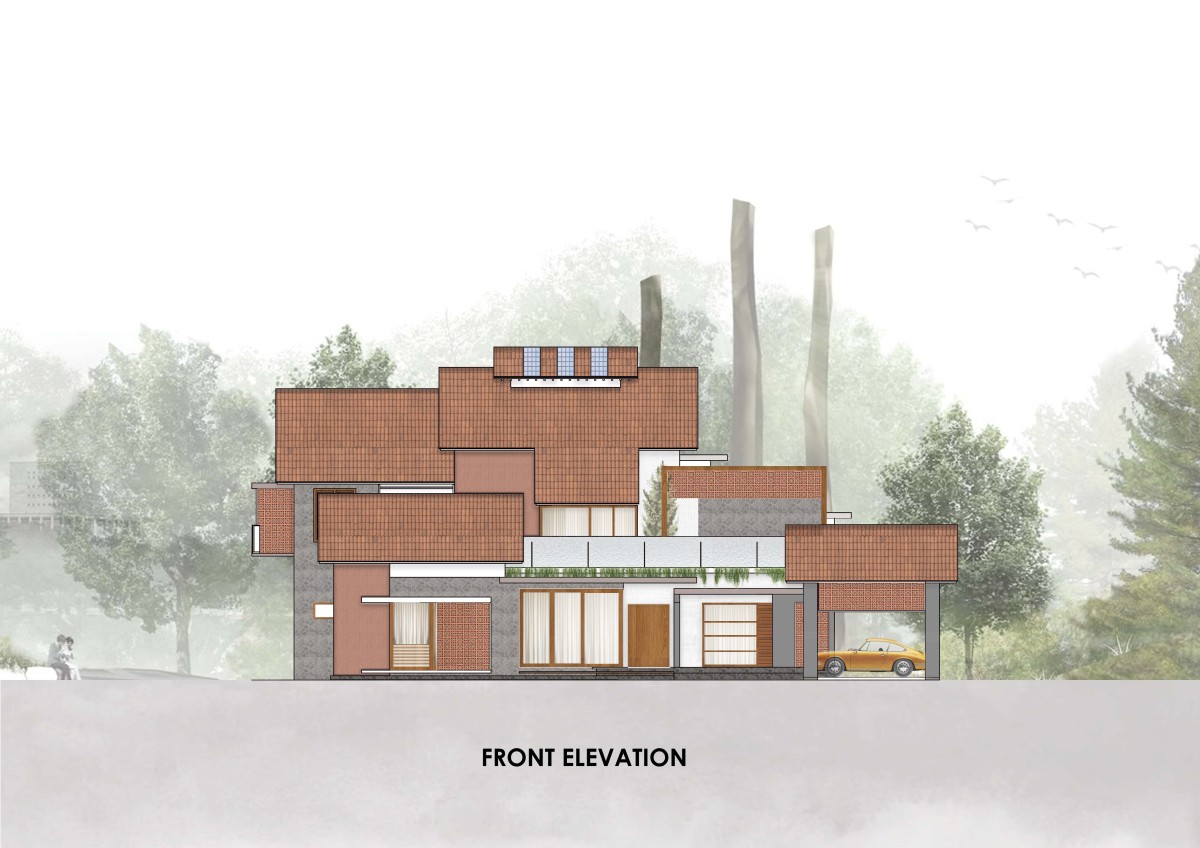
Front Elevation of House of Aging Stones by Uru Consulting LLP
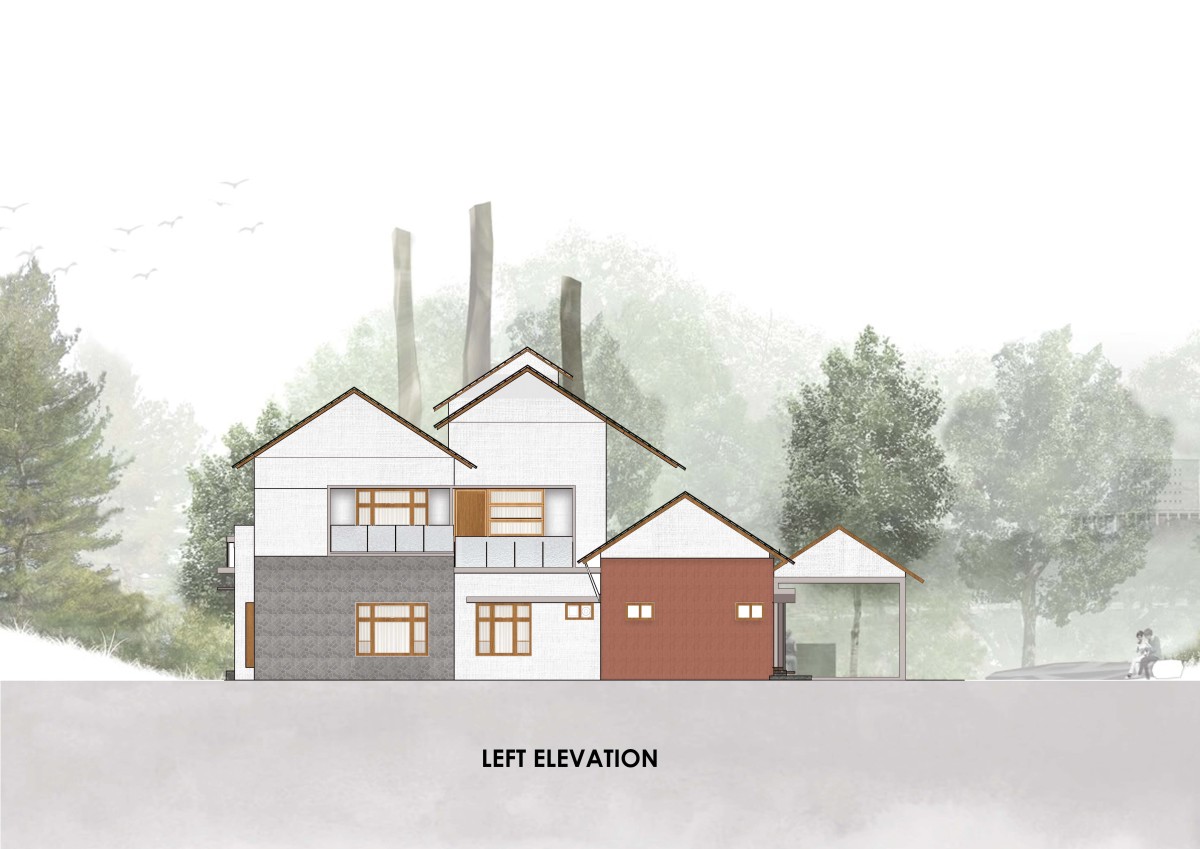
Left side elevation of House of Aging Stones by Uru Consulting LLP
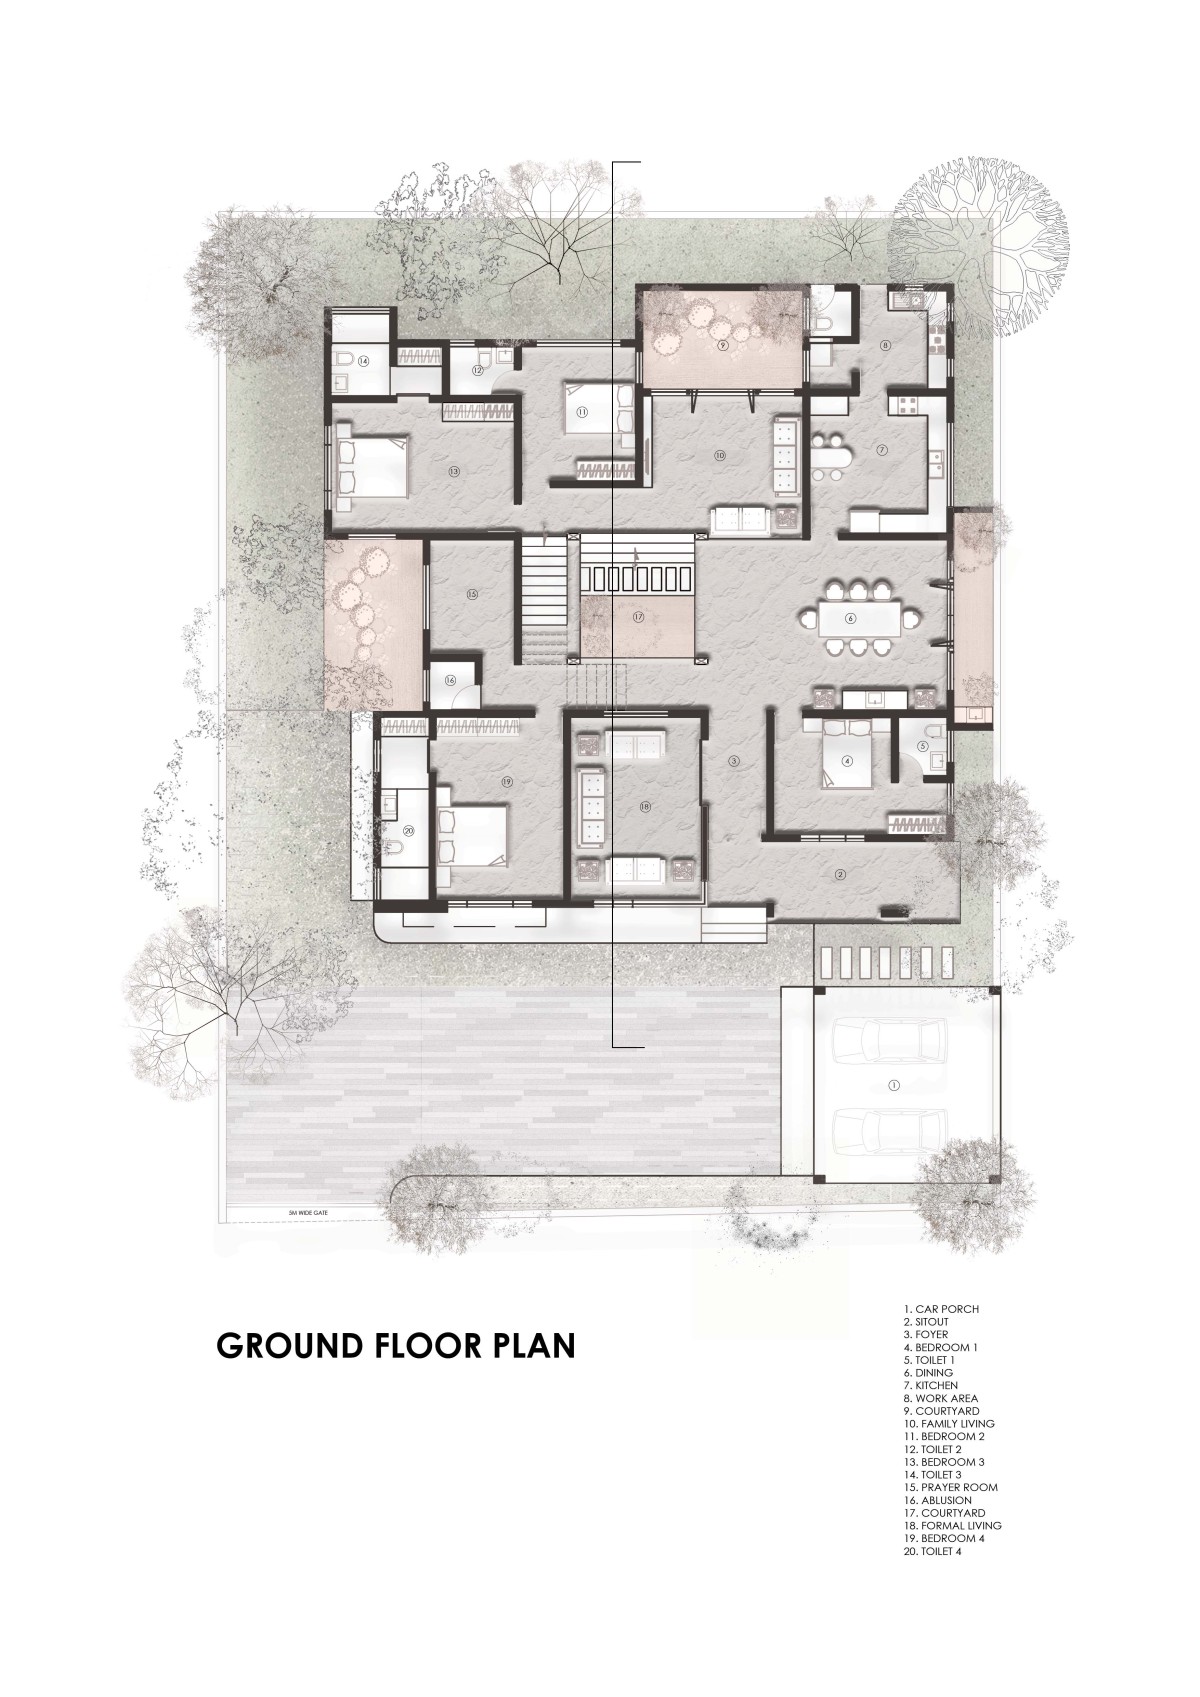
Ground Floor Plan of House of Aging Stones by Uru Consulting LLP
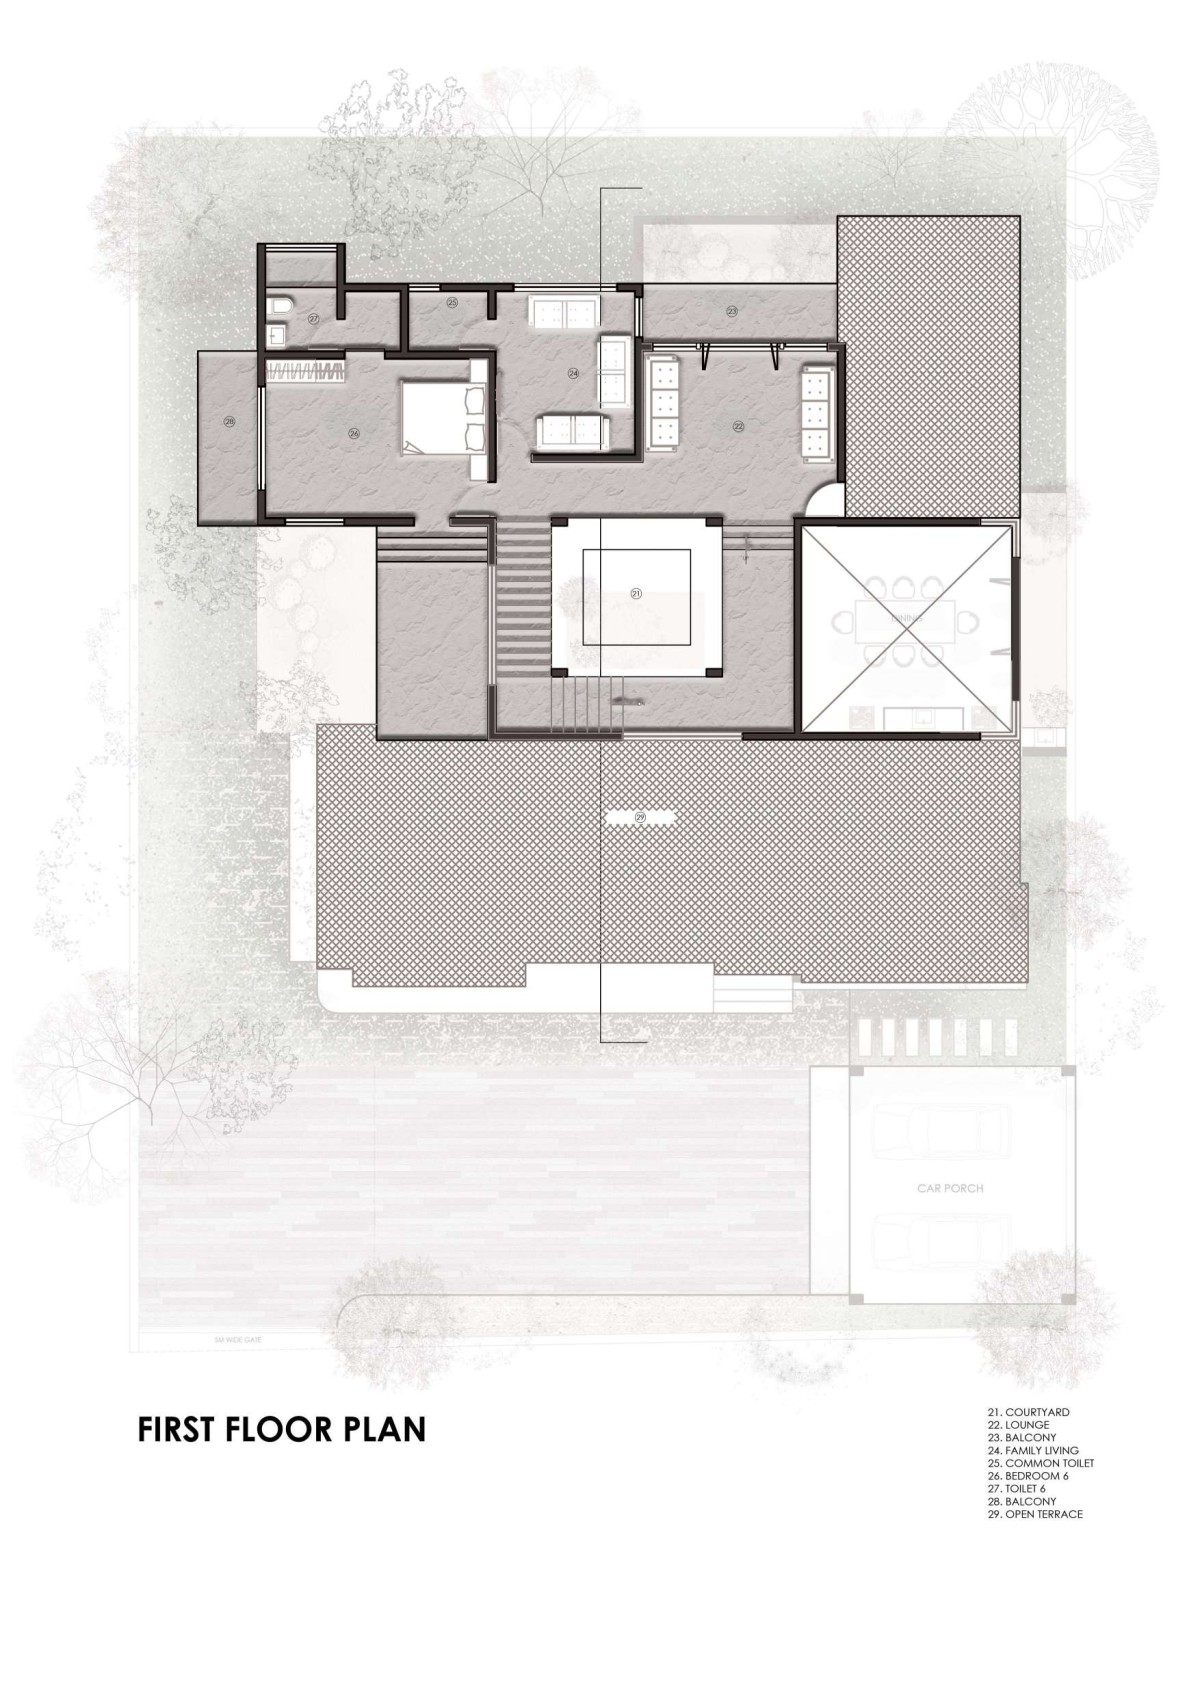
First Floor Plan of House of Aging Stones by Uru Consulting LLP
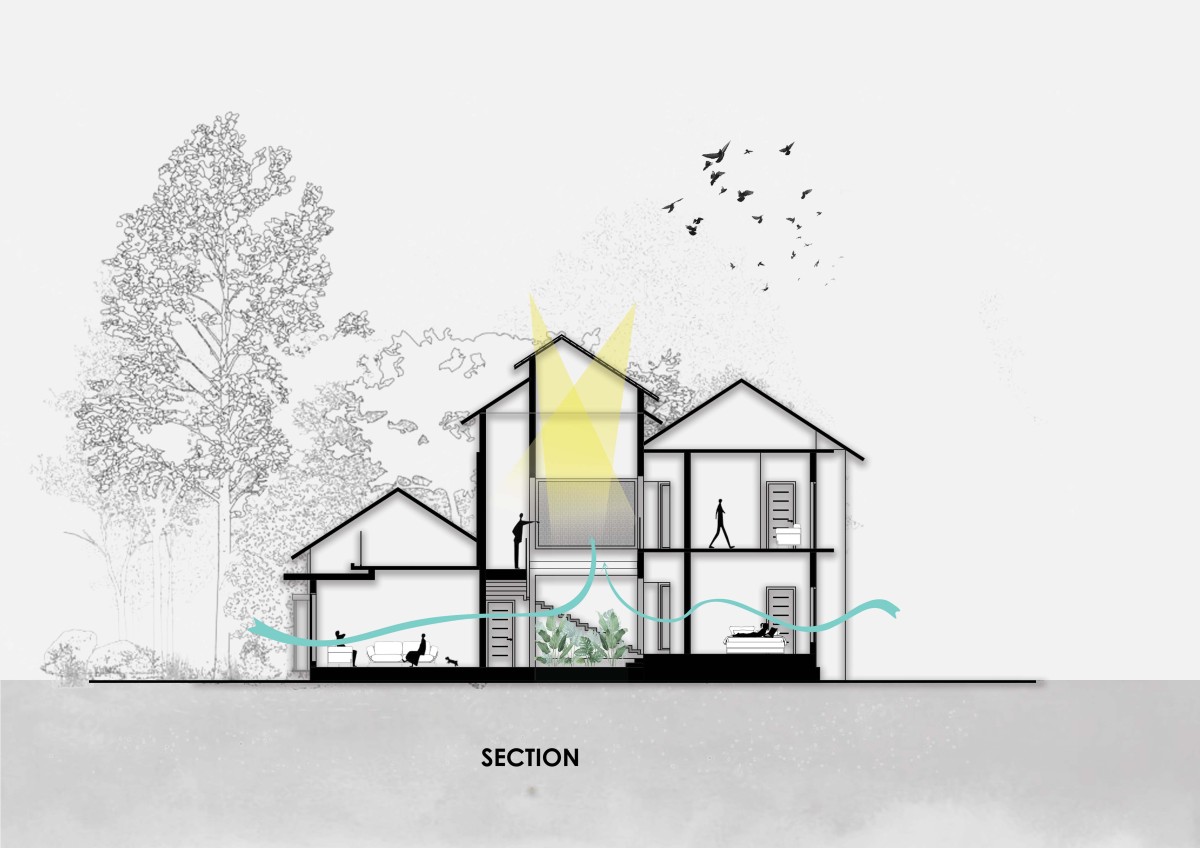
Section of House of Aging Stones by Uru Consulting LLP
Get our latest article and updates delivered straight to your inbox.
Subscribe to my email list and stay up-to-date!


Get our latest article and updates delivered straight to your inbox.















