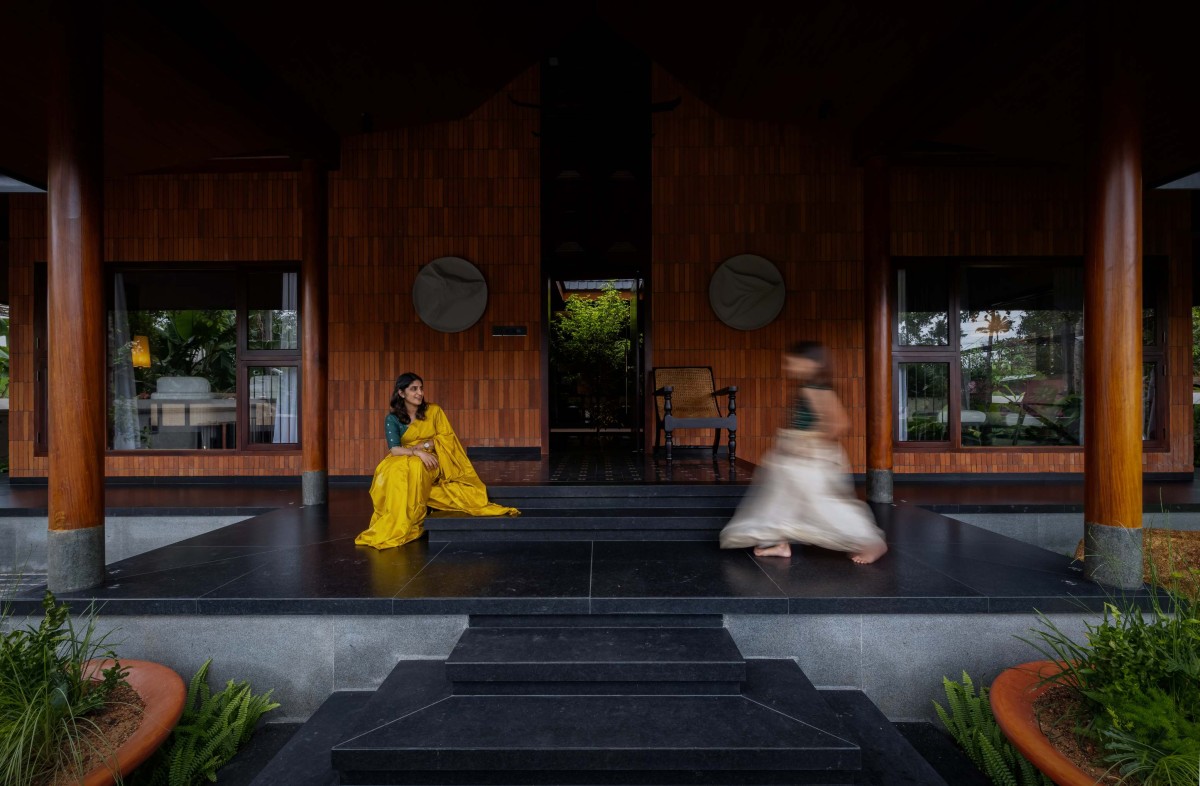
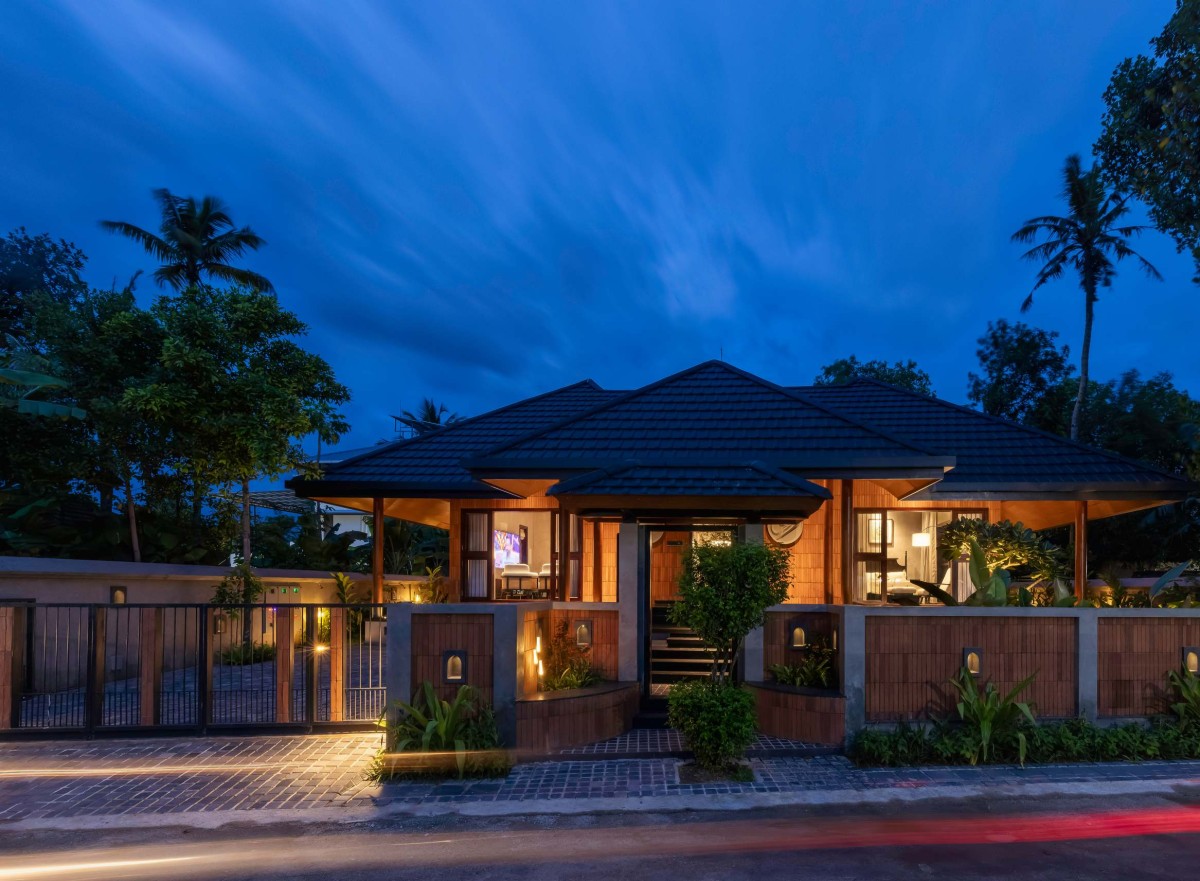
Entrance of House of Experiences by Tropical Narratives
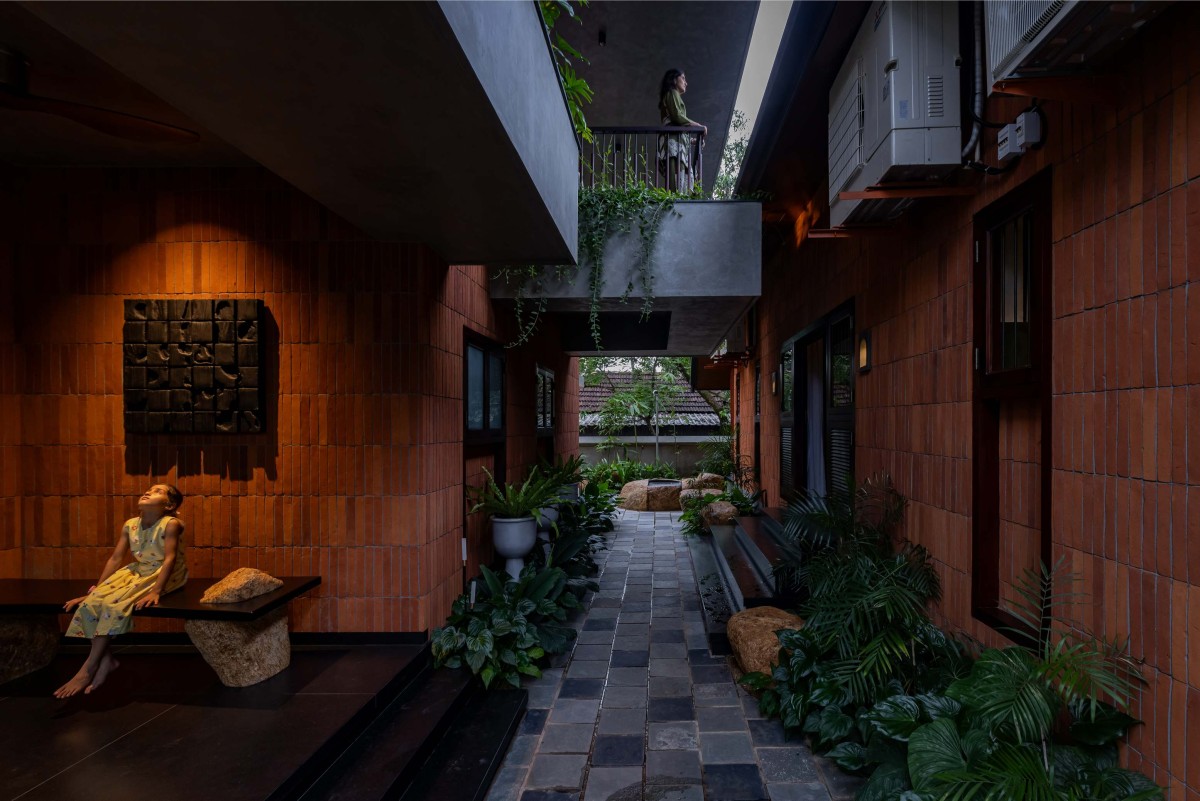
Verandah transition of House of Experiences by Tropical Narratives
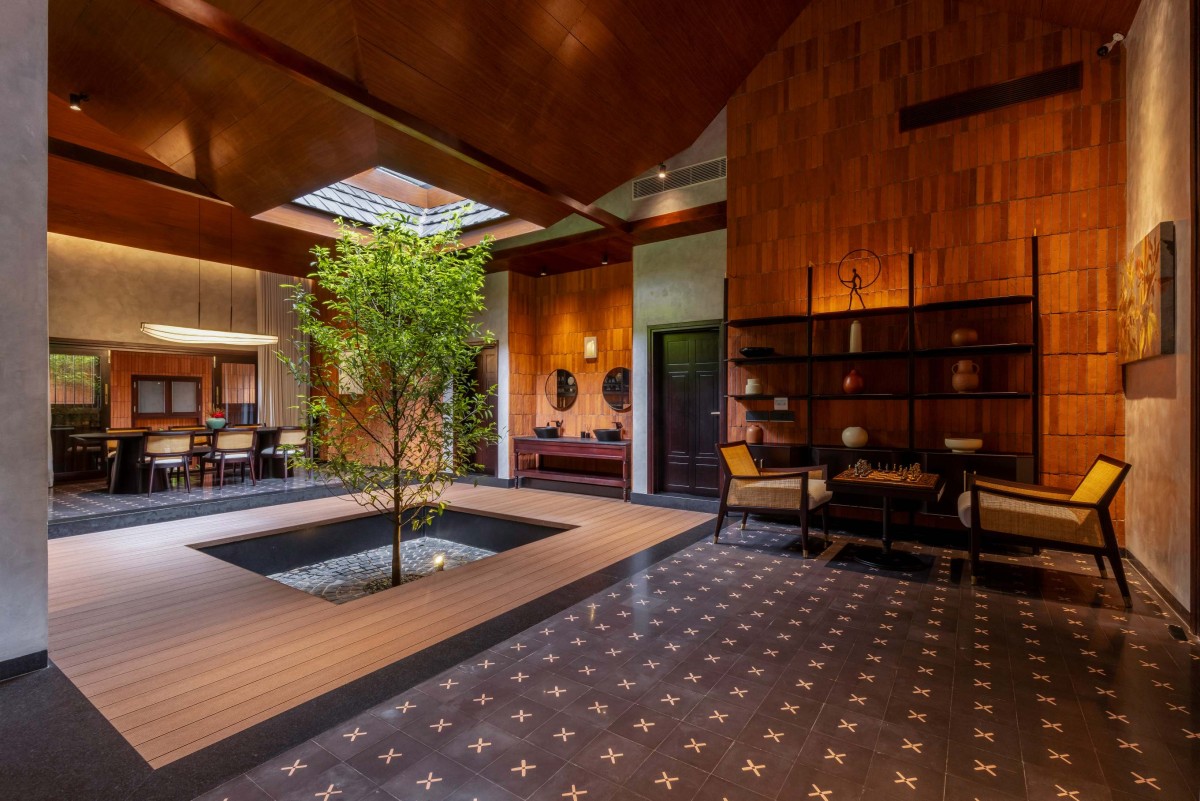
Courtyard of House of Experiences by Tropical Narratives
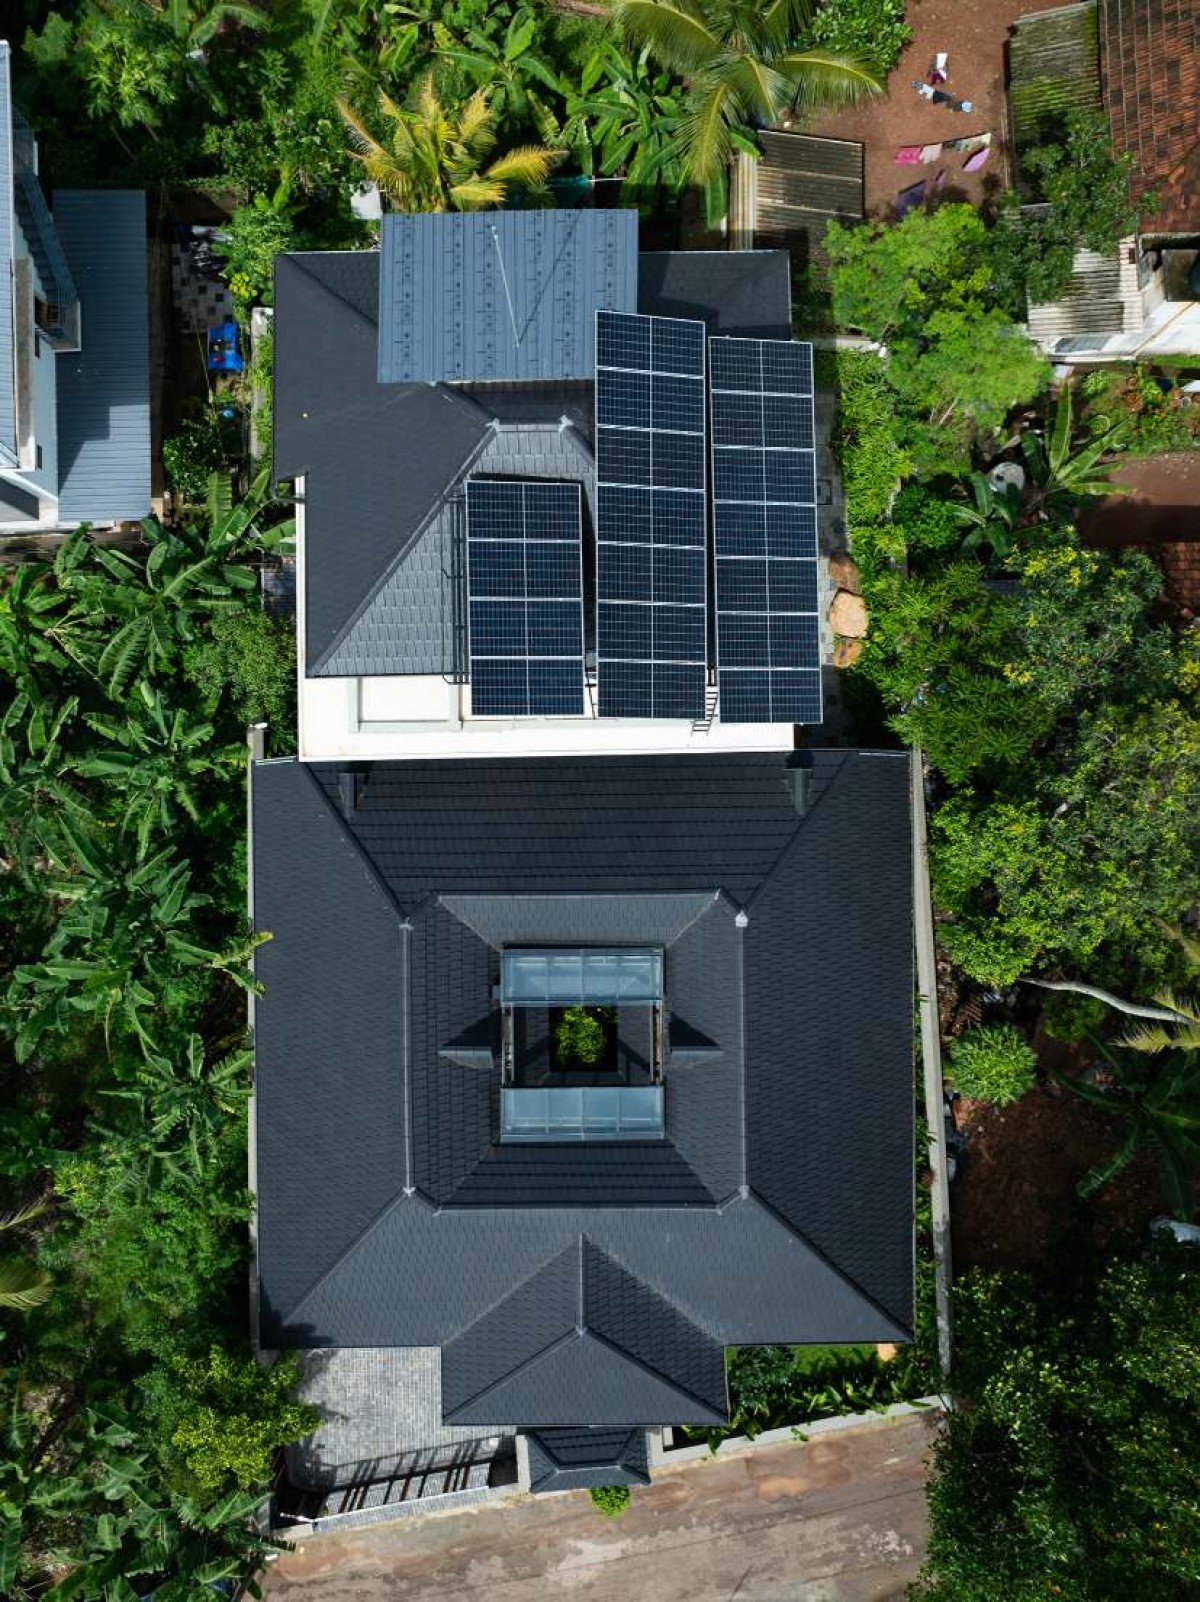
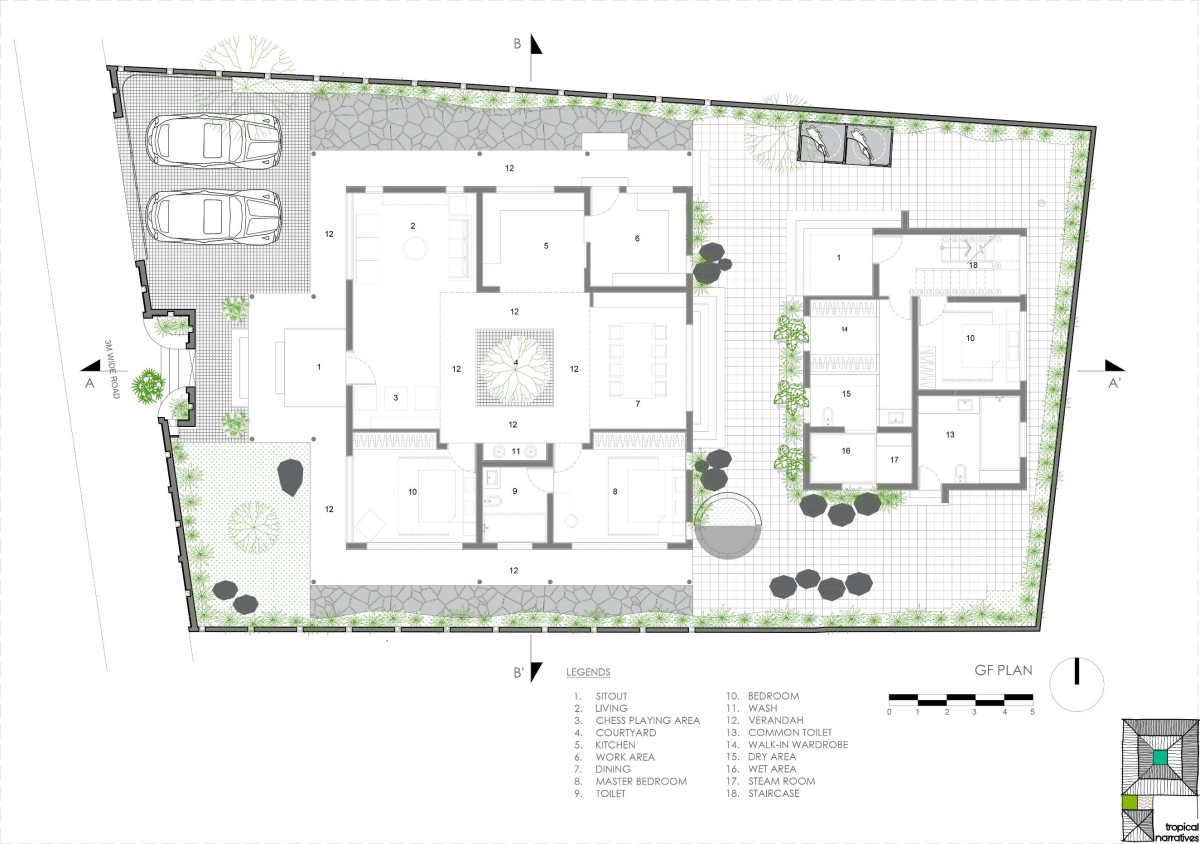
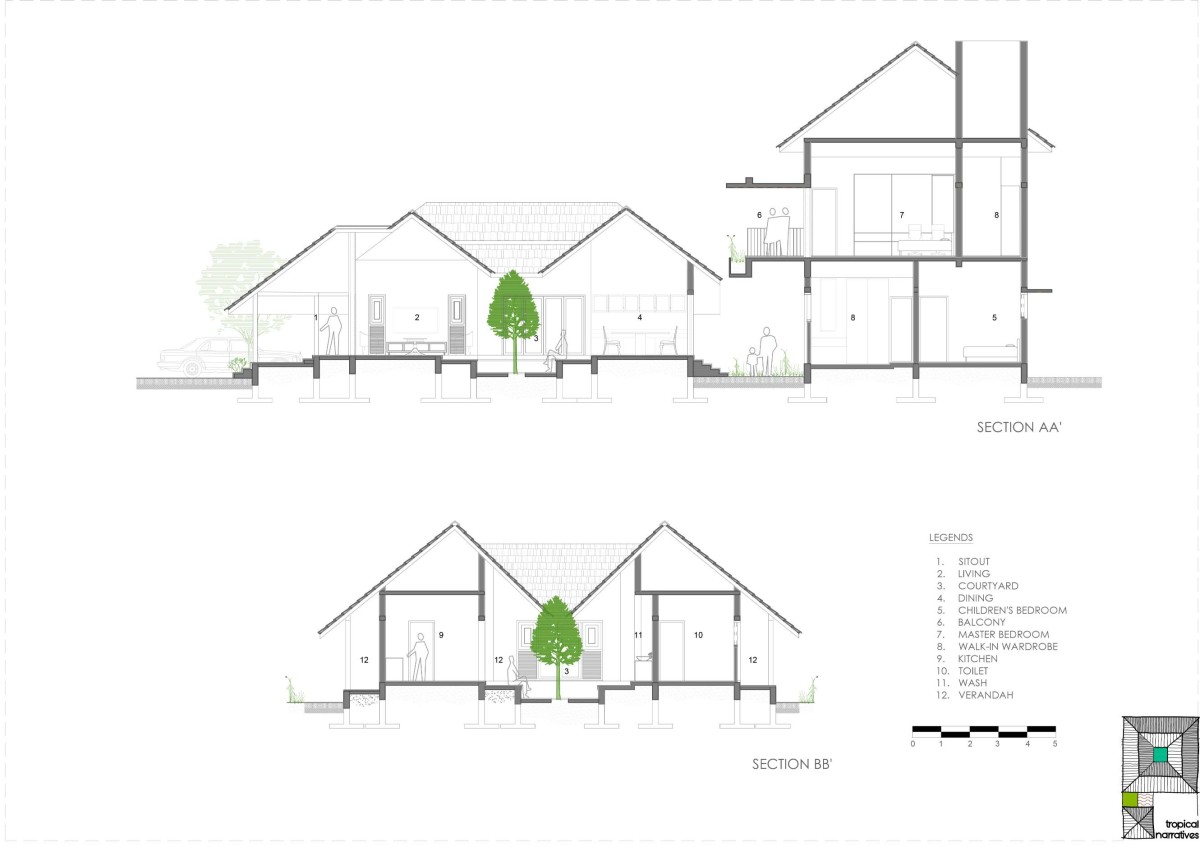
At the centre of this arrangement is the courtyard—the element around which the entire house is experienced. A nutmeg tree occupies its centre, while the surrounding spaces open towards it through verandahs and shaded thresholds. An operable glazed roof allows the courtyard to respond to Kerala's warm-humid climate, opening towards the sky, rain and breeze when appropriate and providing protection during the intense monsoon. The courtyard therefore becomes more than a visual focal point; it acts as a social and climatic device that brings daylight, ventilation, landscape and everyday interaction into the heart of the house.
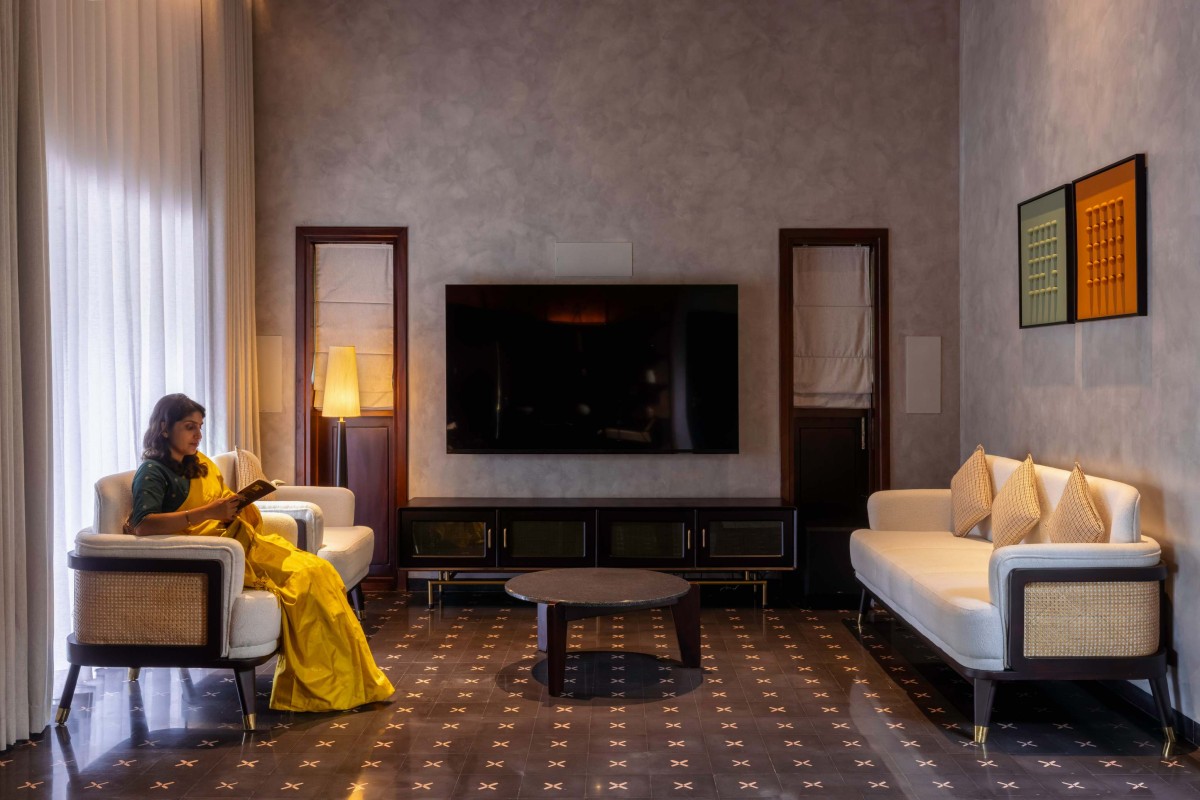
Living room of House of Experiences by Tropical Narratives
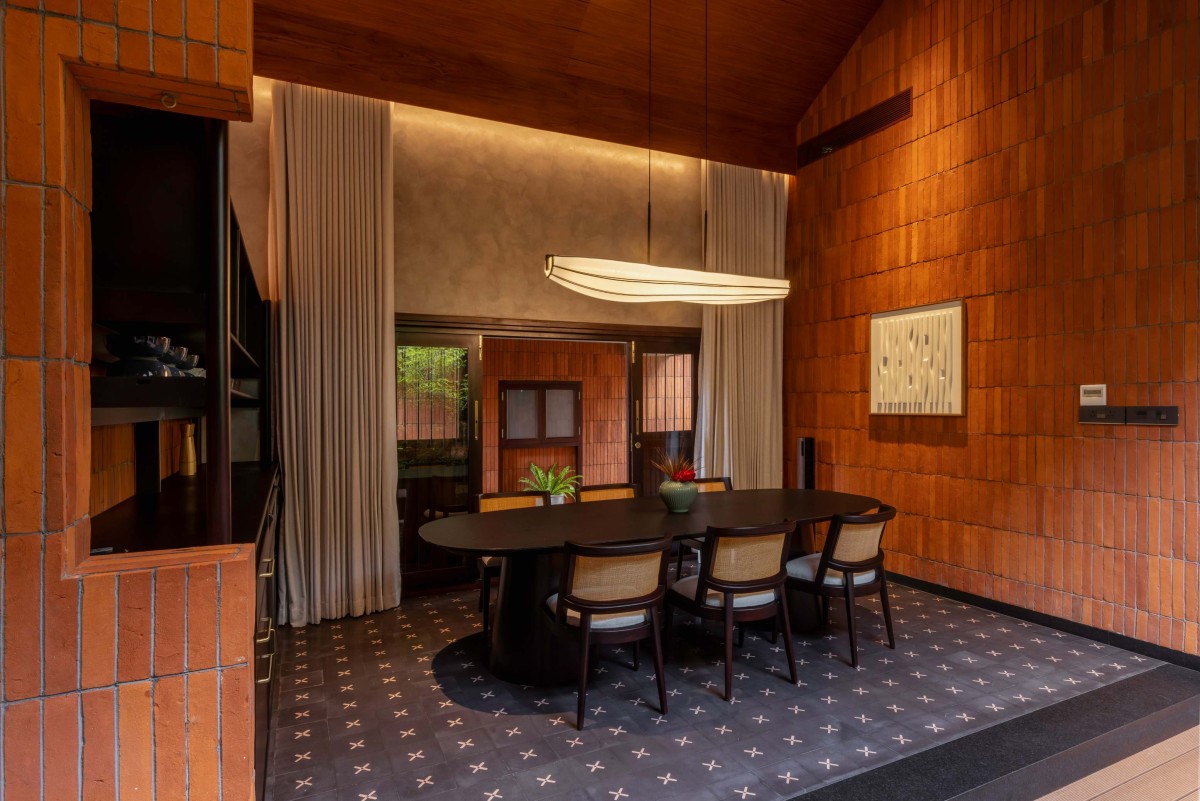
Dining room of House of Experiences by Tropical Narratives
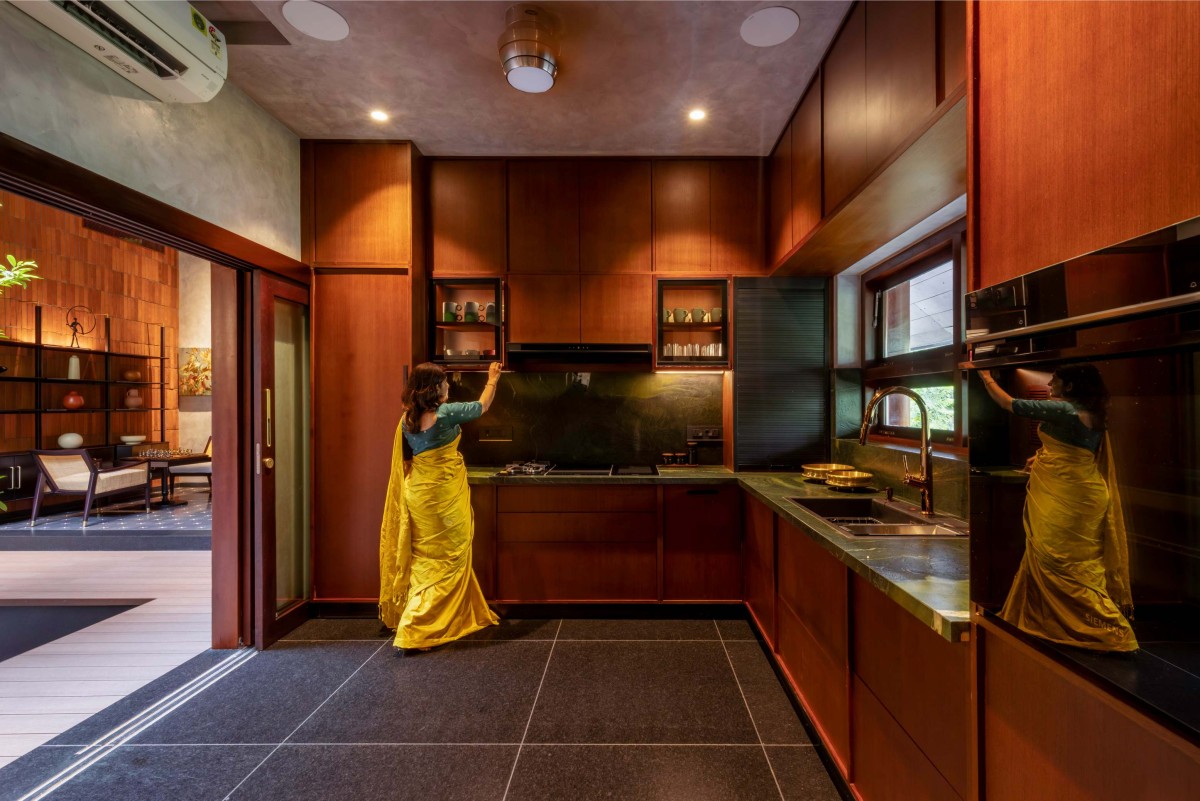
Kitchen of House of Experiences by Tropical Narratives
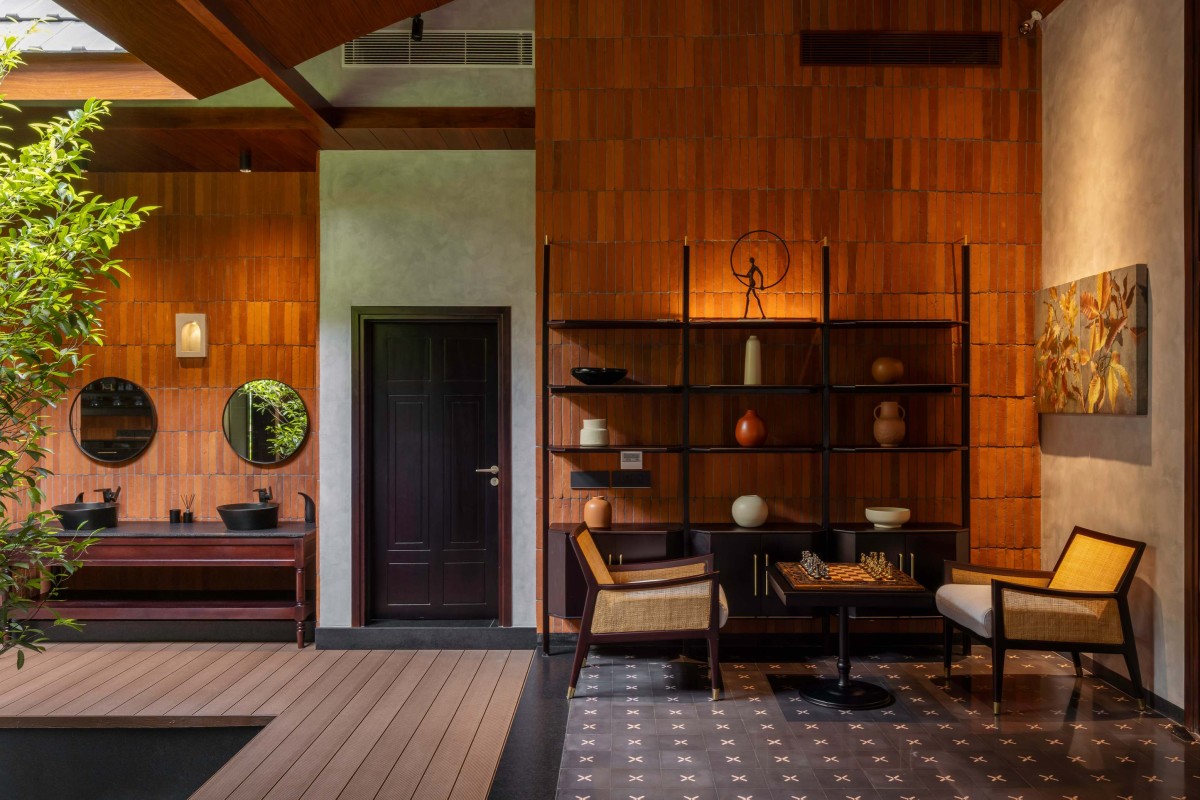
Reading Nook of House of Experiences by Tropical Narratives
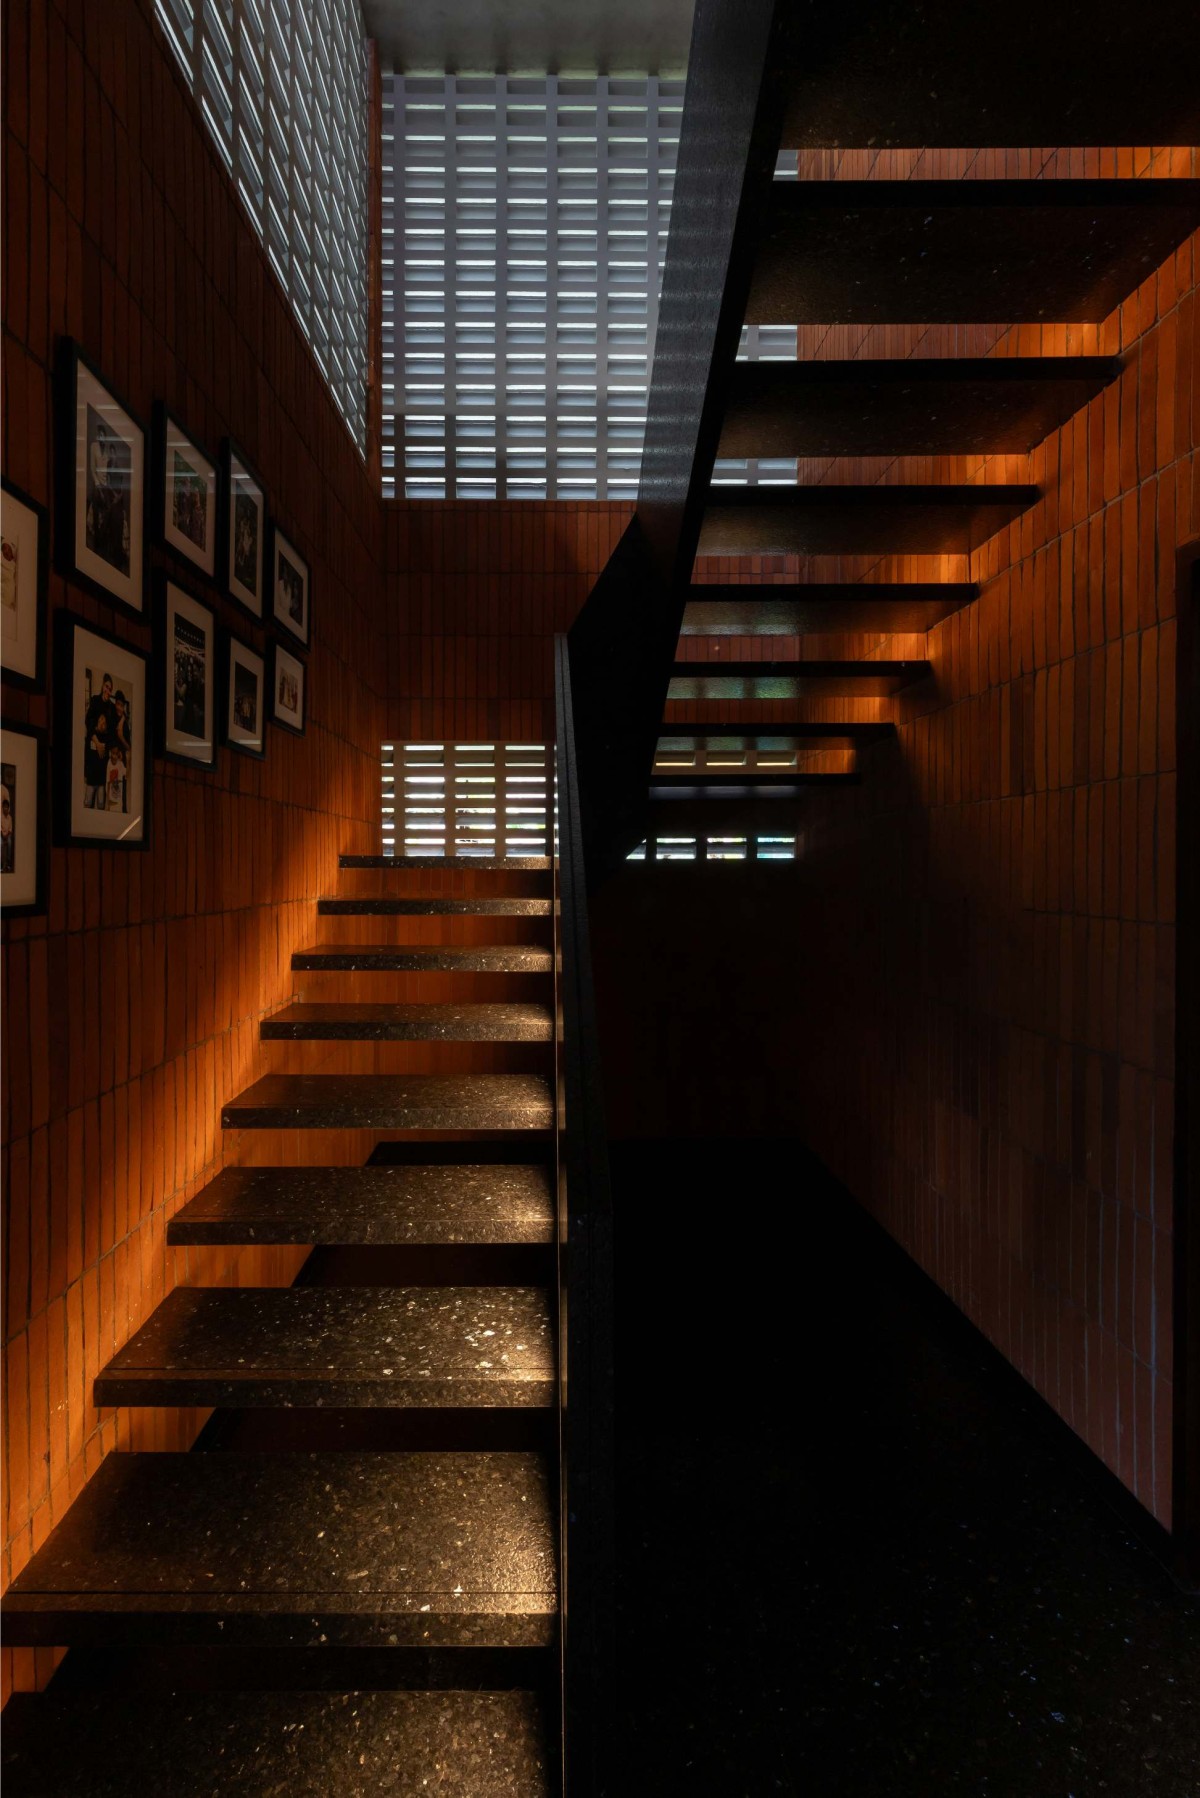
Staircase of House of Experiences by Tropical Narratives
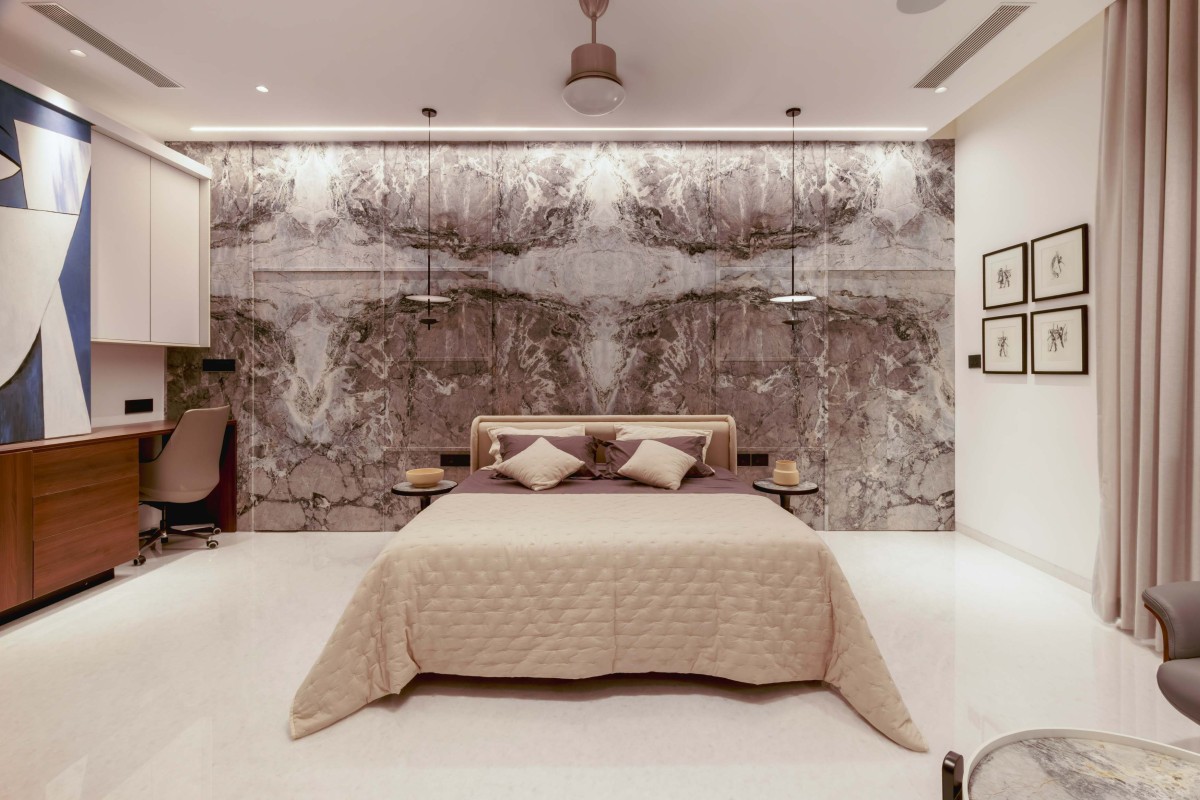
Master Bedroom of House of Experiences by Tropical Narratives
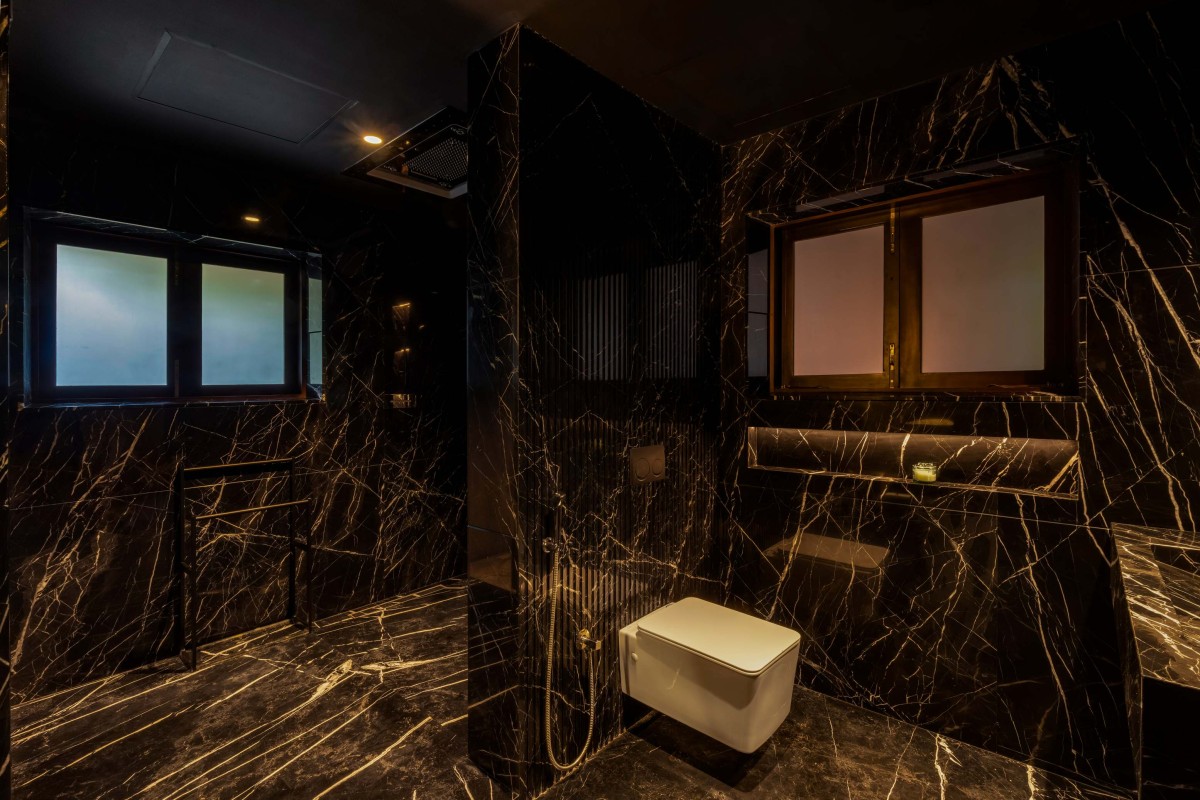
The two blocks also develop distinct interior languages. The front block adopts a warmer and more tactile expression through exposed brick, timber, patterned flooring and earthy tones, creating a grounded atmosphere for the grandparents. The rear block takes a more contemporary and refined approach, with cleaner surfaces, stronger contrasts and more dramatic material compositions. This difference is particularly evident in the master suite, where a full-height marble wall conceals the doors to the walk-in wardrobe. The master bathroom introduces further drama through black granite with pronounced white veining, allowing the material itself to become the dominant visual element.
The principal materials include custom-designed country brick cladding, insulated terracotta brick, granite, teak, Spanish clay roof tiles, polished lime-textured walls and concrete jalis. These are combined with shaded verandahs, carefully positioned openings and transitional spaces to improve natural ventilation, daylight and protection from the tropical climate. The construction language balances regional material references with contemporary detailing, allowing the residence to remain rooted in Kerala while developing its own architectural identity.
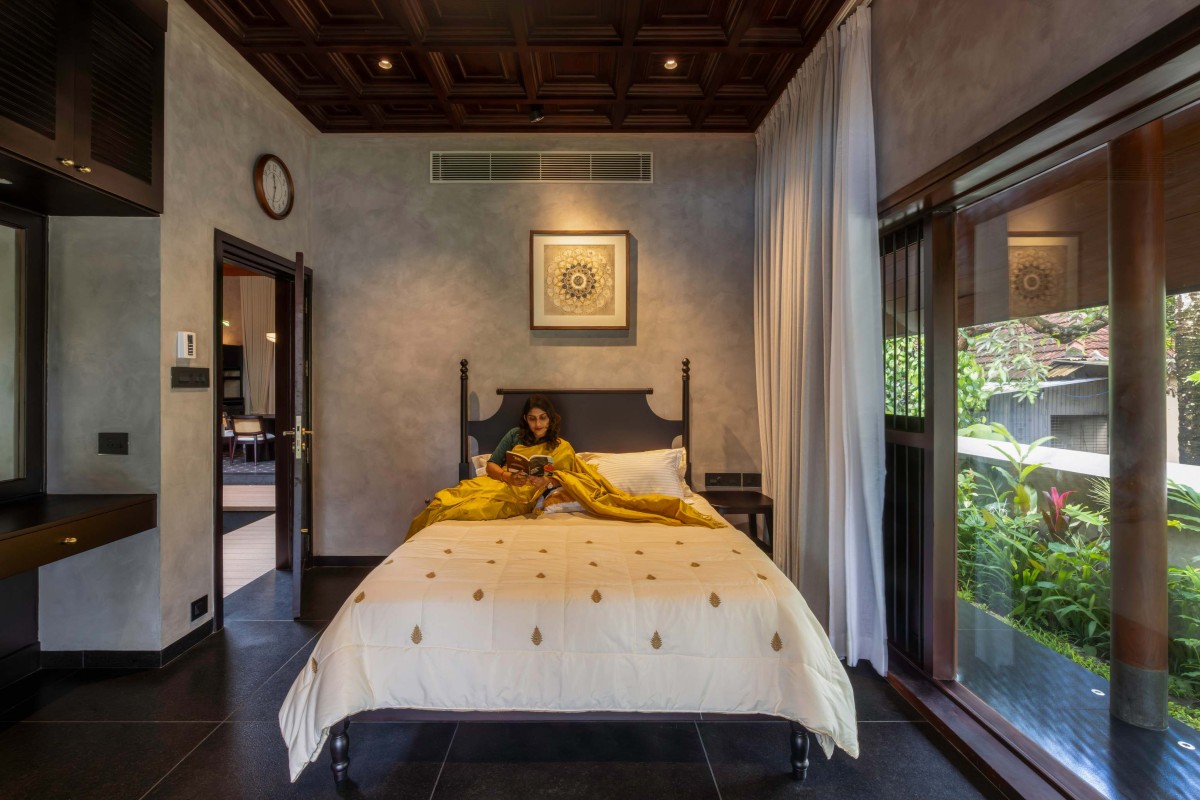
Bedroom 2 of House of Experiences by Tropical Narratives
Master Toilet of House of Experiences by Tropical Narratives
Courtyard glazed roof of House of Experiences by Tropical Narratives
Dusk light exterior view of House of Experiences by Tropical Narratives
The two blocks also develop distinct interior languages. The front block adopts a warmer and more tactile expression through exposed brick, timber, patterned flooring and earthy tones, creating a grounded atmosphere for the grandparents. The rear block takes a more contemporary and refined approach, with cleaner surfaces, stronger contrasts and more dramatic material compositions. This difference is particularly evident in the master suite, where a full-height marble wall conceals the doors to the walk-in wardrobe. The master bathroom introduces further drama through black granite with pronounced white veining, allowing the material itself to become the dominant visual element.
The principal materials include custom-designed country brick cladding, insulated terracotta brick, granite, teak, Spanish clay roof tiles, polished lime-textured walls and concrete jalis. These are combined with shaded verandahs, carefully positioned openings and transitional spaces to improve natural ventilation, daylight and protection from the tropical climate. The construction language balances regional material references with contemporary detailing, allowing the residence to remain rooted in Kerala while developing its own architectural identity.
Ground Floor Plan of House of Experiences by Tropical Narratives
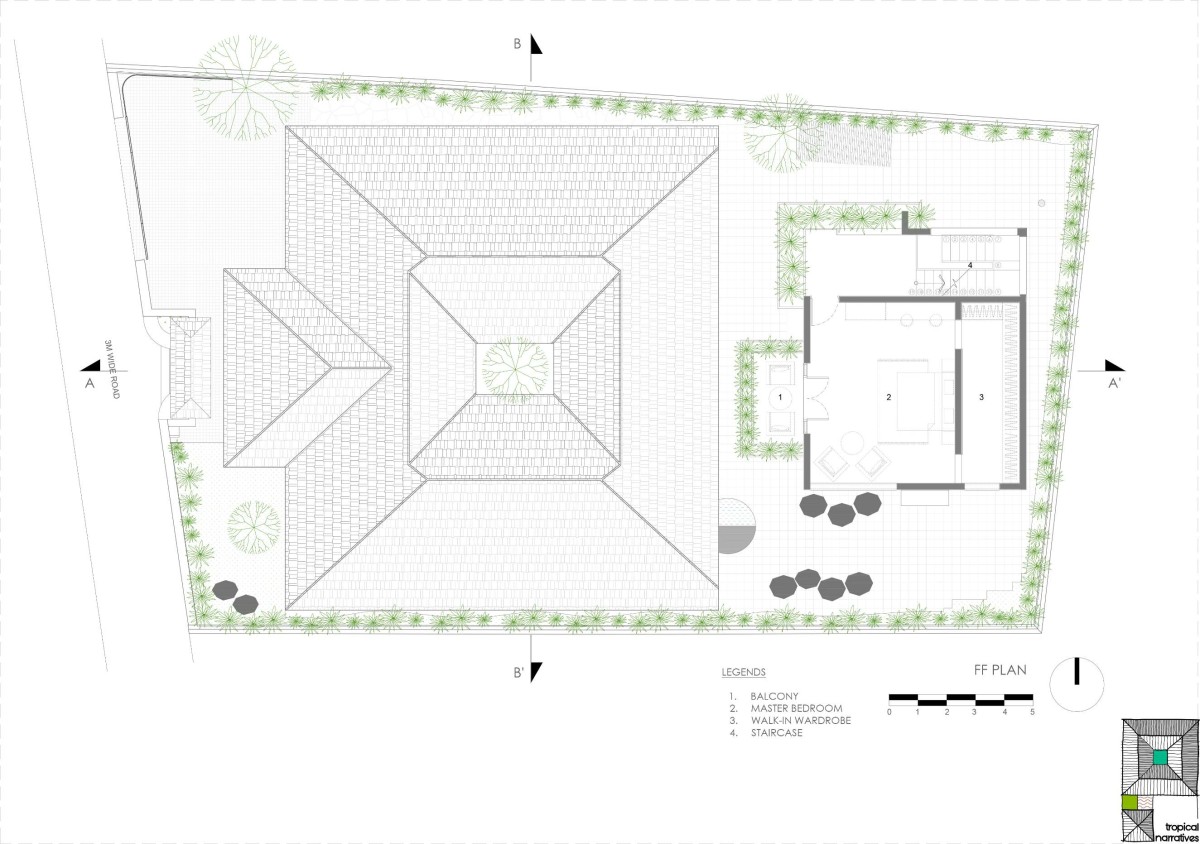
First Floor Plan of House of Experiences by Tropical Narratives
Sections of House of Experiences by Tropical Narratives