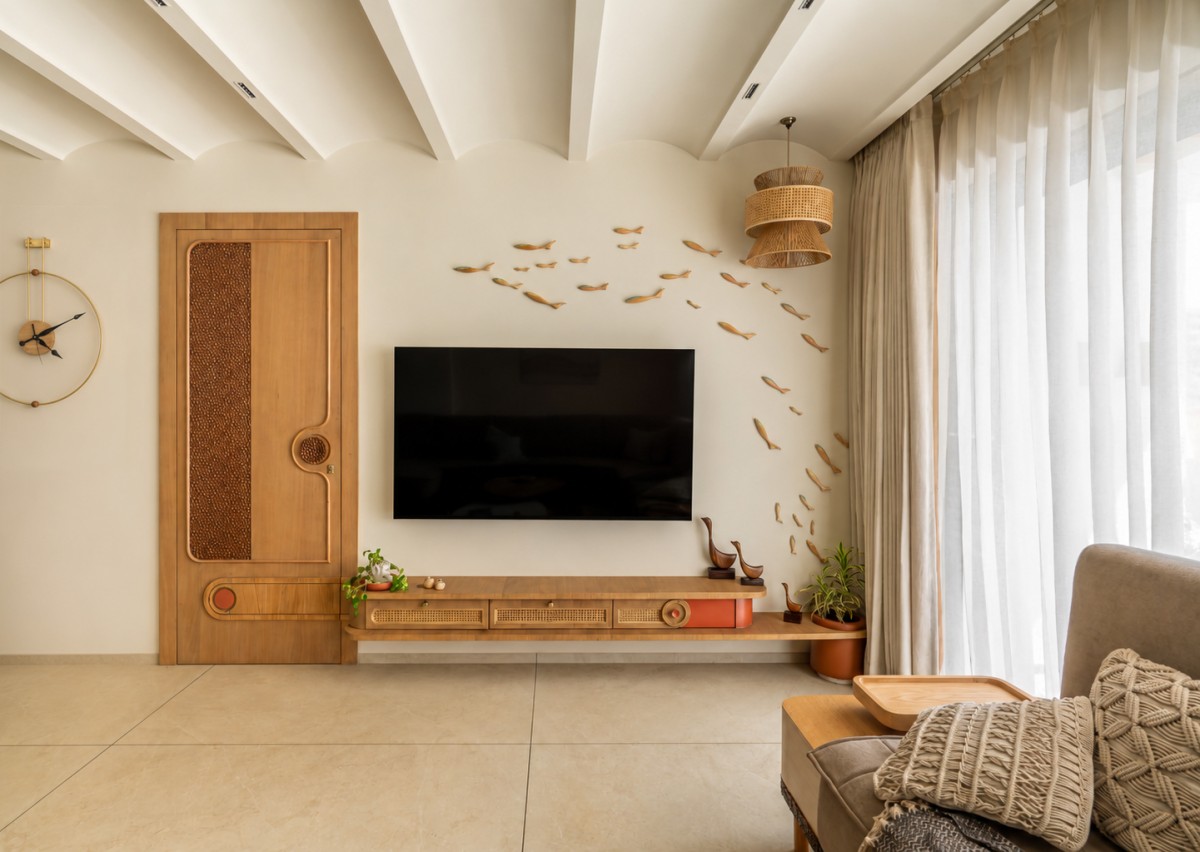
Living room of House of Oza by Kashti Design Studio
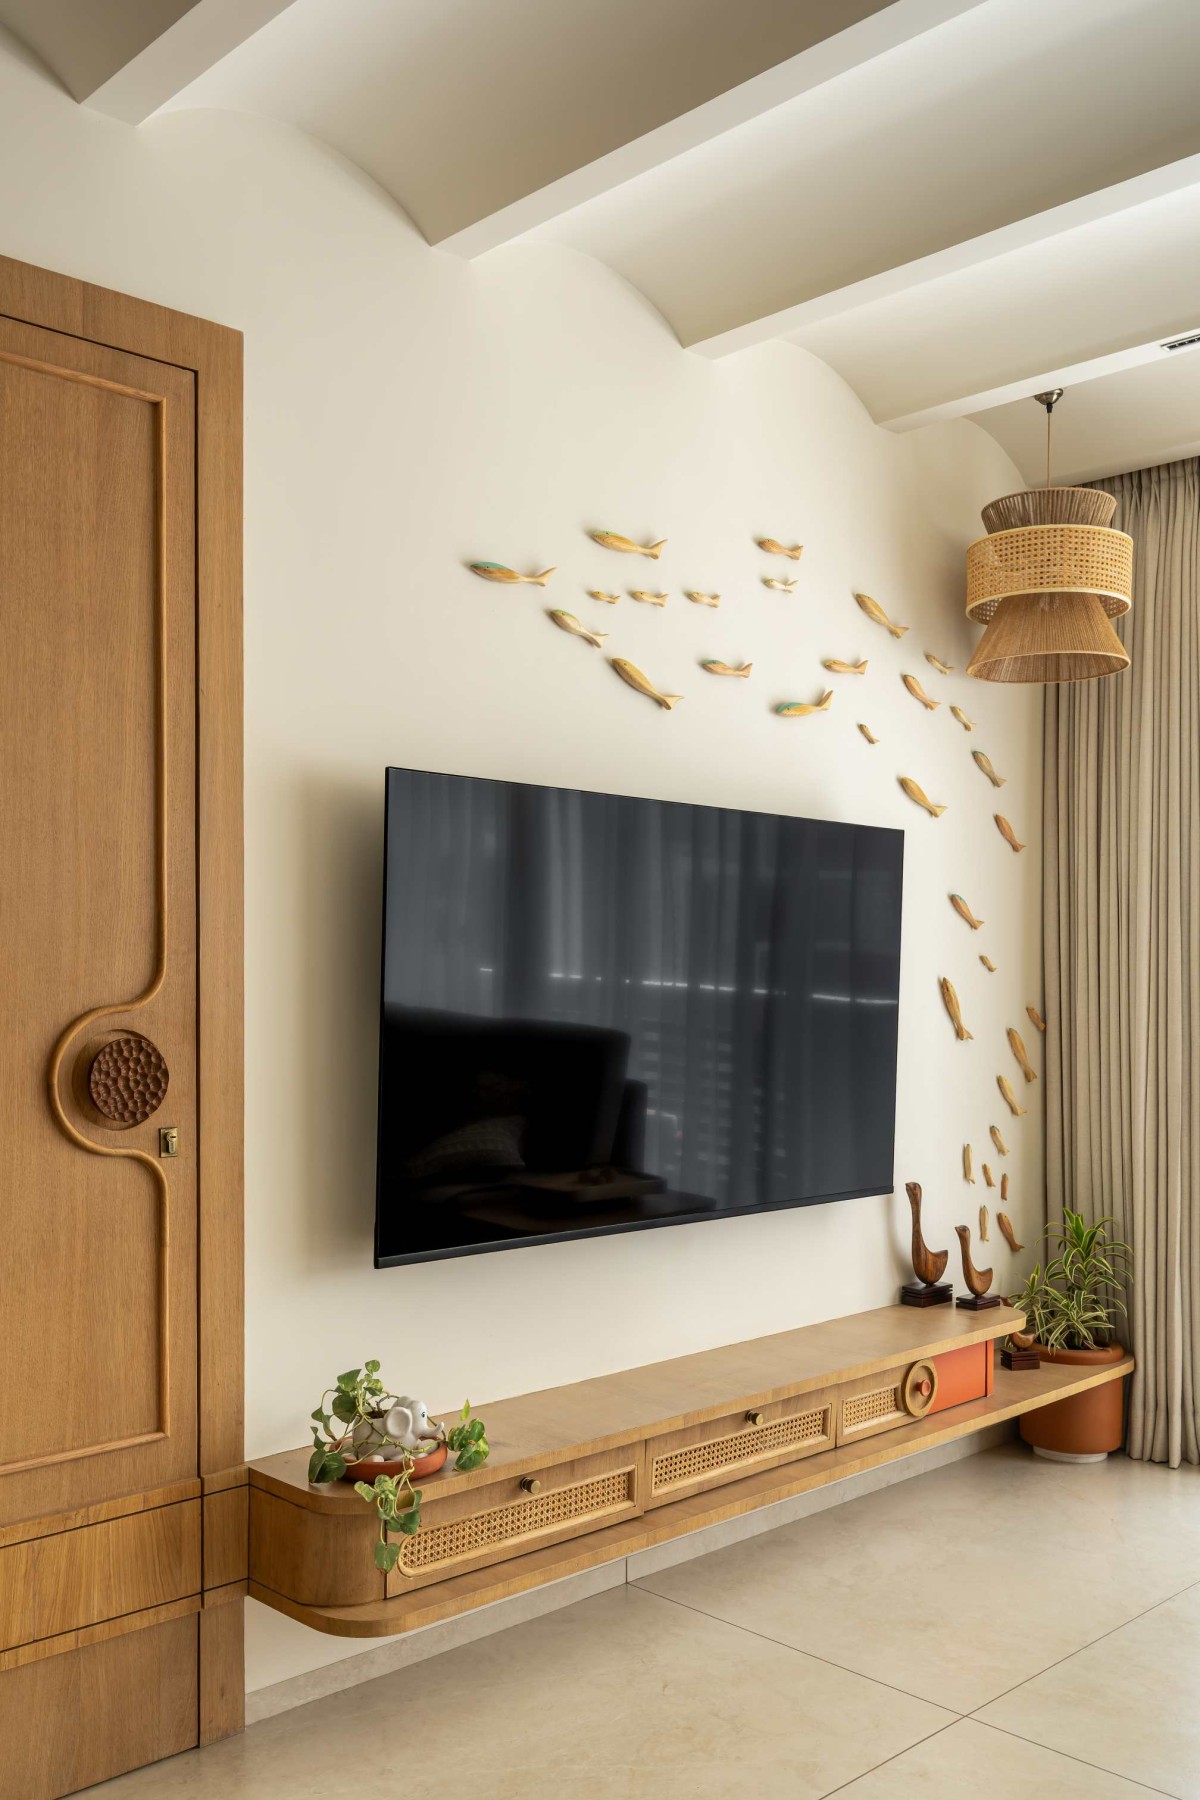
The material palette draws extensively from natural and locally available resources, reinforcing the family’s inclination toward sustainability and mindful living. Cane, jute, white oak wood, and handcrafted shibori textiles form the core of the interior language, introducing warmth, texture, and authenticity. These tactile materials are complemented by a restrained palette of soft beige tones, layered with earthy terracotta accents and muted blues that evoke the landscape beyond the home’s walls.
TV Unit of House of Oza by Kashti Design Studio
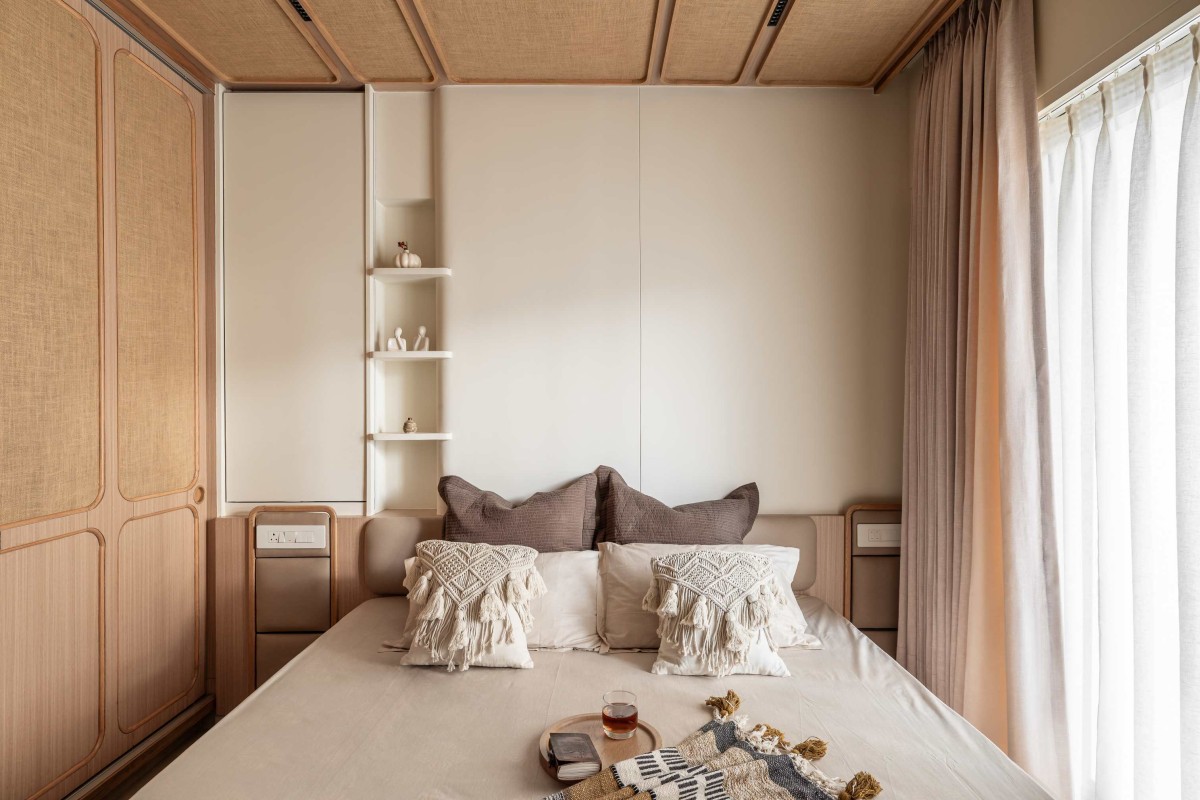
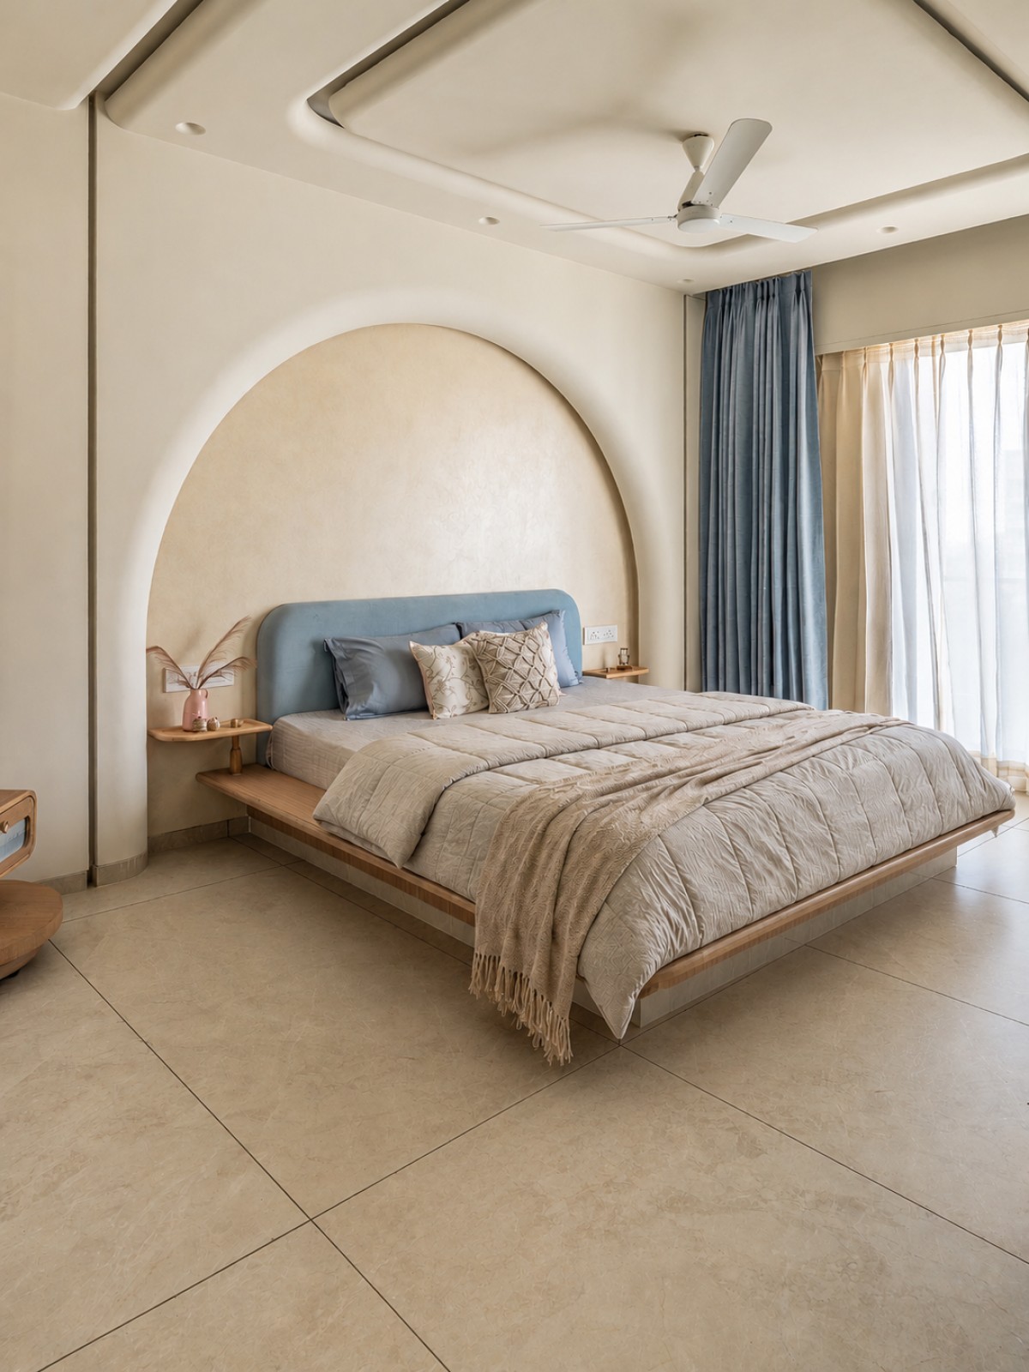
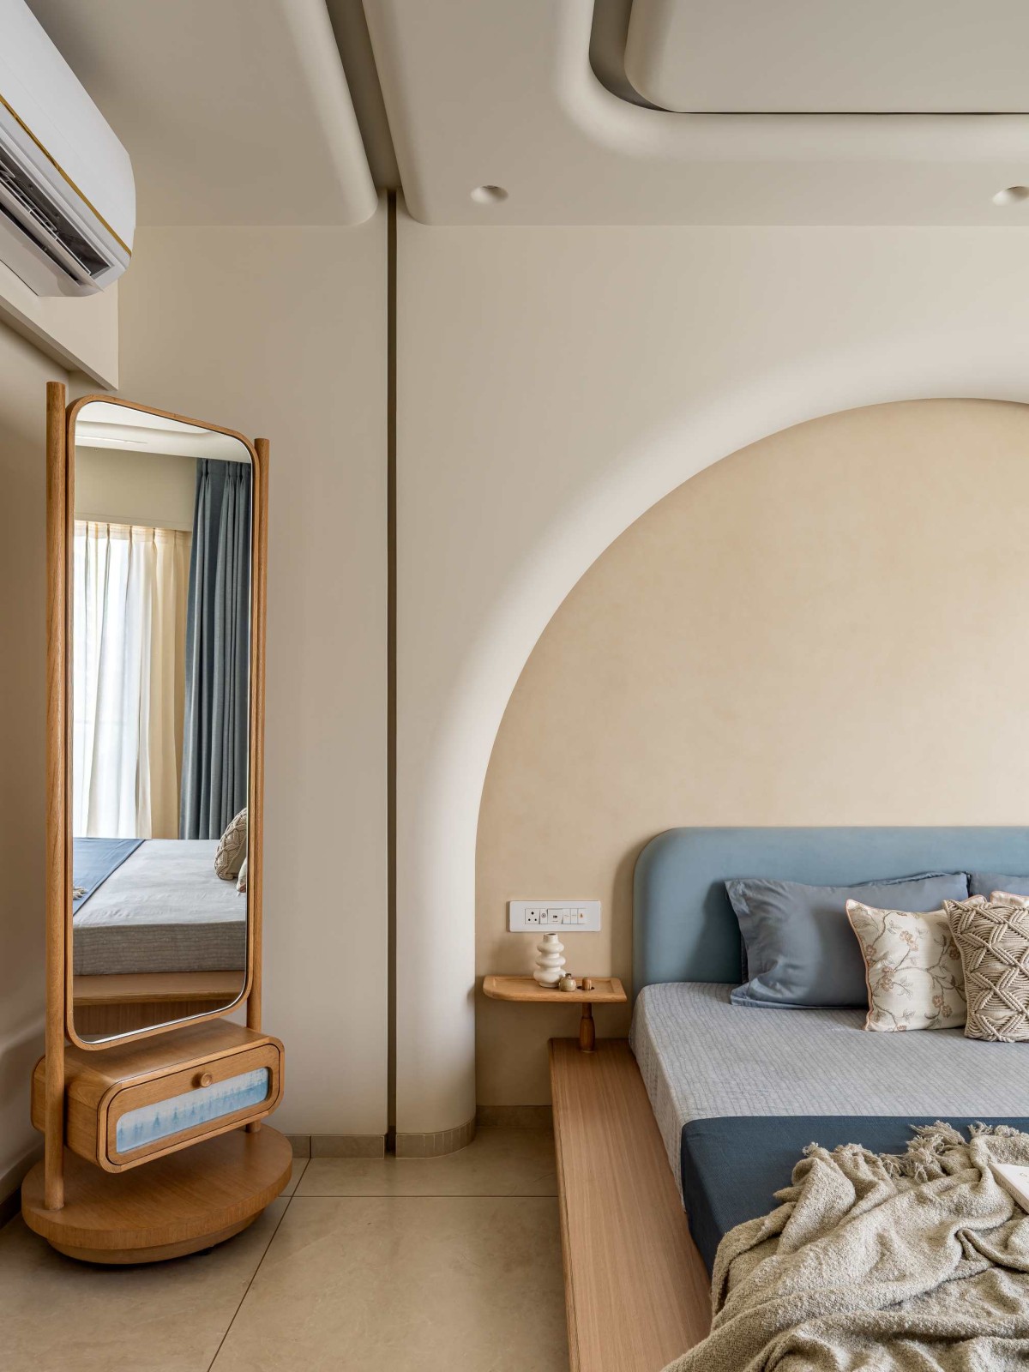
Parents Bedroom of House of Oza by Kashti Design Studio
Each of the three bedrooms reflects the individuality of its occupants while maintaining a cohesive design vocabulary. The parents bedroom celebrates simplicity through the use of white oak and woven jute, materials chosen for their warmth. The use of natural materials extends to the ceiling, creating a cohesive and timeless environment that subtly echoes the rawness and authenticity of the family's native heritage.
Parents Bedroom of House of Oza by Kashti Design Studio
Elder Son's Bedroom of House of Oza by Kashti Design Studio
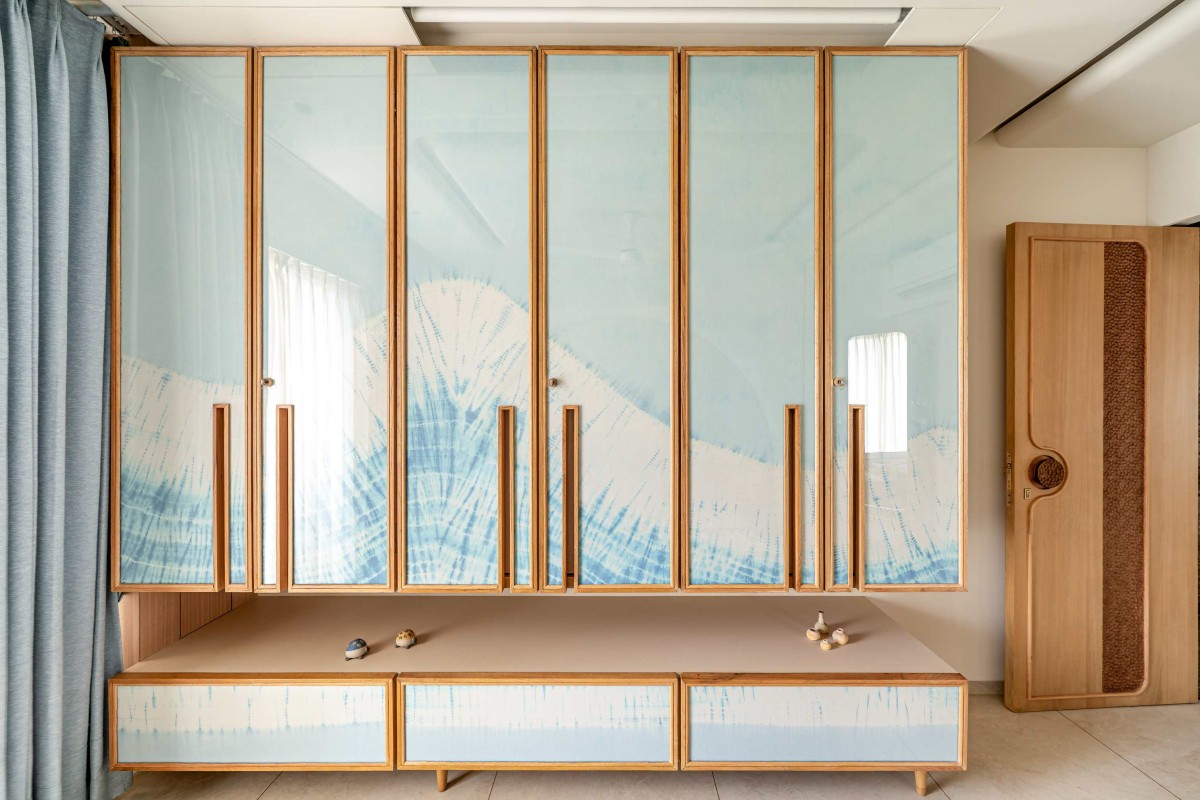
The elder son’s bedroom is a tribute to his and his wife’s appreciation for art and craftsmanship. Custom wardrobe shutters combine natural wood with hand rendered shibori artwork on fabric, transforming functional surfaces into expressive canvases. The movable dressing unit adds a unique layer of functionality, allowing the space to adapt effortlessly to everyday routines. The room embodies a quiet artistic spirit while remaining rooted in the overall design ethos of the residence.
Elder Son's Bedroom of House of Oza by Kashti Design Studio
Elder Son's Bedroom of House of Oza by Kashti Design Studio
Younger Son's Bedroom of House of Oza by Kashti Design Studio
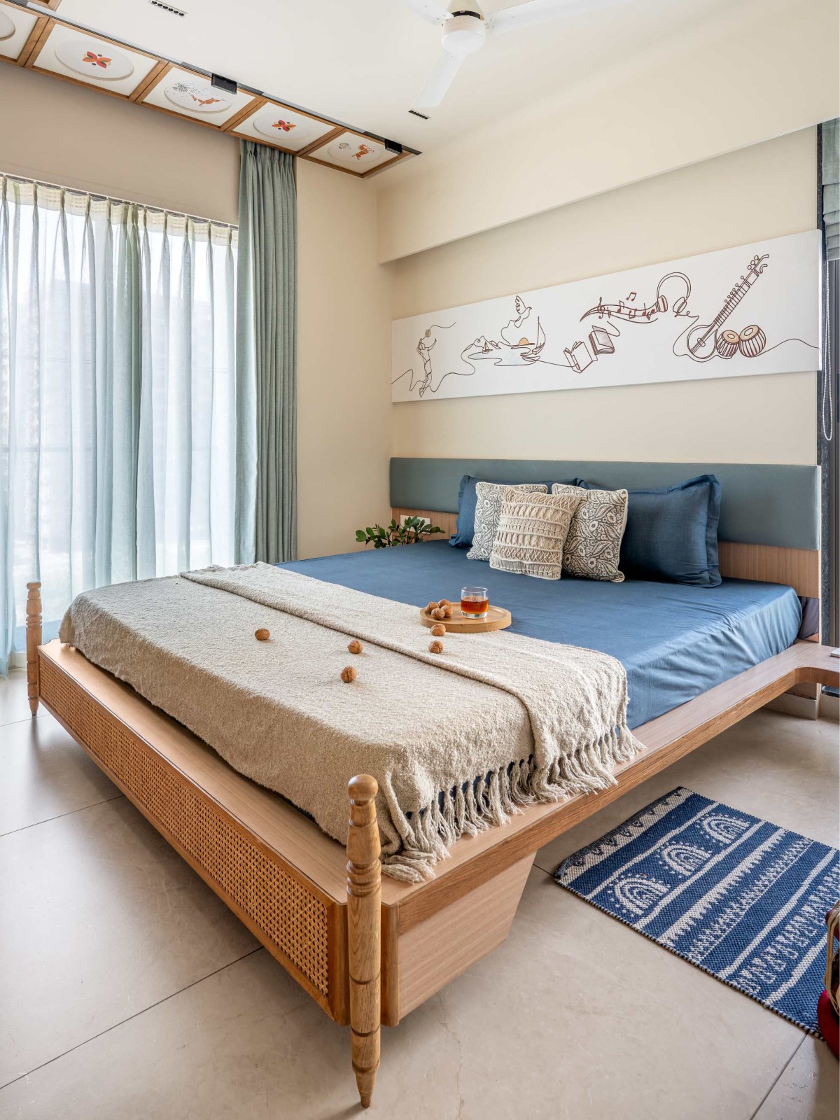
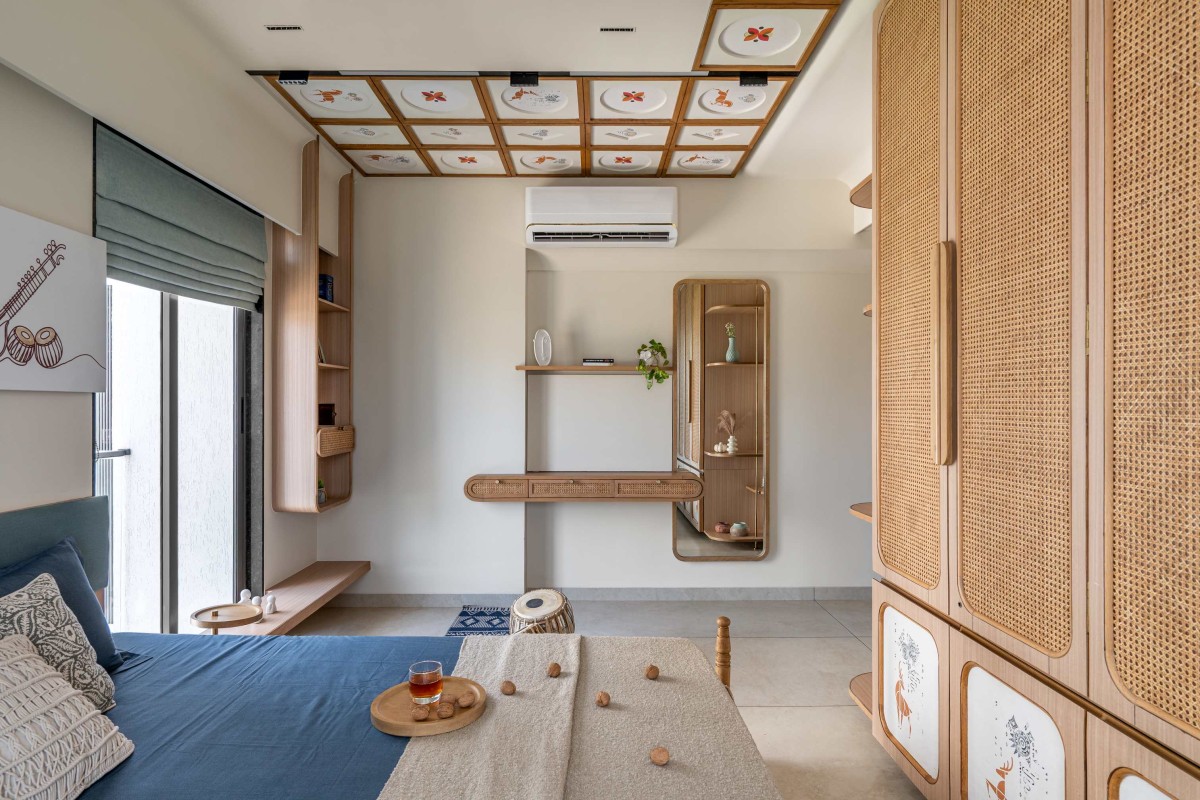
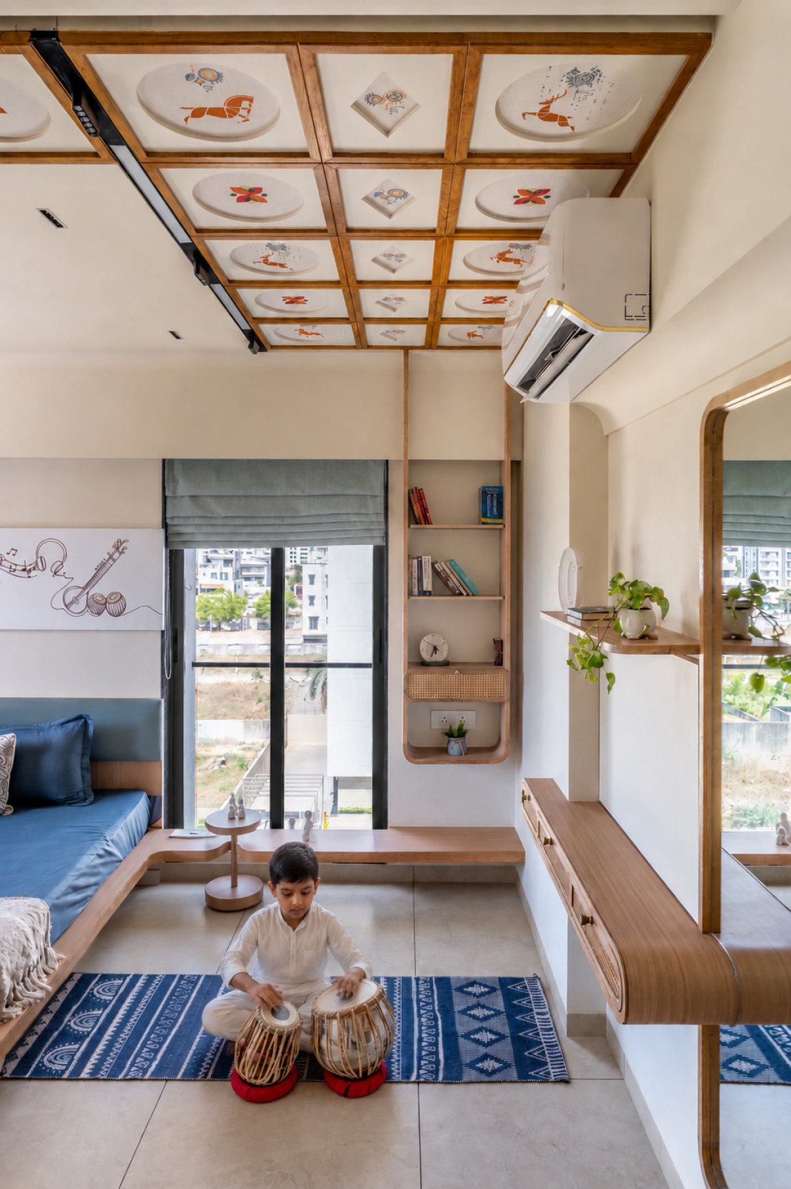
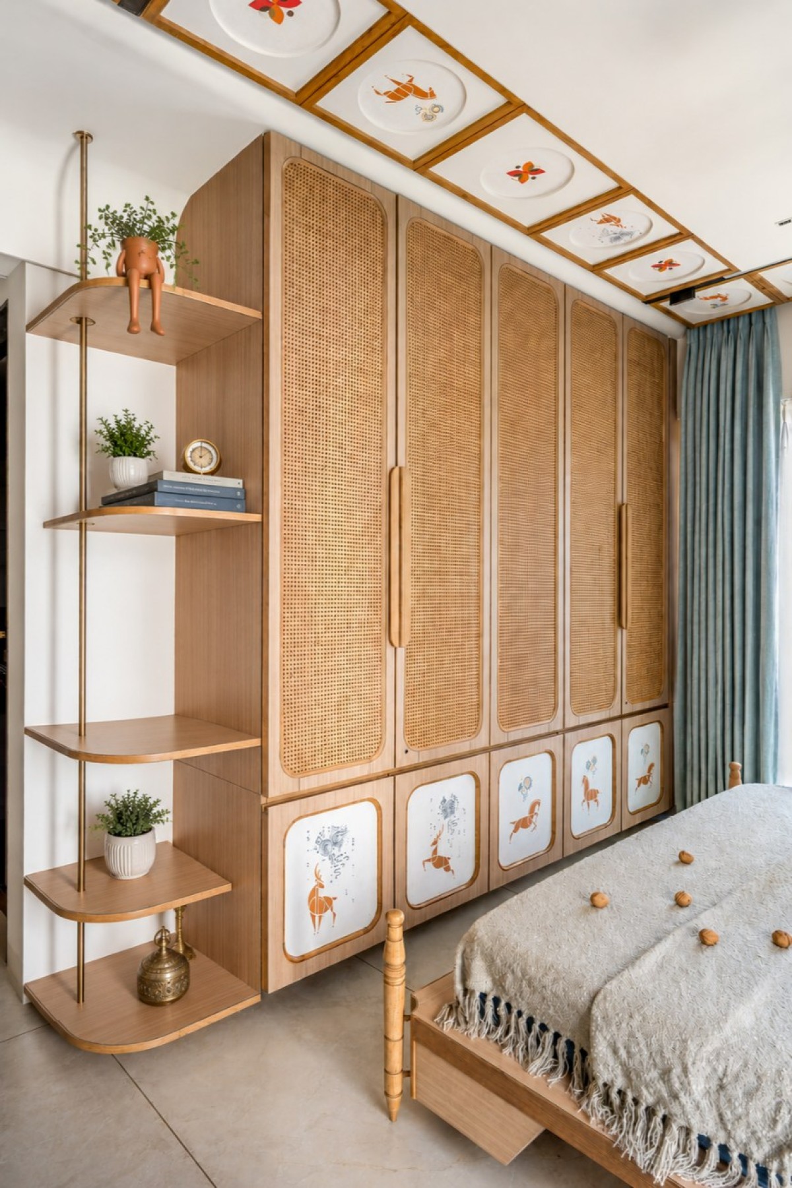
In contrast, the younger son’s bedroom reflects his passion for music, travel, and reading. Here, cane takes center stage, shaping the wardrobe. The room was designed as a flexible space that reflects the younger son's interests and hobbies. A dedicated area allows him to play the tabla and unwind, while a cozy reading nook with a small library provides a place to store and display his book collection. Thoughtfully planned, the space also supports casual gatherings with friends, creating a relaxed environment and gives the room a youthful character.
The architect envisioned the residence as a sanctuary that offers comfort and calm to every family member. Whether returning from a busy day at work, spending time at home, or coming back from school, the spaces are designed to evoke a sense of ease and relaxation. Through the thoughtful use of natural materials, soothing colors, and functional design, the home creates an atmosphere of warmth, serenity, and everyday rejuvenation.
More than a collection of rooms, the residence is a reflection of the Oza family’s values and aspirations. It is a home where tradition and contemporary living coexist seamlessly, where sustainability is woven into everyday life, and where architecture becomes a gentle backdrop for moments of togetherness, reflection, and belonging.
Younger Son's Bedroom of House of Oza by Kashti Design Studio
Younger Son's Bedroom of House of Oza by Kashti Design Studio
Younger Son's Bedroom of House of Oza by Kashti Design Studio
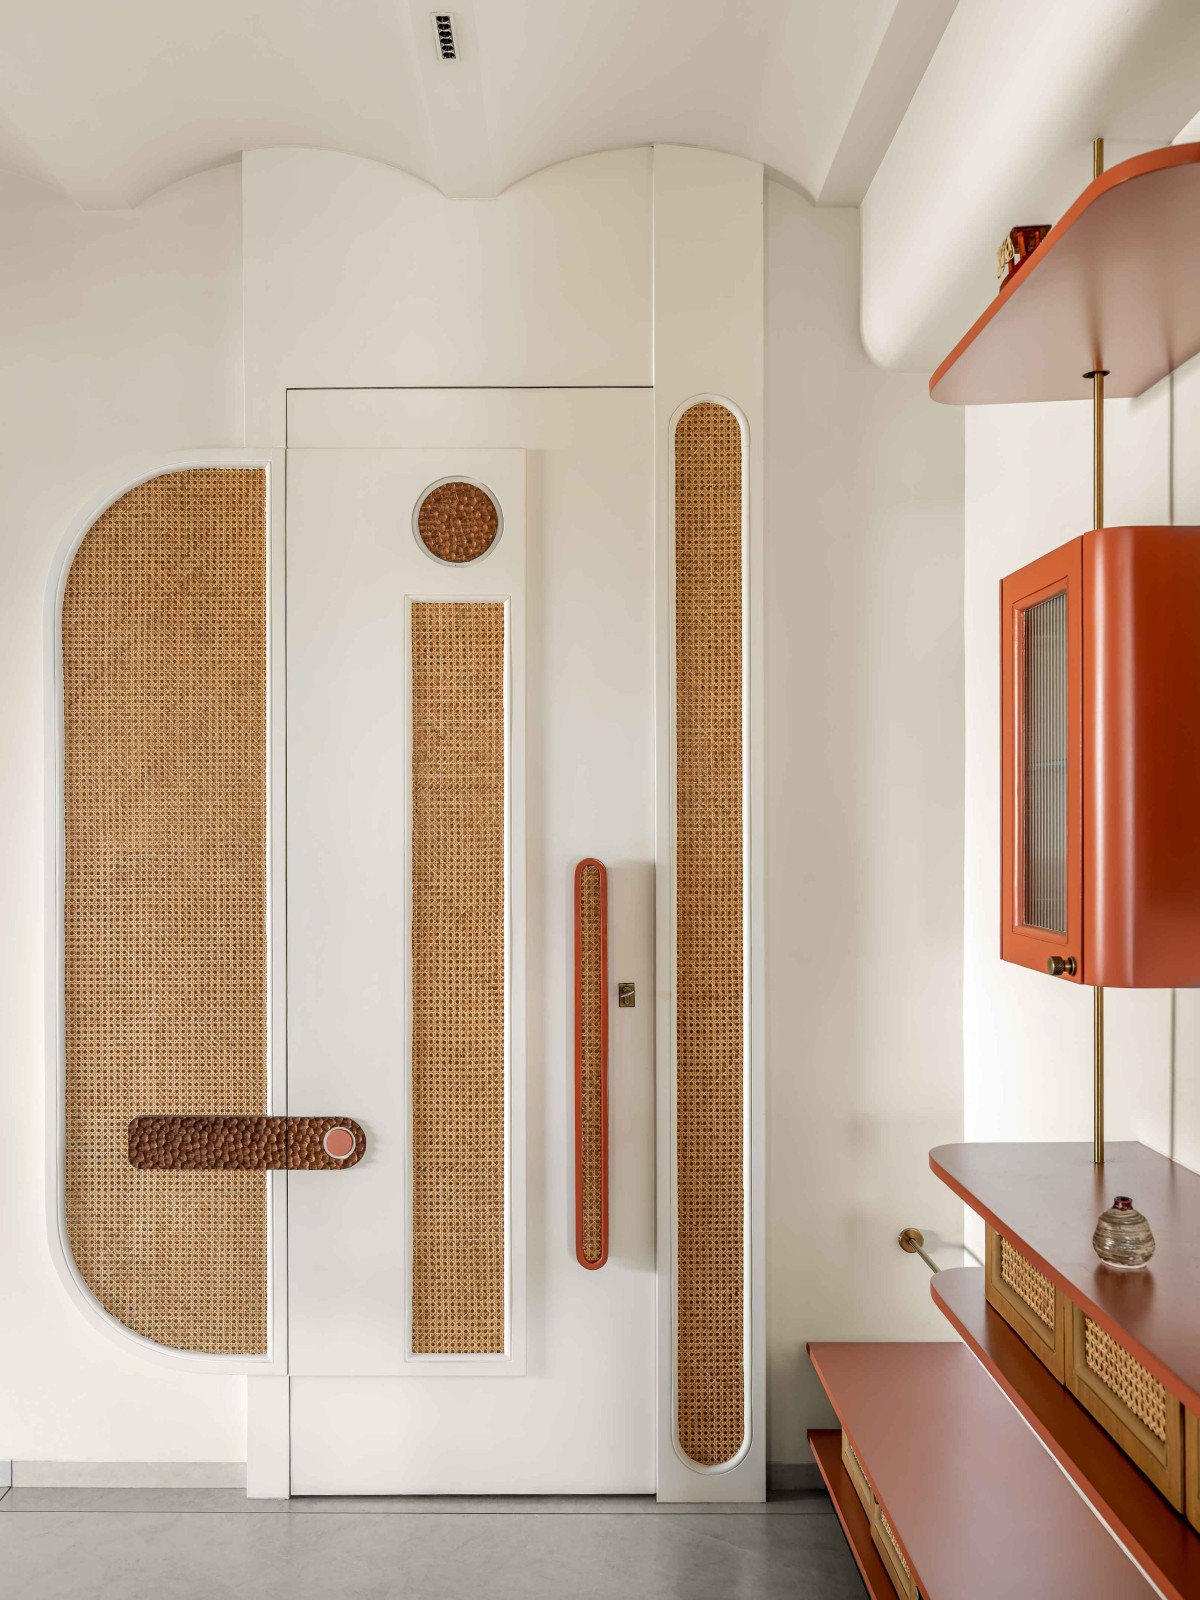
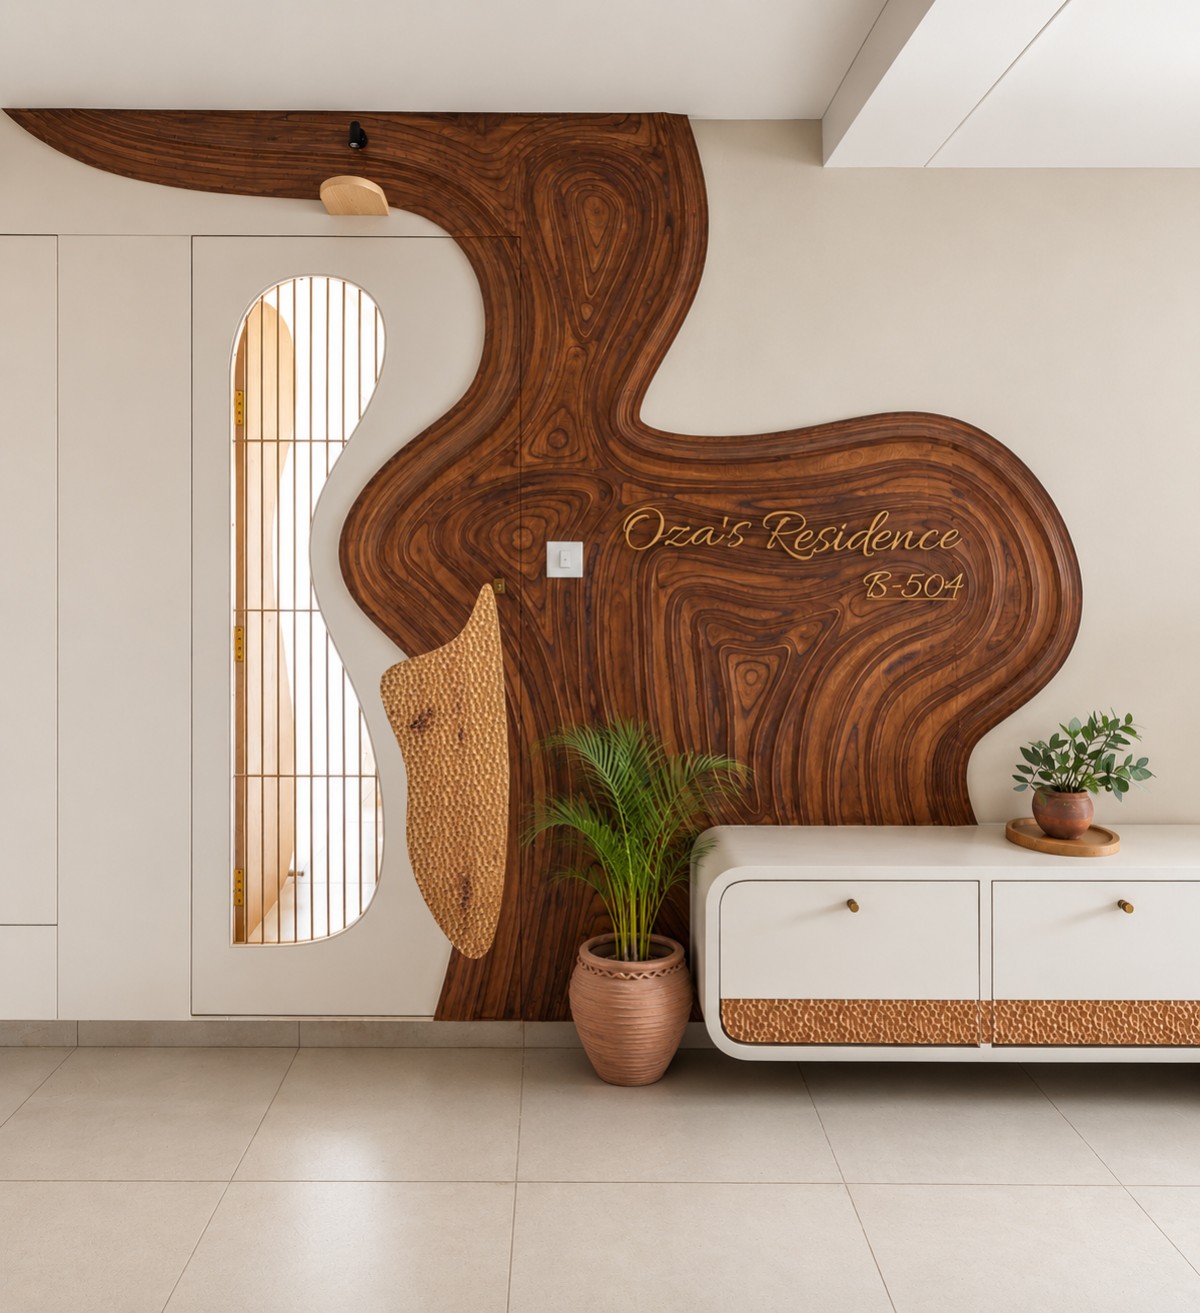
Entrance of House of Oza by Kashti Design Studio