Text provided by the Architect

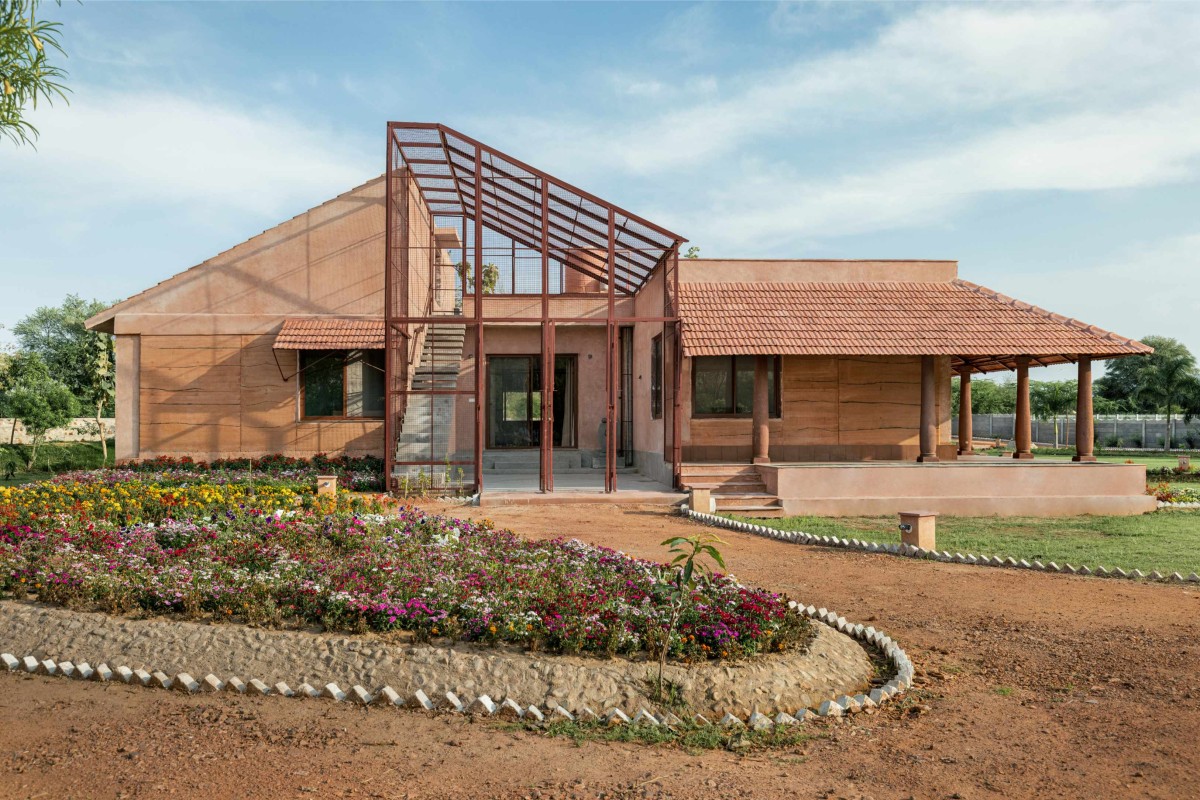
Hybrid House is a 2500 square feet holiday home designed for a well-traveled couple in their late 50s. Located on their farm land in their hometown, the house was inspired by the architectural elements of Kerala homes. Sketch Design Studio, the designers, incorporated local stone pillars for the verandah, along with other Kerala home elements.

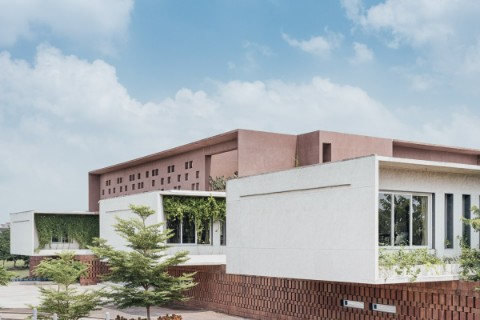
The house features a combination of construction techniques and materials to enhance its functionality and aesthetics. Some of the walls are made of rammed earth using mud sourced from the land opposite the site. Other walls are constructed using red bricks using the marvellous rat-trap bond with lime mortar and finished with lime plaster techniques known as "thaapi" and "kada," which are traditionally used in Rajasthan's kothis. Lime plaster helps keep the surface cooler, while the earth walls provide insulation for the house. The floors are made of terrazzo with Kolums (decorative motifs) inlaid into the surface. The overall structure is an RCC (reinforced concrete) framed building with exposed roofs.

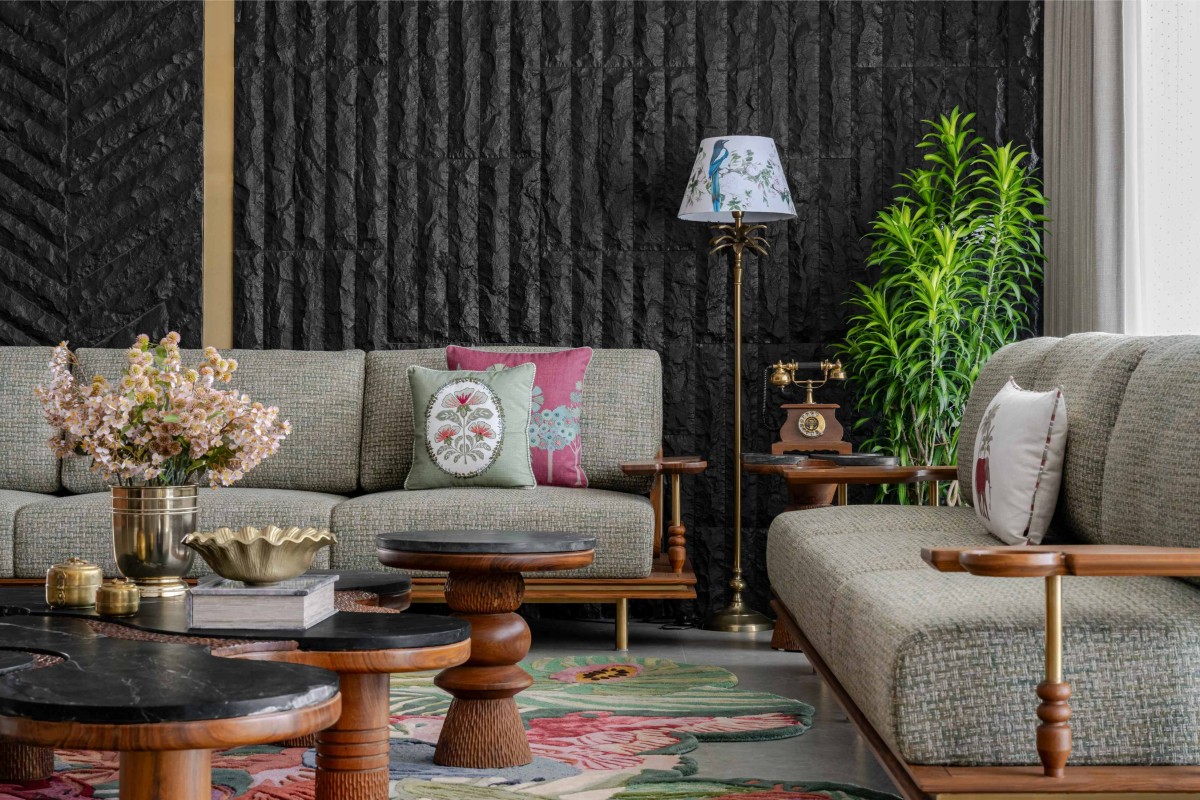
The furniture in the house is part of the clients' existing collection, contributing to a nostalgic 90s vibe within the interiors. This creates a relaxed and slow living atmosphere throughout the house. The house is strategically positioned in the valley of the Aravali, offering stunning views of the Aravali ranges. The south-facing verandah provides shelter from the intense summer sun.

To enhance functionality, the traditional courtyard has been relocated towards the west connecting itself to the kitchen garden on the farm. This area serves as a private and relaxed open-to-sky family space, where the owners often enjoy barbecues during their winter visits. It also serves as a place for reading, entertaining friends, and overall leisurely activities.

Kerala,India

Architects : Sketch Design Studio
Area : 2500 sq. ft.
Year of Completion : 2025
Website : https://www.instagram.com/sketchdesignstudioearth/

Exterior view of Hybrid House by Sketch Design Studio
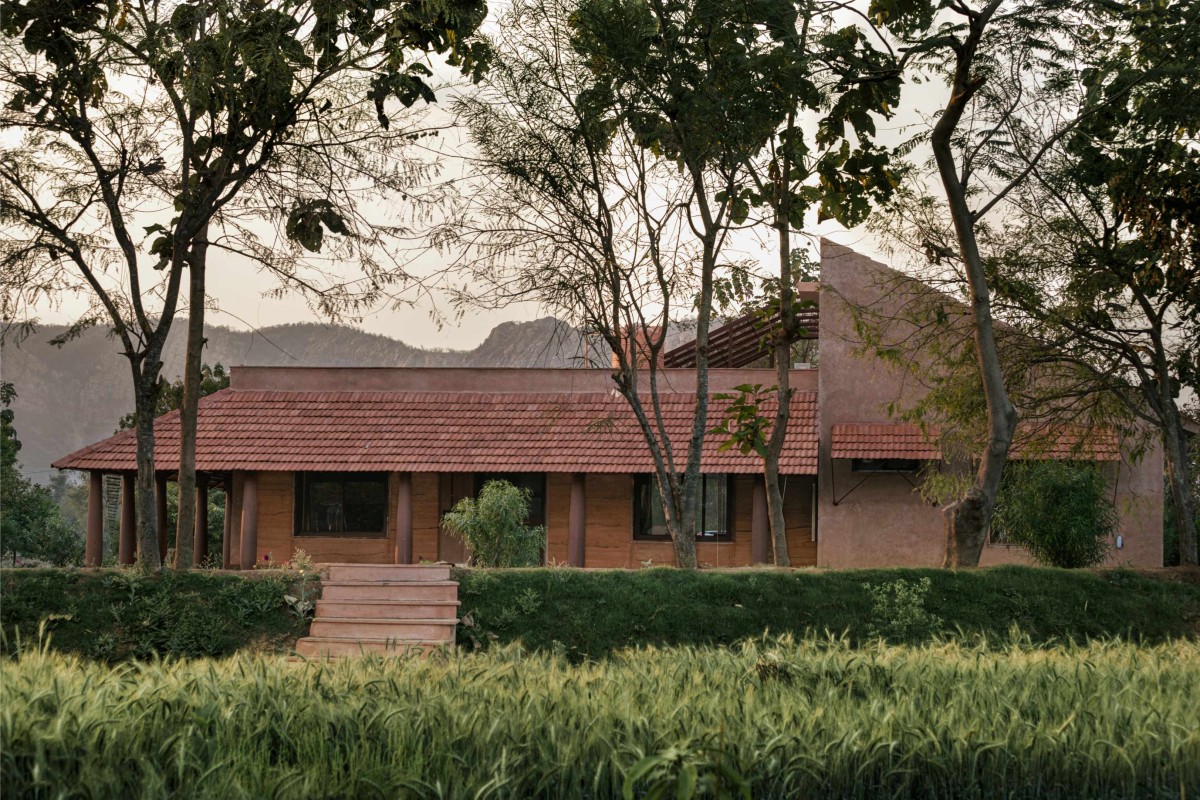

Exterior view of Hybrid House by Sketch Design Studio
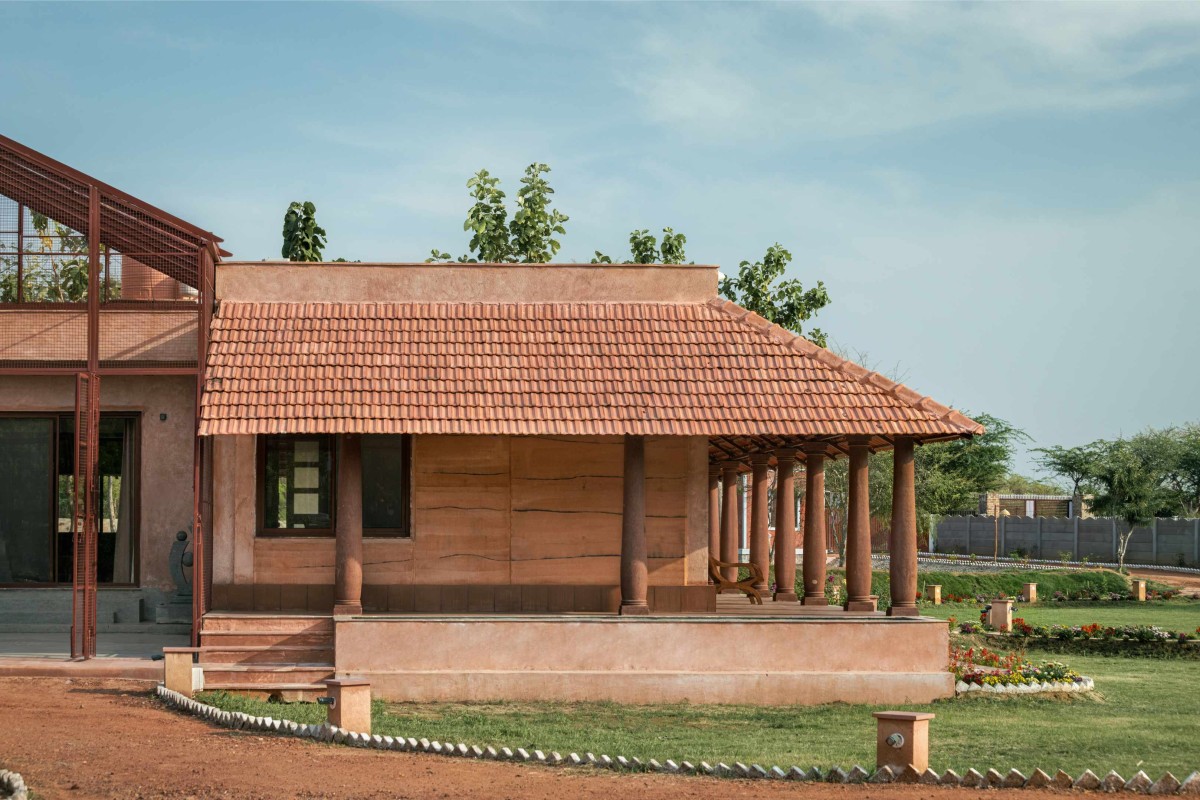

Exterior view of Hybrid House by Sketch Design Studio
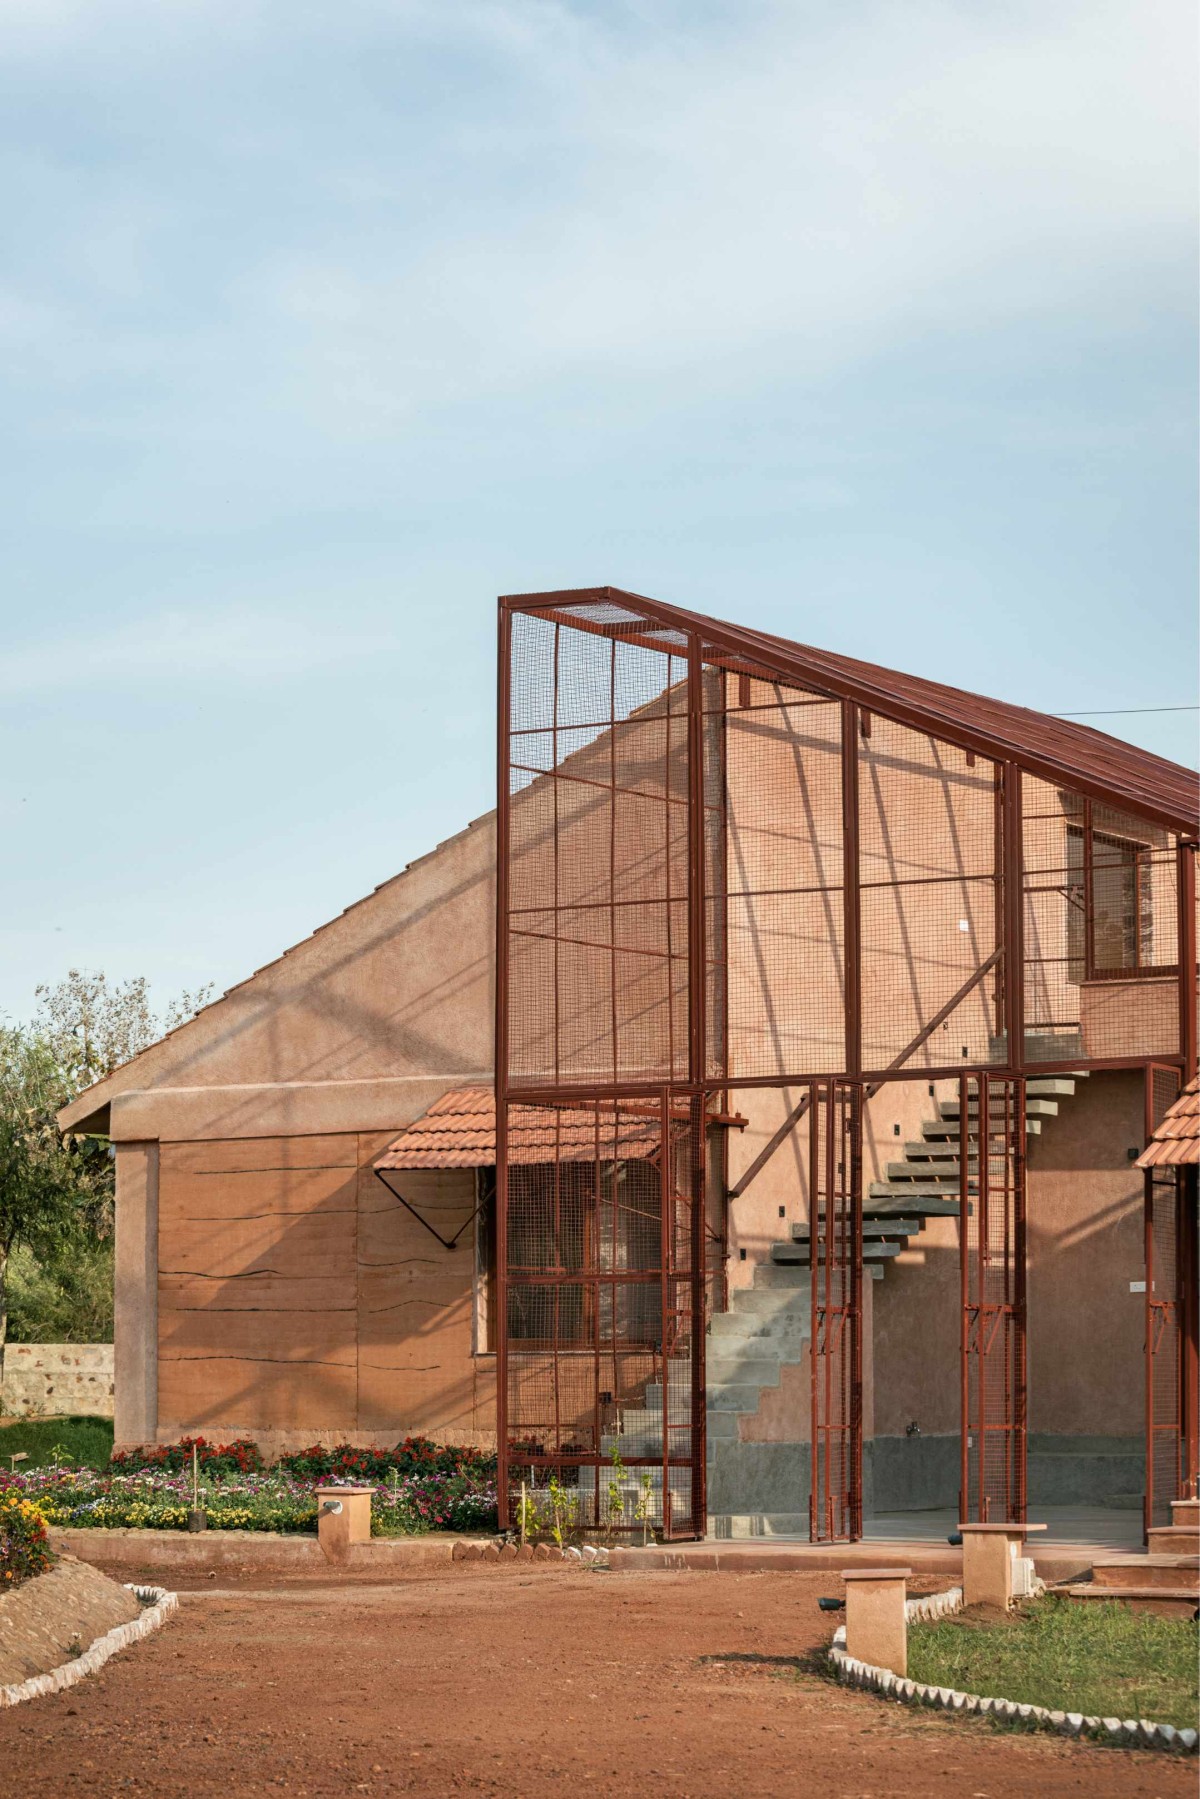

Exterior view of Hybrid House by Sketch Design Studio
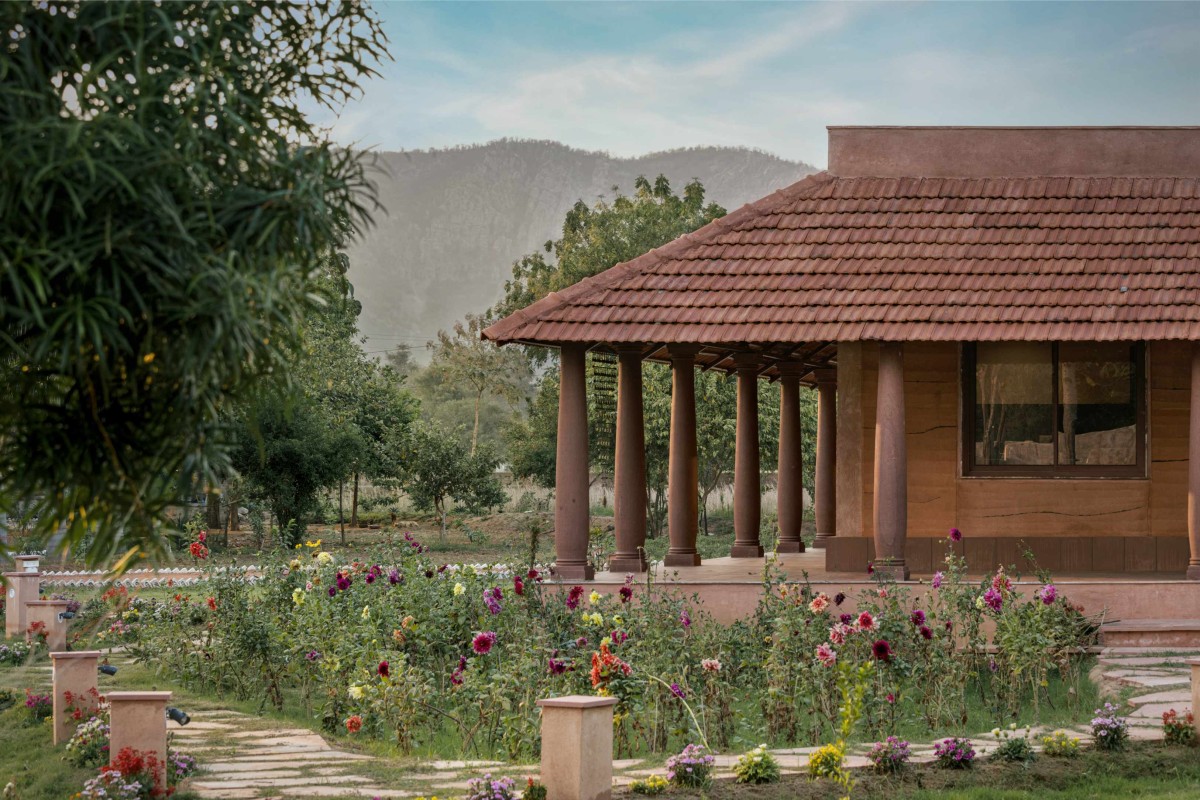

Entryway of Hybrid House by Sketch Design Studio
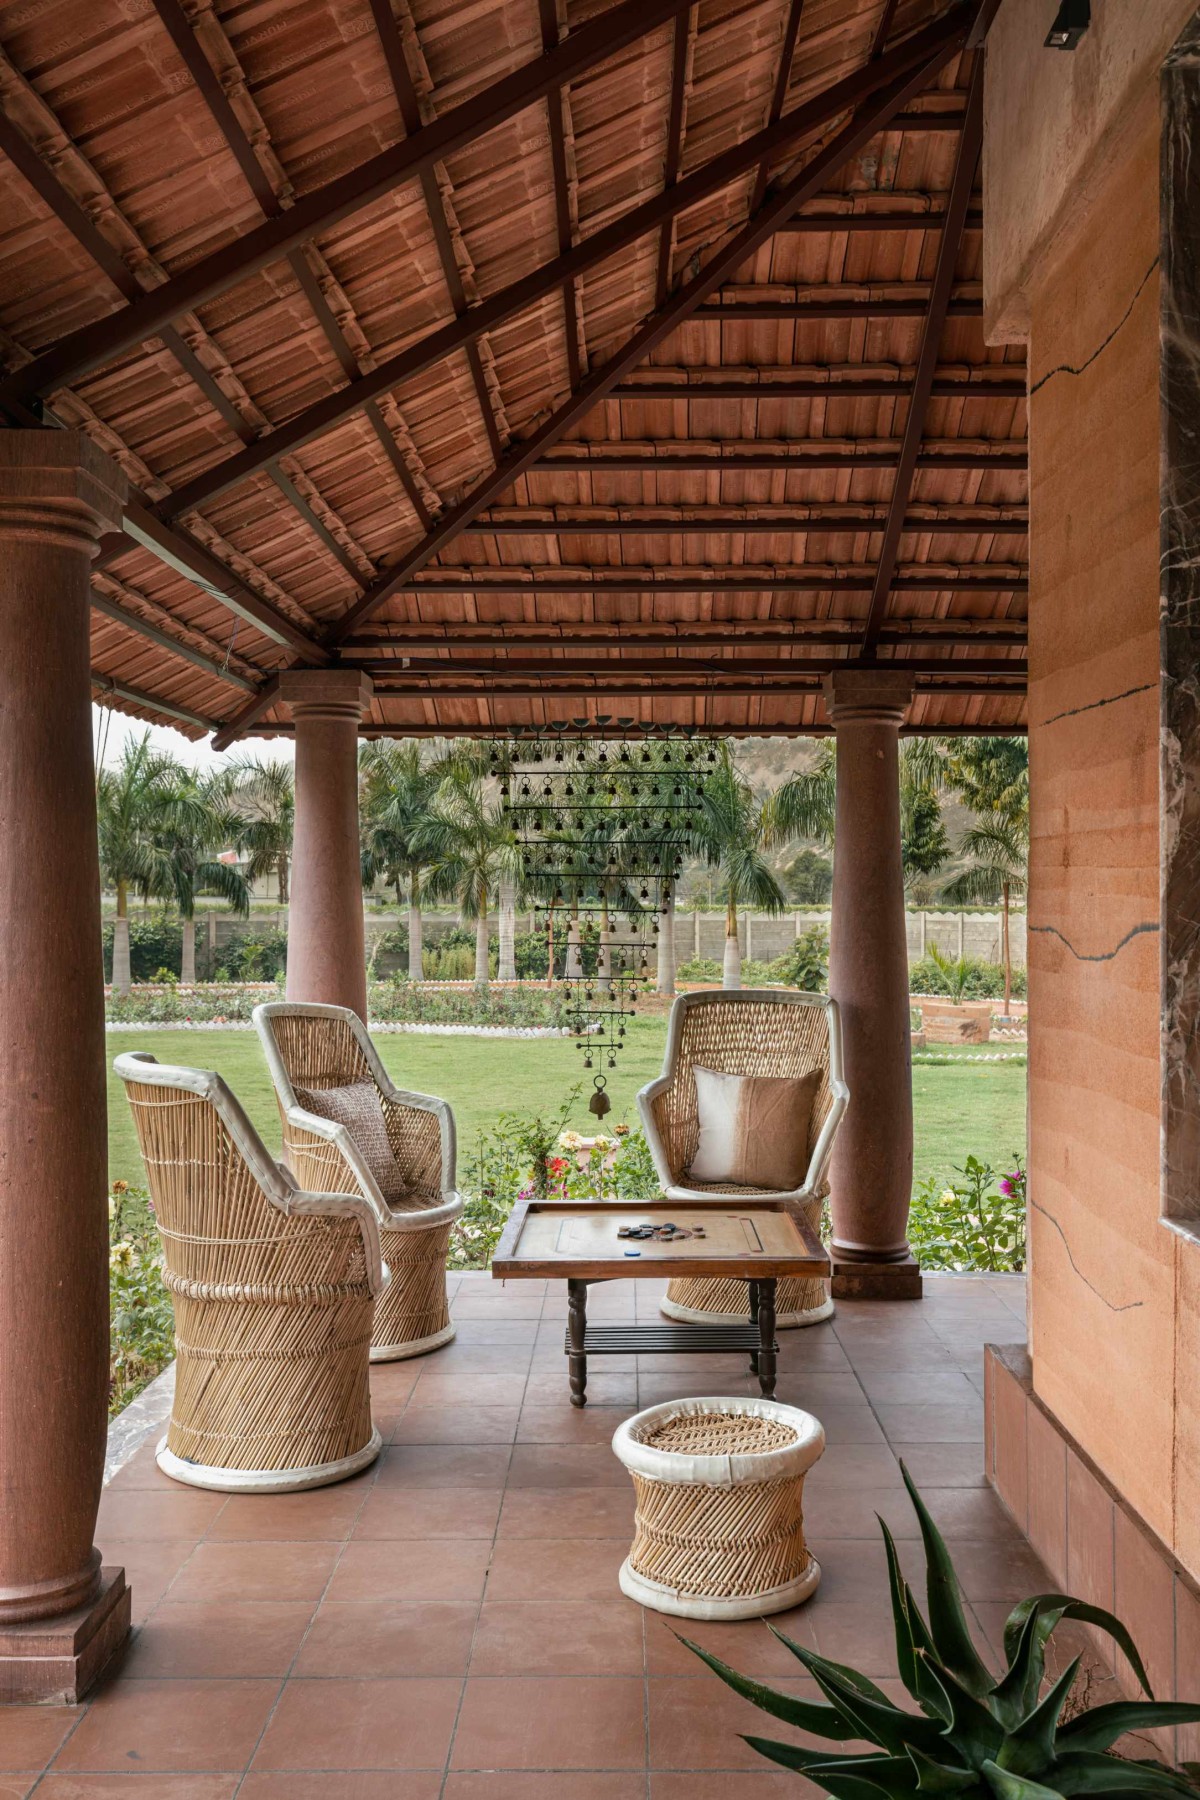

Sitout of Hybrid House by Sketch Design Studio
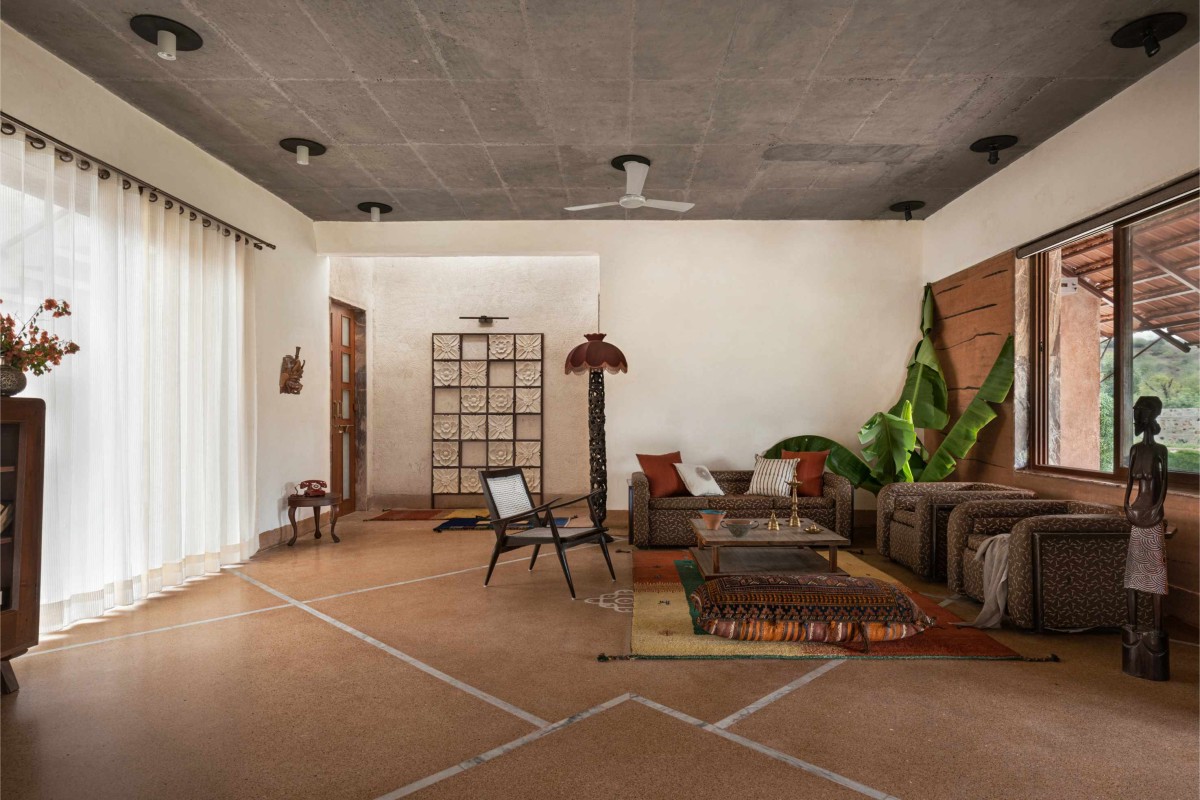

Living room of Hybrid House by Sketch Design Studio
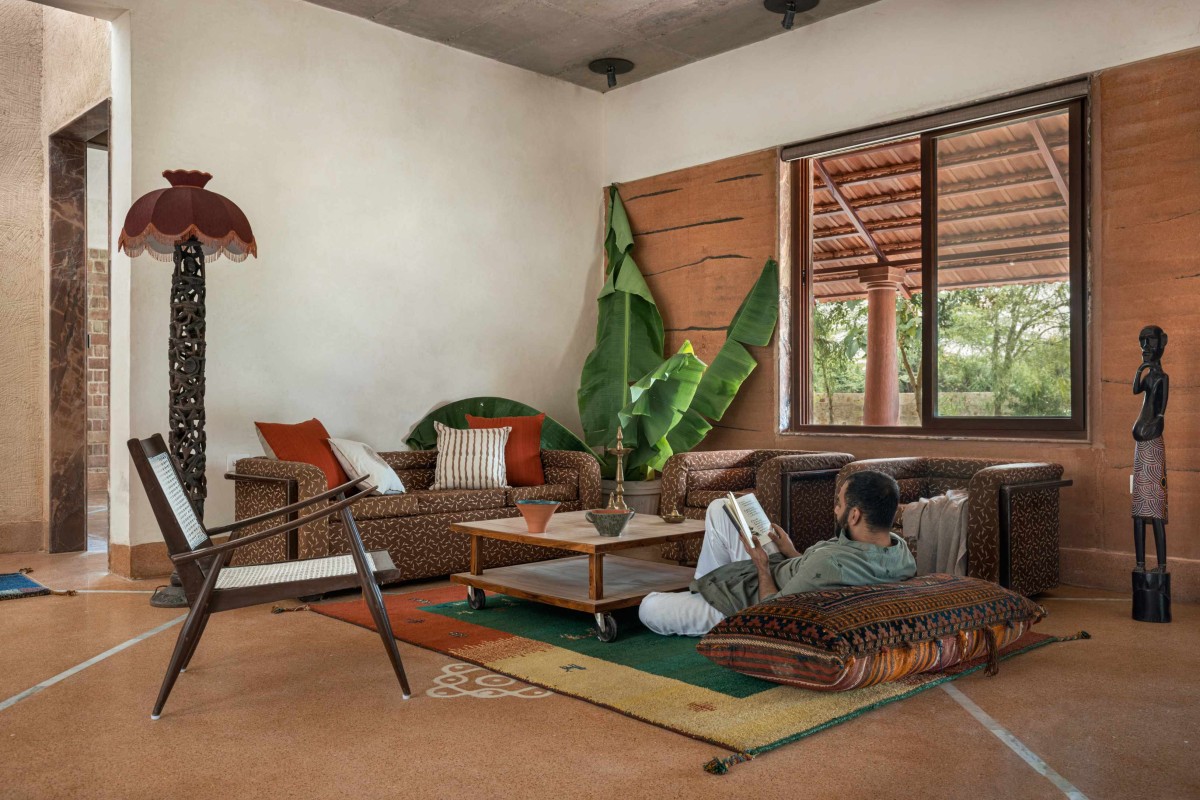

Living room of Hybrid House by Sketch Design Studio
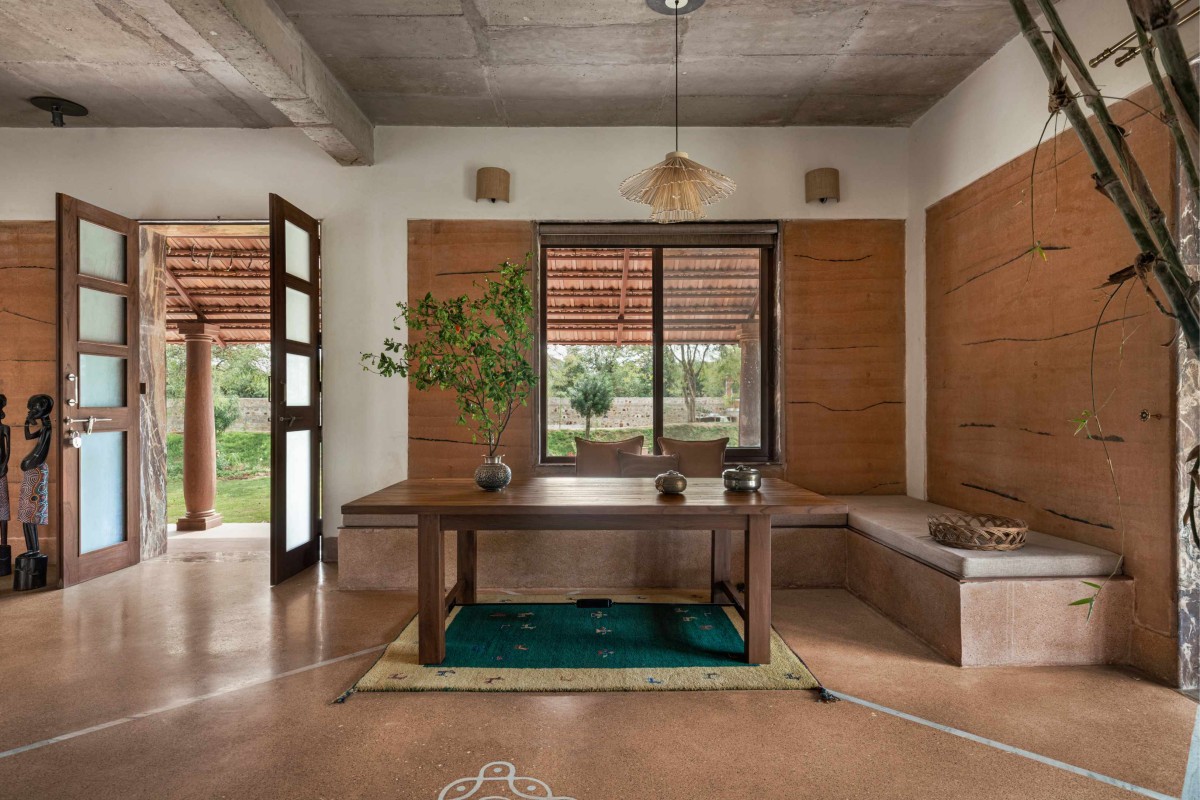

Dining of Hybrid House by Sketch Design Studio
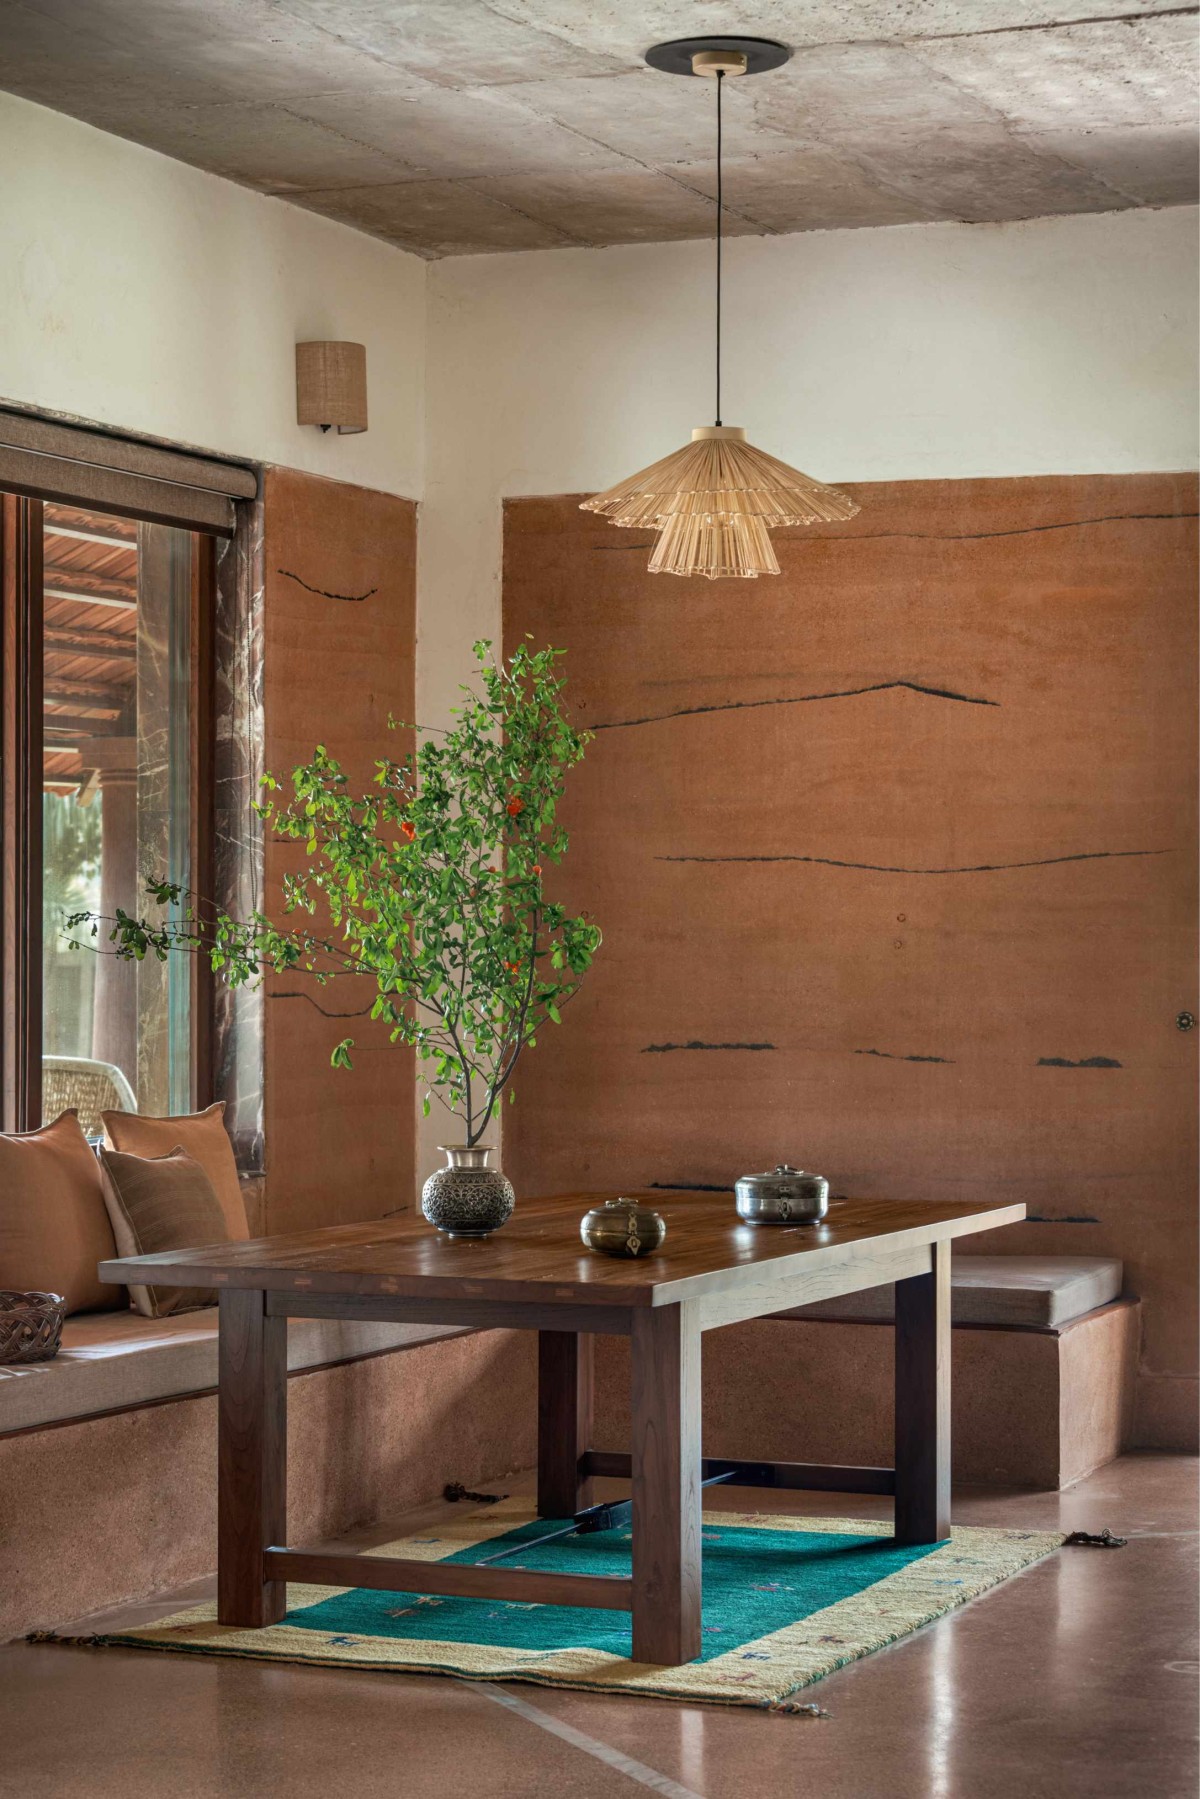

Dining of Hybrid House by Sketch Design Studio
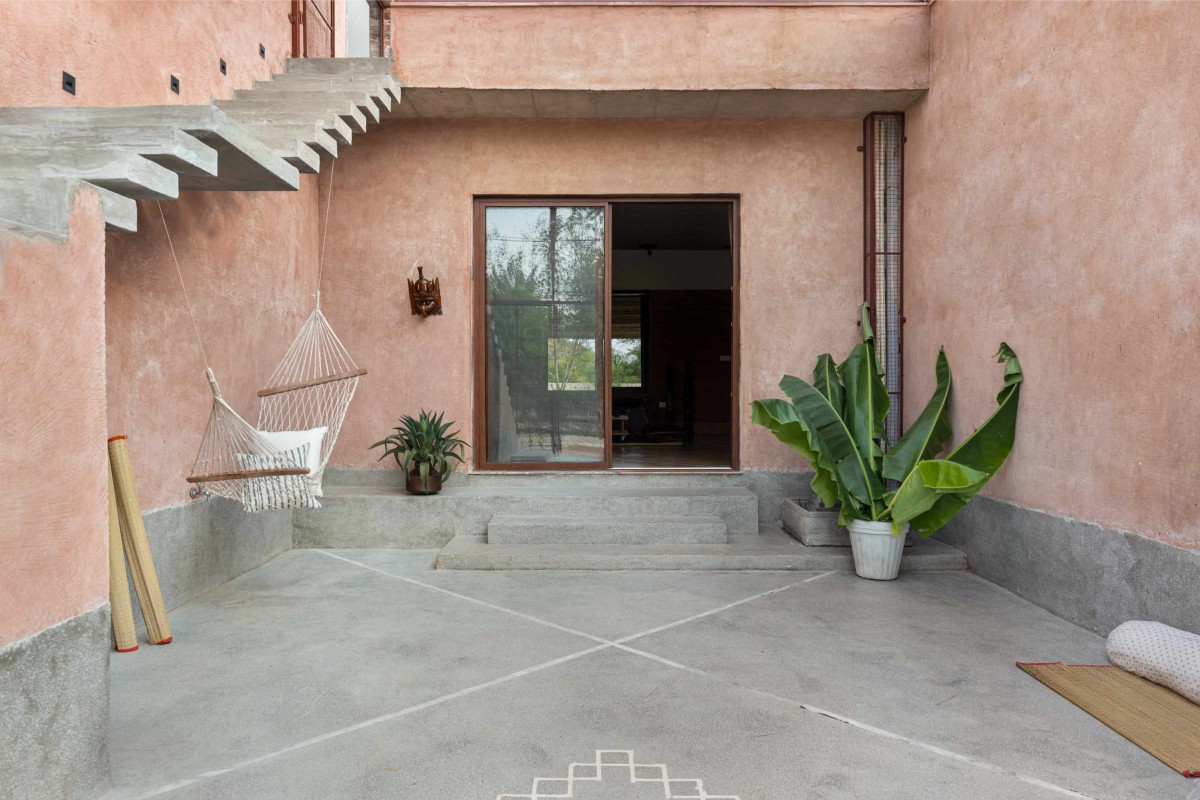

Open to Sky Court of Hybrid House by Sketch Design Studio
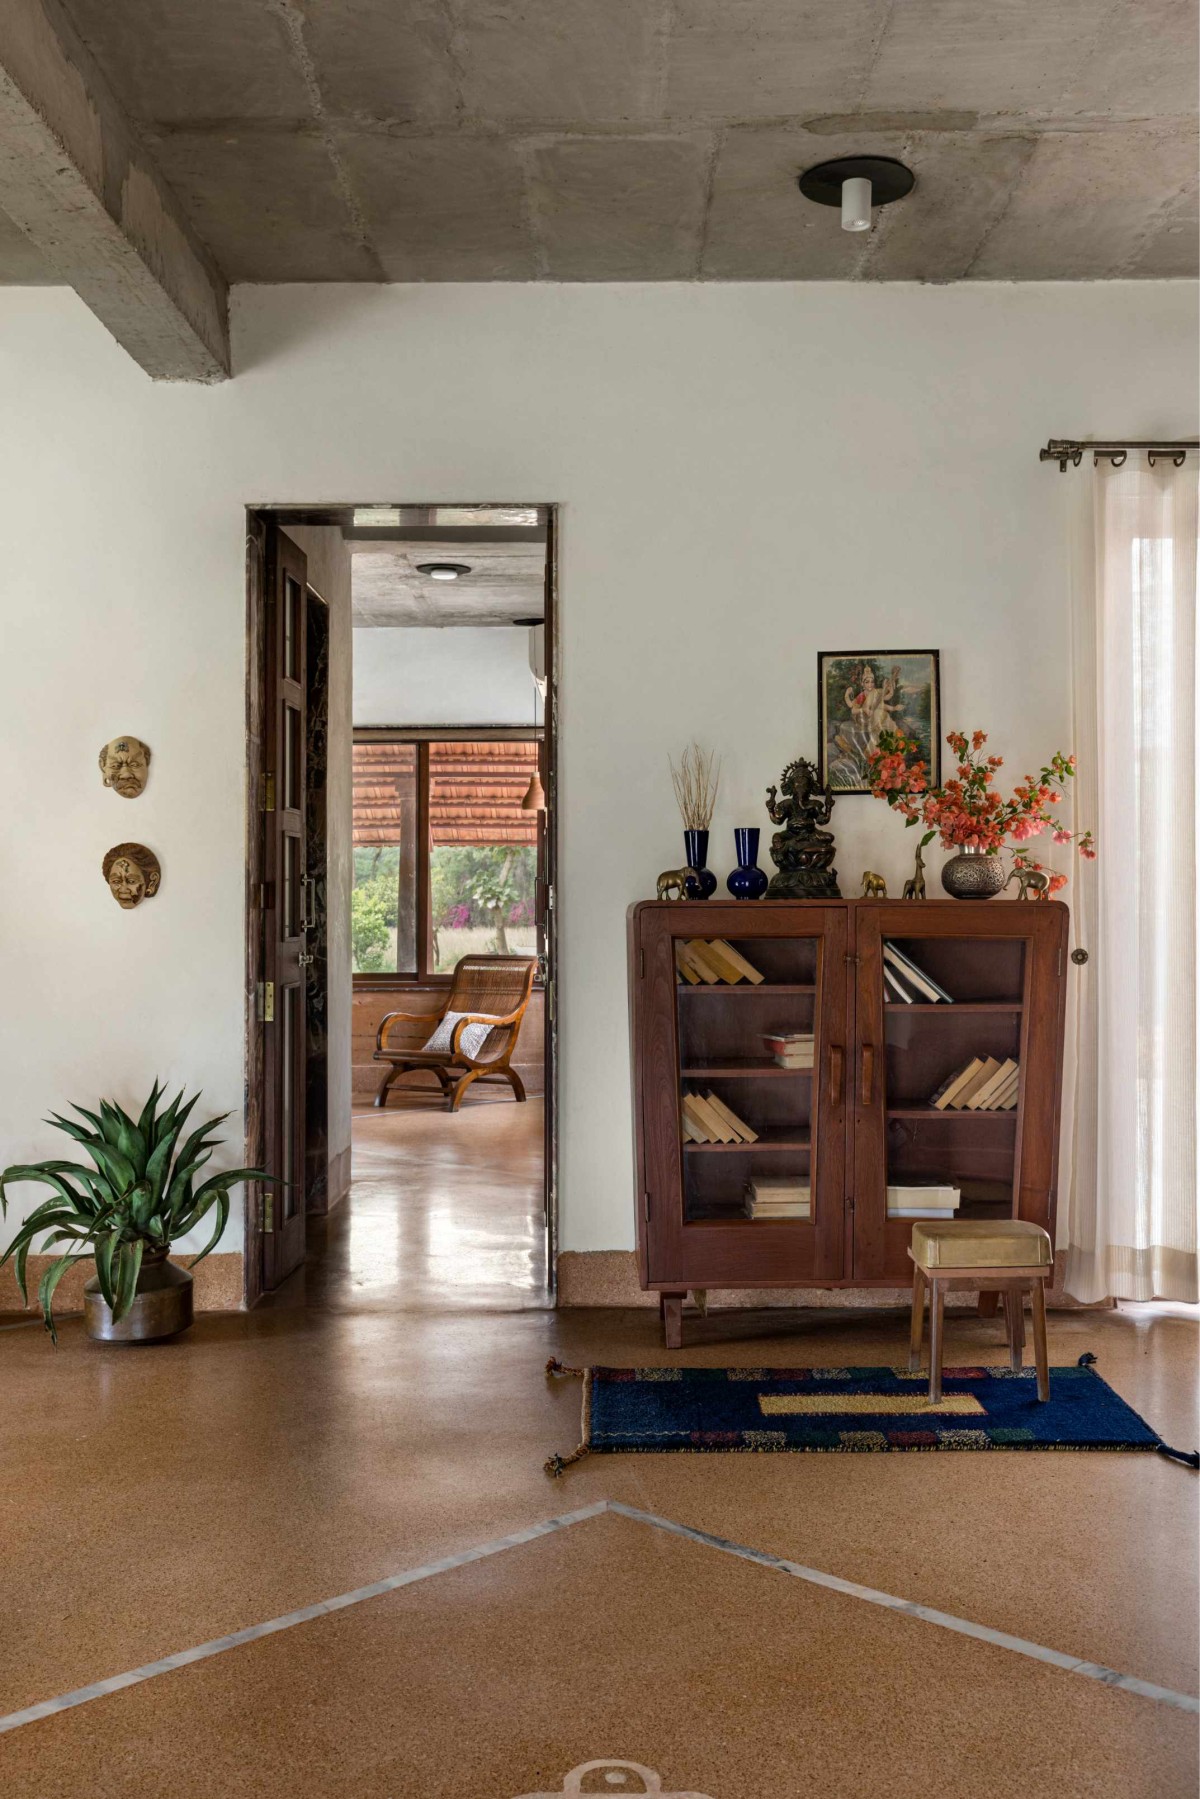

Reading Nook of Hybrid House by Sketch Design Studio
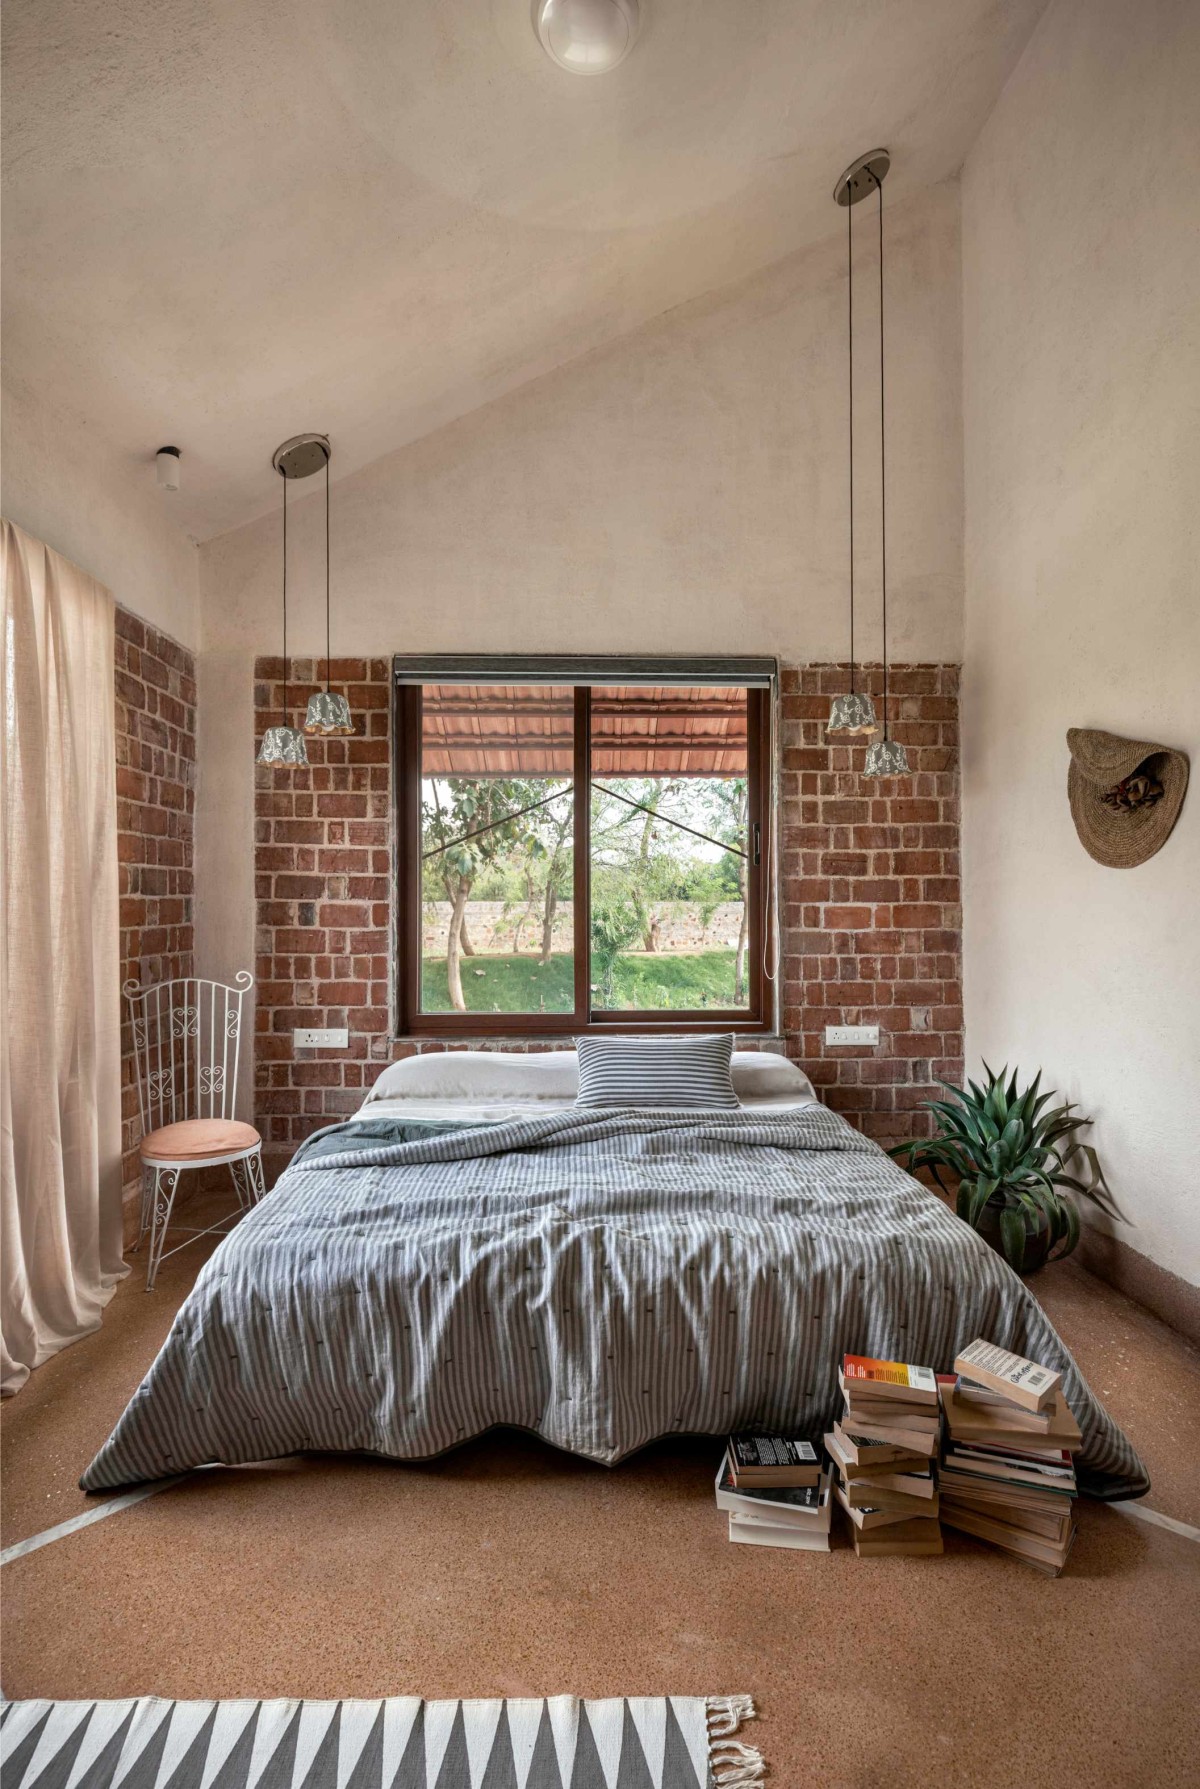

Bedroom 1 of Hybrid House by Sketch Design Studio
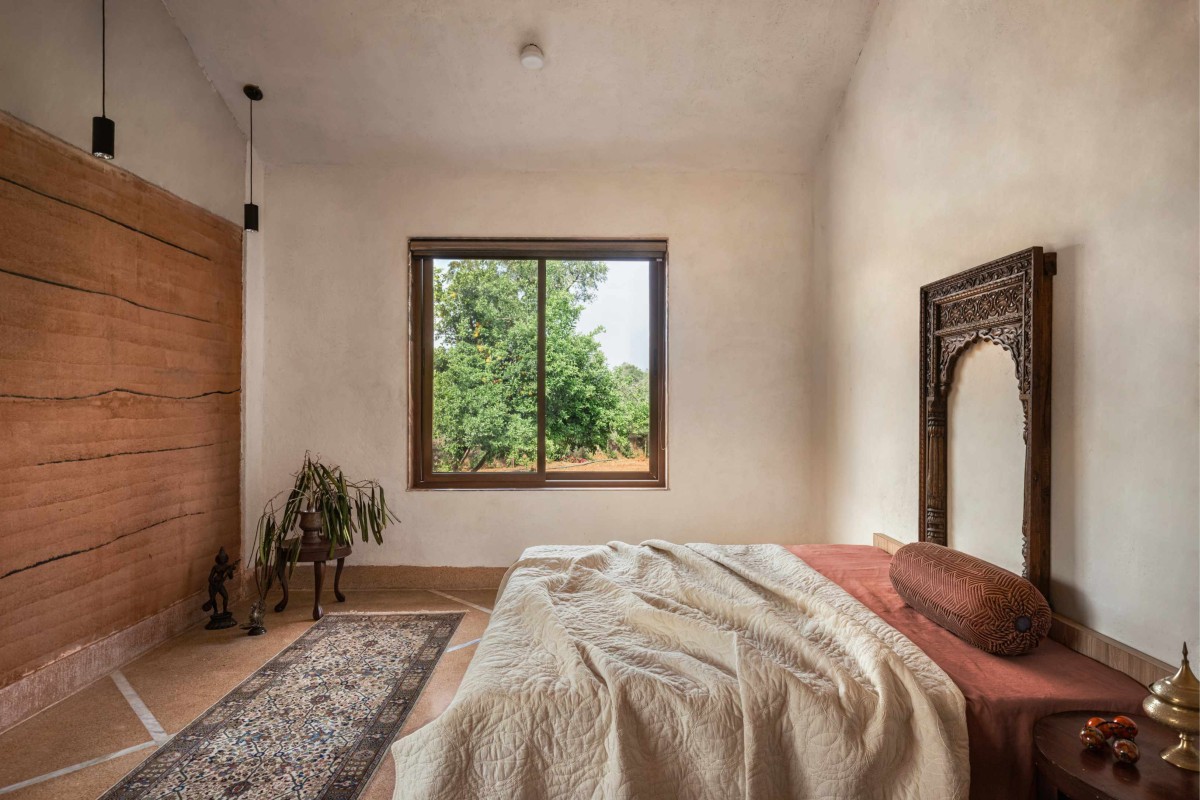

Bedroom 2 of Hybrid House by Sketch Design Studio
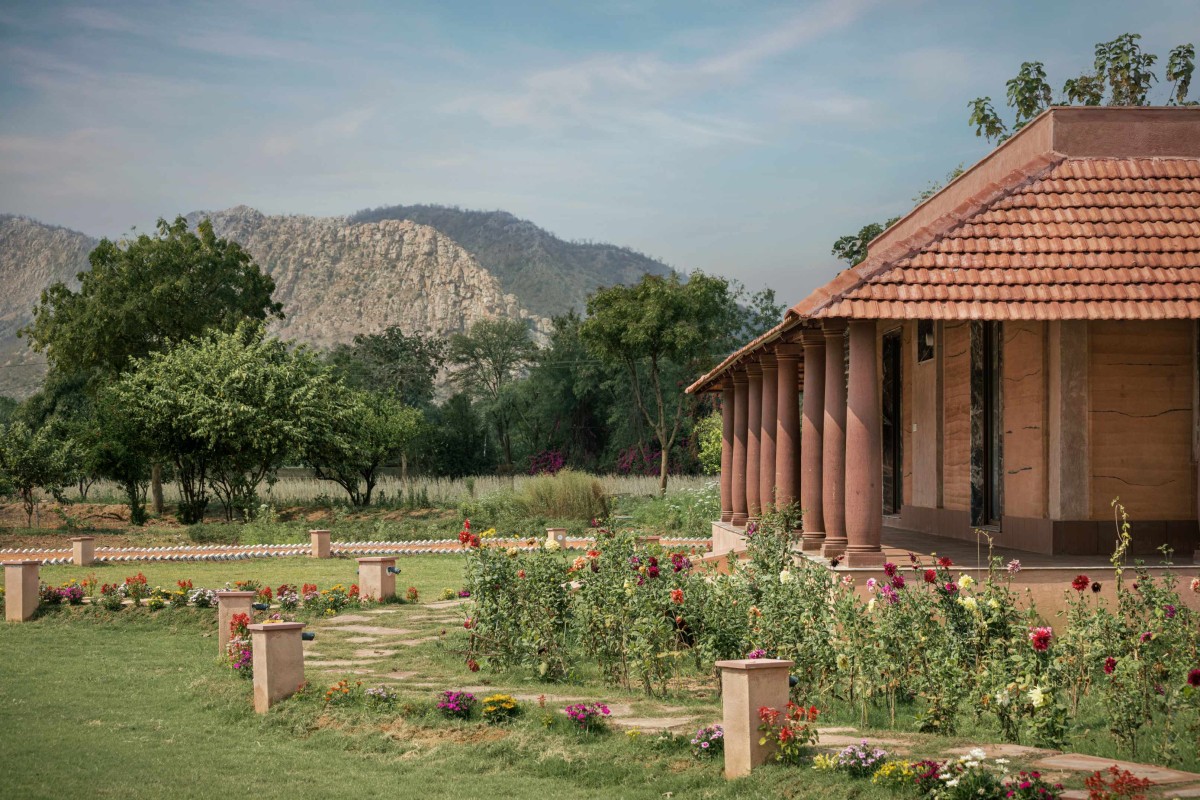

Exterior view of Hybrid House by Sketch Design Studio


Most Visited Articles


Subscribe

Get our latest article and updates delivered straight to your inbox.