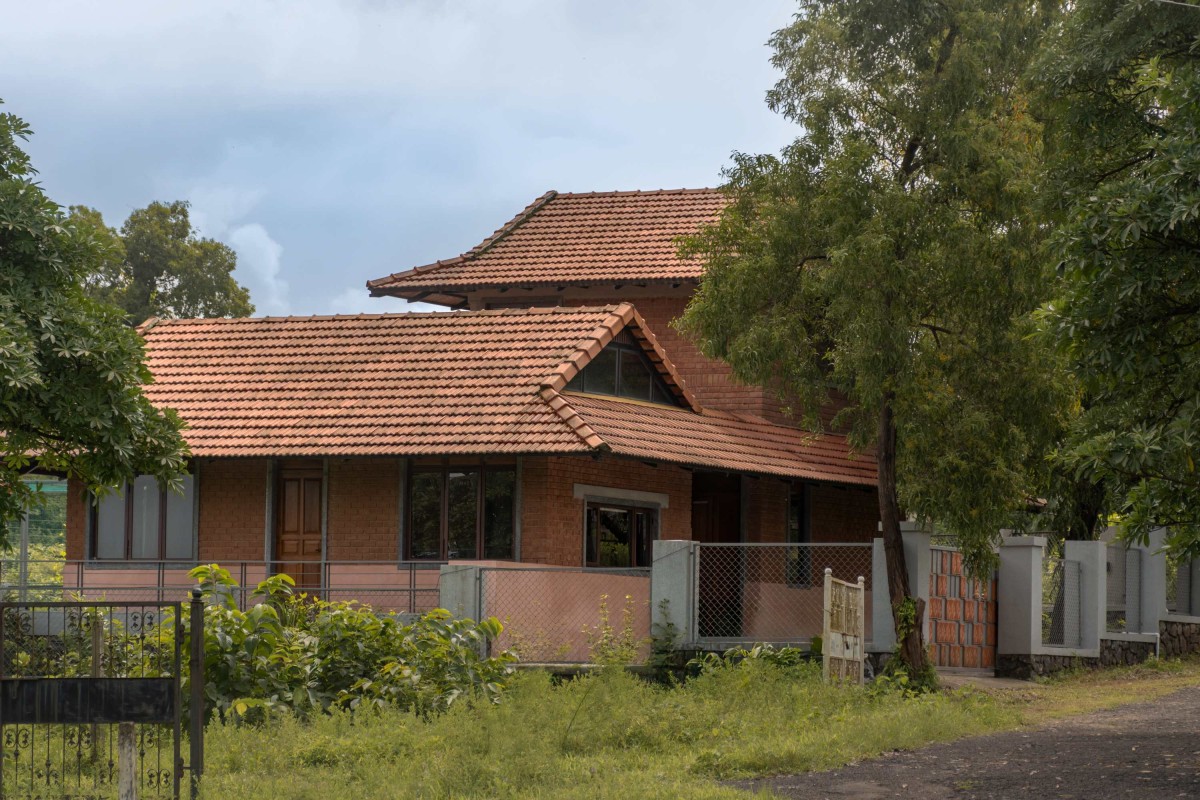
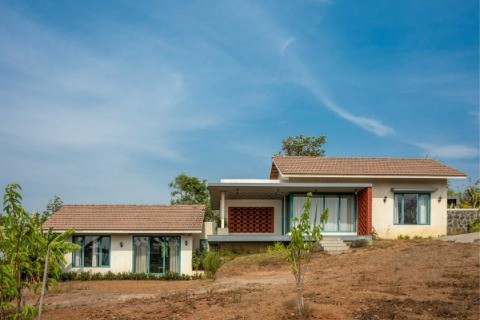
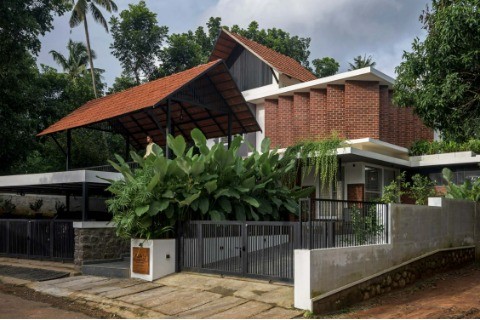
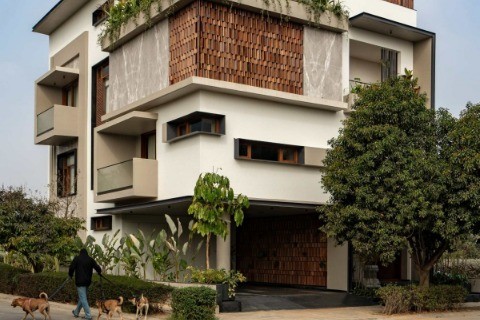
Exterior view of Iha Farmhouse by Put Your Hands Together - BioArchitects
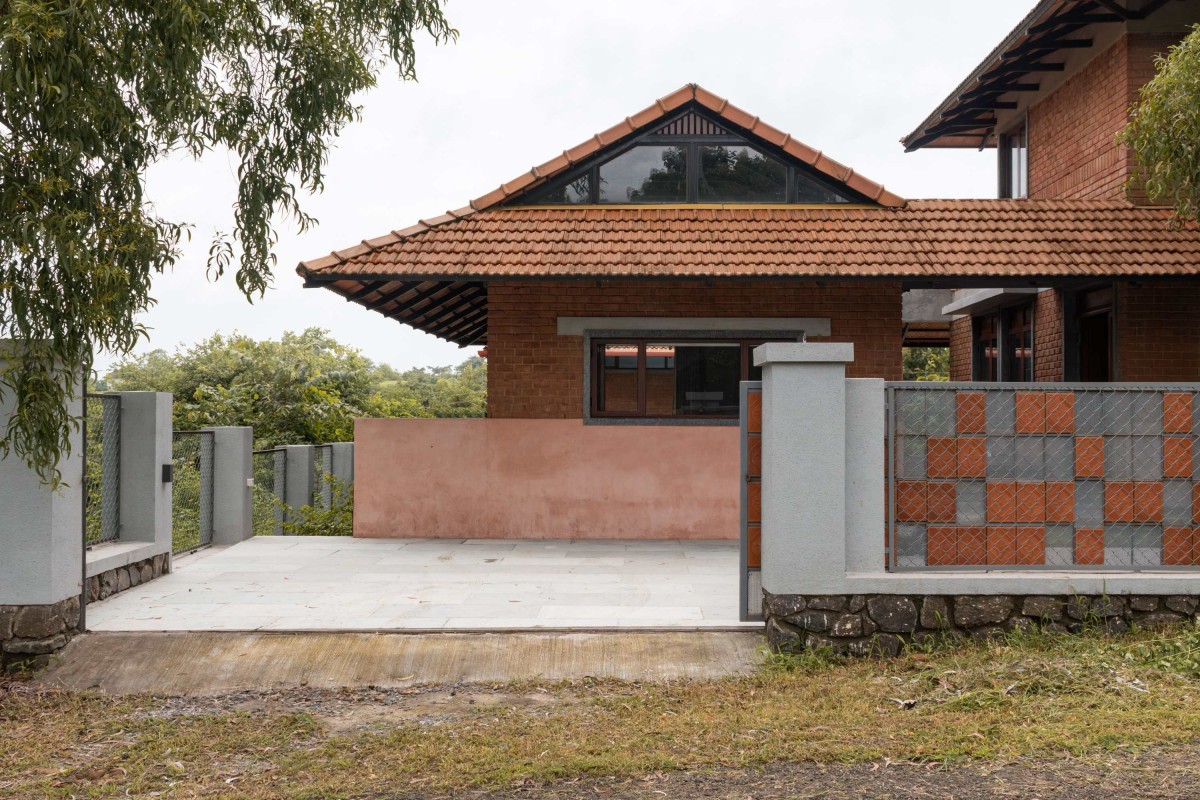
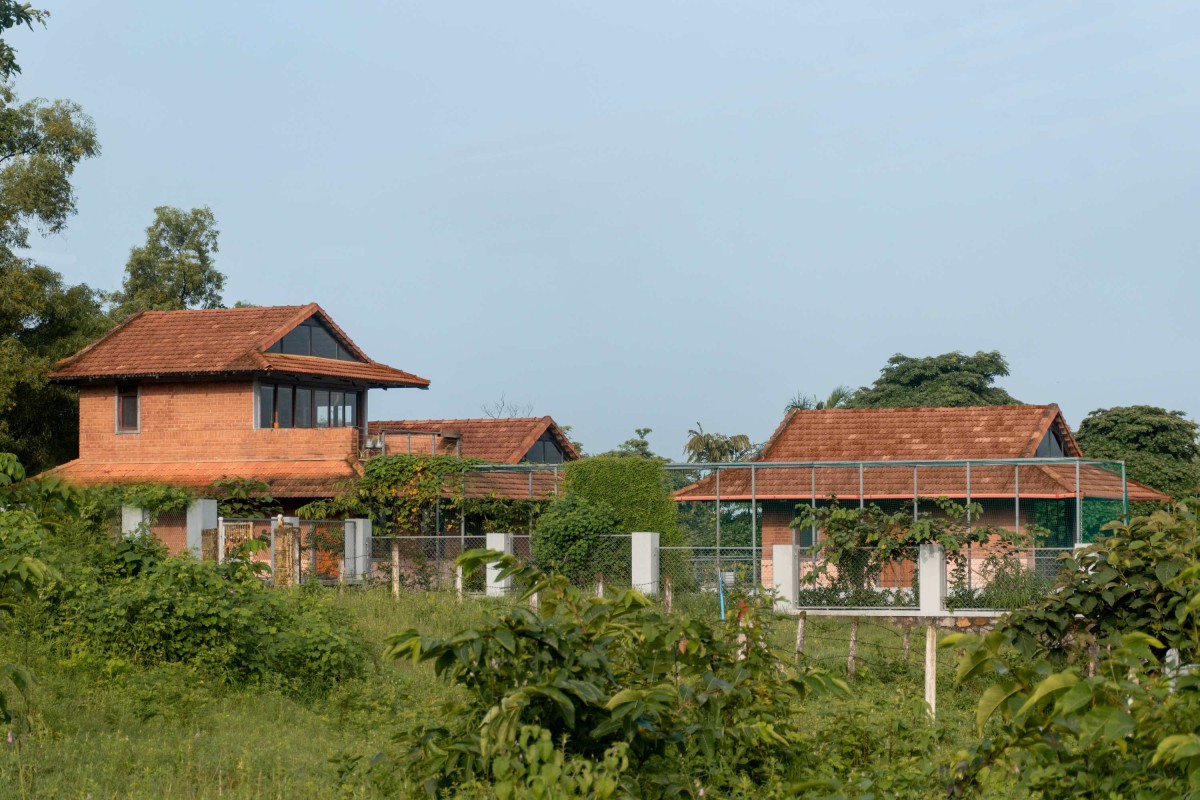
Above, terracotta roofing tiles establish a warm, tactile roofscape that responds to the region's climate. Their ventilated assembly helps dissipate solar heat before it reaches the occupied spaces, improving thermal comfort while reinforcing the farmhouse's connection to vernacular building traditions. Together, the earth walls and terracotta roof create an envelope that performs climatically while allowing the building to age gracefully within its environment.
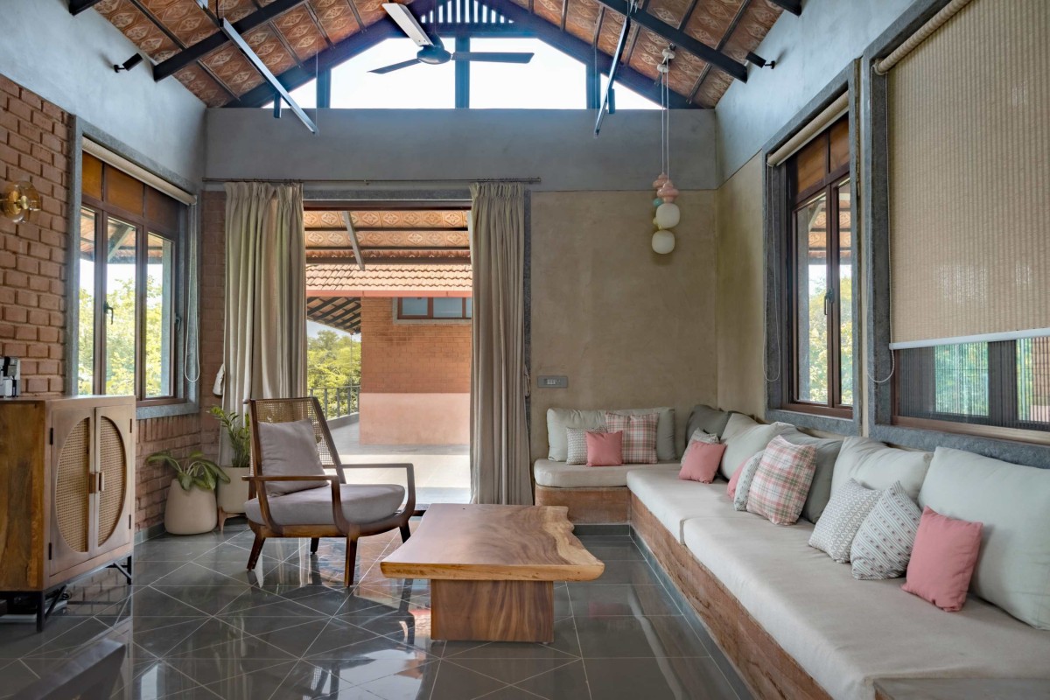
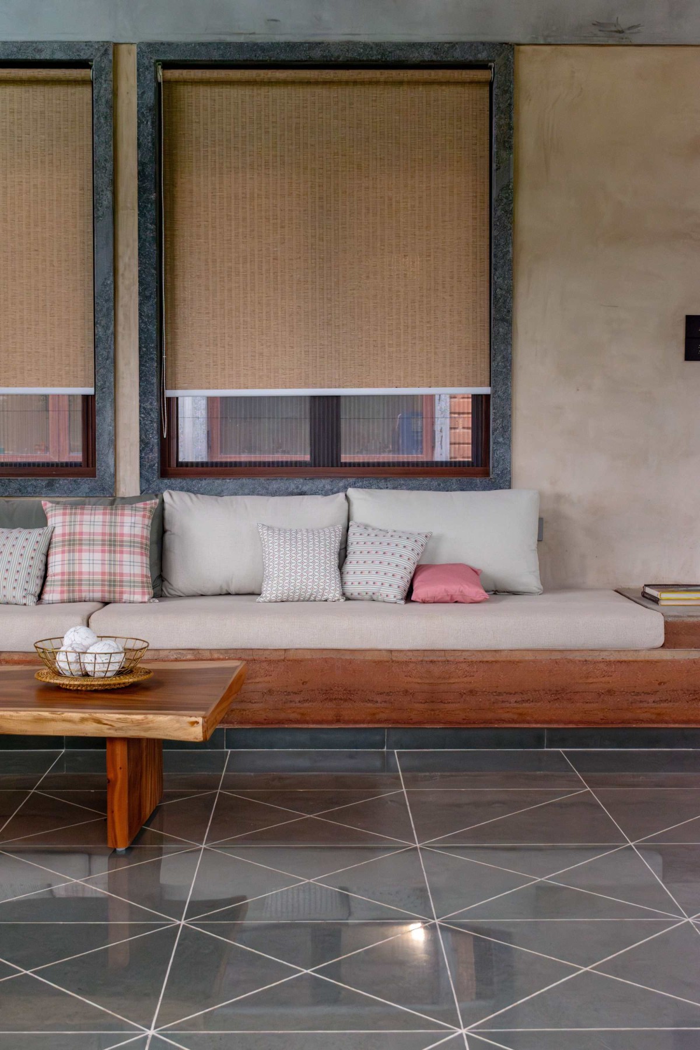
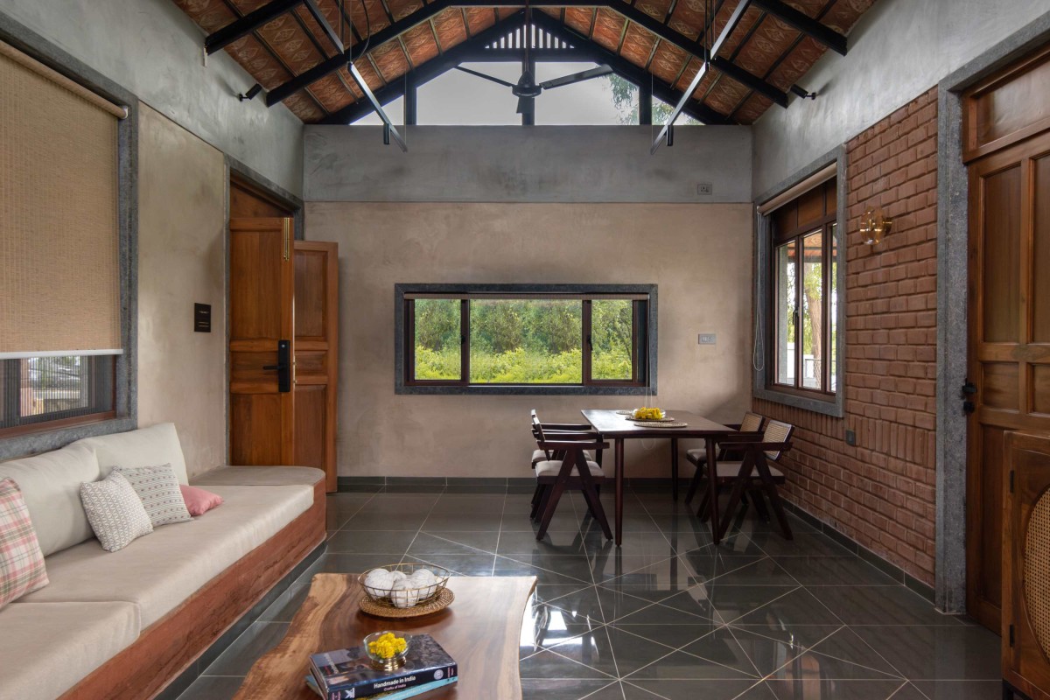
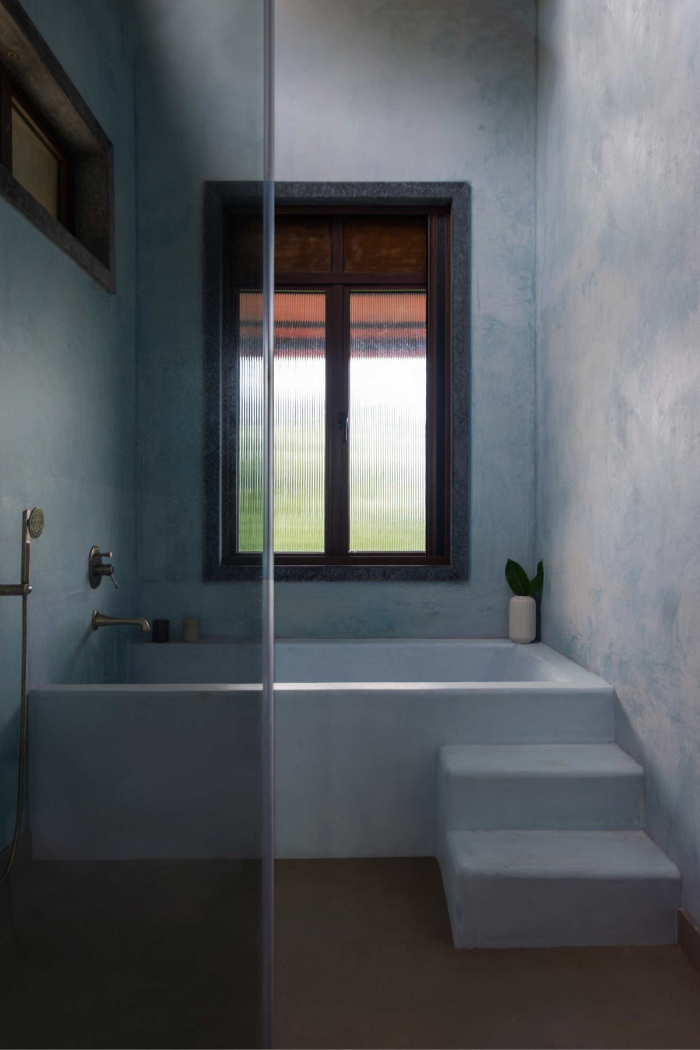
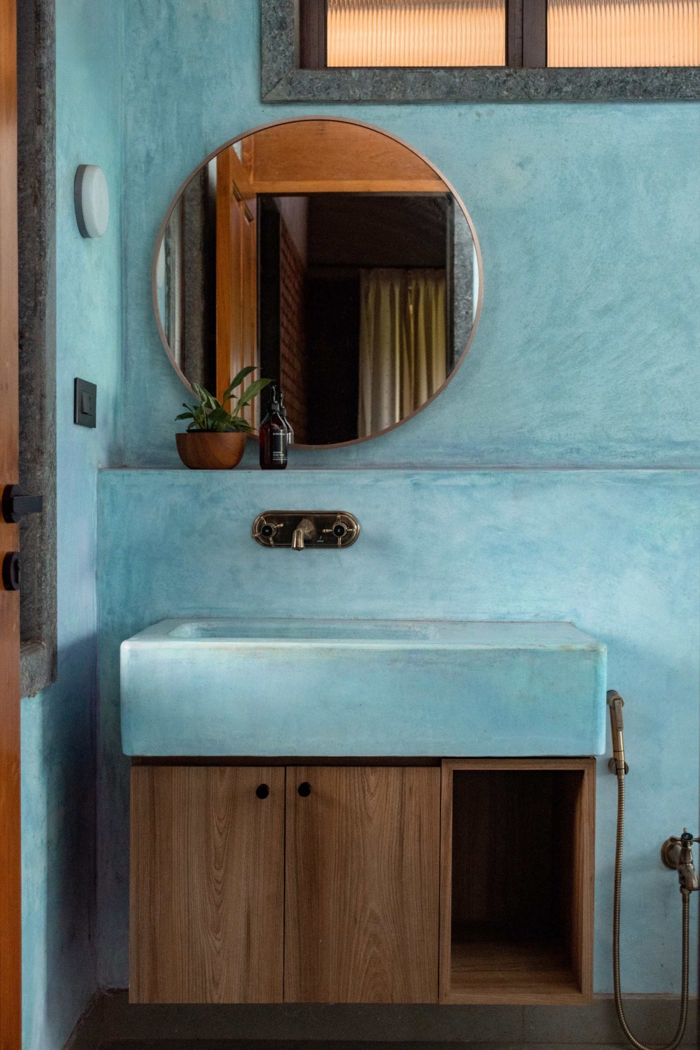
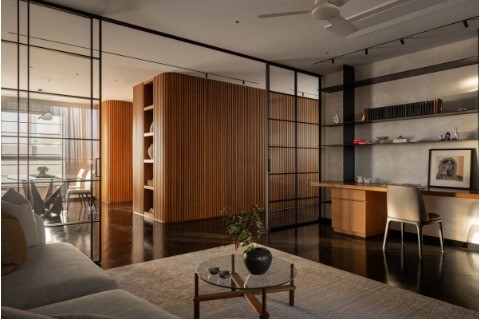
Interior finishes are intentionally minimal, allowing natural materials to define the atmosphere of each space. Tadelakt lime plaster introduces soft, seamless surfaces that remain breathable while regulating indoor humidity. Its subtle variations in texture and tone reflect the handcrafted nature of the construction, giving each room a unique character. Kota stone flooring extends throughout the house, providing a durable and naturally cool surface that complements the muted earth palette. The continuity of these materials blurs the transition between interior and exterior spaces, reinforcing the experience of living within the landscape rather than apart from it.
Main Entrance of Iha Farmhouse by Put Your Hands Together - BioArchitects
The landscape is conceived as an extension of the architecture, shaping both the environmental performance and everyday experience of the farmhouse. Planting strategies are guided by climate, seasonal change, and spatial experience rather than ornamentation alone. A Bogen Villa along the compound wall transforms the boundary into a living green edge, softening the built form and creating a distinct identity as the vegetation matures. Within the courtyard, Champa trees become the focal point of the shared outdoor spaces, offering shade, fragrance, and a constantly changing canopy that marks the passage of seasons. At the site's edge, a Mango tree anchors the landscape, connecting the farmhouse to its agricultural setting while contributing habitat, seasonal fruit, and long-term ecological value.
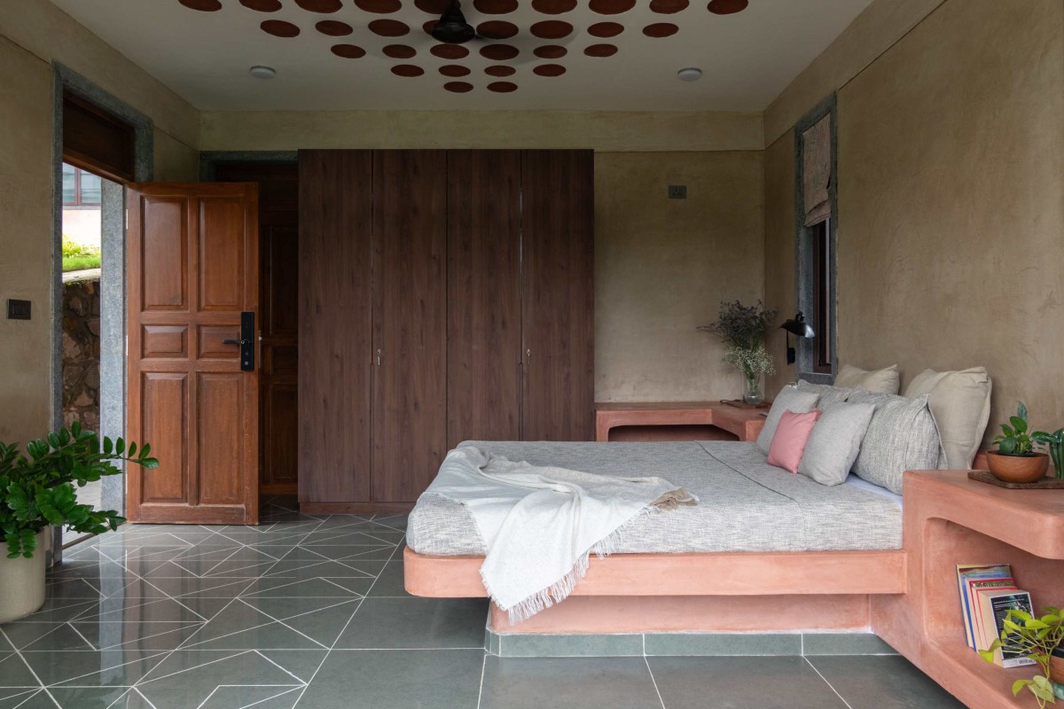
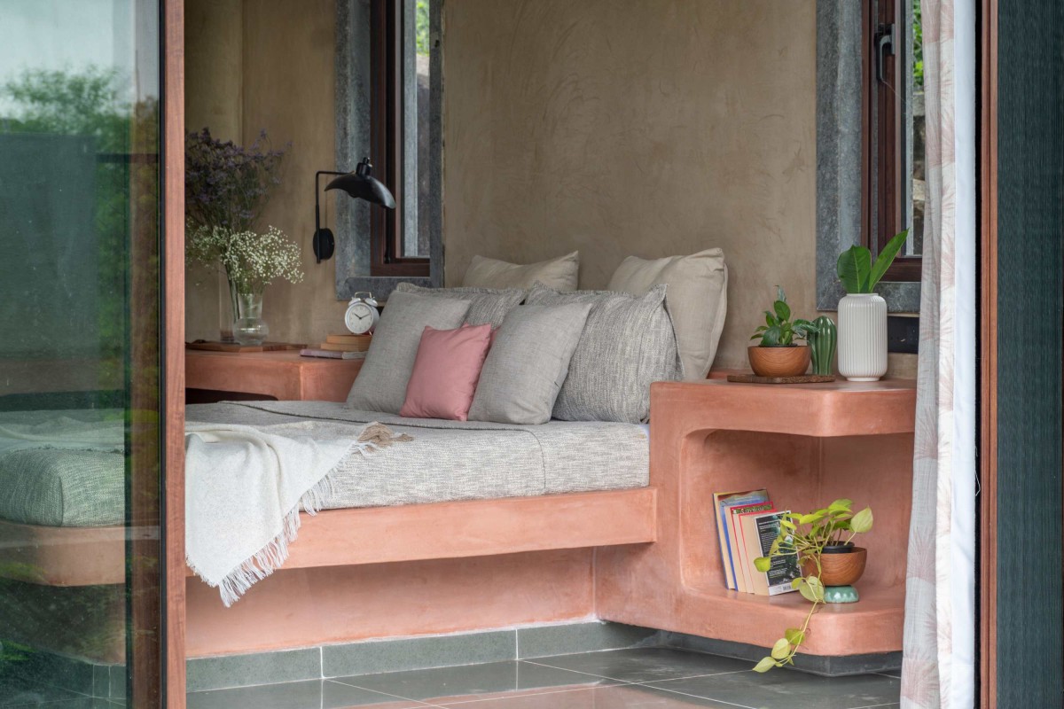
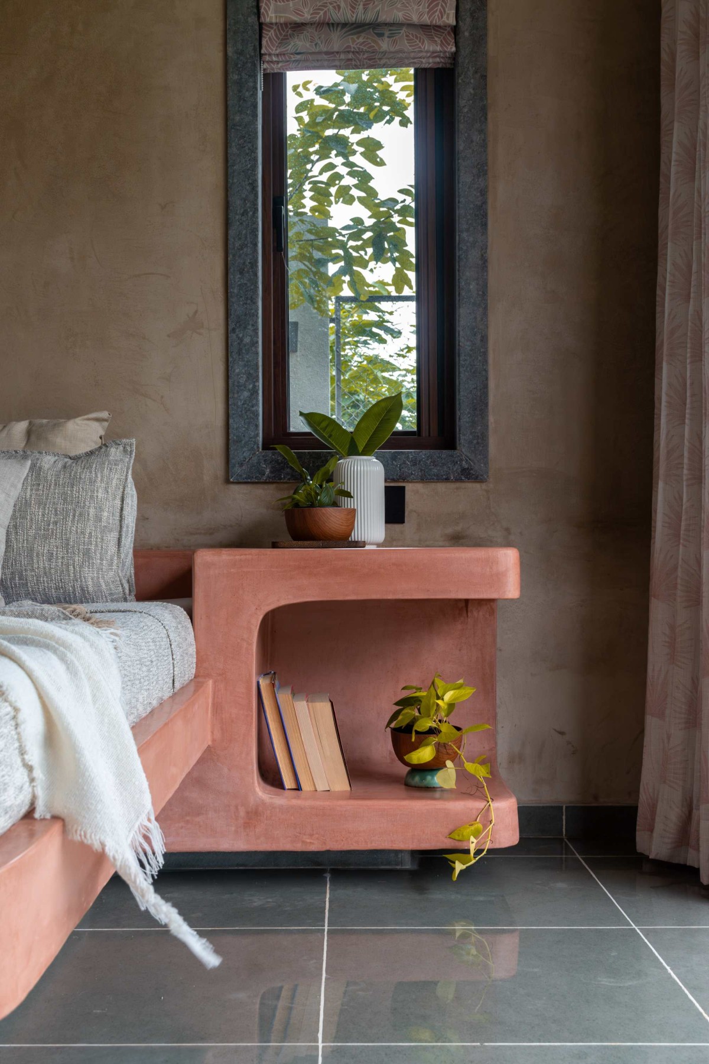
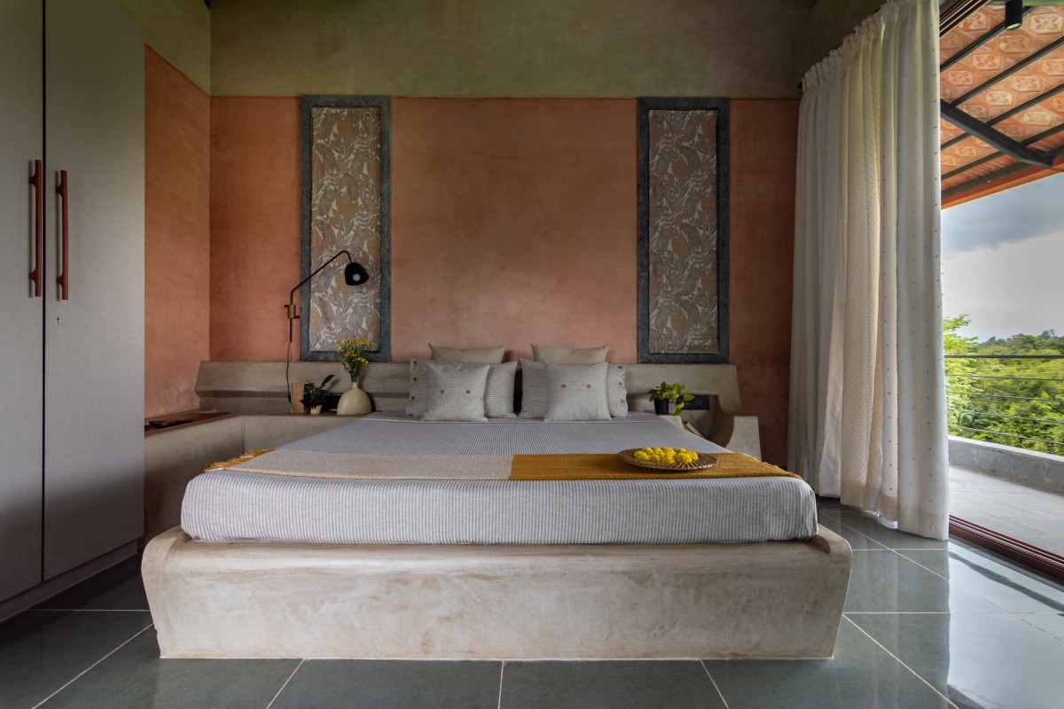
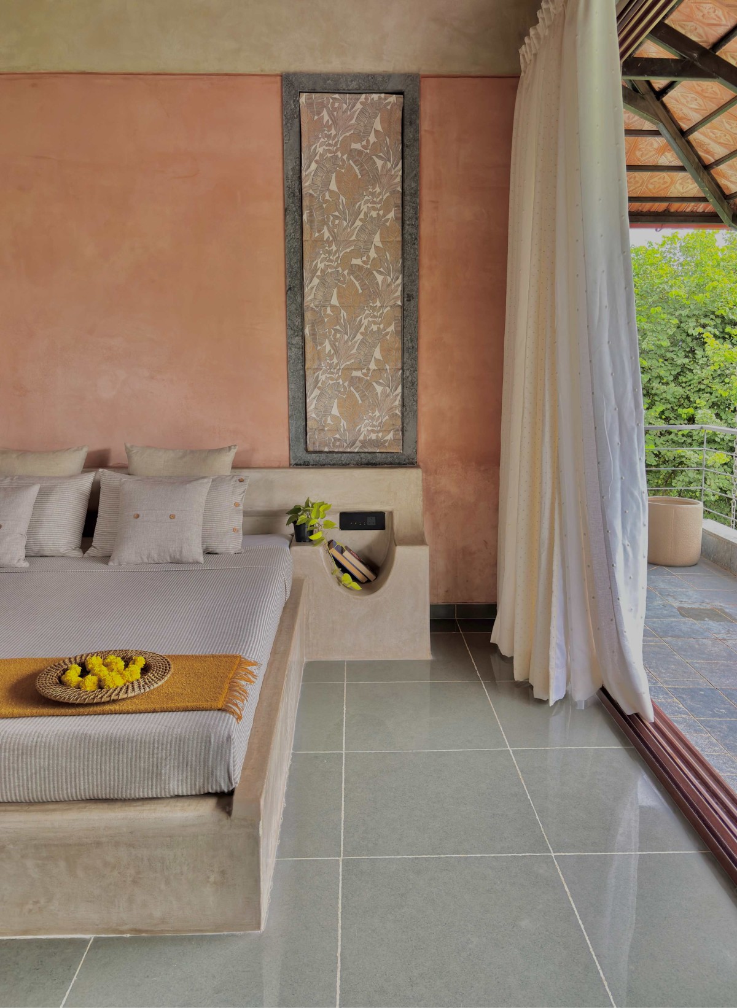
Custom-built architectural elements further strengthen the dialogue between material, function, and permanence. Masonry bathtubs finished in lime plaster are integrated into the architecture, creating monolithic bathing spaces that feel carved rather than assembled. Cantilevered masonry beds reduce the need for additional furniture while introducing a sense of lightness within the otherwise grounded material palette. These built-in elements reinforce the project's commitment to longevity, reducing material consumption and simplifying maintenance over the building's lifecycle.
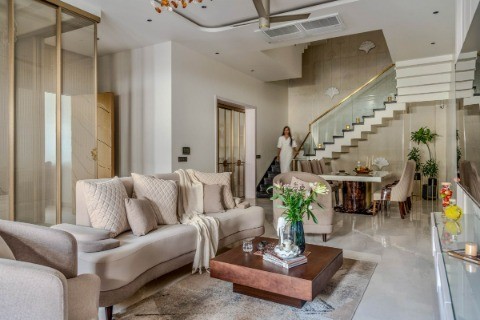
Living room of Iha Farmhouse by Put Your Hands Together - BioArchitects
Living room of Iha Farmhouse by Put Your Hands Together - BioArchitects
Living to Dining view of Iha Farmhouse by Put Your Hands Together - BioArchitects
The farmhouse demonstrates how contemporary architecture can emerge from regional materials, local craftsmanship, and passive environmental strategies. Rather than treating sustainability as an applied layer, it is embedded within the building's structure, material palette, and relationship to the landscape. Earth, terracotta, lime, stone, and vegetation work together as a cohesive system, producing architecture that is environmentally responsive, materially honest, and deeply connected to its place. The result is a home that evolves with time, where climate, craftsmanship, and nature become active participants in everyday living.
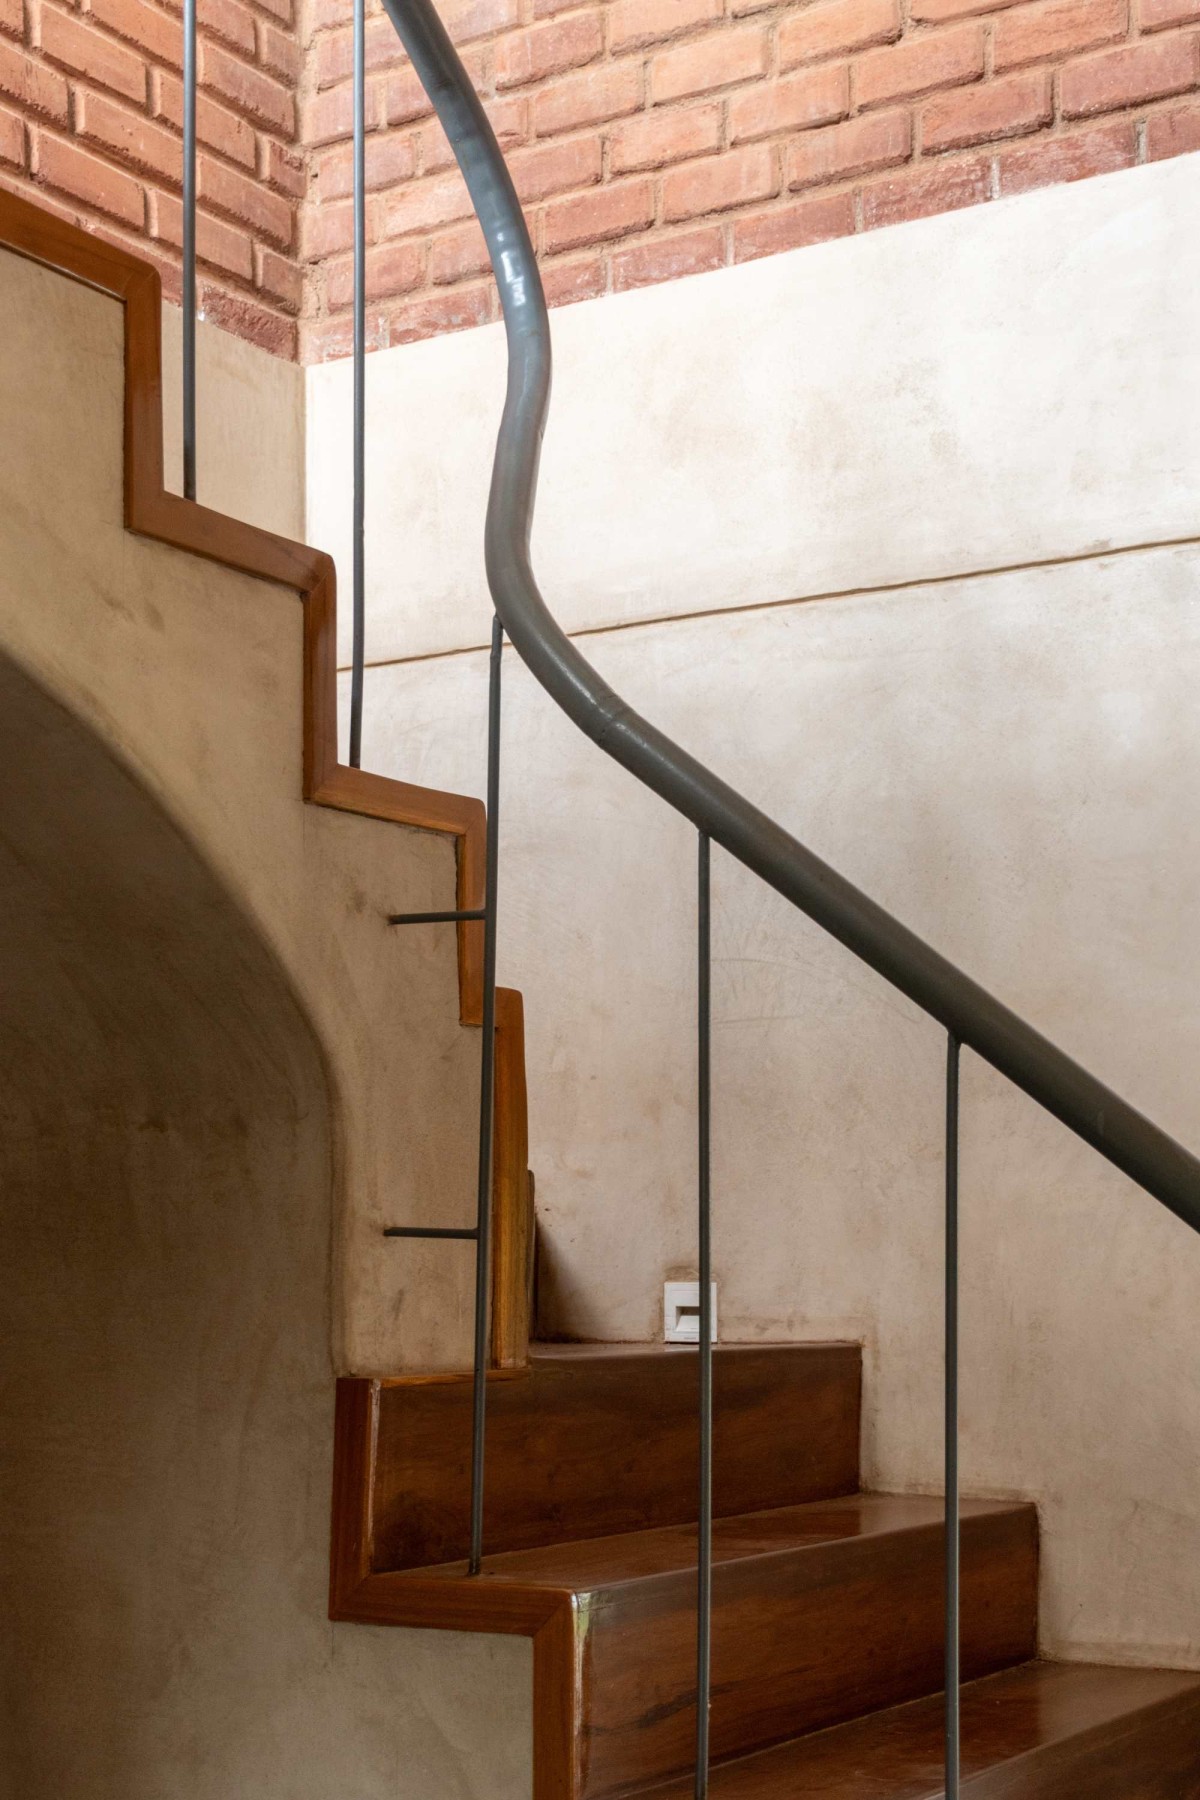
Staircase of Iha Farmhouse by Put Your Hands Together - BioArchitects
Bedroom 1 of Iha Farmhouse by Put Your Hands Together - BioArchitects
Bedroom 1 of Iha Farmhouse by Put Your Hands Together - BioArchitects
Bedroom 1 of Iha Farmhouse by Put Your Hands Together - BioArchitects
Bedroom 2 of Iha Farmhouse by Put Your Hands Together - BioArchitects
Bedroom 2 of Iha Farmhouse by Put Your Hands Together - BioArchitects
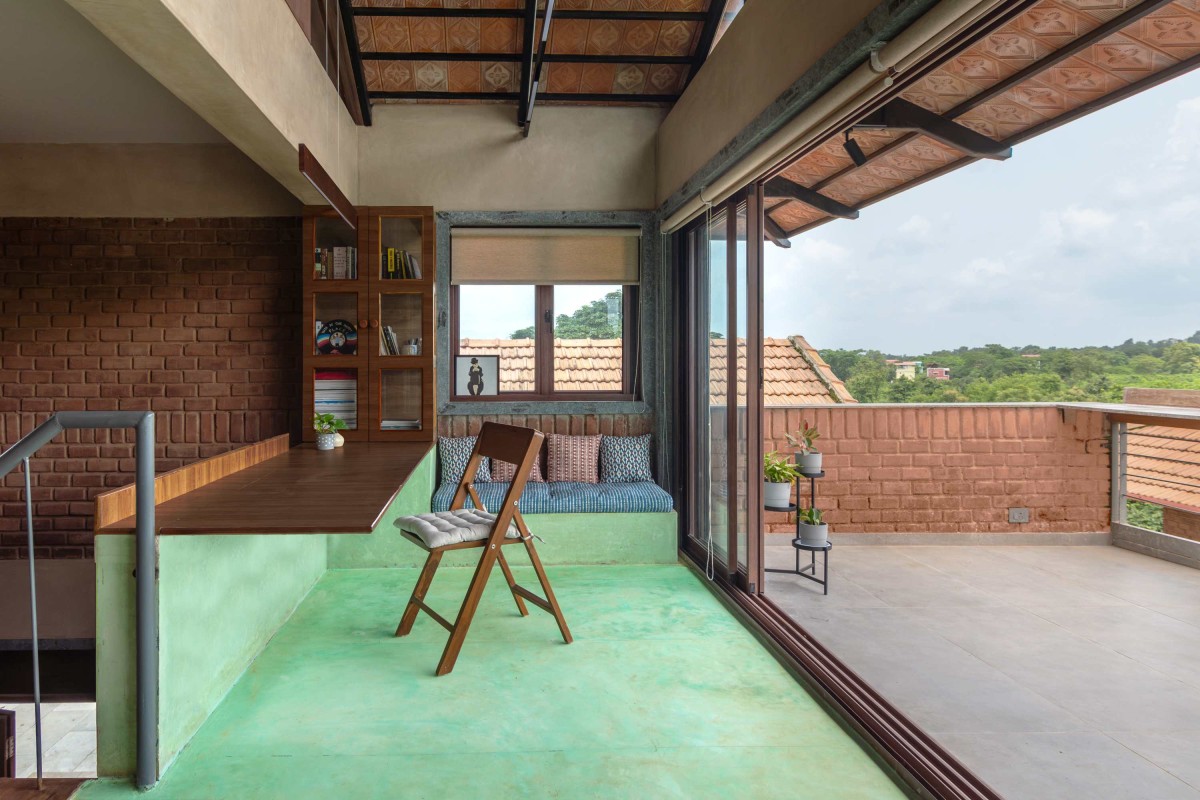
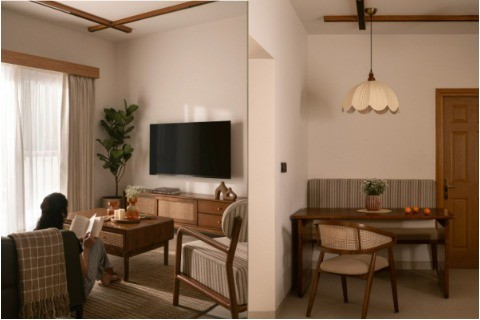
Study Area of Iha Farmhouse by Put Your Hands Together - BioArchitects
Bathroom of Iha Farmhouse by Put Your Hands Together - BioArchitects
Bathroom of Iha Farmhouse by Put Your Hands Together - BioArchitects
Exterior view of Iha Farmhouse by Put Your Hands Together - BioArchitects
Site Plan of Iha Farmhouse by Put Your Hands Together - BioArchitects
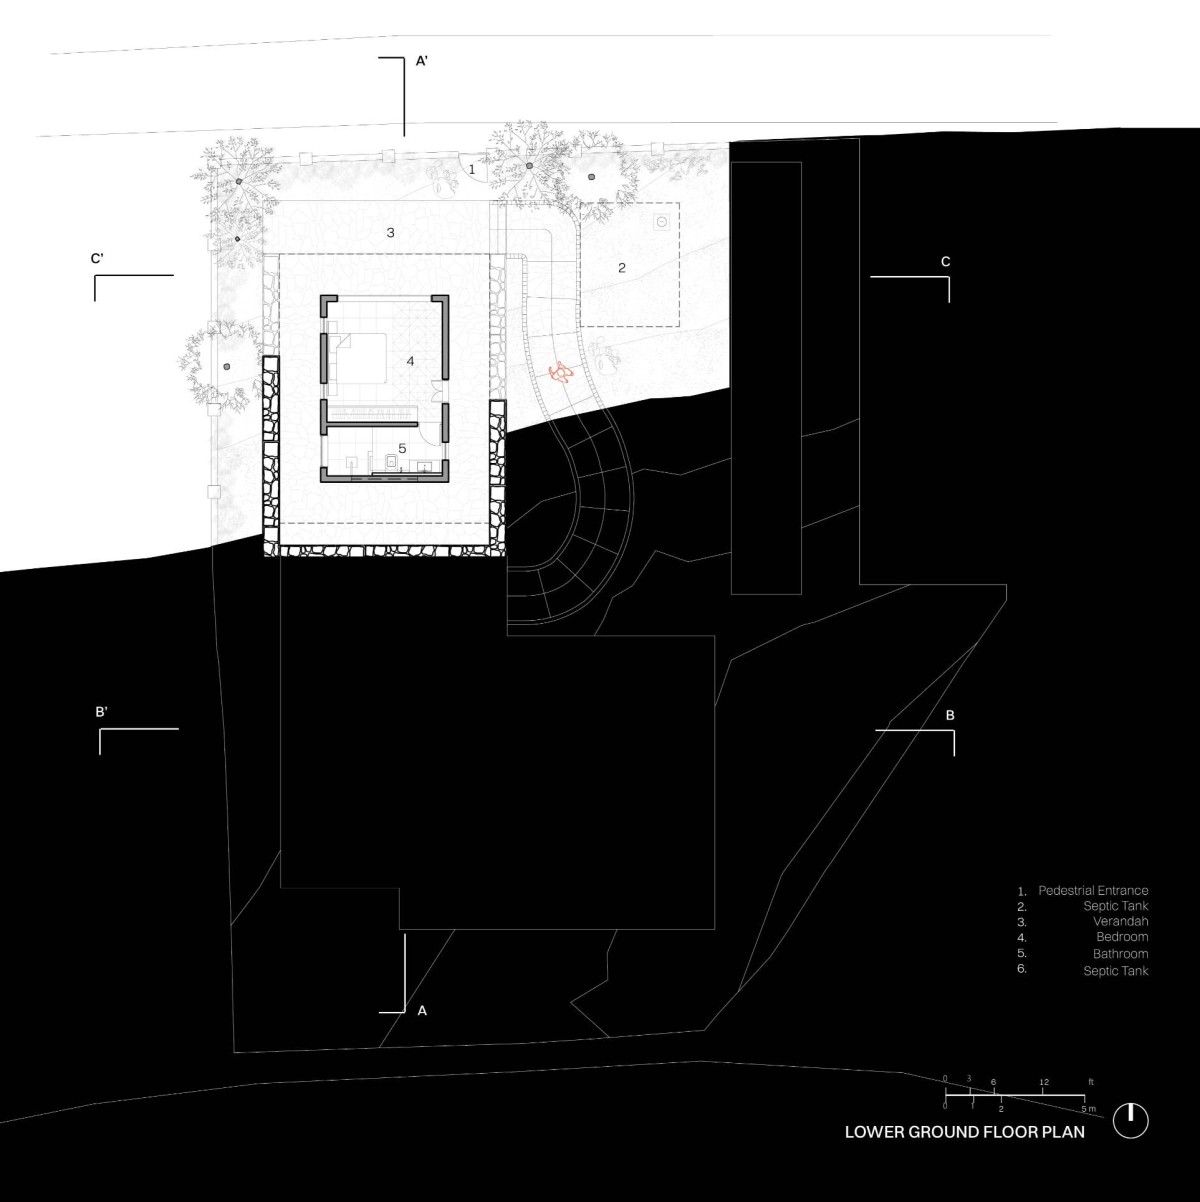
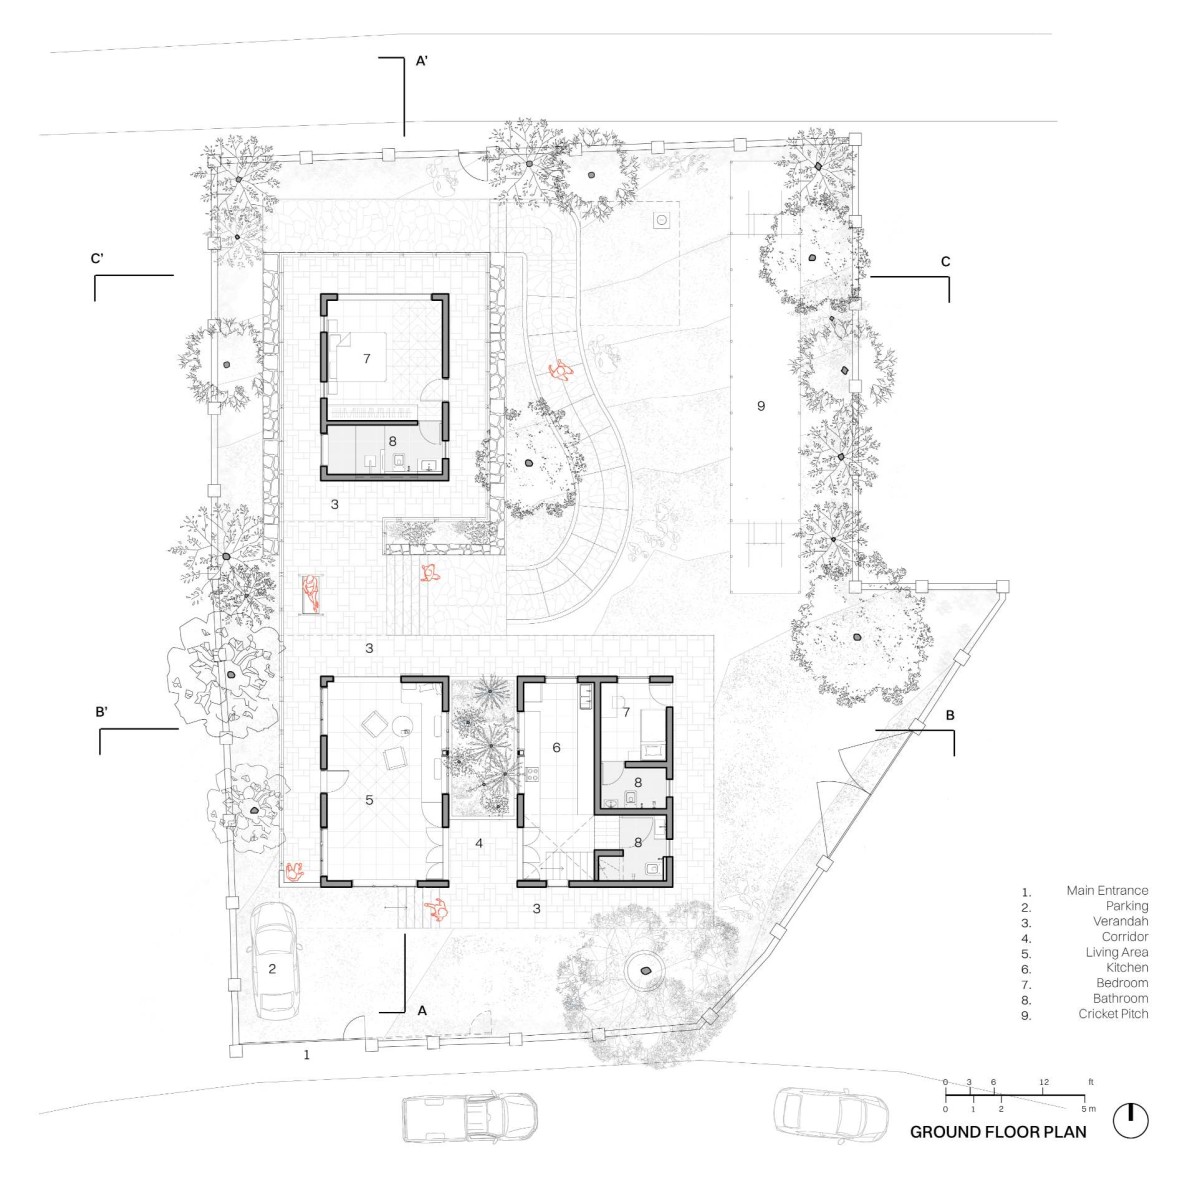
Ground Floor Plan of Iha Farmhouse by Put Your Hands Together - BioArchitects
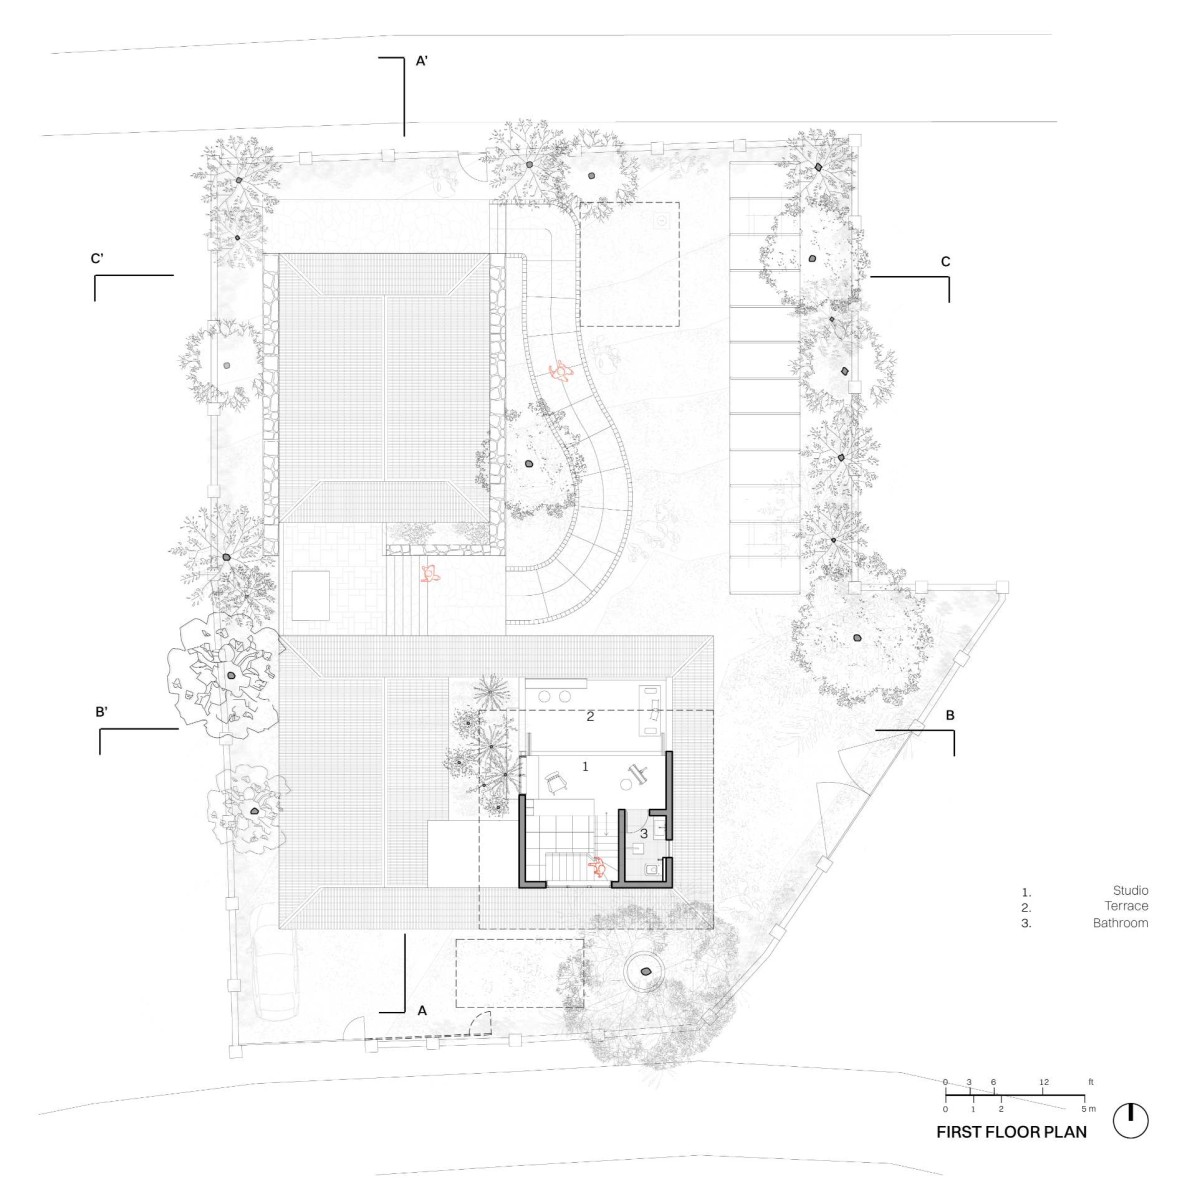
First Floor Plan of Iha Farmhouse by Put Your Hands Together - BioArchitects
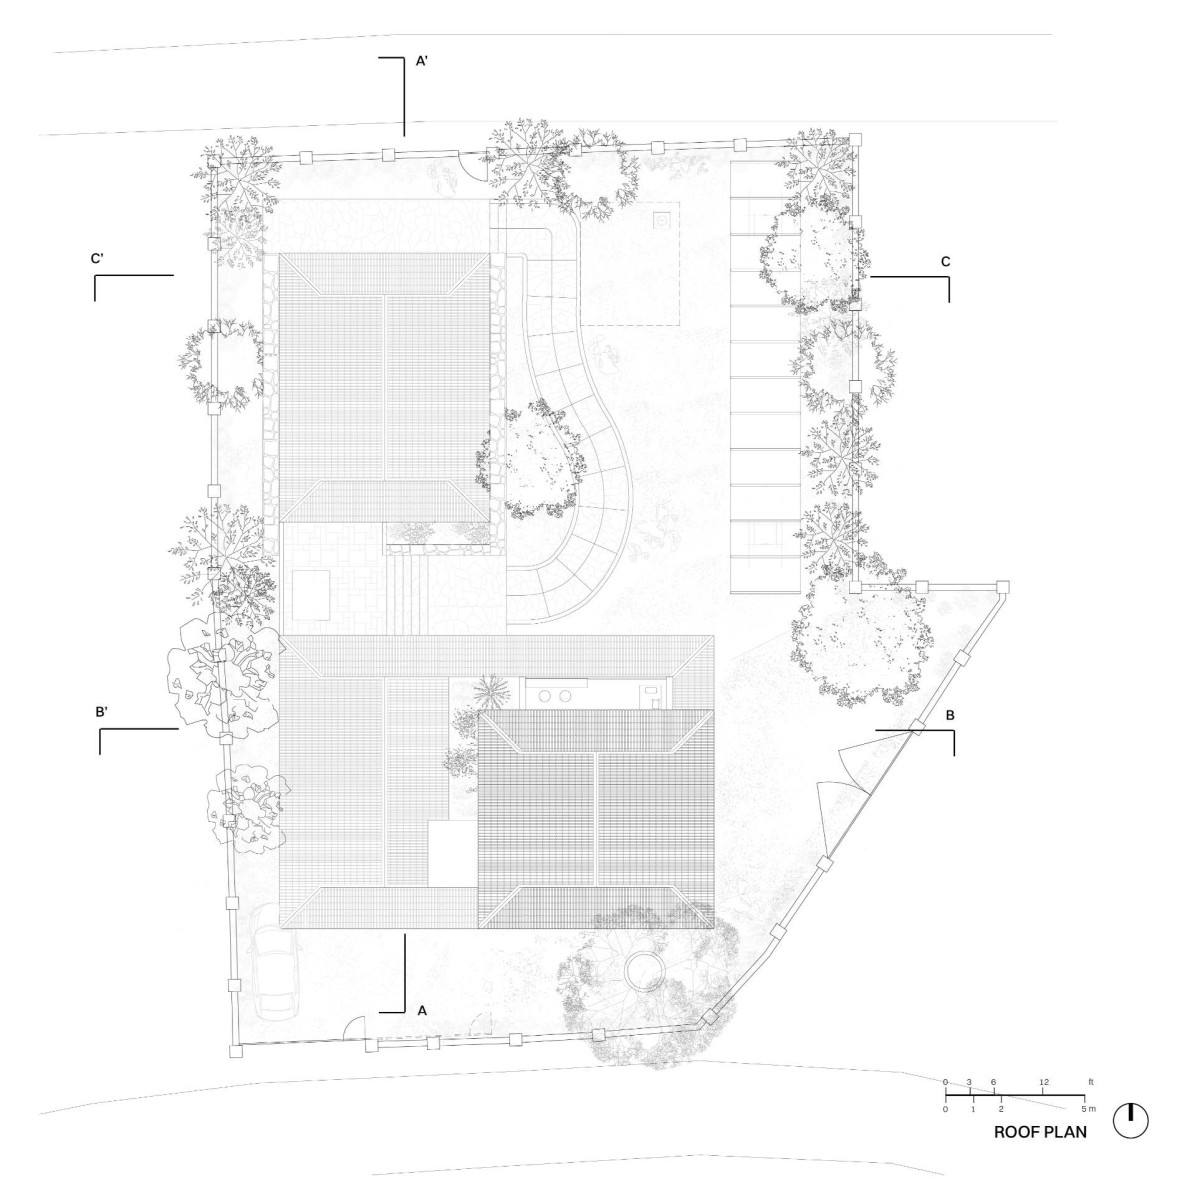
Roof Plan of Iha Farmhouse by Put Your Hands Together - BioArchitects
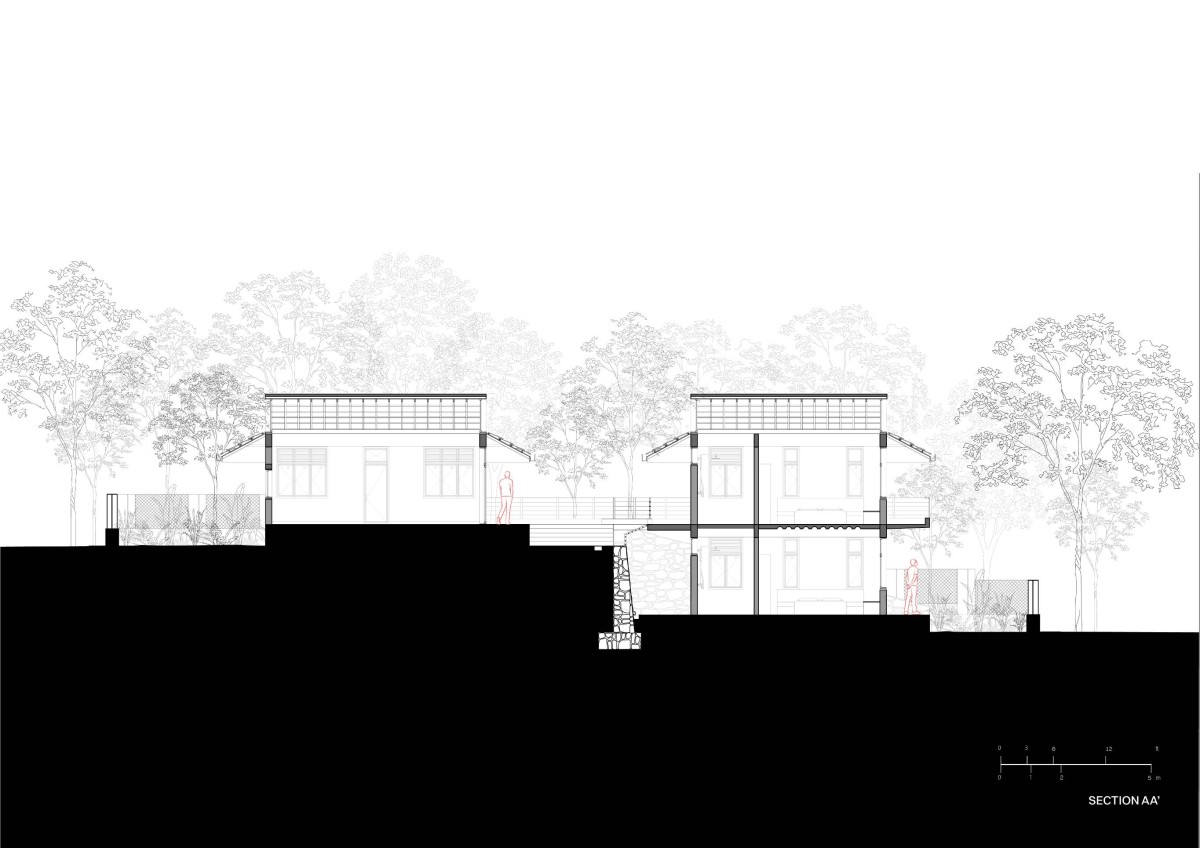
Section AA of Iha Farmhouse by Put Your Hands Together - BioArchitects
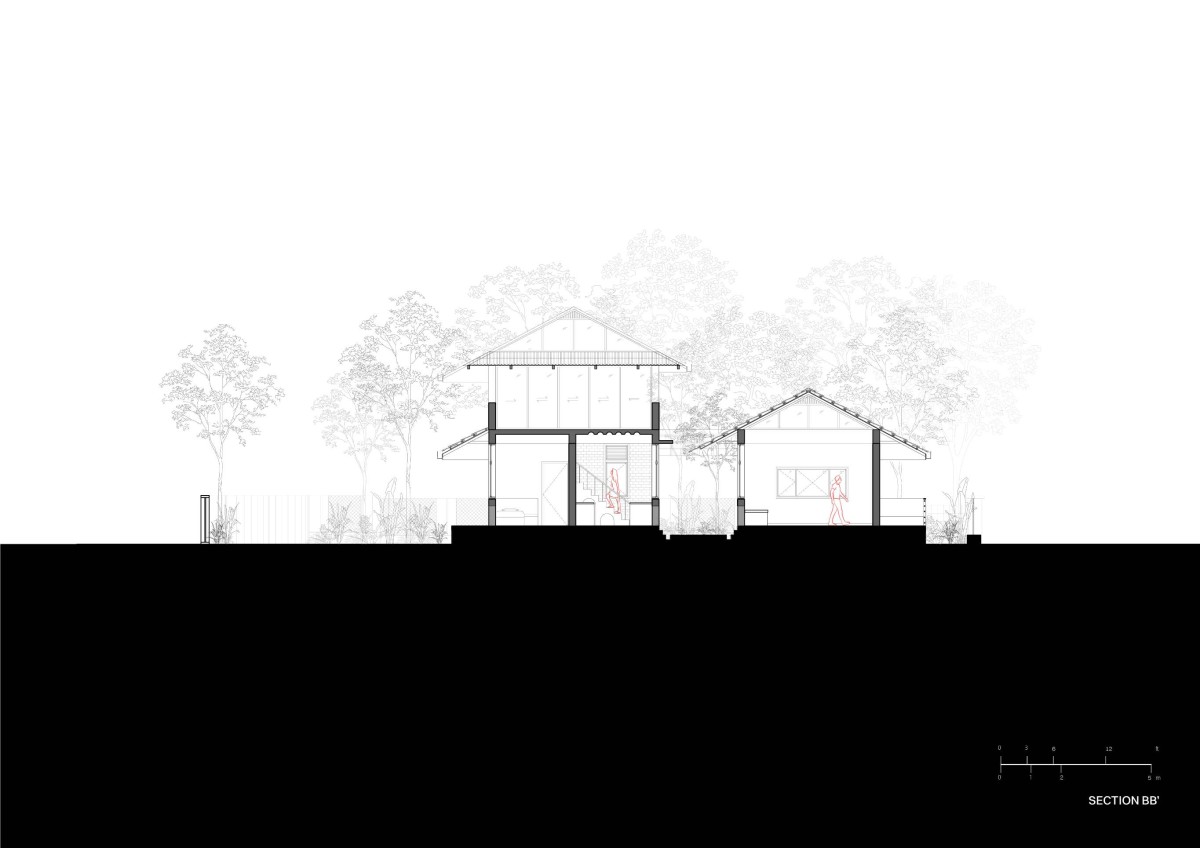
Section BB of Iha Farmhouse by Put Your Hands Together - BioArchitects
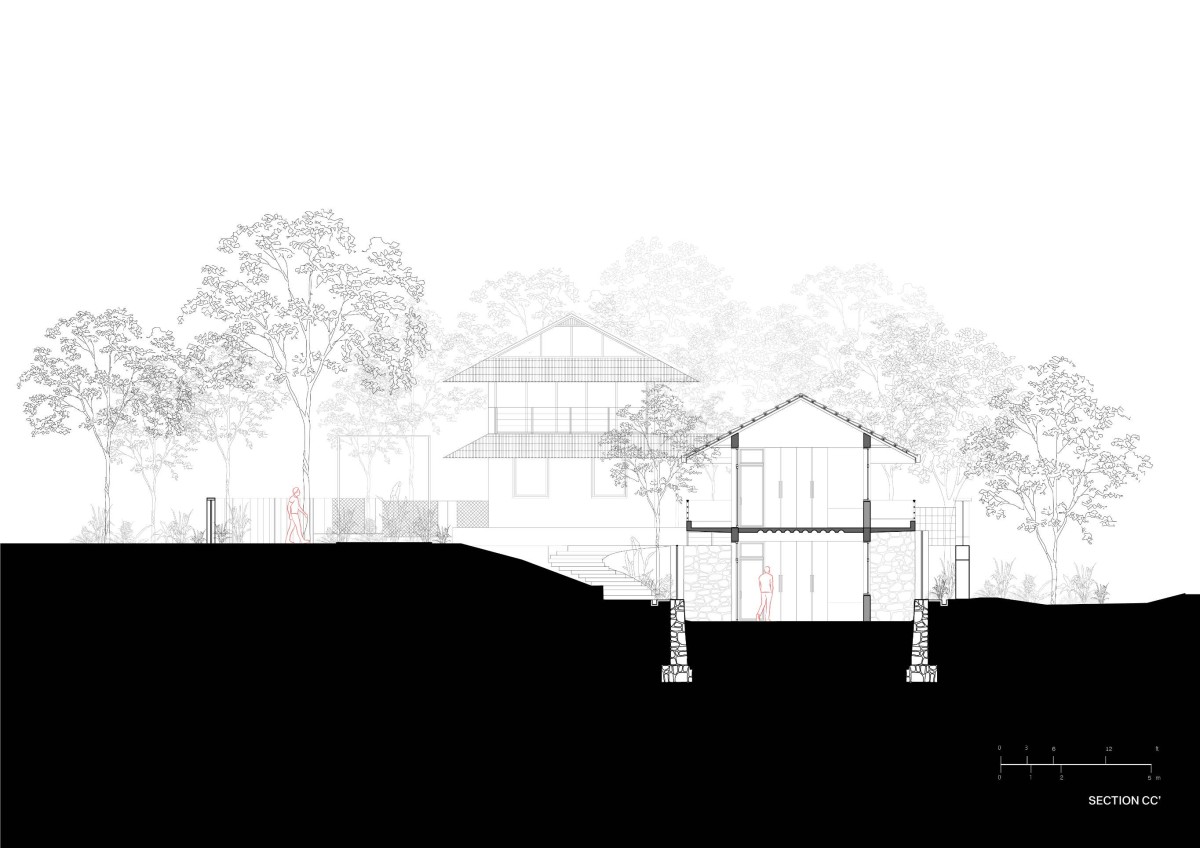
Section CC of Iha Farmhouse by Put Your Hands Together - BioArchitects