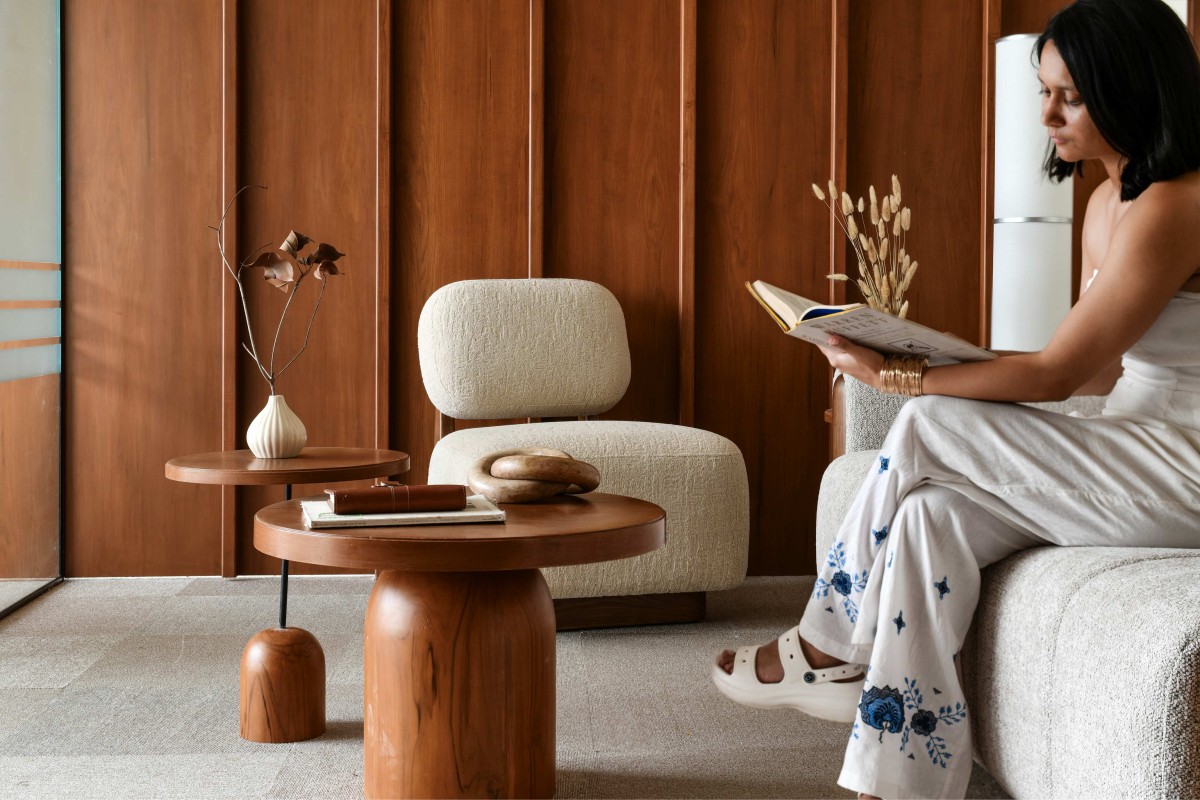
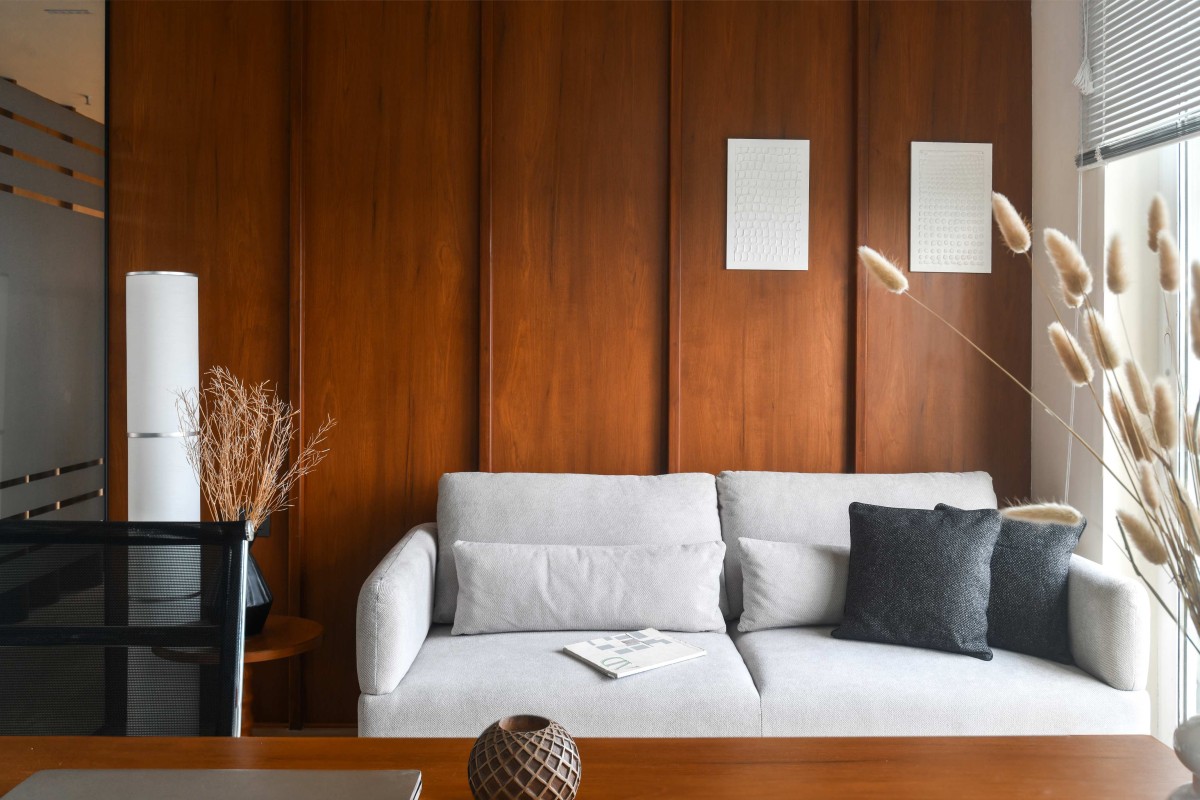
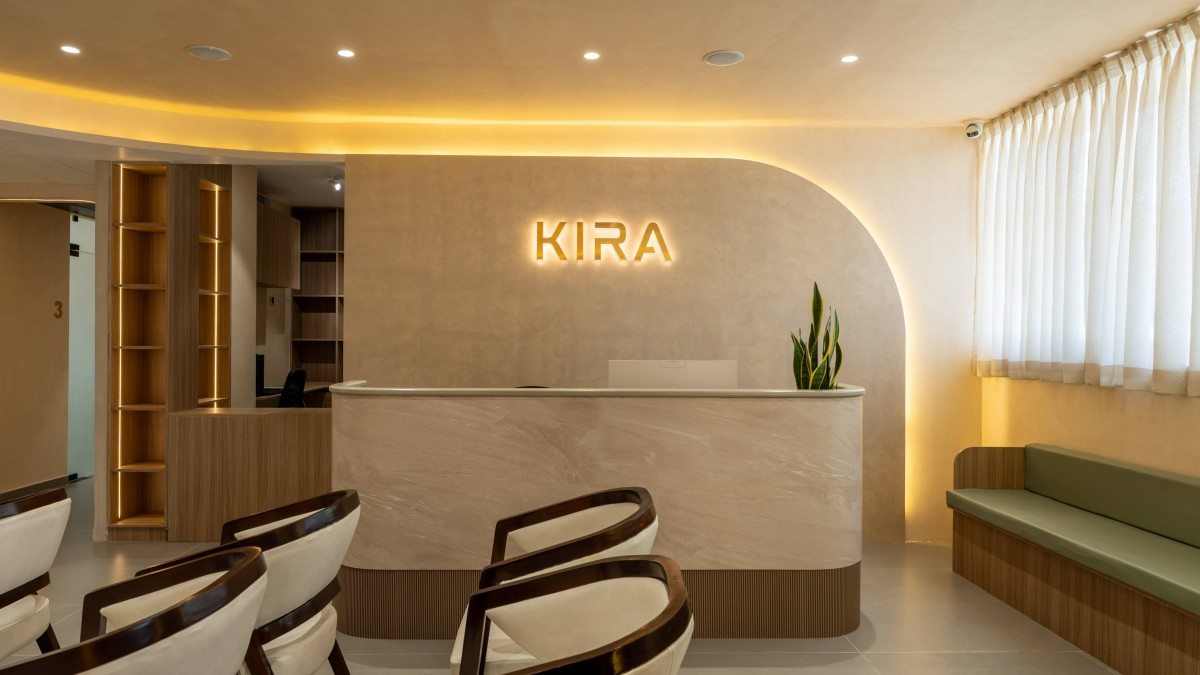
Waiting Lounge of IR Class Office by Studio Modus
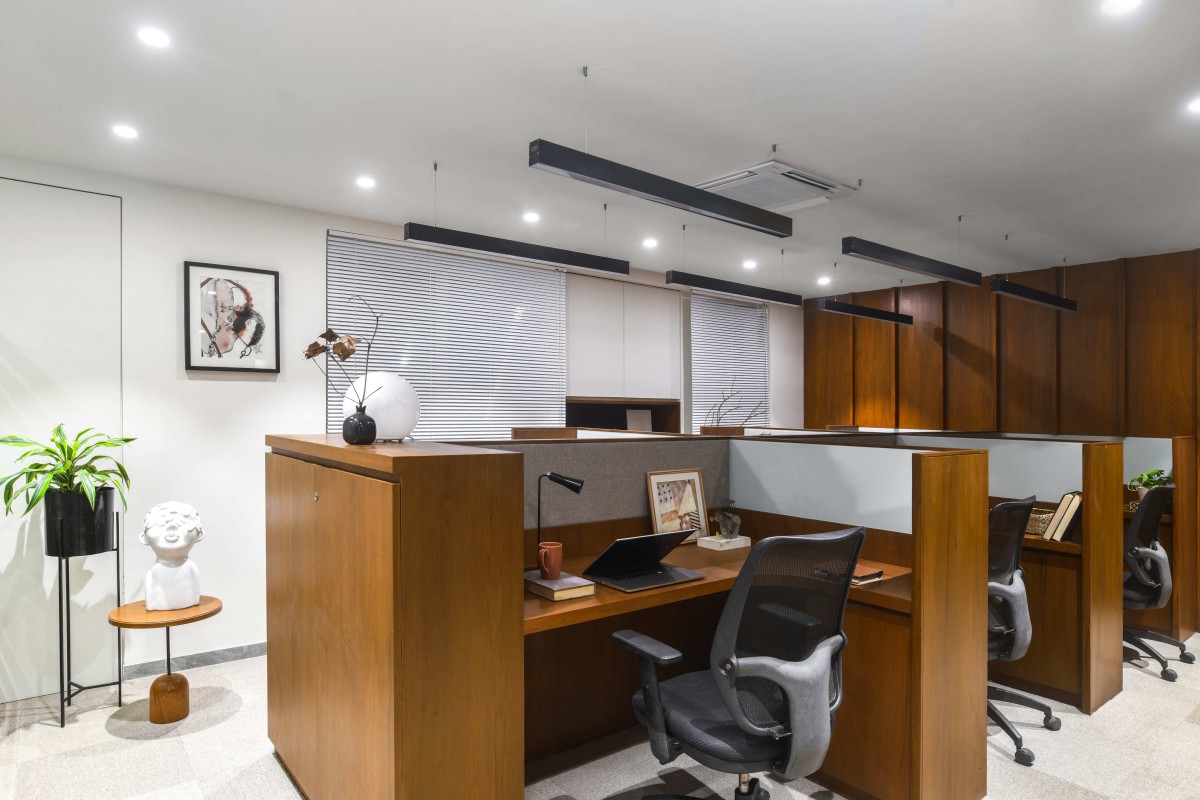
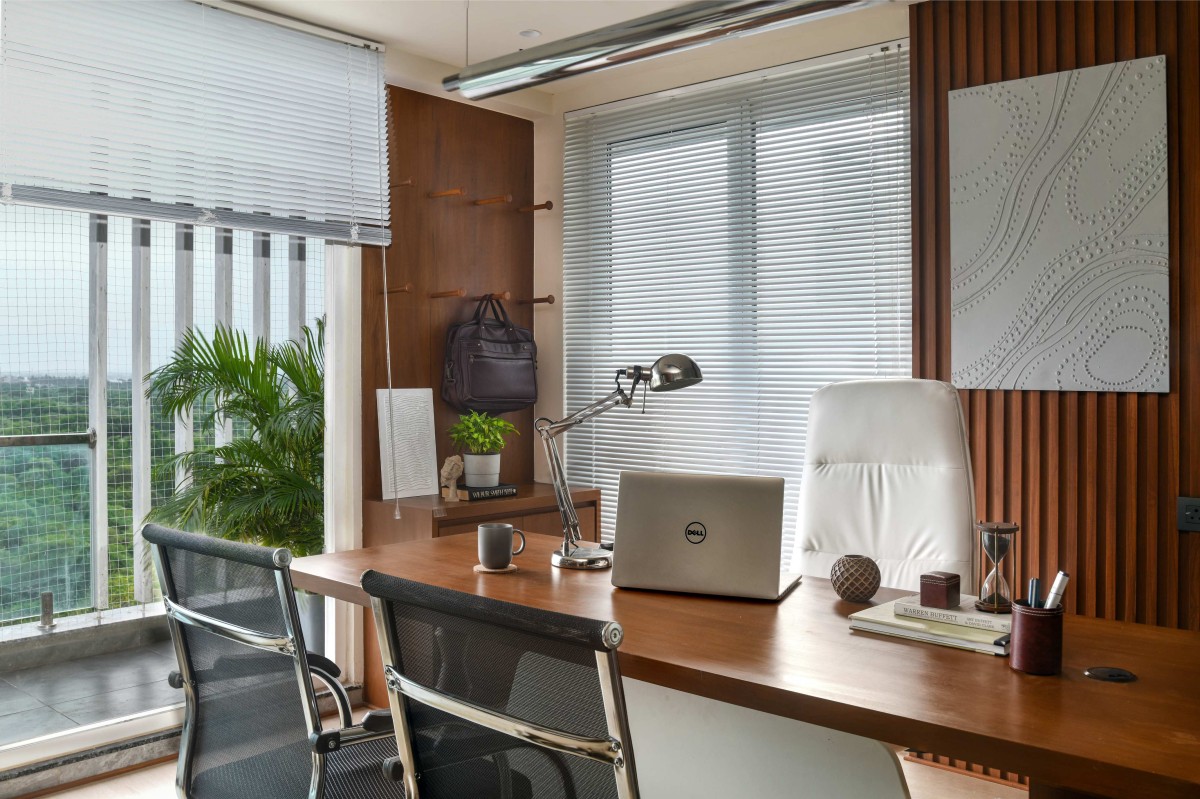
Natural light became one of the defining elements of the project. Existing window openings were retained, while light-toned finishes and subtle blinds help diffuse daylight throughout the interiors, creating bright, comfortable workspaces and reducing the need for artificial lighting during the day.
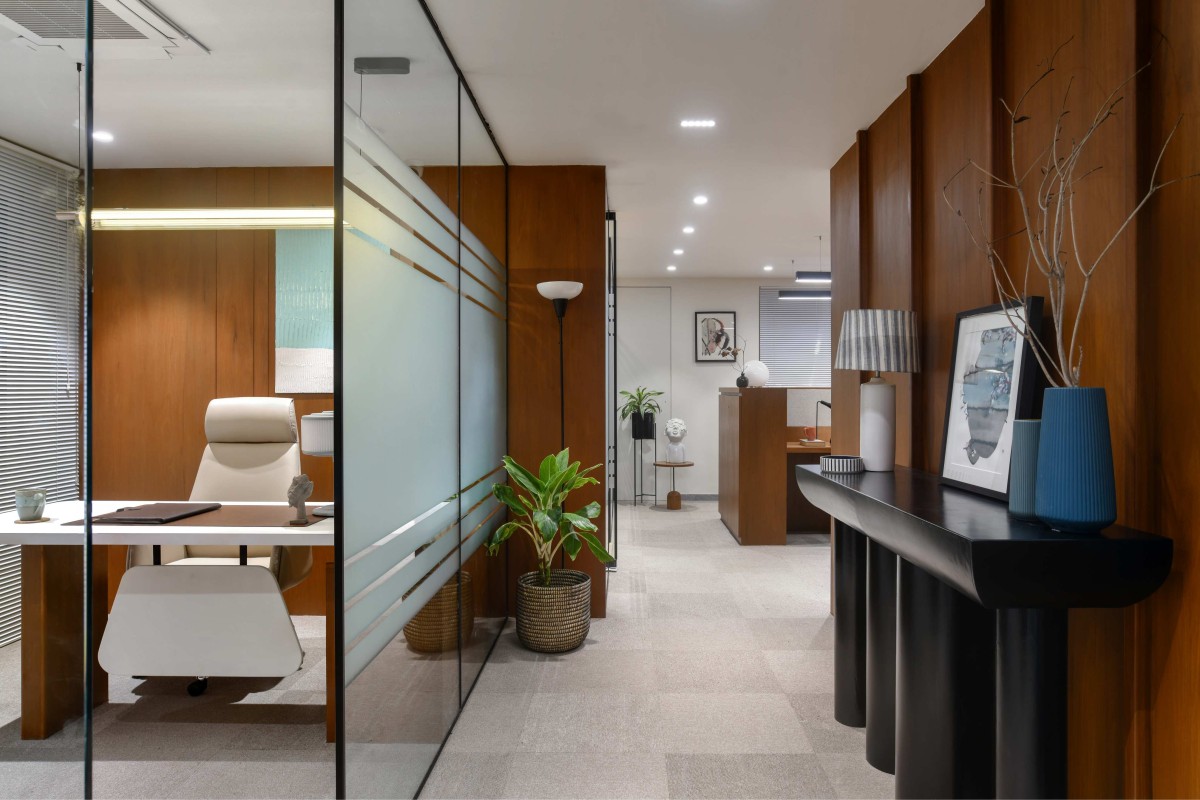
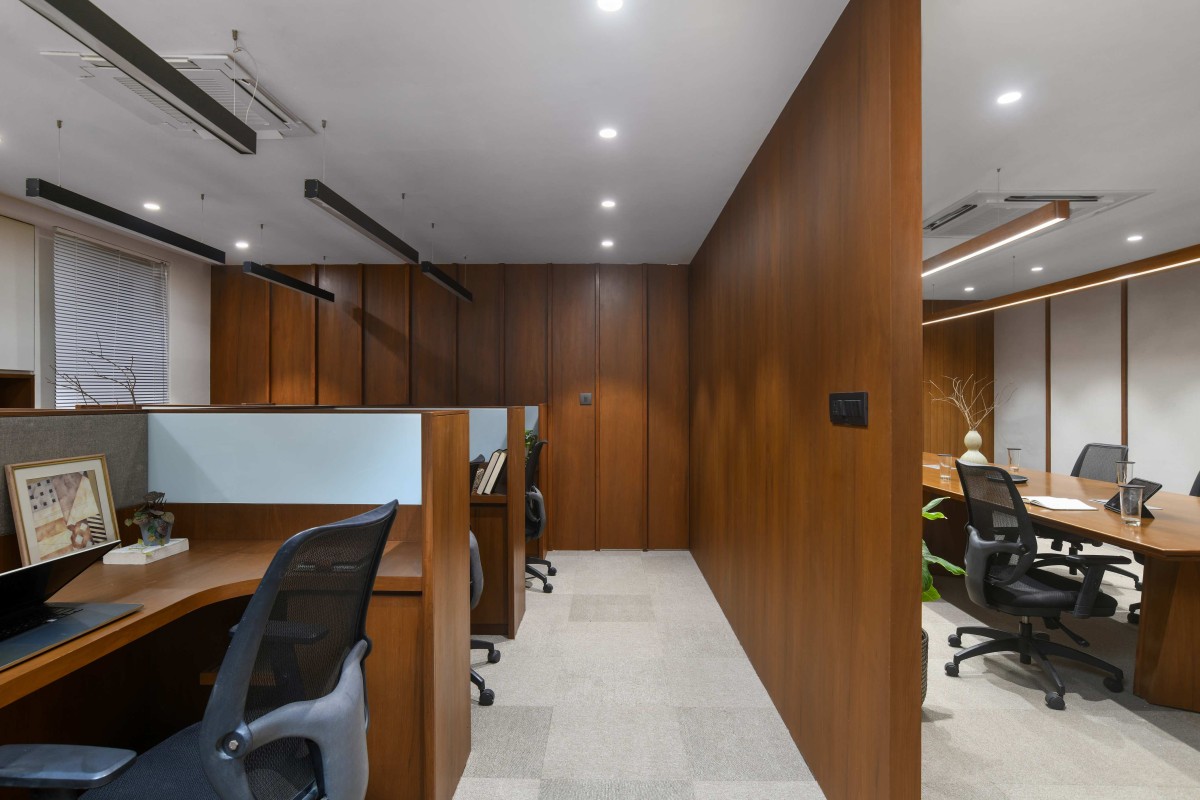
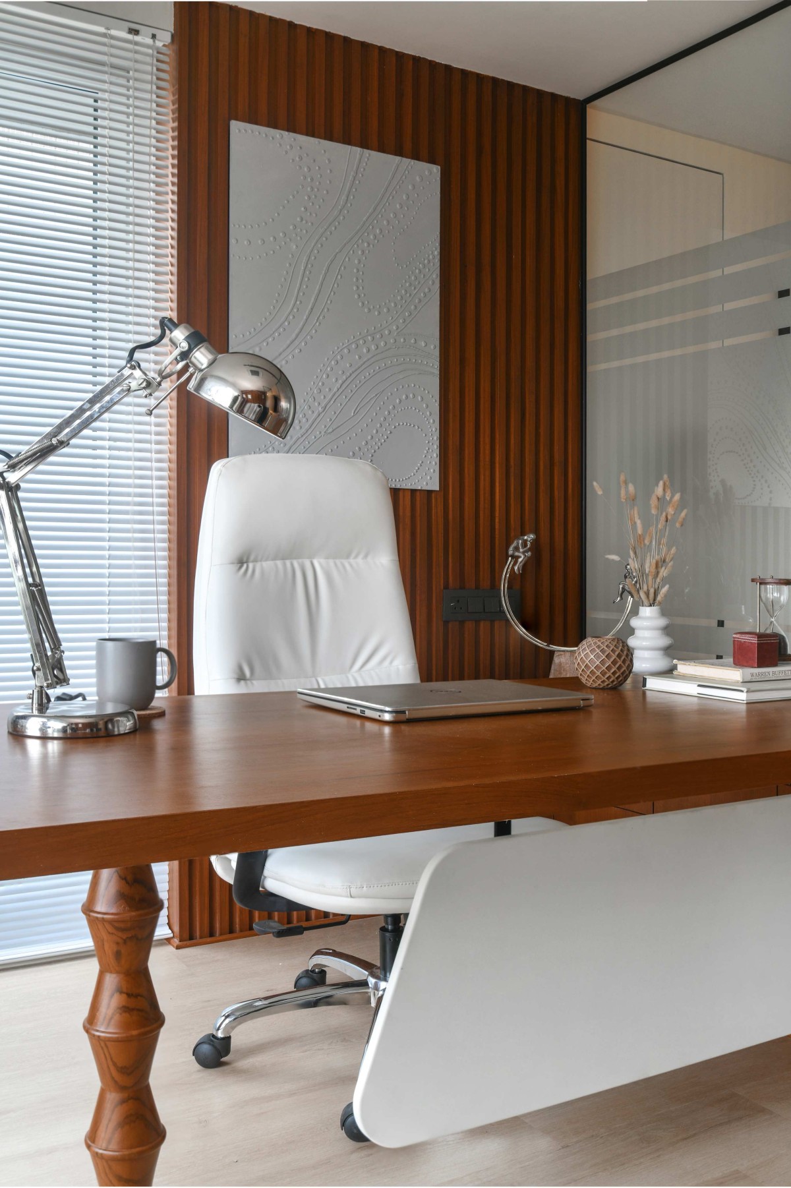
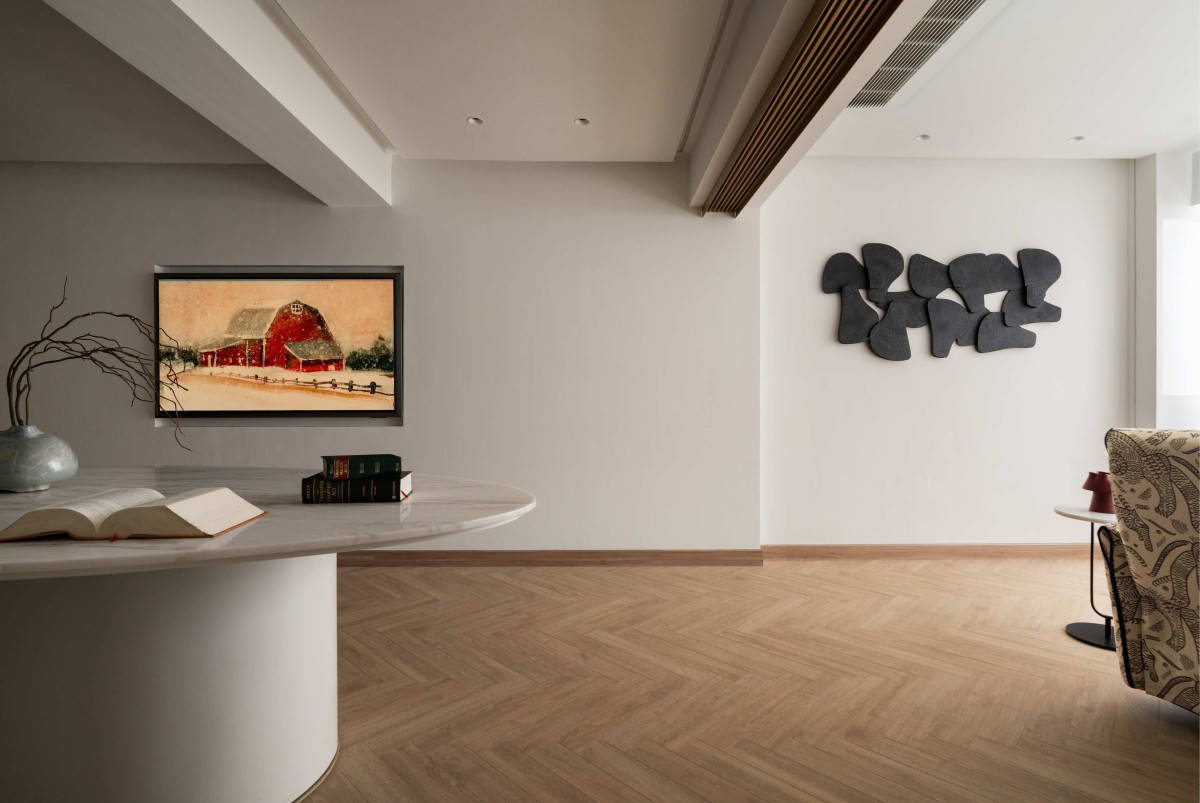
A restrained palette of warm wood, soft neutral finishes, textured fabrics, and muted grey surfaces brings a sense of continuity across the office. Vertical wood elements add rhythm to the interiors, while black accents in lighting and furniture introduce contrast without overwhelming the space. The result is an environment that feels professional, welcoming, and timeless.
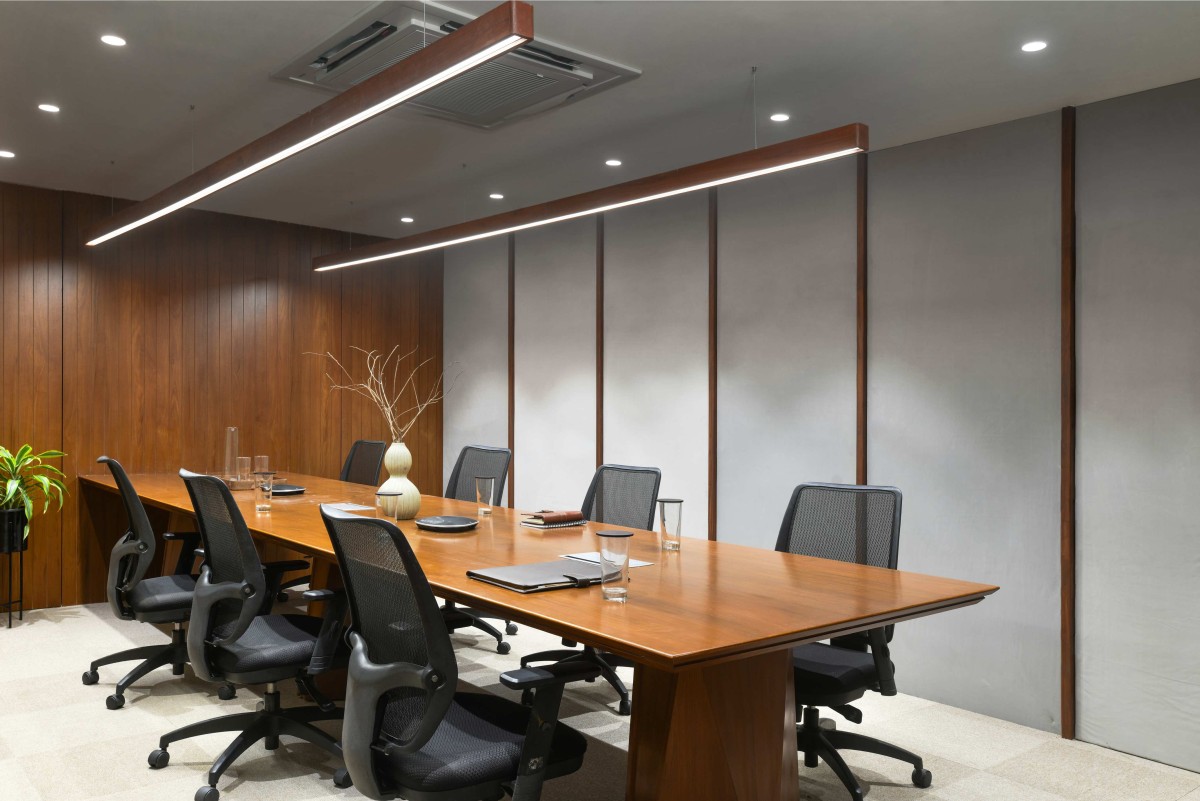
Conference room of IR Class Office by Studio Modus
Corridor of IR Class Office by Studio Modus
Custom-designed furniture plays an important role in reinforcing the overall design language. Executive desks, conference tables, reception elements, and storage units share clean lines, rounded profiles, and carefully considered proportions, creating a consistent visual identity throughout the office. The meeting room, centred around a large wood table and suspended linear lighting, reflects the same balance of functionality and restraint.
Working within budget and construction constraints encouraged an efficient design approach that prioritized durable materials, thoughtful detailing, and local craftsmanship. Decorative elements have been kept minimal, with artwork, greenery, and carefully selected objects adding warmth while allowing the architecture to remain the focus.
Workstation of IR Class Office by Studio Modus
Workstation of IR Class Office by Studio Modus
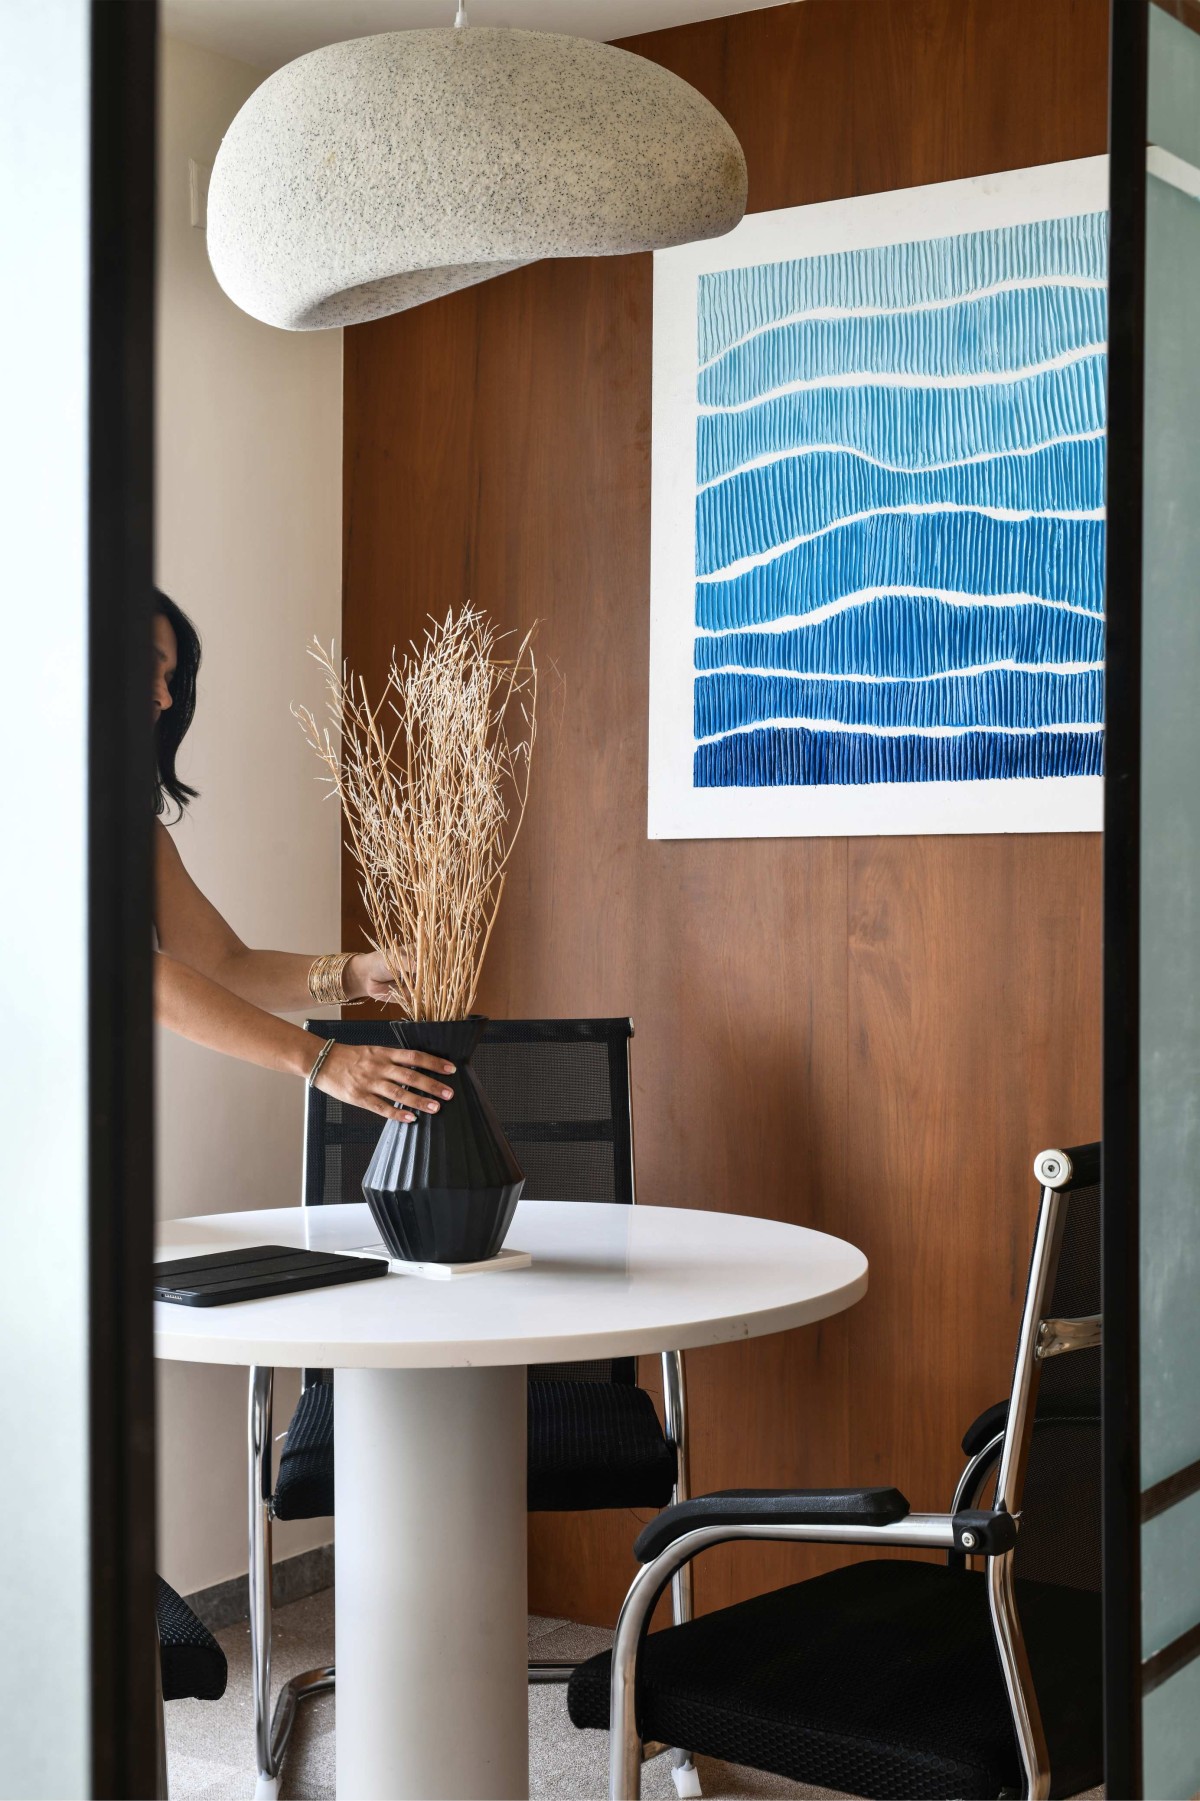
Meeting room of IR Class Office by Studio Modus
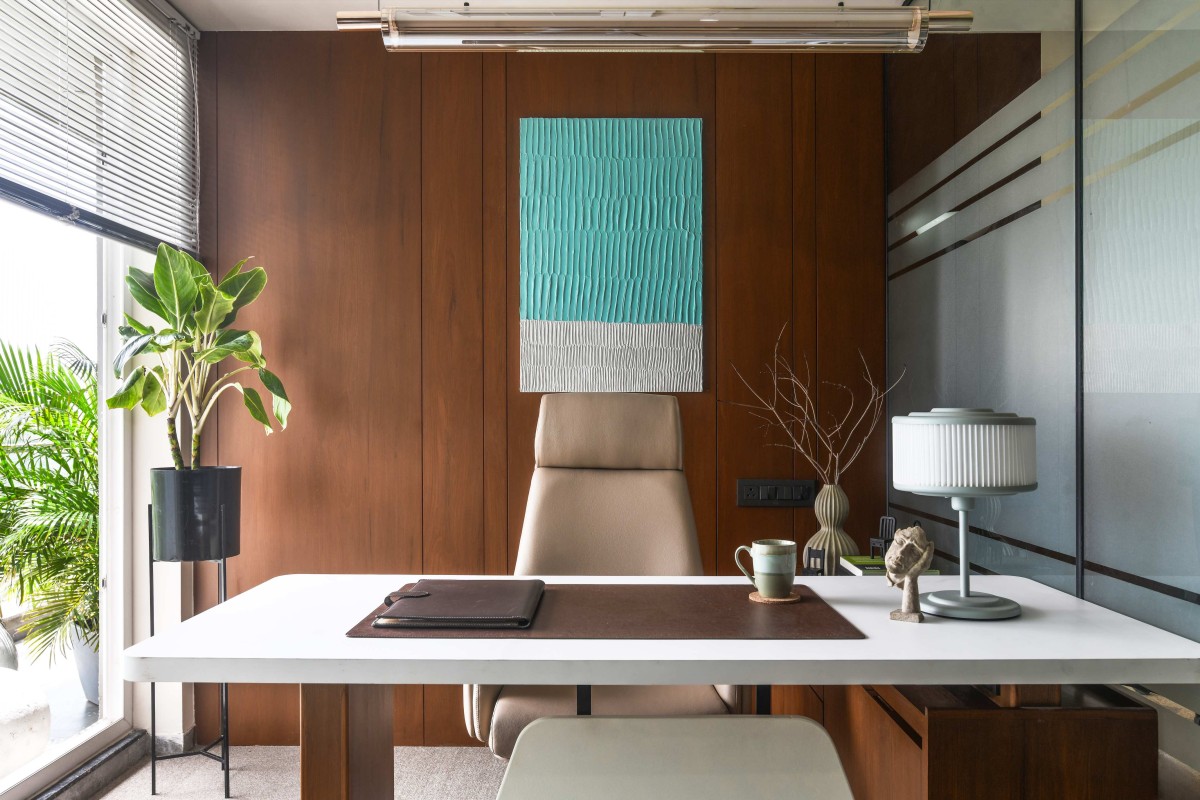
Executive cabin of IR Class Office by Studio Modus
The IR Class Office demonstrates how a contemporary workplace can achieve a strong identity through clarity, restraint, and attention to detail. By combining natural light, warm materials, and functional planning, Studio Modus has created a workspace that feels refined, comfortable, and built for everyday use.
Executive cabin of IR Class Office by Studio Modus
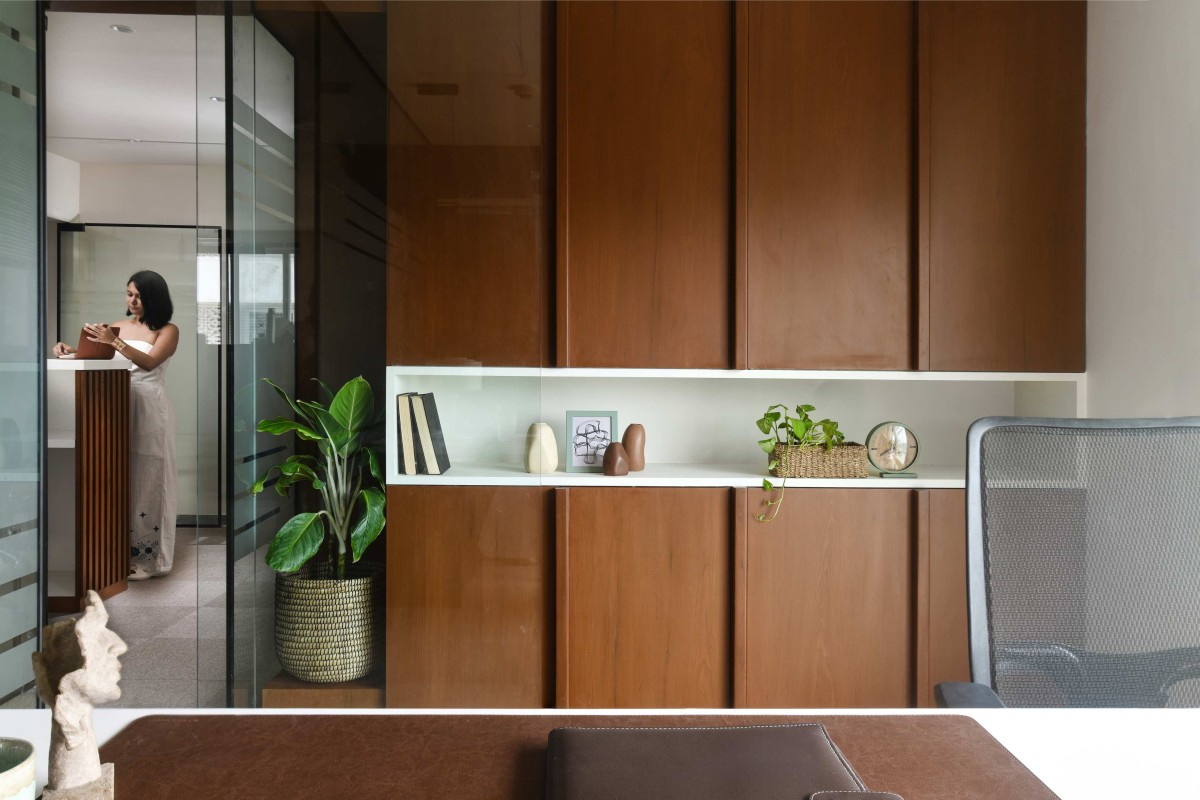
Director's Cabin of IR Class Office by Studio Modus
Director's Cabin of IR Class Office by Studio Modus
Director's Cabin of IR Class Office by Studio Modus