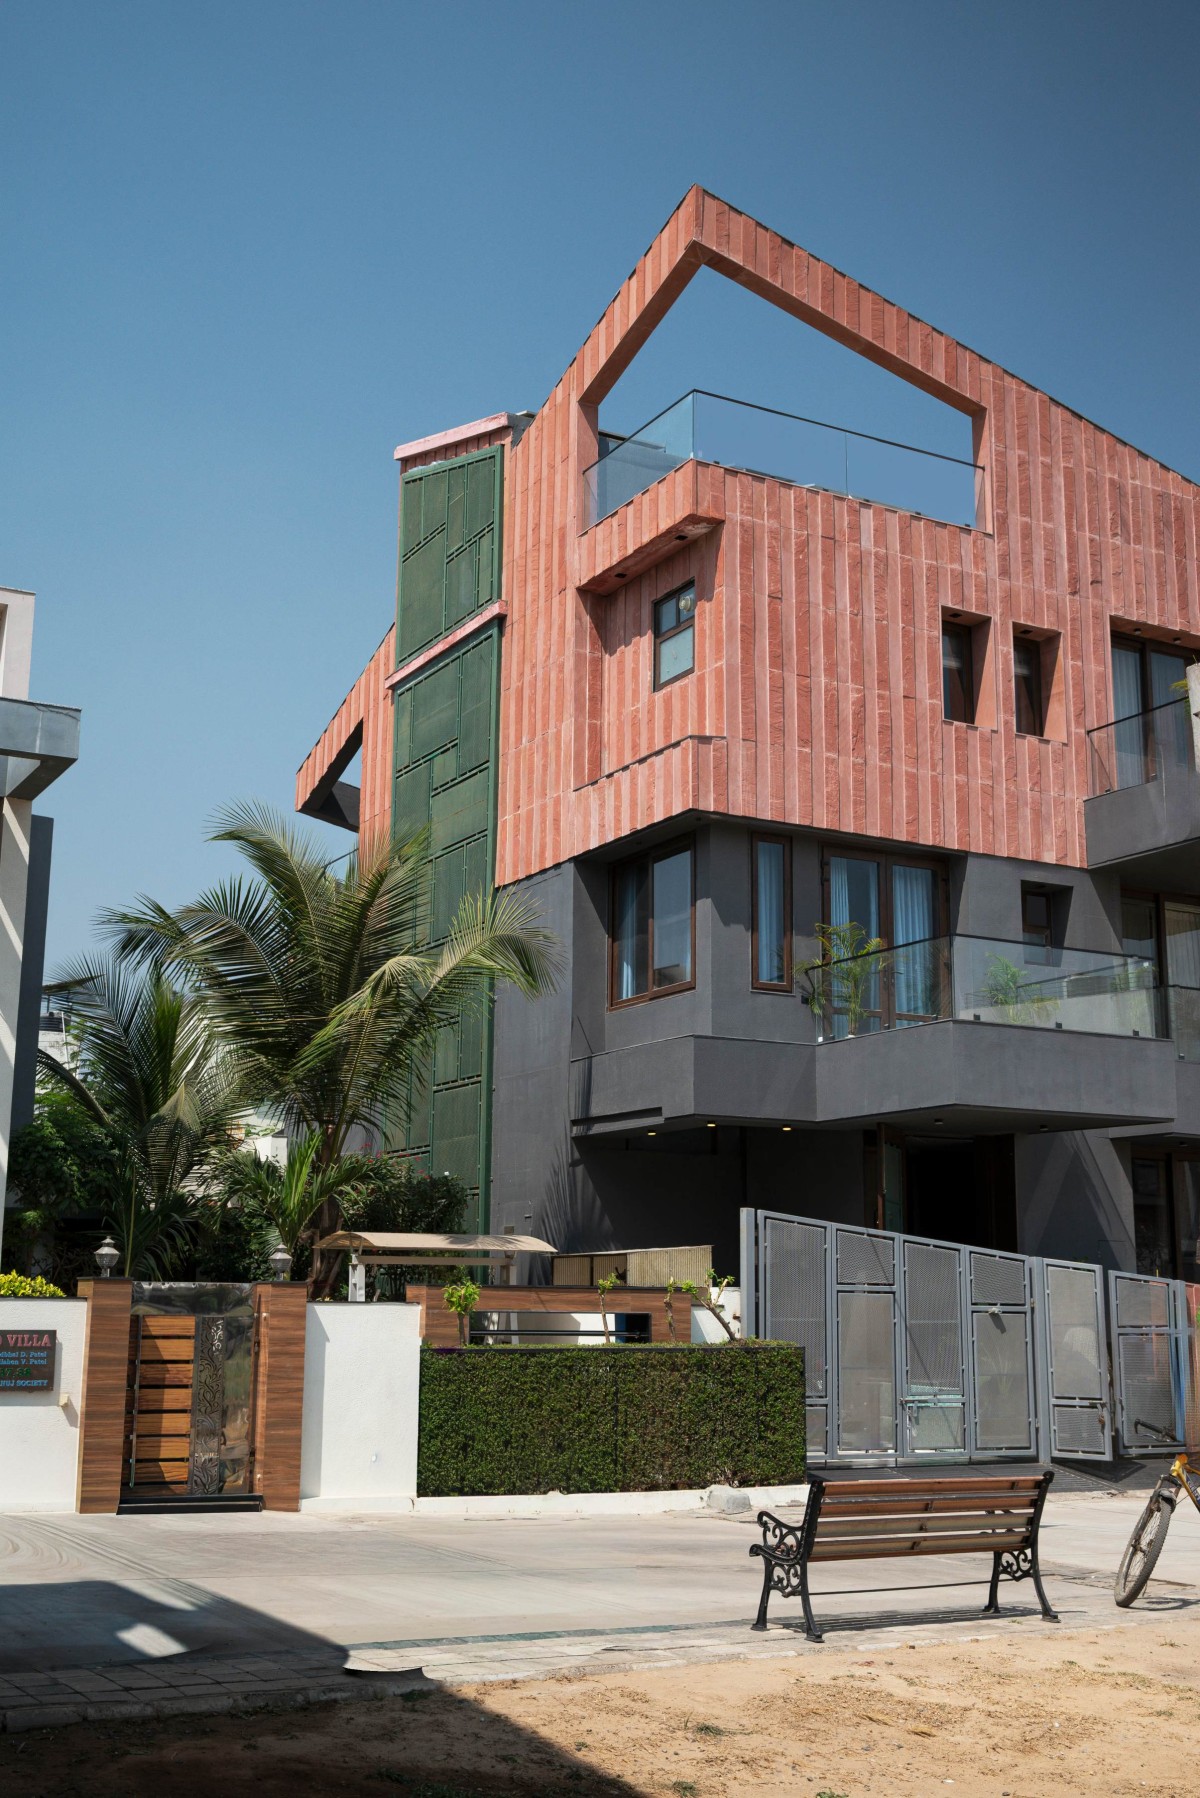
Front Elevation of Kalol Residence by Studio WestI06
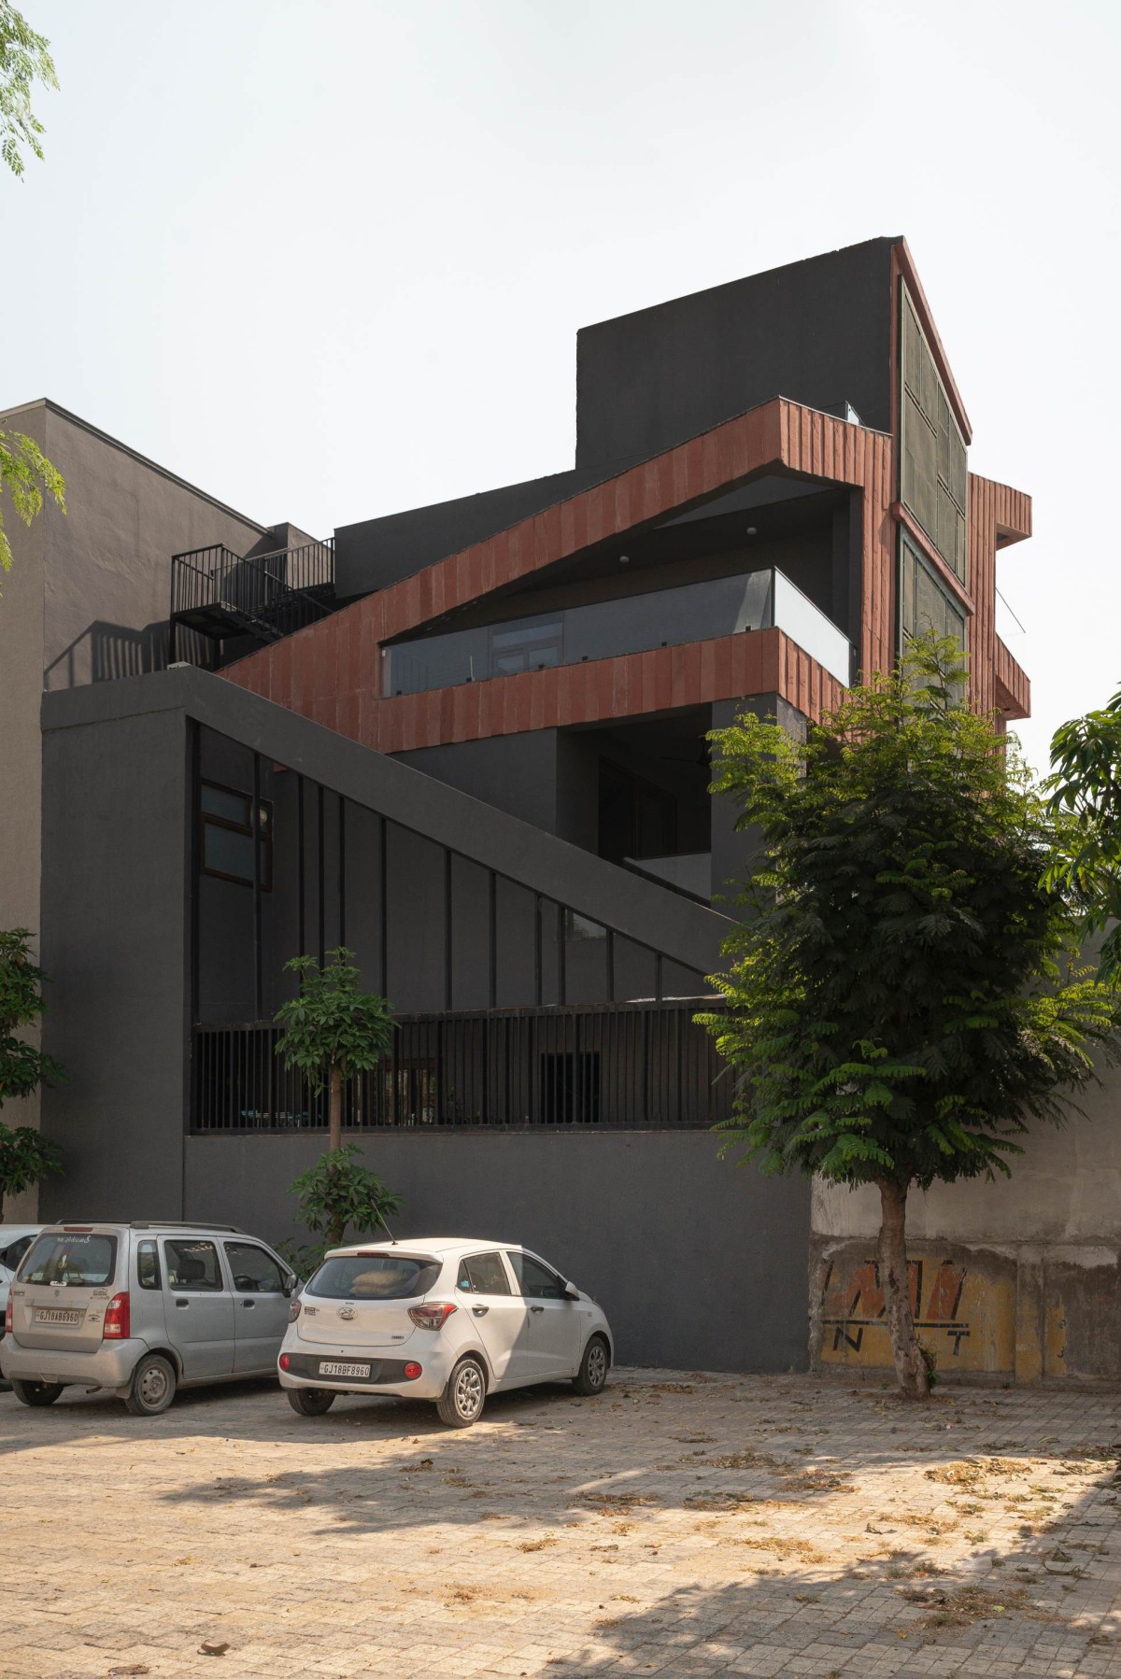
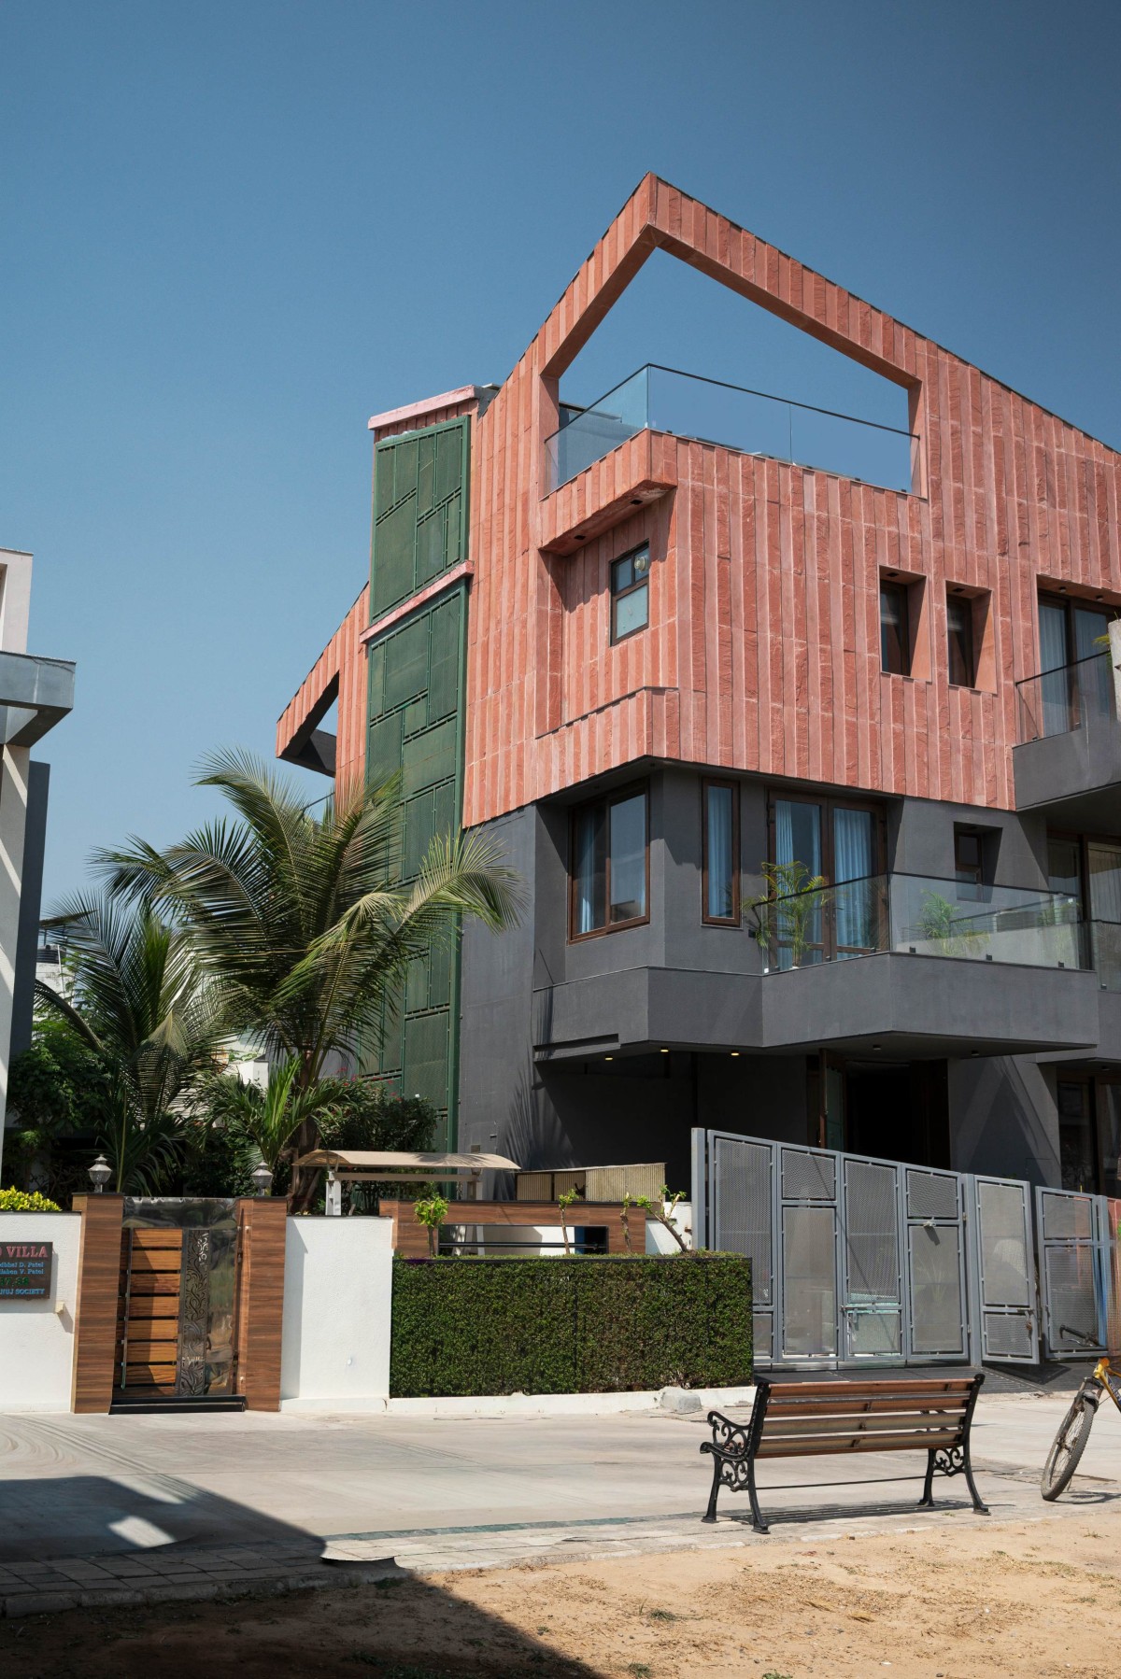
The building’s formal logic is stated immediately and with unusual clarity — not as a facade, but as a continuous surface that wraps all four sides, turns corners, rises, and tapers. The material and environmental intelligence is inseparable from this formal proposition.
Dholpur red stone — the same warm laterite that surfaces Fatehpur Sikri — is coursed in vertical strips that narrow as they ascend, lending the massing a quality of simultaneous compression and lift.
A metal jali screening the southwest staircase volume runs in deliberate counter-direction to the stone — widening where the stone narrows. Two tapering logics, opposed, held together by material discipline and shared tectonic weight. The jali simultaneously moderates the intense afternoon solar load and casts an ever-shifting shadow geometry across the entry sequence.
Projecting hoods above every opening intercept direct sun; DGU glazing across all elevations manages heat gain without sacrificing light quality.
The roof carries brick coba beneath a white china mosaic finish — a vernacular heat-island mitigation strategy applied with material precision. These are not sustainable gestures layered over architecture. They are the architecture.
Back Elevation of Kalol Residence by Studio WestI06
Exterior view of Kalol Residence by Studio WestI06
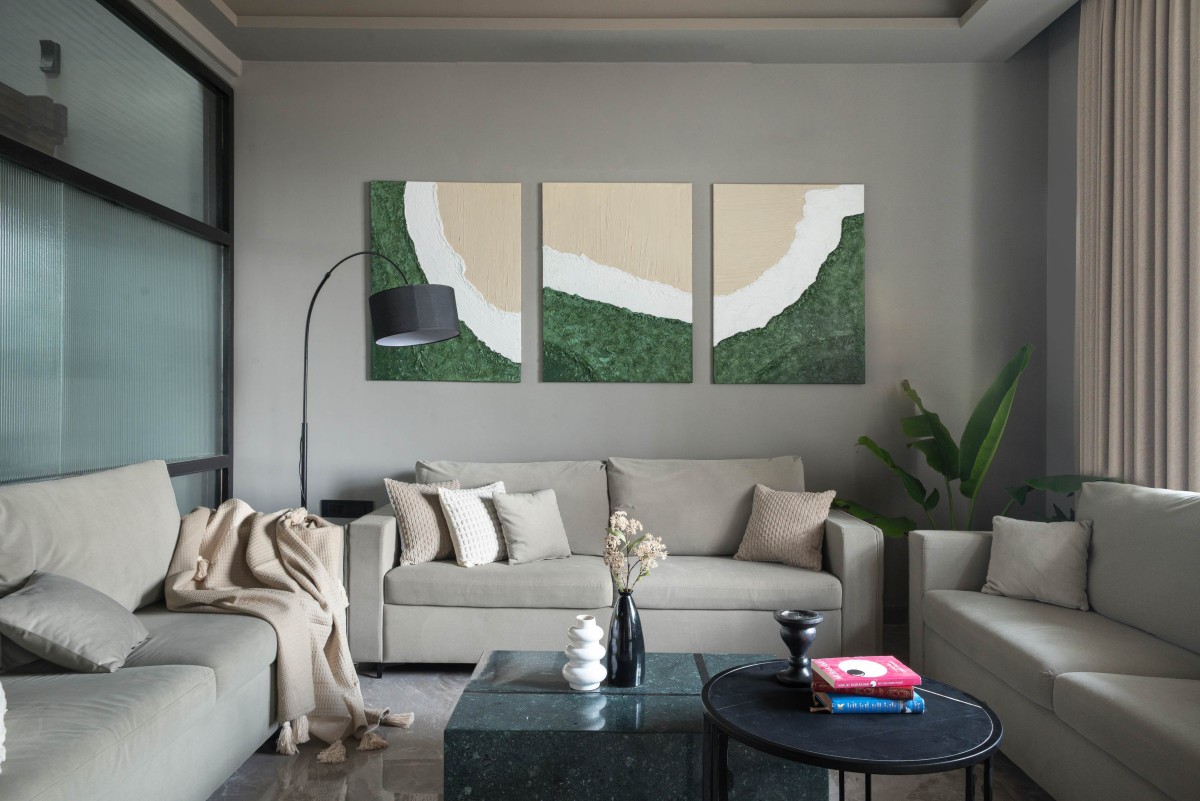
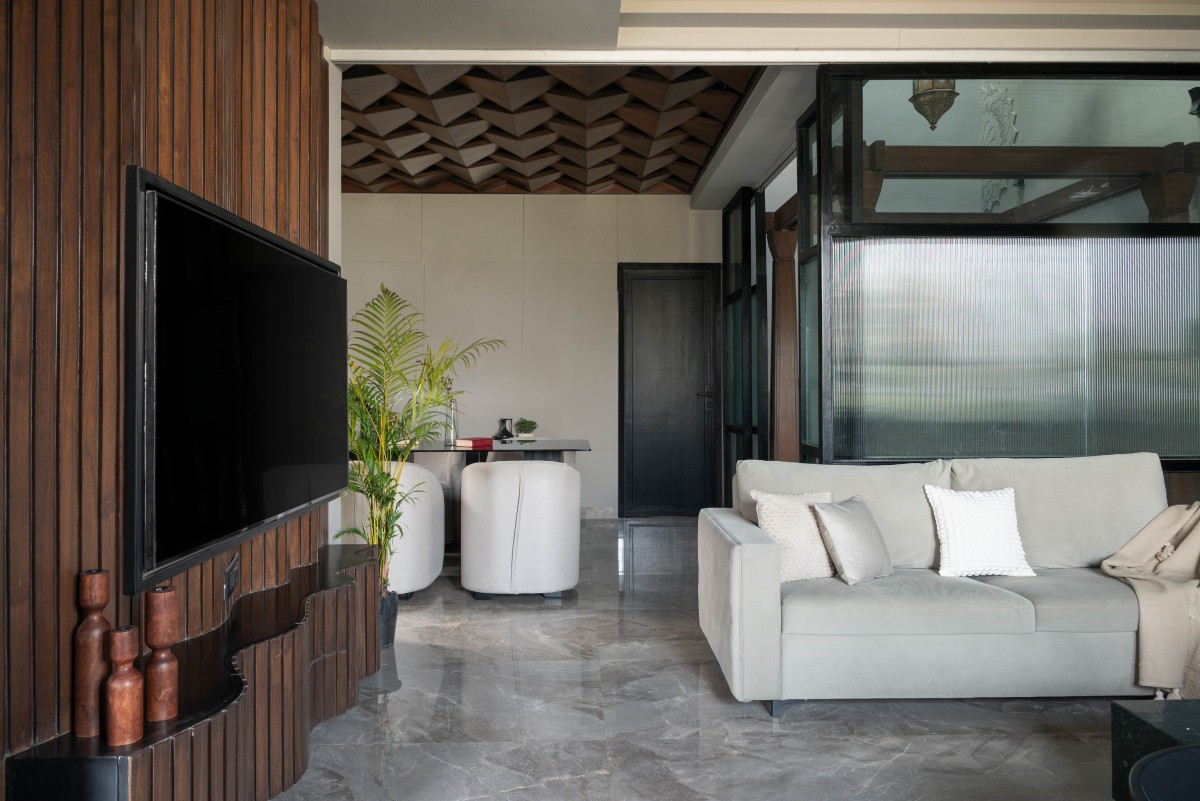
Living room of Kalol Residence by Studio WestI06
Living room of Kalol Residence by Studio WestI06
If the exterior declares its position, the interior unfolds it — a choreographed sequence of spaces where cultural memory, craft, and light accumulate into a home that is entirely specific to this family and entirely unrepeatable.
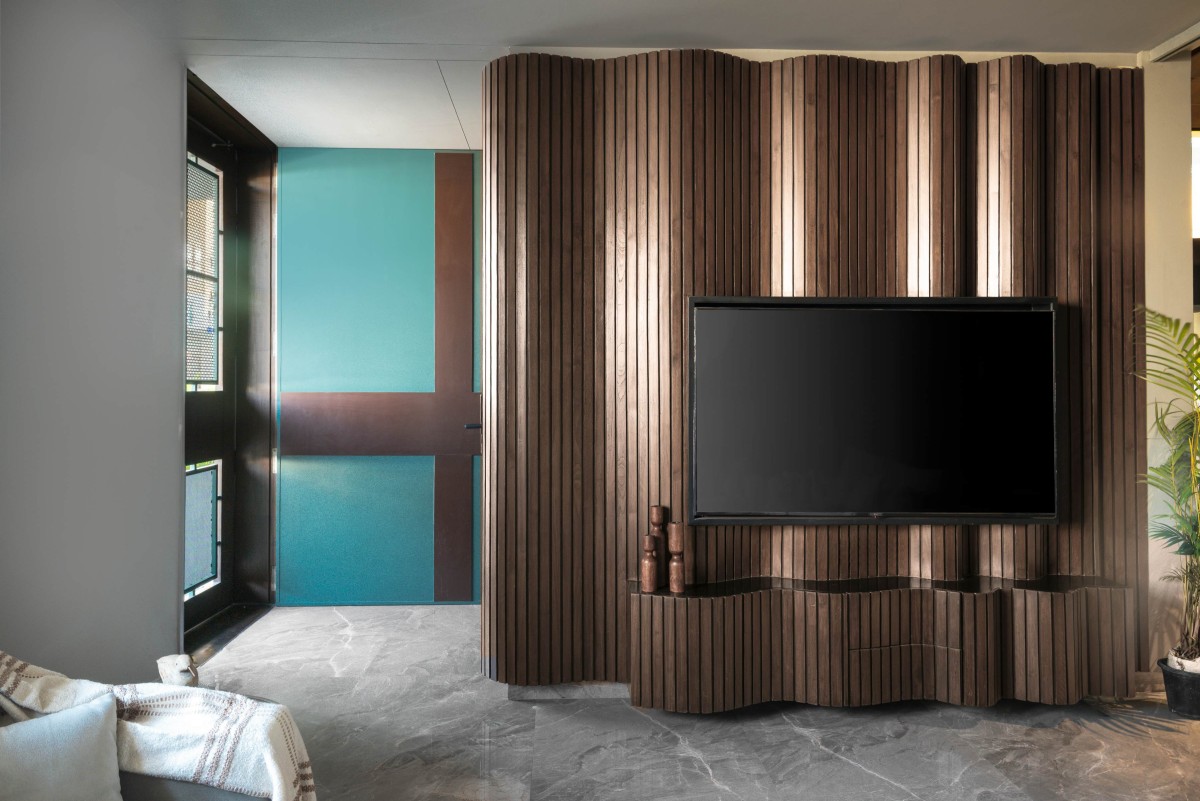
A foyer wall of wood patti, set in a curved undulating plane, draws the visitor inward, its surface continuous with the living room’s TV unit wall — collapsing the distinction between arrival and habitation. Entry here feels like an unfolding, a gradual disclosure of the house’s interior logic.
Living Room Tv unit of Kalol Residence by Studio WestI06
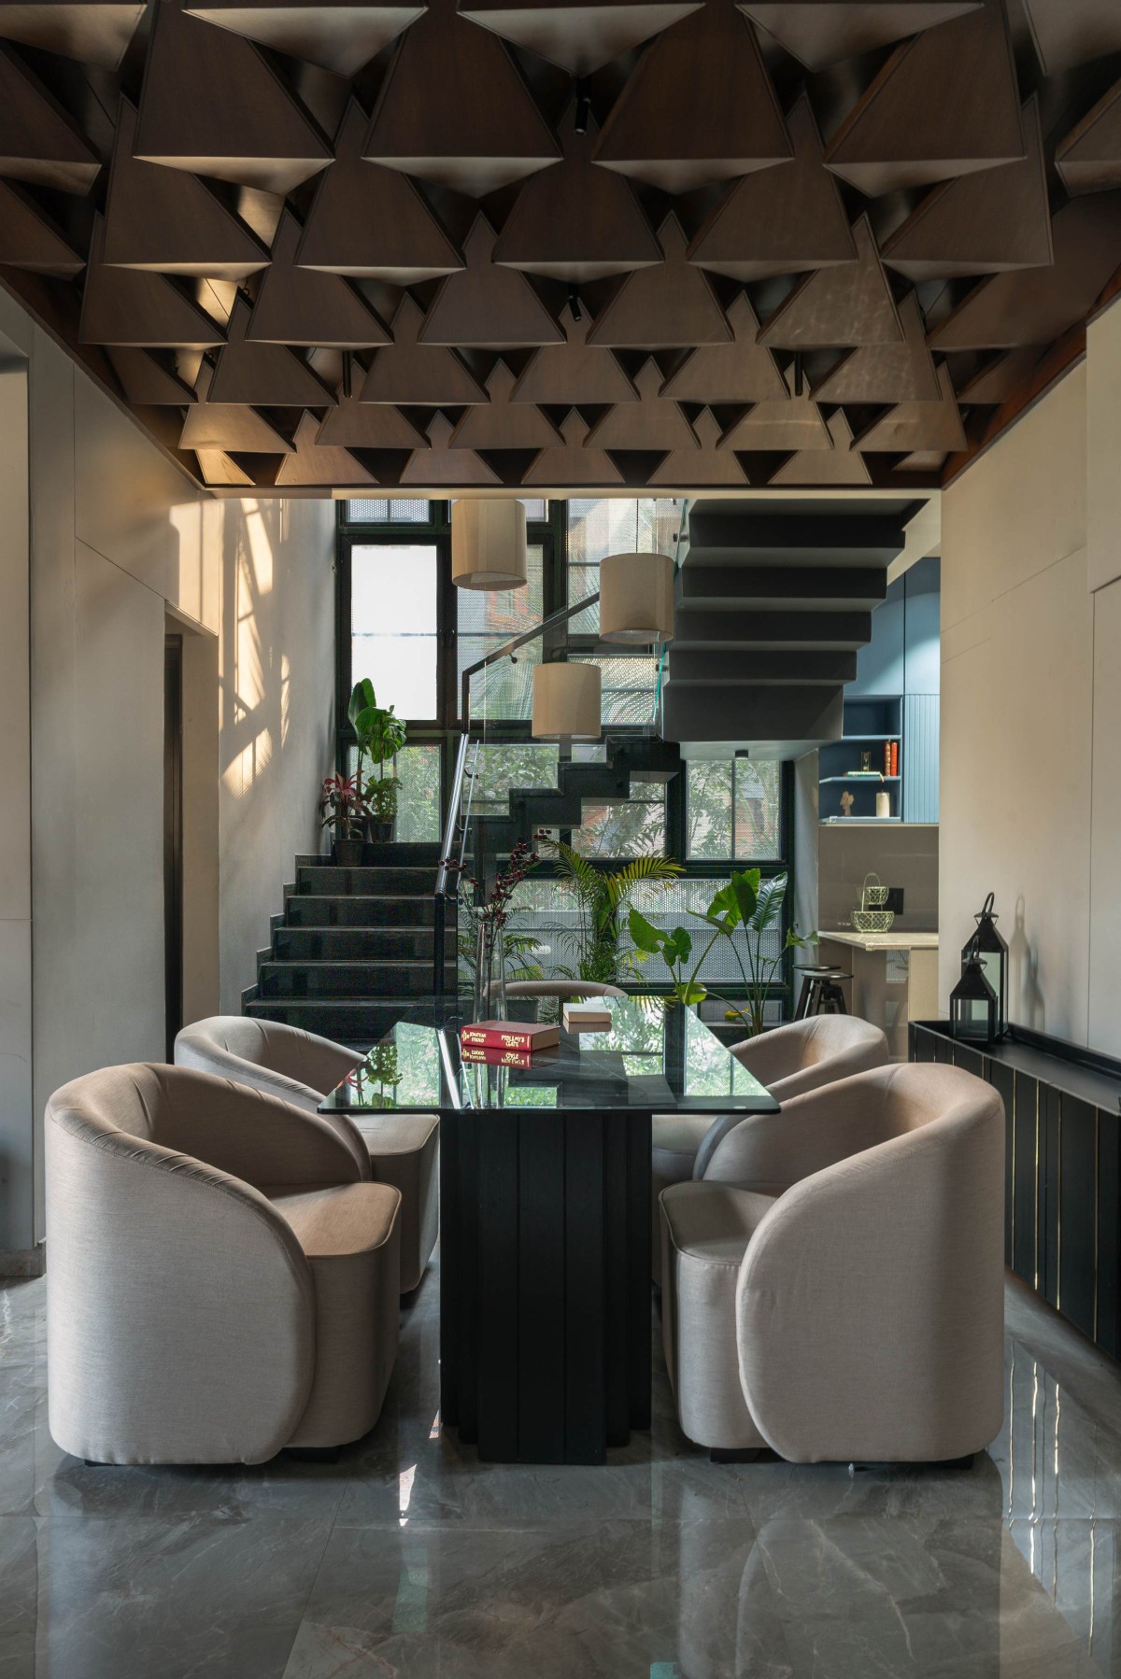
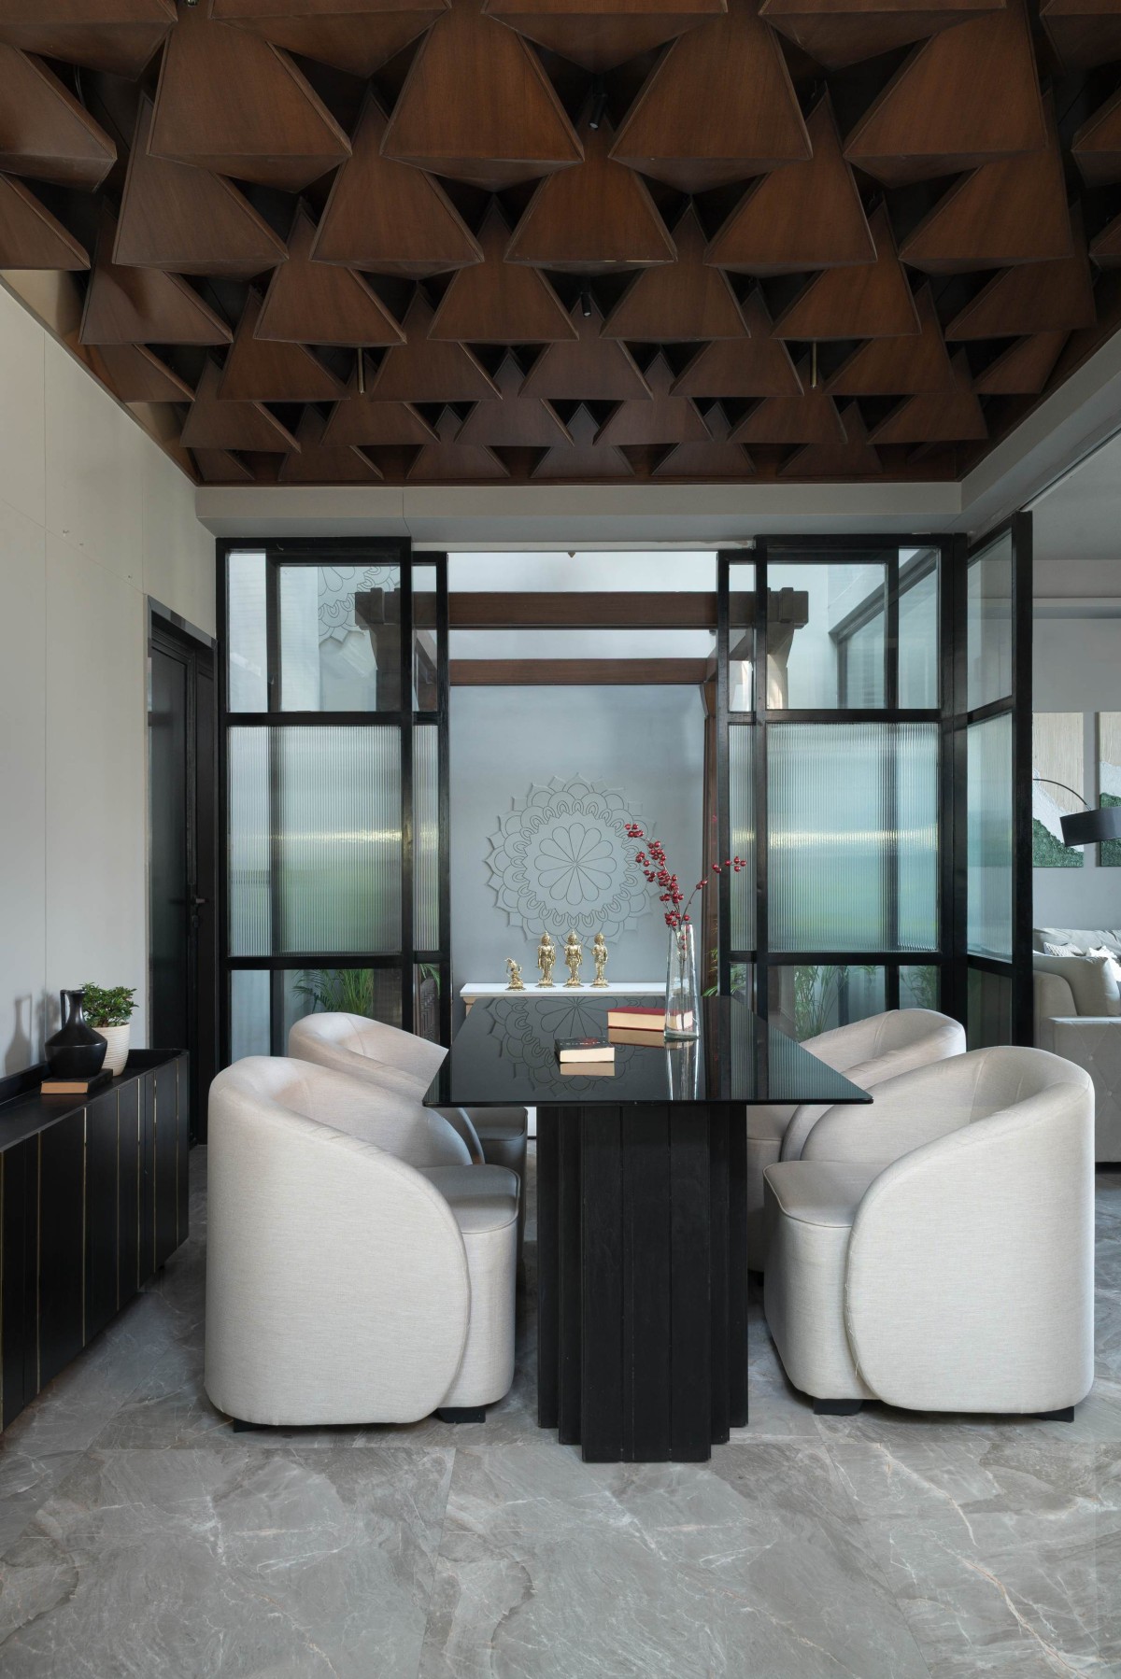
Dining of Kalol Residence by Studio WestI06
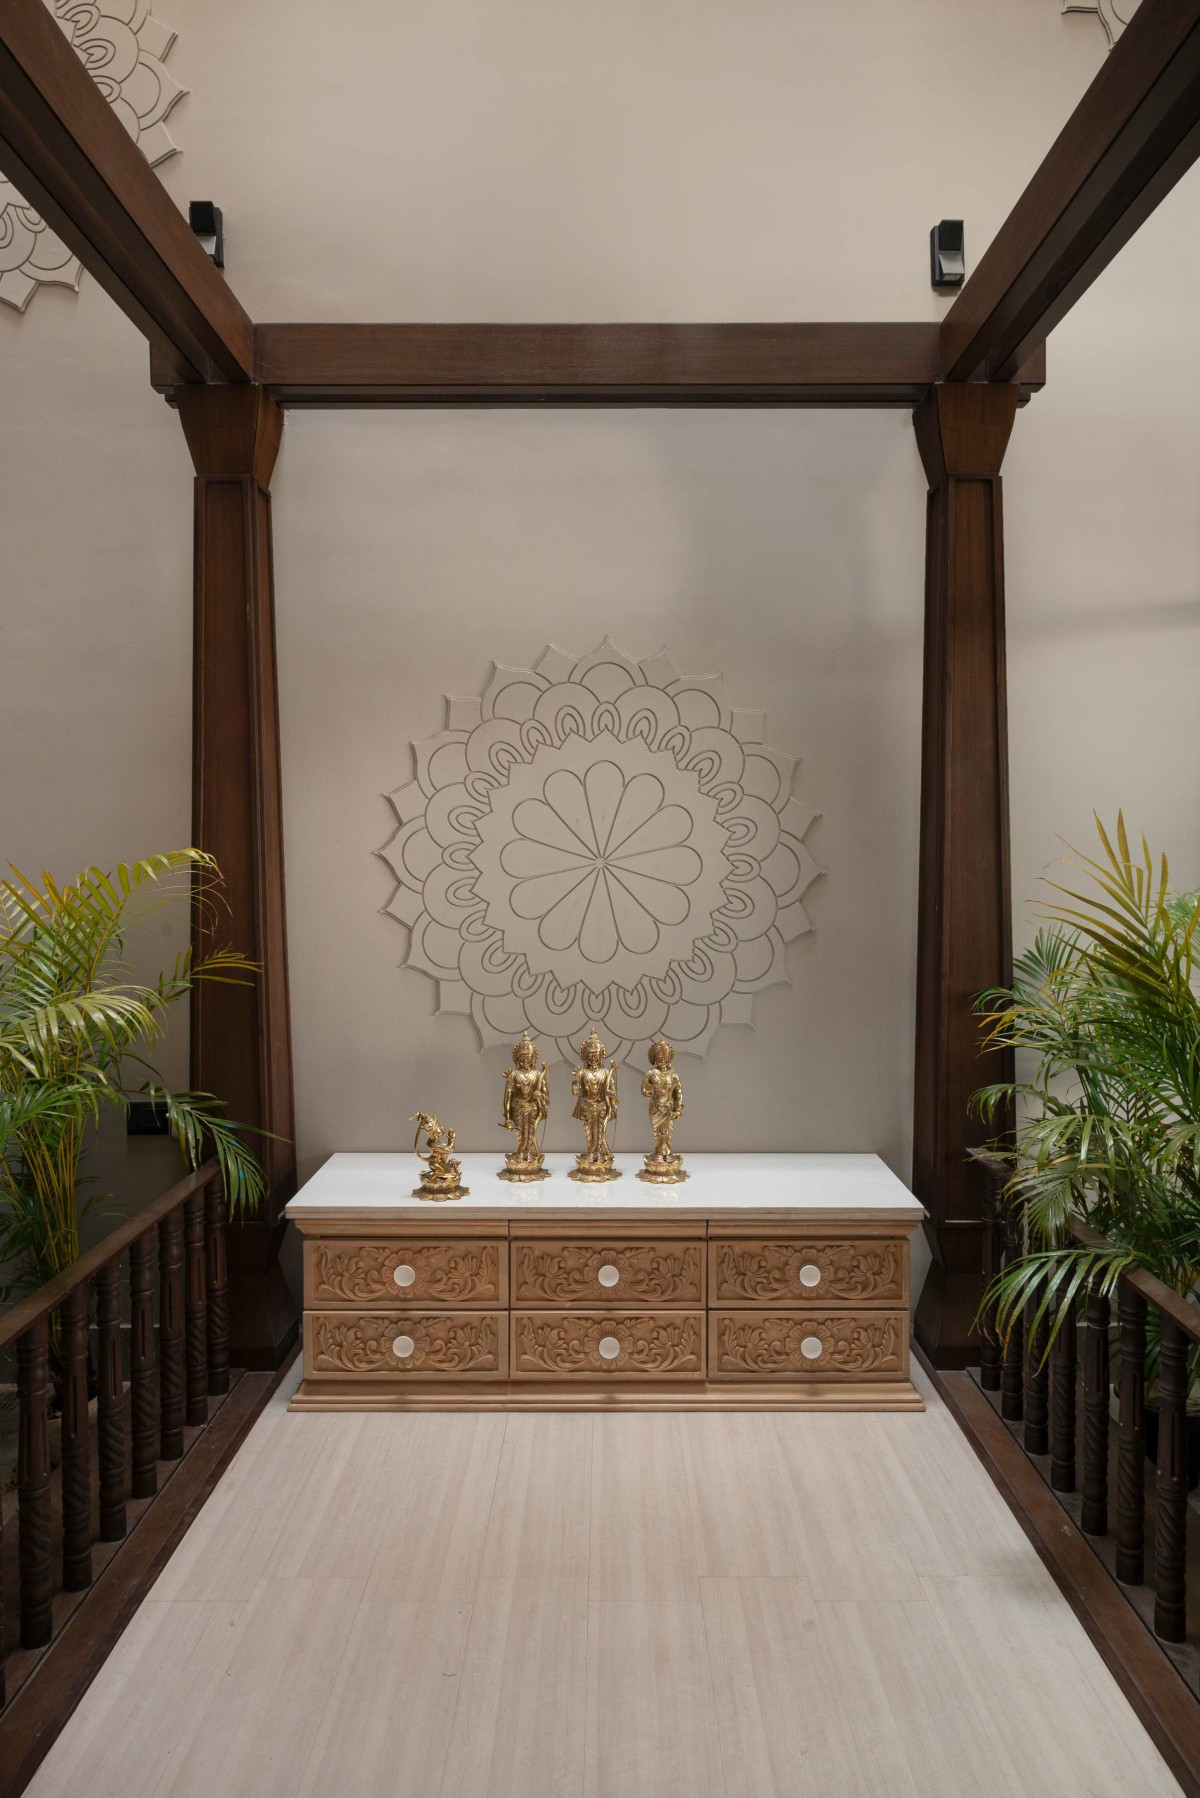
The triple-height puja court — oriented northeast as both tradition and climate reasoning suggest — rises as the home’s spiritual and environmental centre. Teak torana columns frame the approach; a full-scale mandala relief anchors the rear wall; areca palms flank the altar; light enters from a glazed aperture above, generating natural stack-effect ventilation through the void. The space earns its reverence without mimicry.
Dining of Kalol Residence by Studio WestI06
Kitchen of Kalol Residence by Studio WestI06
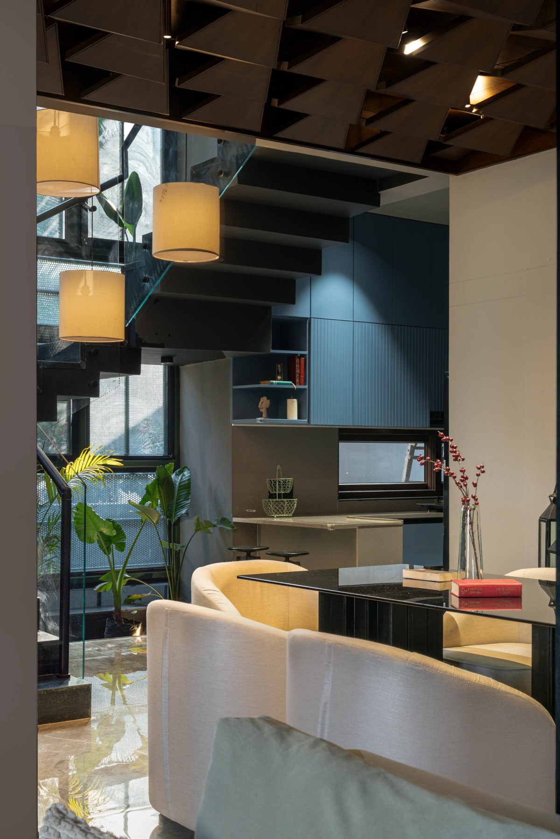
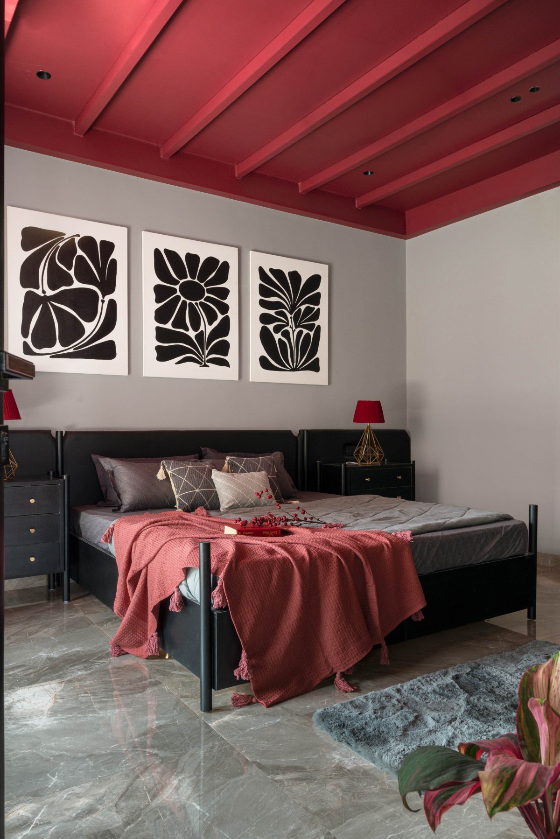
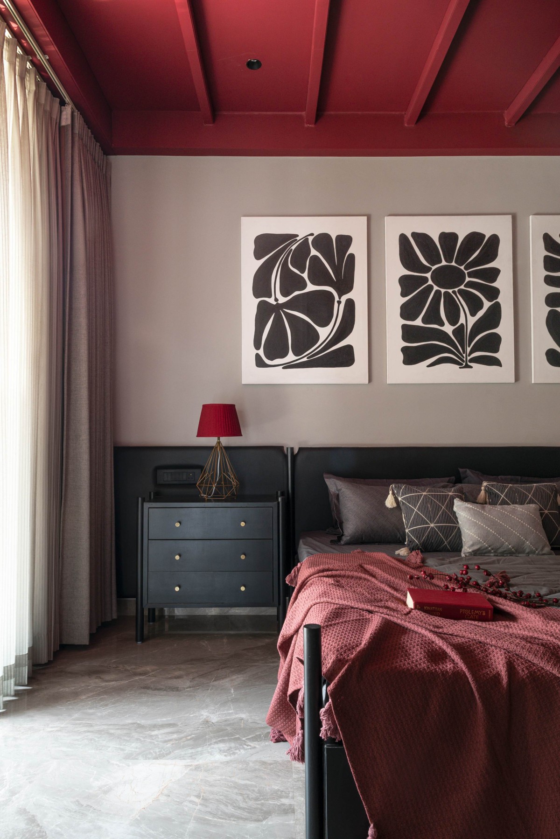
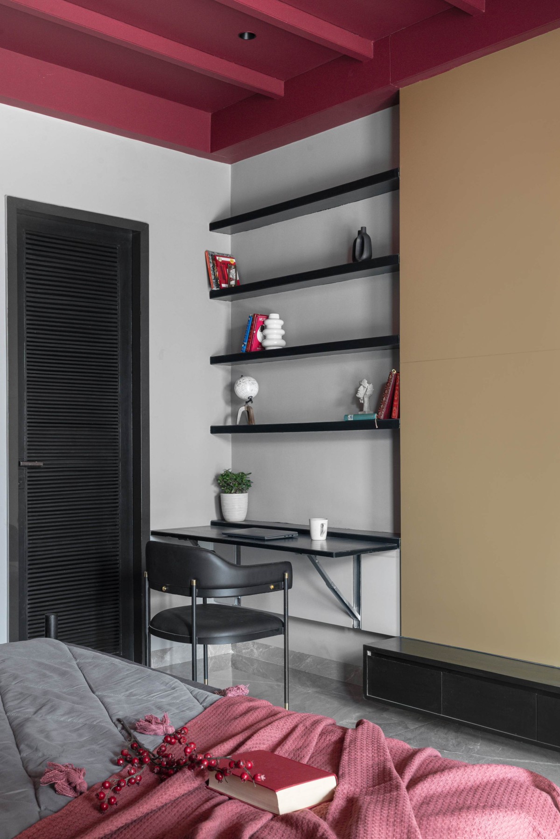
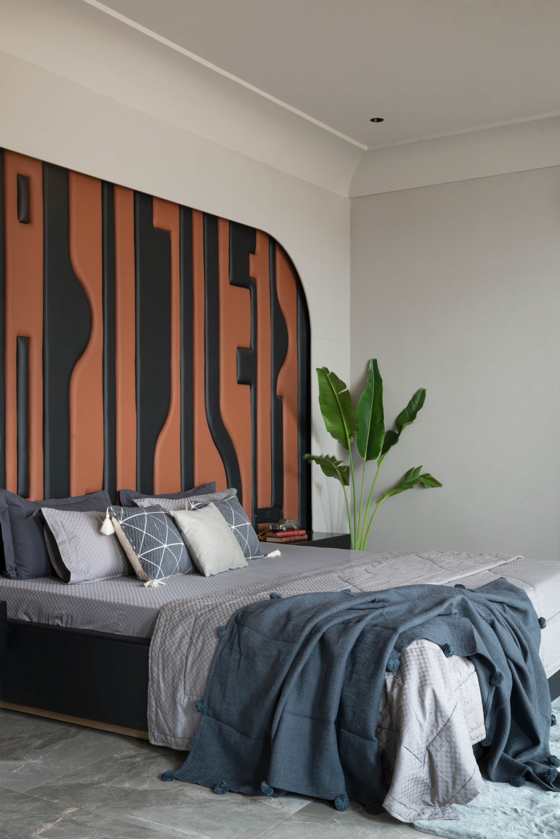
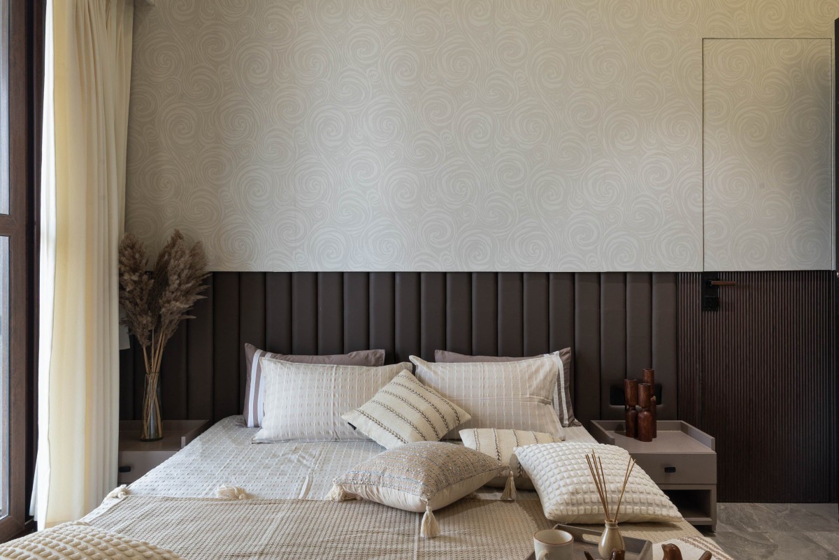
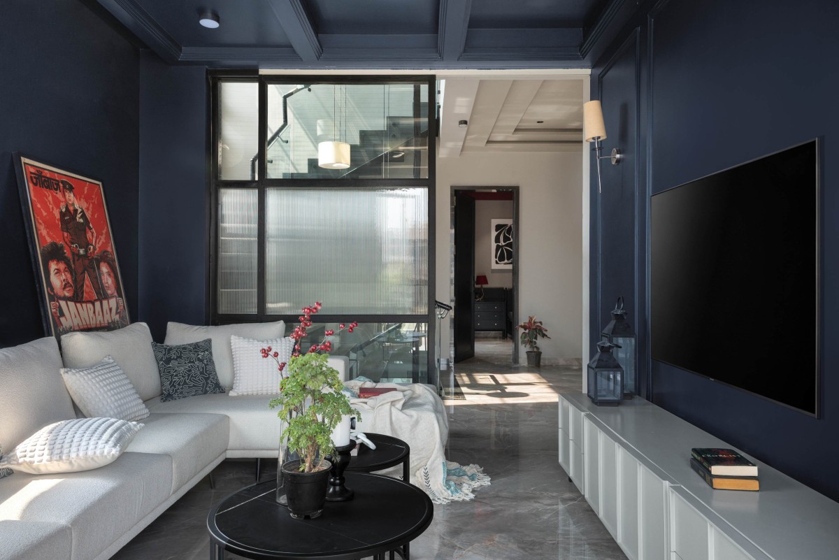
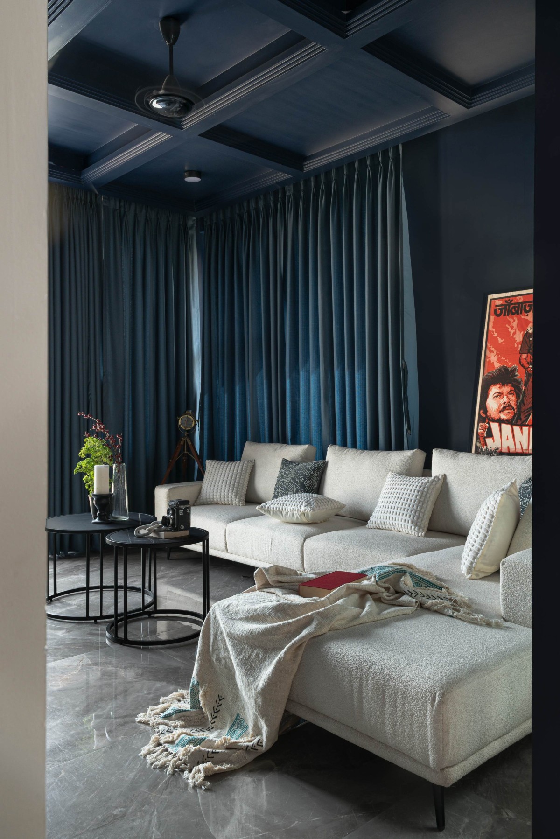
Each upper floor carries its own register: navy coffered walls in the family lounge, a crimson-beamed ceiling in the daughters’ room, a neutral swirl-wallpapered guest suite. The son’s suite houses an arched recess with a sculptural headboard in orange and black — abstract, typographic, tactile — the most irreverent room in the house, and the most precisely calibrated to a particular contemporary sensibility. FSC-certified timber throughout, low-VOC finishes in every room — the ethical commitments are
made without announcement.
Pooja room of Kalol Residence by Studio WestI06
The triple-height puja court — oriented northeast as both tradition and climate reasoning suggest — rises as the home’s spiritual and environmental centre. Teak torana columns frame the approach; a full-scale mandala relief anchors the rear wall; areca palms flank the altar; light enters from a glazed aperture above, generating natural stack-effect ventilation through the void. The space earns its reverence without mimicry.
Daughter's Bedroom of Kalol Residence by Studio WestI06
Daughter's Bedroom of Kalol Residence by Studio WestI06
Daughter's Bedroom of Kalol Residence by Studio WestI06
Son's Bedroom of Kalol Residence by Studio WestI06
This house does not resolve the tension between its two cultural inheritances. It inhabits that tension — and turns it into architecture.
Every formal decision — the opposed tapers, the continuous stone surface, the triple-height void, the chromatic identities per floor — compounds into a home that is more culturally precise than anything a singular stylistic vocabulary could produce.
It demonstrates that synthesis, executed without compromise, is not the comfortable act — it is, in many ways, the more demanding and more honest one.
In a discipline too often drawn toward either nostalgia or erasure, the Kalol Residence makes the harder, more enduring argument: that a family’s full complexity — its origins, its migrations, its contradictions — is not a problem to be resolved. It is the brief.
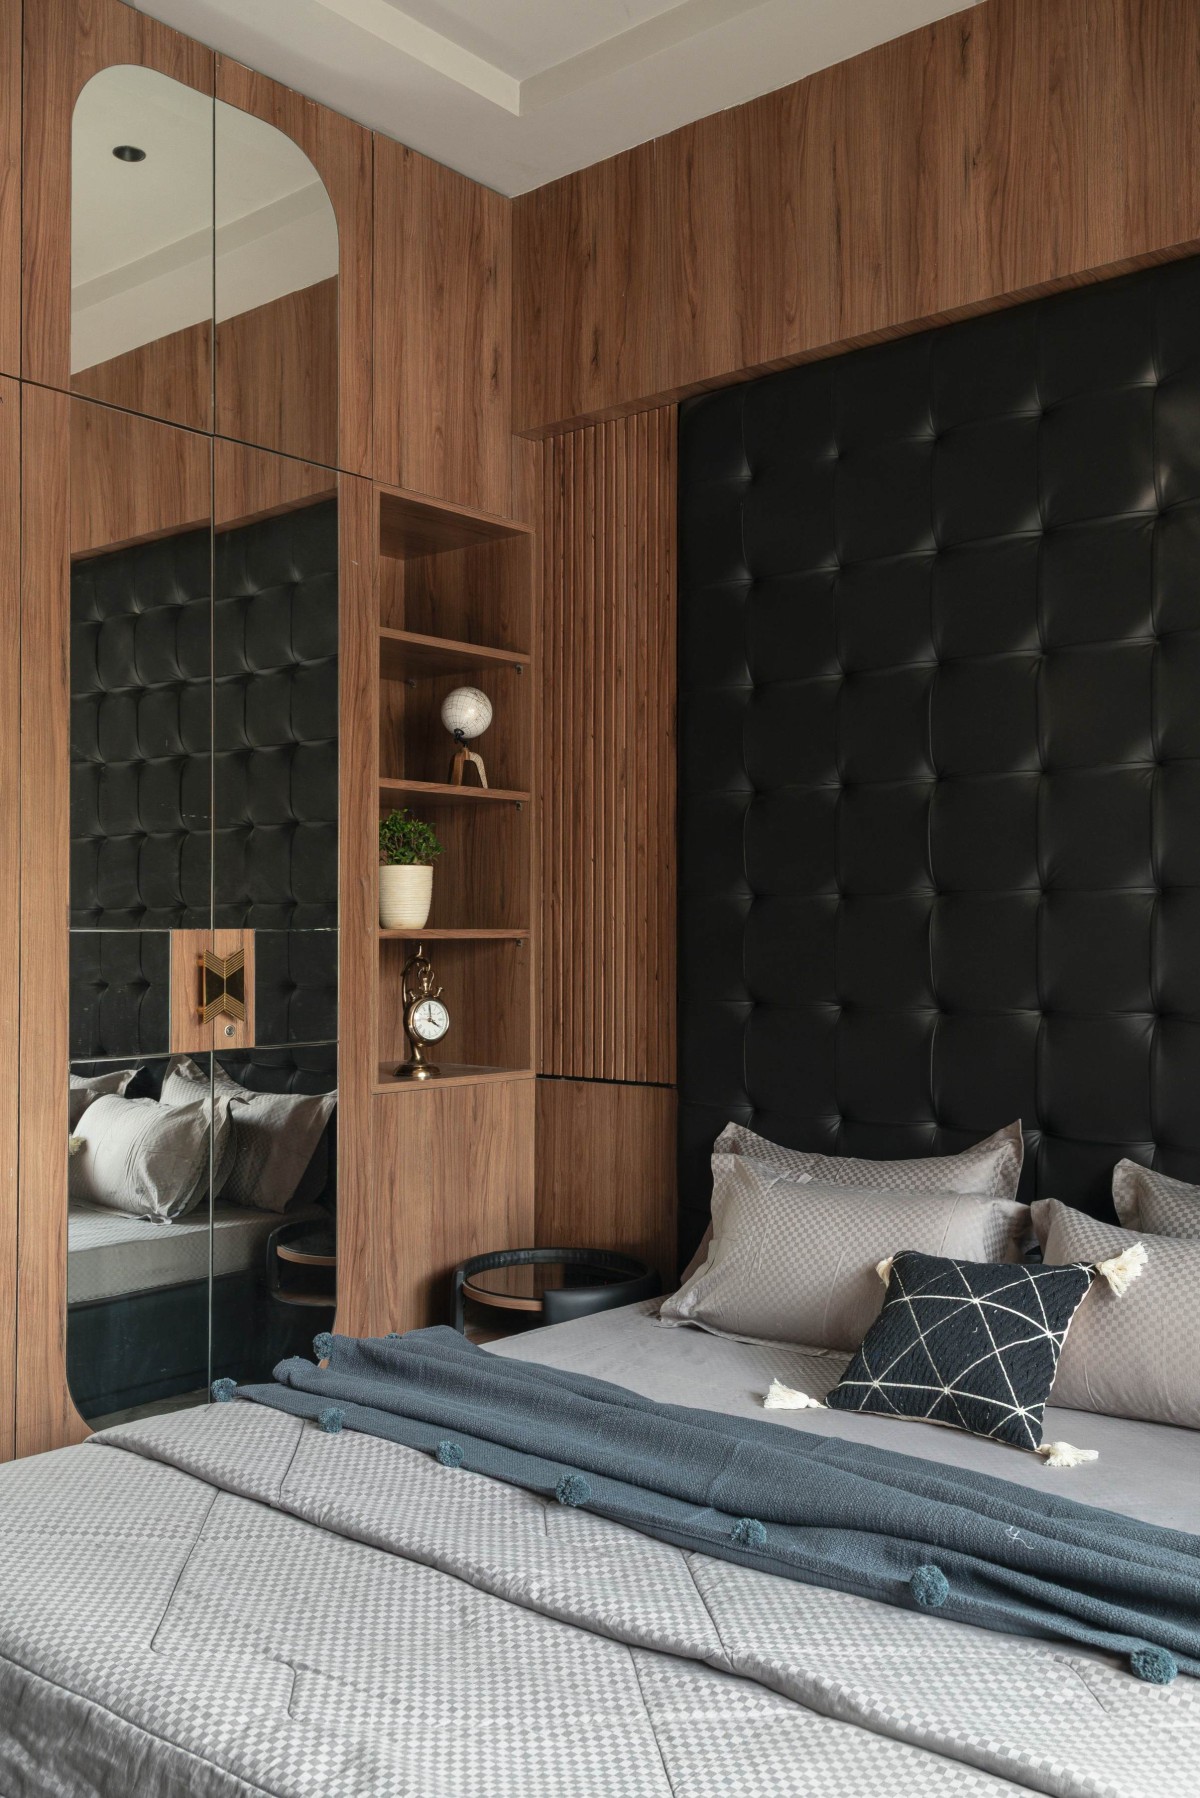
Master Bedroom of Kalol Residence by Studio WestI06
Guest Bedroom of Kalol Residence by Studio WestI06
Lounge of Kalol Residence by Studio WestI06
Lounge of Kalol Residence by Studio WestI06