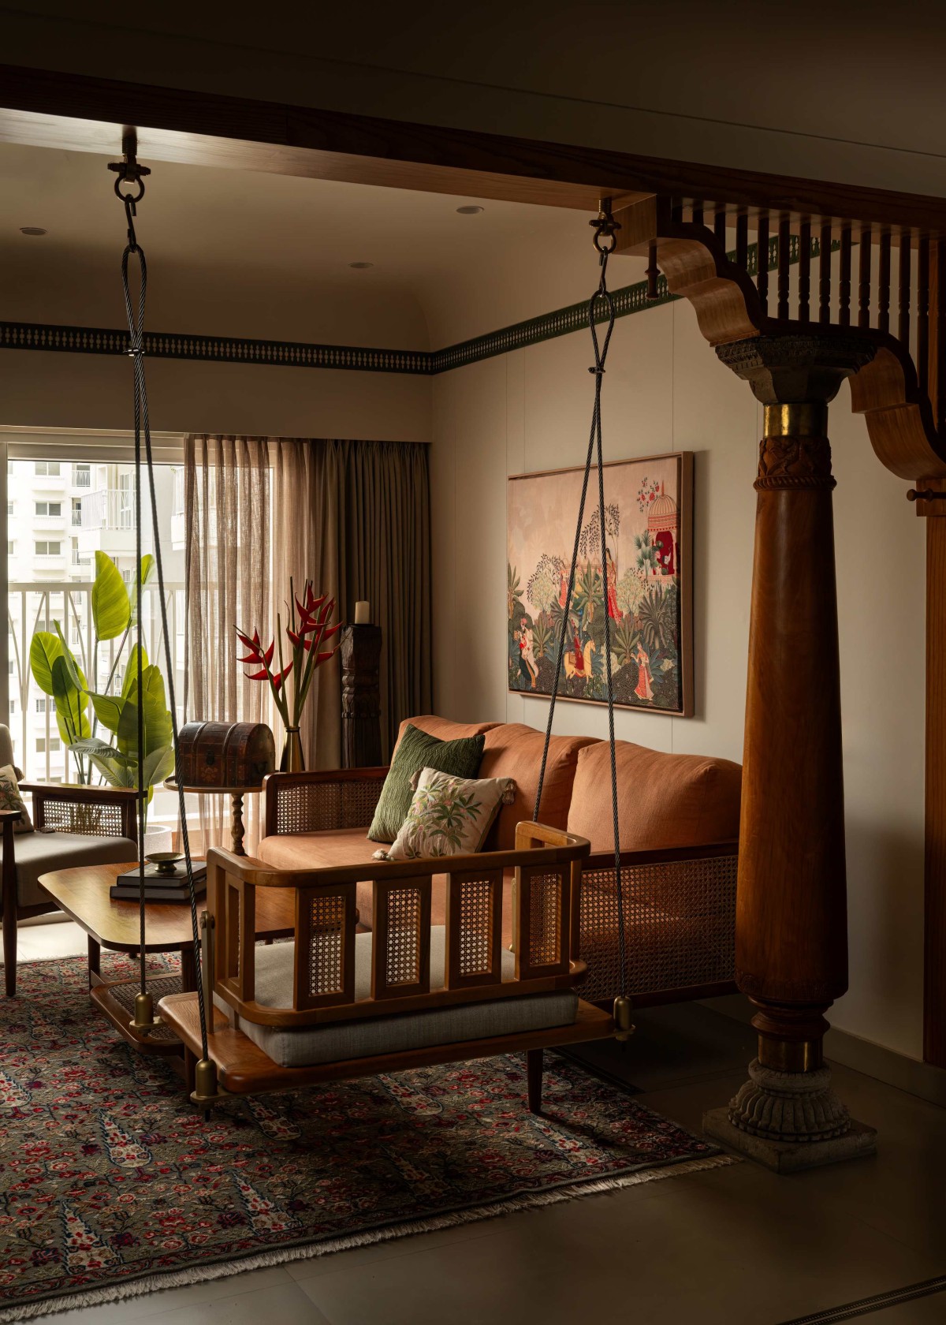
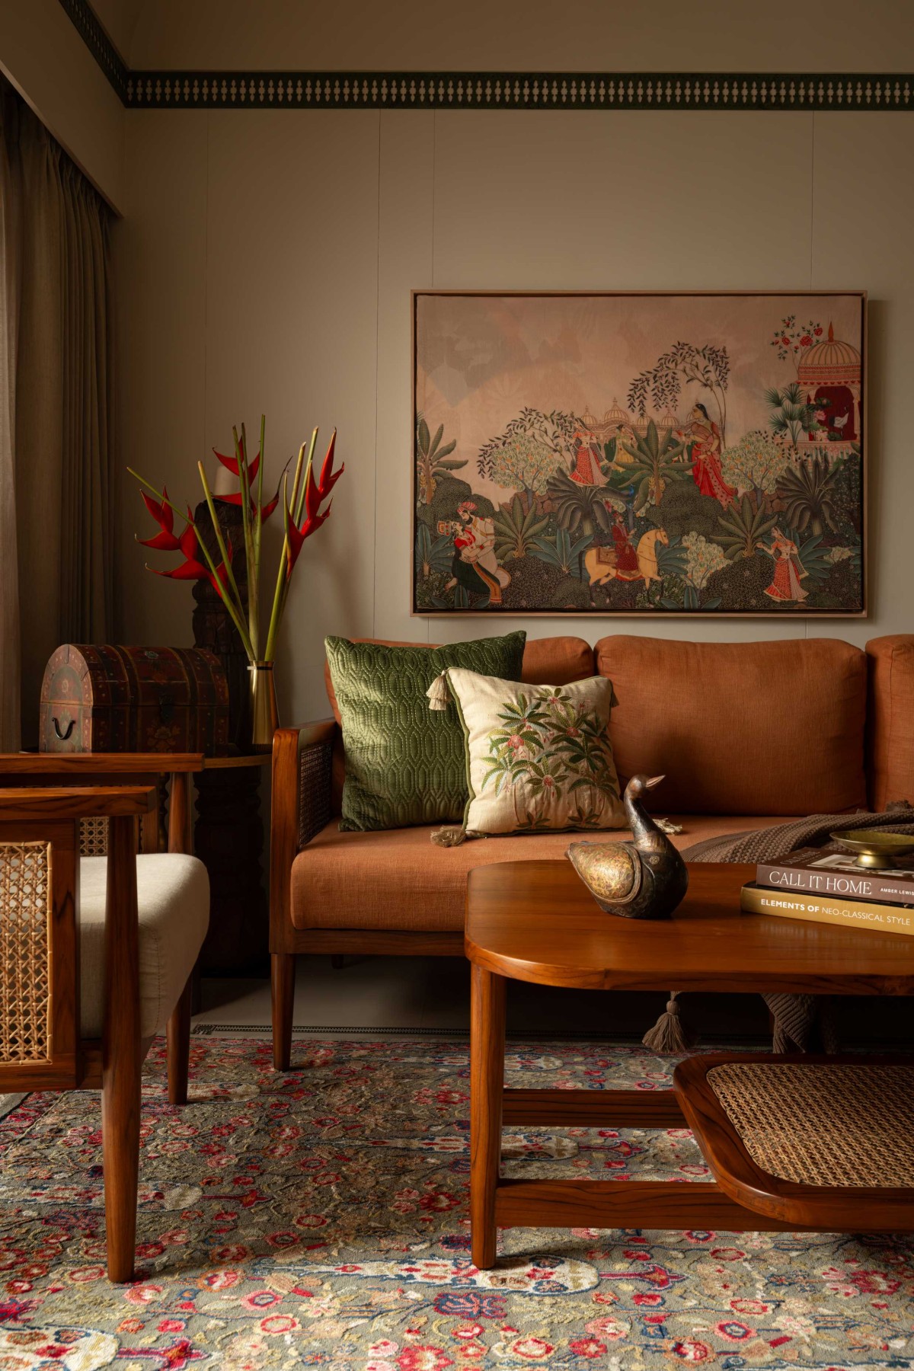
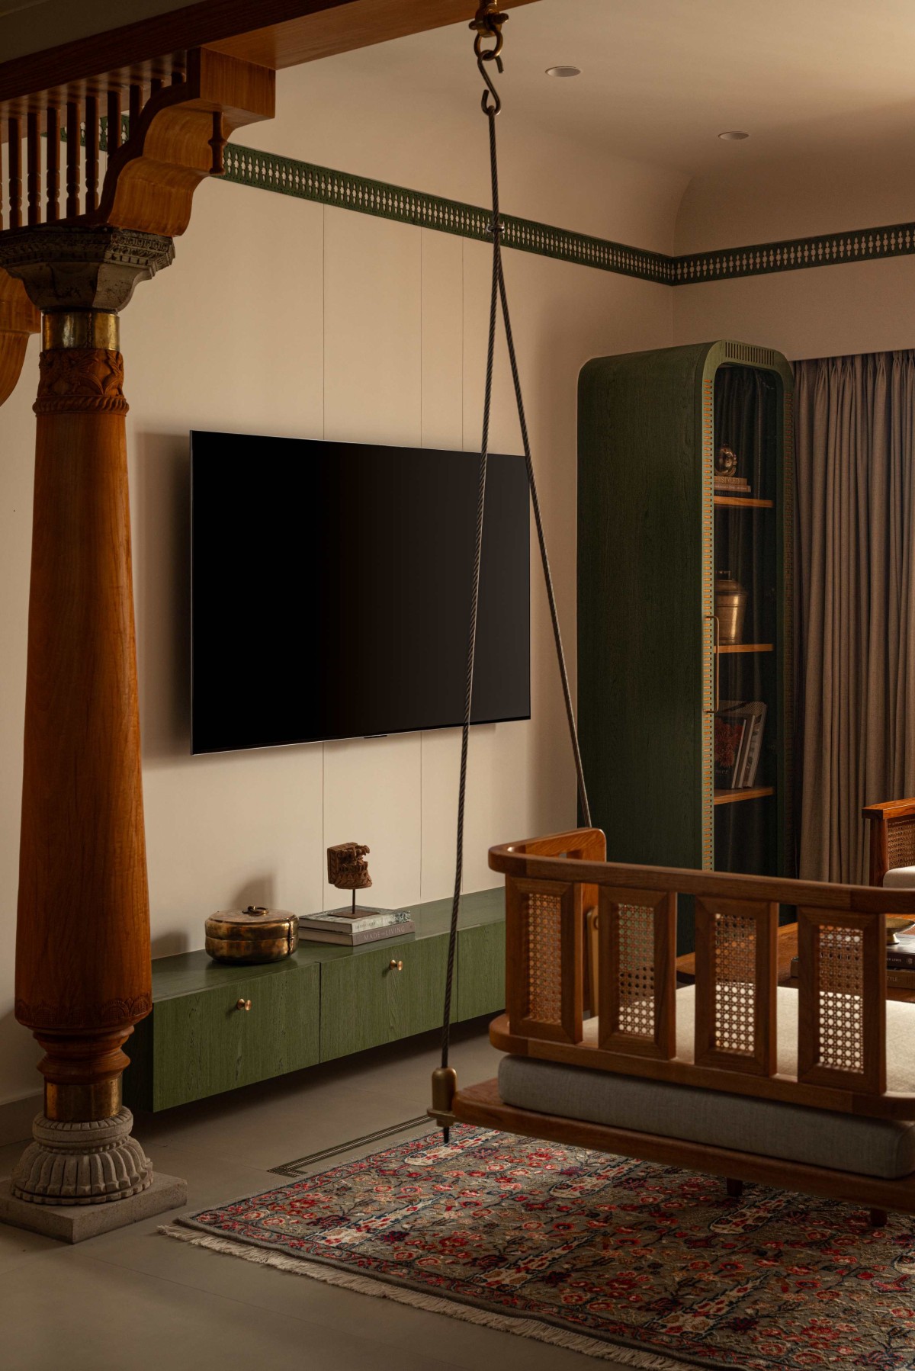
Living room of Kanavu Nilaya by AD Studio 9
Living room of Kanavu Nilaya by AD Studio 9
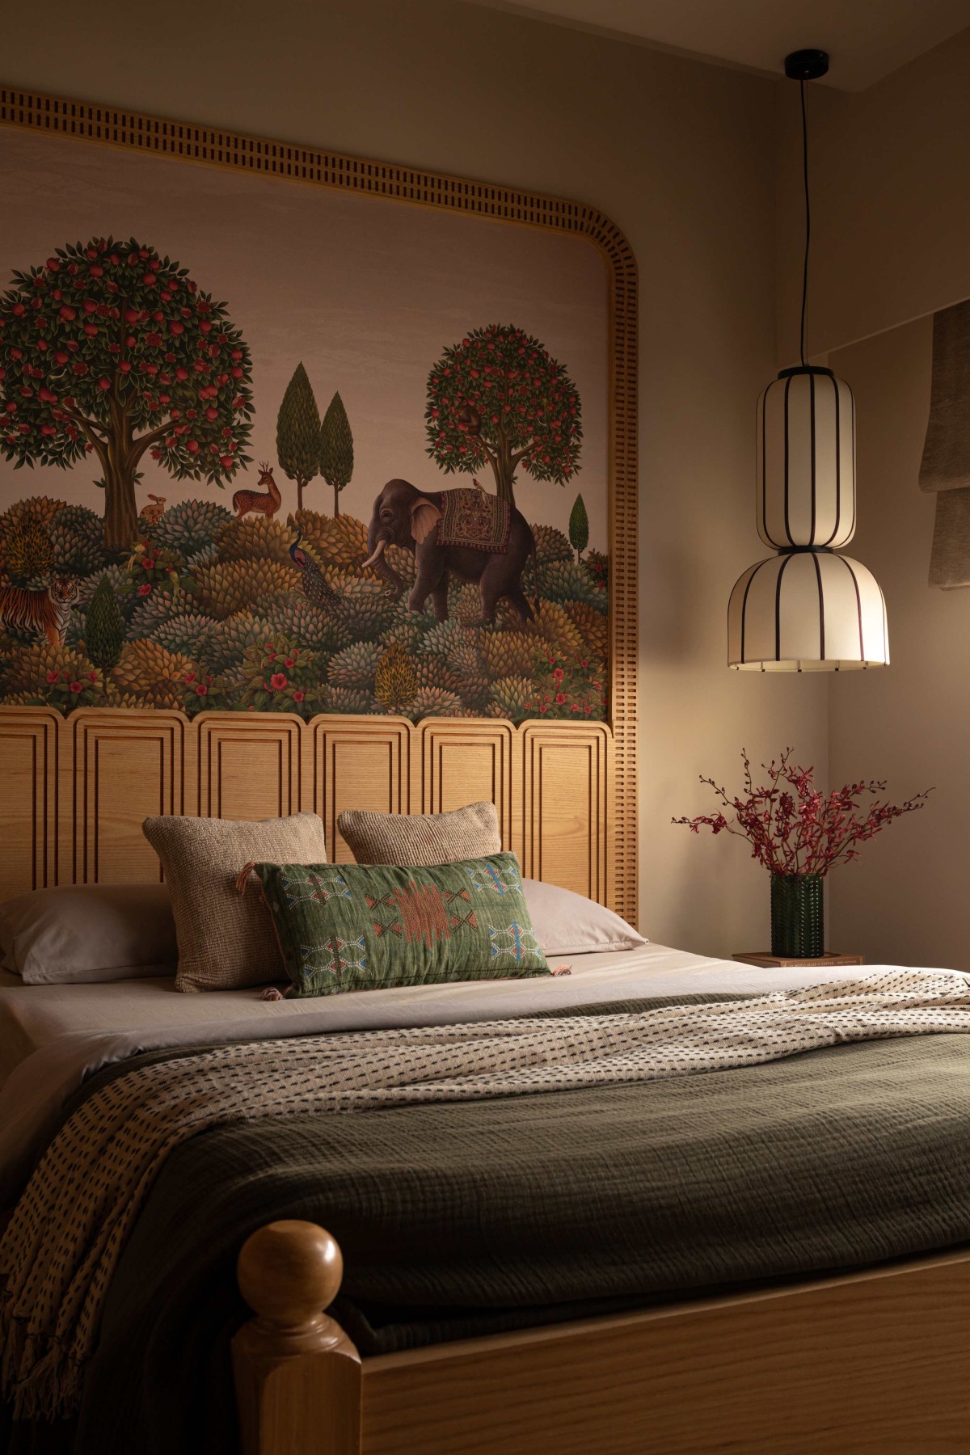
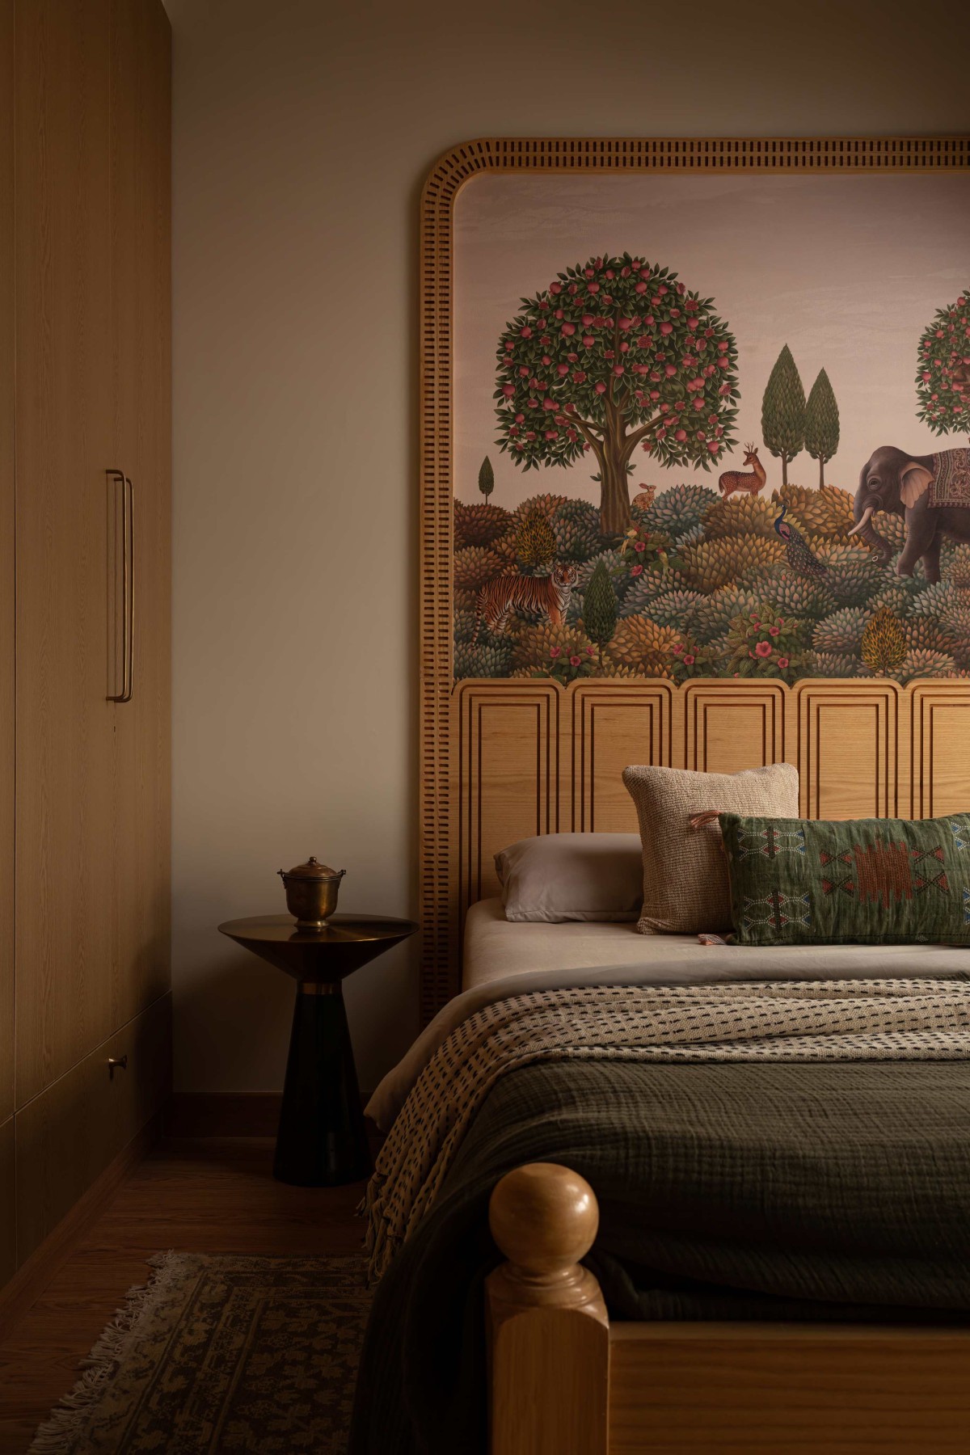
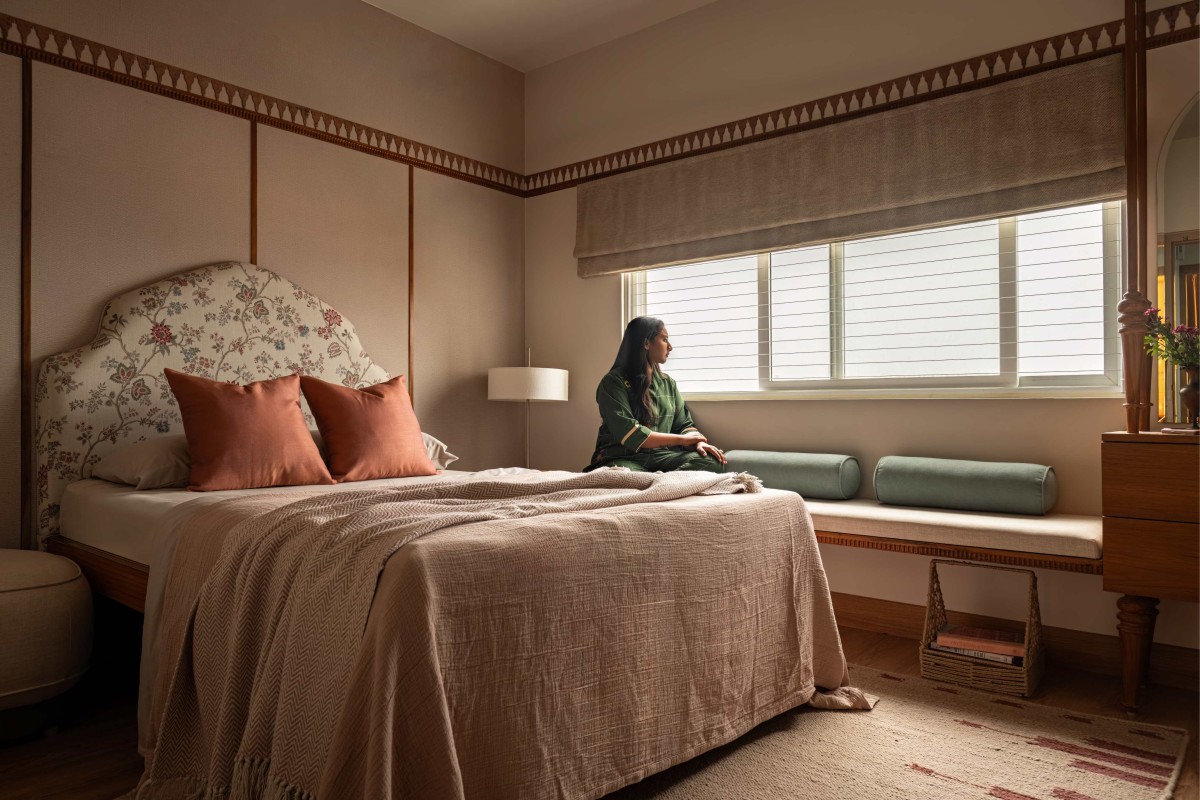
Indian traditional style, rooted in the South Indian home, but carried out in a way that supports a modern, modern lifestyle that is easy to maintain. Honestly, the inspiration was the mother herself. Everything we did was to give her the experience she needed. I remember she was very specific that she wanted to use her old cot. Refurbishing it actually cost more than buying a new one, but it was emotionally so important to her that there was never really a question. We restored it and gave it a new headboard, and it became the heart of her room.
The other key concept was creating a dedicated space to display the family's inherited artifacts, pieces that have travelled through generations, from her great grandmother onwards. These weren't accessories we styled in at the end; they were part of the design from day one.
I love using artwork in almost all of my projects. I genuinely feel that as humans we need colour in the spaces we live in, and honestly, what is the fun if we don't use colour? Being from India, we grow up imbibing so many artistic things around us, so it comes very naturally to us. For me, artwork is what brings out the true essence of a project, and it did exactly that here.
It is always challenging to combine modern elements with traditional ones, but here the brief made our priorities clear, emotional attachment came first, and the couple's requirement of simplicity and easy maintenance came alongside it.
Living room of Kanavu Nilaya by AD Studio 9
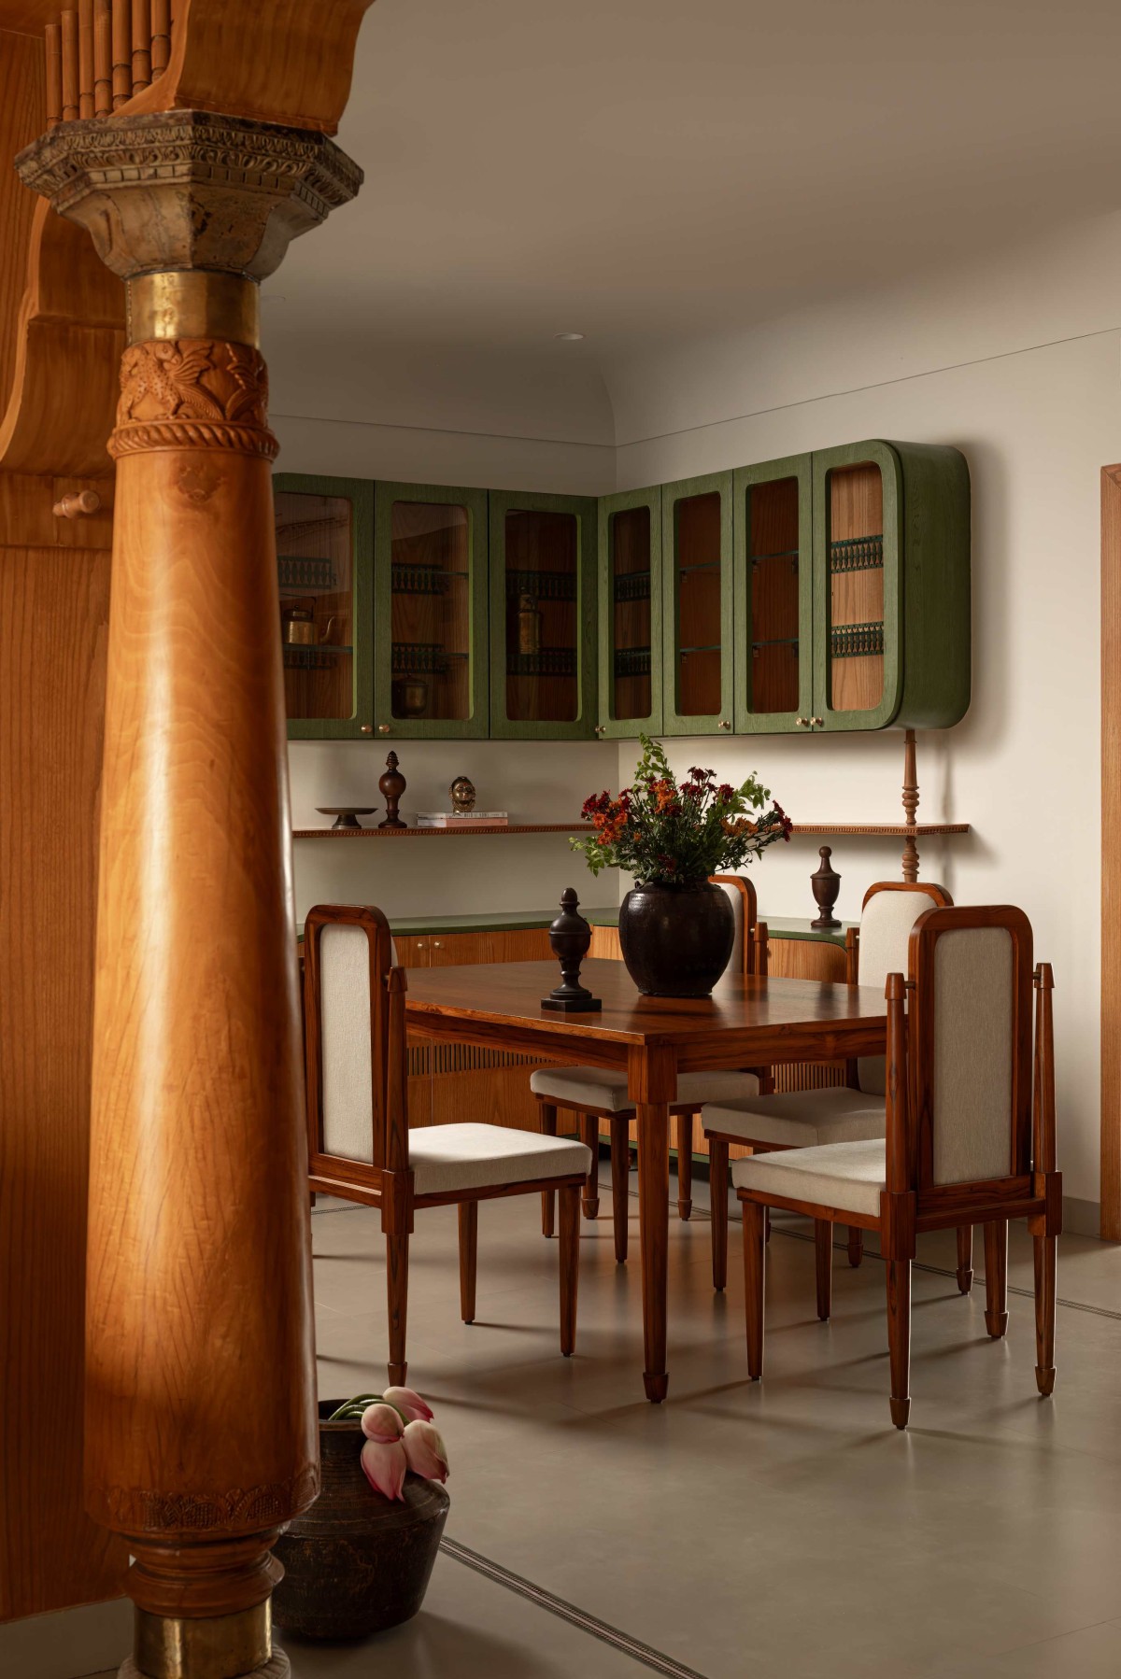
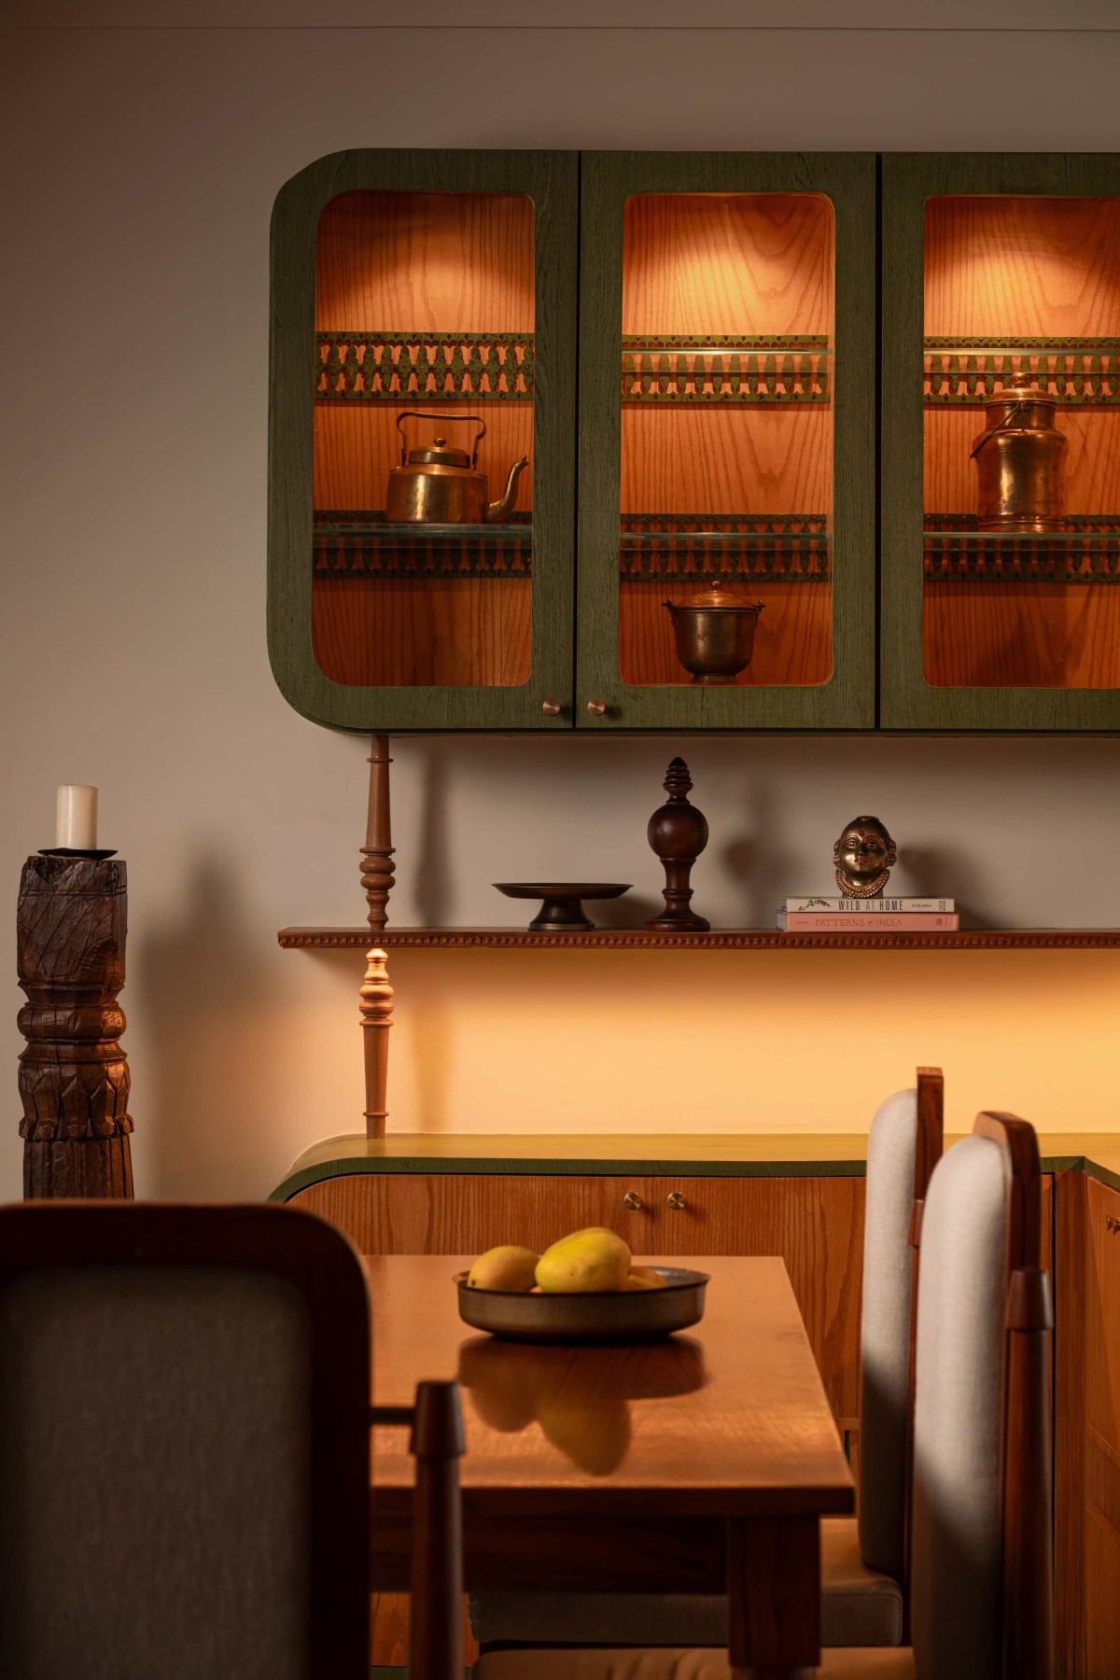
Dining of Kanavu Nilaya by AD Studio 9
Refurbishing and reusing things of great emotional importance is something we have done across many of our projects, and this was another one: we used the original cot and introduced the headboard as a new element, which gave the whole space a different charm.
We also designed a crockery unit as a display space for the artifacts the family has carried through many generations, so their history is visible in daily life rather than packed away. The living spaces are organised around the refurbished column and the swing, the two elements the mother described most vividly from her Chennai home.
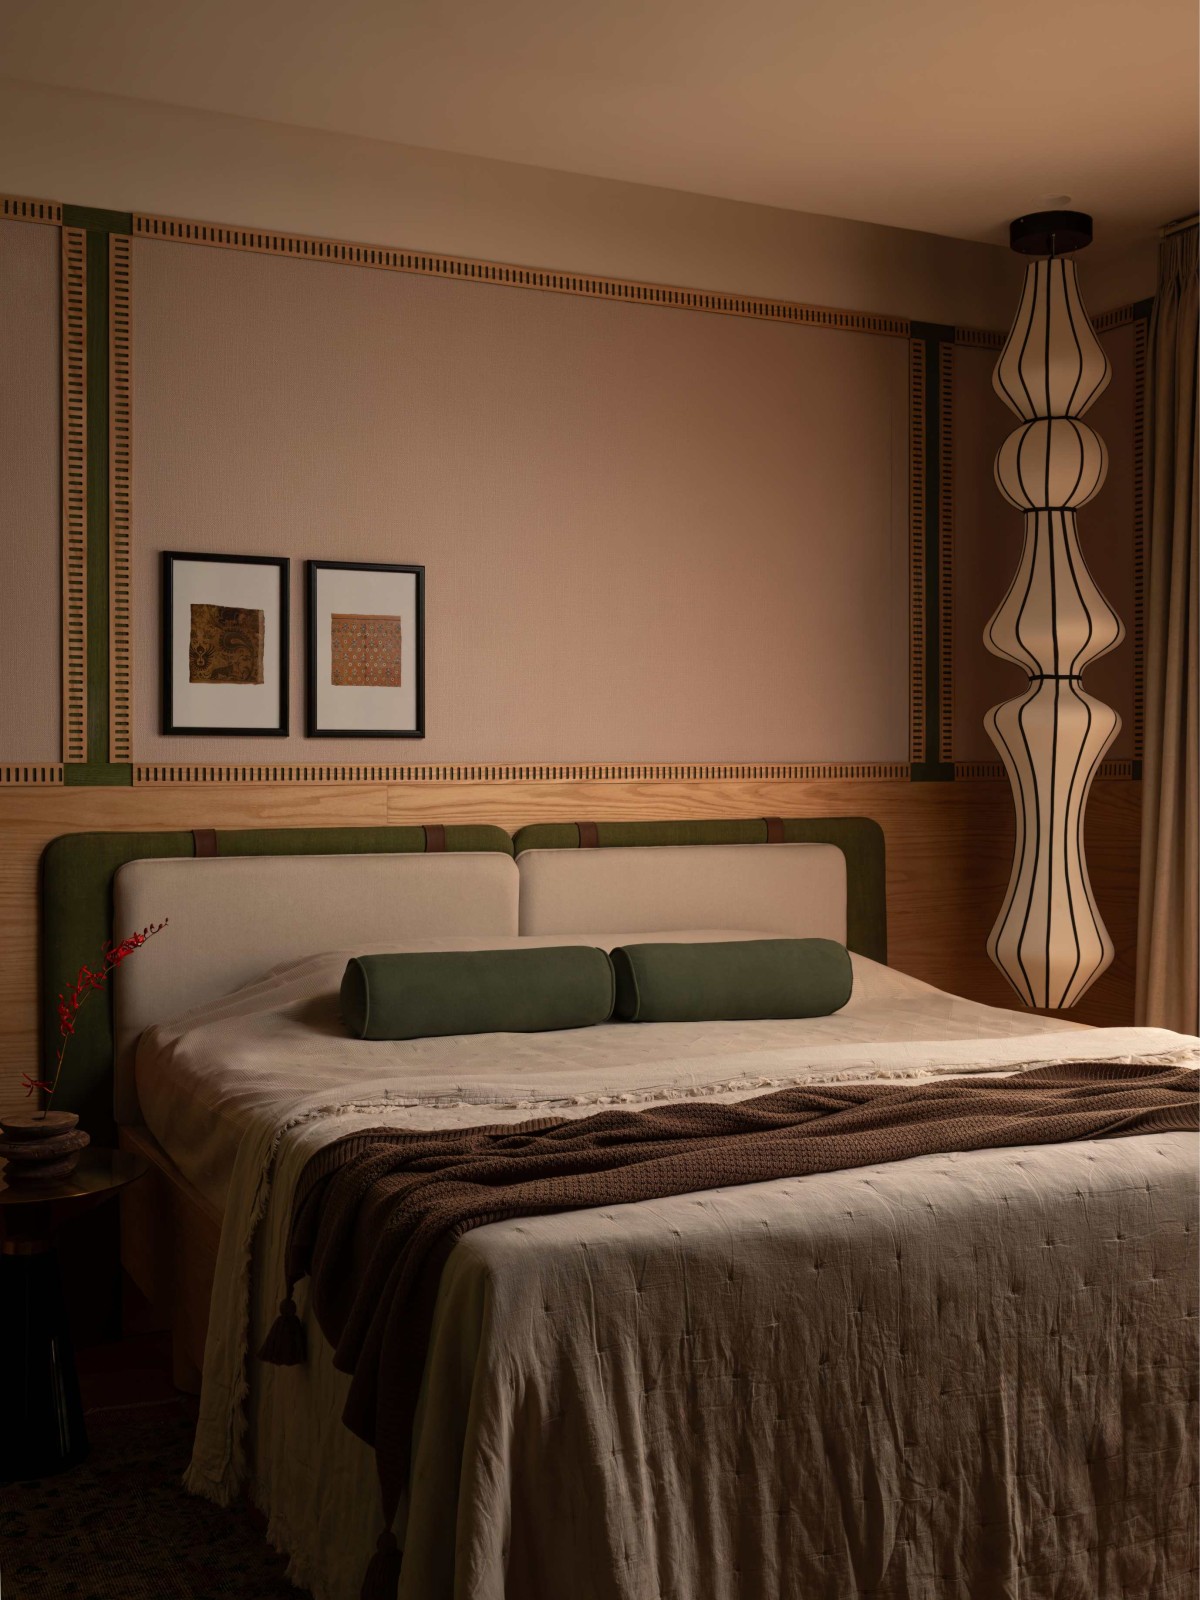
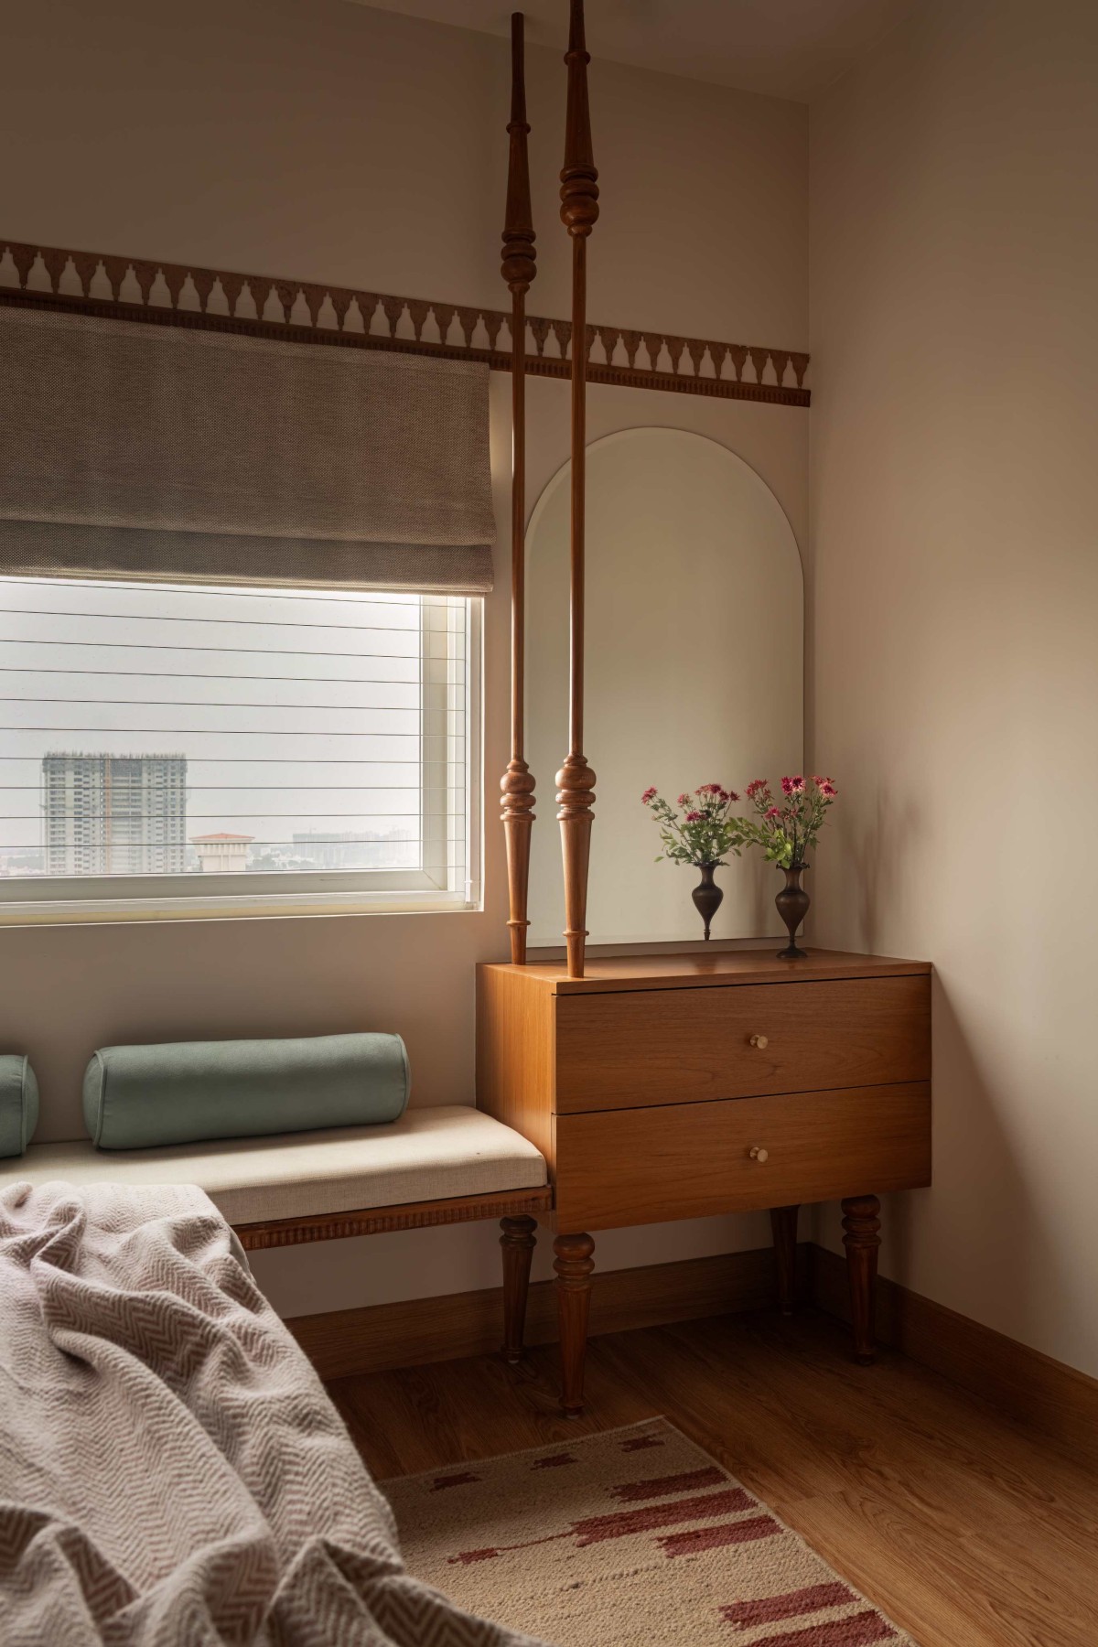
Two further concepts run beneath these. The flooring performs quiet zoning: an inlay defines each space and segregates it from the next without a wall or a word, giving the plan a legible hierarchy that apartments rarely arrive with. And the restrictions imposed by the apartment association were taken positively, absorbed into the design and detailing rather than resisted; the clearest expression is the unit in the master bedroom, where the air conditioning is concealed within a considered piece of joinery that reads as design rather than compromise.
Dining of Kanavu Nilaya by AD Studio 9
The first was the space itself. Apartments are compact, and there are many restrictions, especially around structural elements, none of the ducting could be shifted or moved. We used concealed slatted panelling to smartly work around this. The second was the ceiling. Apartment ceilings are kept really low, and the clients are naturally tall. Even a nine foot clear height with a minimal false ceiling was reading too low. So we avoided giving the ceiling any visible ends: every surface is curved, so no edges are seen, and the space looks taller than it really is.
The third was the column. I wanted to make sure the columns were genuinely refurbished pieces and not brand new reproductions, but reclaimed columns come only in certain heights and finishes. We made careful design decisions to keep the height and finish of the column exactly as it was and still get the outcome we wanted.
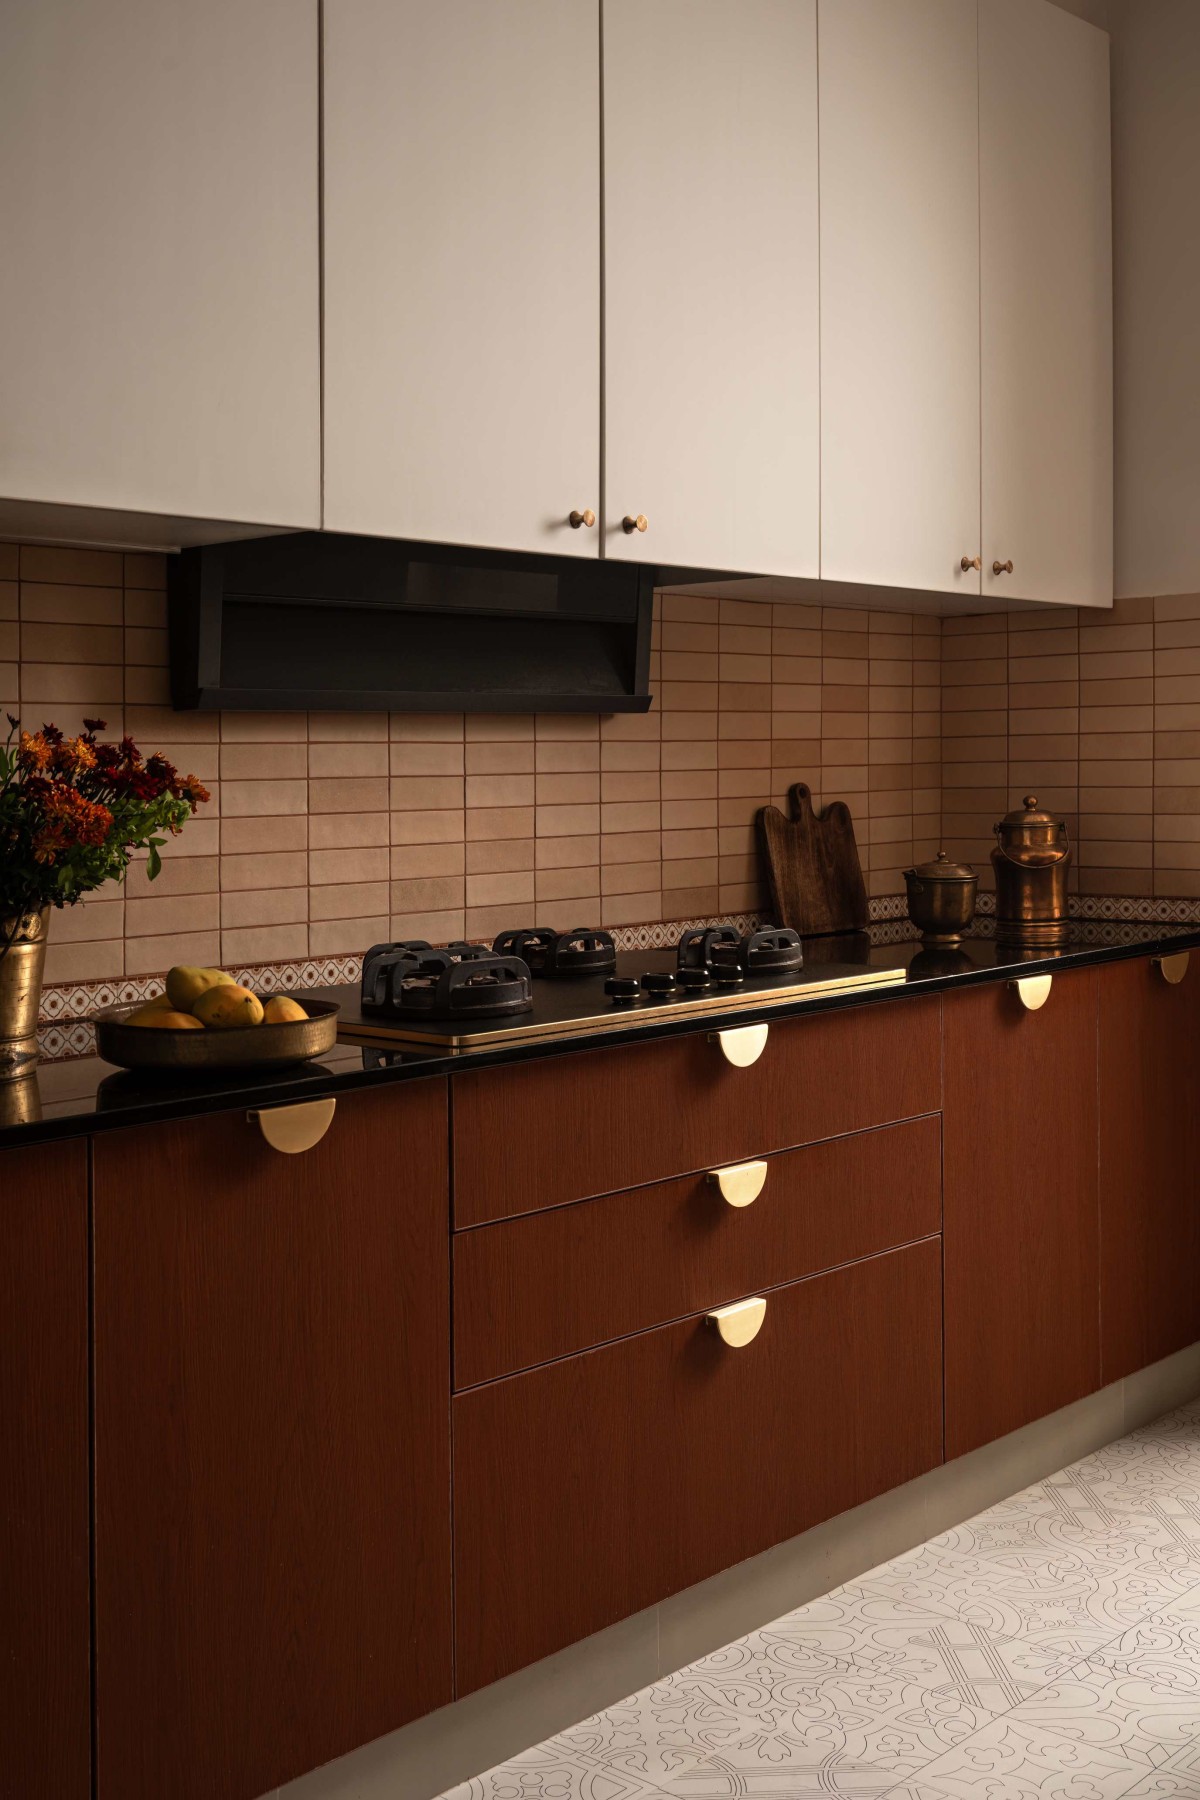
Kitchen of Kanavu Nilaya by AD Studio 9
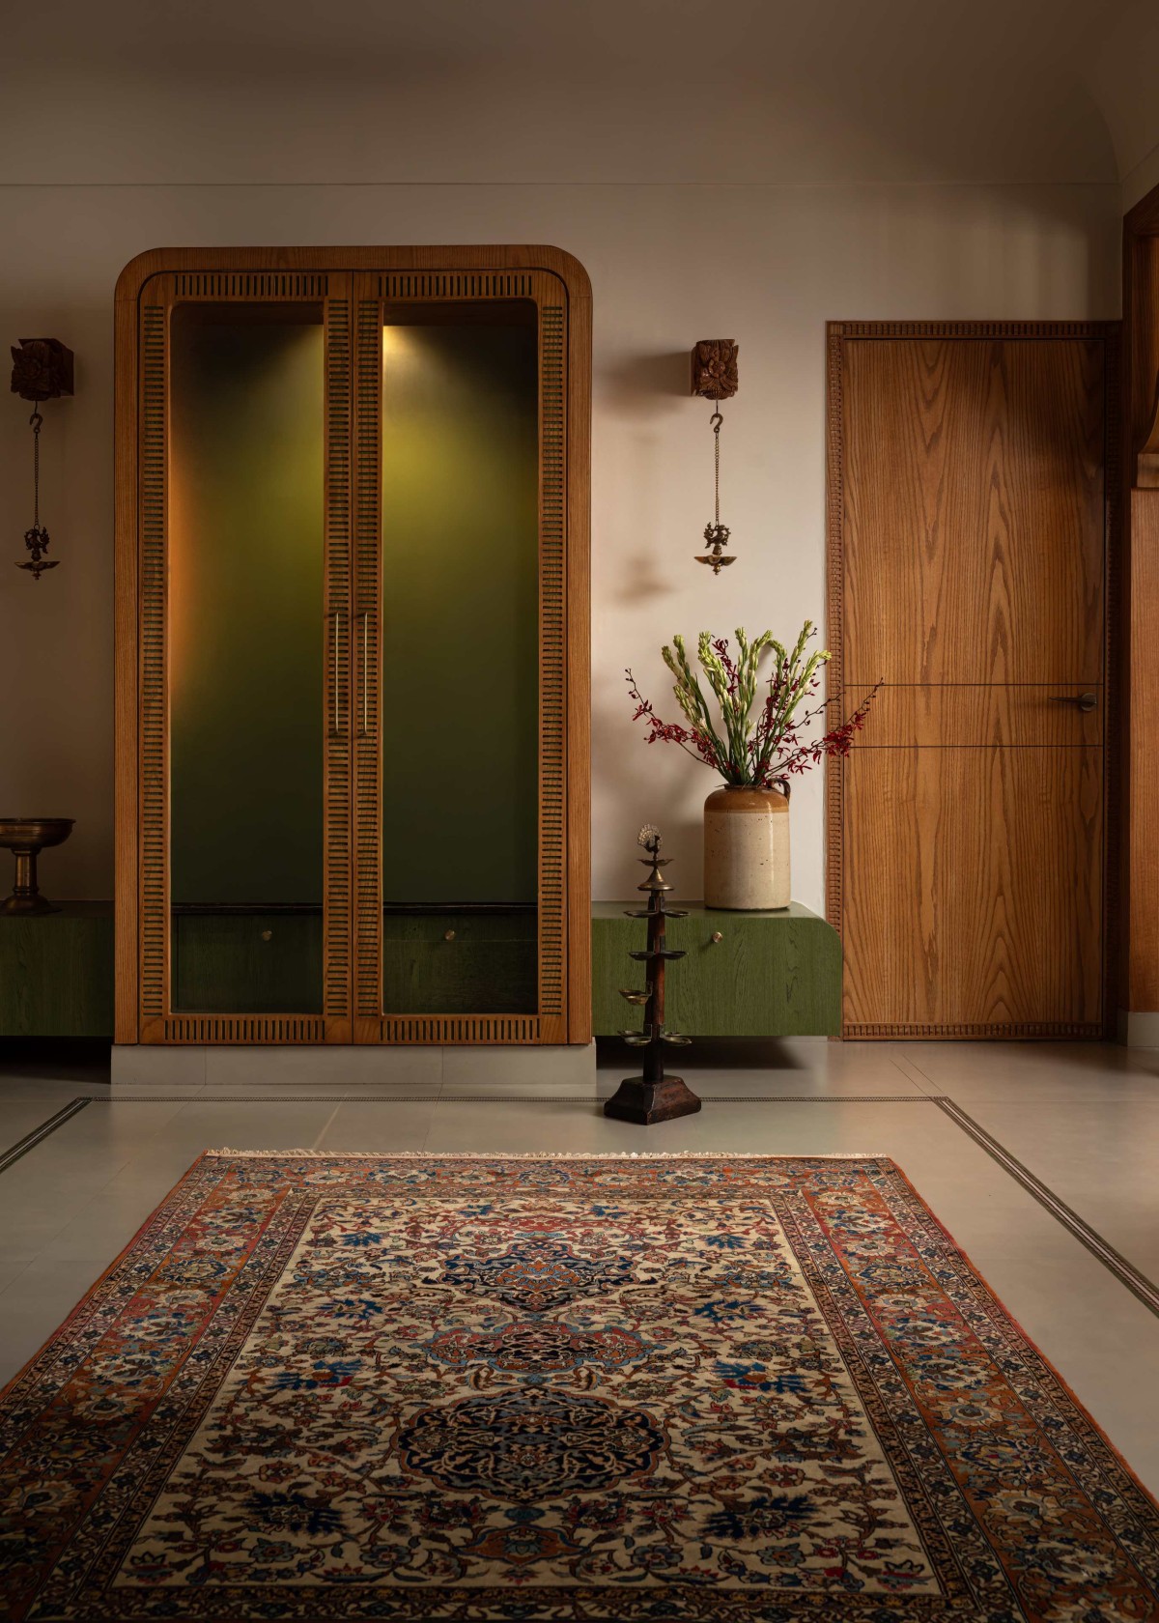
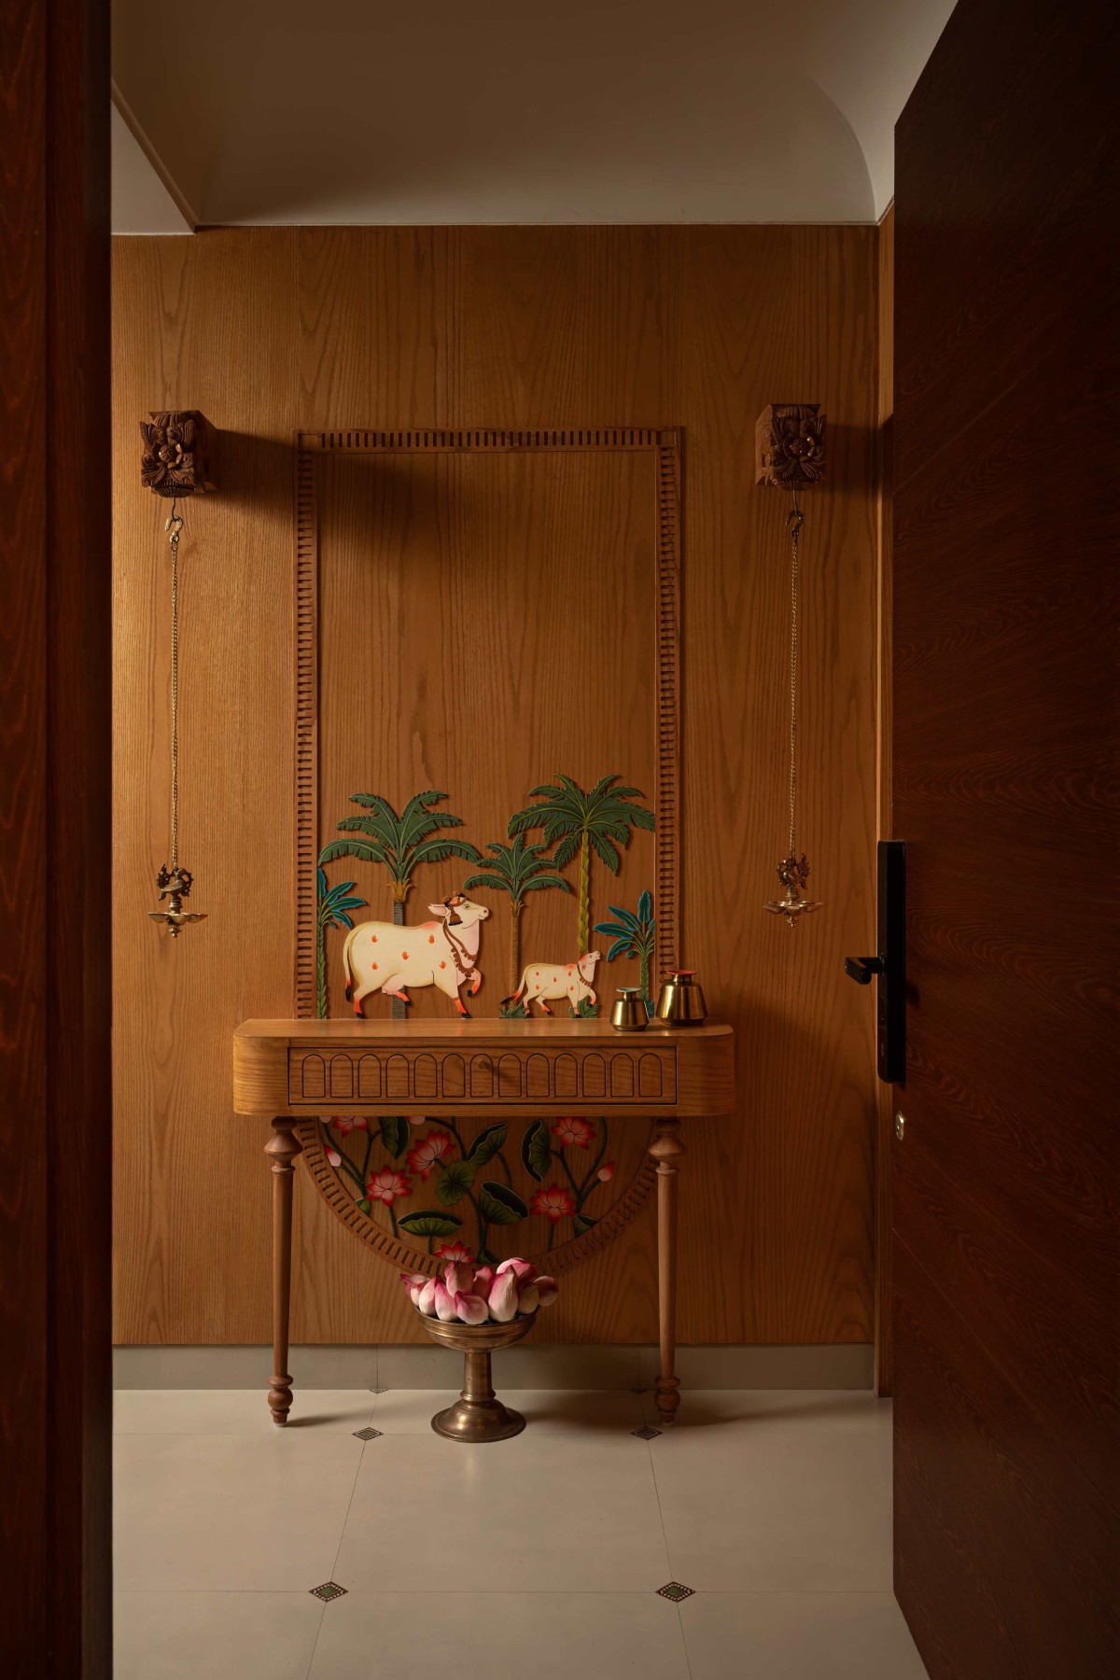
Pooja Unit of Kanavu Nilaya by AD Studio 9
The fourth was the flooring. Most apartments come with a standard vitrified tile which, as much as we would like to retain it to avoid wastage, isn't great for daily use or visually appealing. The bigger problem: conventional new flooring would have added about 3 inches and reduced the ceiling height even further. So we used ROFF cement, which needs very minimal laying height and can be laid directly over the existing tiles.
And finally, the AC. The outlet points in apartments are given in very awkward positions and the association's rules don't allow changes, since it could impact the integrity of the structure. In one of the spaces we designed a fully concealed system for the AC instead.
Bedroom 1 of Kanavu Nilaya by AD Studio 9
Bedroom 1 of Kanavu Nilaya by AD Studio 9
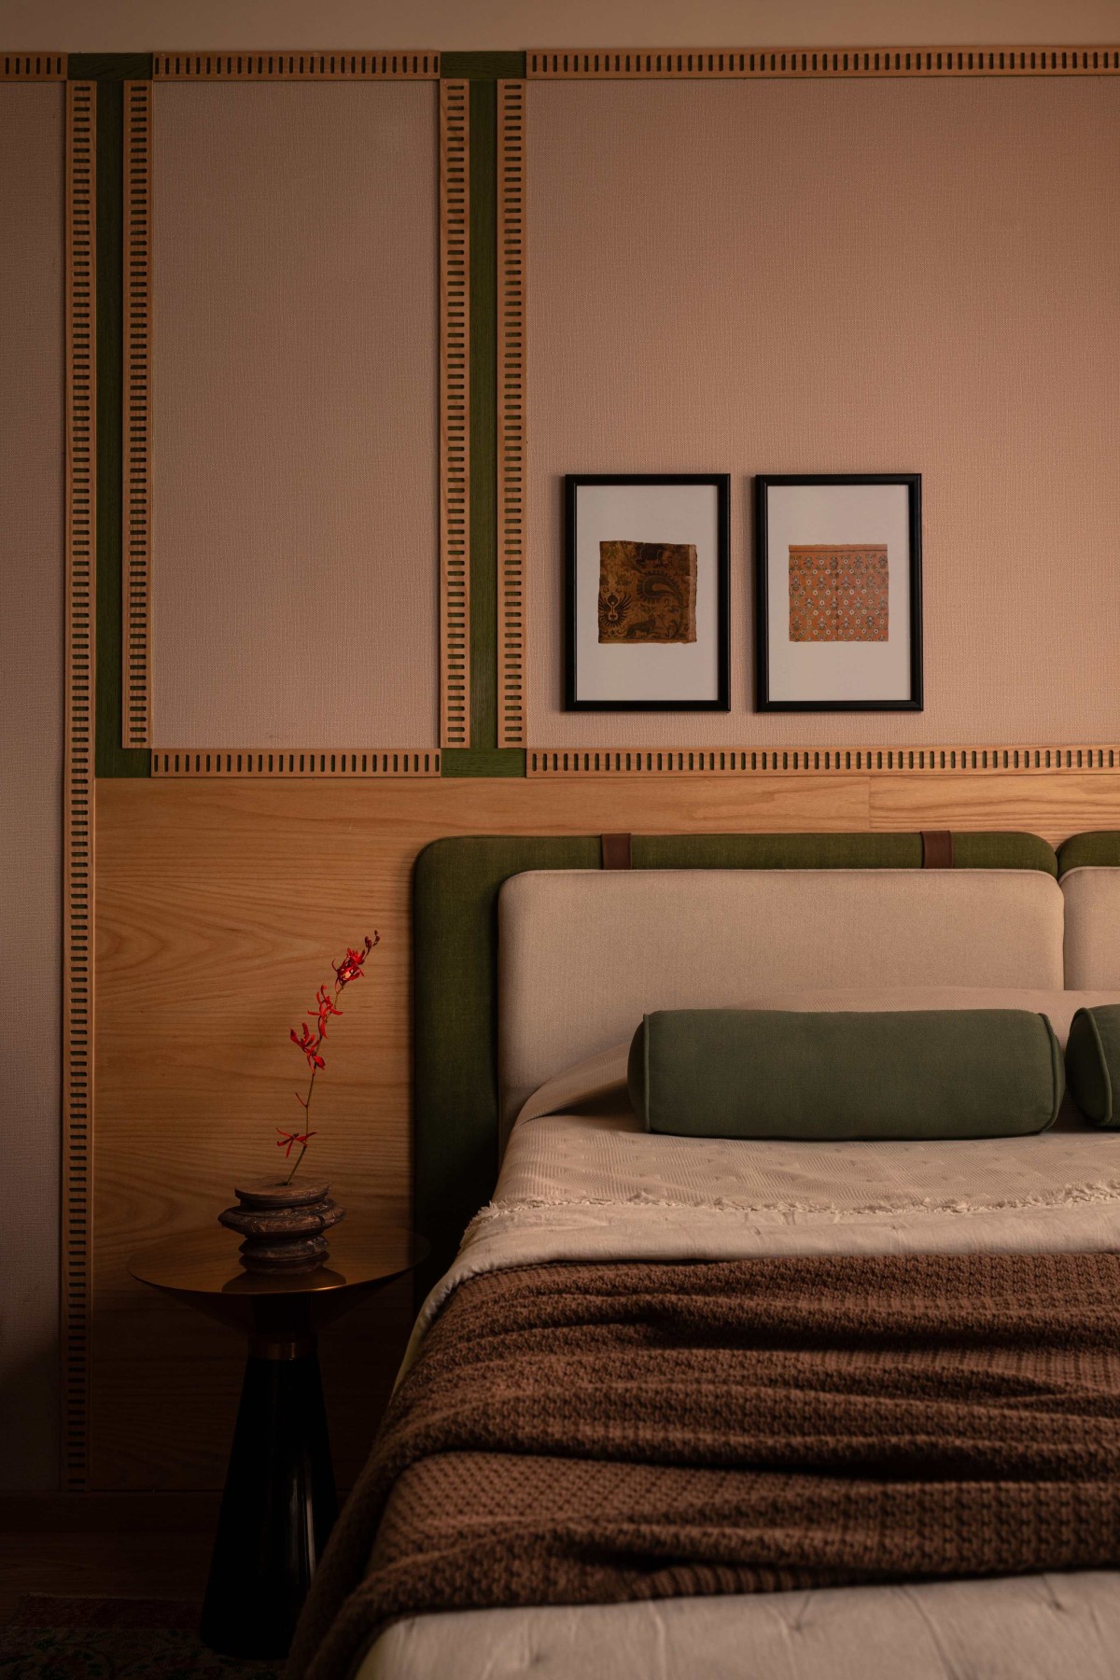
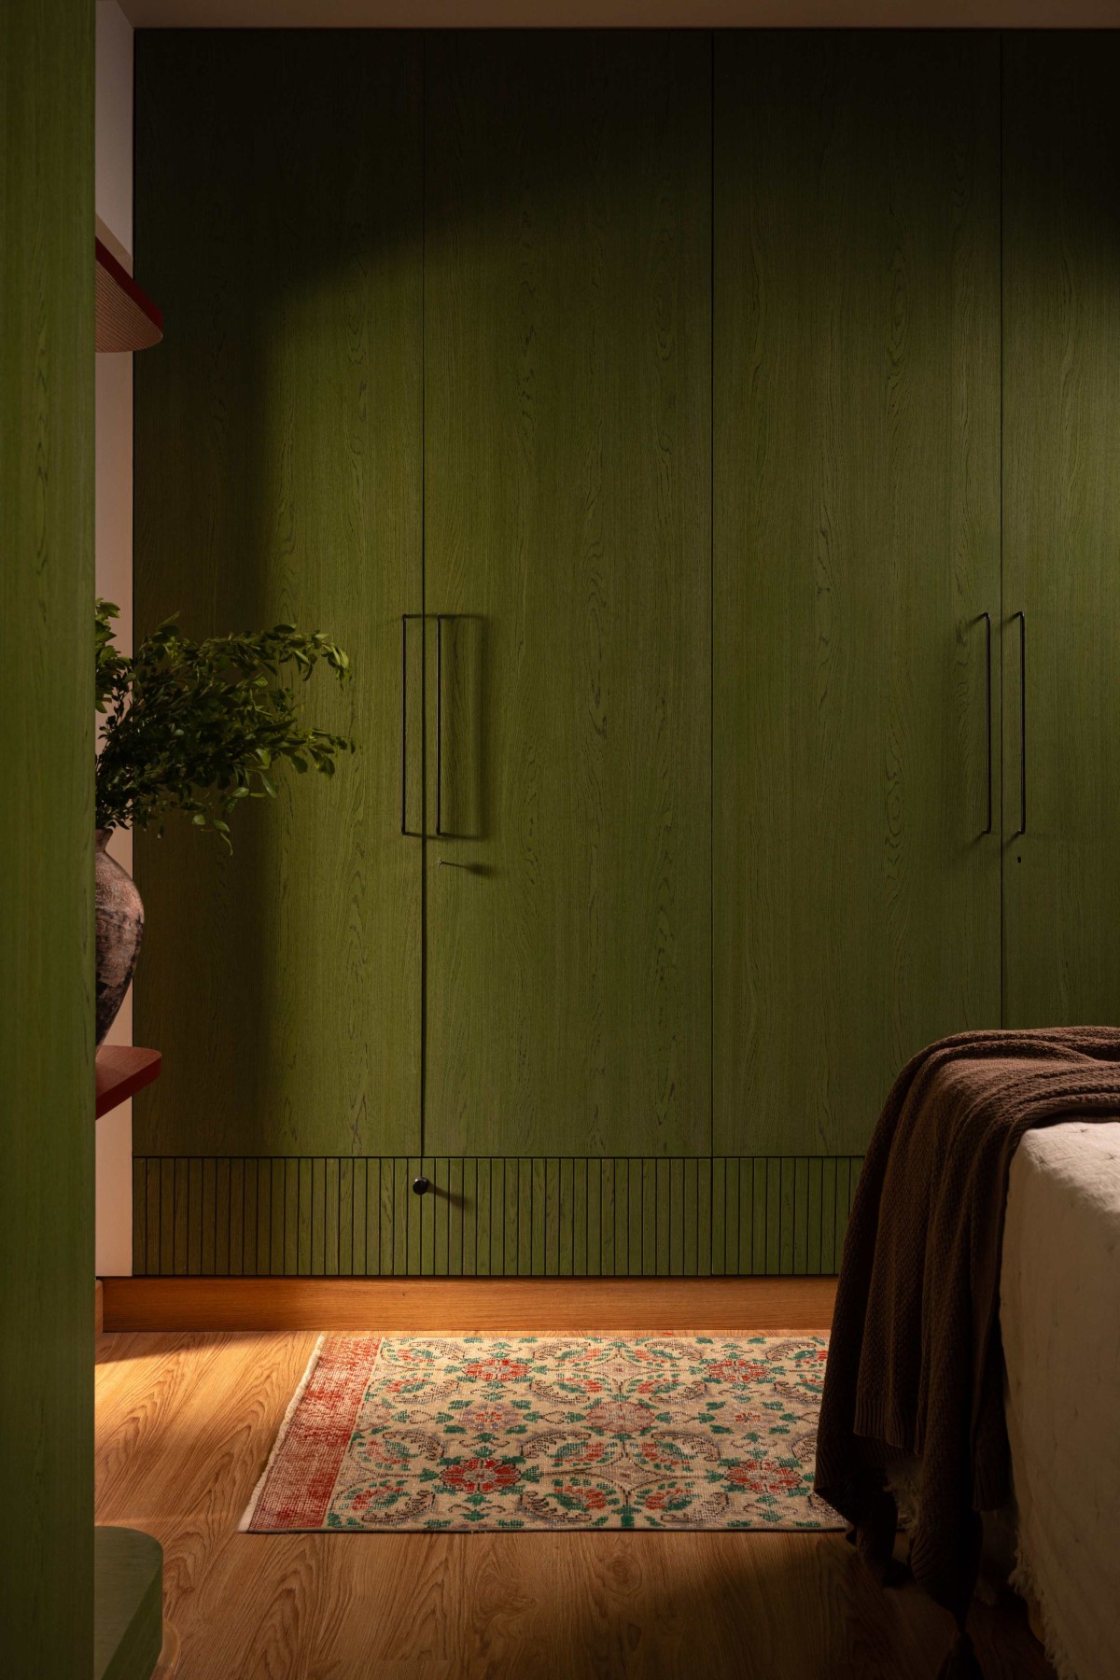
The palette is built on a combination of green and oak, a very traditional pairing. Green is a colour we are instinctively drawn to as humans; it is the colour of nature , and it is deeply soothing. We have used the hand polished sage green veneer on the crockery and display units, set against warm polished oak, brass, terracotta and rust tones.
The details carry the story as much as the colours do: the inlay line in the flooring quietly zoning the spaces, the hand carved corbels holding brass hanging lamps, the temple inspired painted band along the ceiling, and the inherited artifacts placed where they are part of everyday life. Nothing is loud; every colour and detail is there to make the home feel settled and lived in from day one.
Bedroom 2 of Kanavu Nilaya by AD Studio 9
Bedroom 2 of Kanavu Nilaya by AD Studio 9
Bedroom 2 of Kanavu Nilaya by AD Studio 9
Bedroom 3 of Kanavu Nilaya by AD Studio 9
Kanavu Nilaya sits inside a typical Bengaluru apartment, the kind of compact high rise home most urban Indian families now live in, and the kind that usually looks the same regardless of who lives there. This project gently pushes back on that. Bengaluru is full of families like this one, a generation or two removed from traditional homes in Chennai and elsewhere in the South, and this home shows that an apartment doesn't have to erase where you came from.
At the same time, the project respects its context completely on the practical side. We worked within every apartment constraint, the low ceilings, the fixed ducting, the association's rules, the existing tiles, and turned them into design decisions rather than fighting them.
Bedroom 3 of Kanavu Nilaya by AD Studio 9
Foyer of Kanavu Nilaya by AD Studio 9