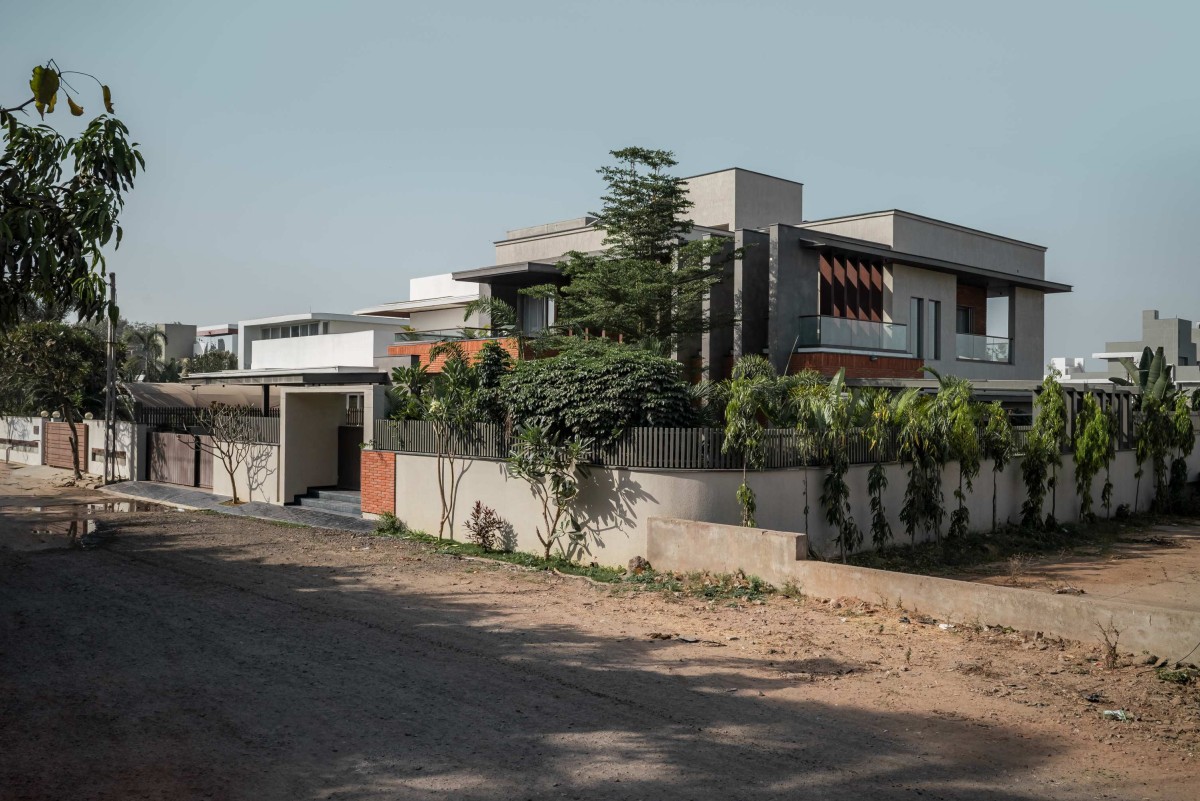
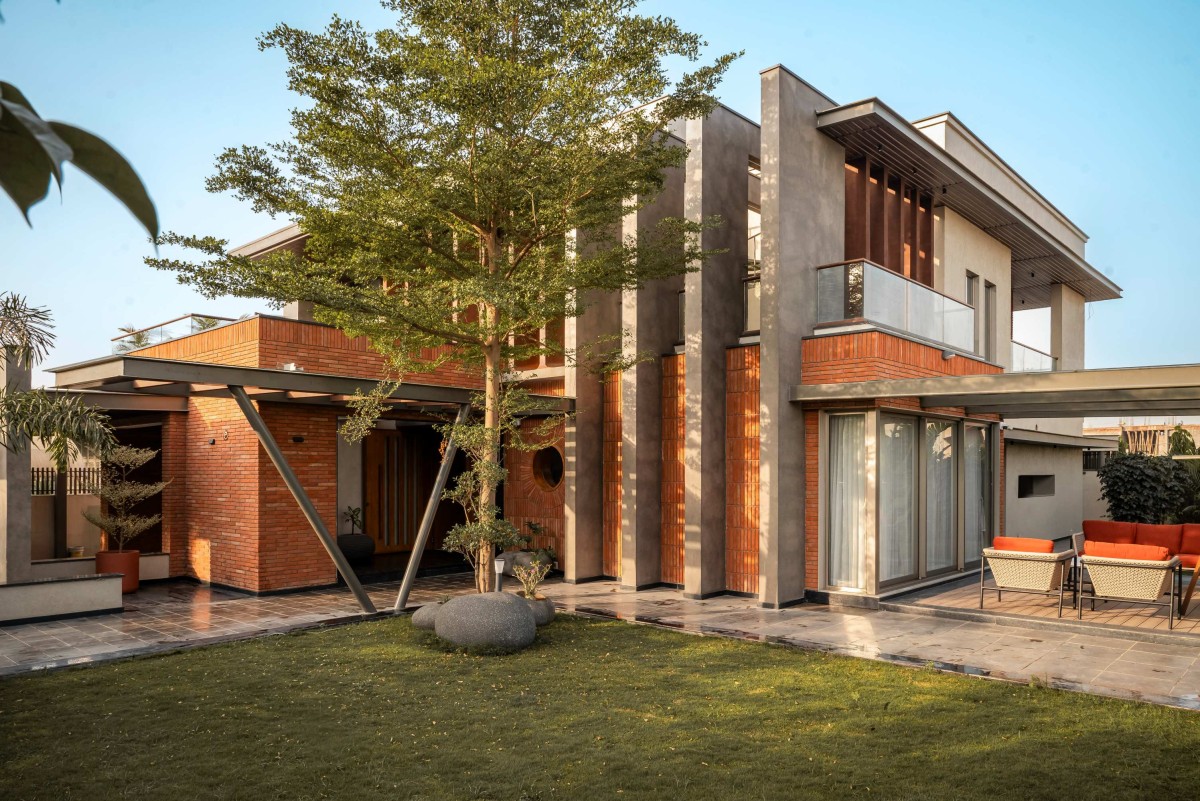
Exterior view of Keshavkunj Residence by Shraddha Architects
Exterior view of Keshavkunj Residence by Shraddha Architects
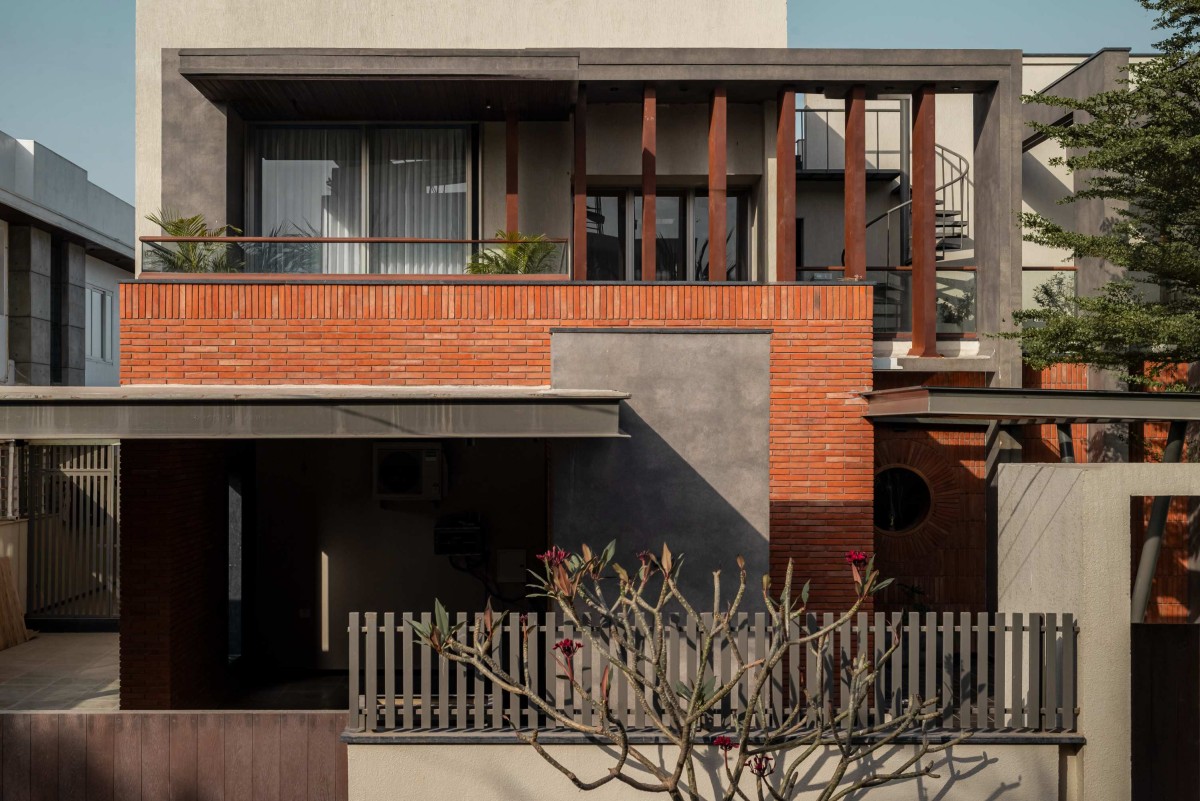
Facade of Keshavkunj Residence by Shraddha Architects
This façade expresses a contemporary balance of brick, concrete, steel and glass. Strong horizontal and vertical elements, and layered openings create depth and rhythm, while the minimal landscaping softens the architecture and enhances its connection with the surroundings.
These views highlight the residence’s distinctive interplay of materials and geometric forms in elevation. This residence makes you experience different types of volumes and masses from exterior to interior.
Entrance of Keshavkunj Residence by Shraddha Architects
Entrance of Keshavkunj Residence by Shraddha Architects
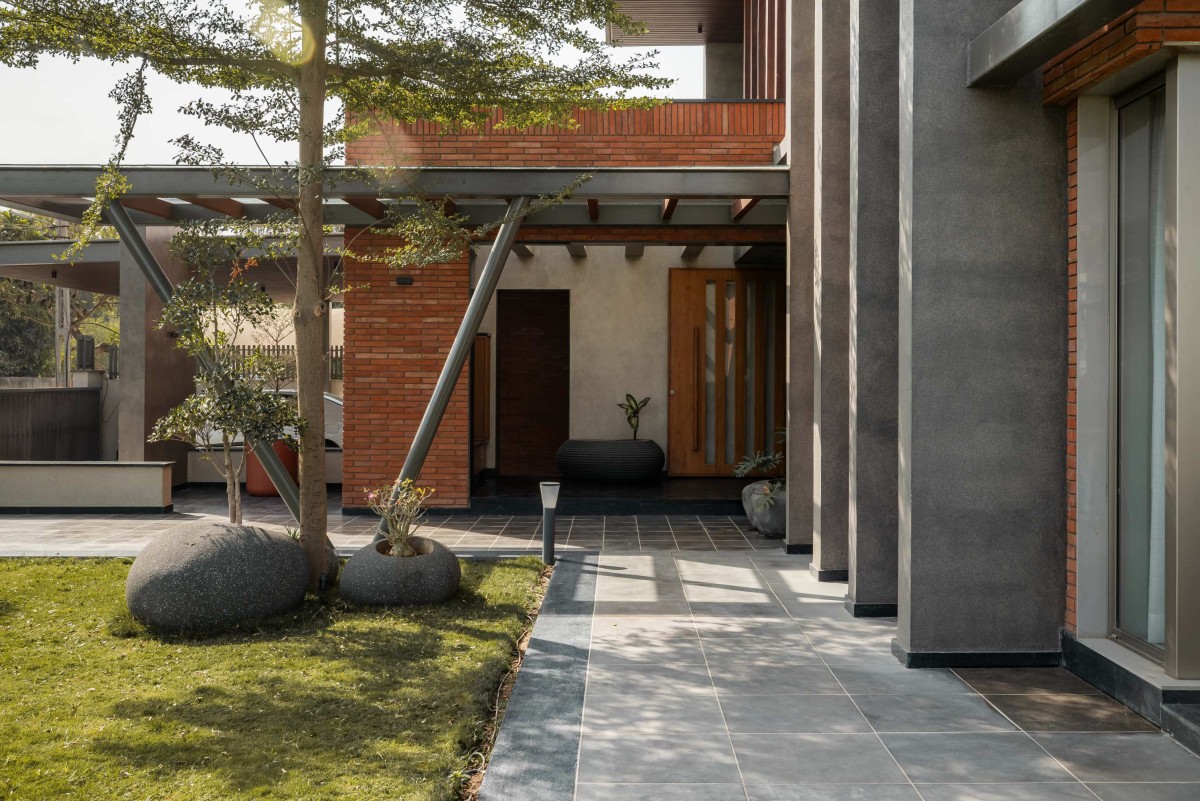
This open courtyard emphasizes a seamless connection between architecture and landscape and The interplay of solid volumes, greenery, and filtered sunlight creates a calm and inviting residential environment. This residence explores light, texture, and spatial transitions through a palette of material and glazed openings.
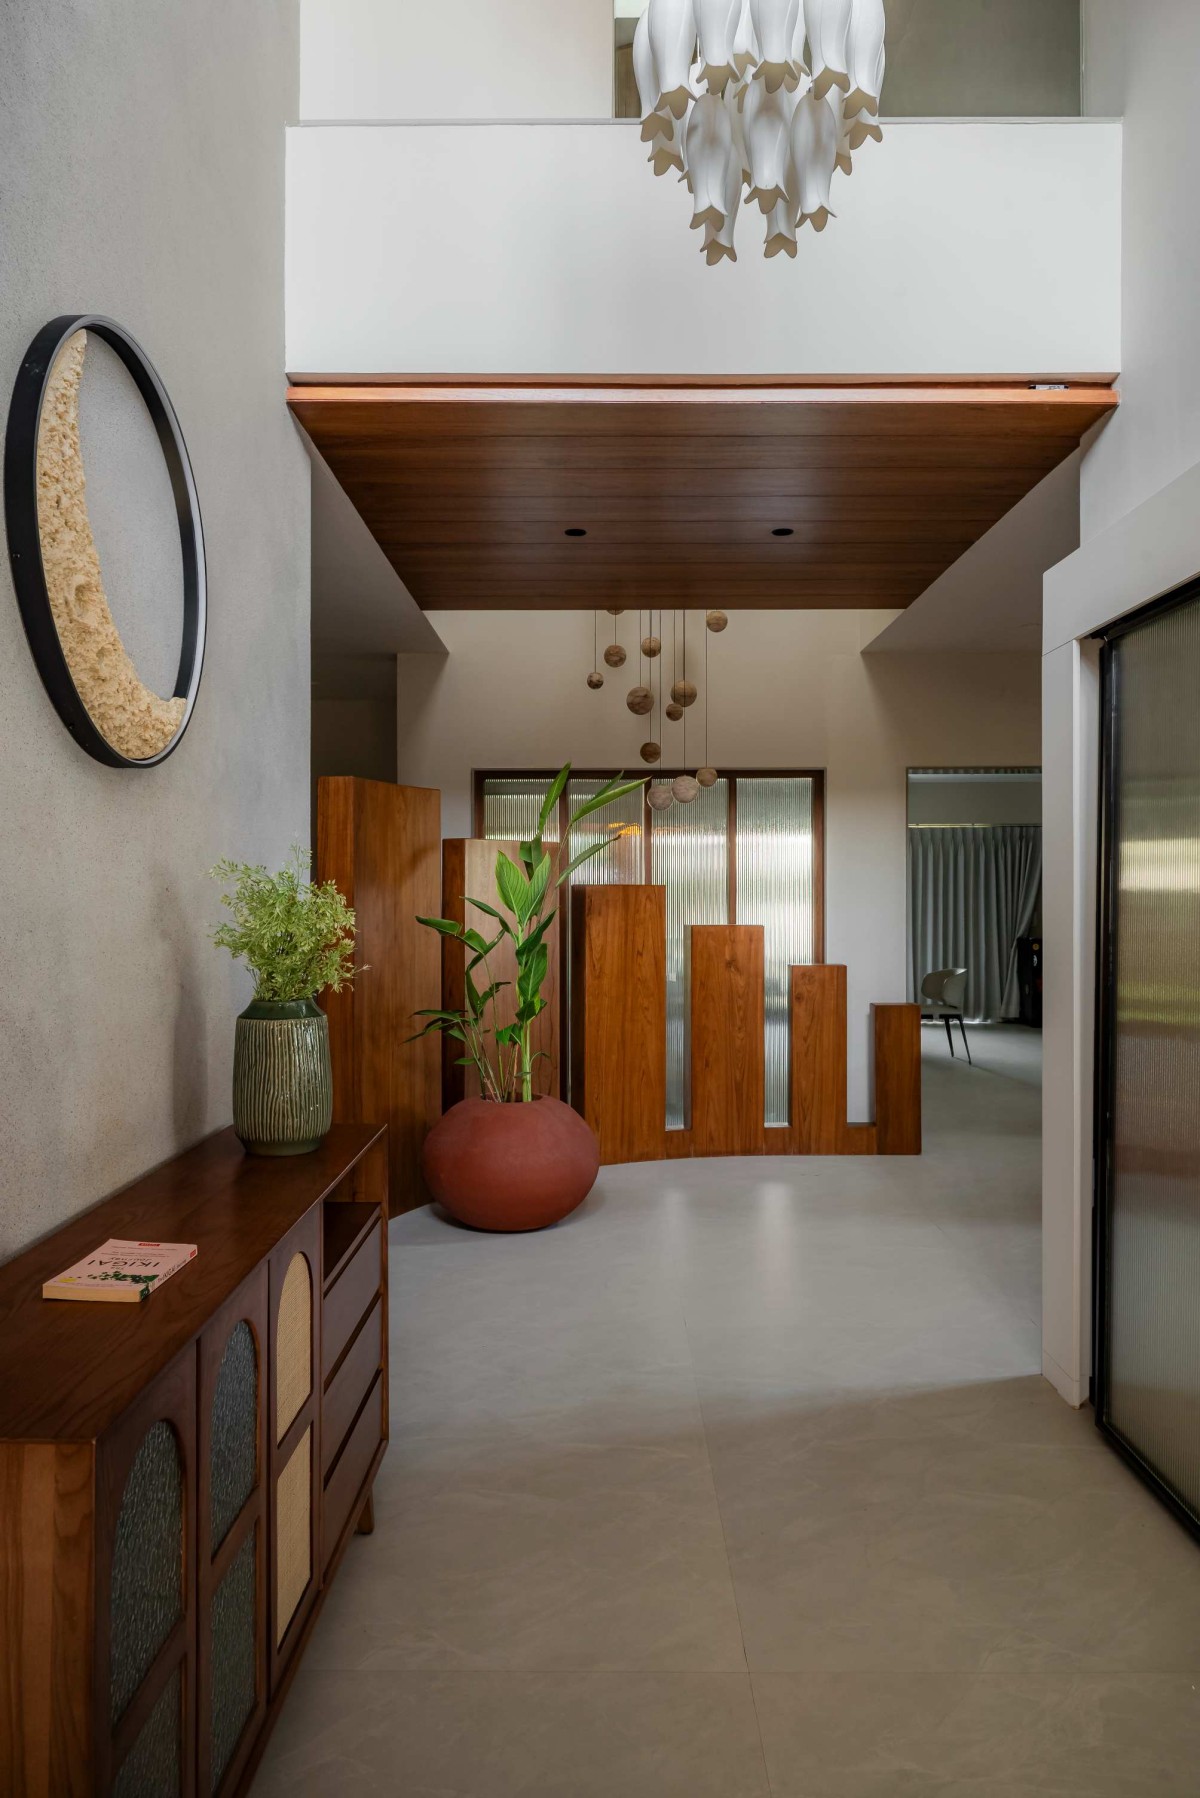
Foyer of Keshavkunj Residence by Shraddha Architects
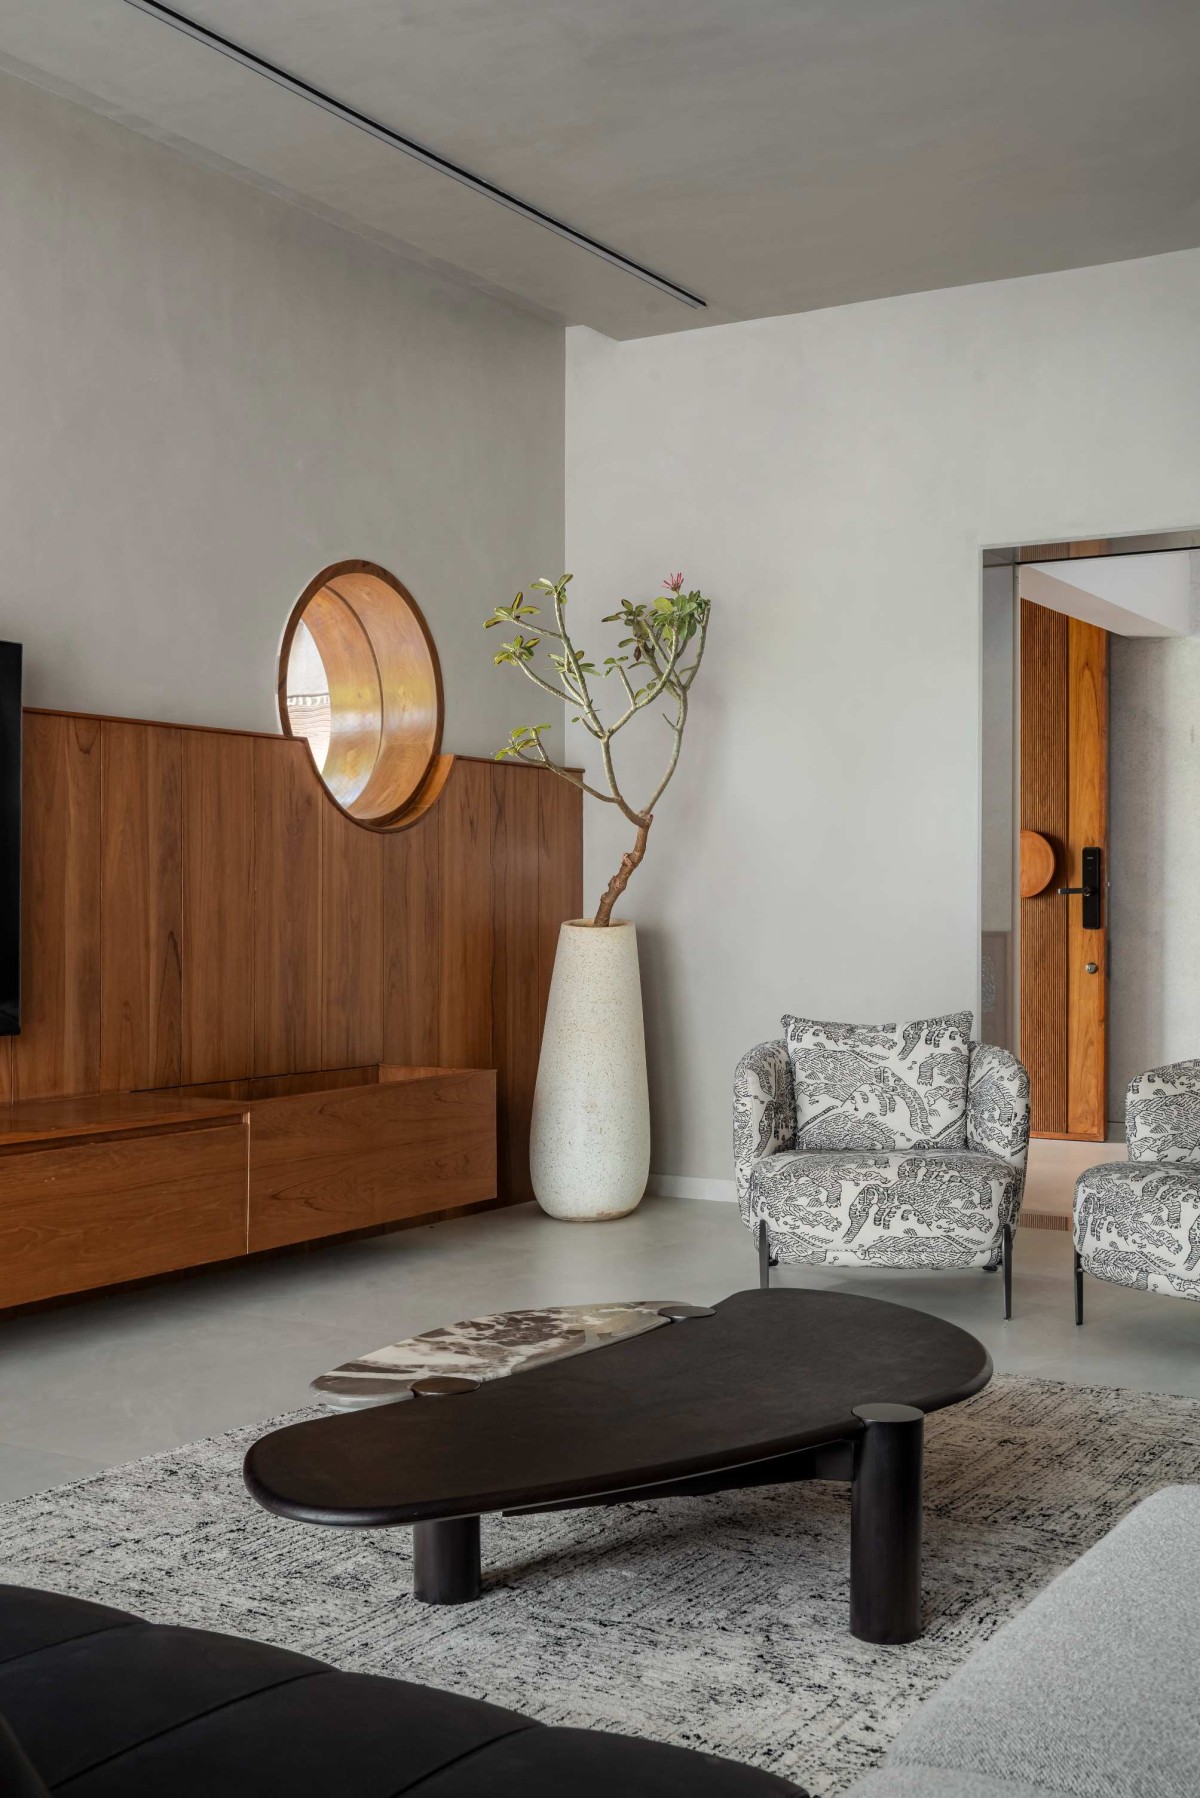
Living room of Keshavkunj Residence by Shraddha Architects
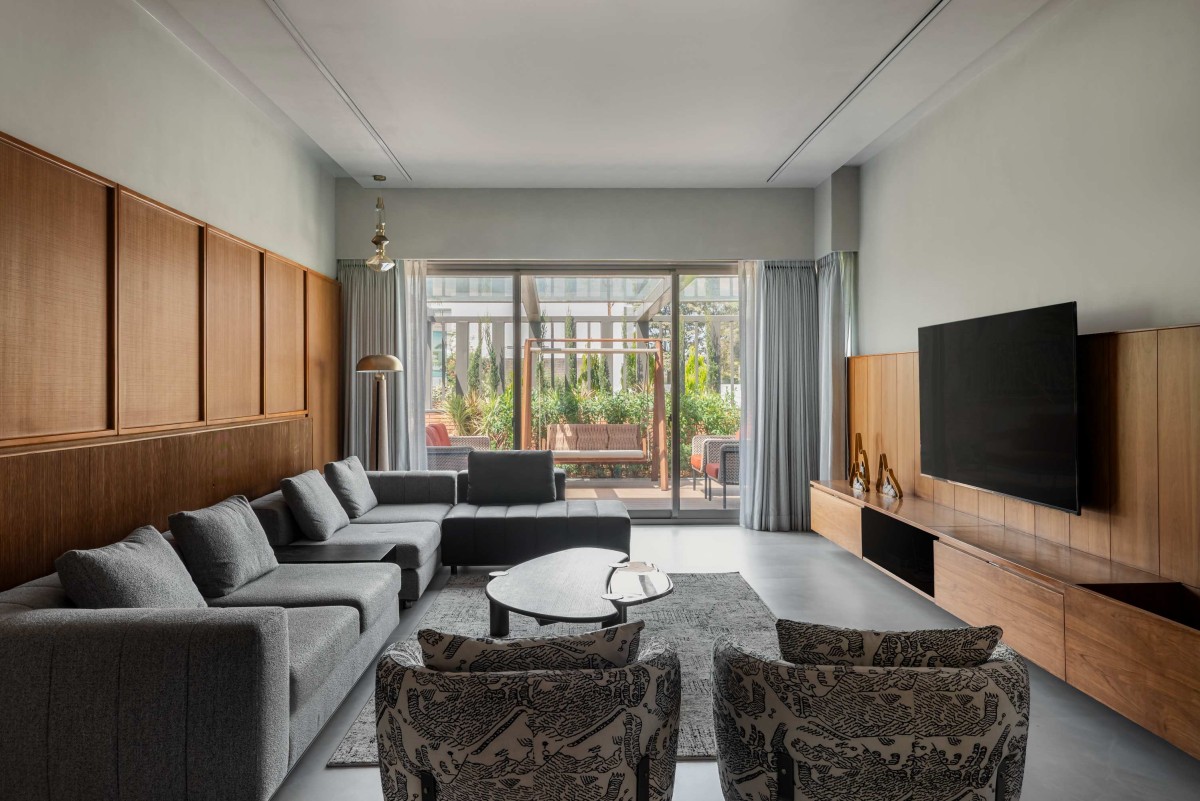
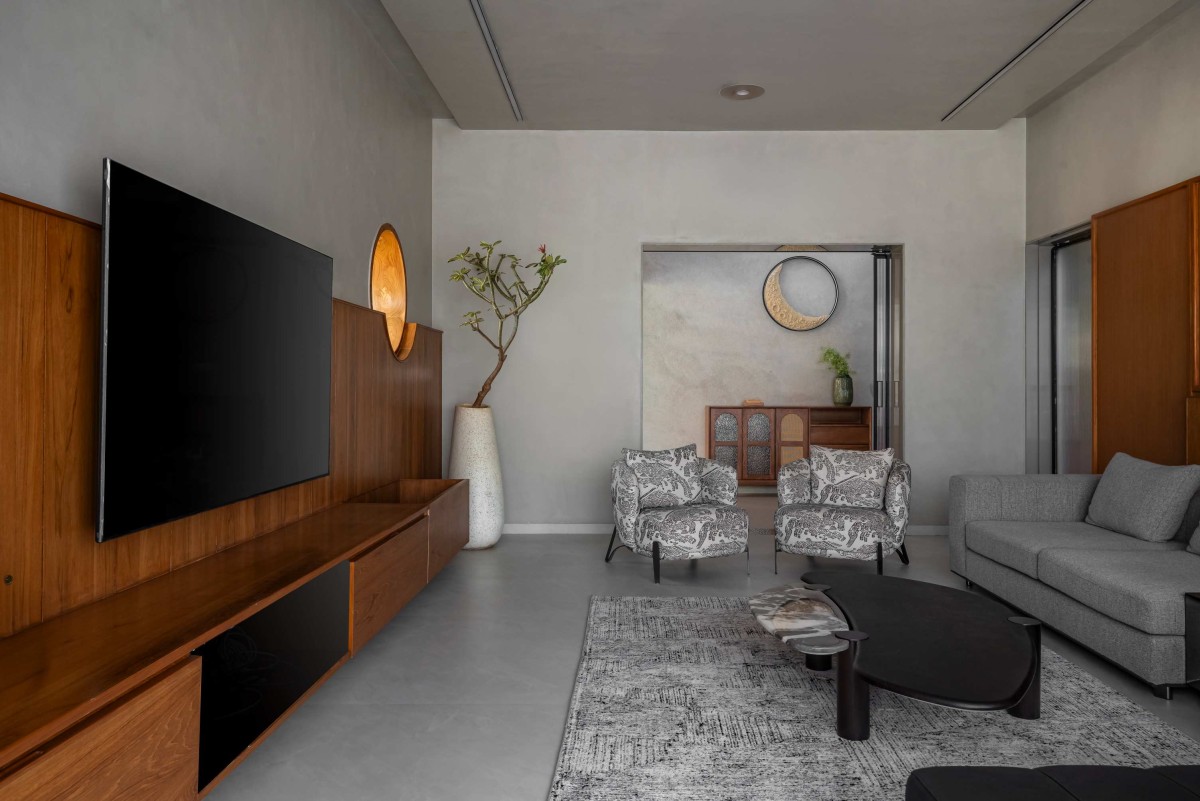
The living space is composed as a calm, contemporary interior, where warm wood panelling contrasts with soft grey finishes and textured upholstery. A restrained material palette keeps the space visually balanced, while full-height glazing extends the living area toward the landscaped terrace. Custom joinery and carefully selected furniture create a refined, functional environment with a strong sense of continuity and openness.
Living room of Keshavkunj Residence by Shraddha Architects
Living room of Keshavkunj Residence by Shraddha Architects
Corridor of Keshavkunj Residence by Shraddha Architects
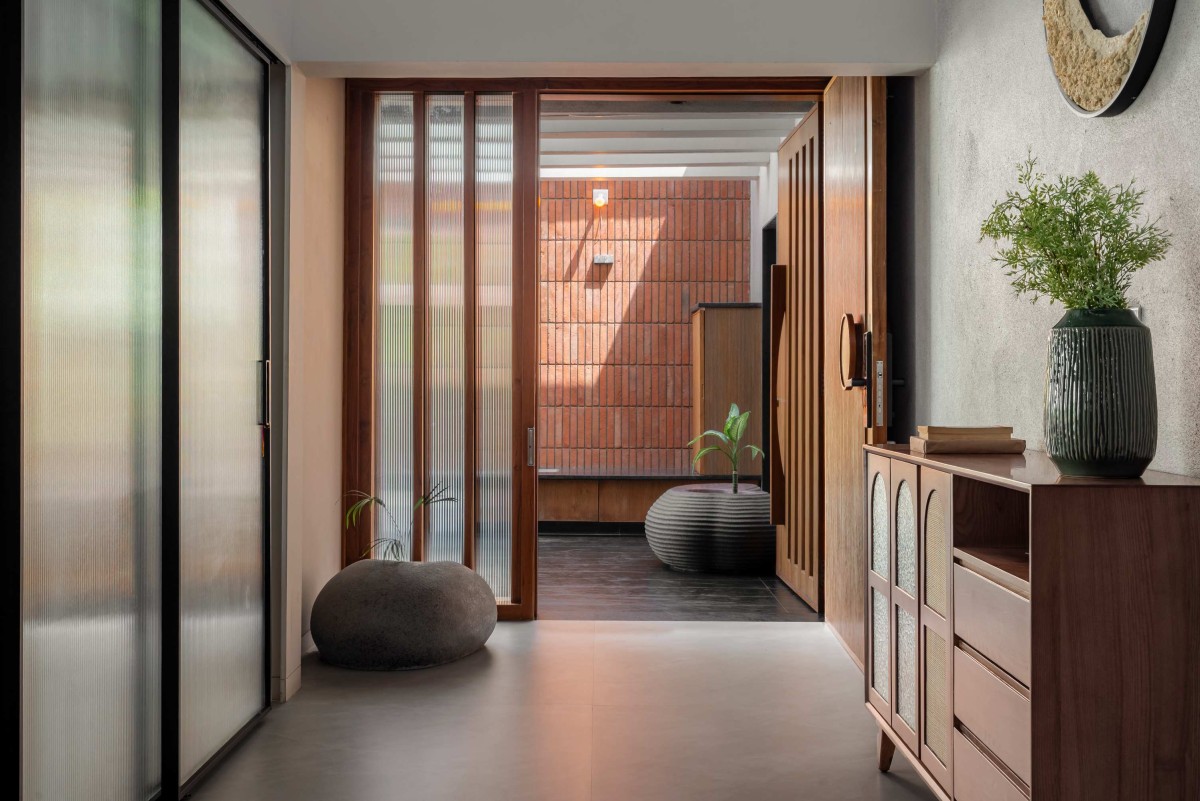
The interiors are conceived as a sequence of framed experiences, where brick surfaces, timber detailing, and sculptural elements establish a strong material identity. Carefully positioned openings draw light deep into the spaces, highlighting textures and creating changing patterns of shadow. Circular motifs, custom furniture, and integrated planting add moments of visual softness, balancing the robust architectural language with a sense of warmth and intimacy.
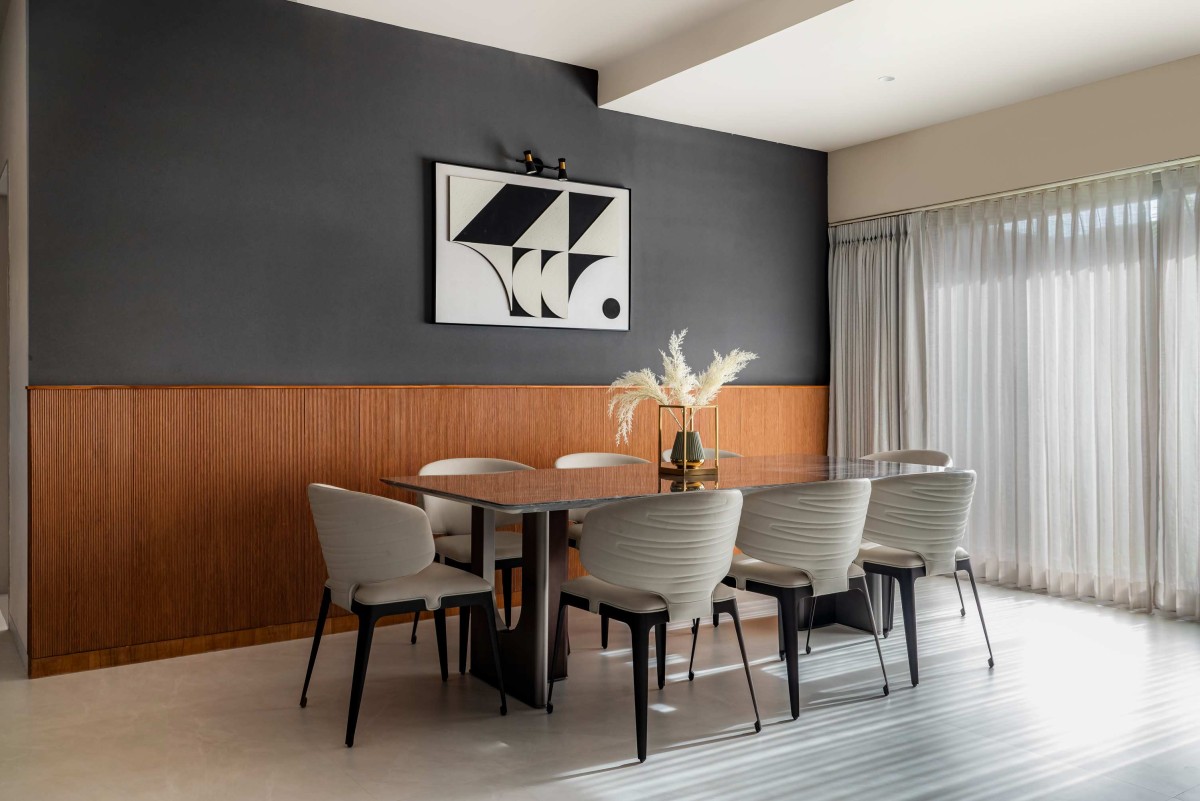
Dining of Keshavkunj Residence by Shraddha Architects
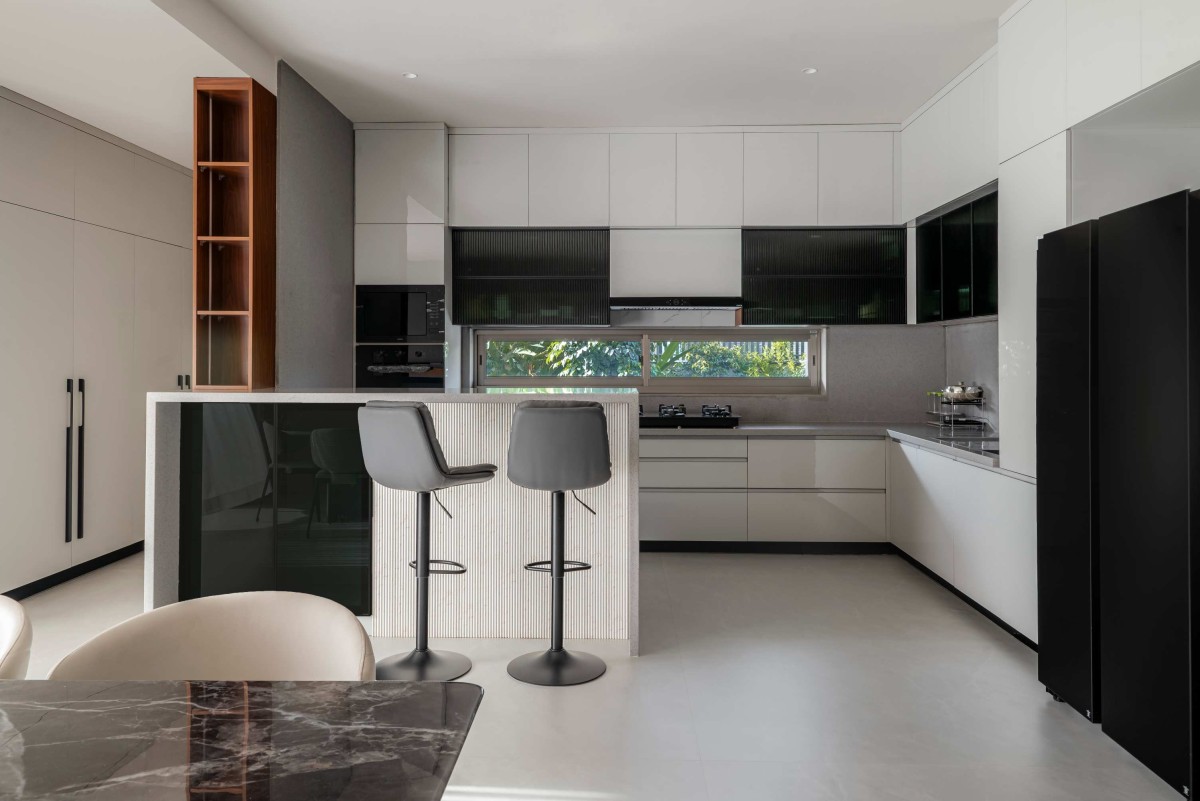
The kitchen and dining spaces follow a clean, contemporary material palette, balancing crisp cabinetry with warm wood panelling and dark accents. Integrated storage and a streamlined island maintain visual clarity, while the dining area introduces texture and contrast through fluted detailing, sculptural furniture, and artwork. Generous glazing brings in natural light, creating a refined, functional, and inviting interior.
Kitchen of Keshavkunj Residence by Shraddha Architects
Master Bedroom of Keshavkunj Residence by Shraddha Architects
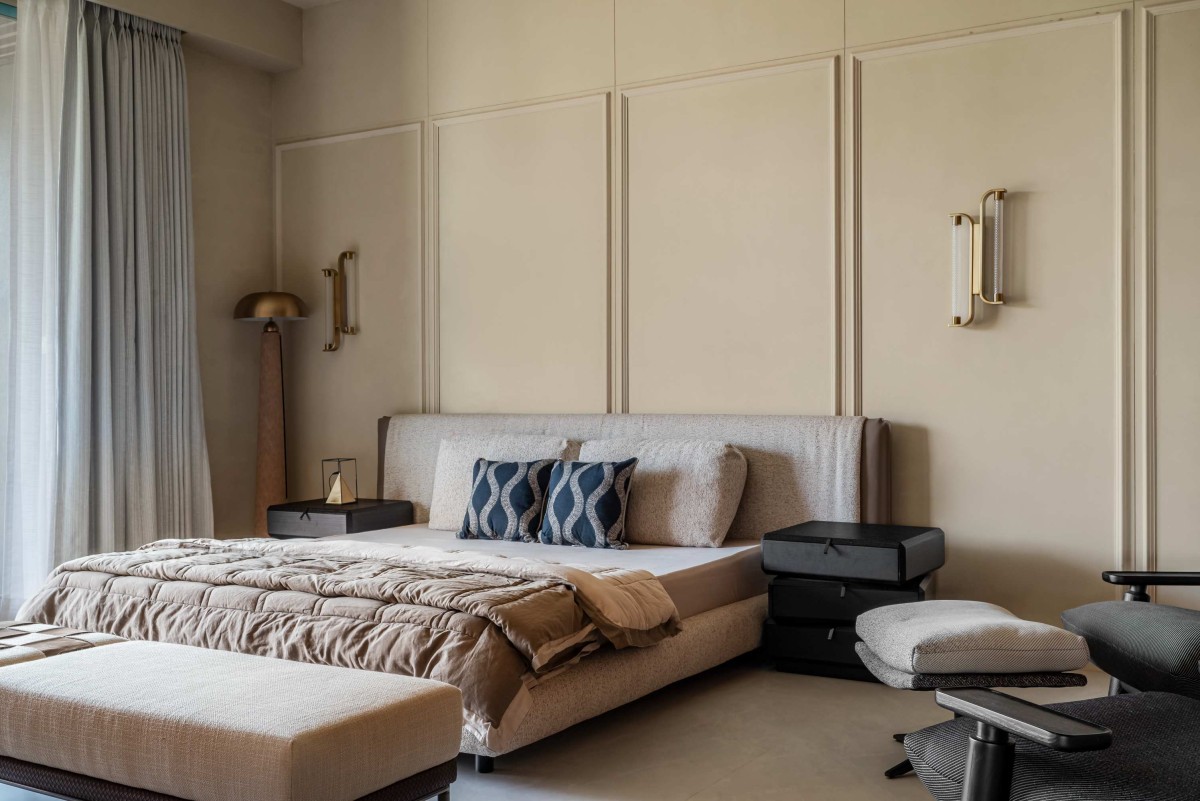
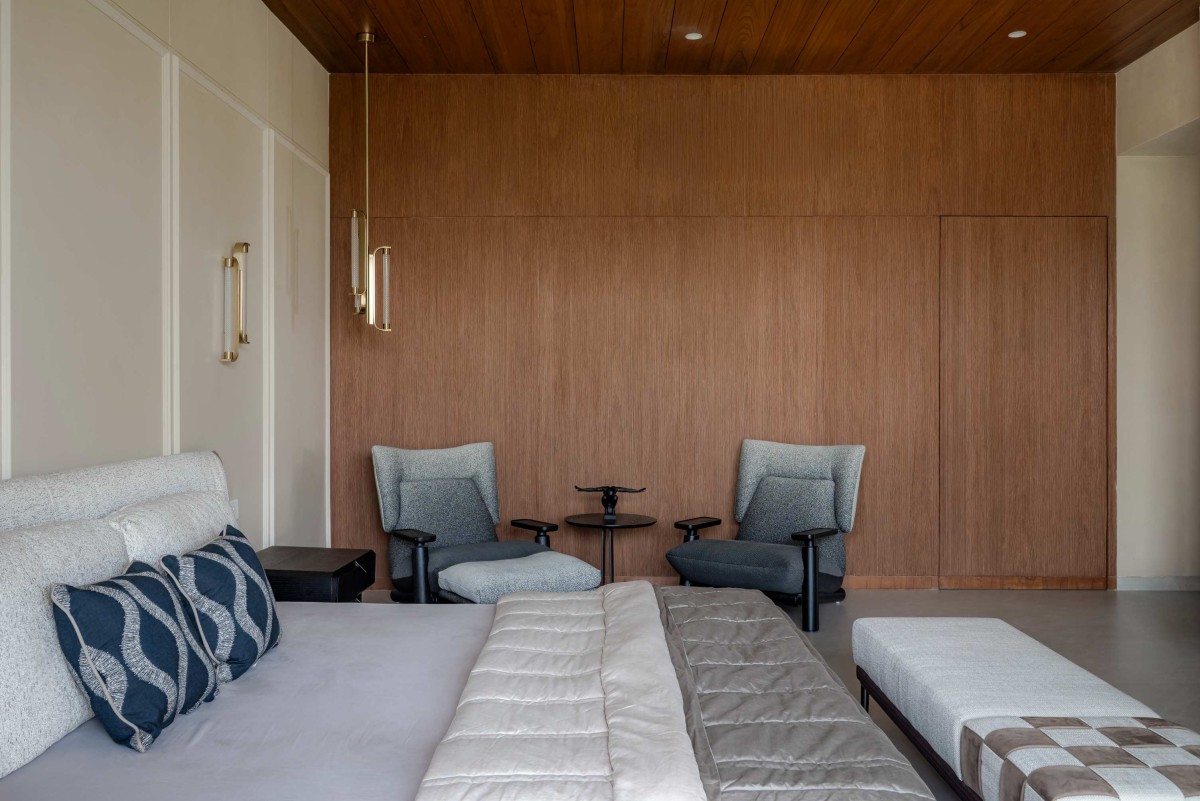
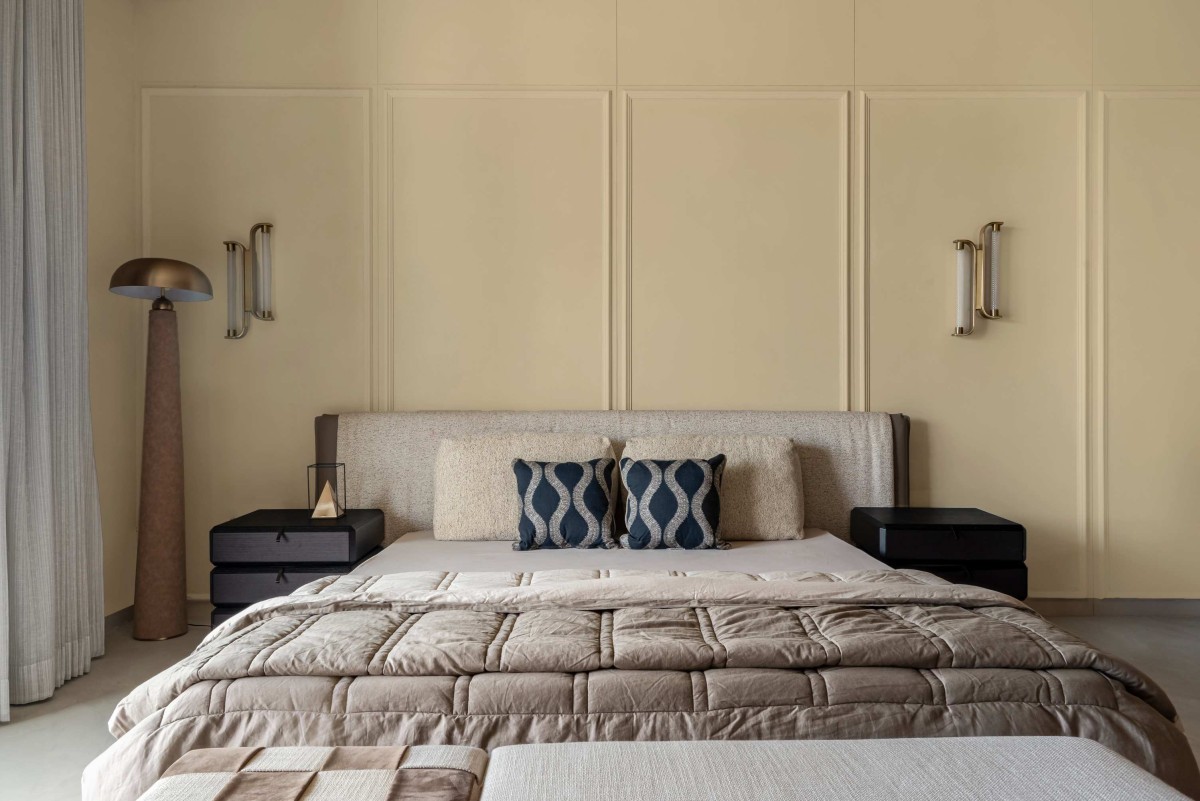
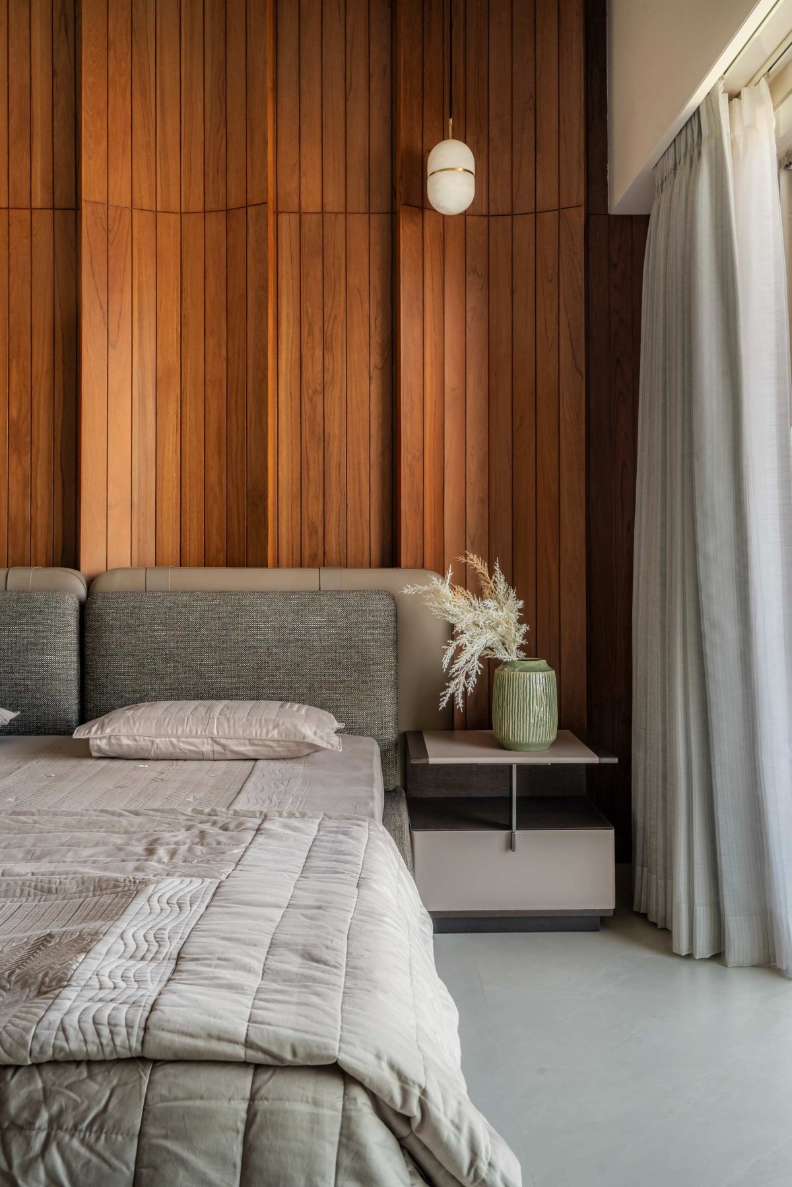
Master bedroom embraces a quiet, refined aesthetic, defined by warm neutral tones, soft textures, and carefully proportioned detailing. A panelled feature wall creates subtle depth behind the upholstered bed, while sculptural lighting and dark accent furniture provide contrast. Layered textiles, tailored curtains, and understated furnishings create a calm, intimate retreat with a timeless contemporary character.
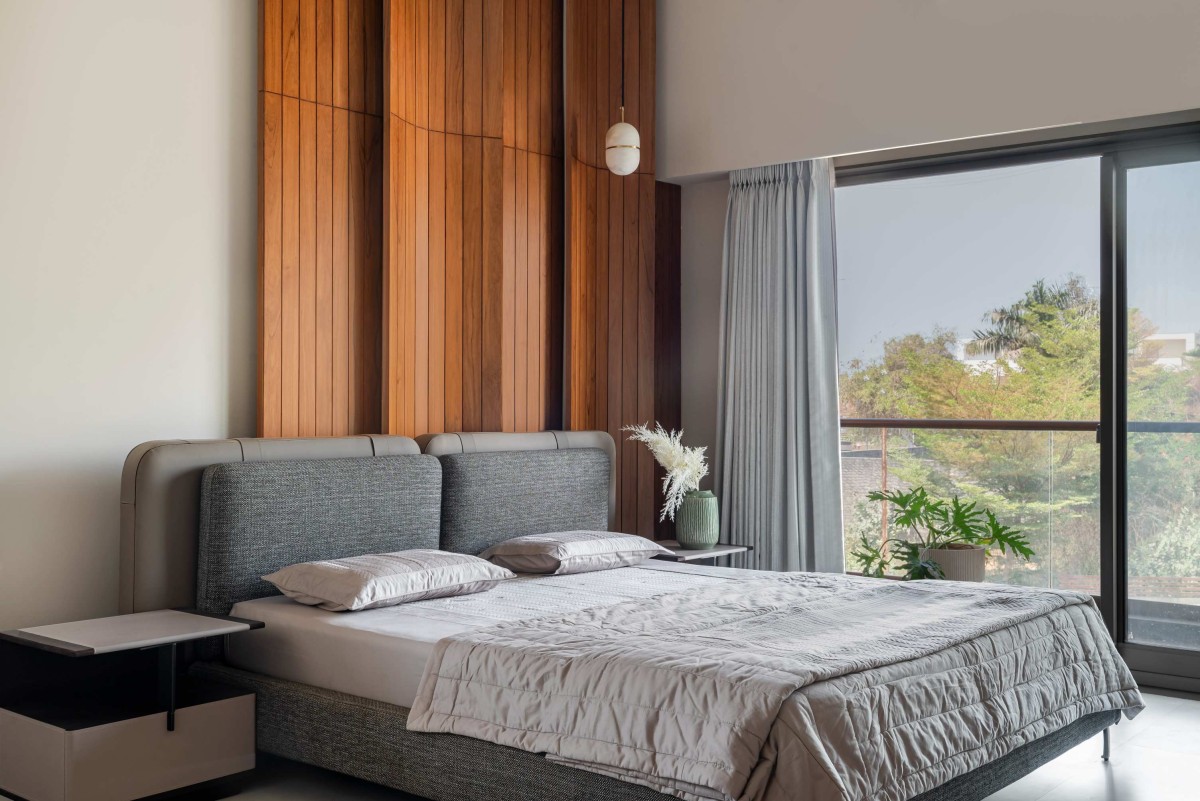
This bedroom also extends a warm, material-driven language through fluted wood panelling, soft neutral finishes, and refined furnishings. The textured feature wall anchors the space, while the large glazed opening visually connects the interior to the landscaped terrace. Carefully layered lighting, textiles, and furniture create a serene retreat that balances comfort, warmth, and contemporary elegance.
Master Bedroom of Keshavkunj Residence by Shraddha Architects
Master Bedroom of Keshavkunj Residence by Shraddha Architects
Guest Bedroom of Keshavkunj Residence by Shraddha Architects
This guest bedroom is defined by a rich wood-panelled backdrop, soft neutral textures, and generous natural light. The vertical timber detailing adds warmth and height, while the expansive glazing visually connects the room with the surrounding landscape. Minimal furnishings and muted tones maintain a calm, contemporary atmosphere, balancing material richness with understated elegance.
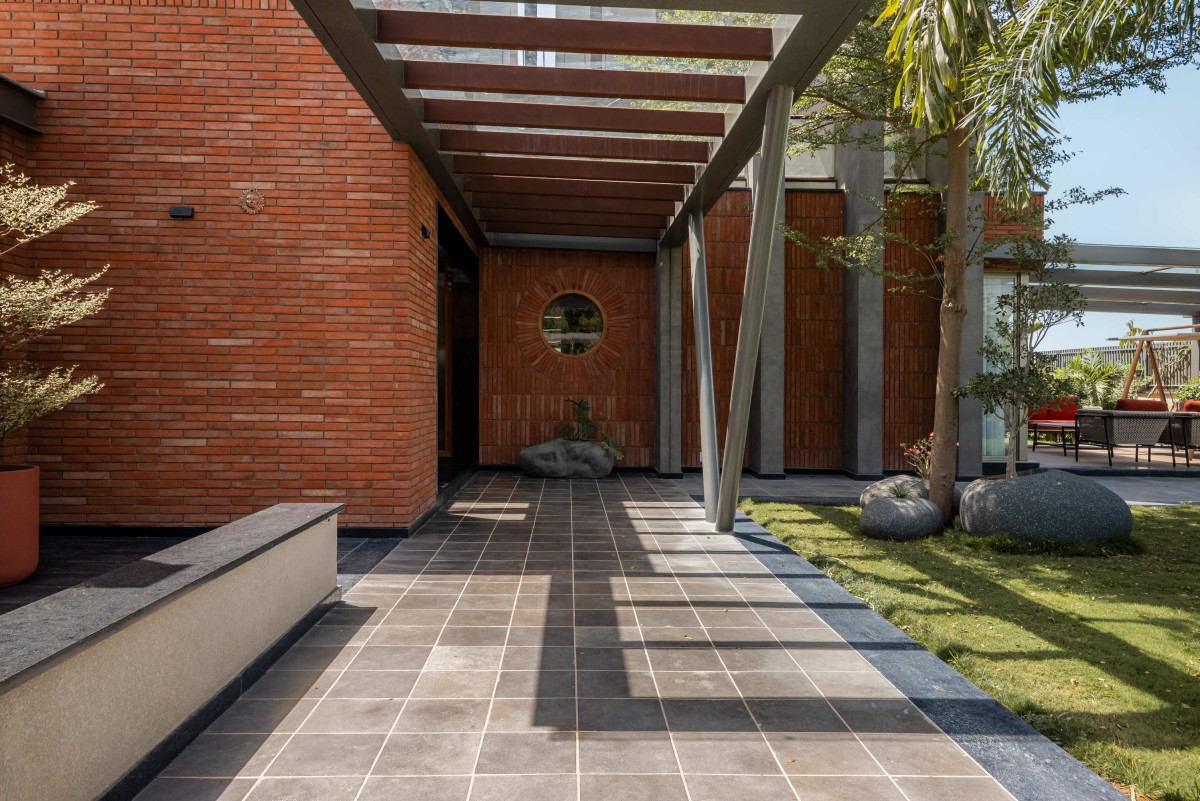
A lightweight pergola defines the circulation path, casting rhythmic shadows across the tiled floor, while the brick walls provide warmth and texture. Carefully placed greenery and sculptural stones soften the architecture, creating a serene, tactile outdoor space that balances structure with nature.
Guest Bedroom of Keshavkunj Residence by Shraddha Architects
Parents Bedroom of Keshavkunj Residence by Shraddha Architects
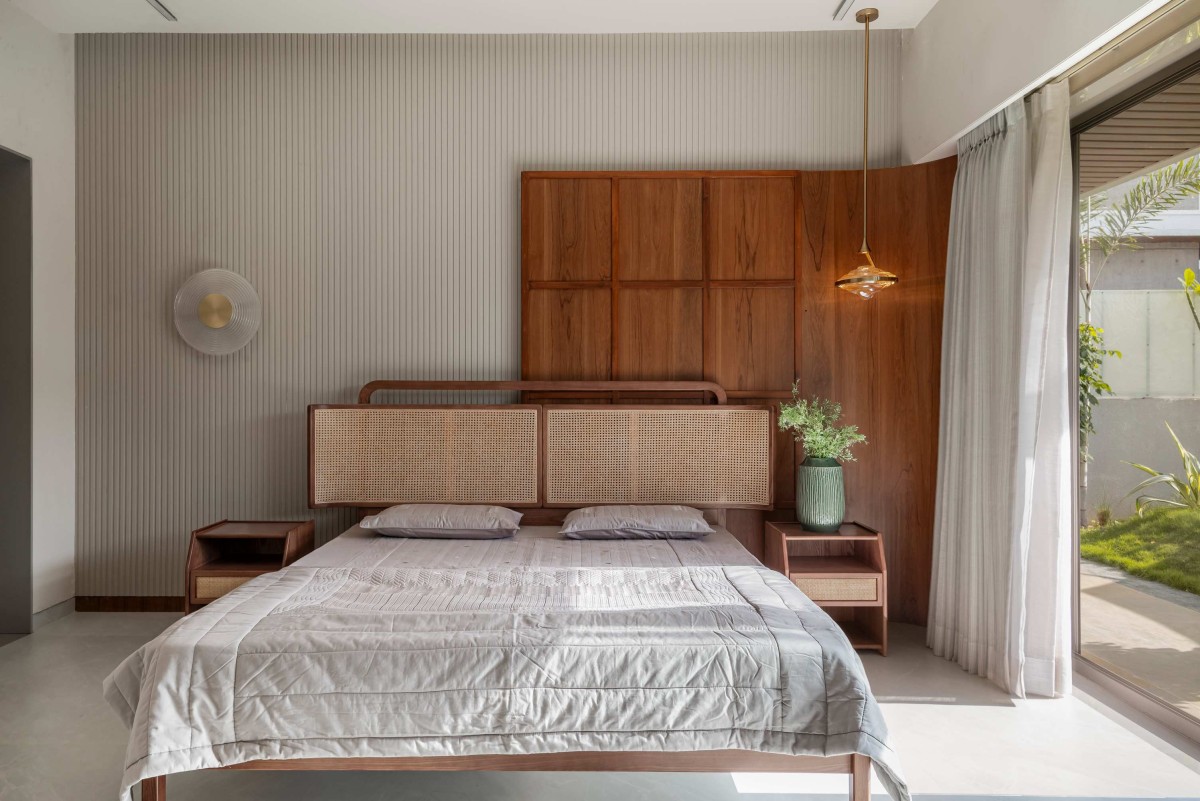
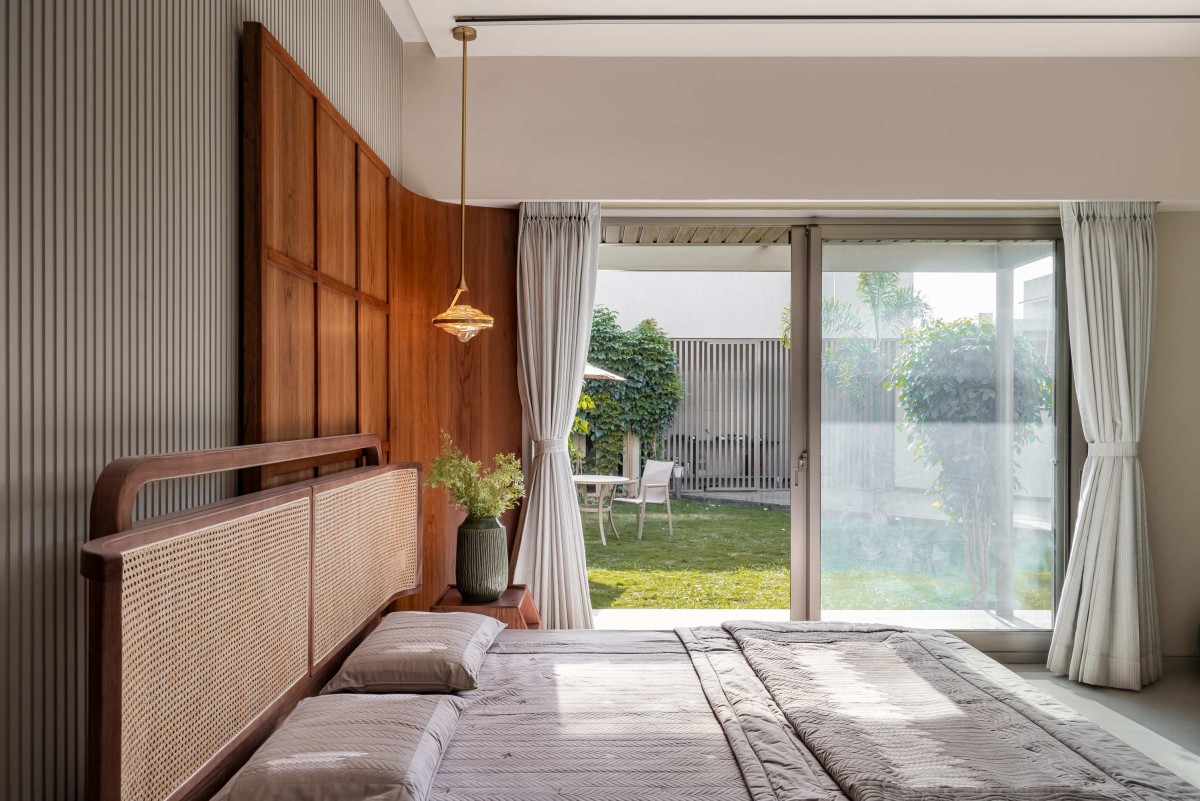
The parents bedroom creates a warm, contemporary retreat through the combination of natural wood, cane detailing, soft neutral tones, and finely textured wall finishes. Custom joinery frames the bed as a central architectural element, while full-height glazing brings abundant daylight and a visual connection to the landscape. Subtle lighting and crafted furniture complete the space with a calm, tactile, and understated character.
Parents Bedroom of Keshavkunj Residence by Shraddha Architects
Sitout of Keshavkunj Residence by Shraddha Architects
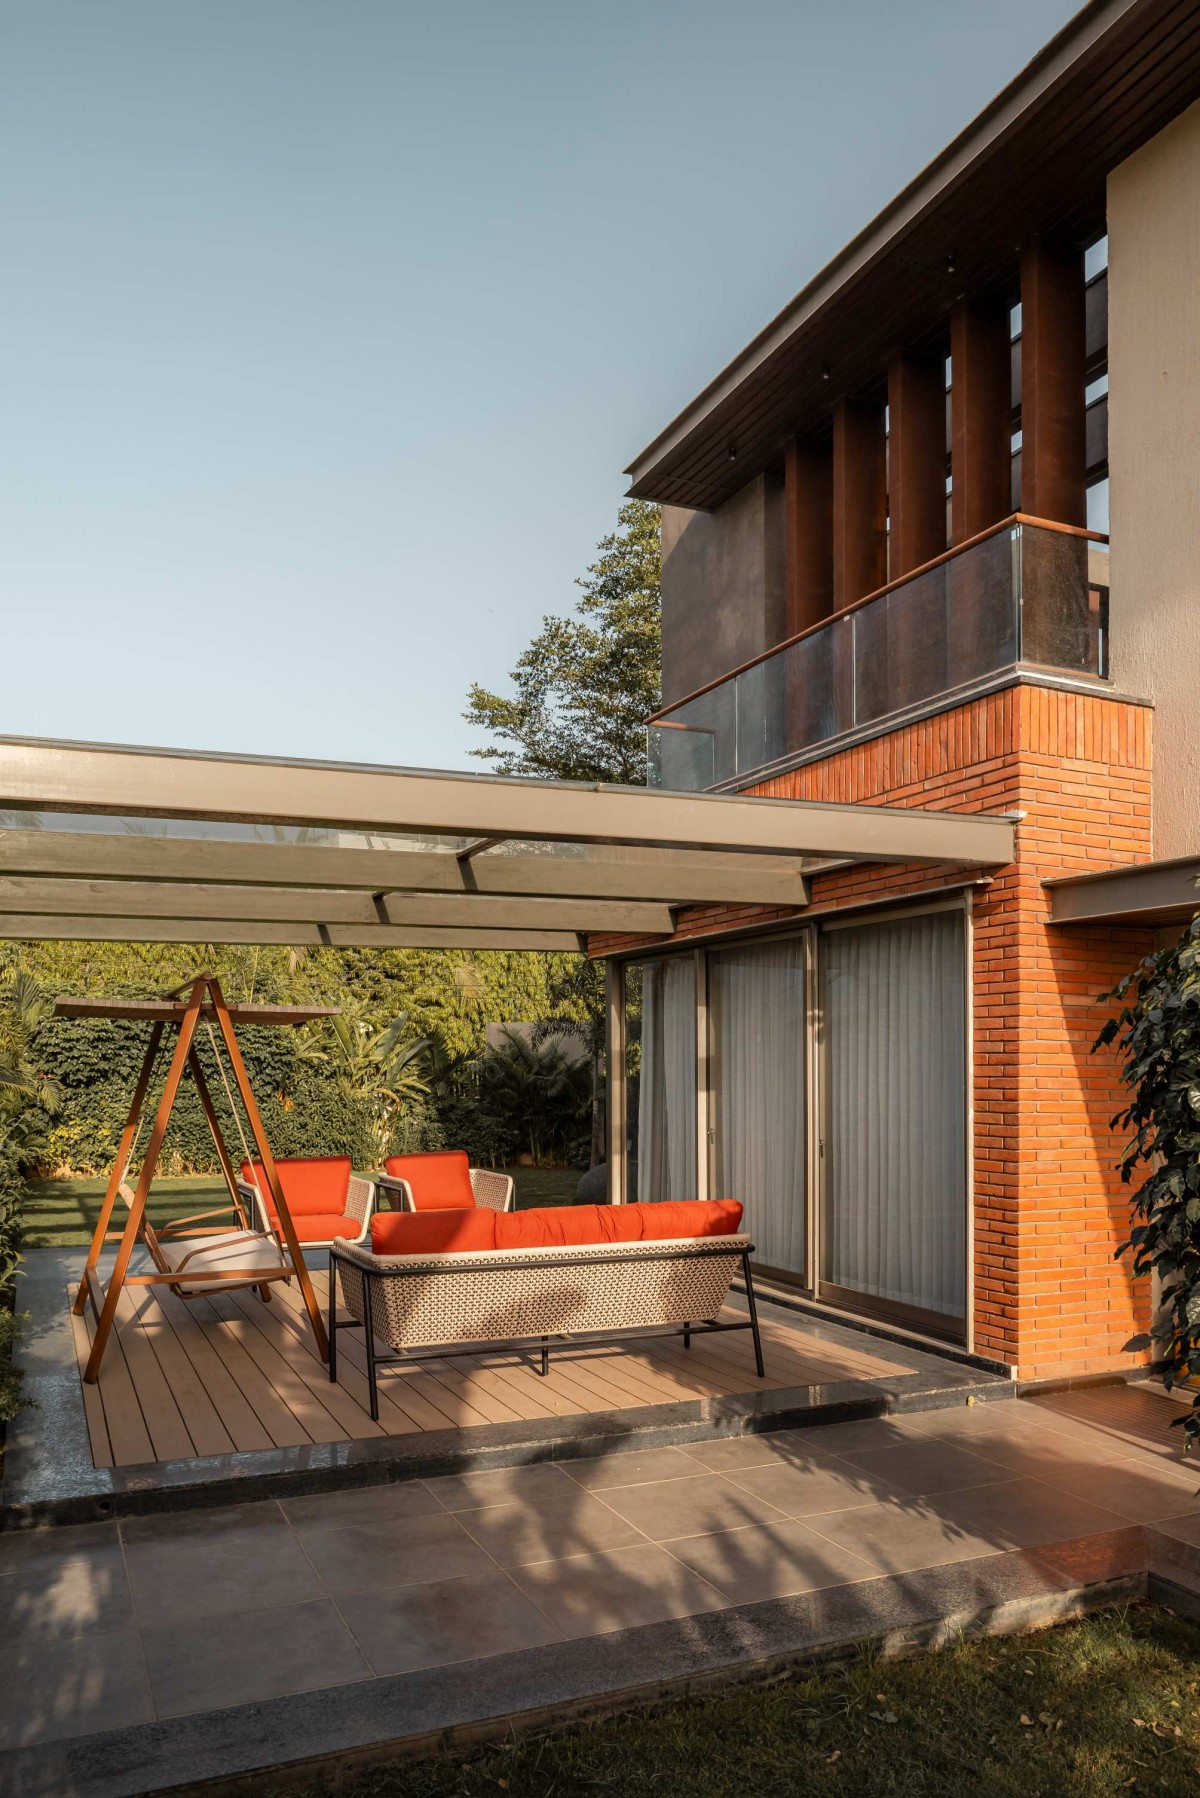
The outdoor seating area extends the residence into the landscape, creating a seamless transition between indoor and outdoor. Warm brickwork, timber decking, and a lightweight pergola define the terrace, while deep overhangs and vertical fins provide shade and architectural rhythm. The open garden setting, complemented by relaxed outdoor furniture, creates a comfortable and inviting space for contemporary outdoor living.