Text provided by Architect

Located in Chennai, Kira Healthcare is a 2,400 sq.ft. premium dental clinic designed to create a
tranquil and welcoming healthcare environment within a fast-paced urban setting. The project challenges the conventional perception of clinical interiors by prioritizing patient comfort through thoughtful spatial planning, warm materiality, and a hospitality-inspired atmosphere.

Chennai,Tamil Nadu,India

Architects : Atelier Kalyan
Area : 2400 sq. ft.
Year of Completion : 2026
Website : https://www.instagram.com/atelier_kalyan/

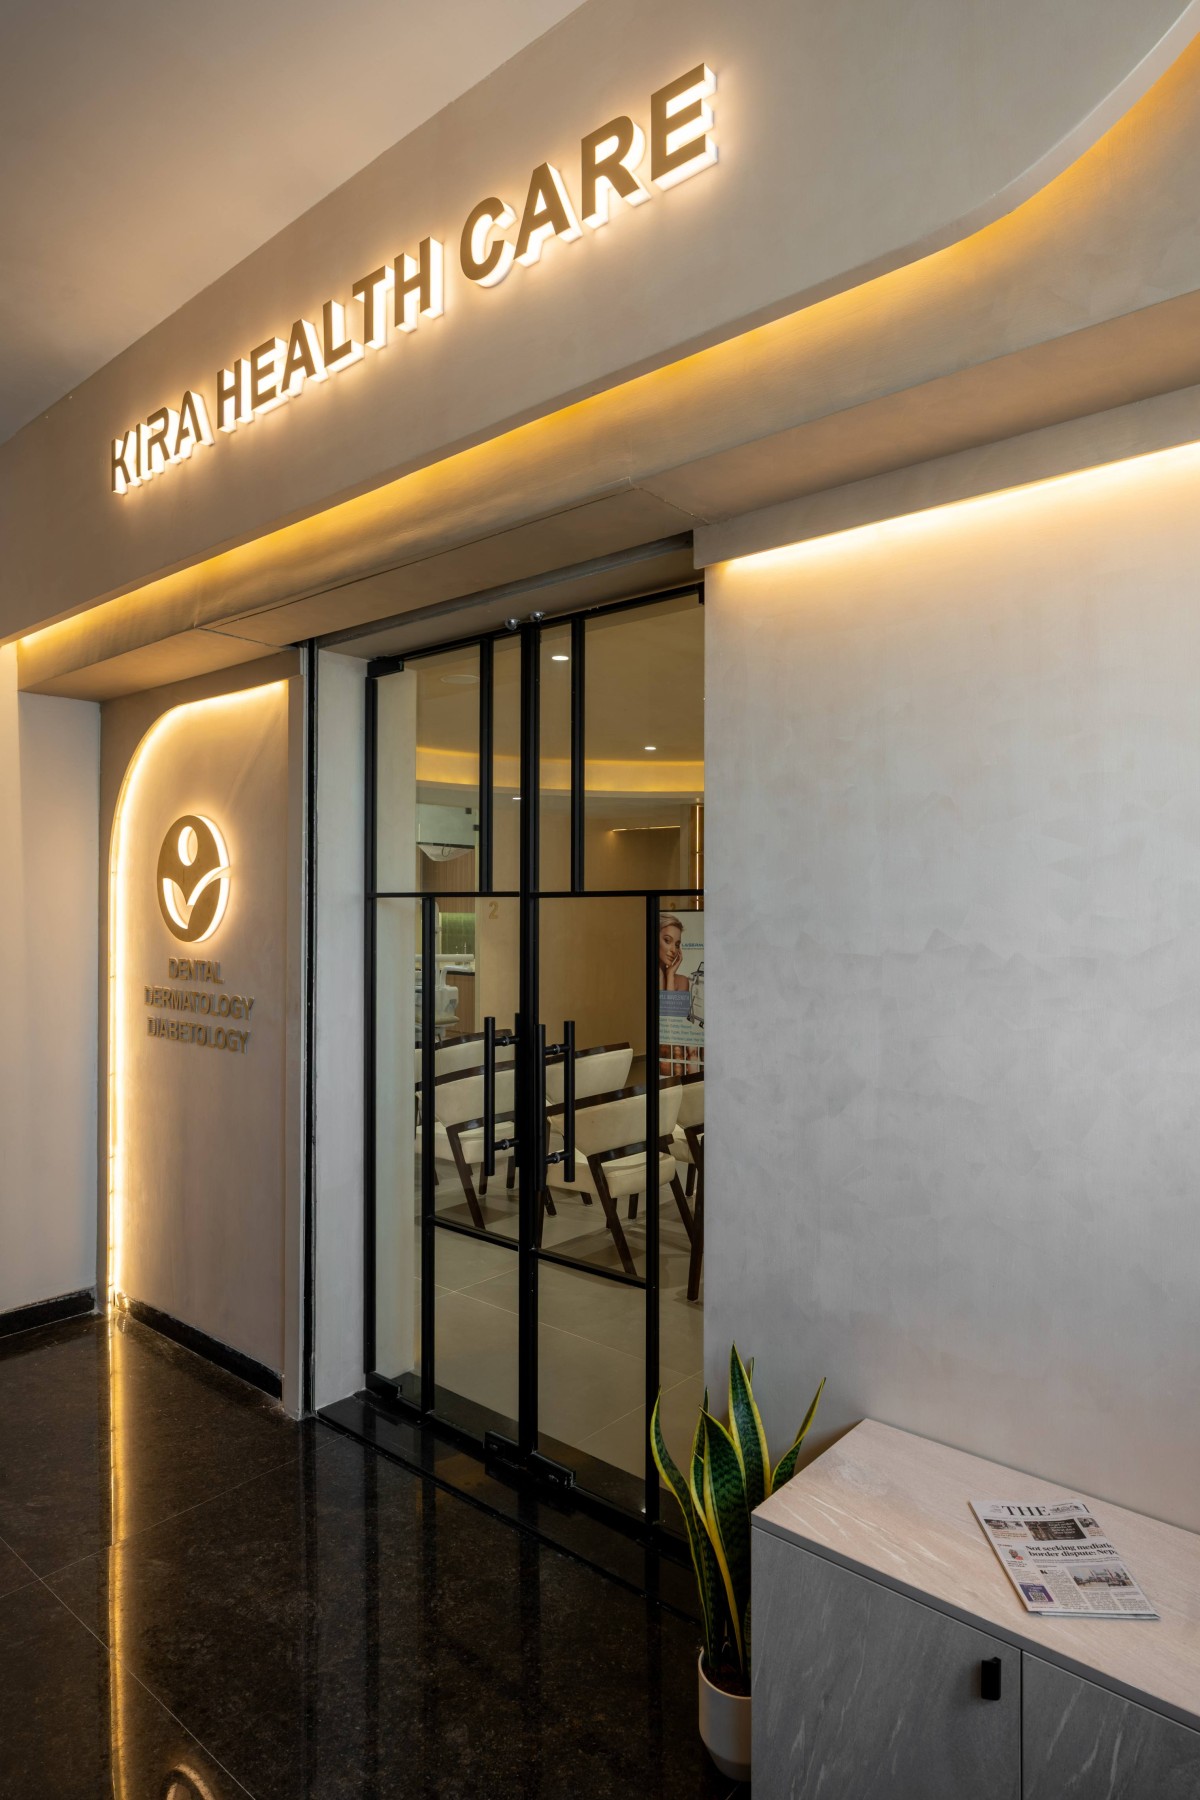
Entrance of Kira Healthcare by Atelier Kalyan
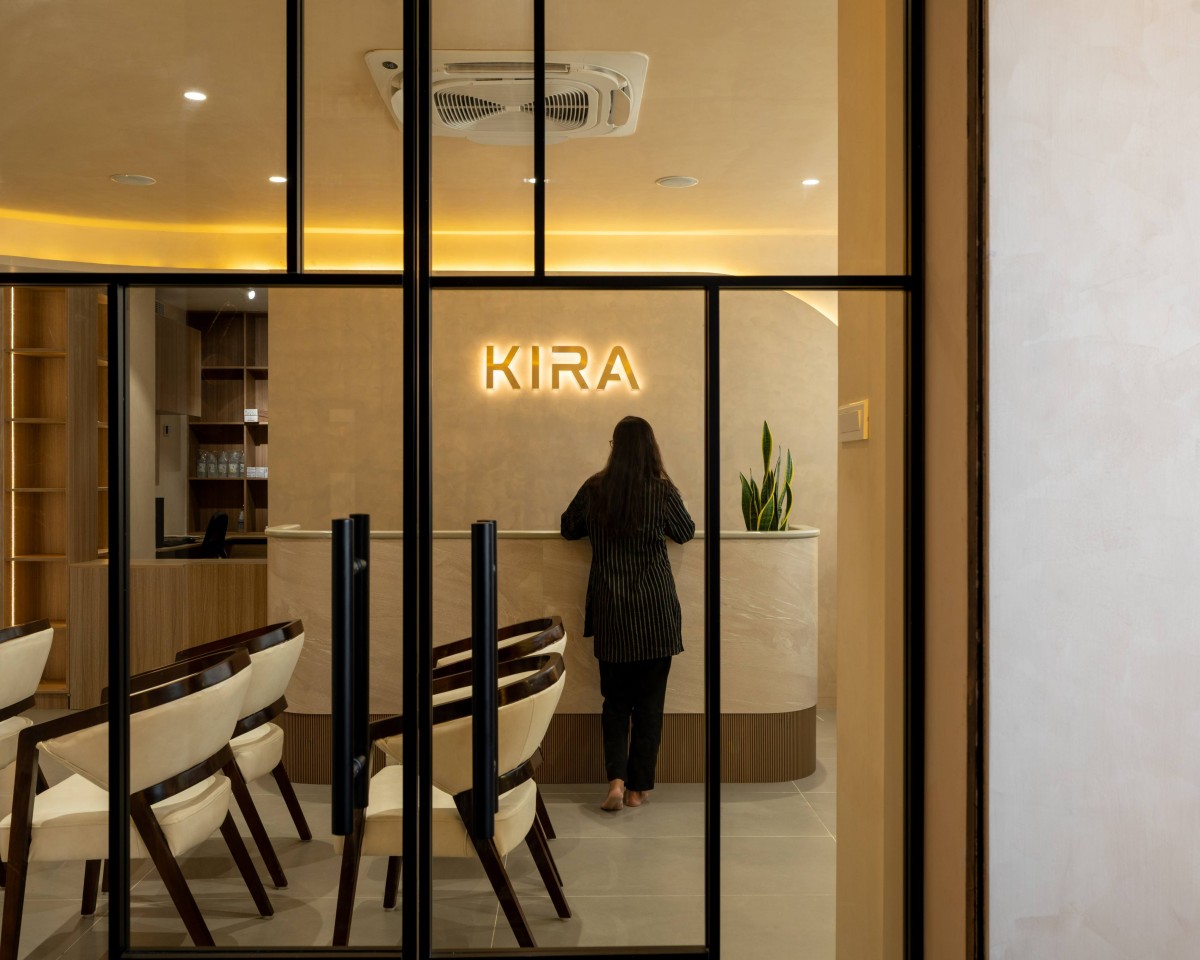
Every door opens to a story.For KIRA Health Care, we wanted the first chapter to speak through light, texture, and simplicity. An entrance that doesn’t just lead inside, but quietly reassures everyone who walks through it.


Entrance of Kira Healthcare by Atelier Kalyan
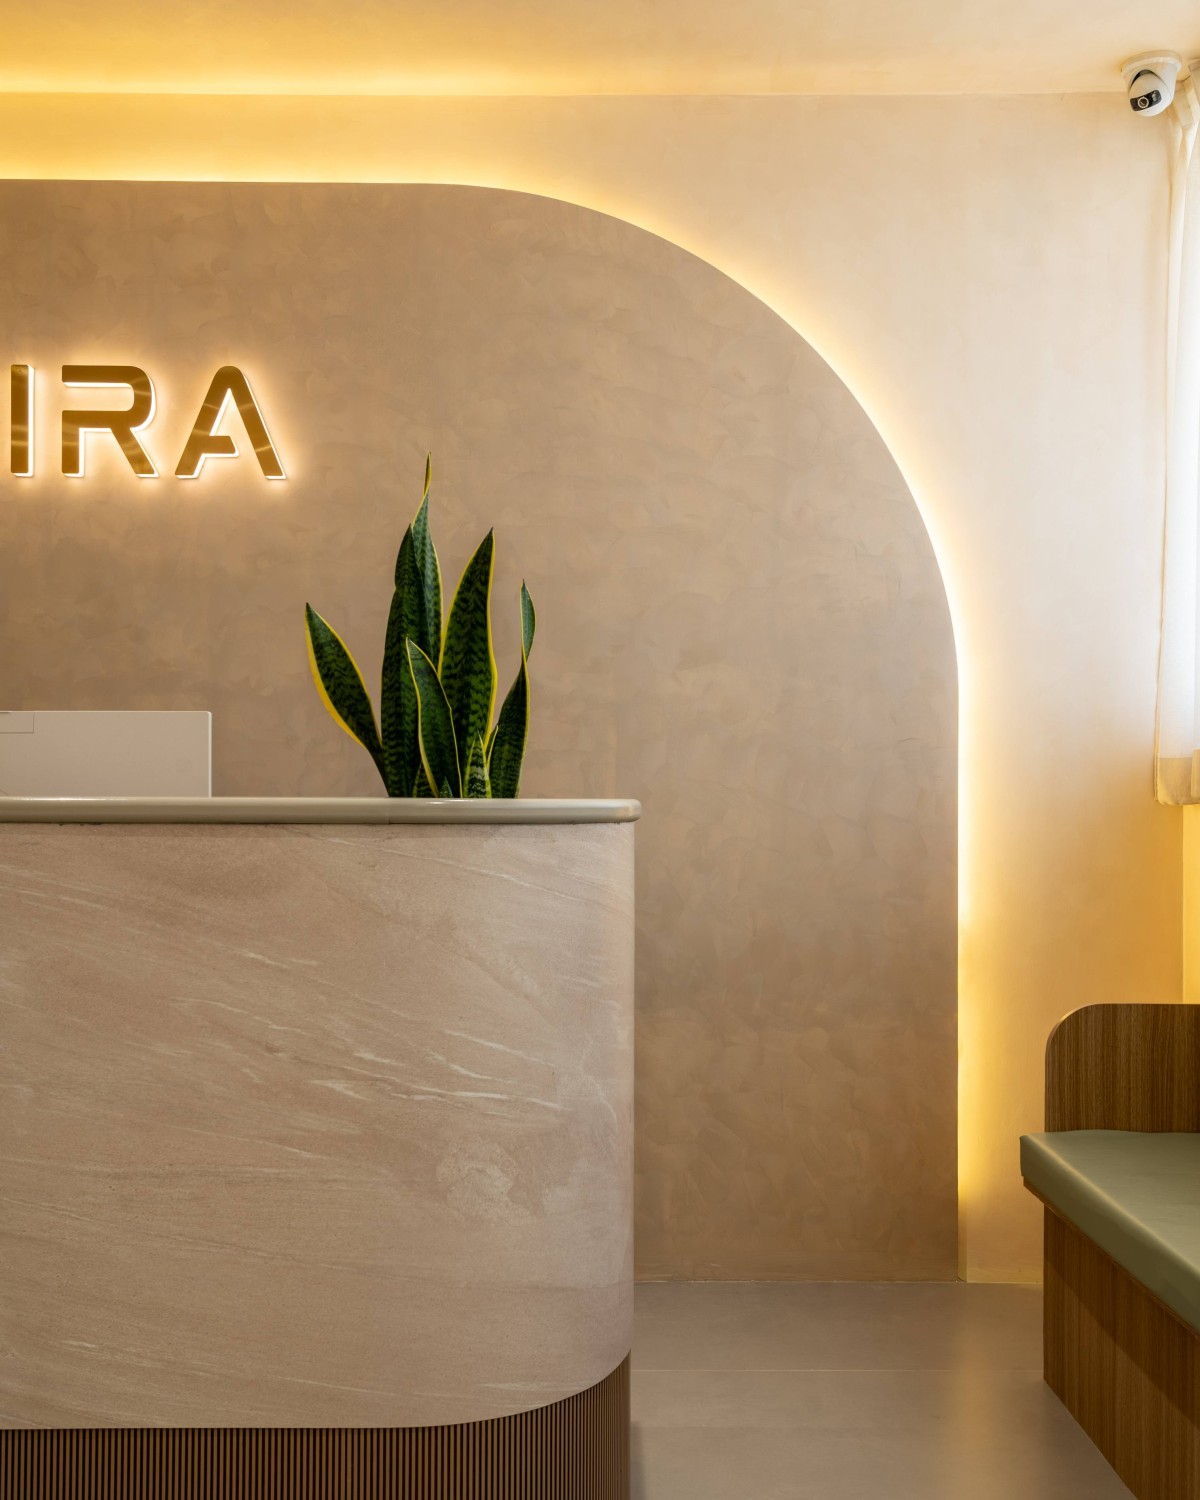

Reception of Kira Healthcare by Atelier Kalyan
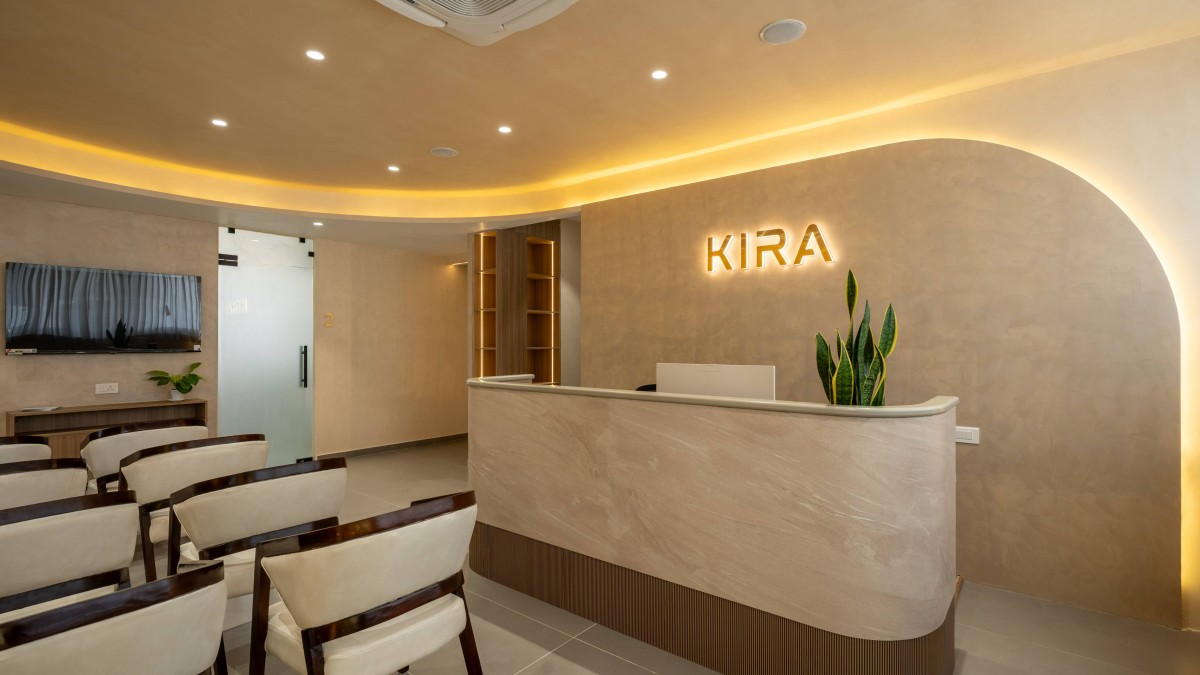
The design is intentionally calm and understated, creating an atmosphere that gently slows the pace of everyday life. Soft curves guide the space, warm natural light brings comfort, and a restrained palette of wood, textured surfaces, and neutral tones creates a sense of quiet sophistication.


Reception of Kira Healthcare by Atelier Kalyan
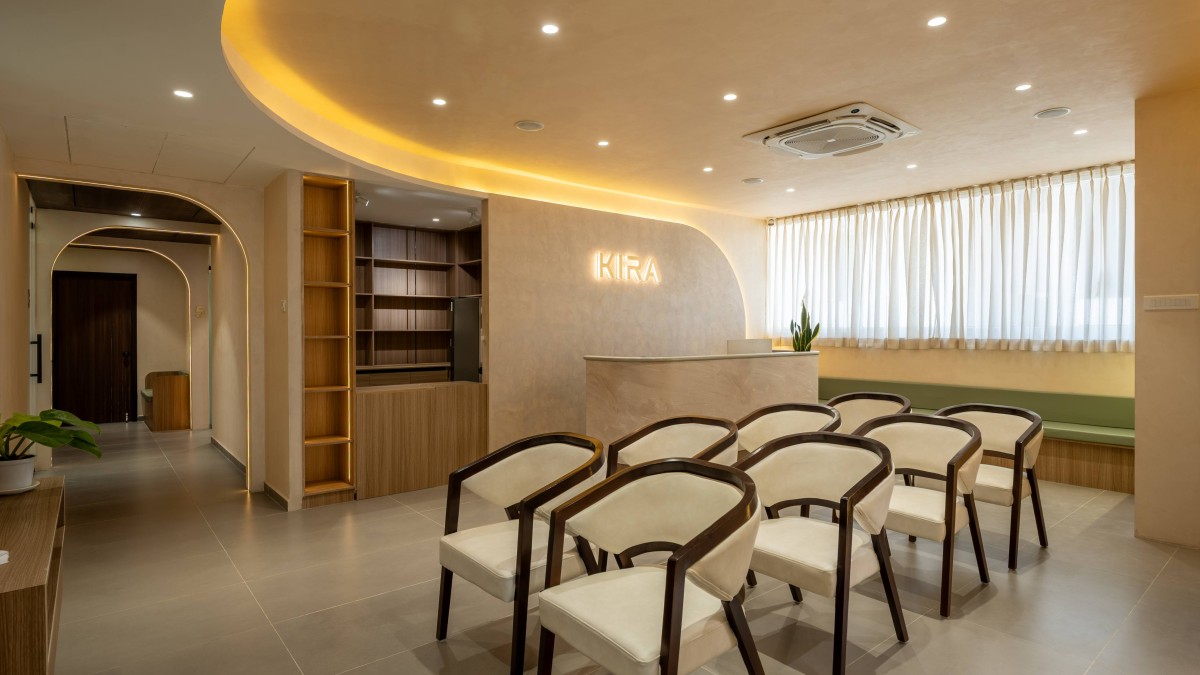

Reception & Waiting Area of Kira Healthcare by Atelier Kalyan
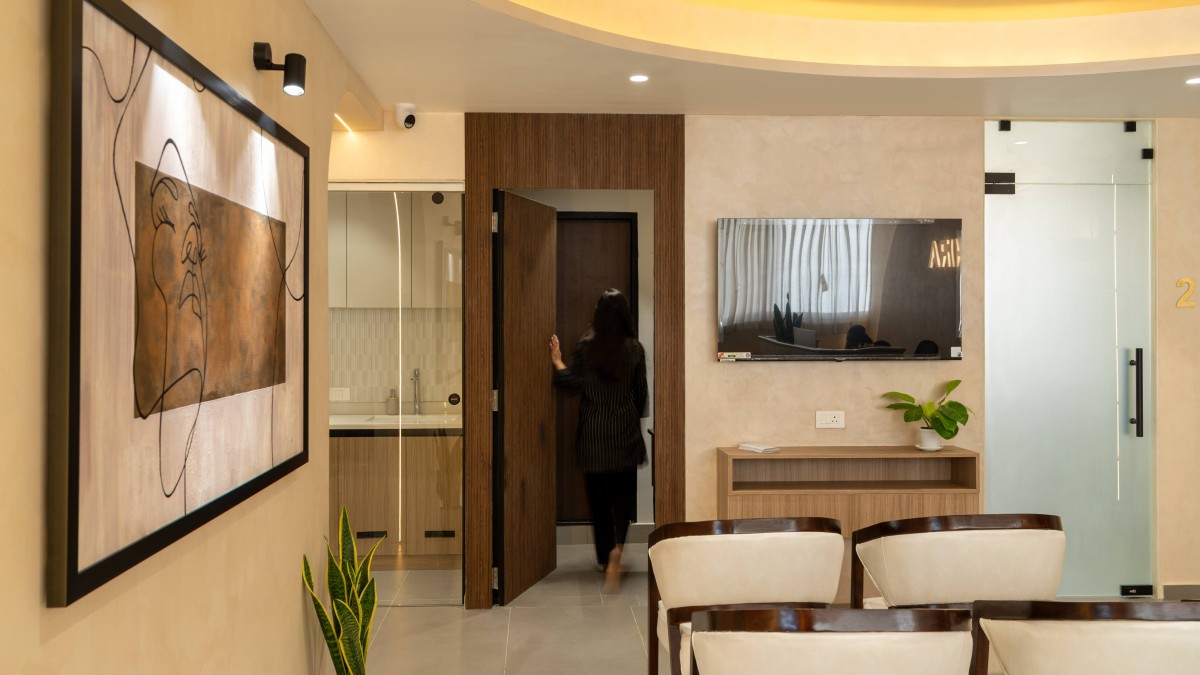

Waiting Area of Kira Healthcare by Atelier Kalyan
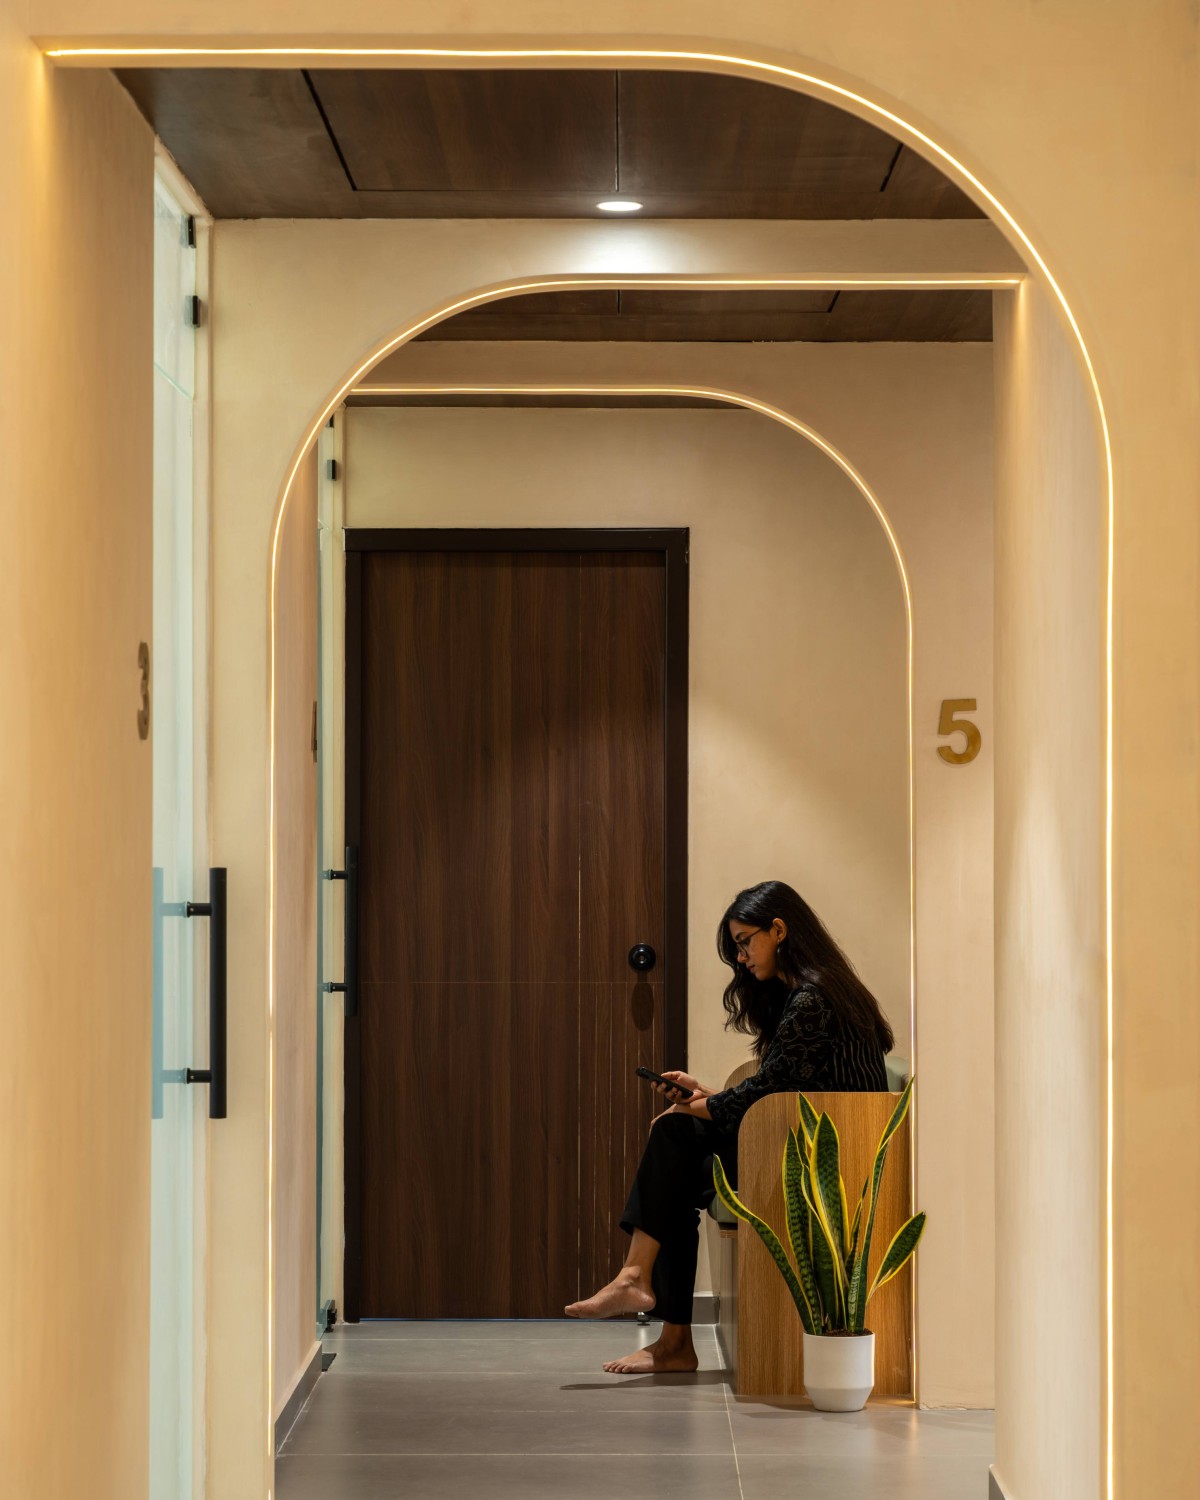

Corridor of Kira Healthcare by Atelier Kalyan
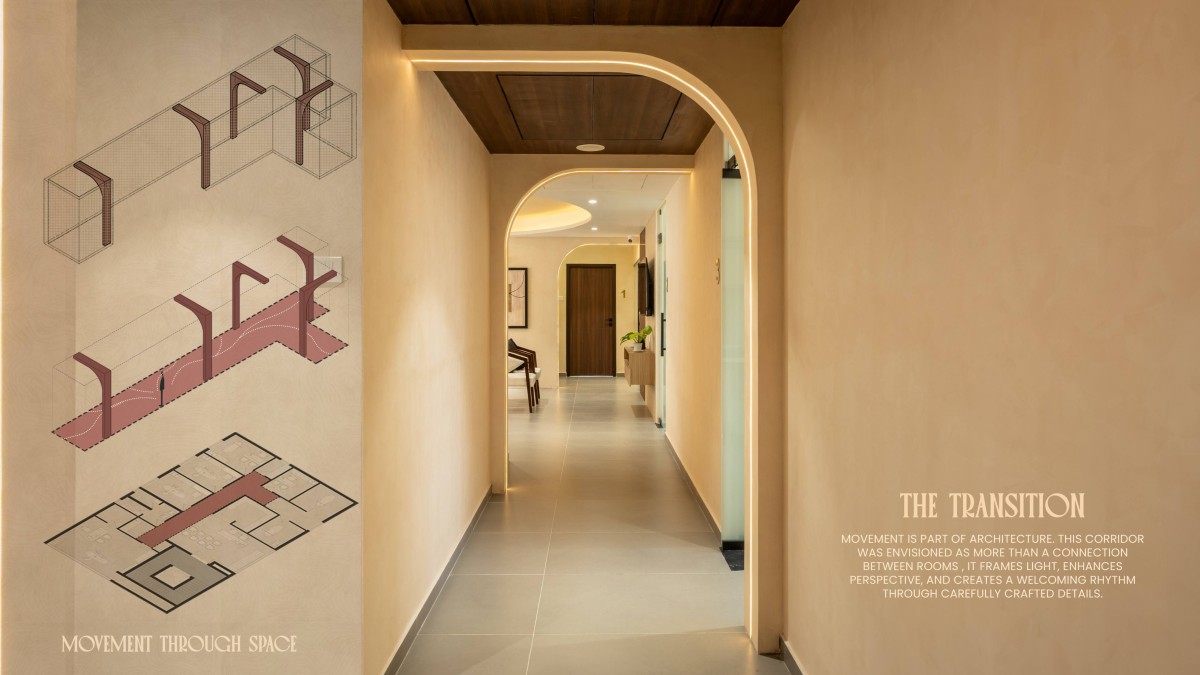
The corridor is conceived as a gentle transition between spaces, where softened curves, warm concealed lighting, and tactile materials come together to create a sense of continuity. Light traces the arched edges, drawing the eye forward while the restrained material palette adds warmth and depth. Movement through the space becomes a quiet architectural experience, shaped by rhythm, proportion, and subtle changes in light and texture.


Corridor of Kira Healthcare by Atelier Kalyan
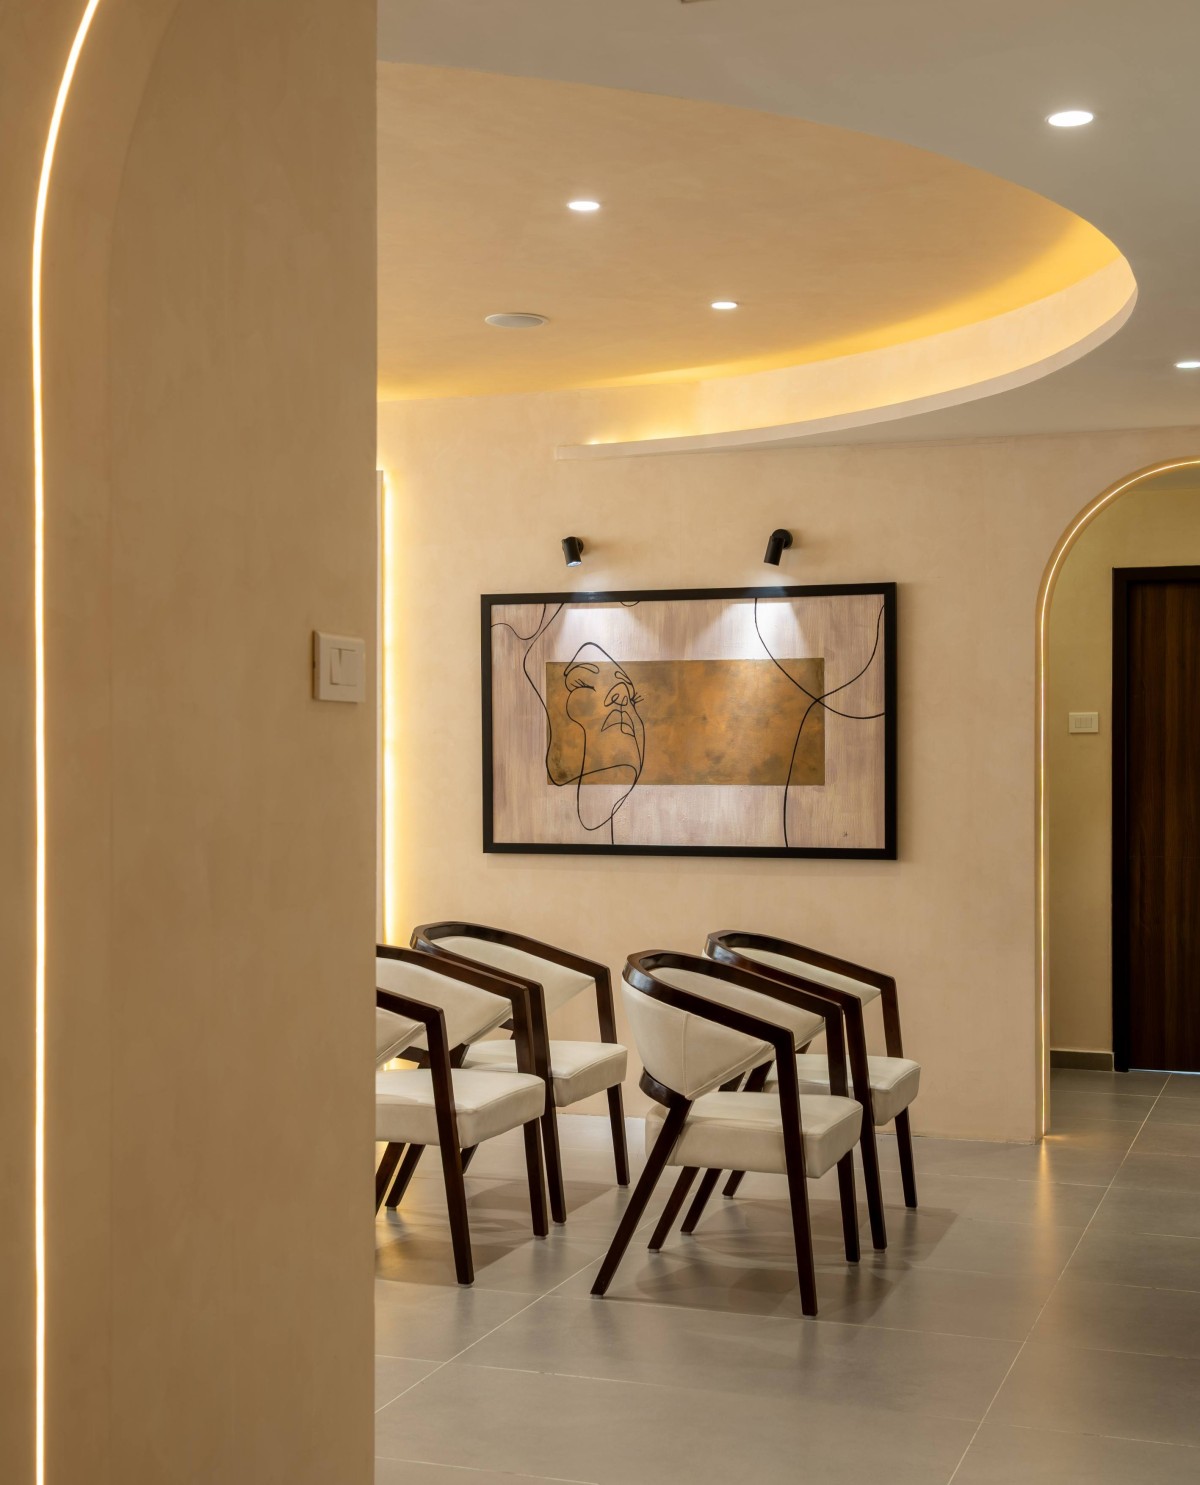

Corridor of Kira Healthcare by Atelier Kalyan
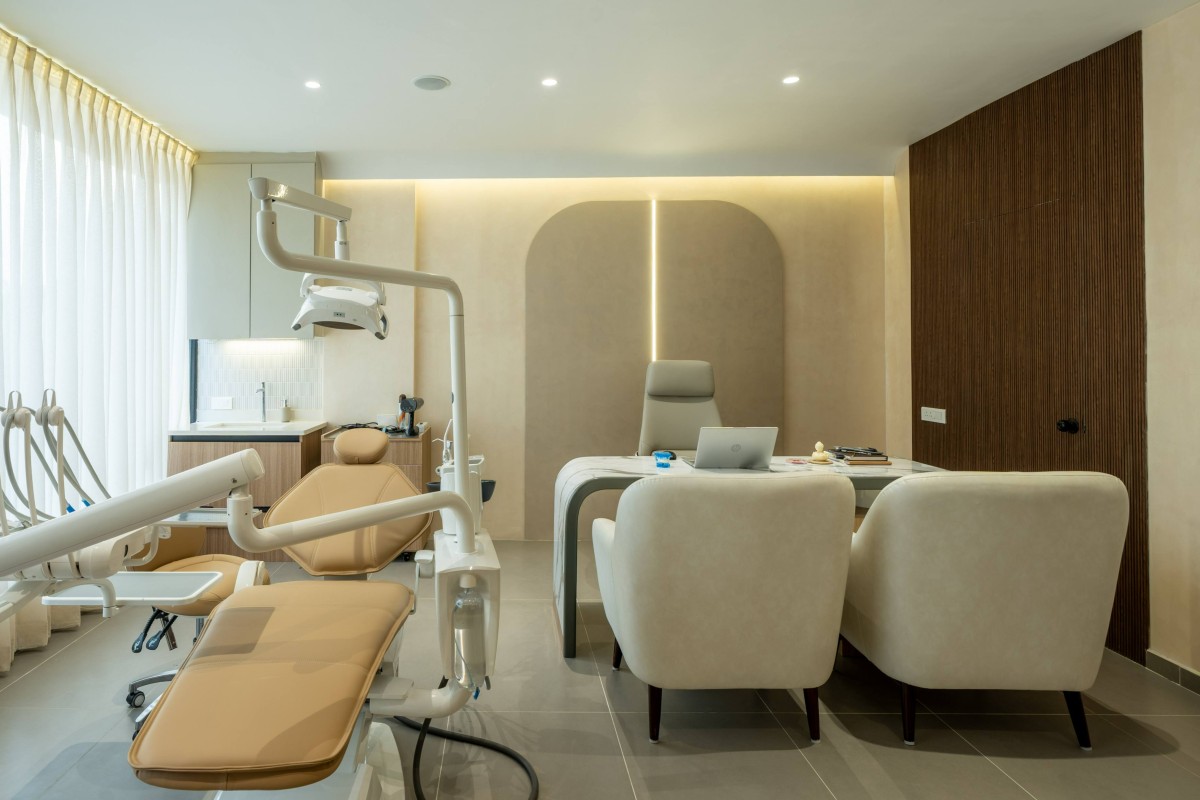

Consultation Suite of Kira Healthcare by Atelier Kalyan
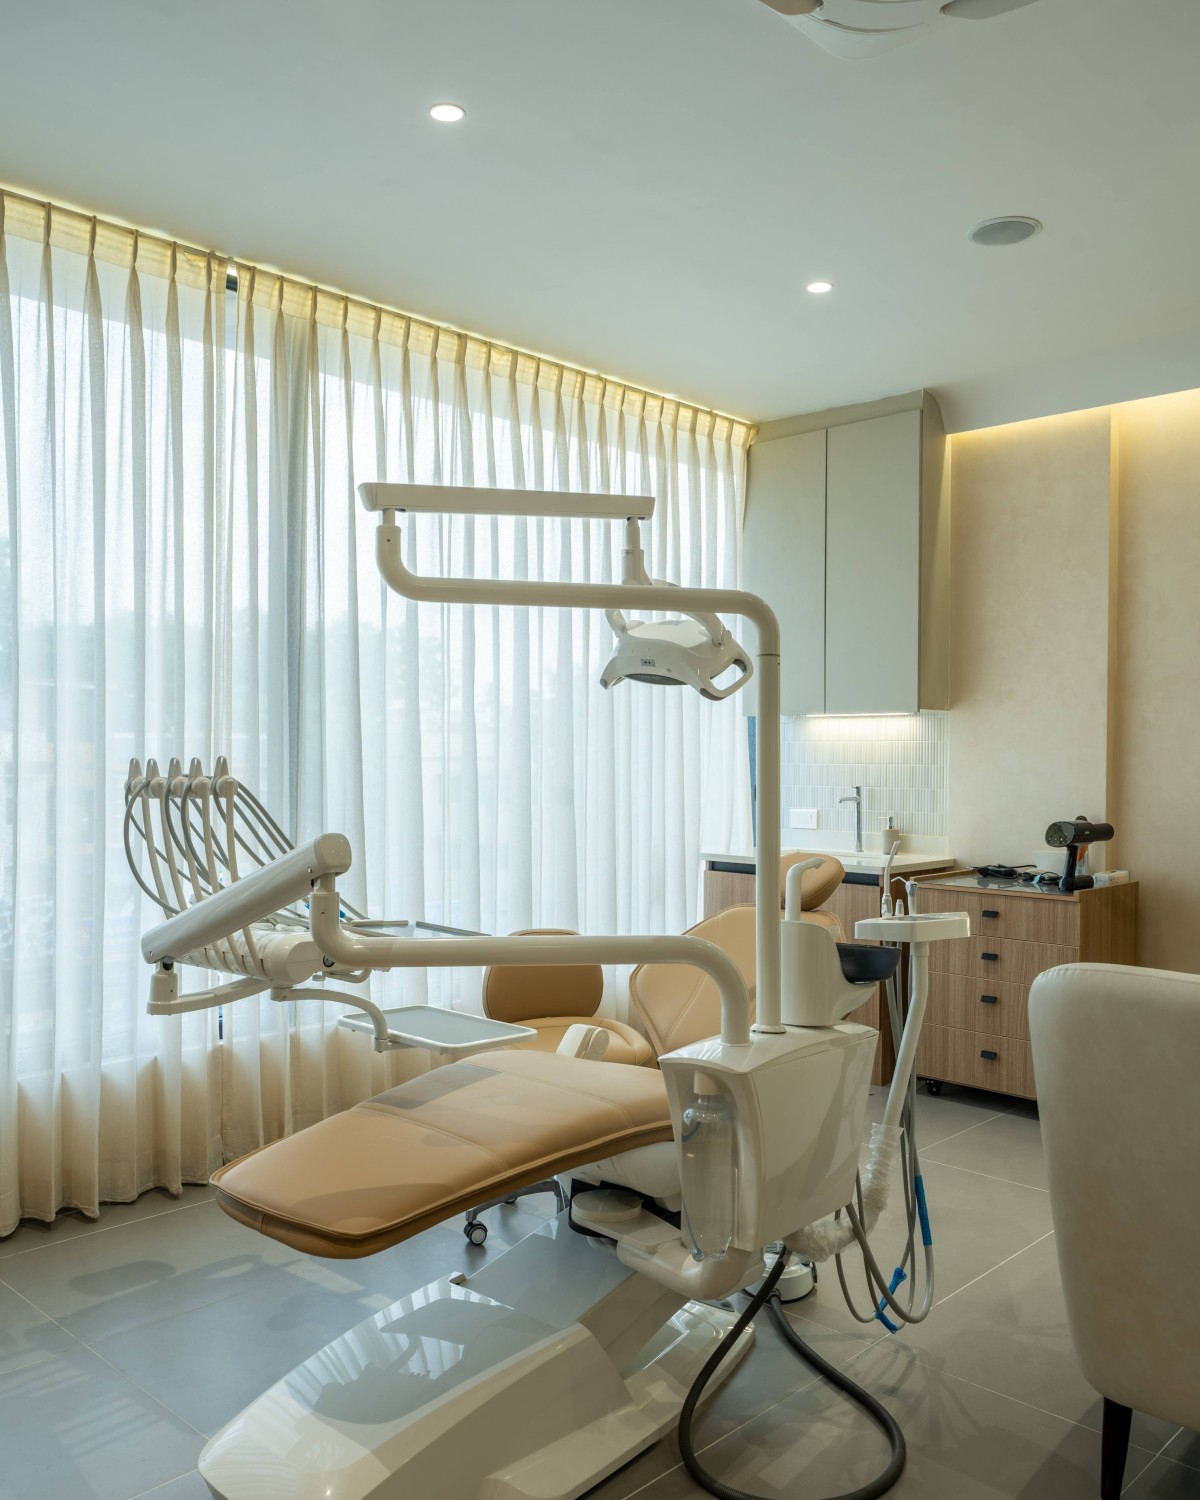
Before every procedure comes a conversation a moment to listen, understand, and reassure. The consultation space is designed to make that first interaction feel calm, personal, and unhurried. Soft, rounded forms soften the clinical character of the dental environment, while warm beige tones, natural wood textures, and diffused lighting create a welcoming sense of comfort.


Consultation Suite of Kira Healthcare by Atelier Kalyan
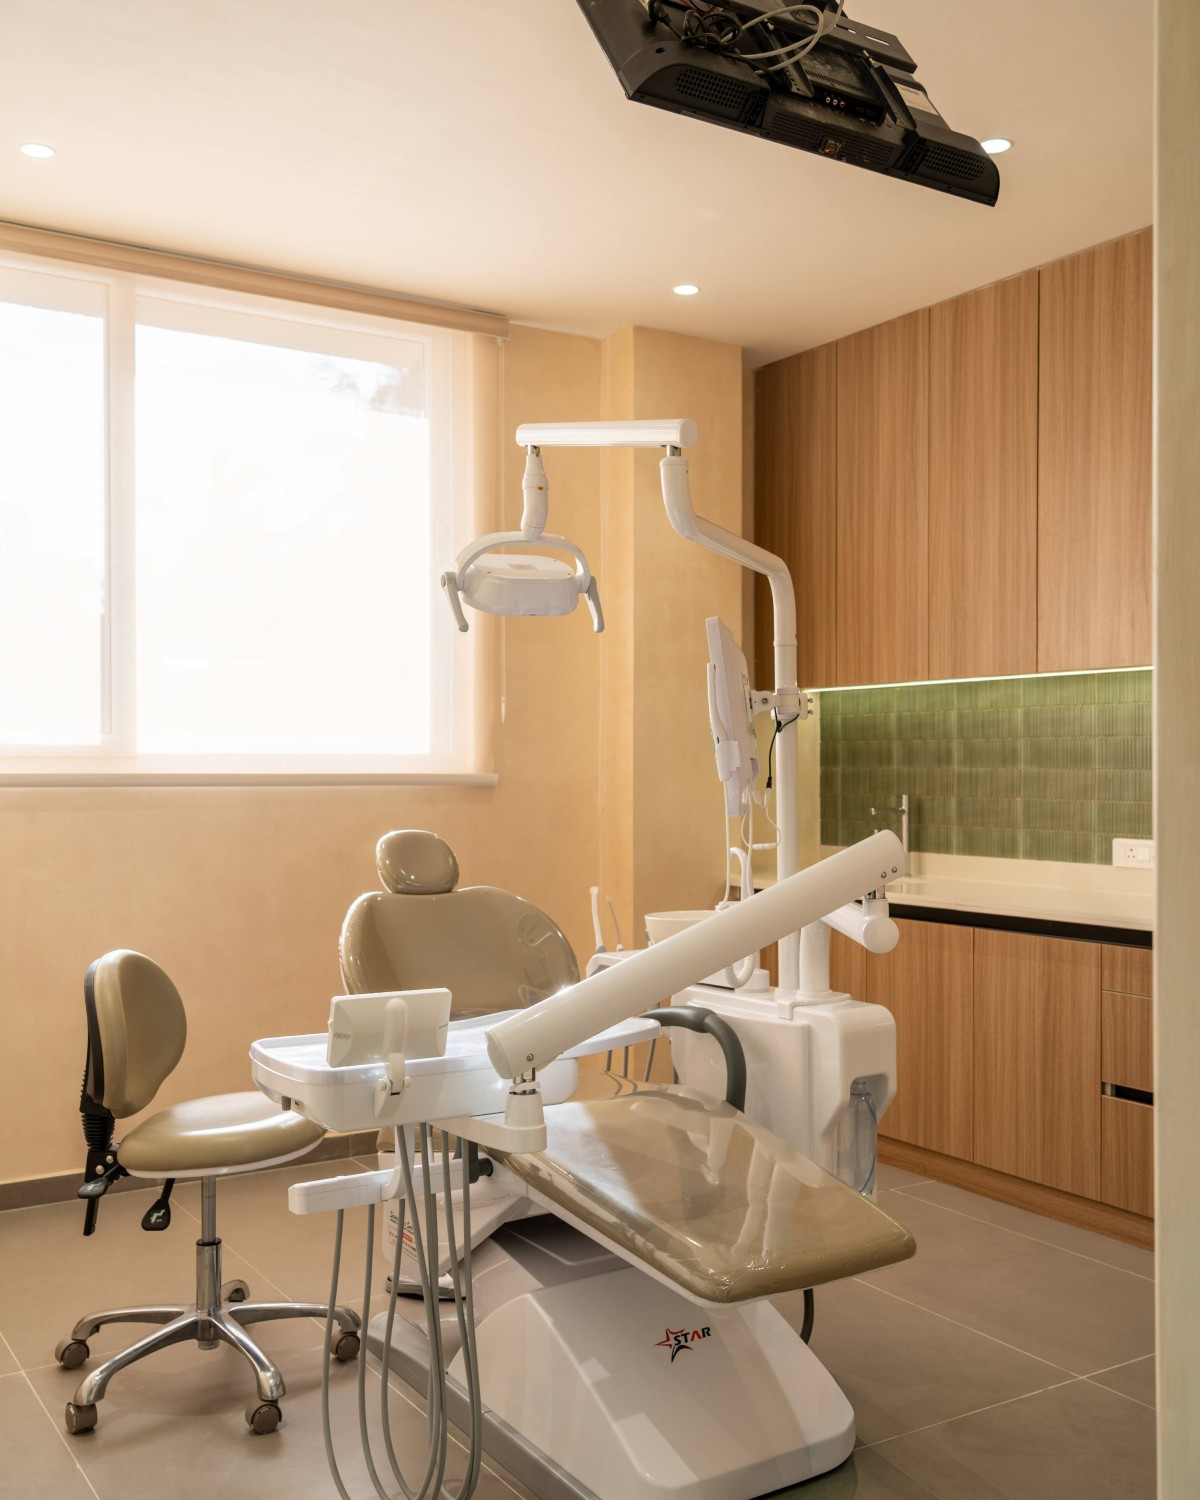

Dental Cabin of Kira Healthcare by Atelier Kalyan
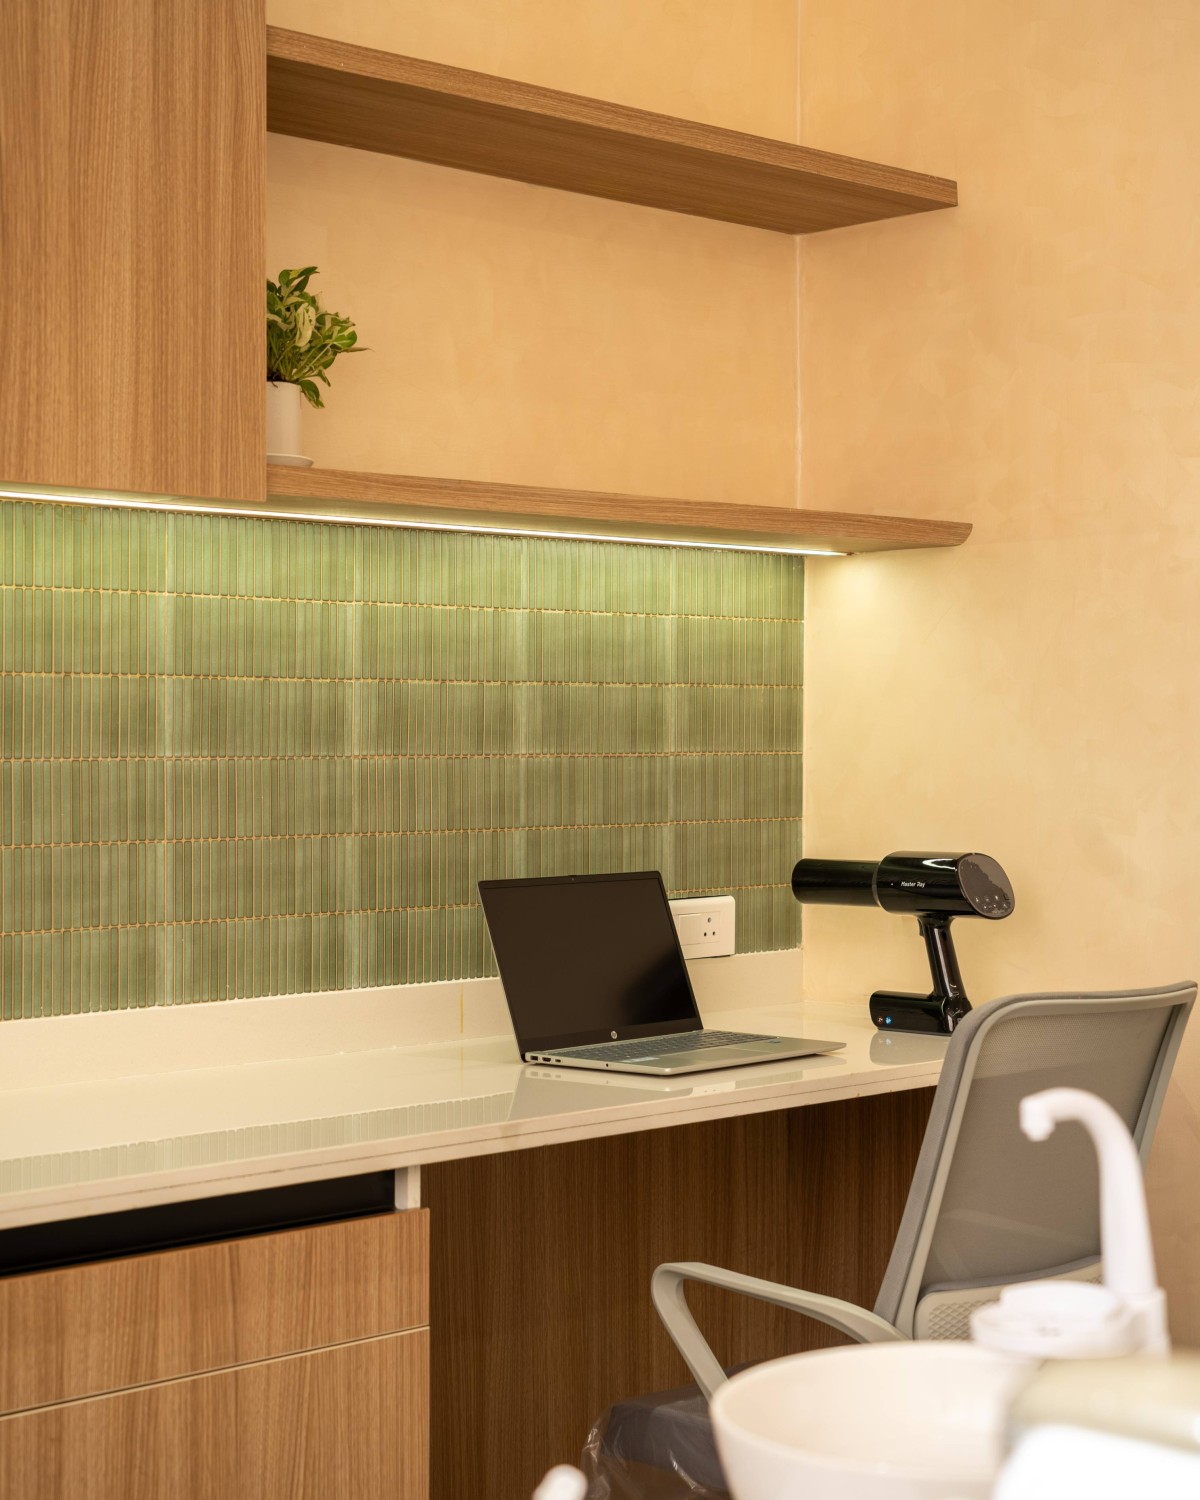

Dental Cabin of Kira Healthcare by Atelier Kalyan
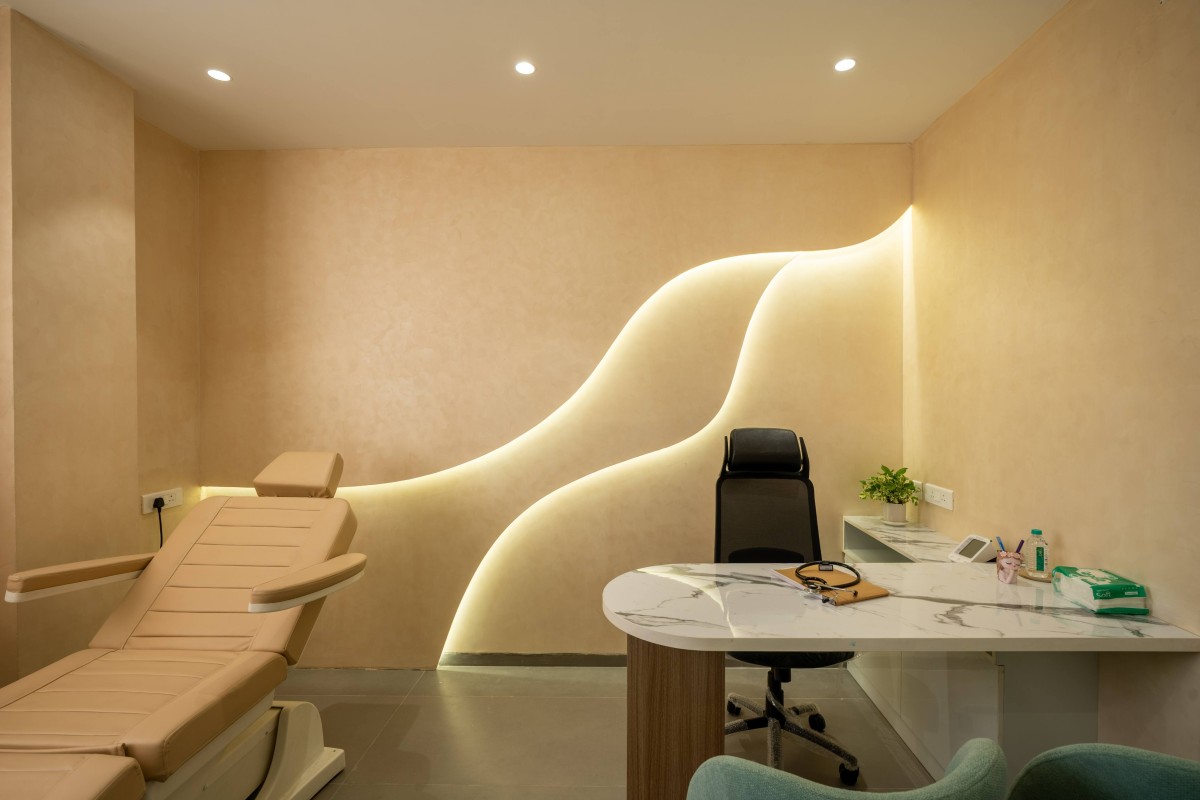
The sweeping curves become the defining language of the room, rising gently from the floor before flowing seamlessly into the wall. Conceived as both an architectural feature and a calming backdrop, these organic forms soften the clinical character of the space. Concealed lighting traces their movement, accentuating the fluidity of the curves while casting a warm, diffused glow across the textured walls.


Dermatology Suite of Kira Healthcare by Atelier Kalyan
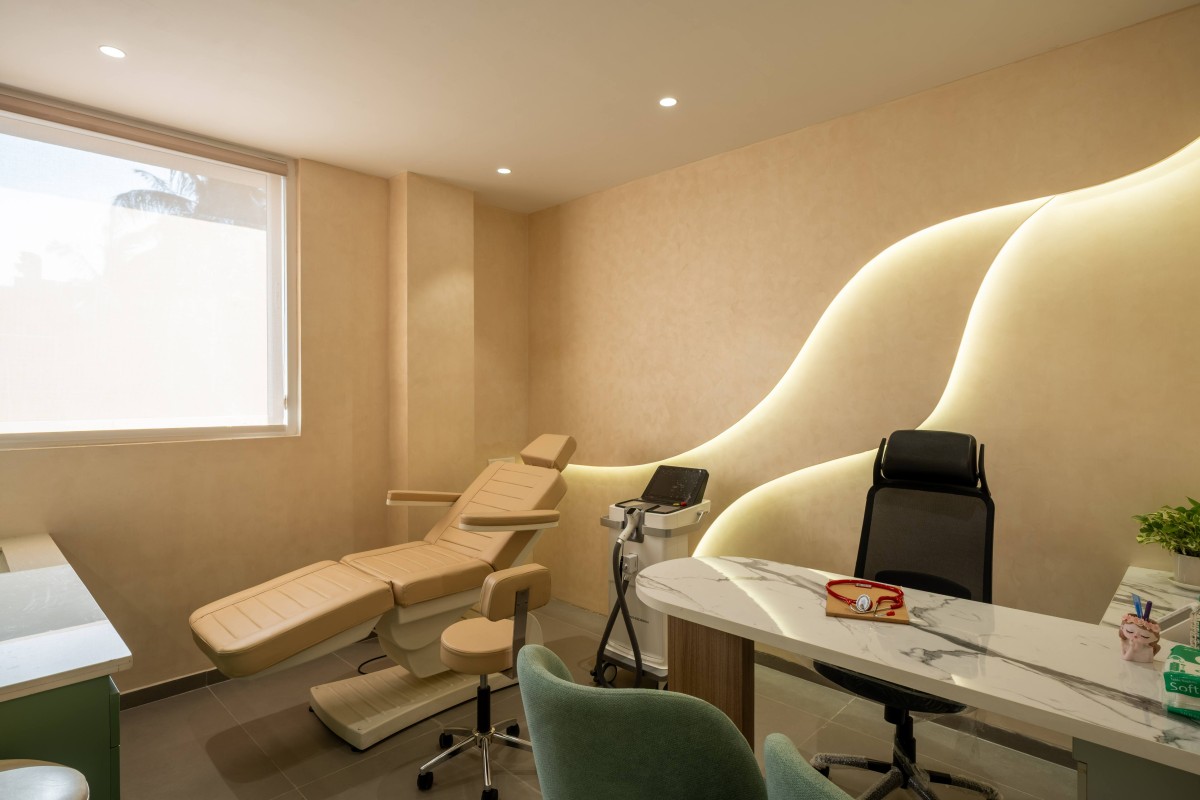

Dermatology Suite of Kira Healthcare by Atelier Kalyan
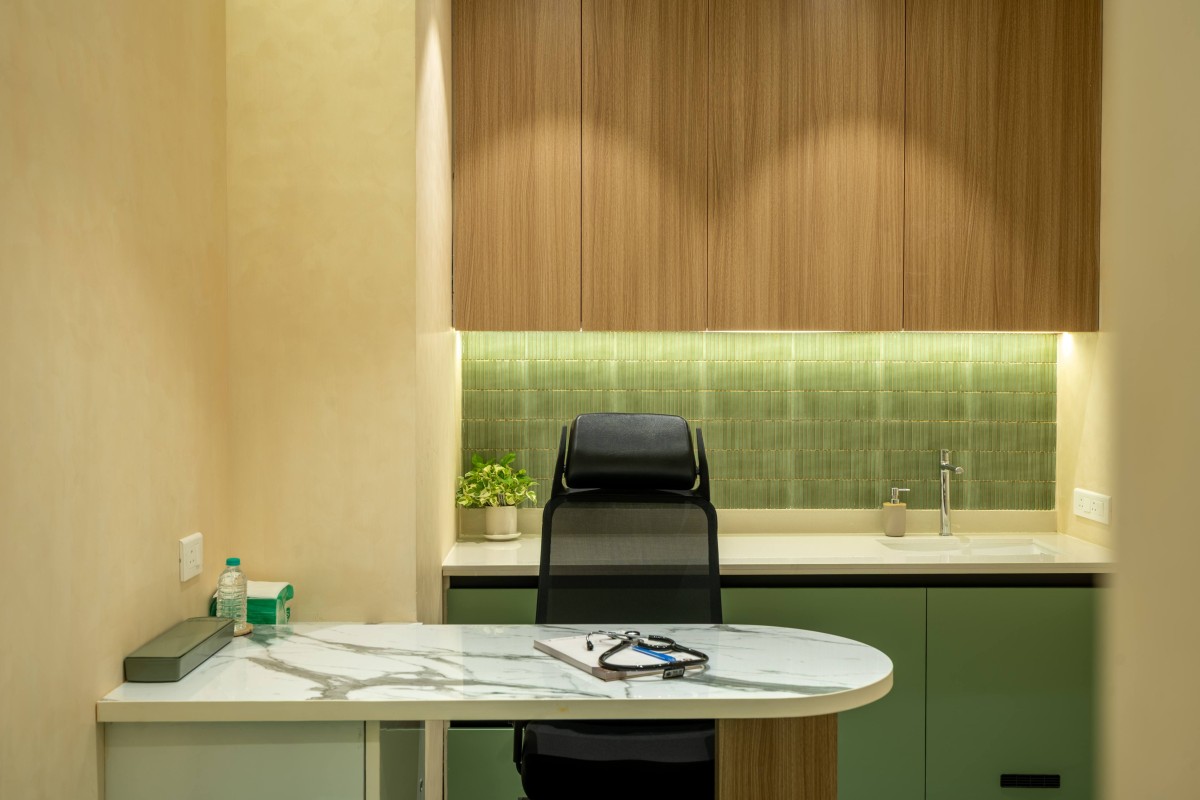

Diabetology Cabin of Kira Healthcare by Atelier Kalyan
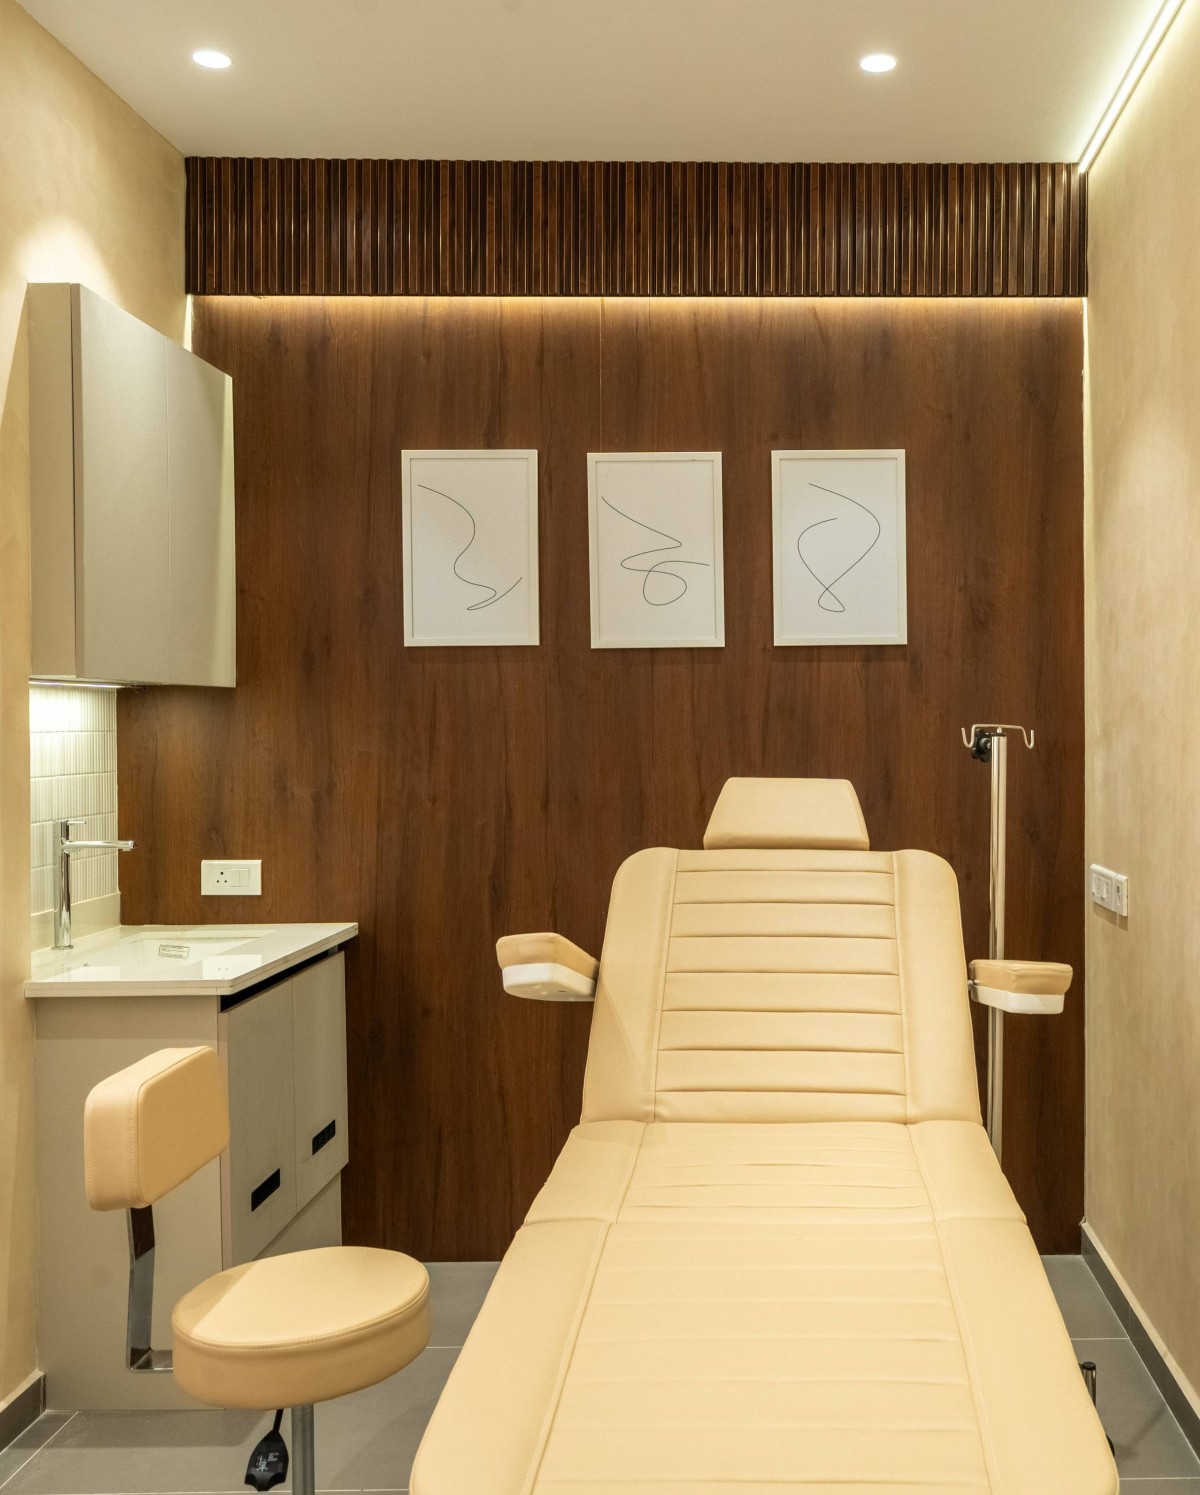

Treatment Room of Kira Healthcare by Atelier Kalyan
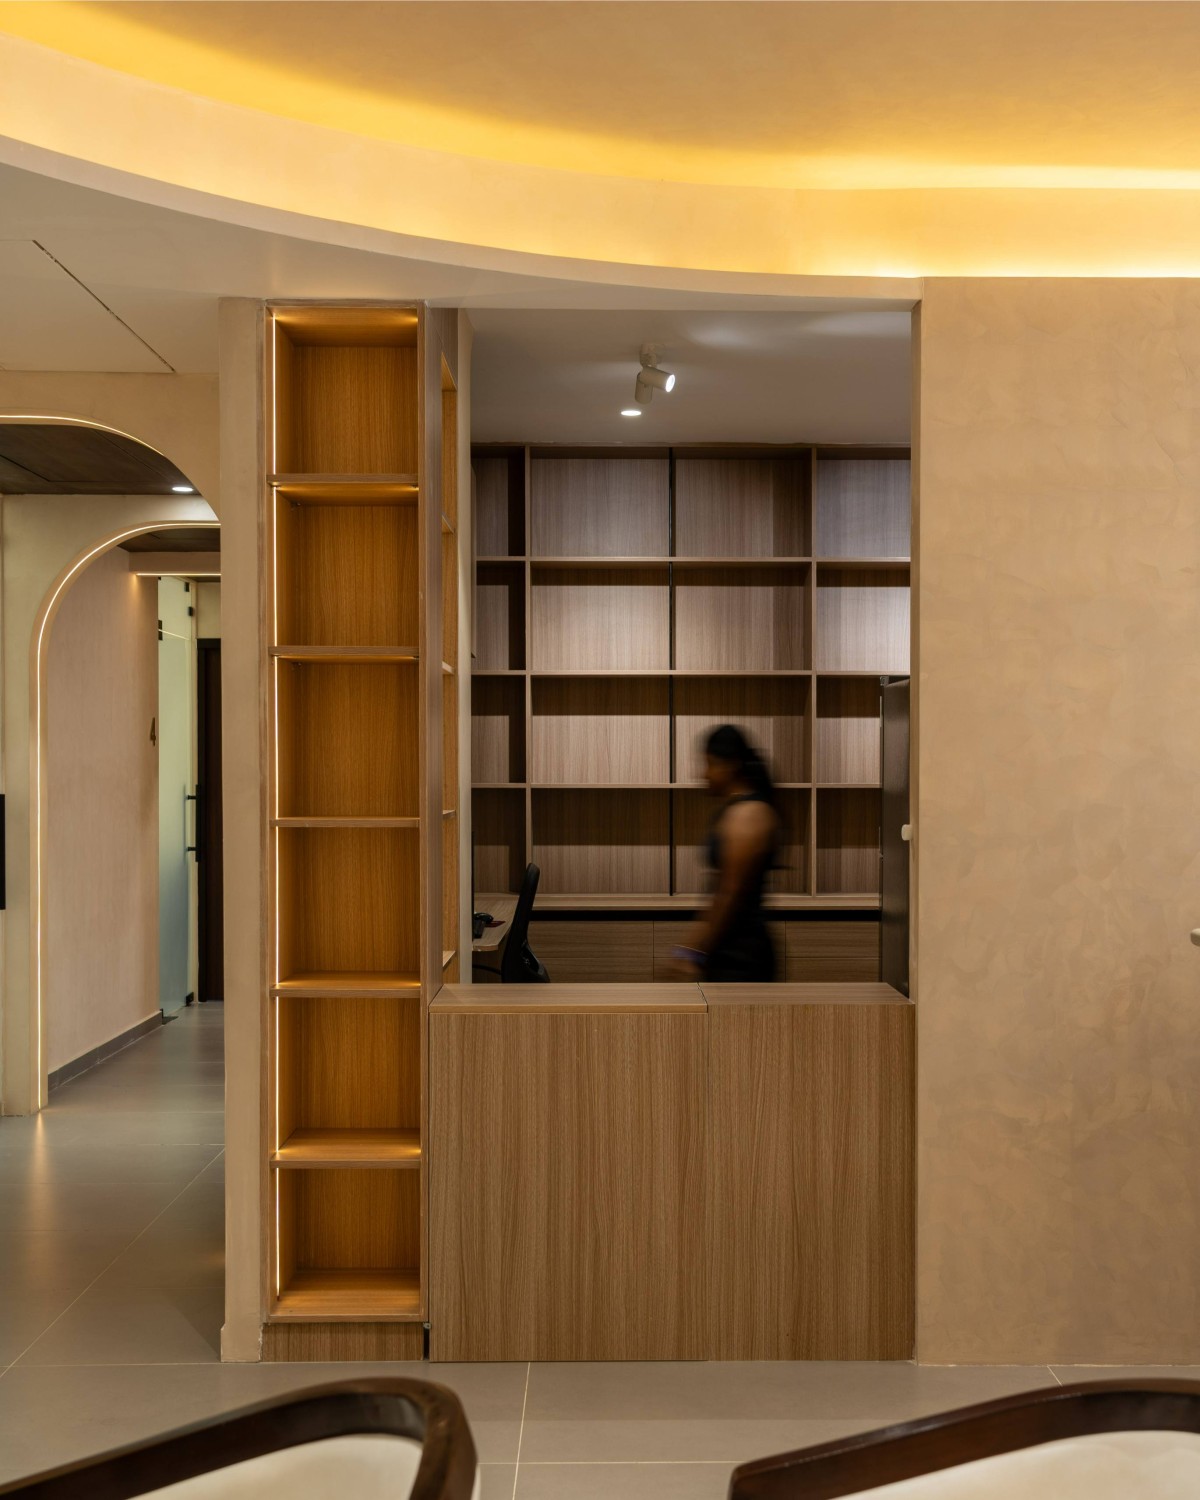

Pharmacy of Kira Healthcare by Atelier Kalyan


Most Visited Articles


Subscribe

Get our latest article and updates delivered straight to your inbox.