Architecture

04-08-2026

Photographer : Marc frames

Text provided by the Architect

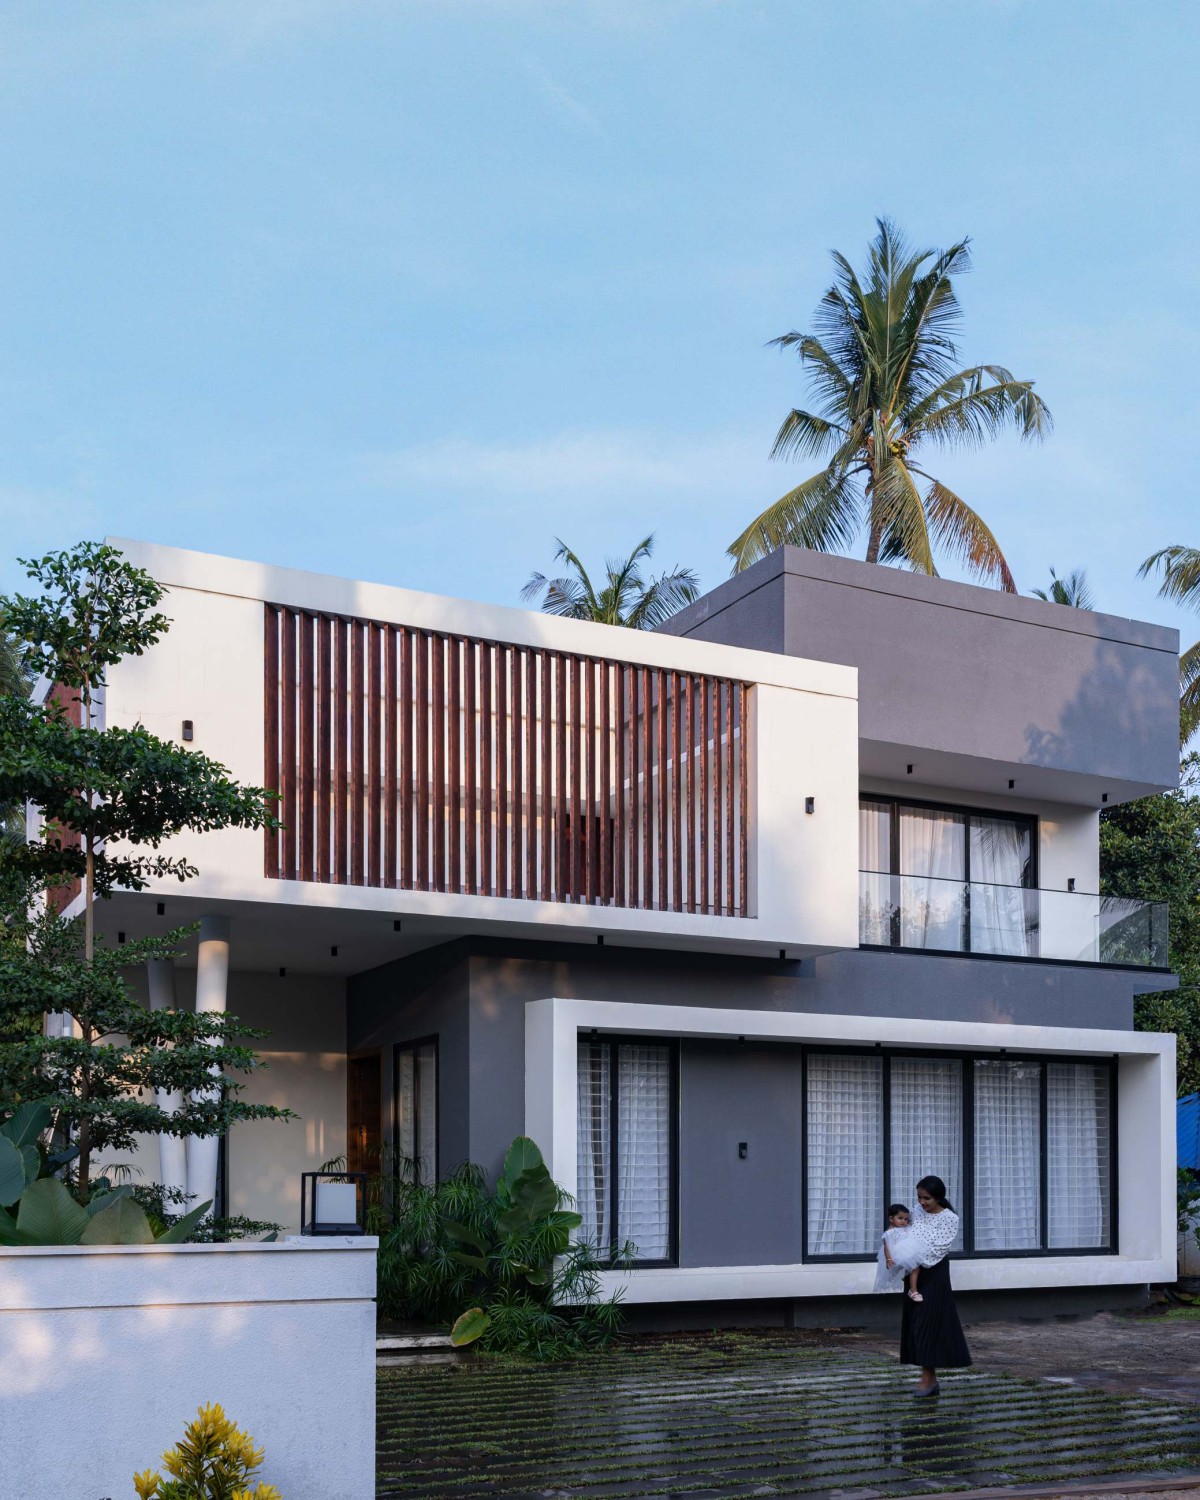
The project is situated on a 13-cent plot in Kottekkad, Thrissur, Kerala. The regional context is inherently tropical, characterized by dense, lush green vegetation, local flora, and towering coconut palms. Set along a quiet semi-urban street, the residence responds to its surroundings through a structured front boundary wall and a meticulously landscaped front yard integrated with Kadappa stone paving and Pearl grass.

The client, Rinson.C.Wilson, requested a contemporary, functional, and well-ventilated home spanning a built area of 2600 square feet. Designed and completed by Deljo Daniel in 2023, the architectural response utilizes bold geometric volumes that successfully juxtapose private indoor spaces with the site's natural exterior environment.

The core inspiration behind Louvers House centers on microclimate control—specifically regulating daylight, privacy, and natural ventilation. The defining concept relies on a prominent exterior screen made of cement board louvers finished with texture work, establishing a strong visual identity while acting as a functional thermal barrier against intense tropical heat.

Thrissur,Kerala,India

Architects : Adora Architects
Area : 2600 sq. ft.
Year of Completion : 2024
Website : https://www.instagram.com/adora.architects/

Exterior view of Louvers House by Adora Architects
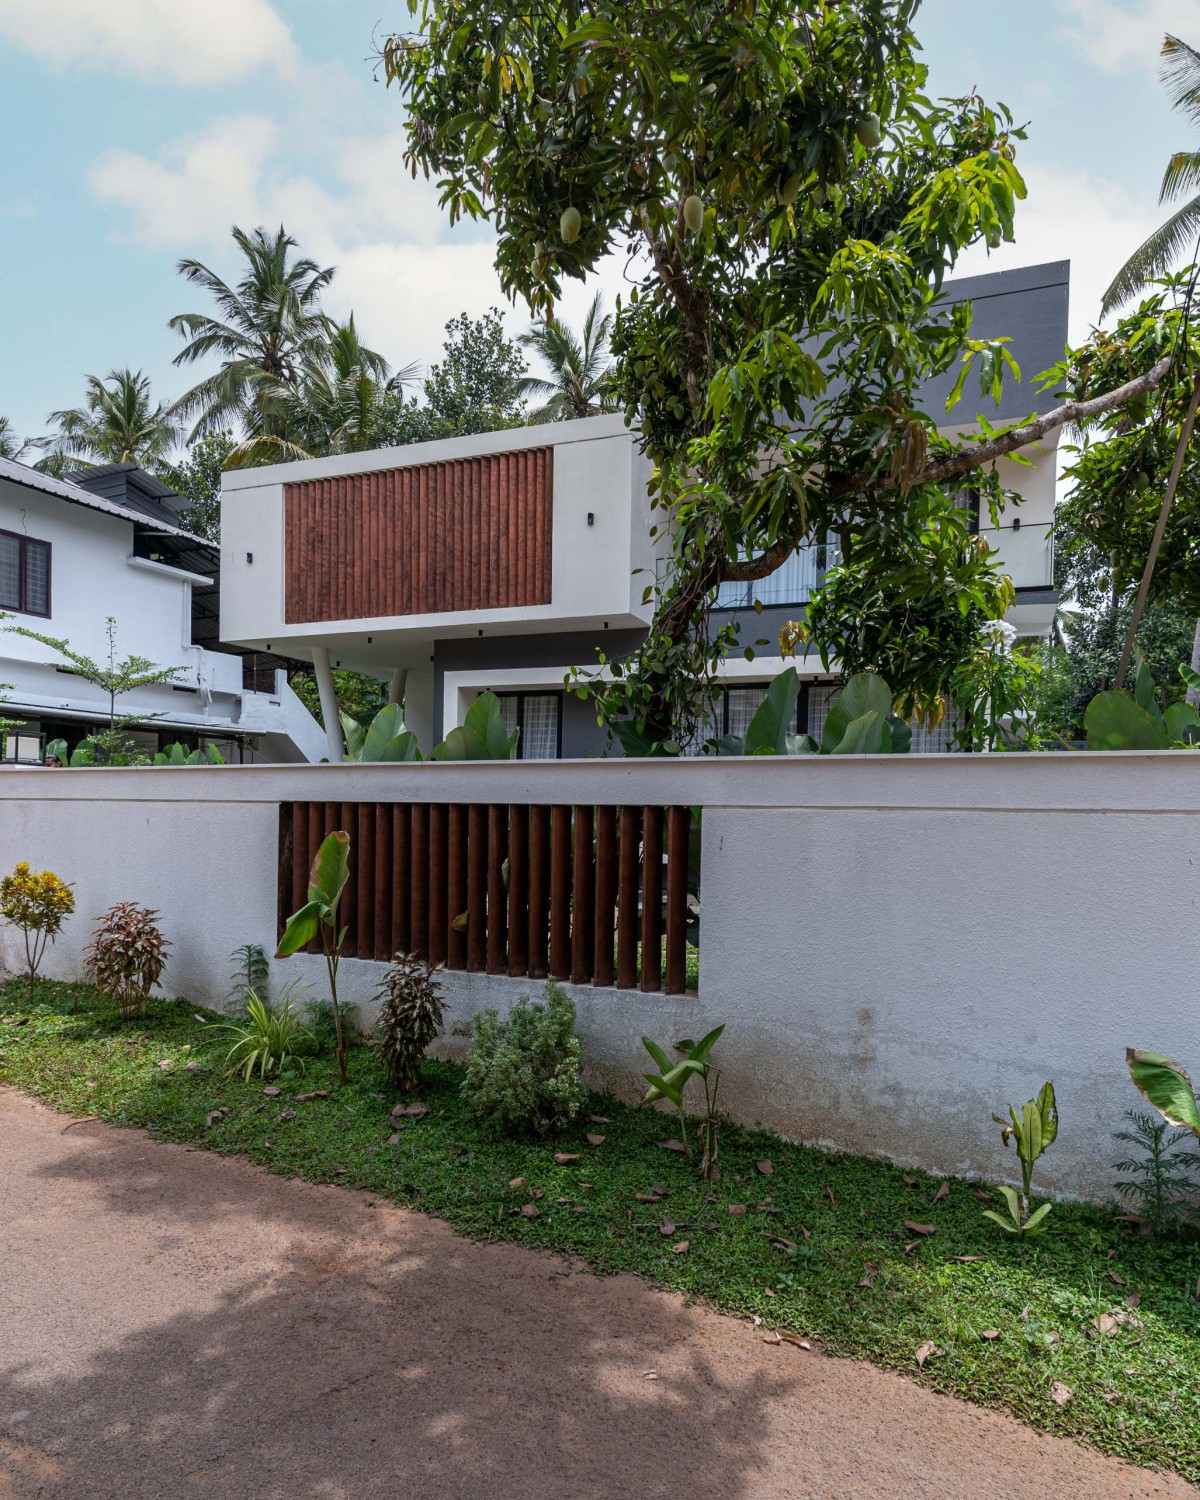

Exterior view of Louvers House by Adora Architects
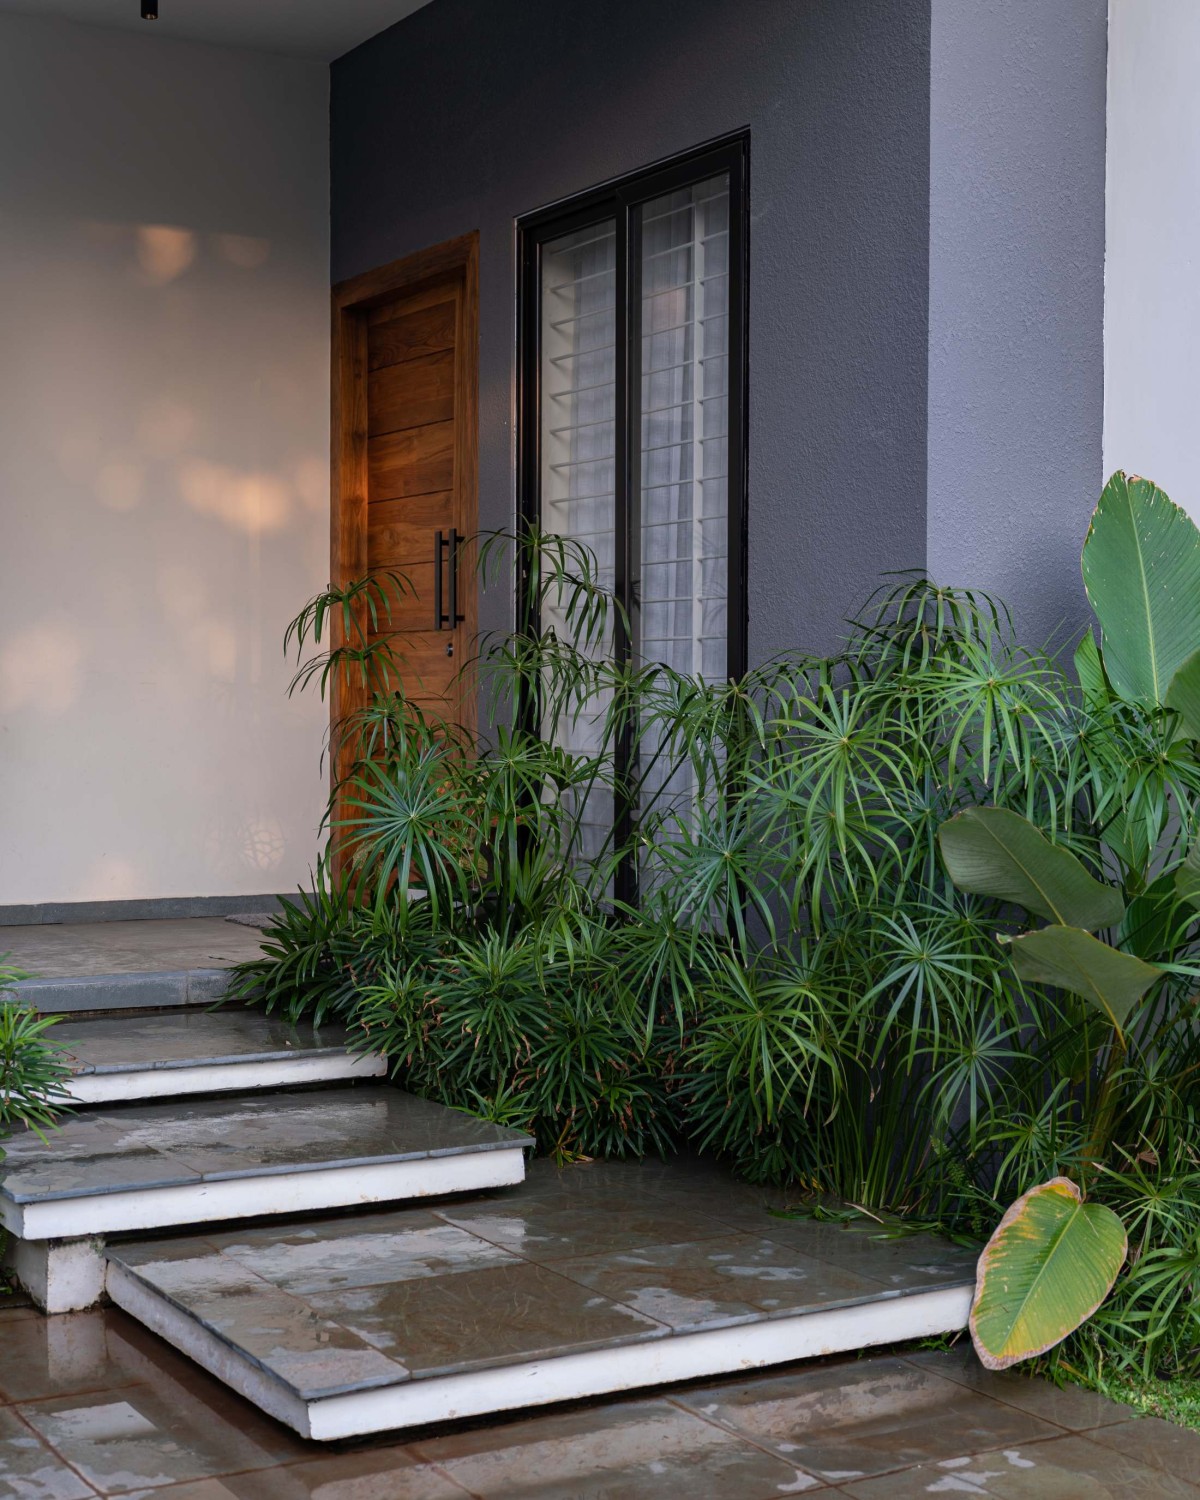

Verandah of Louvers House by Adora Architects
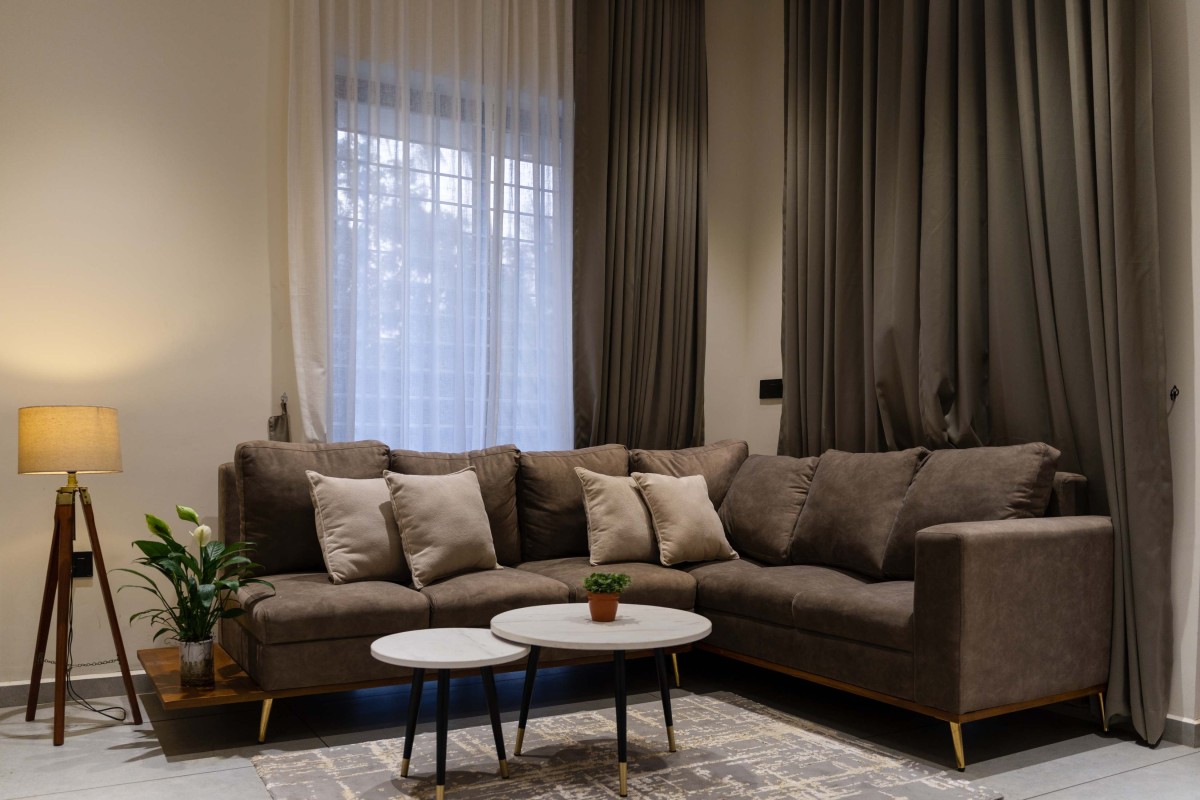

Formal living of Louvers House by Adora Architects
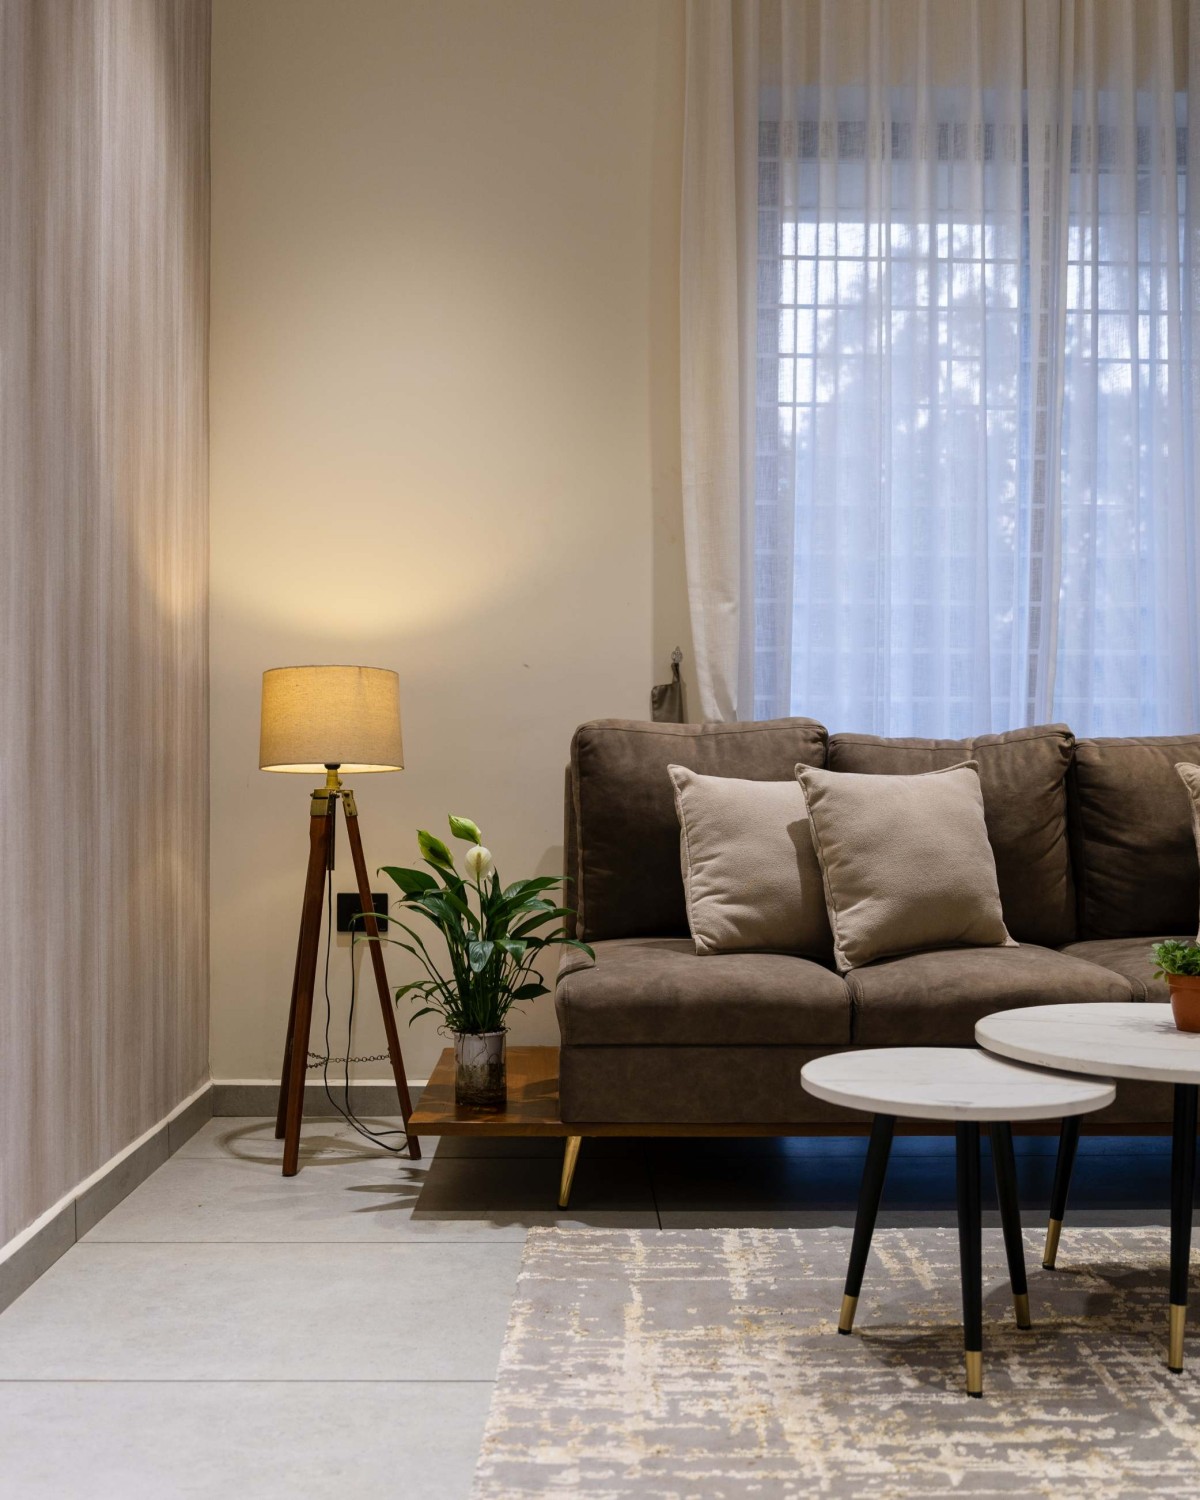

Formal living of Louvers House by Adora Architects
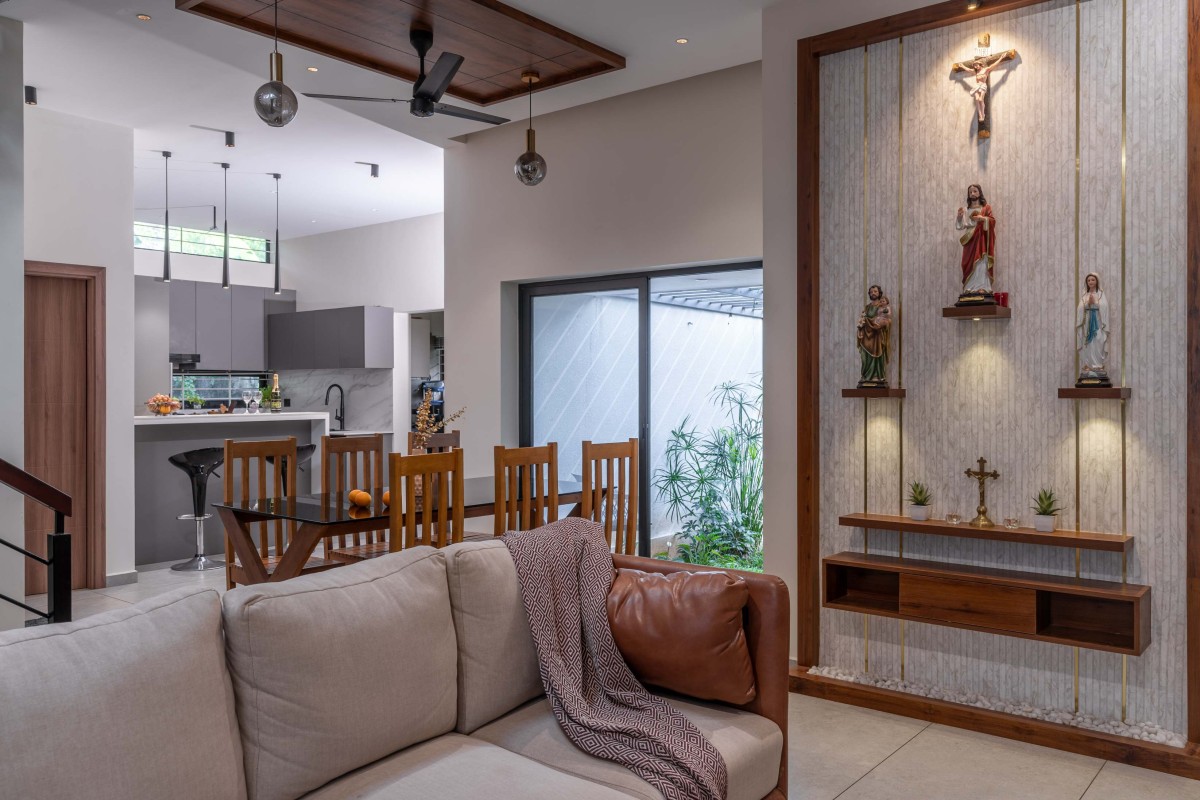

Family living of Louvers House by Adora Architects
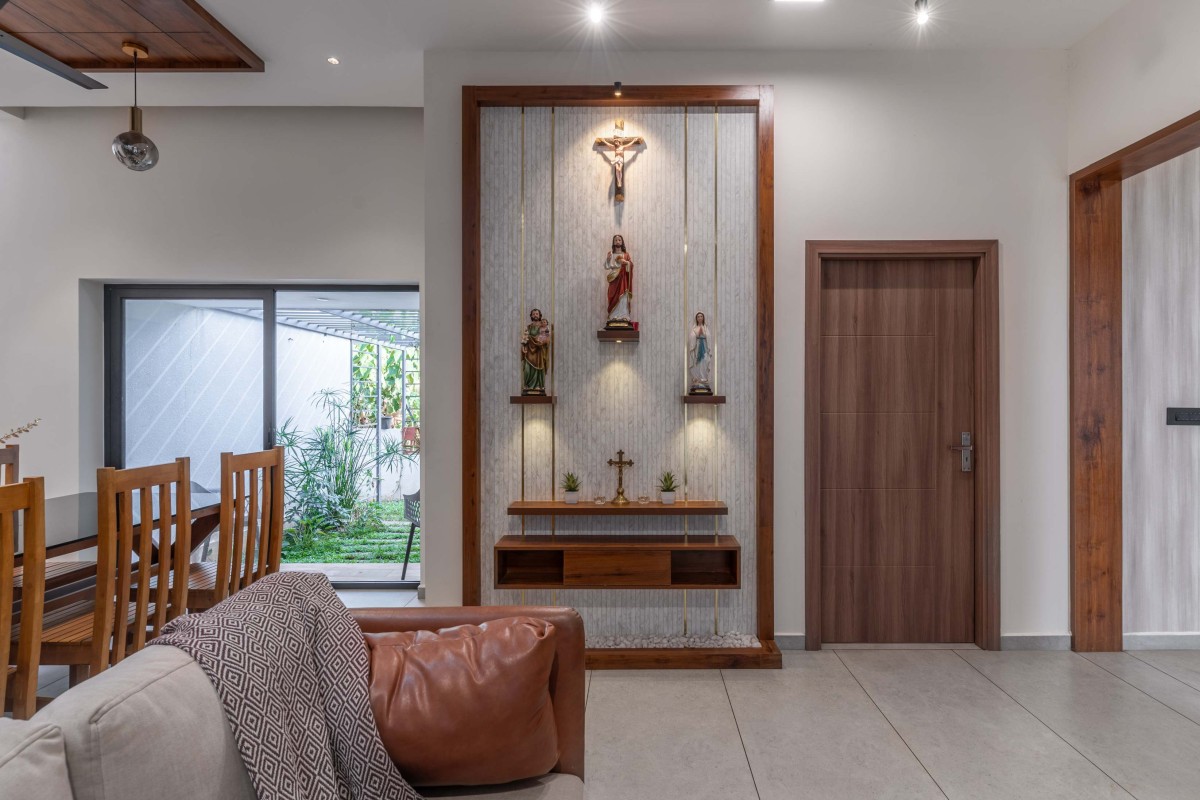

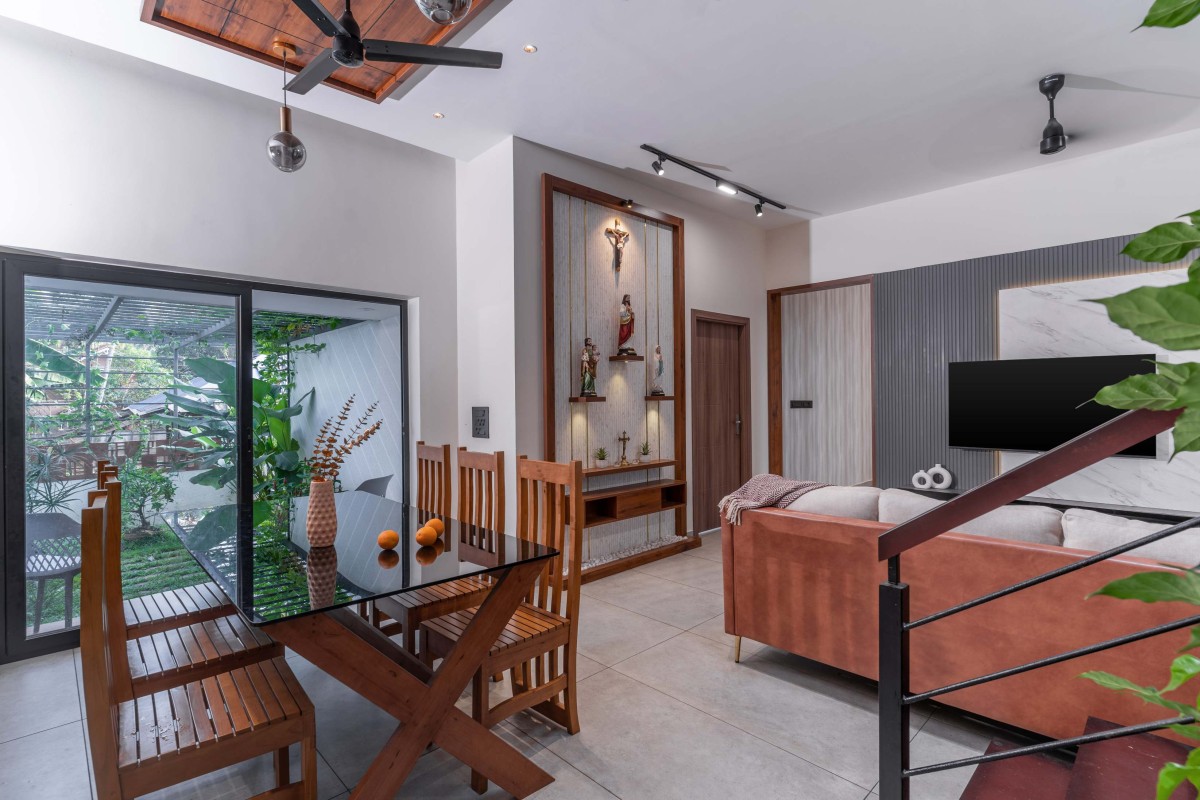
Prayer Area of Louvers House by Adora Architects
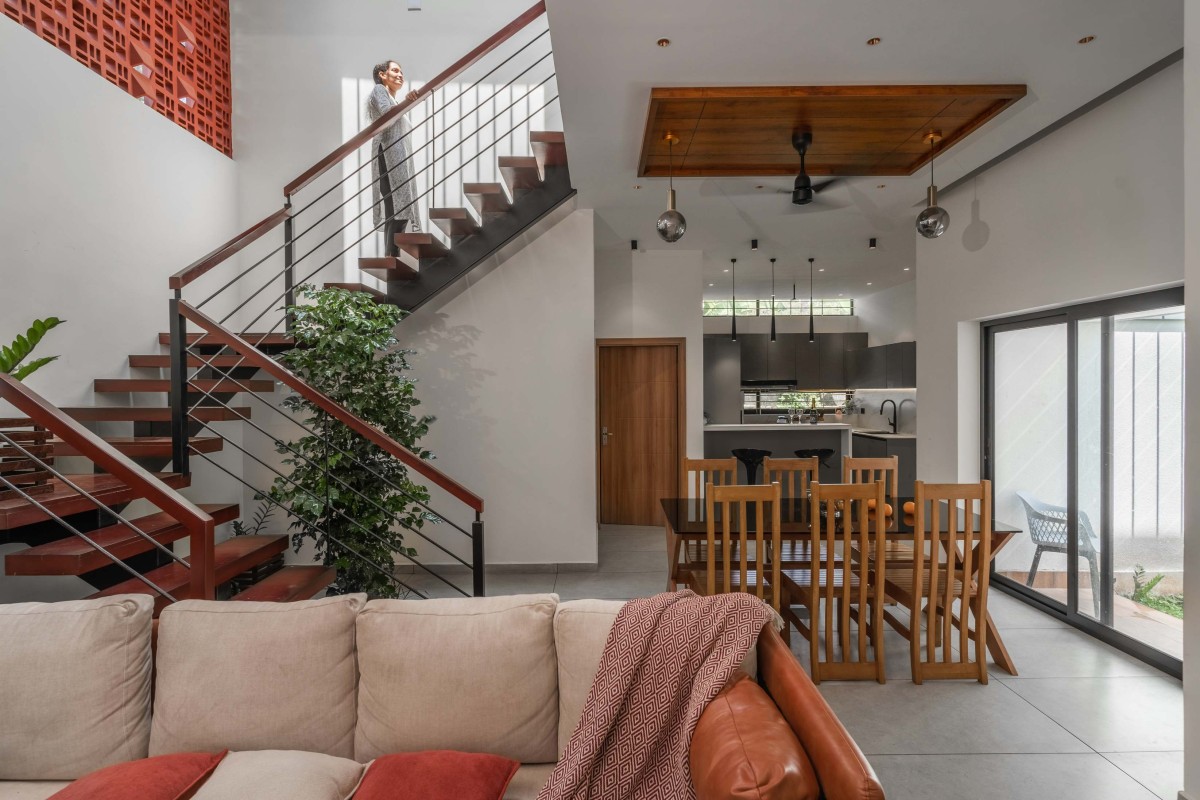

Dining to Kitchen view of Louvers House by Adora Architects
The most compelling architectural feature is the cantilevered first-floor structural block wrapped in vertical louvers. This volume extends over the main entrance entryway, resting dramatically on a pair of inclined, V-shaped white structural columns that create a dynamic and welcoming porch experience.

The primary initial challenge involved optimizing the building's footprint within a deep, slightly tapering plot boundary while ensuring that every core living zone received adequate north-south cross-ventilation and daylighting without compromising internal thermal comfort.


Dining of Louvers House by Adora Architects
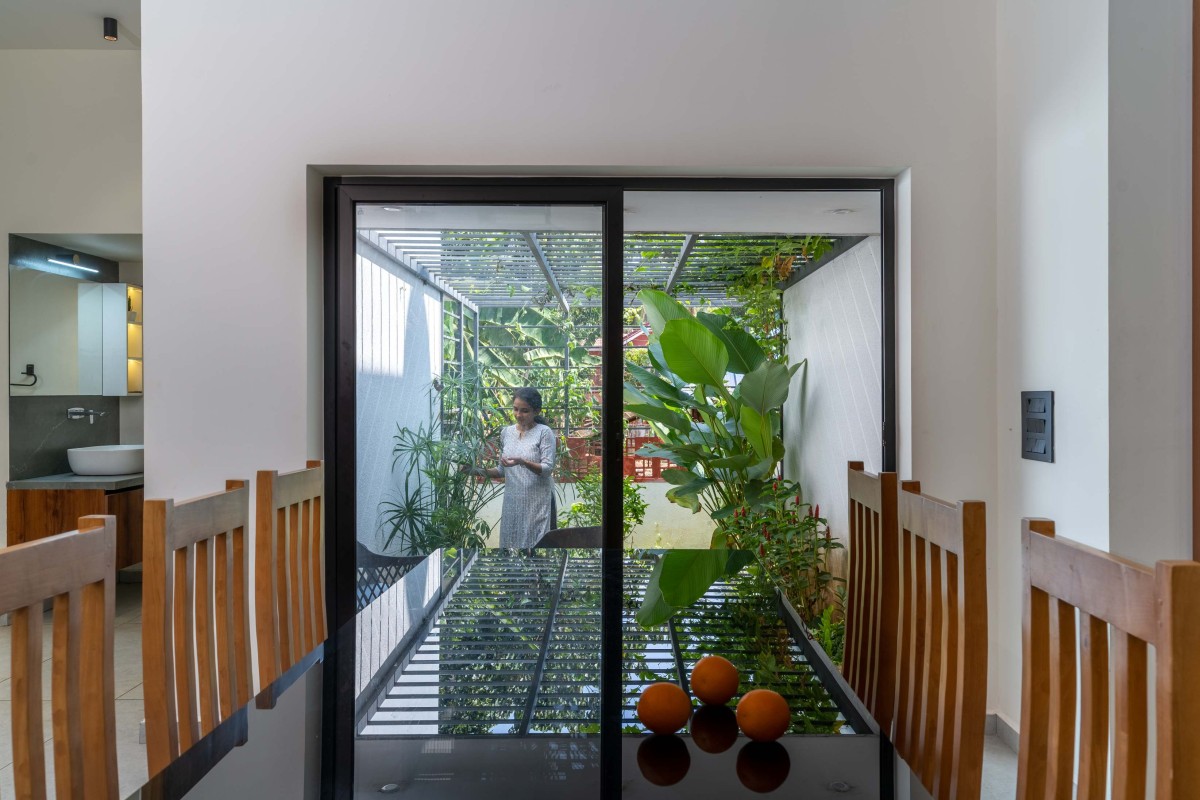
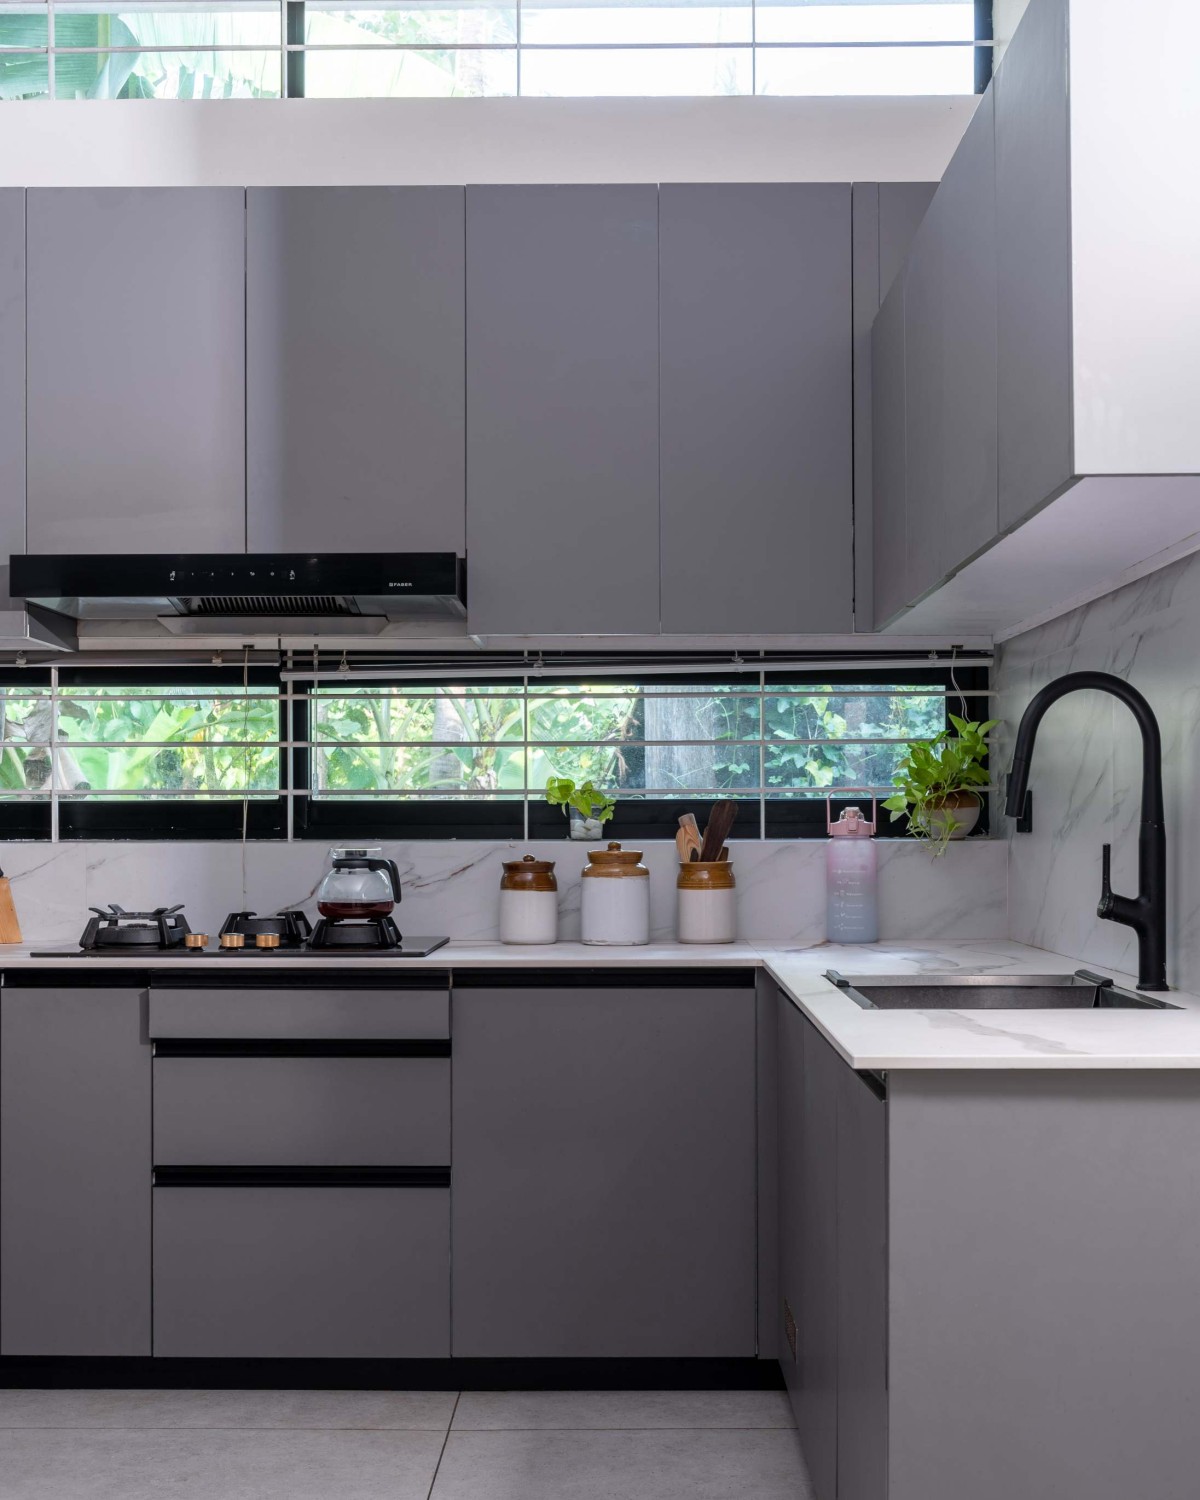
The residence is constructed using a robust solid brick masonry framework, complemented by high-performance aluminium Algeria windows that enhance durability and thermal performance. Its exterior is articulated with textured cement board louvers and Kadappa stone paving, creating a refined yet resilient material palette. Inside, a premium teak wood main door establishes a warm first impression, while ABS and FRP doors ensure durability across interior spaces. Custom-crafted marine plywood cabinetry, finished with Merino and Century laminates, adds both functionality and sophistication. High-gloss vitrified tiles provide a seamless flooring finish throughout the interiors, while Kota stone accents the sit-out and step borders, introducing subtle textural contrast and reinforcing the home's understated architectural character.


Dining of Louvers House by Adora Architects
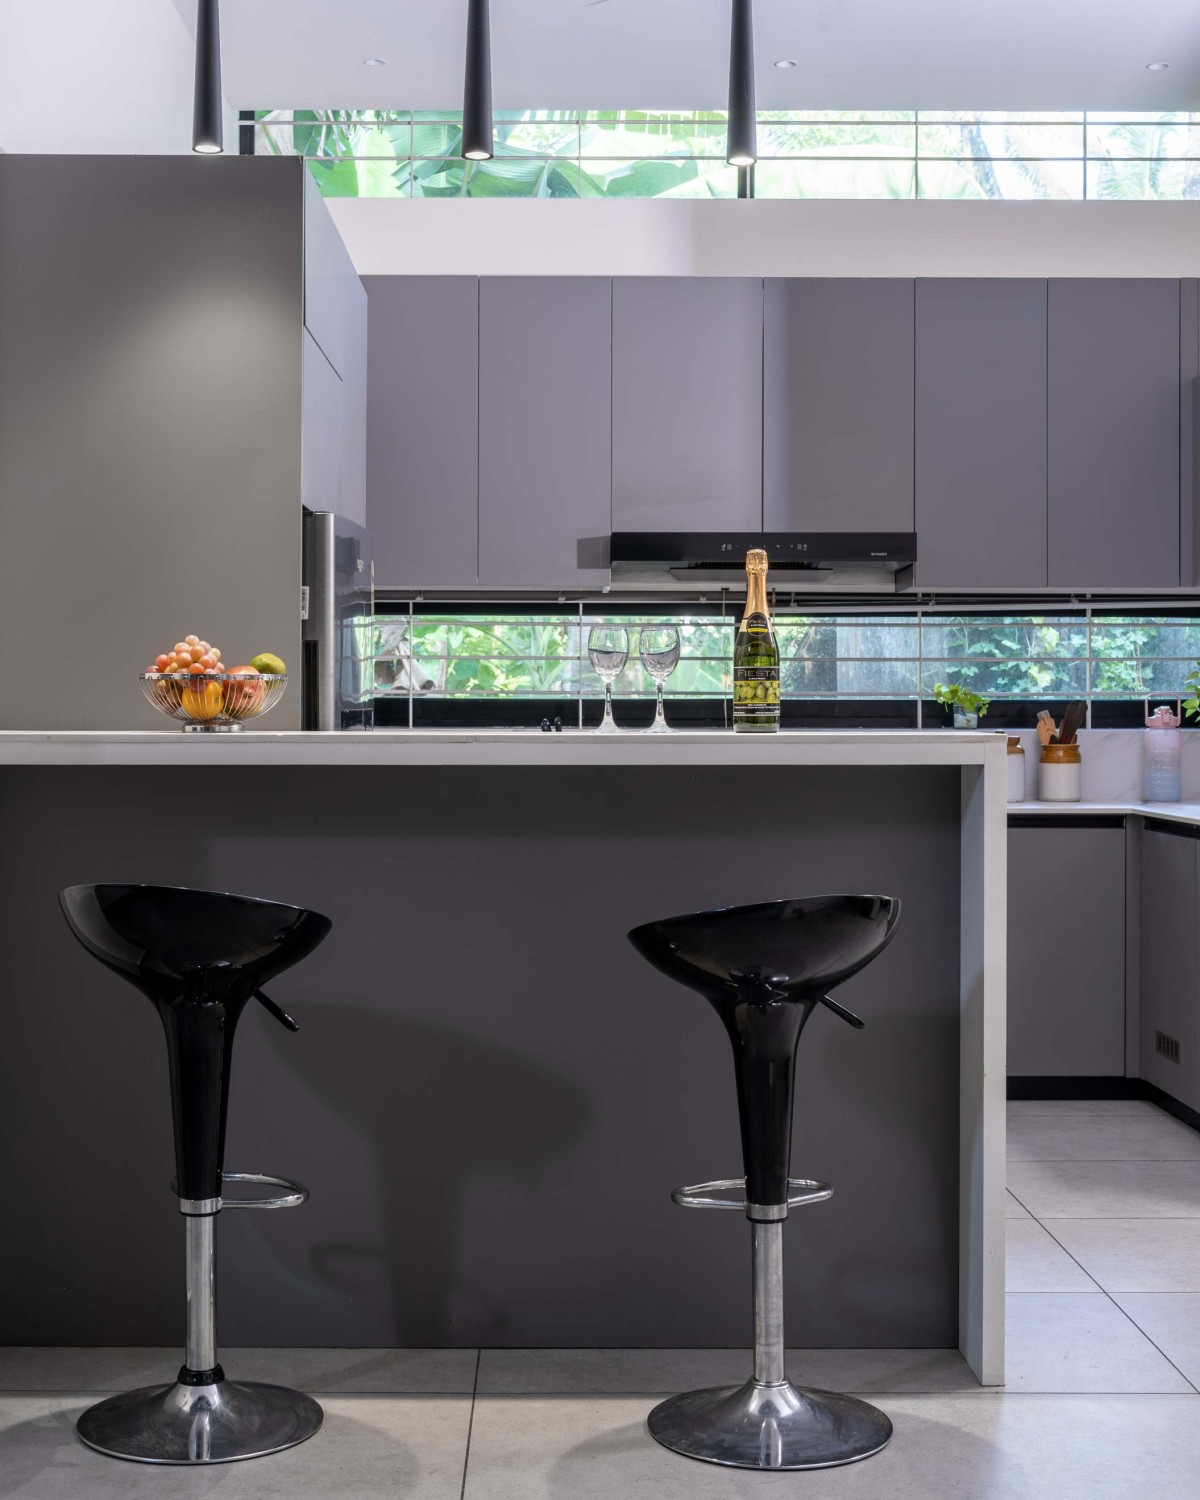

Breakfast Nook of Louvers House by Adora Architects
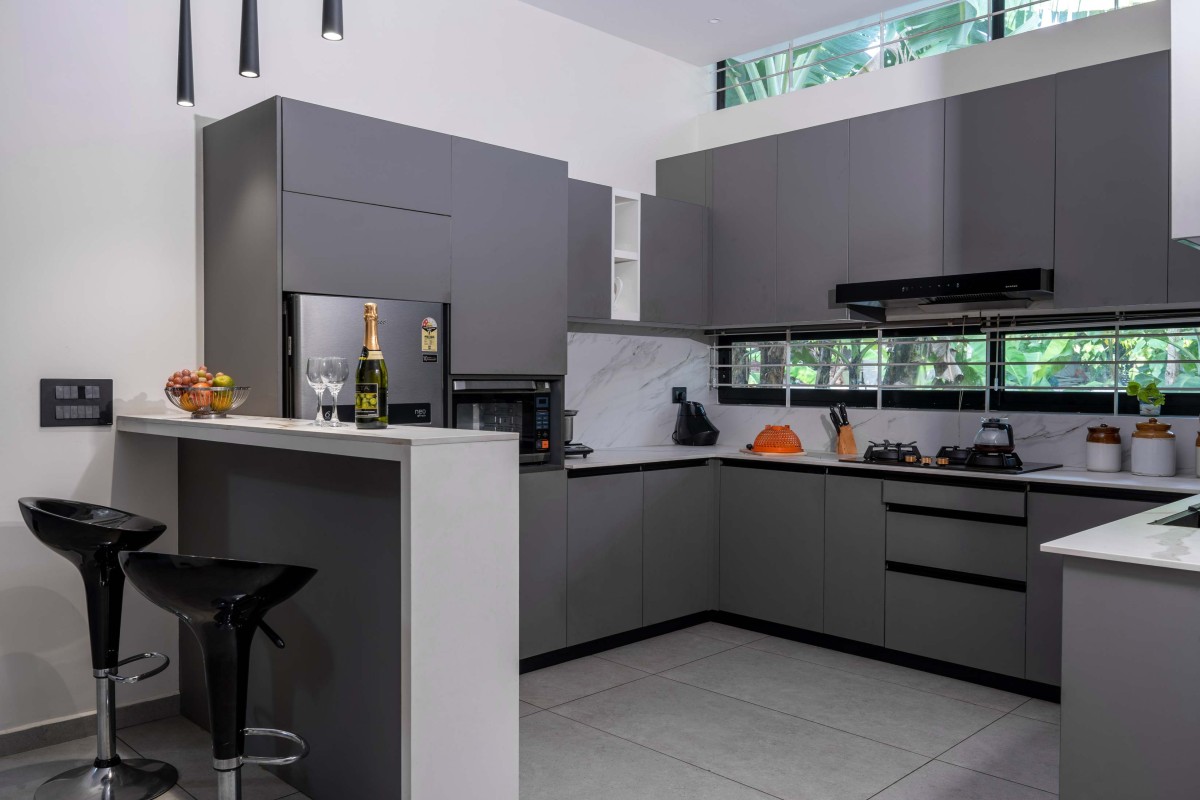

Kitchen of Louvers House by Adora Architects
The layout balances open-plan connectivity with private retreats. The Ground Floor features an inviting sit-out that opens into a formal living room, followed by an expansive, flowing family living and dining hall. This level also hosts the master bedroom, a guest bedroom, a primary kitchen, and an adjacent work area. The First Floor is anchored by an upper living area that bridges a second master bedroom (with a private balcony) and an additional bedroom, flanked by two expansive open terraces perfect for evening relaxation.

This spatial flow is accomplished around a central double-height staircase core featuring a fabricated steel and Mahogany wood stair, underlined beautifully by a China doll indoor plant.


Kitchen of Louvers House by Adora Architects
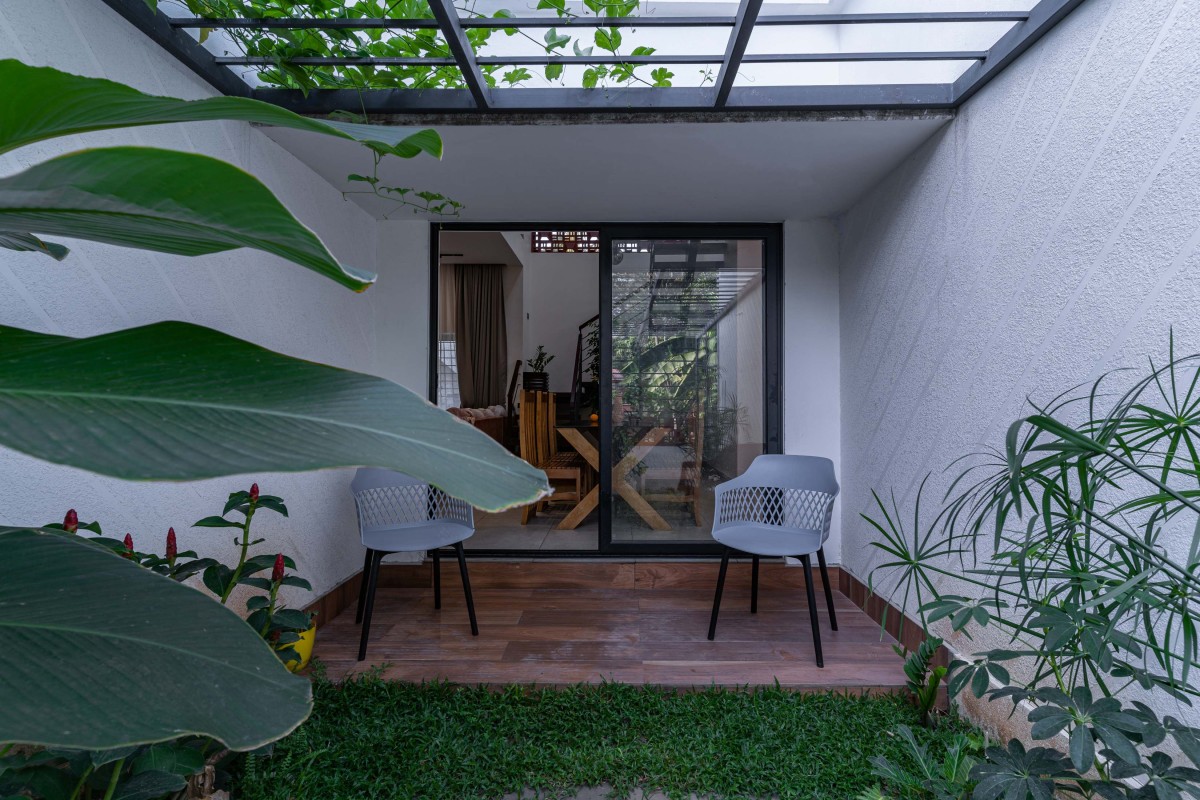

Patio of Louvers House by Adora Architects
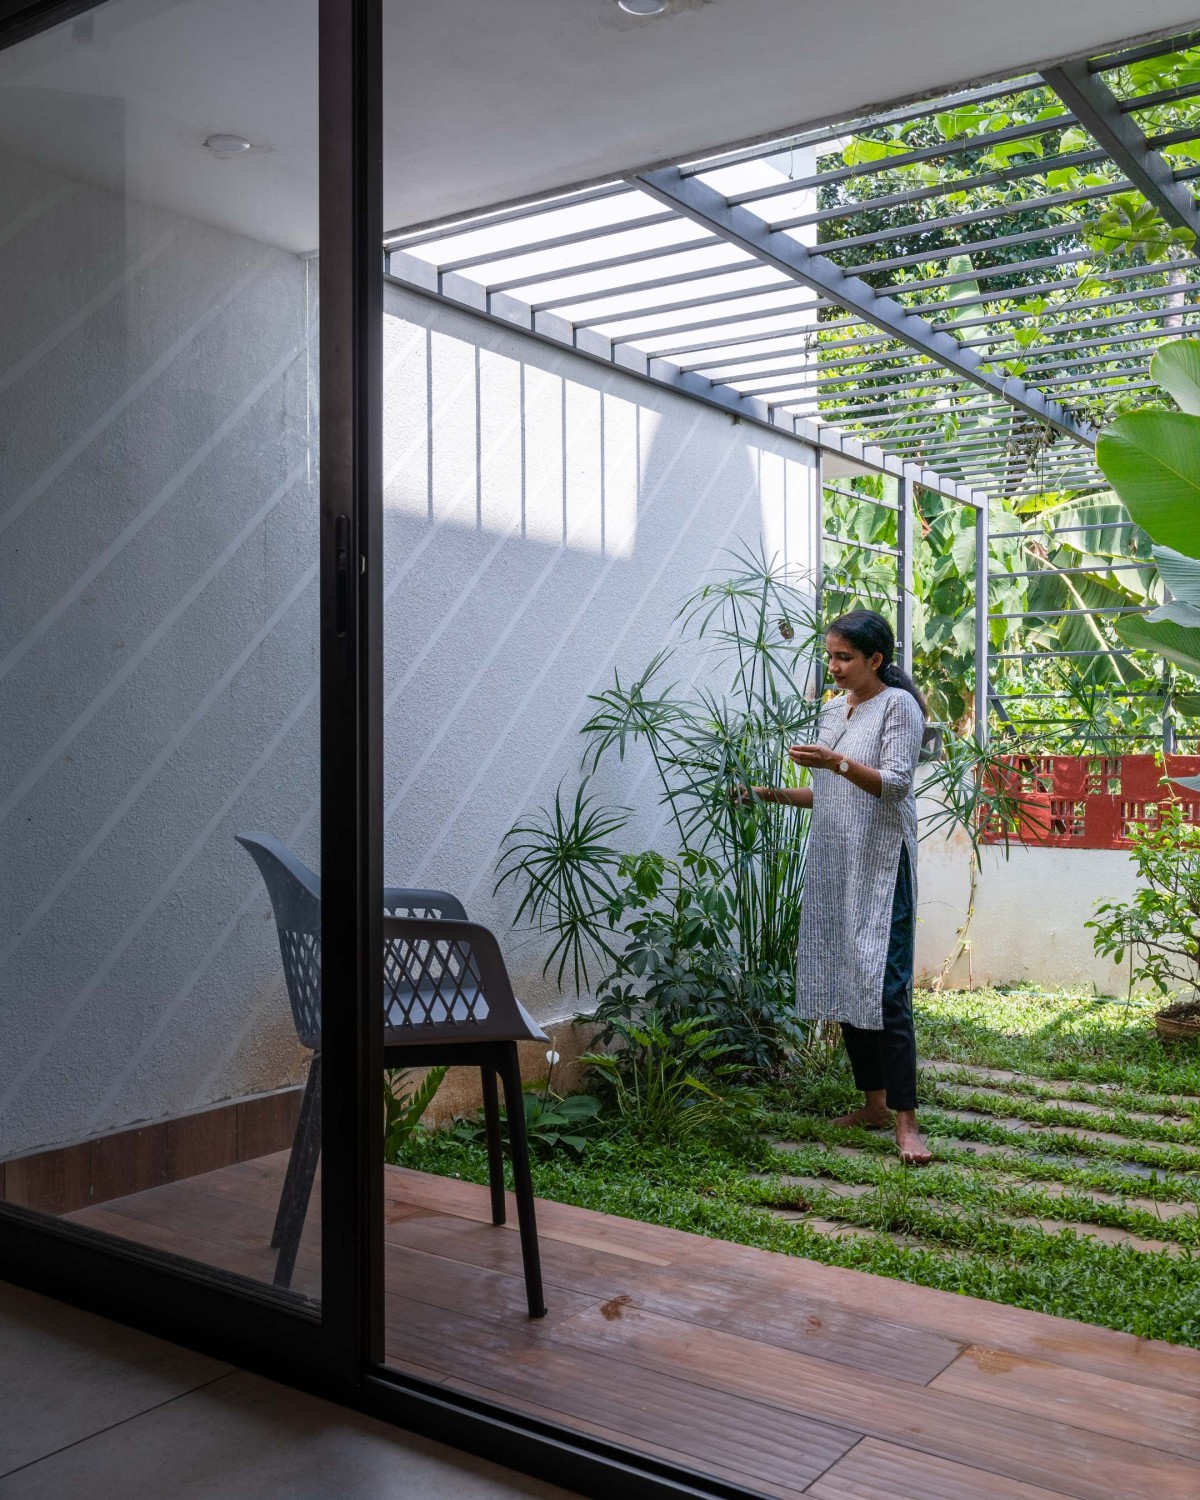

Courtyard of Louvers House by Adora Architects
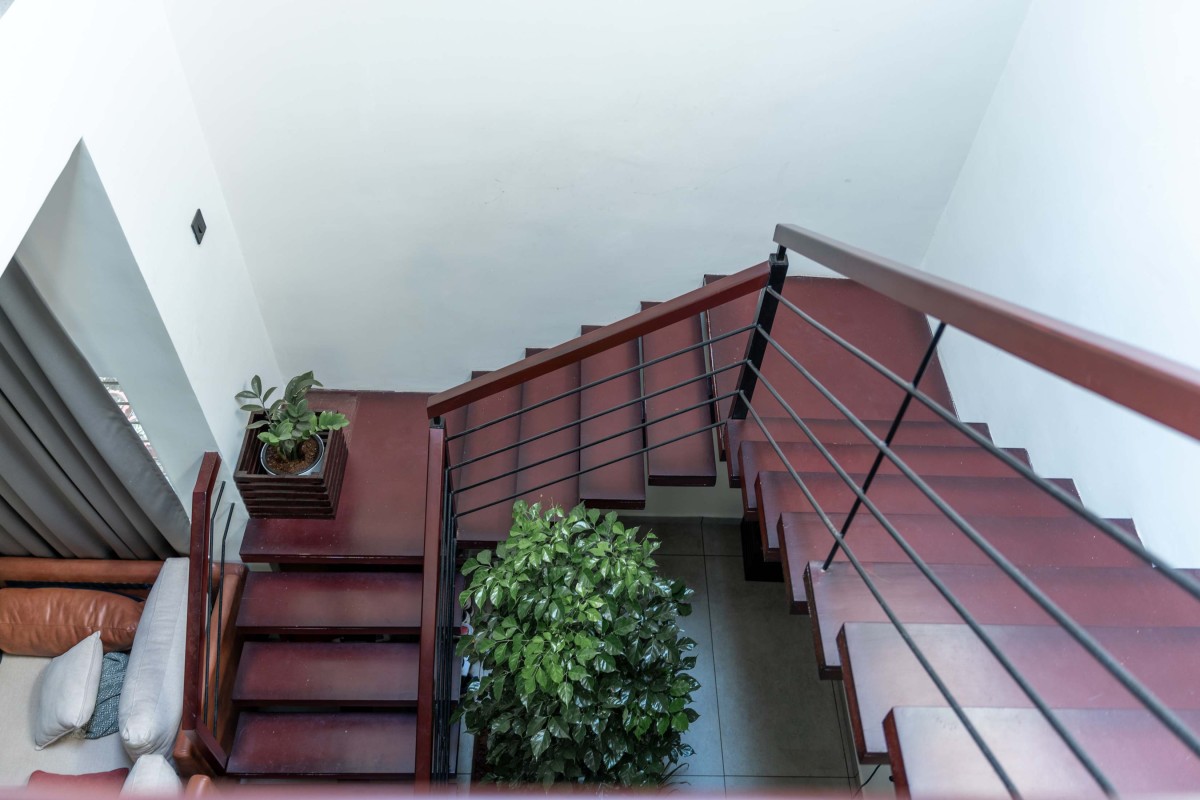

Staircase court of Louvers House by Adora Architects
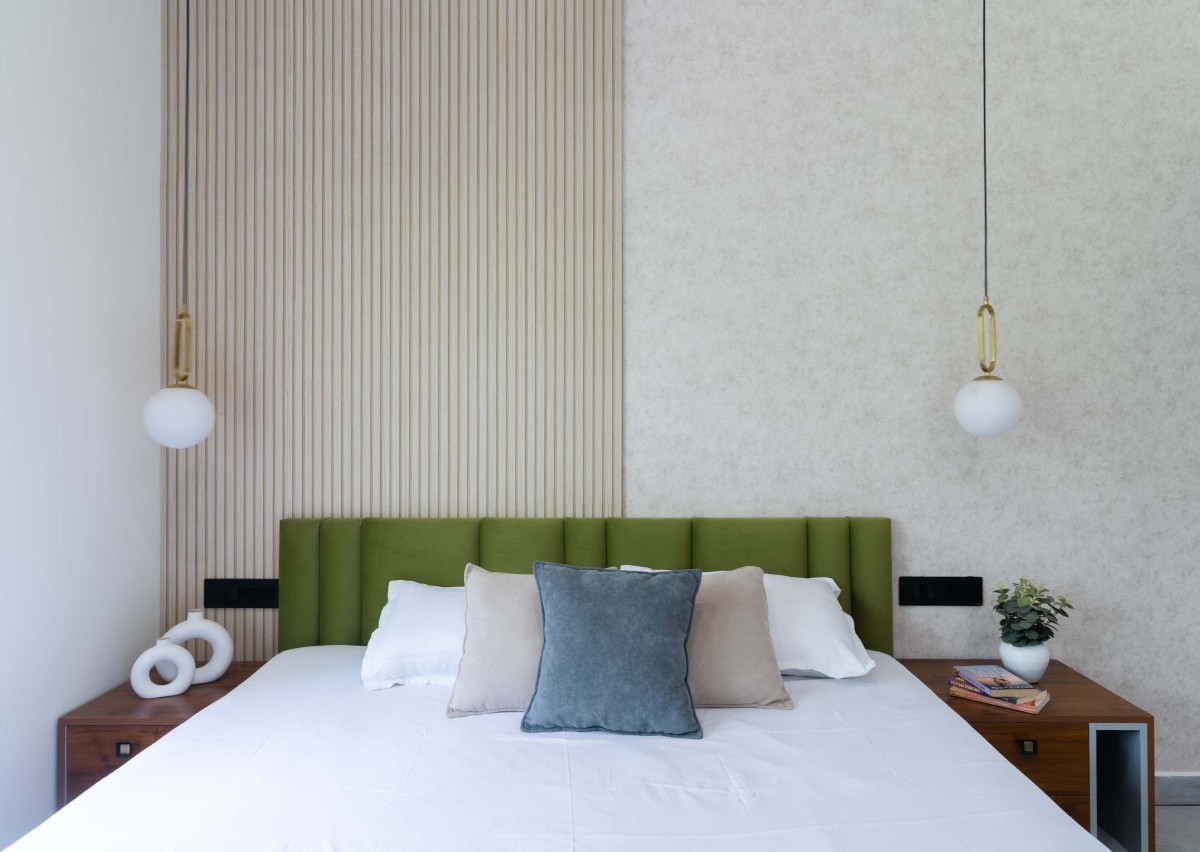

Bedroom 1 of Louvers House by Adora Architects
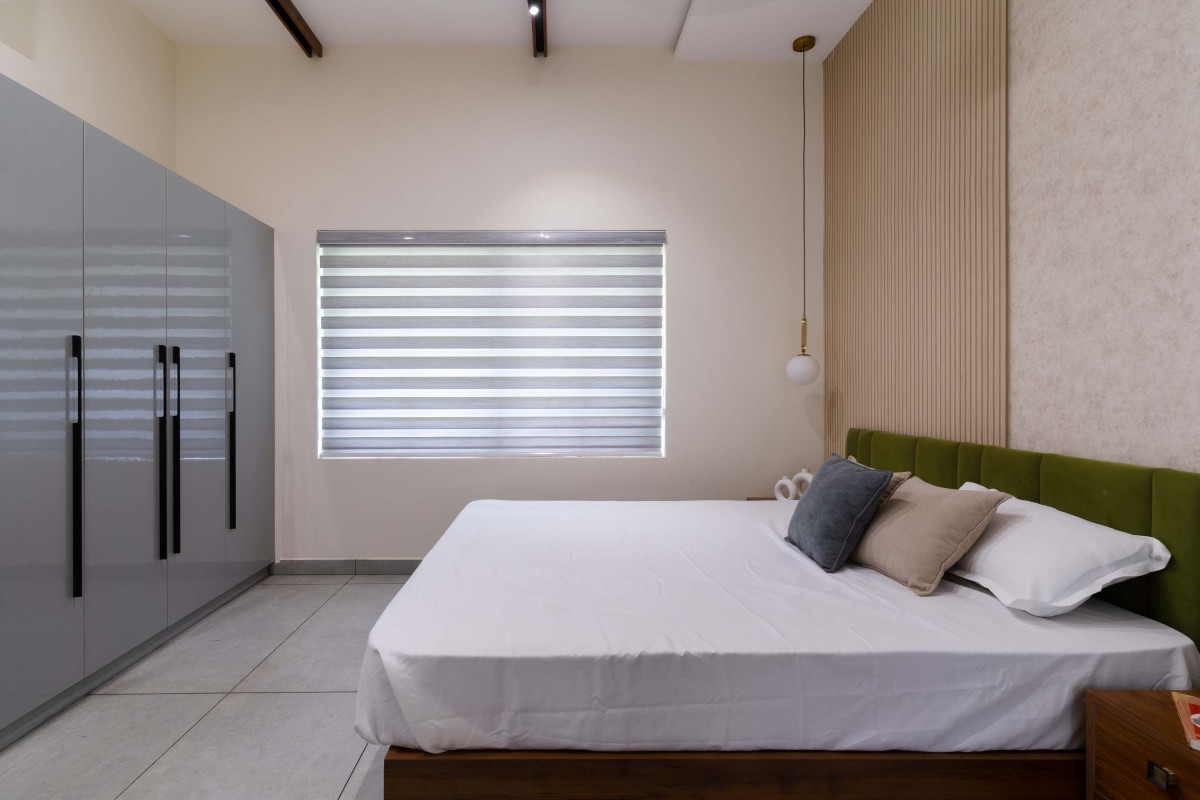

Bedroom 1 of Louvers House by Adora Architects
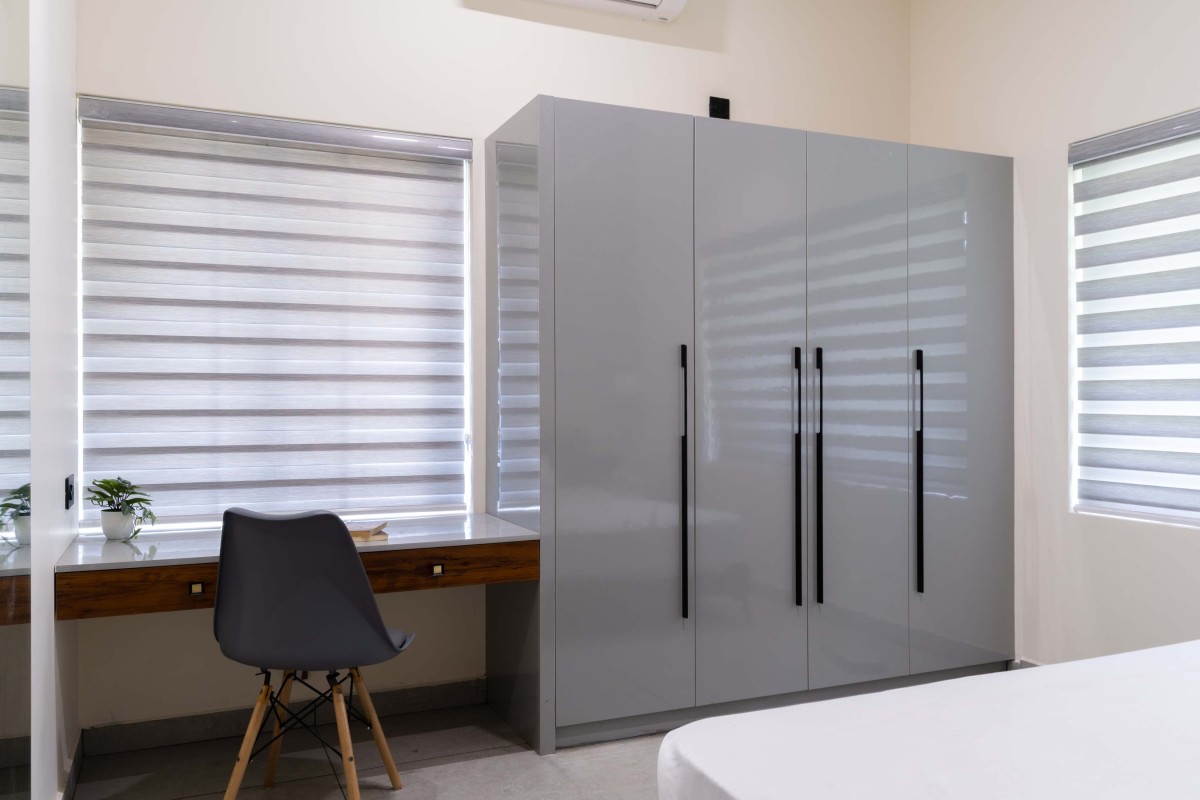

Bedroom 1 of Louvers House by Adora Architects
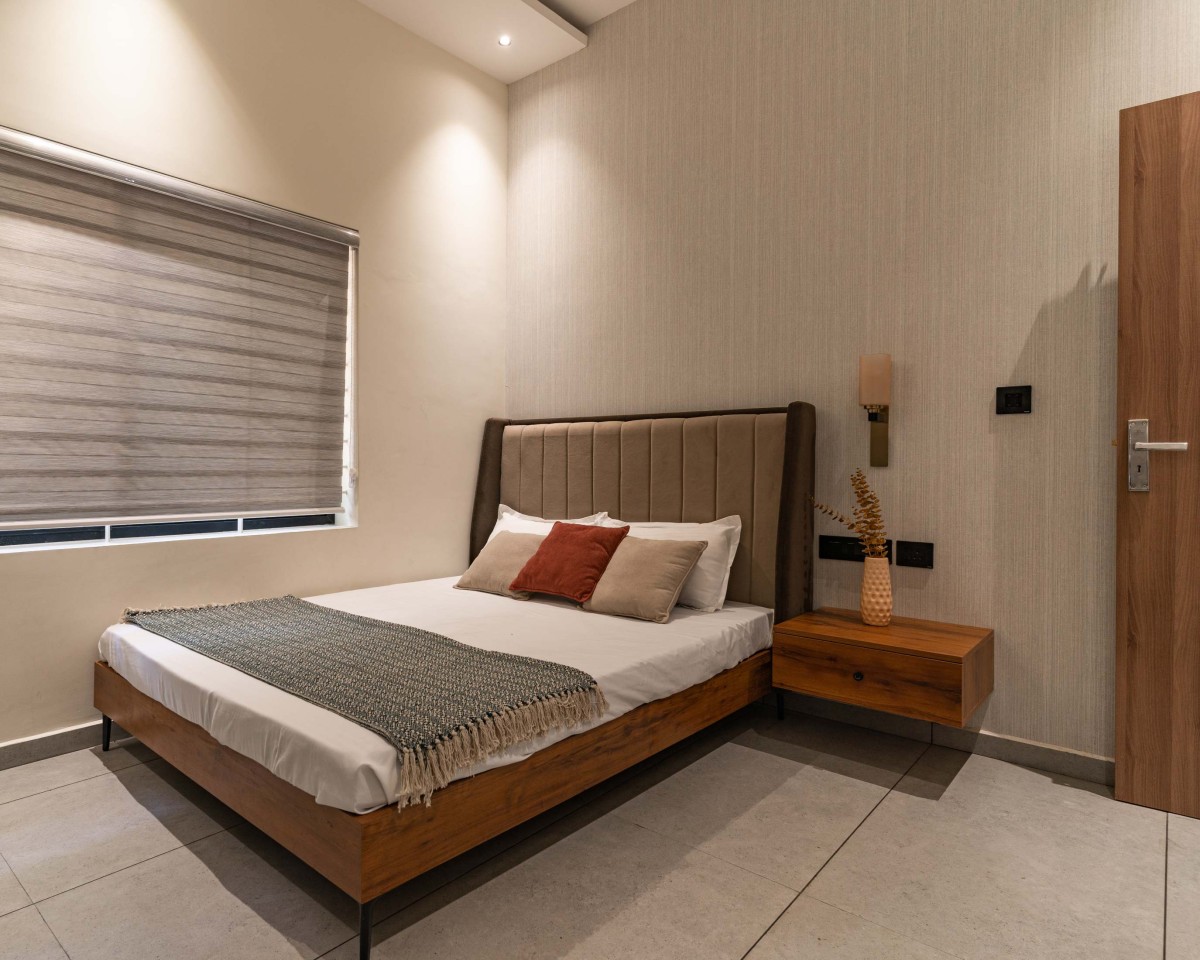

Bedroom 2 of Louvers House by Adora Architects
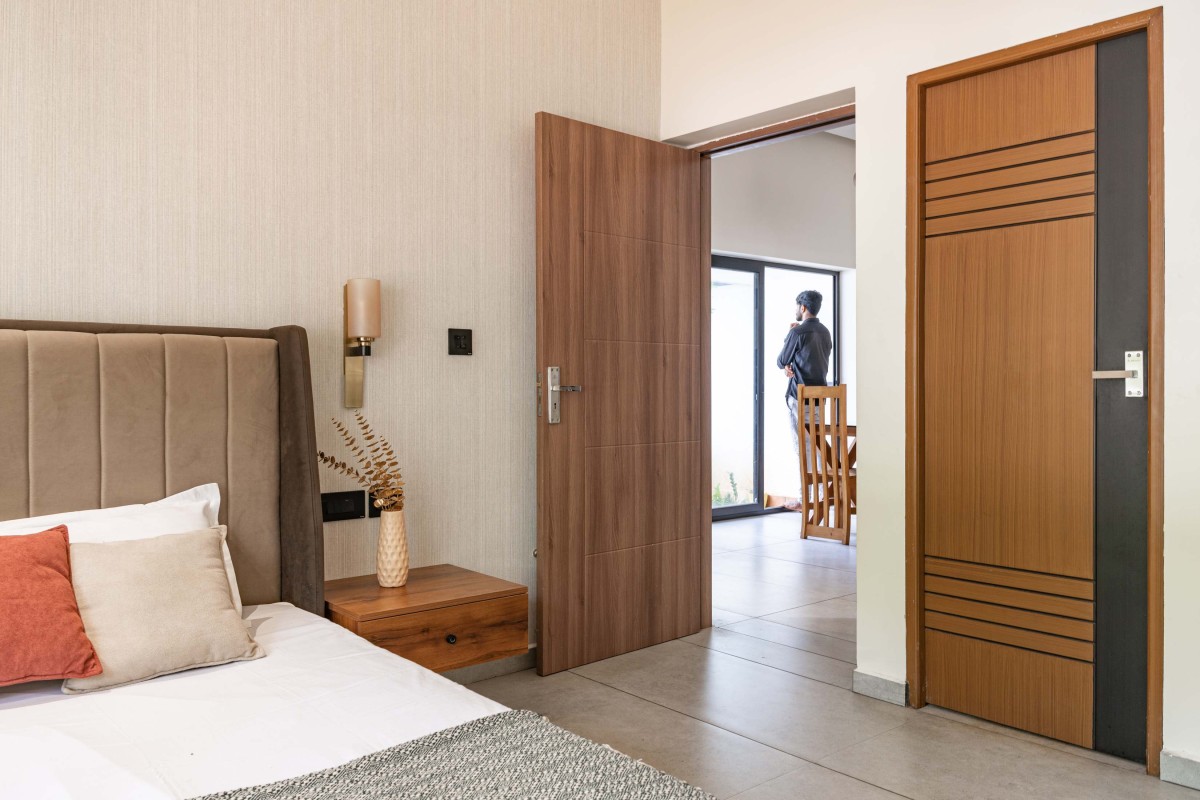

Bedroom 2 of Louvers House by Adora Architects
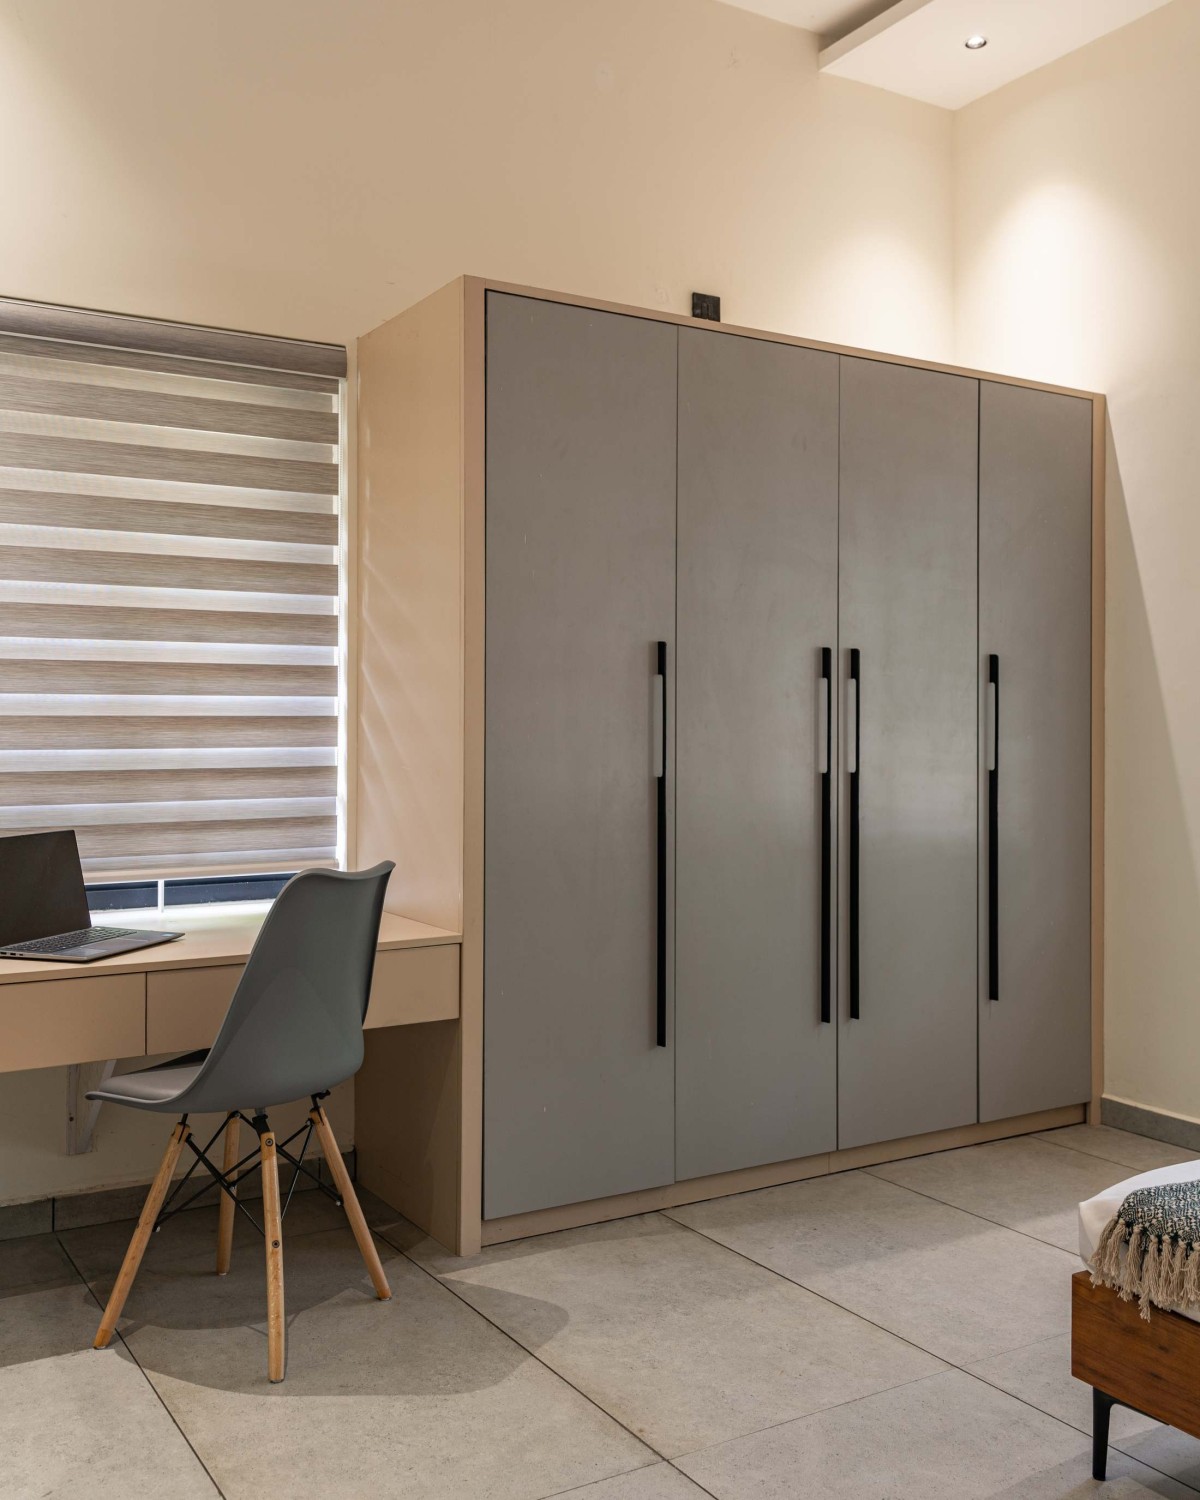

Bedroom 2 of Louvers House by Adora Architects
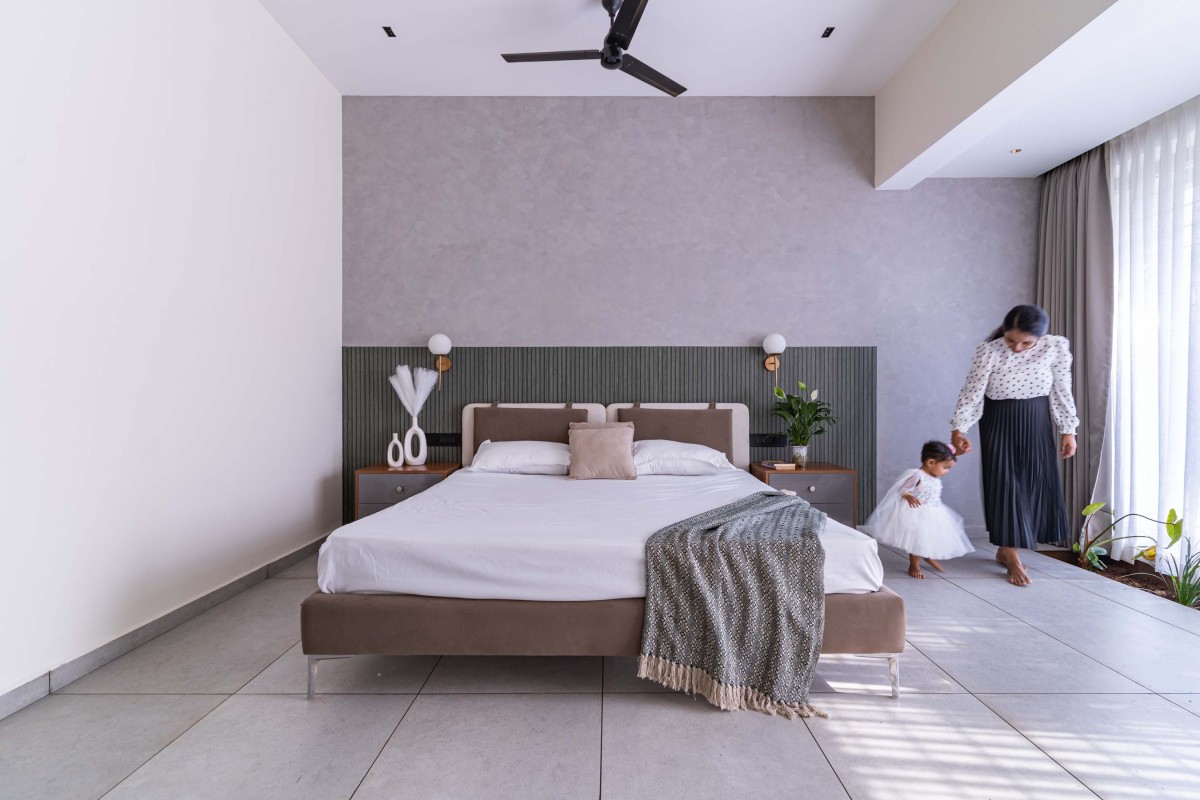

Bedroom 3 of Louvers House by Adora Architects
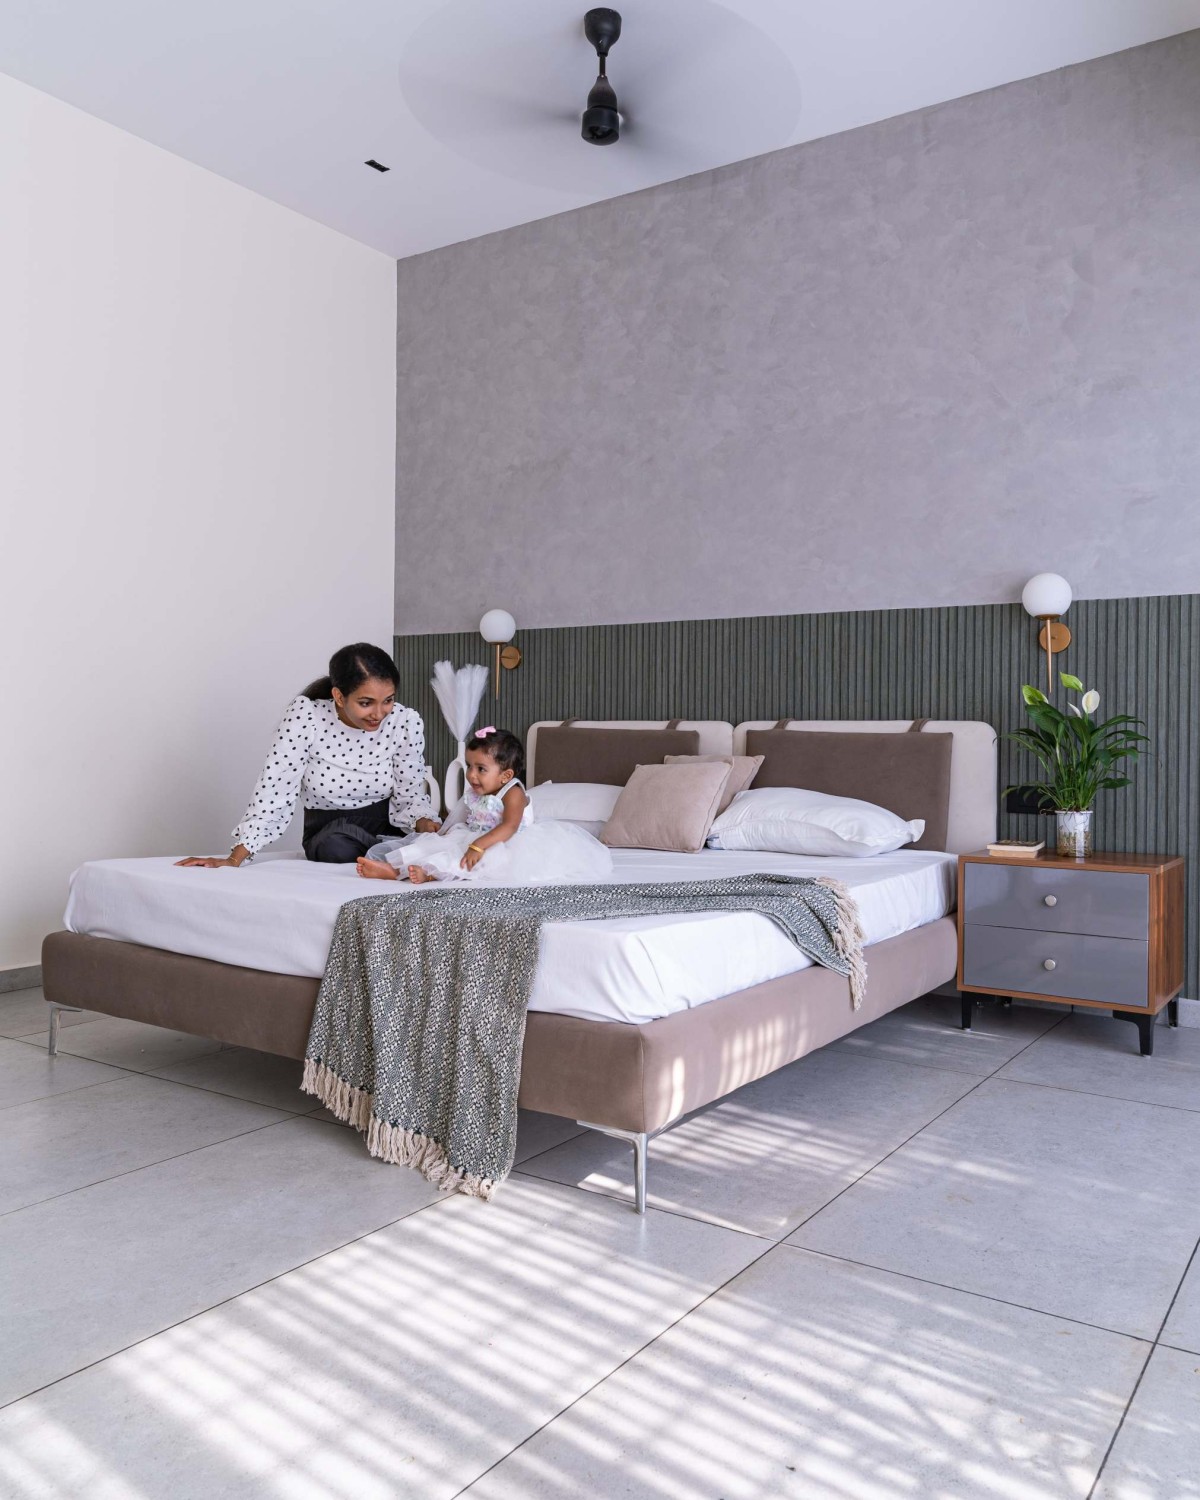

Bedroom 3 of Louvers House by Adora Architects
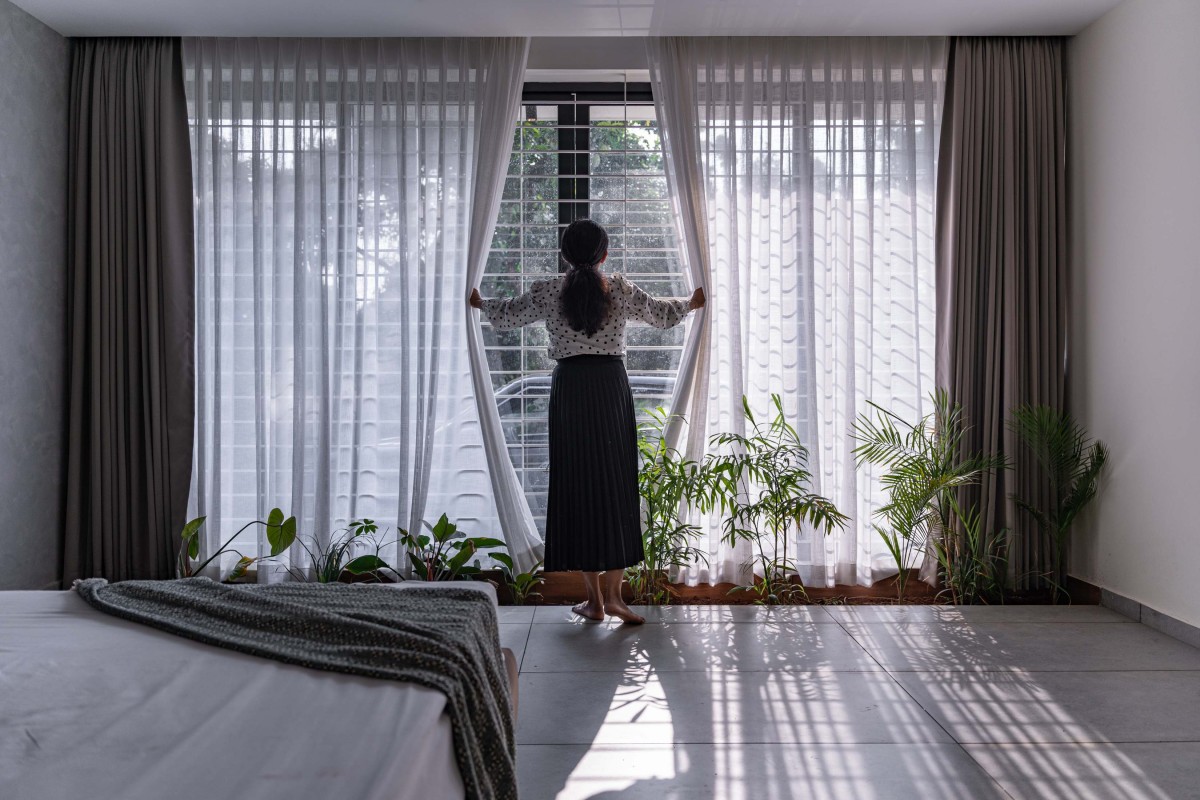

Bedroom 3 of Louvers House by Adora Architects
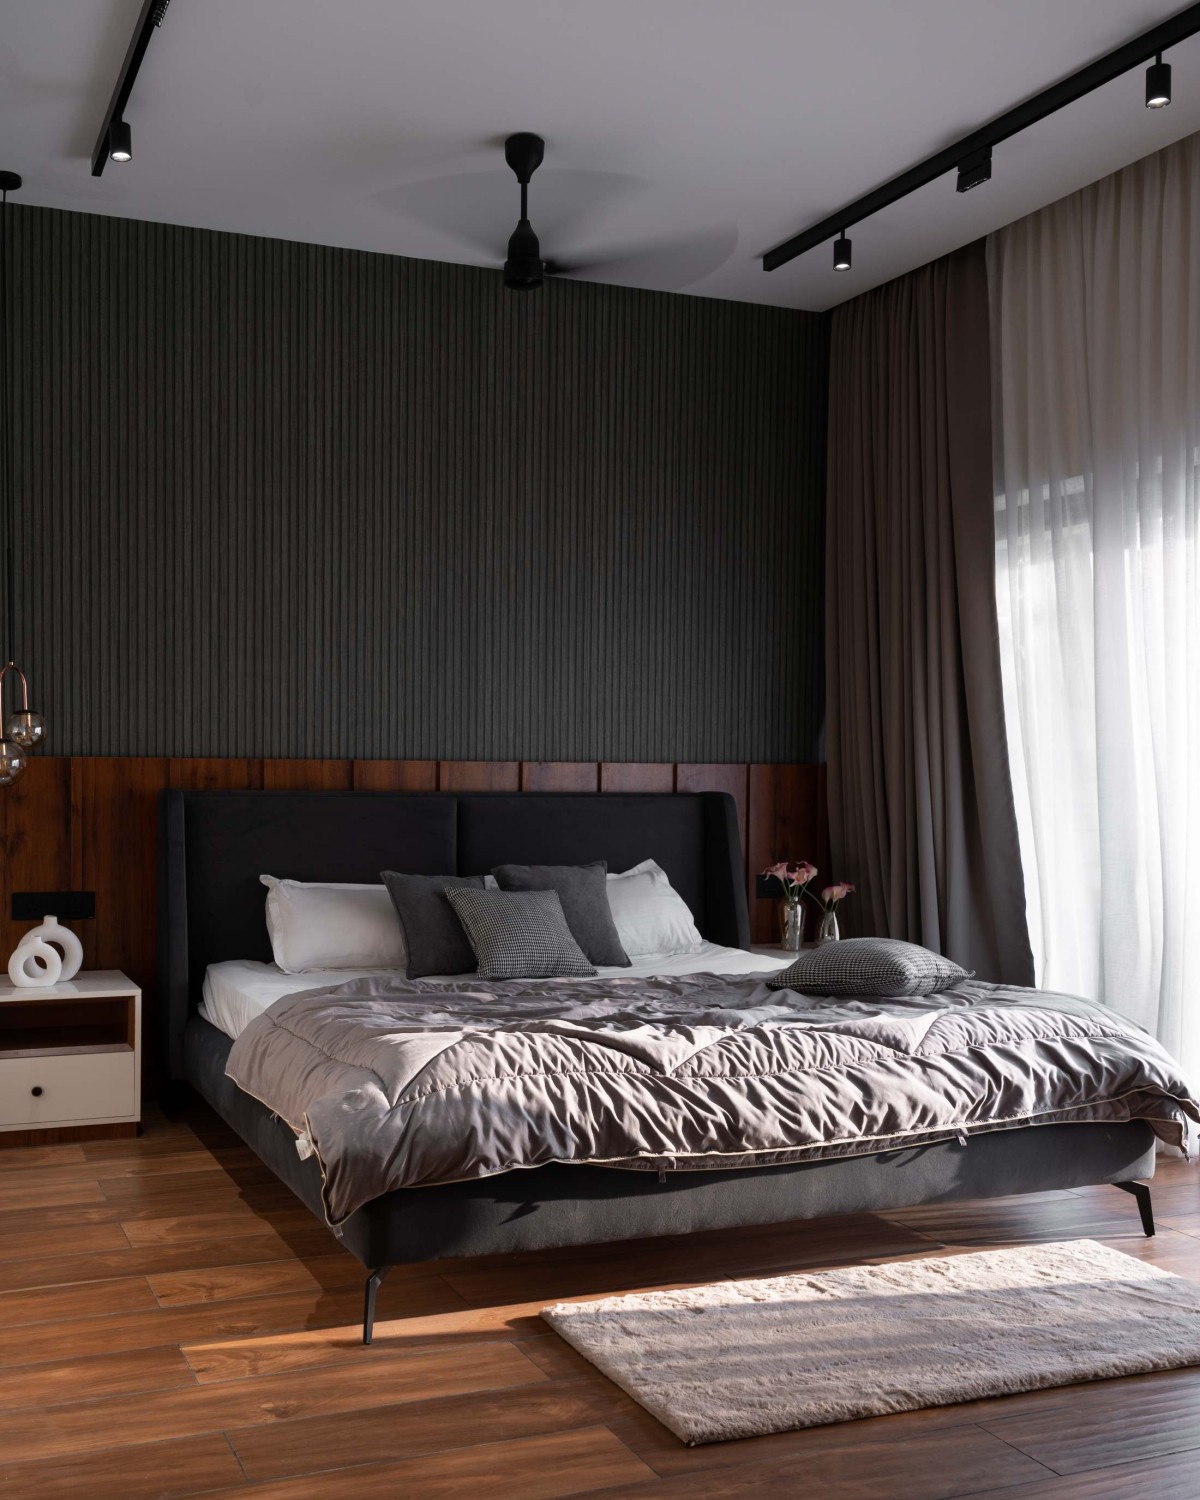

Bedroom 4 of Louvers House by Adora Architects
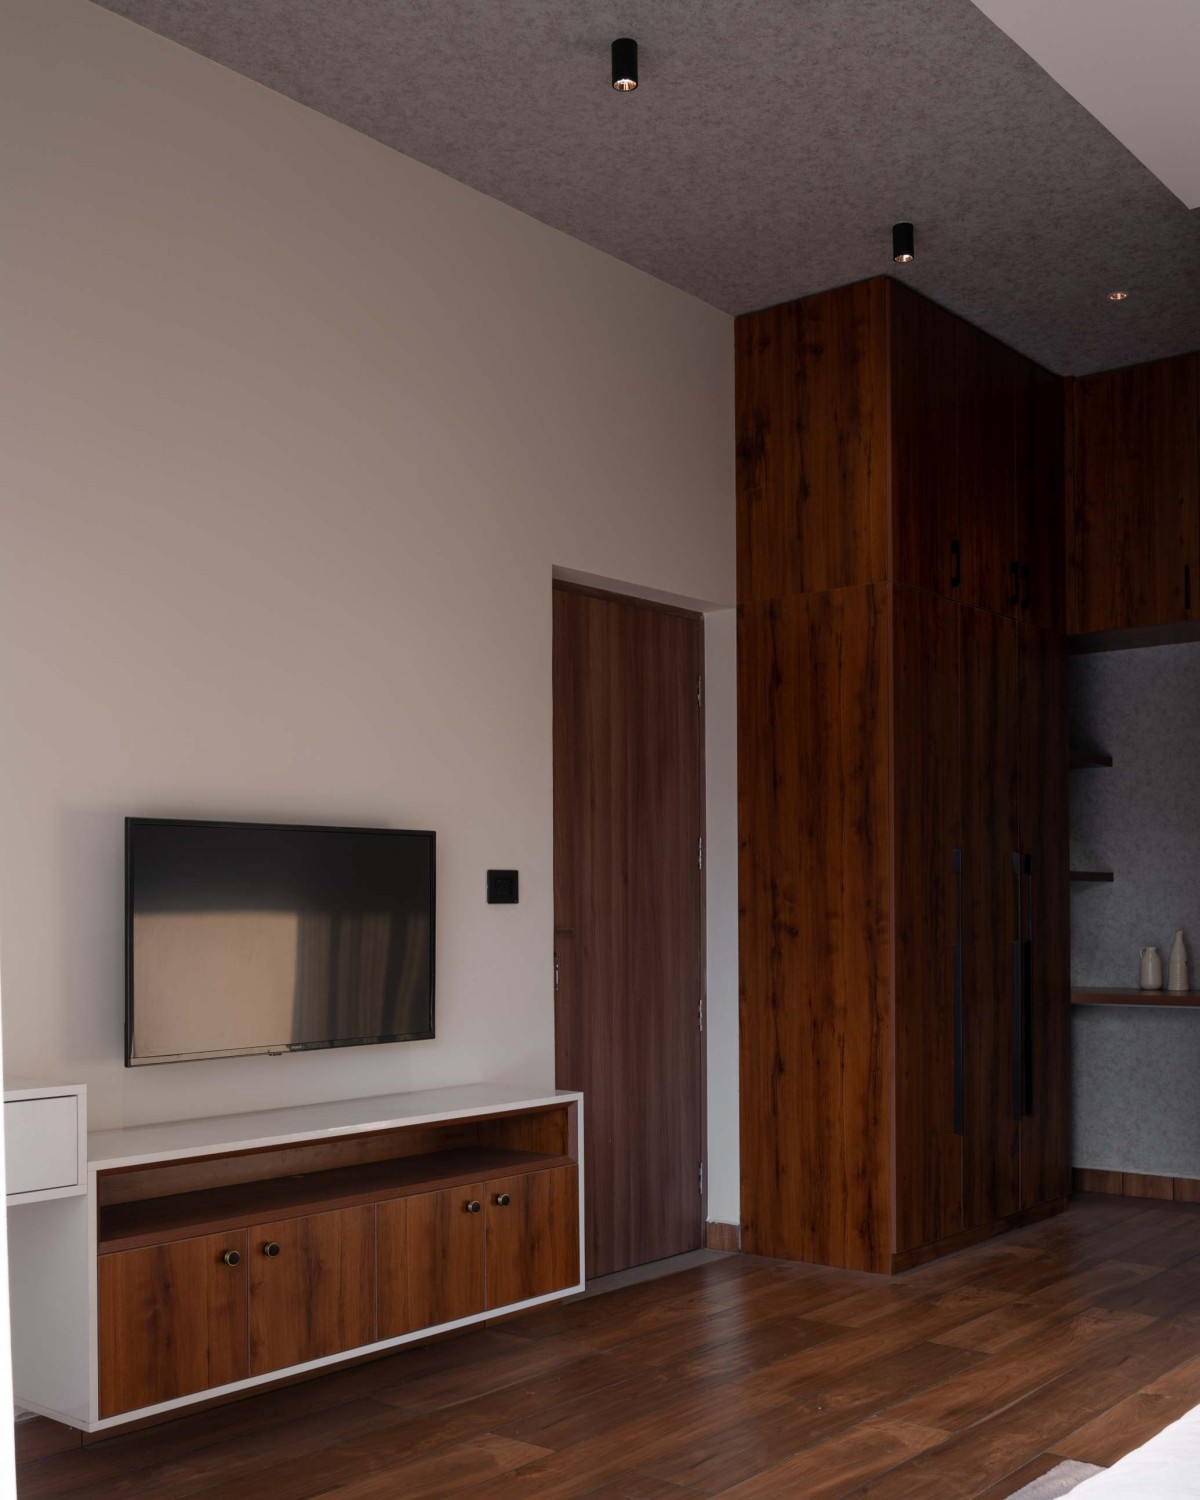

Bedroom 4 of Louvers House by Adora Architects
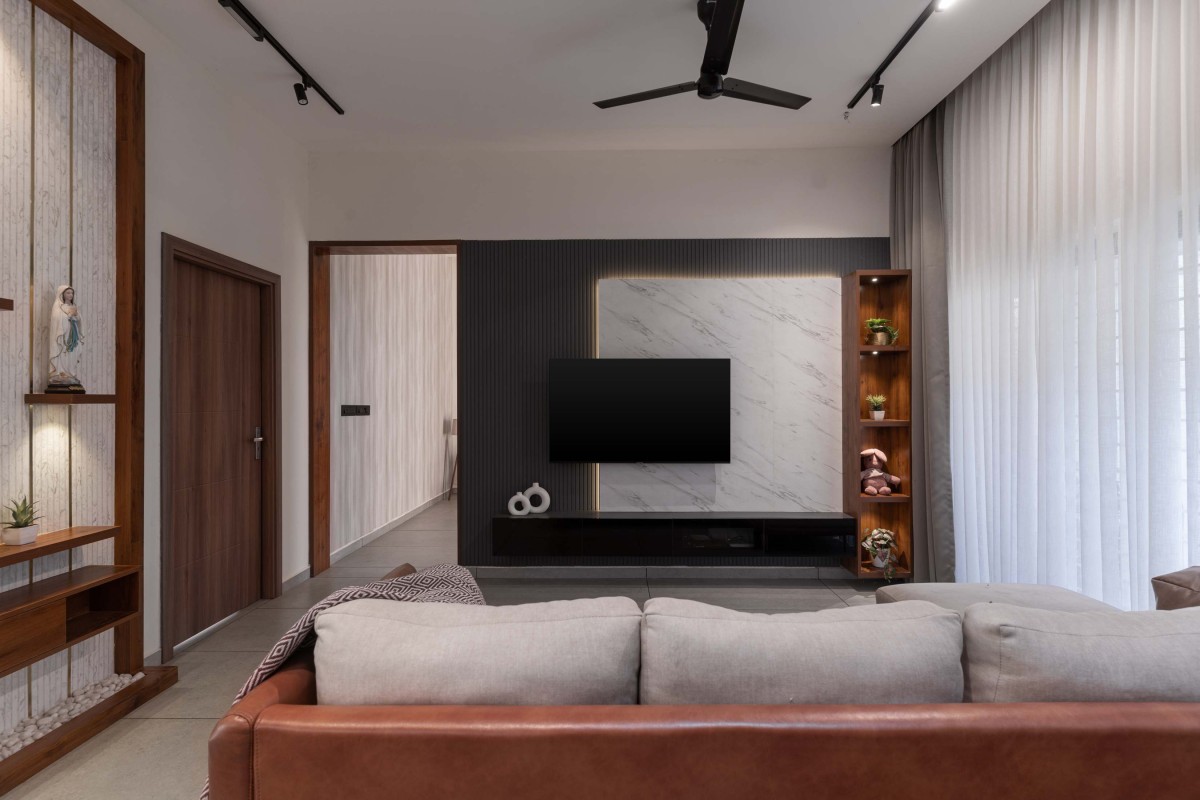

Bedroom 4 of Louvers House by Adora Architects
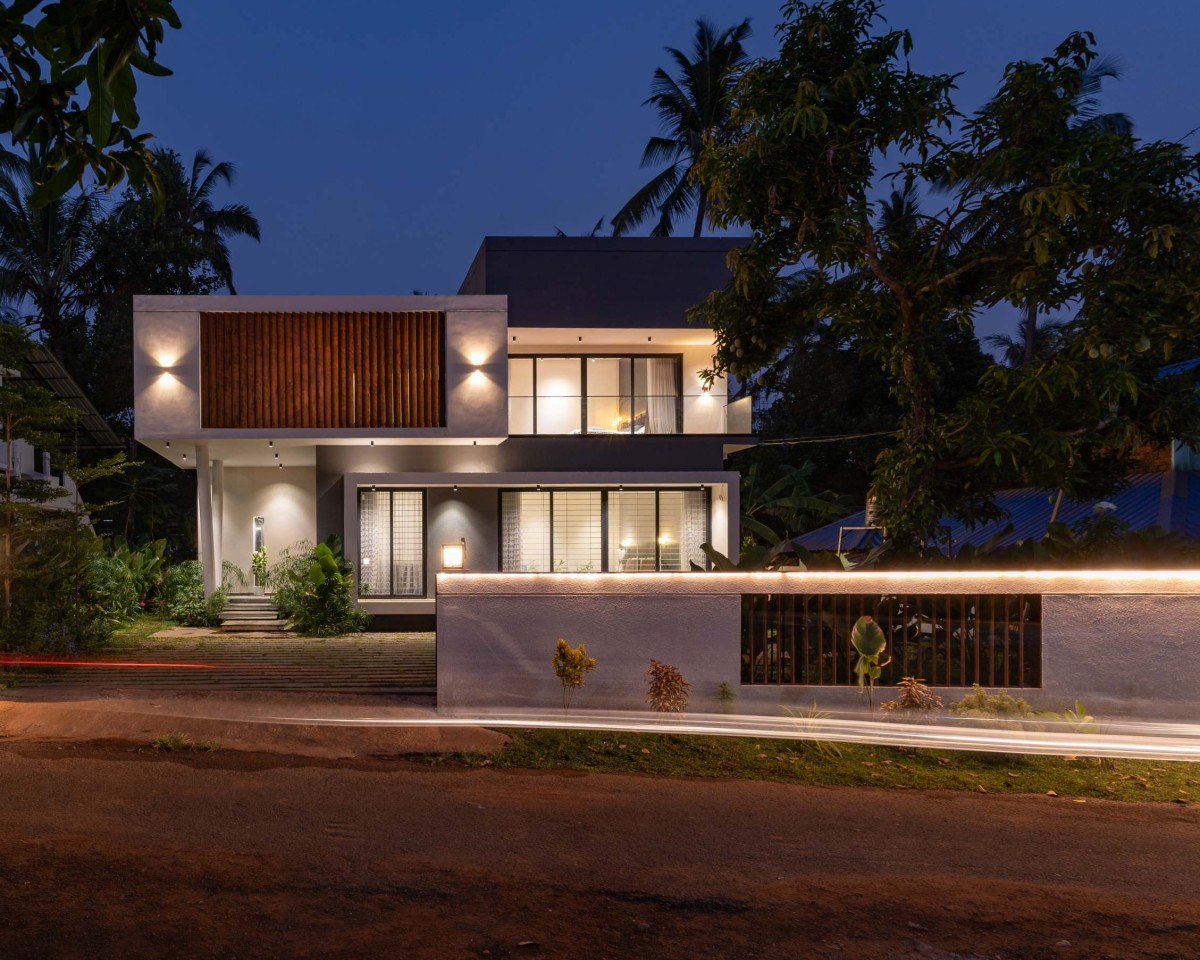

Night exterior view of Louvers House by Adora Architects
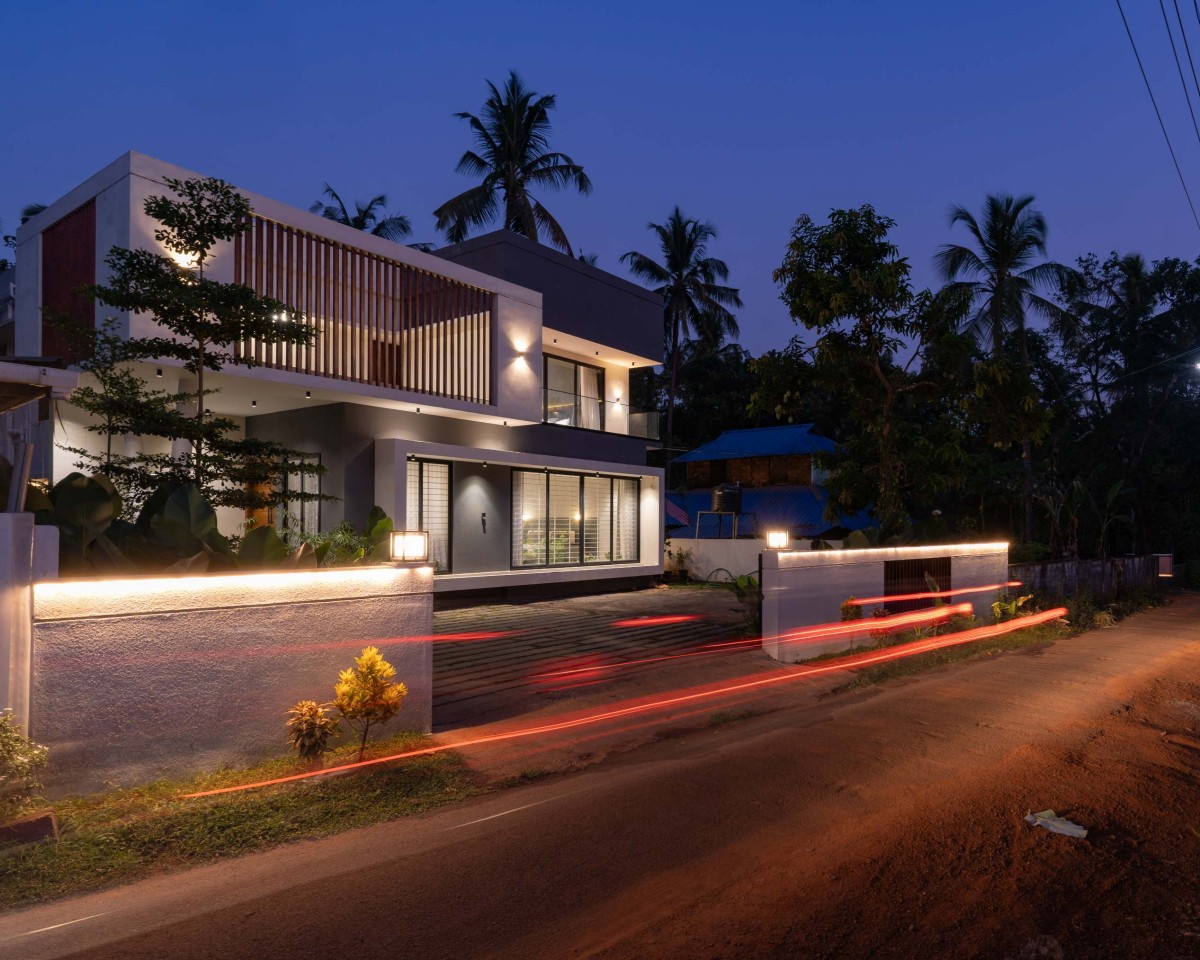

Night exterior view of Louvers House by Adora Architects
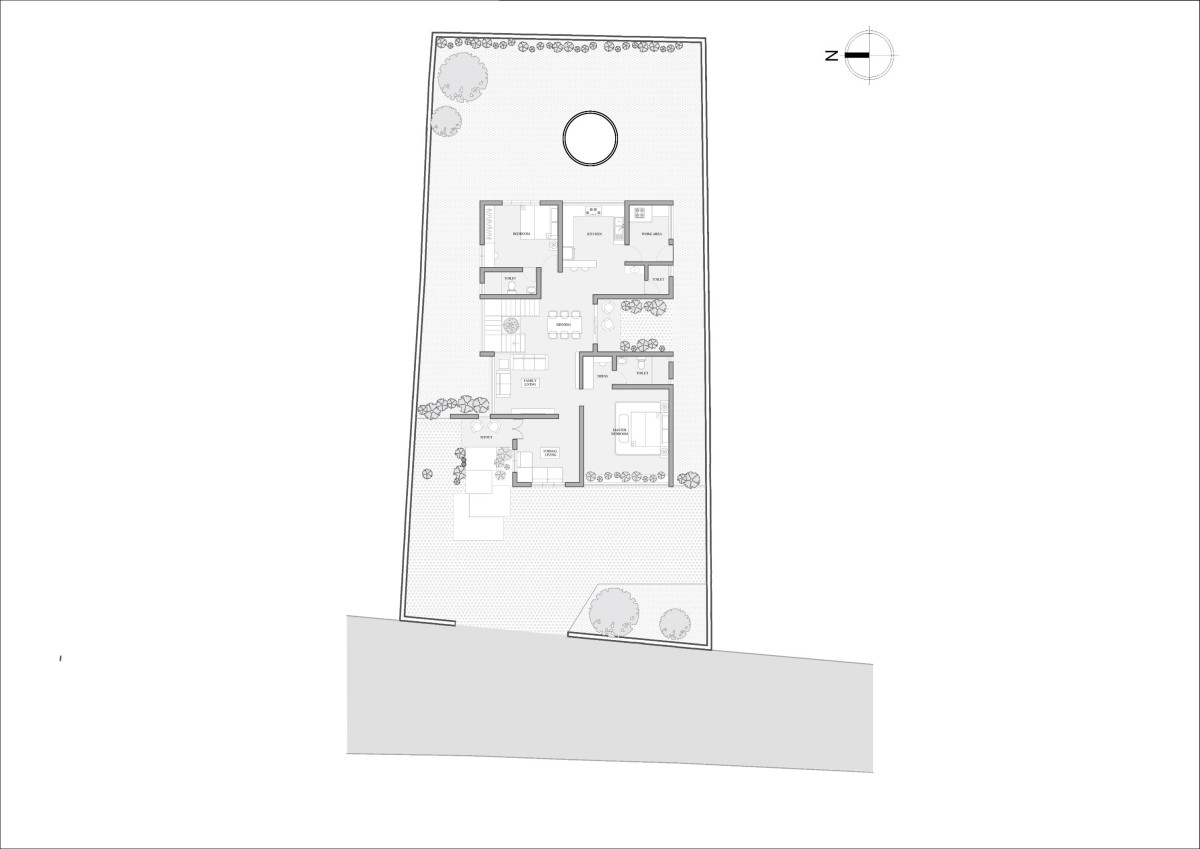

Site Plan of Louvers House by Adora Architects
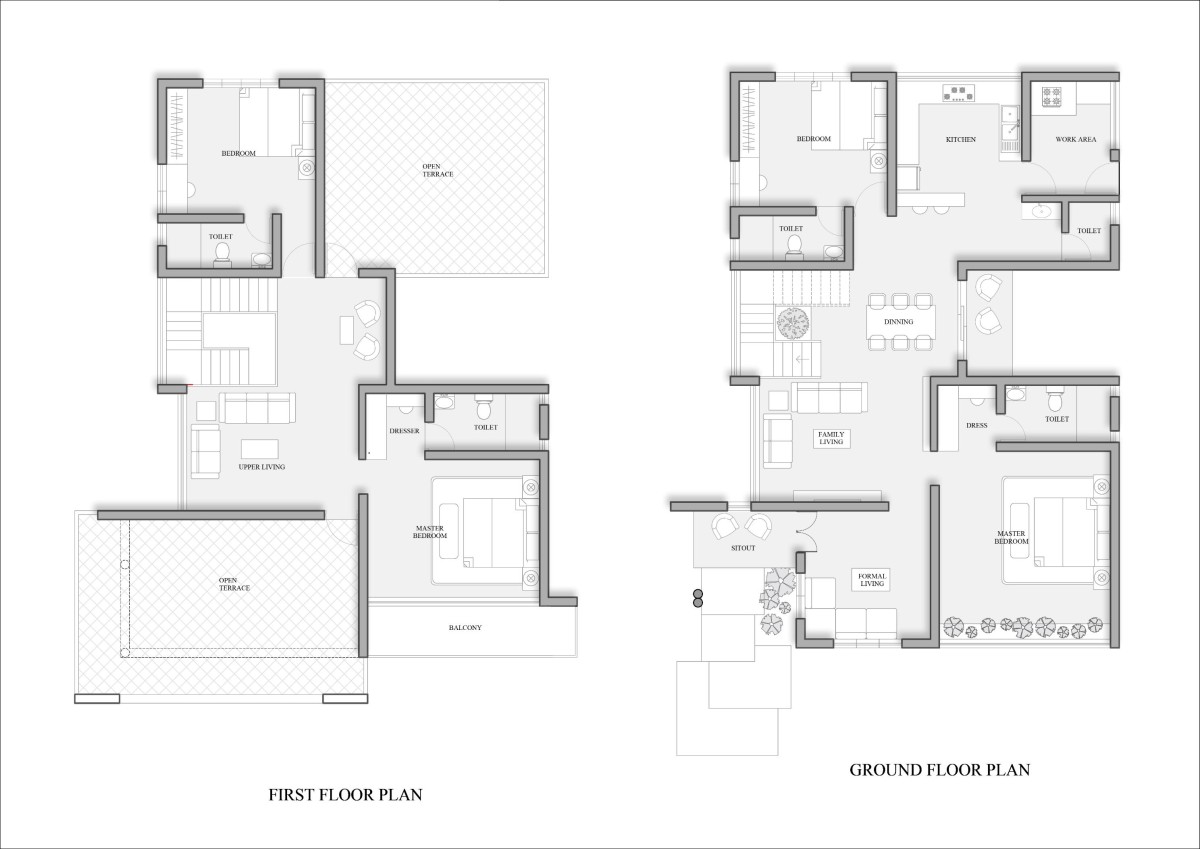

Floor Plans of Louvers House by Adora Architects


Most Visited Articles


Subscribe

Get our latest article and updates delivered straight to your inbox.