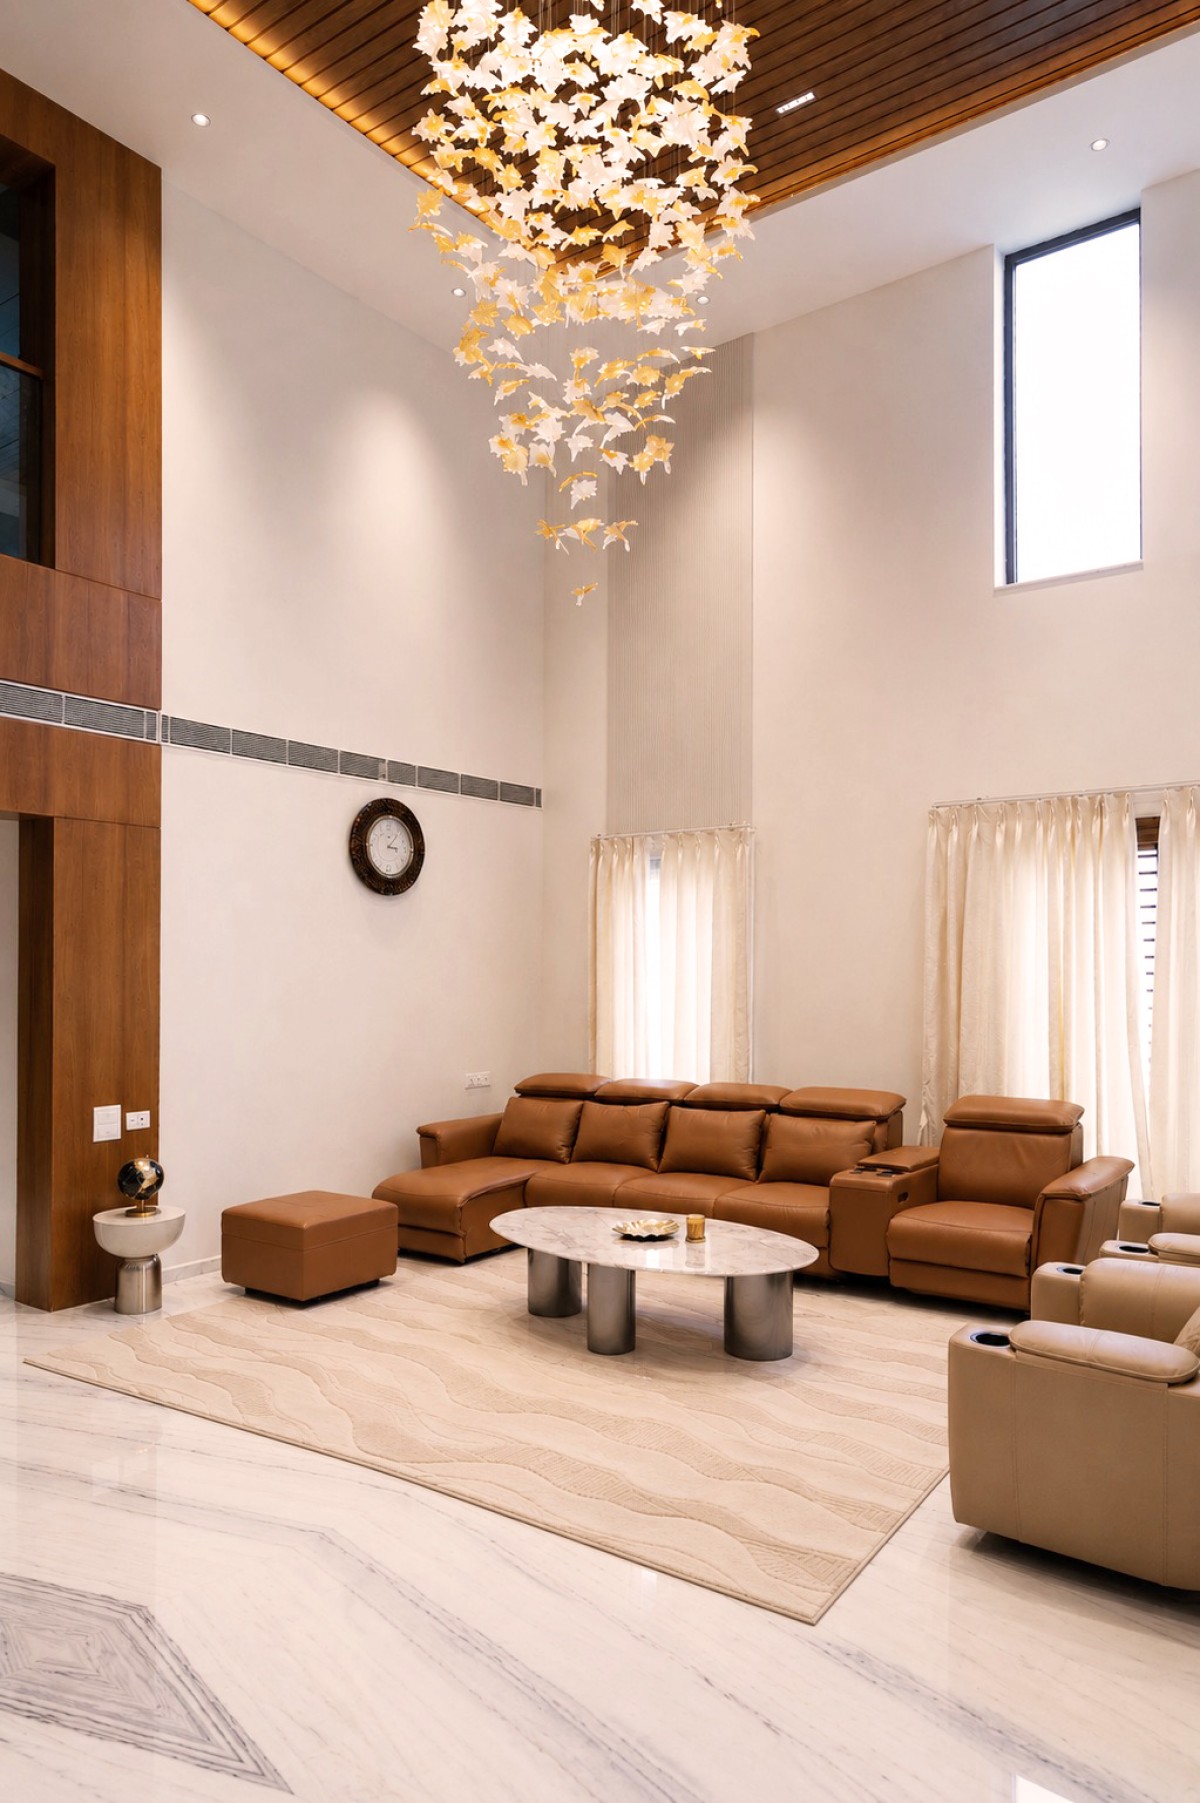
Double Height Living Room of Measured Calm by Loft Theory Design Co.
At the heart of the residence is the double-height living space, which became the defining element of the project. Acting as the visual and social anchor of the home, it establishes uninterrupted relationships between the living, dining, breakfast counter, and circulation areas. This central volume enhances natural light, strengthens spatial connections, and encourages interaction between family members across different levels of the house.
One of the project's greatest challenges was working within an already completed architectural shell. Existing room layouts, structural elements, and circulation patterns limited opportunities for physical alteration. These constraints became an opportunity to demonstrate how interior architecture can transform the perception of space through careful planning, integrated furniture, refined detailing, and a disciplined material palette rather than reconstruction.
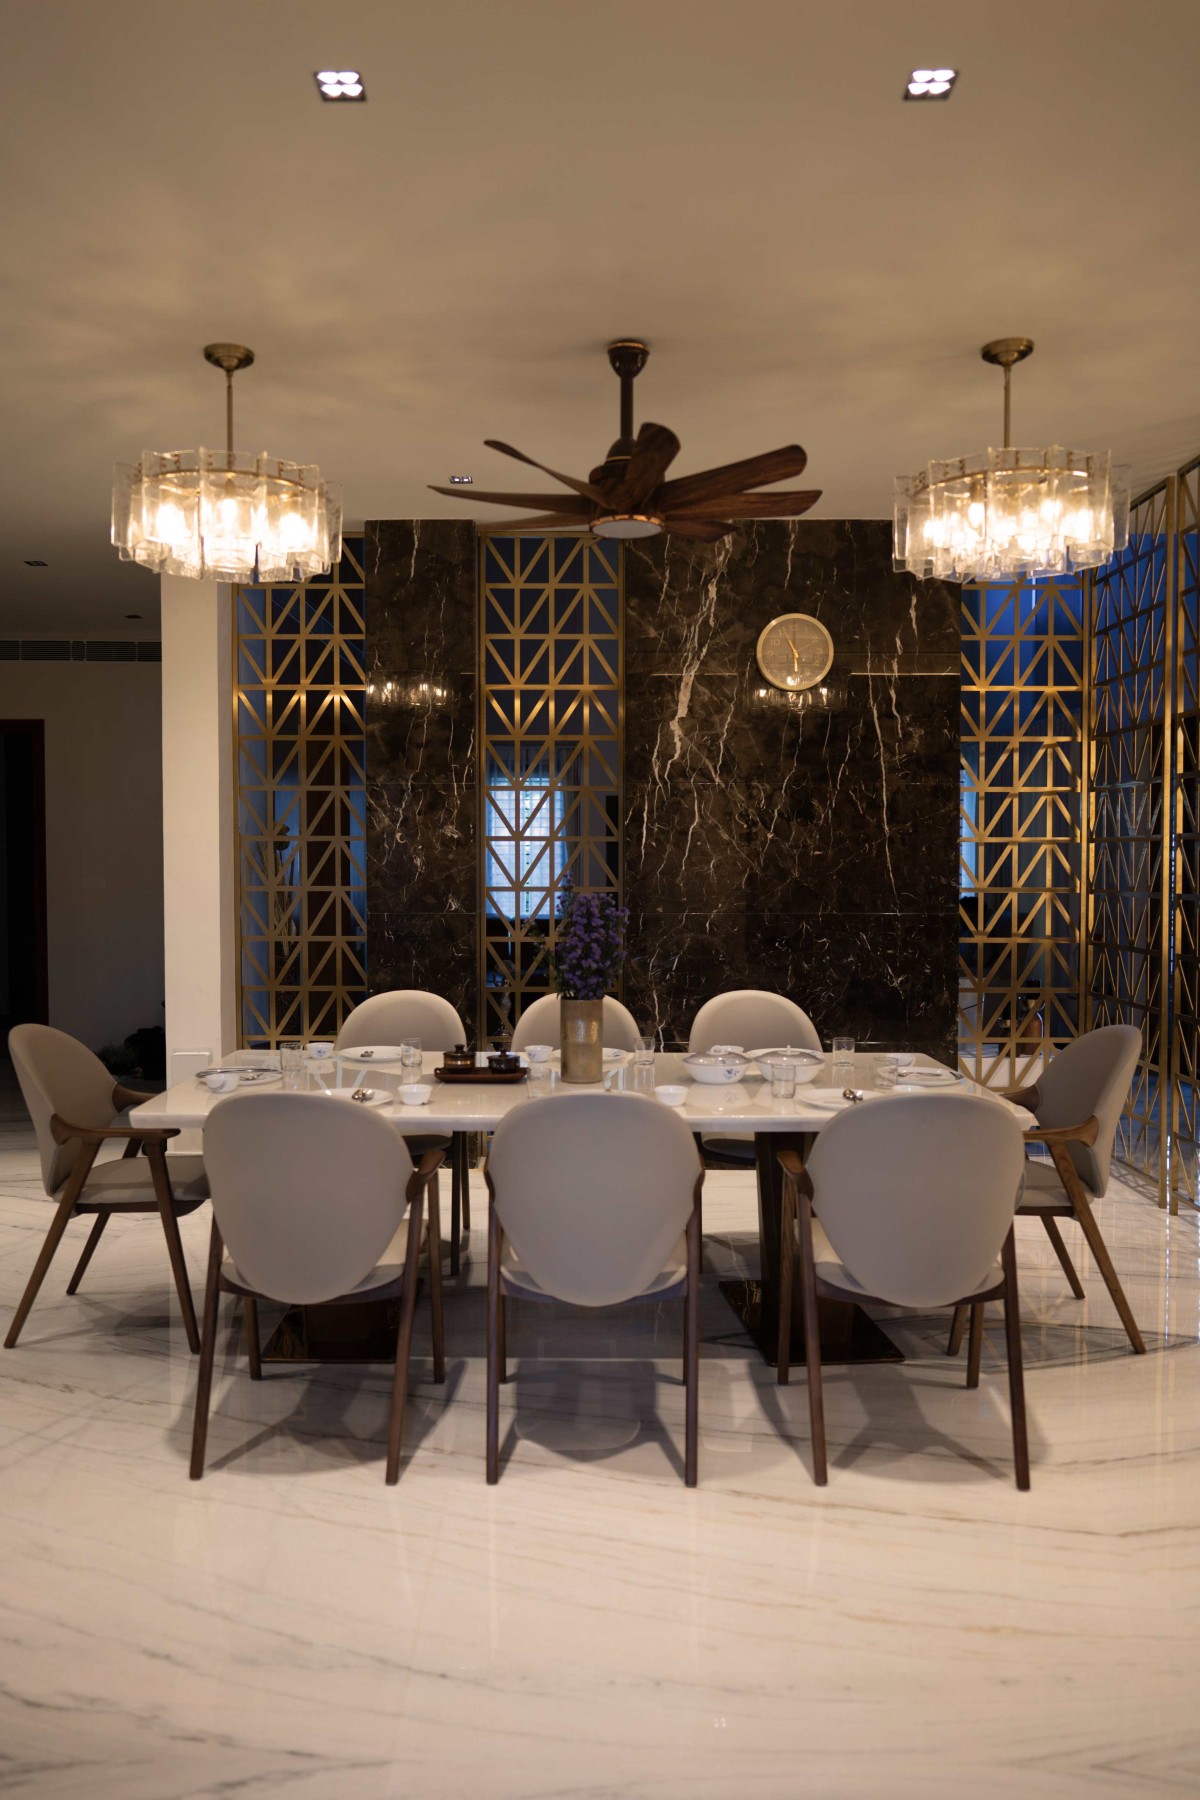
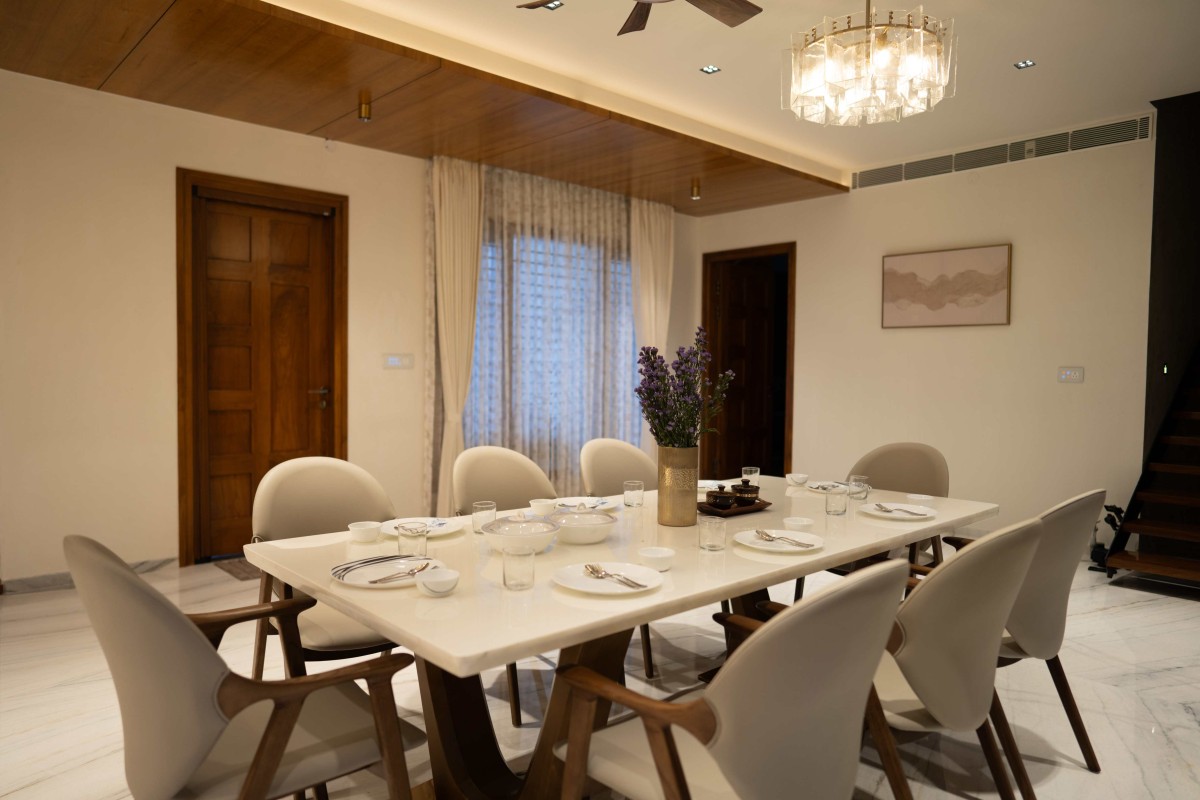
Dining Area of Measured Calm by Loft Theory Design Co.
Dining Area of Measured Calm by Loft Theory Design Co.
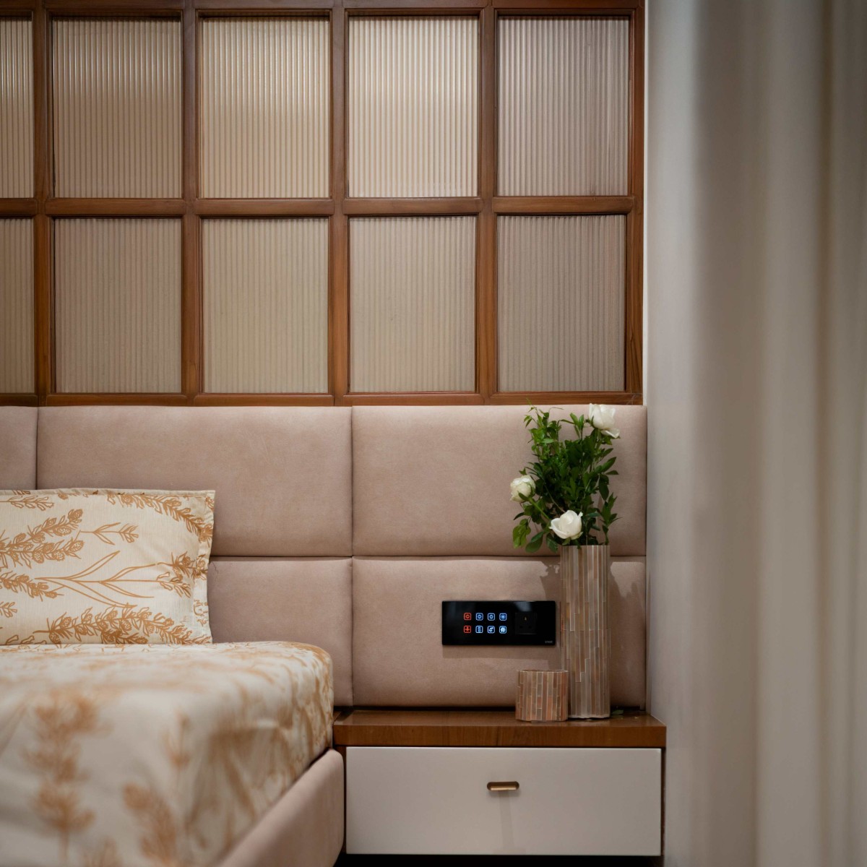
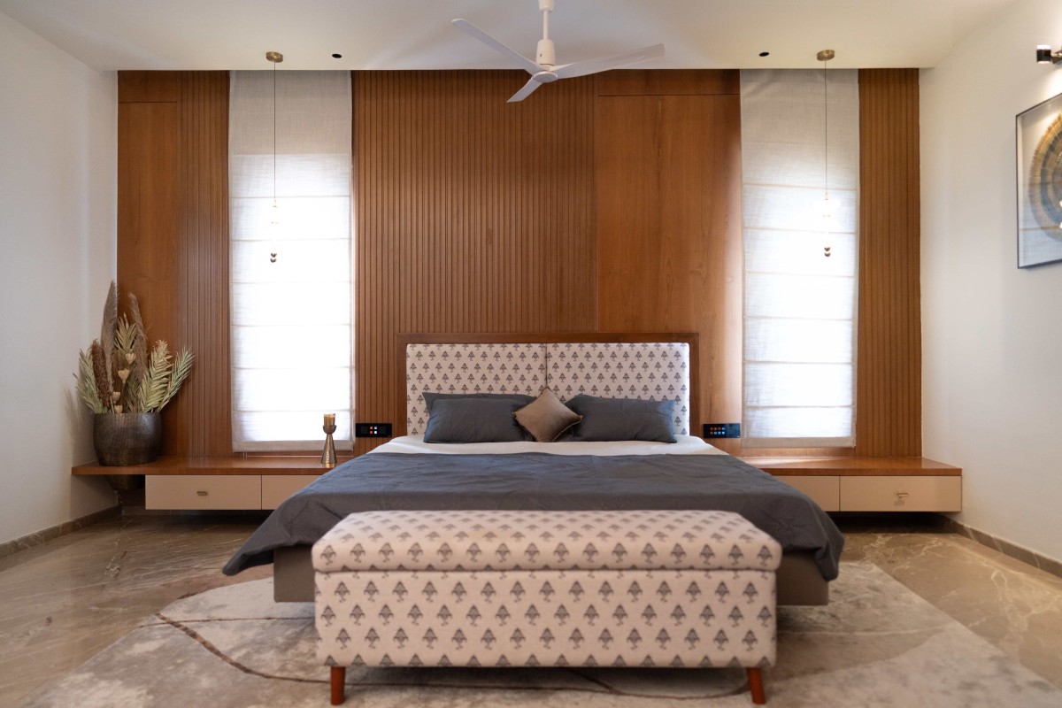
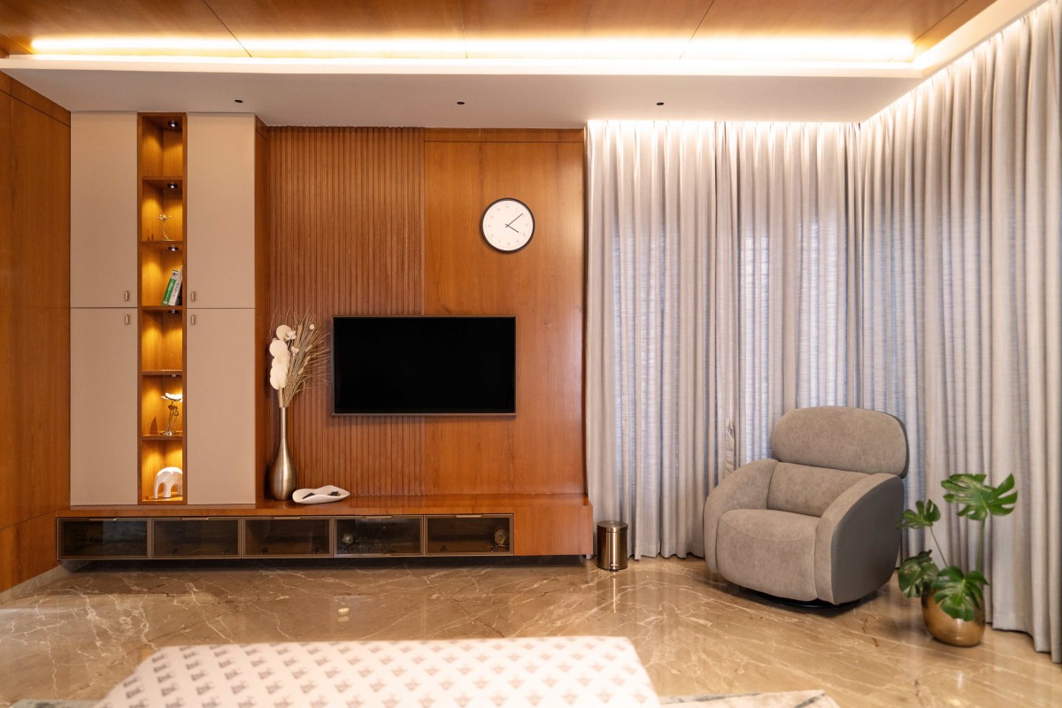
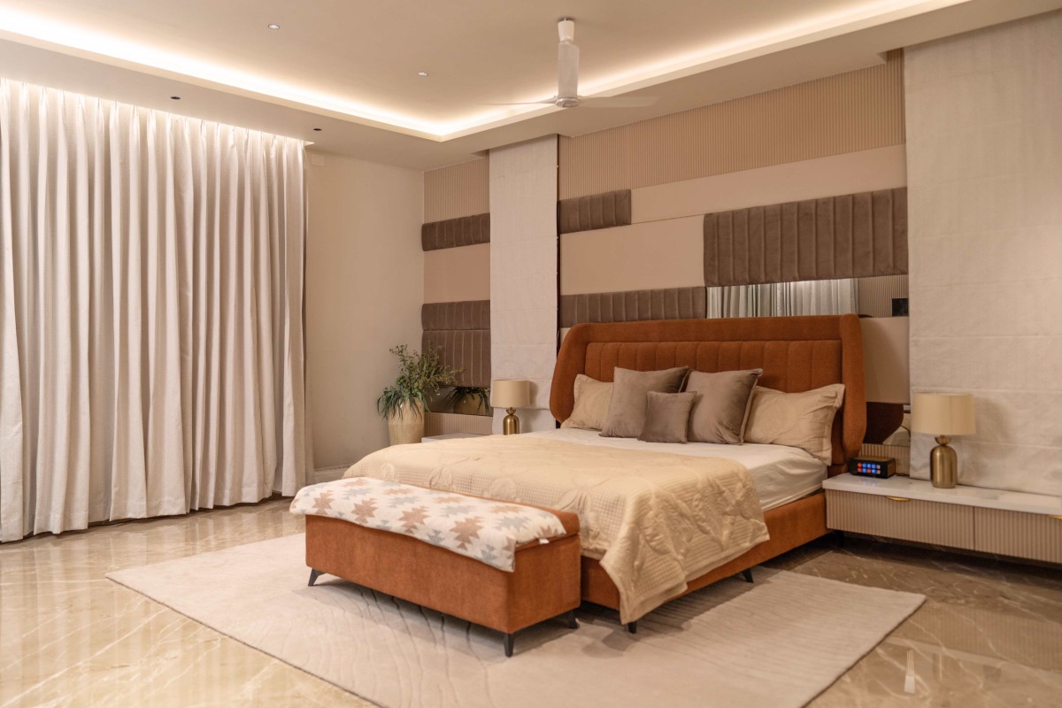
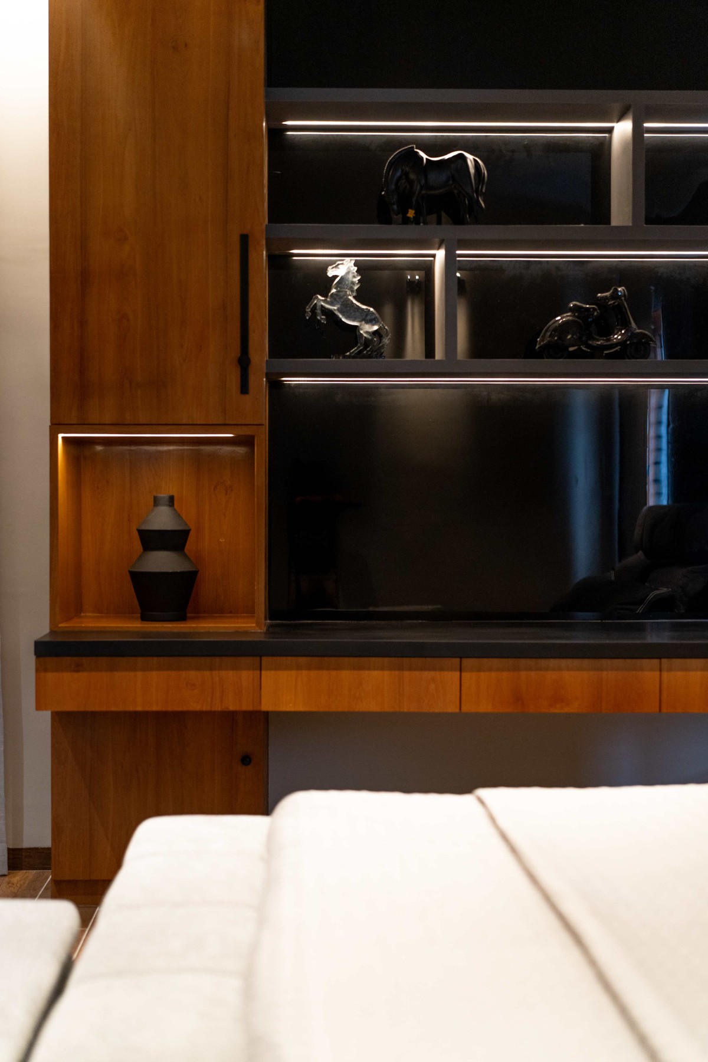
The interiors are defined by a restrained selection of natural materials including warm wood finishes, textured stone surfaces, subtle wall finishes, and soft ambient lighting. Clean lines, integrated storage solutions, and carefully detailed joinery contribute to a calm visual language that remains consistent throughout the residence. Rather than relying on decorative elements, the project celebrates proportion, craftsmanship, and the quiet relationship between materials and light.
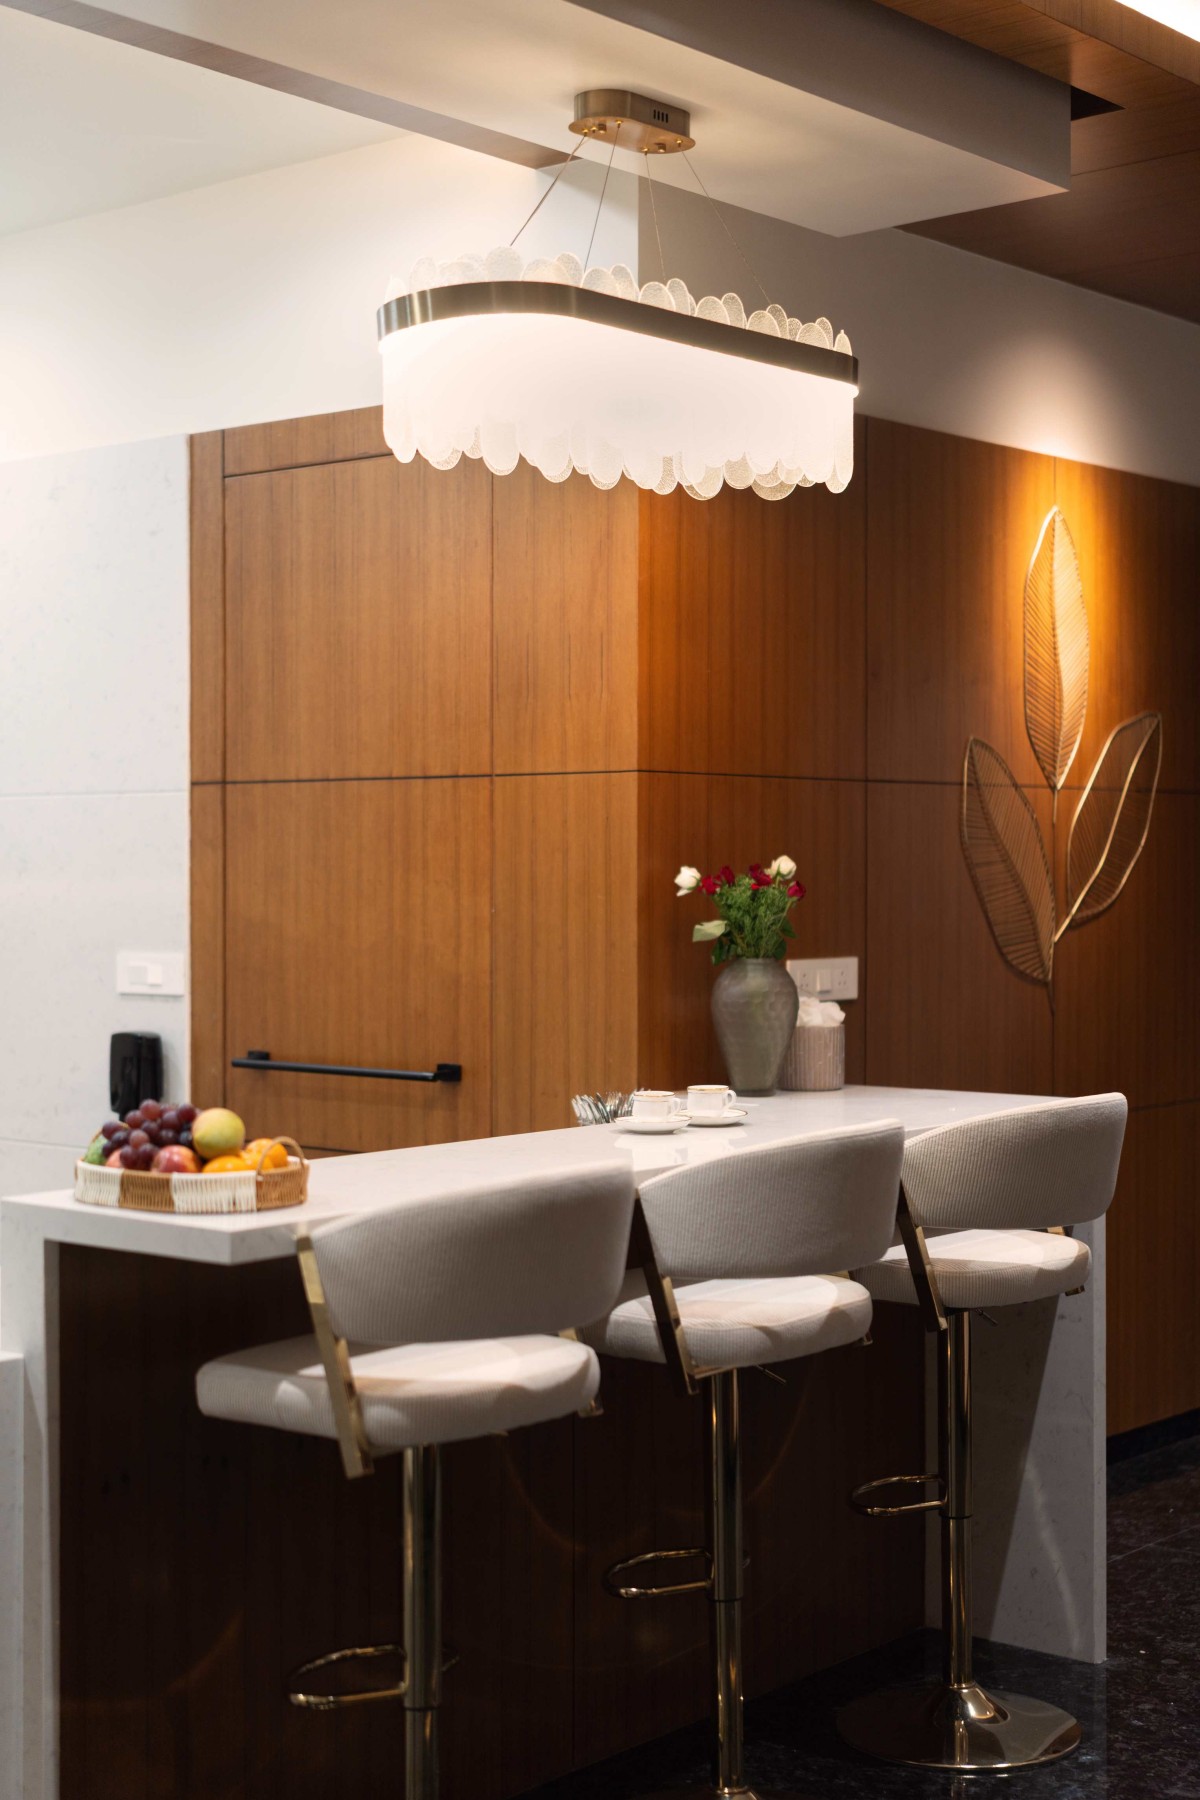
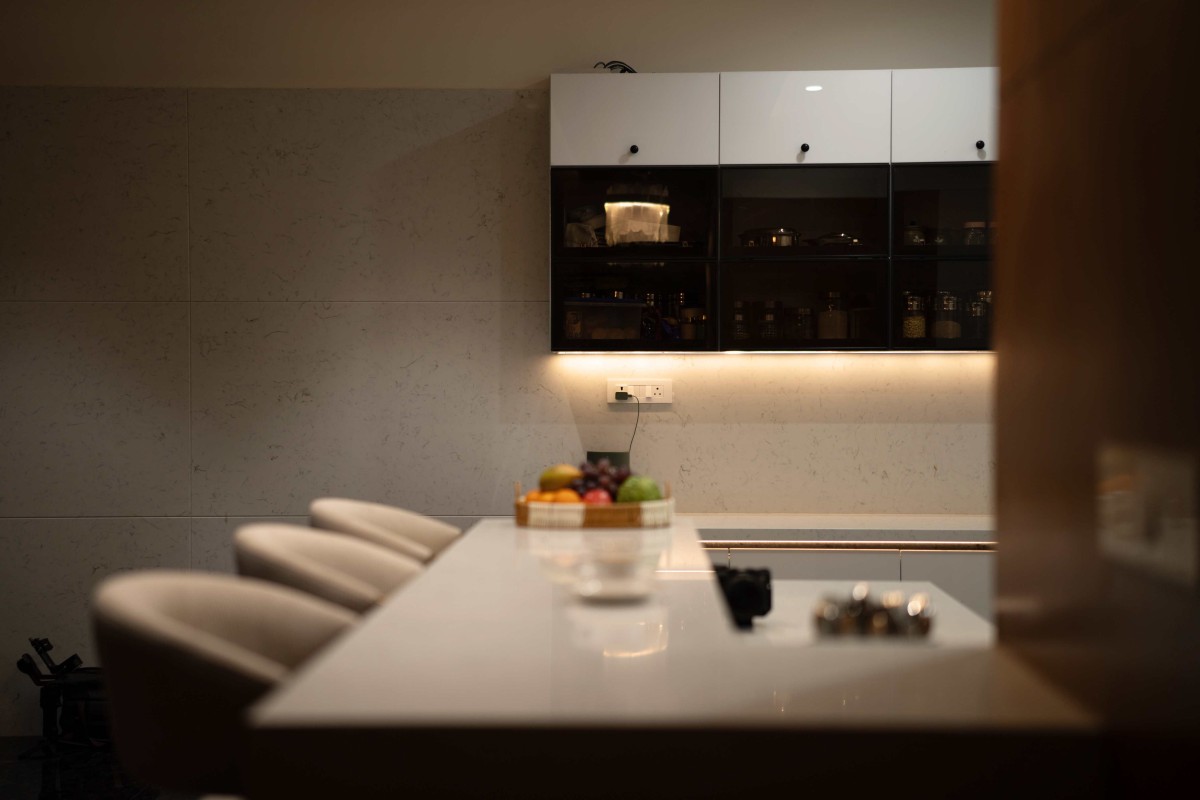
Breakfast Counter of Measured Calm by Loft Theory Design Co.
Breakfast Counter of Measured Calm by Loft Theory Design Co.
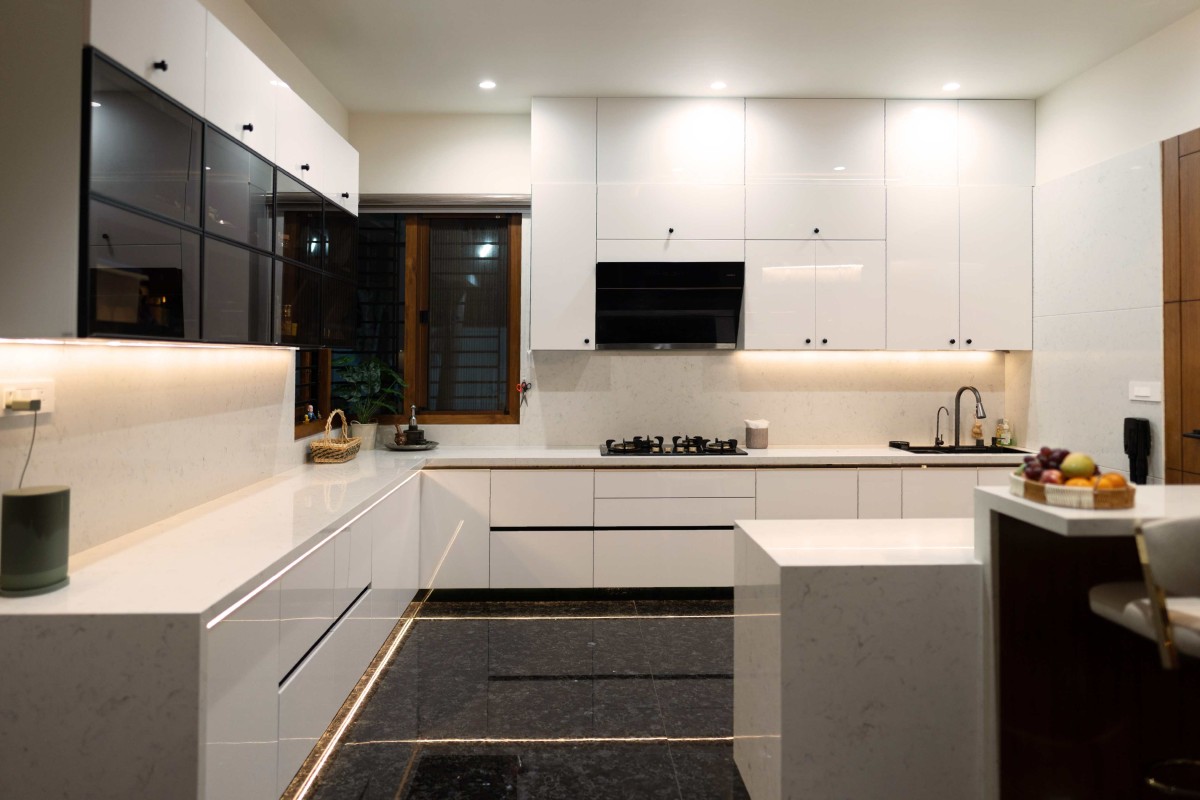
Kitchen of Measured Calm by Loft Theory Design Co.
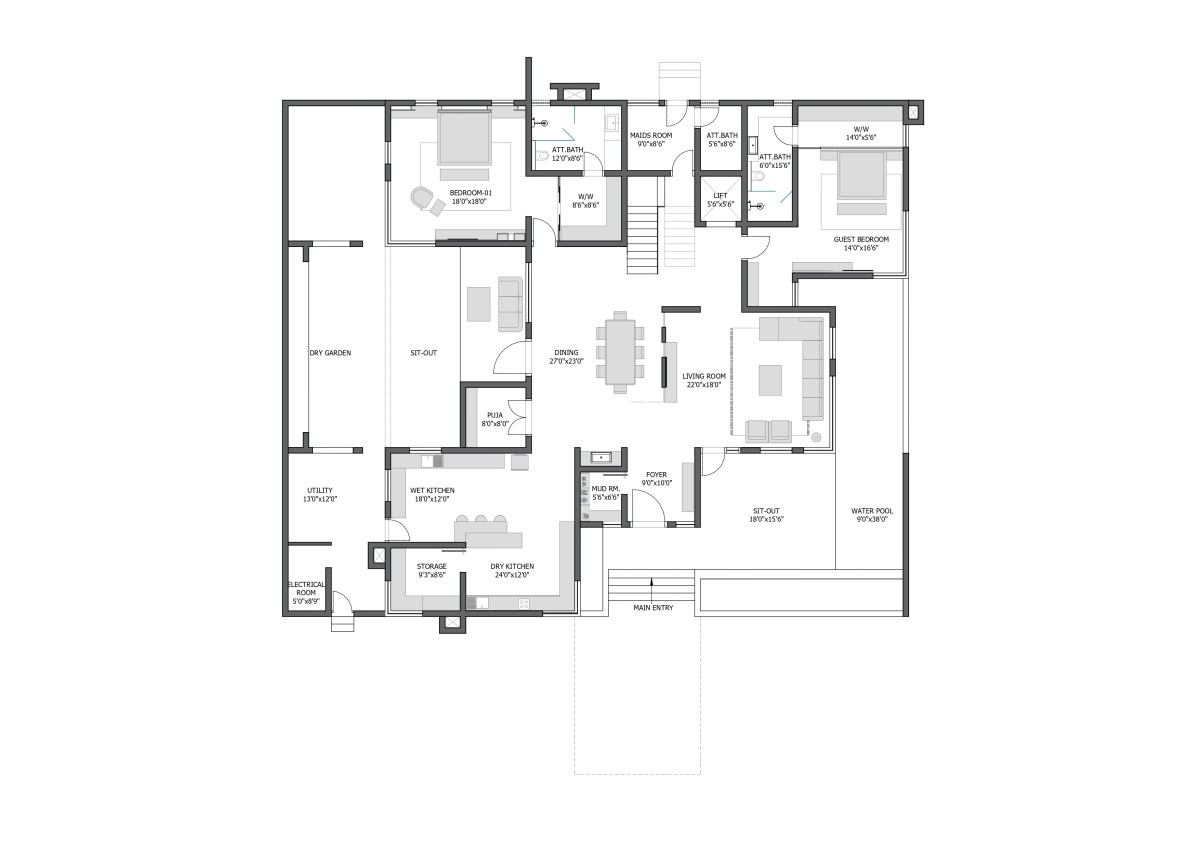
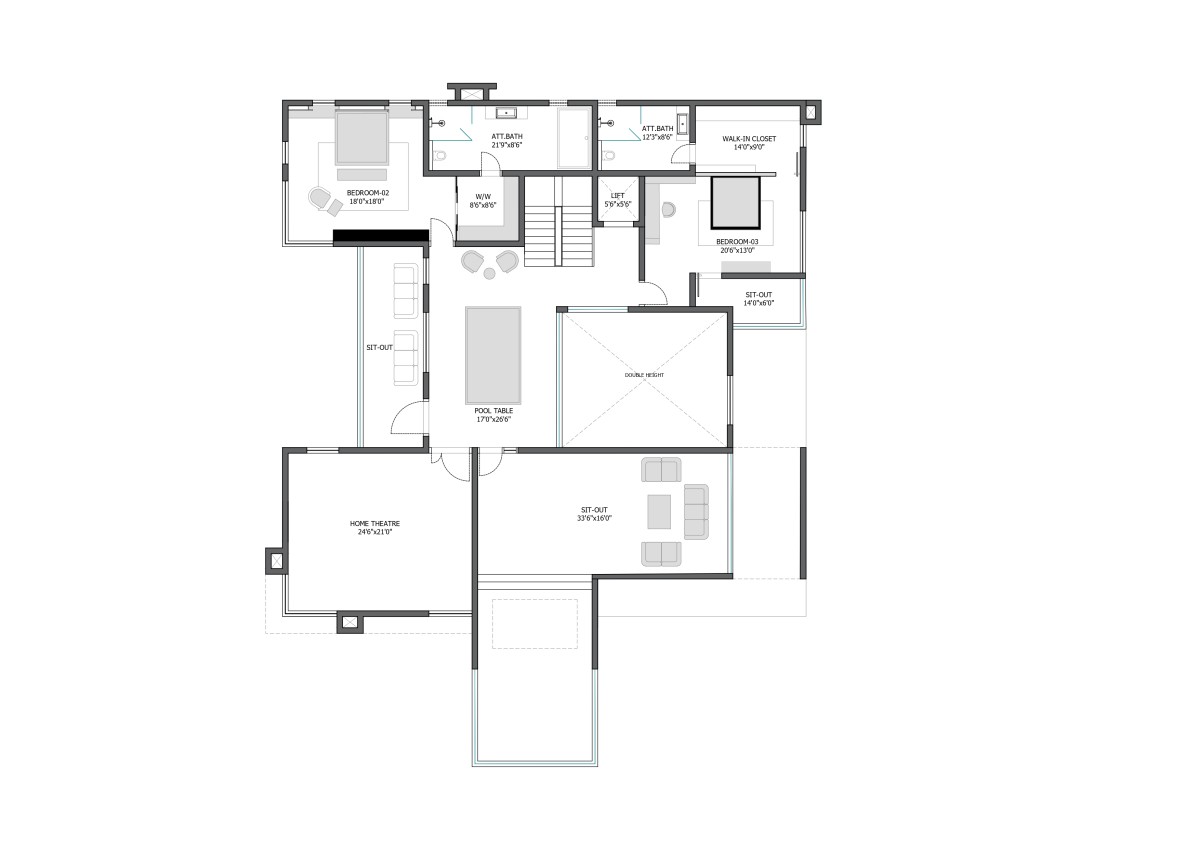
Spatially, the residence is organized around a clear hierarchy of shared and private spaces. The ground floor accommodates the primary social areas, centered around the double-height living room, while the upper levels transition into more intimate family spaces and recreational areas. This arrangement creates a seamless progression from communal gathering to personal retreat, reinforcing the project's central philosophy of continuity and balance.
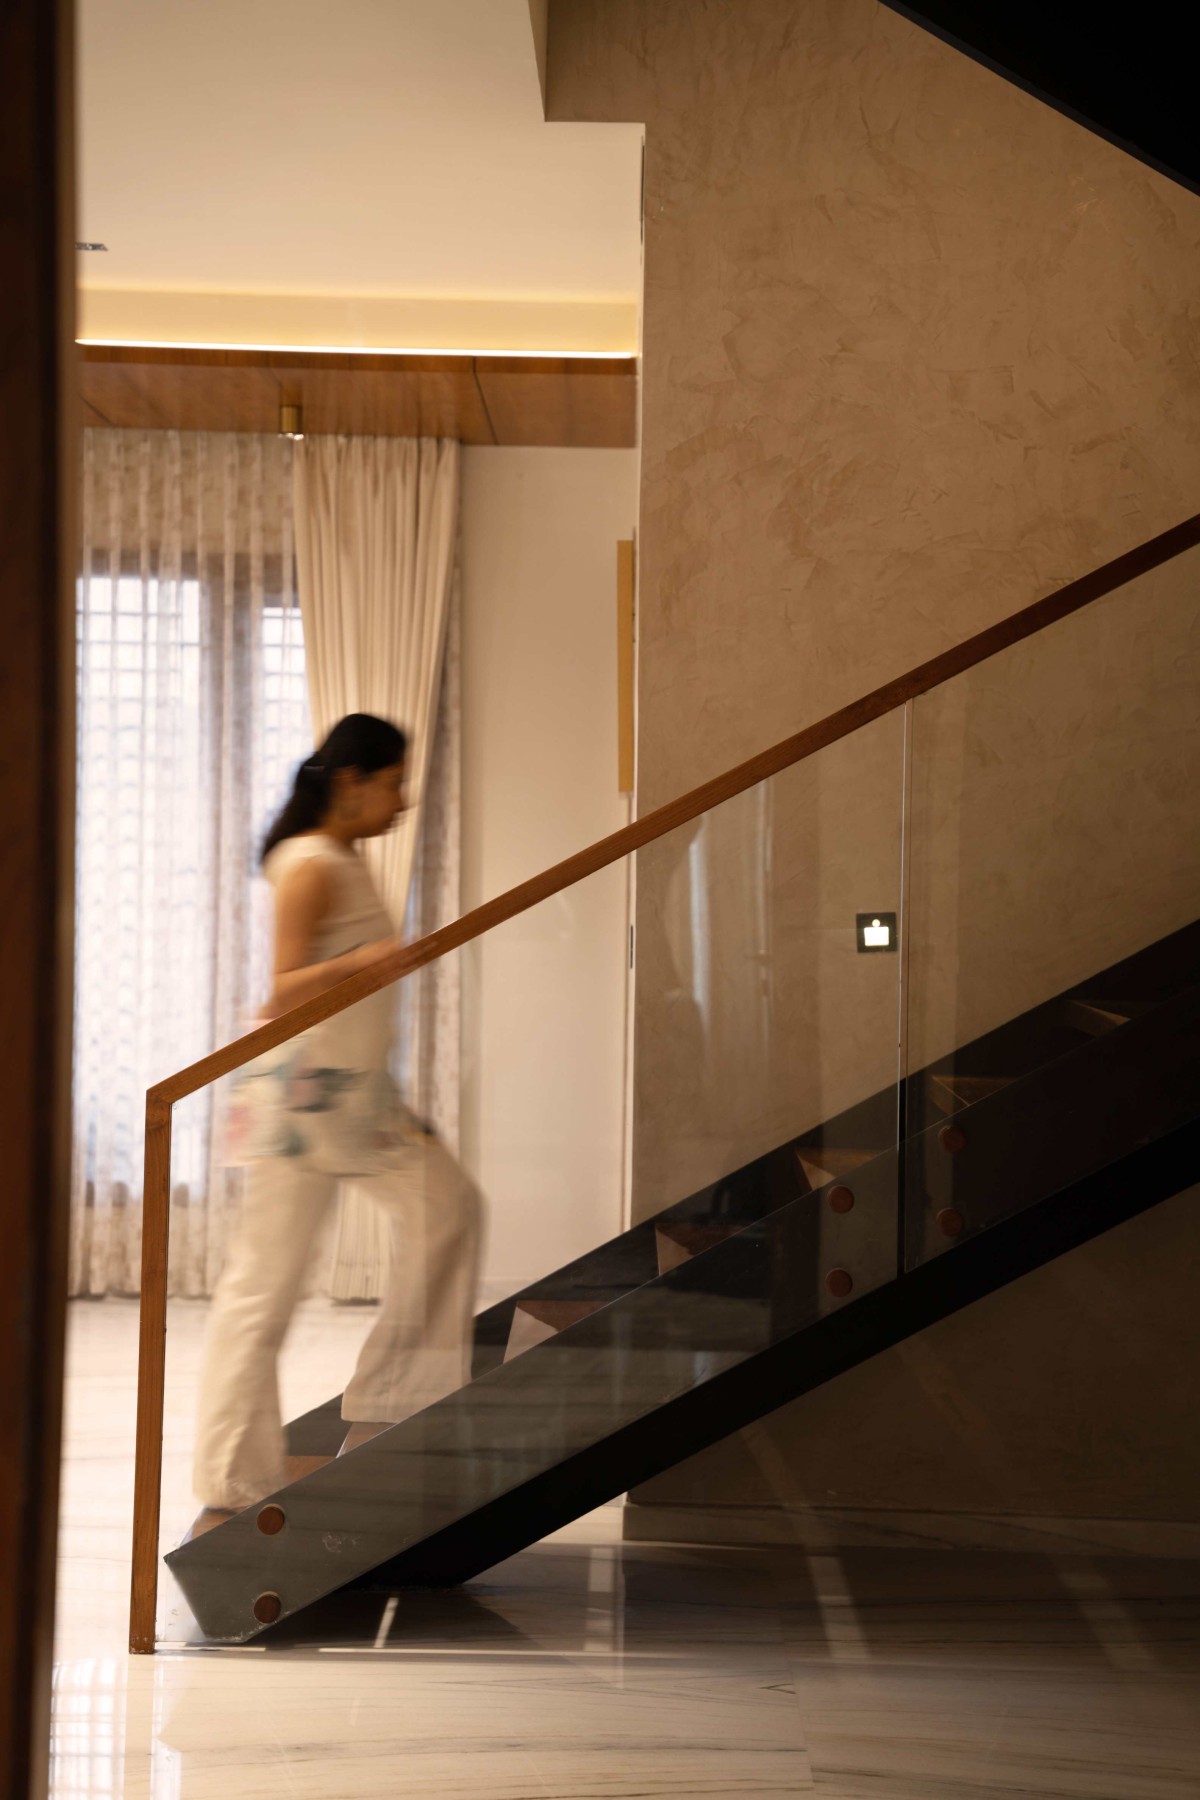
Staircase of Measured Calm by Loft Theory Design Co.
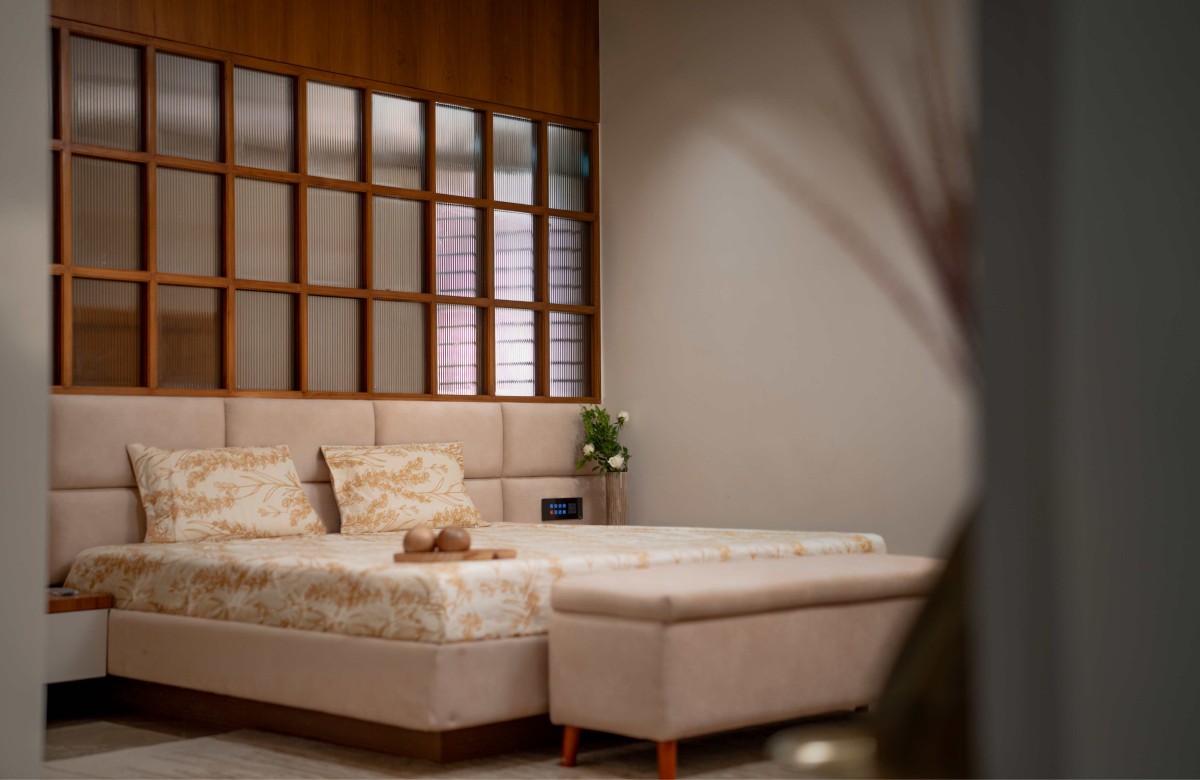
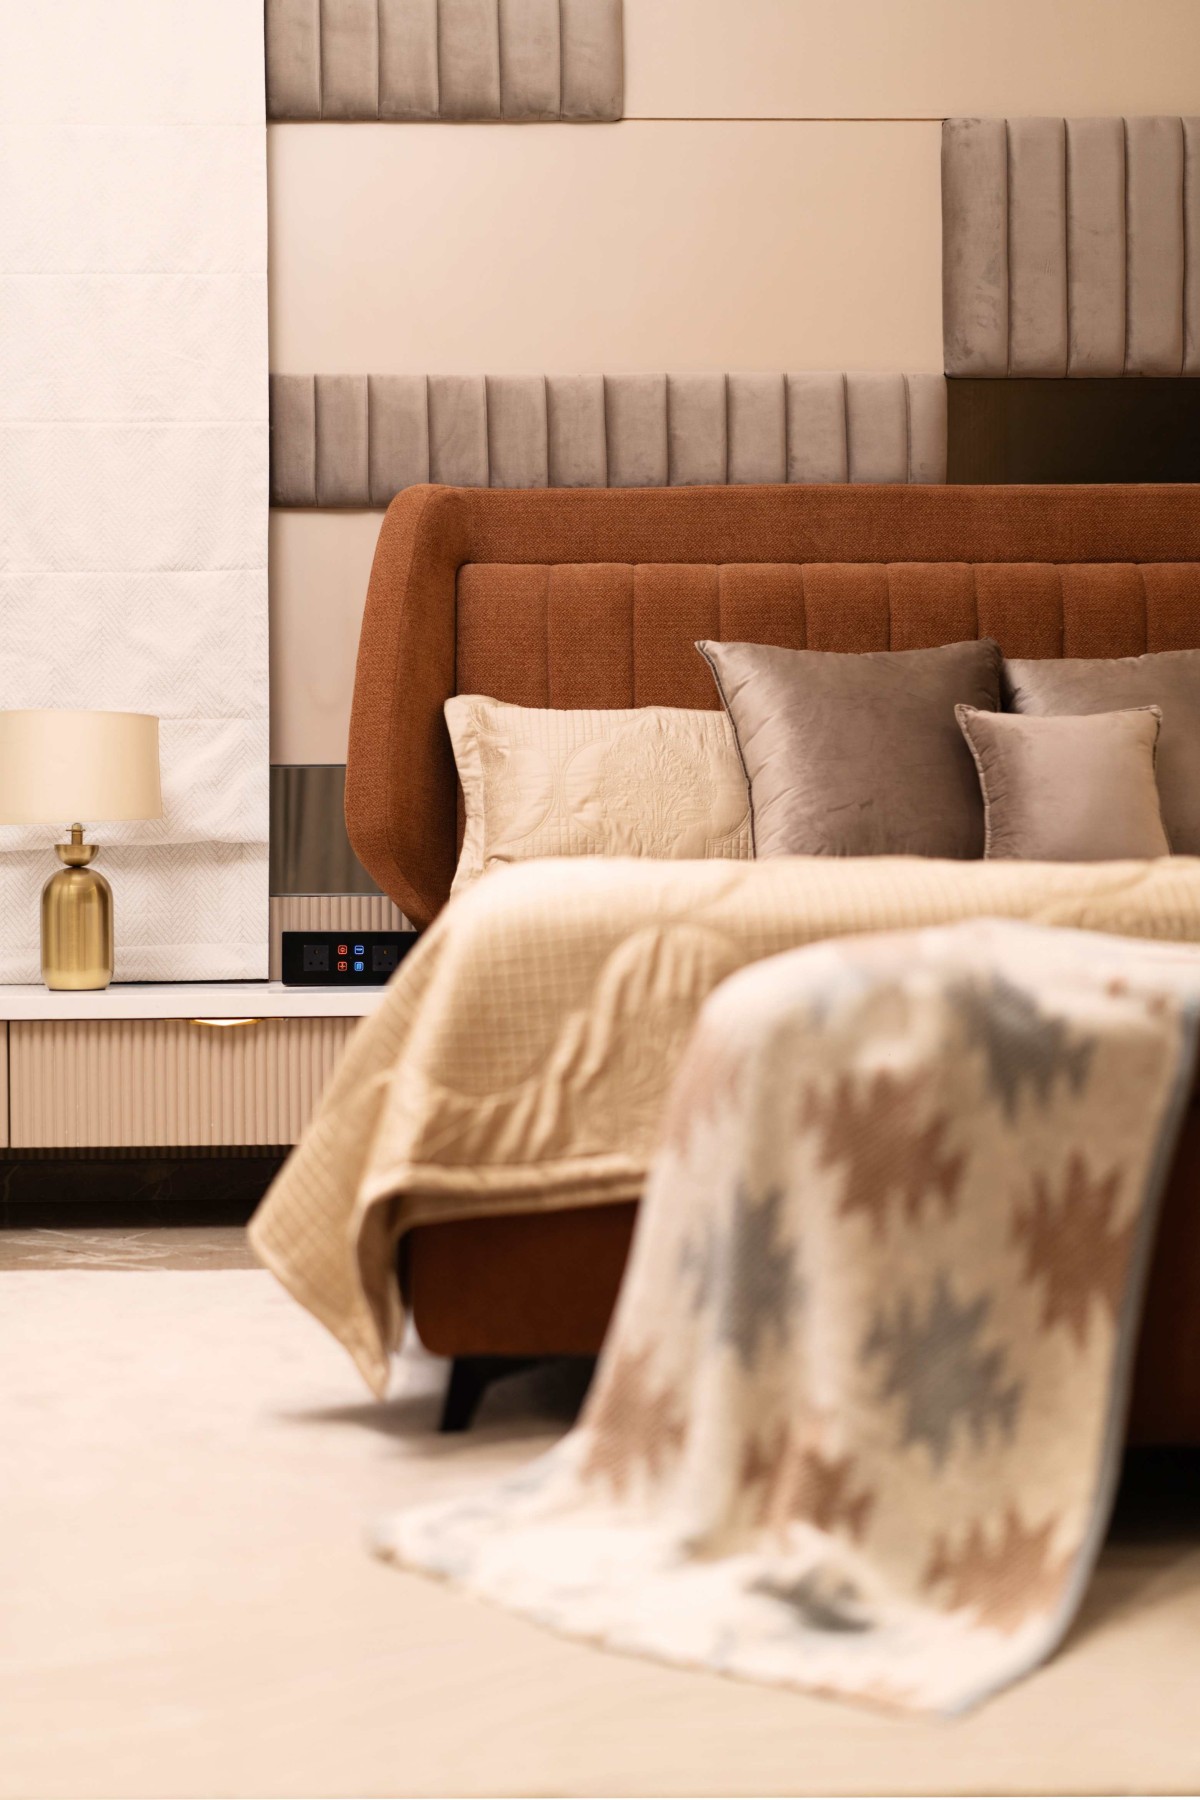
Bedroom 1 of Measured Calm by Loft Theory Design Co.
Bedroom 1 of Measured Calm by Loft Theory Design Co.
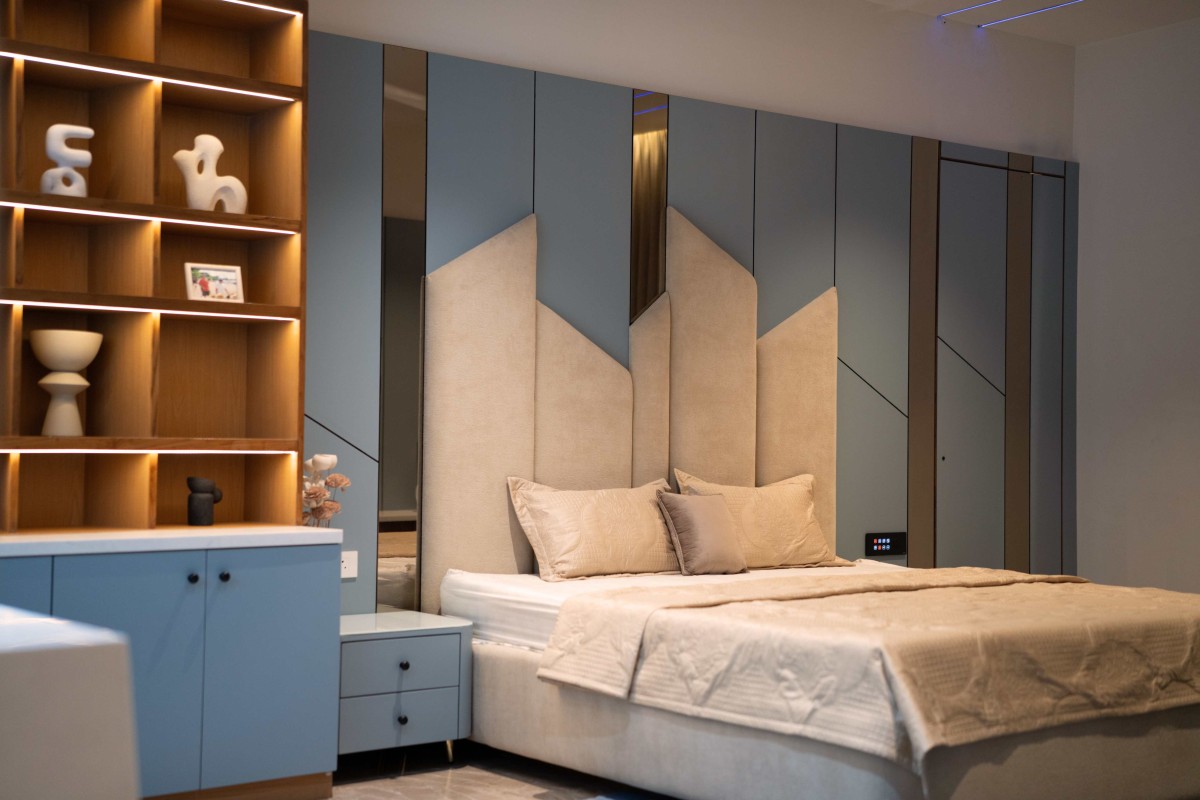
Bedroom 2 of Measured Calm by Loft Theory Design Co.
Bedroom 2 of Measured Calm by Loft Theory Design Co.
Ultimately, Measured Calm demonstrates how measured interventions within an existing structure can create a timeless and enduring home. Through thoughtful planning, material restraint, and careful attention to detail, the project transforms an existing residence into a place that feels composed, welcoming, and deeply connected to the everyday lives of its inhabitants.
The design responded to the family's needs by transforming an already completed structure into a cohesive and functional home. Through thoughtful planning, integrated furnishings, restrained material choices, and carefully connected living spaces, the interiors enhance everyday family life while maintaining a calm, timeless architectural language.
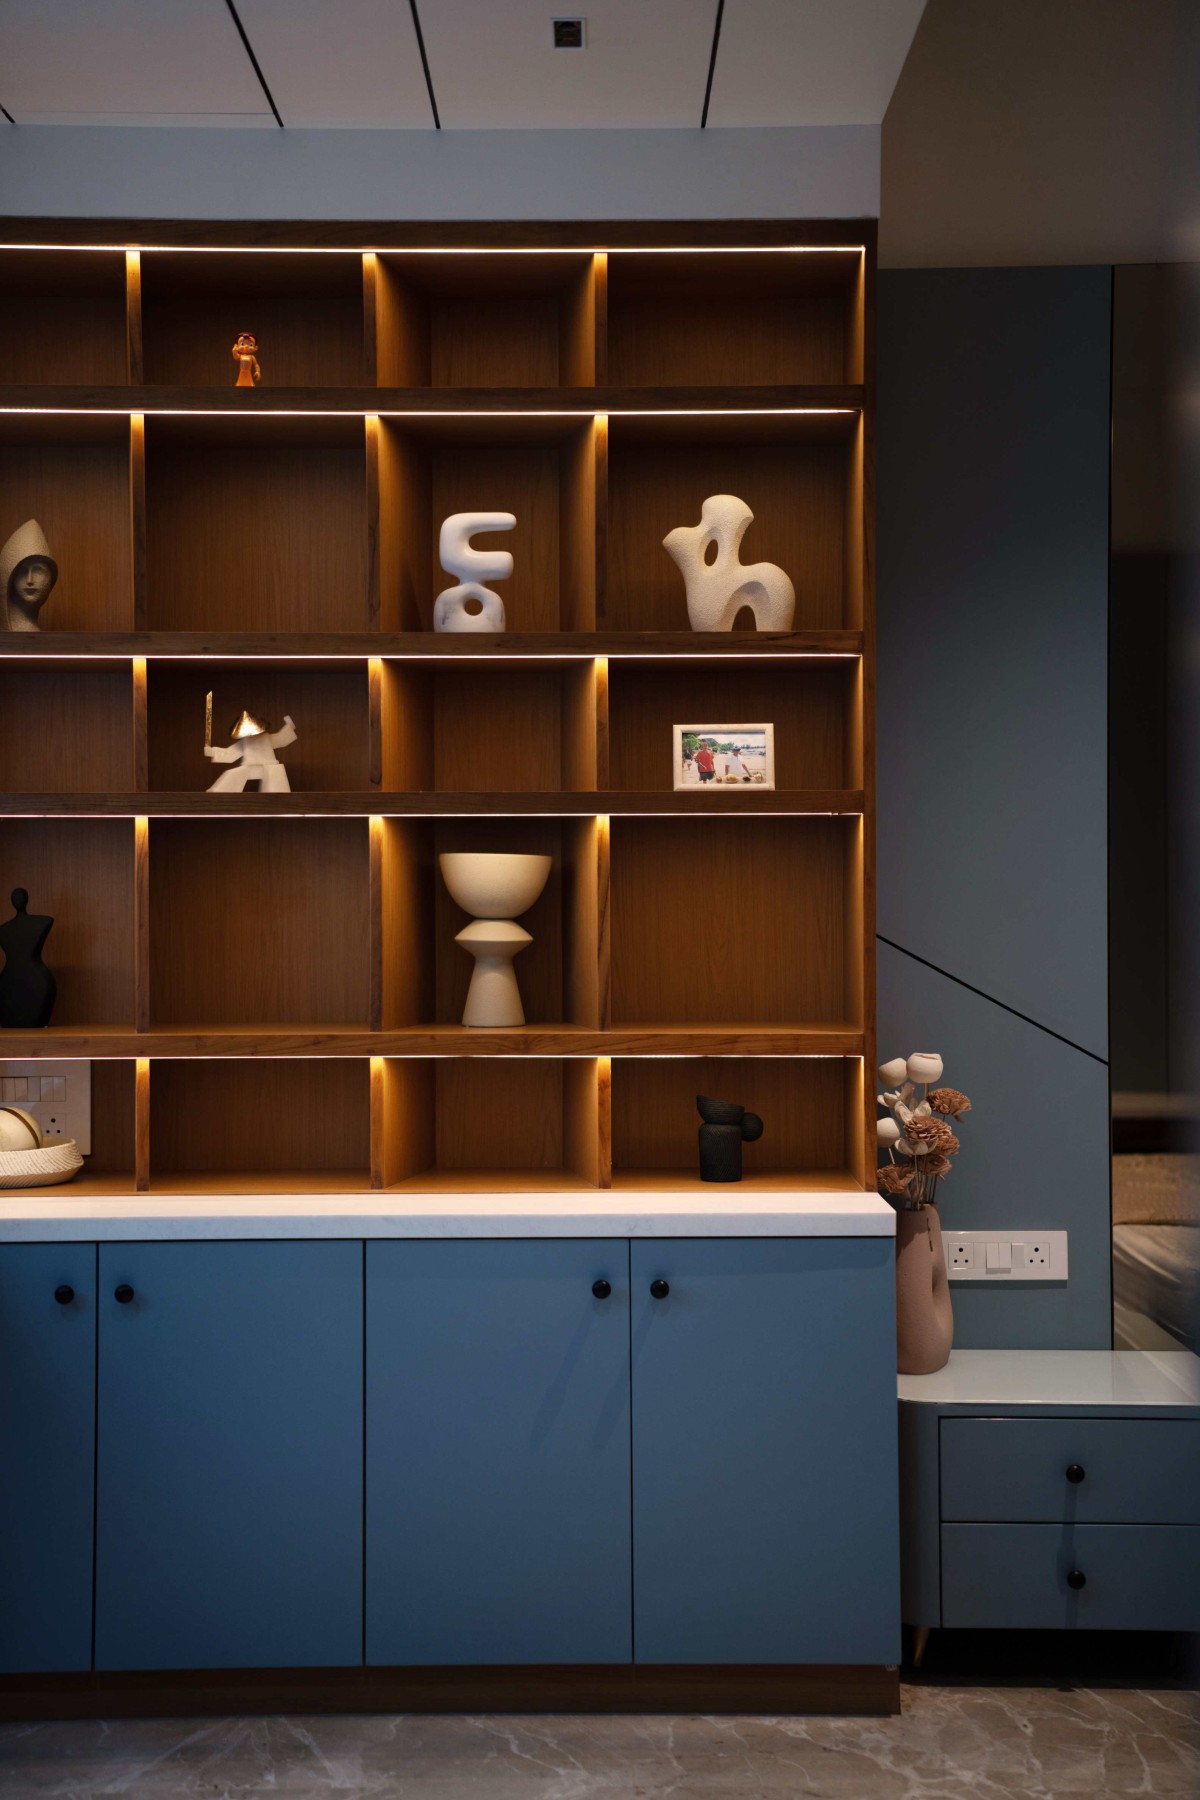
Bedroom 3 of Measured Calm by Loft Theory Design Co.
Bedroom 3 of Measured Calm by Loft Theory Design Co.
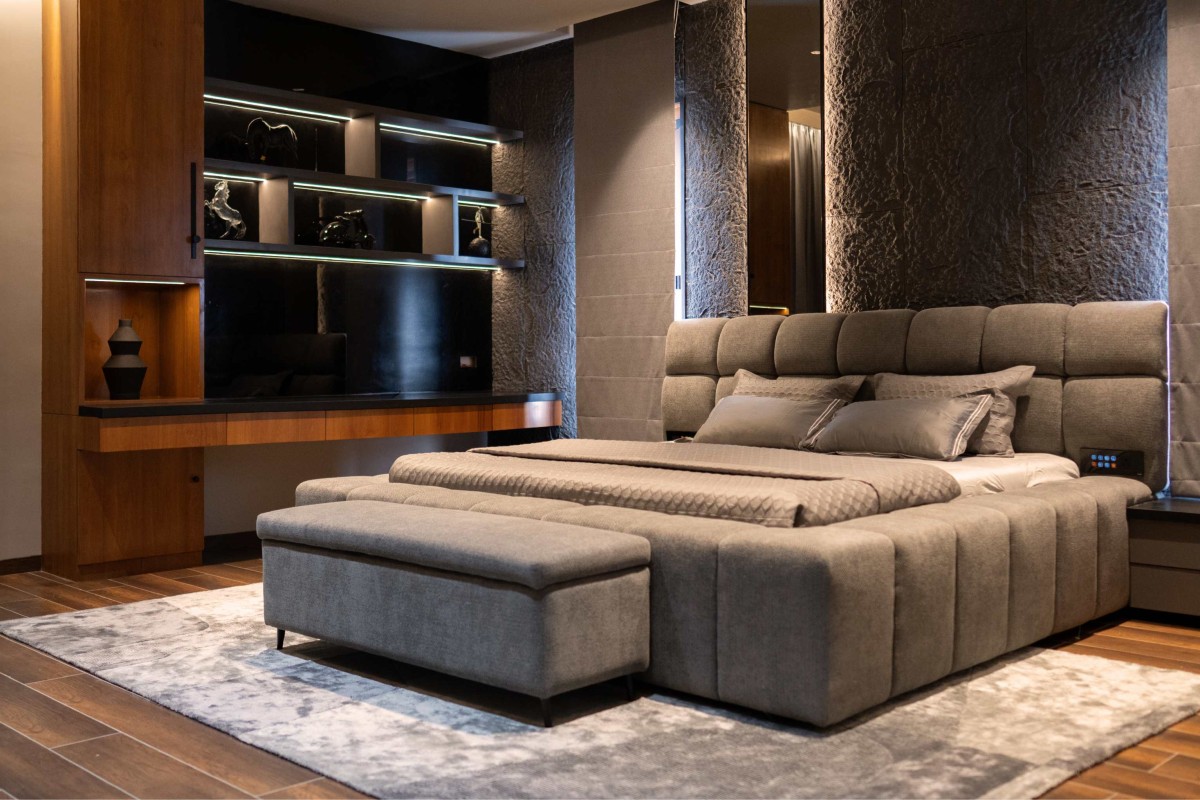
Bedroom 4 of Measured Calm by Loft Theory Design Co.
Bedroom 4 of Measured Calm by Loft Theory Design Co.
Bedroom 5 of Measured Calm by Loft Theory Design Co.
Bedroom 5 of Measured Calm by Loft Theory Design Co.
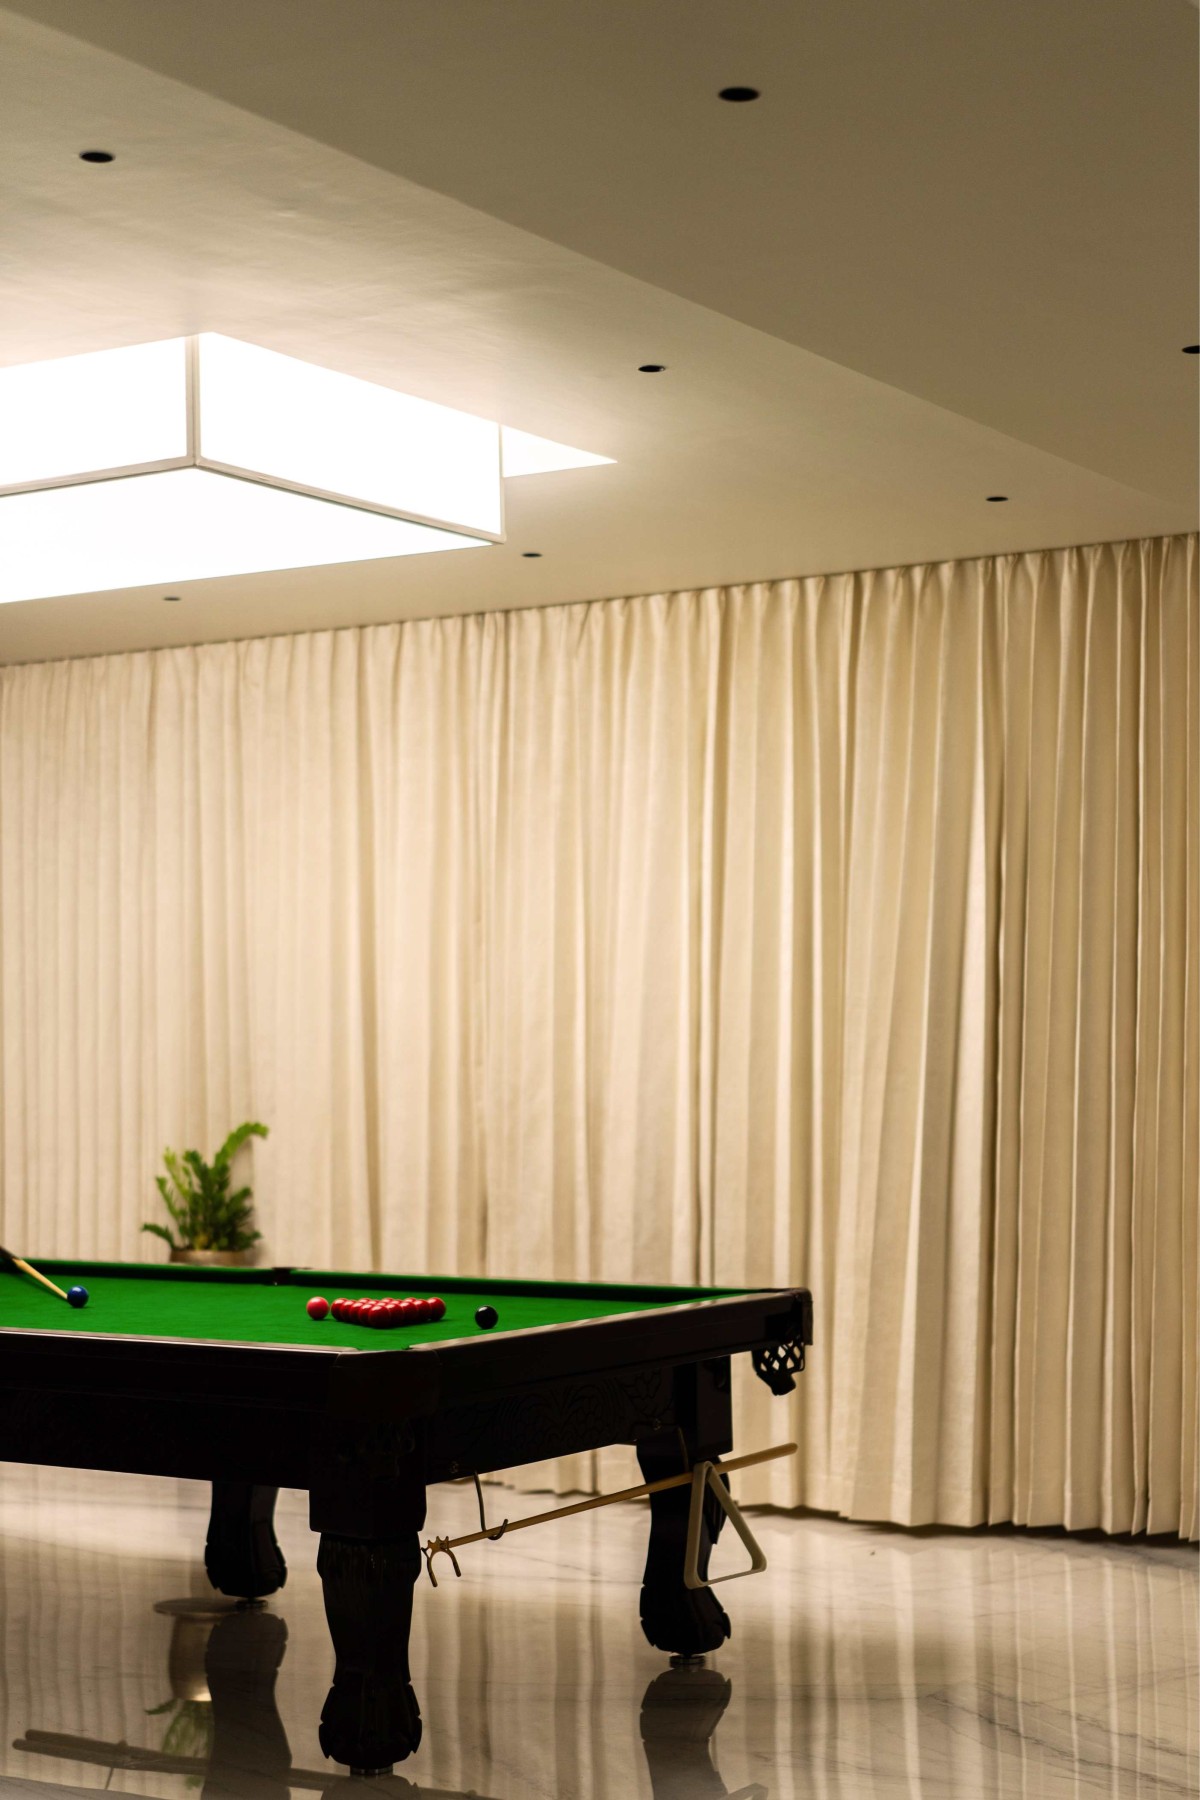
Play Area of Measured Calm by Loft Theory Design Co.
Ground Floor Plan of Measured Calm by Loft Theory Design Co.
First Floor Plan of Measured Calm by Loft Theory Design Co.
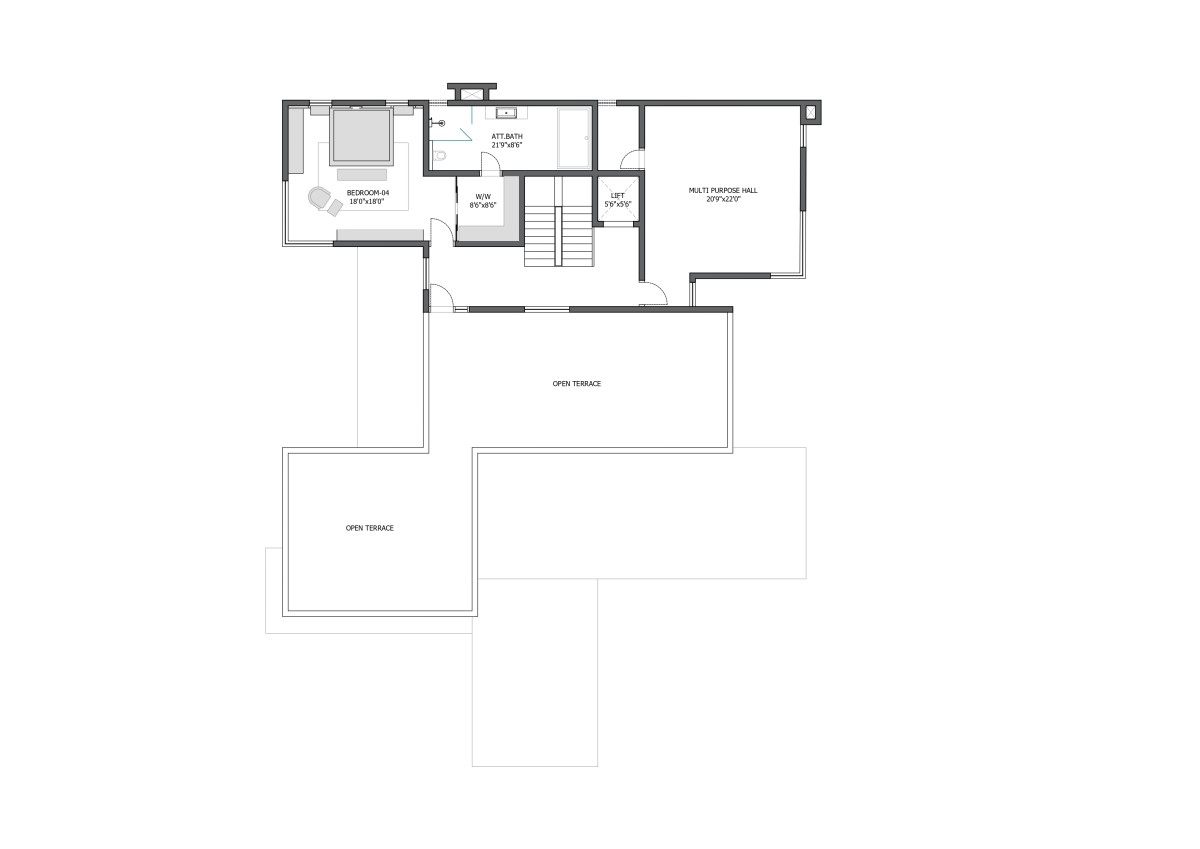
Second Floor Plan of Measured Calm by Loft Theory Design Co.