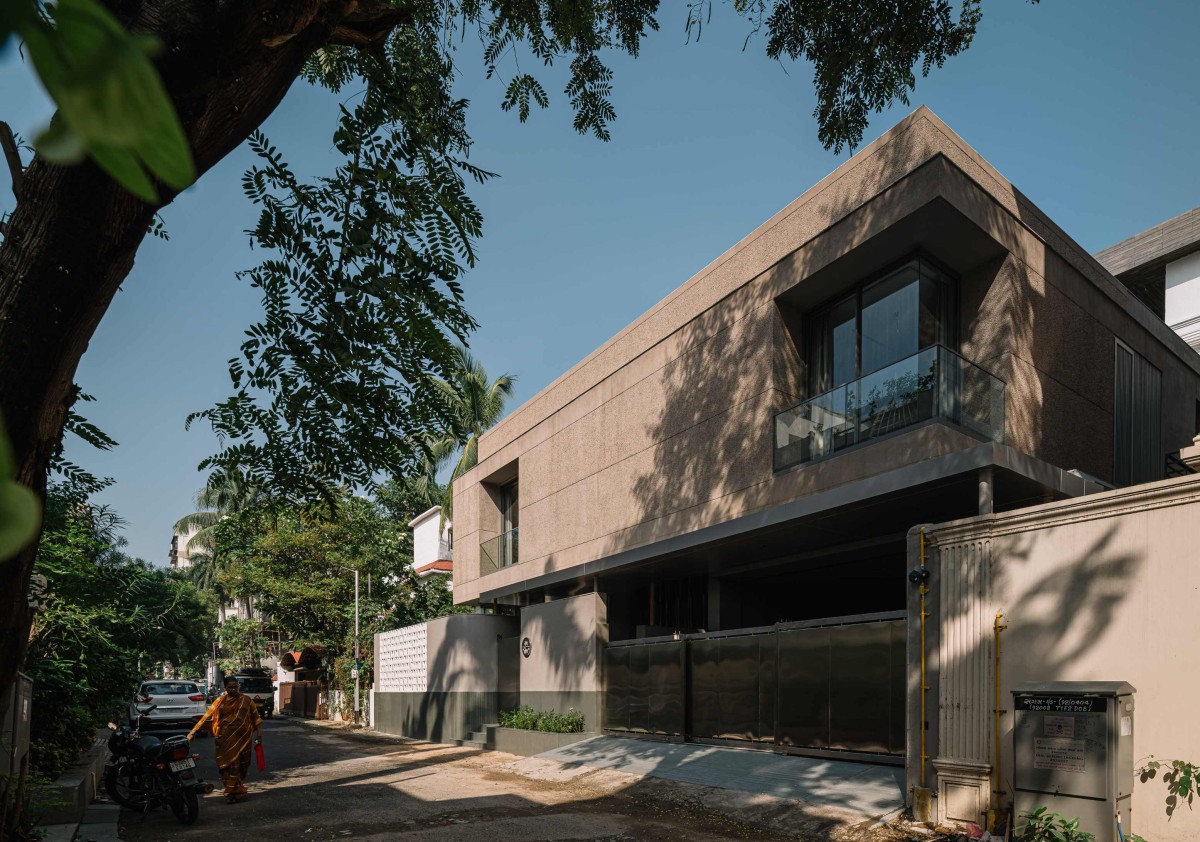
Exterior view of Moksha Villa by Neogenesis+Studi0261
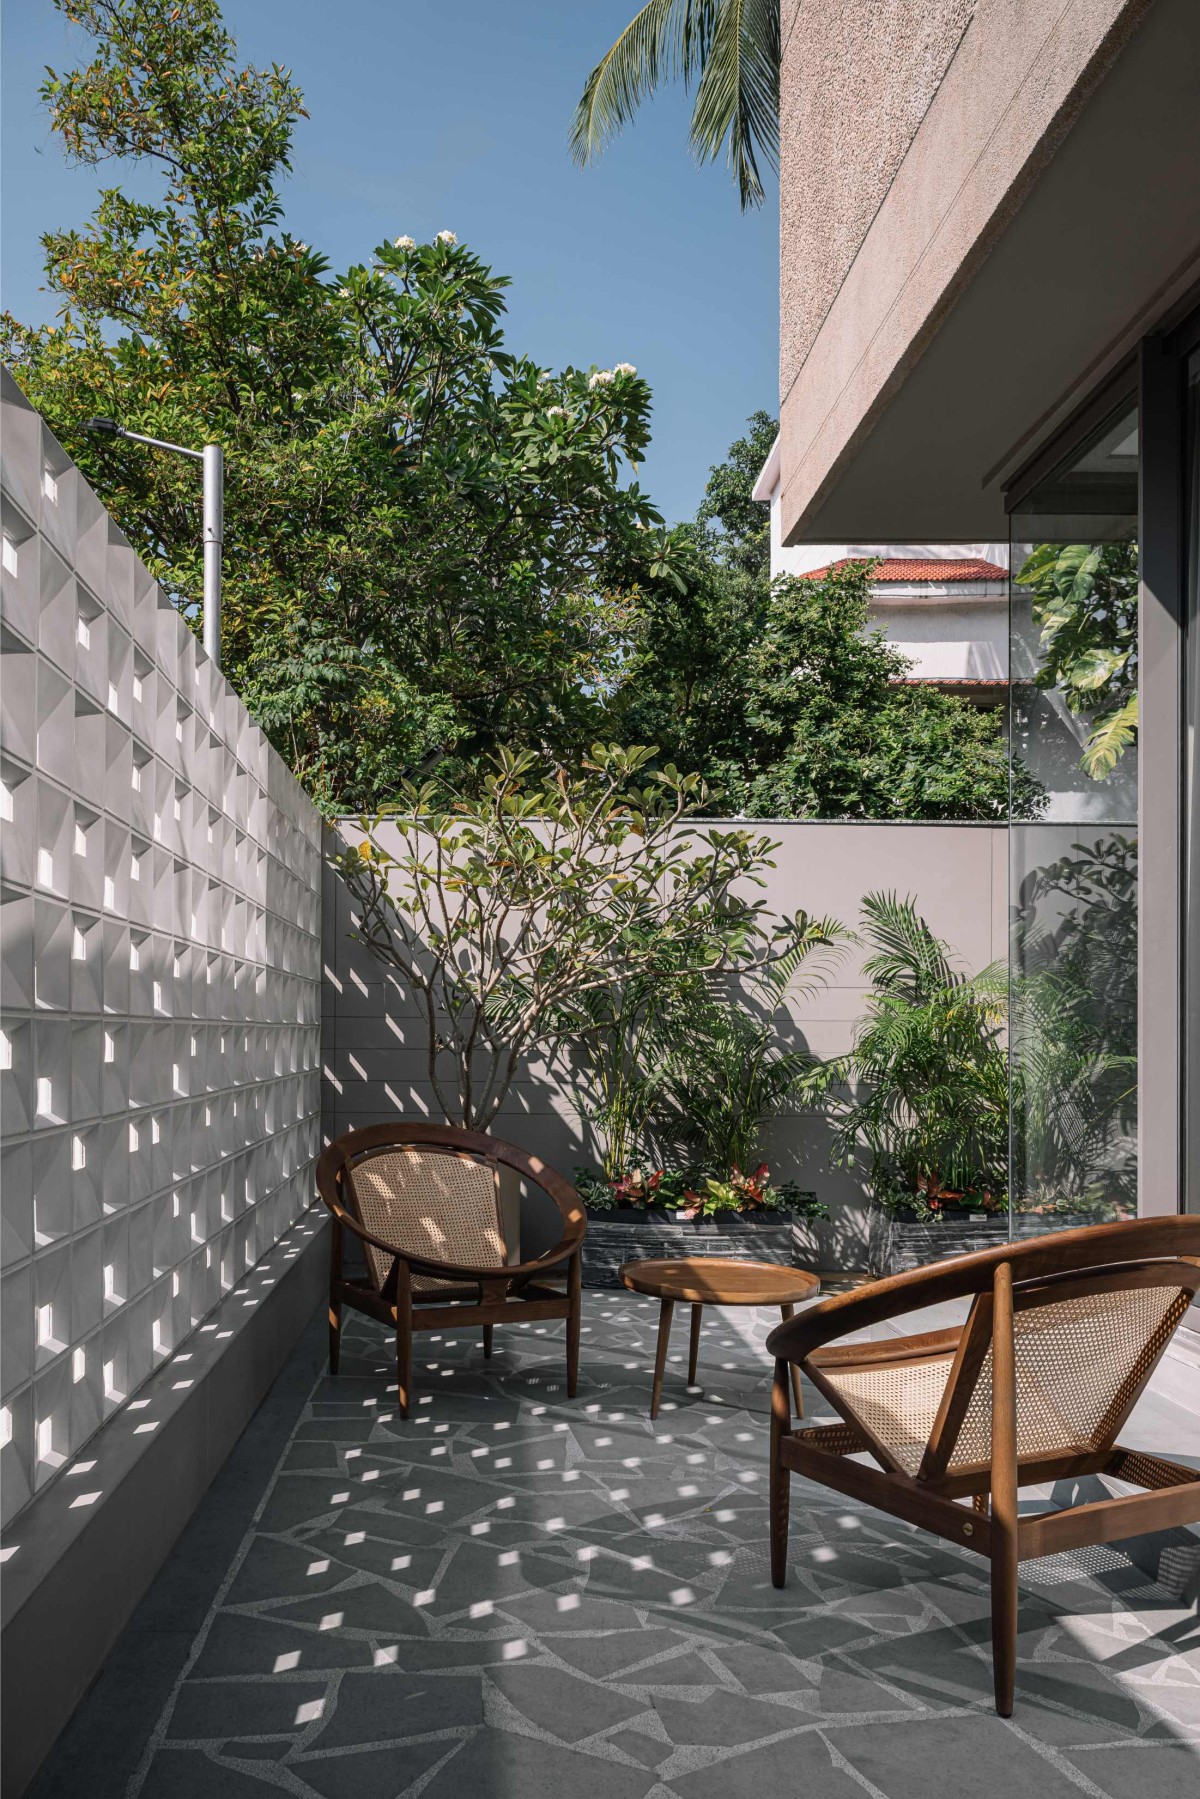
Sitout of Moksha Villa by Neogenesis+Studi0261
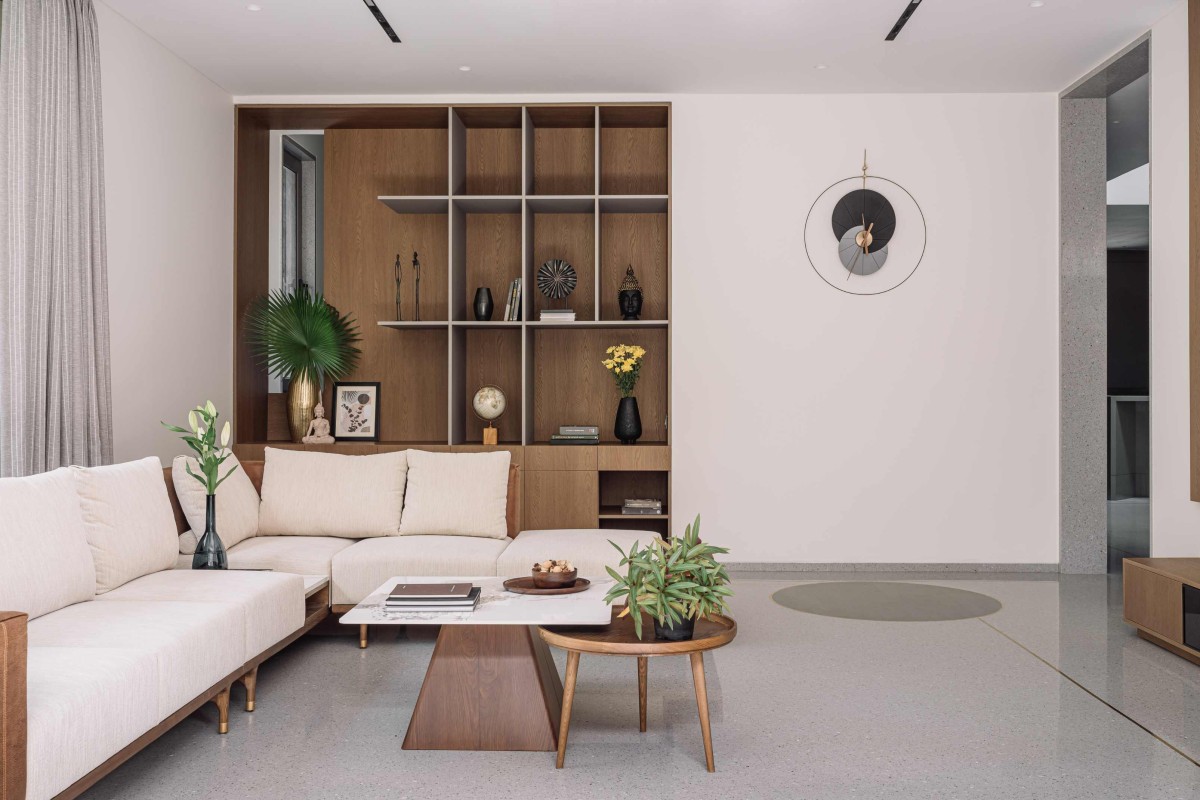
Living room of Moksha Villa by Neogenesis+Studi0261
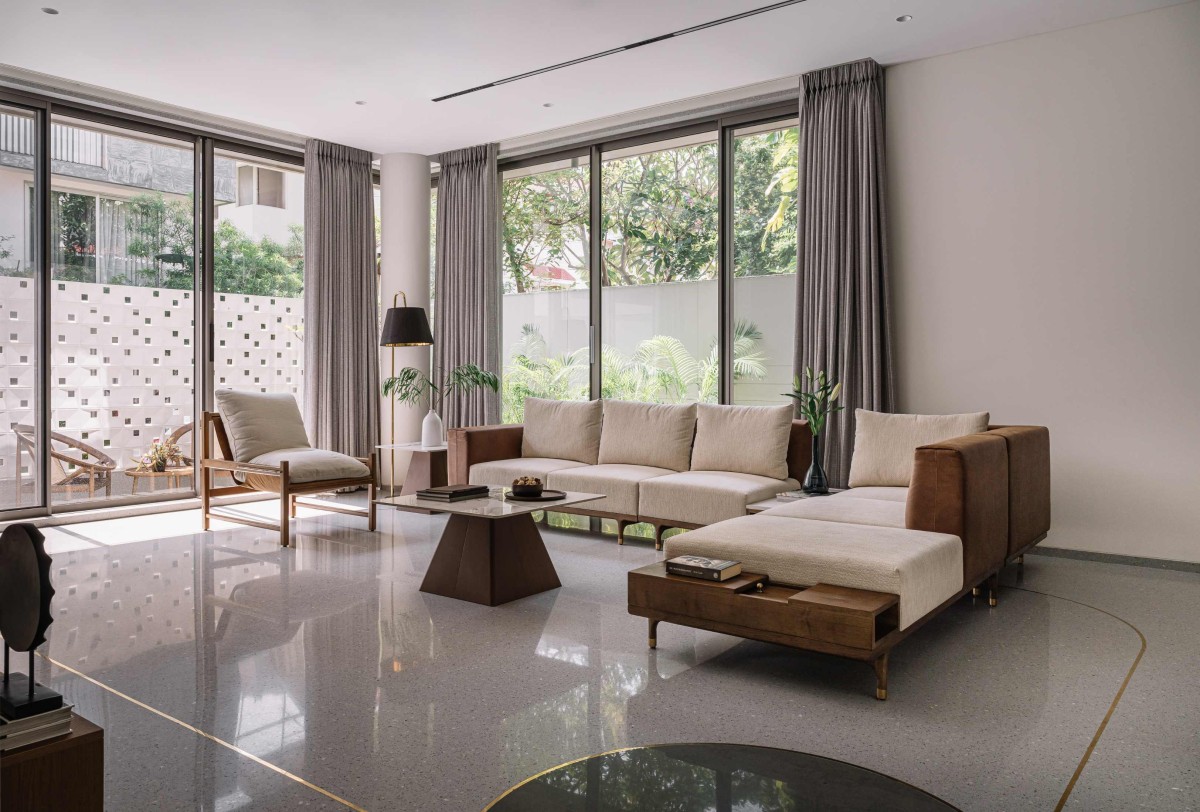
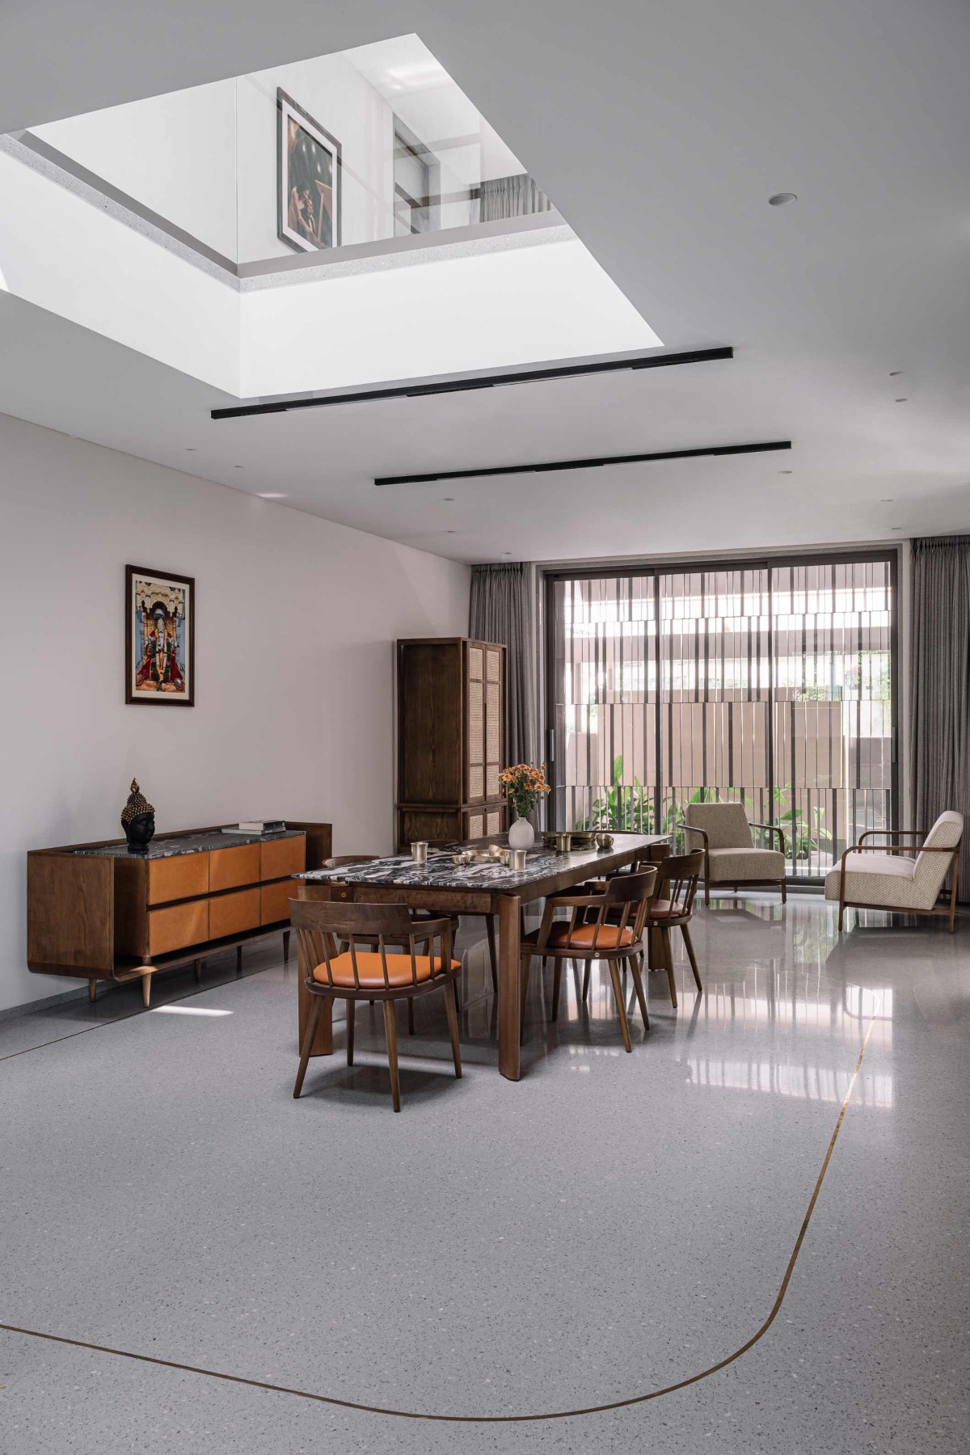
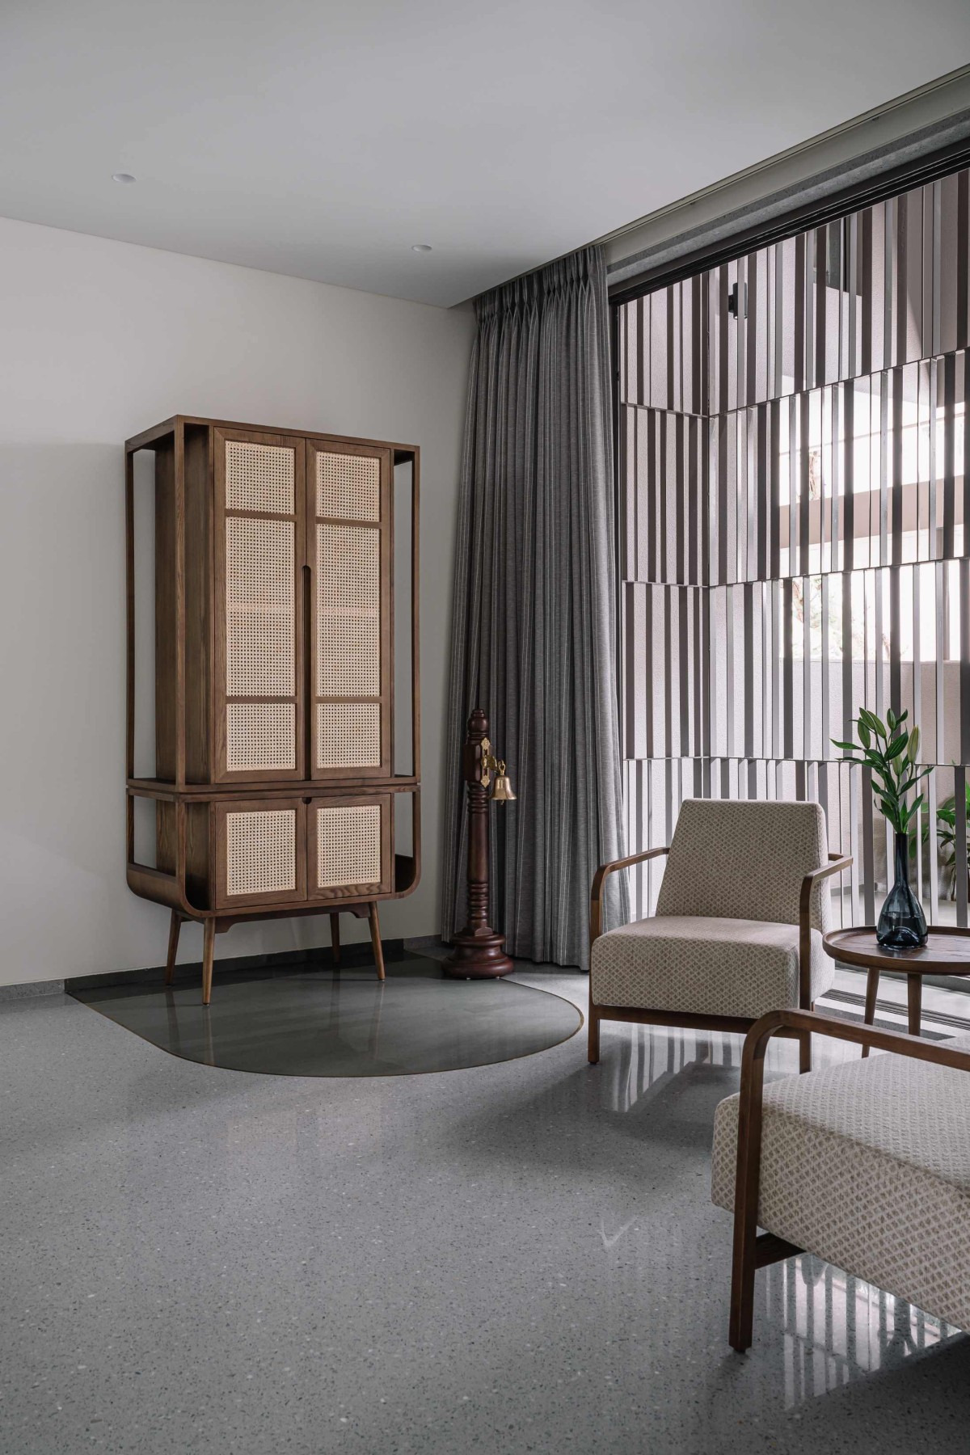
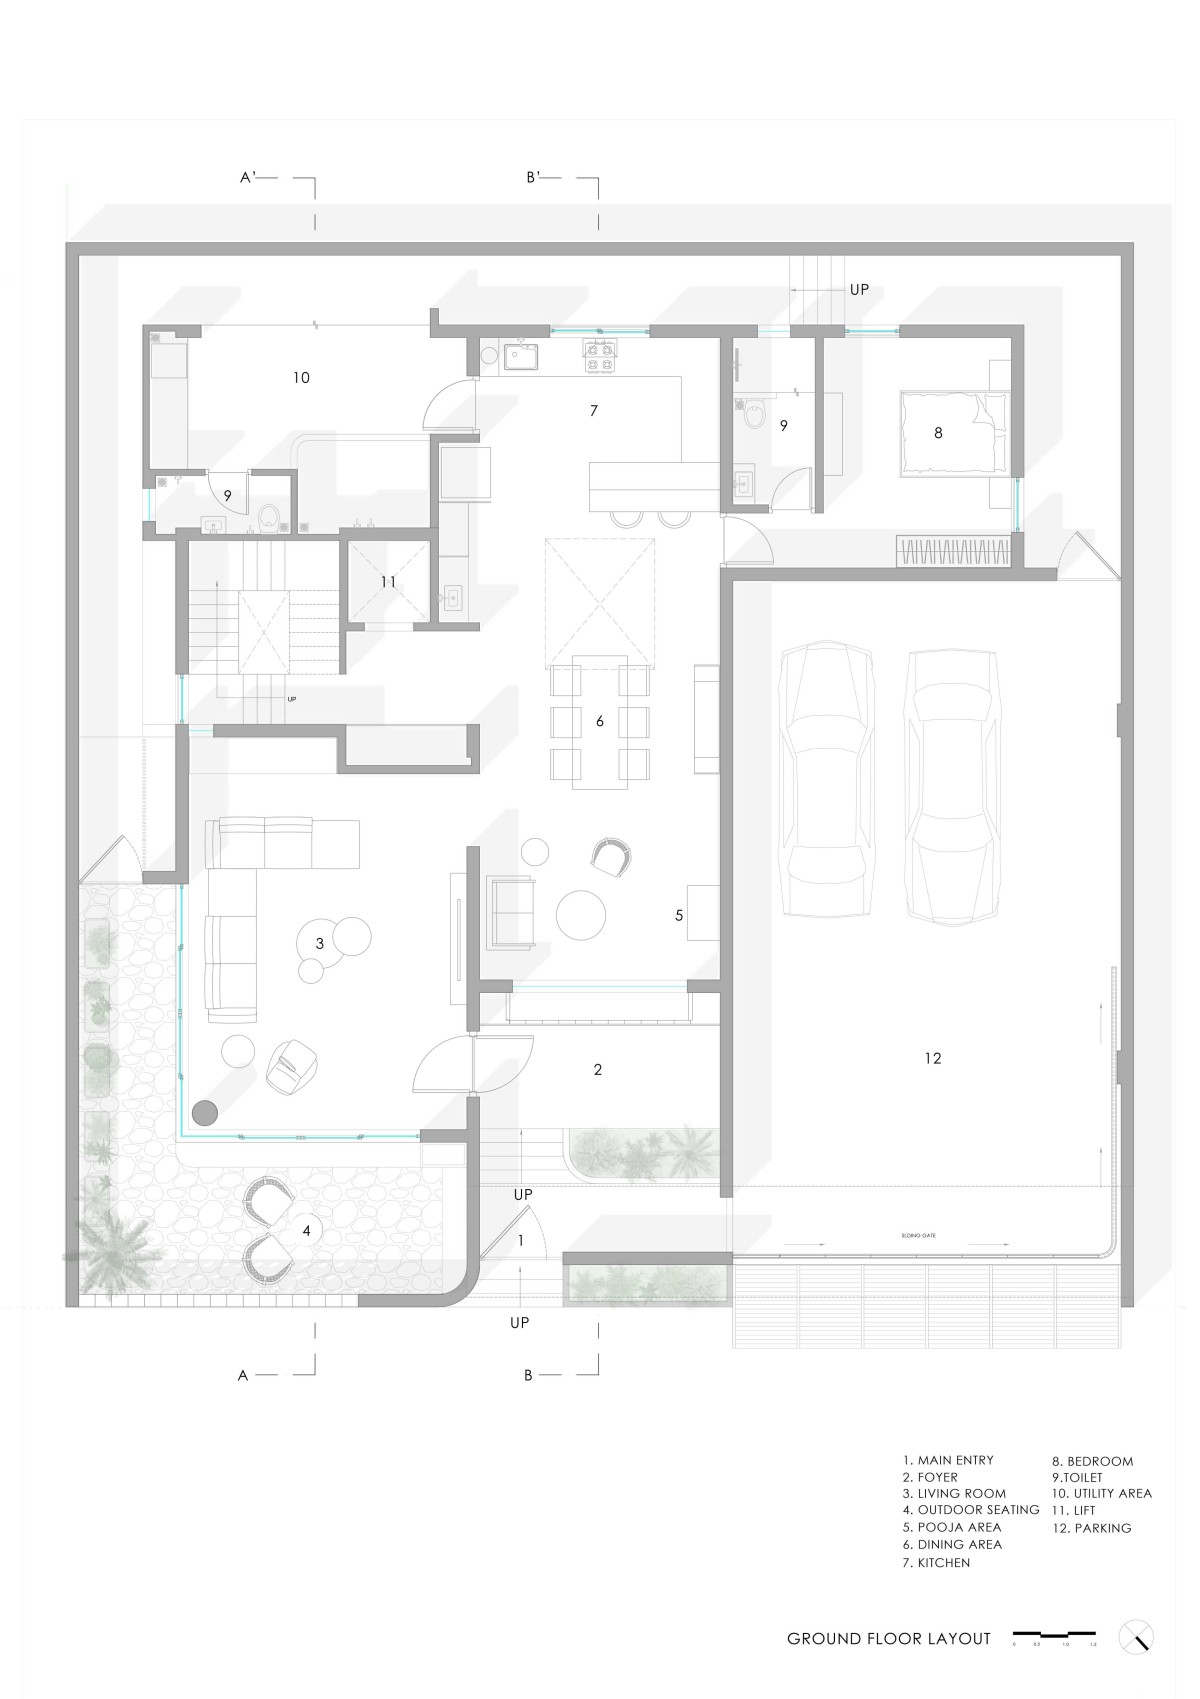
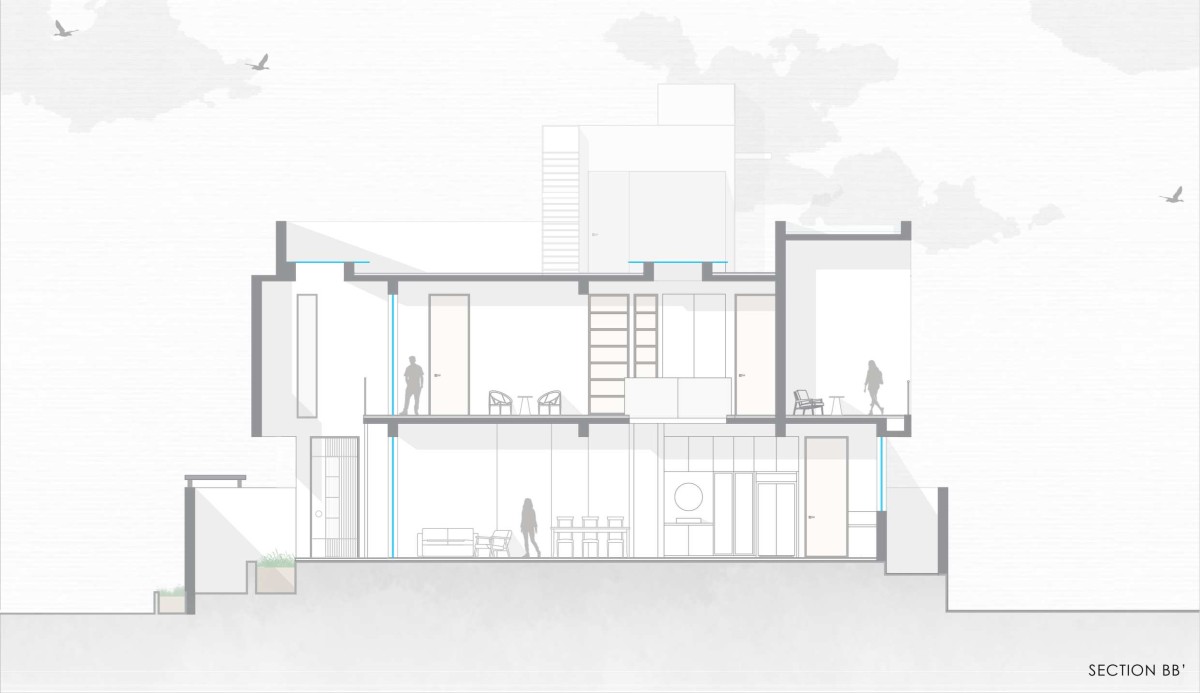
The ground level hosts a formal living room opening to the lush front garden, a tranquil bedroom, and an open kitchen-dining area bathed in natural light. The living room is visually connected to the green edge through full-height sliding windows, allowing filtered daylight to animate the space. A library niche offers a quiet alcove for reflection, while a circular inlay of polished Kota stone—acting as a stone ‘carpet’—defines the seating area within the rectilinear volume, adding a layer of visual interest and grounding.
The dining area, topped by a skylit double-height volume, forms the spatial and emotional core of the house — vertically linking both levels. The bedroom on this floor serves as a calm retreat for guests or occasional day use, complete with privacy and thermal comfort.
Living room of Moksha Villa by Neogenesis+Studi0261
Dining of Moksha Villa by Neogenesis+Studi0261
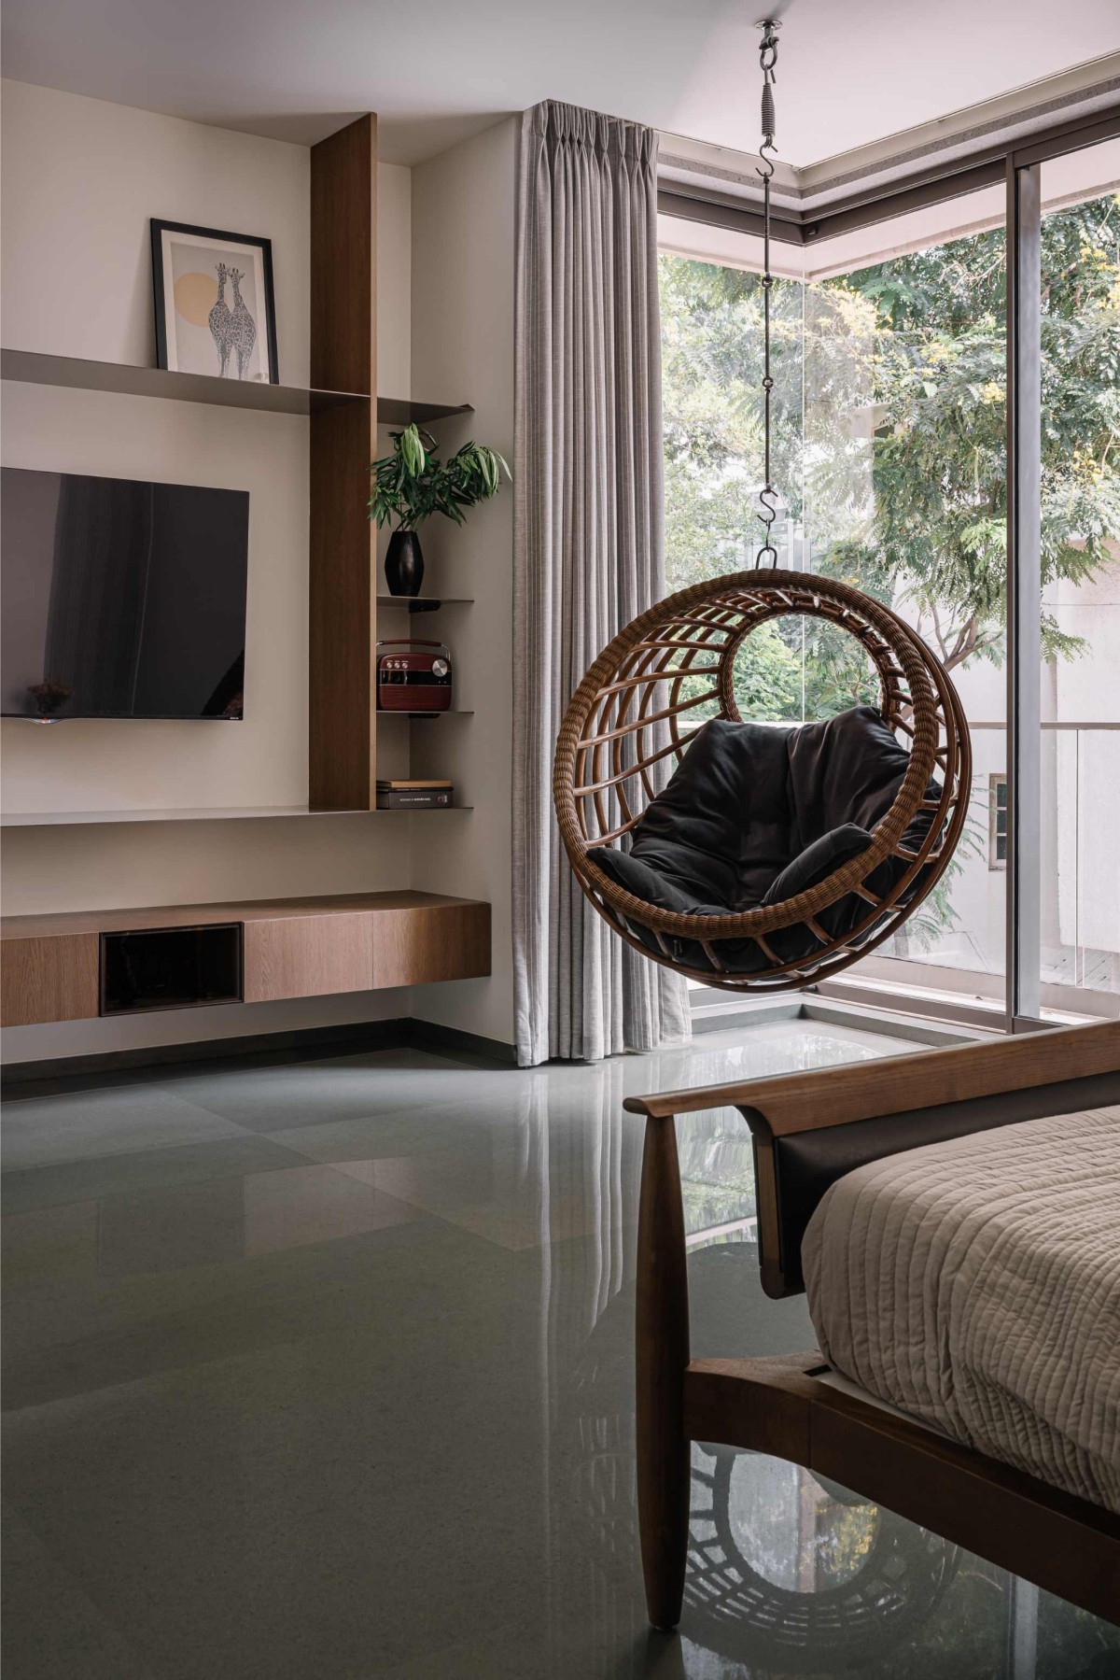
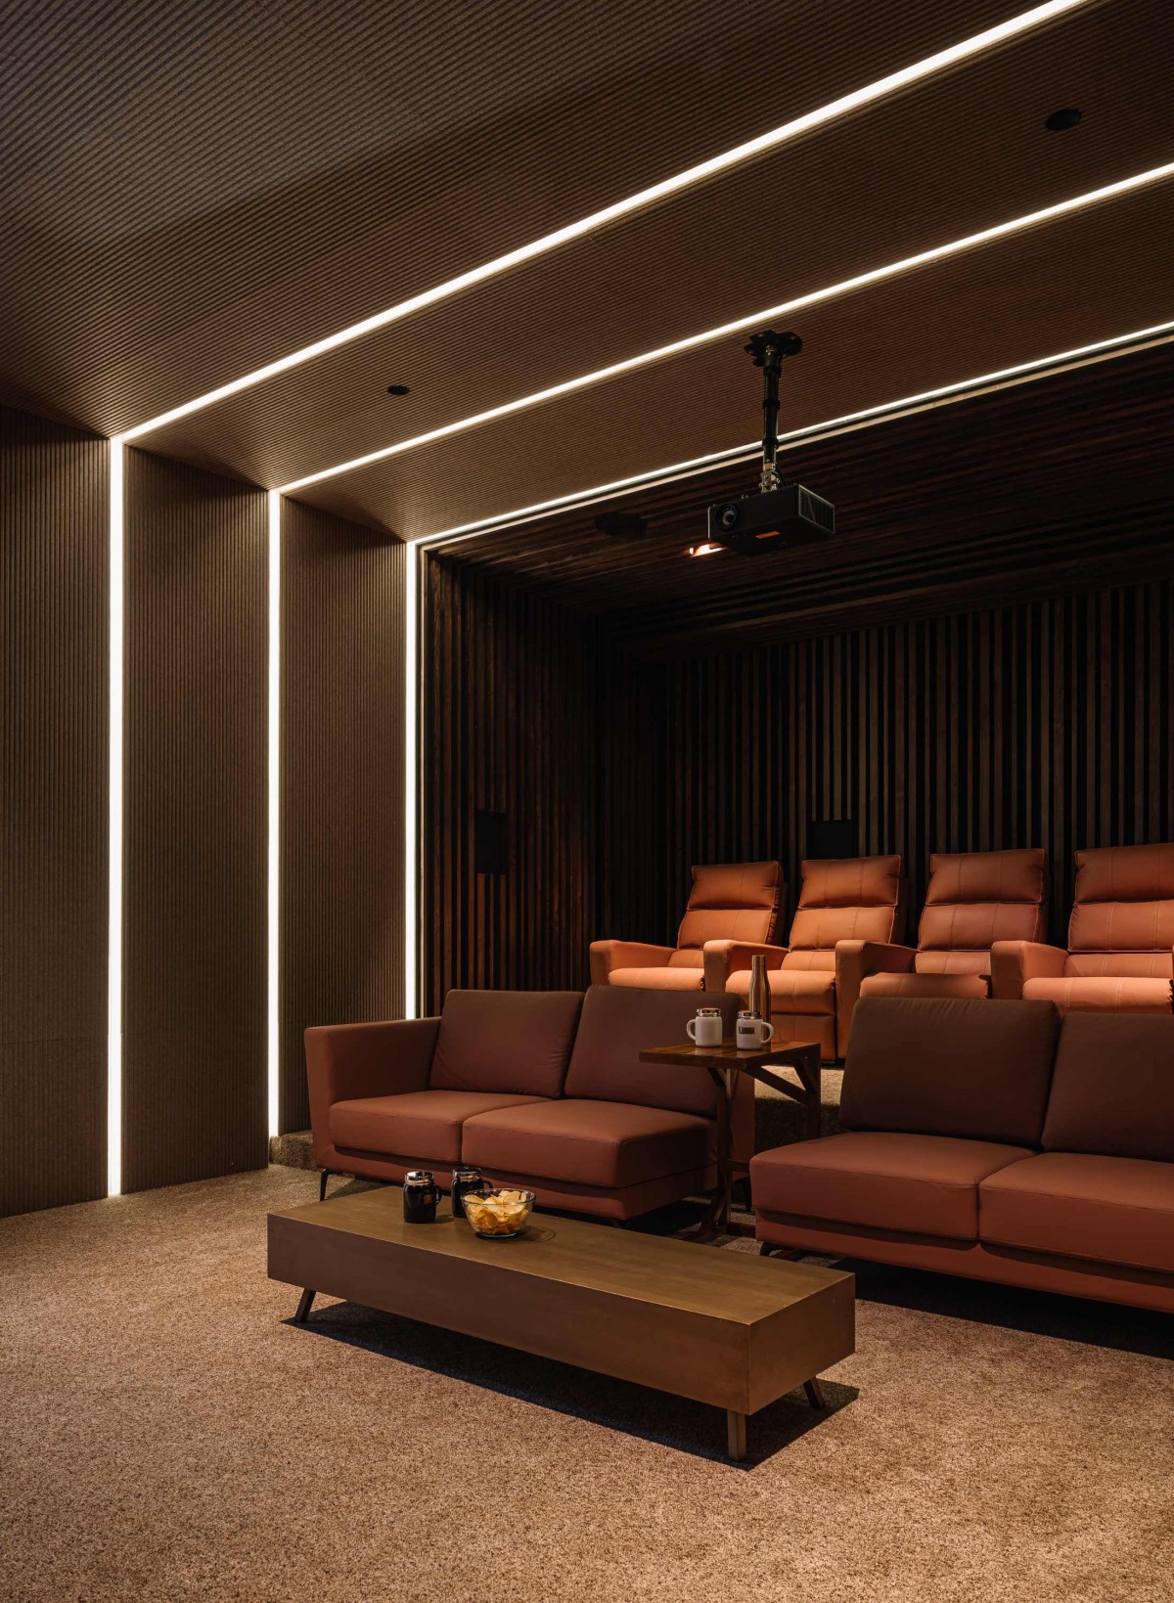
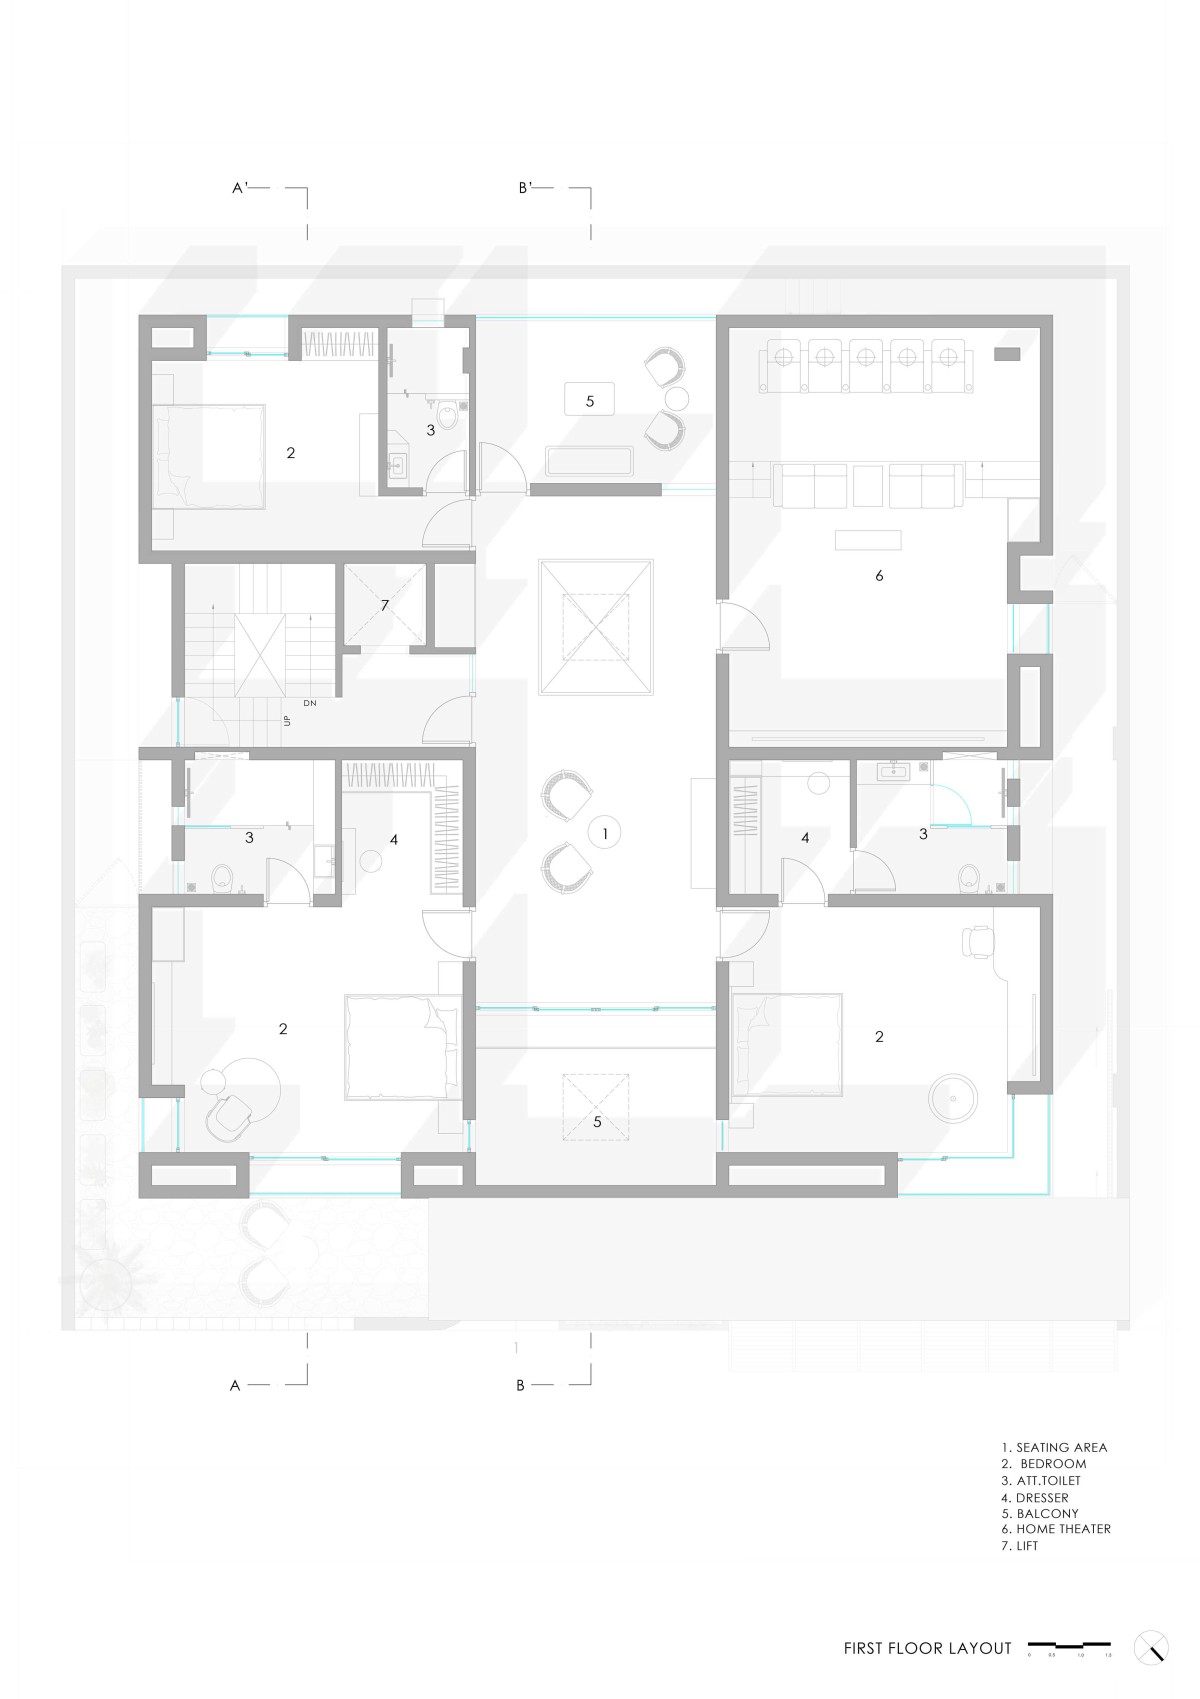
The upper floor accommodates three bedrooms, a family lounge, and a compact home theatre. A central sitting zone overlooks the dining volume below, creating inter-level connectivity. The bedrooms spill into balconies with vertical jalis and planter edges, extending the interiors outward while preserving intimacy. An adjacent terrace next to the theatre adds recreational value, balancing leisure with privacy.
Materiality leans toward lasting and low-maintenance finishes. Kota stone and Kalinga terrazzo form the flooring base, offering tactile depth and thermal performance. Terrazzo inlays with brass embellish transitional zones, while white-washed walls, wood-grain laminates, and polished teak create a calming, neutral backdrop. The interiors showcase an elegant mix of fluted glass, warm brass, stone, and textiles — composed with restraint and richness.
Pooja Unit of Moksha Villa by Neogenesis+Studi0261
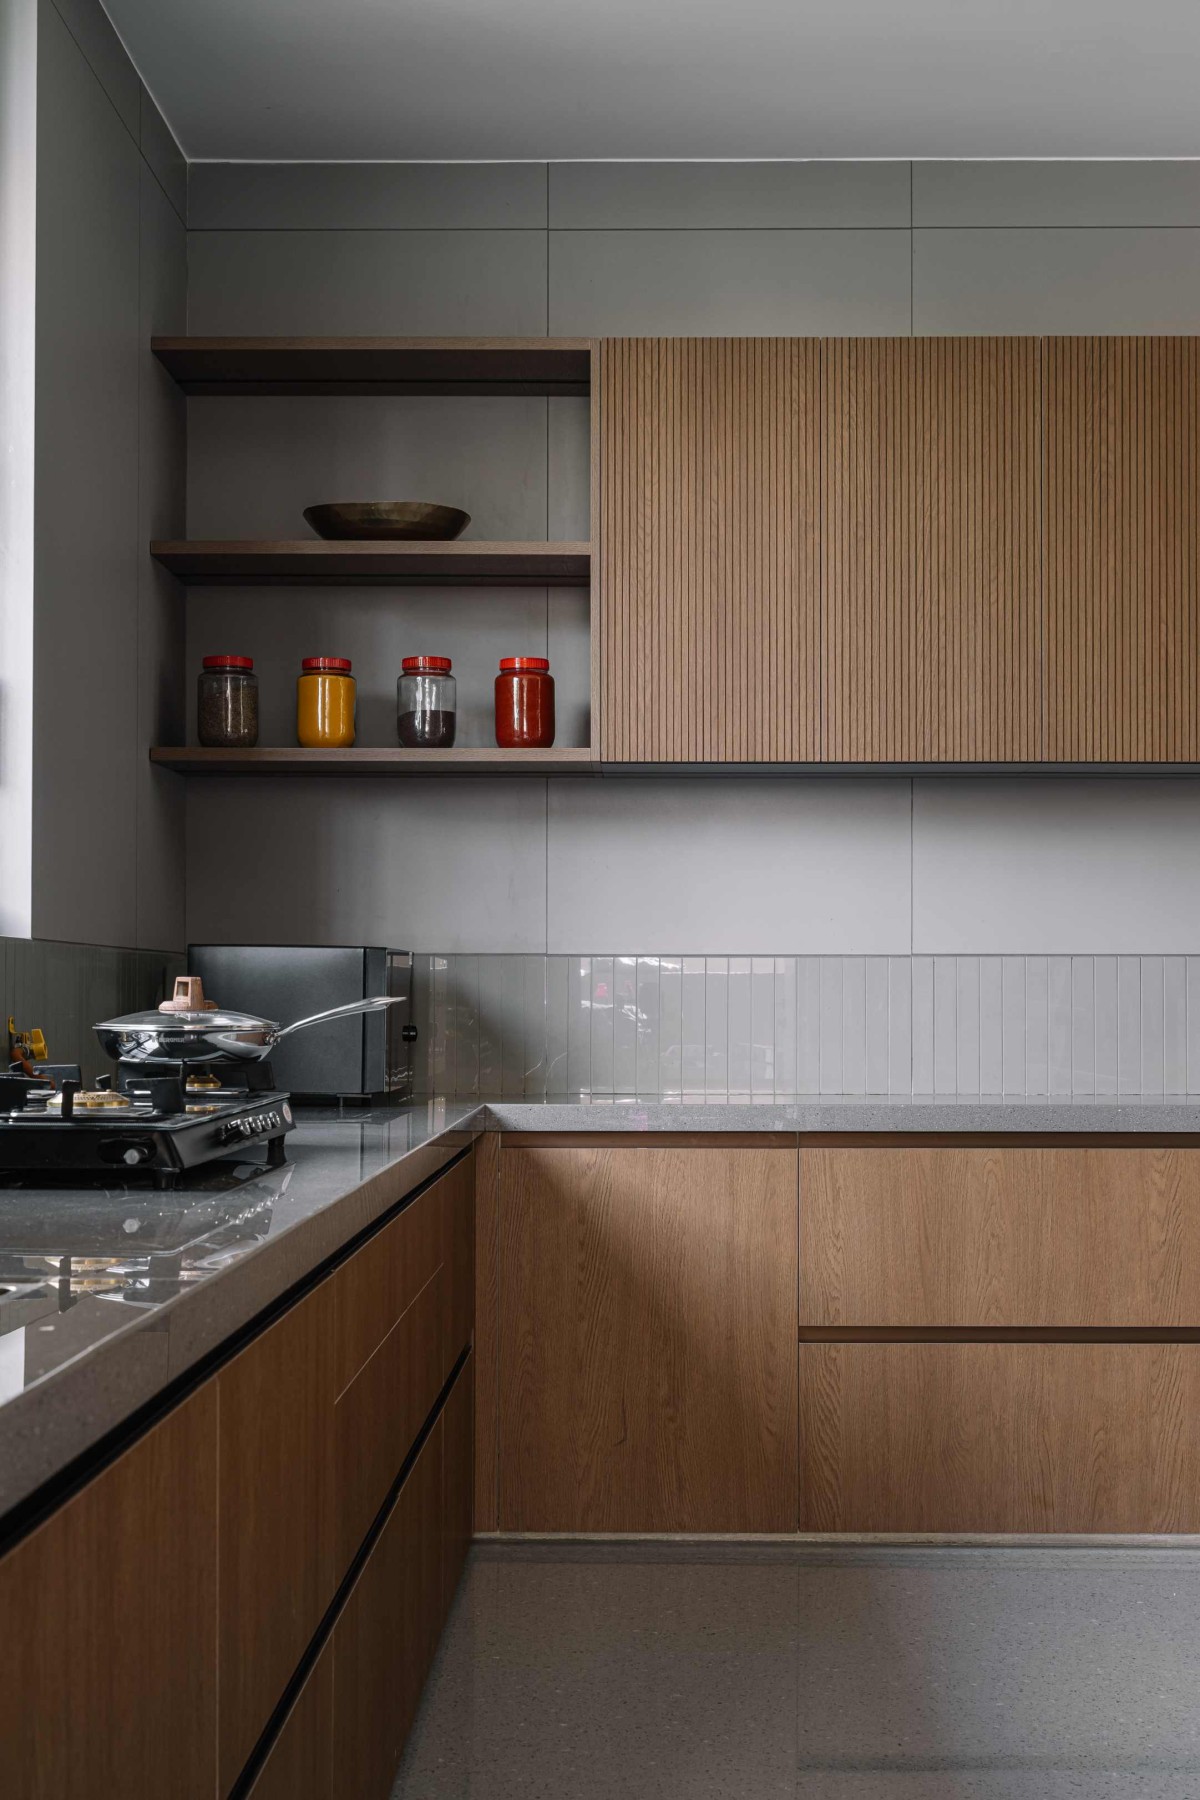
Kitchen of Moksha Villa by Neogenesis+Studi0261
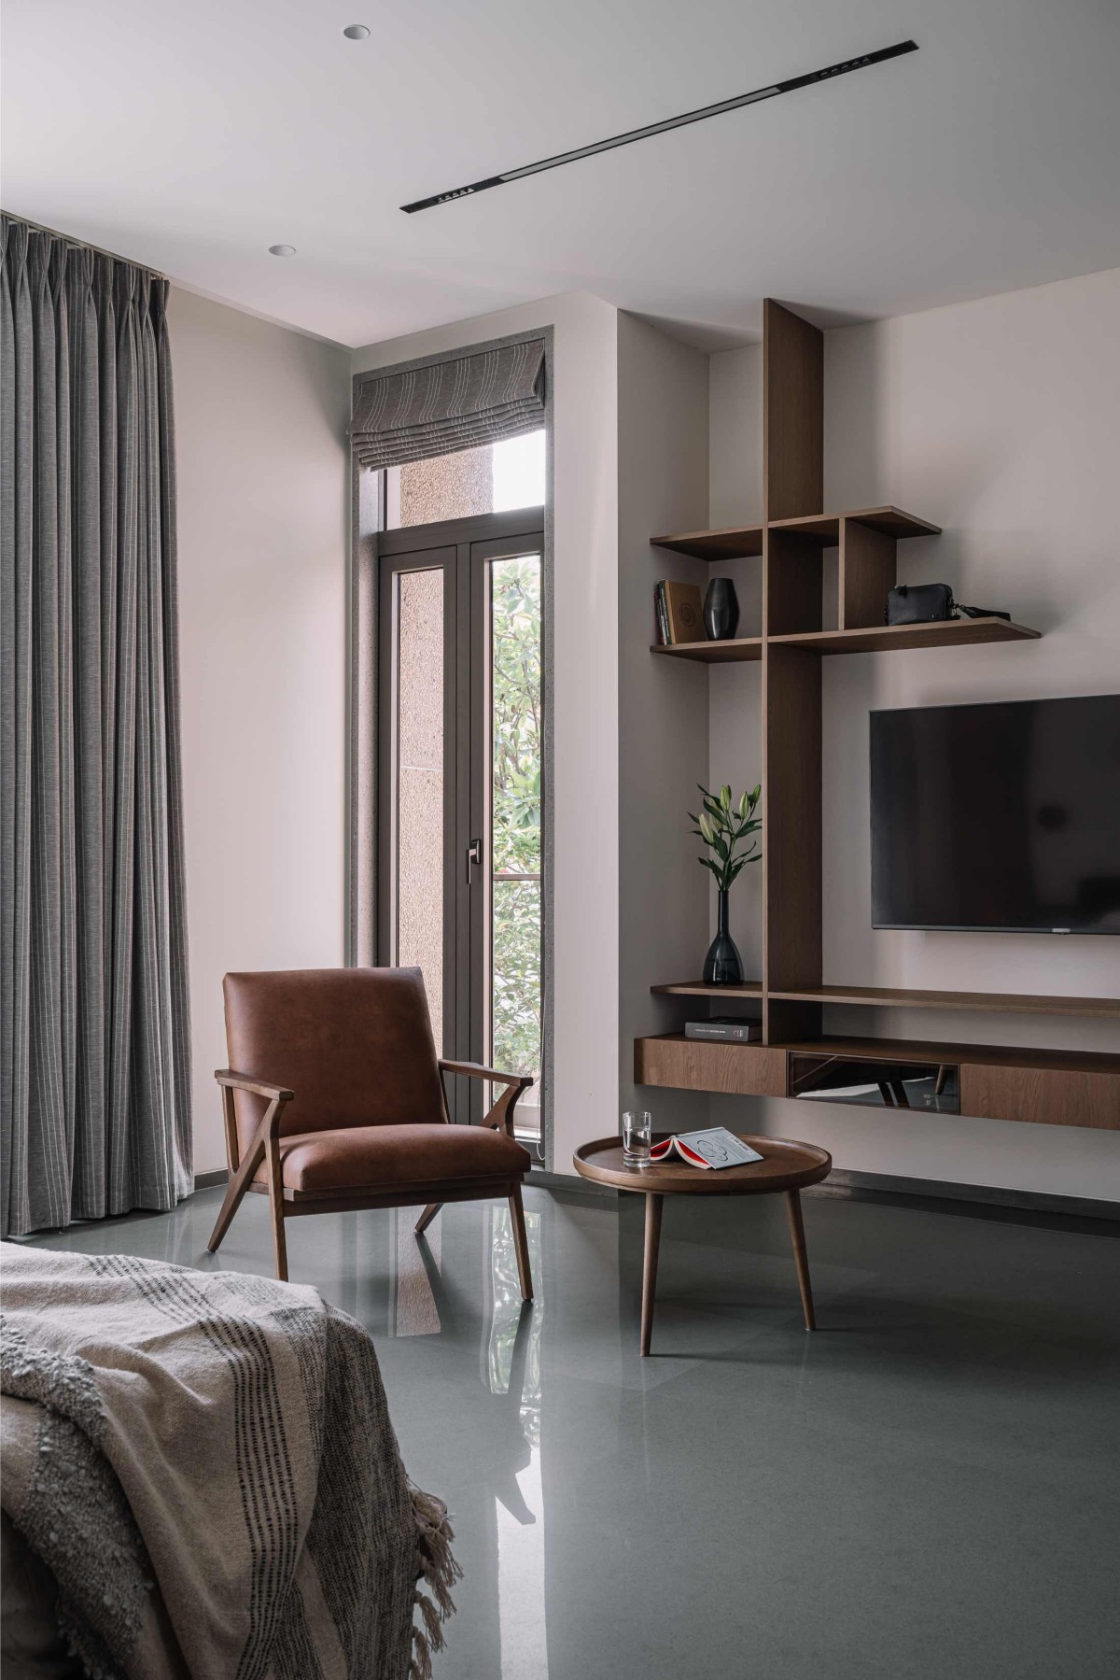
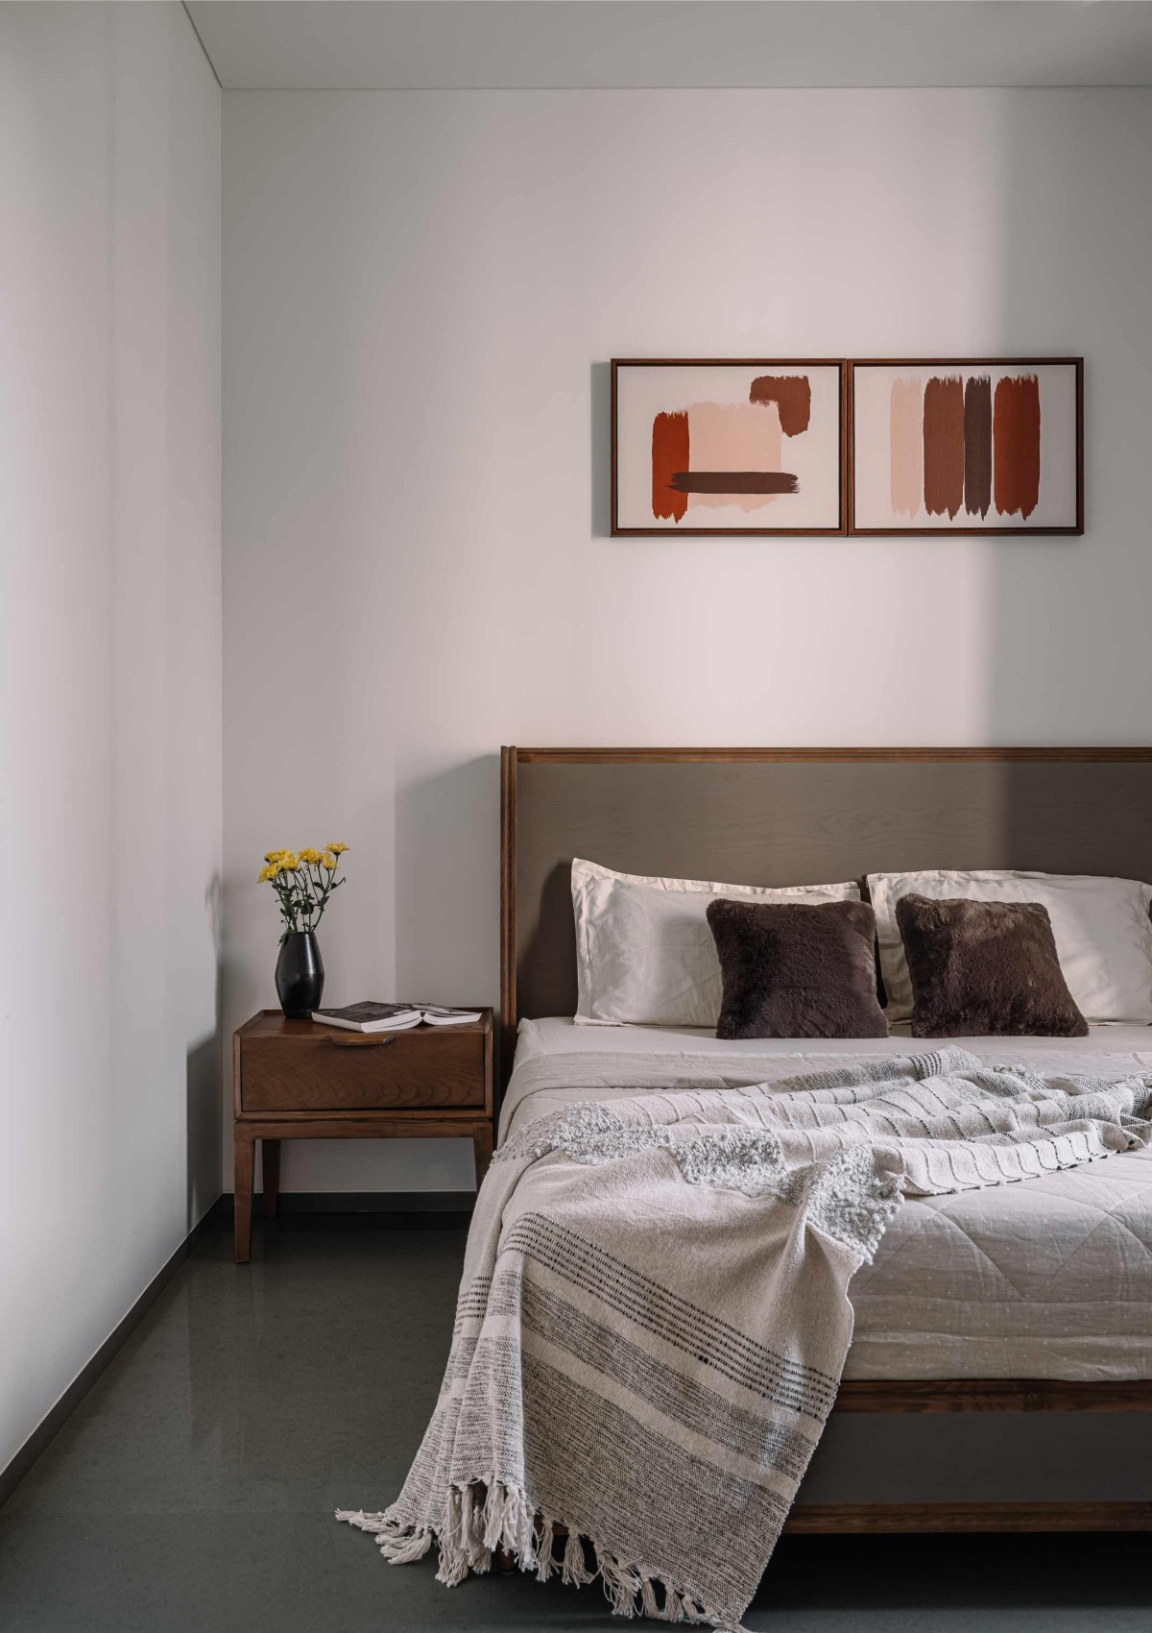
Bedroom 1 of Moksha Villa by Neogenesis+Studi0261
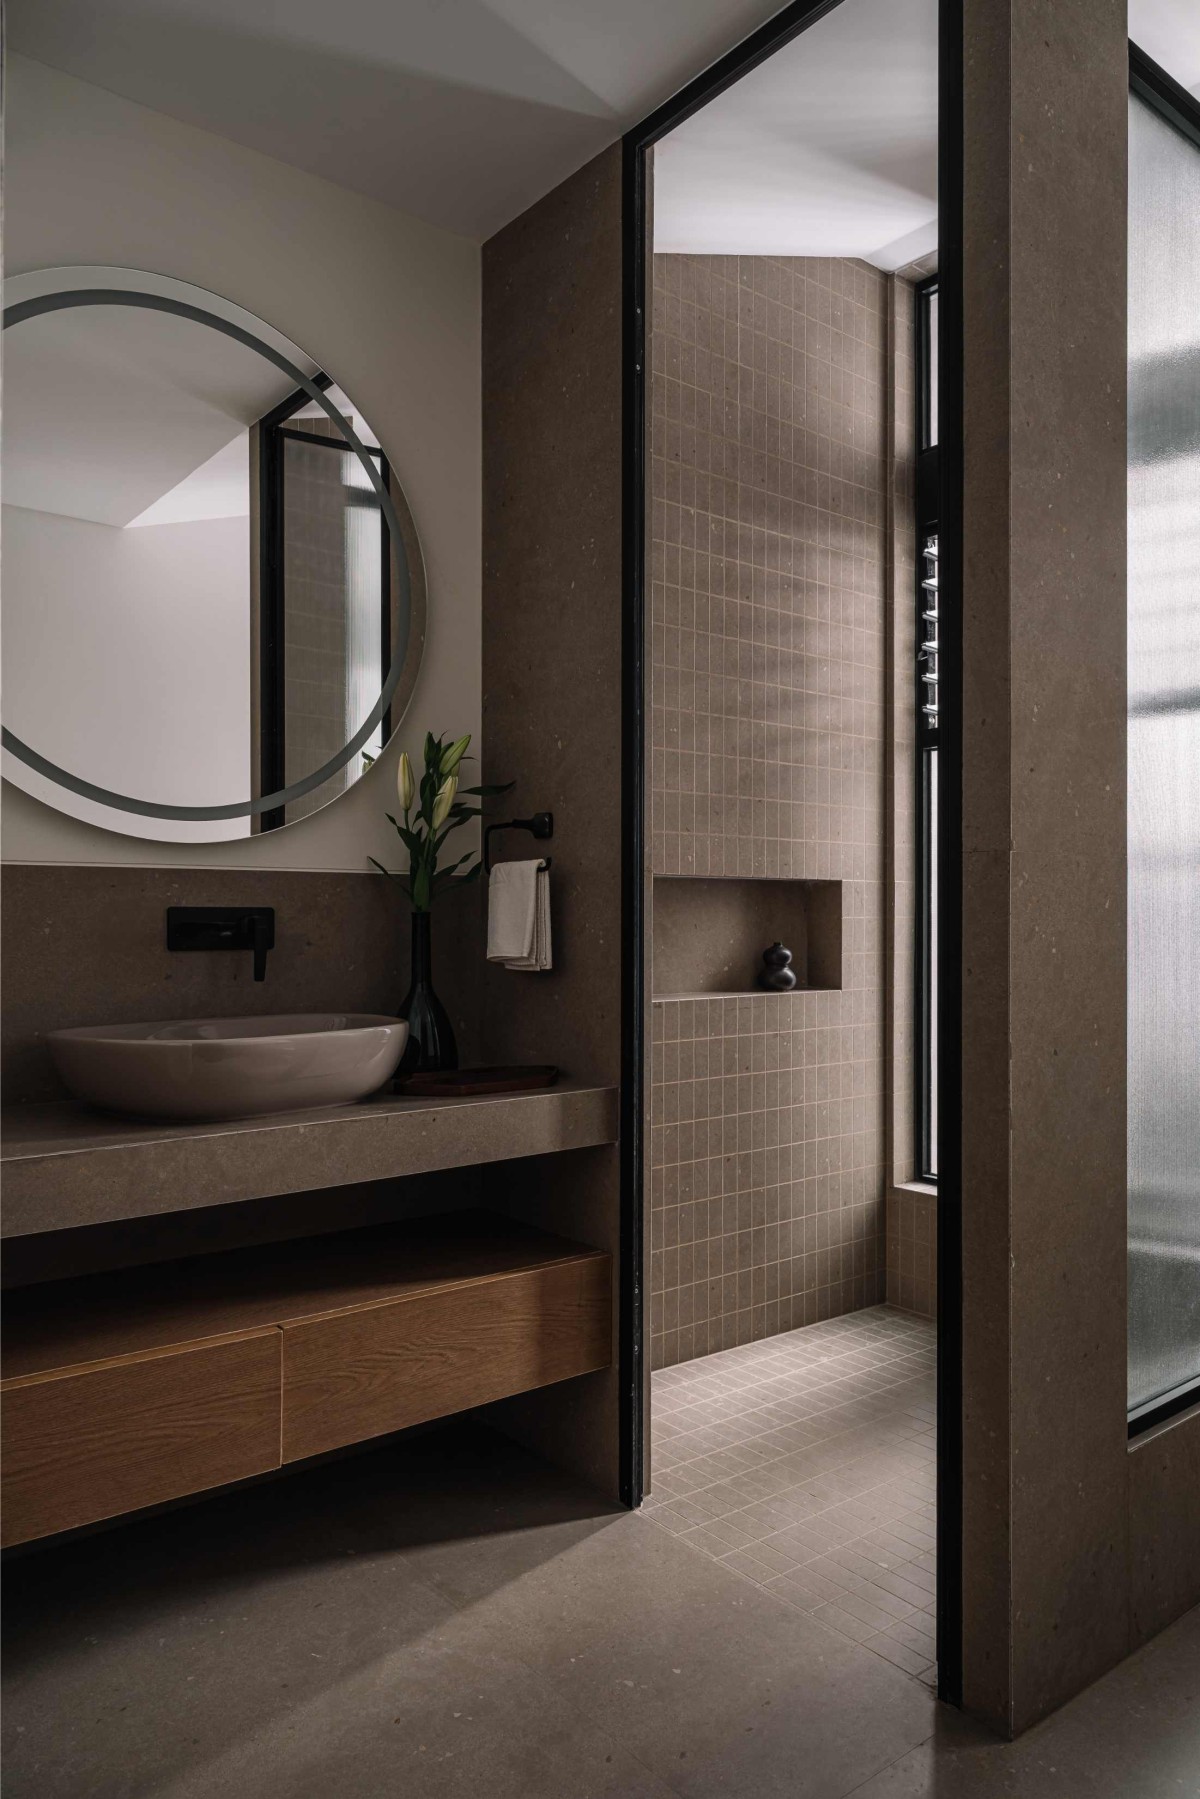
The interior reflects a narrative of curated stillness. The staircase — designed with solid treads and concealed risers — adds sculptural value. Brass accents, groove-detailed wall panels, and clean-lined millwork speak to a quiet luxury. The bedrooms carry this vocabulary with soft lighting, seamless wardrobes, and textural harmony. Bathrooms, though compact, are elevated through warm finishes and minimal detailing. Skylights and full-height openings optimize daylight, while thoughtful window placement enables natural cross ventilation.
“We have created a home that is not just lived in — it is felt,” says Ar. Jigar Asarawala. In an overstimulated urban world, the house dares to offer less — and in doing so, delivers far more.
Bedroom 2 of Moksha Villa by Neogenesis+Studi0261
Bedroom 3 of Moksha Villa by Neogenesis+Studi0261
Home Theater of Moksha Villa by Neogenesis+Studi0261
Bathroom of Moksha Villa by Neogenesis+Studi0261
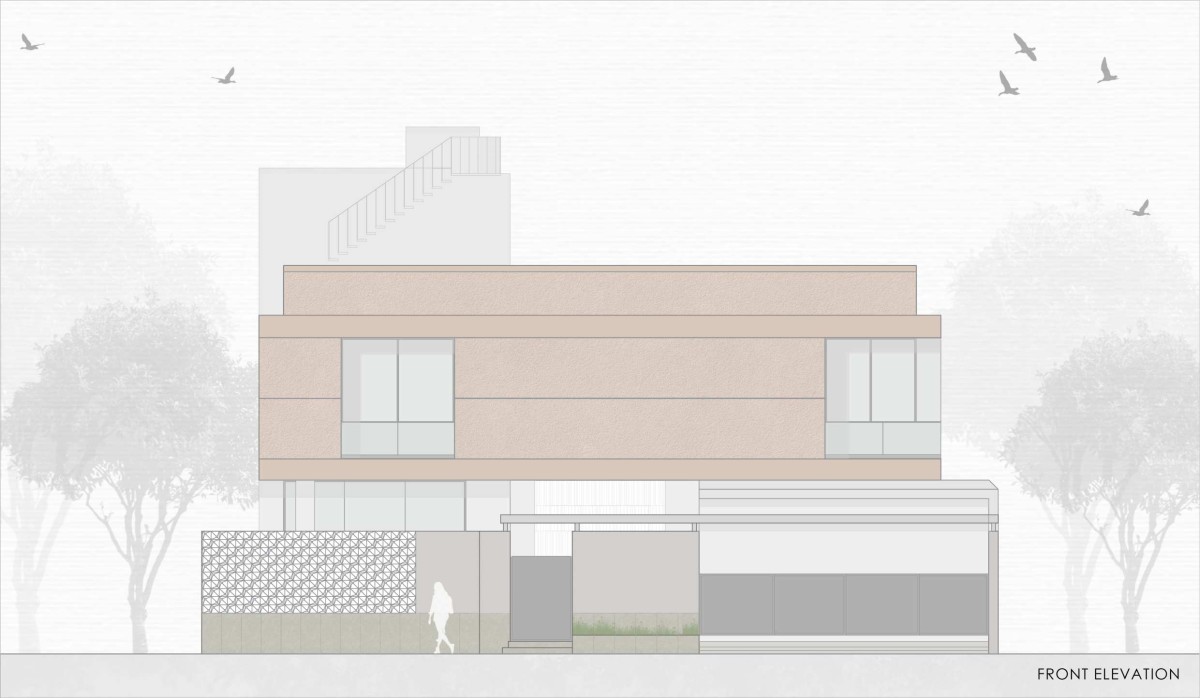
Front Elevation of Moksha Villa by Neogenesis+Studi0261
Ground Floor Plan of Moksha Villa by Neogenesis+Studi0261
First Floor Plan of Moksha Villa by Neogenesis+Studi0261
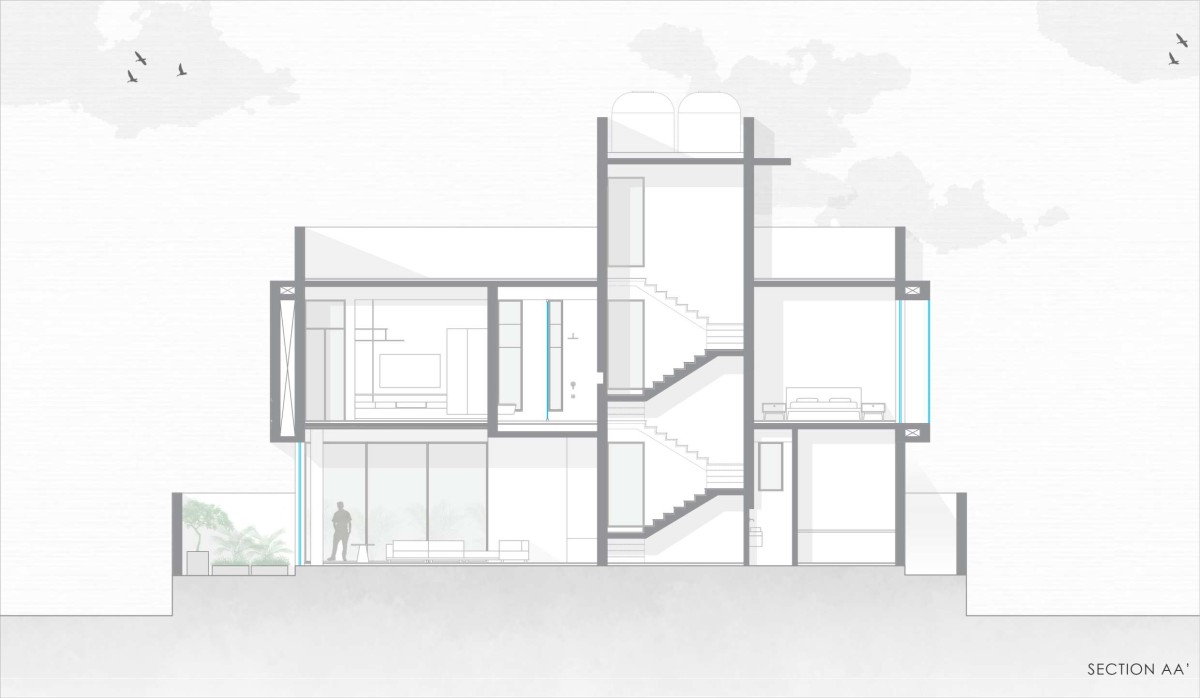
Section AA of Moksha Villa by Neogenesis+Studi0261
Section BB of Moksha Villa by Neogenesis+Studi0261