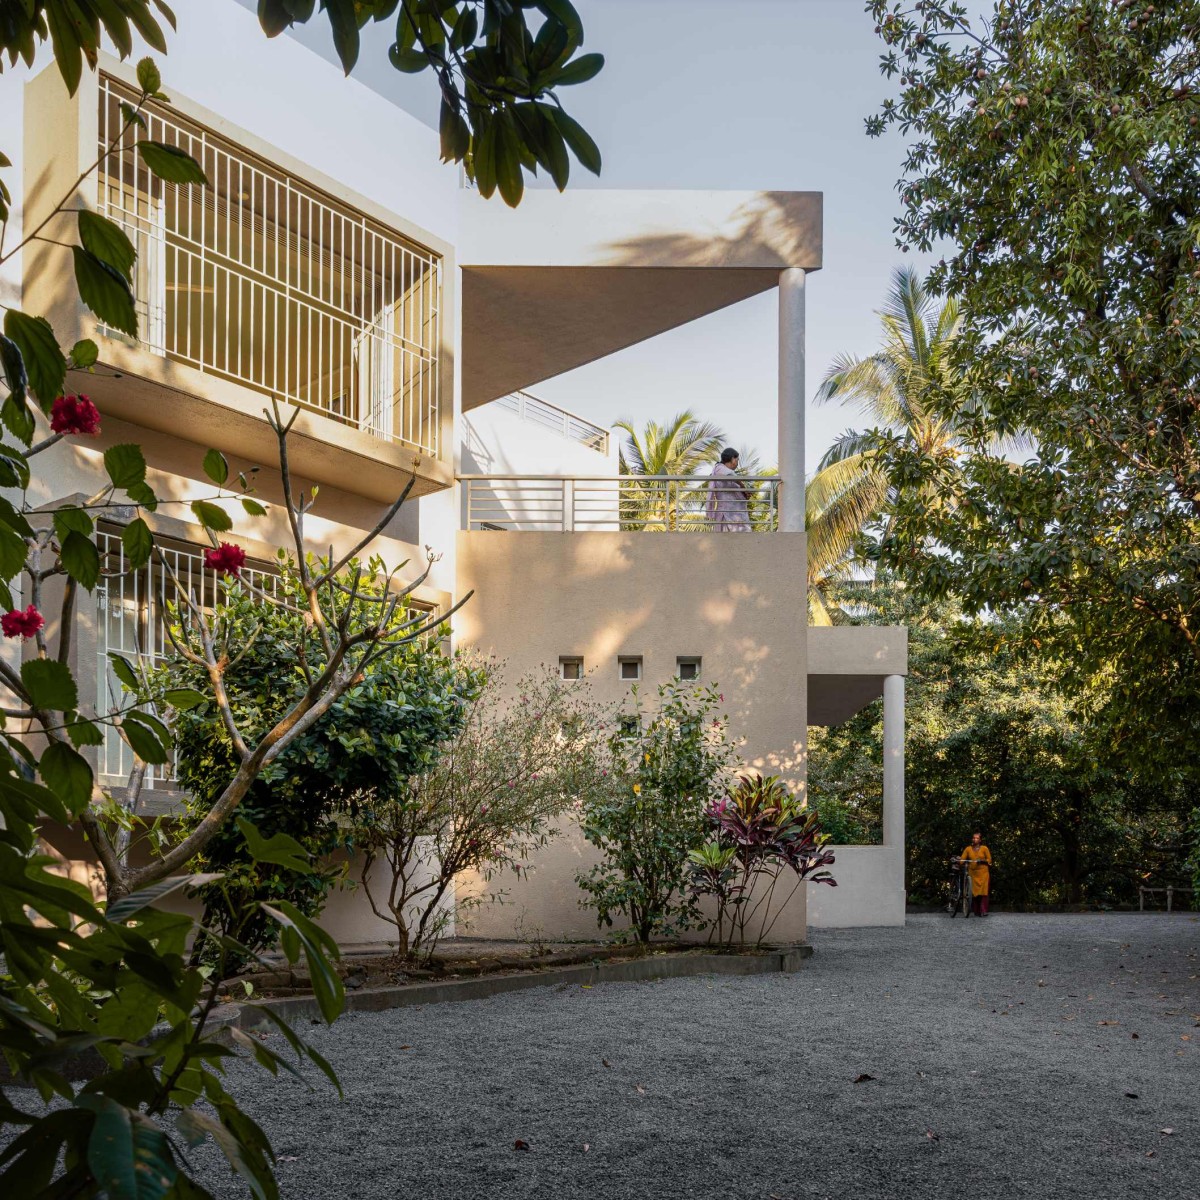
Exterior view of Parnasambhar by N. B. Architects
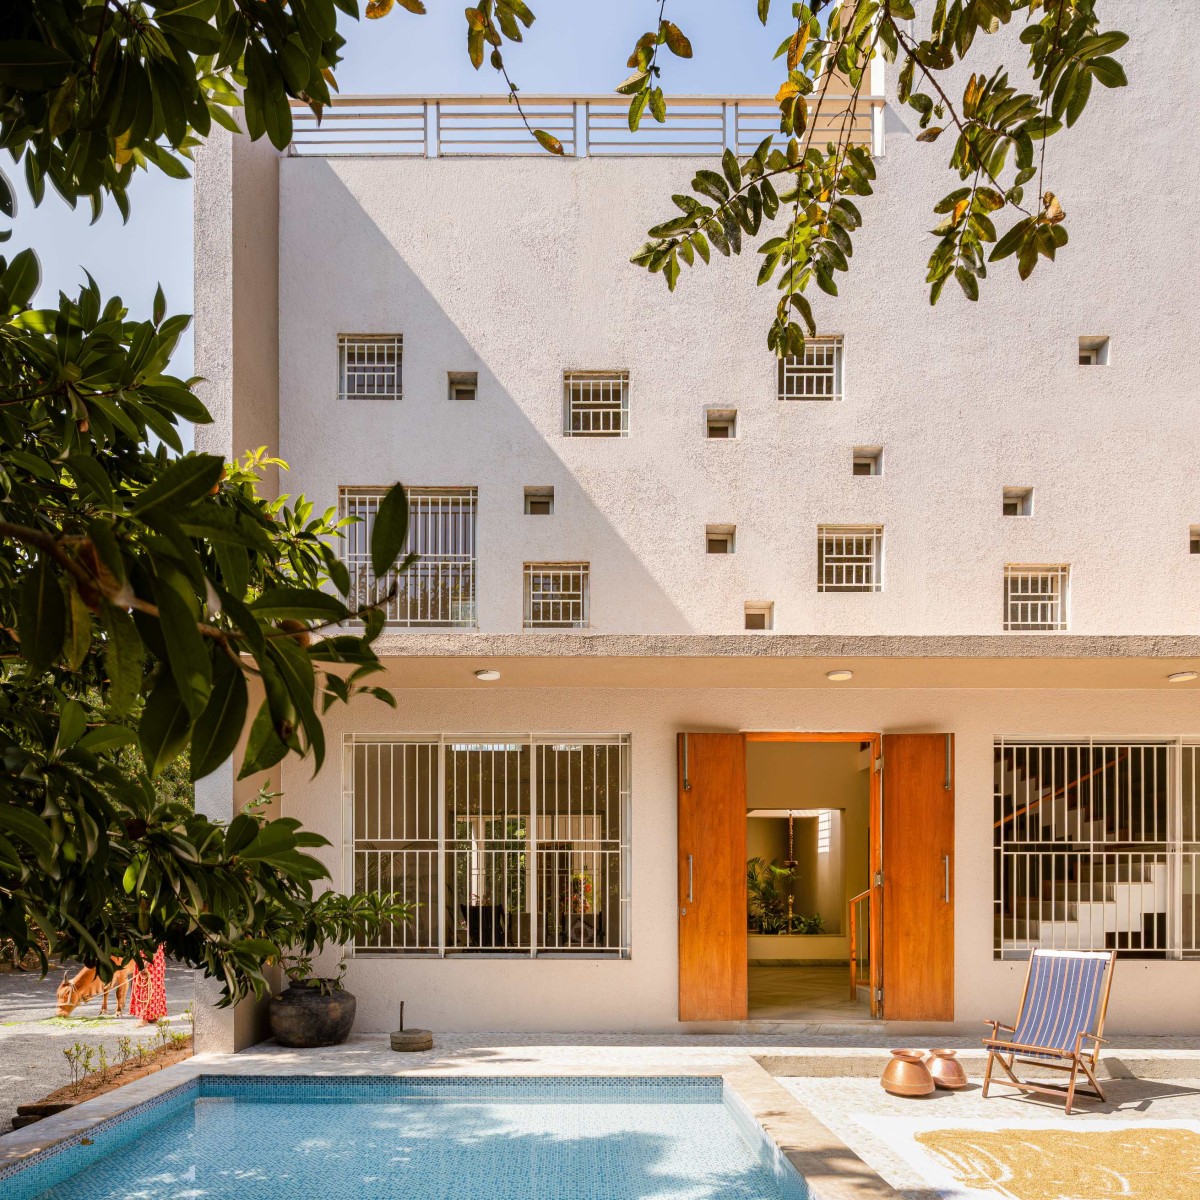
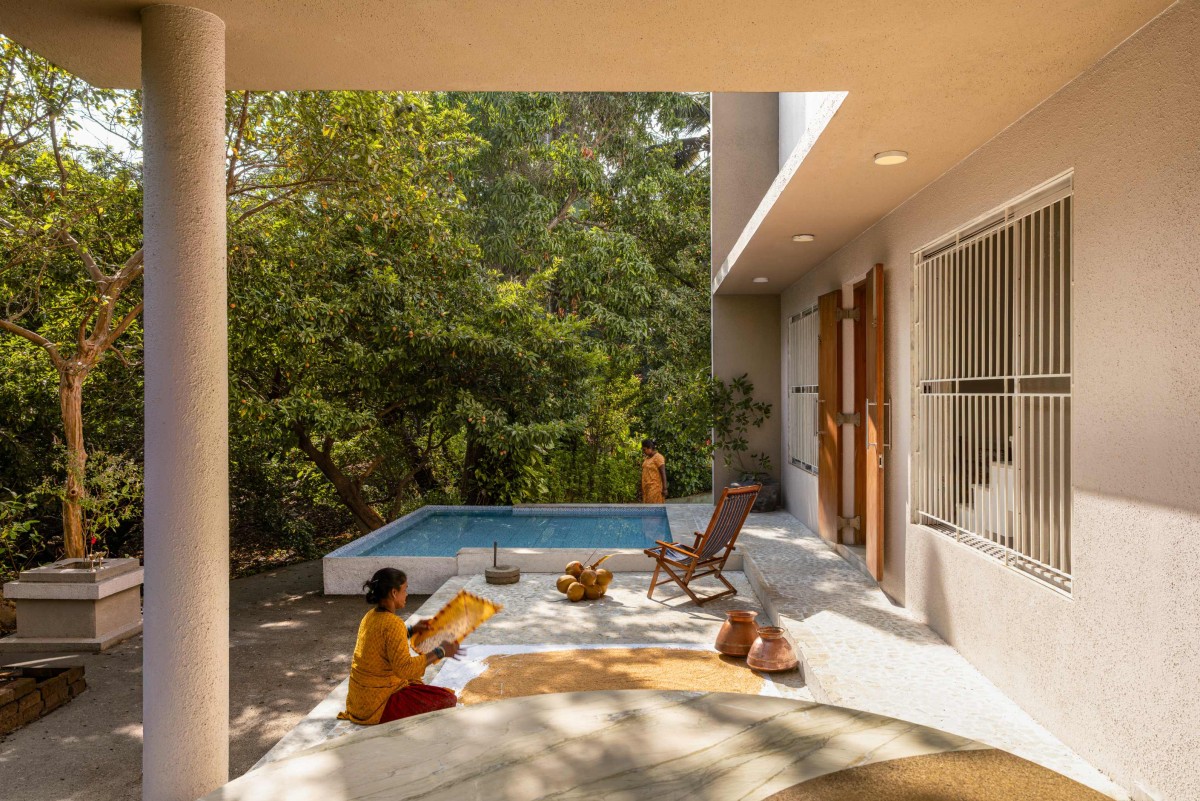
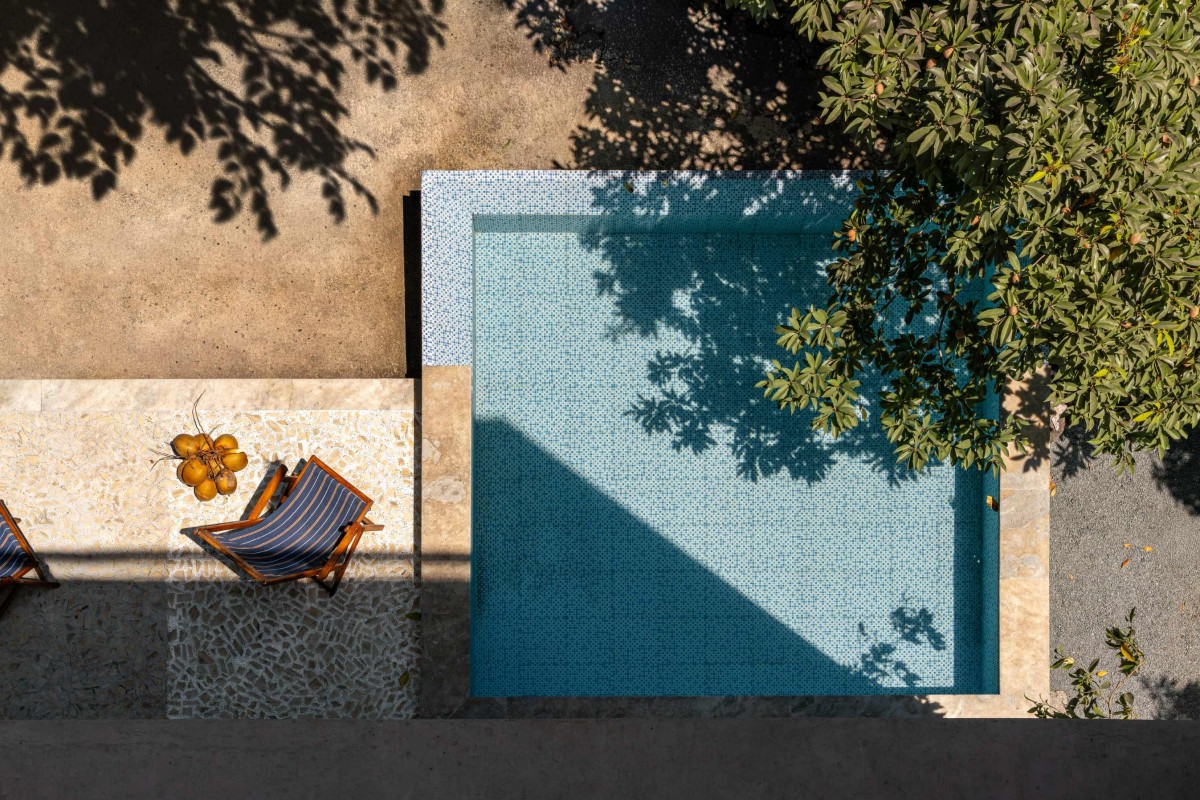
Pool side view of Parnasambhar by N. B. Architects
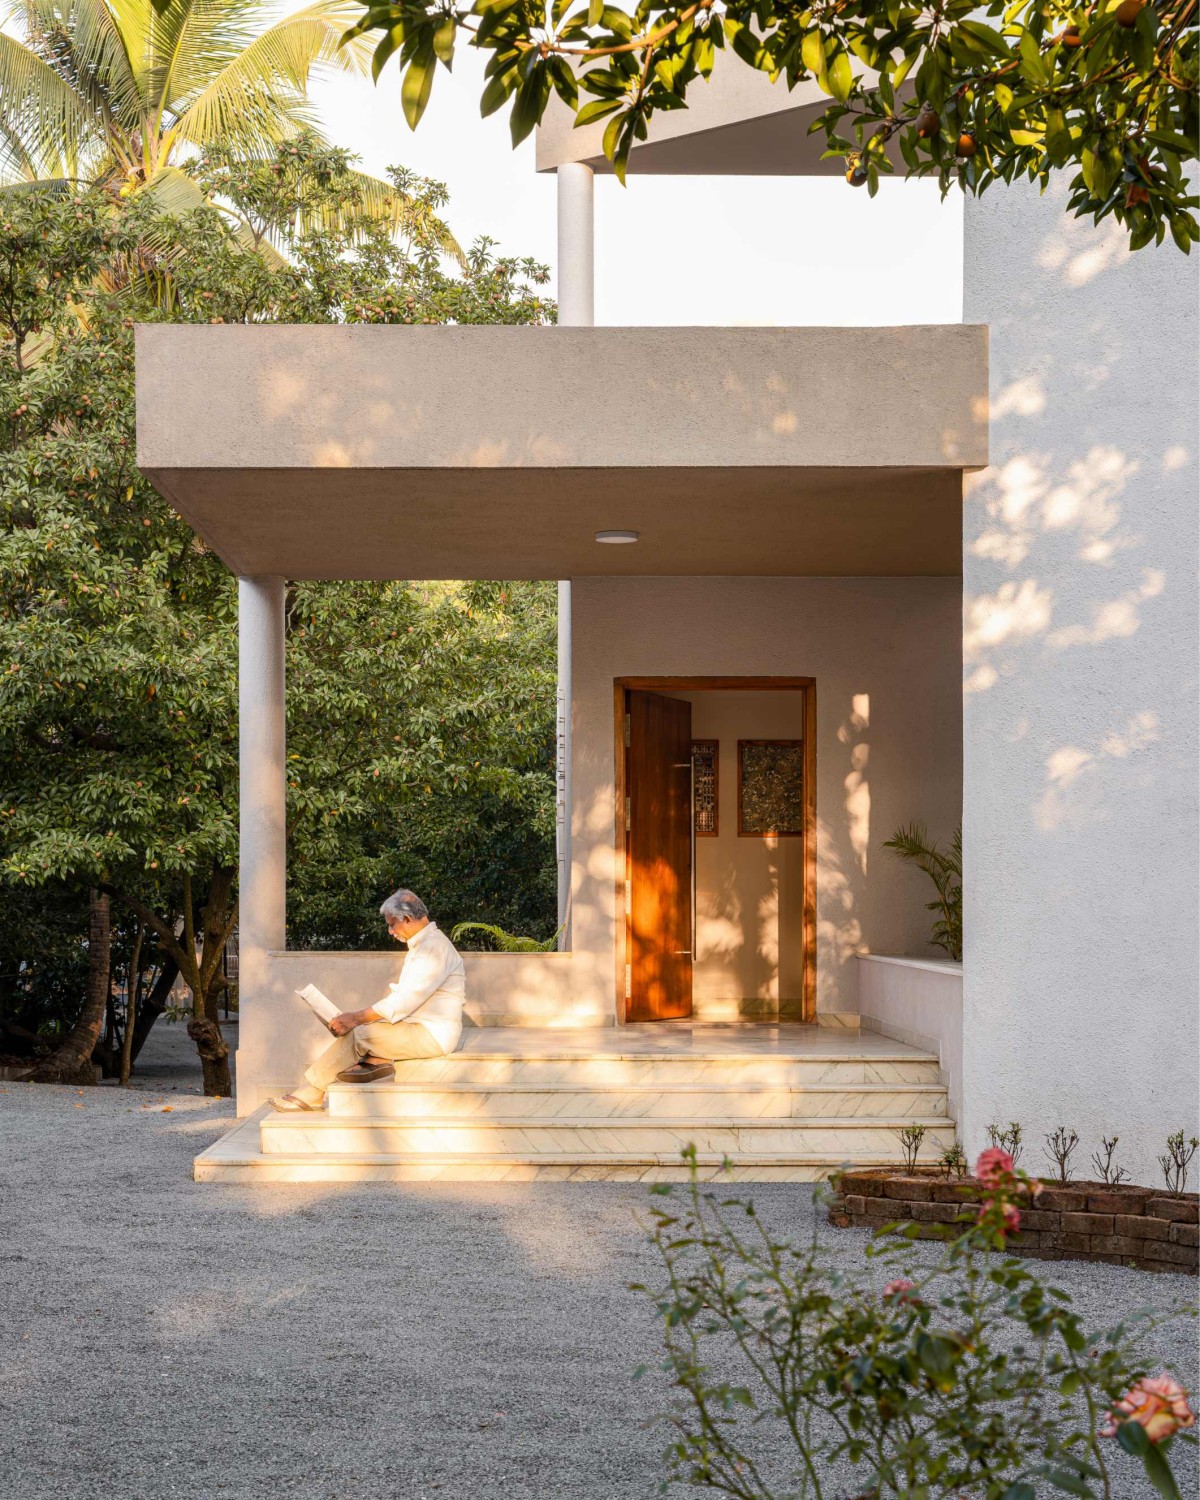
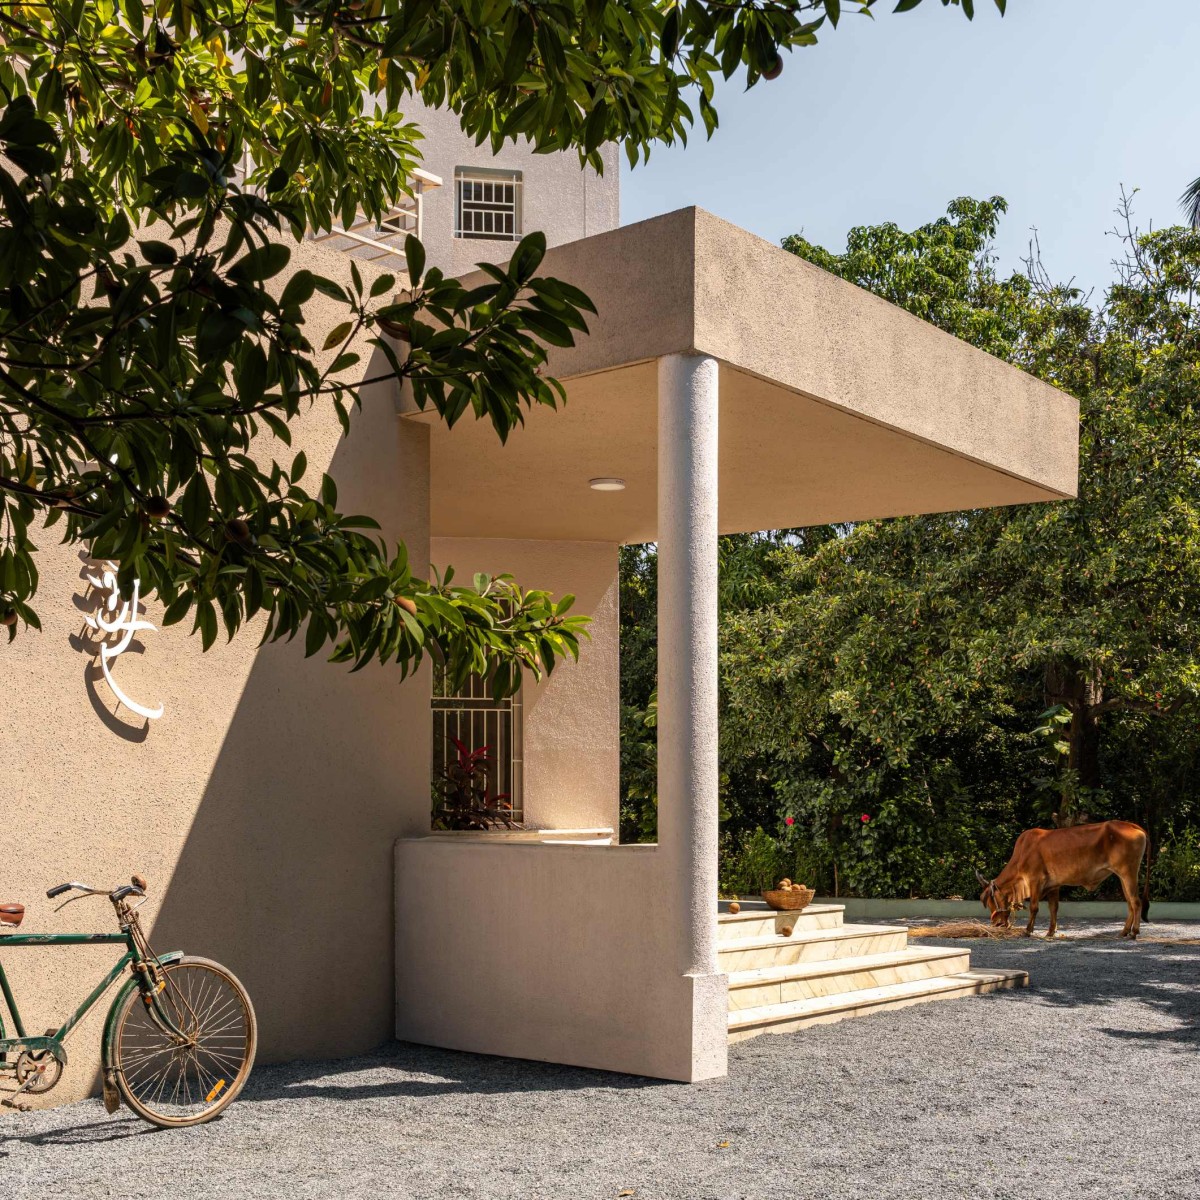
Entry Porch of Parnasambhar by N. B. Architects
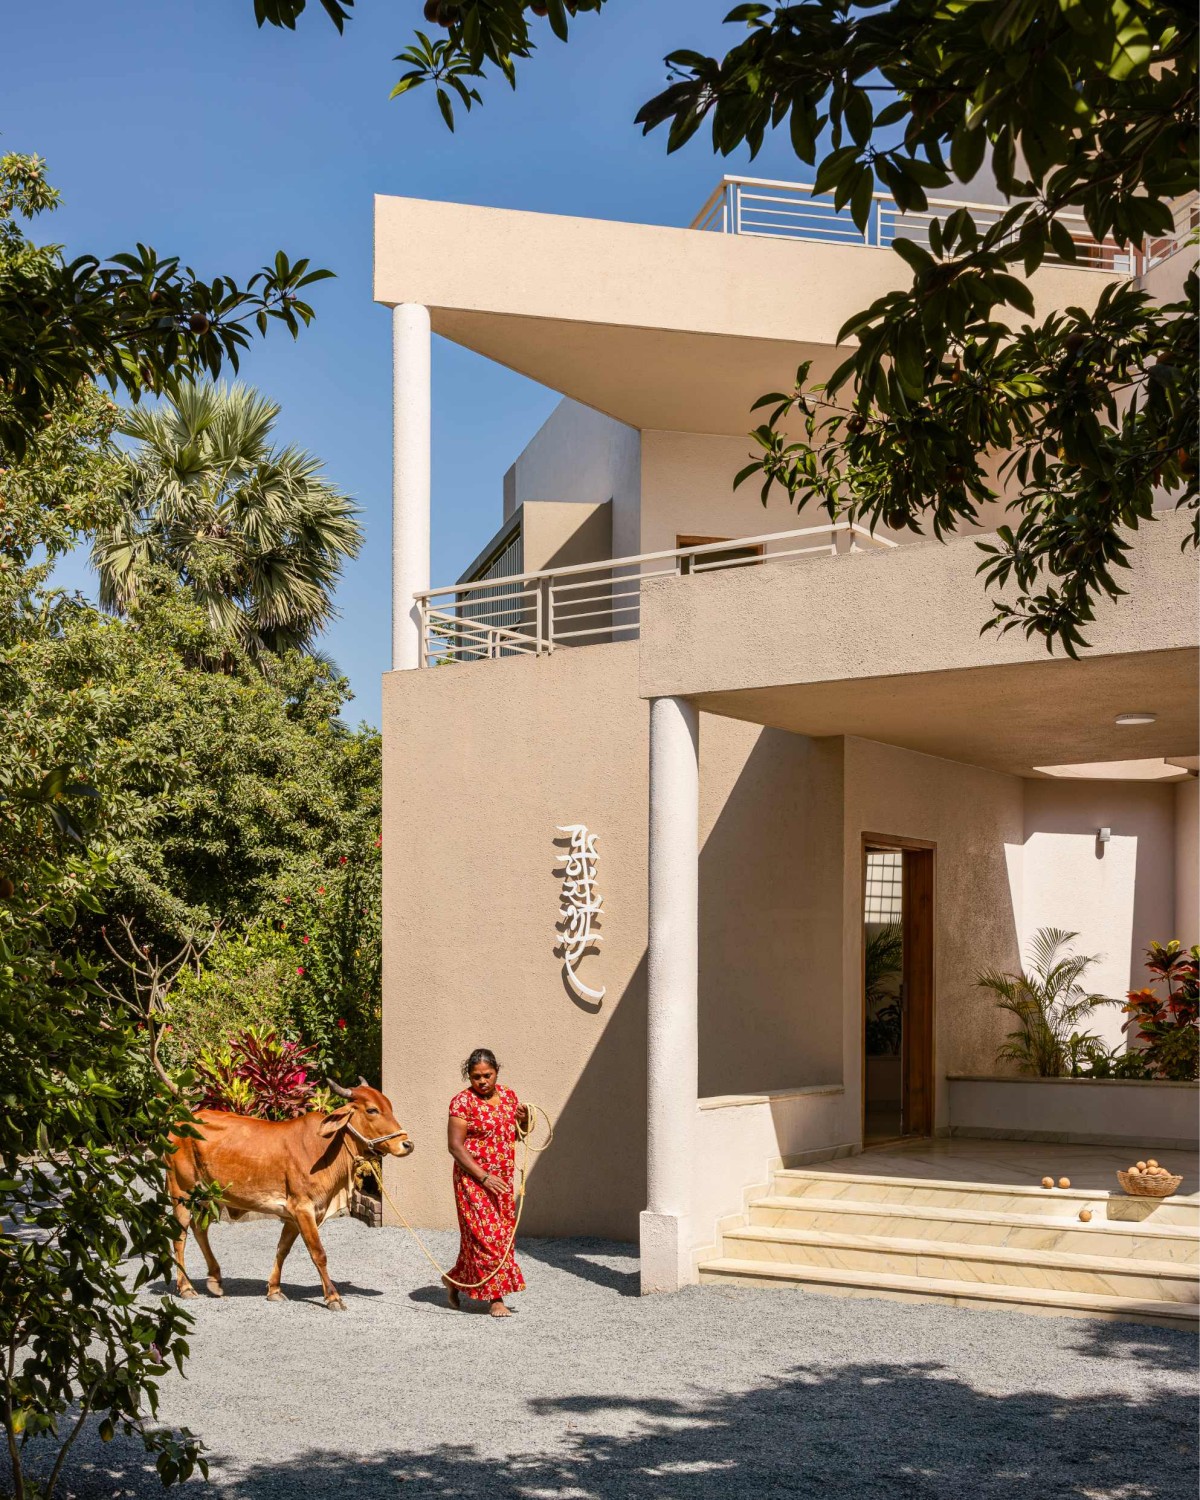
Verandah with cantilevered roof of Parnasambhar by N. B. Architects
The cantilevered verandah makes way for unfettered, welcoming approach. With a backdrop of vibrant plants in open-to-sky flower bed, the space becomes a perfect stage for leisure and social gatherings spilling in the aangan in the front.
Verandah with cantilevered roof of Parnasambhar by N. B. Architects
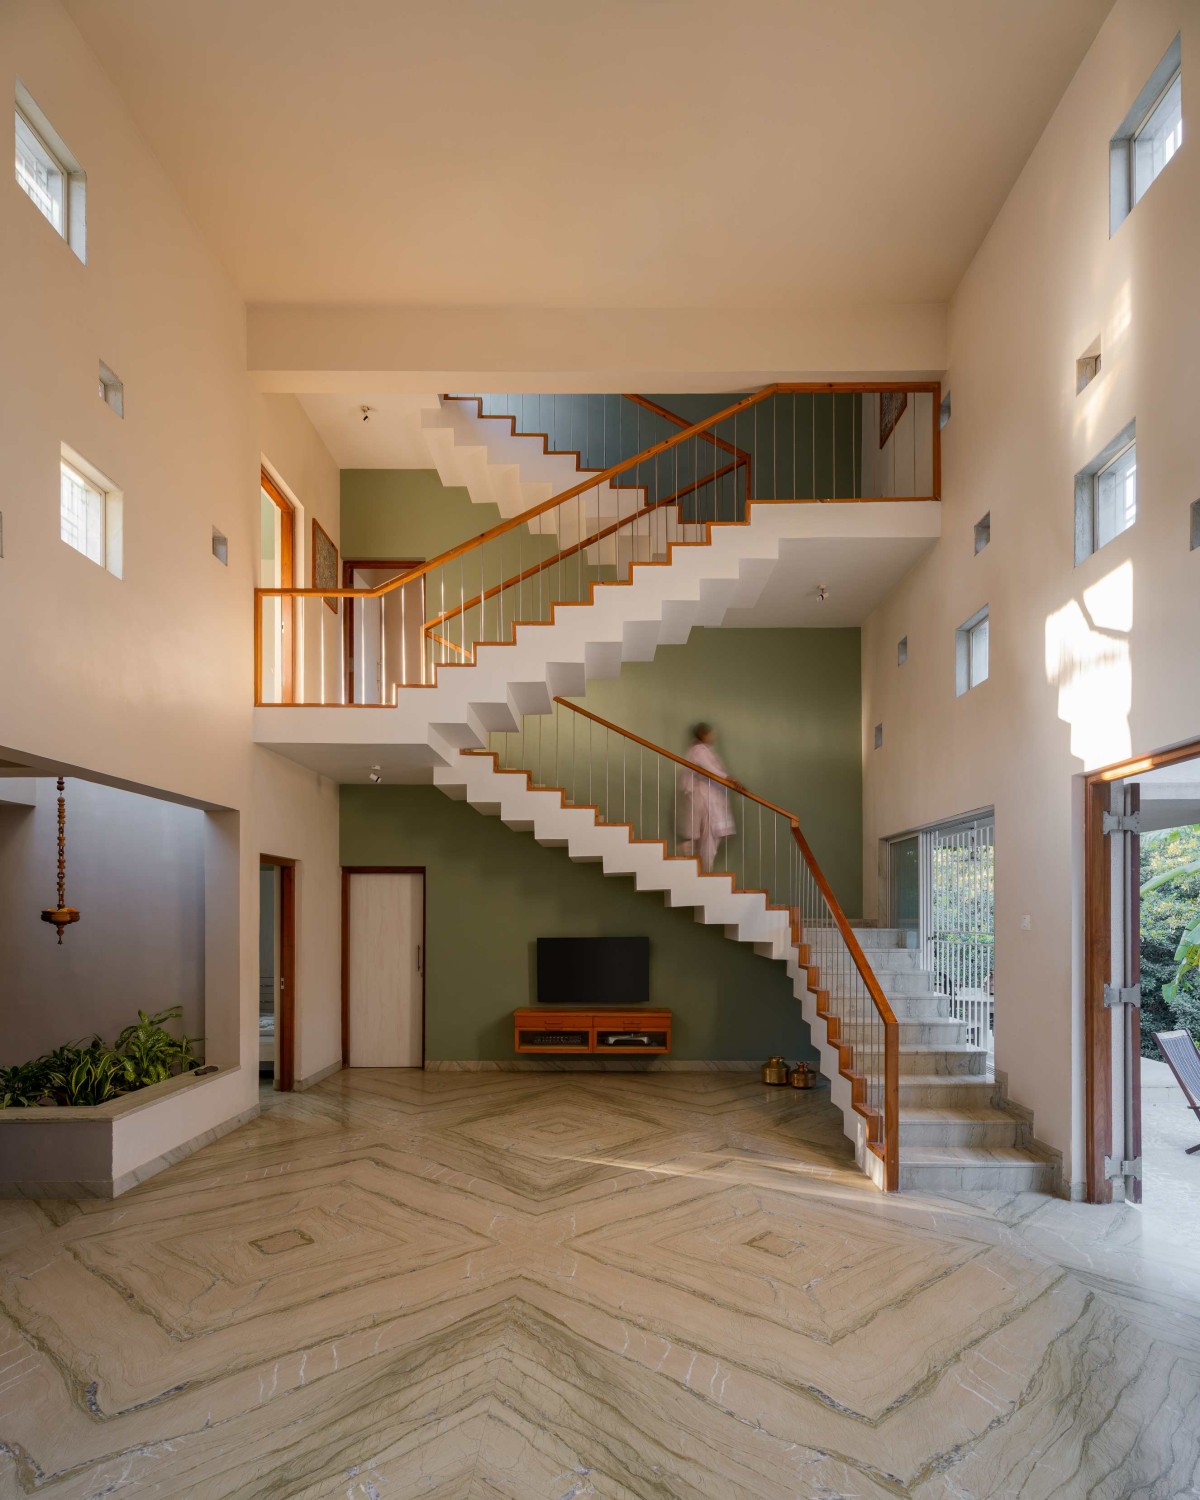
Double Height Living Room of Parnasambhar by N. B. Architects
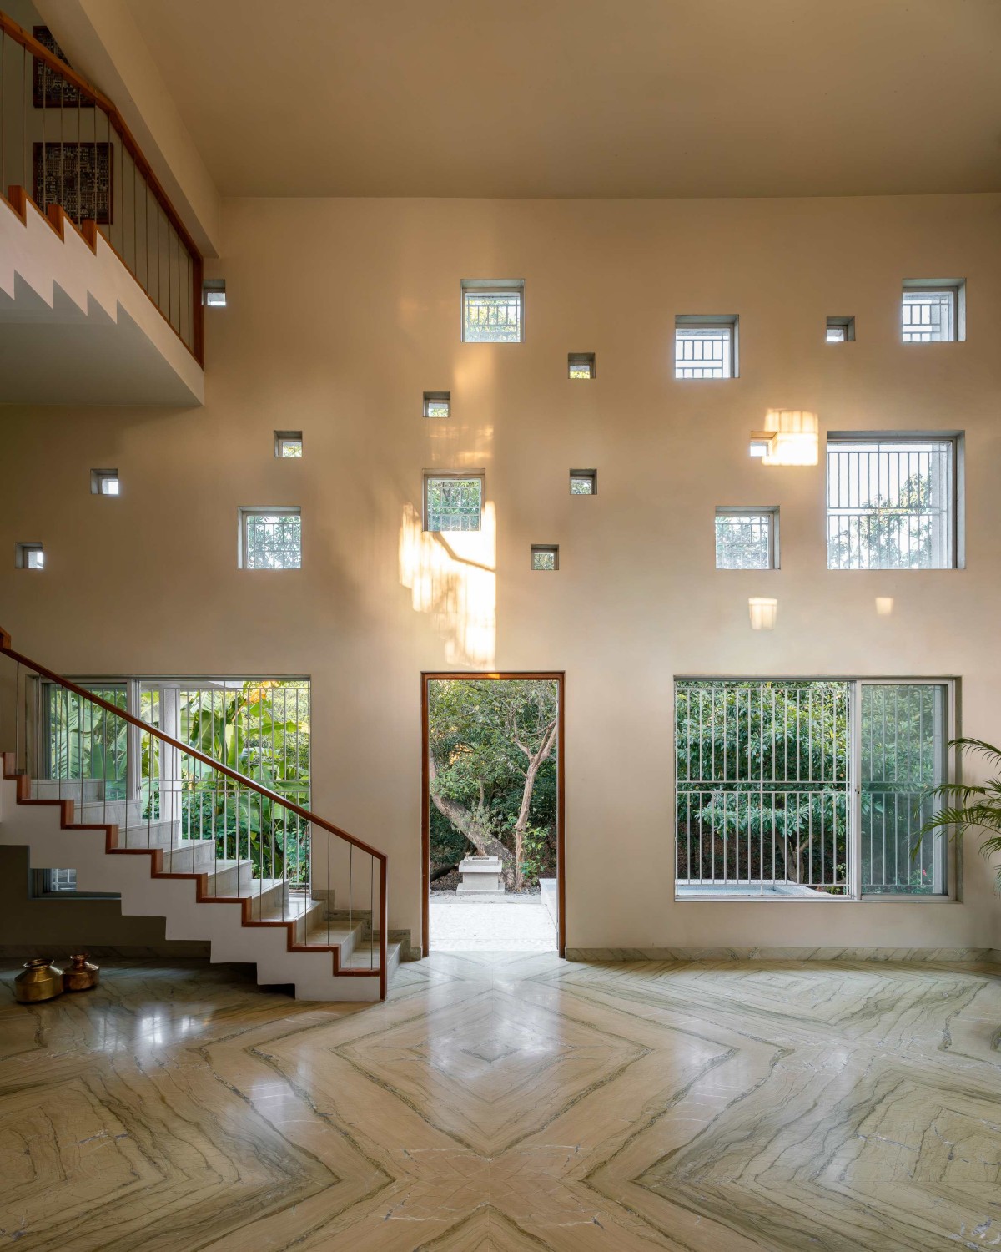
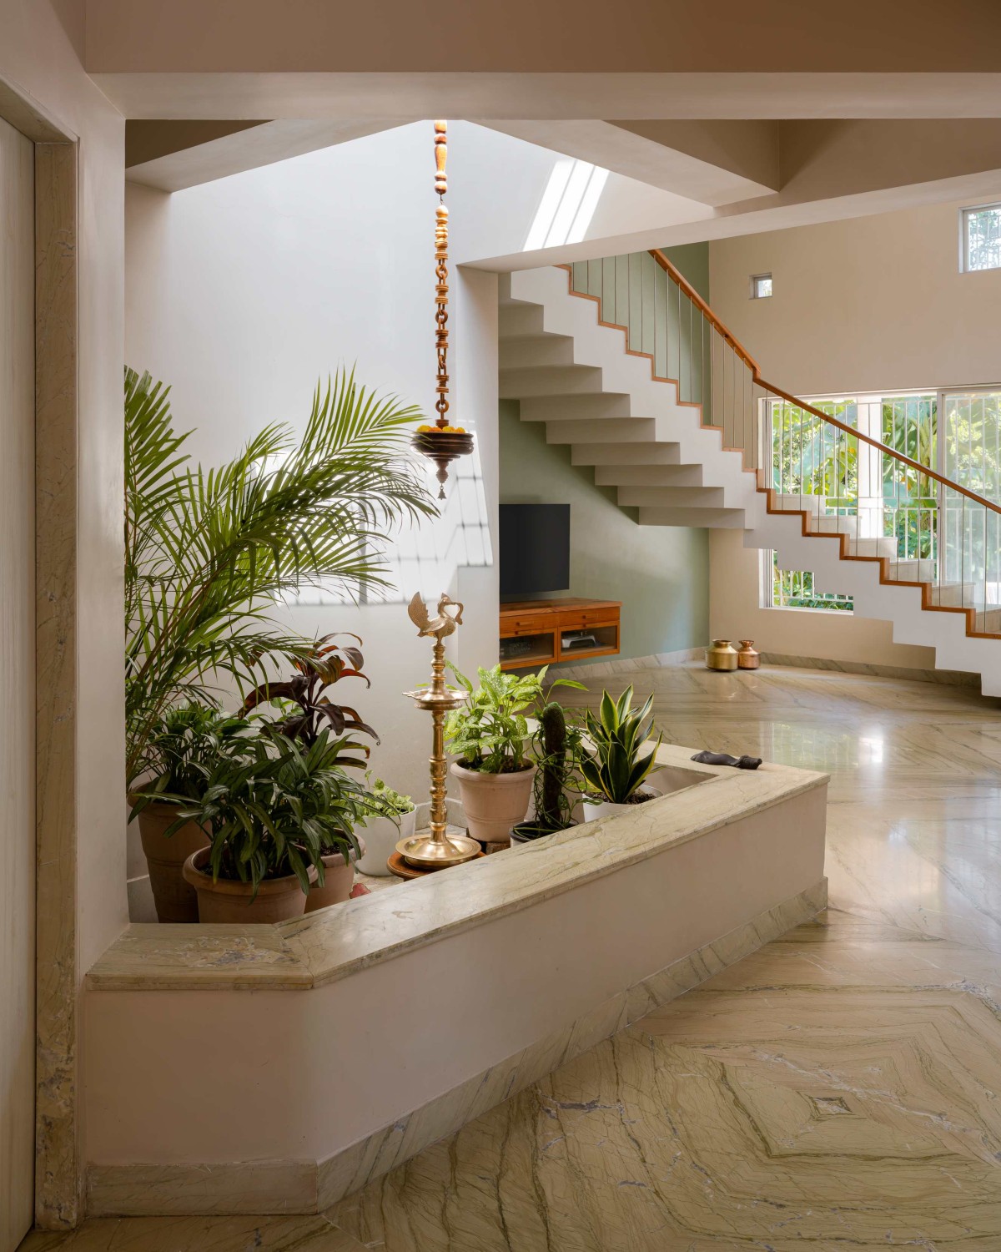
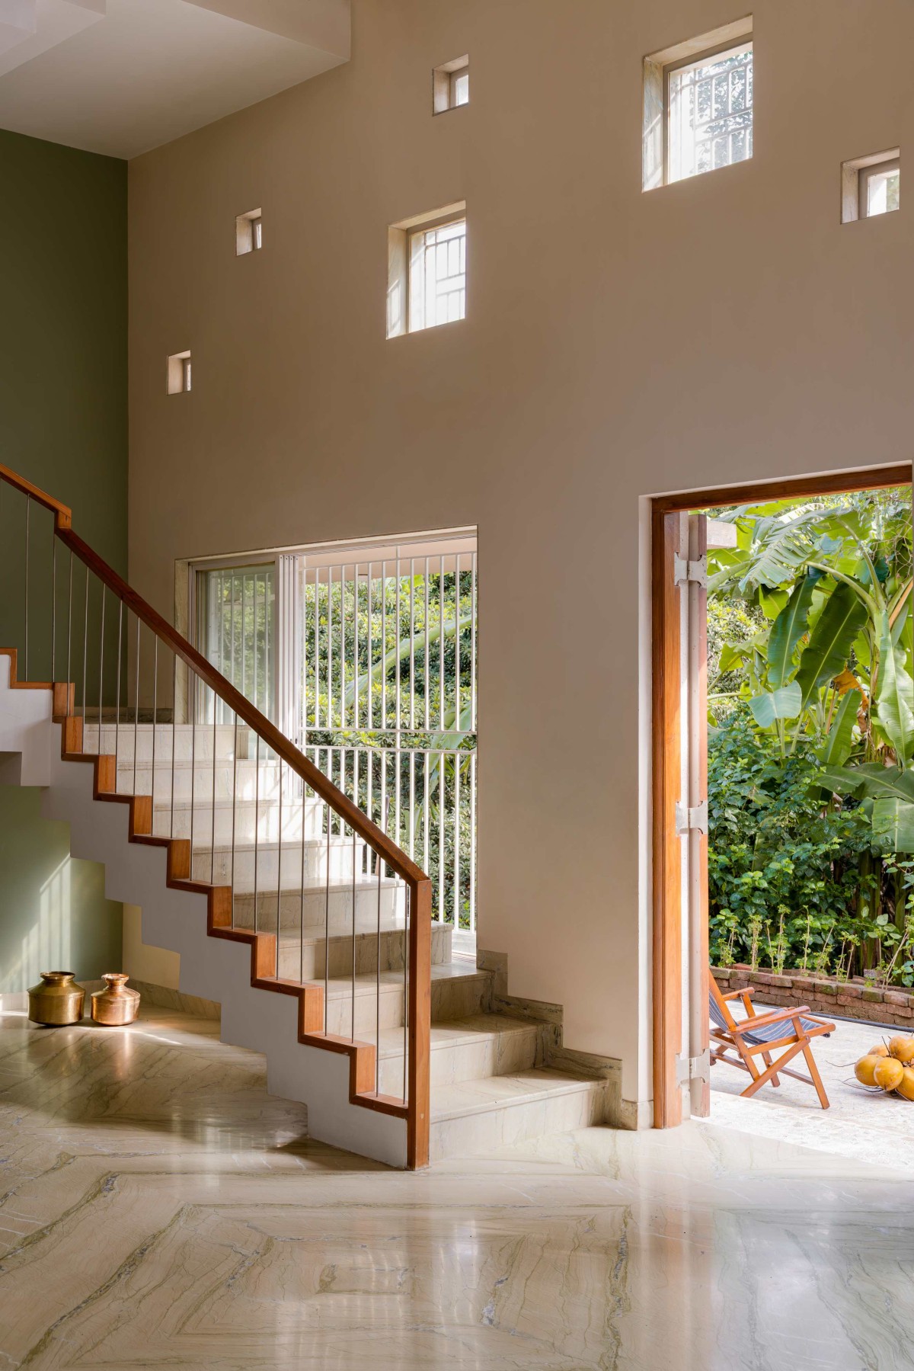
The path from main door through a narrow entrance foyer with a light well terminates at the neck of 22 feet high living room with dynamic fenestrations. A white elegant folded plate staircase in contrast with a dark sage green backdrop dominates this volume triggering an awe of grandeur. The composed fenestrations are designed to invite ample of natural sunlight without heat retention due to its constant shadow changing course. The small ones having mesh, create stack effect for hot air to escape. The internal light well becomes a space to pause and have a casual rendezvous.
Double Height Living Room of Parnasambhar by N. B. Architects
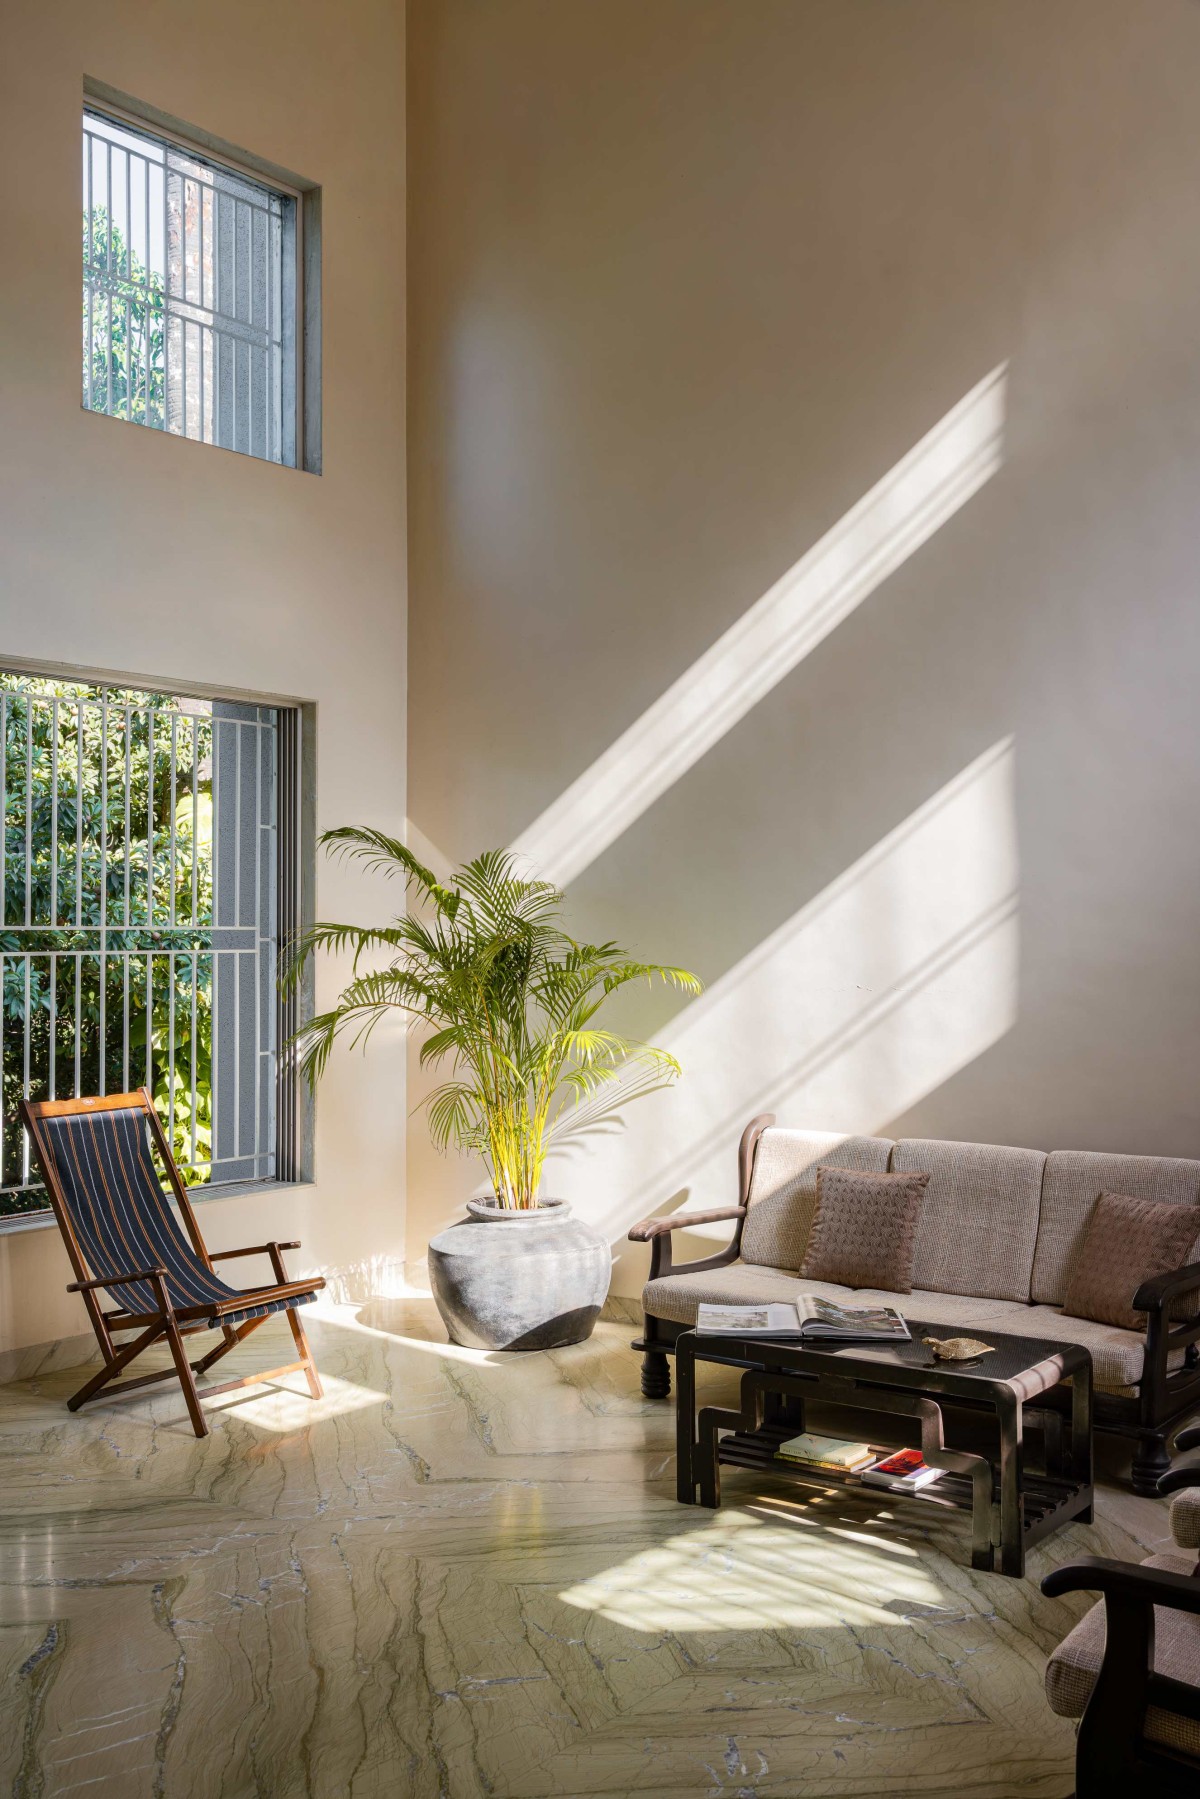
Double Height Living Room of Parnasambhar by N. B. Architects
Internal Courtyard with skylight of Parnasambhar by N. B. Architects
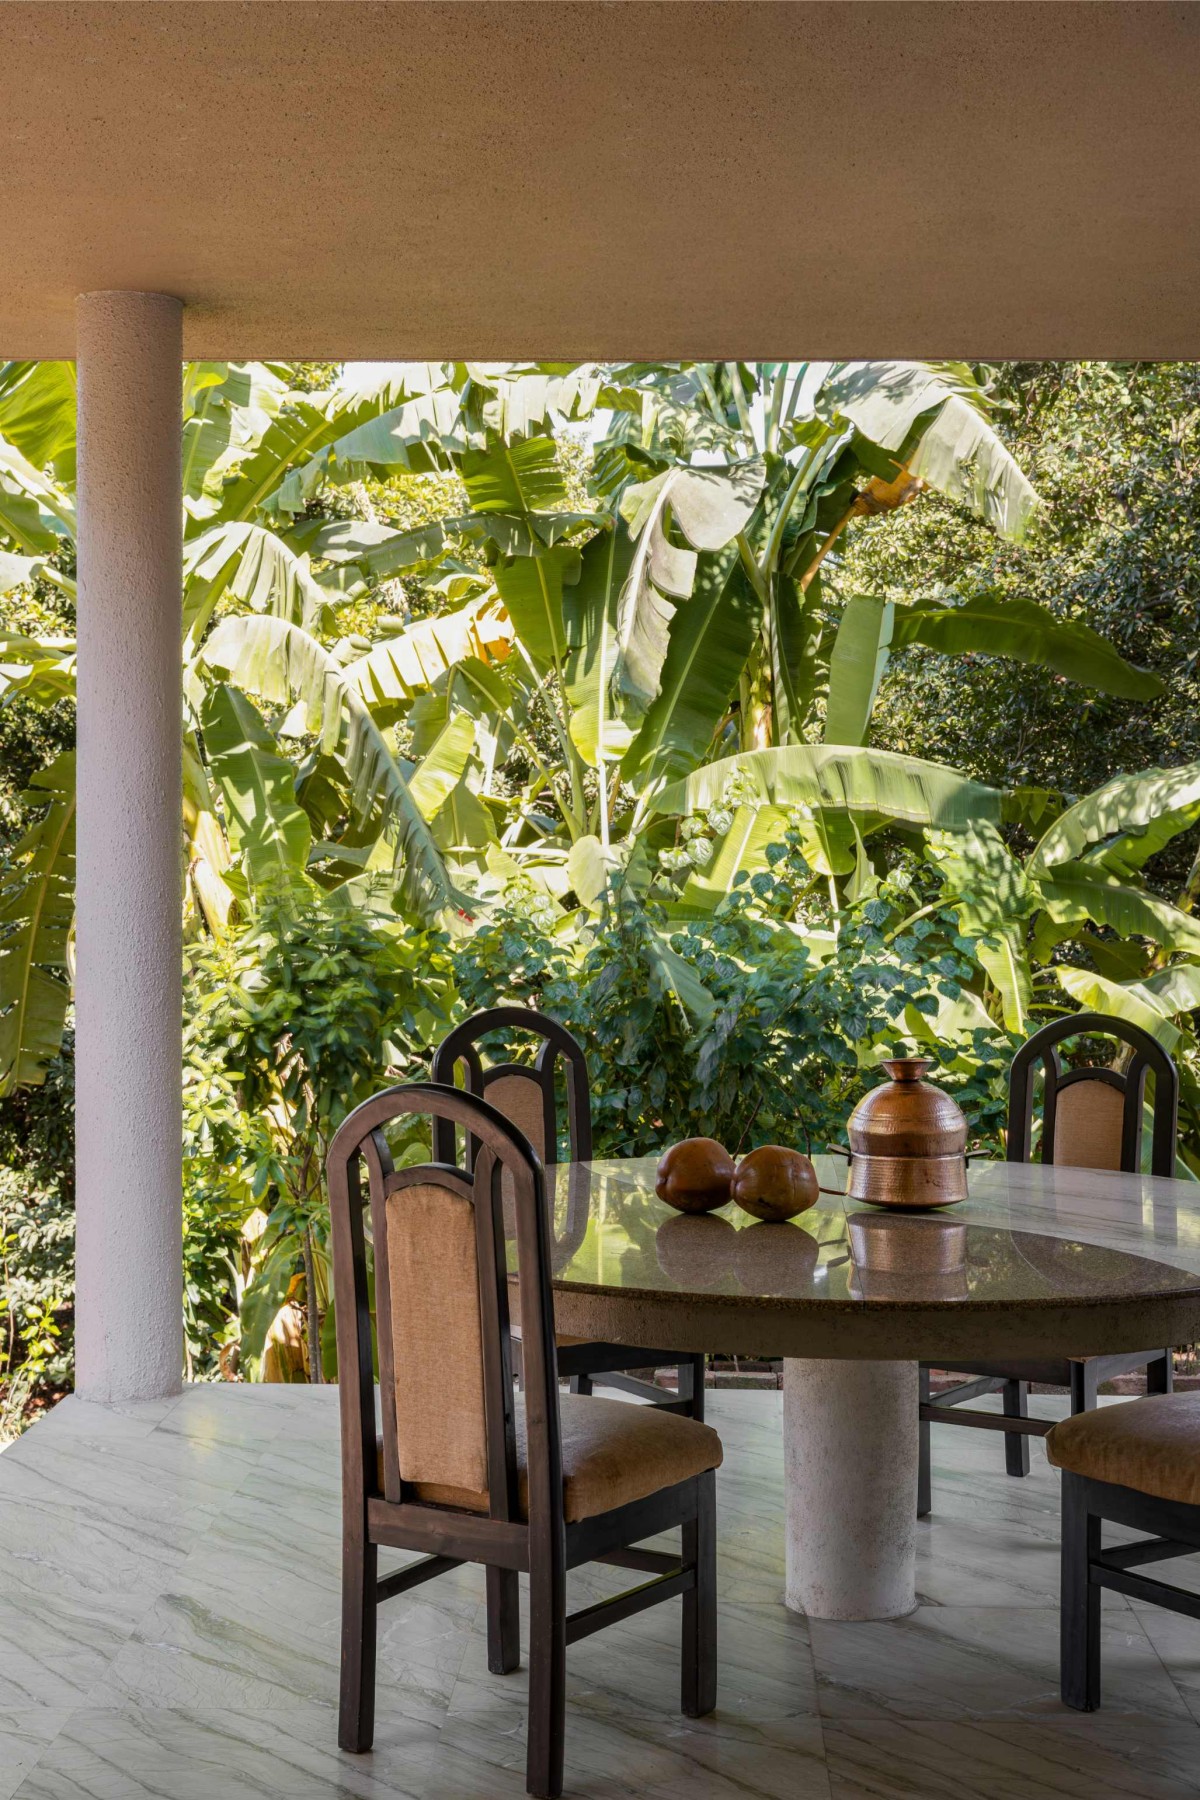
Outdoor Dining of Parnasambhar by N. B. Architects
Staircase of Parnasambhar by N. B. Architects
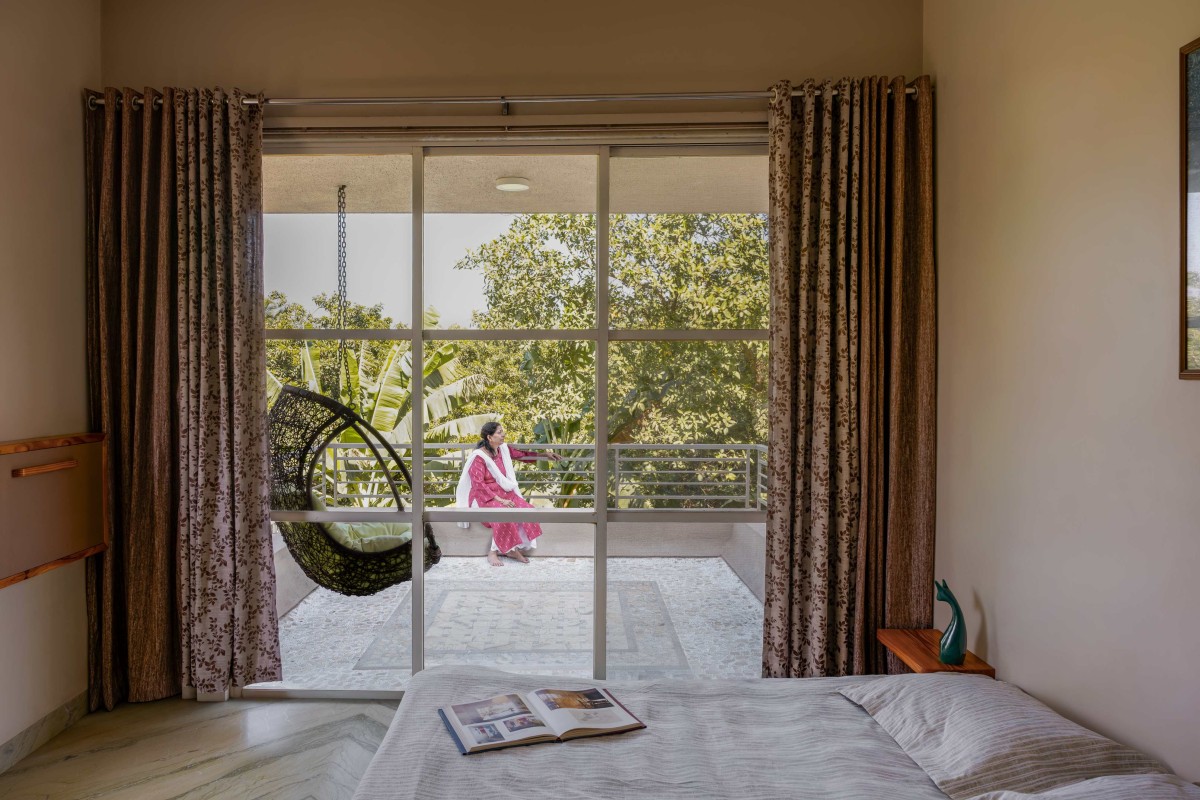
Bedroom of Parnasambhar by N. B. Architects
Patio of Parnasambhar by N. B. Architects
The Backyard is nestled between the built mass and diverse vegetation creating perpetually shaded yet open-to-sky space. Flanked by plunge pool and semi-open dining, the backyard creates an ideal cocoon for private gatherings. This dining pavilion acts as a place holder and compels a visual dialogue between kitchen, backyard and living room with fluid circulation. The water body acts as a cooling agent keeping the summer heat at bay.
An earthy colour palette is carefully maintained throughout, depicting grounded yet tasteful lifestyle of the owner. The building borrows colours from immediate environment and tones them down to reflect out the harsh sunlight. The interiors follow the same principle with Indian katni marble and warm pinewood. These naturally expressive materials have a dialogue with nature making the structure climate responsive.
Lily Pool of Parnasambhar by N. B. Architects
The design reinterprets Indian farmhouse and leans towards tropical modernism with regional textures, traditional decor, and a porous relationship with nature. The design prioritizes volume, dramatic natural lighting, and internal green spaces to create a sanctuary. The design ensures ease and serenity – from the soothing aangan perfect for morning strolls, to the cozy living room ideal for sharing stories with family. The design encourages a slower pace, allowing residents to reconnect with nature, pursue hobbies, or simply unwind.
With its warm ambiance, natural beauty, and tailored comforts, this farmhouse is more than just a home – it's a peaceful companion for life's next chapter.
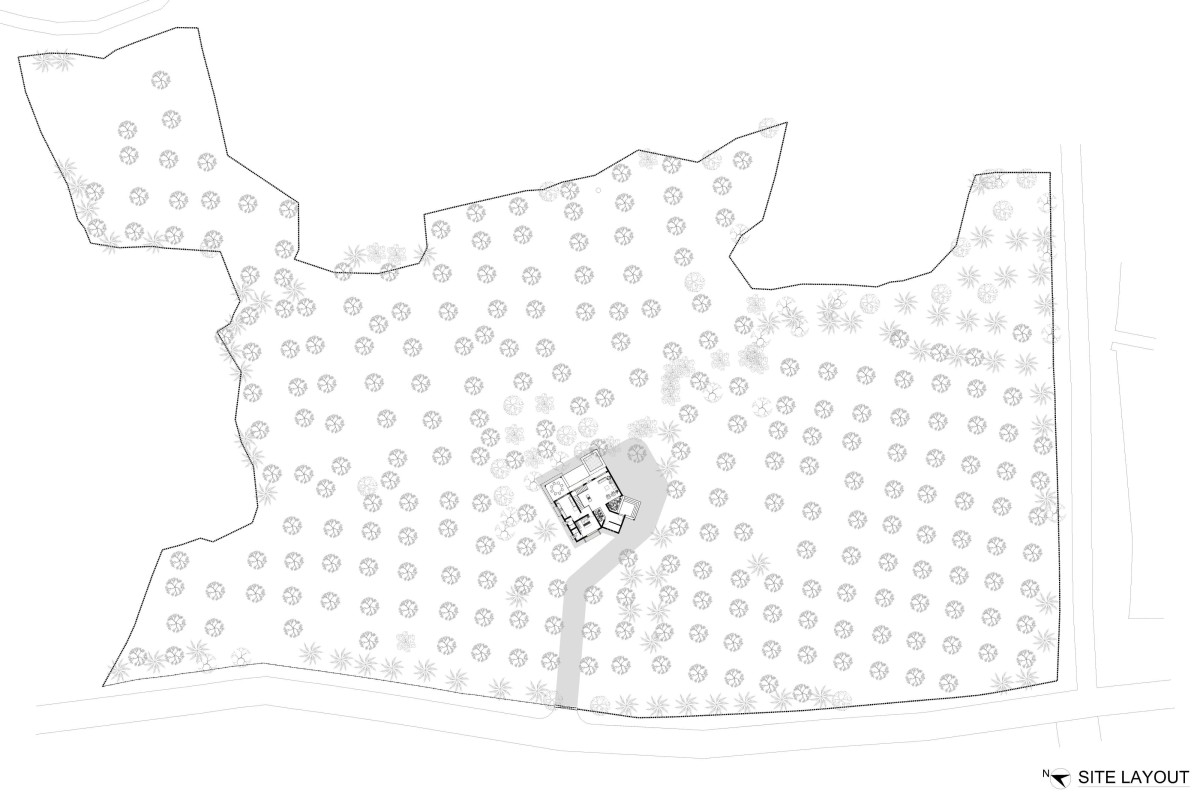
Site Plan of Parnasambhar by N. B. Architects
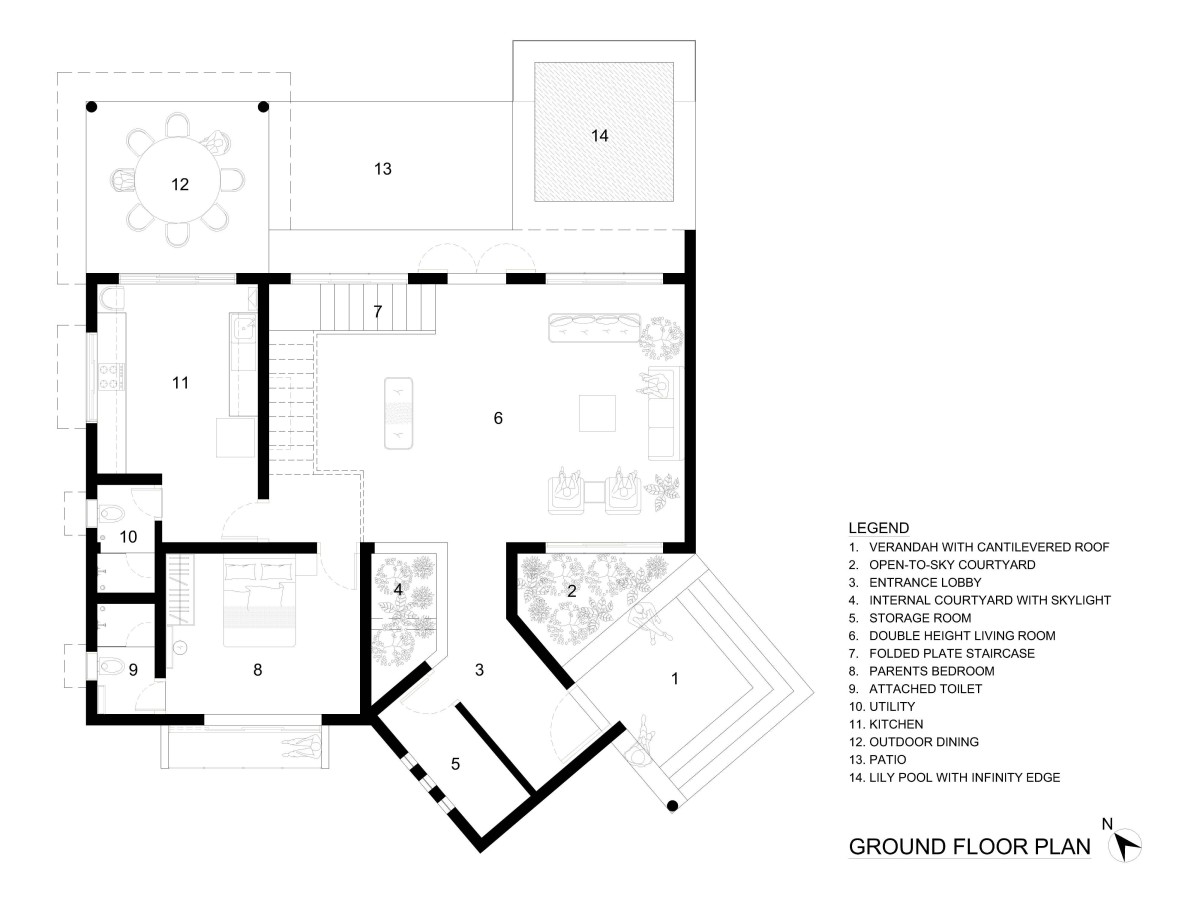
Ground Floor Plan of Parnasambhar by N. B. Architects
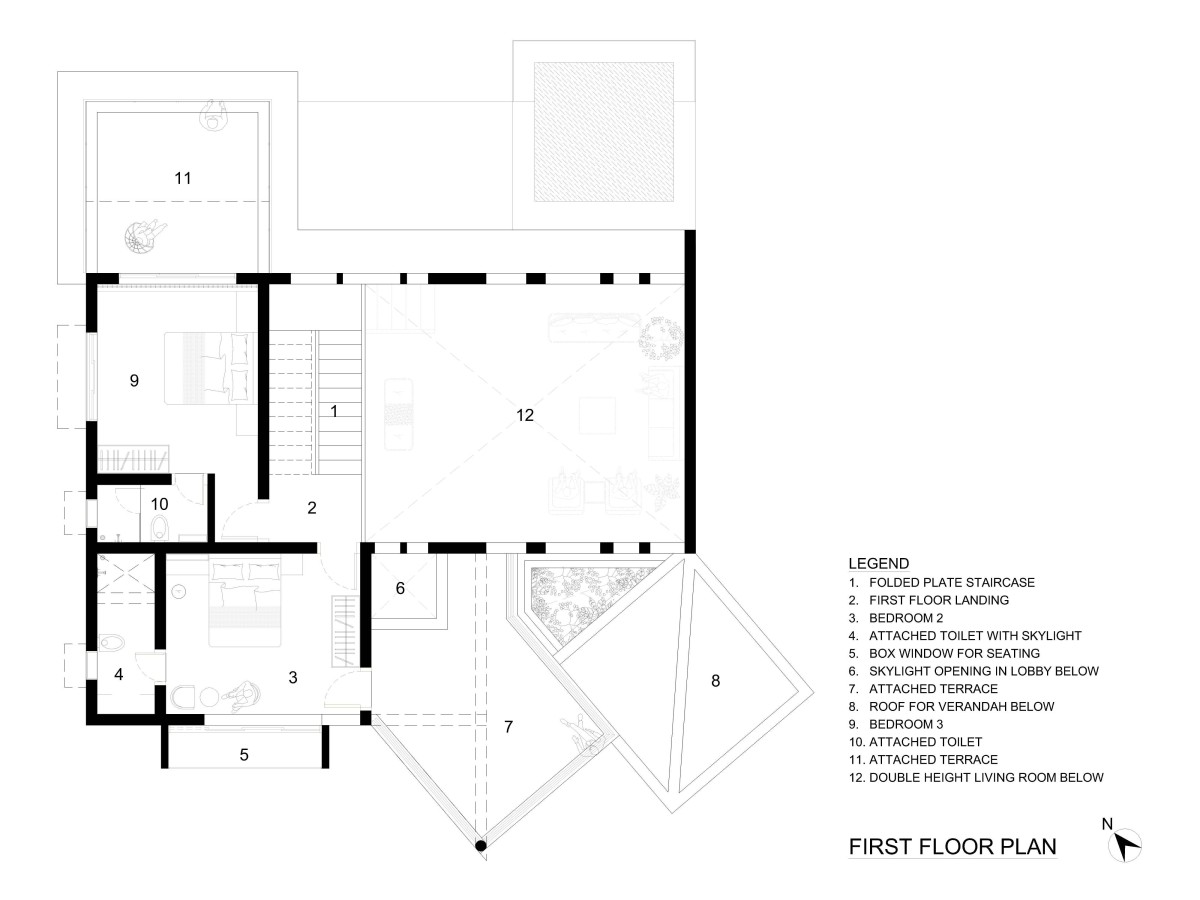
First Floor Plan of Parnasambhar by N. B. Architects
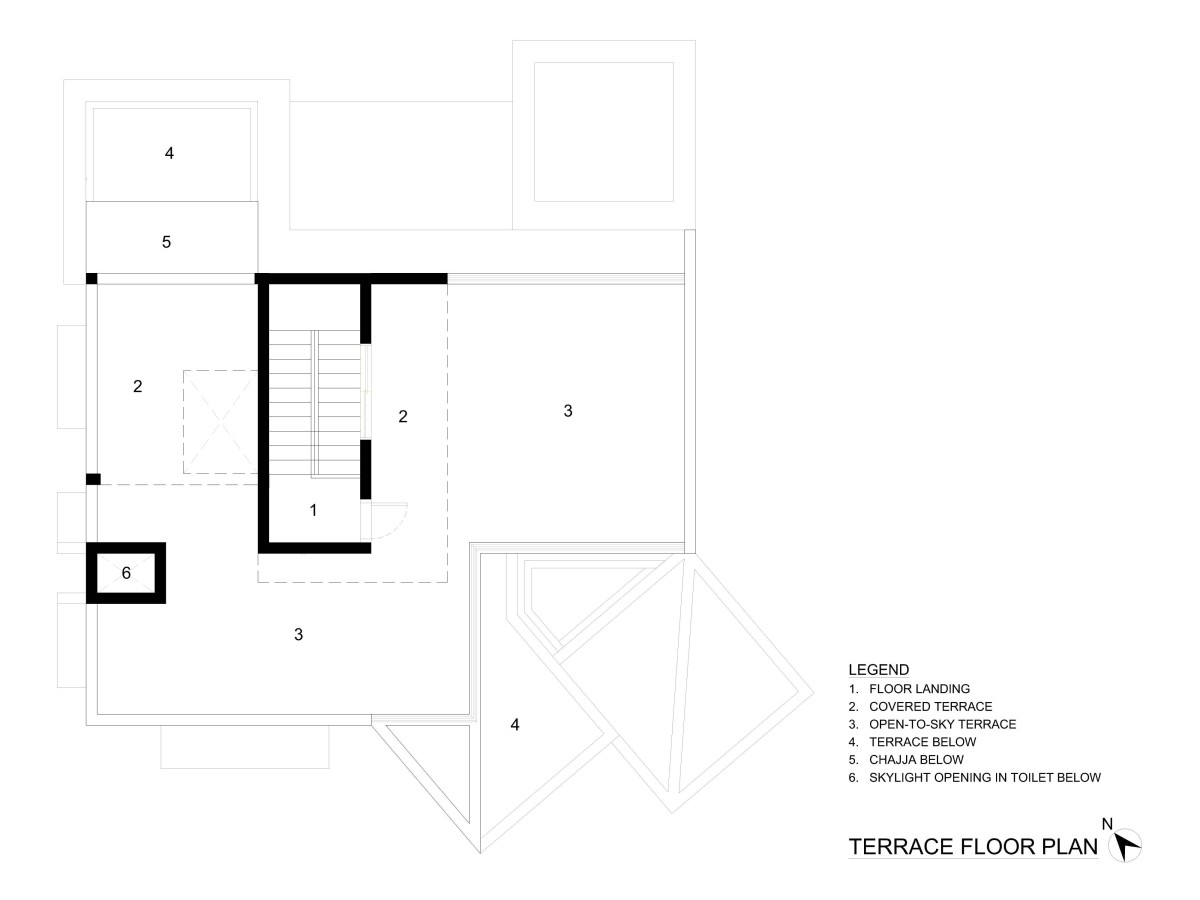
Terrace Floor Plan of Parnasambhar by N. B. Architects
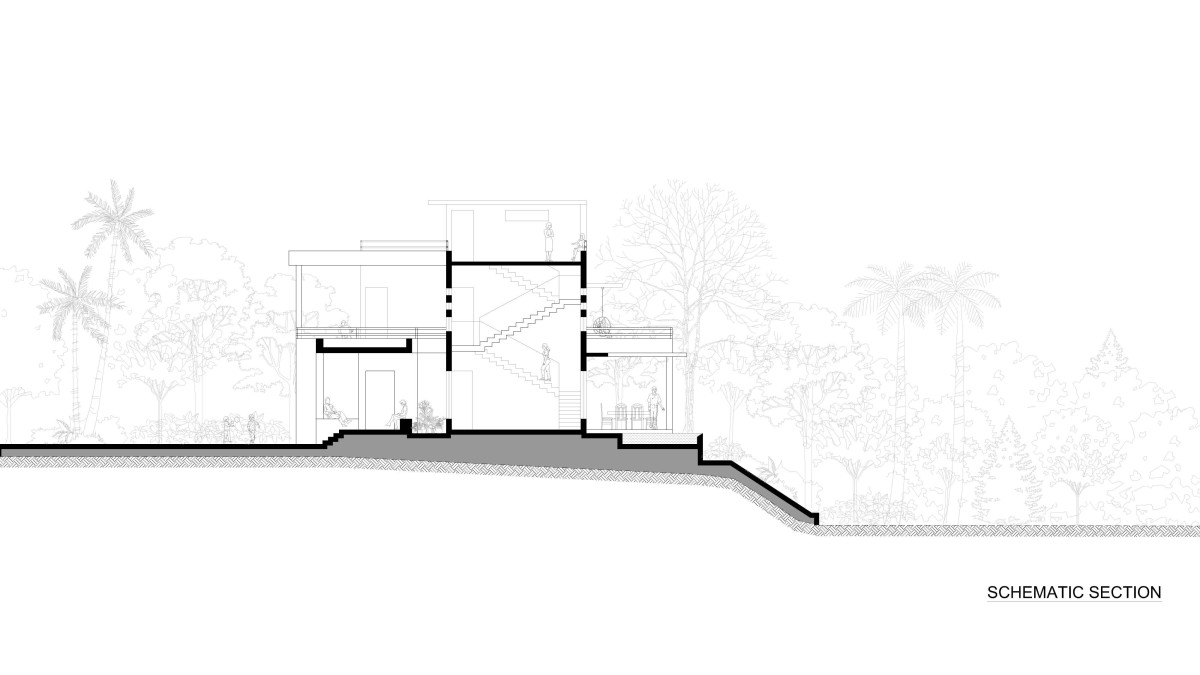
Section of Parnasambhar by N. B. Architects