
| Architects | : | Kaviar Collaborative |
| Area | : | 1350 sq. ft. |
| Year of Completion | : | 2025 |
| Website | : | https://www.instagram.com/kaviar.collaborative/ |
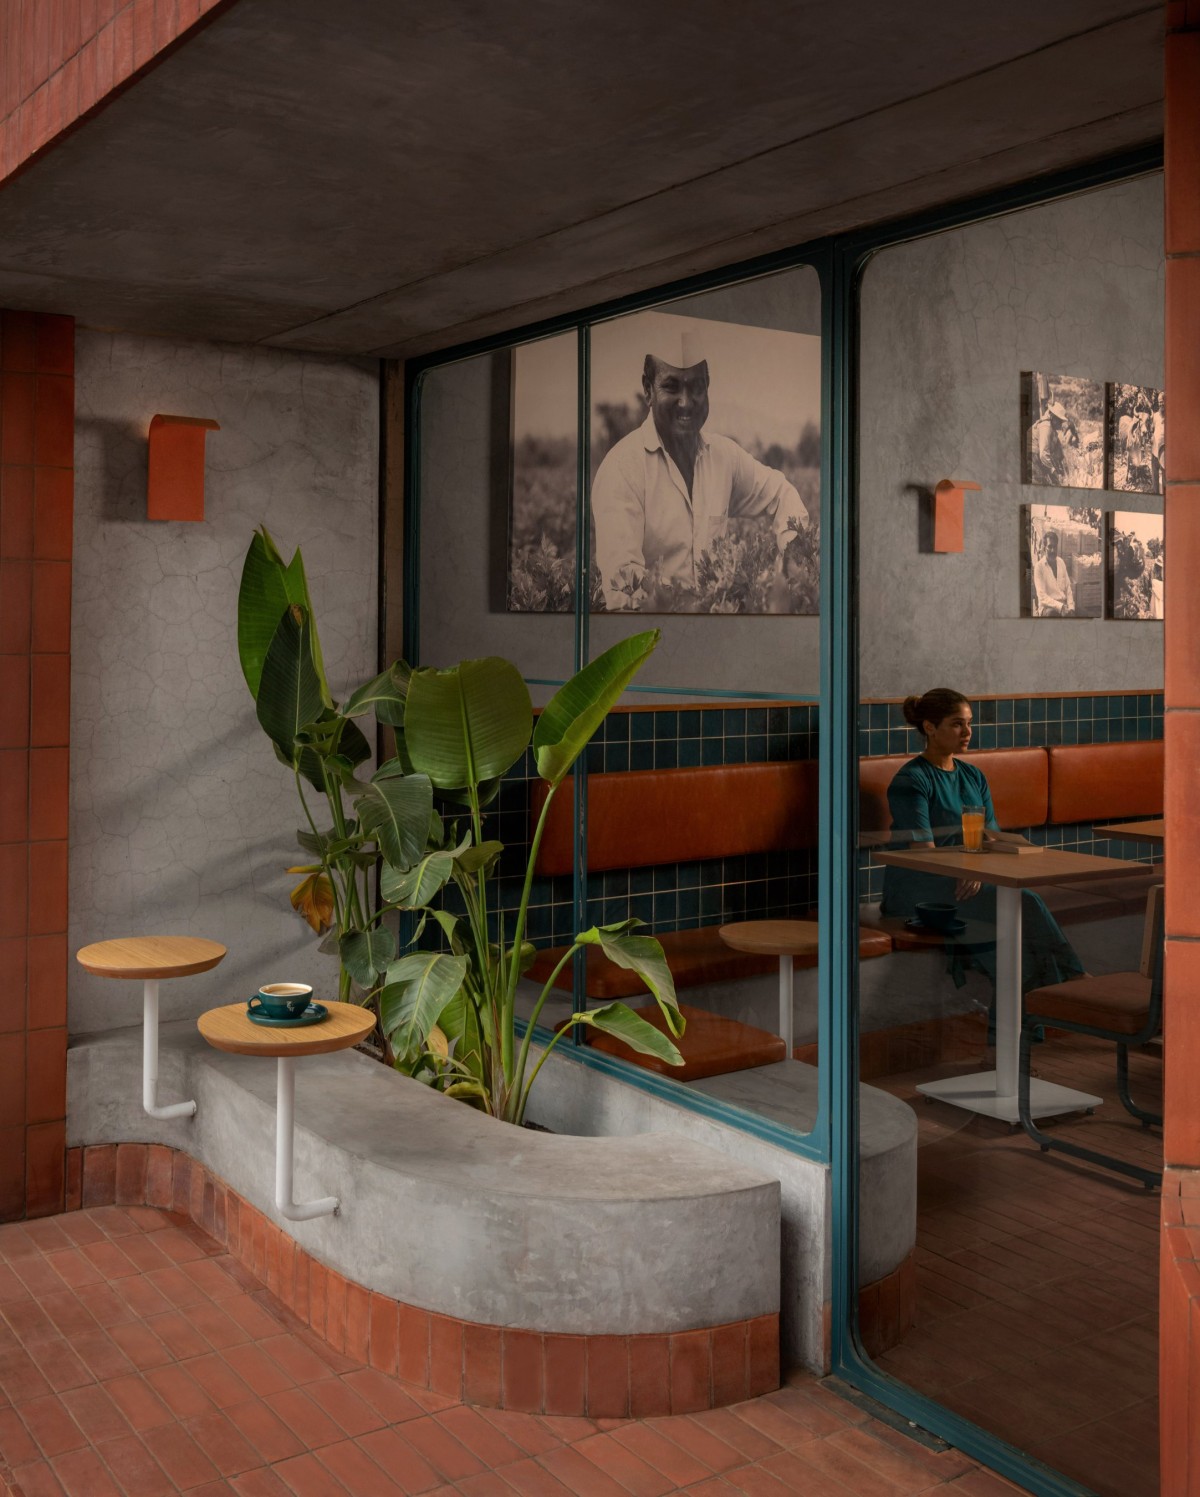
Entrance Seating of Project Hum by Kaviar Collaborative
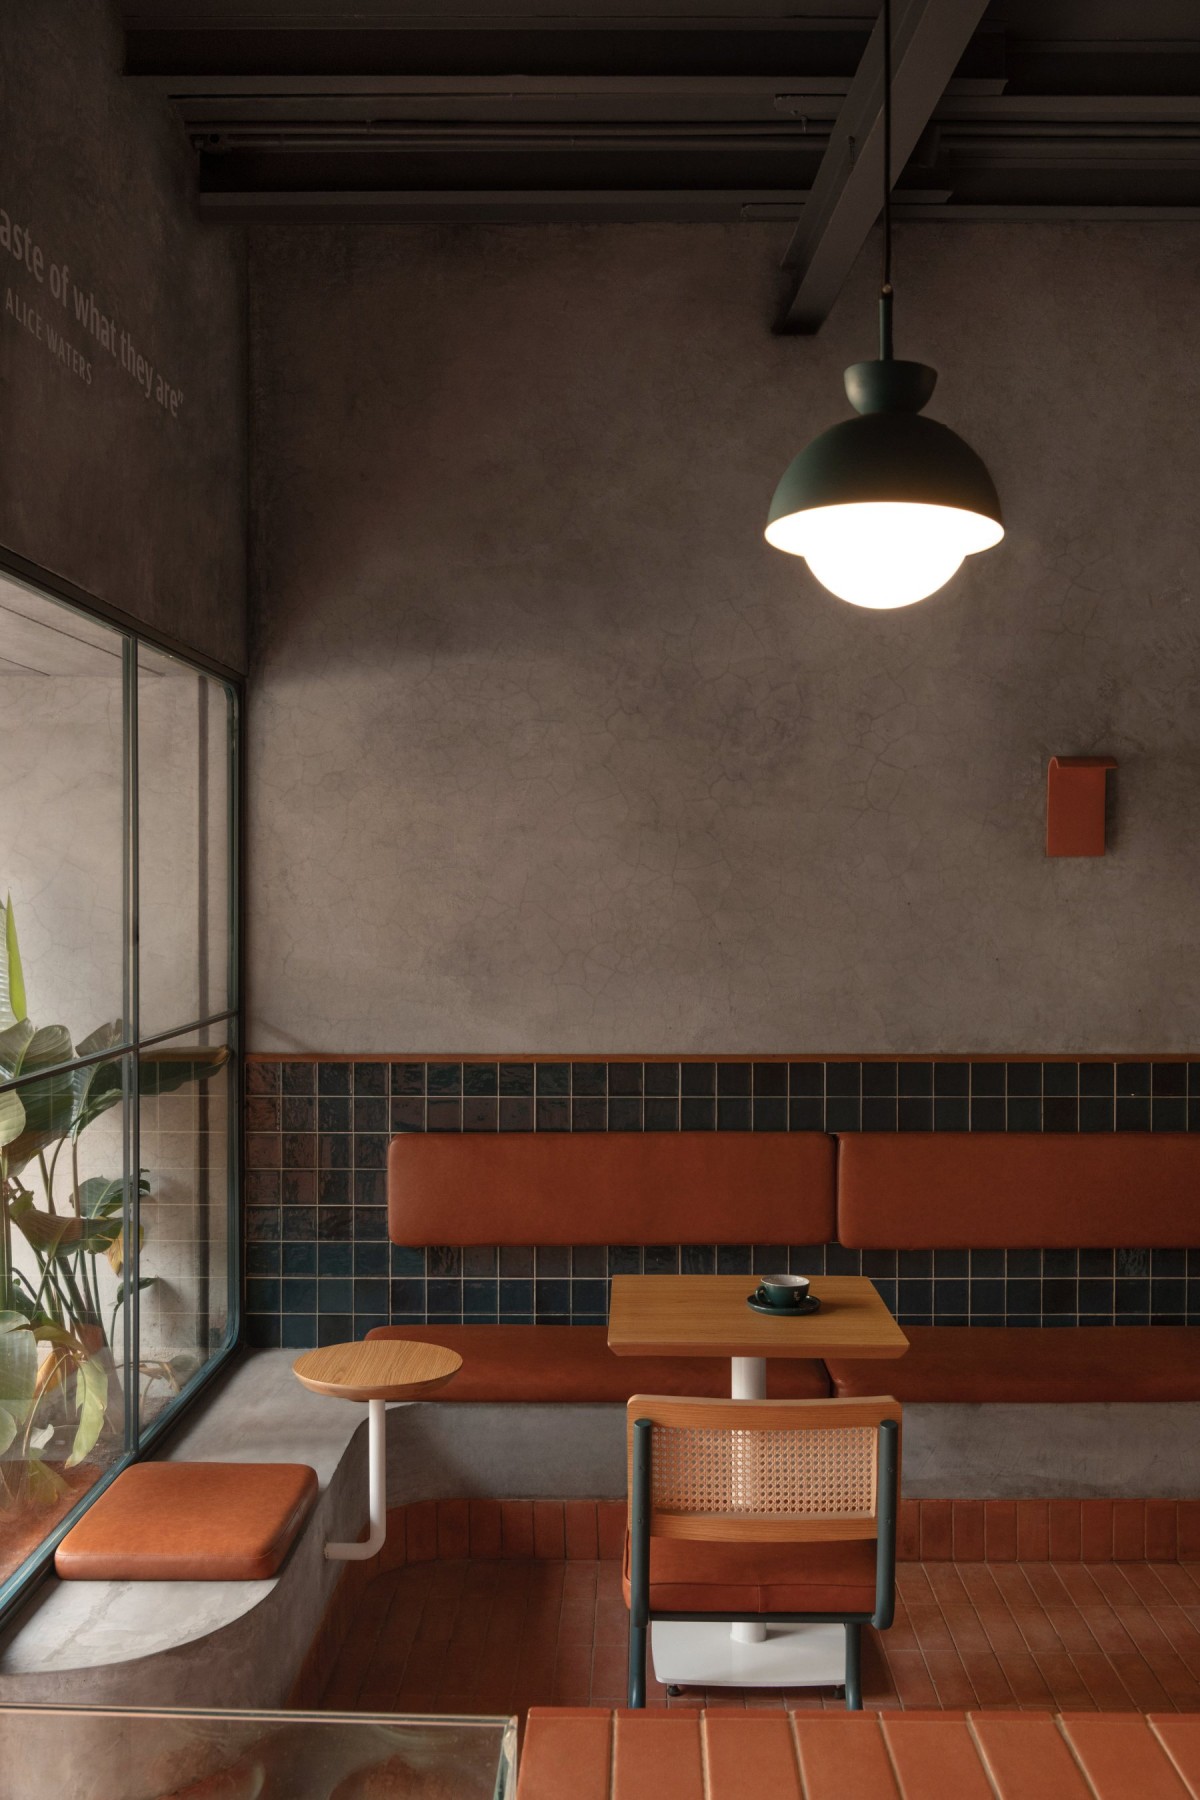
Indoor Seating of Project Hum by Kaviar Collaborative
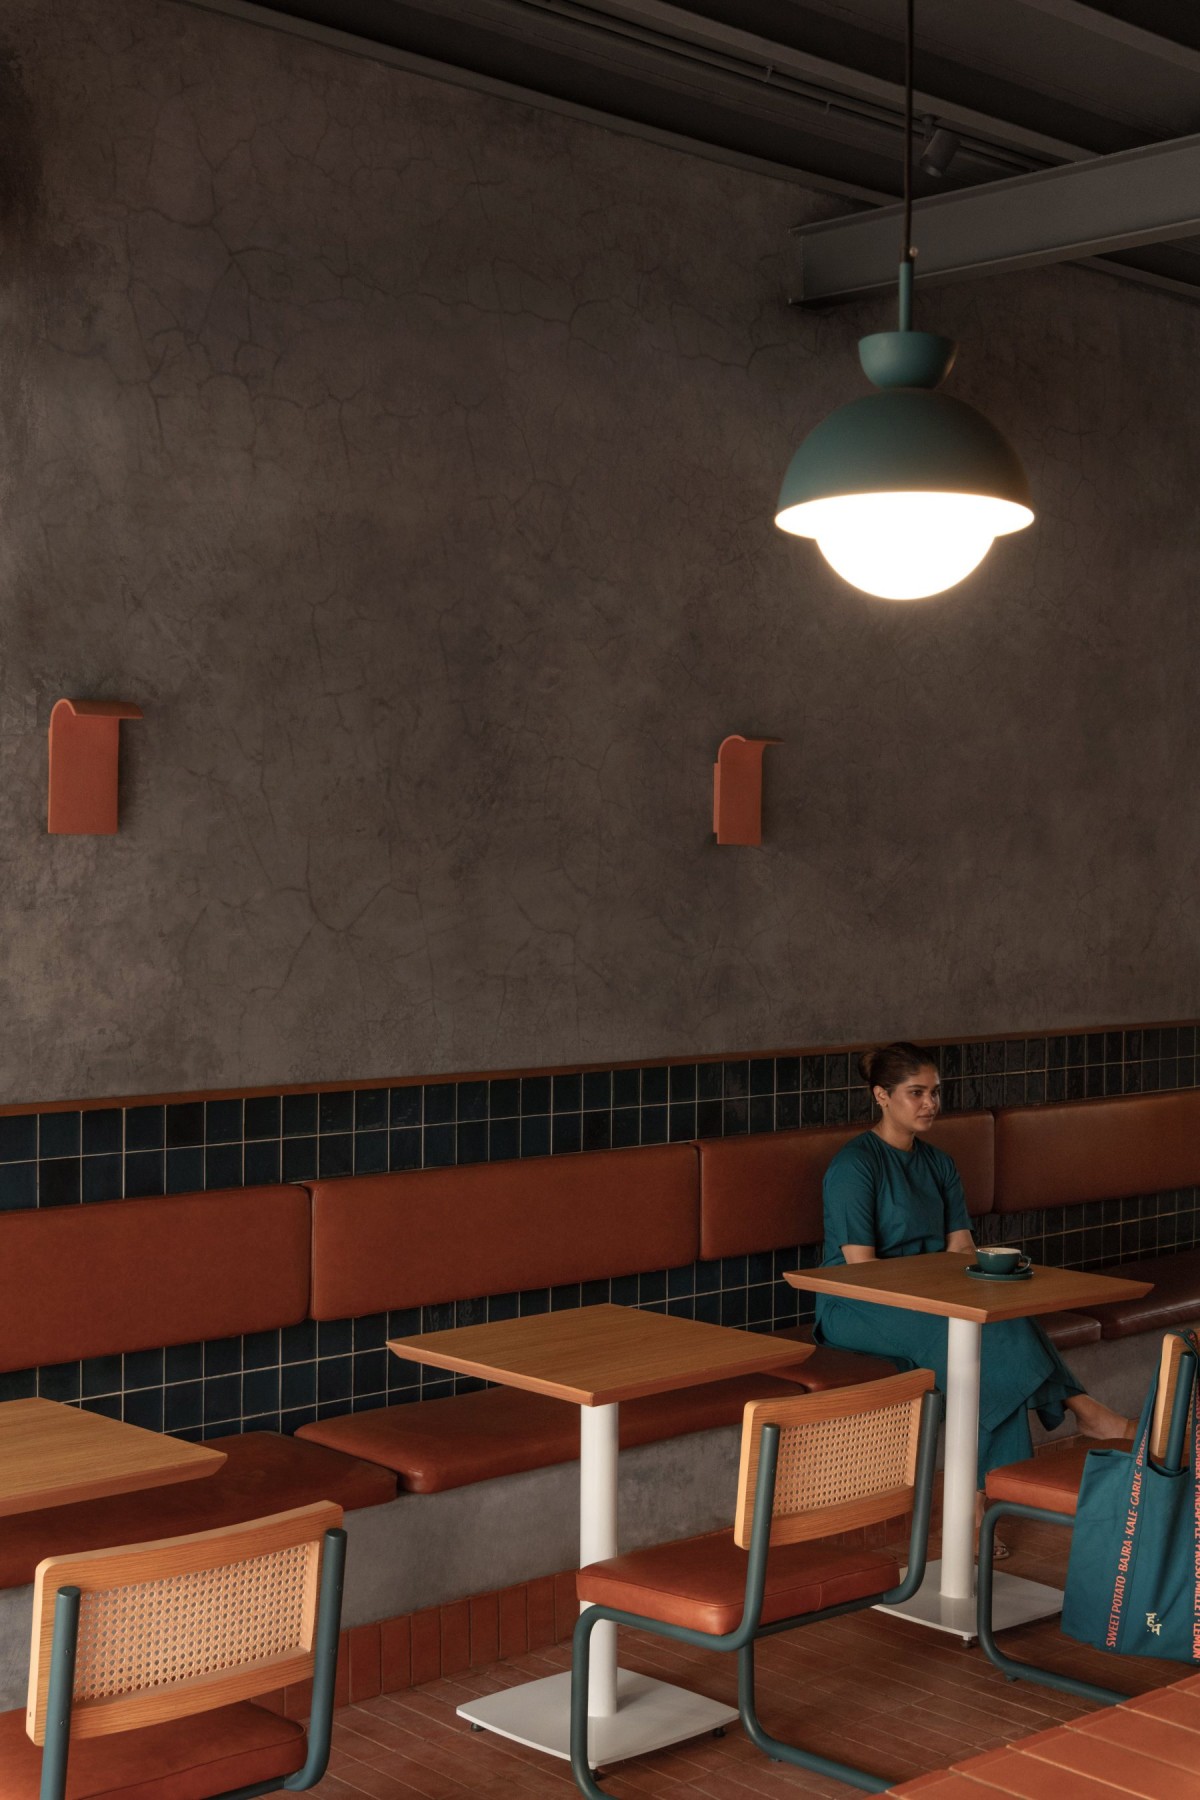
Indoor Seating of Project Hum by Kaviar Collaborative
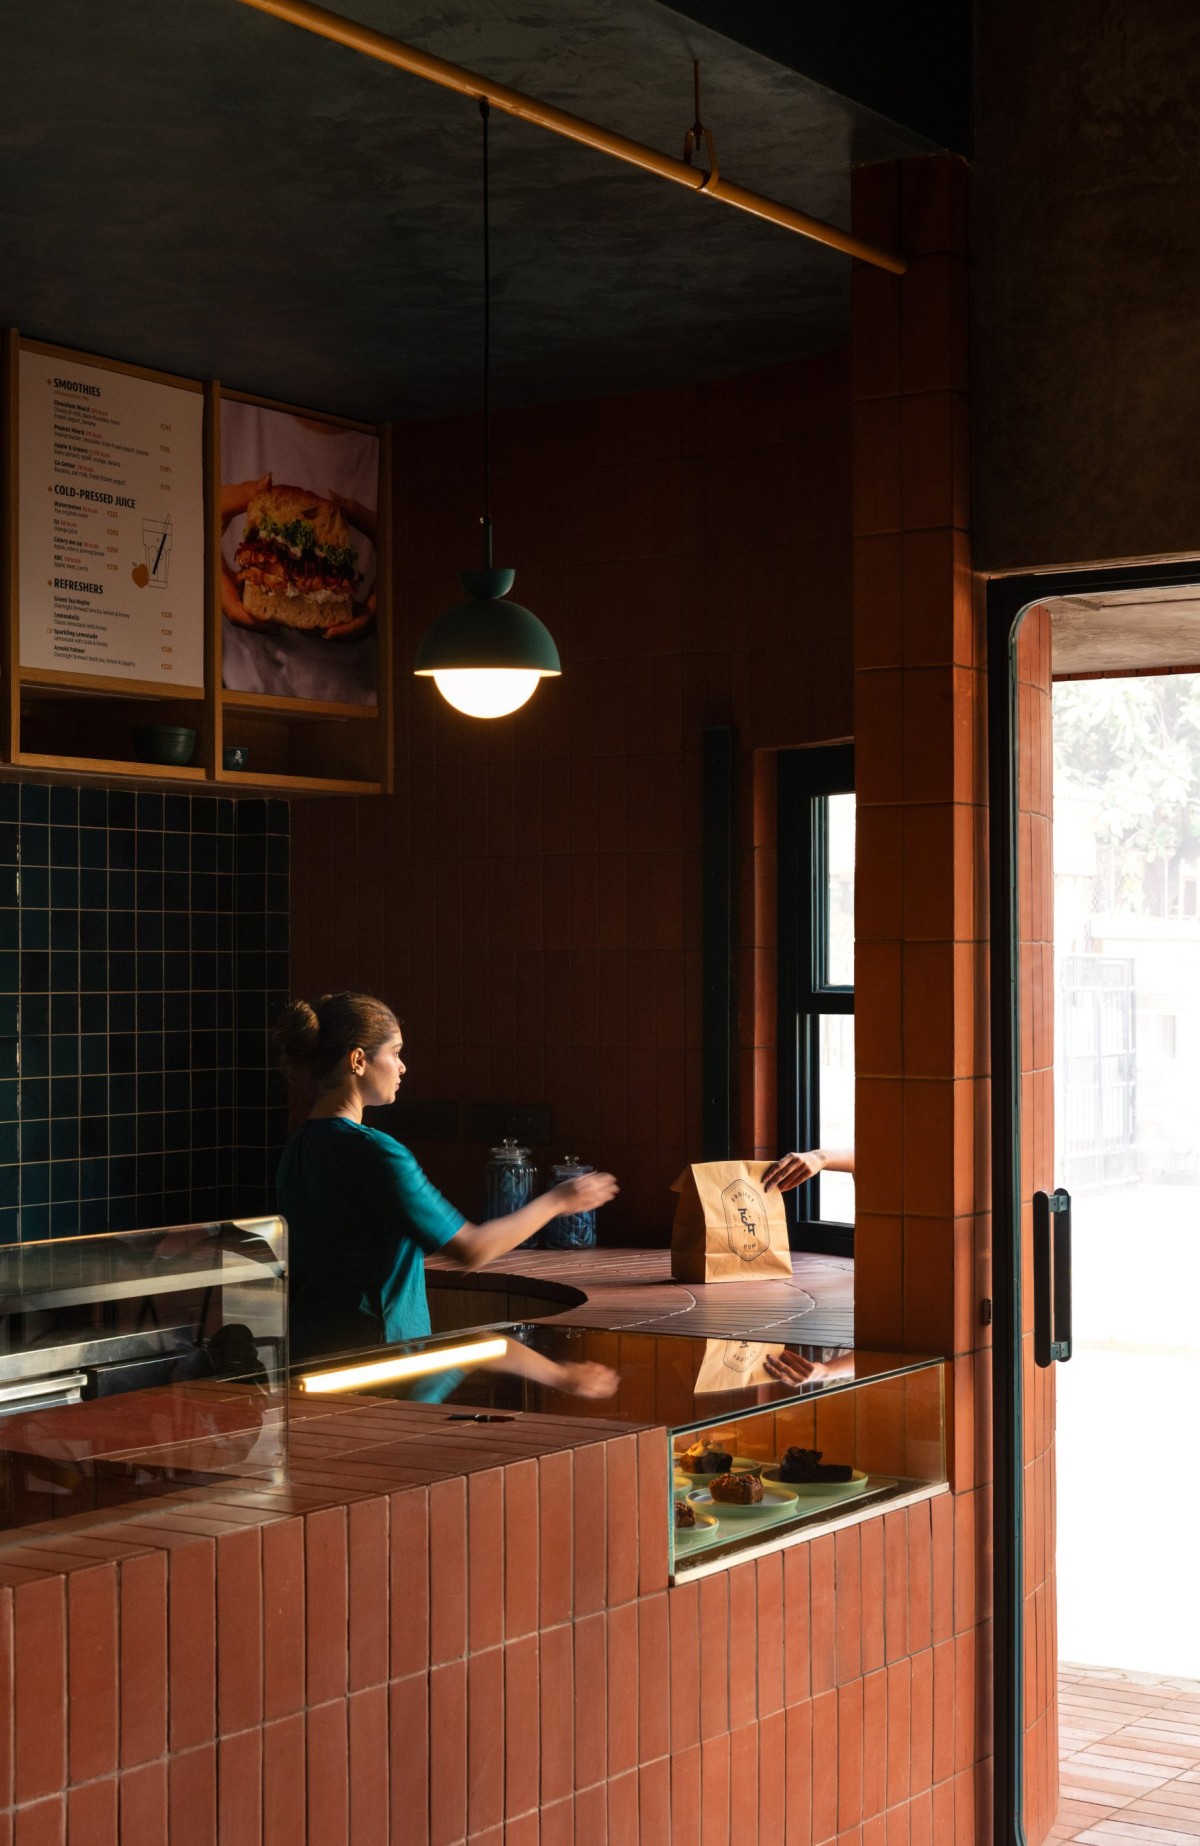
Live Kitchen Counter of Project Hum by Kaviar Collaborative
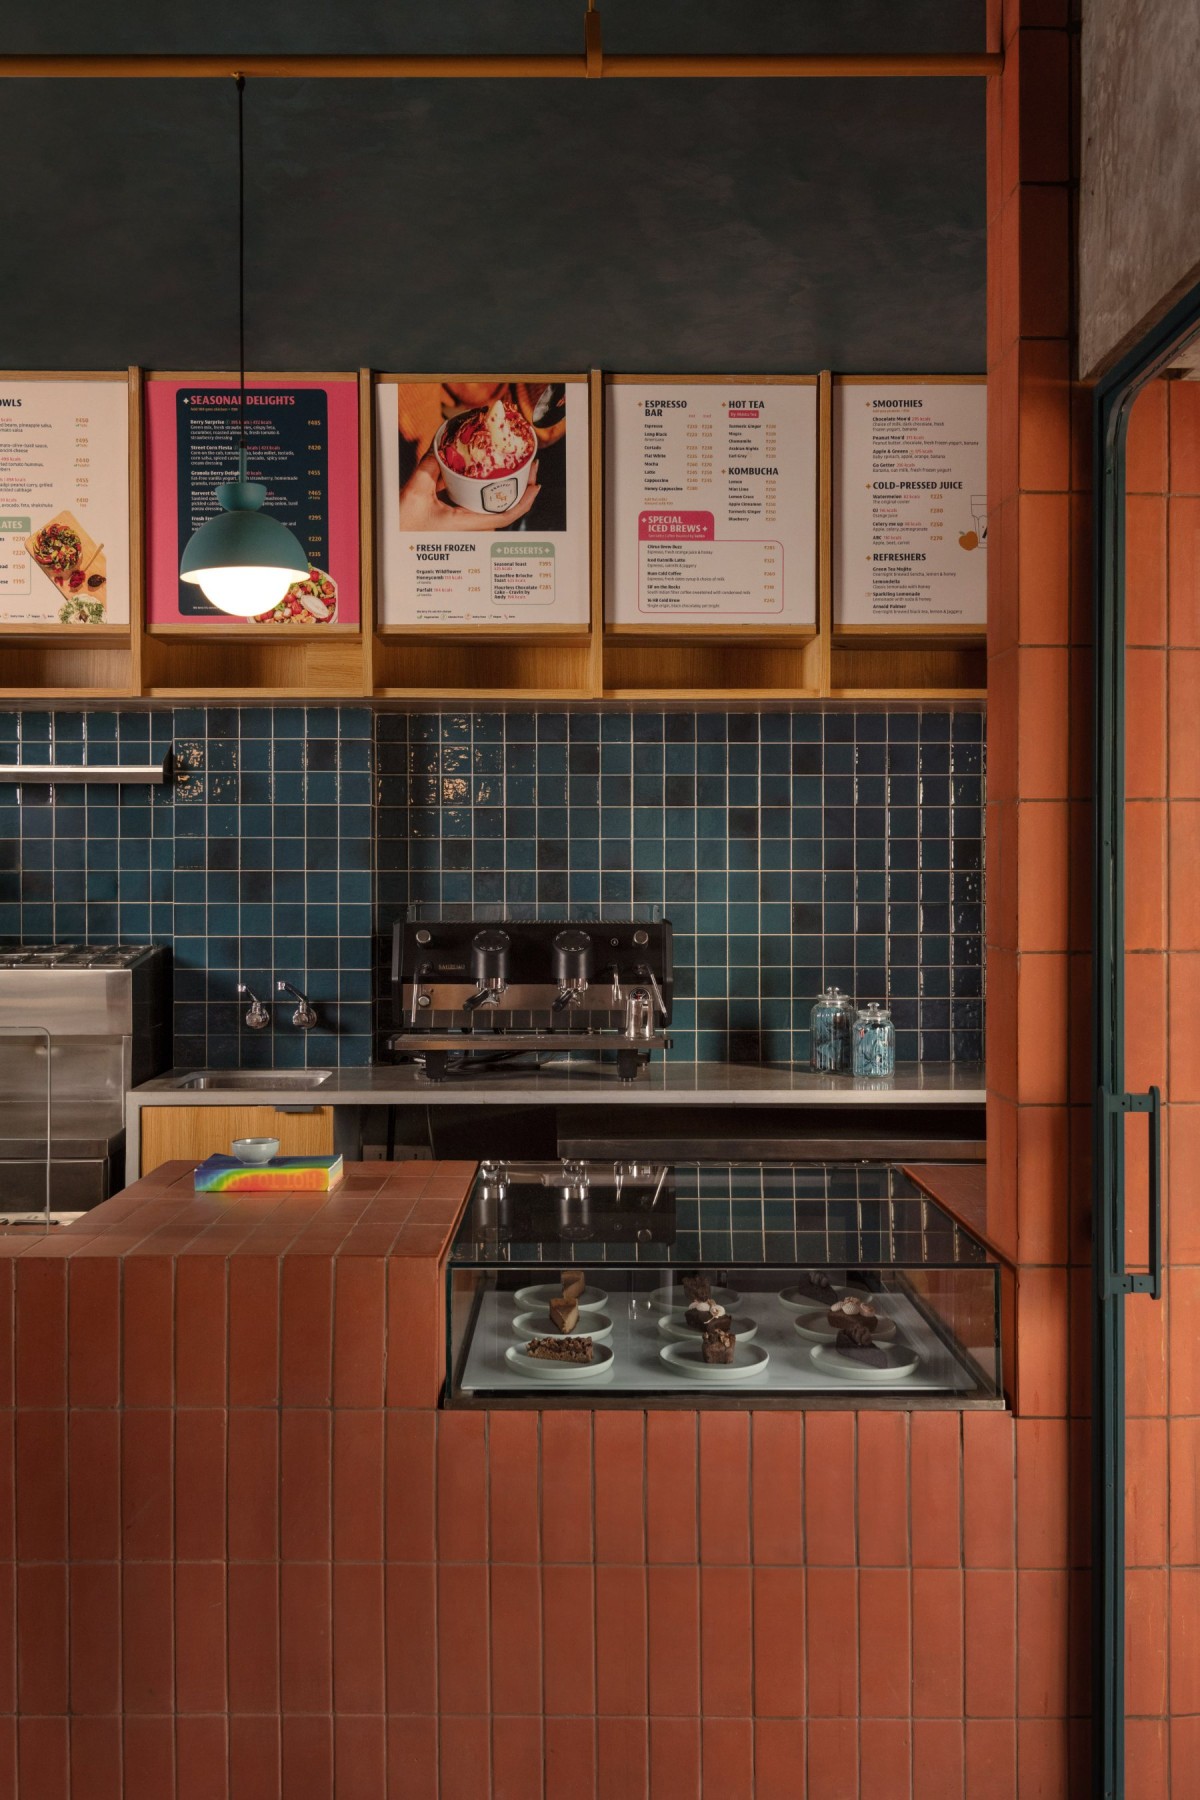
Live Kitchen Counter of Project Hum by Kaviar Collaborative
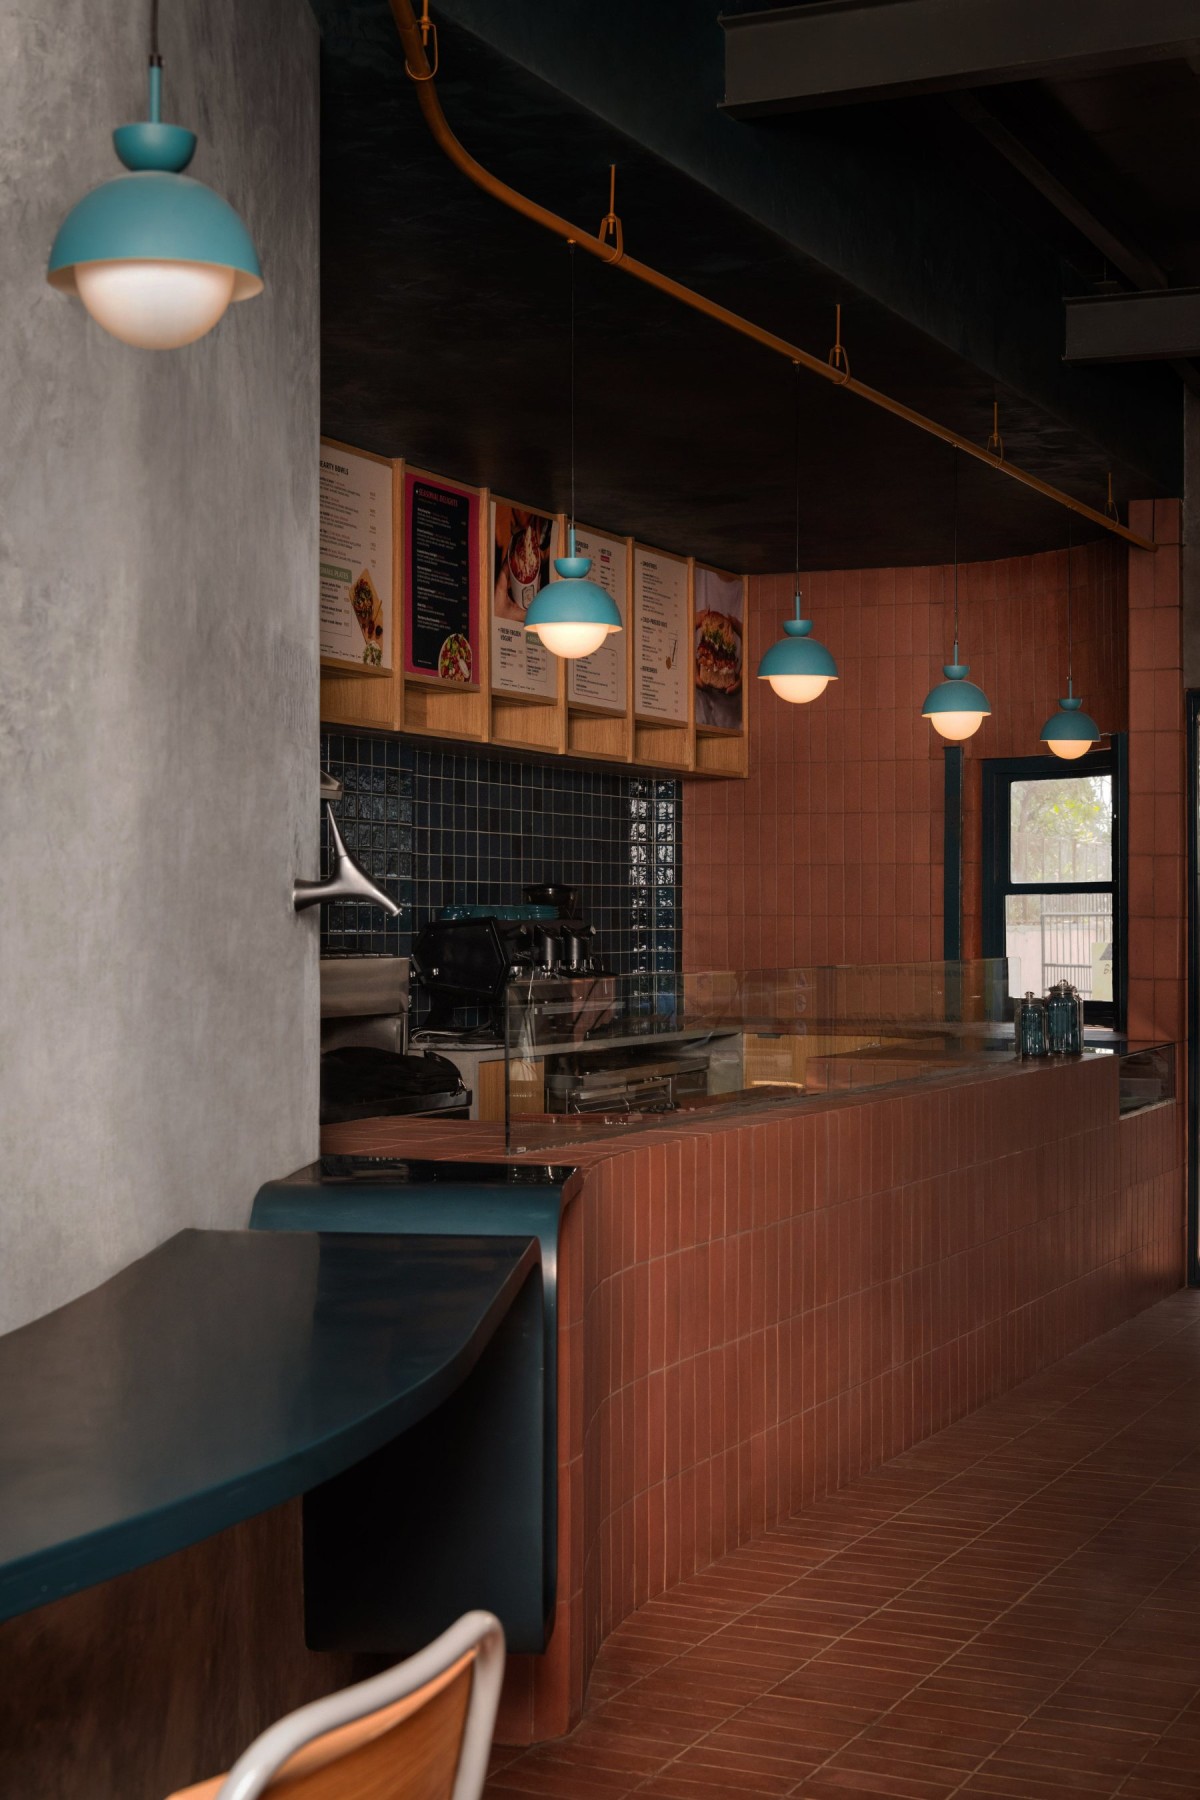
Community Table with Live Kitchen Counter of Project Hum by Kaviar Collaborative
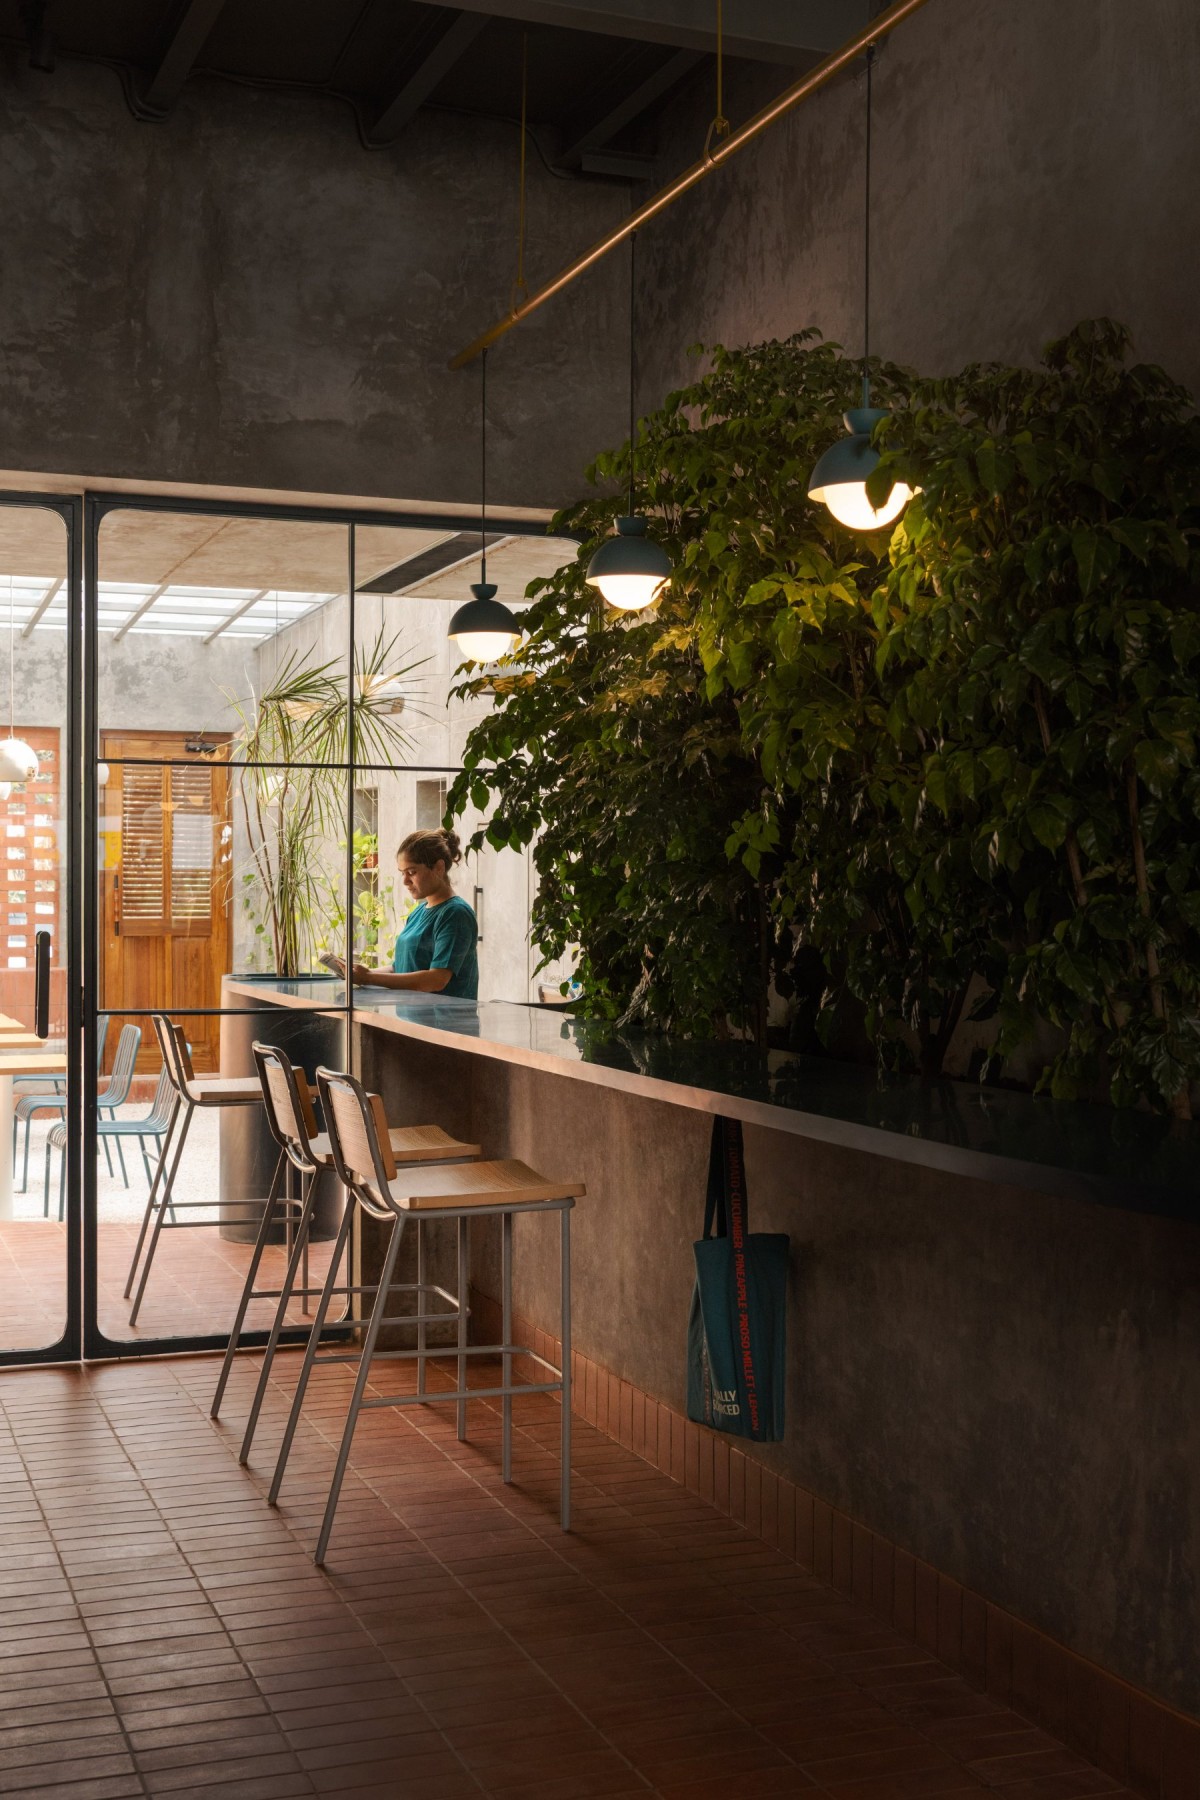
Community table of Project Hum by Kaviar Collaborative
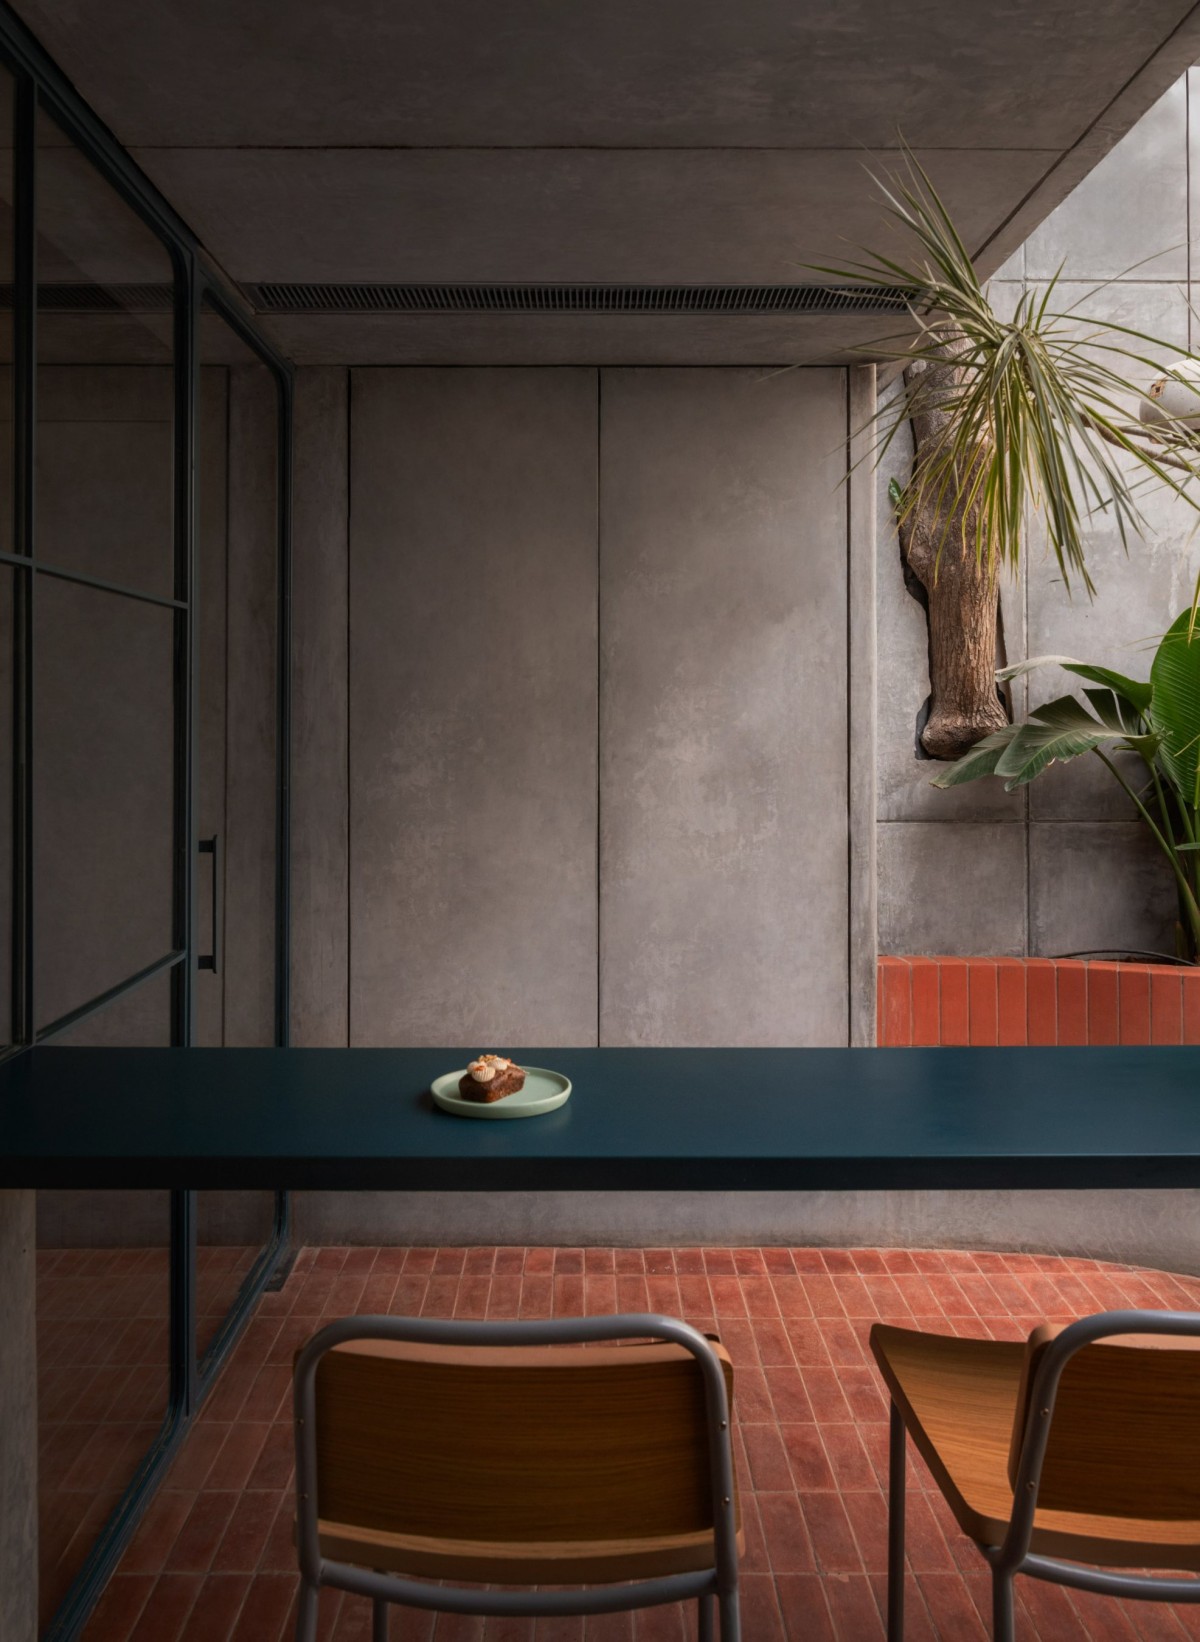
Community Table Backyard of Project Hum by Kaviar Collaborative
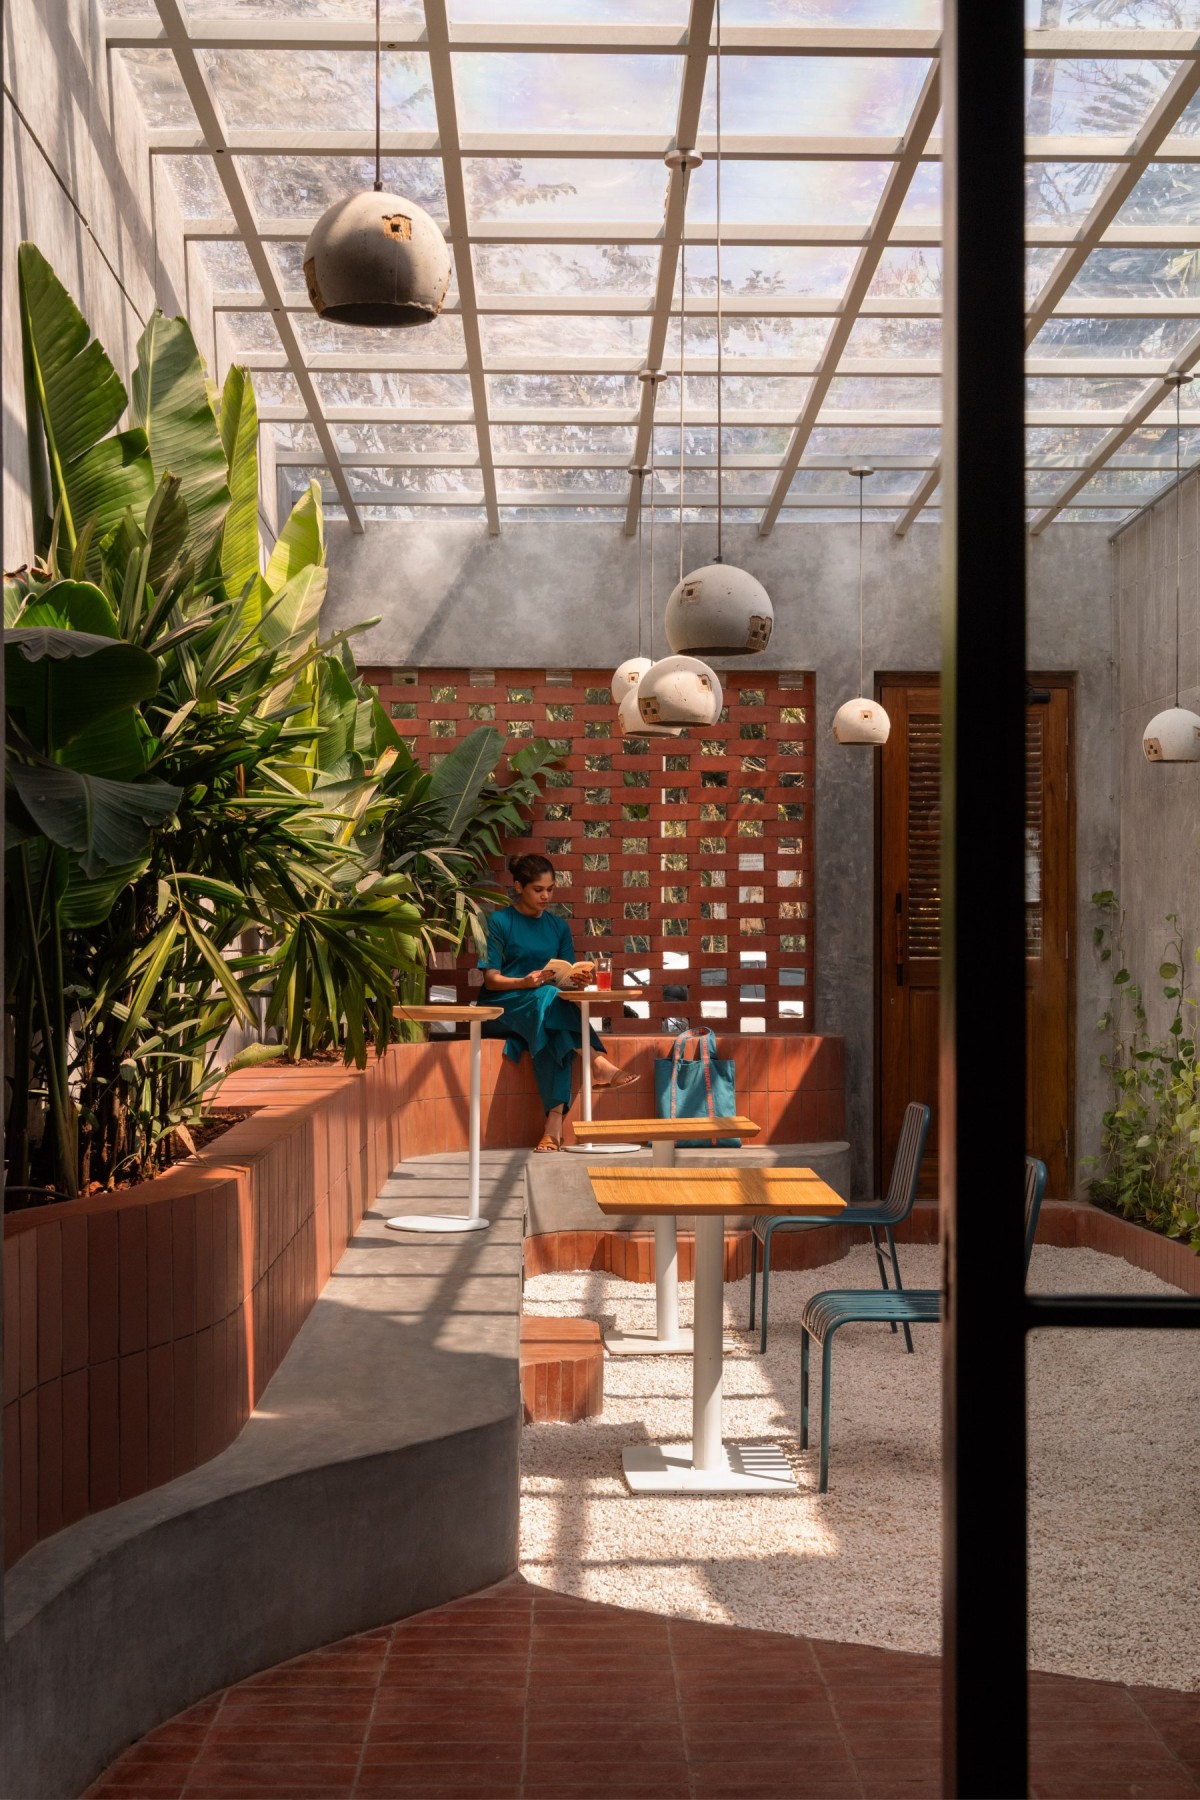
Backyard Amphi Seating of Project Hum by Kaviar Collaborative
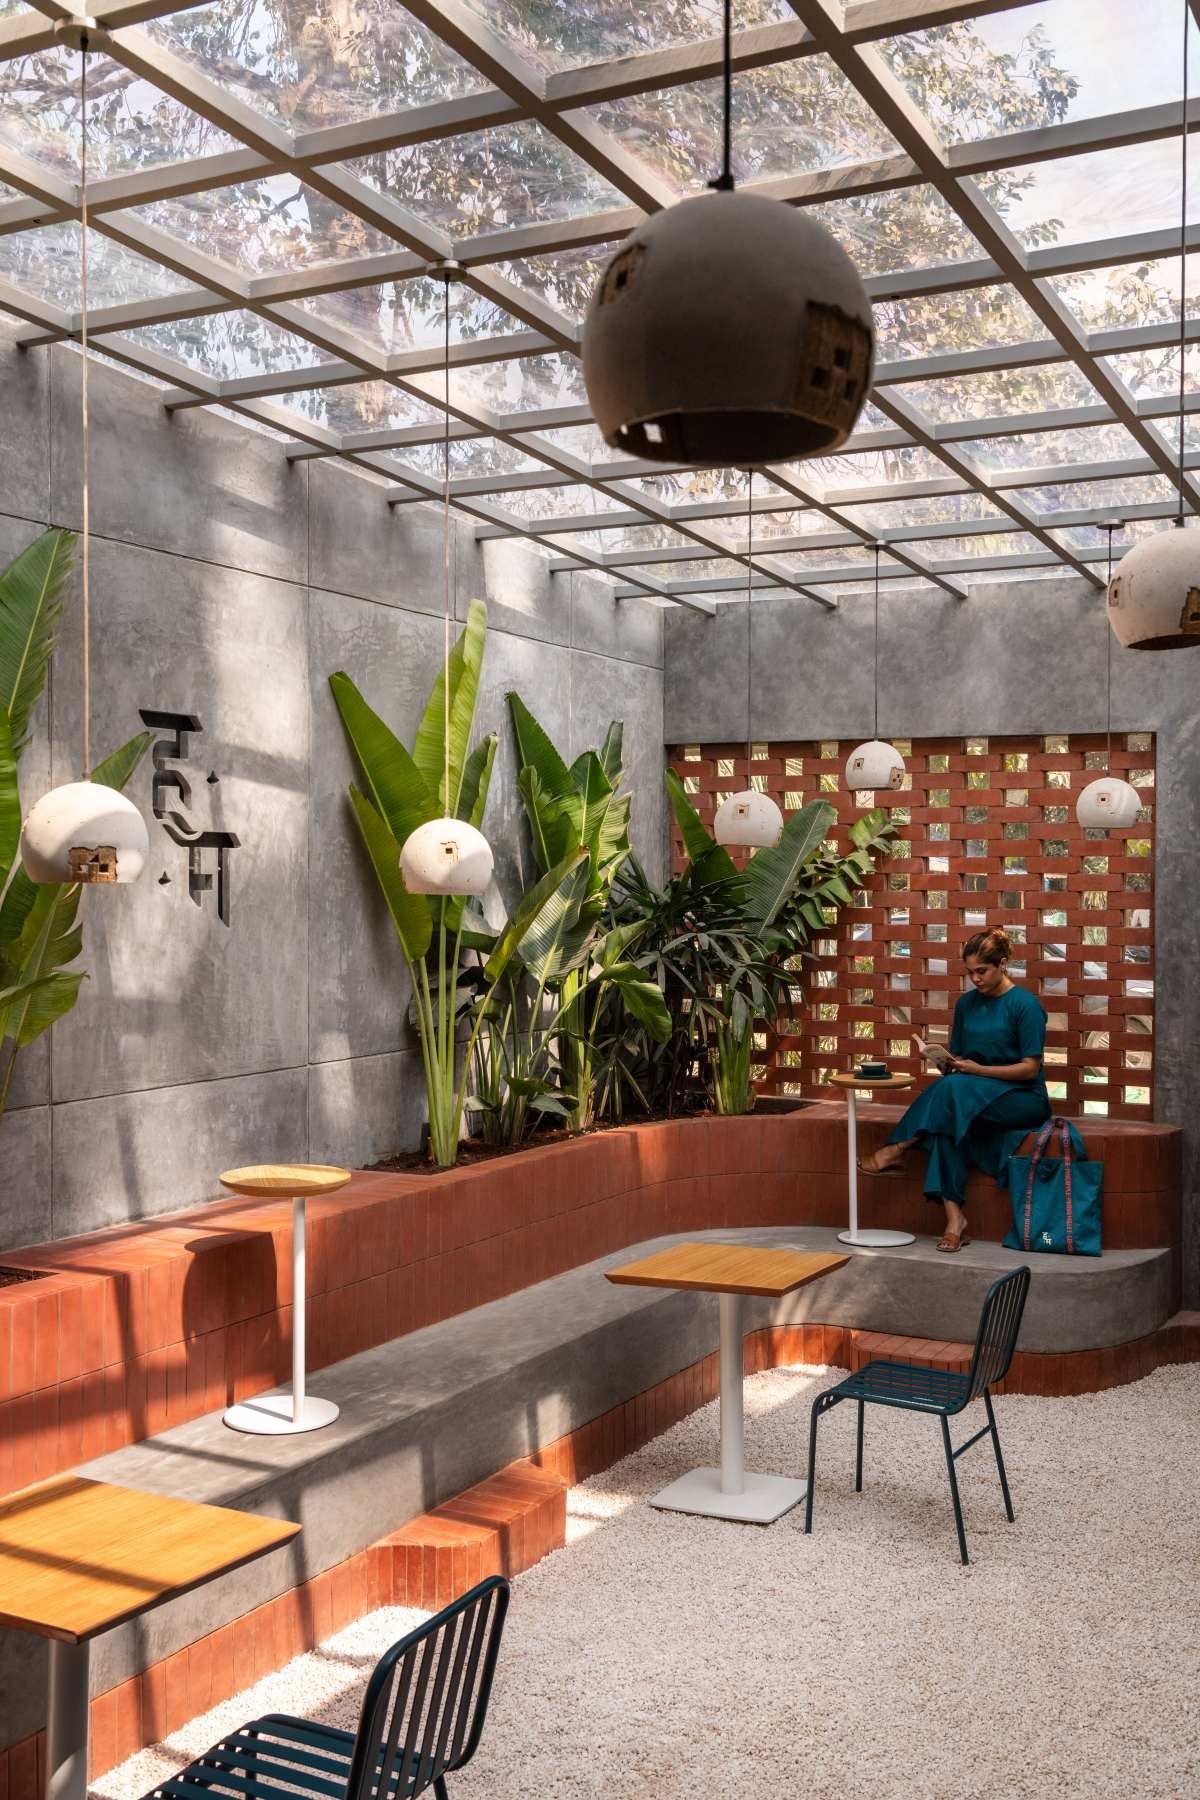
Backyard Amphi Seating of Project Hum by Kaviar Collaborative
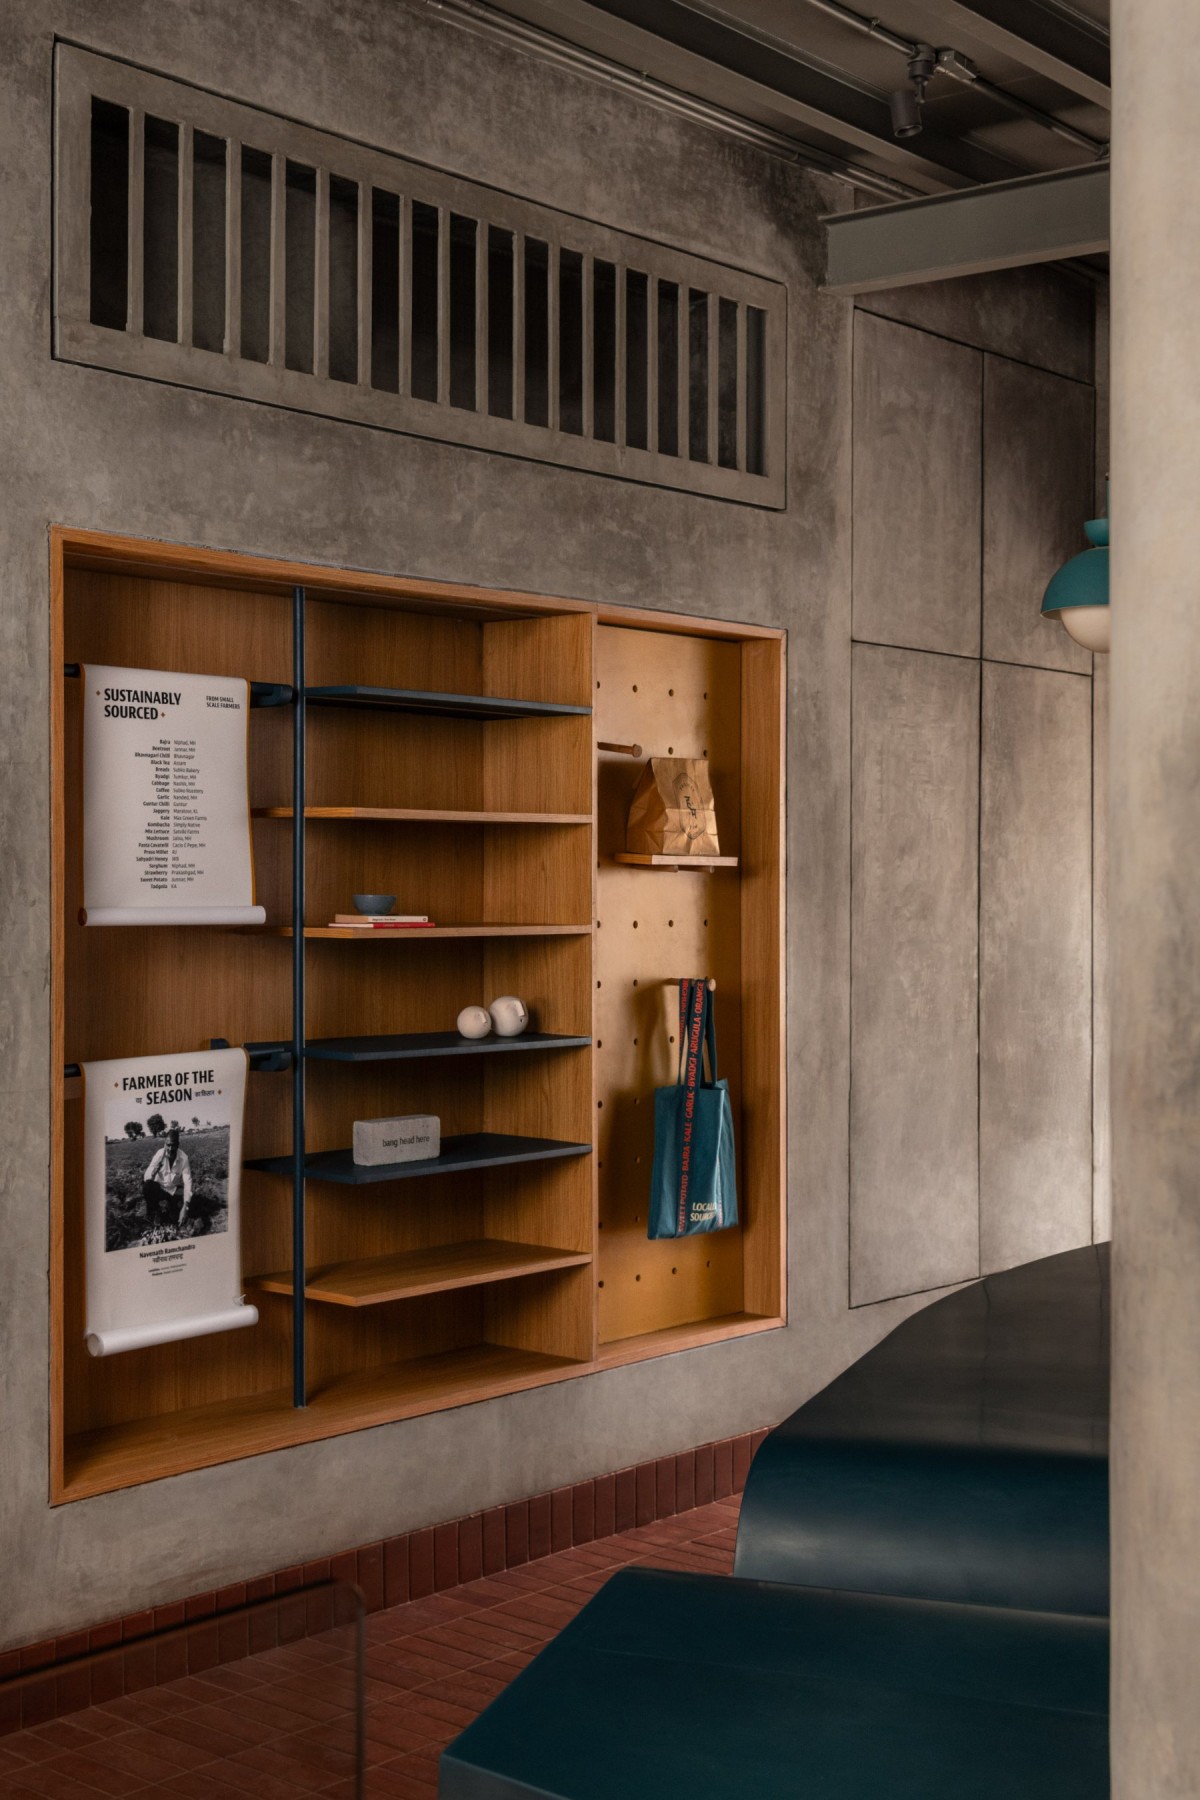
Display Area of Project Hum by Kaviar Collaborative
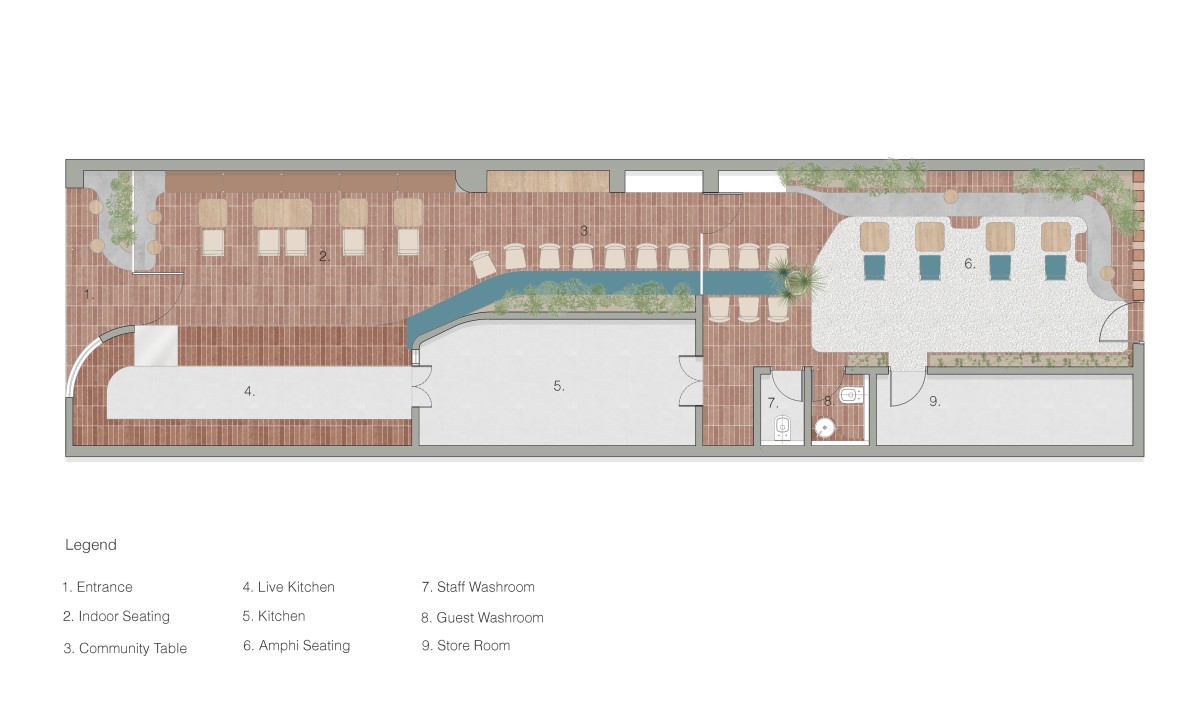
Plan of Project Hum by Kaviar Collaborative
Get our latest article and updates delivered straight to your inbox.
Subscribe to my email list and stay up-to-date!


Get our latest article and updates delivered straight to your inbox.















