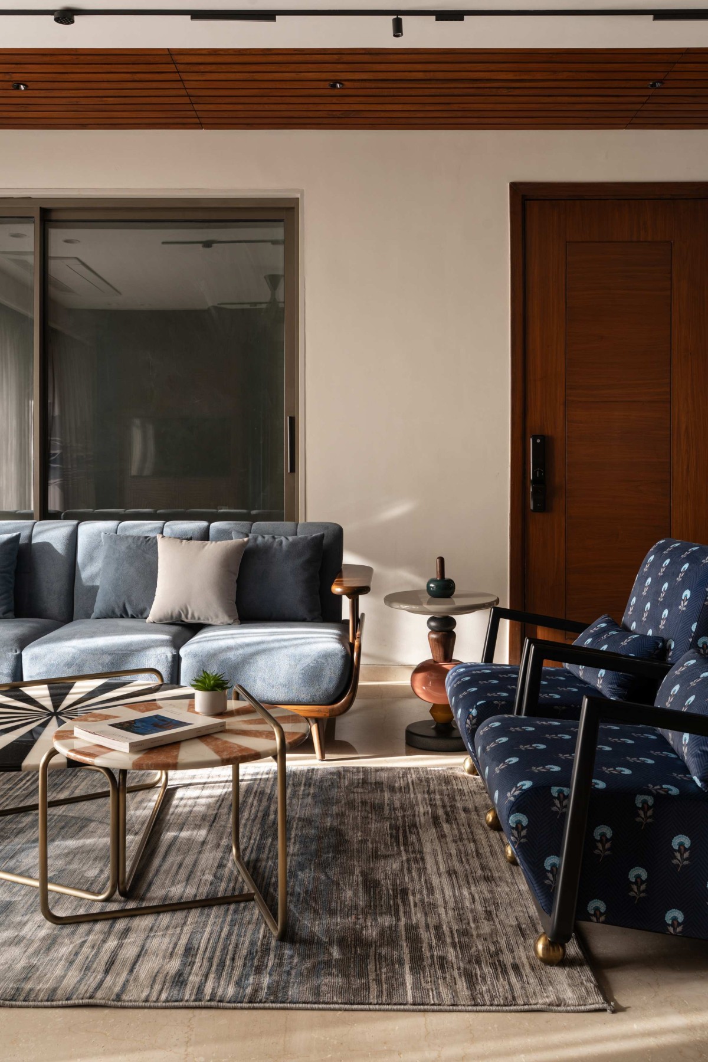
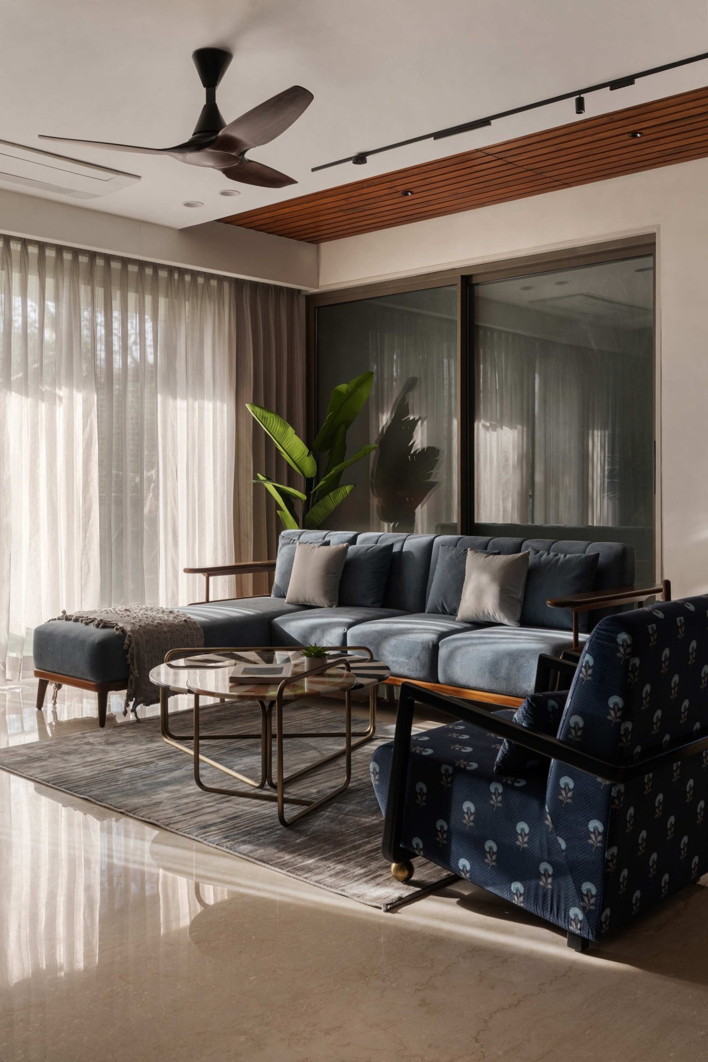
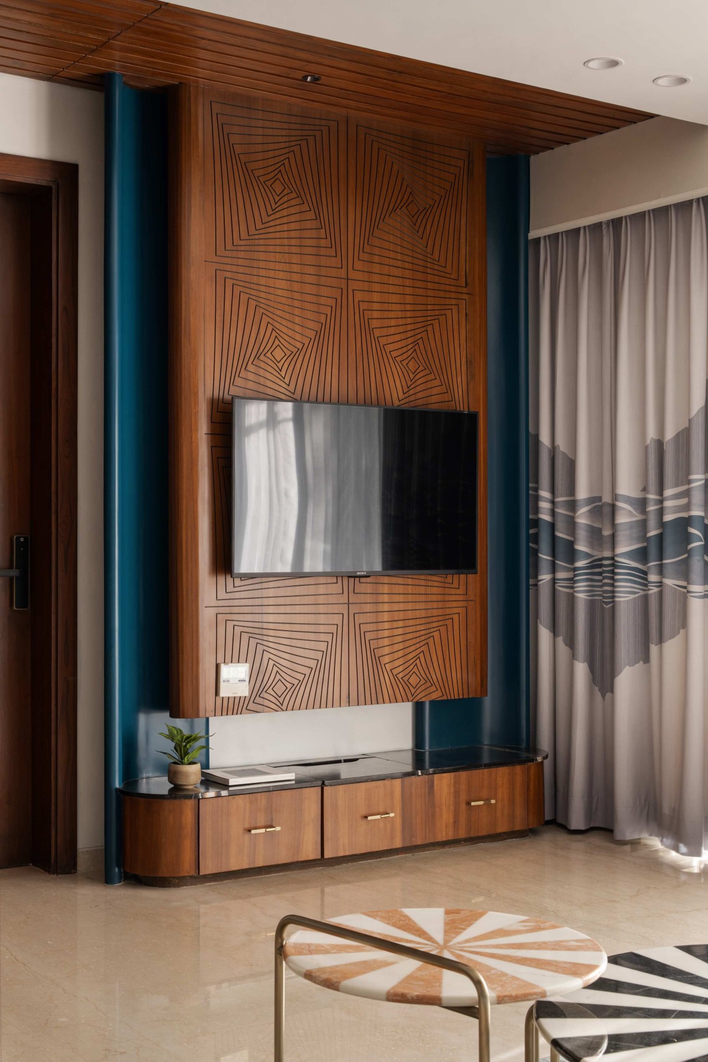
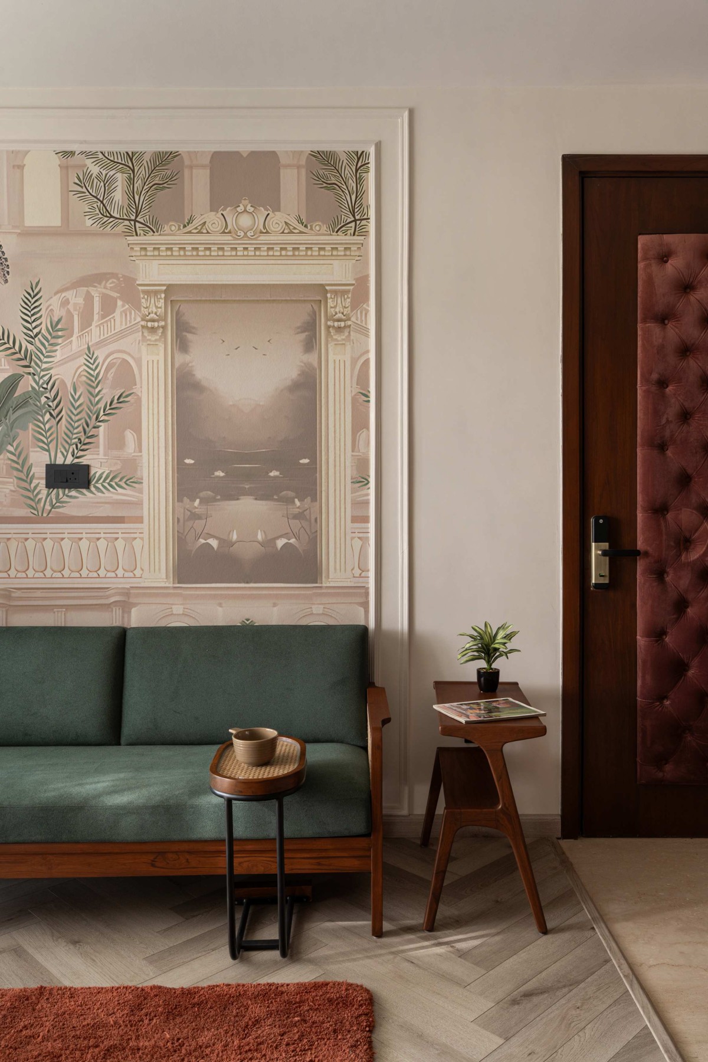
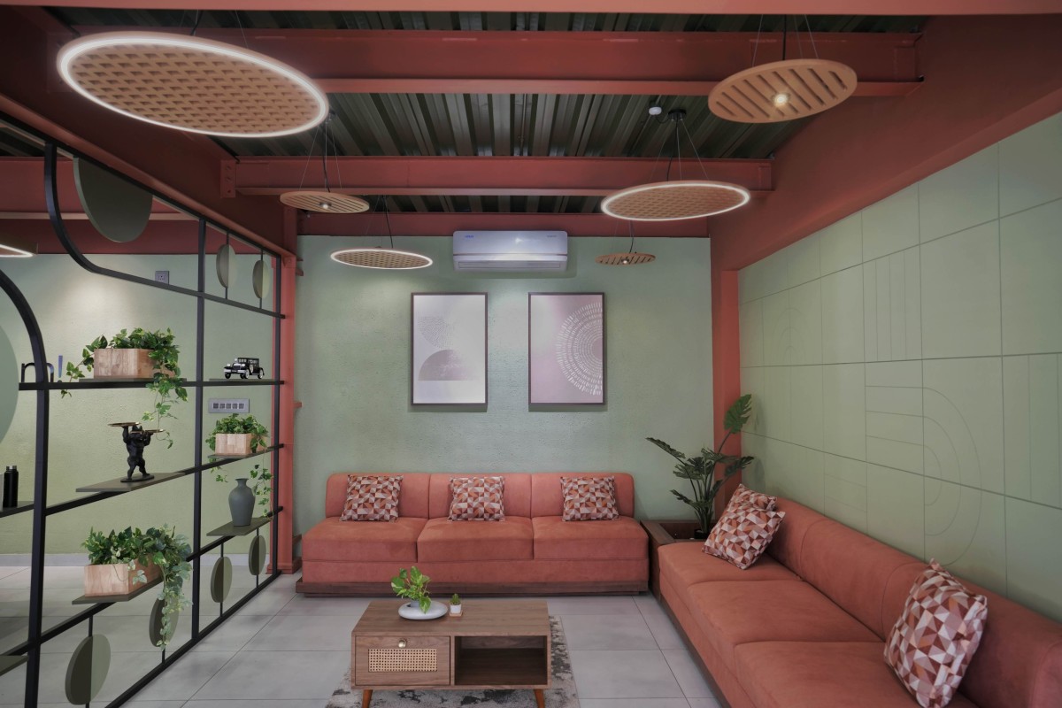
Living room of Pushp Kunj by AH Architects
Living room of Pushp Kunj by AH Architects
Particular attention was given to the central living and dining spaces, which form the social heart of the apartment. Instead of treating rooms as independent compartments, the plan creates a continuous sequence of spaces, allowing views, light and material transitions to connect the home. The living areas open towards the outdoor balconies and greenery, extending the perception of the interior beyond its physical enclosure. This relationship between inside and outside became one of the project's most important spatial gestures.
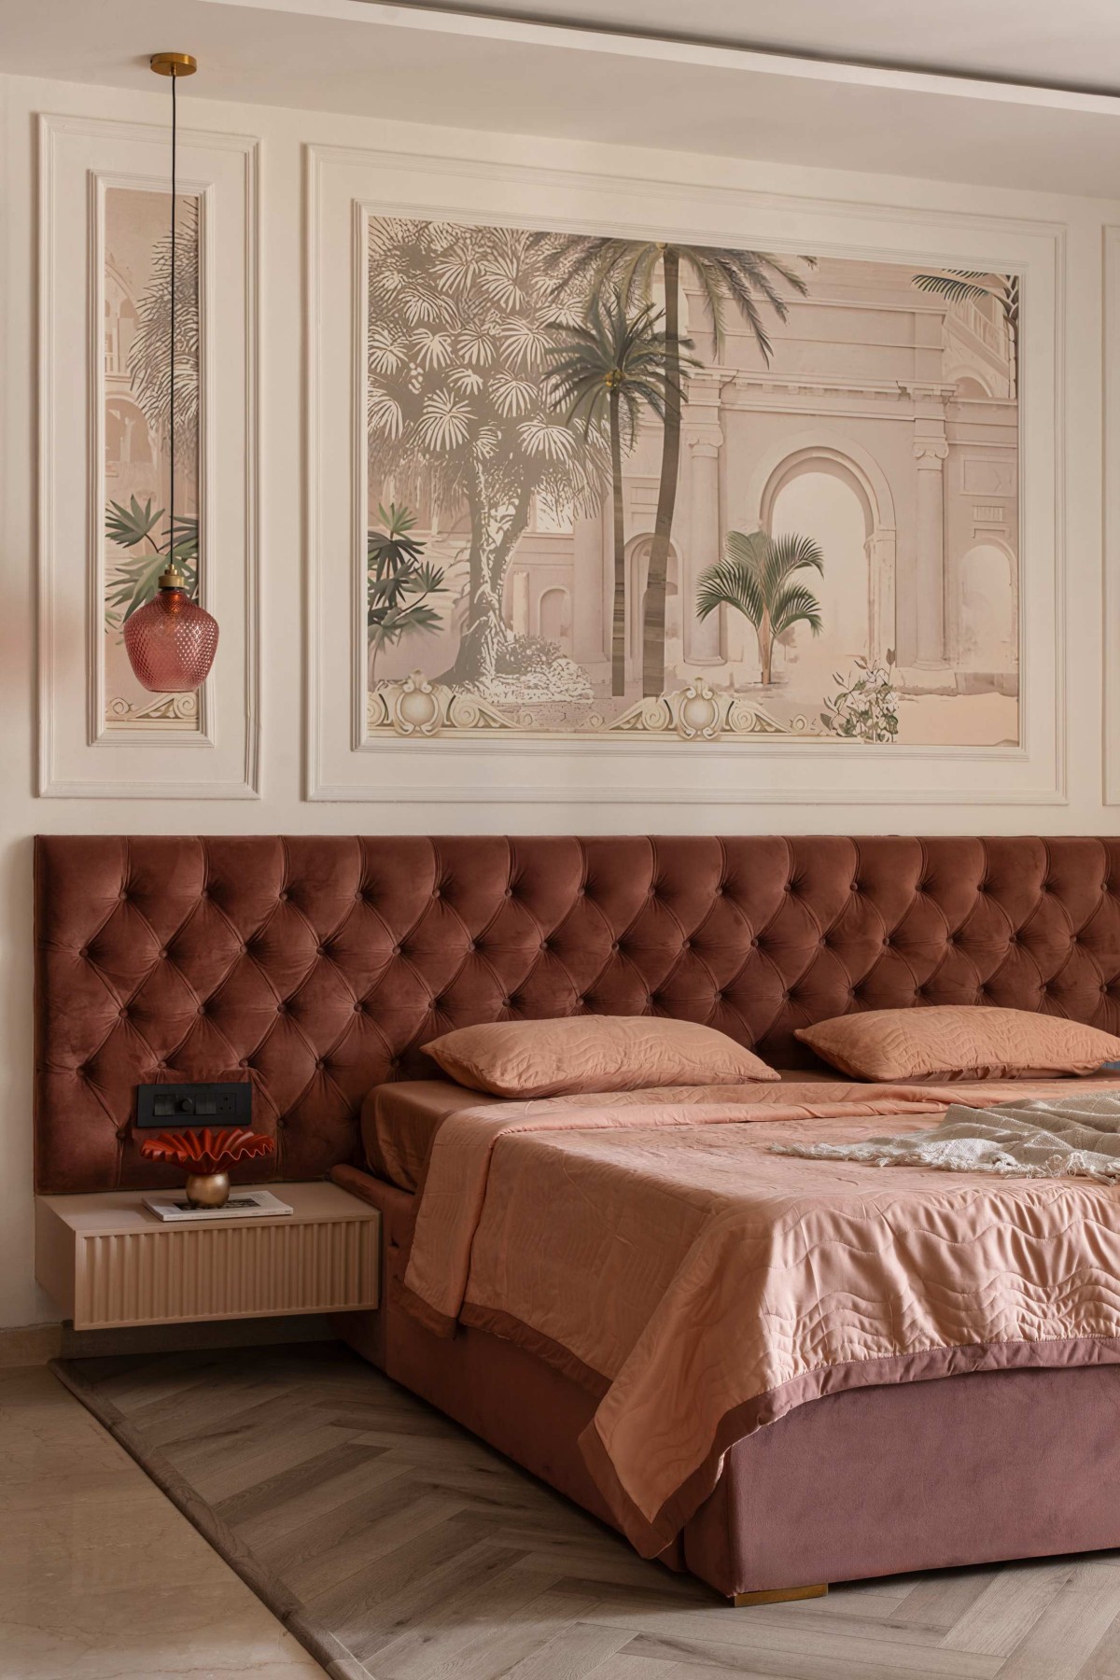
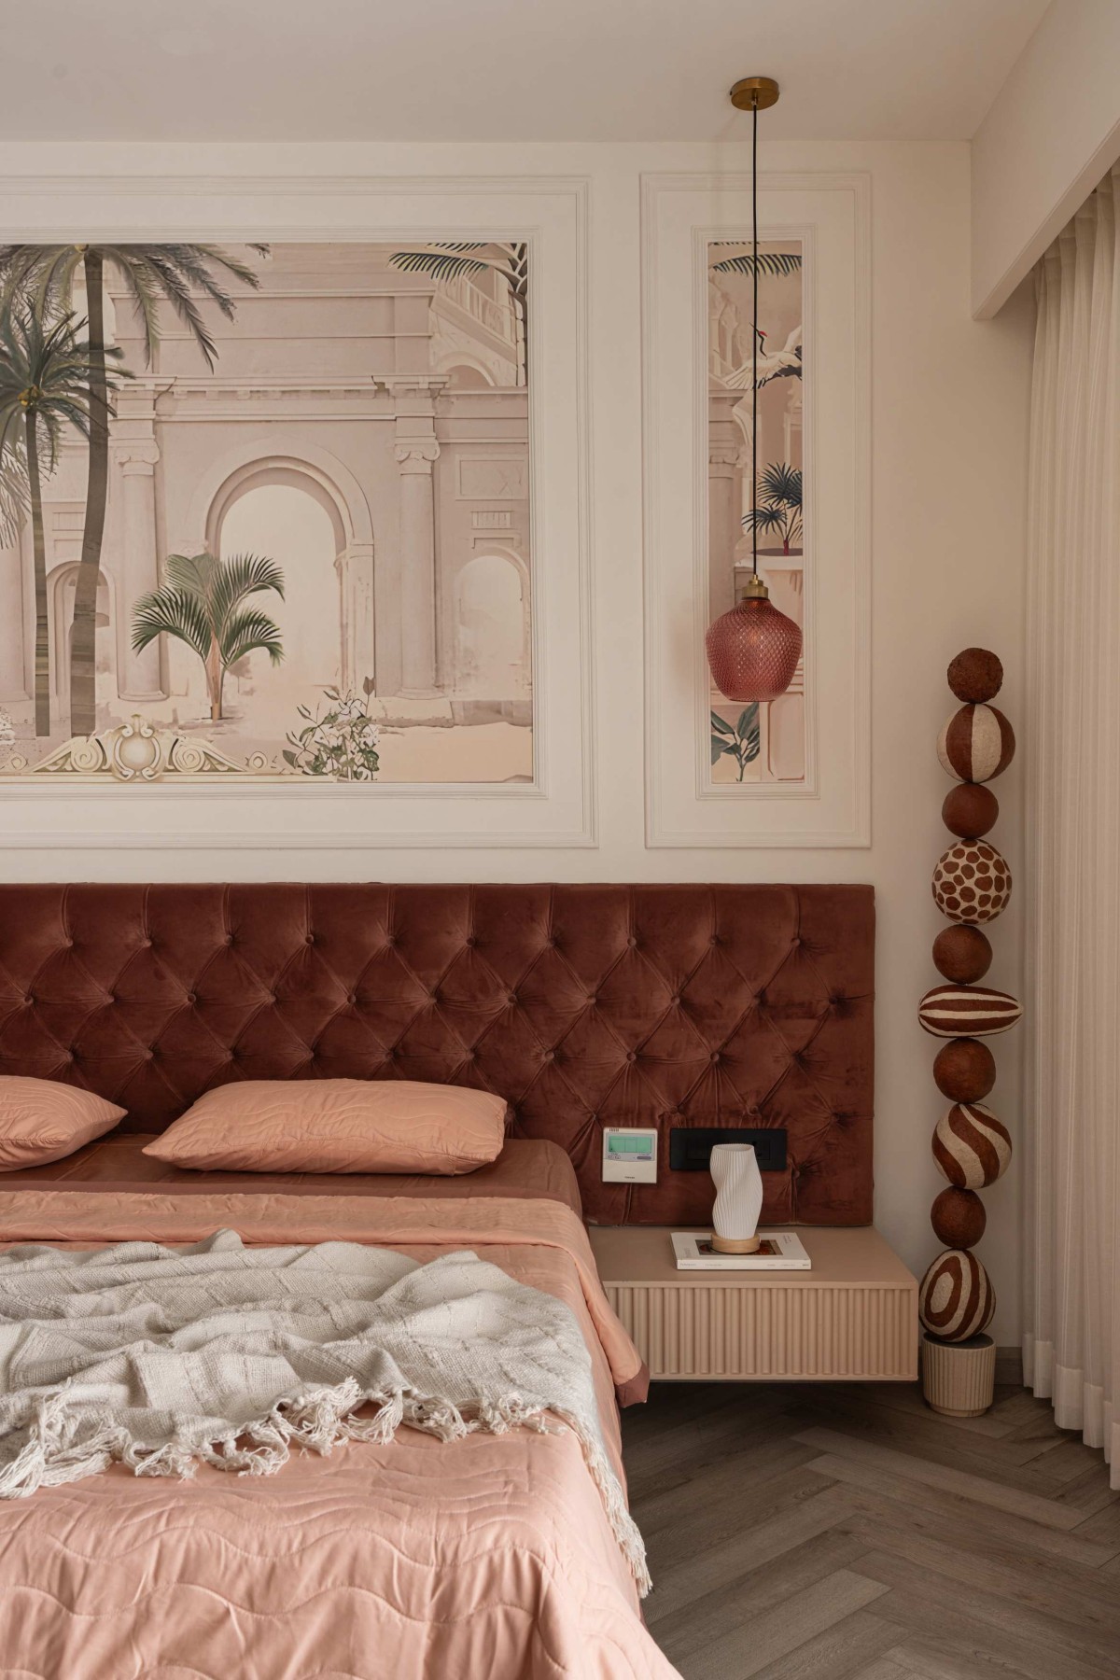
The principal challenge was to create the sense of a large, composed residence within the limitations of an apartment footprint. Privacy, circulation, natural light and functional requirements had to coexist without compromising the openness of the plan. The solution came through a disciplined spatial hierarchy, carefully calibrated openings and a restrained material palette that allows individual elements to read as part of a larger composition.
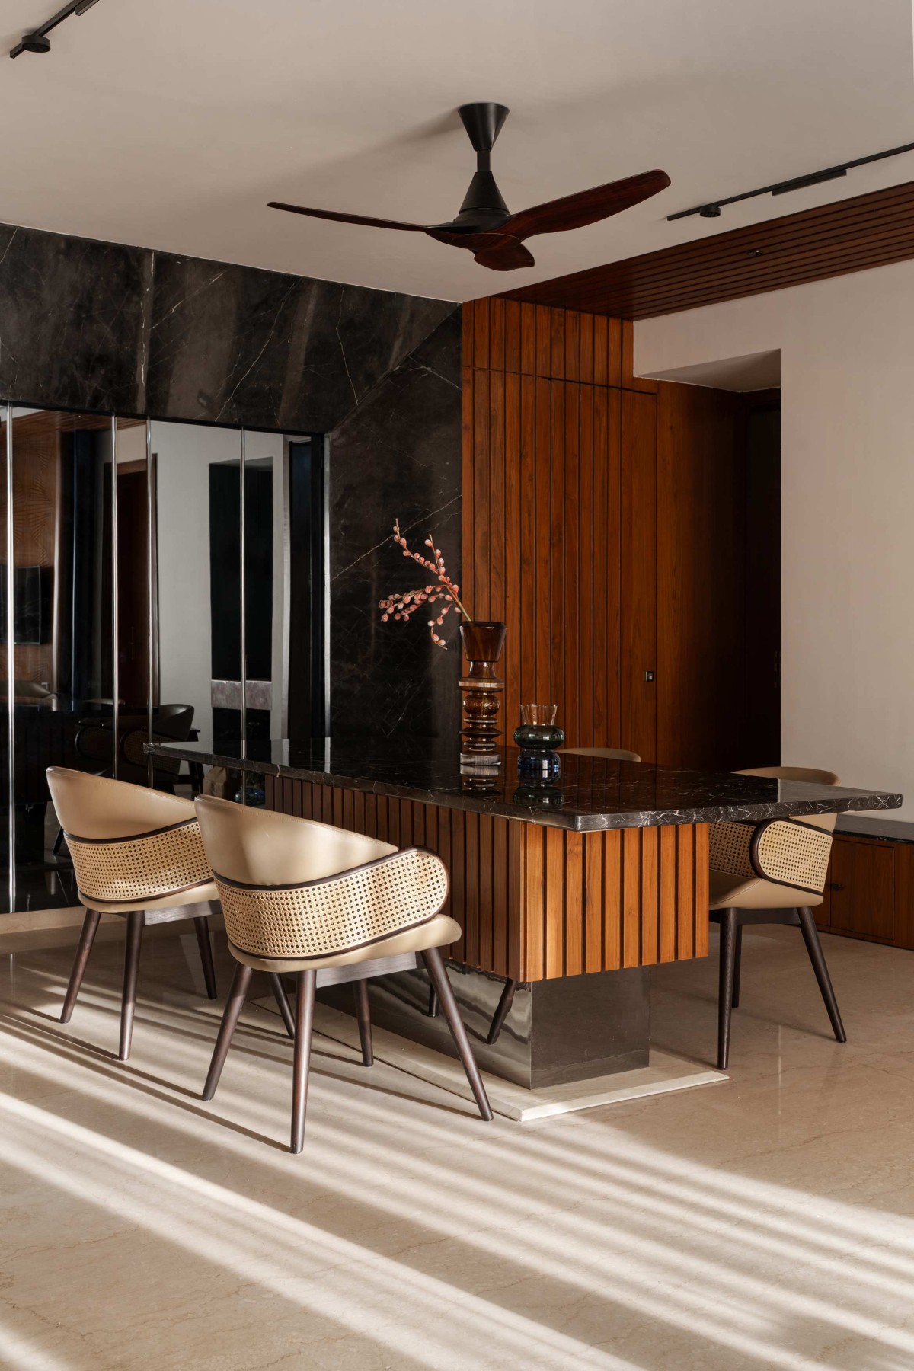
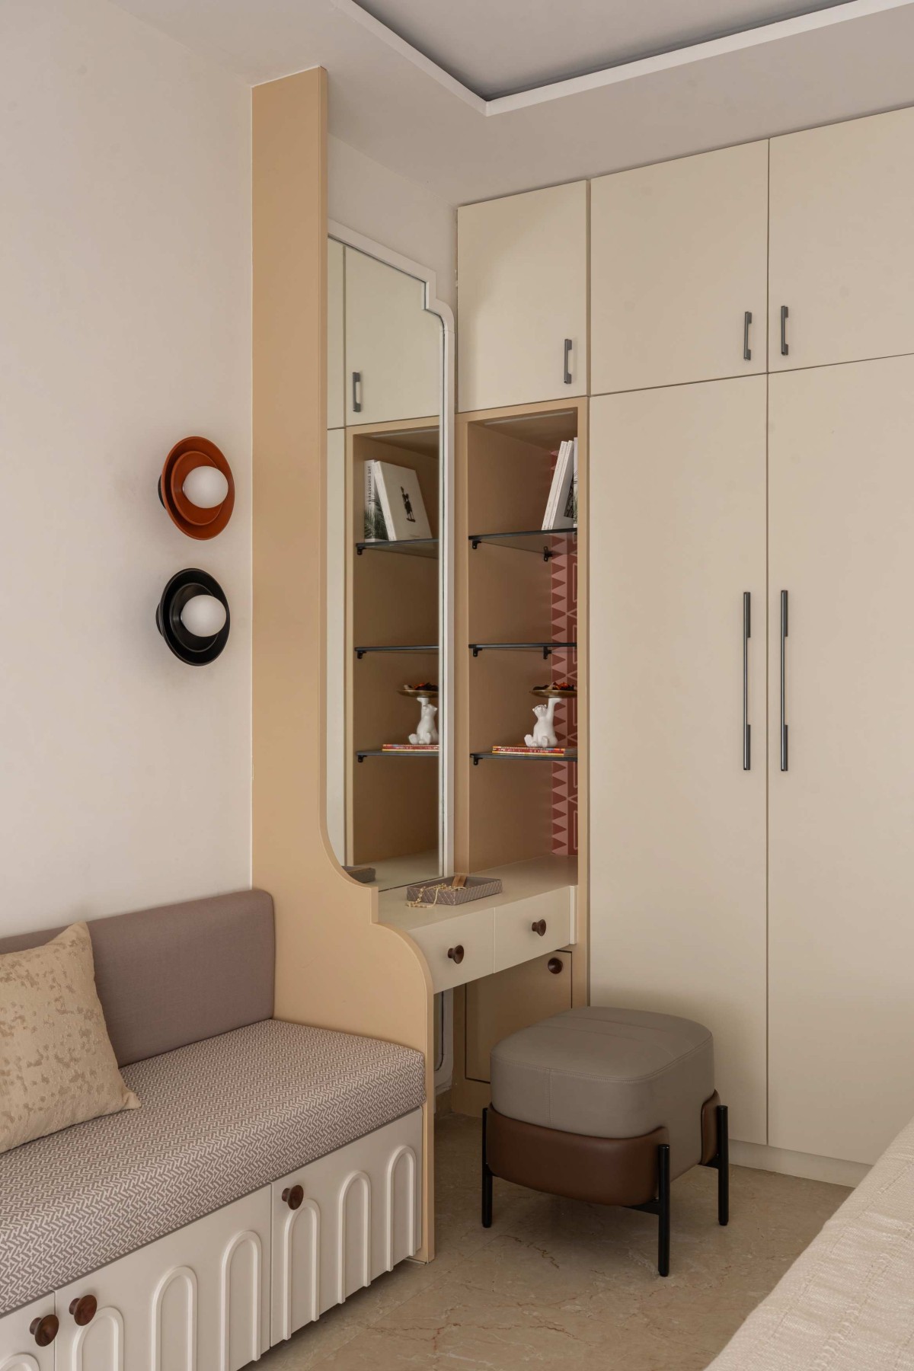
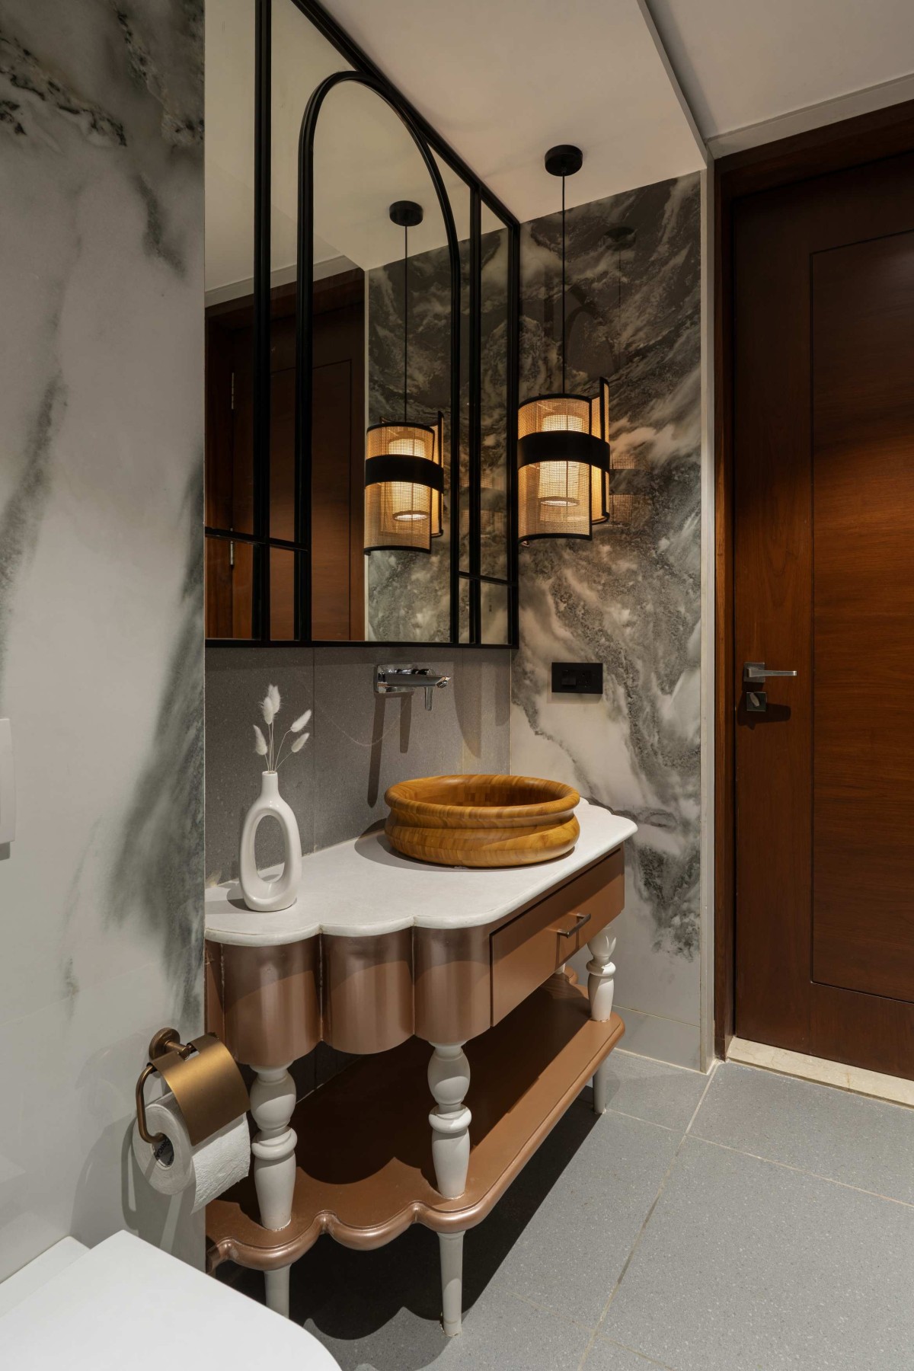
Natural stone, warm timber, textured finishes, glass and metal detailing form the primary material language. Custom-designed elements and finely resolved junctions add a layer of craftsmanship, while the restrained palette allows texture and natural variation to become the visual richness of the interiors.
Living room of Pushp Kunj by AH Architects
Dining of Pushp Kunj by AH Architects
The spatial configuration is organised around a generous common zone, with the living and dining areas establishing the centre of the home and the four bedrooms forming quieter private retreats. Service areas are positioned discreetly to maintain the visual clarity of the principal spaces. Balconies and landscaped edges become extensions of the living areas, bringing daylight, greenery and ventilation deeper into the apartment.
Pushpkunj is ultimately an exploration of contemporary Indian luxury—not defined by excess, but by atmosphere, material depth and a considered relationship between modern living and cultural memory. It is a home designed to feel current, yet familiar; refined, yet warm; distinctly contemporary, yet unmistakably Indian.
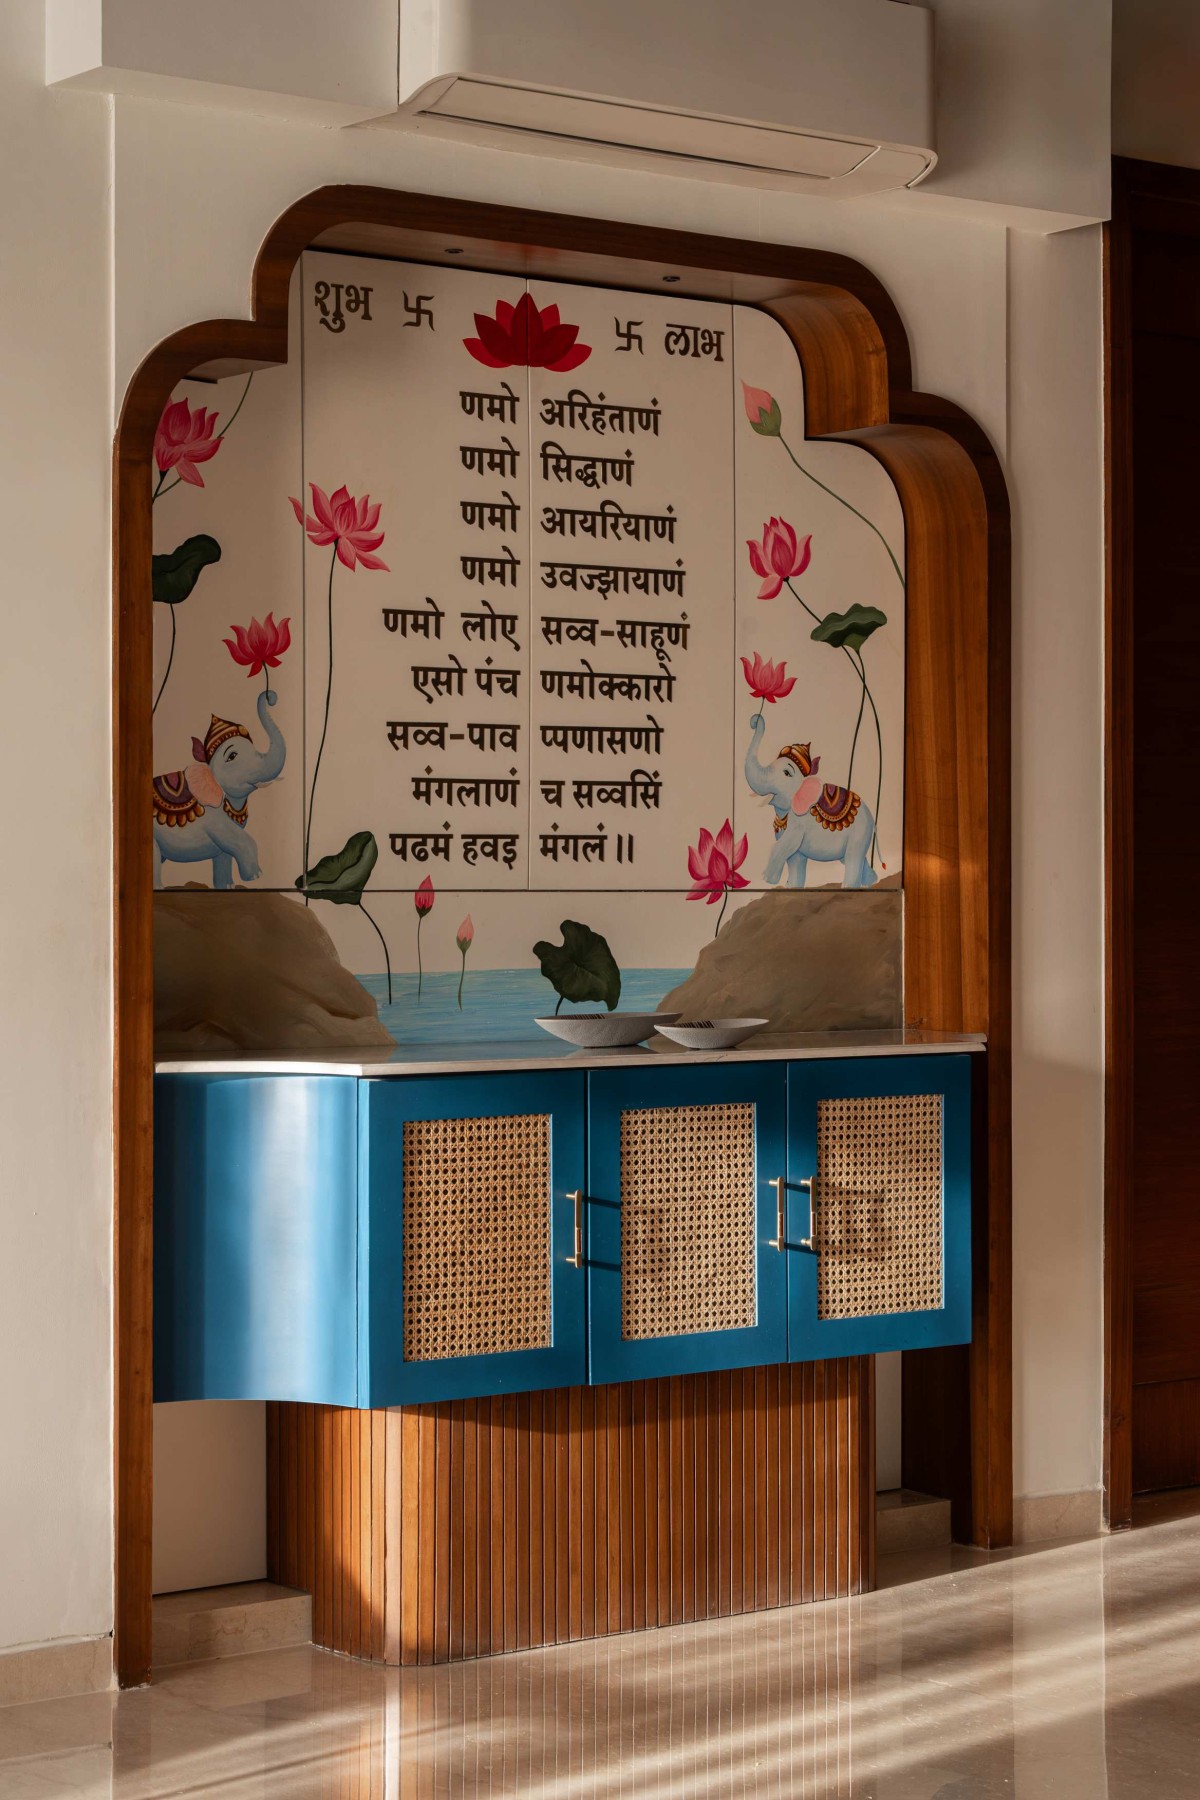
Mandir Console of Pushp Kunj by AH Architects
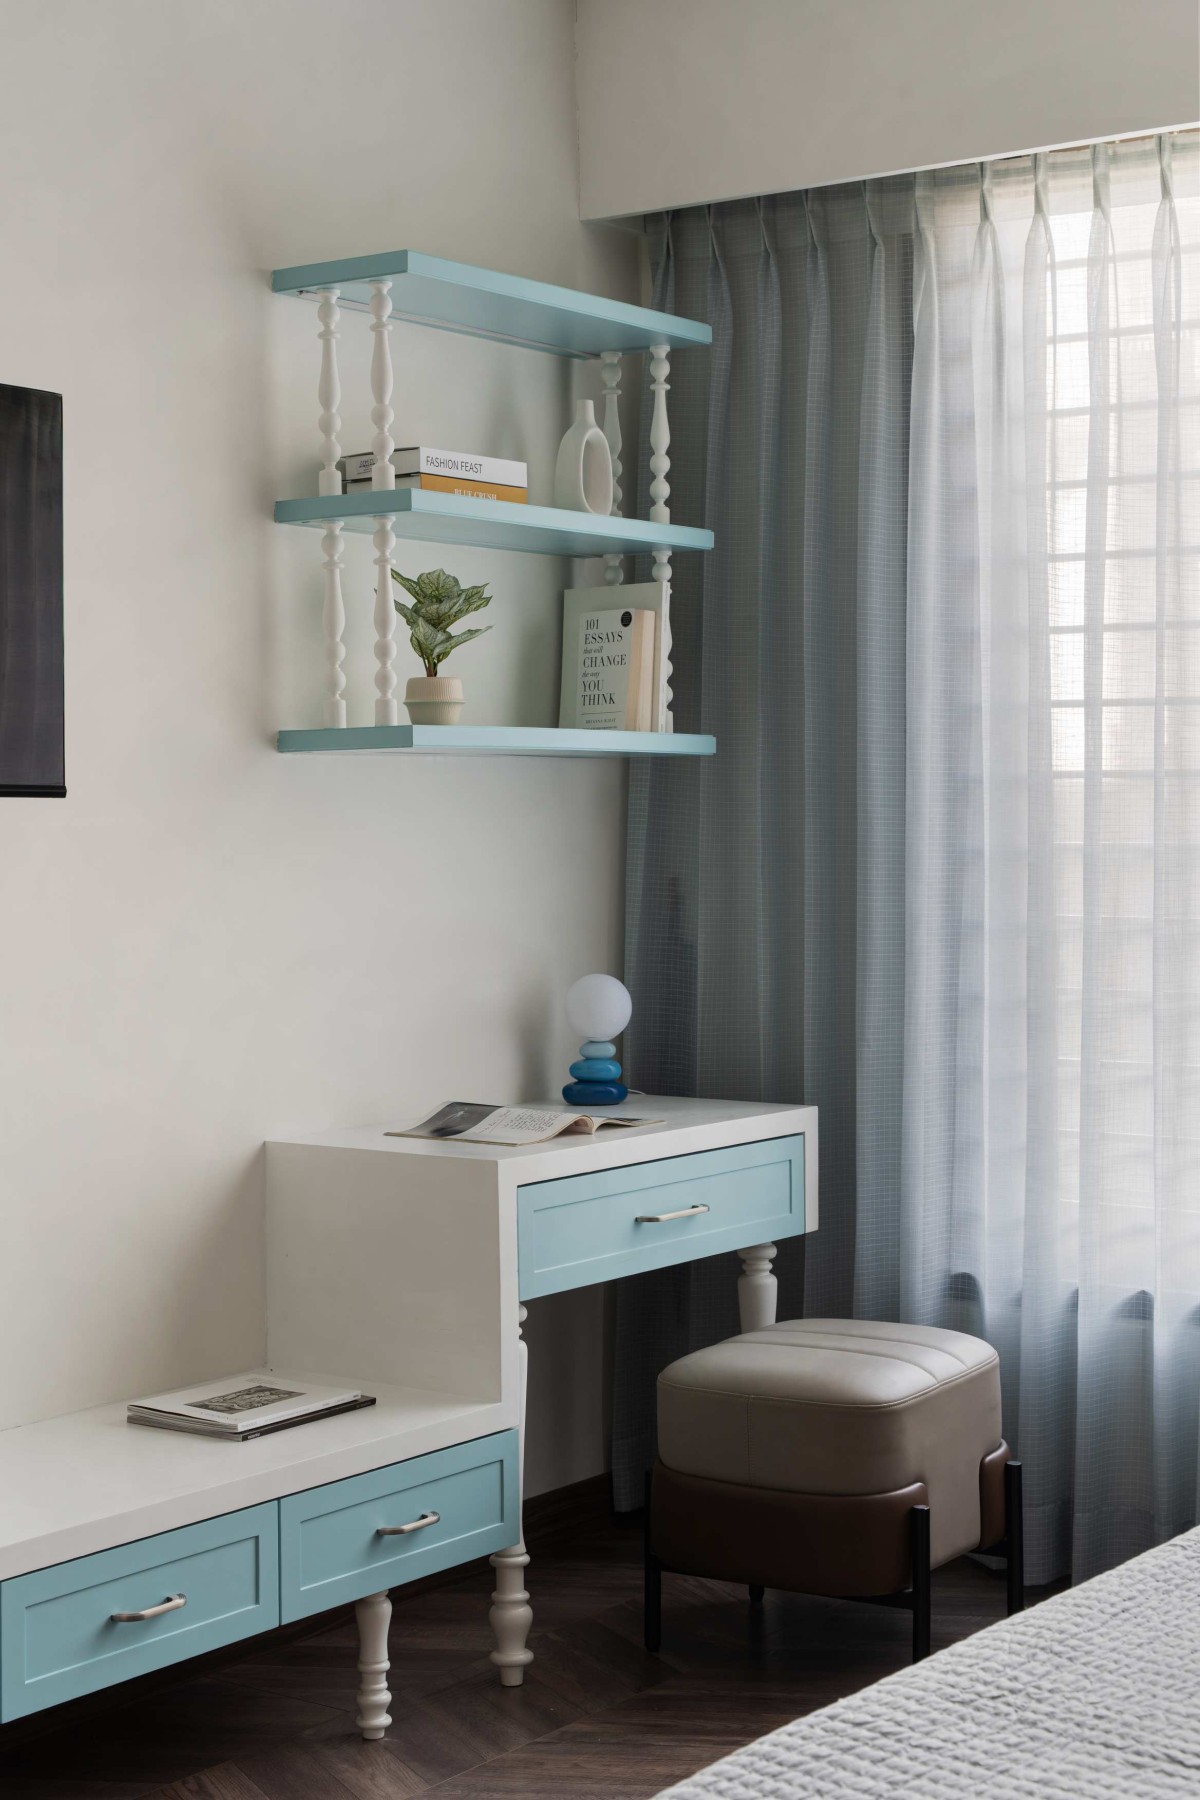
Daughter's Bedroom of Pushp Kunj by AH Architects
Daughter's Bedroom of Pushp Kunj by AH Architects
Daughter's Bedroom of Pushp Kunj by AH Architects
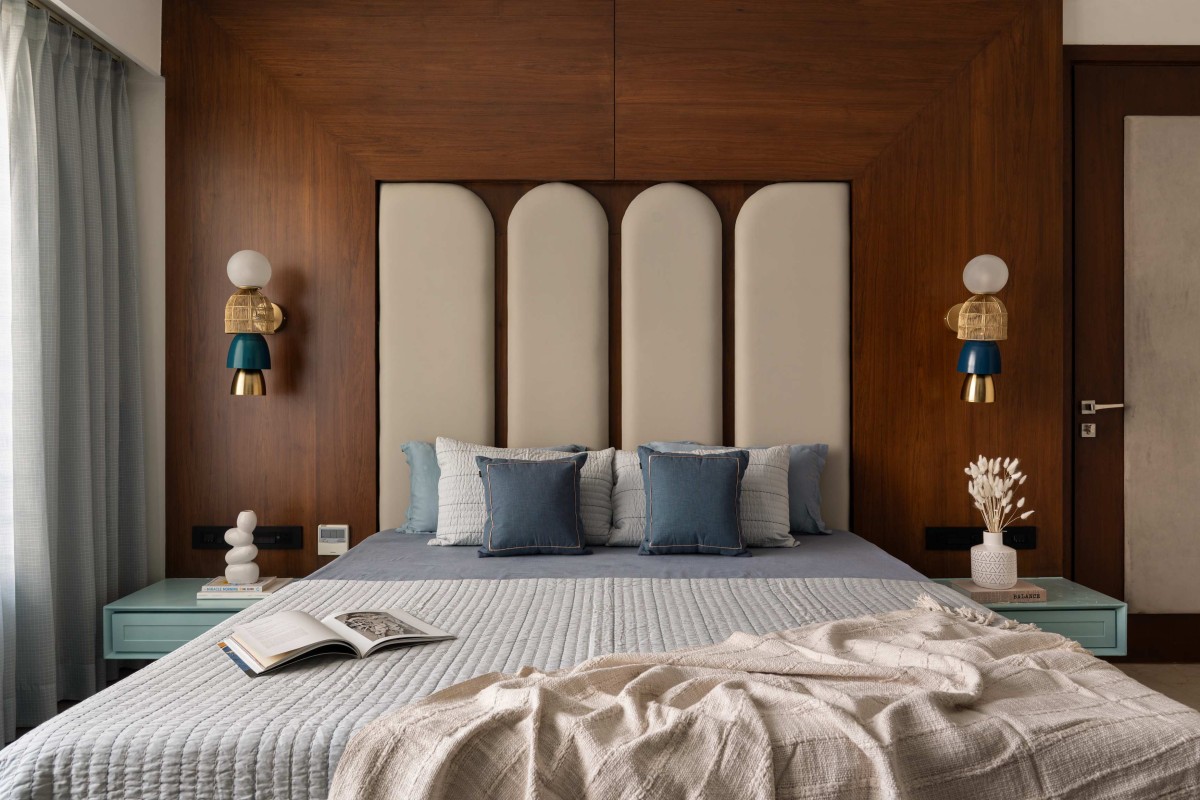
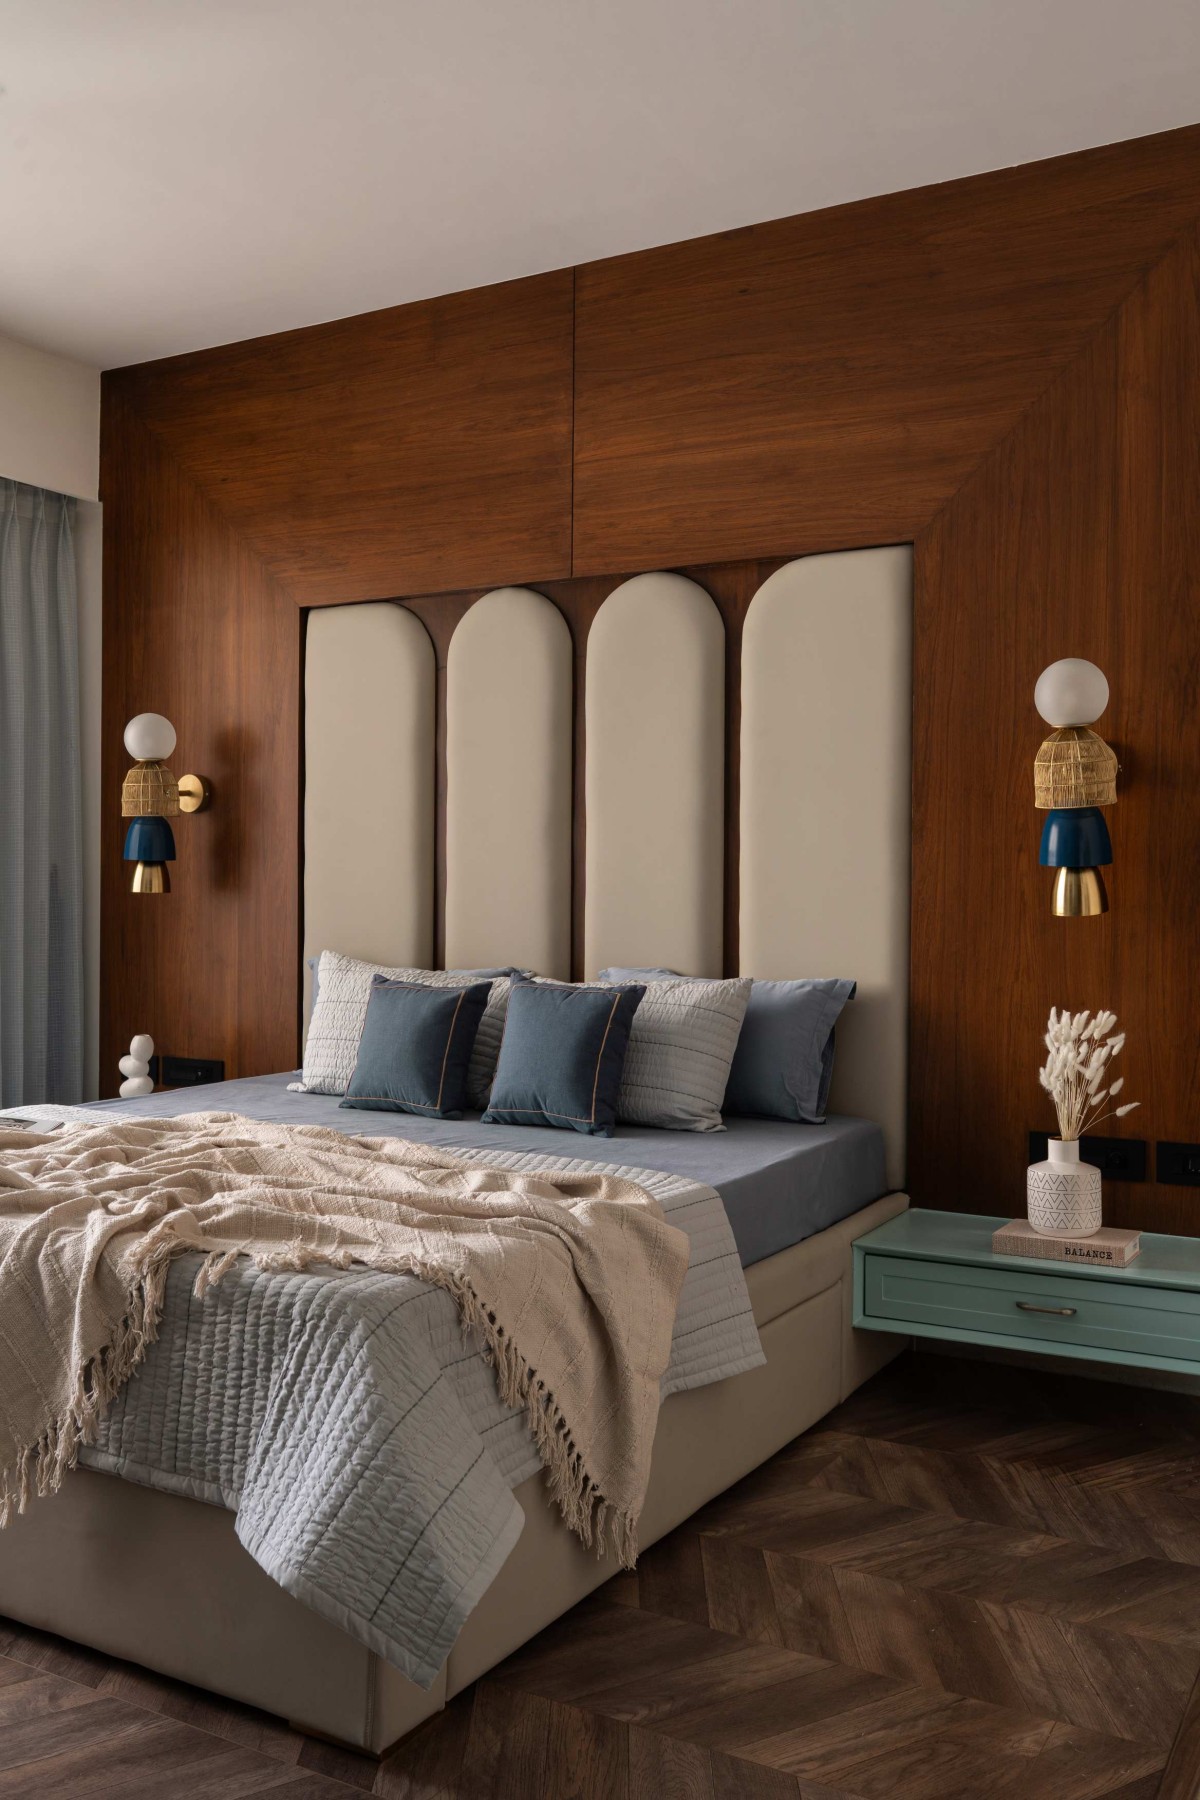
Parents Bedroom of Pushp Kunj by AH Architects
Parents Bedroom of Pushp Kunj by AH Architects
Parents Bedroom of Pushp Kunj by AH Architects
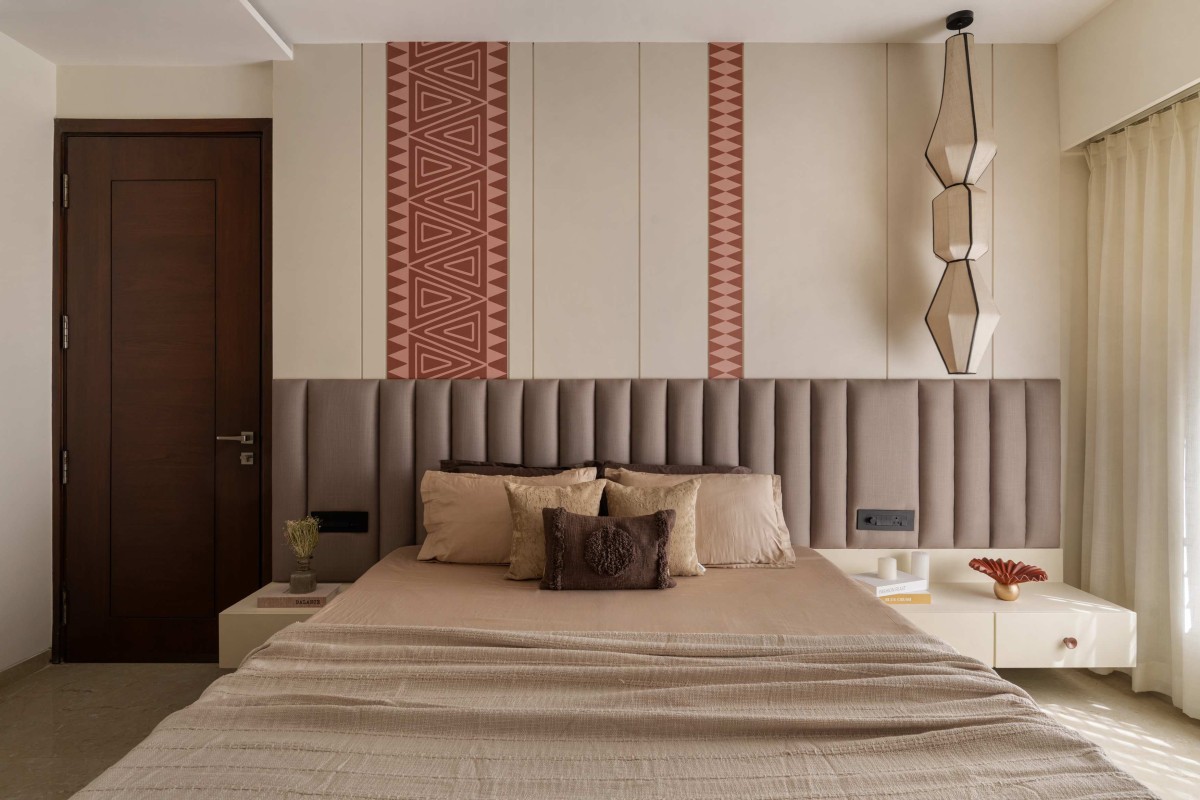
Guest Bedroom of Pushp Kunj by AH Architects
Guest Bedroom of Pushp Kunj by AH Architects
Powder Toilet of Pushp Kunj by AH Architects