Living room of RangRaas by Studiorachana369
Living room of RangRaas by Studiorachana369
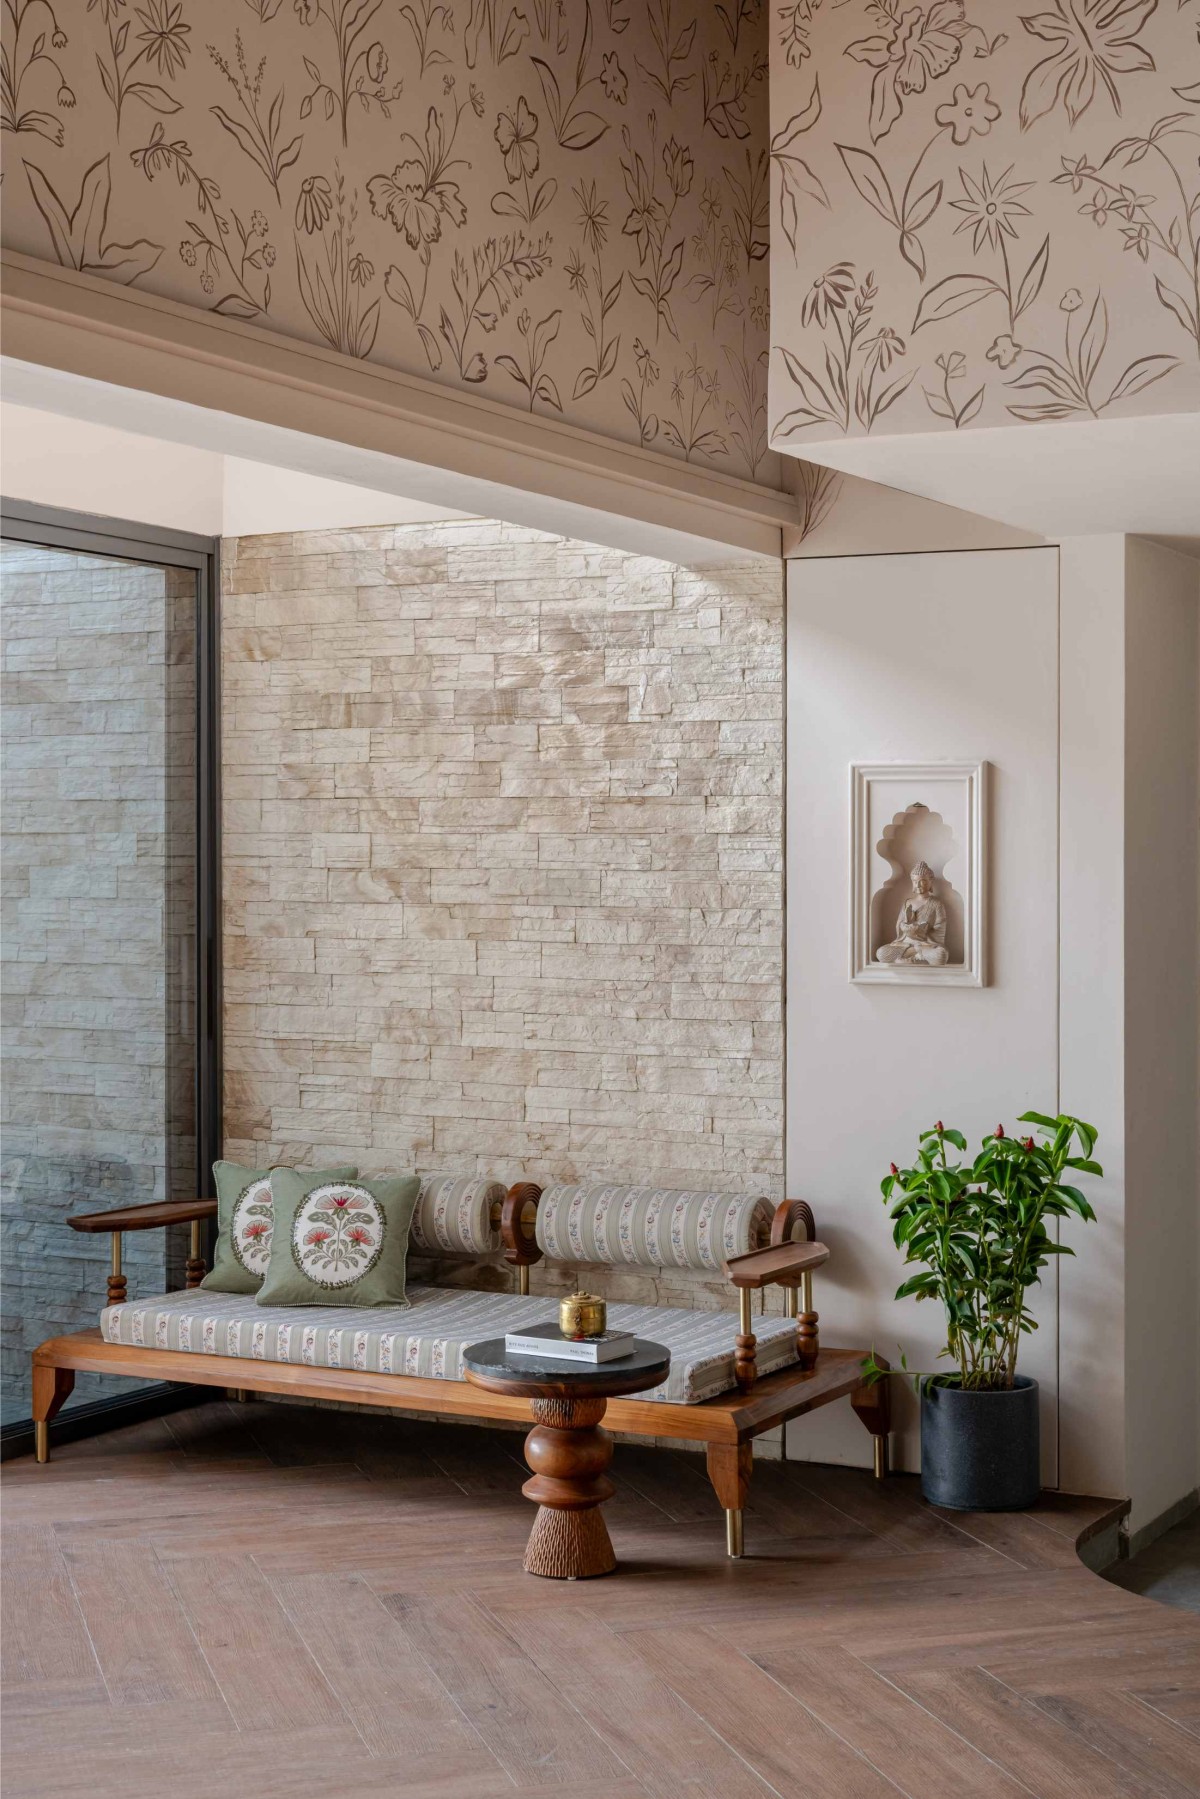
The orientation of the apartment worked in favour of the spiritual and functional needs, and this aligned the planning effortlessly. The east-facing kitchen and Tulsi courtyard capture the sunrise over the Tapi, offering a serene setting for morning rituals. To the west, the Aangan (a multi-functional, courtyard-like space) serves as the family’s evening retreat, where coffee, conversation, and movie nights under the stars foster a sense of togetherness. At the center, the living room becomes the heart of the home, linking the entrance foyer, kitchen, dining, and pooja areas to encourage effortless movement, dialogue, and daily routines. Even structural columns, often seen as limitations, have been reimagined as design features, including one that now anchors a beautifully crafted dining basin.
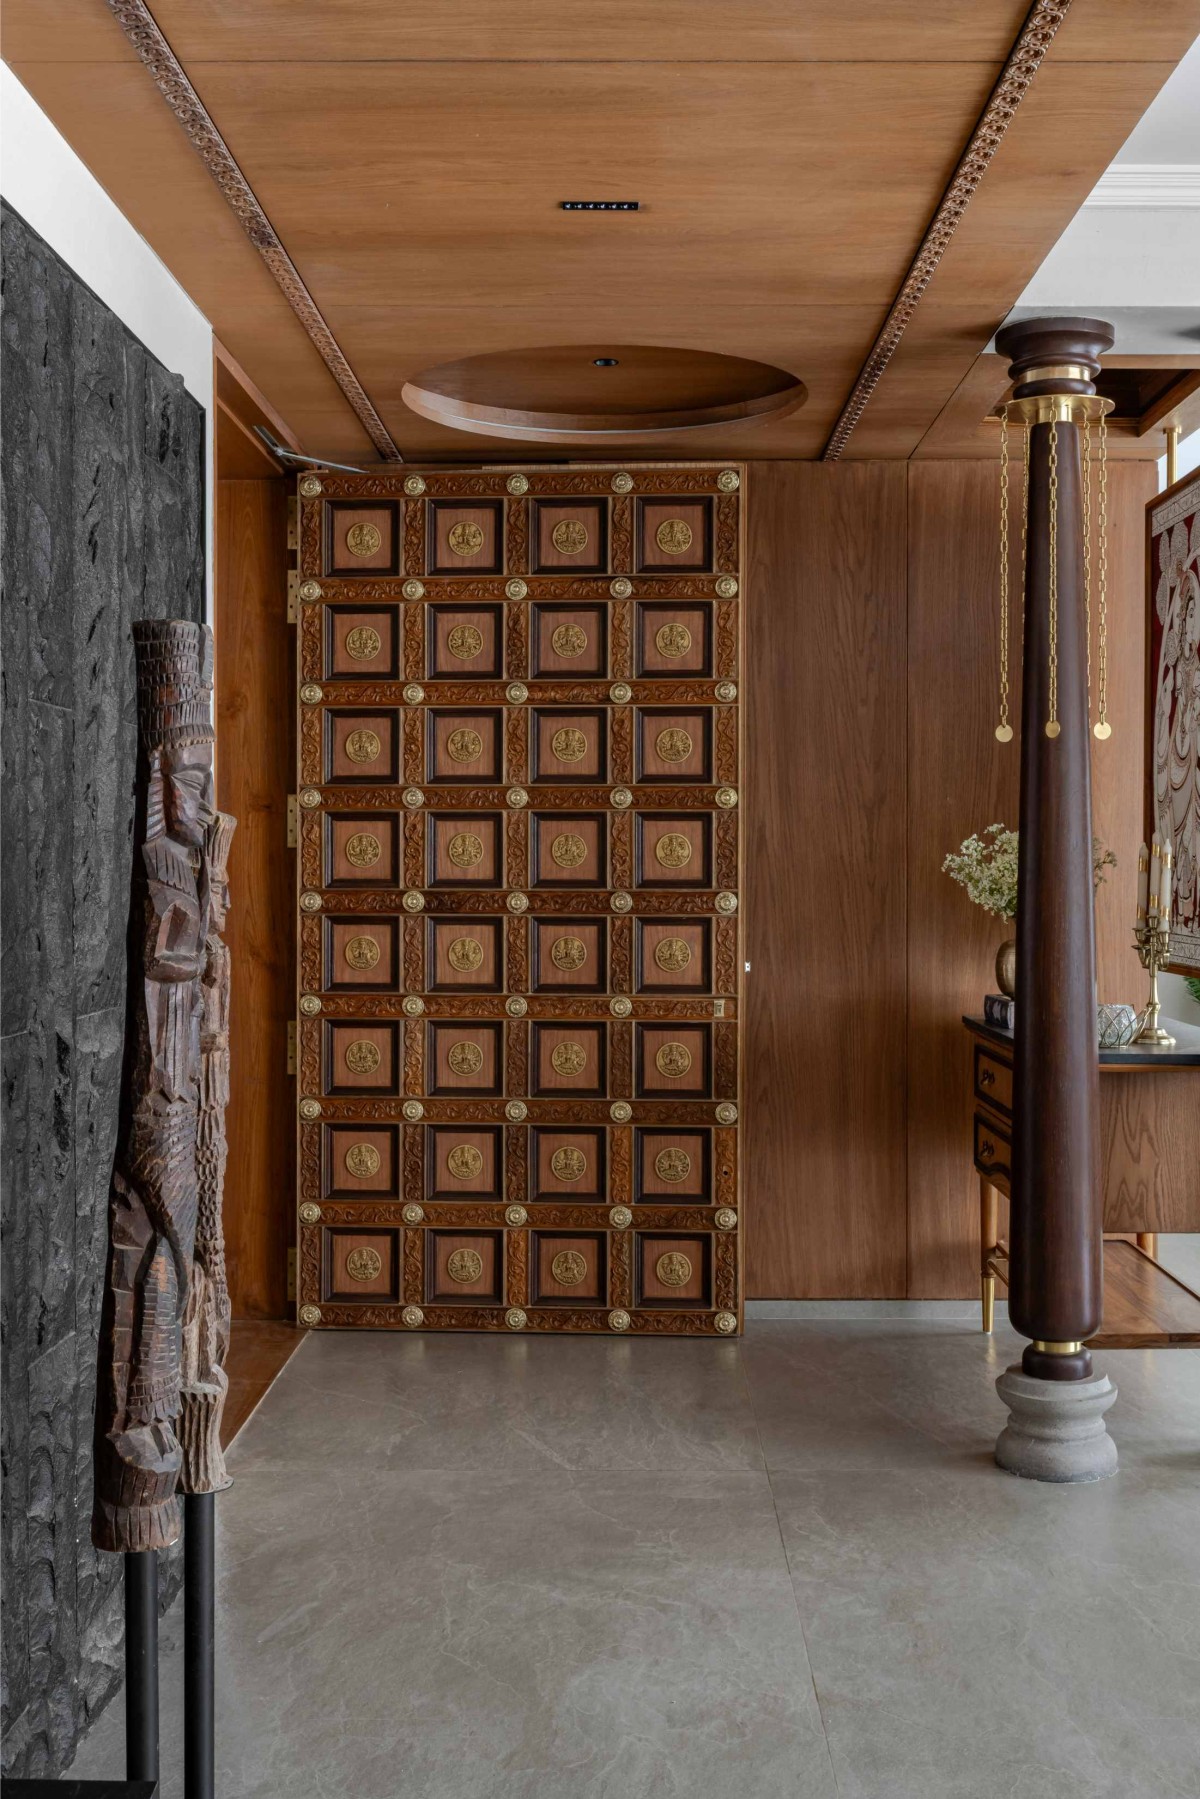
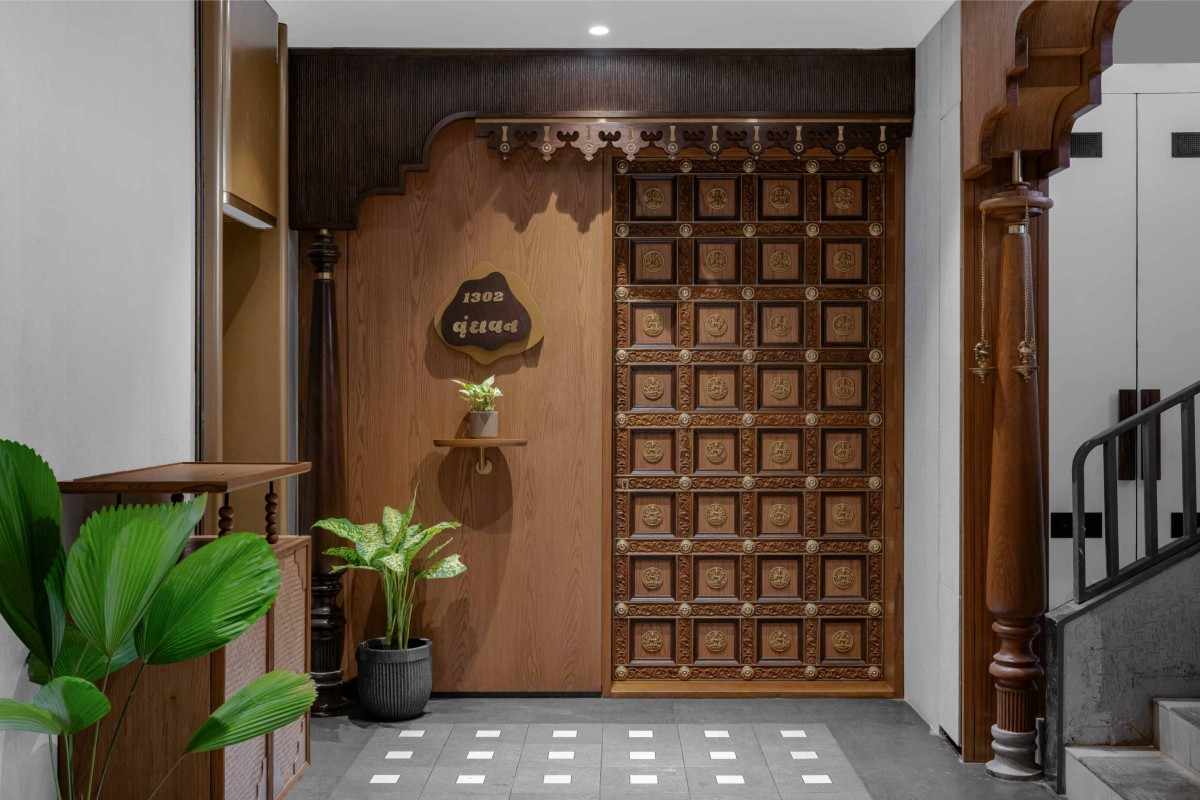
From the common lift lobby, or osari, the home unfolds in two directions; to one side lies Vrindavan and to the other, Awadh. Both entrances are marked by doors that honour Ashta Laxmi, framed by carved wooden columns, ornate torans, and intricate brass detailing. The Ashta Laxmi wooden carving becomes a symbolic threshold, welcoming visitors into spaces where art and design are inseparably woven. Interestingly, Rachana was brought onto the project while the building was still under construction, which allowed her to plan not just interiors but spatial relationships from the ground up. “We were designing alongside the architecture itself,” she recalls. The artist team from Rogan Designs joined in at the conceptual stage, so art and design evolved in tandem. “No element in this home is ‘just art’ or ‘just design’, it’s all woven together. Every artwork has a function, and every piece of furniture carries an artistic soul.”
Living room of RangRaas by Studiorachana369
Living room of RangRaas by Studiorachana369
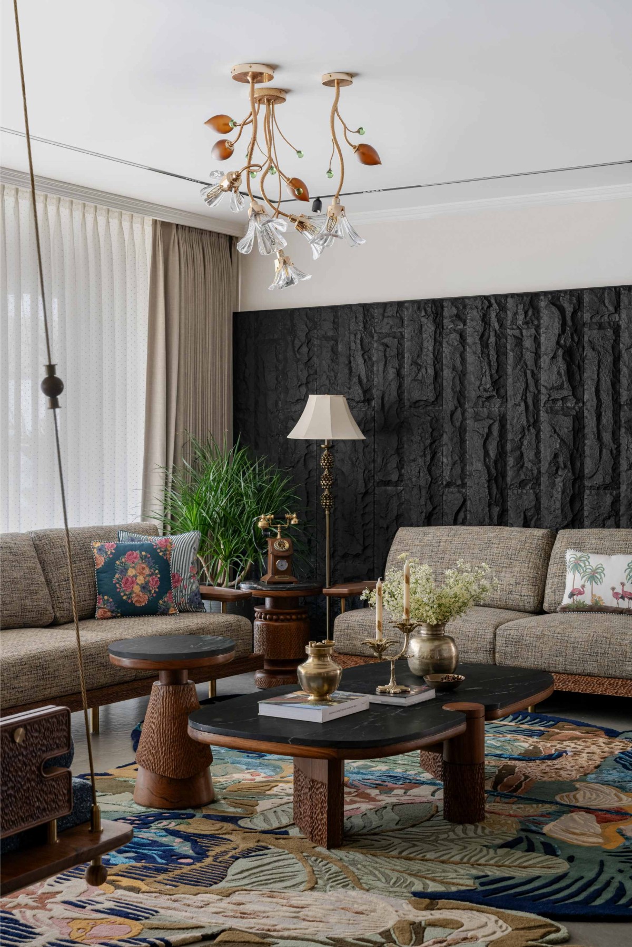
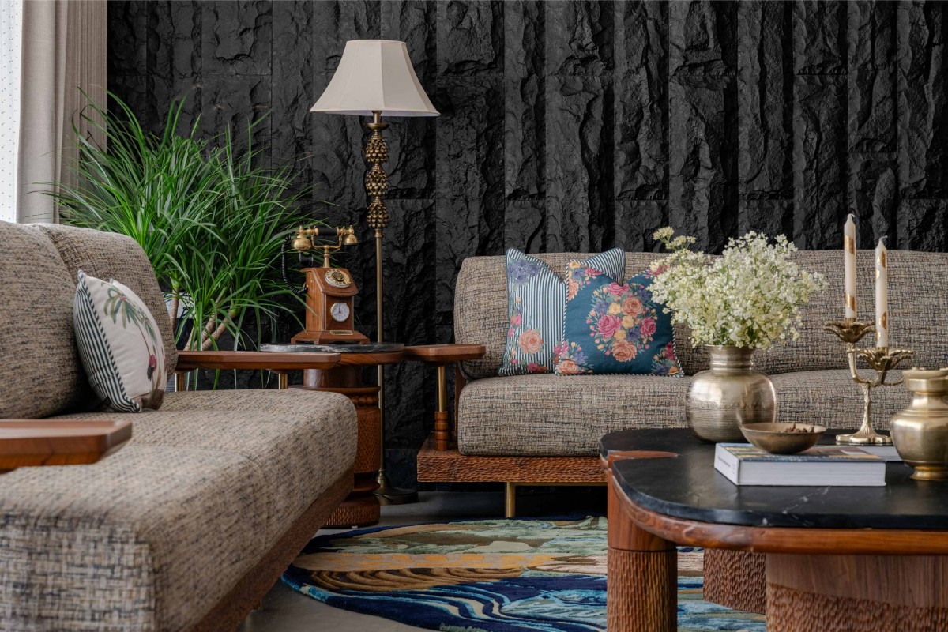
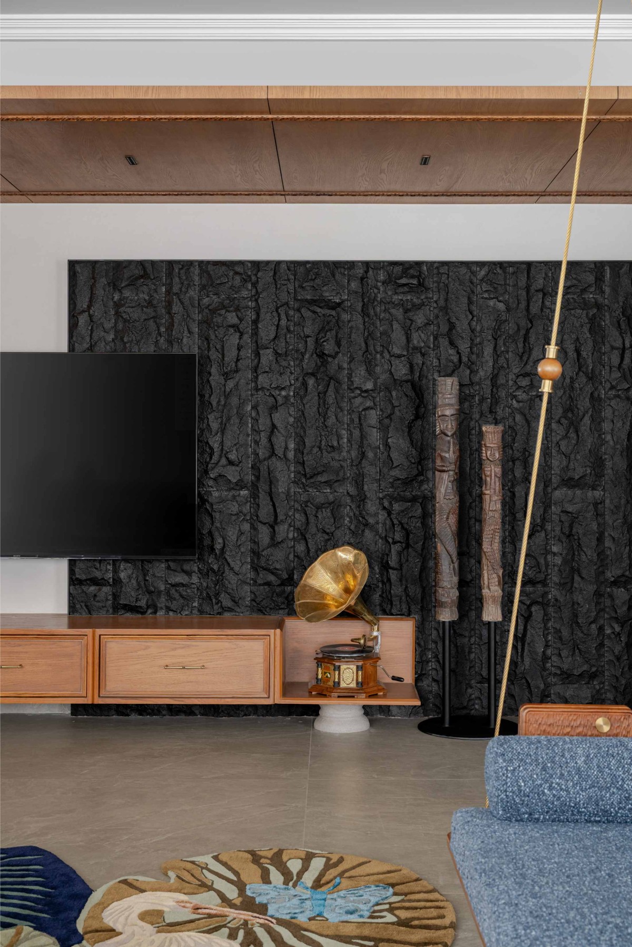
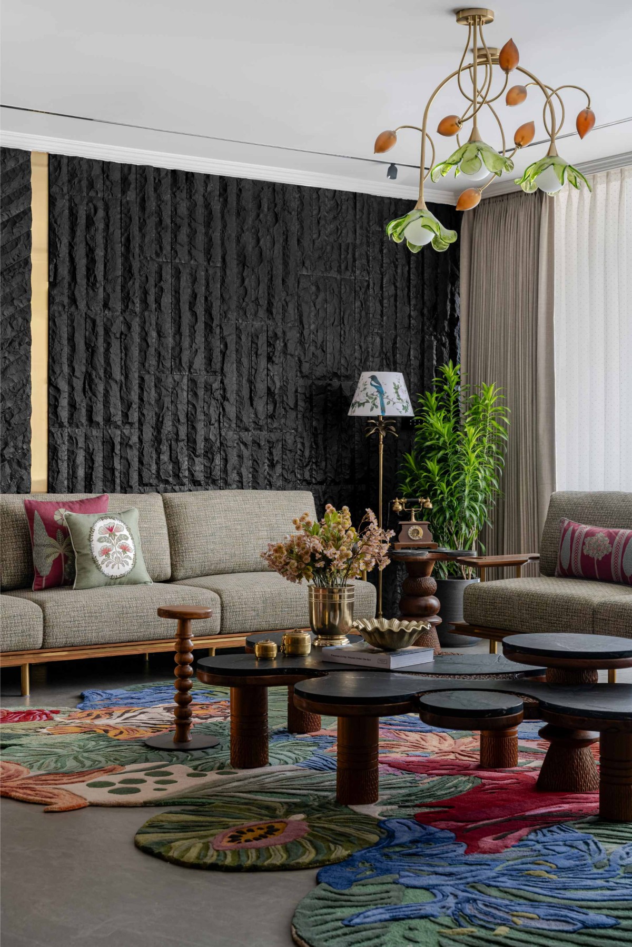
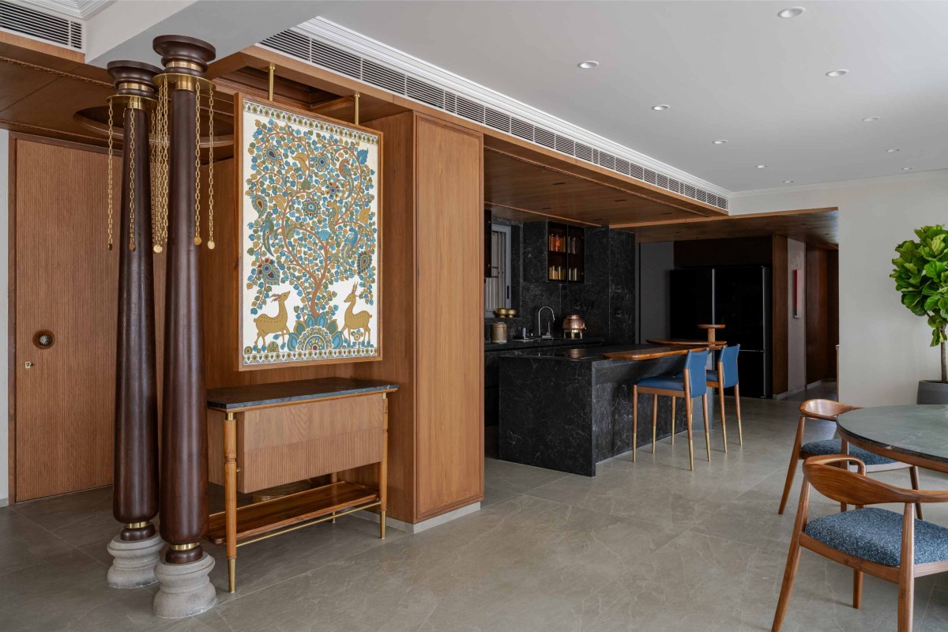
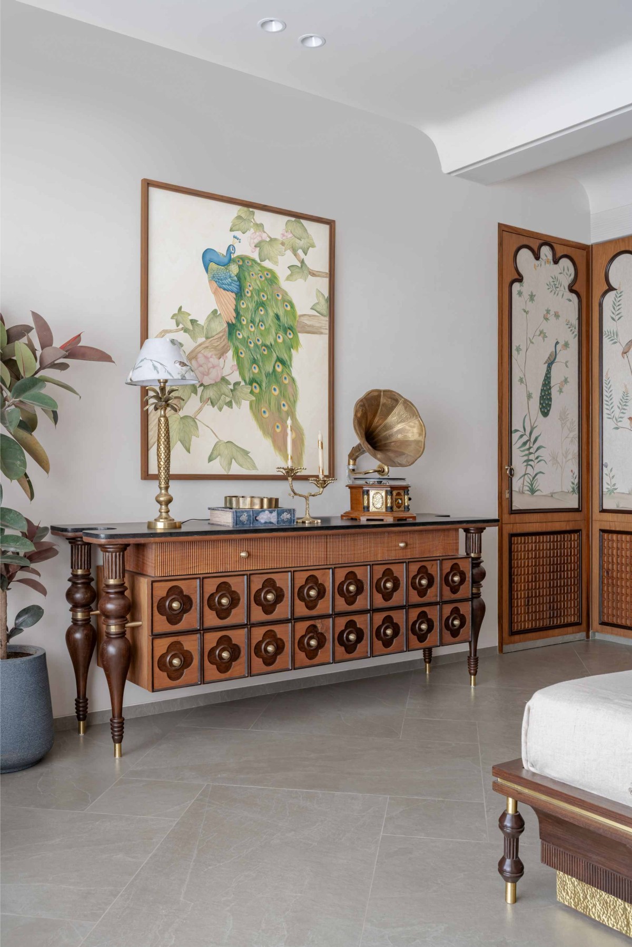
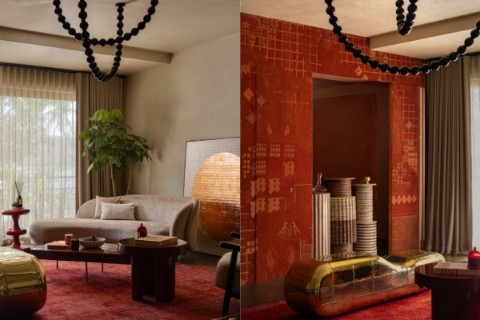
Upon entering, a hand-painted pichwai and kalamkari panel gently screens the foyer and living room, offering both privacy and anticipation. Two grand teakwood columns rise from stone kumbhi bases, anchoring the entrance with an old-world gravitas. The living room, conceived as a sparse Van-inspired space, flows effortlessly into the mandir, the open kitchen, and the dining area. A hand-knotted tropical rug introduces vibrant colour underfoot, while the studio’s signature Indian porphyry stone forms a grounding backdrop. Indian contemporary furniture with finely carved wooden legs keeps the space minimal yet rooted, and an intricately detailed wooden swing, accented with brass, creates a focal point as it rests within this imagined forest. Fabrics and decor carry motifs and prints carefully chosen to evoke the richness of Indian jungles, and overhead, a chandelier in the form of flowers and buds glows softly.
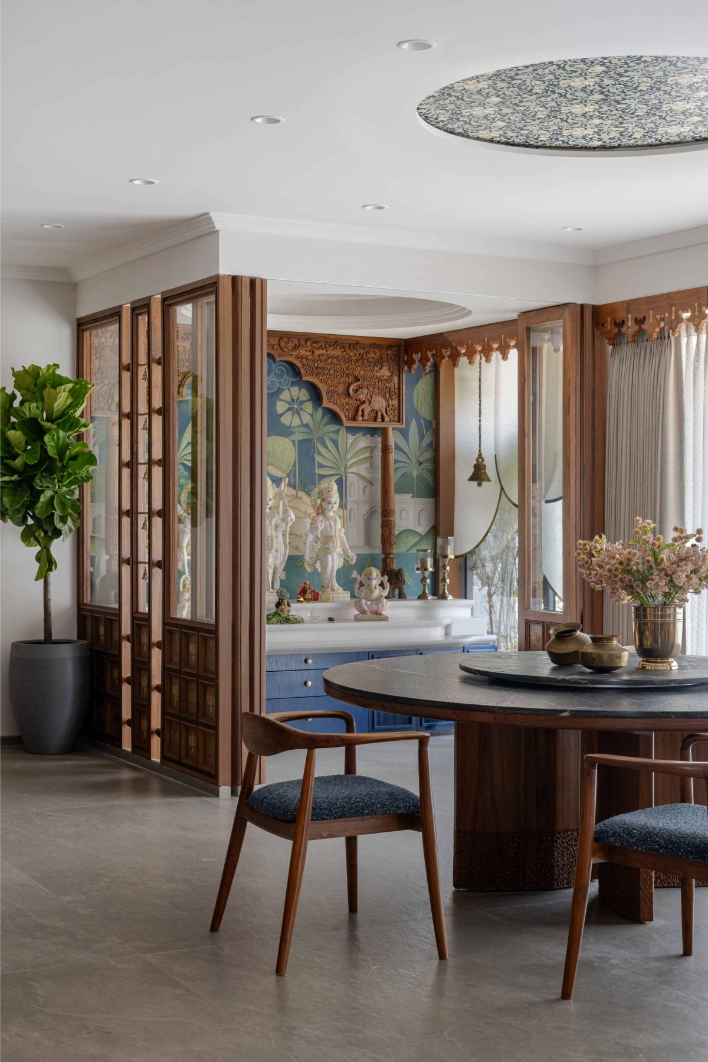
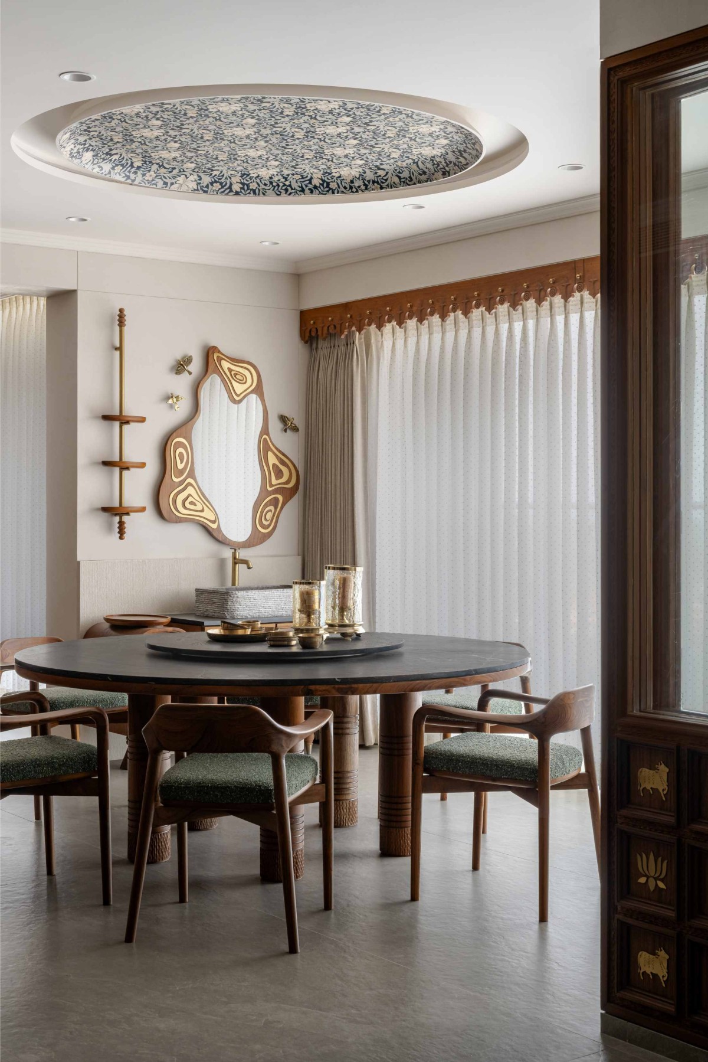
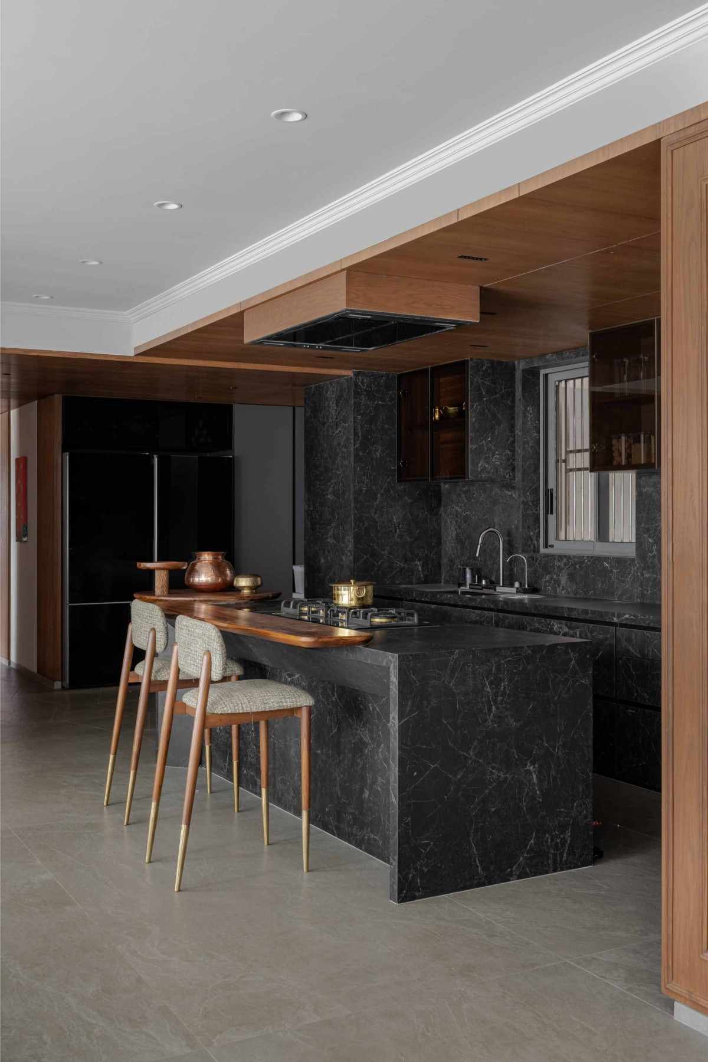
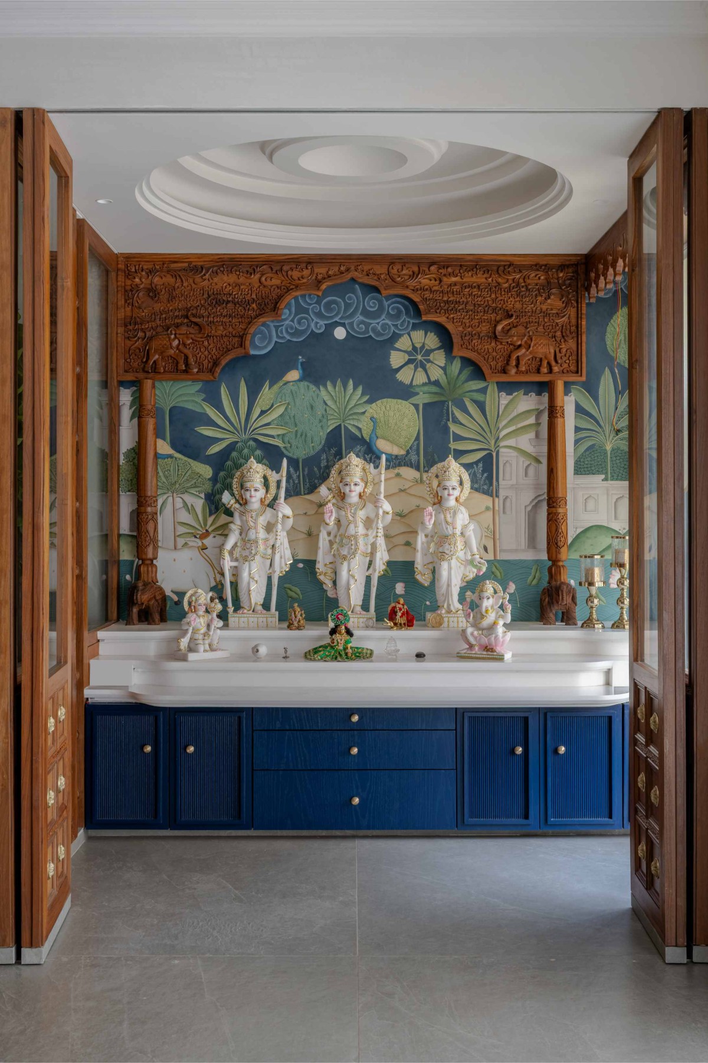
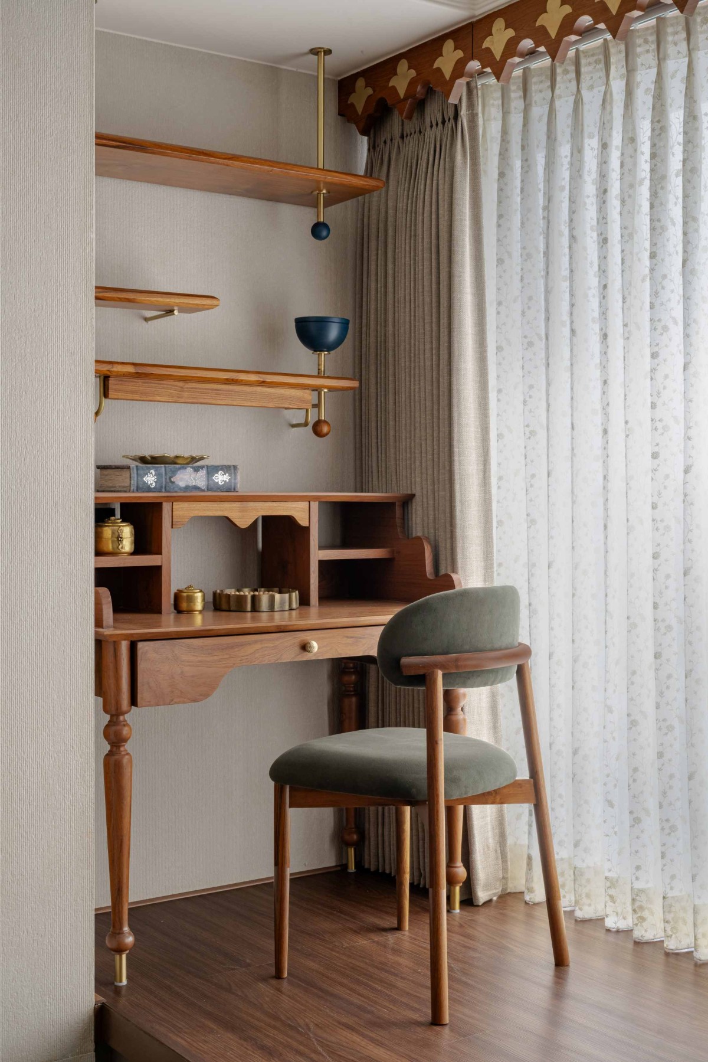
From here, the space leads seamlessly into the open kitchen and dining area, where Rachana borrowed the kaangri roofline detail from old Gujarati homes, reinterpreting it as interior pelmets that frame windows throughout the house. The temples in both homes stand as spiritual anchors; each features hand-painted mural backdrops, wooden frames for the idols, and brass lotus detailing on doors and partitions. Vrindavan’s palette leans into deep, devotional blues, while Awadh’s blooms in tranquil greens — distinct identities, yet united in tone, spirit, and craft.
Dining of RangRaas by Studiorachana369
Dining of RangRaas by Studiorachana369
Kitchen of RangRaas by Studiorachana369
Kitchen of RangRaas by Studiorachana369
Pooja Mandir of RangRaas by Studiorachana369
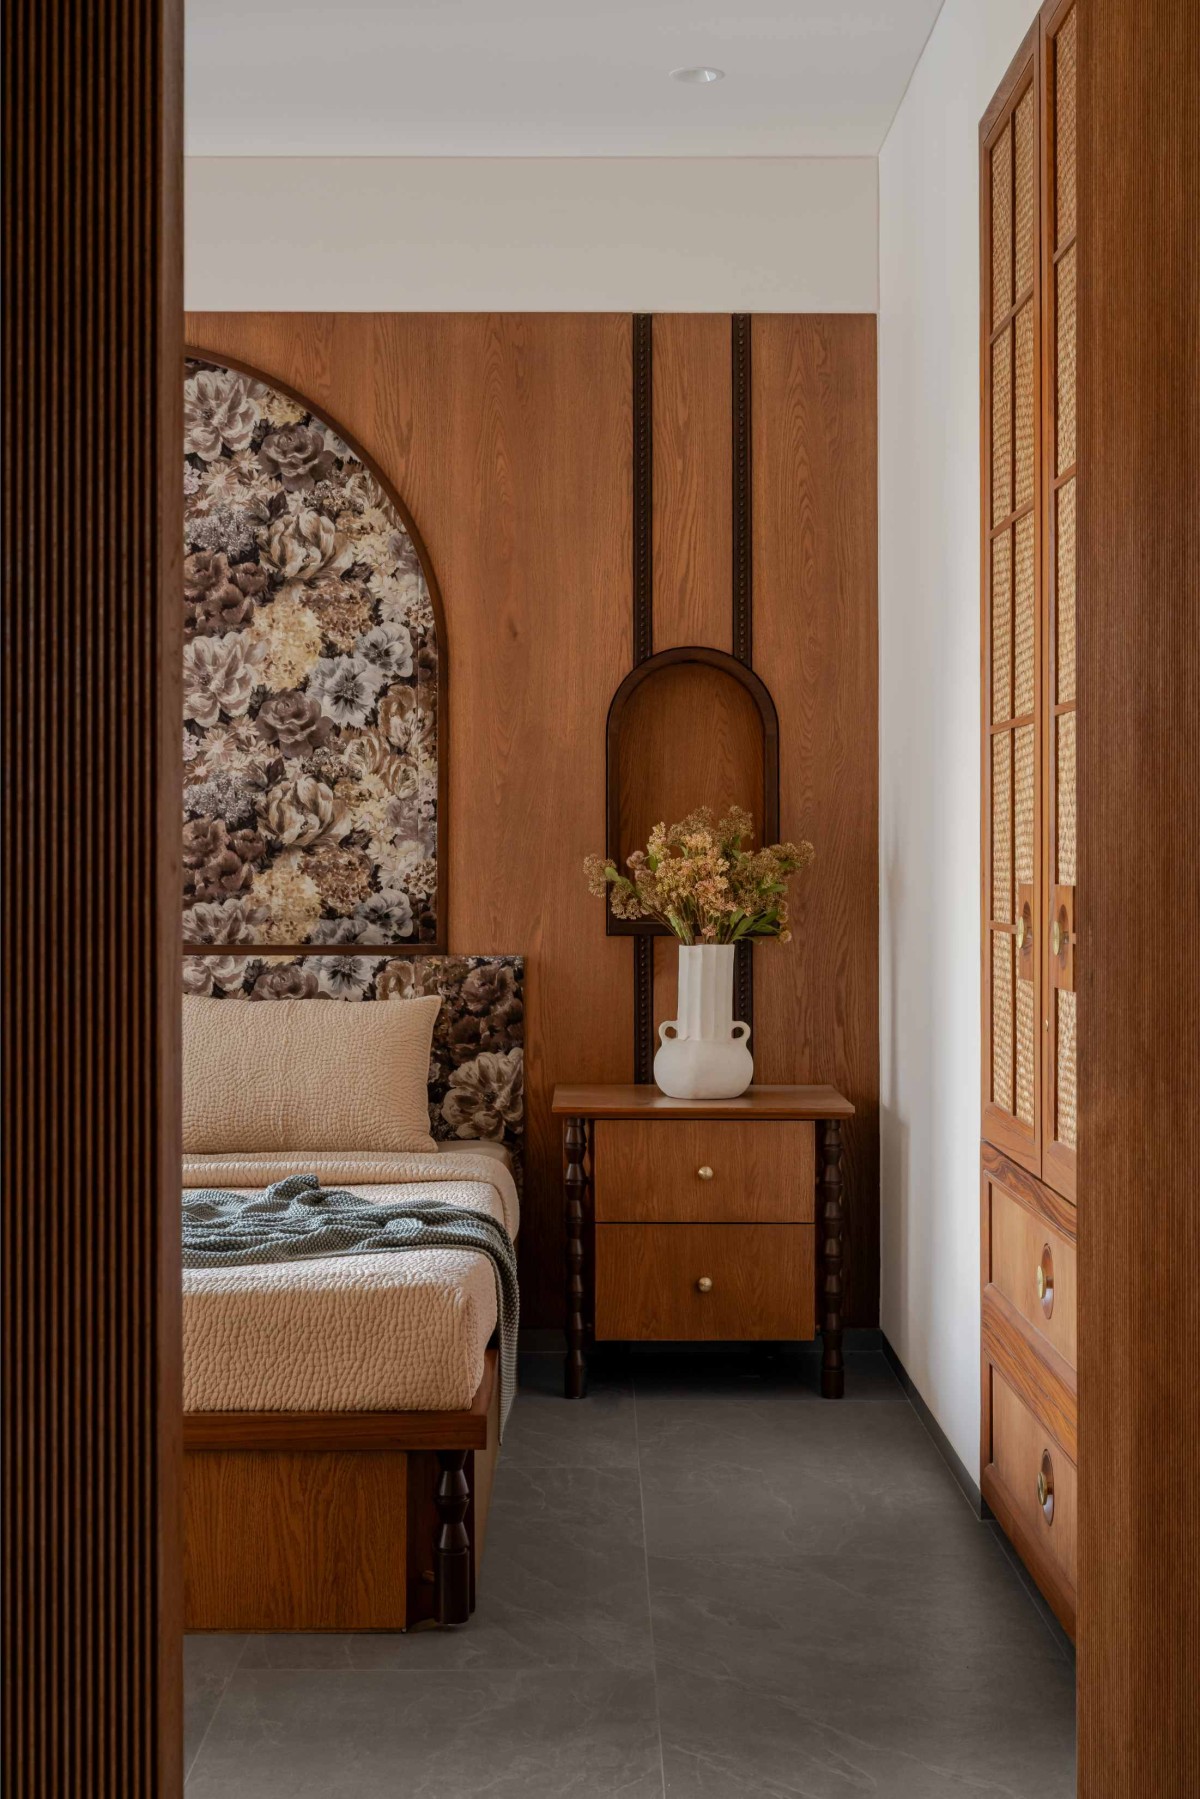
Bhargav's Bedroom of RangRaas by Studiorachana369
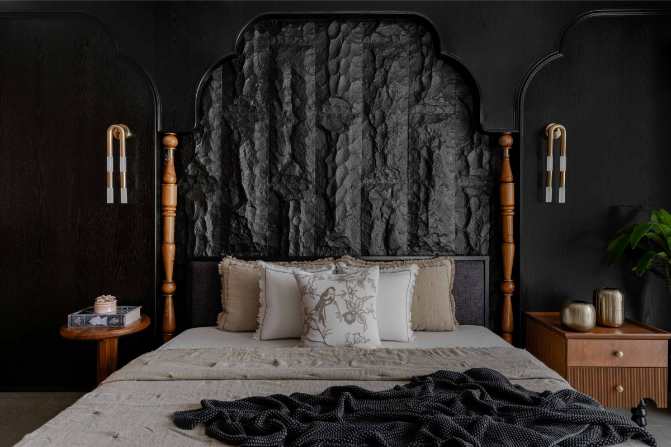
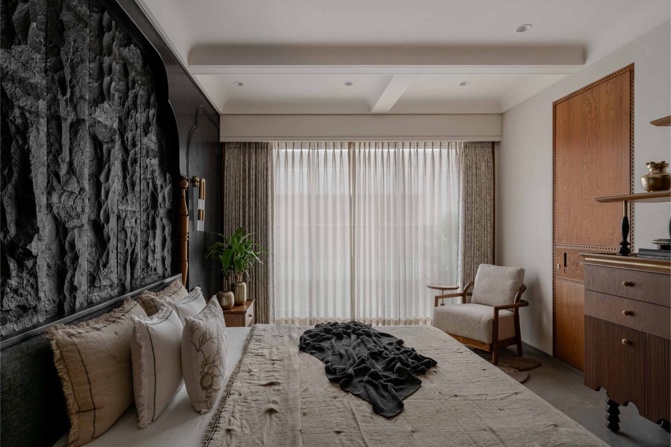
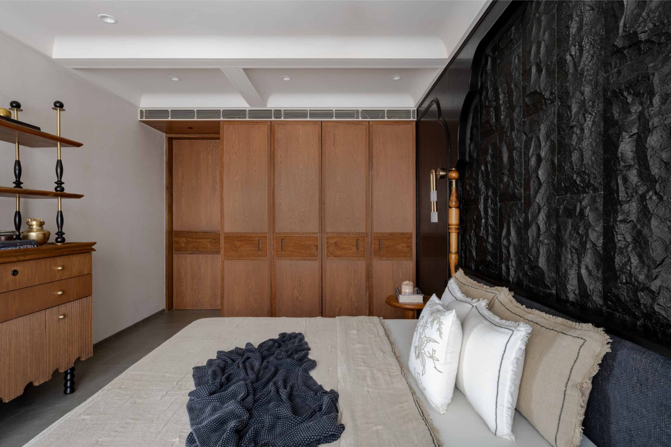
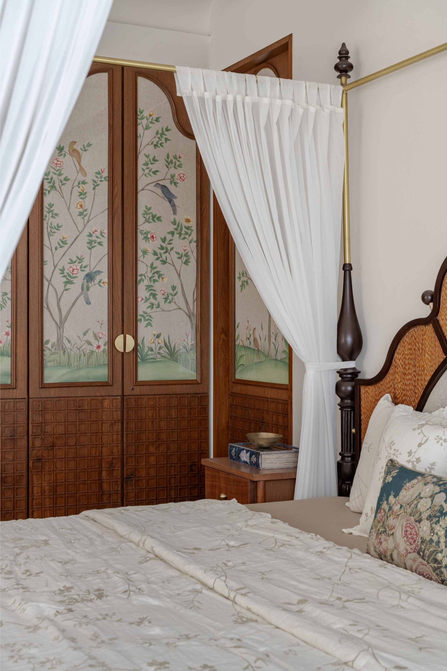
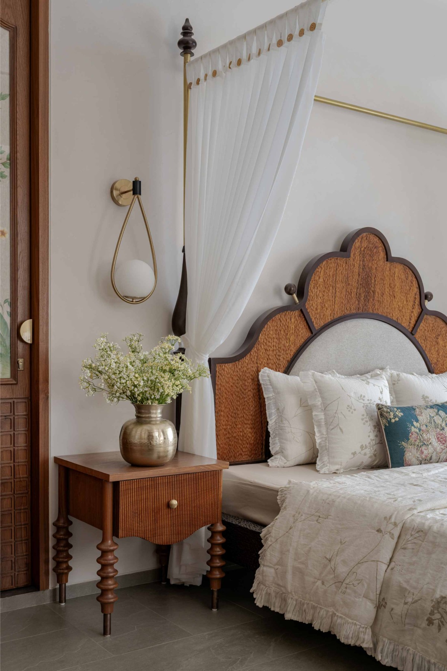
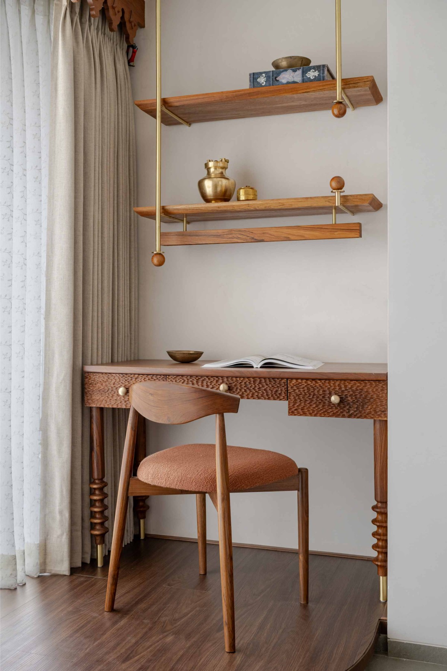
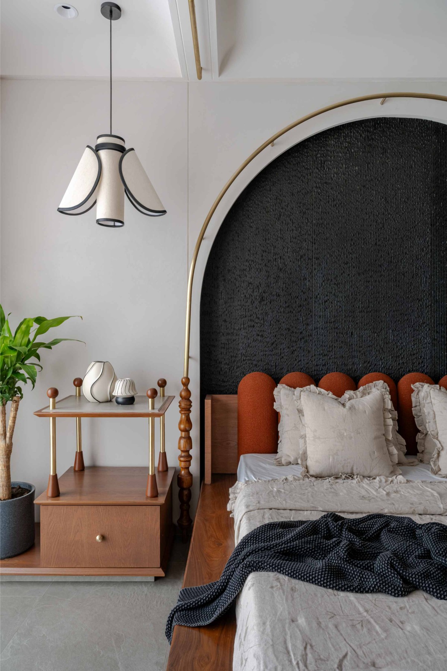
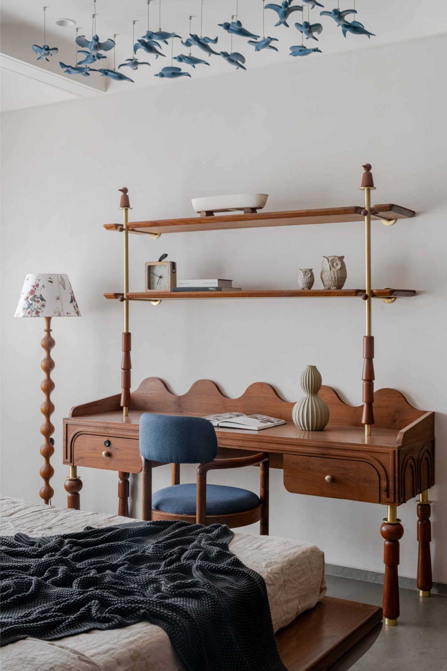
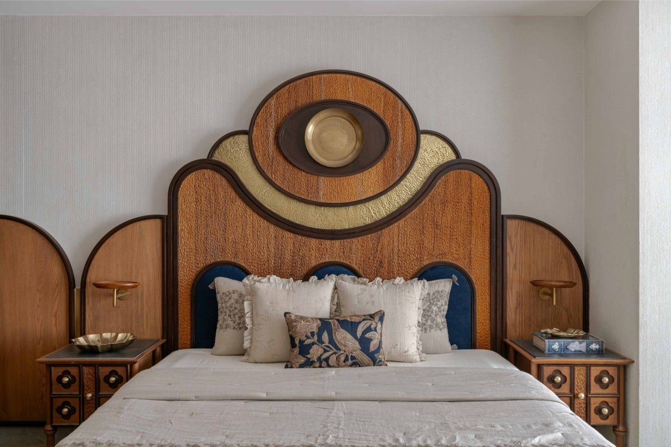
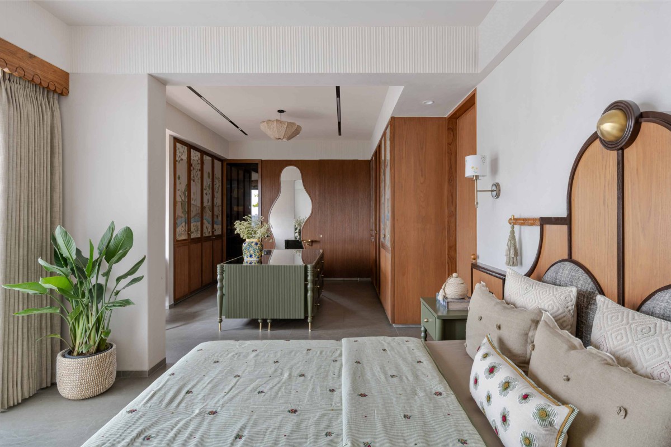
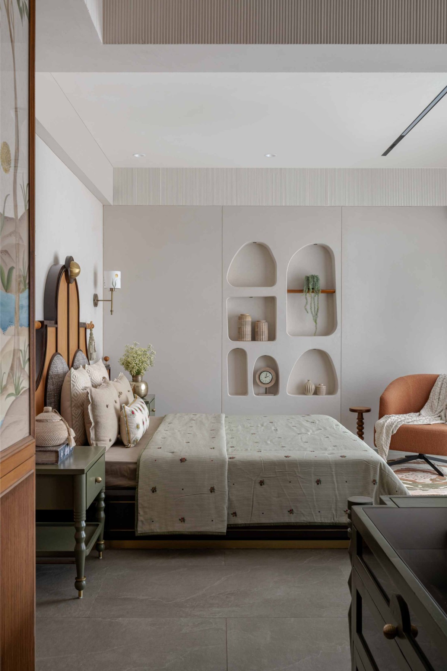
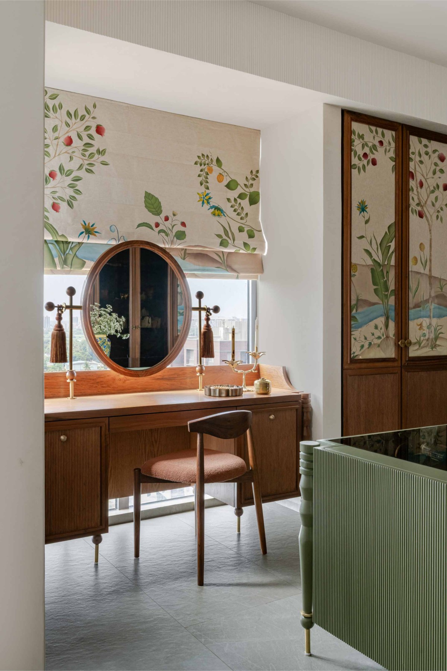
The private quarters of RangRaas carry the home’s narrative in a more personal register, each bedroom layered with texture, colour, and memory. The connecting corridor becomes a visual memoir, lined with a series of round canvases that chronicle the family’s journey — from the quiet charm of their native village, through milestones in business and family life, to the realisation of this home in the sky.“ It’s our story in fragments,” says the homeowner, “a reminder of where we started and what we built together.” The master bedroom is a sanctuary of earthy elegance, with a carved wooden bedstead, soft neutral walls, and handwoven linens accented with brass details, embodying the couple’s balance of tradition and refinement. The children’s bedrooms embrace lighter palettes and playful detailing; one with botanical prints and fresh greens that echo the family’s love for nature, another with deeper, cooler tones for a restful, grounded feel. The guest bedroom offers visiting relatives a familiar warmth, its vintage-style furniture paired with contemporary fabrics in soothing shades. In each space, Rachana’s style is evident; from the custom headboards and carved wardrobe panels to the selection of textiles that tie back to the family’s textile heritage, creating private retreats that are still firmly rooted in the larger story of RangRaas .
Bhargav's Bedroom of RangRaas by Studiorachana369
Bhargav's Bedroom of RangRaas by Studiorachana369
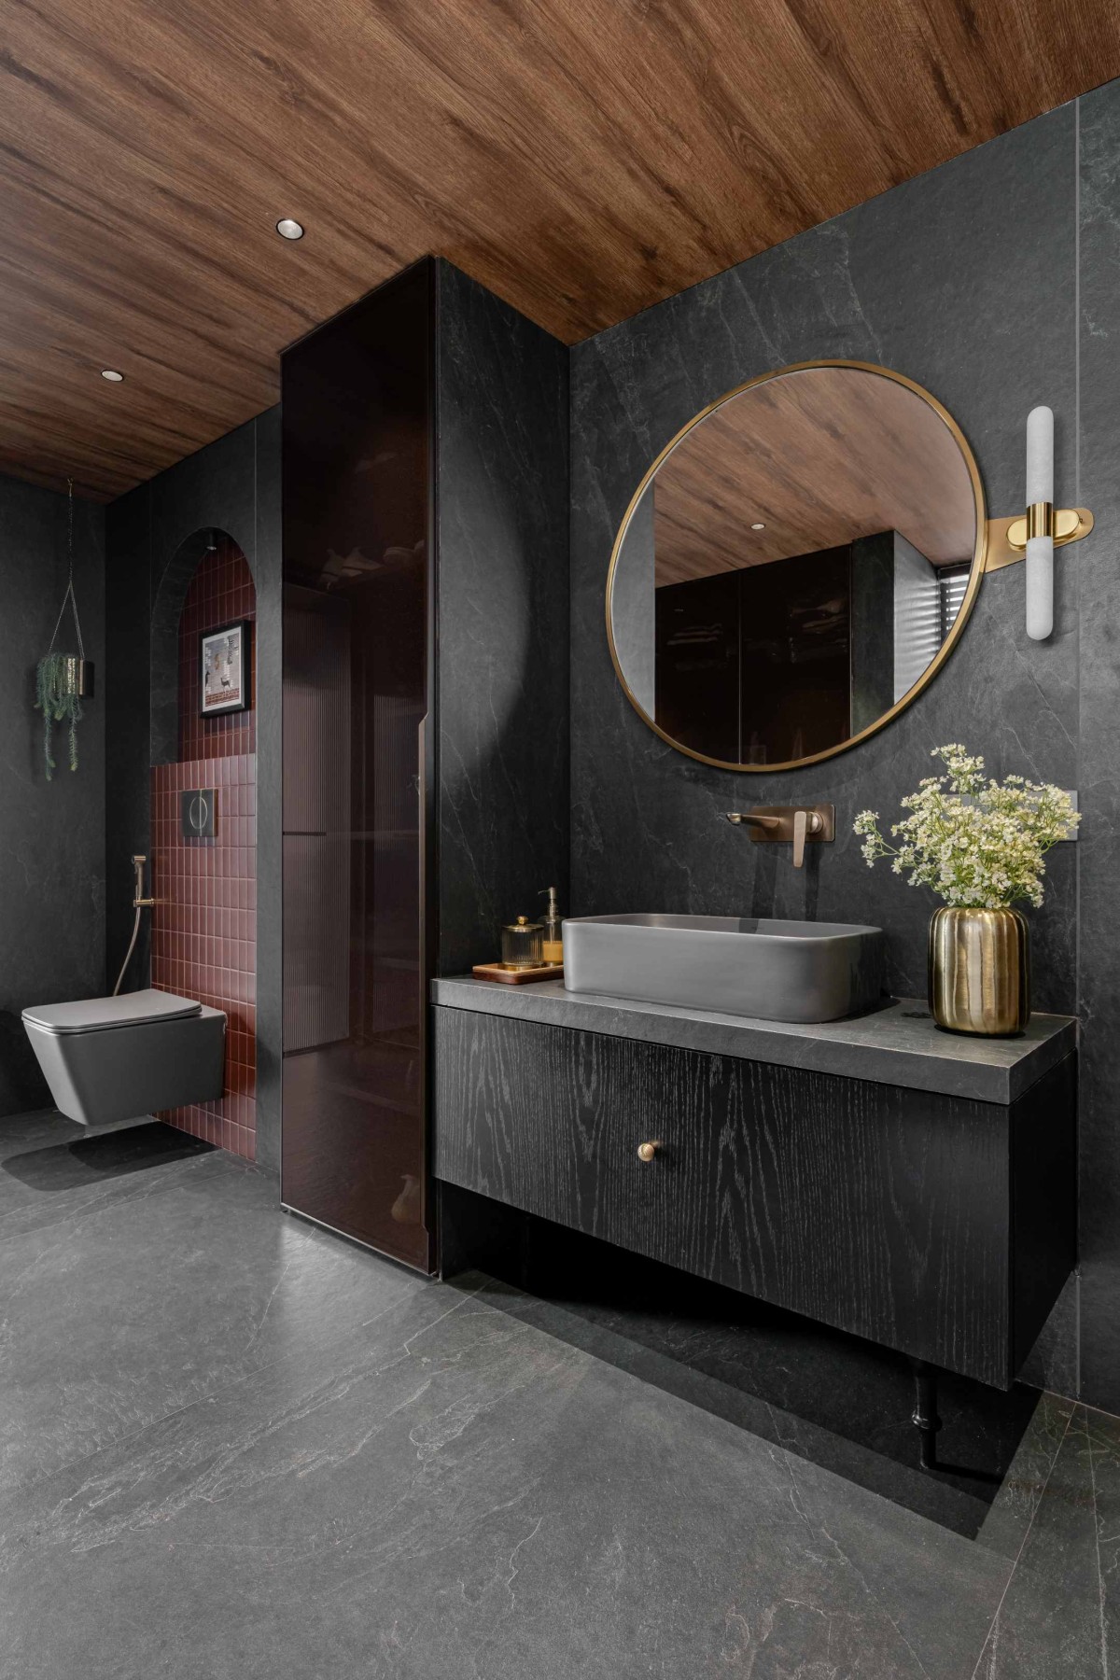
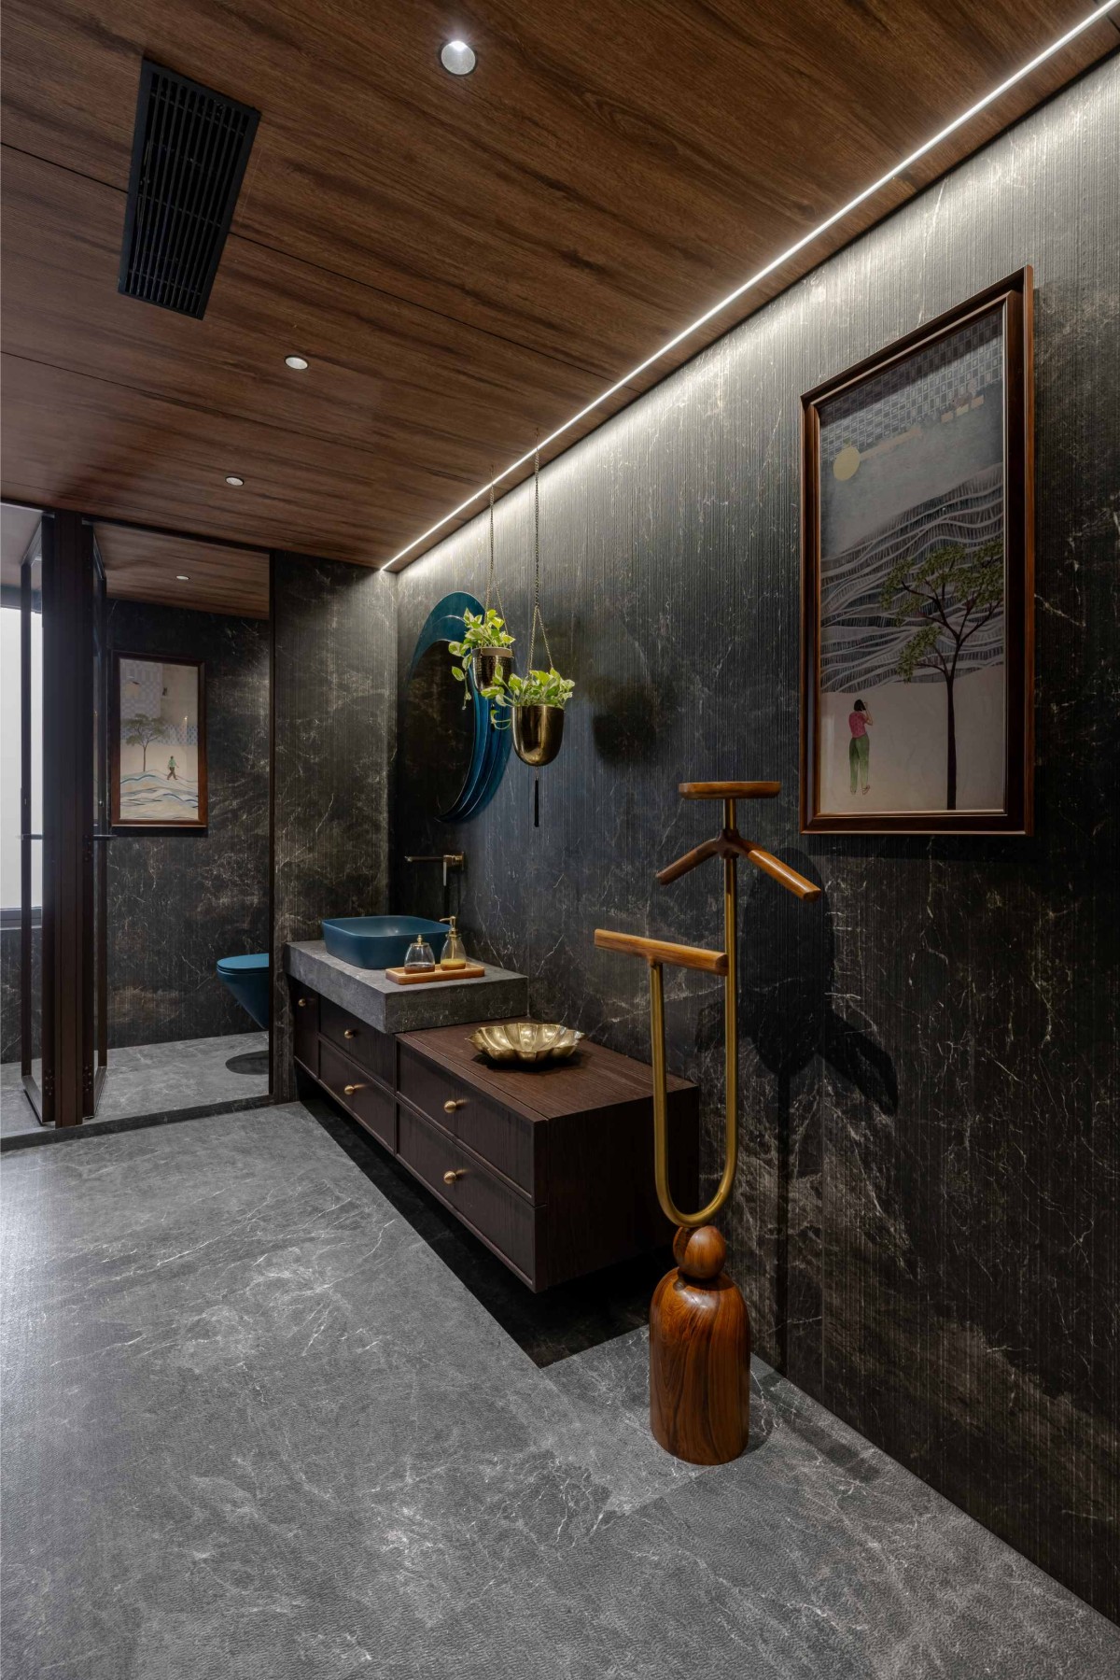
Bhargav's Bathroom of RangRaas by Studiorachana369
Dhruv's Bedroom of RangRaas by Studiorachana369
Dhruv's Bedroom of RangRaas by Studiorachana369
Dhruv's Bedroom of RangRaas by Studiorachana369
Dhruv's Bathroom of RangRaas by Studiorachana369
Parents Bedroom of RangRaas by Studiorachana369
Guest Bedroom of RangRaas by Studiorachana369
Heet Bedroom of RangRaas by Studiorachana369
Heet Bedroom of RangRaas by Studiorachana369
Arvindbhai's Bedroom of RangRaas by Studiorachana369
Arvindbhai's Bedroom of RangRaas by Studiorachana369
Arvindbhai's Bedroom of RangRaas by Studiorachana369
Dhruvi's Bedroom of RangRaas by Studiorachana369
Dhruvi's Bedroom of RangRaas by Studiorachana369
Dhruvi's Bedroom of RangRaas by Studiorachana369
Common Deck of RangRaas by Studiorachana369
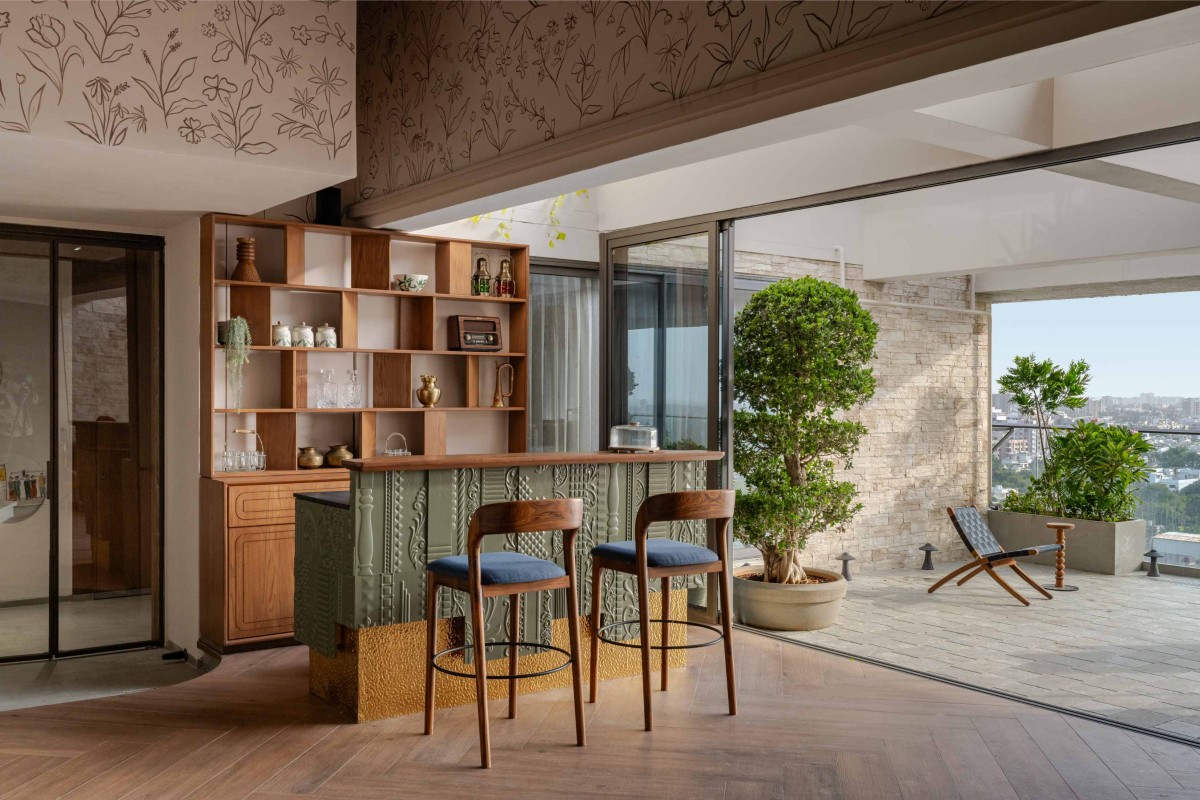
The final chapter of the home unfolds on the outdoor deck, where the rhythm of the day slows into unhurried conversations. As the sun sets over Surat, the family gathers here for evening tea, reclining on charpais that echo the simplicity of village courtyards. When hosting, this becomes the most convivial corner; a bar counter stretches across the edge and spills seamlessly into the large balcony, turning into a breezy social hub under the open sky. Closer to the guest room, the deck also doubles as a breakfast nook, where visiting relatives are served their first meal of the day with the cityscape as a backdrop. “We wanted this place to feel both like a courtyard back in the village and a sky lounge above the city,” says Rachana, “a space that is casual, versatile, and always about coming together.”
Common Deck of RangRaas by Studiorachana369
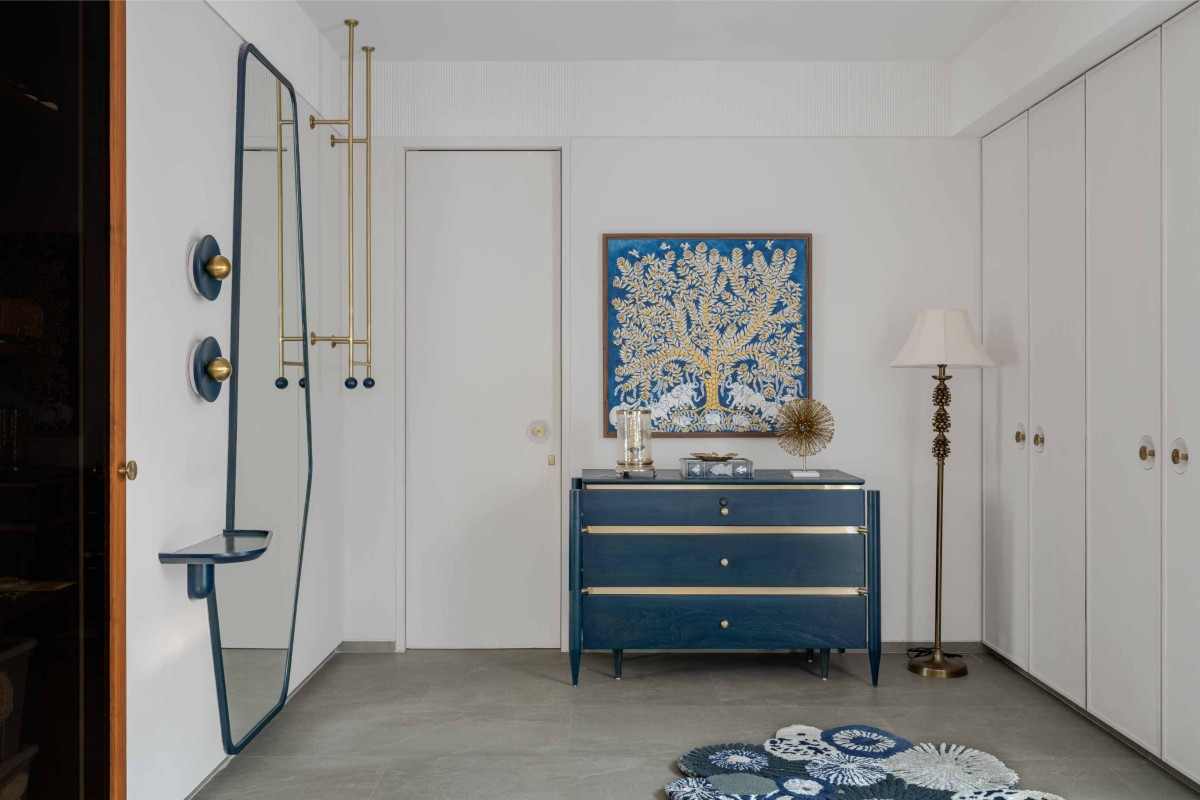
Foyer of RangRaas by Studiorachana369
From concept to completion, RangRaas came to life in just eleven months, an astonishing feat for a home of such scale, detail, and craftsmanship. What could have been a daunting timeline was met with clarity and conviction, made possible by the trust between designer and client. Decisions were made with instinct, always guided by a shared belief that this home was an address of inherited memory and meaning. For Studiorachana369, RangRaas is not just a signature project but a deeply personal one, an opportunity to make their own cultural roots tangible through design. “I wanted every corner to hold sukoon,” Rachana reflects, “so that when the family steps inside, they don’t just see walls and furniture, they feel their journey.” In its finished form, this Gujarati home stands as the epitome of contemporary luxury; a home that looks out across the skyline of Surat yet remains grounded in the enduring spirit of Gujarat’s craft, culture, and soul.
Entrance of RangRaas by Studiorachana369