Text provided by the Architect

"The Hive": A Modern Haven in Edapally, Kochi

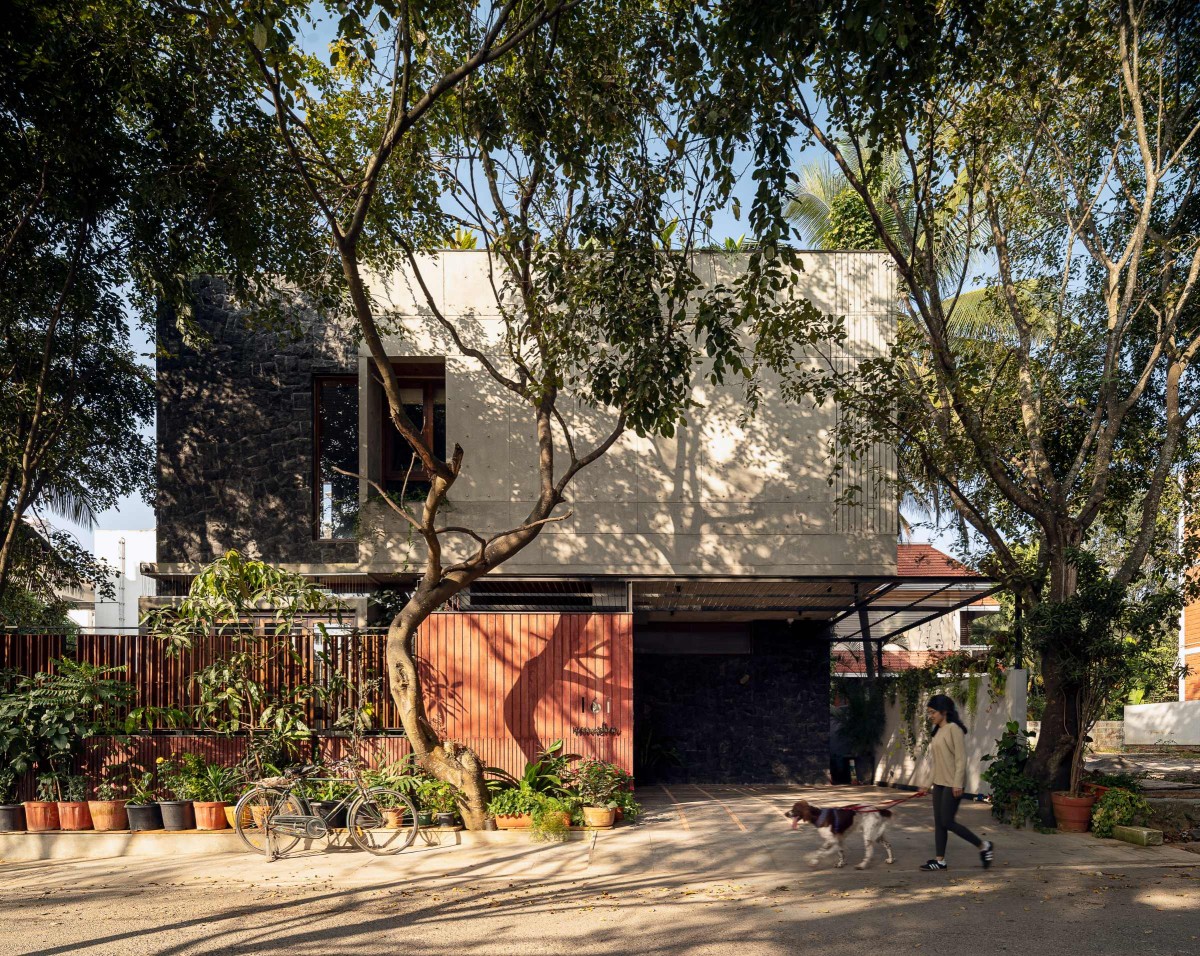
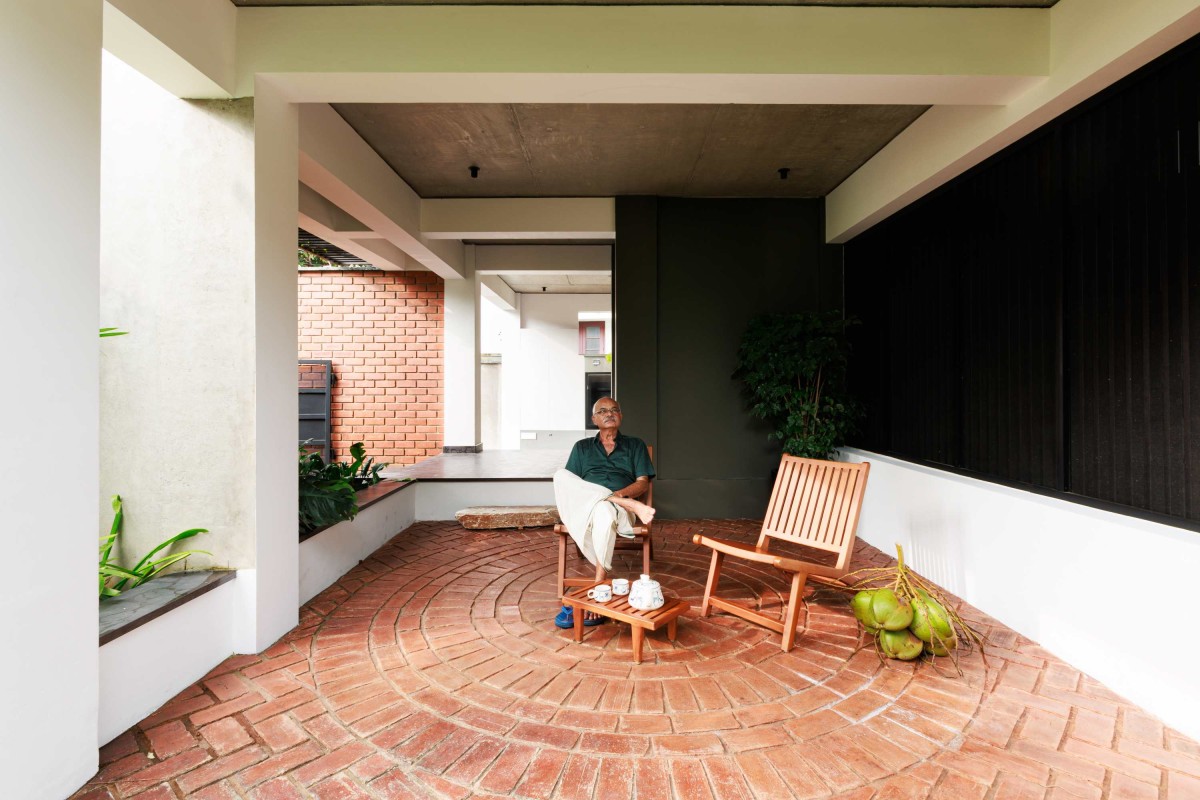
Nestled within a compact residential area in Edapally, Kochi, The Hive stands as an architectural gem, meticulously designed to blend functionality and aesthetics. Spanning across 8 cents of land, this property is tailored to meet the dynamic needs of its inhabitants. One of the first features you'll notice is the unique dual entrance, offering both convenience and flexibility. The challenges of the low-lying terrain, prone to flooding during the rainy season, were thoughtfully addressed by repurposing the ground floor to accommodate vehicles and lush landscaping.

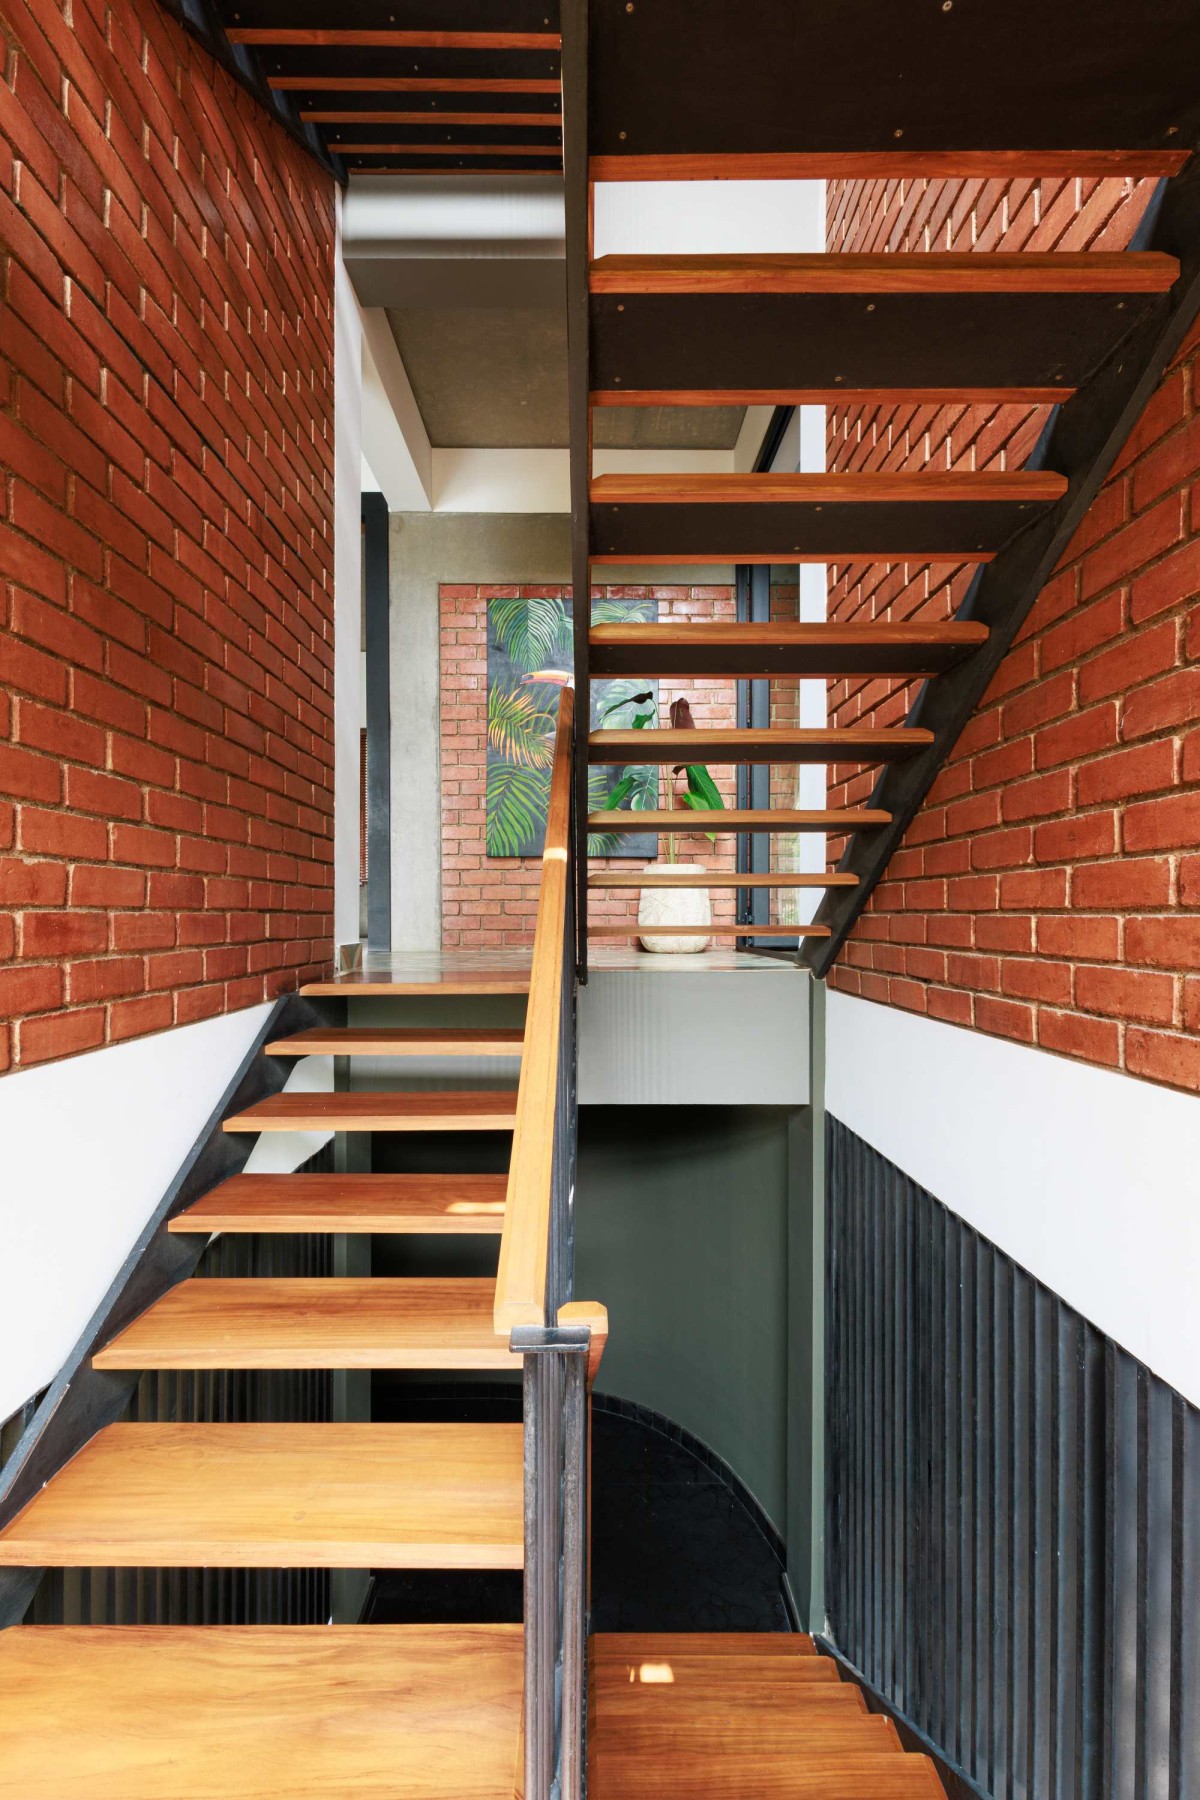
In response to the site's constraints and the client’s vision, the design features a vertical structure with G+2 levels. Departing from conventional Kerala architectural styles, The Hive embraces tropical modernism, showcasing a raw aesthetic with minimal white walls. The design harmonizes nature with the use of warm wood tones, sleek steel grey finishes, and carefully chosen accent hues. The structure's design is centered on openness, with transparency prioritized throughout. The staircase seamlessly integrates with the rest of the structure, creating a flow between the different levels. Despite the site's spatial limitations, The Hive incorporates abundant greenery, with the possibility of a flourishing garden even within a small plot. Strategic open spaces allow for generous natural light and cross ventilation, further enhancing the airy and vibrant atmosphere within the building.

Ernakulam,Kerala,India

Architects : 7th Hue Architecture Collective
Area : 2131 sq. ft.
Year of Completion : 2023
Website : https://www.instagram.com/7thhue_architecture_collective/?hl=en

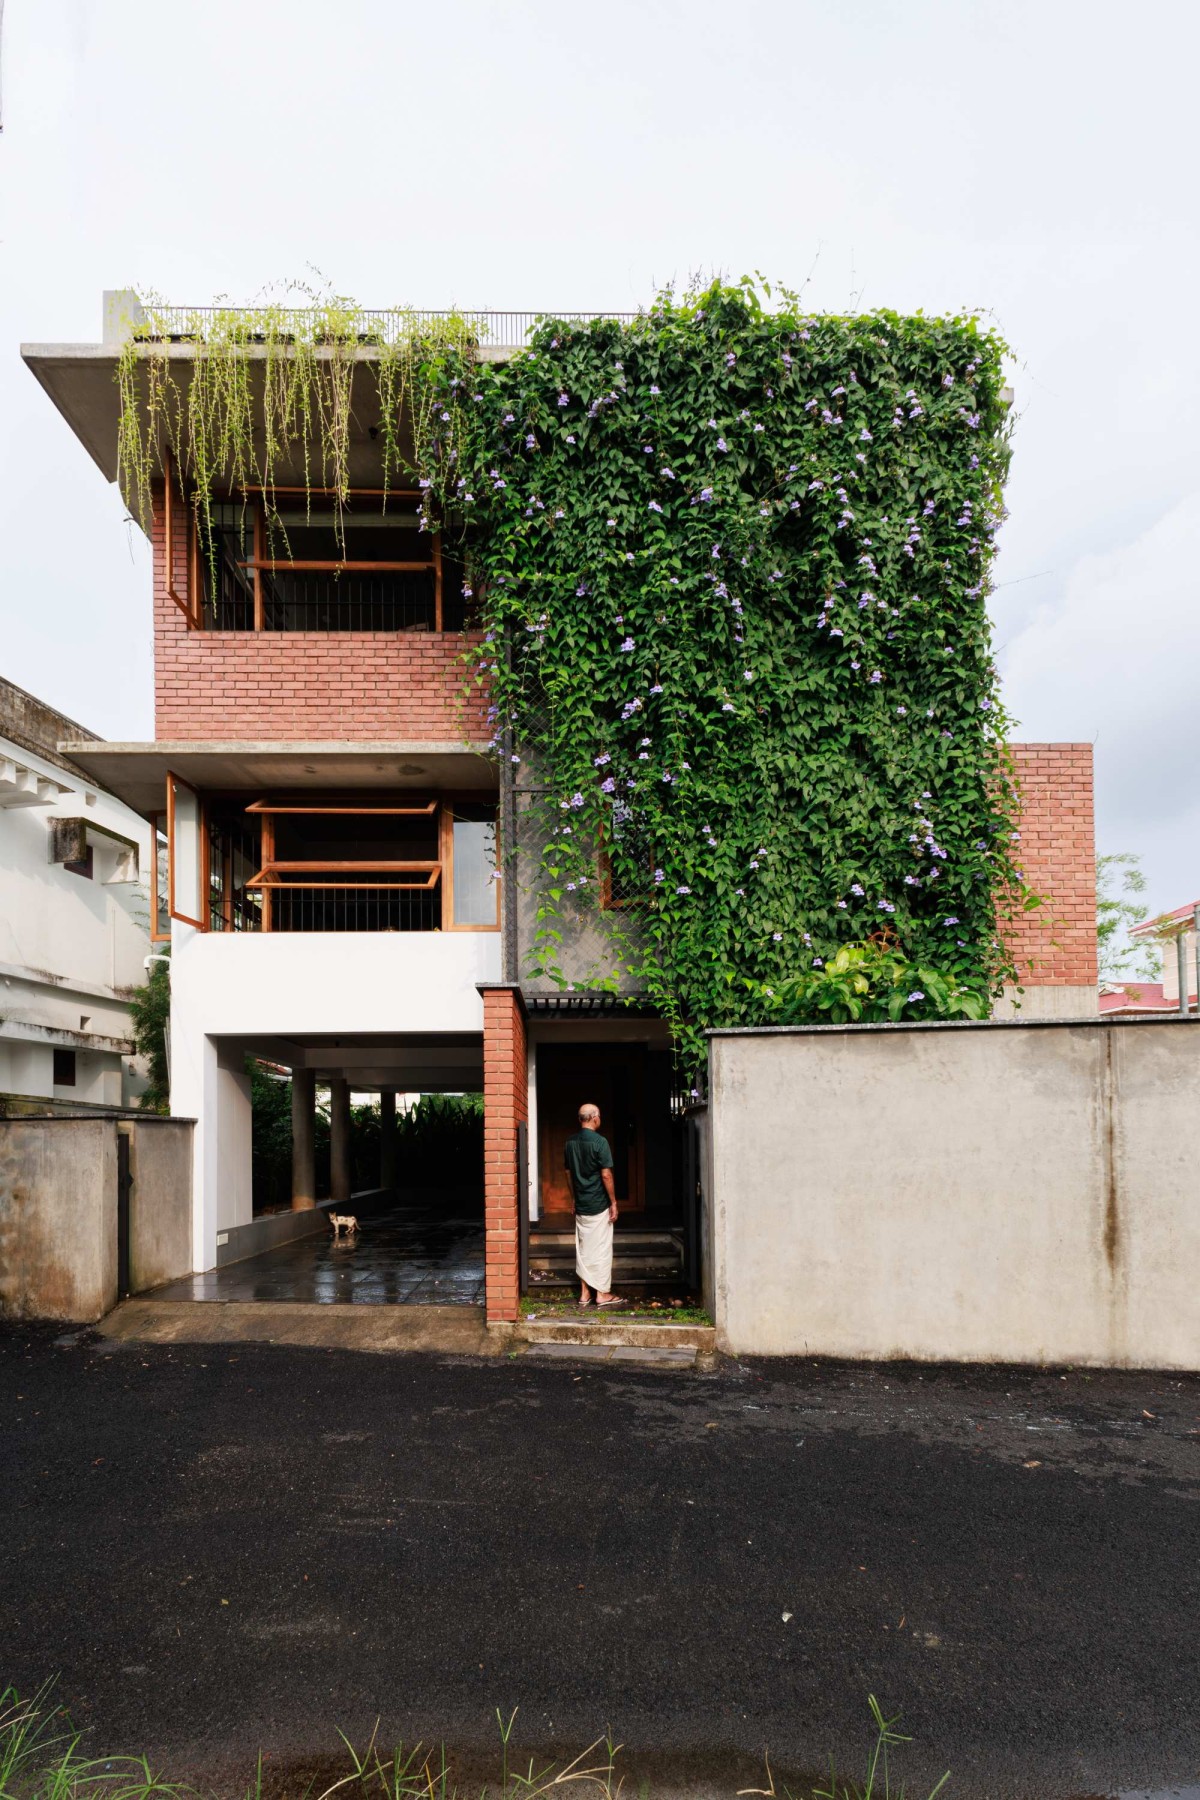
Exterior view of Residence Hive by 7th Hue Architecture Collective
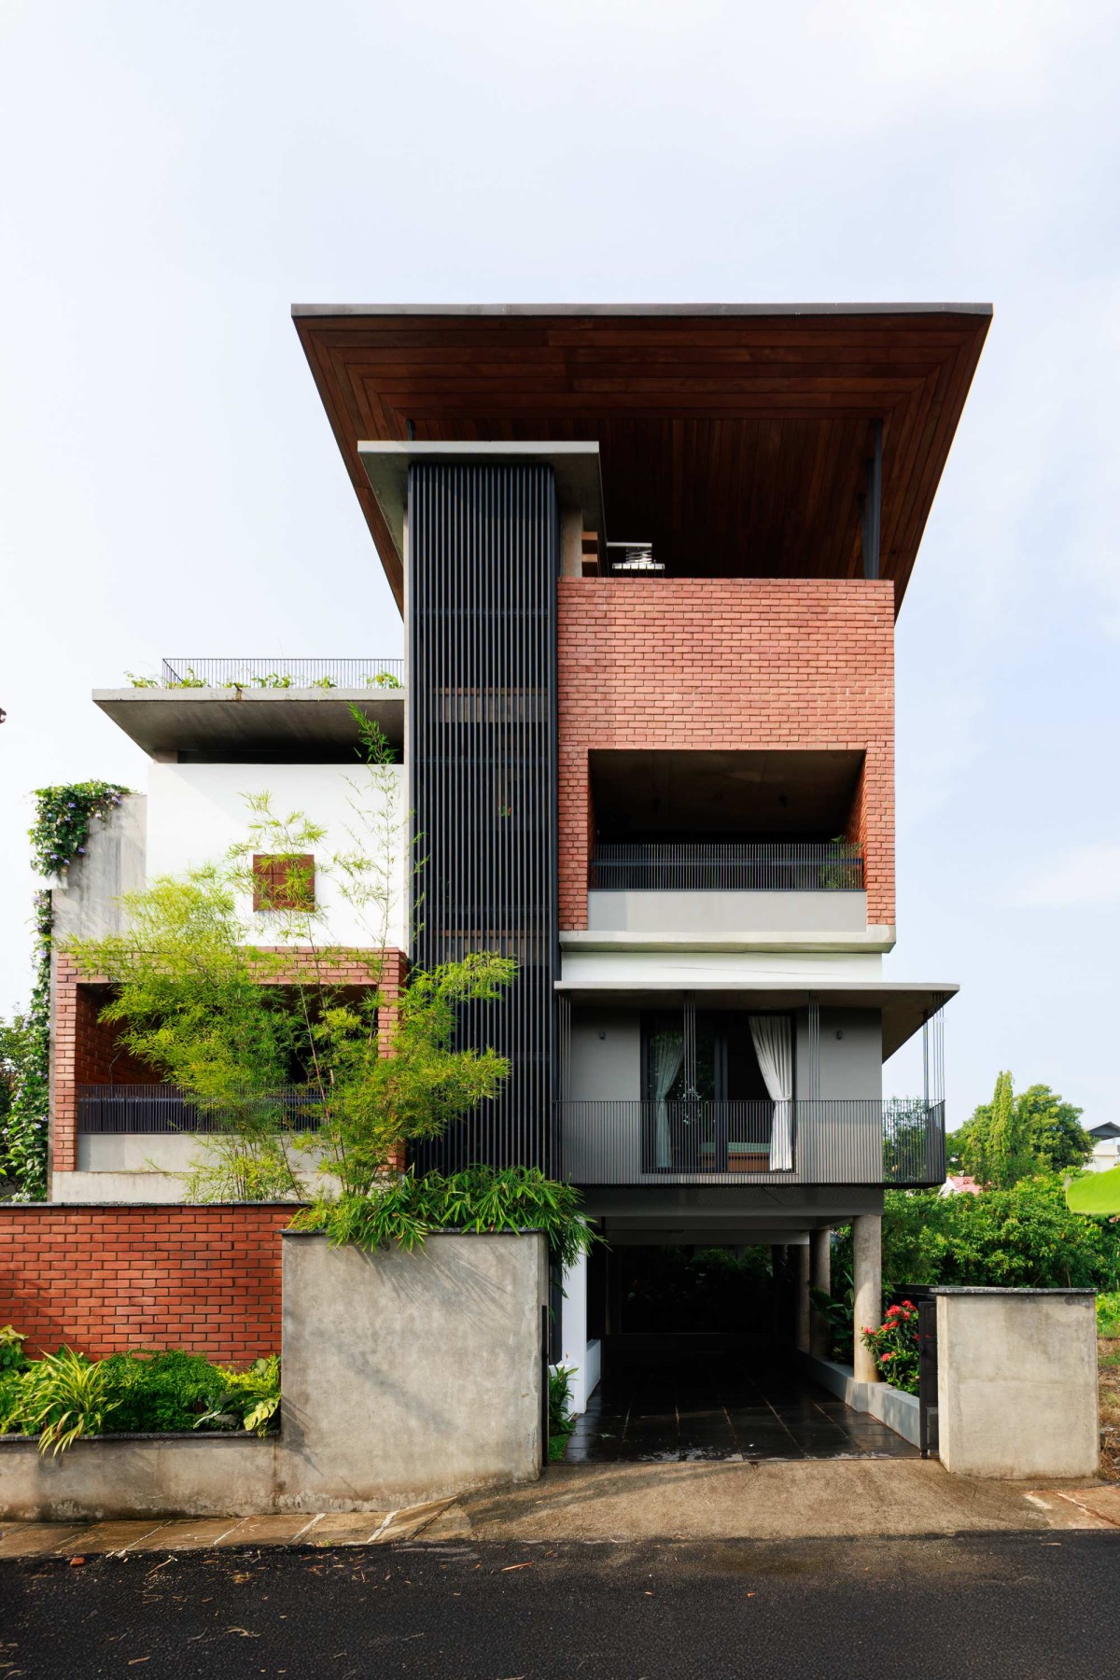
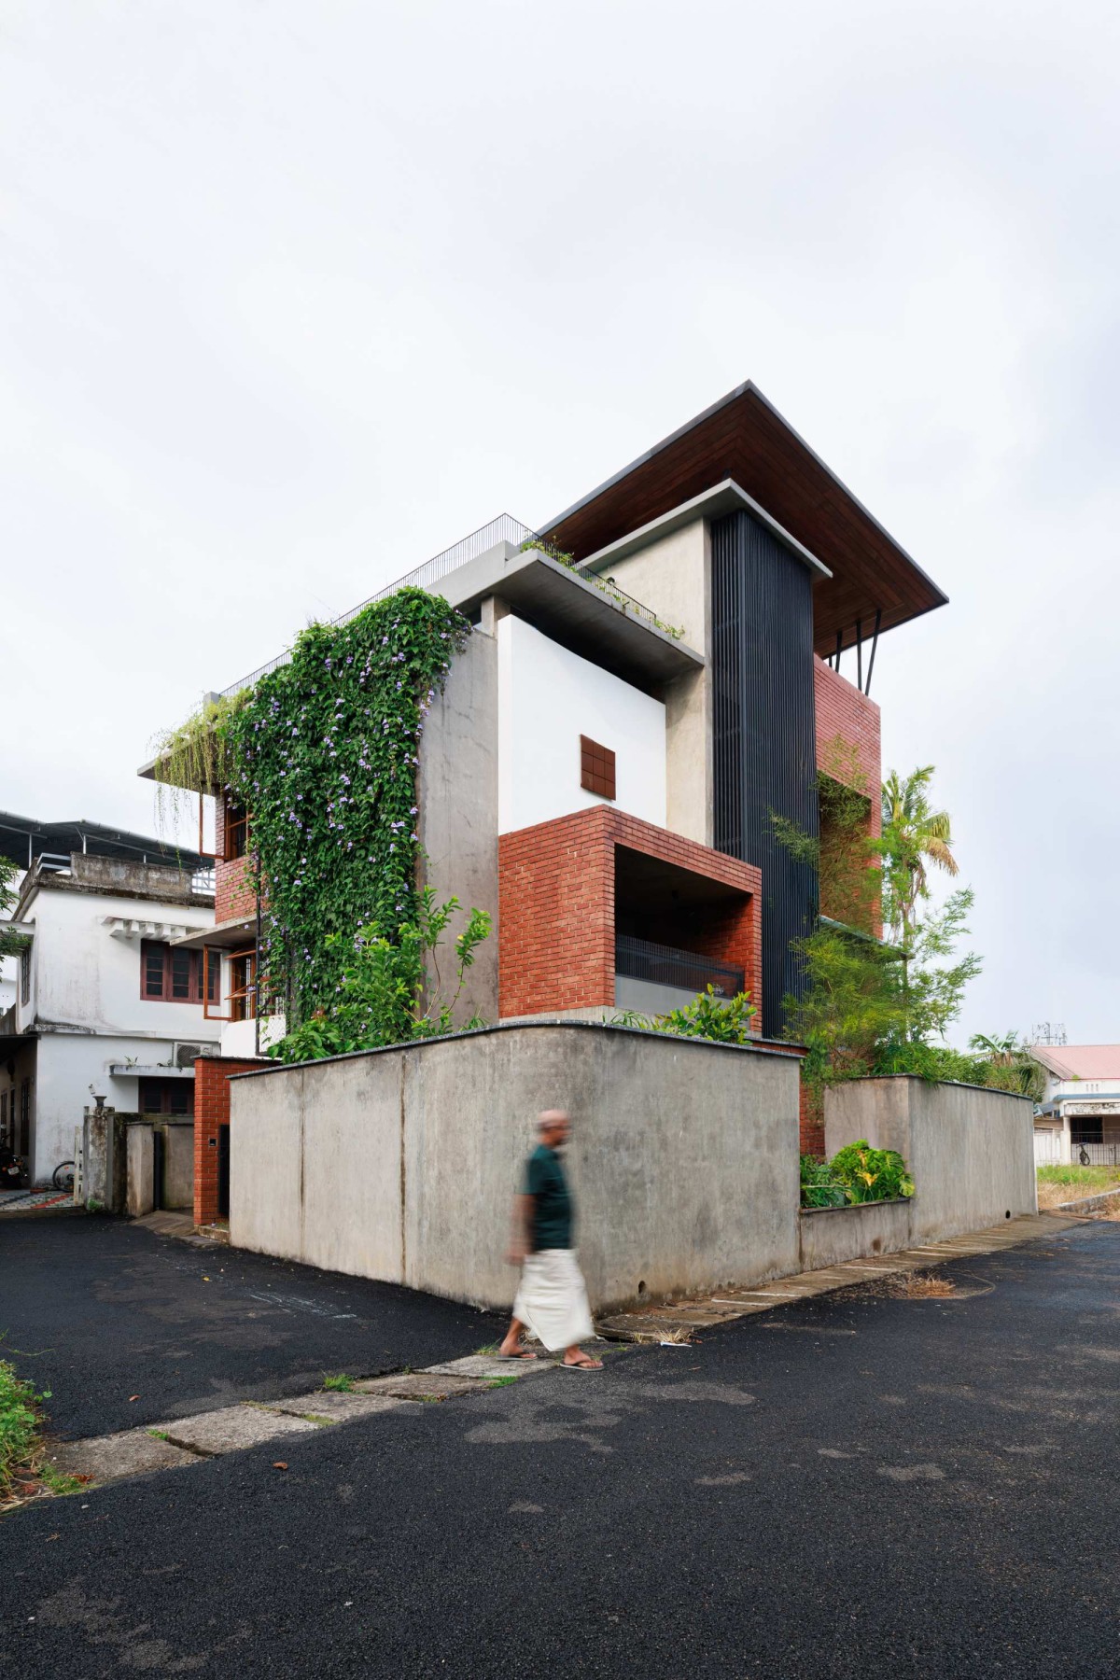
The structure is shielded from the harsh western sun by green creeper screens in the western façade , along with minimal openings in the south façade to reduce heat from direct sunlight. The vertical zoning introduces more greenery, which serves as a buffer against the direct western sun, adding both beauty and sustainability to the design. These balconies on the south façade provide a passive defense against the direct sun, further enhancing the structure’s energy efficiency.


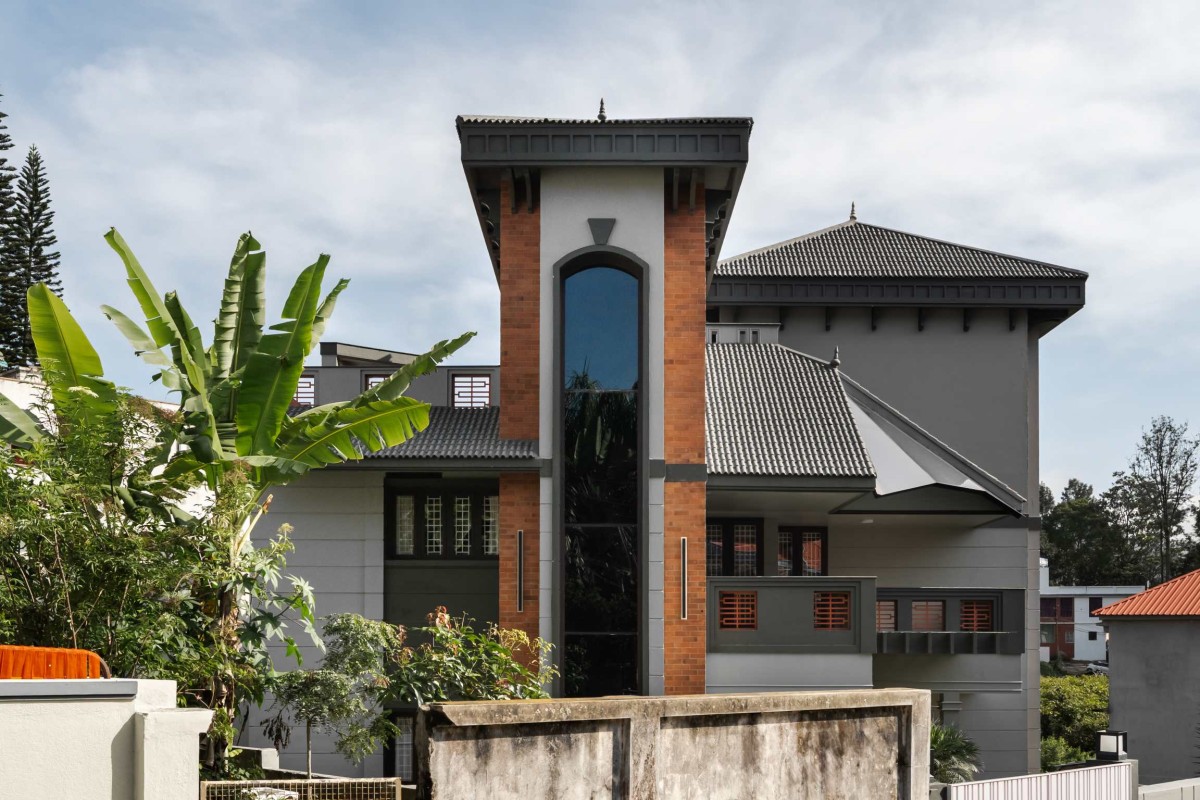
Exterior view of Residence Hive by 7th Hue Architecture Collective


Exterior view of Residence Hive by 7th Hue Architecture Collective

Courtyard of Residence Hive by 7th Hue Architecture Collective

Staircase of Residence Hive by 7th Hue Architecture Collective
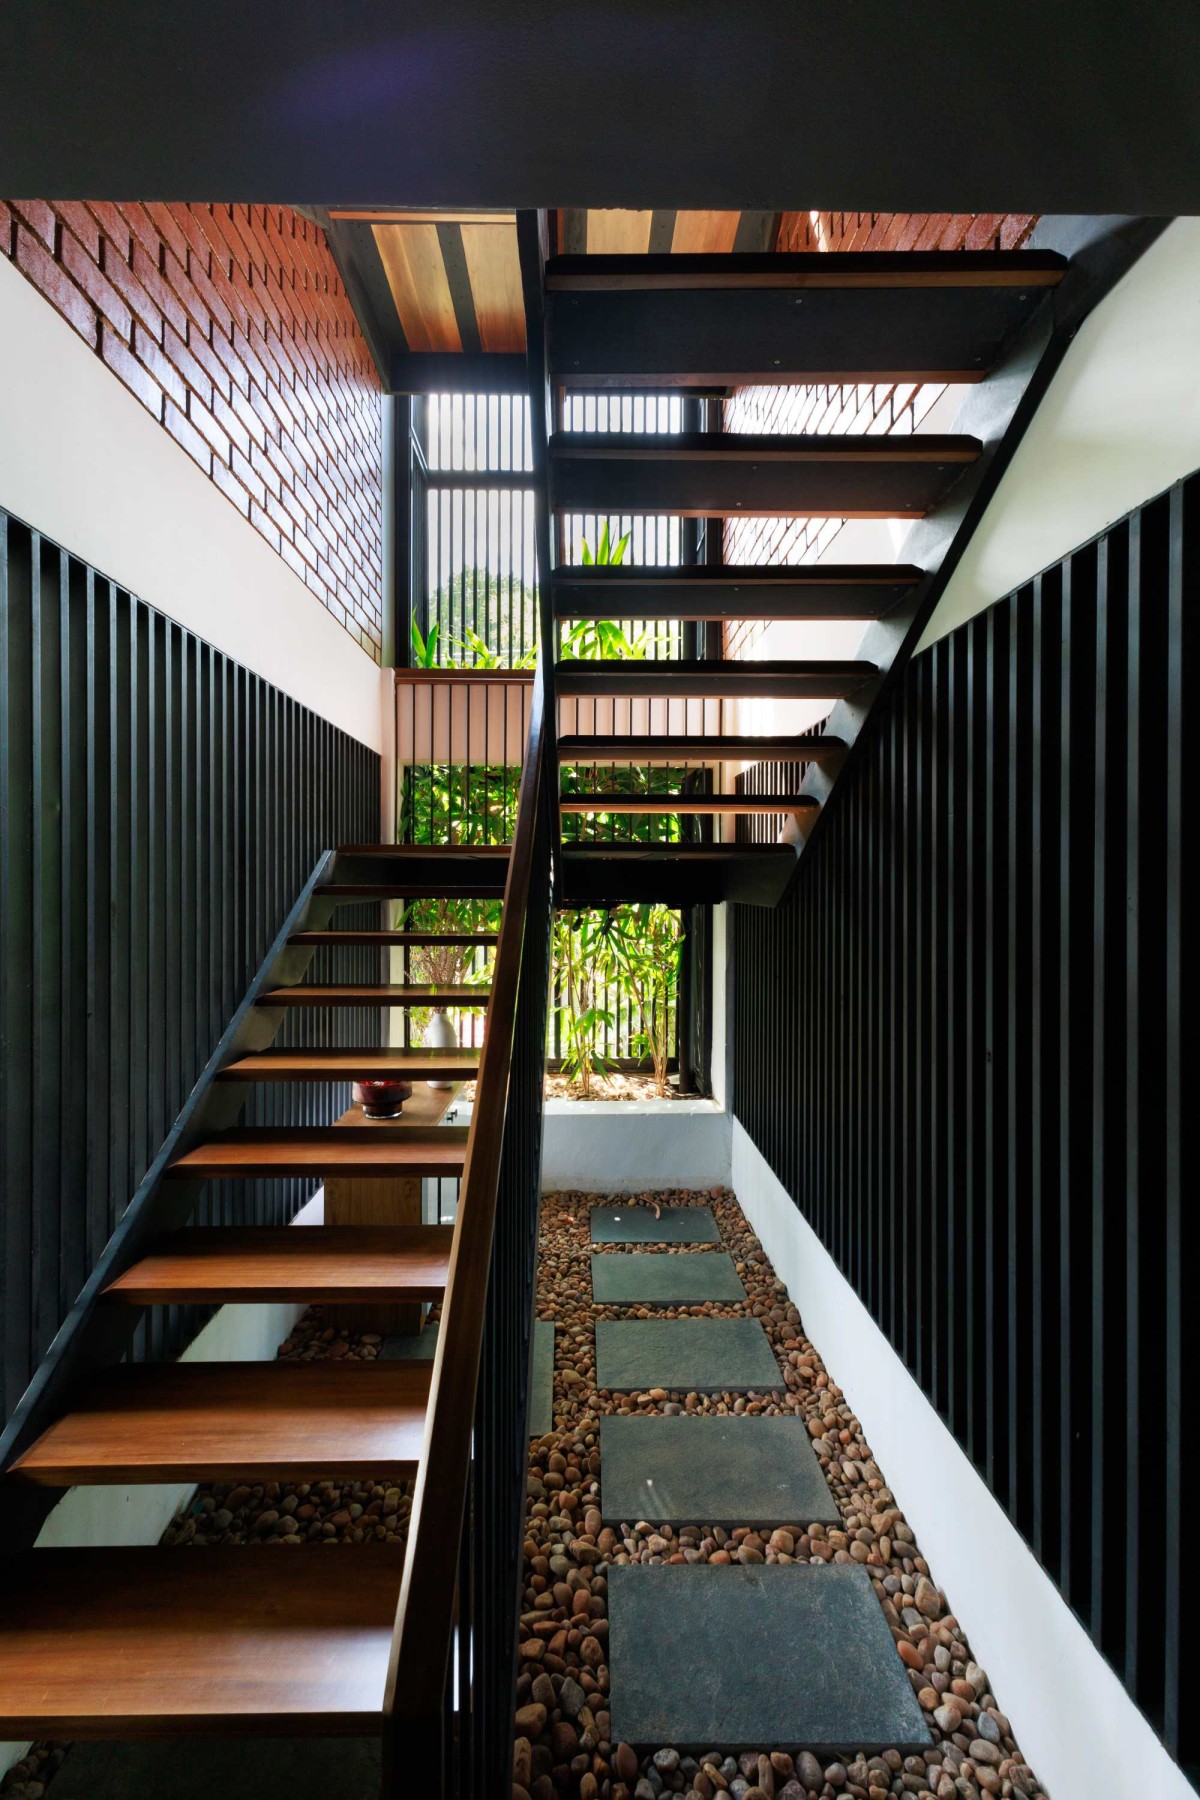

Staircase of Residence Hive by 7th Hue Architecture Collective

Passage to living area of Residence Hive by 7th Hue Architecture Collective
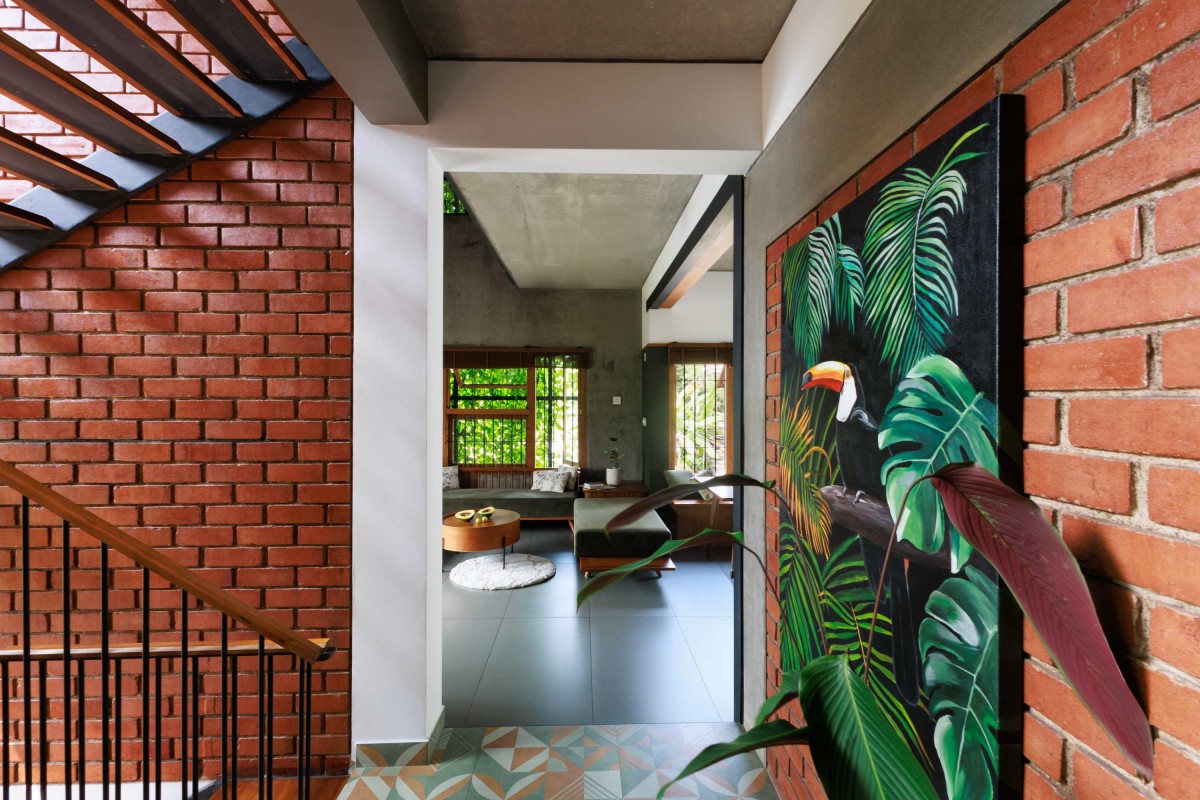

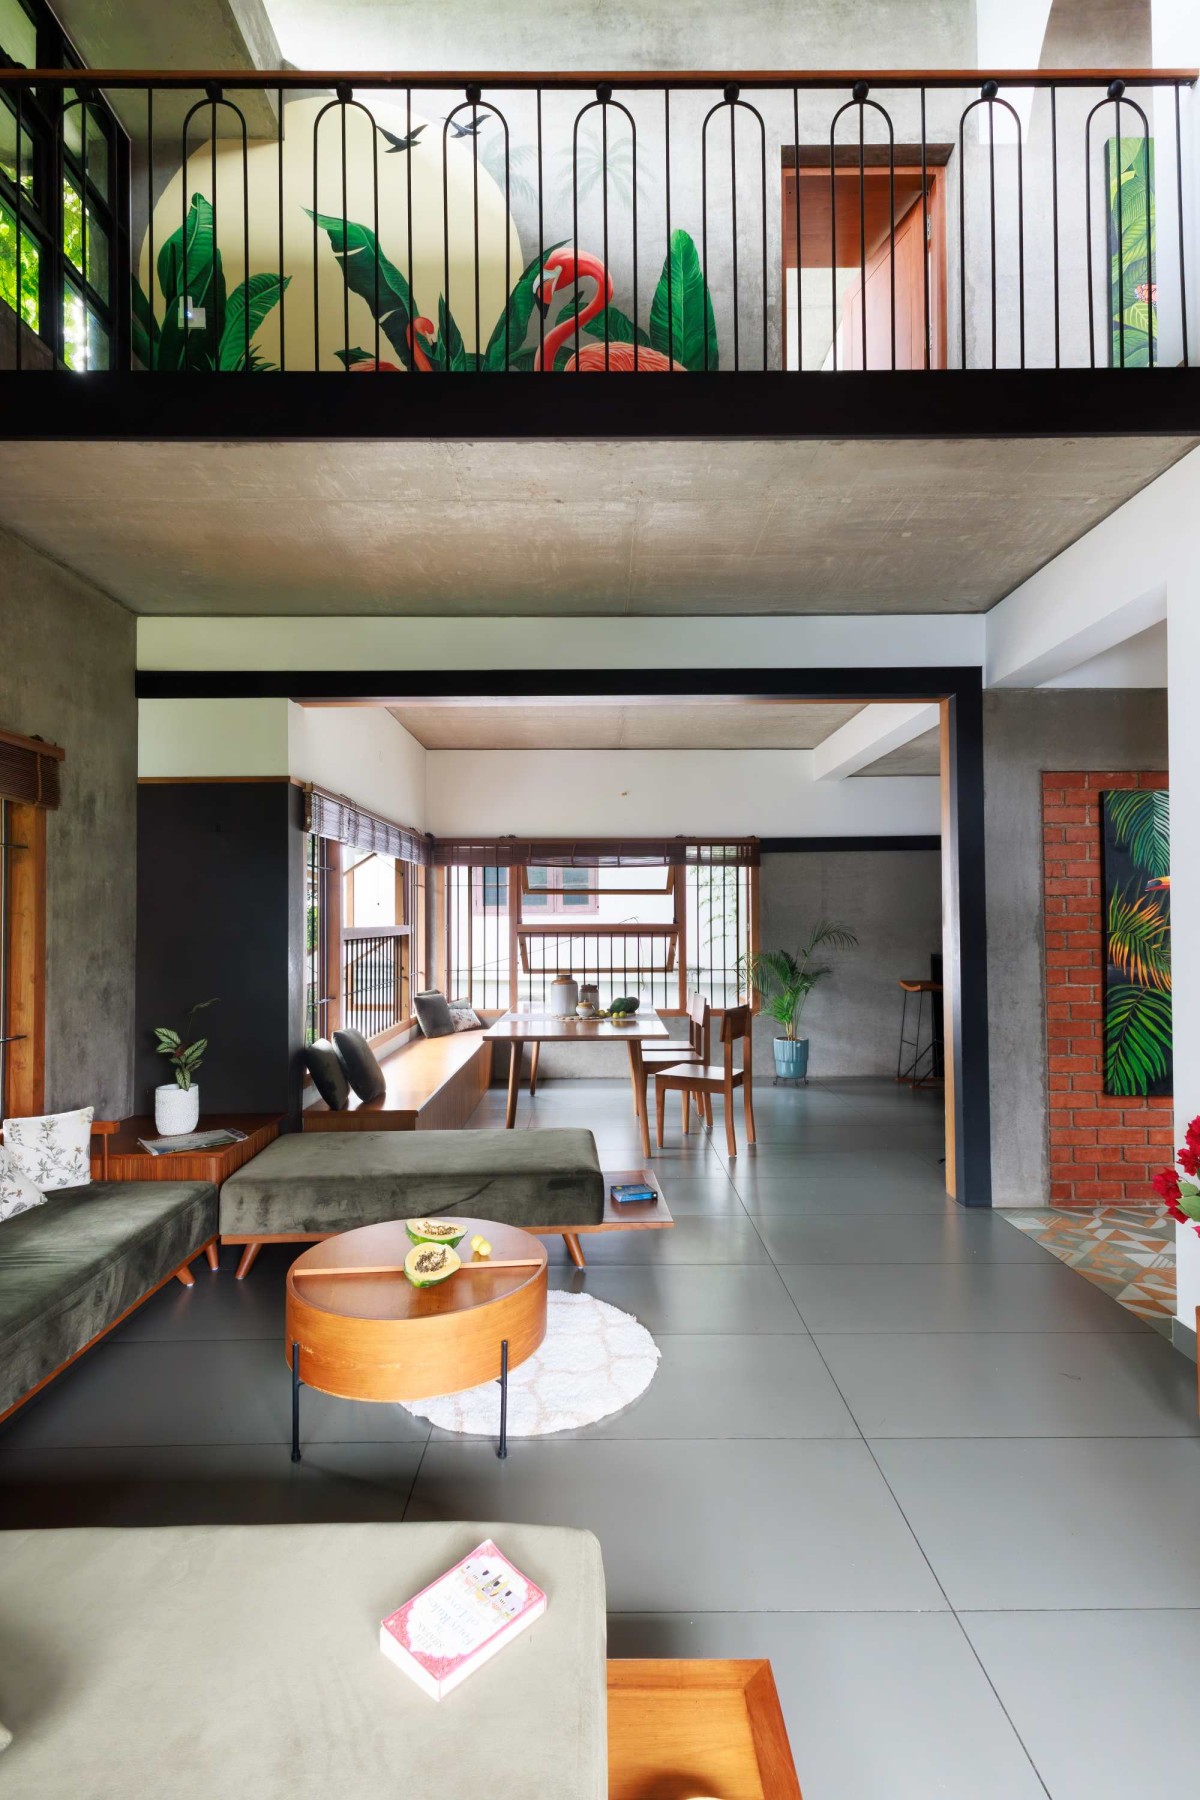
Living room of Residence Hive by 7th Hue Architecture Collective
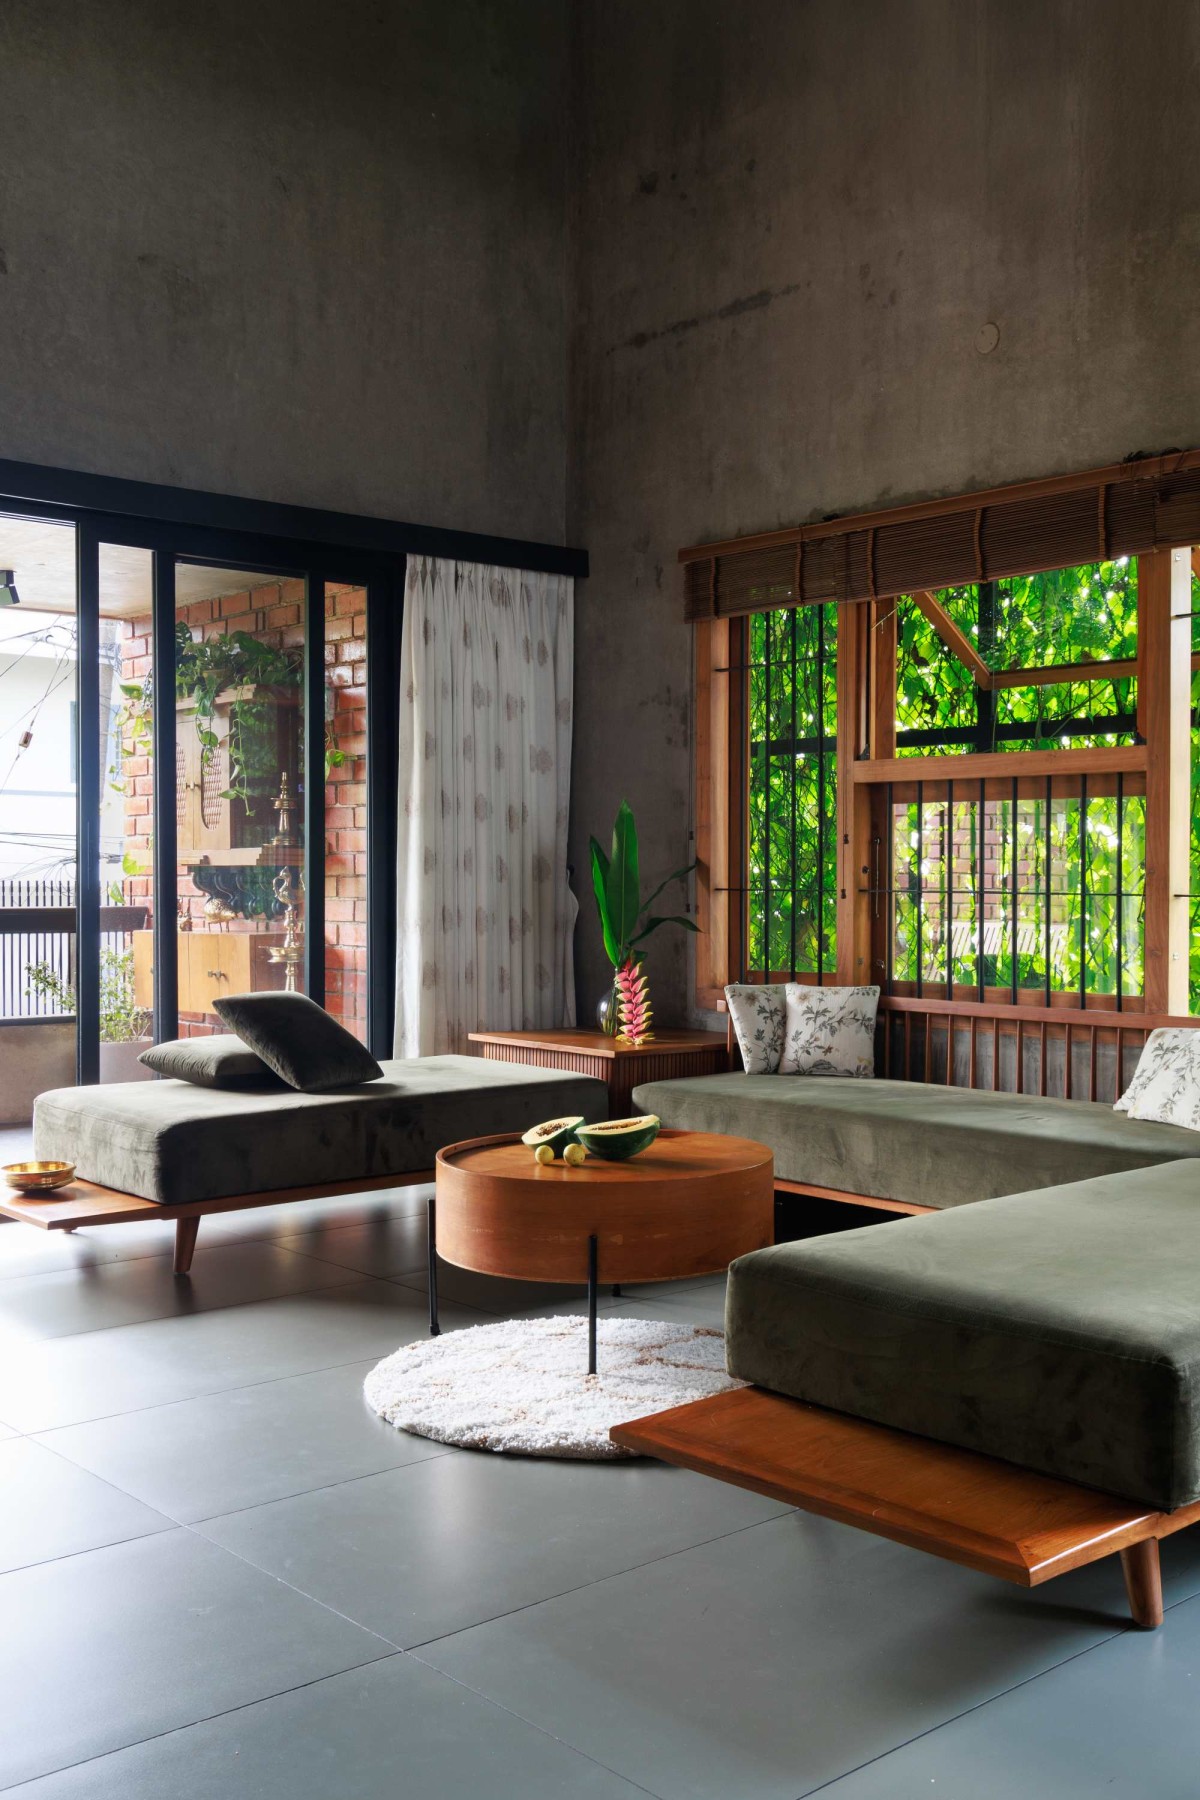
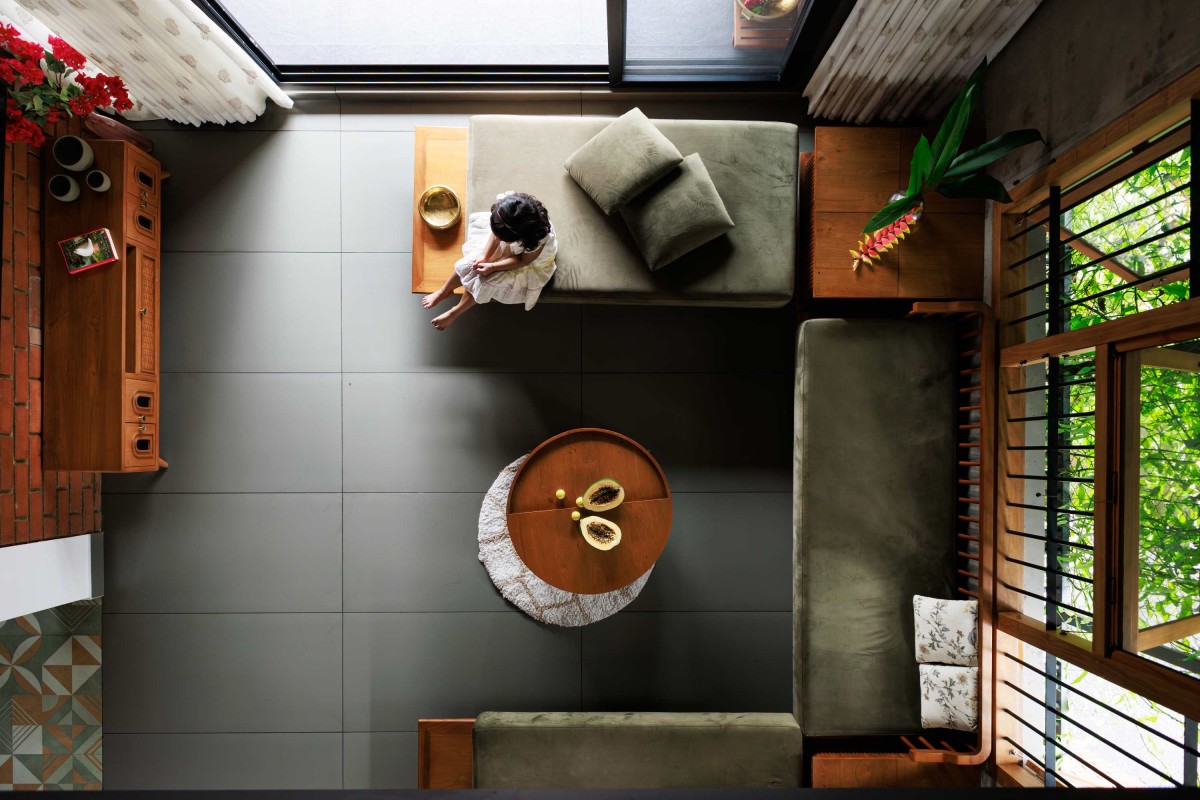
The double-height space in the living room, combined with slit window openings beneath the floating slab, allows for the stack effect, helping reduce overall heat and improve ventilation. Openings on the south, west, and north façades enable cross ventilation, ensuring a steady flow of fresh air and reducing reliance on mechanical cooling. The ground floor has been opened up, shifting the living area to the first floor, allowing the ground space to be used for parking and landscaping. The terrace features a sandwich panel roofing system, which effectively protects the structure from excessive heat while enhancing energy efficiency.


Living room of Residence Hive by 7th Hue Architecture Collective


Living room of Residence Hive by 7th Hue Architecture Collective
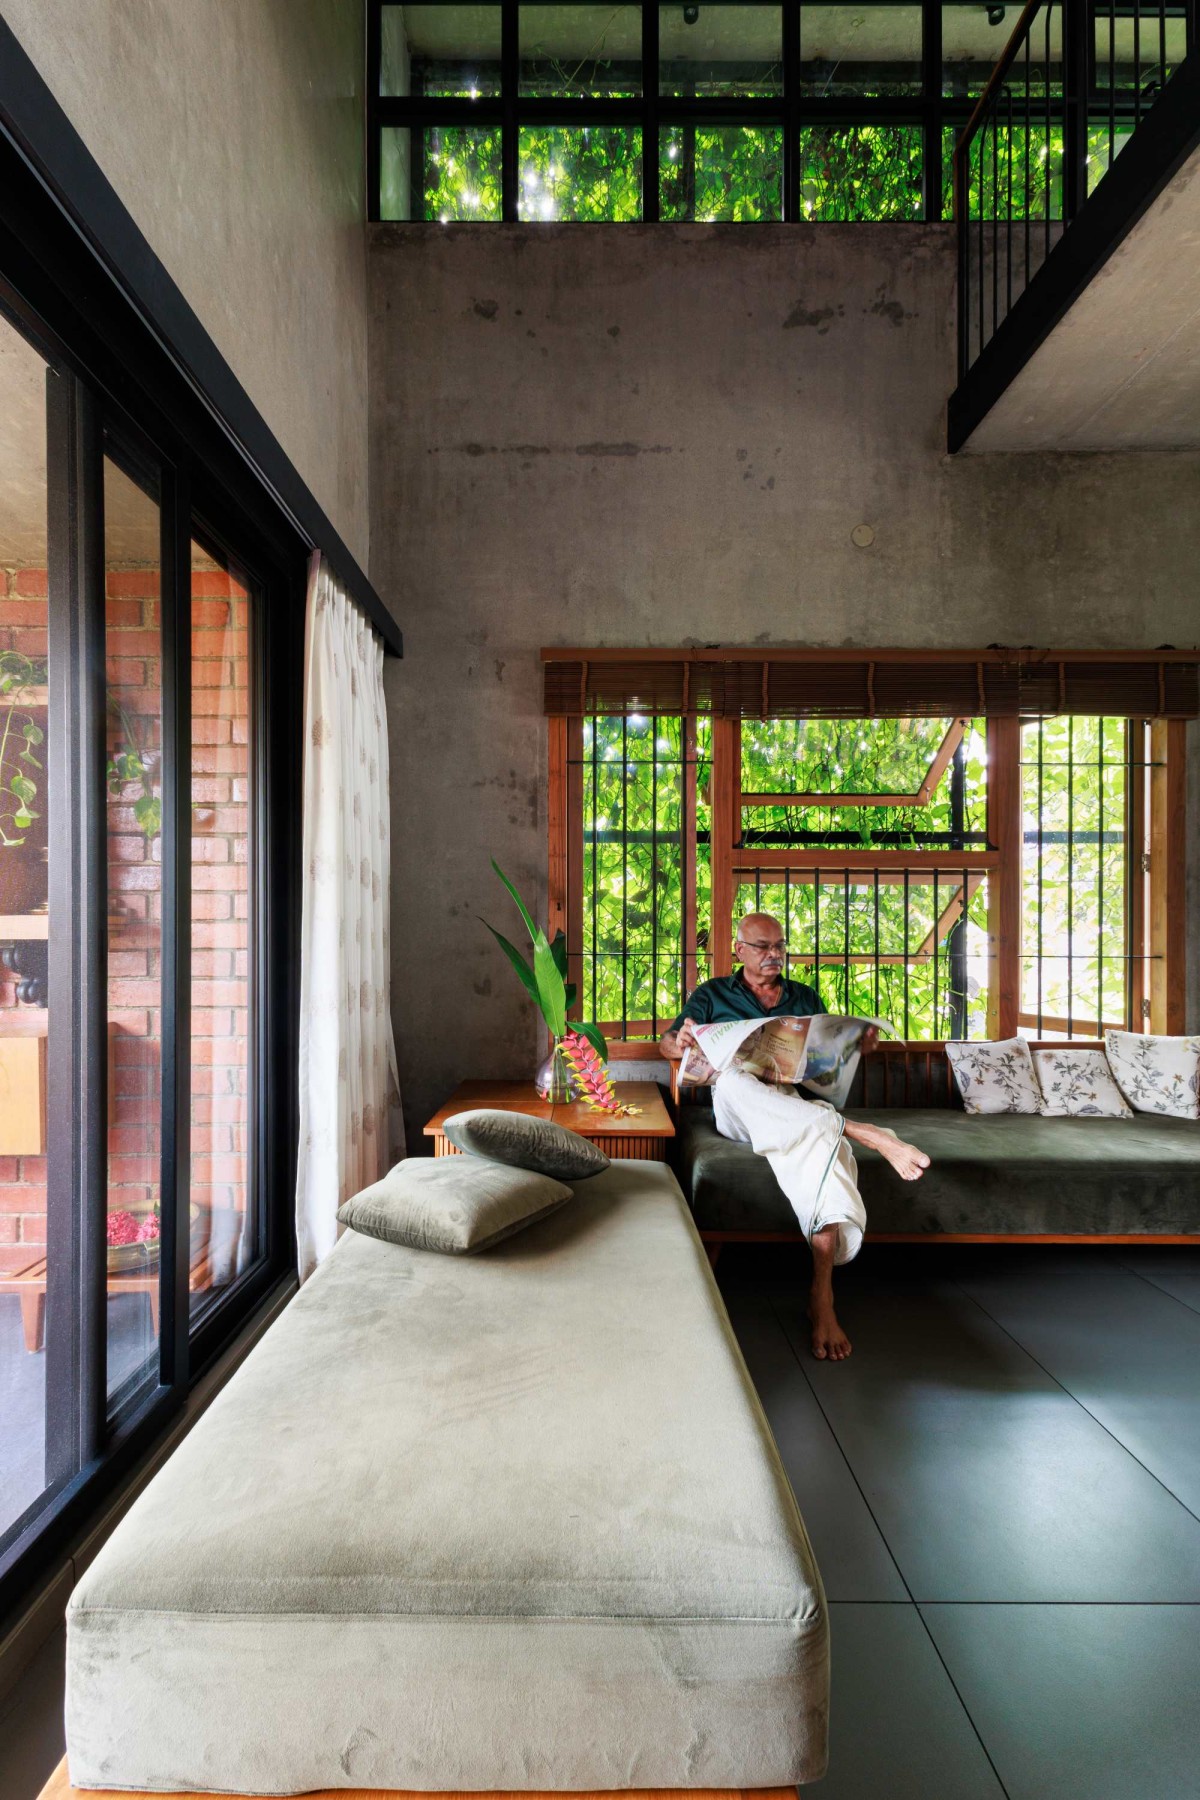

Living room of Residence Hive by 7th Hue Architecture Collective

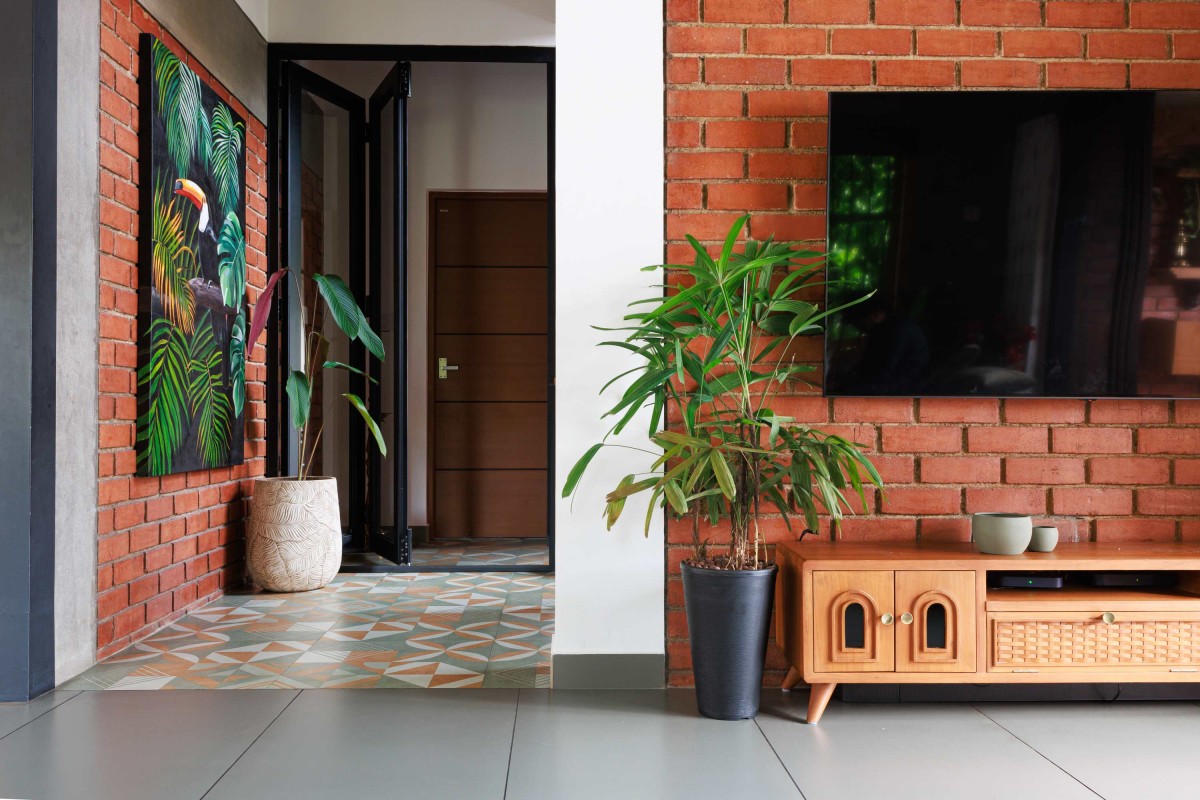
TV Unit of Residence Hive by 7th Hue Architecture Collective

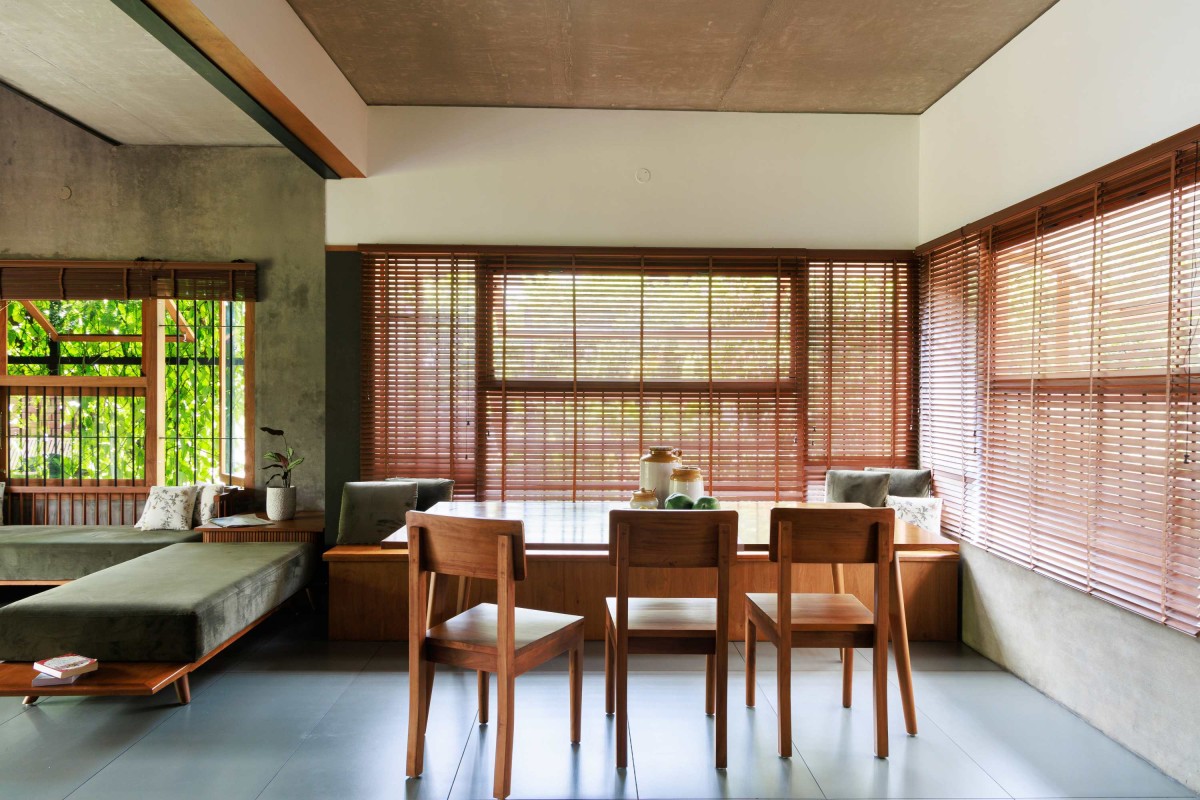
Dining of Residence Hive by 7th Hue Architecture Collective

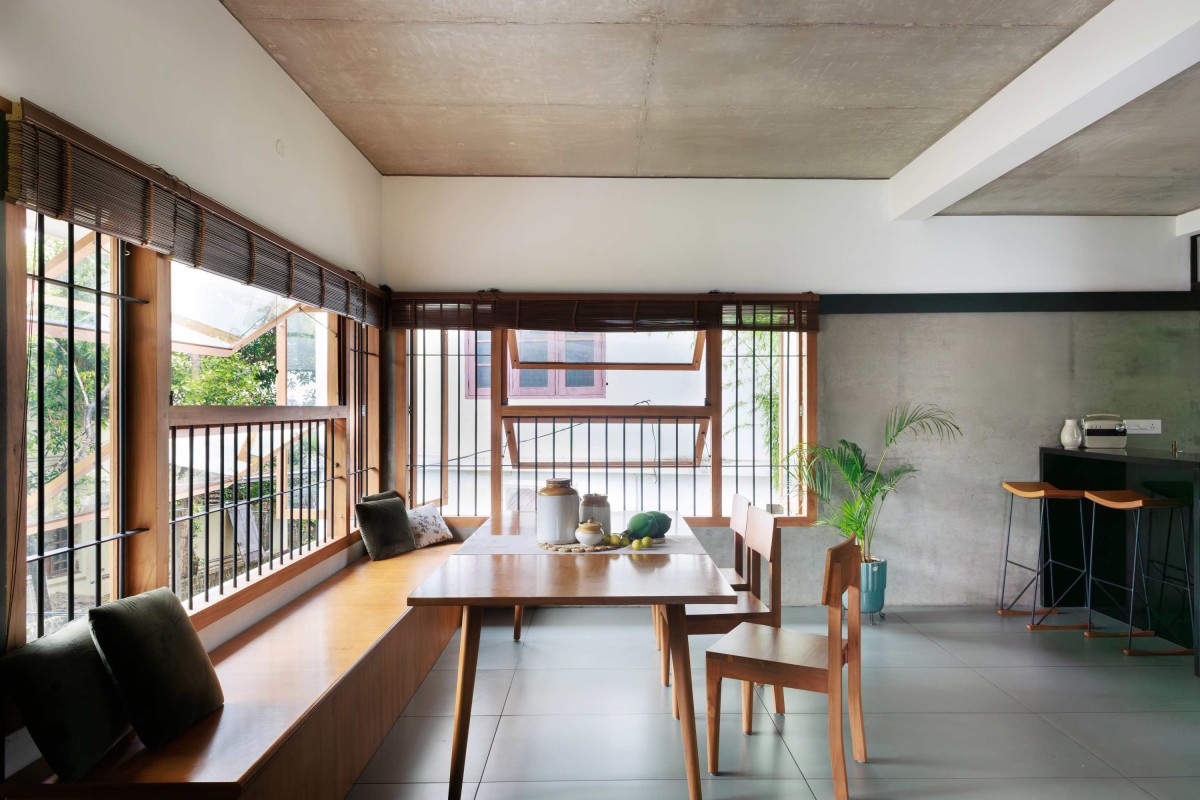
Dining of Residence Hive by 7th Hue Architecture Collective
In essence, The Hive is a modern haven that beautifully integrates form and function, creating a sanctuary that stands as a testament to innovative architectural solutions. Its design, while adapting to the constraints of the site, brings together nature, sustainability, and a sense of openness, offering a refreshing take on modern living in a compact urban space.


Bedroom 1 of Residence Hive by 7th Hue Architecture Collective

Bedroom 1 of Residence Hive by 7th Hue Architecture Collective
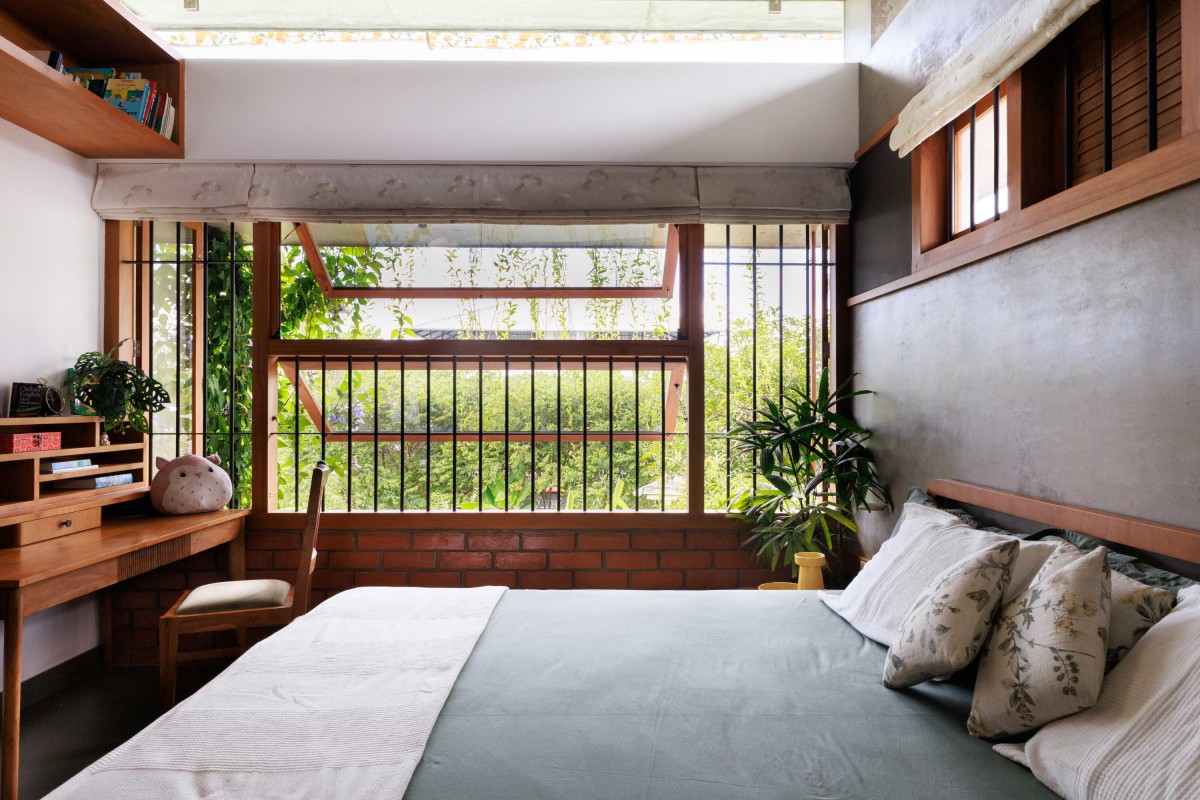

Bedroom 2 of Residence Hive by 7th Hue Architecture Collective
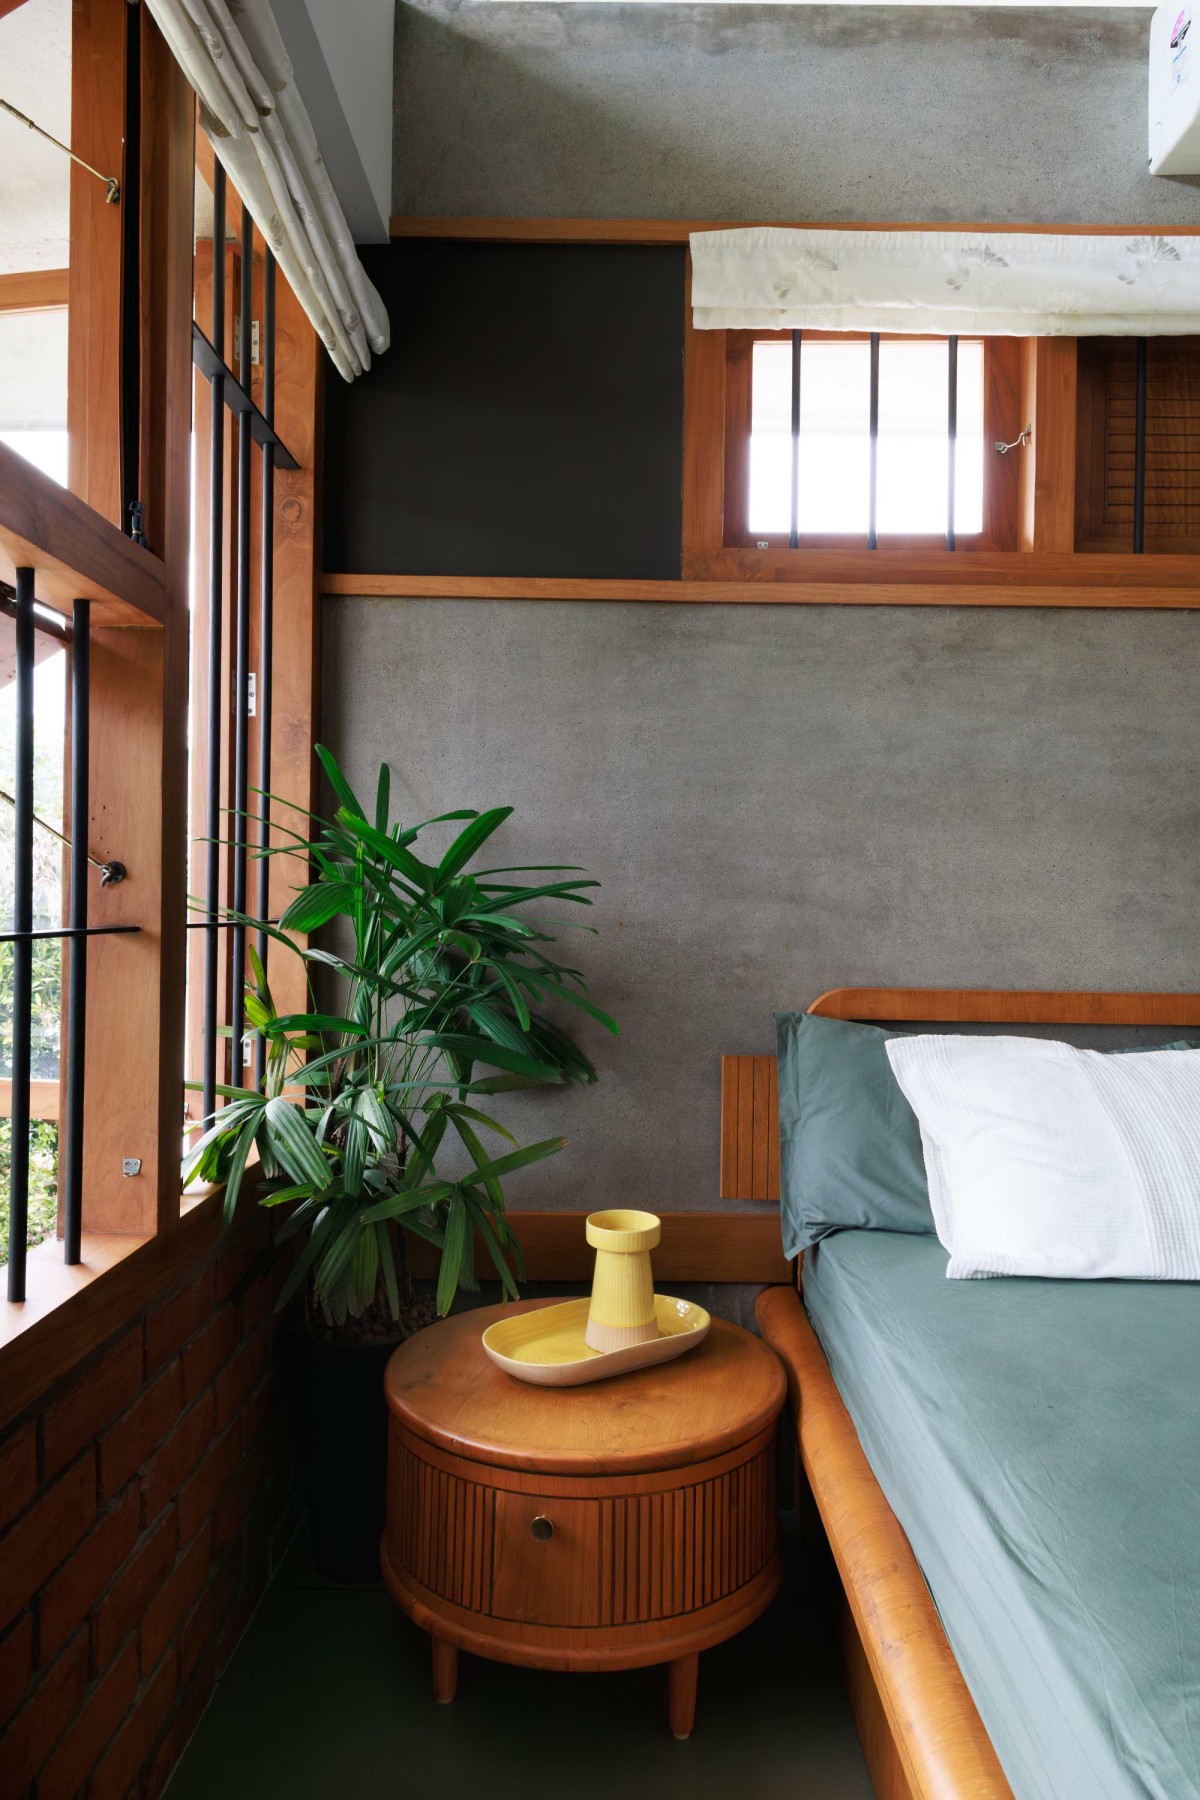

Bedroom 2 of Residence Hive by 7th Hue Architecture Collective
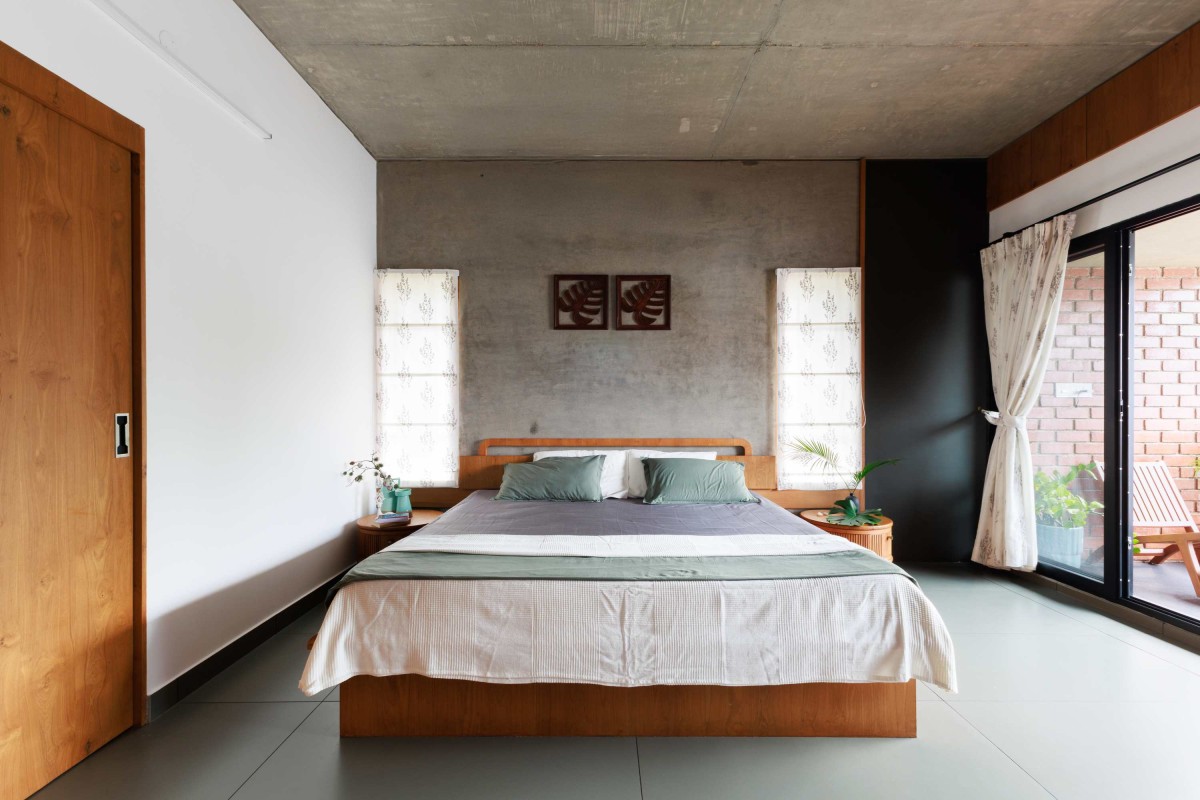

Balcony of Residence Hive by 7th Hue Architecture Collective
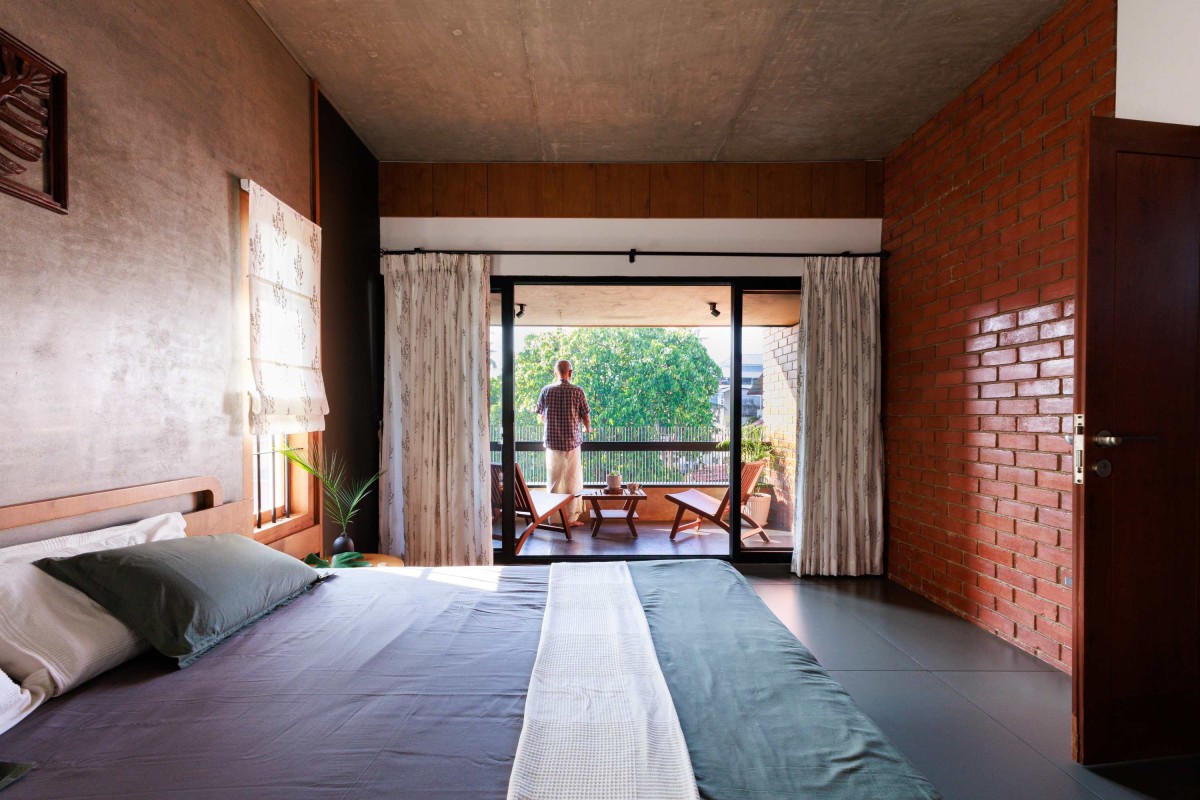

Balcony of Residence Hive by 7th Hue Architecture Collective
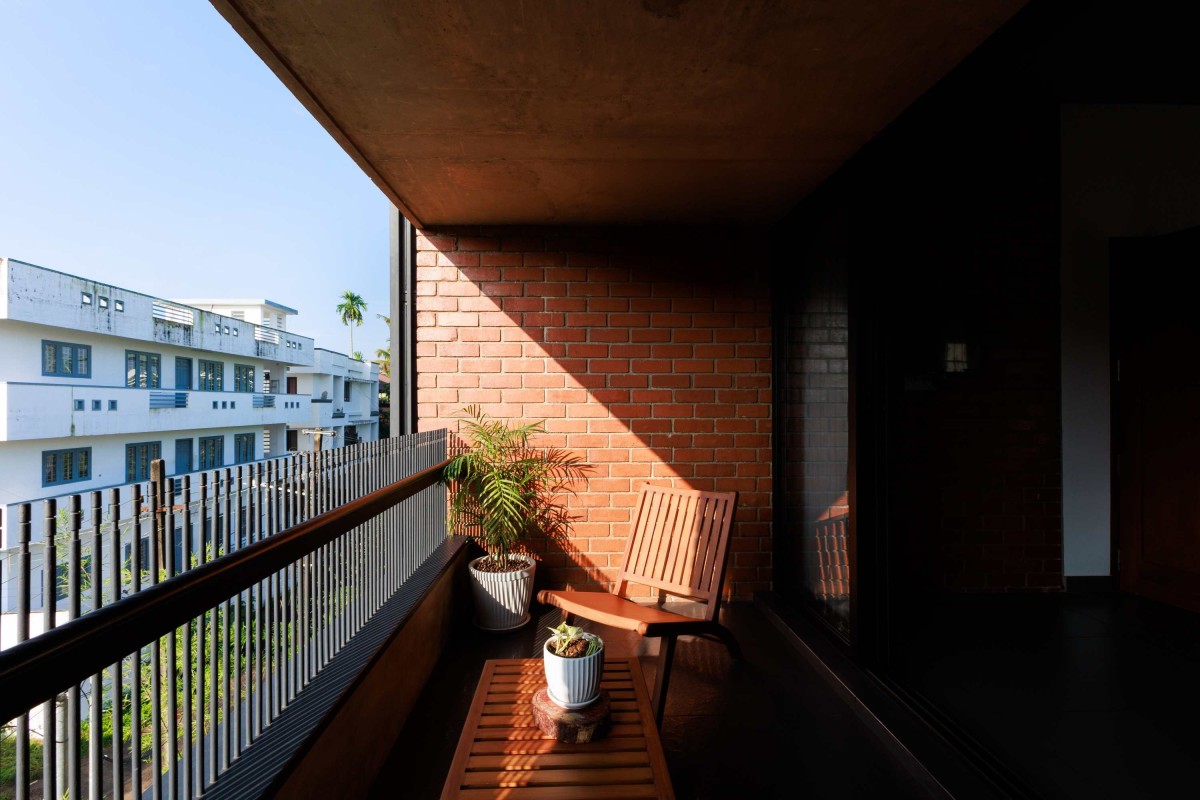

Ground Floor Plan of Residence Hive by 7th Hue Architecture Collective
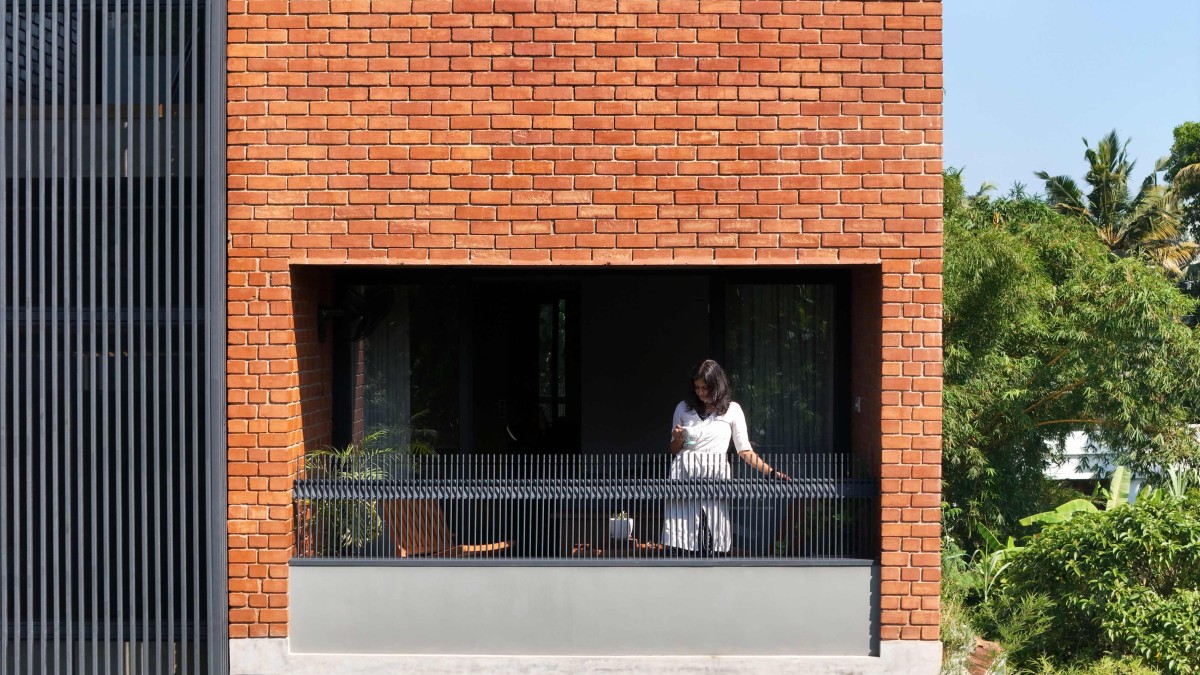

First Floor Plan of Residence Hive by 7th Hue Architecture Collective
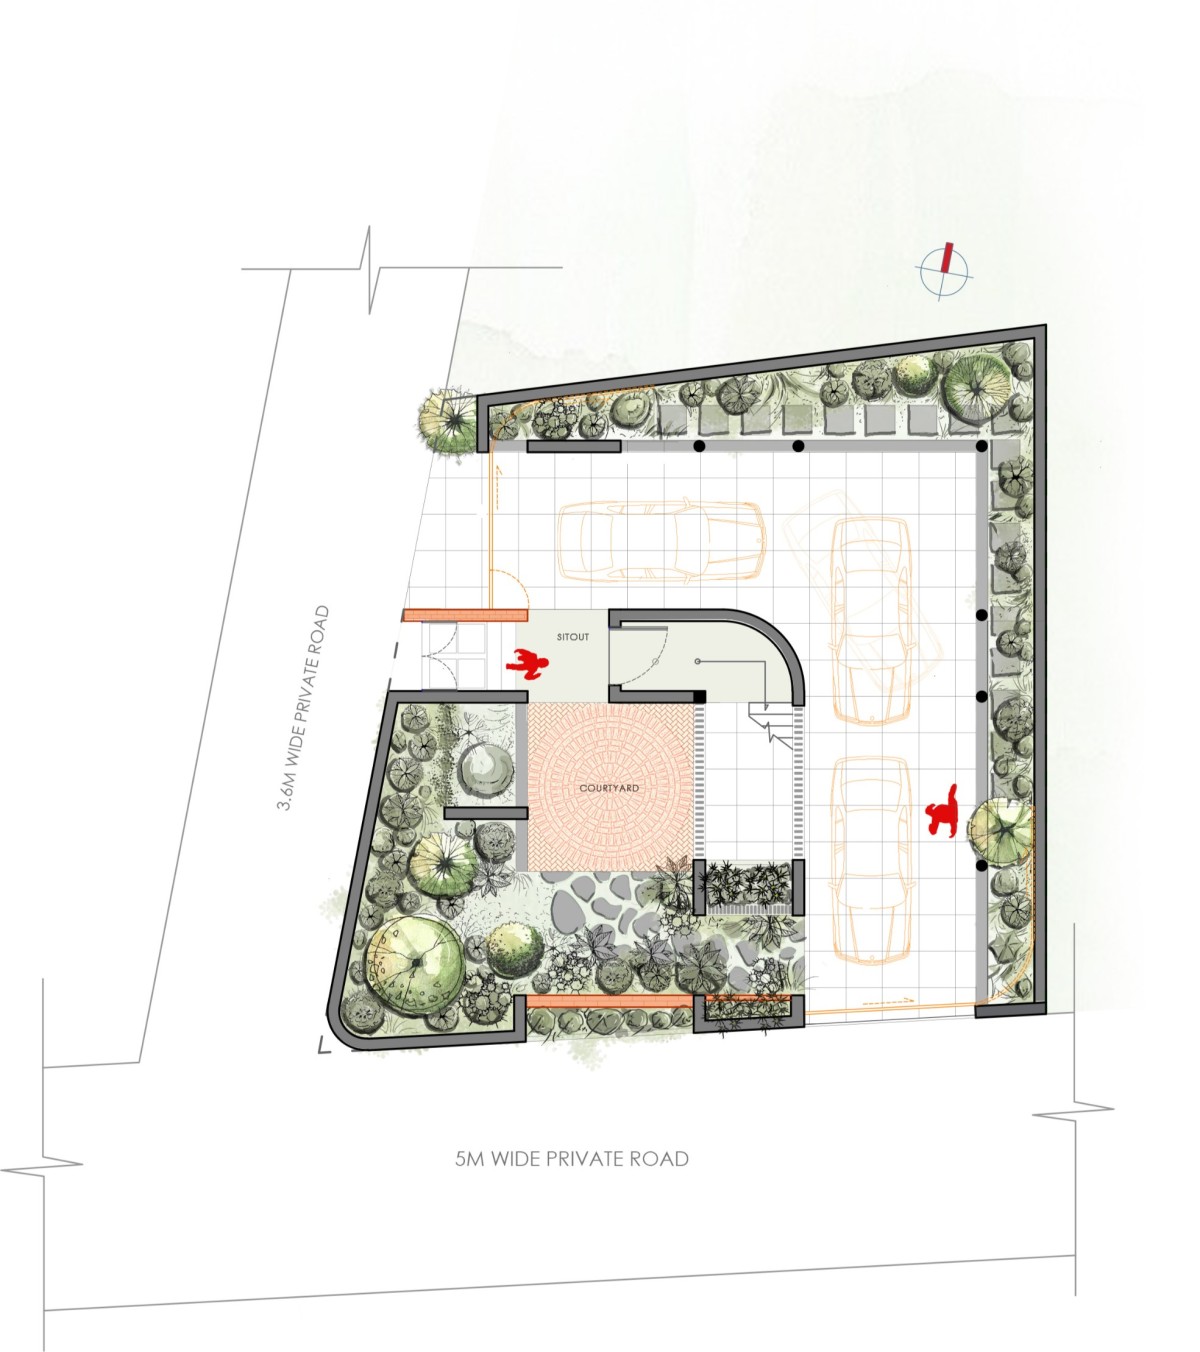

Second Floor Plan of Residence Hive by 7th Hue Architecture Collective
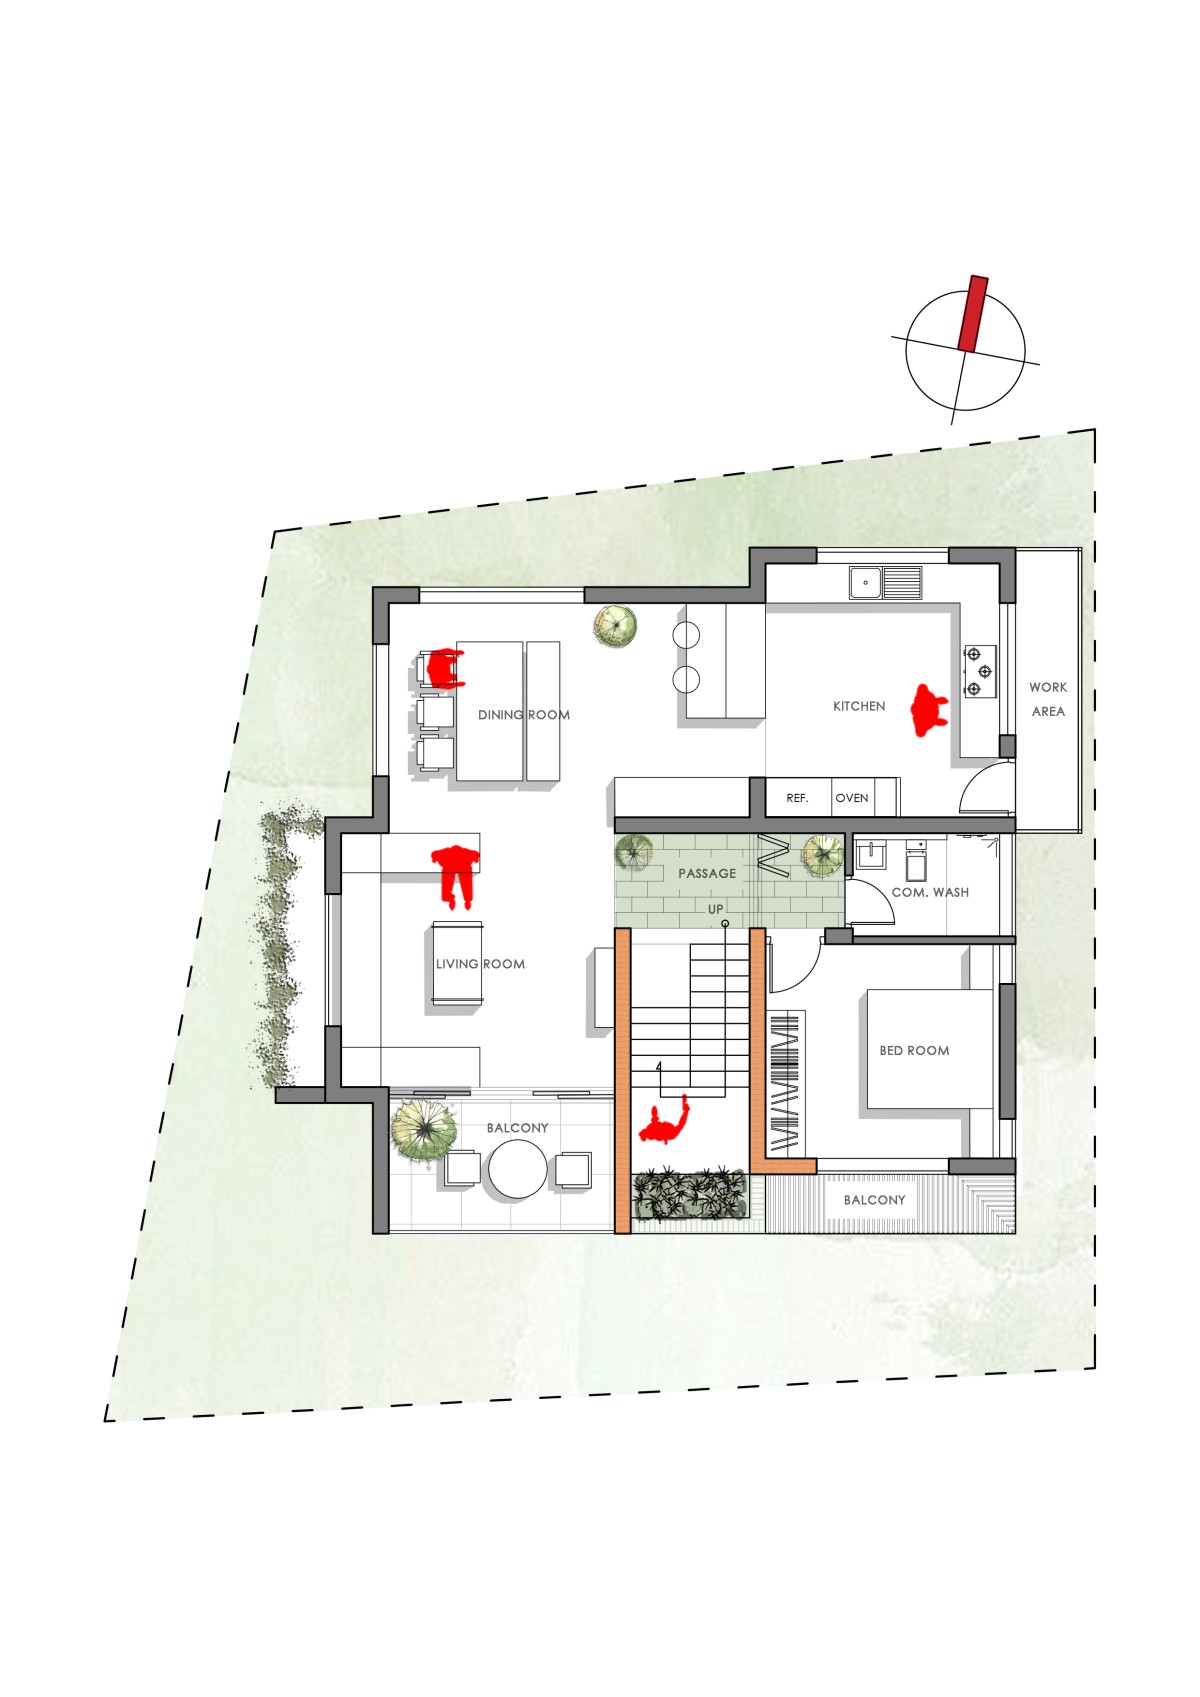

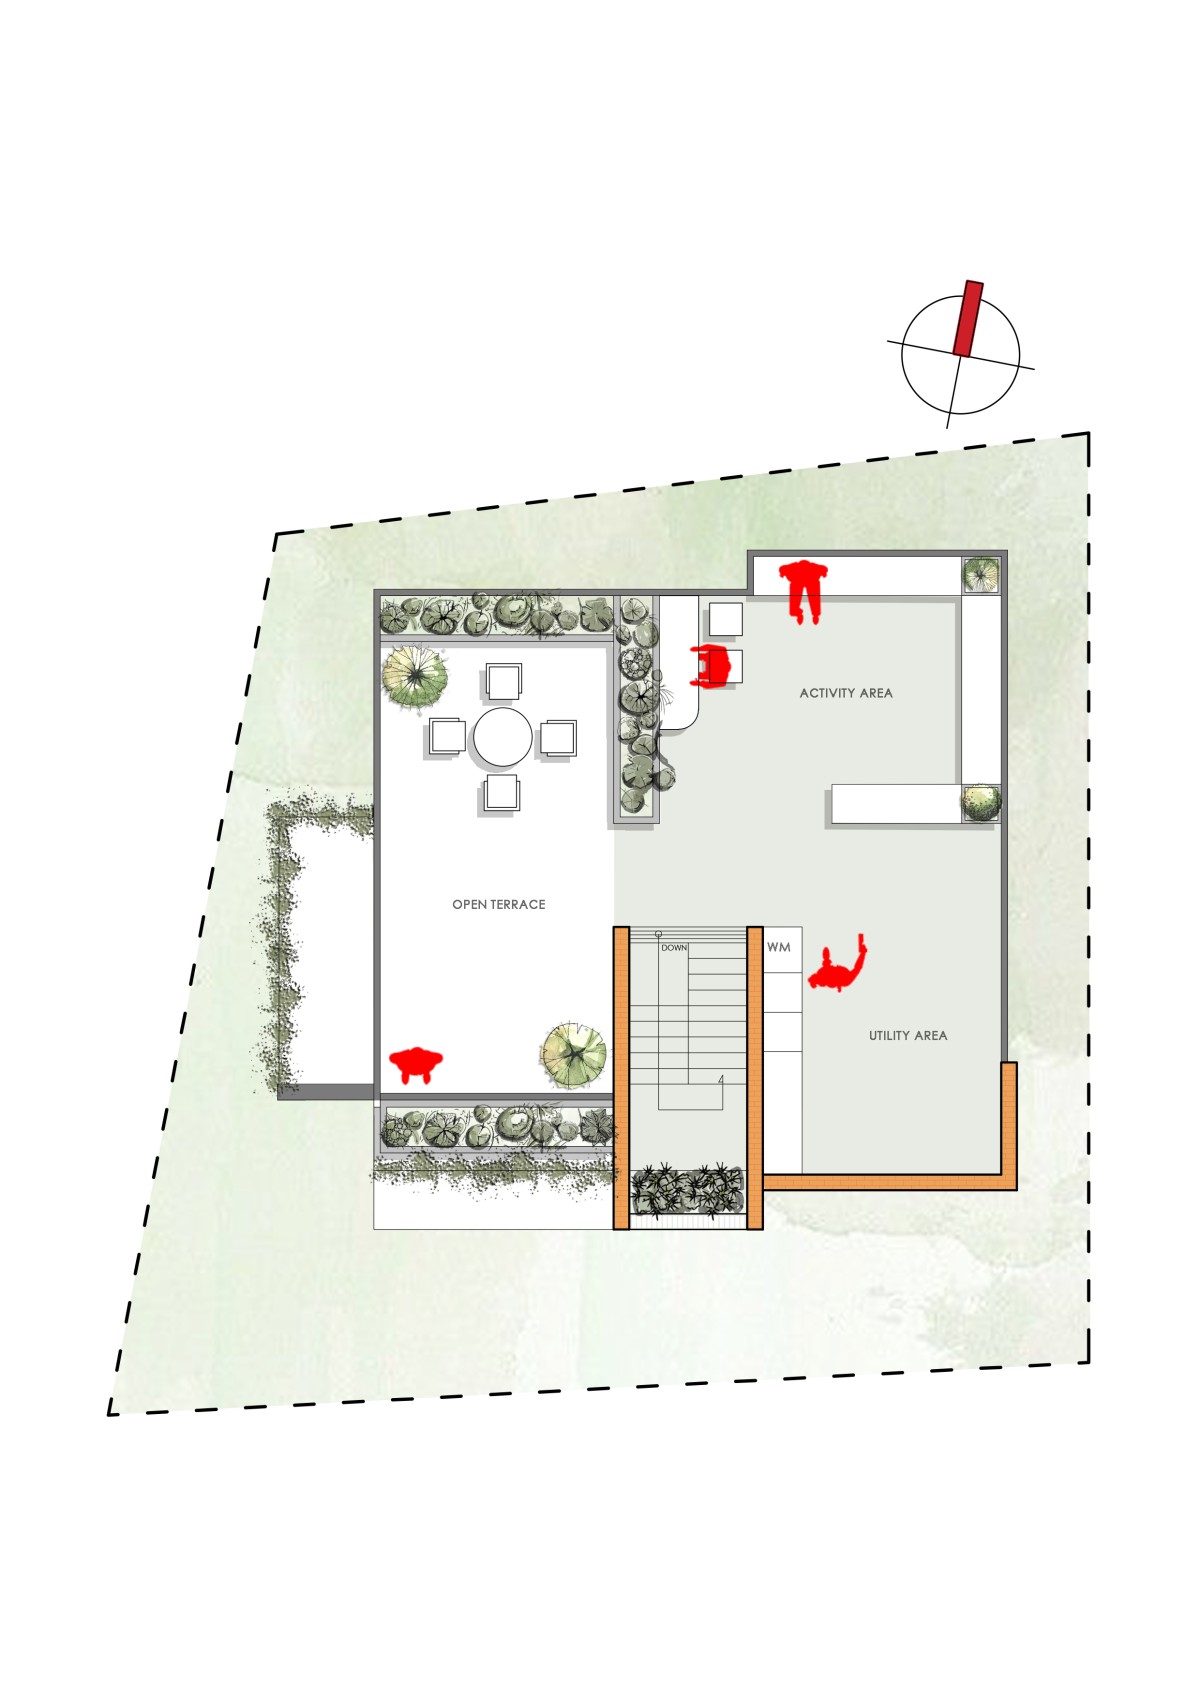
Third Floor Plan of Residence Hive by 7th Hue Architecture Collective


Most Visited Articles


Subscribe

Get our latest article and updates delivered straight to your inbox.