Architecture

24-07-2026

Photographer : Arjun Krishna

Text provided by the Architect

‘Roots’ was an experiment to build sustainably but not confer to the design language typically associated with sustainable buildings. This residential project re-considers the expression of sustainable architecture through a minimalist and materially grounded lens. Located on a 4,000 sq.ft. plot, the house was conceived for a family of three and their pet, with a program that balances private, semi-private, and flexible spaces across three levels.

Owing to the depth required for the foundations, a key design strategy adopted was the use of stabilized earth blocks, manufactured in-situ using soil excavated from the site itself. This approach rooted the construction in its immediate context. 

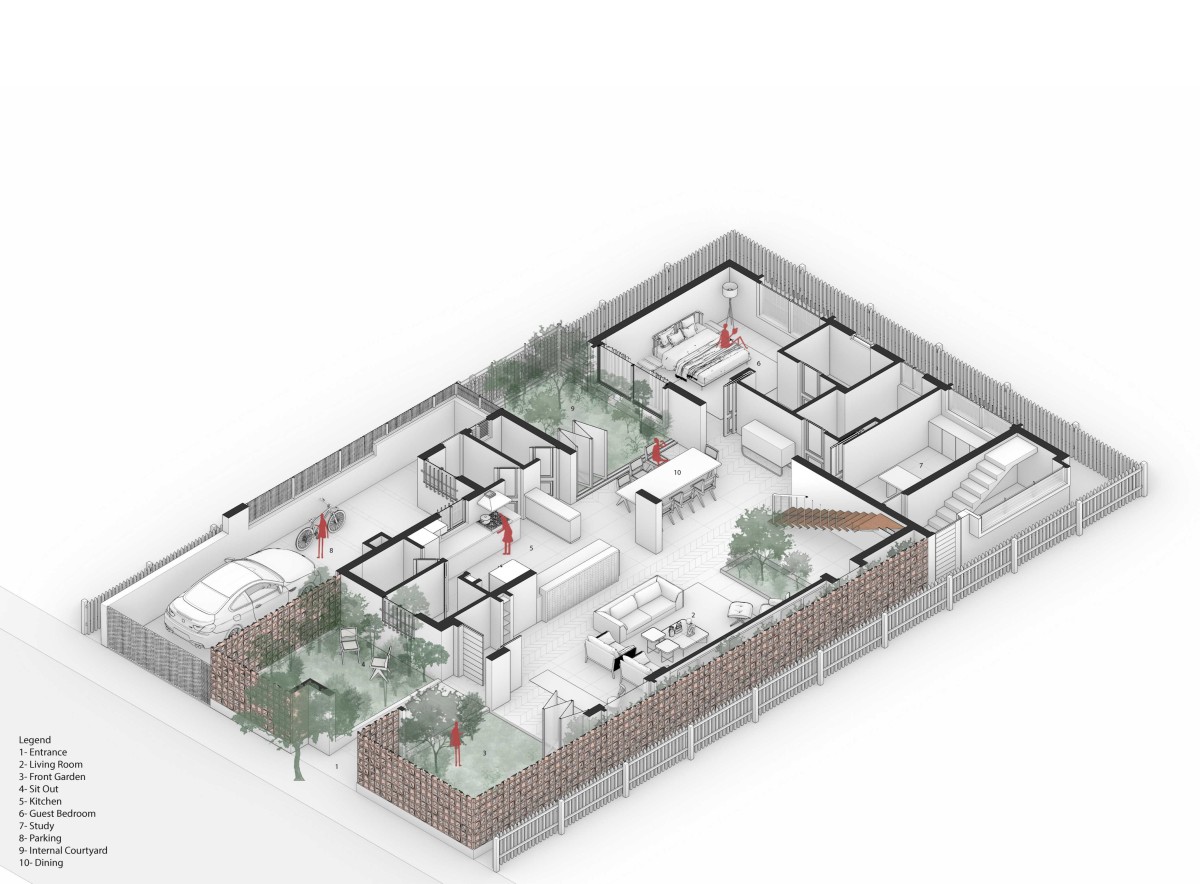
The majority spaces are planned puncturing the built with green pockets and courtyards—one at the east (front), where the house opens up to it in the form of a verandah, and another at the south (side), adjacent to the dining. These voids help with the ventilation, while also mediating views and privacy. 

To deal with unpredictable developments on adjoining plots, an illusion of a garden was created on the north side by putting in a narrow strip of greenery and restricting the opening towards the lower half of the wall. On the south side, the dining courtyard was concealed with a grill cage covered with creepers, providing privacy from the neighbouring house.  

All the materials are locally sourced- with Cuddapah stone being used for flooring on the lower level, laid in a herringbone pattern with brass inlays. This pattern transitions to timber flooring on the upper levels, introducing visual continuity.

Bangalore,Karnataka,India

Architects : Kamat & Rozario Architecture
Area : 4,250 sq. ft.
Year of Completion : 2025
Website : https://www.instagram.com/kamatrozario/?hl=en

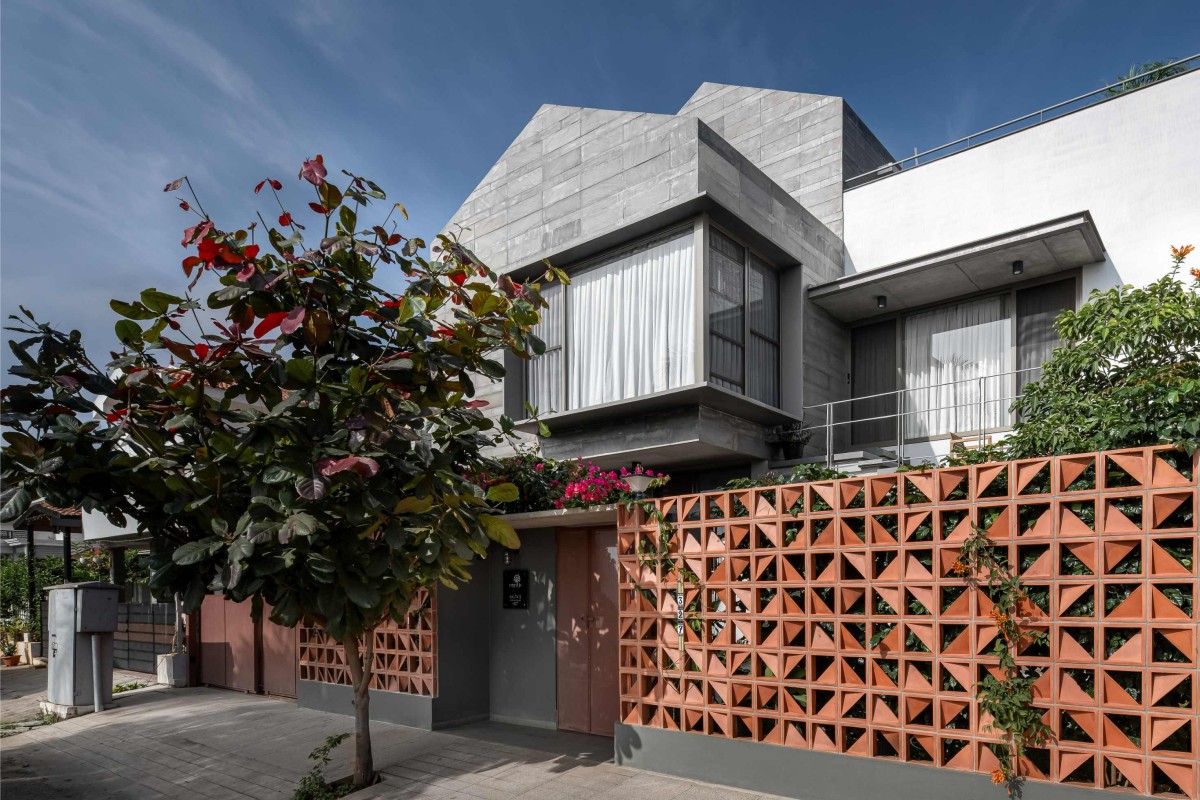
Exterior view of Roots by Kamat & Rozario Architecture
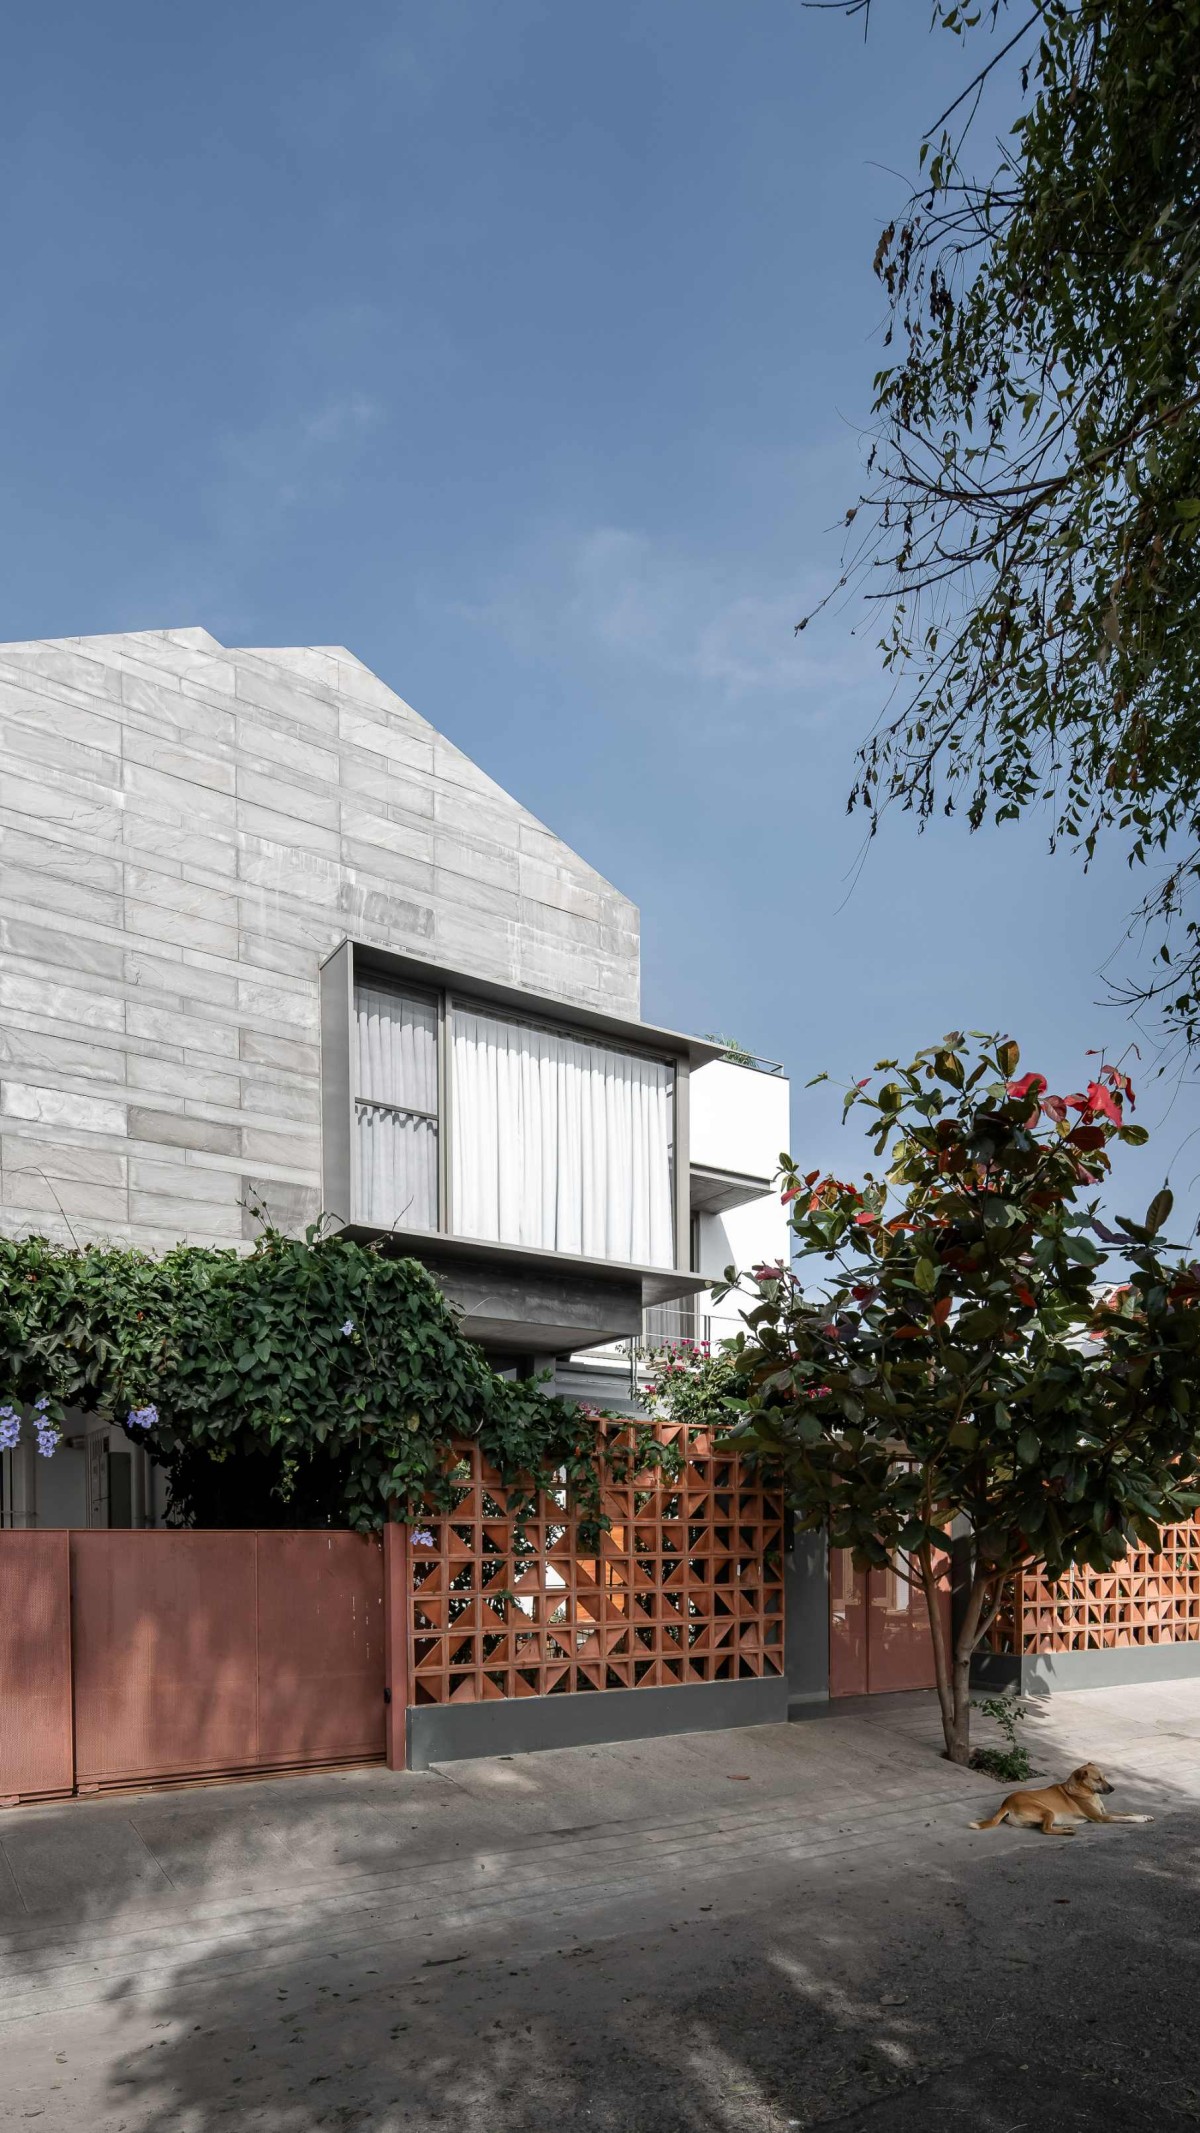

Exterior view of Roots by Kamat & Rozario Architecture
The front elevation has a cantilevered stone-clad volume housing the son’s bedroom projects towards the street. The bottom part of this elevation is laced with a terracotta screen that ensures privacy and adds textural contrast on the facade. This screen wraps the front courtyard and continues along the side garden. 

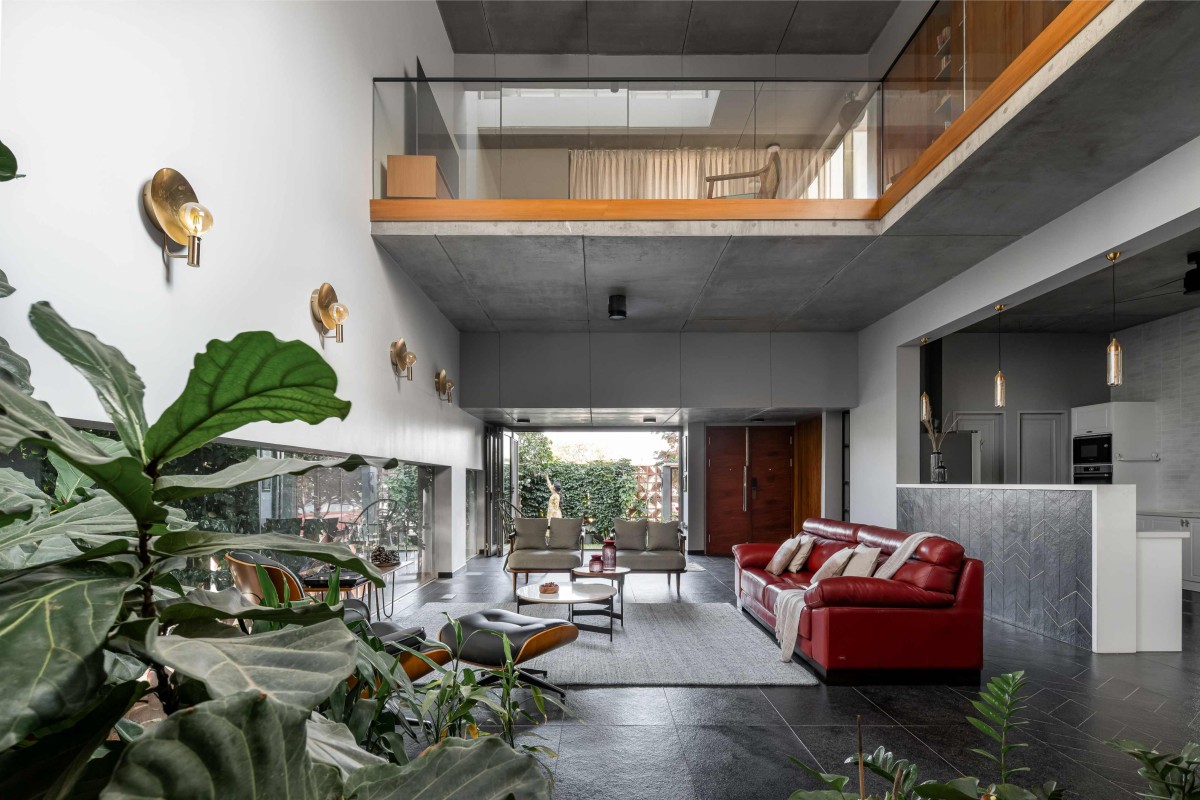
A lightweight metal staircase connects the double-height living area to the upper floor, where a central family space is defined by a large, integrated library wall. Bedroom entries are concealed within this cabinetry. 


Living room of Roots by Kamat & Rozario Architecture
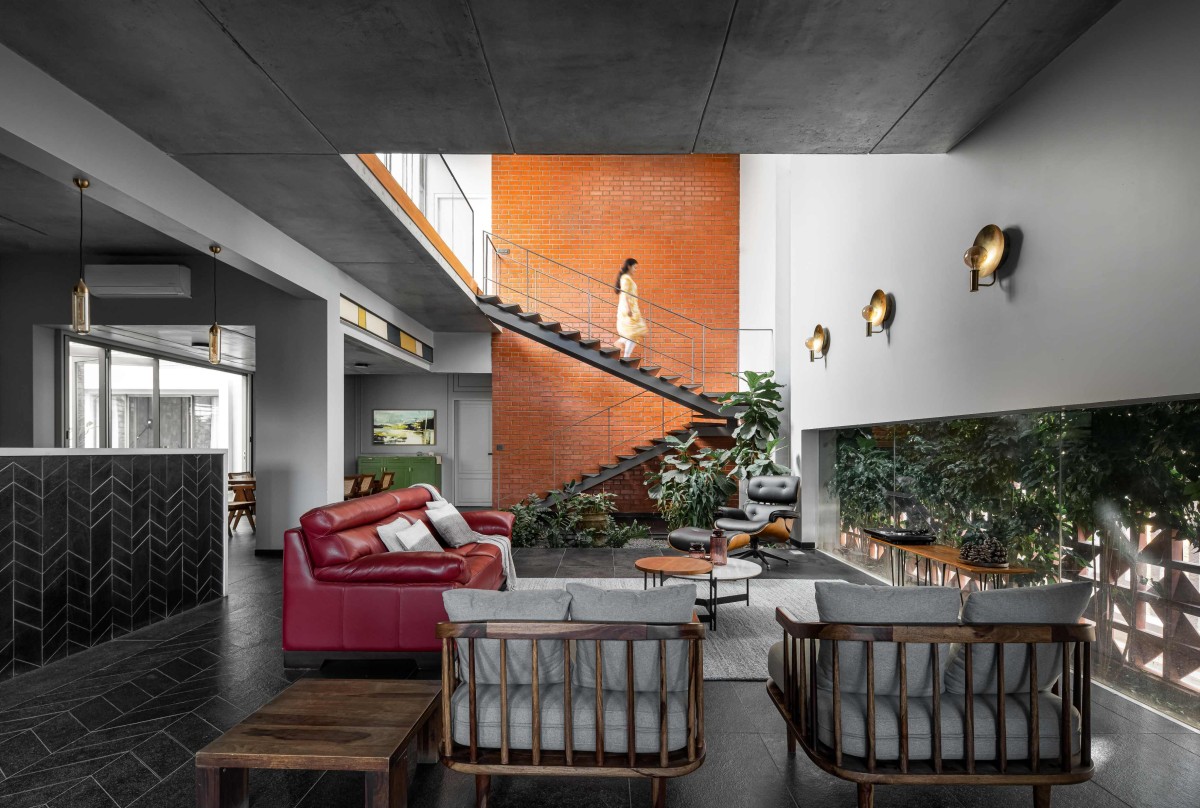

Living room of Roots by Kamat & Rozario Architecture
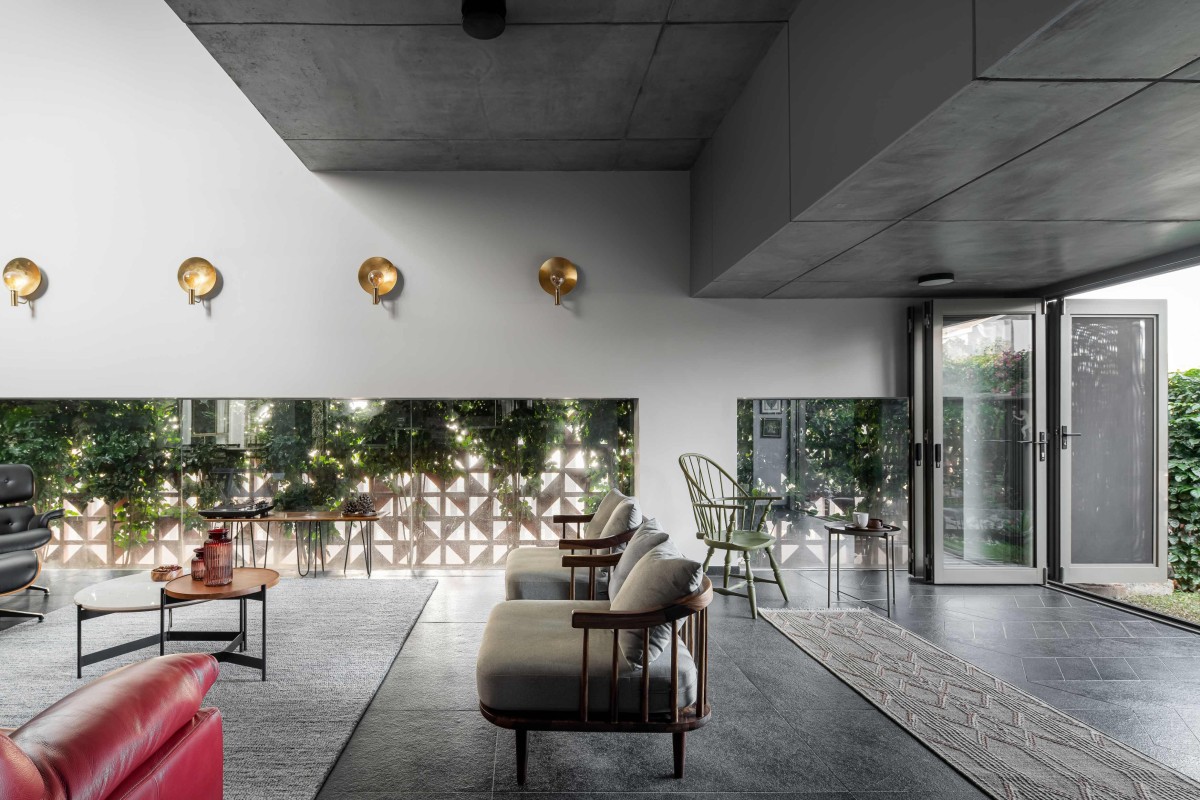

Living room of Roots by Kamat & Rozario Architecture
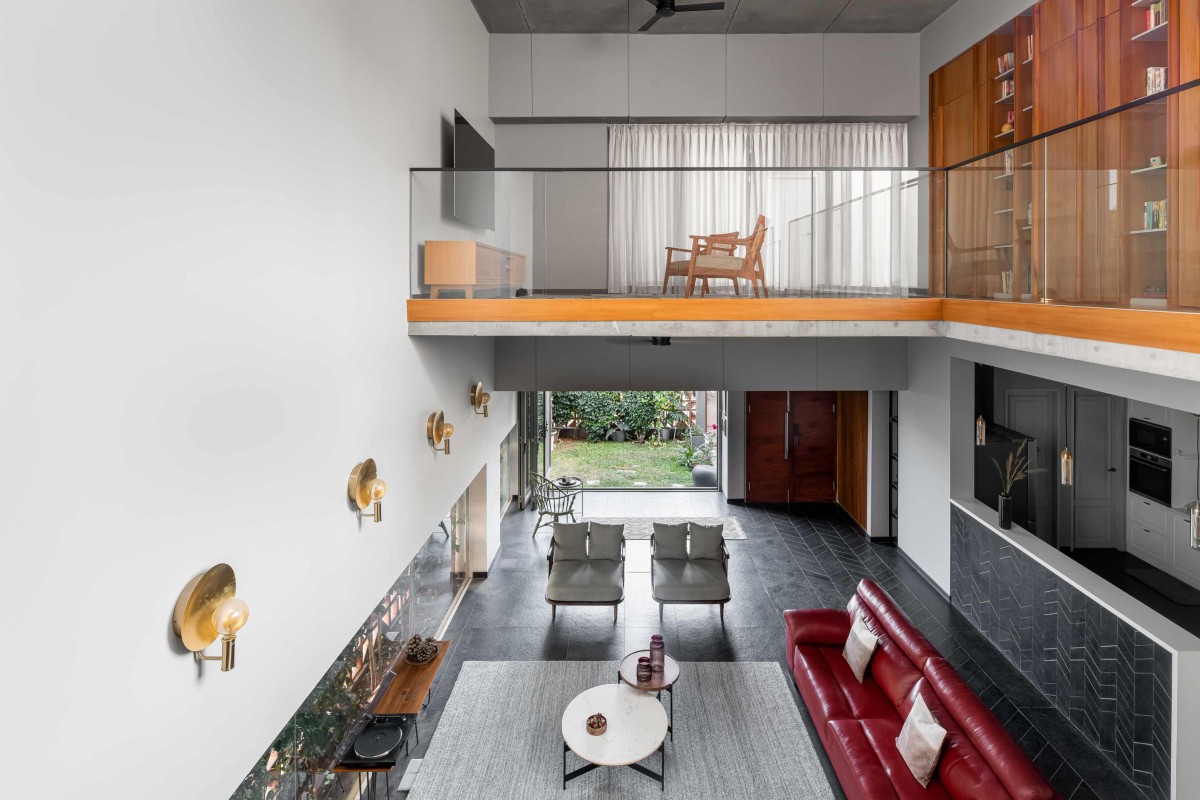

Double Height Living of Roots by Kamat & Rozario Architecture
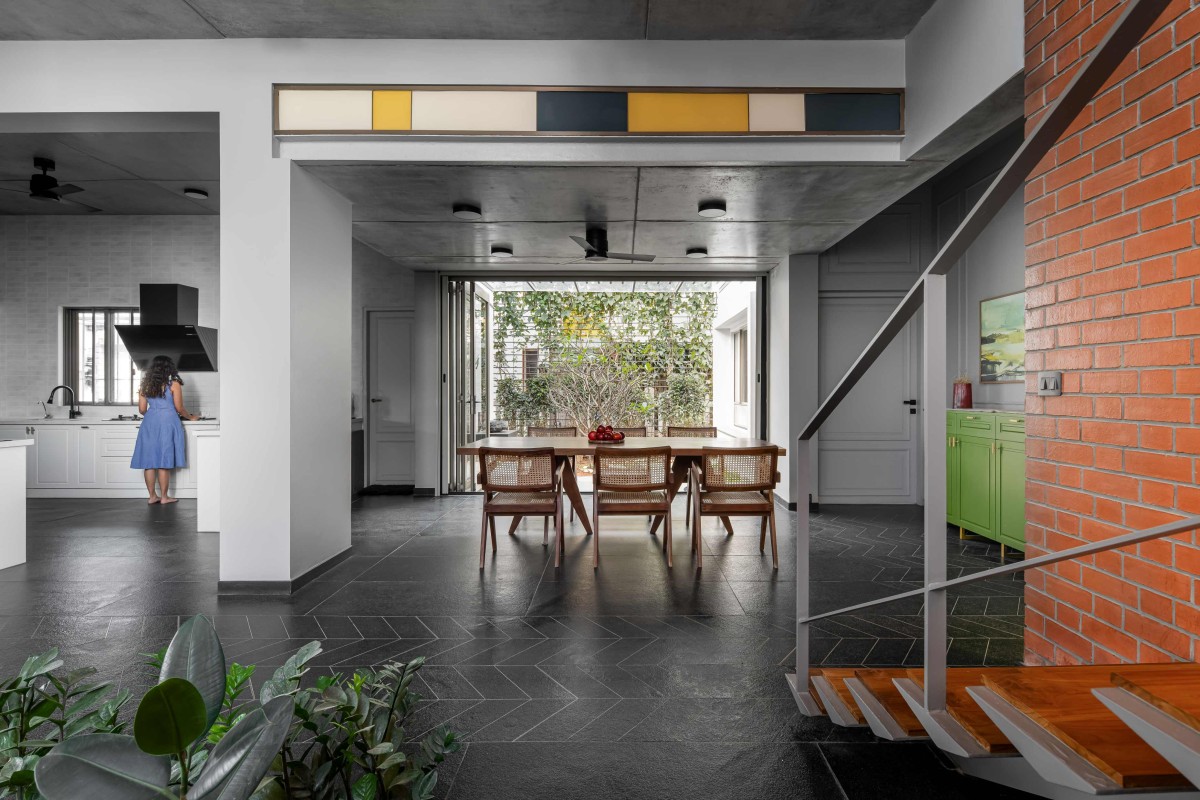

Dining of Roots by Kamat & Rozario Architecture
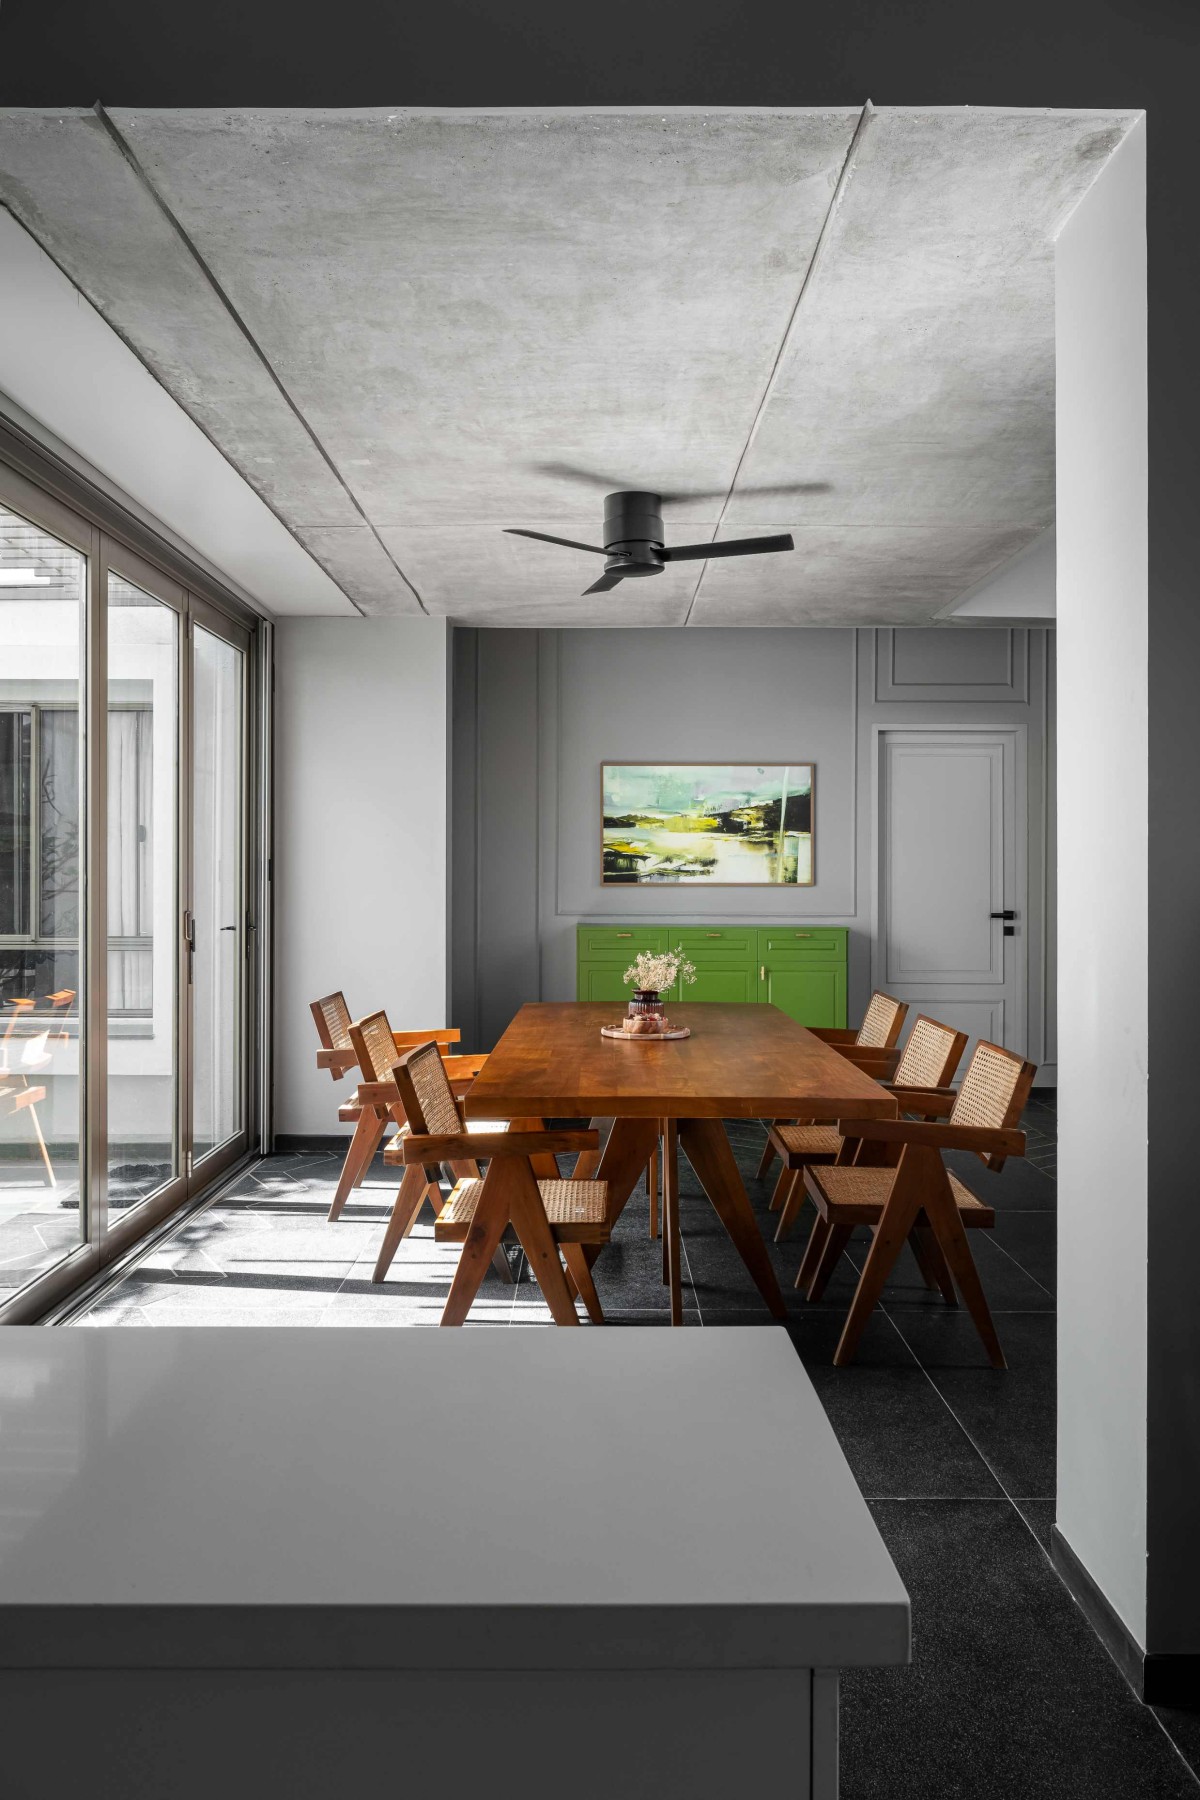

Dining of Roots by Kamat & Rozario Architecture
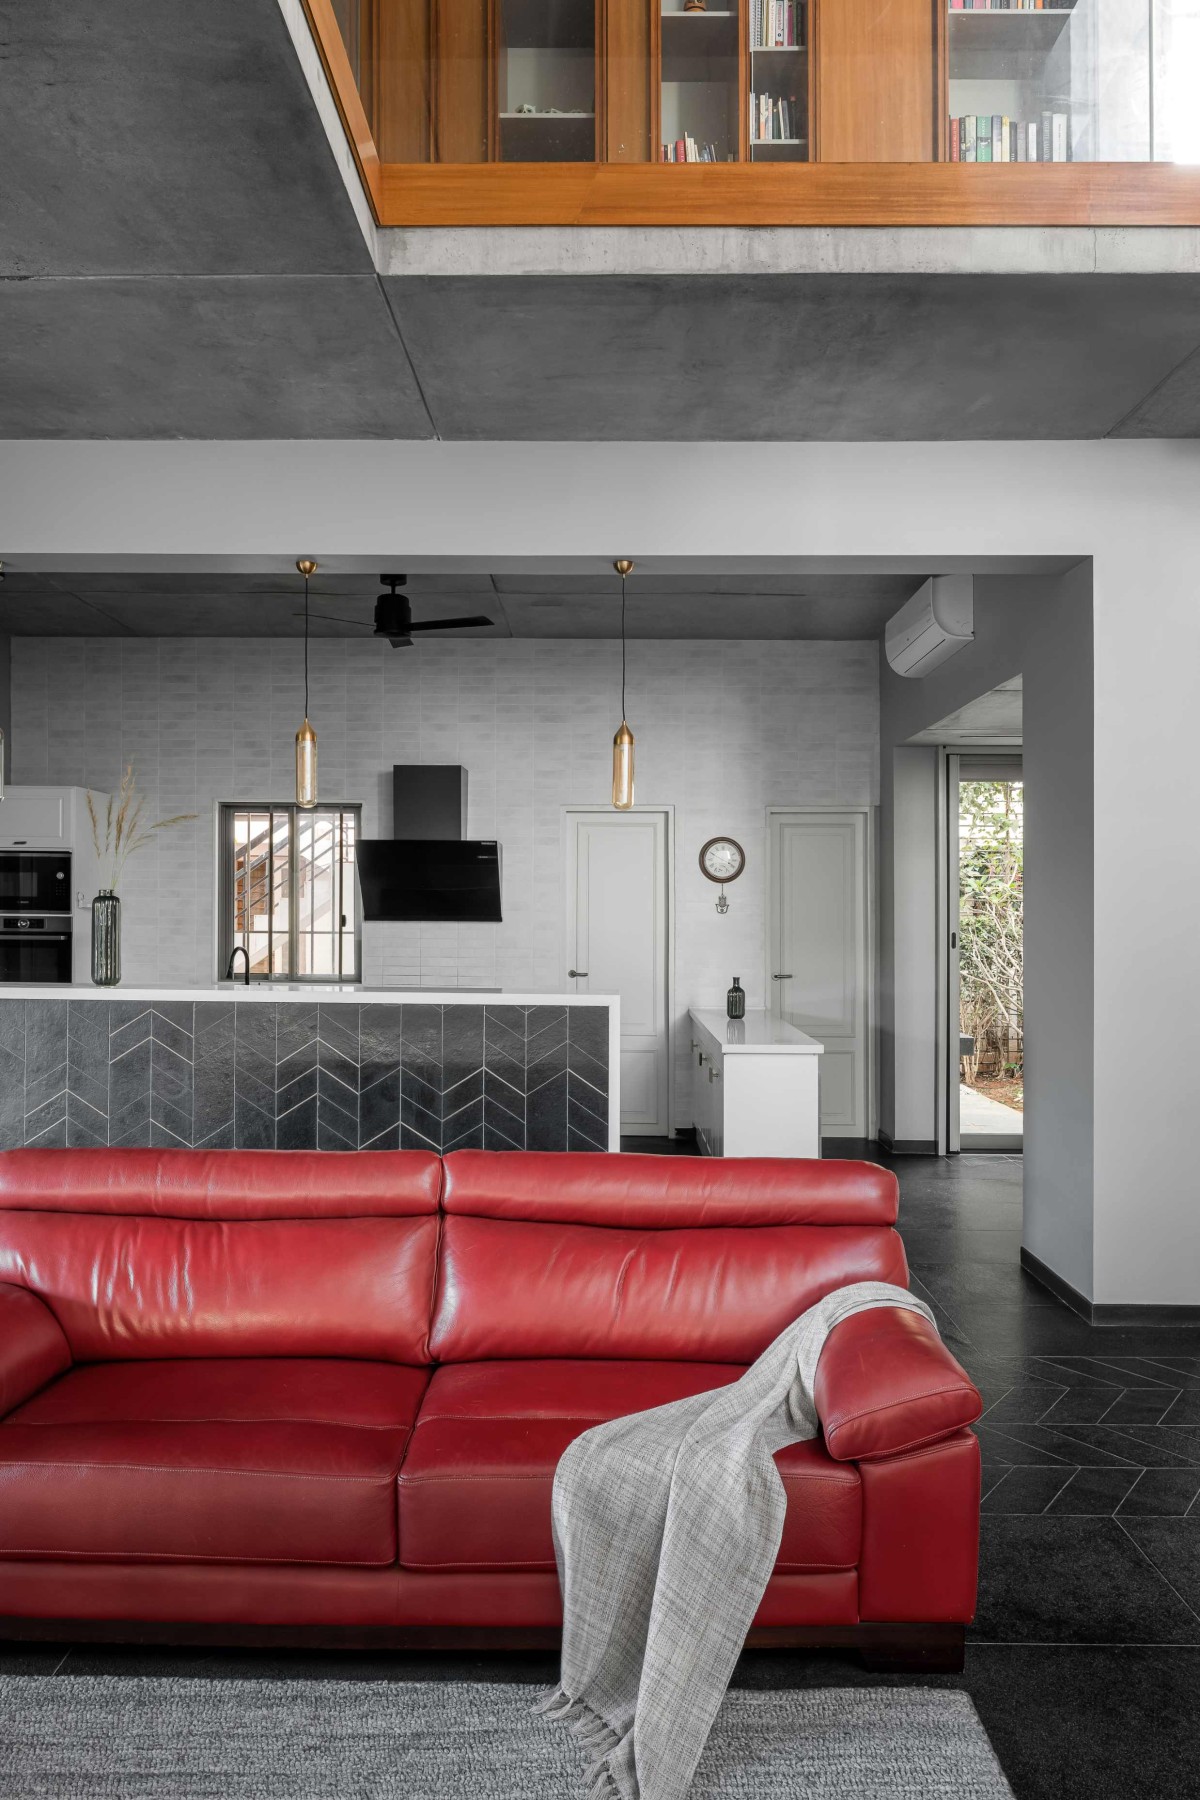

Living to Kitchen View of Roots by Kamat & Rozario Architecture
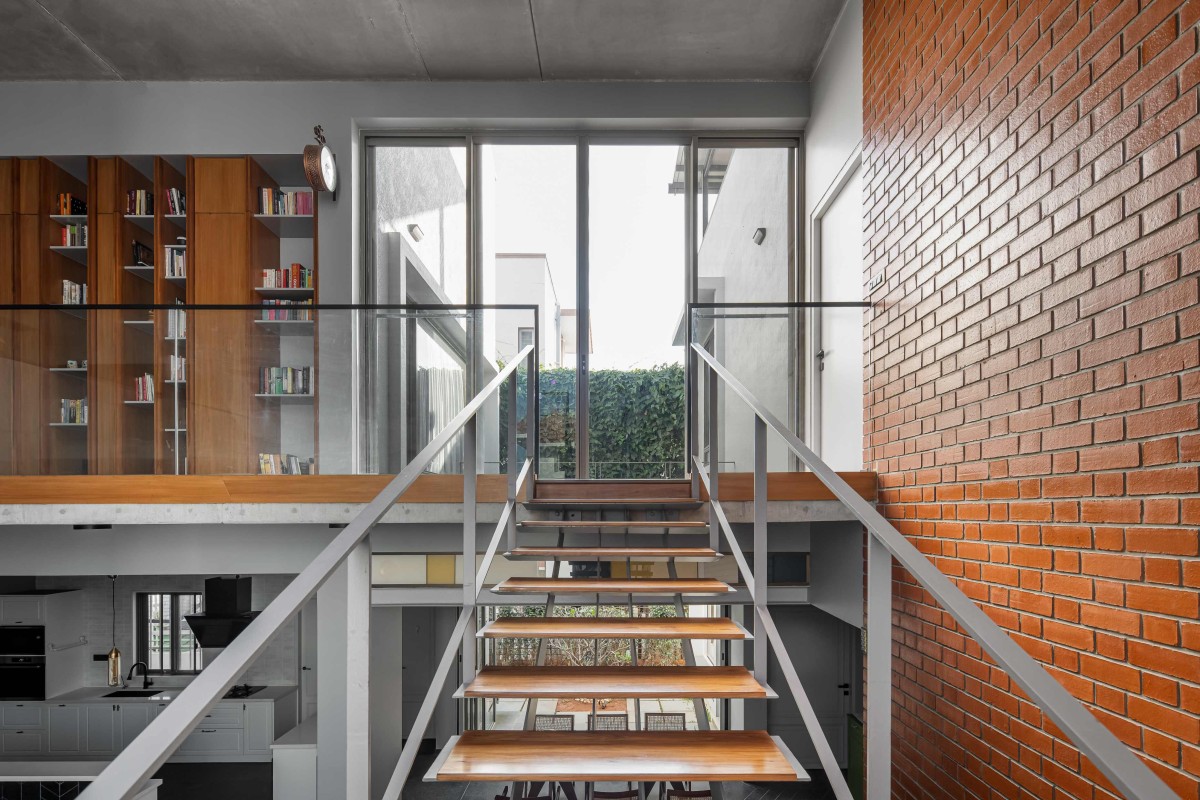

Staircase of Roots by Kamat & Rozario Architecture
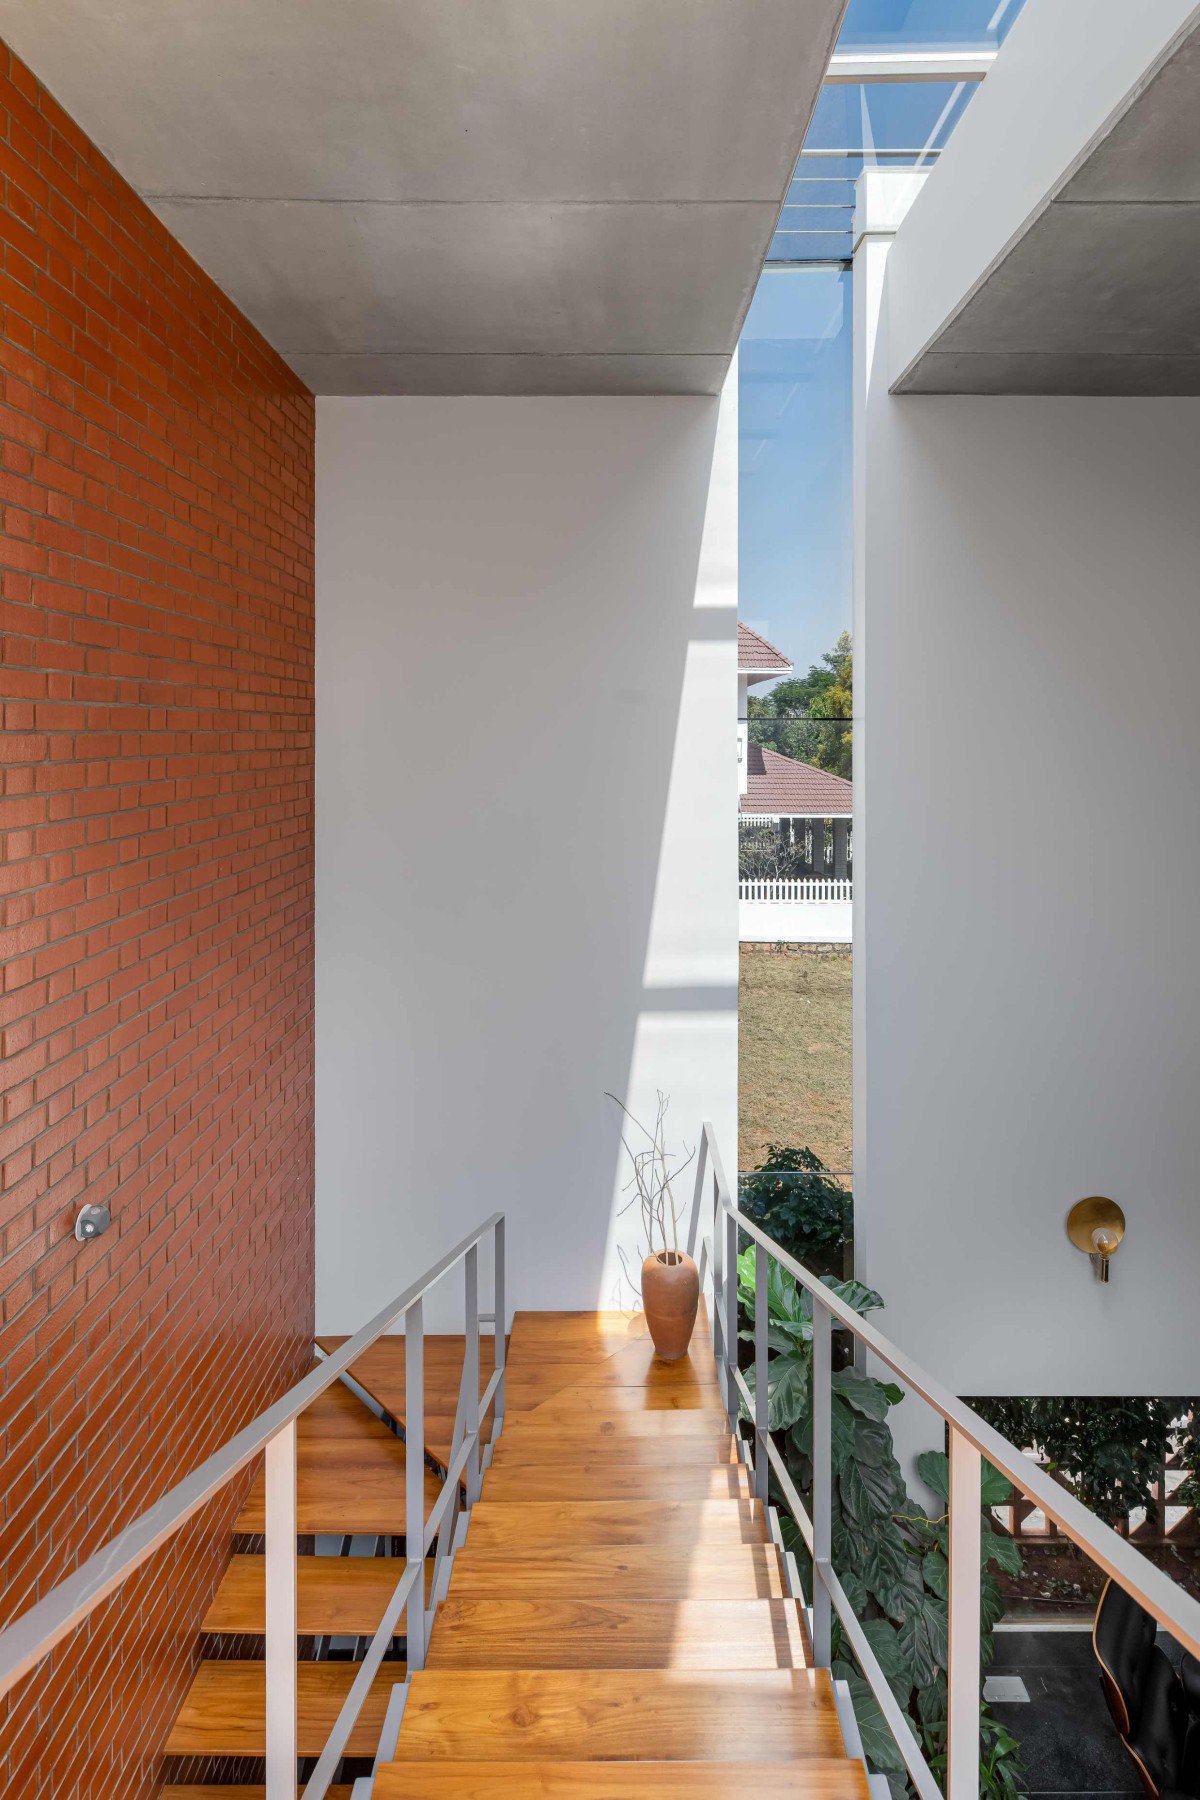

Staircase view of Roots by Kamat & Rozario Architecture
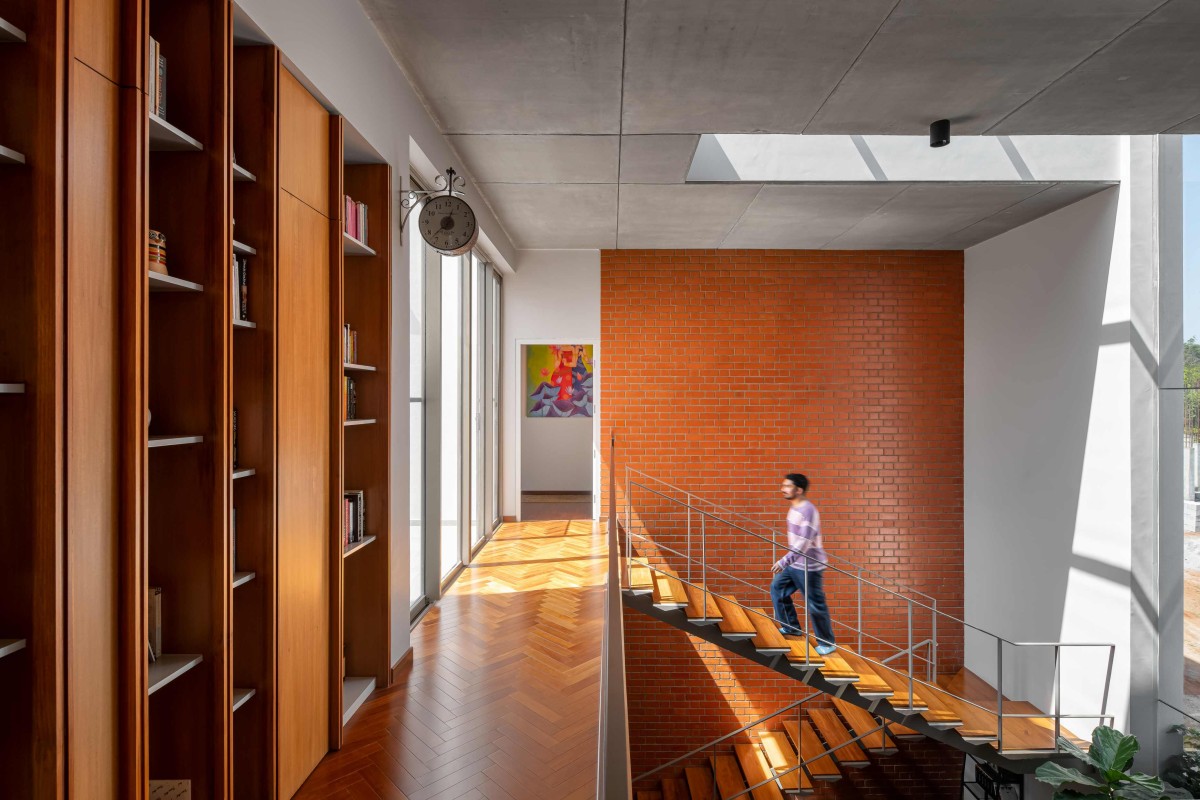

First floor view of Roots by Kamat & Rozario Architecture
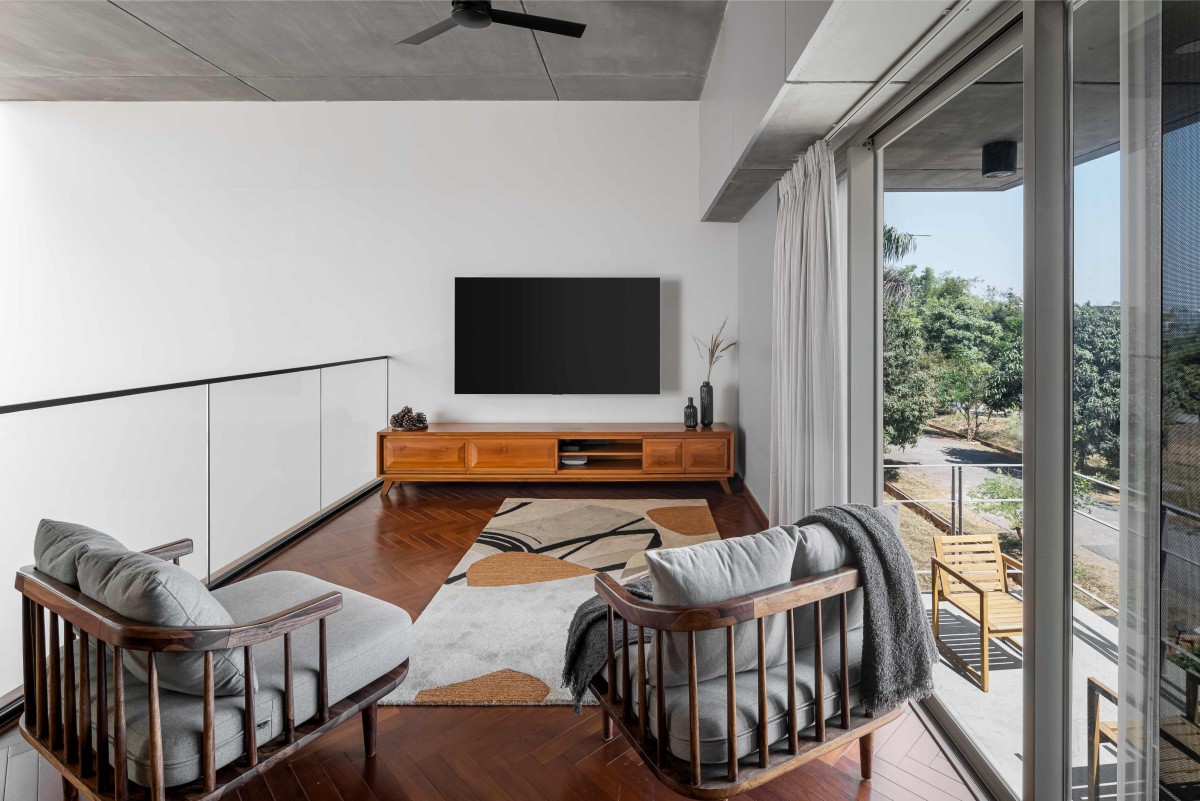

Family living of Roots by Kamat & Rozario Architecture
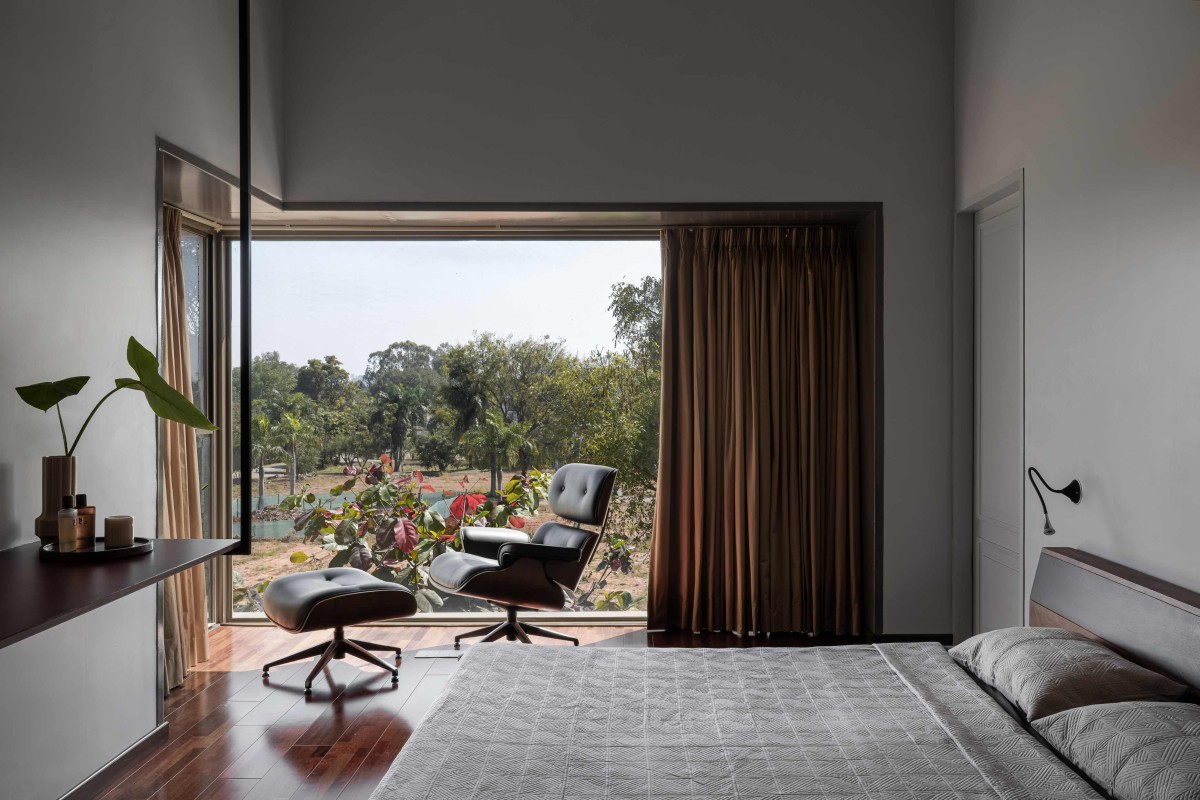

Master Bedroom of Roots by Kamat & Rozario Architecture
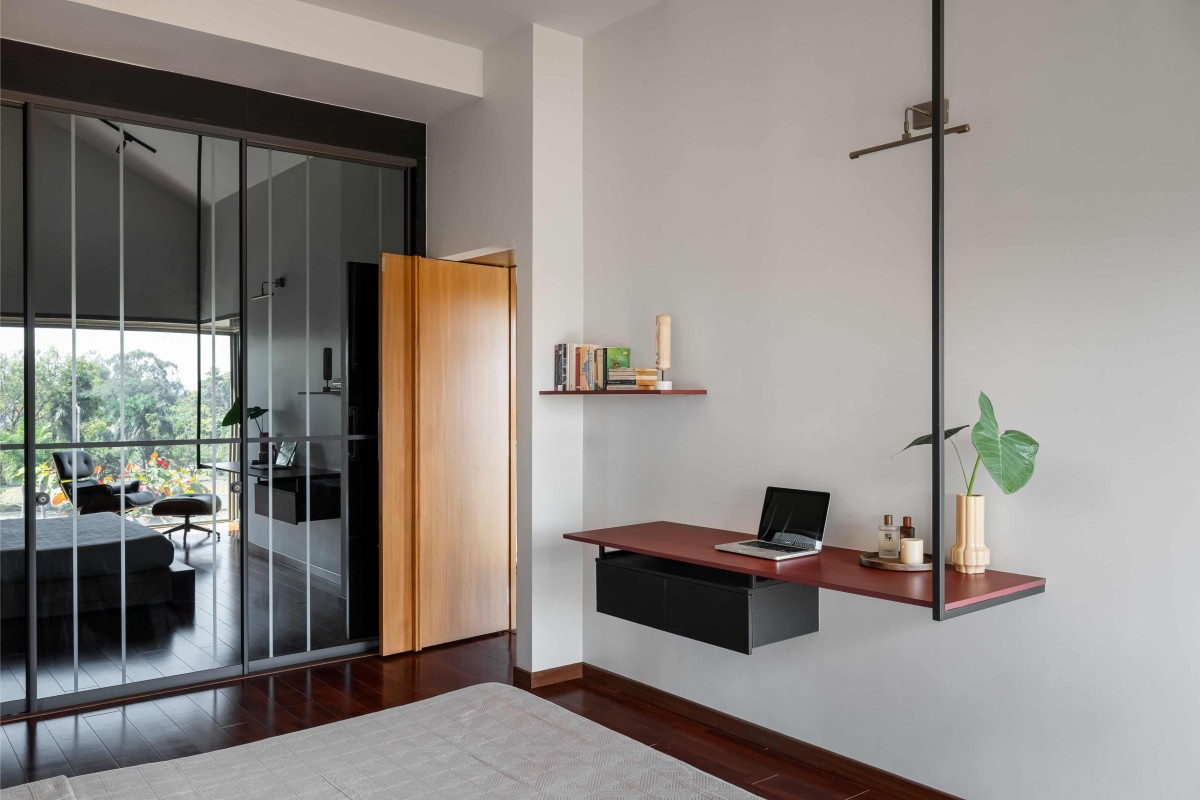

Master Bedroom of Roots by Kamat & Rozario Architecture
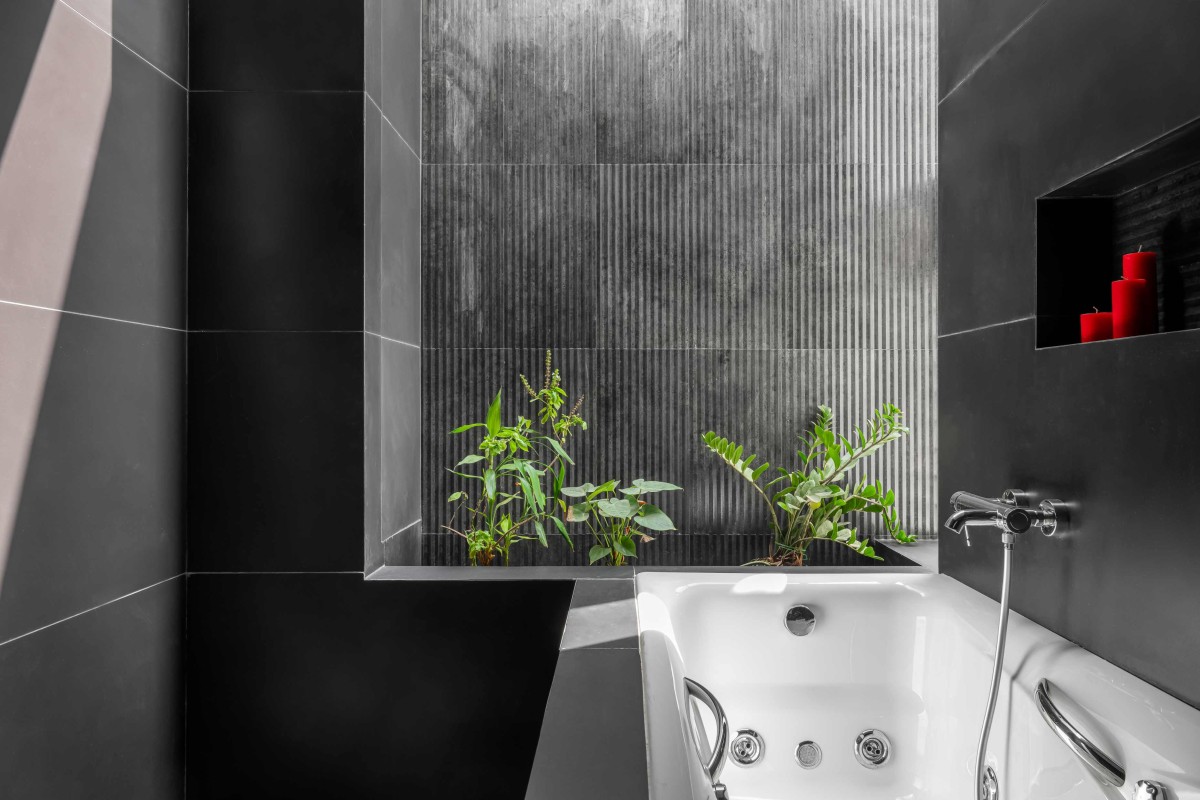

Master Bathroom of Roots by Kamat & Rozario Architecture
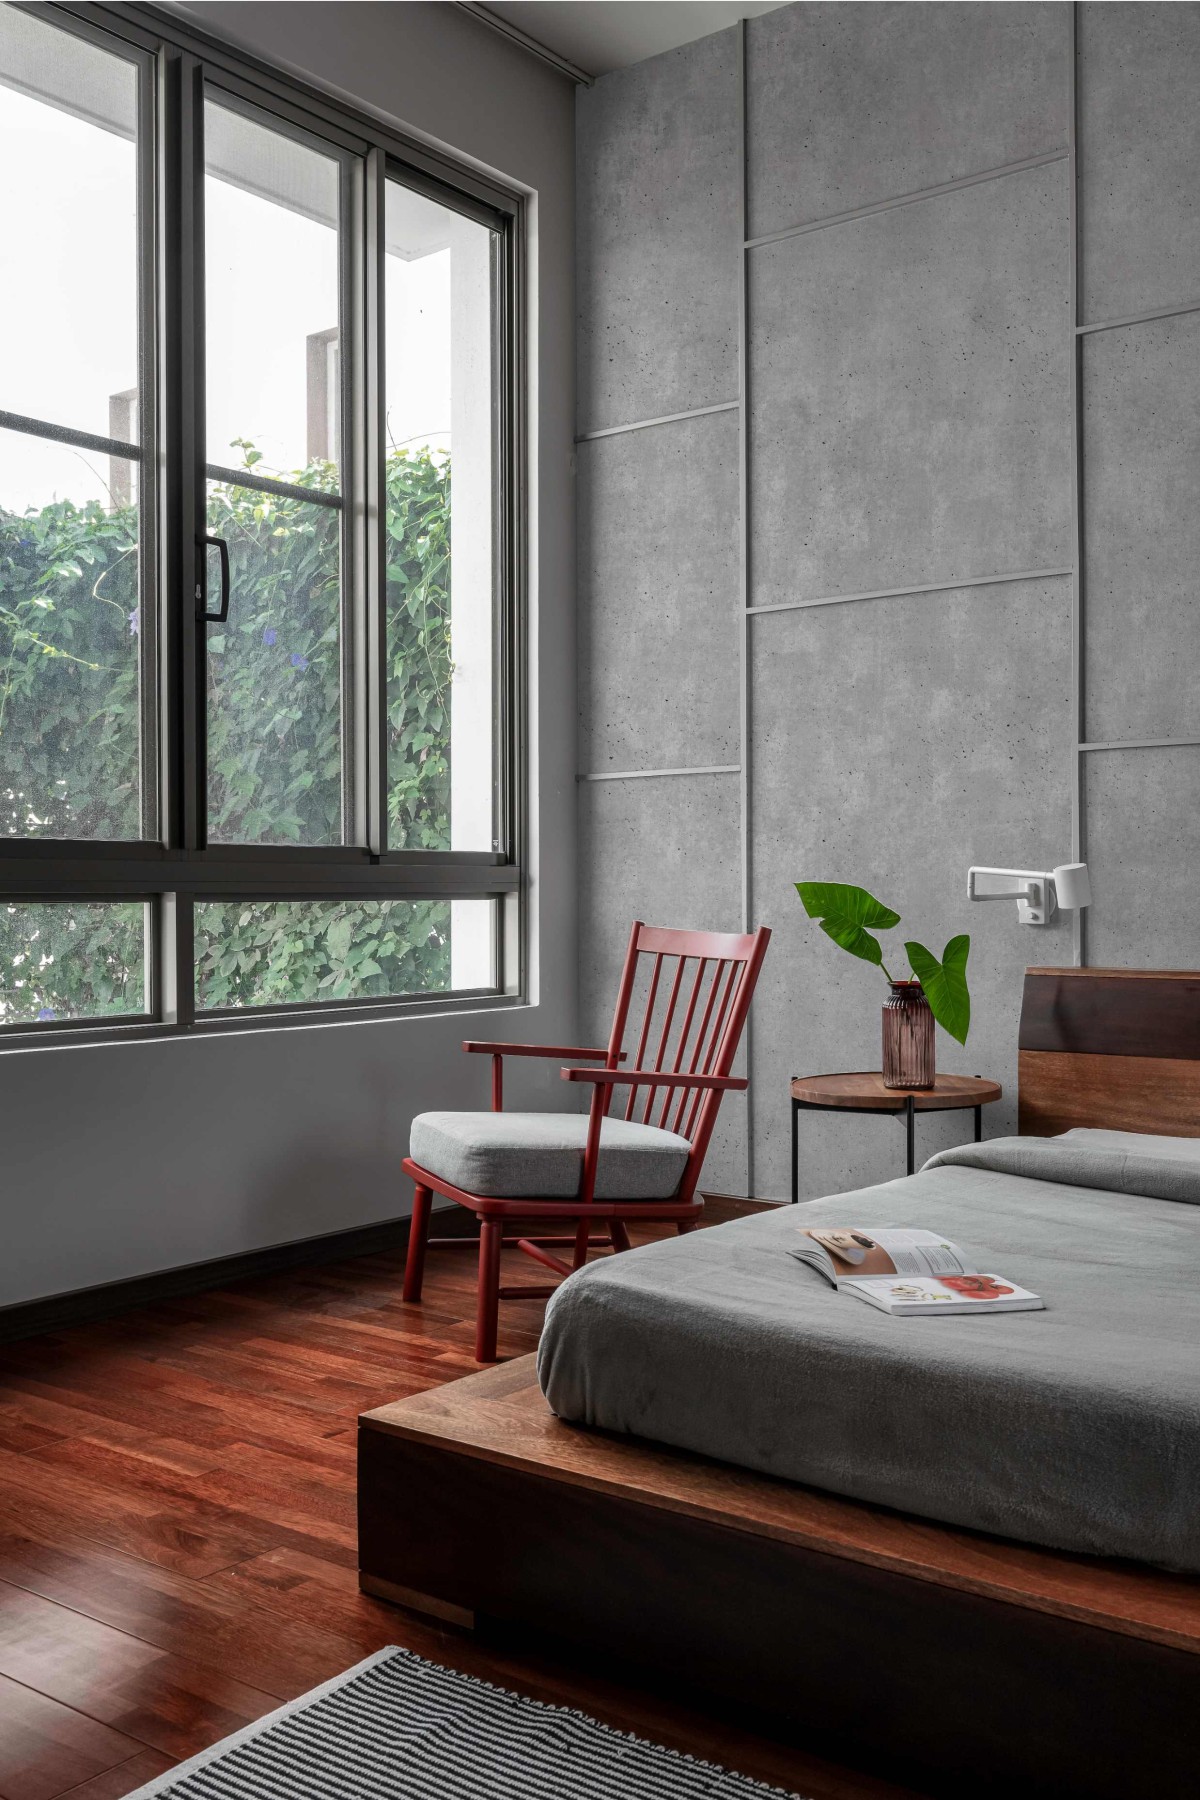

Bedroom 2 of Roots by Kamat & Rozario Architecture
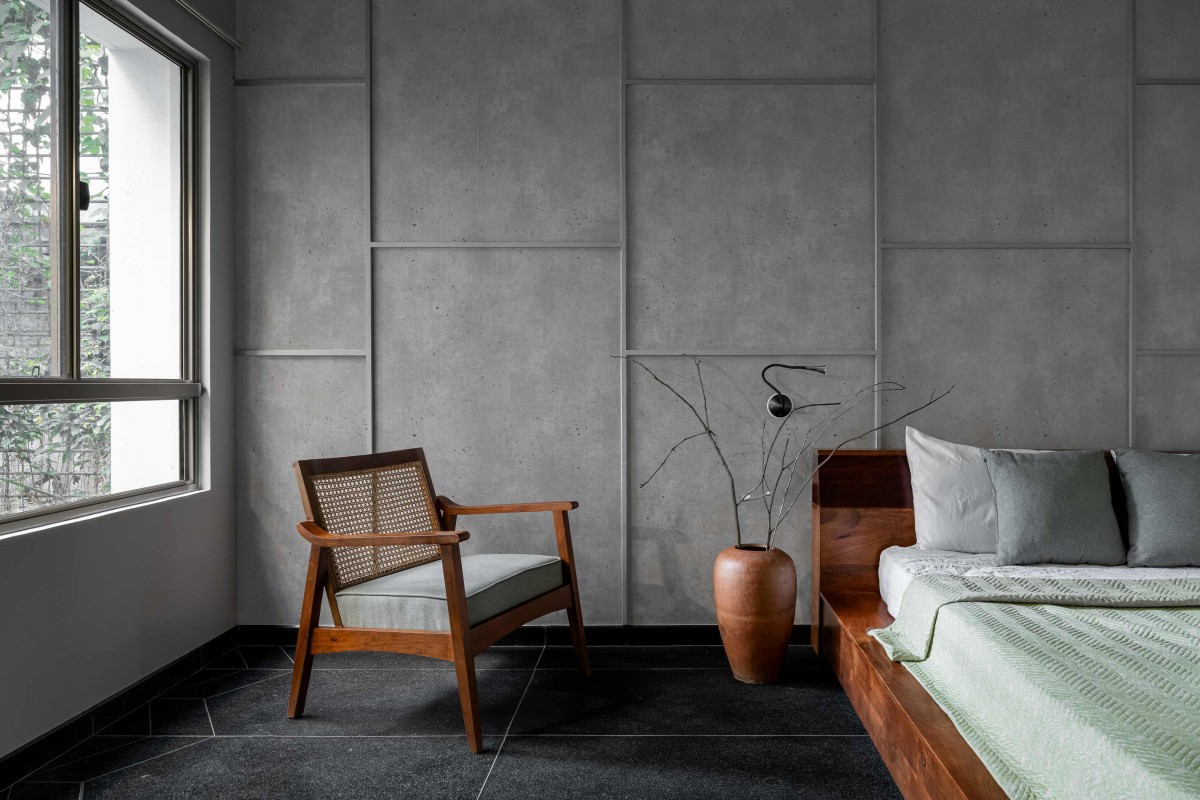

Bedroom 3 of Roots by Kamat & Rozario Architecture
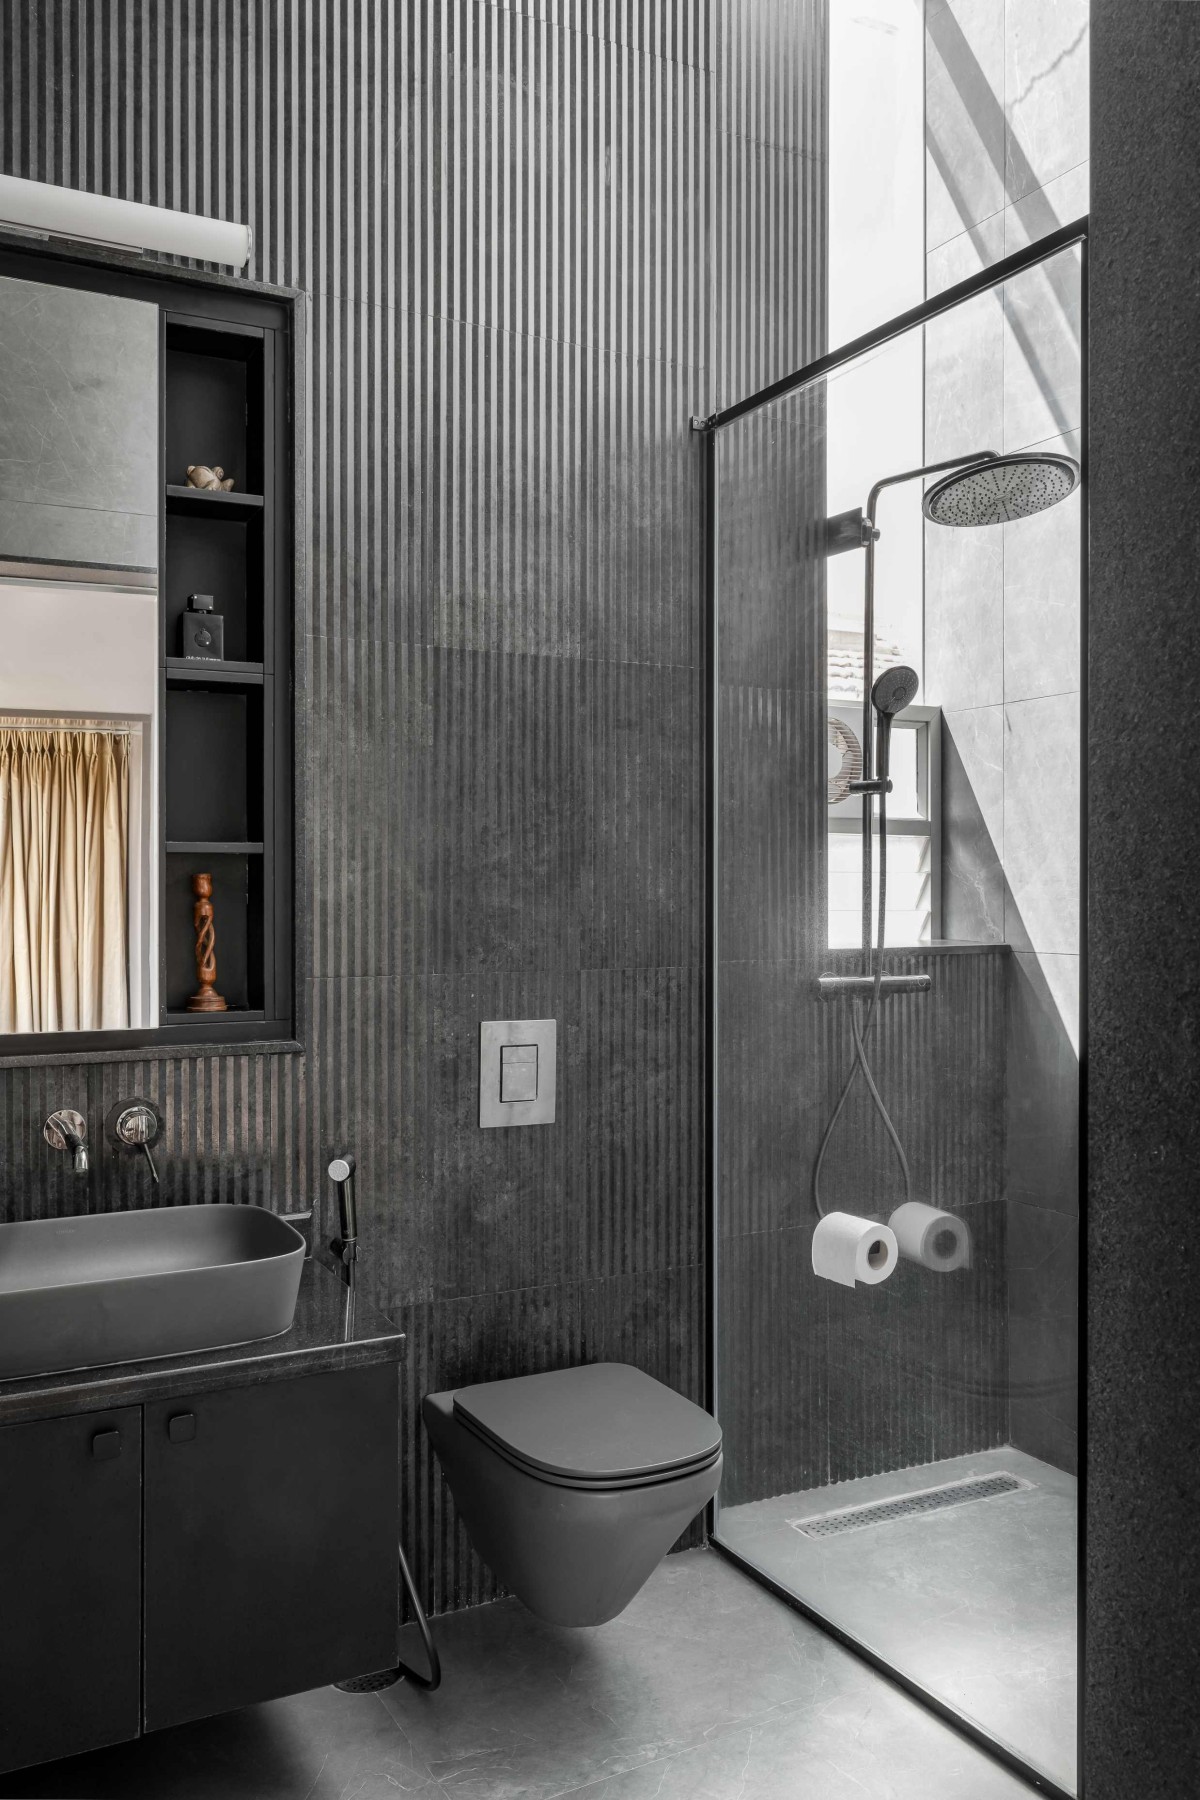

Toilet of Roots by Kamat & Rozario Architecture
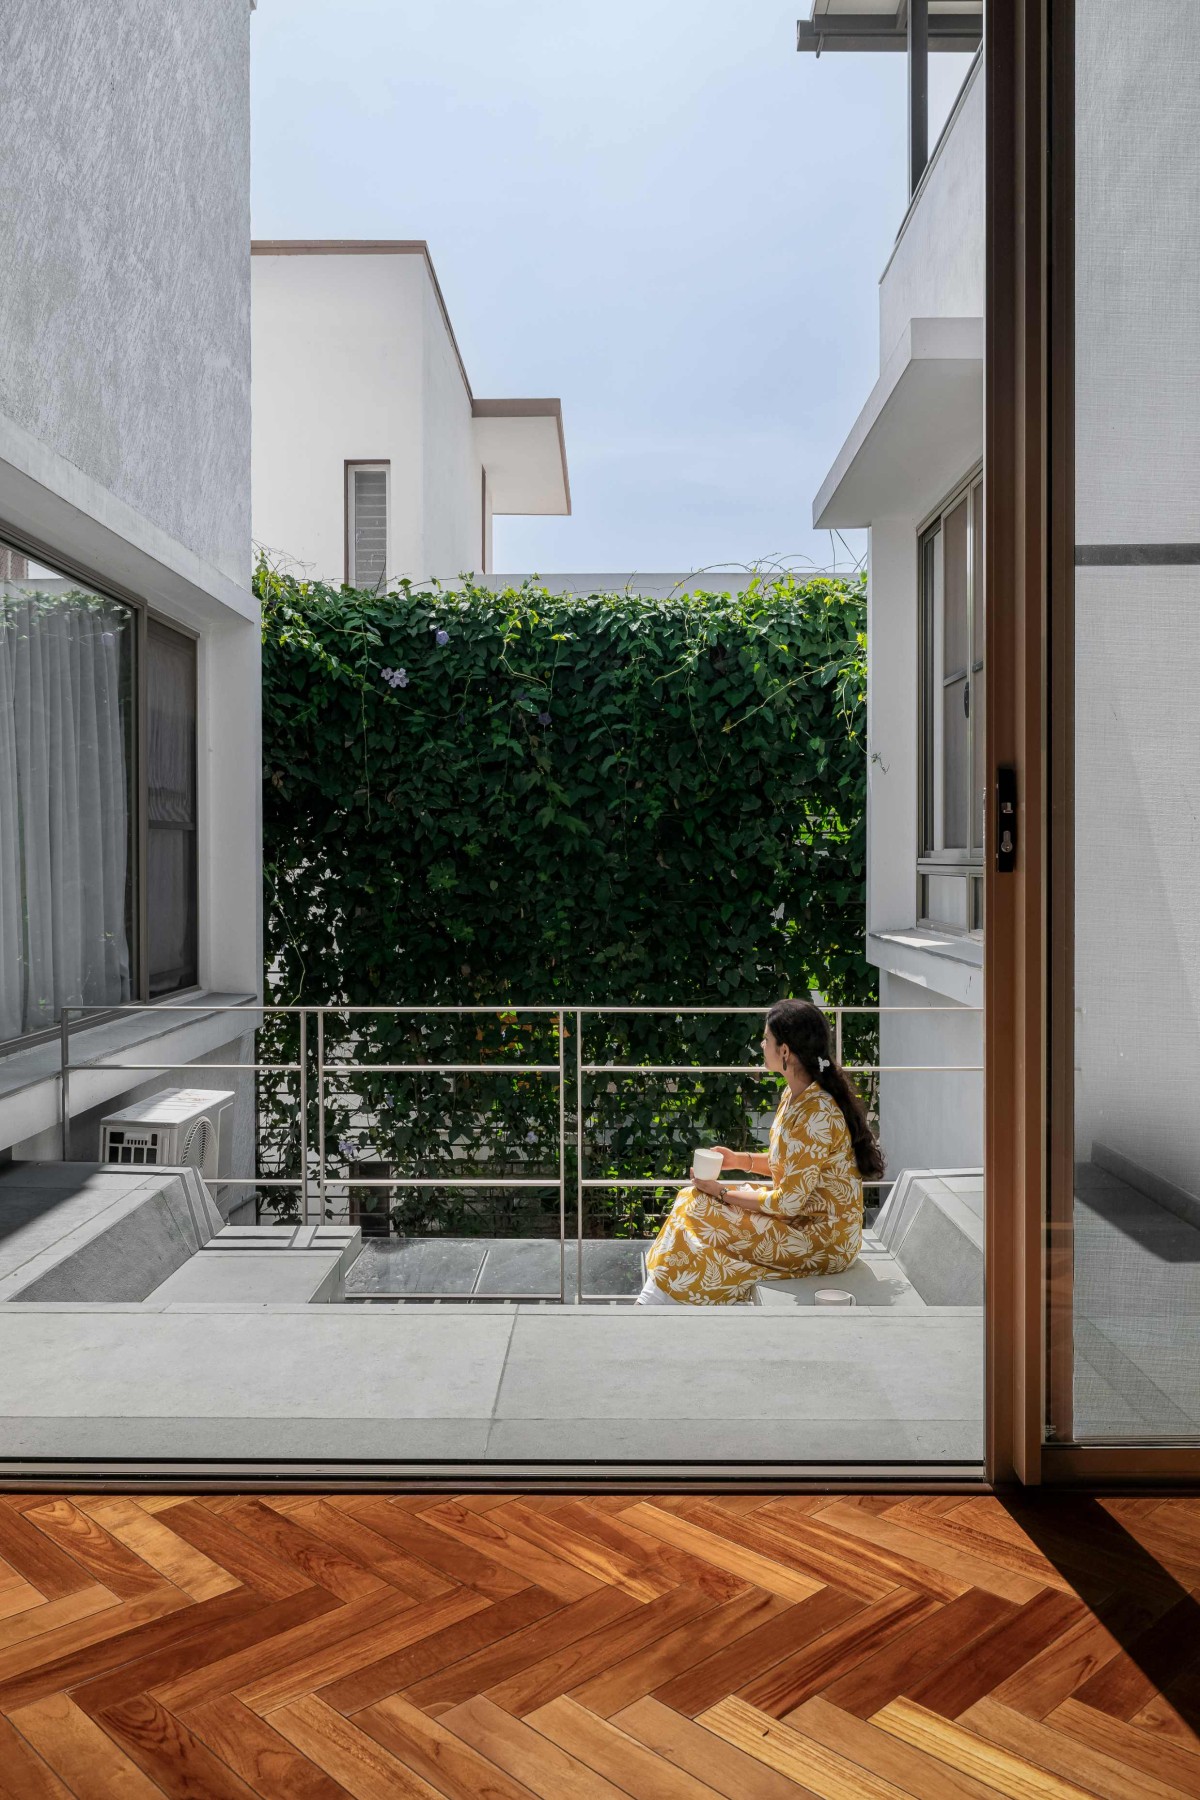

Japanese Outdoor Seating of Roots by Kamat & Rozario Architecture
On the terrace, an independent studio apartment is accessible via a separate passage and stair. This space was designed for multi-functional use—either as staff accommodation or a rentable unit—offering flexibility aligned with the client’s lifestyle of travelling.

Operational sustainability is embedded into the house’s systems: all rainwater is harvested and filtered to potable standards, while solar panels installed on the roof ensure that the home generates more energy than it consumes.

At ‘Roots’, sustainability is embedded in the decision making: right from the planning, to material sourcing and the detailing. The result is a home that is deeply rooted in context, challenging the conventional notion of sustainable buildings- quietly embodying sustainable principles while maintaining a contemporary design language. 


Ground Floor Plan of Roots by Kamat & Rozario Architecture
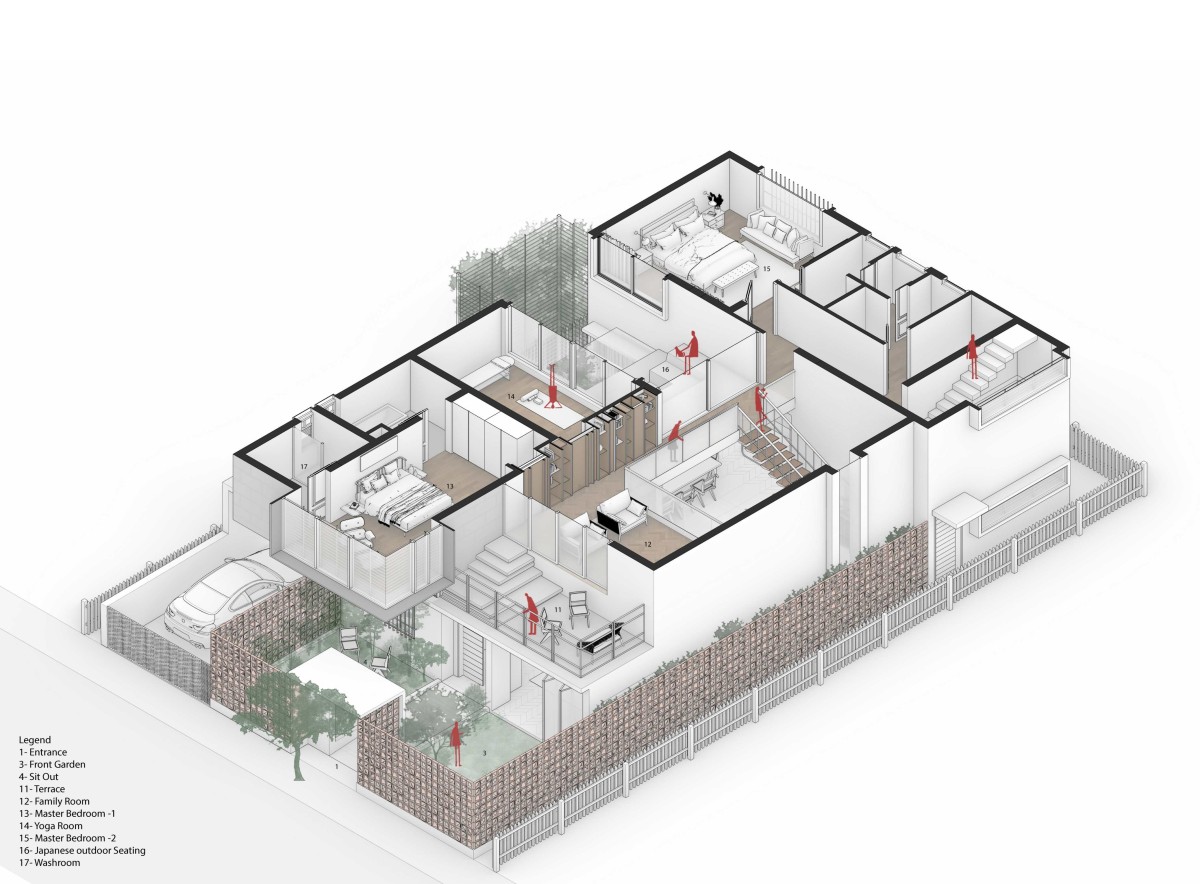

First Floor Plan of Roots by Kamat & Rozario Architecture
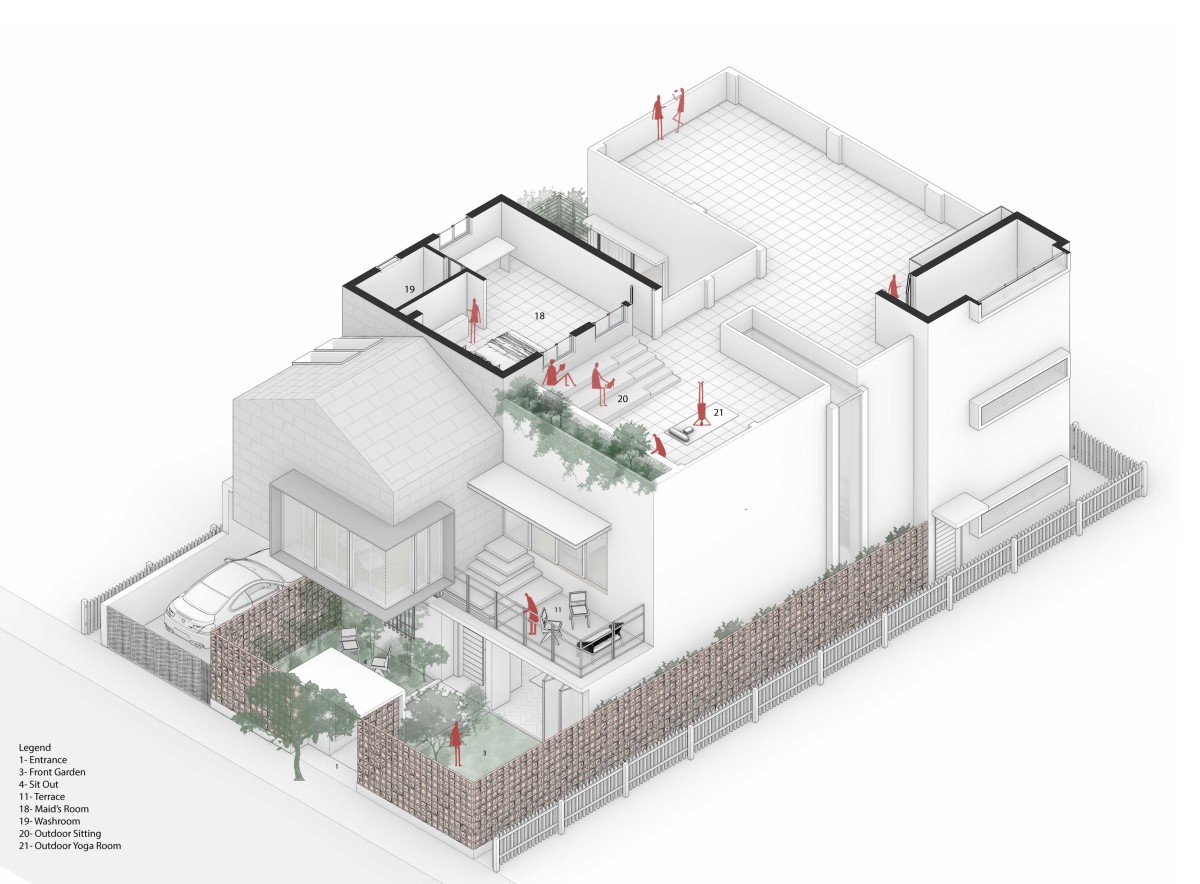

Second Floor Plan of Roots by Kamat & Rozario Architecture
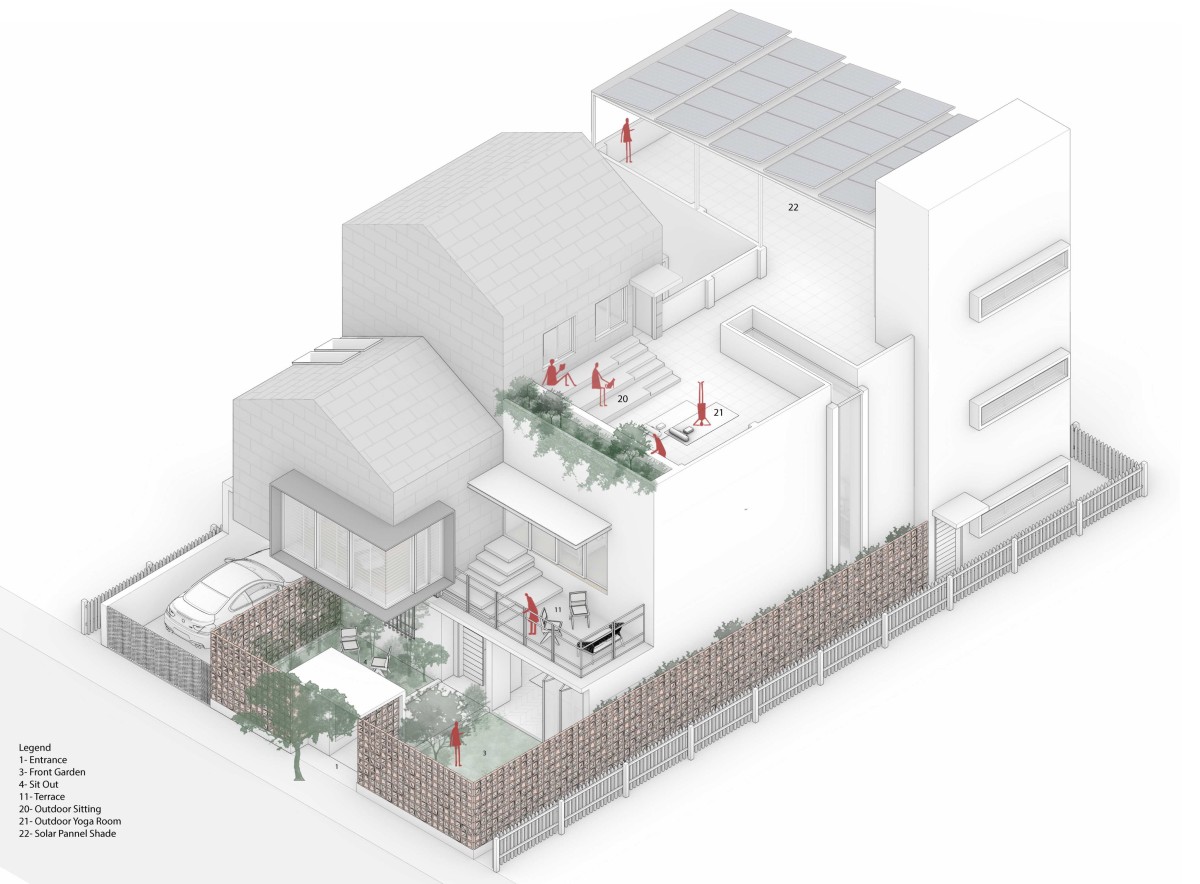

Third Floor Plan of Roots by Kamat & Rozario Architecture
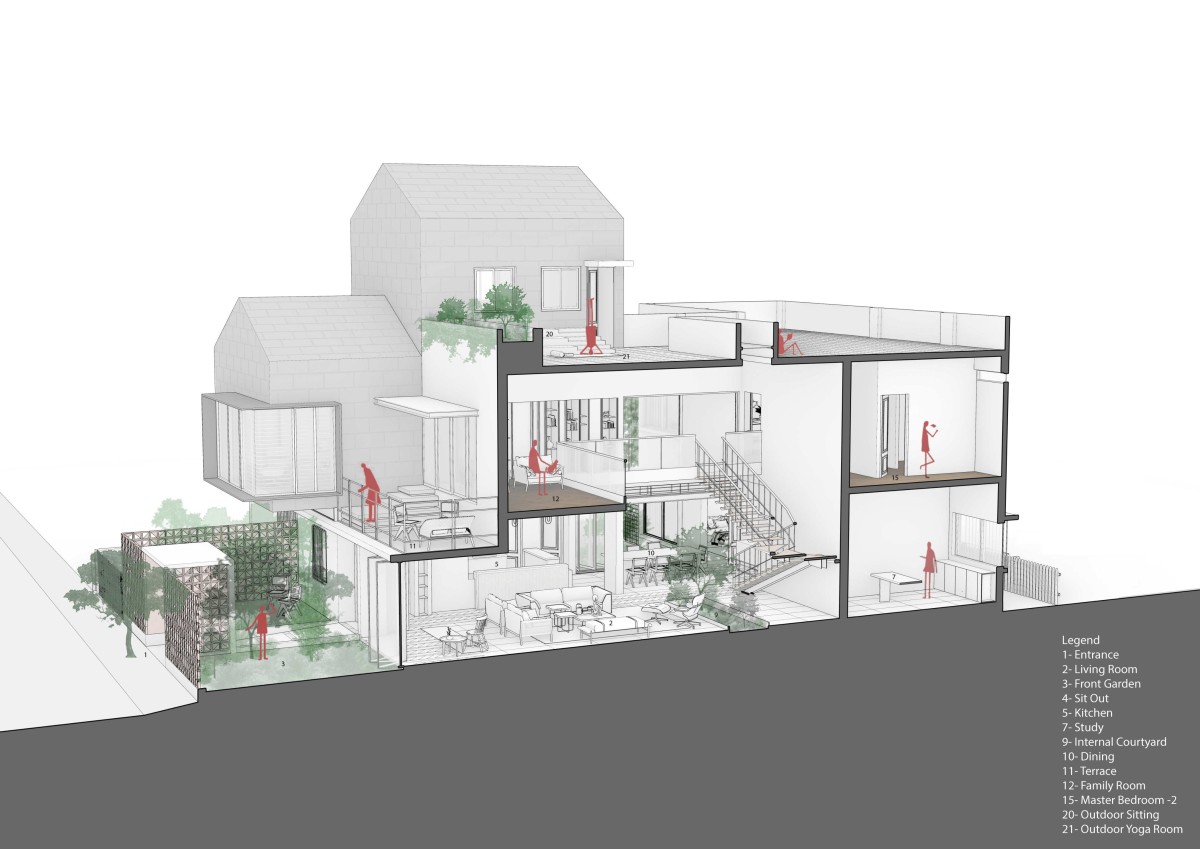

Section 1 of Roots by Kamat & Rozario Architecture
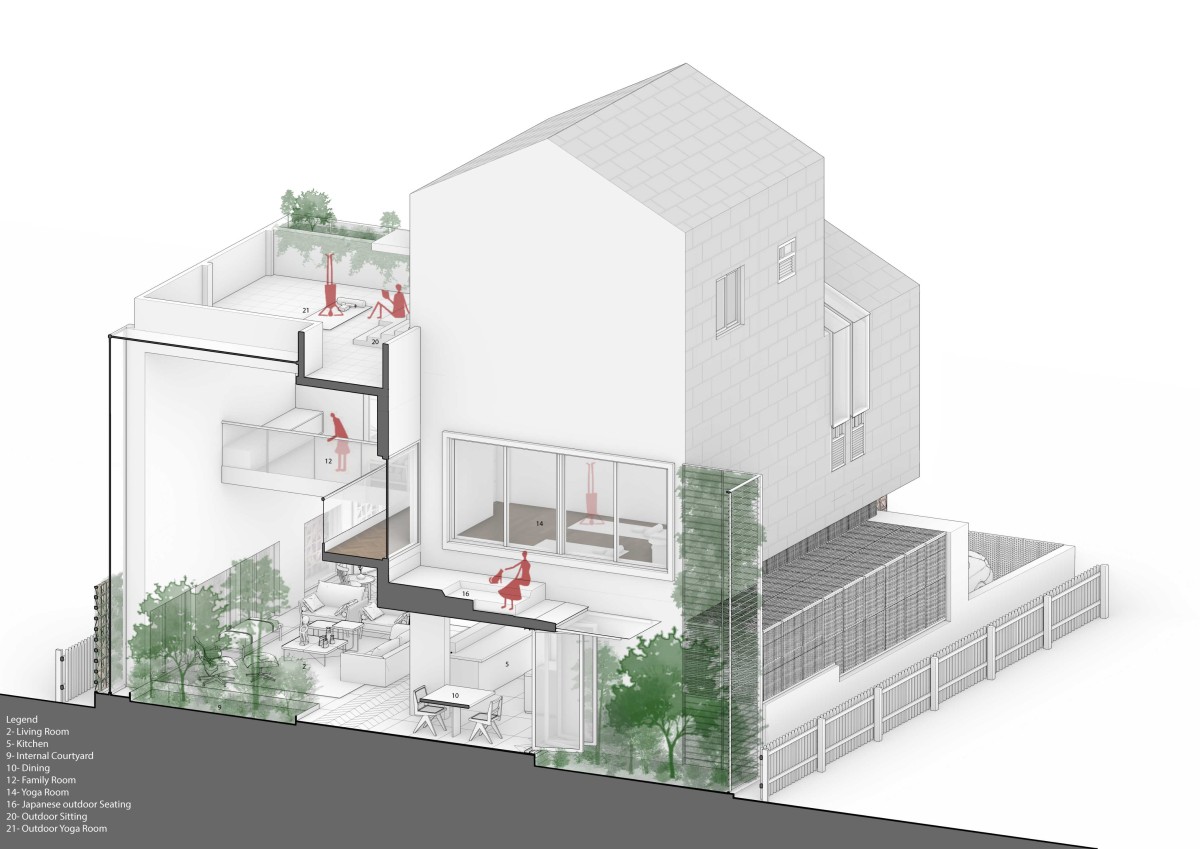

Section 2 of Roots by Kamat & Rozario Architecture


Most Visited Articles


Subscribe

Get our latest article and updates delivered straight to your inbox.