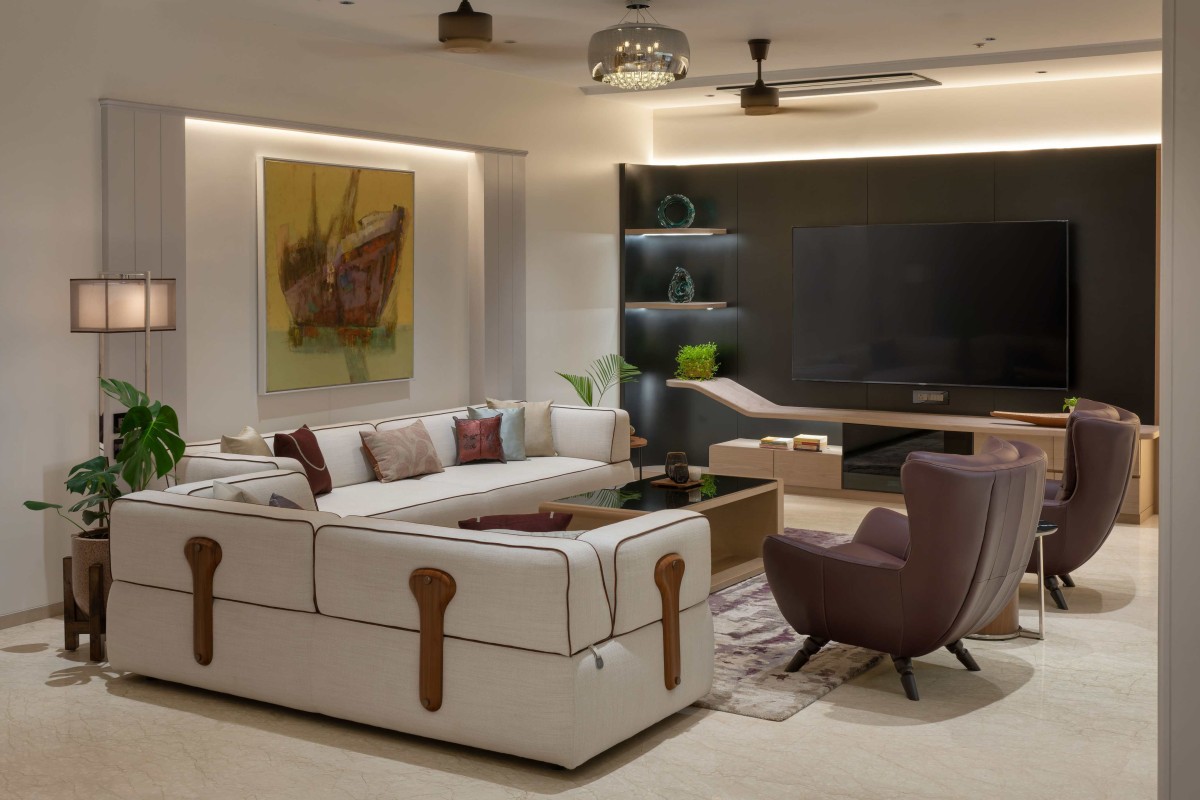
Living room of Saanjh by AKG Design Studio
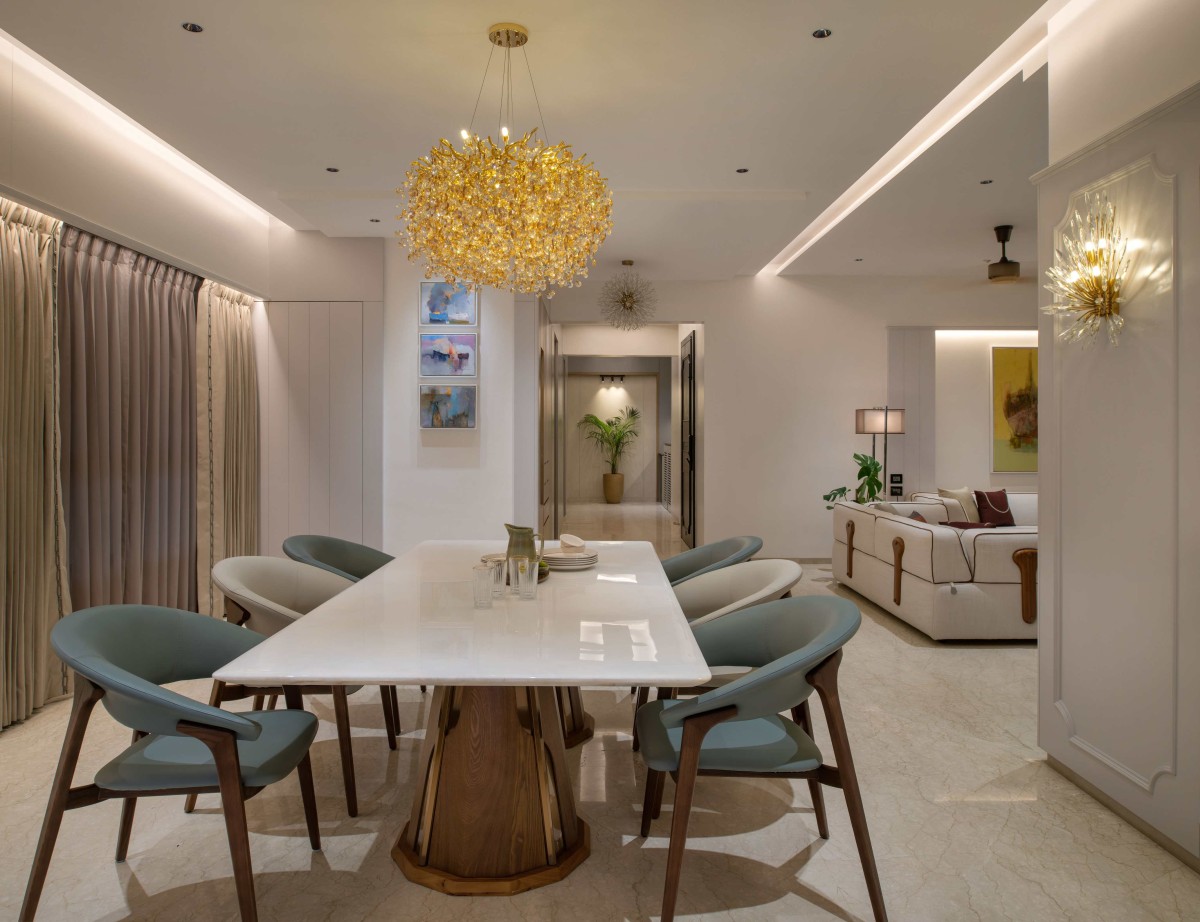
Dining of Saanjh by AKG Design Studio
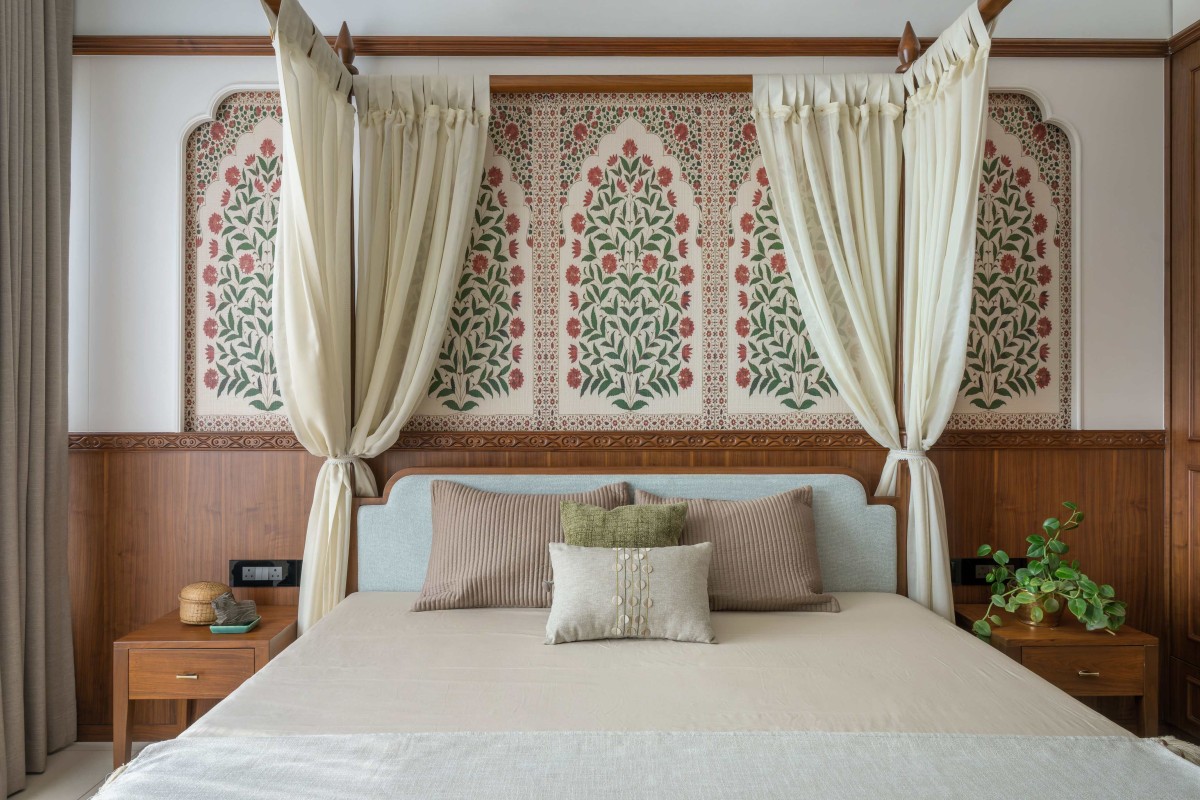
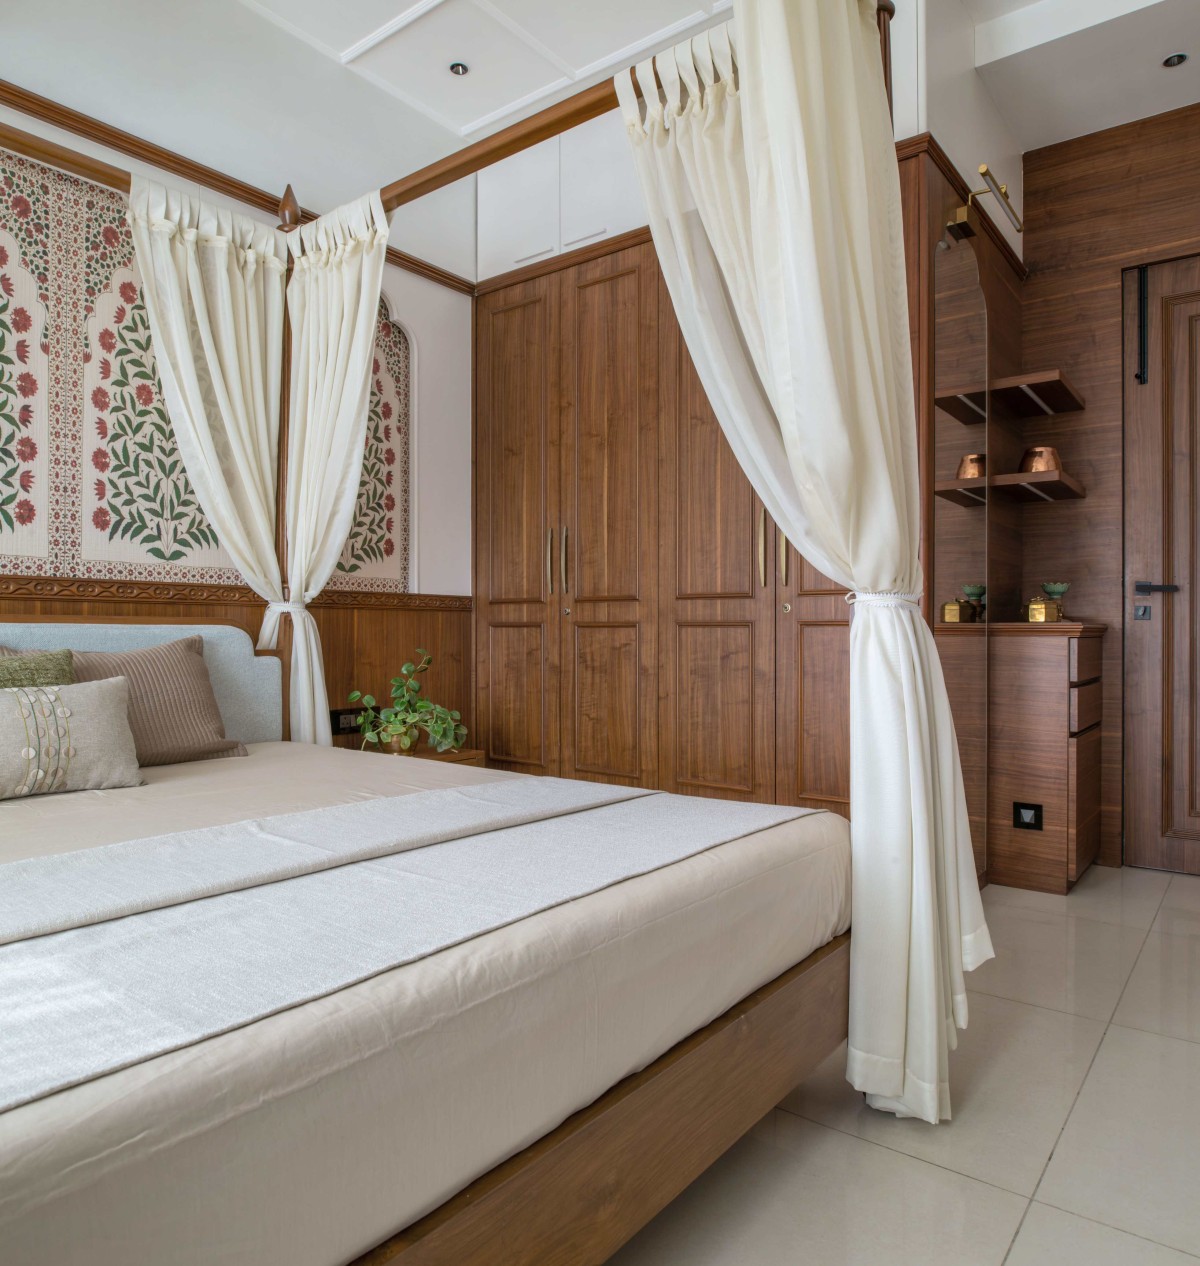
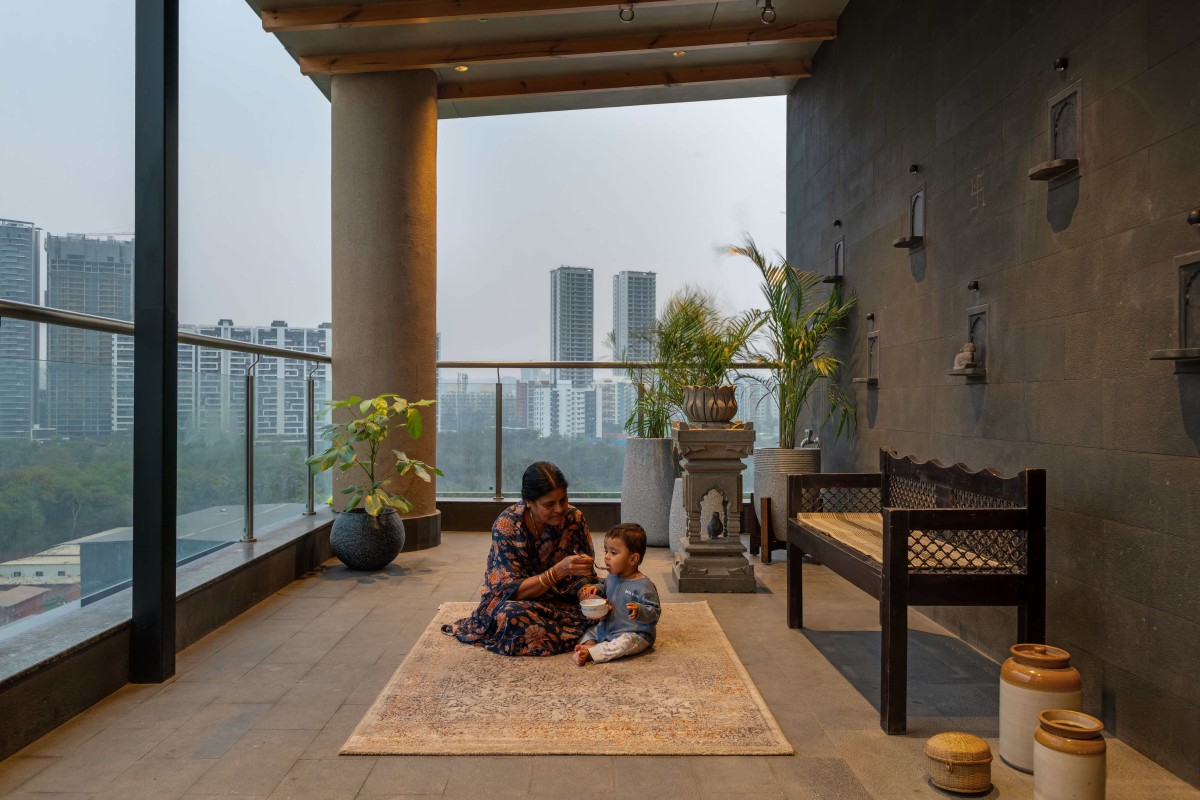
The dining area, parents' suite and adjoining terrace immerse you in an entirely different atmosphere. Indian arches, handcrafted motifs, earthy materials and vibrant accents celebrate the richness of our heritage. The adjoining terrace extends this experience further, evoking the timeless spirit of ancient Indian architecture. Rather than recreating history, it captures its essence, allowing the space to feel rooted, familiar and deeply calming.
Every room has been designed around the people who inhabit it.
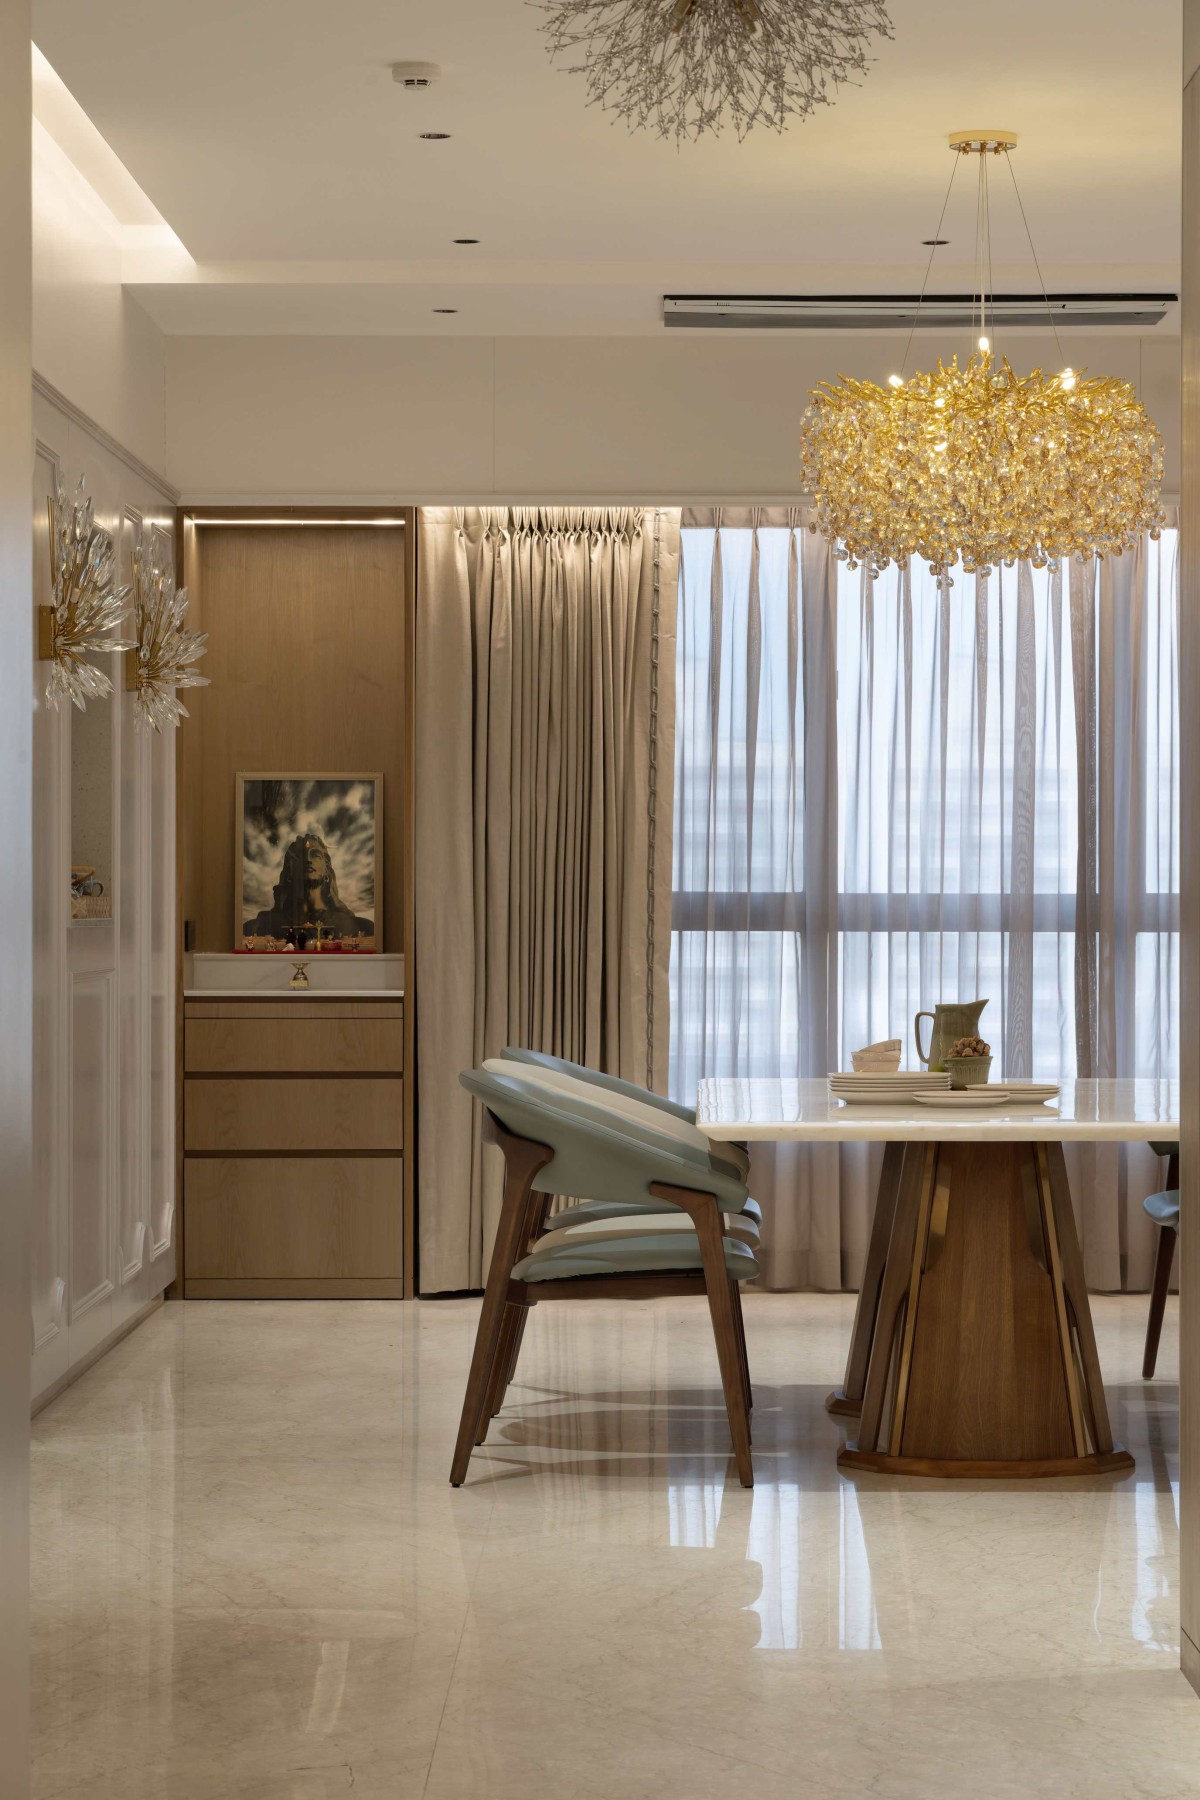
Dining & Pooja unit of Saanjh by AKG Design Studio
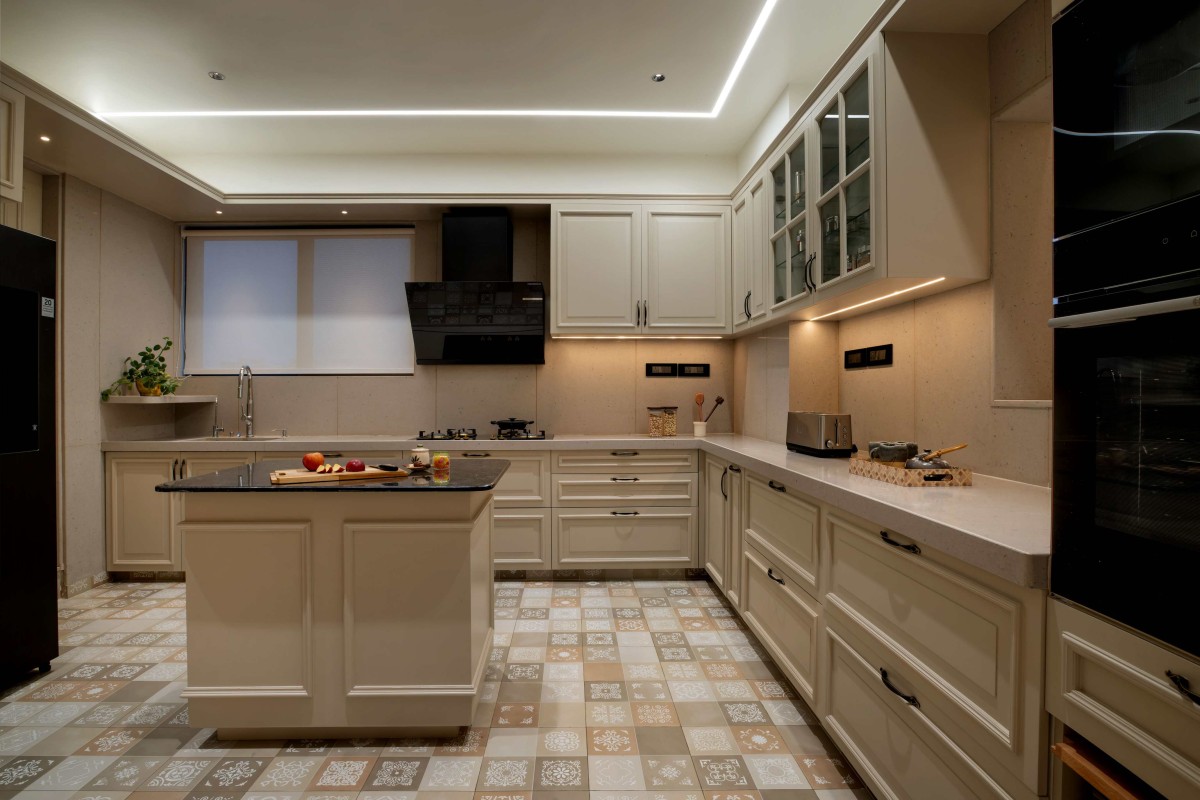
Kitchen of Saanjh by AKG Design Studio
The project also involved significant spatial interventions. By relocating the kitchen entrance and carefully opening an existing partition wall after structural consultation, we transformed what was once a dark living room into a bright, interconnected social space. A thoughtfully integrated serving window now strengthens the relationship between the kitchen and dining area while improving both functionality and natural light.
Parents Bedroom of Saanjh by AKG Design Studio
Parents Bedroom of Saanjh by AKG Design Studio
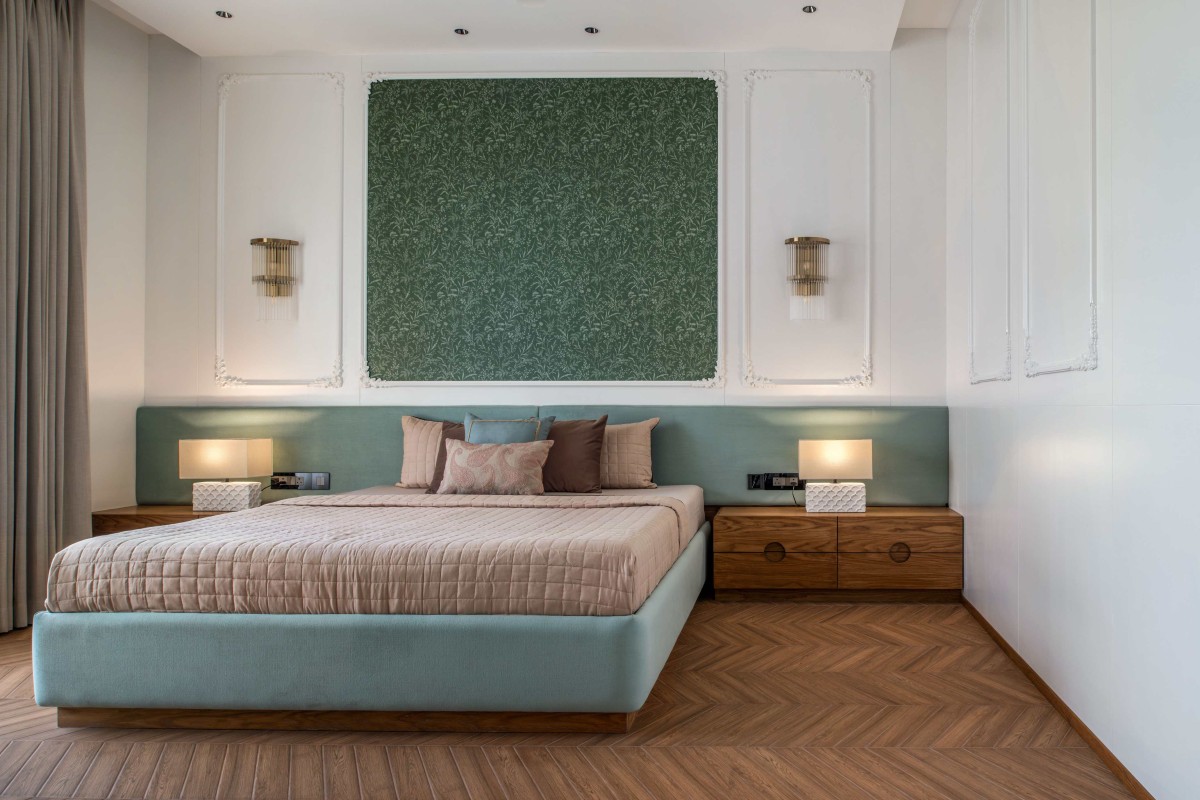
Master Bedroom of Saanjh by AKG Design Studio
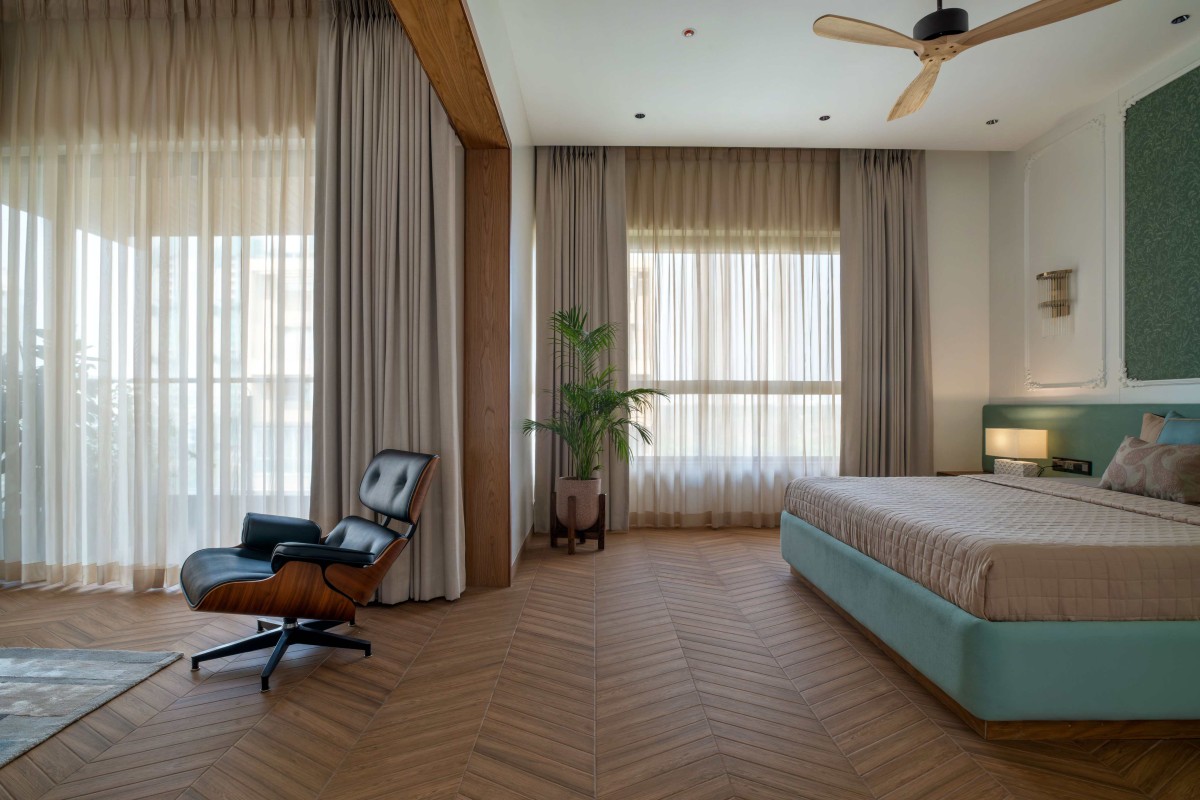
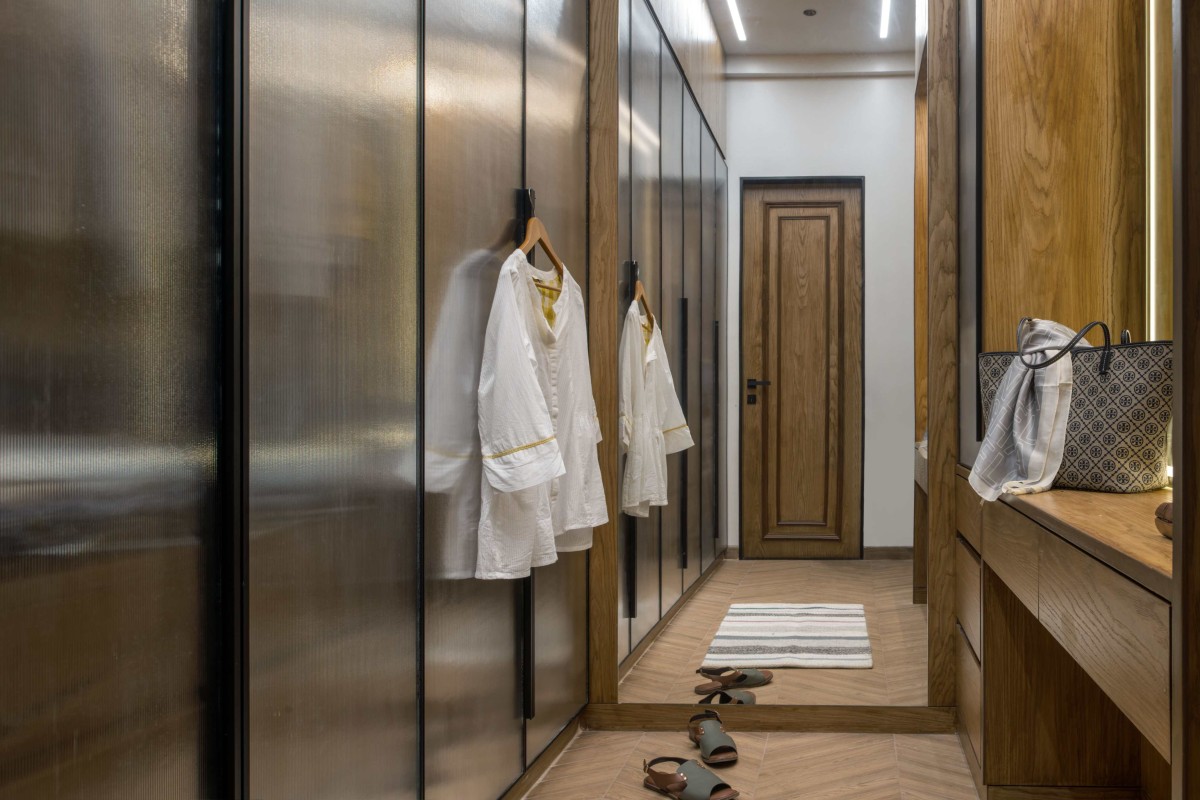
Two bedrooms were thoughtfully merged to create an expansive master suite, complete with separate walk-in wardrobes and individual bathrooms tailored to the couple's lifestyles. Patterned wooden flooring introduces warmth to the otherwise soft and contemporary palette, while generous circulation and carefully planned storage ensure effortless everyday living.
Master Bedroom of Saanjh by AKG Design Studio
Master Bedroom of Saanjh by AKG Design Studio
Master Bedroom of Saanjh by AKG Design Studio
Walk in wardrobe of Saanjh by AKG Design Studio
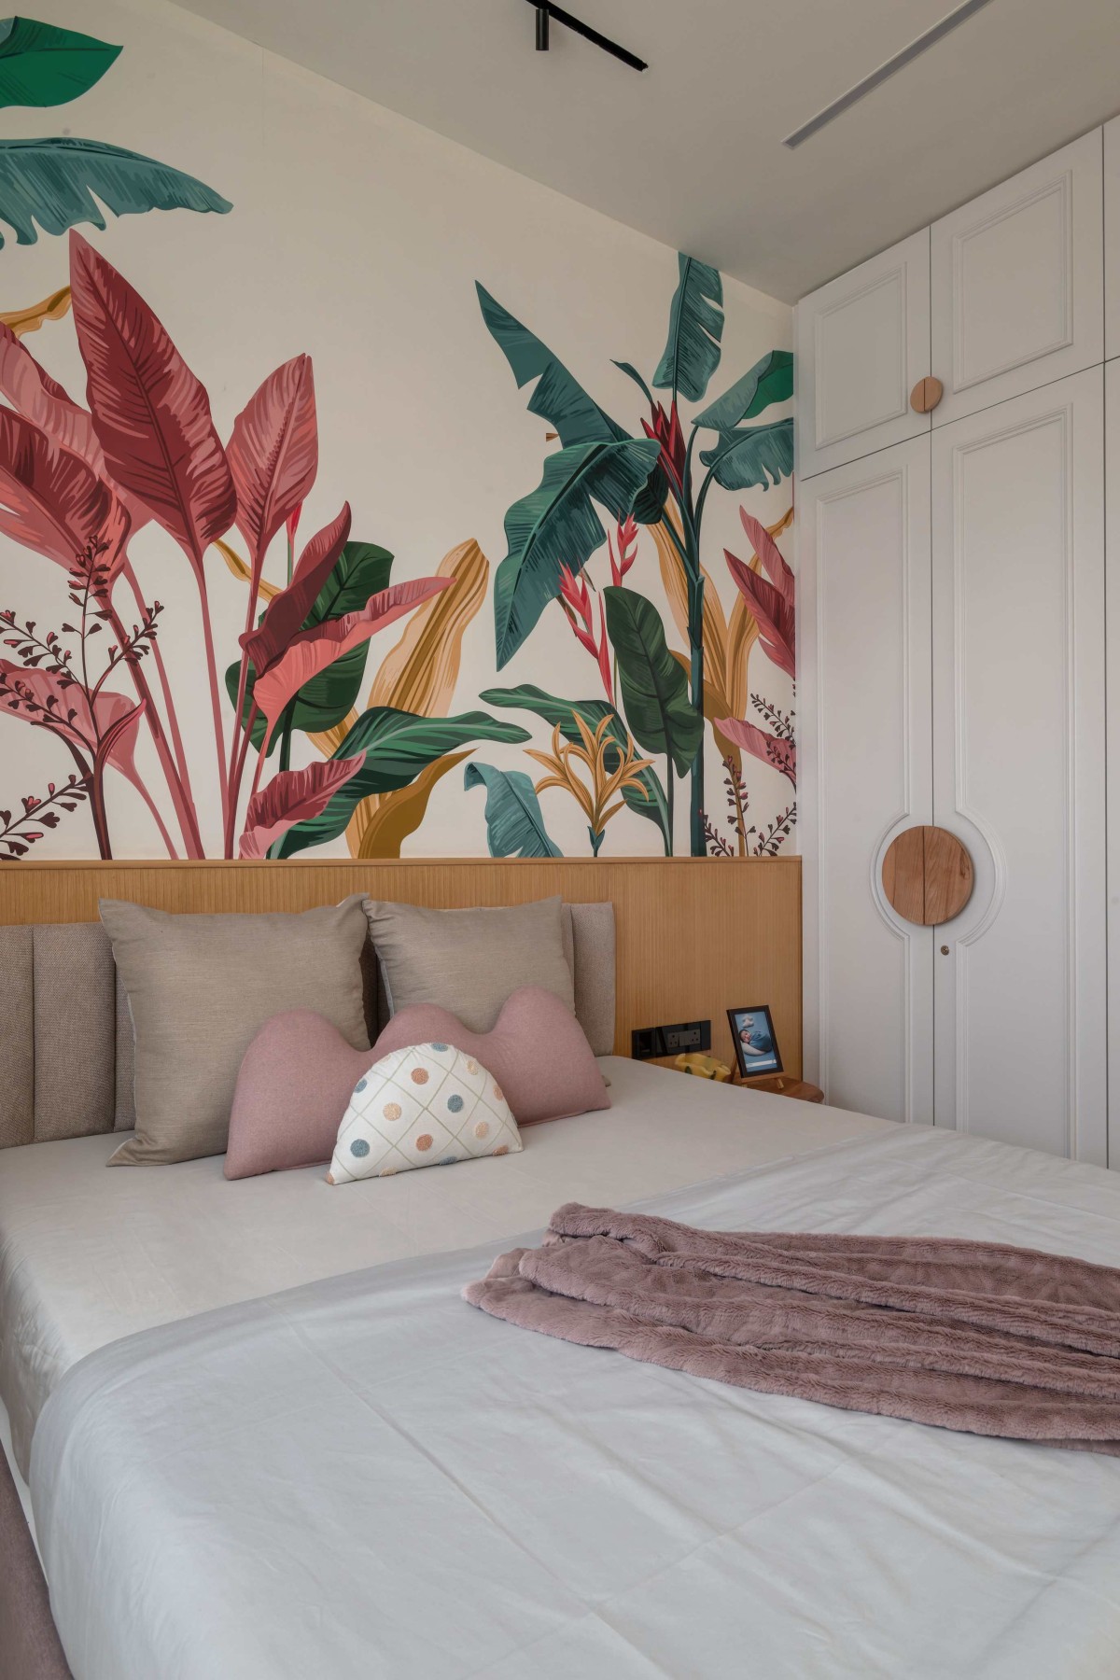
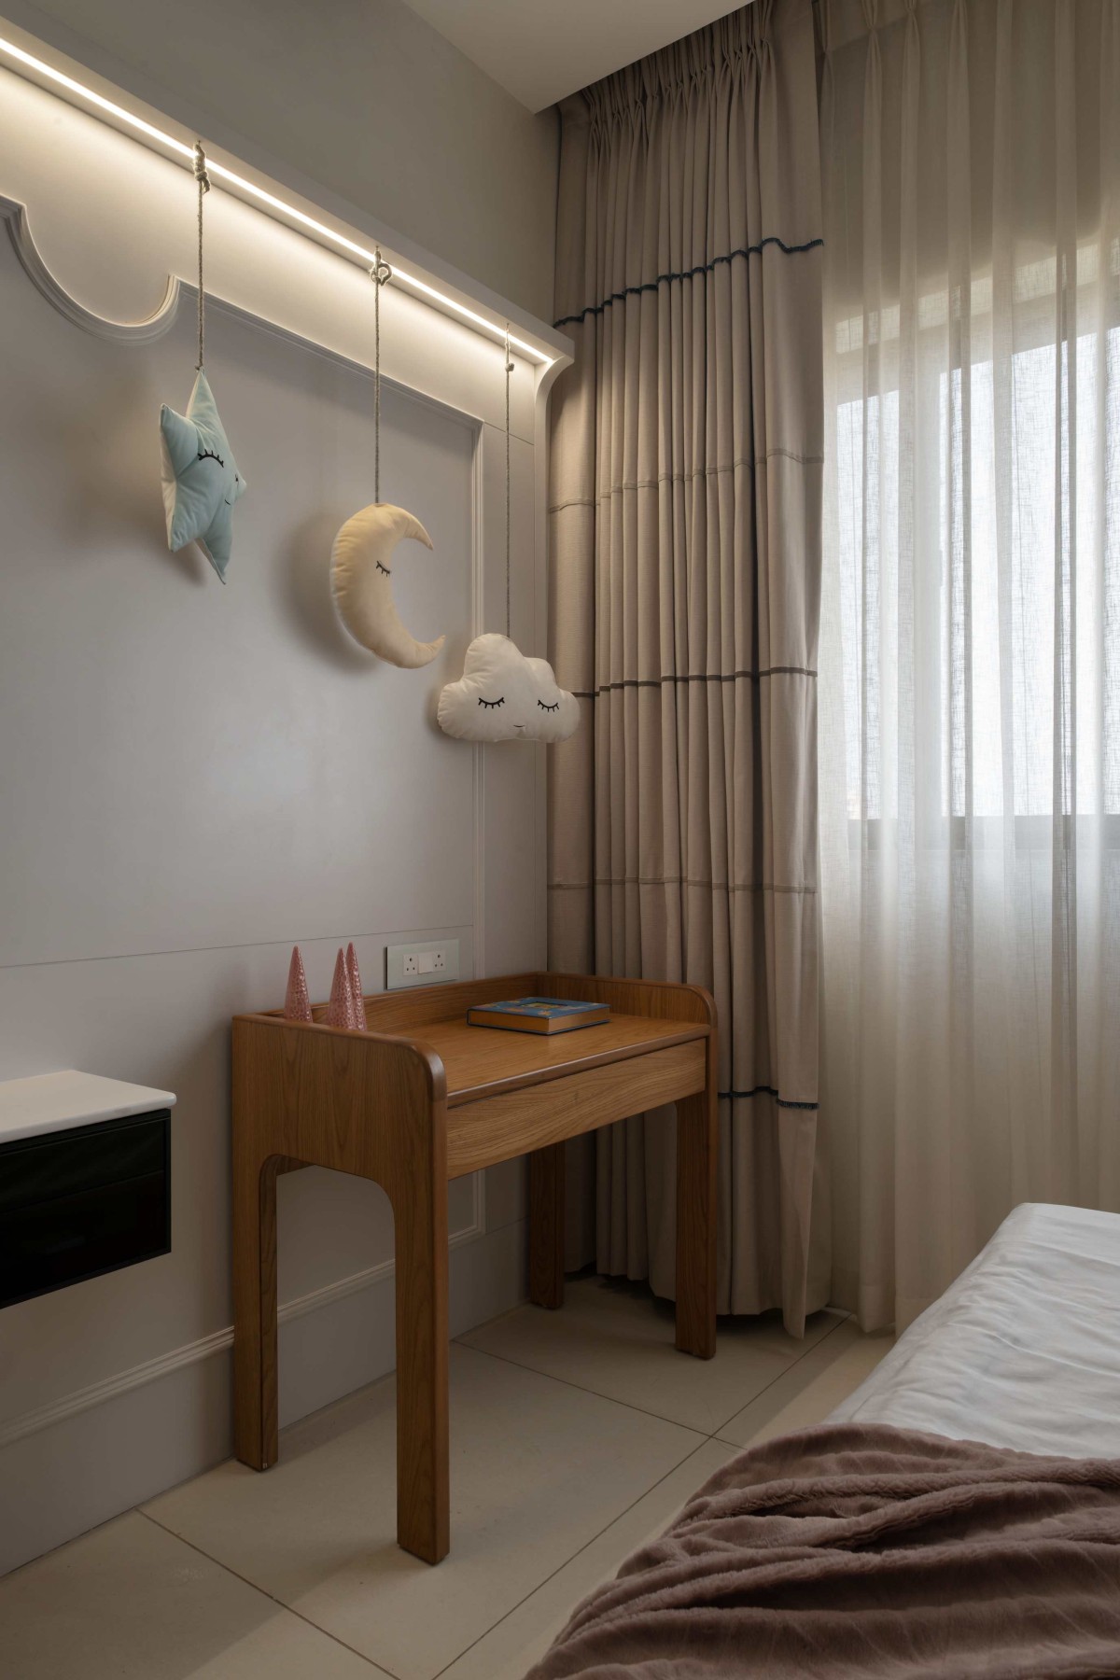
Kids Bedroom of Saanjh by AKG Design Studio
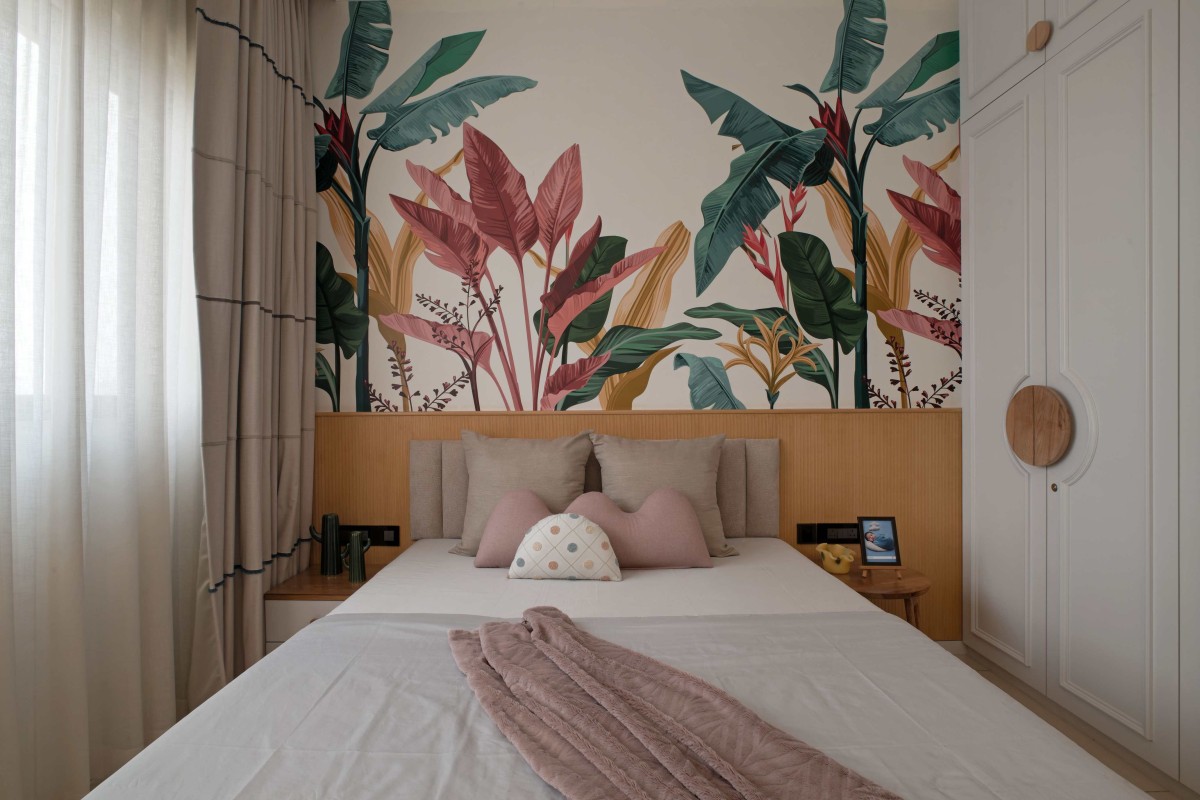
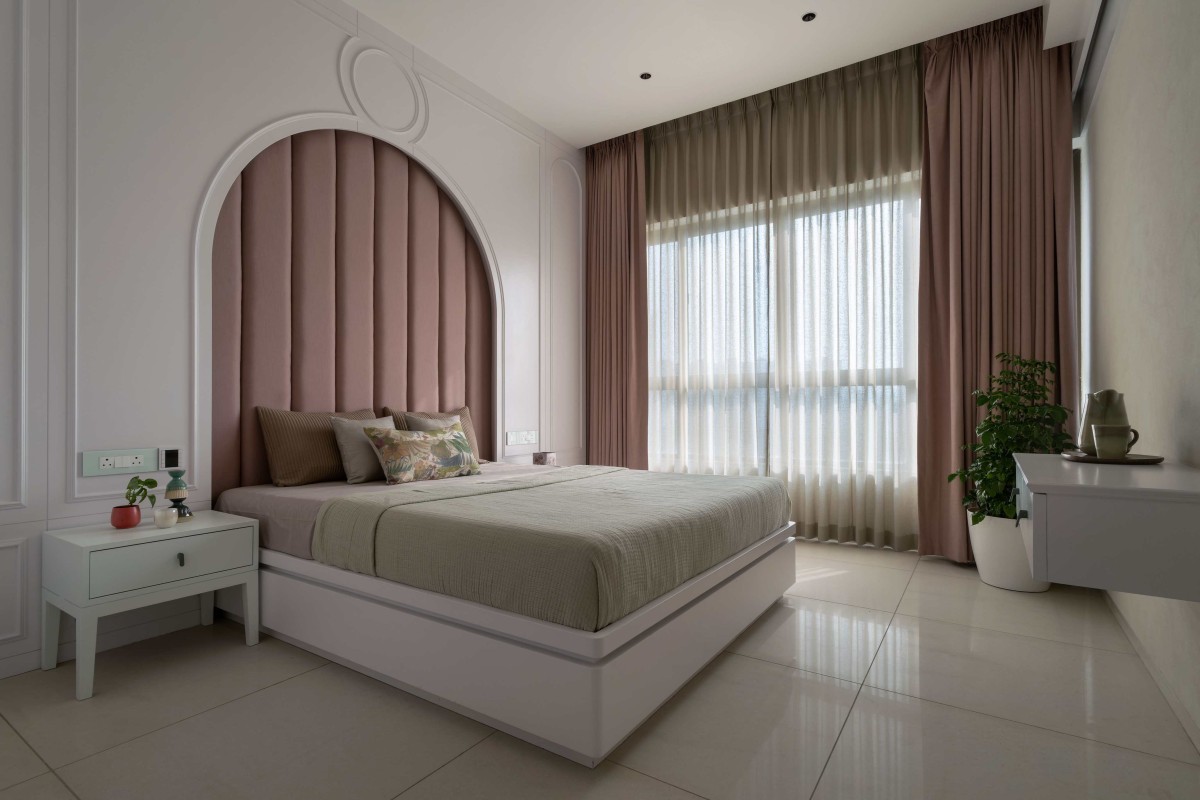
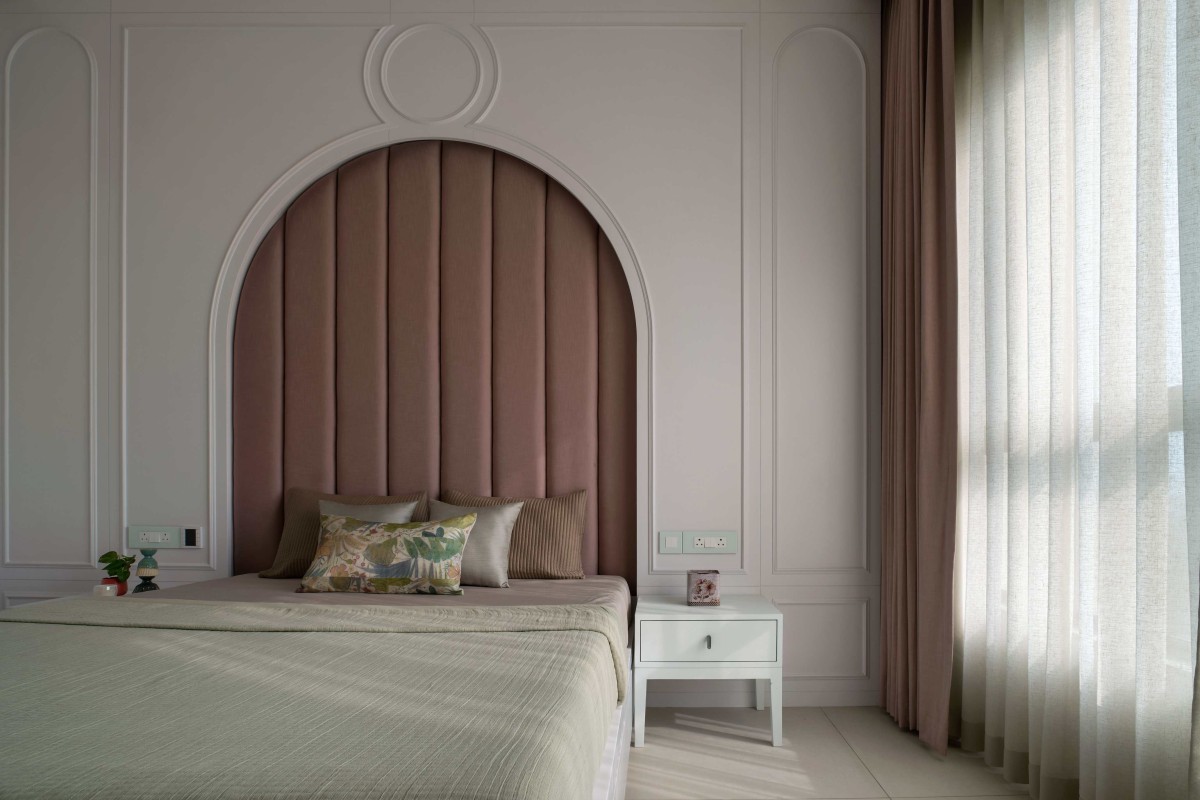
The son's bedroom adopts a playful jungle-inspired theme, encouraging imagination and exploration, while the guest suite embraces soft pearl whites and blush accents to create a luxurious yet welcoming retreat.
Kids Bedroom of Saanjh by AKG Design Studio
Kids Bedroom of Saanjh by AKG Design Studio
Guest Bedroom of Saanjh by AKG Design Studio
Guest Bedroom of Saanjh by AKG Design Studio
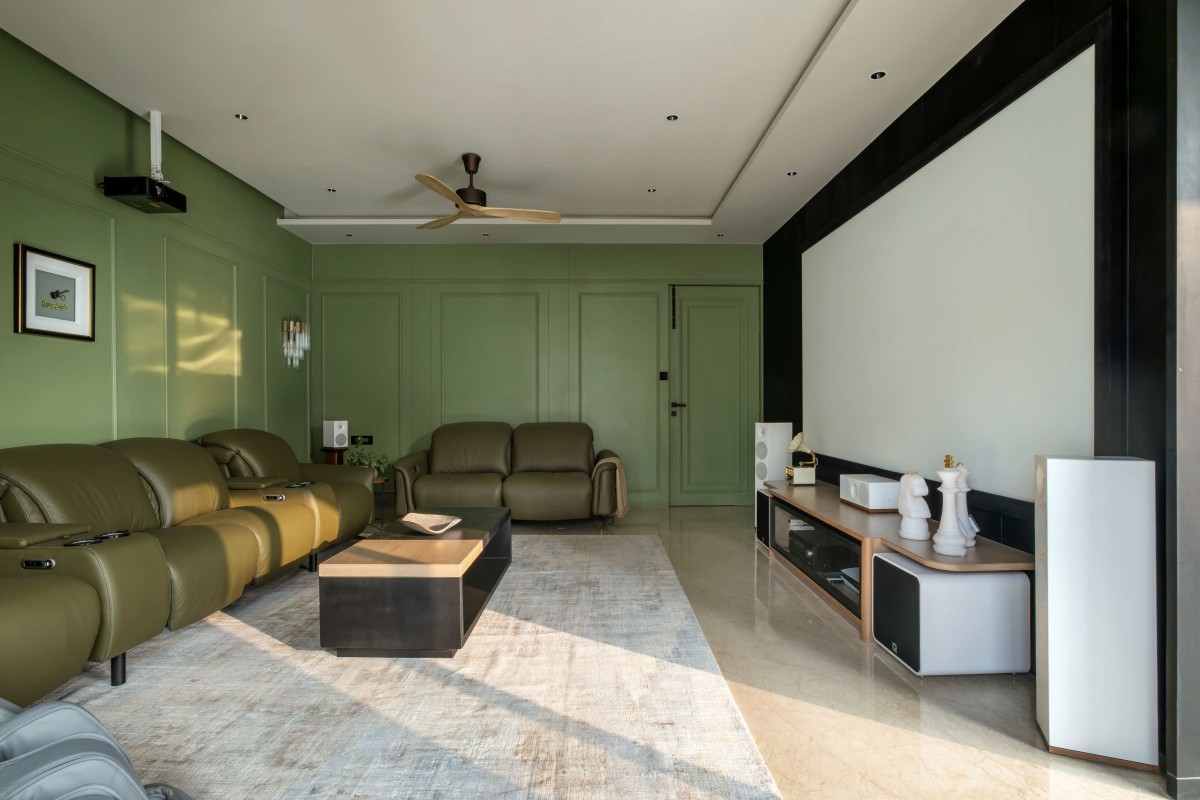
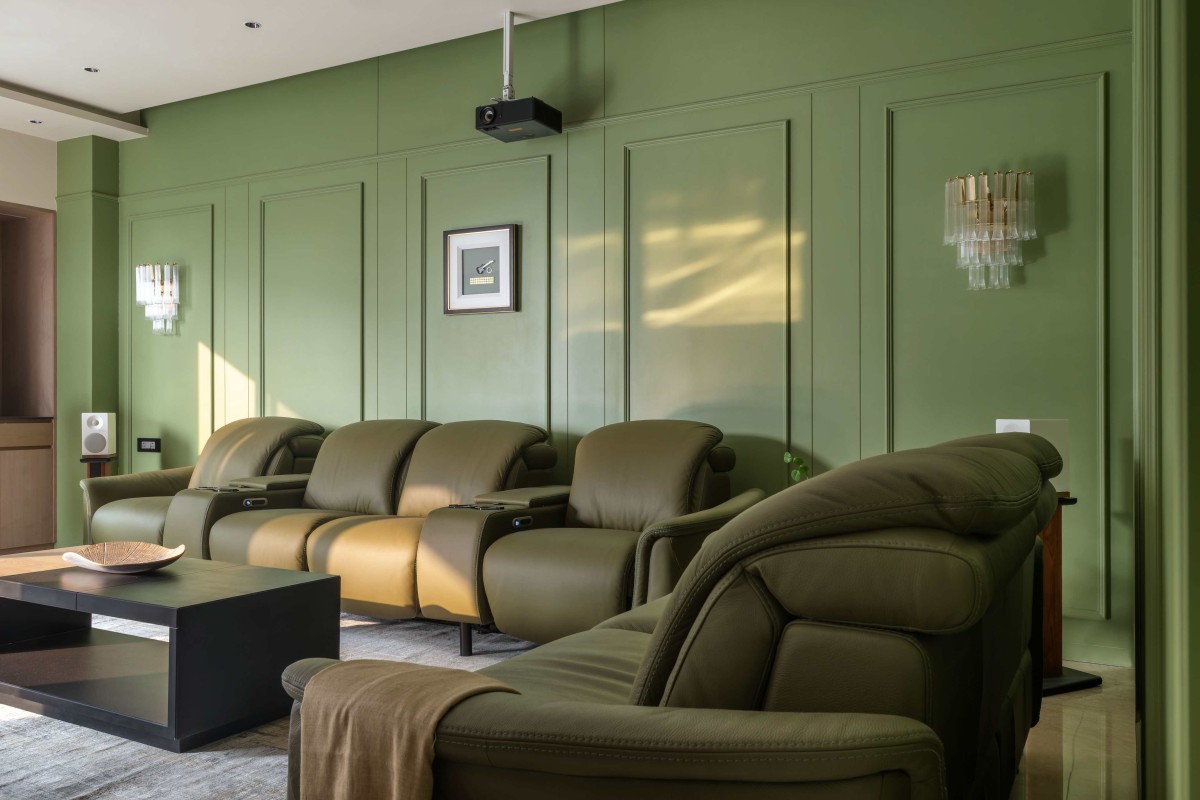
Home Theater of Saanjh by AKG Design Studio
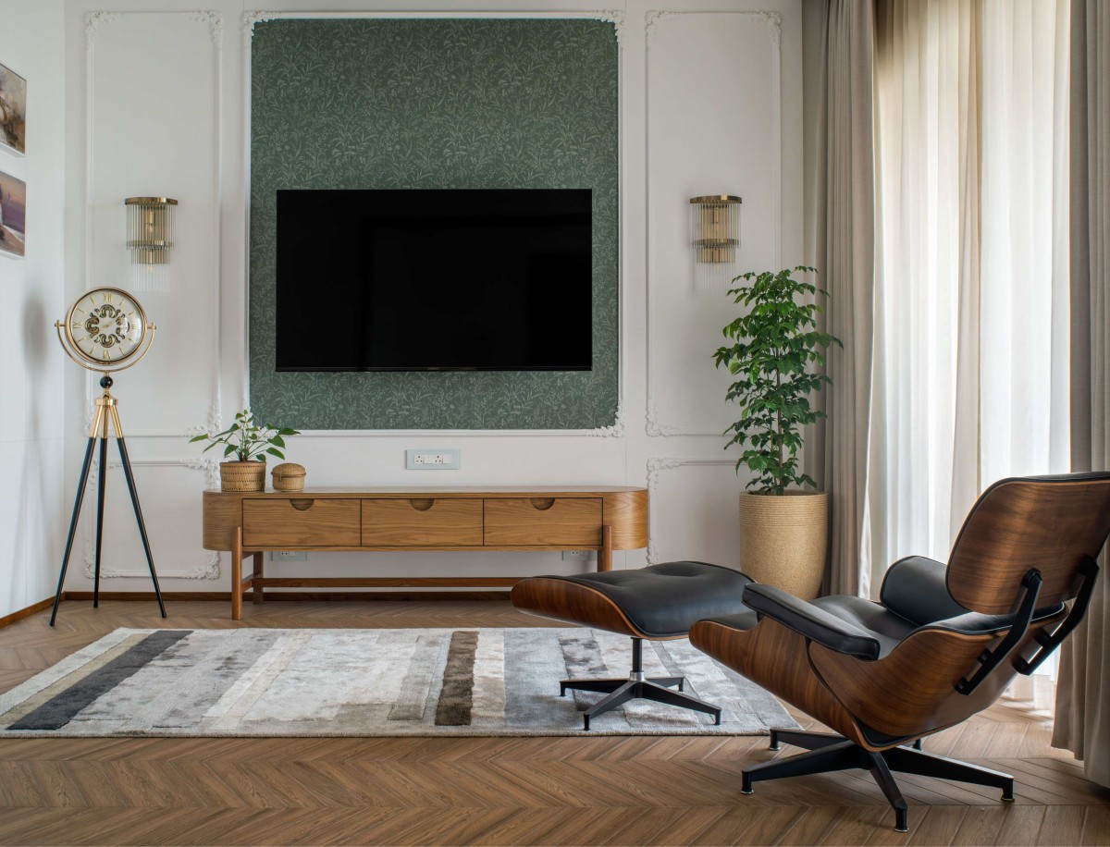
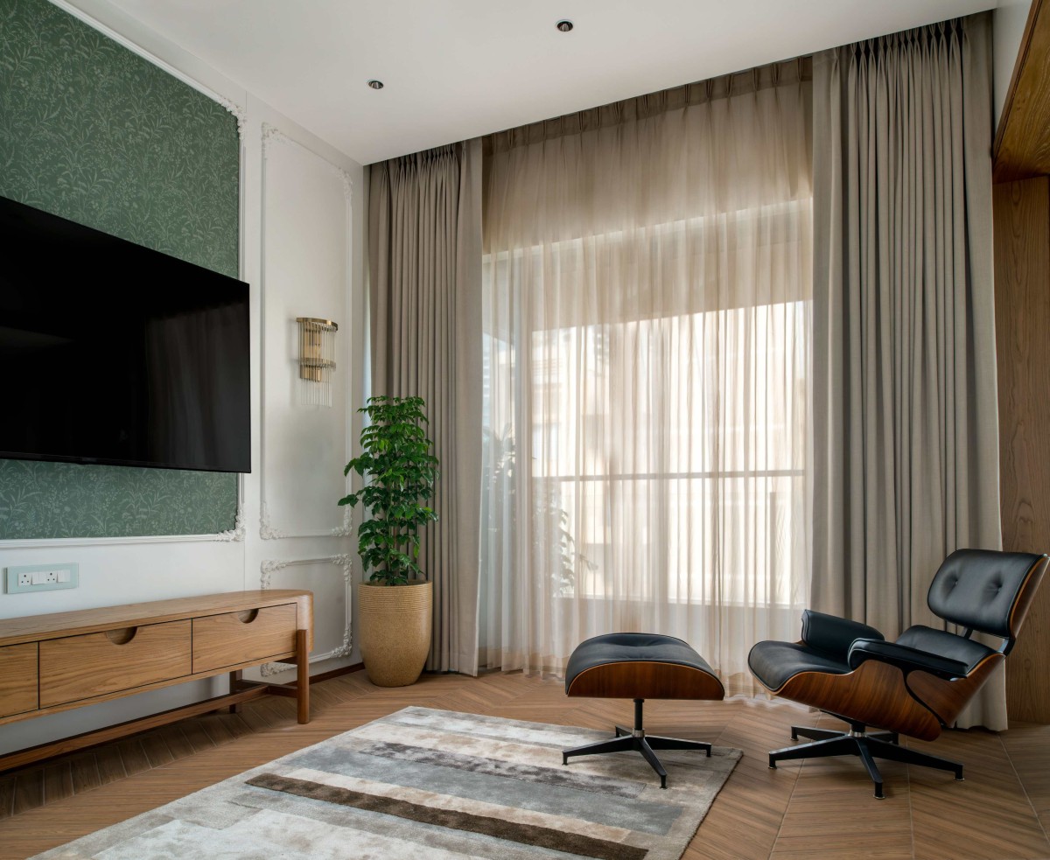
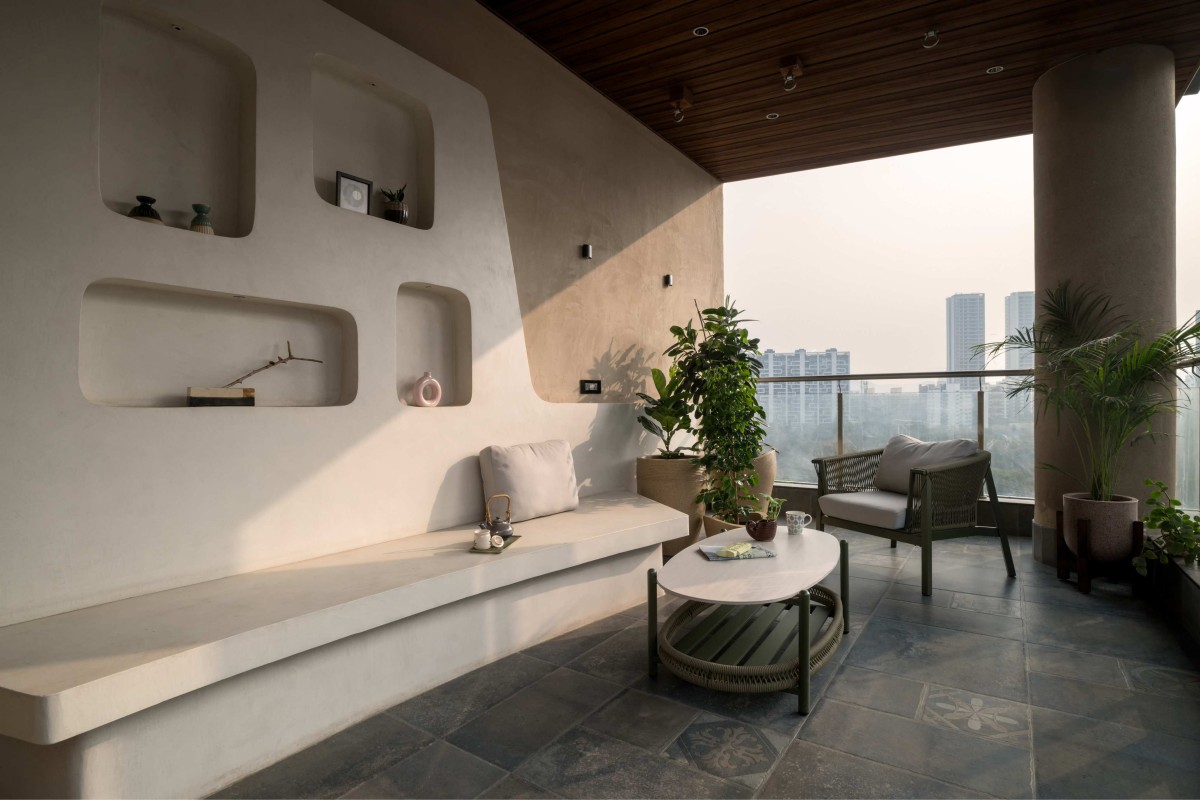
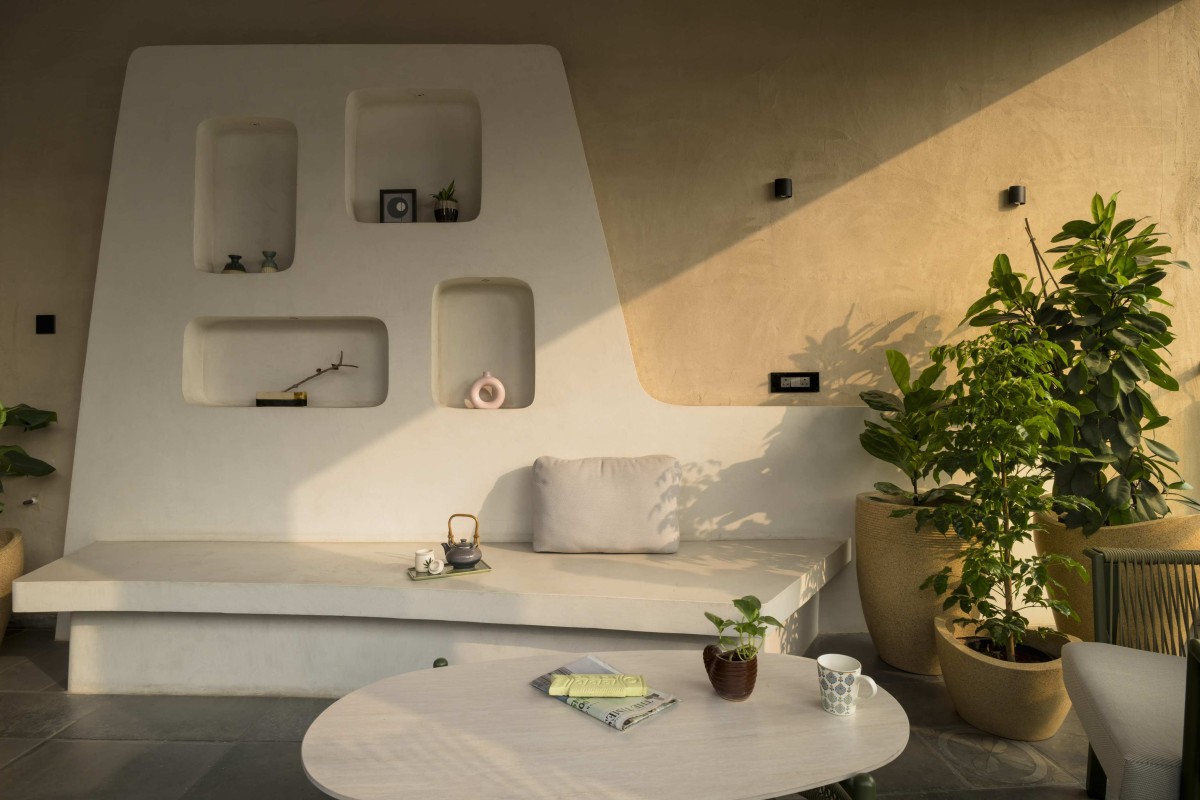
One of the home's most distinctive spaces is its entertainment wing. A secondary living room was transformed into an immersive home theatre finished entirely in rich shades of green. Connected directly to a relaxed bohemian terrace finished in micro-concrete, niches and earthy textures, the space offers a deliberate visual departure from the rest of the home, creating an experience that feels intimate, relaxed and immersive.
Technology, too, plays an integral role throughout the residence.
Extensive home automation quietly orchestrates lighting, climate, entertainment and comfort, allowing the family to effortlessly adapt every space to different moods and occasions. Here, innovation doesn't compete with design; it quietly enhances it.
Home Theater of Saanjh by AKG Design Studio
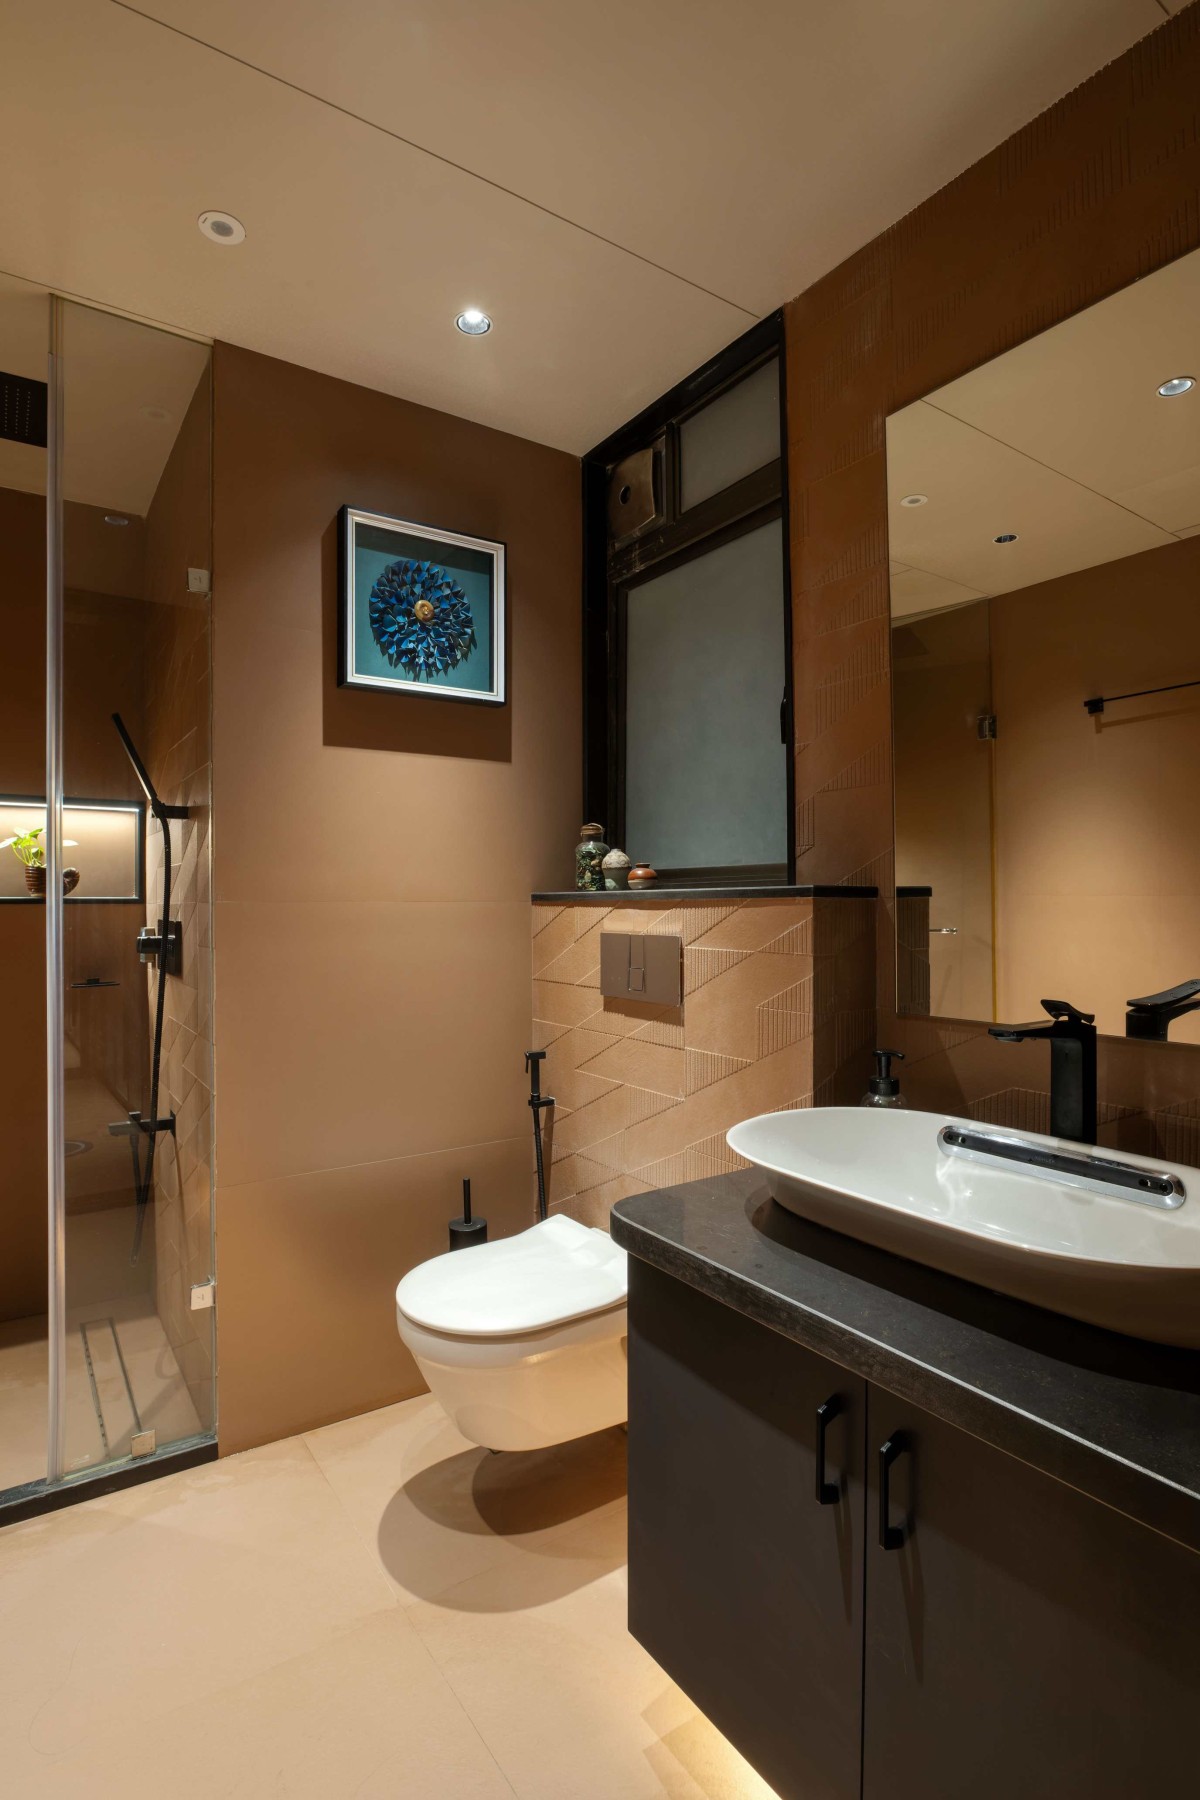
Toilet of Saanjh by AKG Design Studio
Terrace of Saanjh by AKG Design Studio
For us, the true success of this project lies beyond its aesthetics.
Homes are rarely defined by one style because families are rarely defined by one identity.
Some spaces celebrate tradition. Others embrace contemporary elegance. Some encourage lively gatherings, while others offer moments of solitude. Together, they create a home that feels deeply personal rather than stylistically predictable.
That is what this home represents.
A meeting of generations.
A dialogue between heritage and innovation.
A home that honours where its family comes from while embracing the way they live today.
Because timeless luxury is never about choosing between the past and the present.
It is about allowing both to belong, beautifully, under the same roof.
Terrace of Saanjh by AKG Design Studio
Terrace of Saanjh by AKG Design Studio
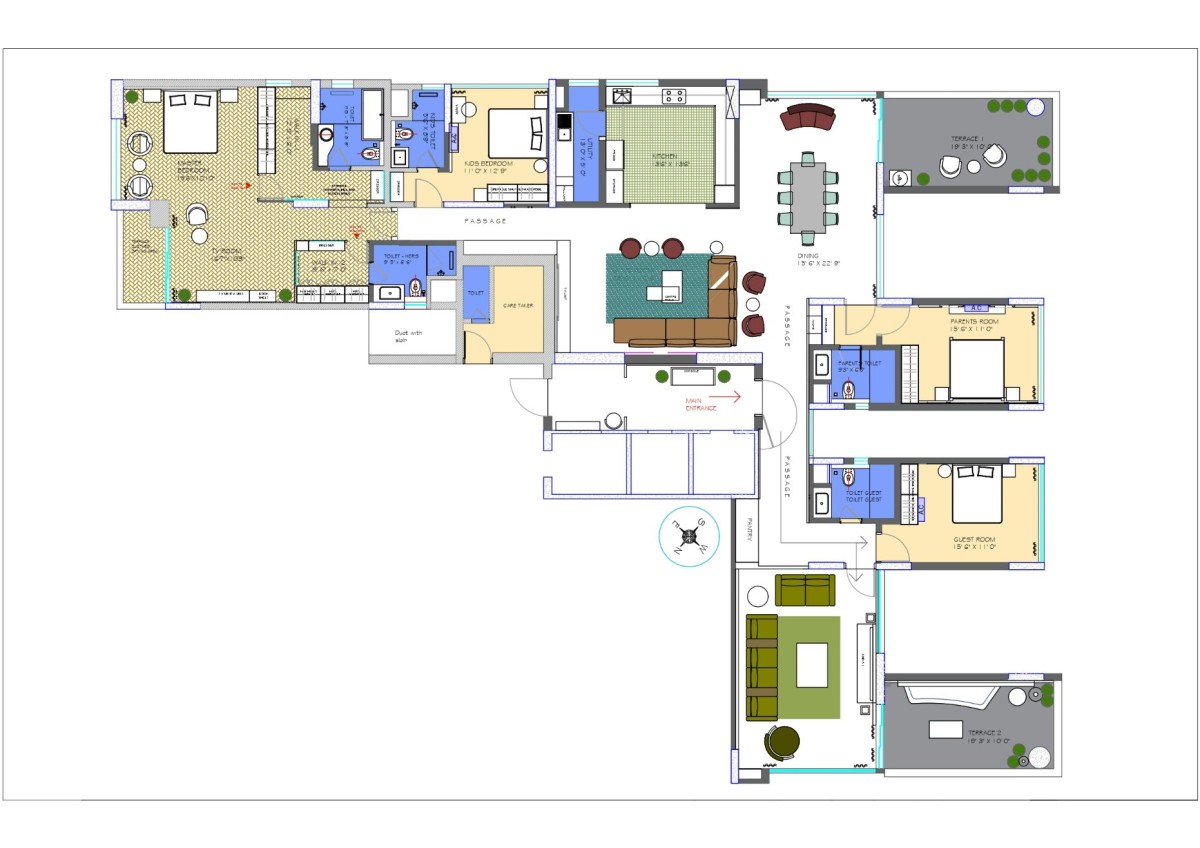
Floor Plan of Saanjh by AKG Design Studio