Interior

10-09-2026

Photographer : Aroh Thombre

Text provided by the Architect

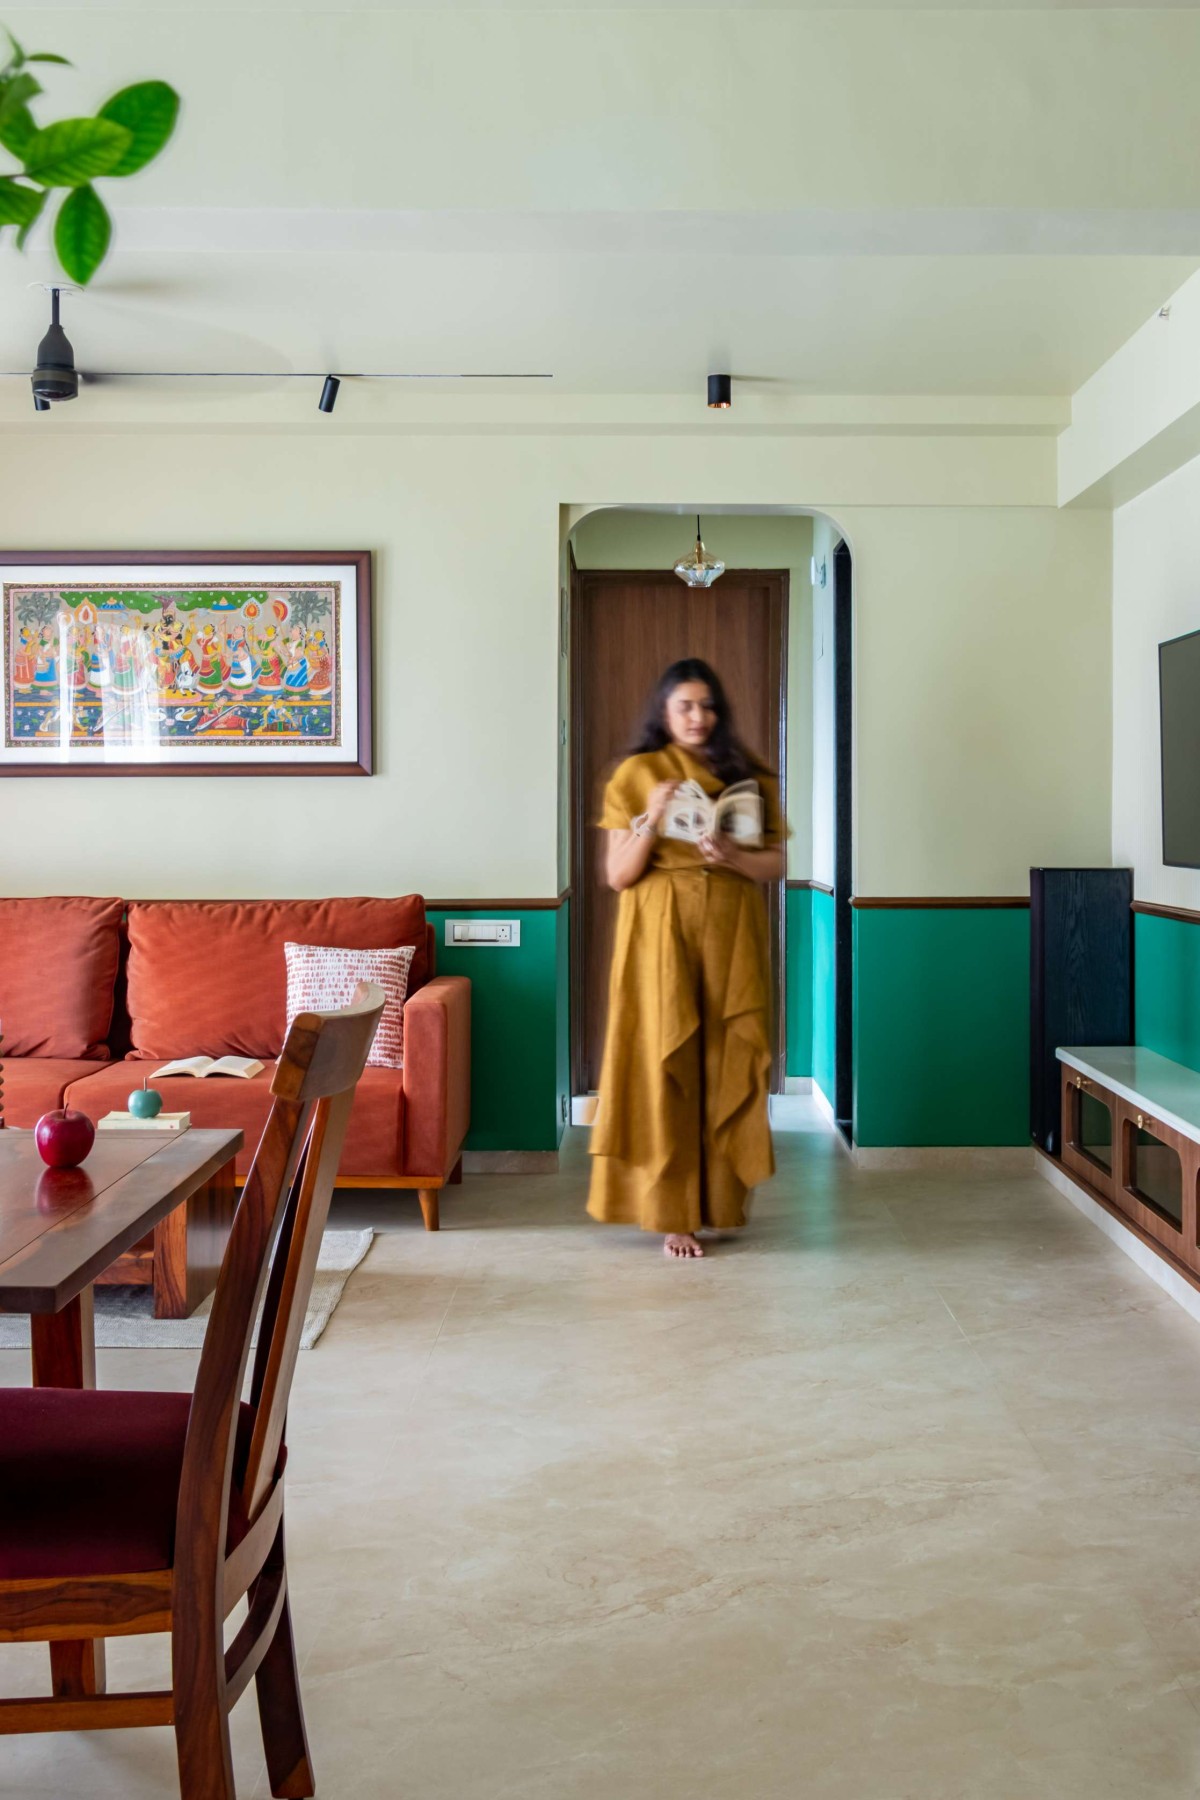
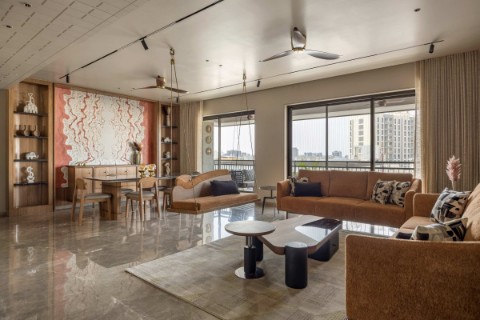
Saanjh is a home gently woven in culture — where every corner breathes warmth and familiarity. The palette flows seamlessly through the rooms, led by clean lines, bordered furniture, and rooted textures. It’s a space that greets you with soft light filtering through sheer curtains, settling against a deep green backdrop that stretches horizontally across the living room — grounding the space with a quiet elegance. This green finds its perfect companion in a muted beige that envelopes the walls, creating a balanced canvas for the home’s story to unfold.

Shades of beige, green, red, and warm wood merge to create a cocoon-like atmosphere — soft and serene — where natural and ambient light dance gently across the surfaces. The dining area sits perfectly framed under glass pendant lights, drawing focus to its cozy intimacy. The wooden shelves extend gracefully from the crockery unit, adding a layer of function to form. Deep red dining chairs lend character, echoing tones of the sofa and the earthy hues around.

Thane,Maharashtra,India

Architects : Project Indego
Area : 950 sq. ft.
Year of Completion : 2025
Website : https://www.instagram.com/project.indego/?utm_medium=copy_link

Living room of Saanjh by Project Indego
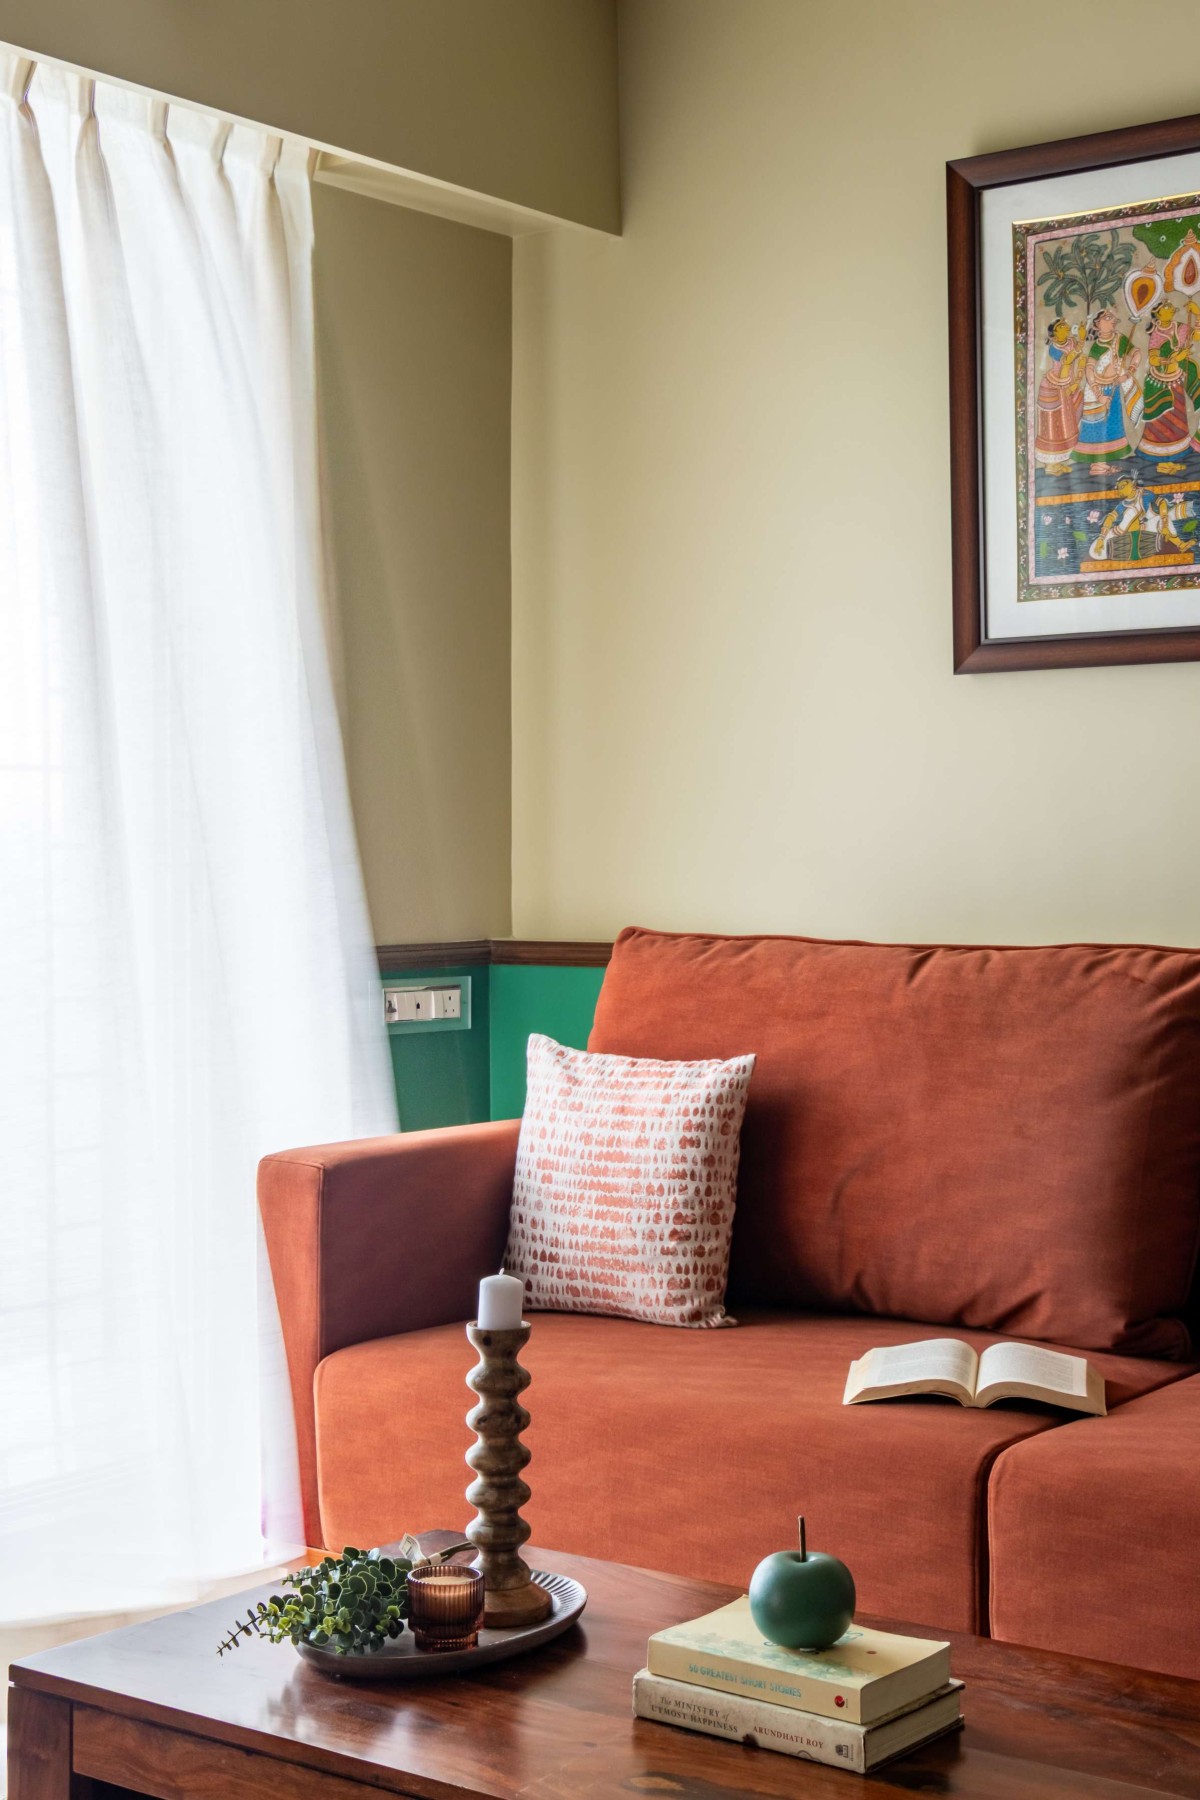

Living room of Saanjh by Project Indego
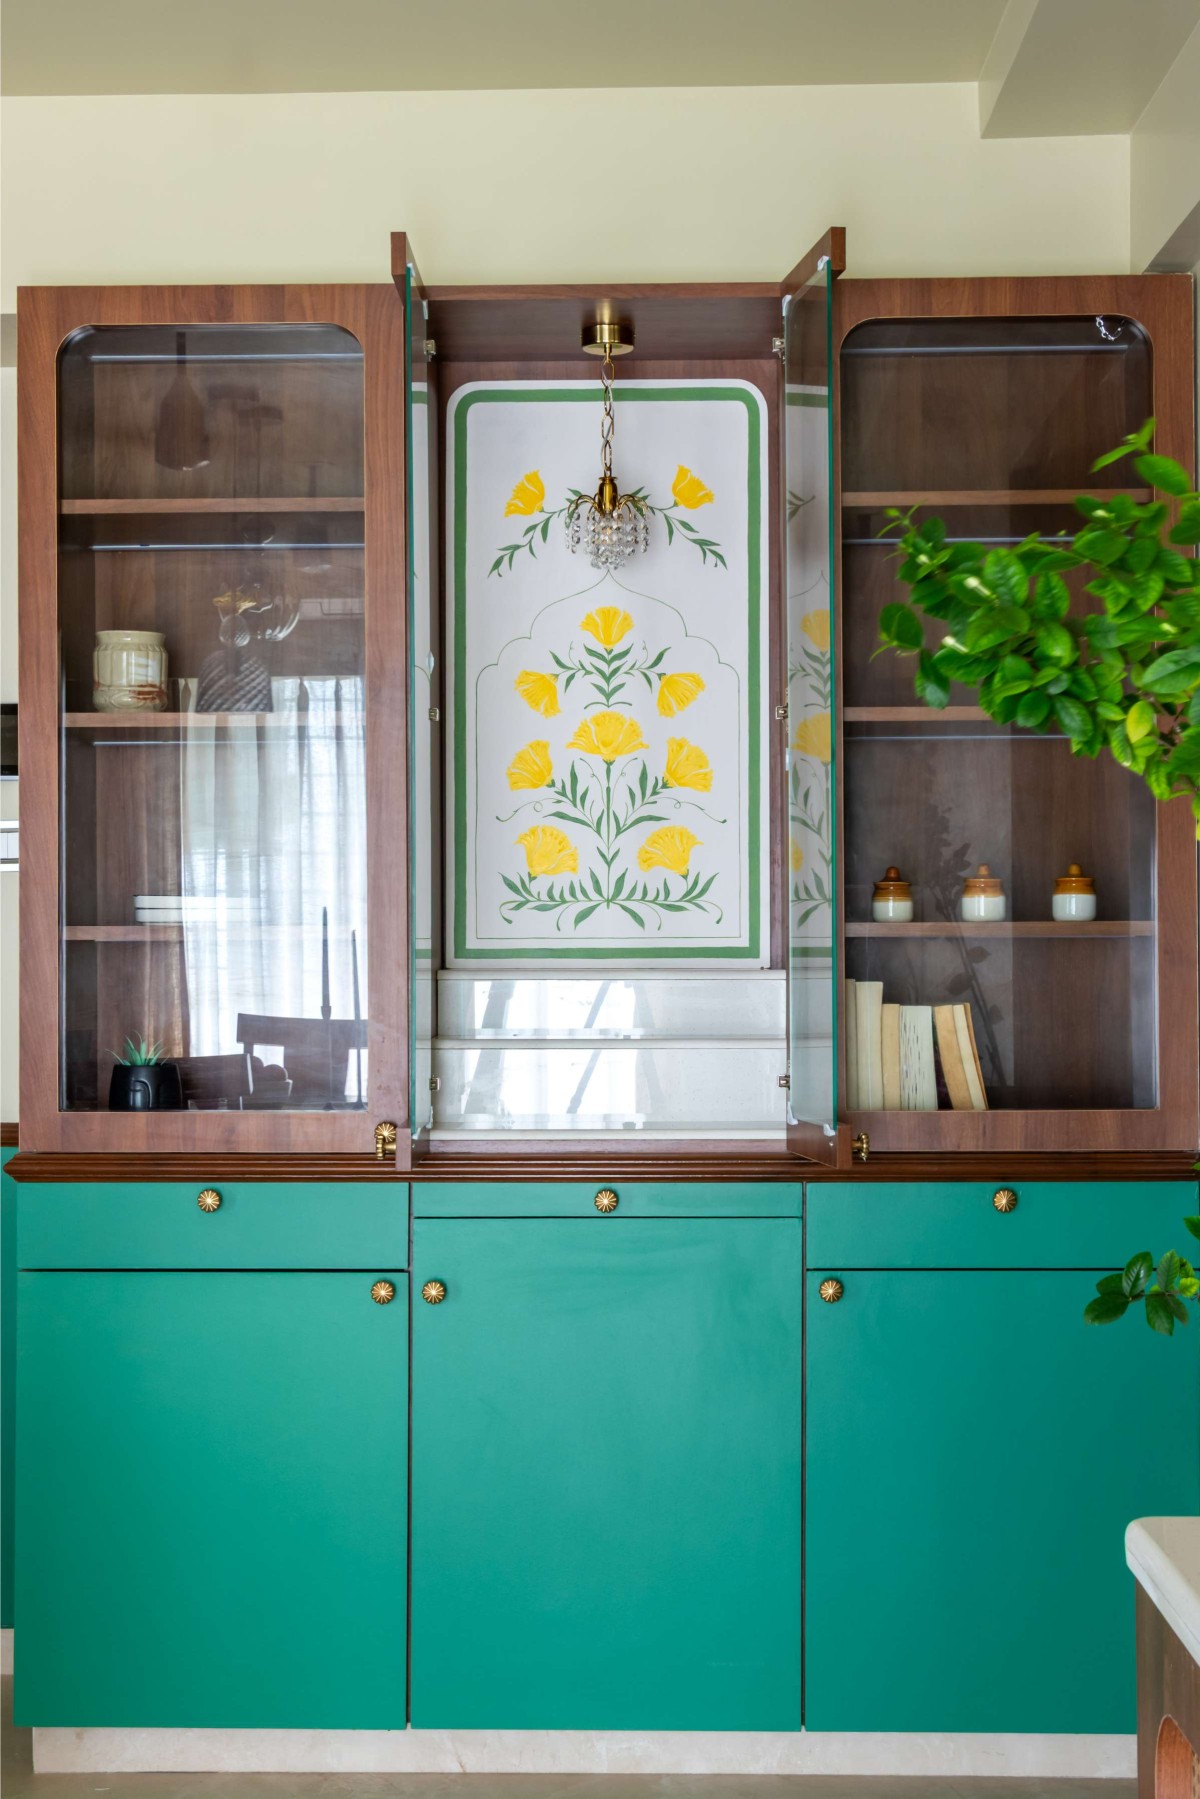

Pooja Unit of Saanjh by Project Indego

The pooja corner is a heartfelt detail — anchored by a hand-painted artwork of delicate yellow blooms framed in green, offering a warm accent that stands quietly yet significantly, embodying the home’s spirit of understated grace. 
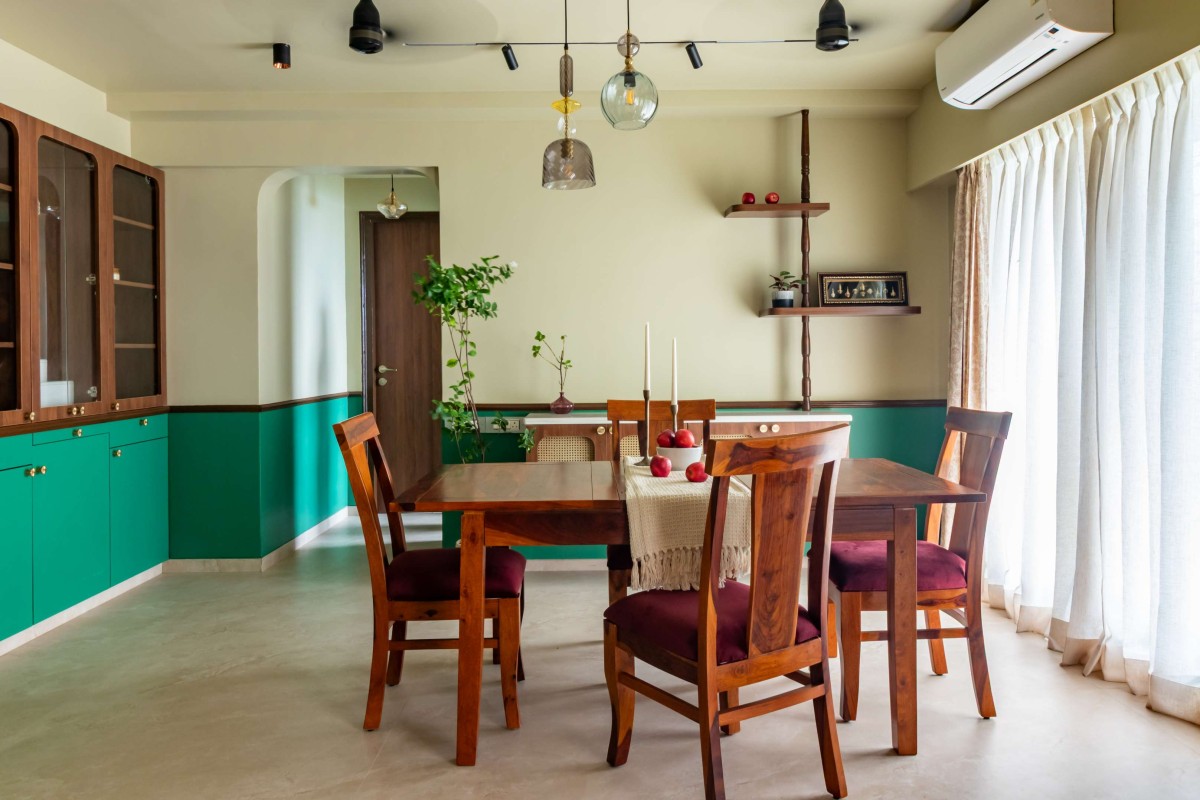

Dining of Saanjh by Project Indego
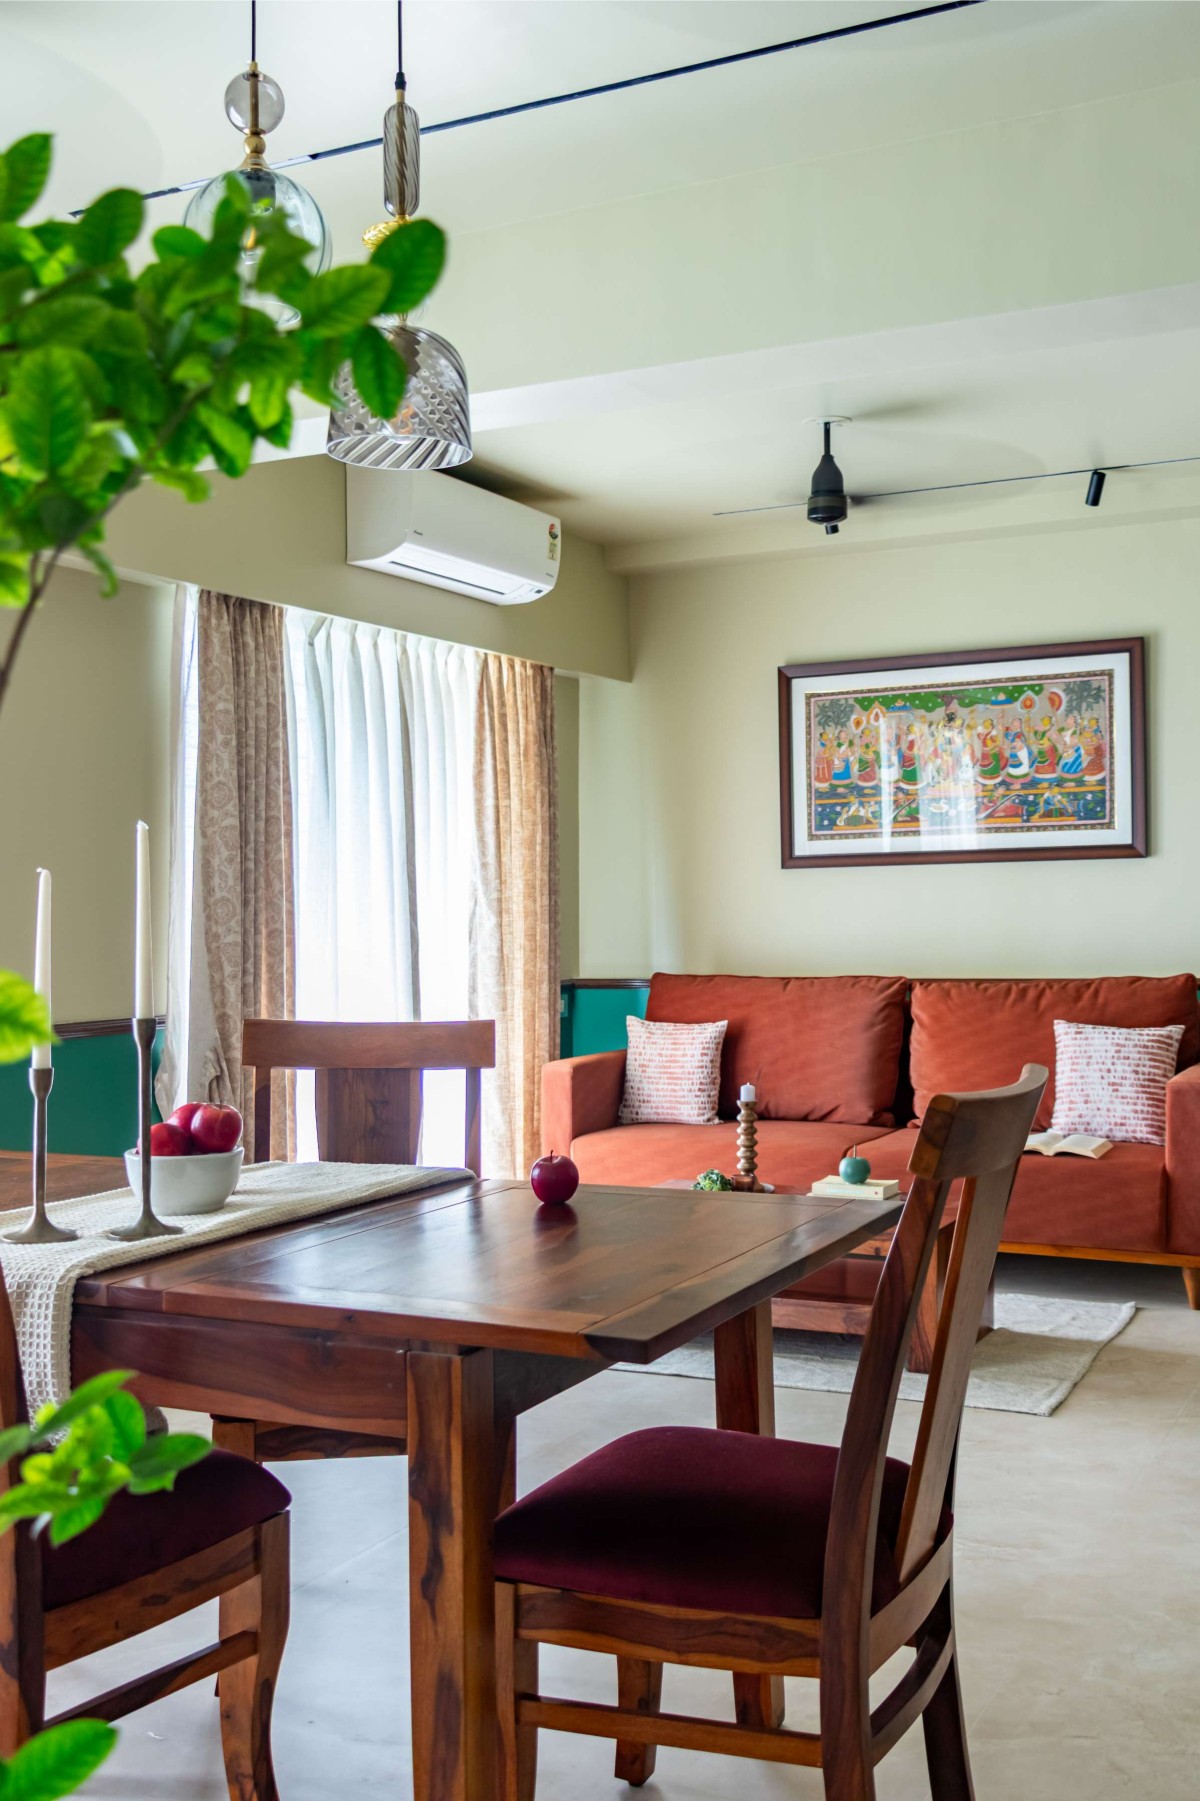


Dining to Living view of Saanjh by Project Indego
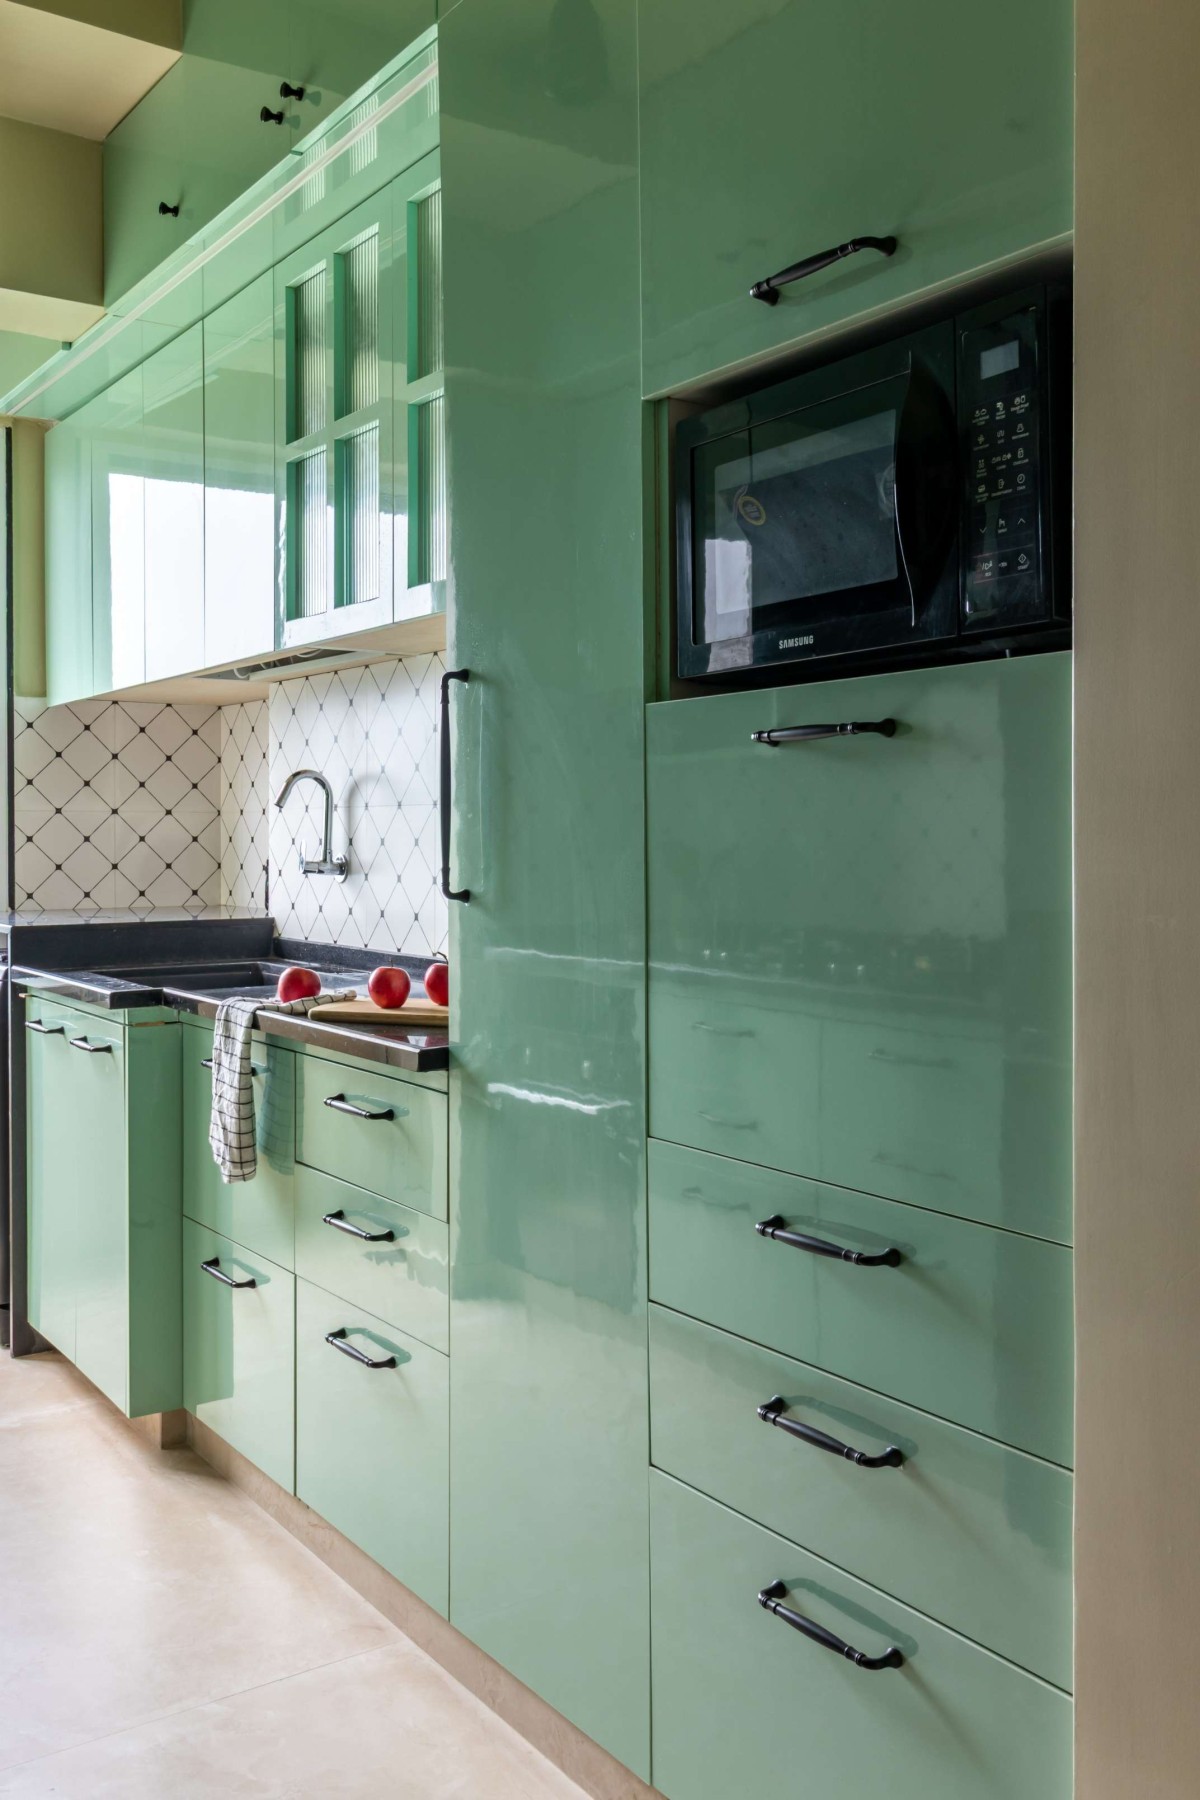

Kitchen of Saanjh by Project Indego
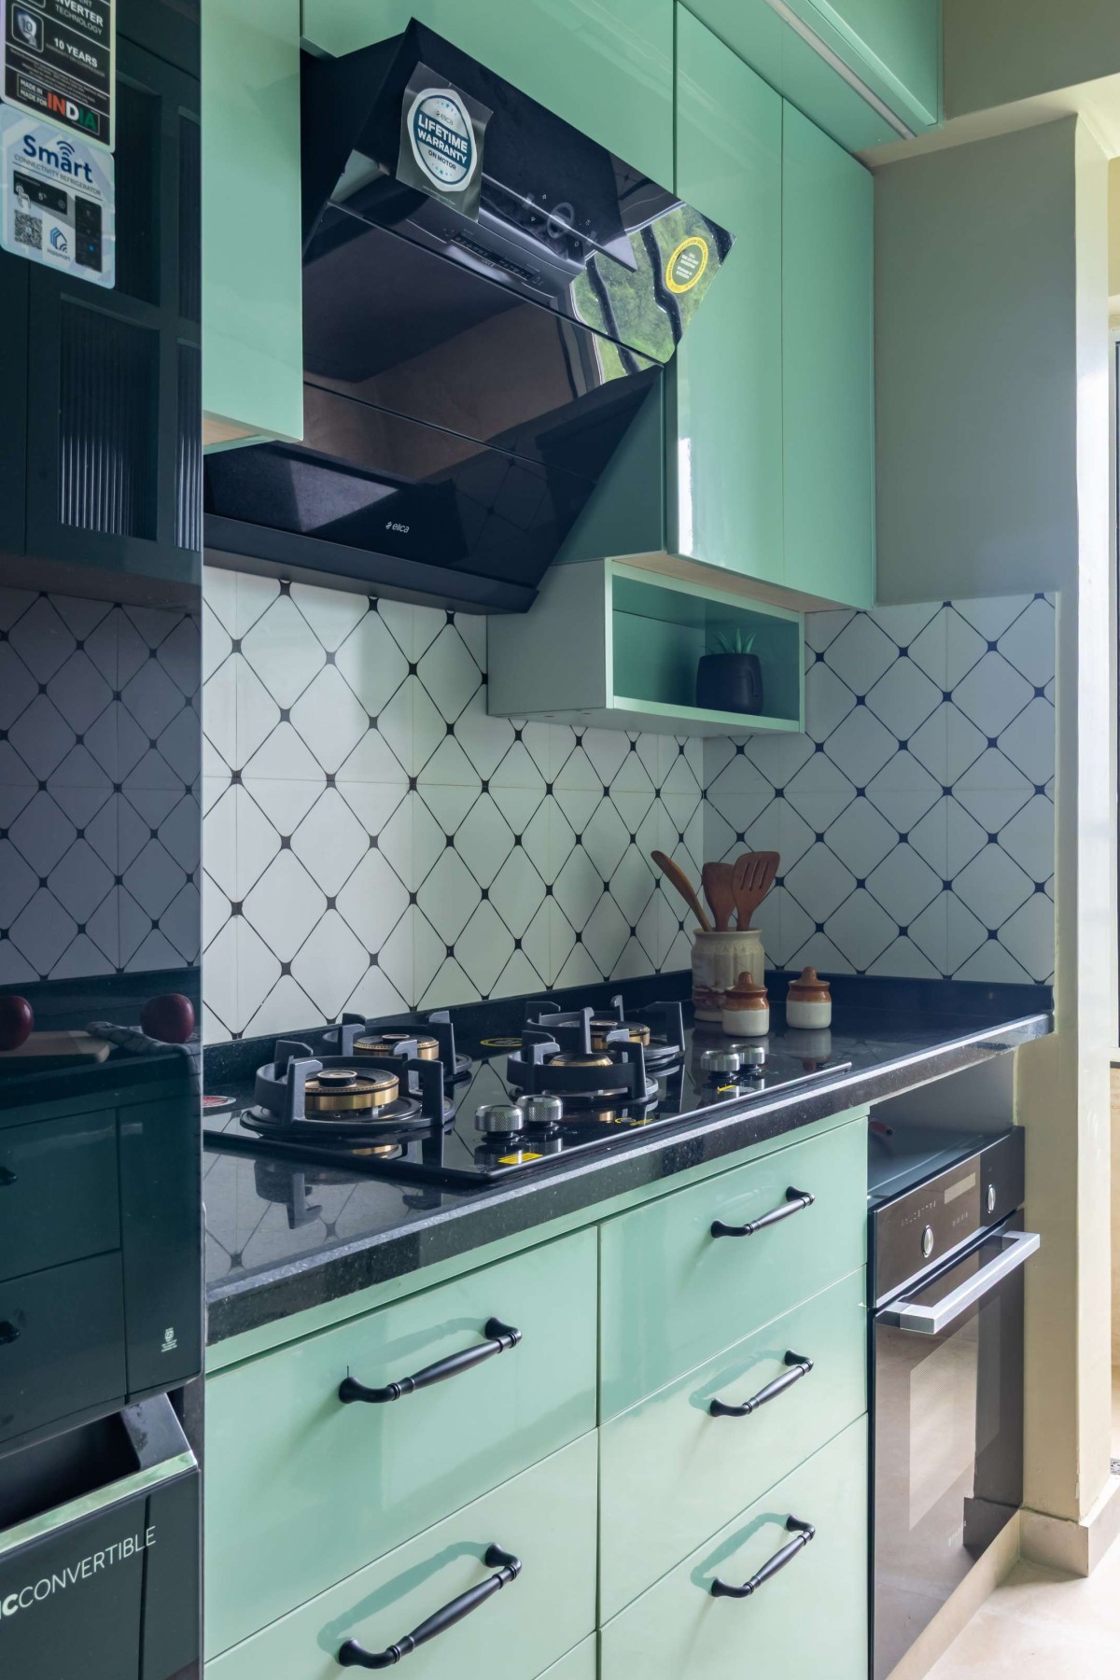
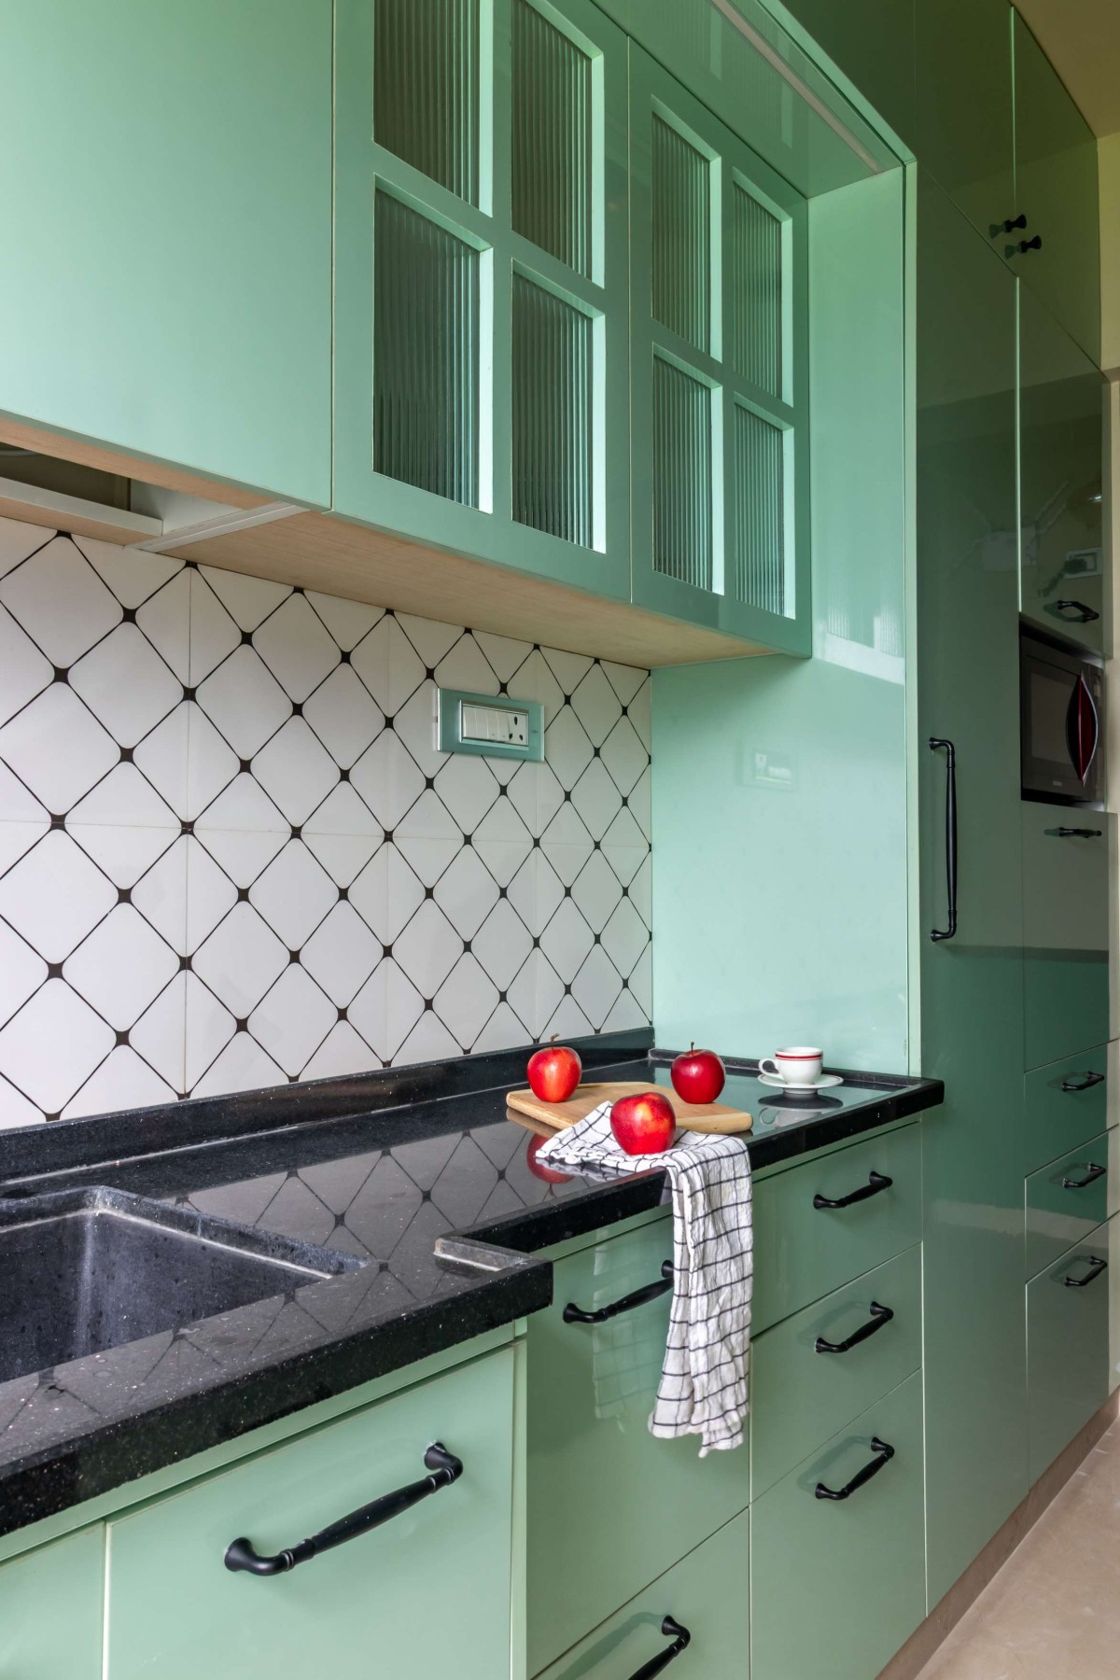
The kitchen, parallel in layout, borrows its gentle pastel green from the living area. Here, functionality takes precedence — tiles are chosen with care, their clean lines and subtle texture ensuring calm and clarity even in the home’s most active space. 


Kitchen of Saanjh by Project Indego


Kitchen of Saanjh by Project Indego

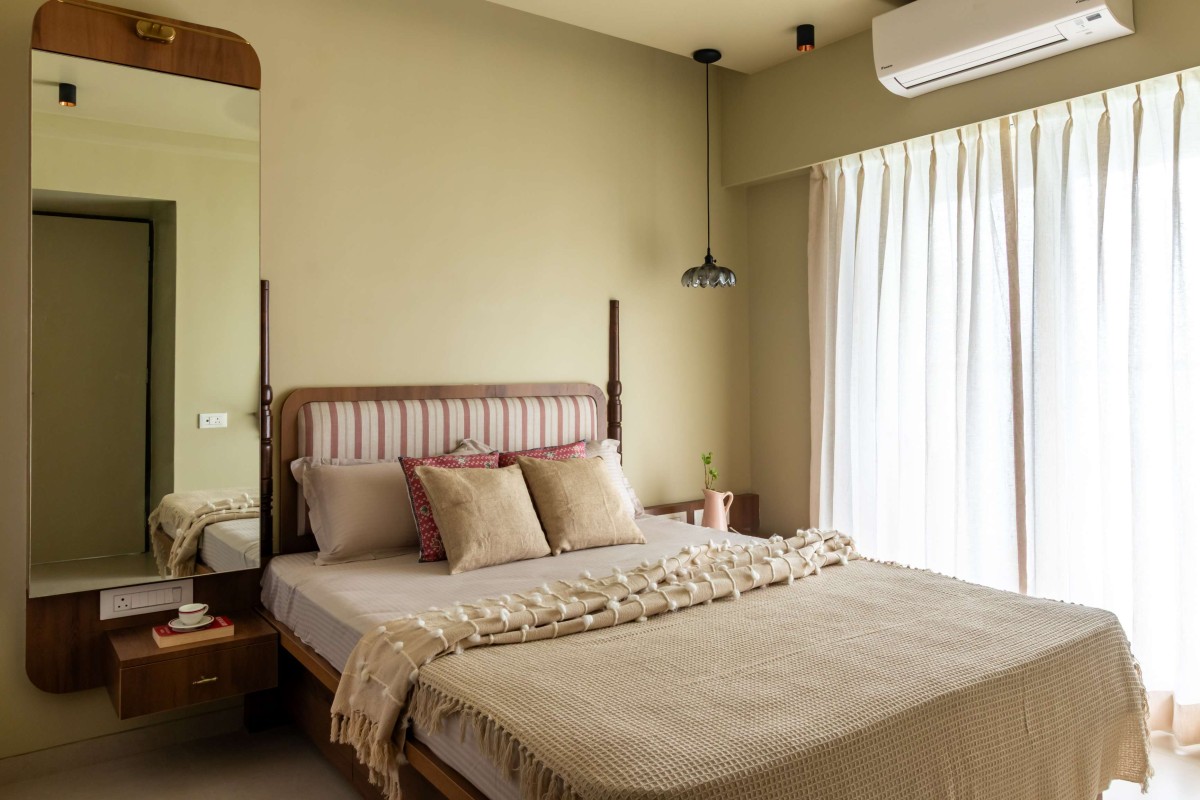
Bedroom 1 of Saanjh by Project Indego
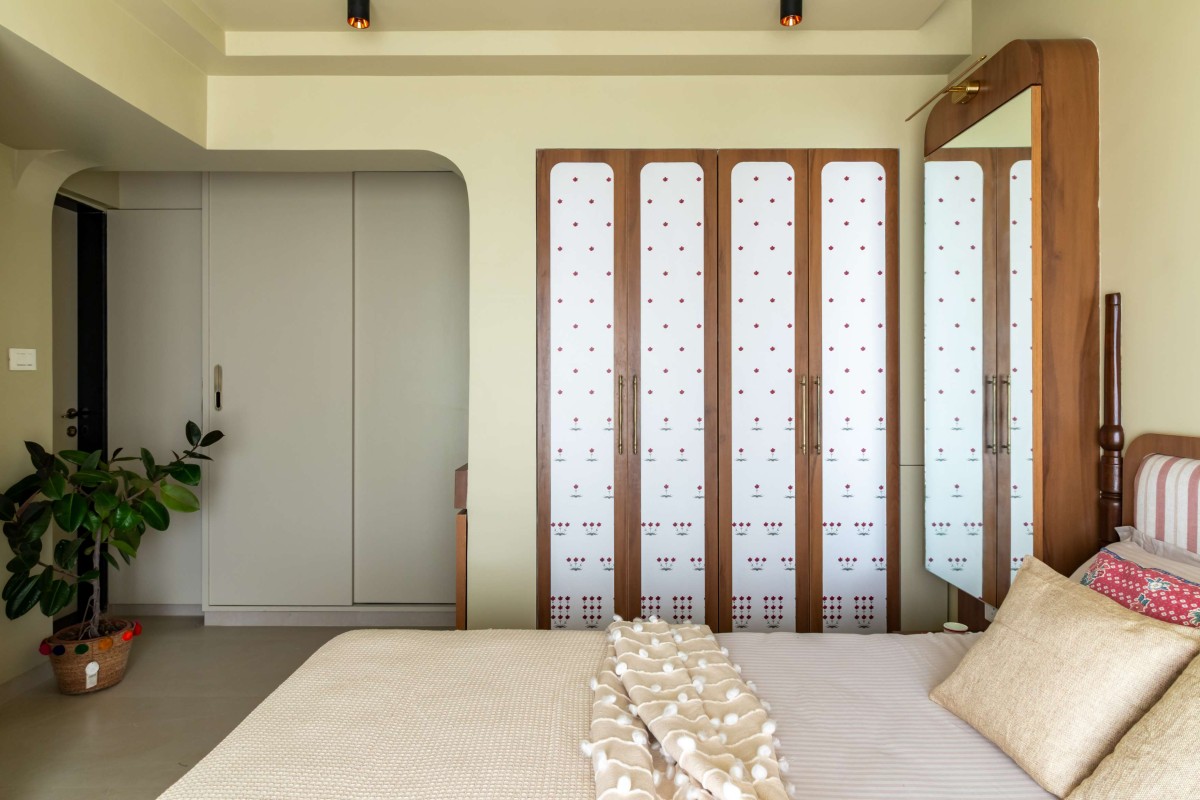
In the master bedroom, layers of patterns and materials converse softly. The wardrobes are dressed in a bespoke wallpaper featuring small red floral motifs, bordered by wooden laminates that tie the furniture into a cohesive whole. The headboard, upholstered in striped fabric and framed with wooden posts, draws continuity from the living room’s design language — a reminder of harmony across spaces.


Bedroom 1 of Saanjh by Project Indego
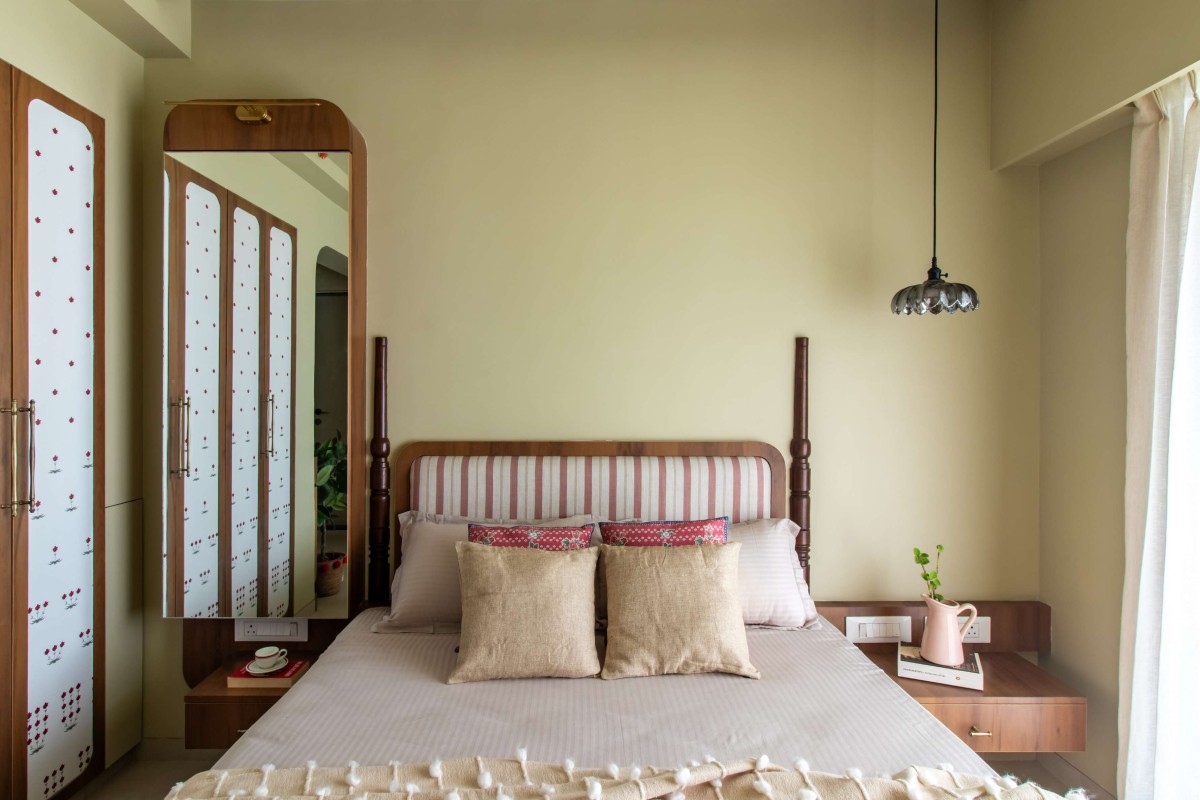

Bedroom 1 of Saanjh by Project Indego
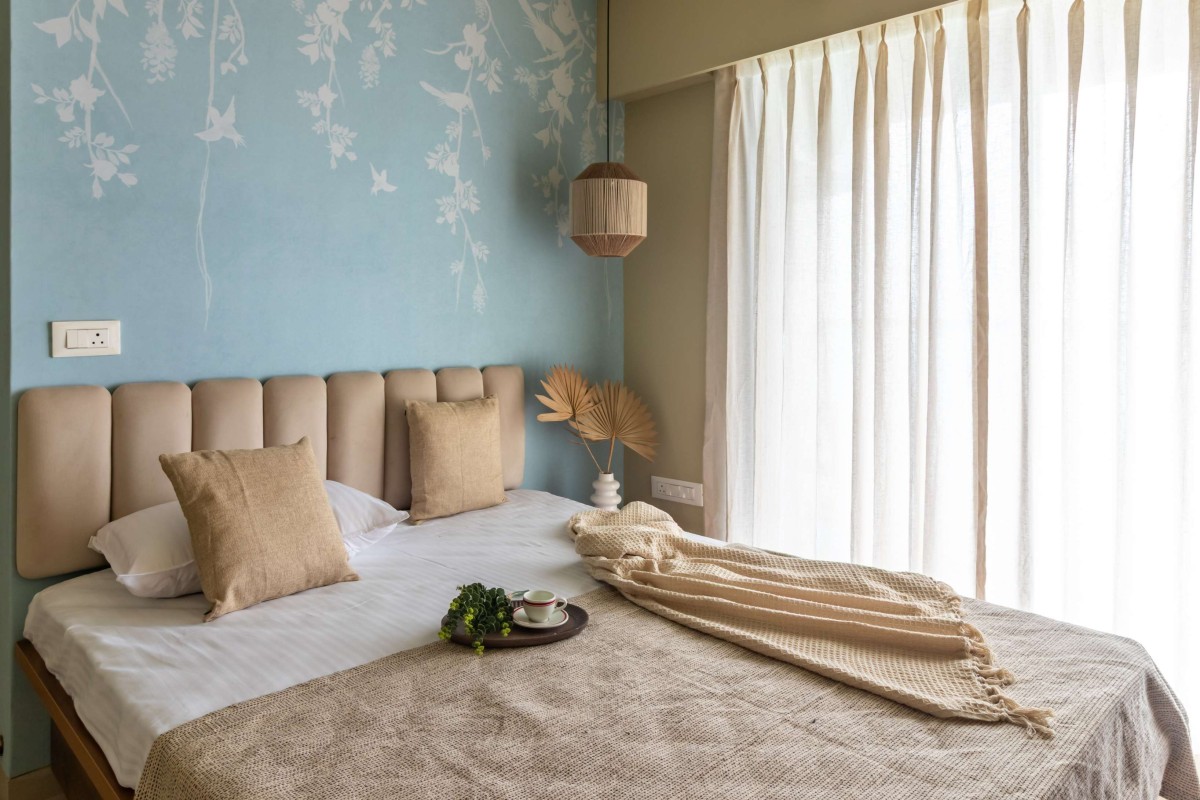

Bedroom 2 of Saanjh by Project Indego
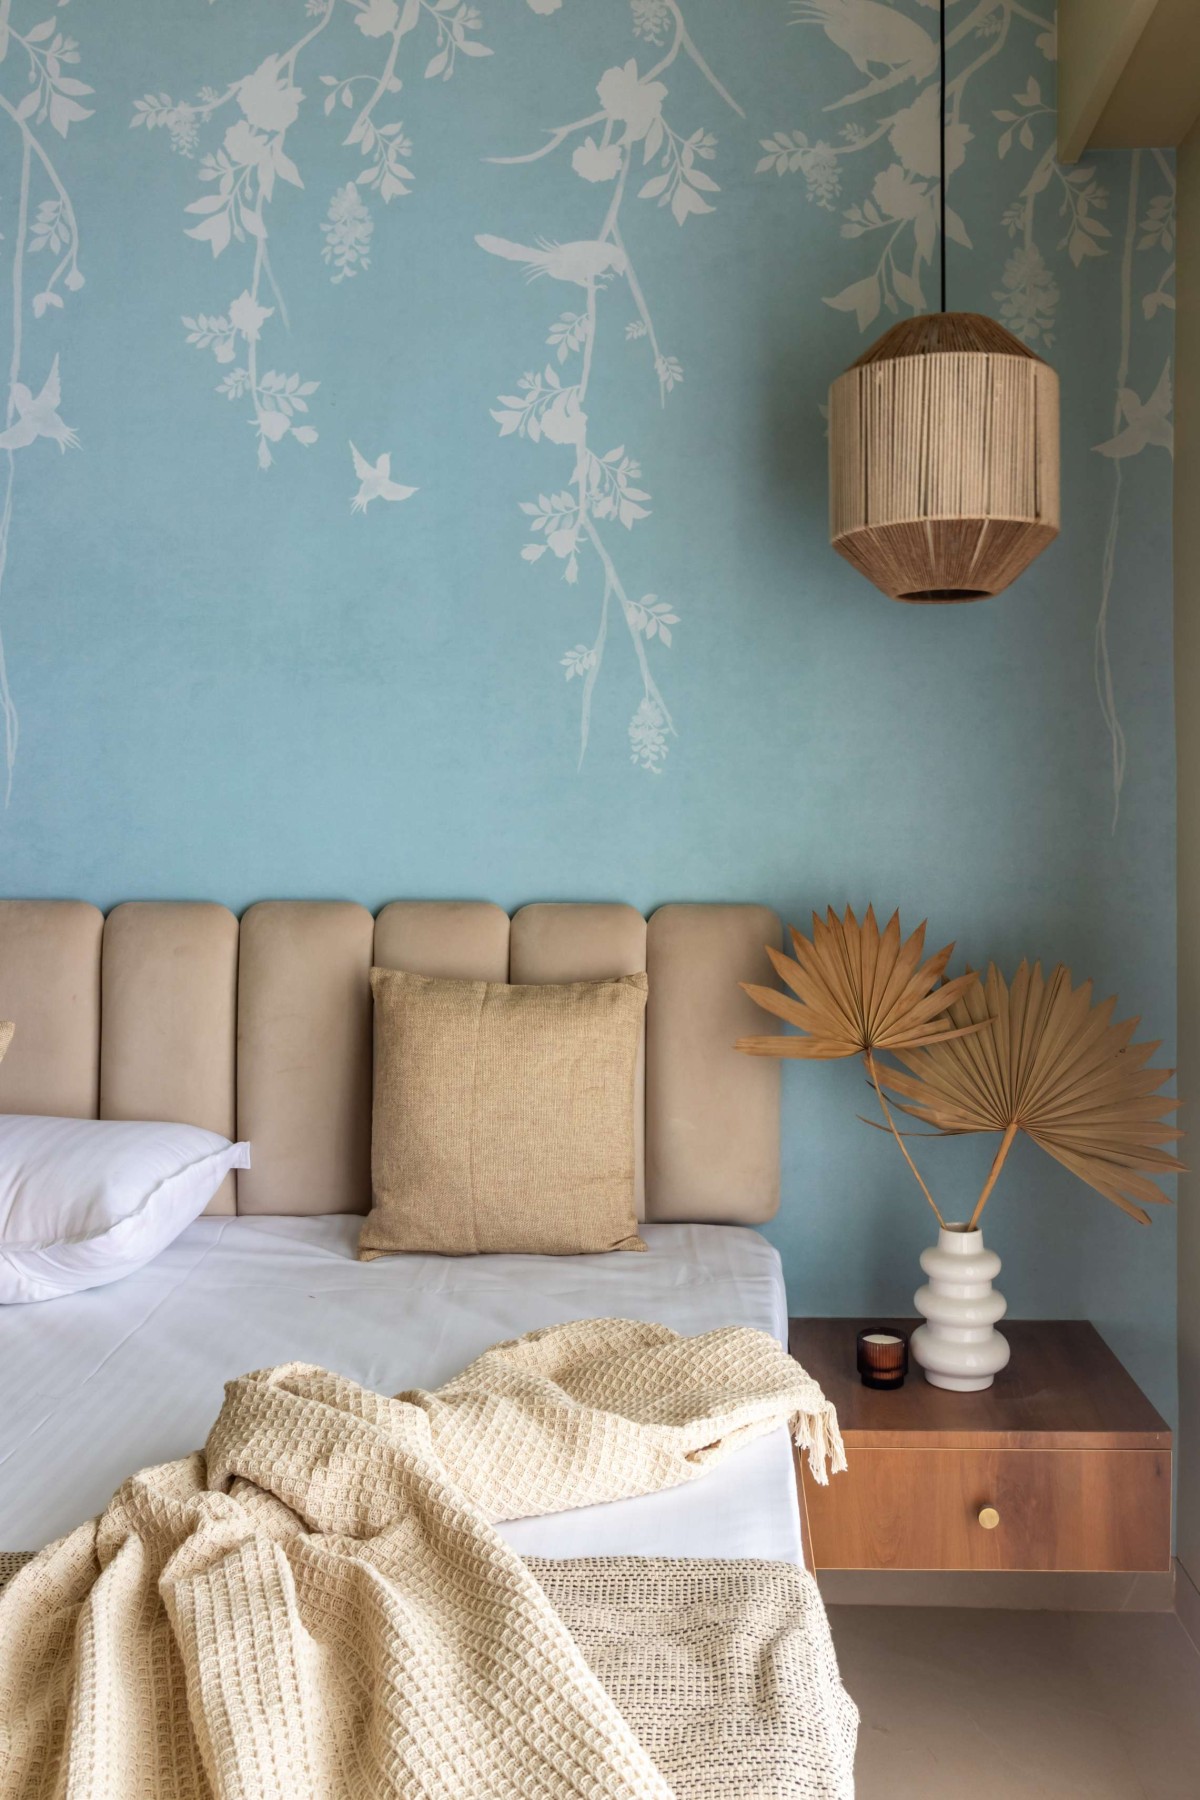
Each room holds its own identity while belonging to the same narrative. The parents’ bedroom feels tender and timeless, softened by floral wallpaper and cotton drapes that filter light like a quiet afternoon breeze. The daughter’s room, meanwhile, carries a youthful charm — with scalloped details framing the storage and shelves, lending the small space a playful sophistication she can grow into.

Today, the home feels exactly as the family had envisioned — open yet intimate, elegant yet deeply comforting.

Saanjh, much like dusk, is that tender moment where light, warmth, and belonging meet — where nature and family life flow freely together.


Bedroom 2 of Saanjh by Project Indego
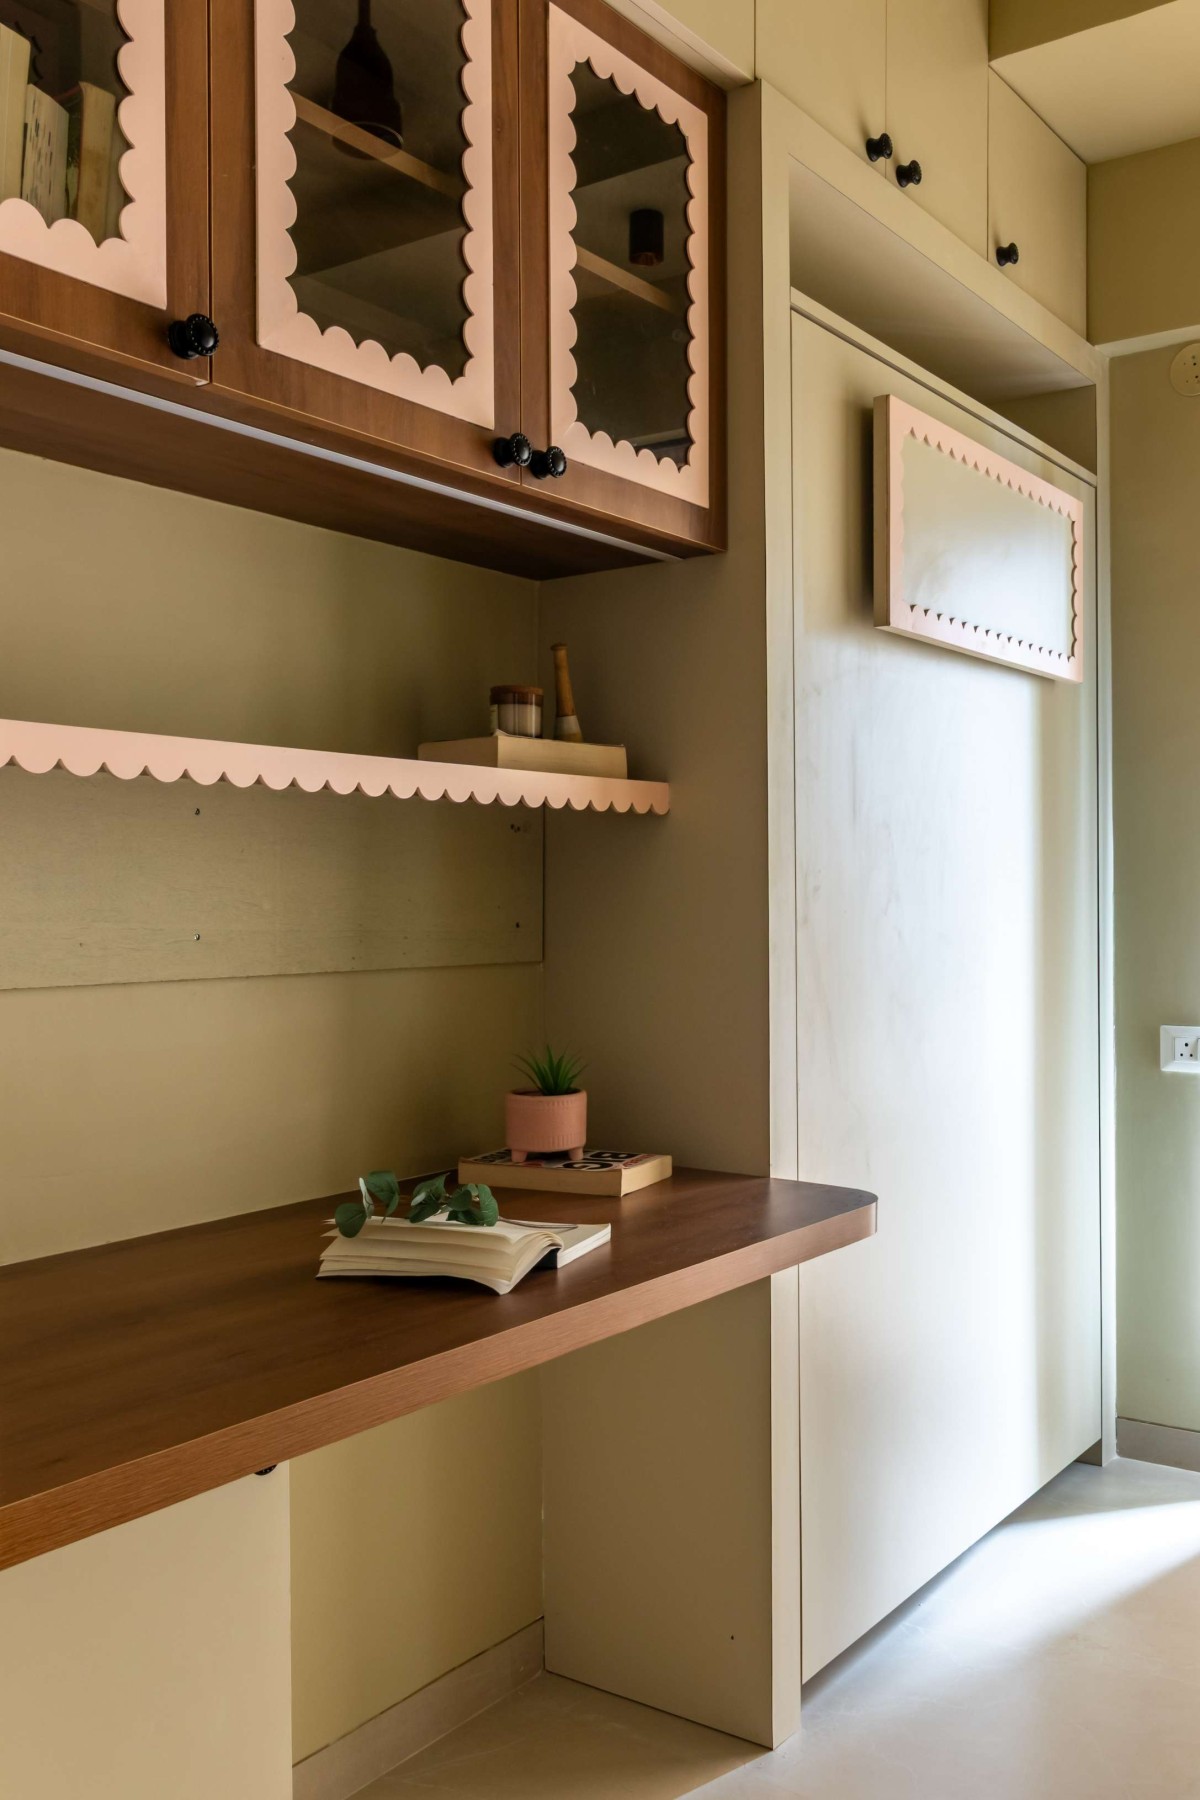

Study Area of Saanjh by Project Indego
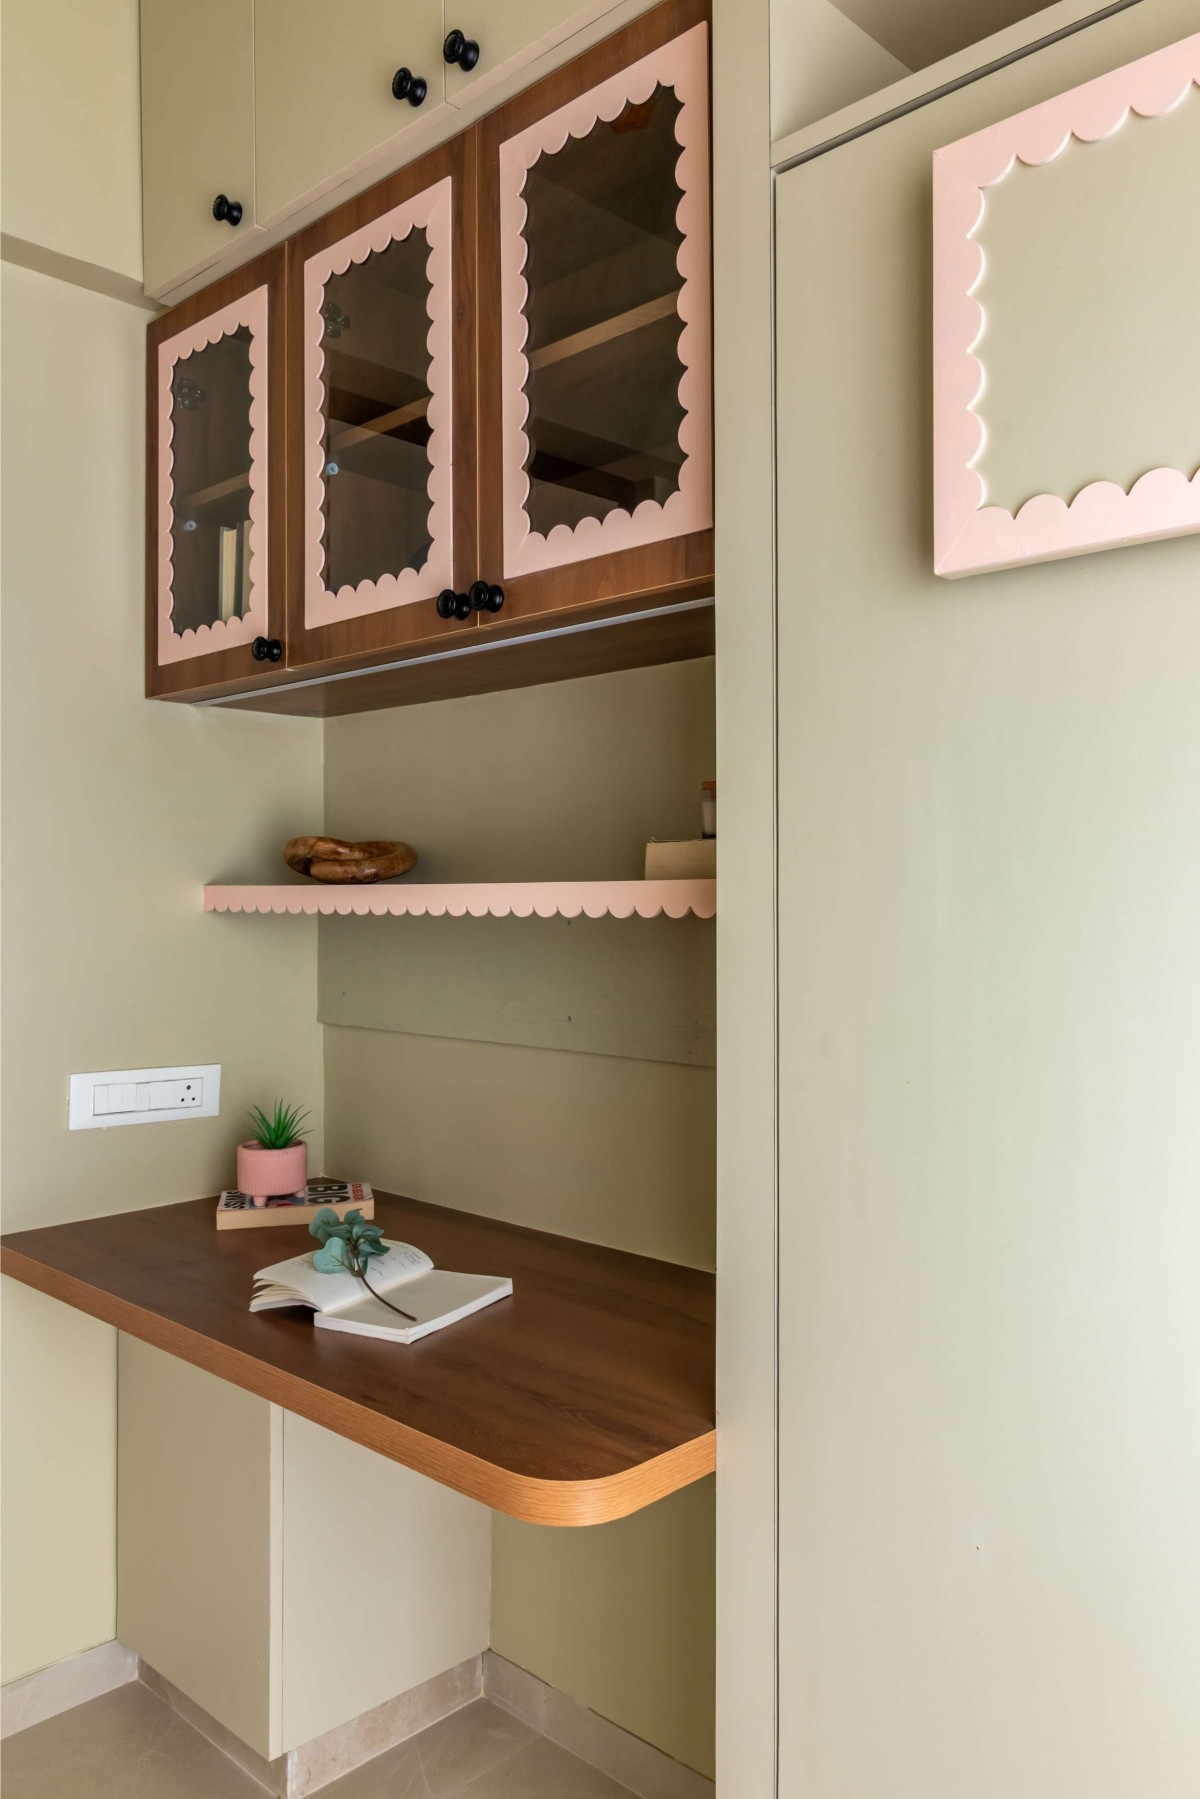

Study Area of Saanjh by Project Indego
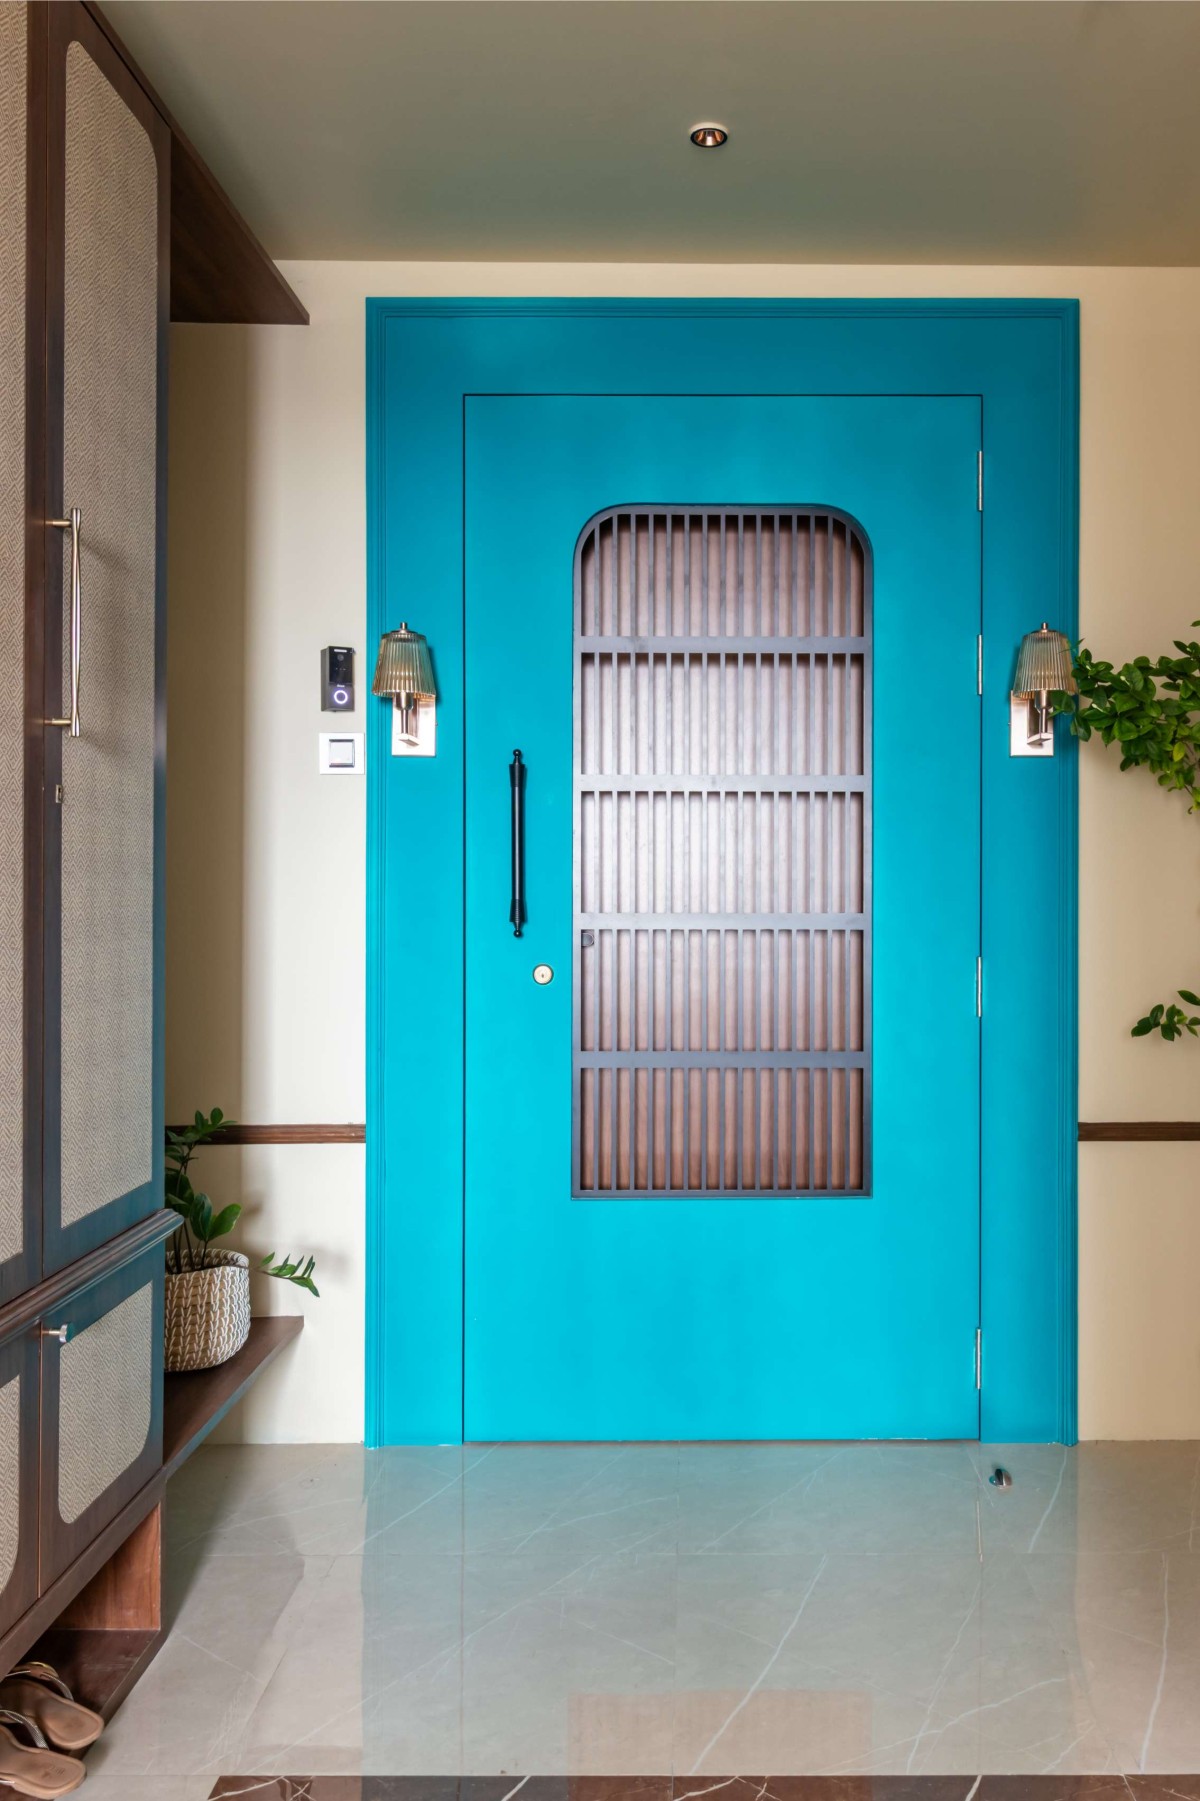

Entrance of Saanjh by Project Indego


Most Visited Articles


Subscribe

Get our latest article and updates delivered straight to your inbox.