Text provided by the Architect

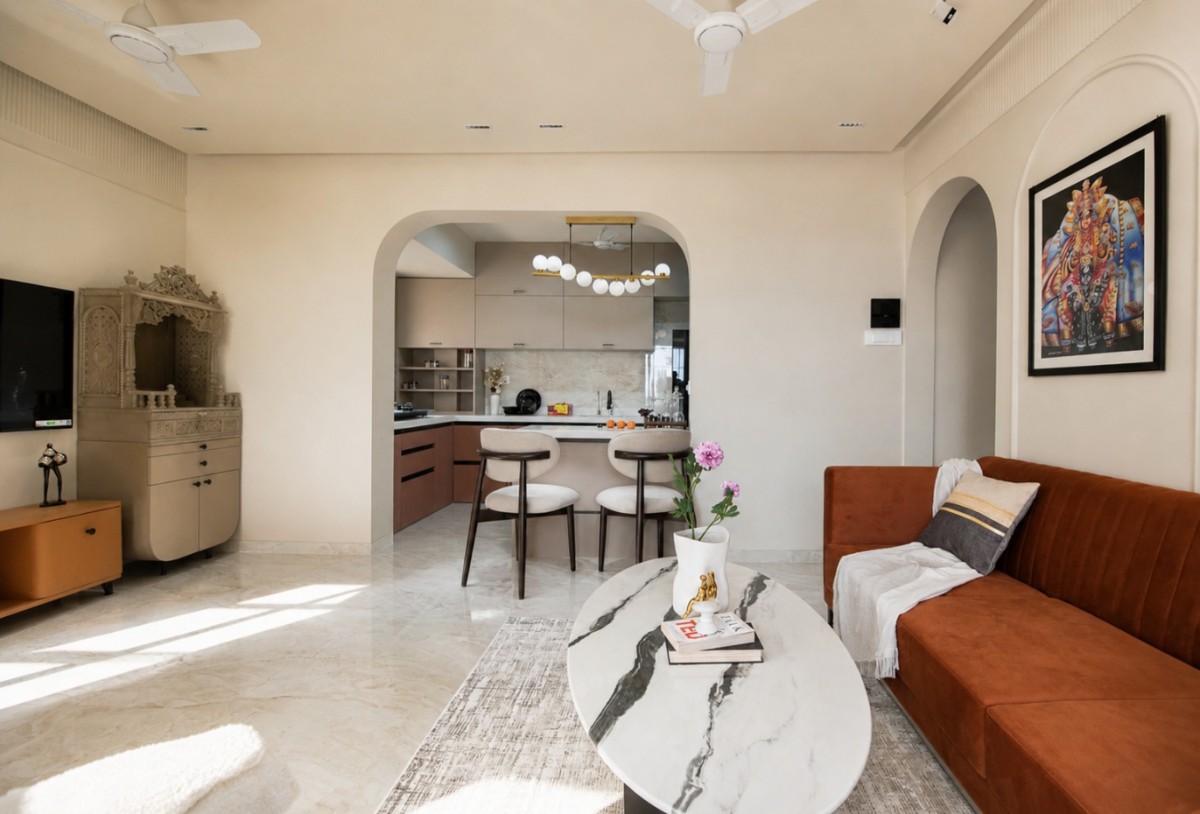
What once stood as a conventional apartment has been transformed into a sanctuary where every detail is designed to slow life down. The transformation begins by removing visual barriers and establishing a clear spatial hierarchy. Soft architectural arches define transitions without enclosing them, allowing the living room and kitchen to remain visually connected while subtly distinguishing each function. The result is an interior that feels open, intuitive, and effortlessly fluid.

Scandinavian design principles guided every decision. A restrained palette of warm neutrals, tactile finishes, and natural materials creates a timeless backdrop where light becomes the primary design element. Throughout the day, changing daylight animates the interiors, adding depth, warmth, and character without relying on excess ornamentation.

Furniture is intentionally curated rather than accumulated. Every piece contributes to the composition, maintaining generous circulation and reinforcing the home's uncluttered character. The open kitchen extends seamlessly into the living area, transforming daily routines into shared experiences while maximizing functionality within a compact footprint.

Navi Mumbai,Maharashtra,India

Architects : Nirmaan Architects
Area : 750 sq. ft.
Year of Completion : 2026
Website : https://www.instagram.com/nirmaan_architects.in/

Living room of Scandinavian Serenity by Nirmaan Architects
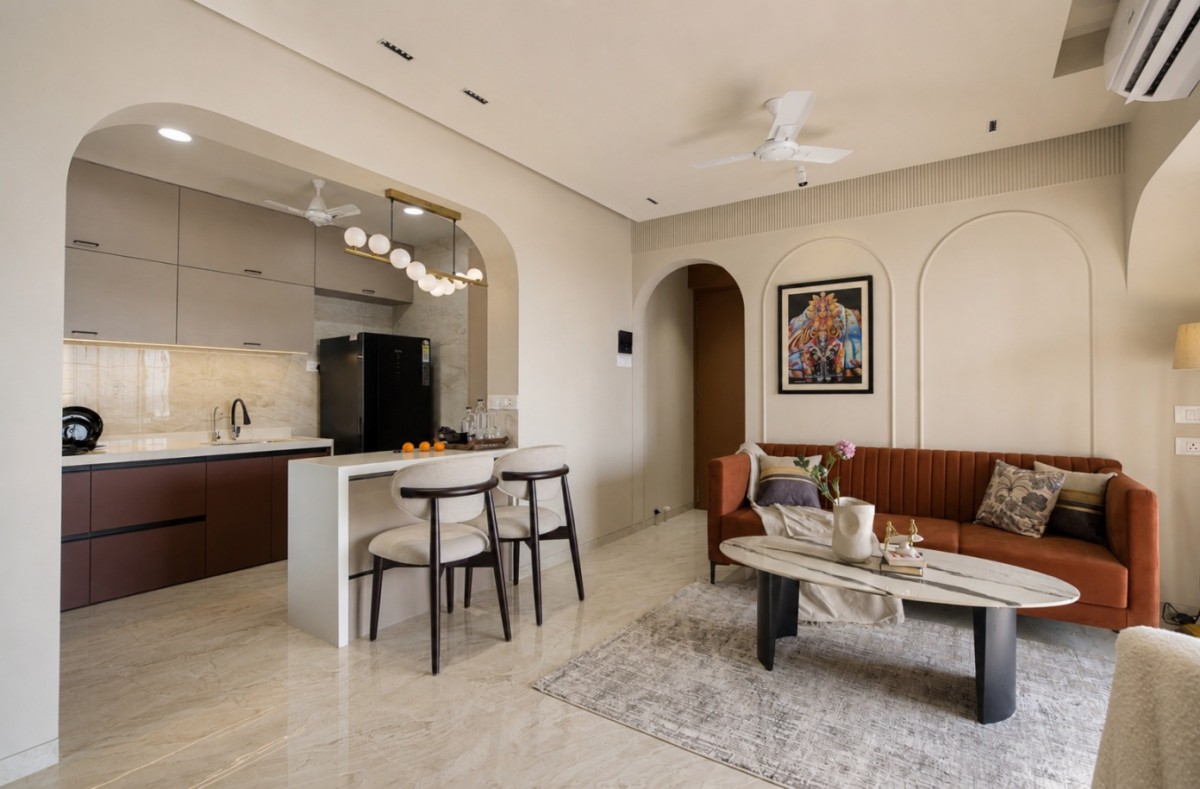

Living room of Scandinavian Serenity by Nirmaan Architects
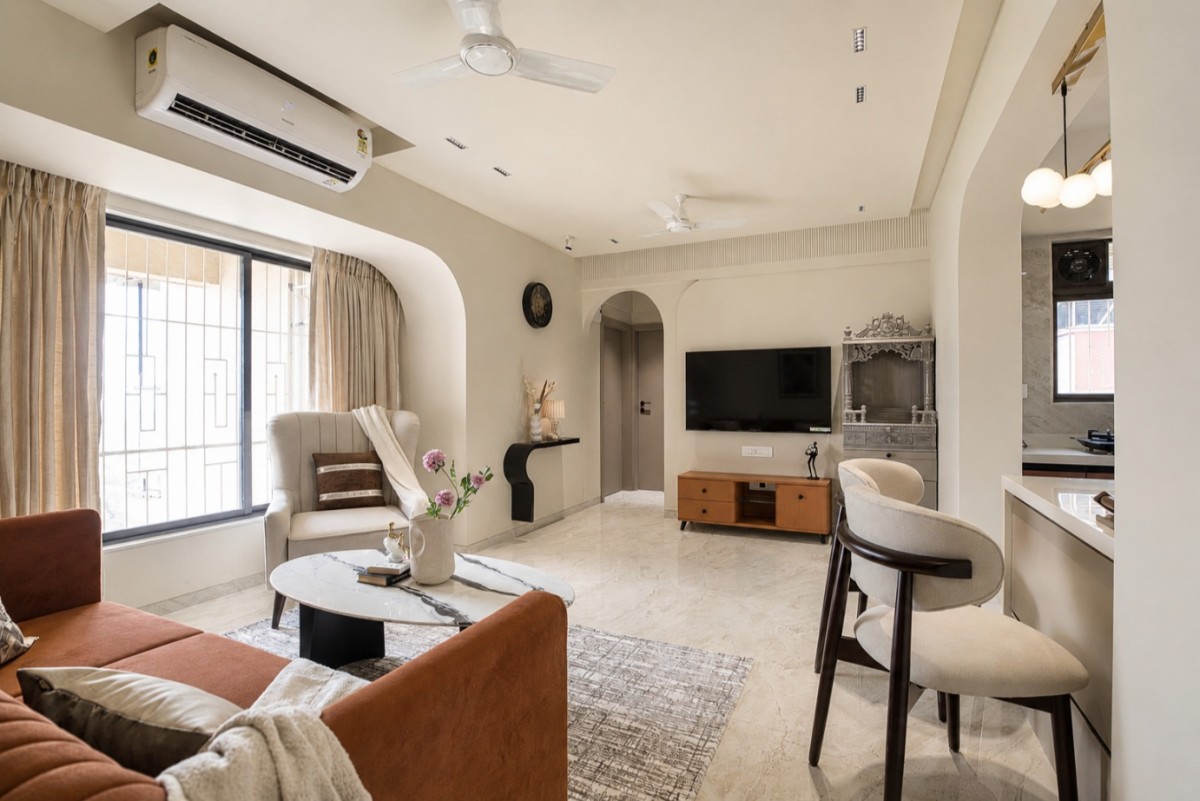

Living room of Scandinavian Serenity by Nirmaan Architects
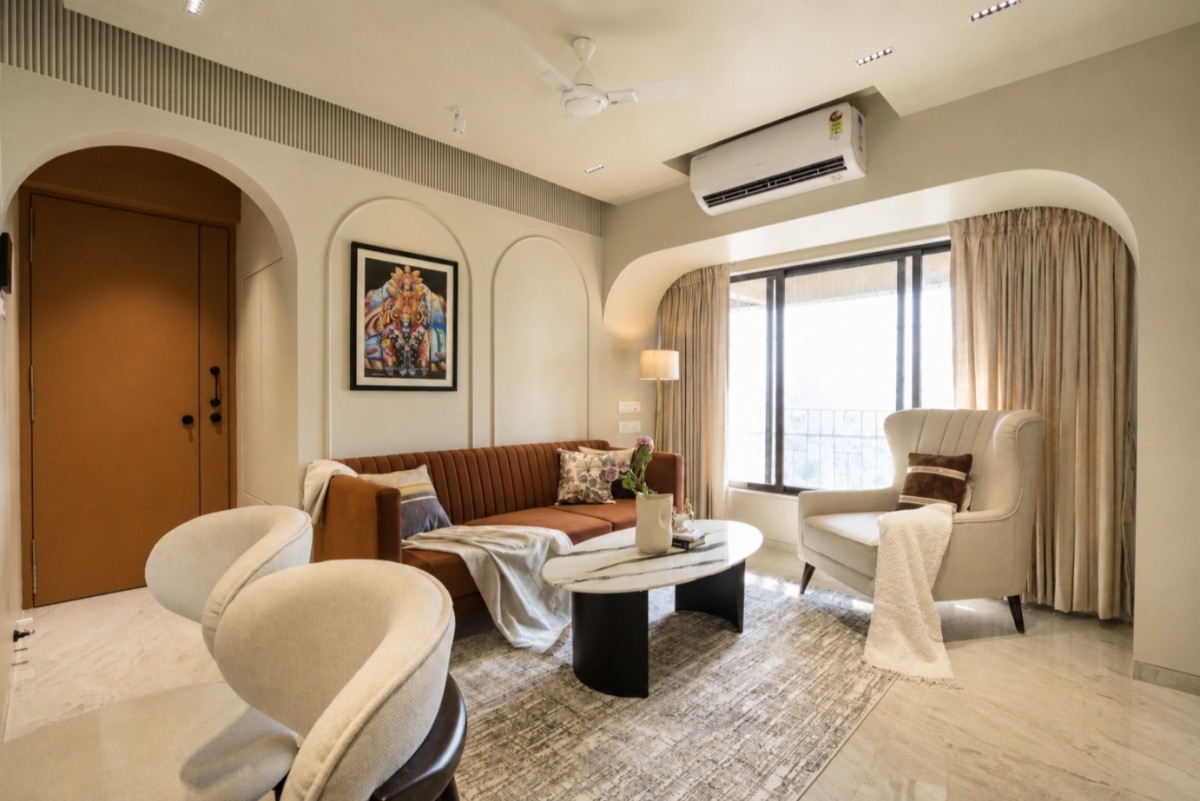

Living room of Scandinavian Serenity by Nirmaan Architects
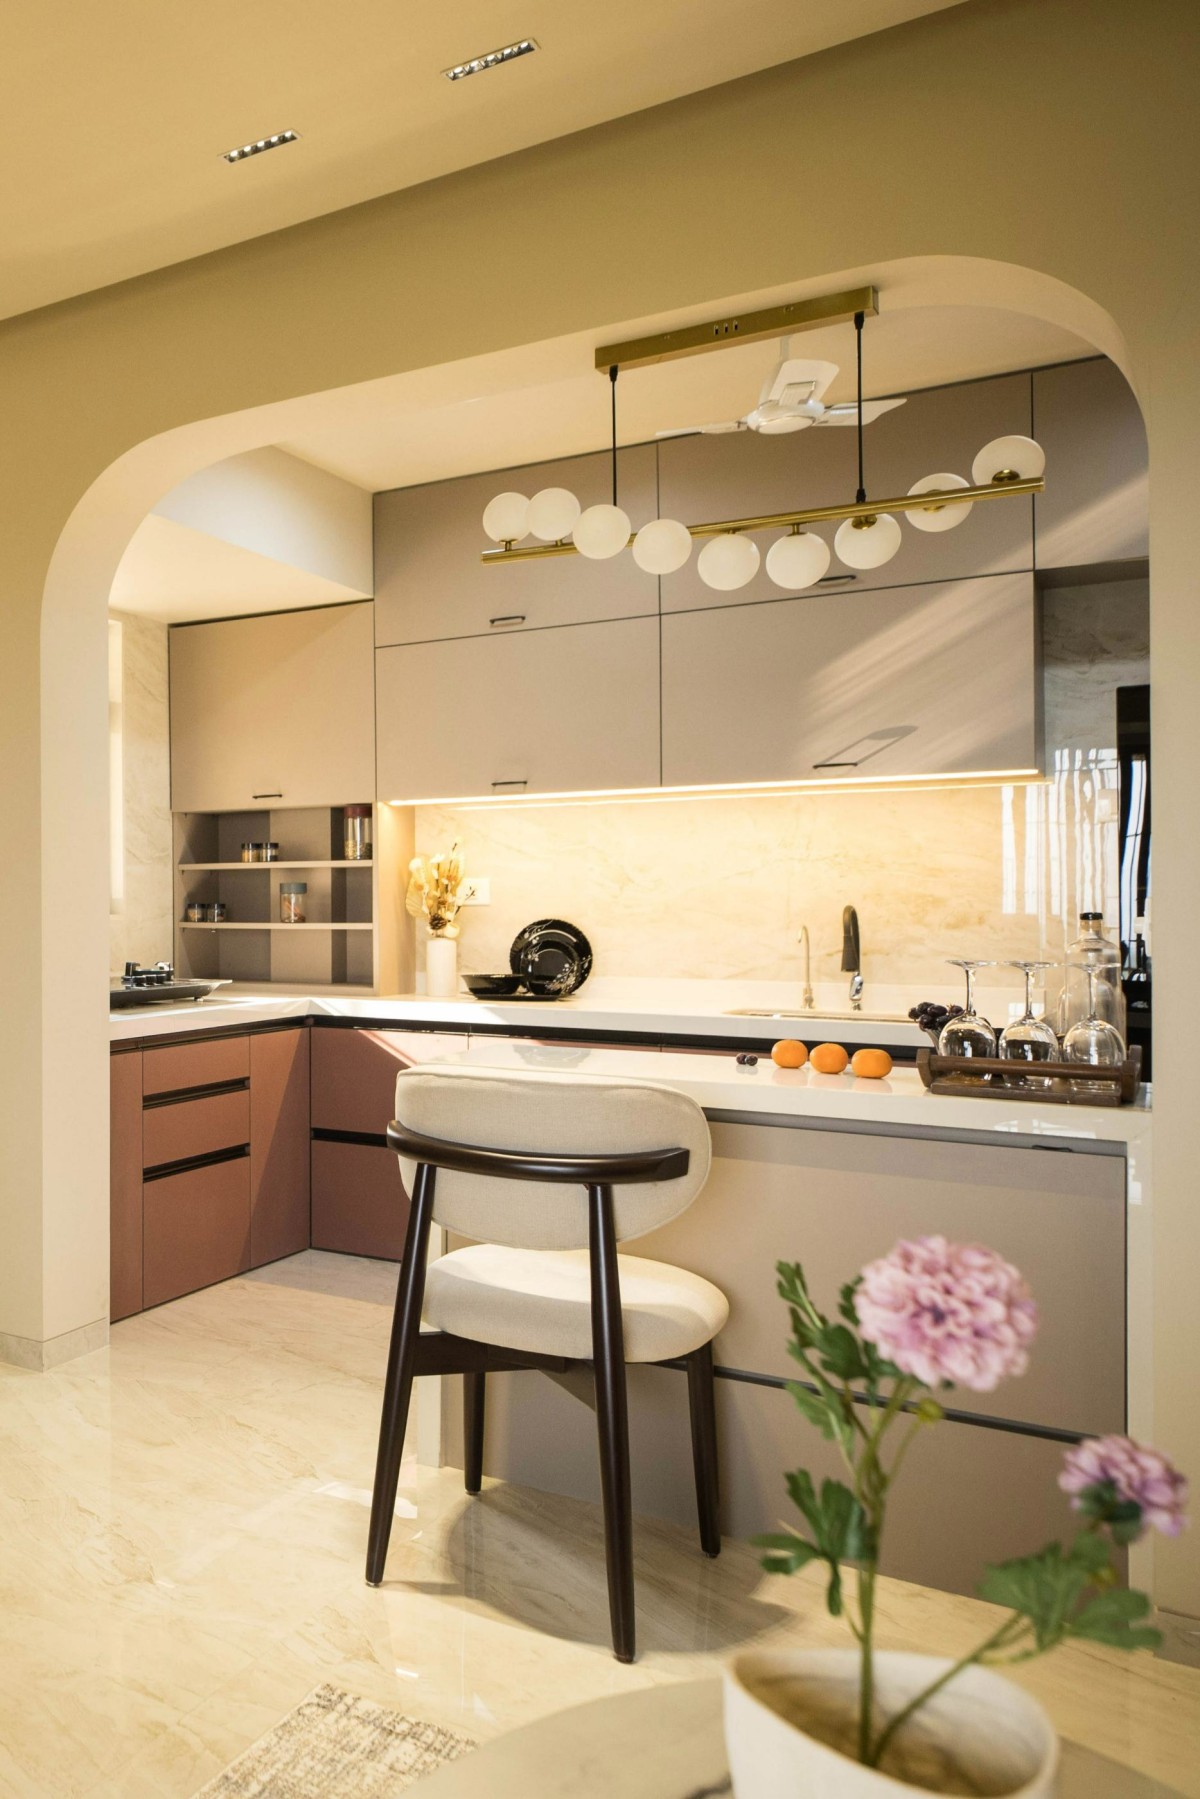

Kitchen of Scandinavian Serenity by Nirmaan Architects
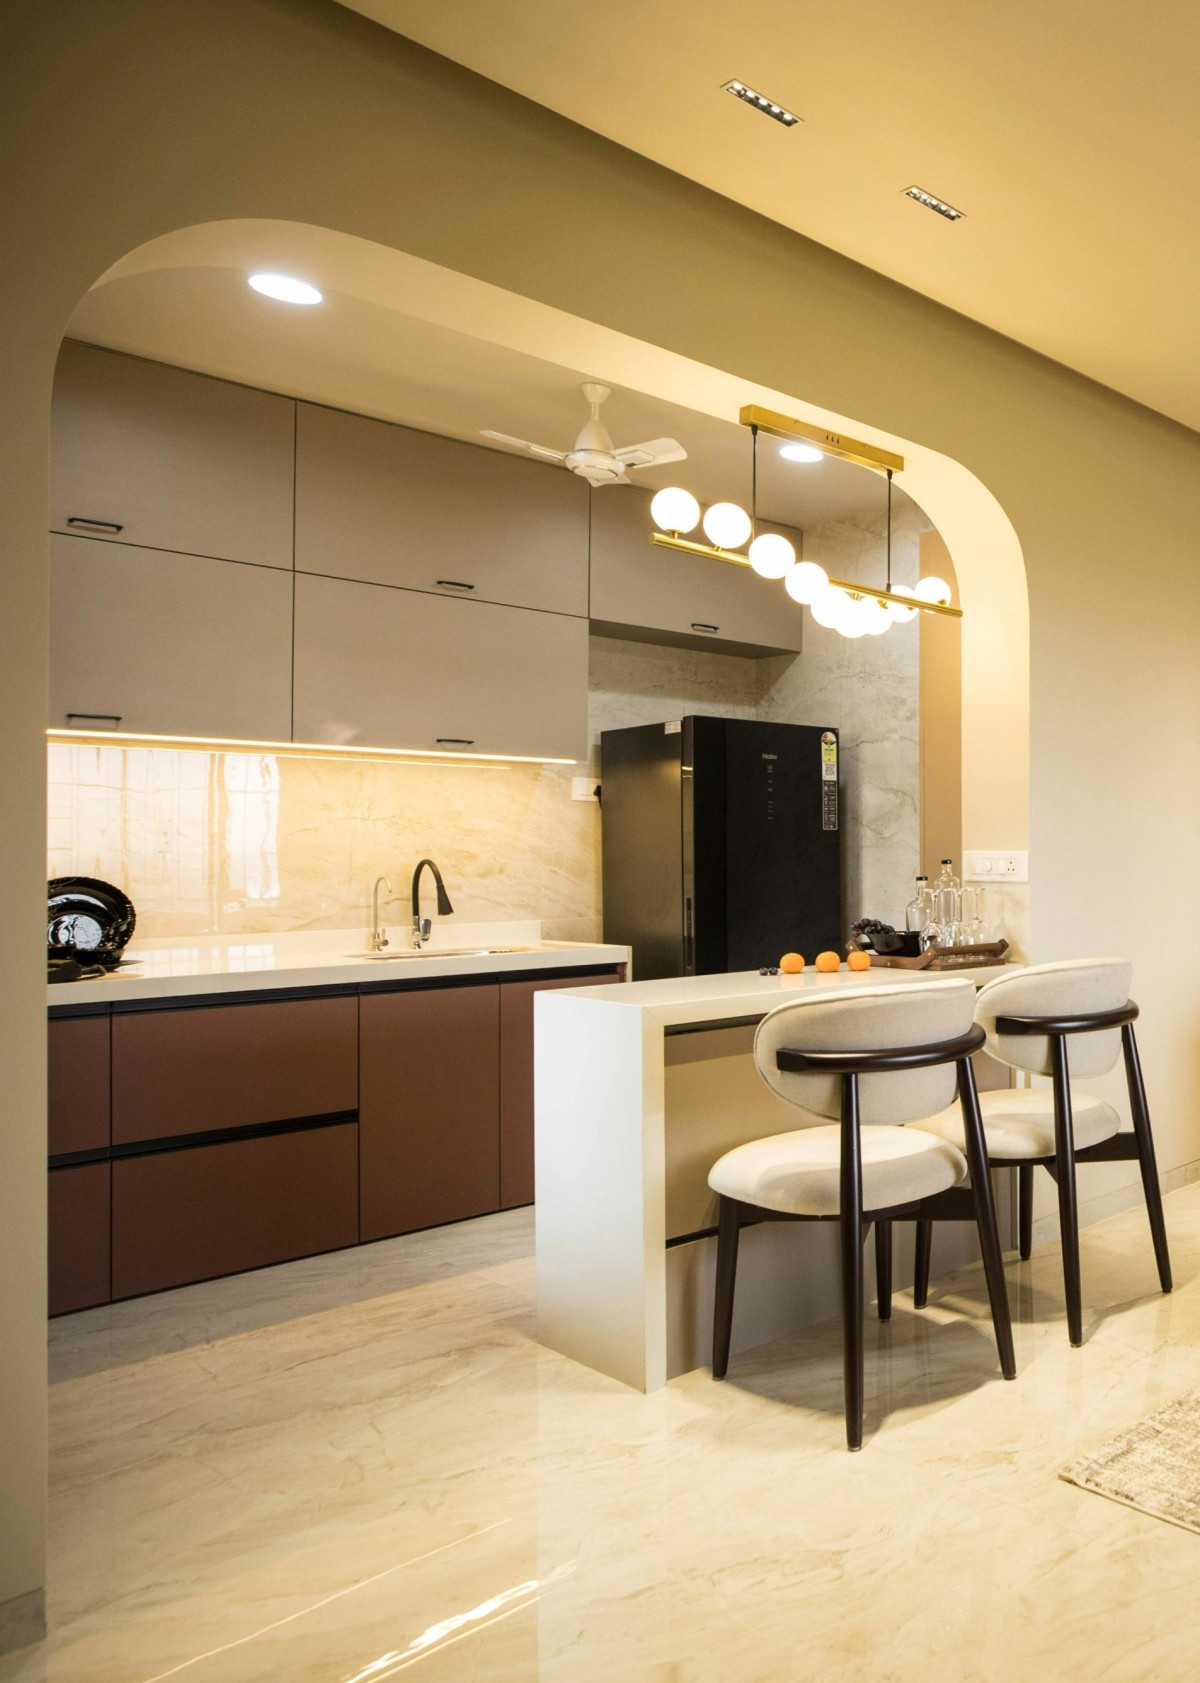

Kitchen of Scandinavian Serenity by Nirmaan Architects
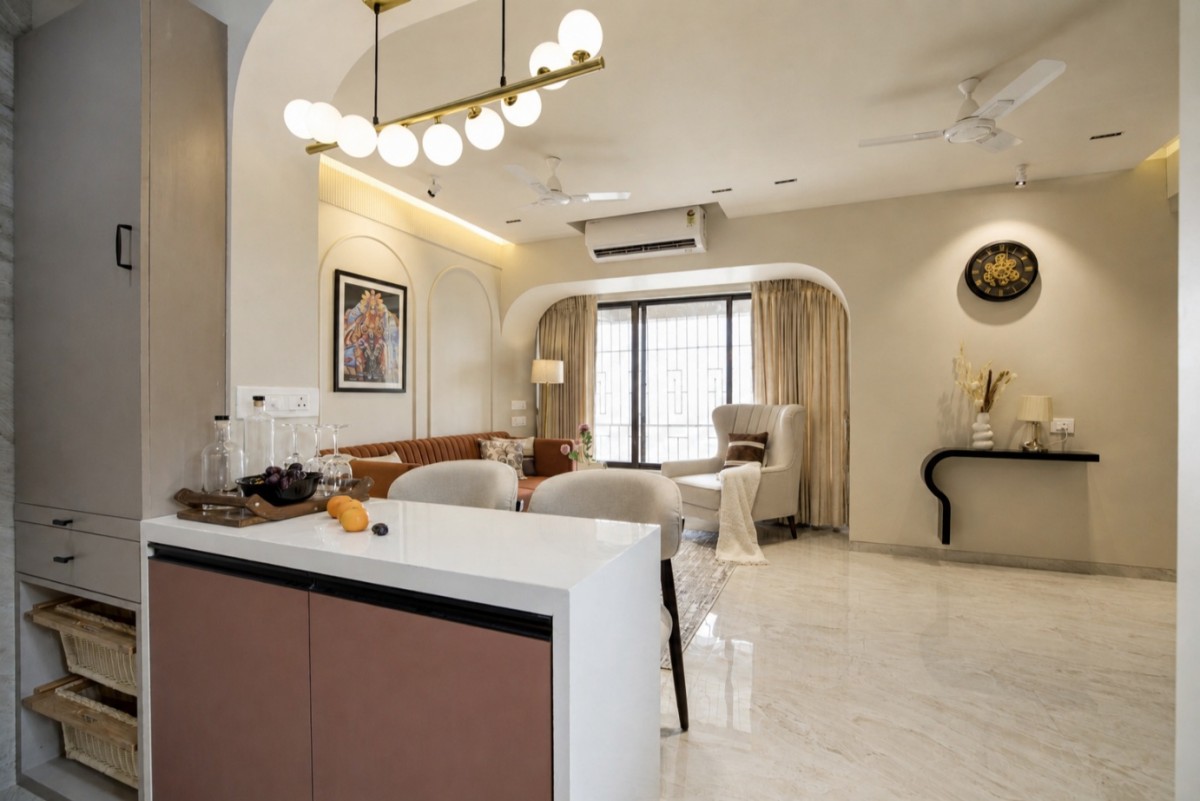

View from kitchen of Scandinavian Serenity by Nirmaan Architects
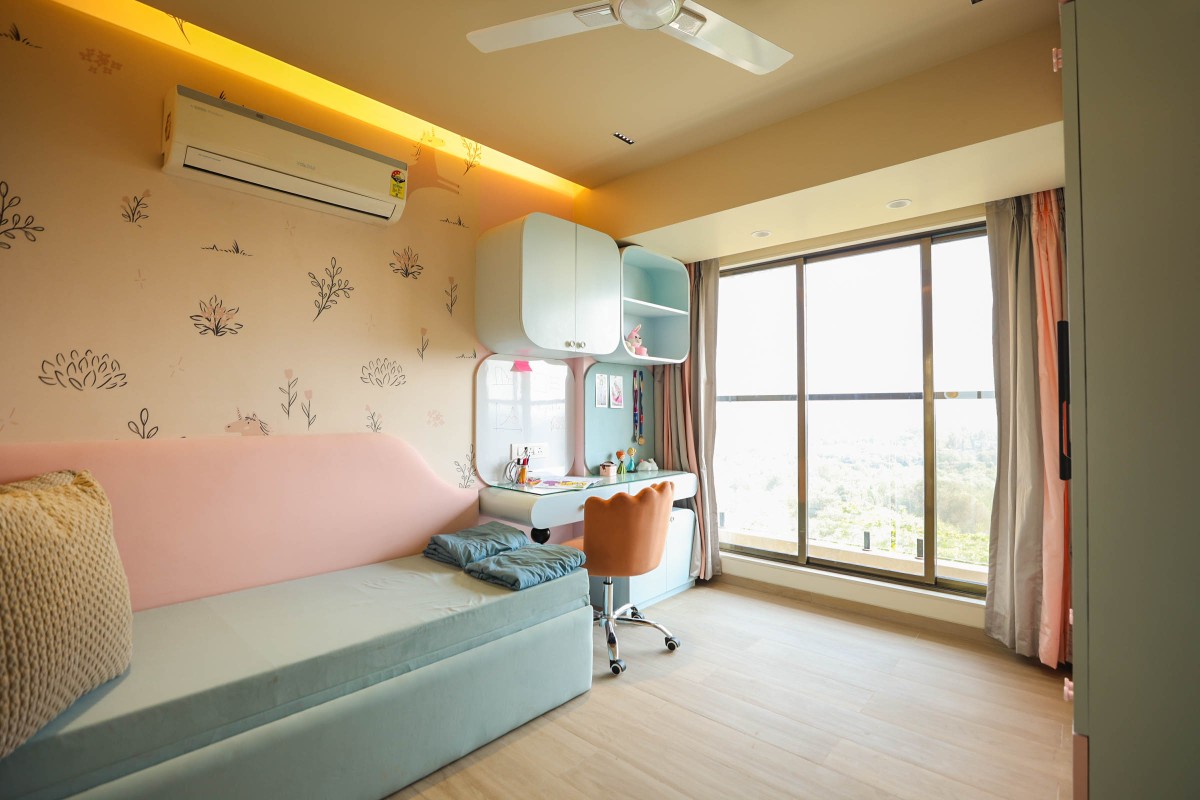

Daughter's Bedroom of Scandinavian Serenity by Nirmaan Architects
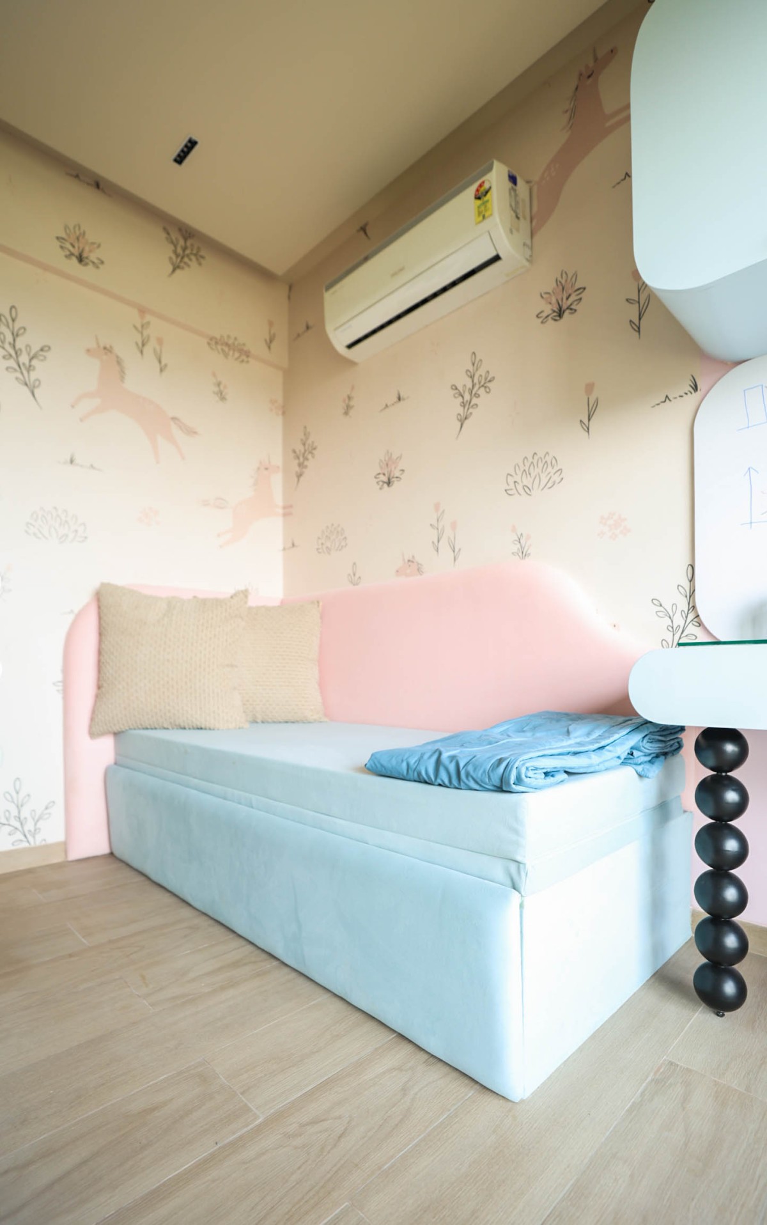
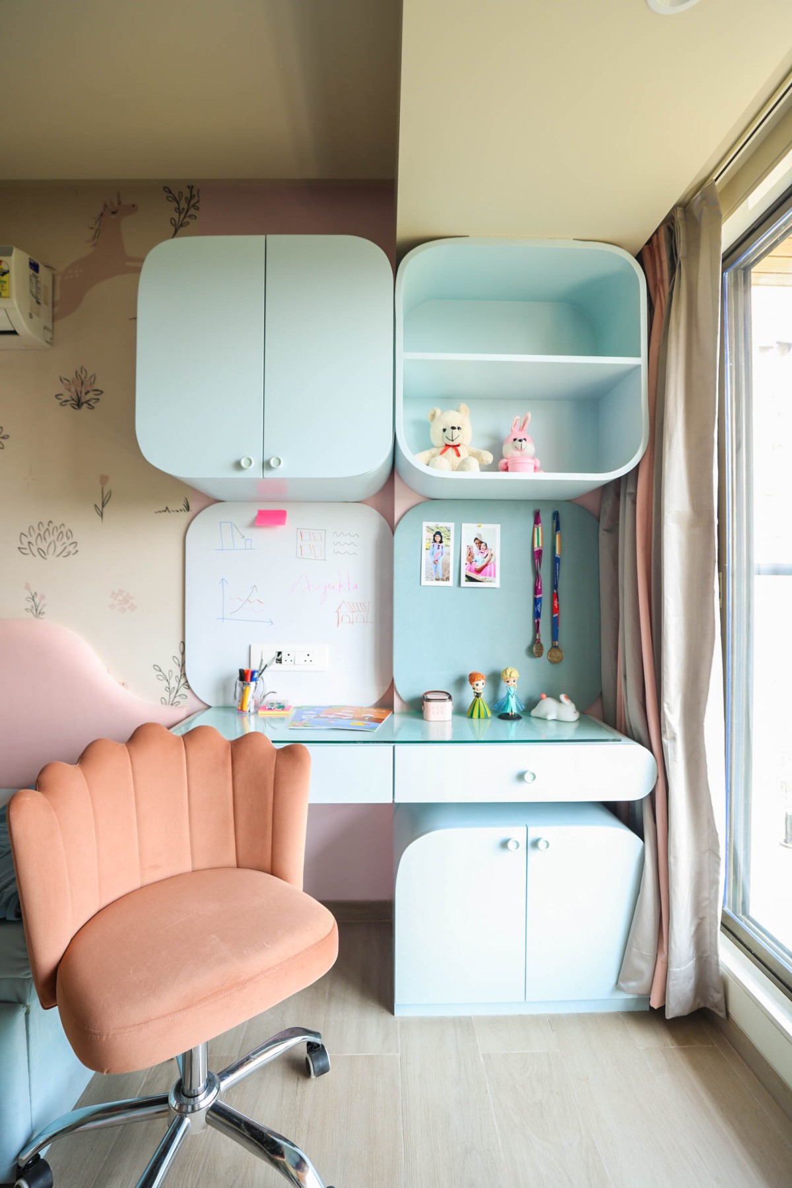
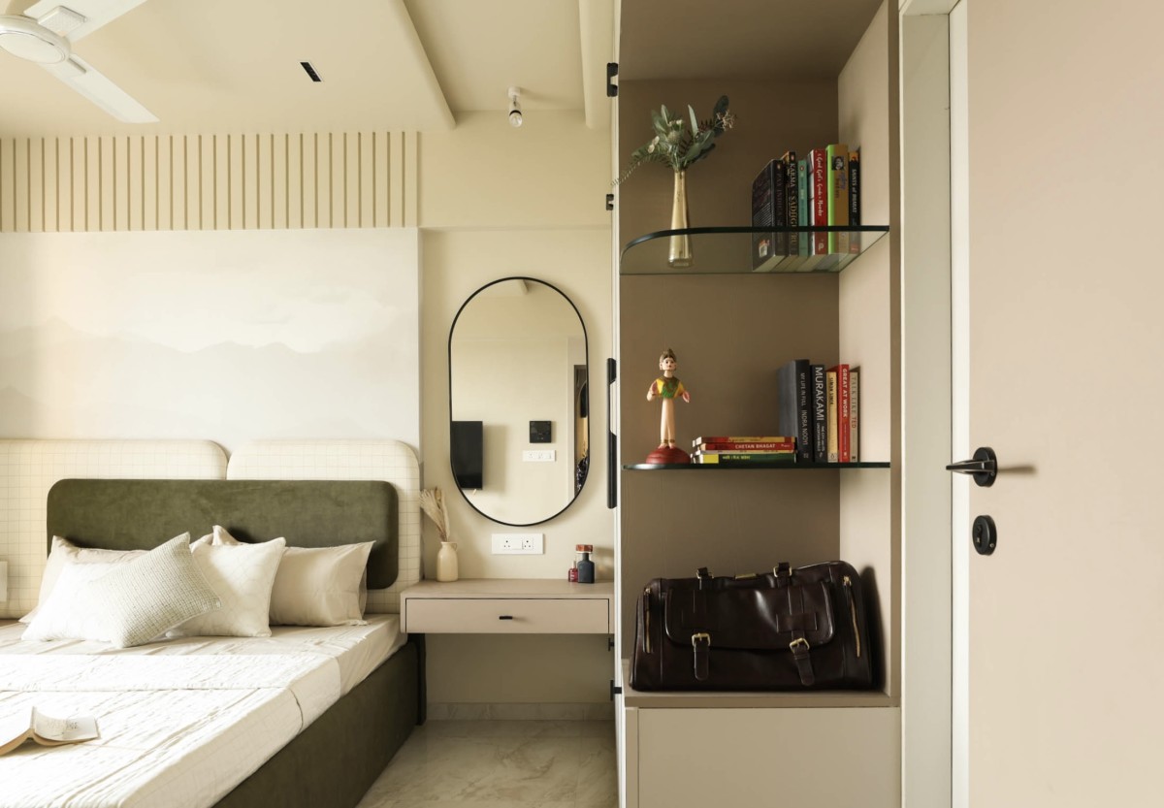
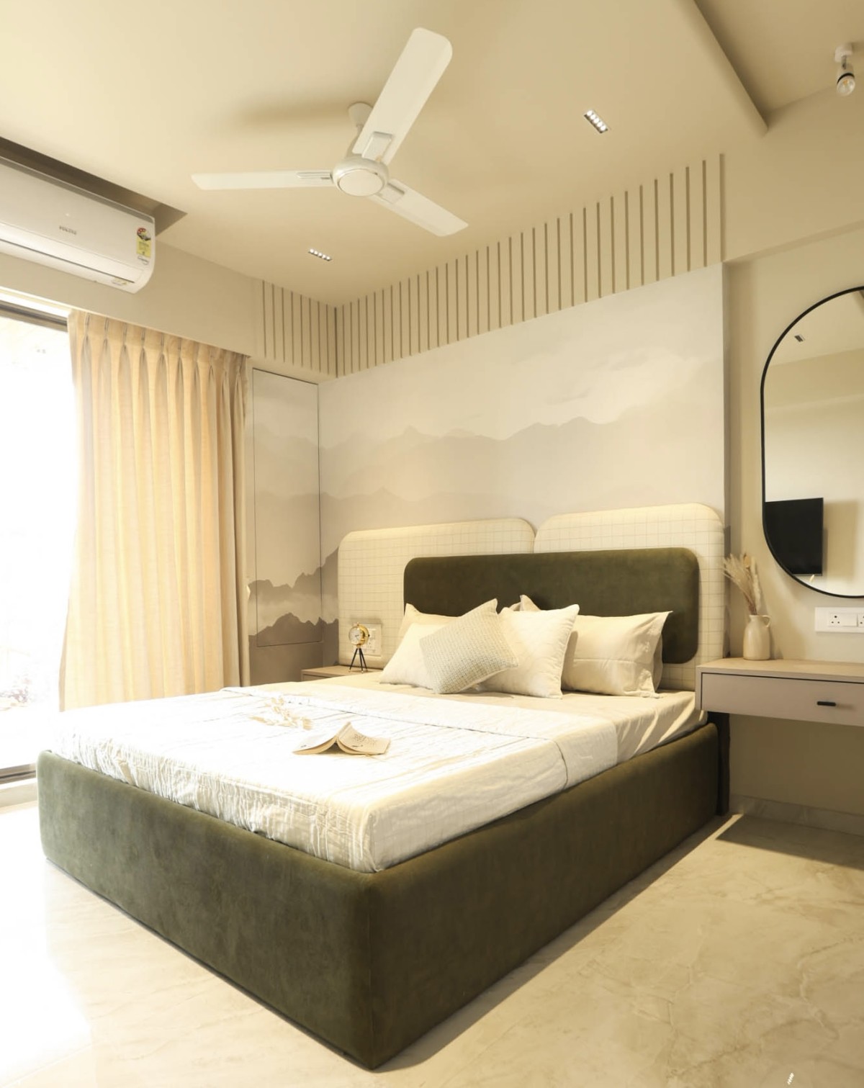
Private spaces continue the same architectural language. The children's bedroom introduces gentle curves, pastel tones, and playful elements that encourage creativity while remaining adaptable as the child grows. In contrast, the master bedroom embraces muted textures, integrated detailing, and soft lighting to create a calm retreat from the rhythm of everyday life.

Beyond aesthetics, the project is rooted in thoughtful planning. Every intervention—from improving visual connections and daylight penetration to optimizing storage and circulation—was driven by the belief that architecture should quietly enhance daily life. Rather than adding complexity, the design removes the unnecessary, allowing the essential to take center stage.


Daughter's Bedroom of Scandinavian Serenity by Nirmaan Architects


Daughter's Bedroom of Scandinavian Serenity by Nirmaan Architects

Master Bedroom of Scandinavian Serenity by Nirmaan Architects
This home is not defined by luxury, but by clarity. It demonstrates how careful space planning, honest materials, and timeless proportions can transform an ordinary apartment into a place that feels larger, lighter, and profoundly more connected to the people who inhabit it.

In the end, Scandinavian Serenity is more than an interior—it is an architectural response to contemporary living, where every line has purpose, every space has meaning, and every day begins with a sense of calm.


Master Bedroom of Scandinavian Serenity by Nirmaan Architects

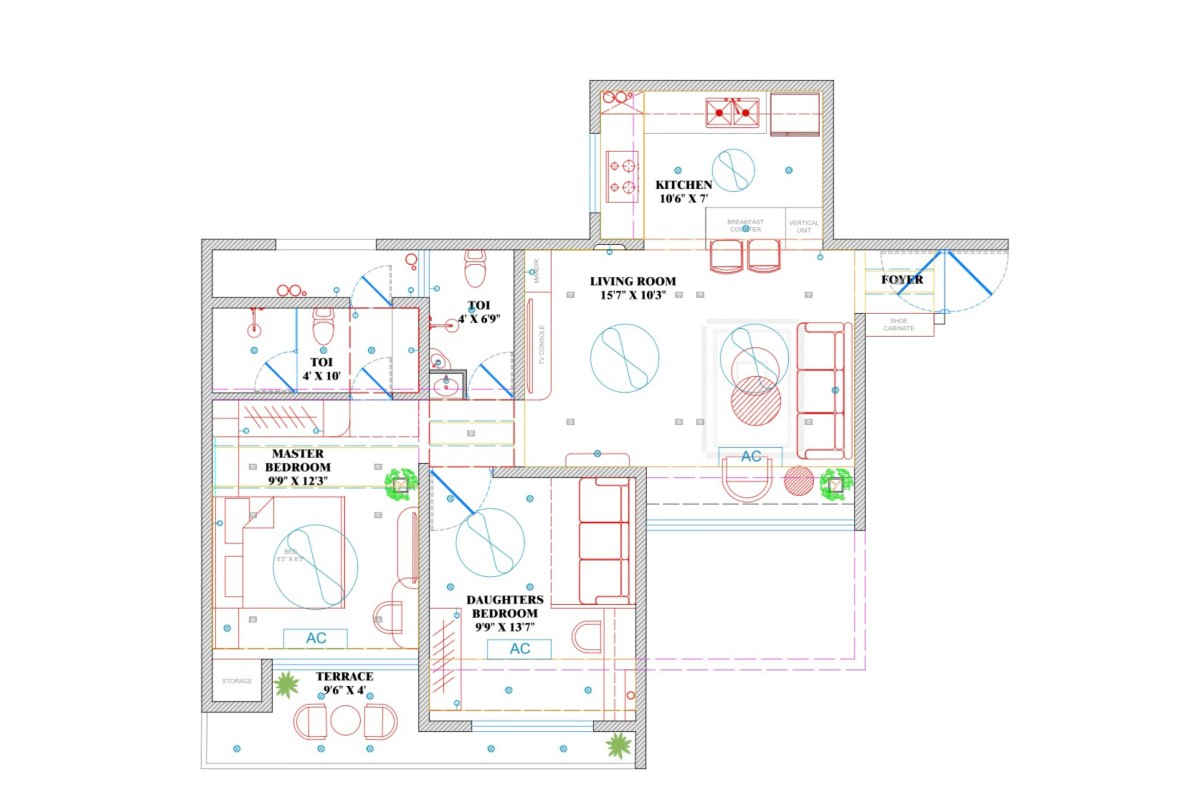
Plan of Scandinavian Serenity by Nirmaan Architects


Most Visited Articles


Subscribe

Get our latest article and updates delivered straight to your inbox.