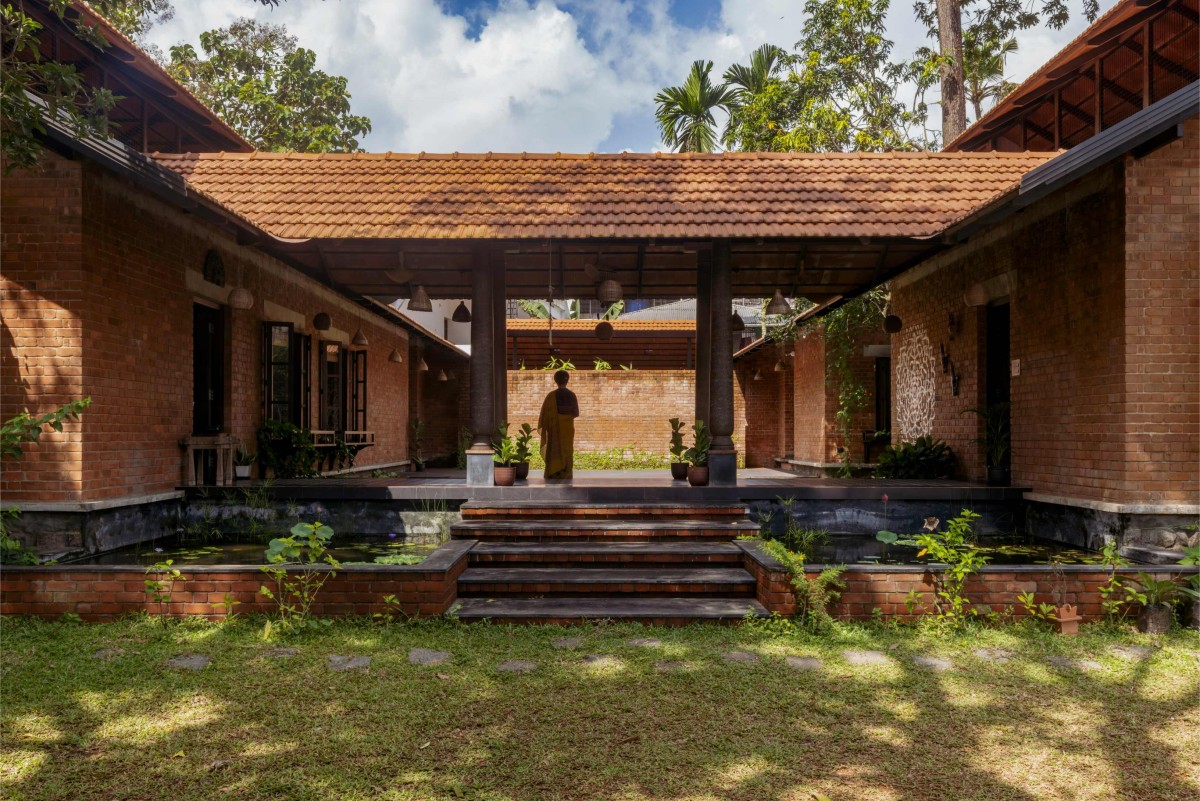
Entry Court of Shala-Twam by Bhoomija Creations
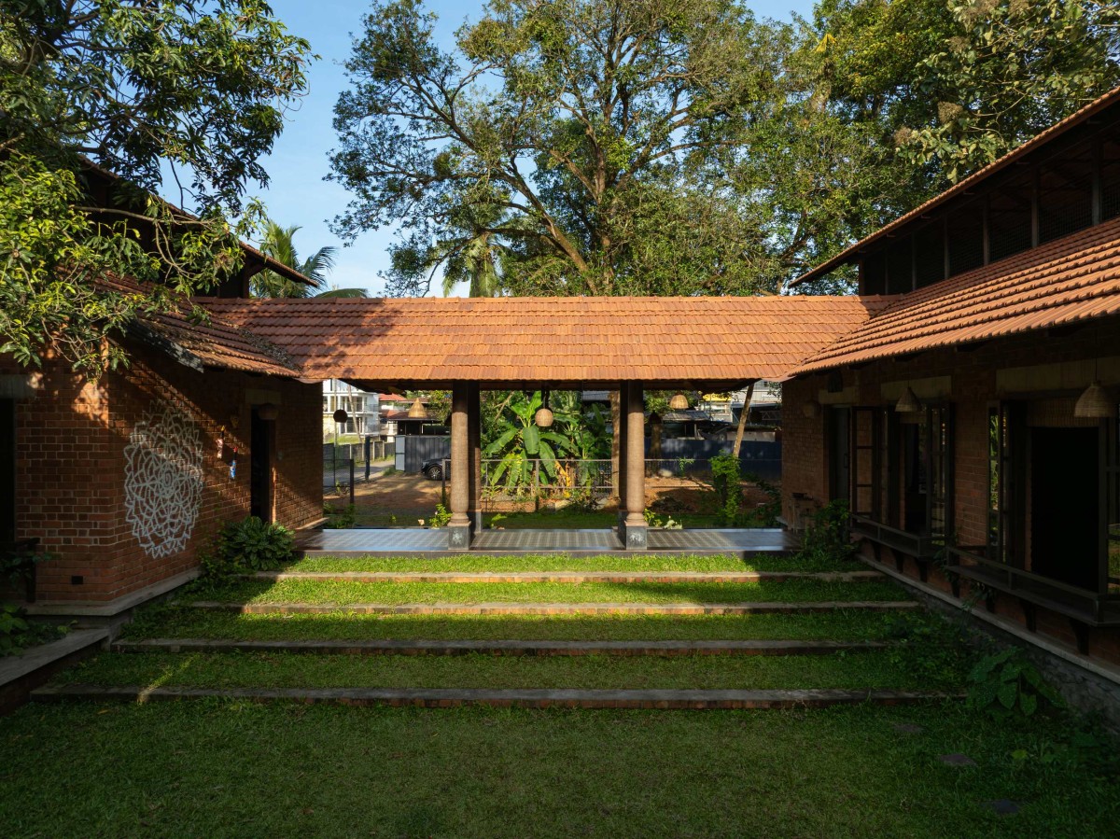
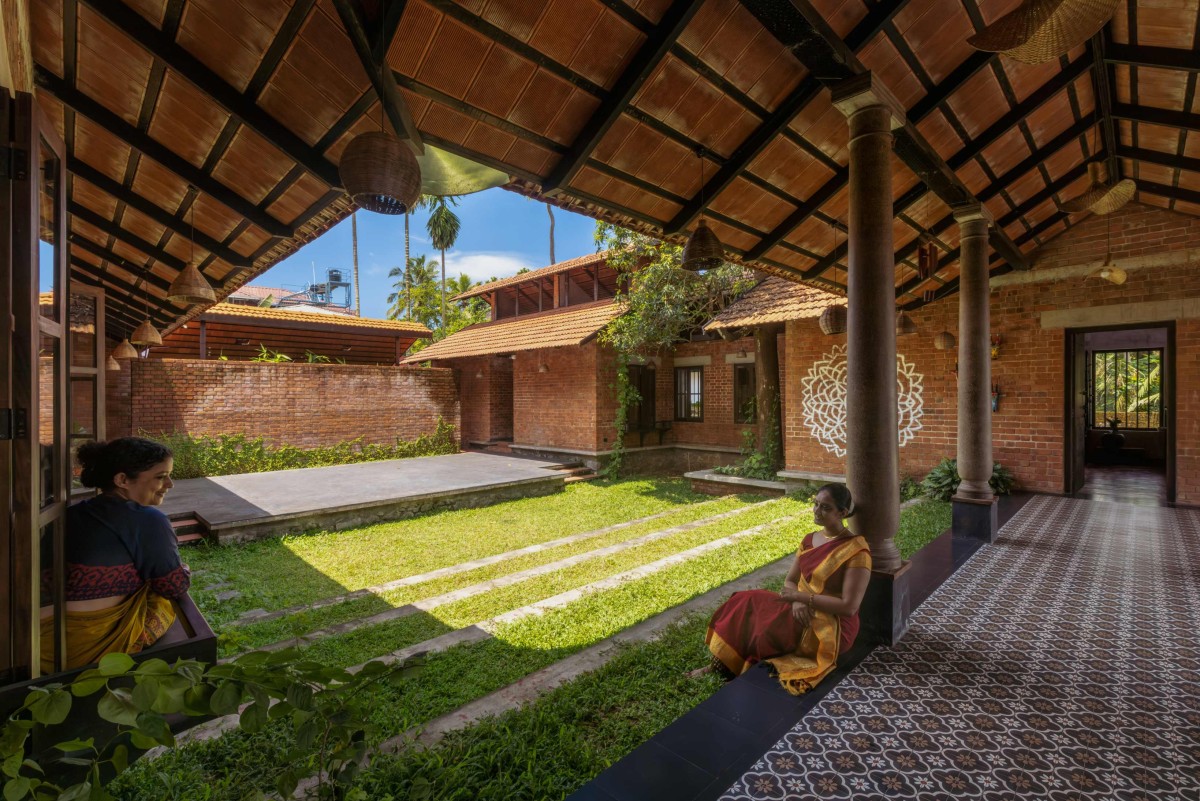
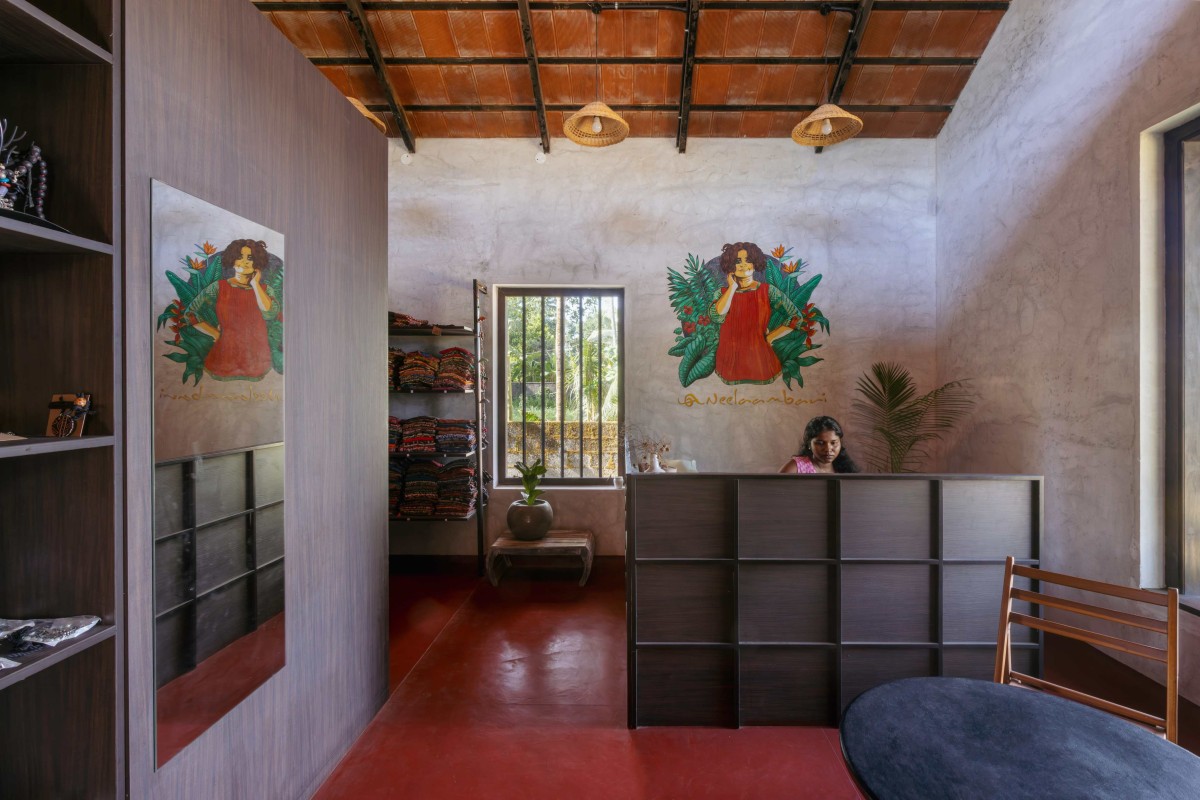
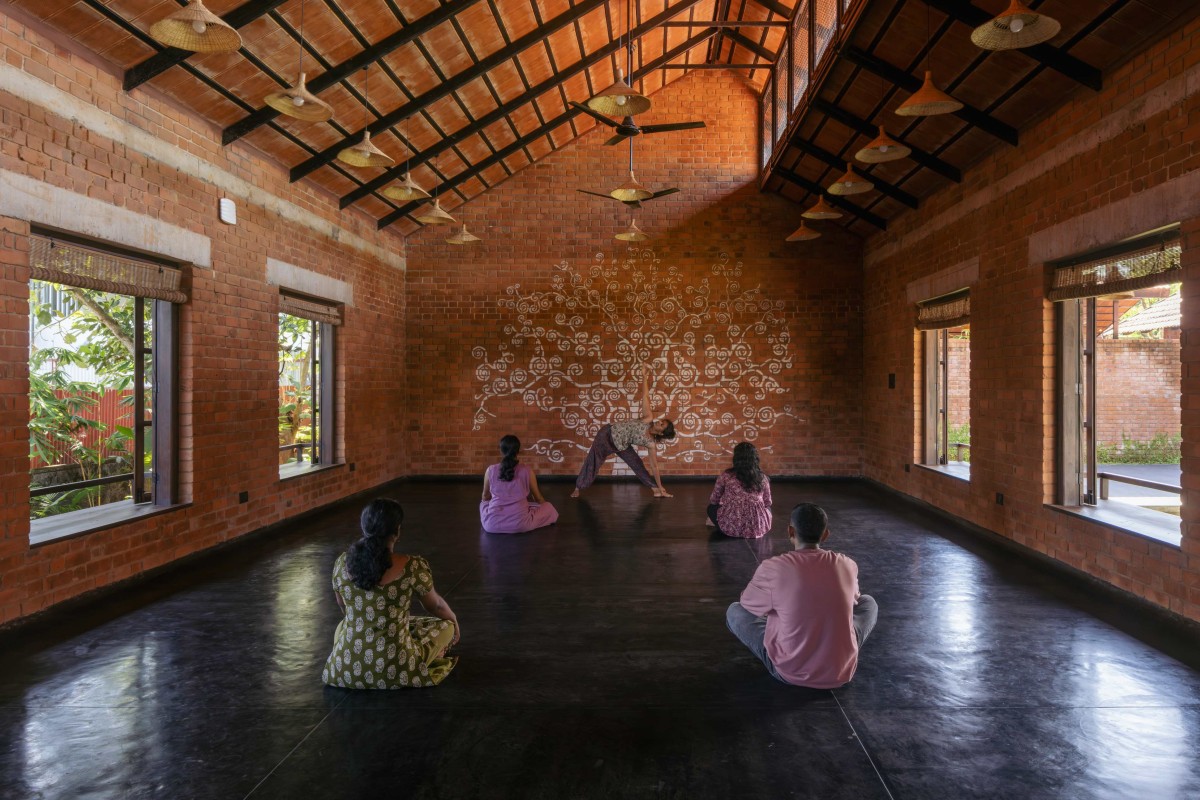
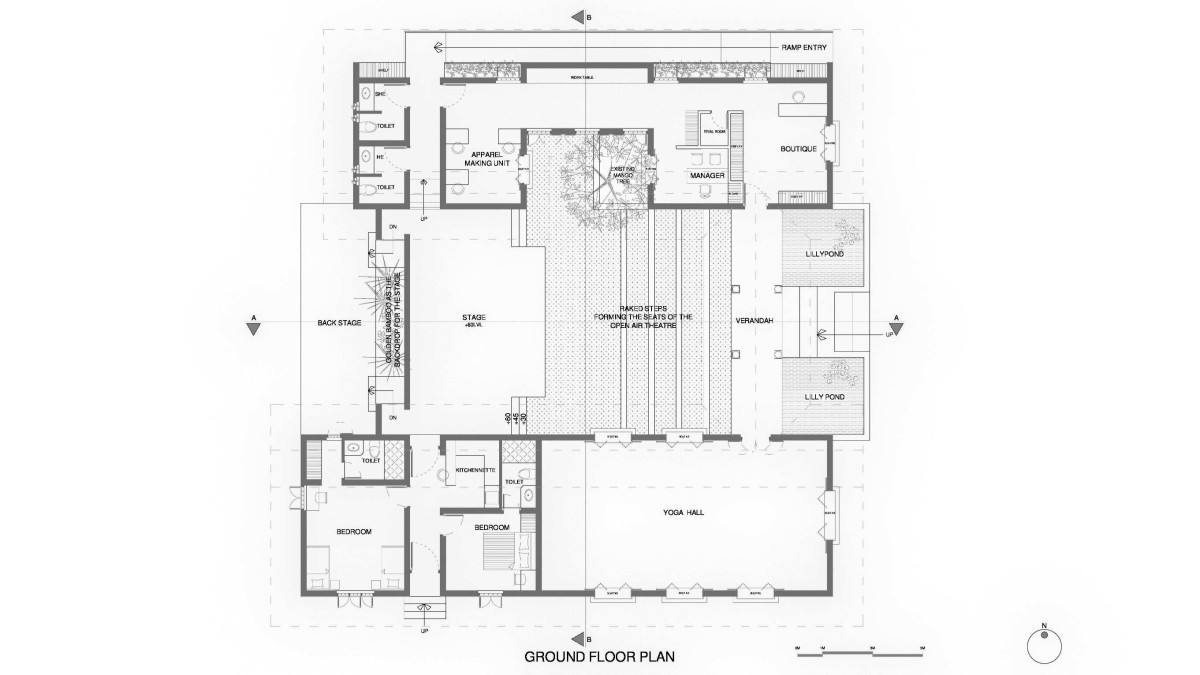
The built program comprises a flexible yoga hall, an organic clothing unit with boutique display, supporting rooms that function as changing spaces or occasional living quarters, and a modest backstage serving the open-air performance space. Circulation flows informally through shaded courts and semi-open transitions, allowing activities to overlap naturally. Daily yoga sessions, workshops, storytelling events, music gatherings, children’s activities, and informal neighbourhood interactions coexist within the same spatial framework. The architecture deliberately avoids rigid functional boundaries, allowing the project to evolve through use over time.
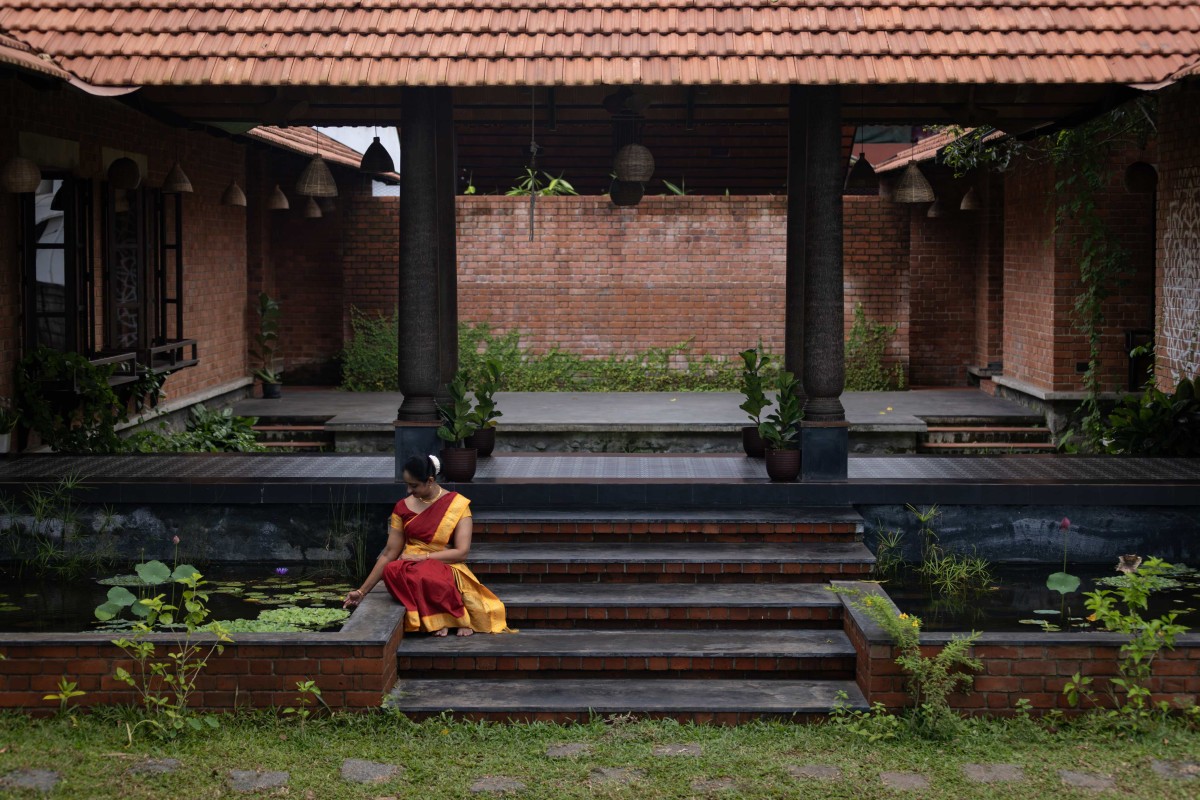
Lily Pond of Shala-Twam by Bhoomija Creations
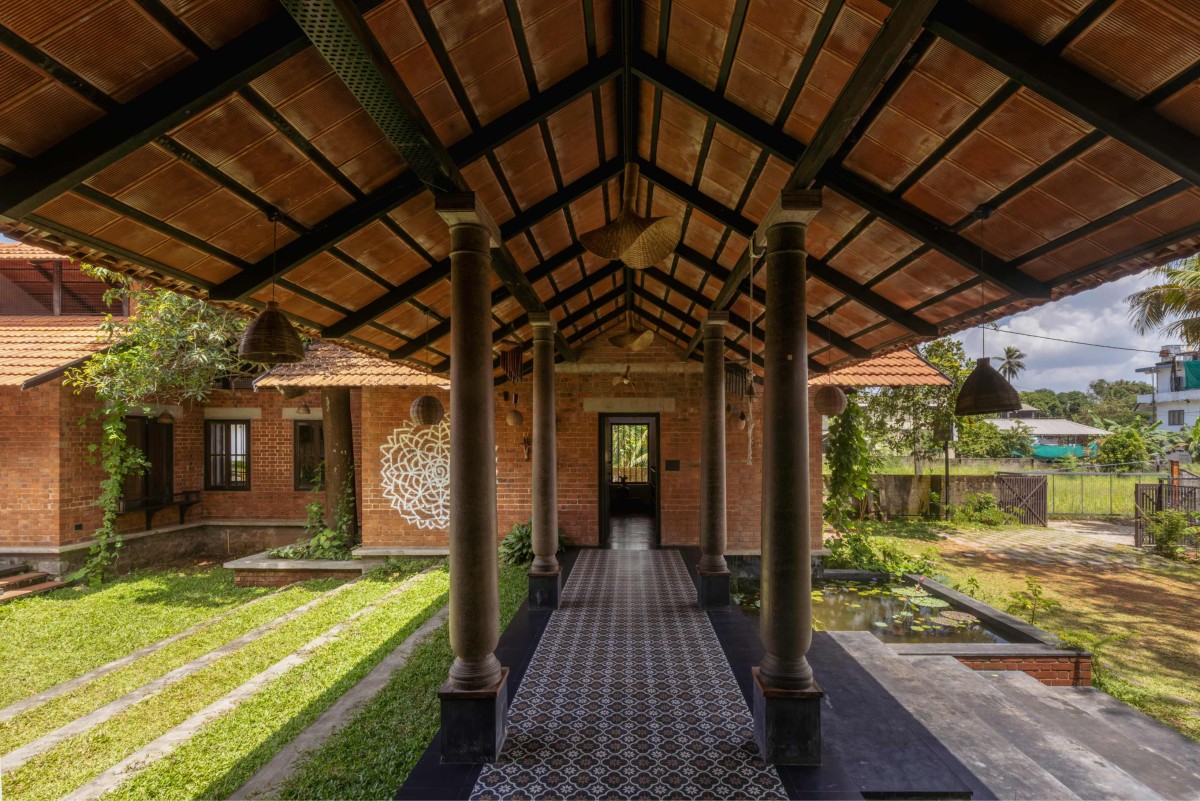
Verandah of Shala-Twam by Bhoomija Creations
Open Air Theater of Shala-Twam by Bhoomija Creations
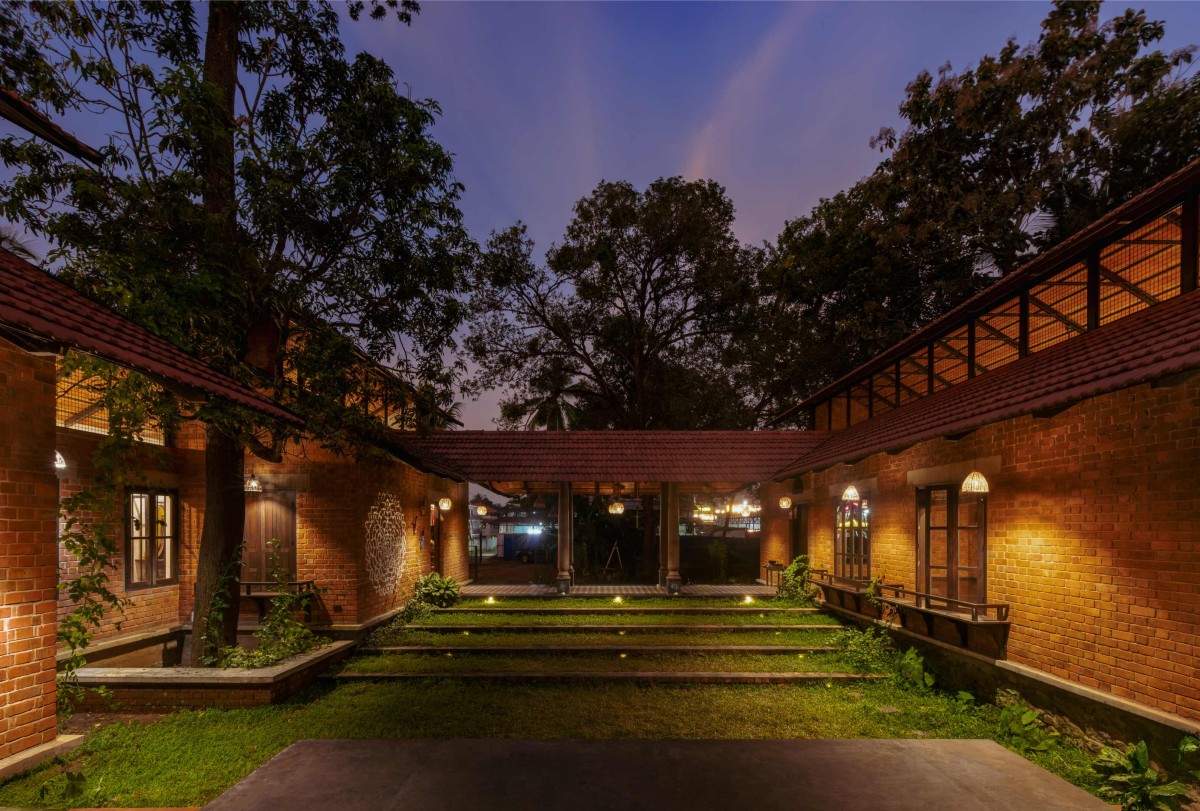
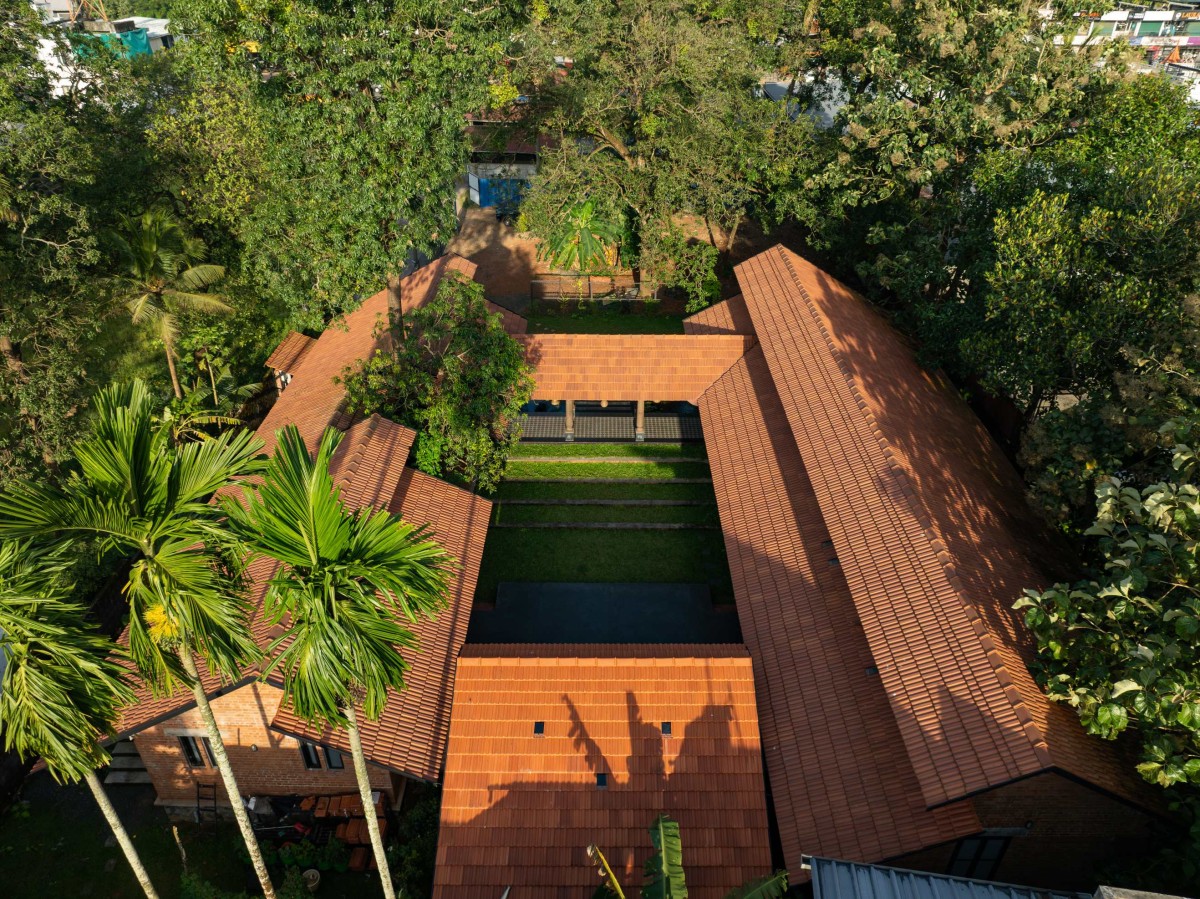
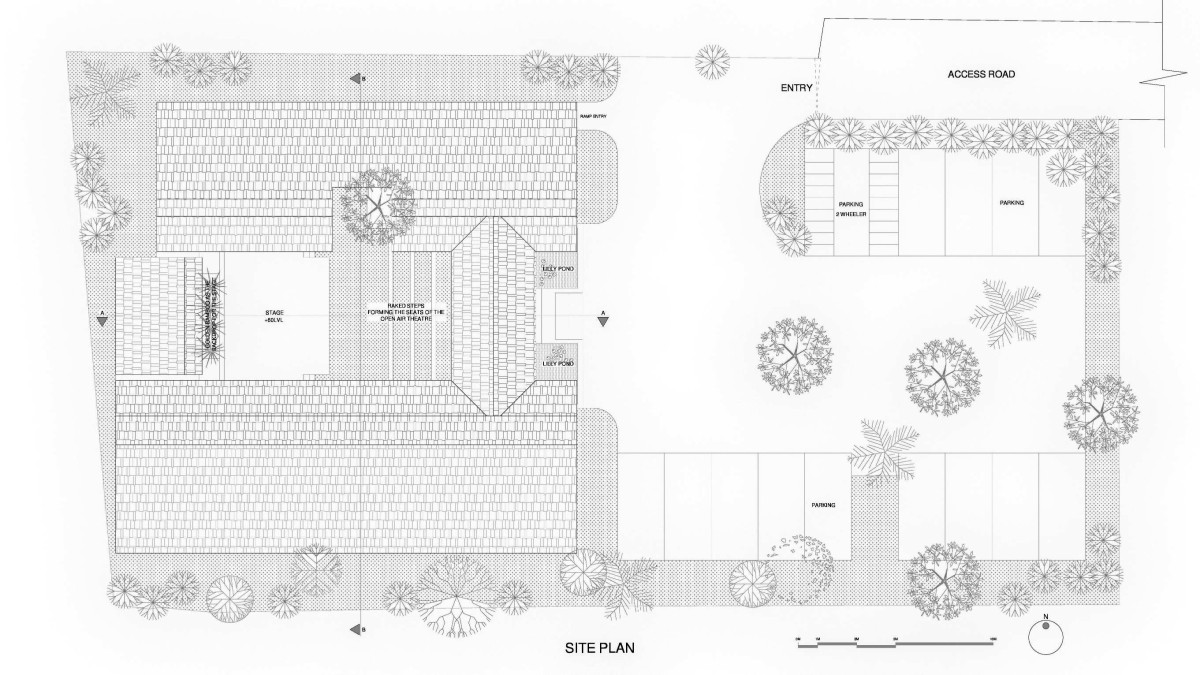
At the heart of Śhālā Twam lies the open-air theatre beneath the mango canopy. Conceived less as an object and more as a civic void, the theatre acts as a democratic platform embedded within the neighbourhood. In a city where accessible public space is increasingly scarce, the project explores how private ownership can extend into collective urban life through openness, hospitality, and shared use. What was once an enclosed residential parcel now remains accessible to the community throughout the day, enabling forms of gathering that are both intimate and inclusive.
Open Air Theater of Shala-Twam by Bhoomija Creations
Boutique of Shala-Twam by Bhoomija Creations
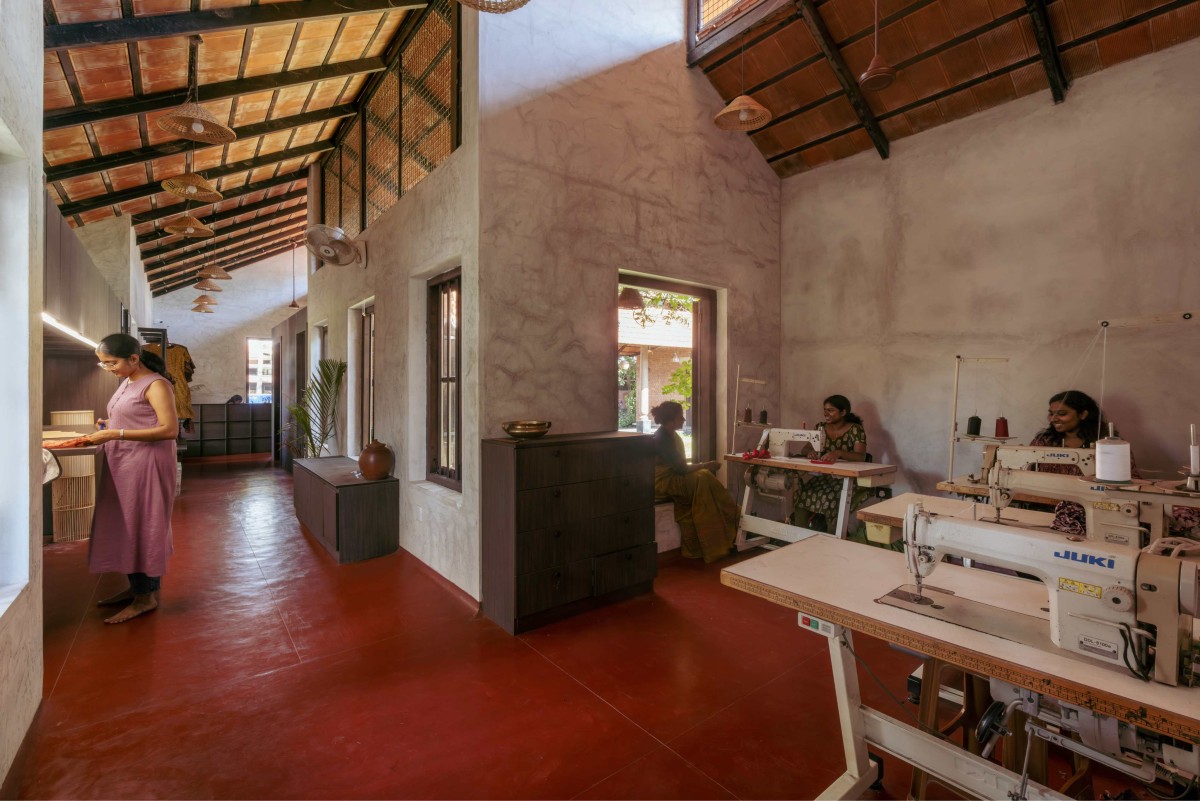
Apparel Making Unit of Shala-Twam by Bhoomija Creations
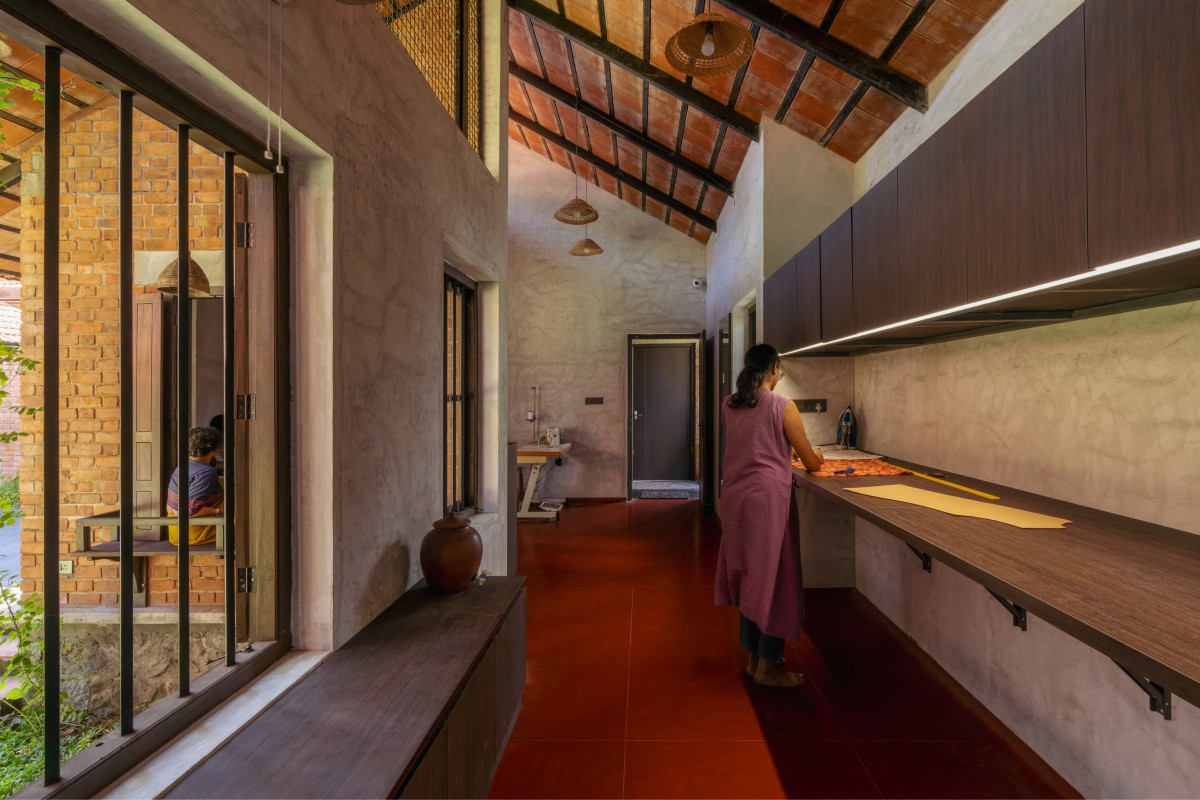
The project also addresses questions of gender and livelihood within the urban context. Operated largely through women-led initiatives, Śhālā Twam supports sustainable craft practices, small-scale entrepreneurship, and skill sharing within a safe and socially open environment. The architecture therefore functions not only as a shelter, but also as enabling infrastructure for economic participation, cultural expression, and social dignity.
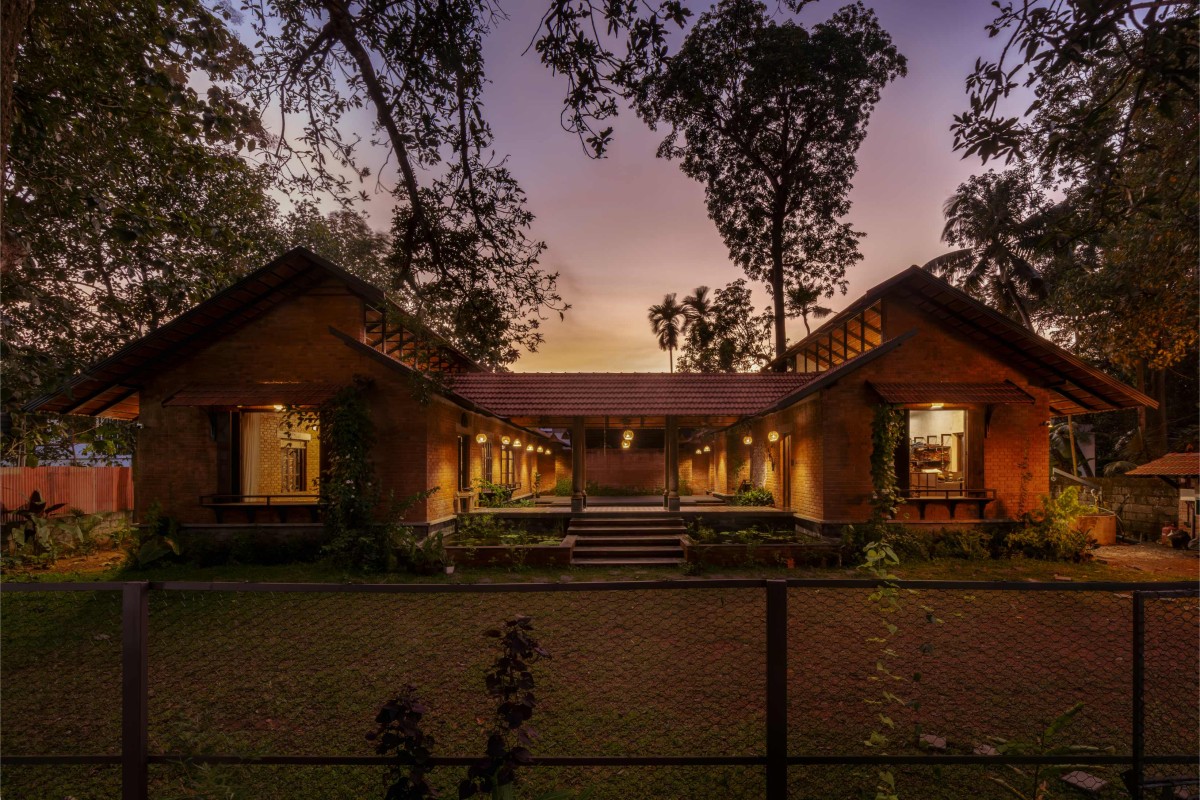
Materially, the project relies on restraint and climatic responsiveness rather than technological excess. Exposed brick, clay roof tiles, shaded verandahs, permeable surfaces, and naturally ventilated interiors reduce heat gain and minimize dependence on mechanical cooling. Existing trees were preserved to stabilize the microclimate and maintain ecological continuity within the site. Rainwater percolation and porous ground conditions further reinforce the project’s environmental sensitivity. Sustainability here is approached not as a separate technological layer, but as an inherent consequence of spatial economy, material simplicity, and ecological preservation.
Apparel Making Unit of Shala-Twam by Bhoomija Creations
Yoga Hall of Shala-Twam by Bhoomija Creations
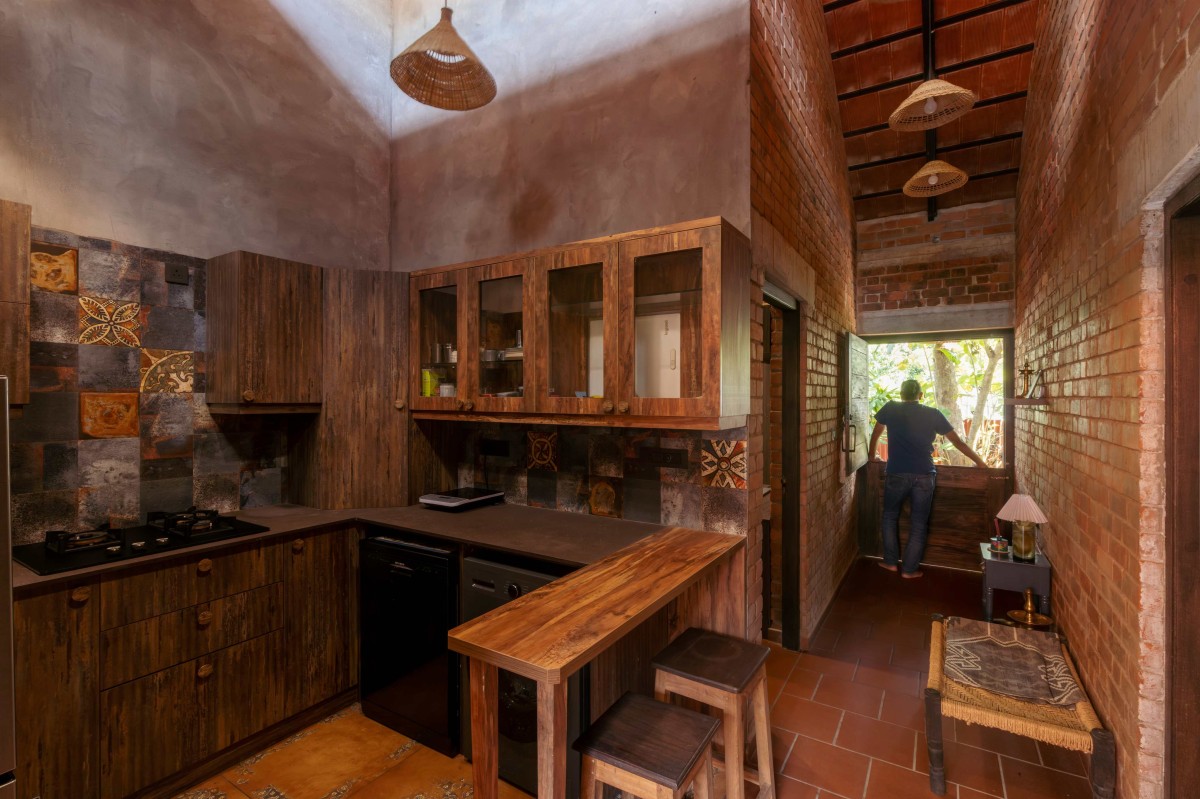
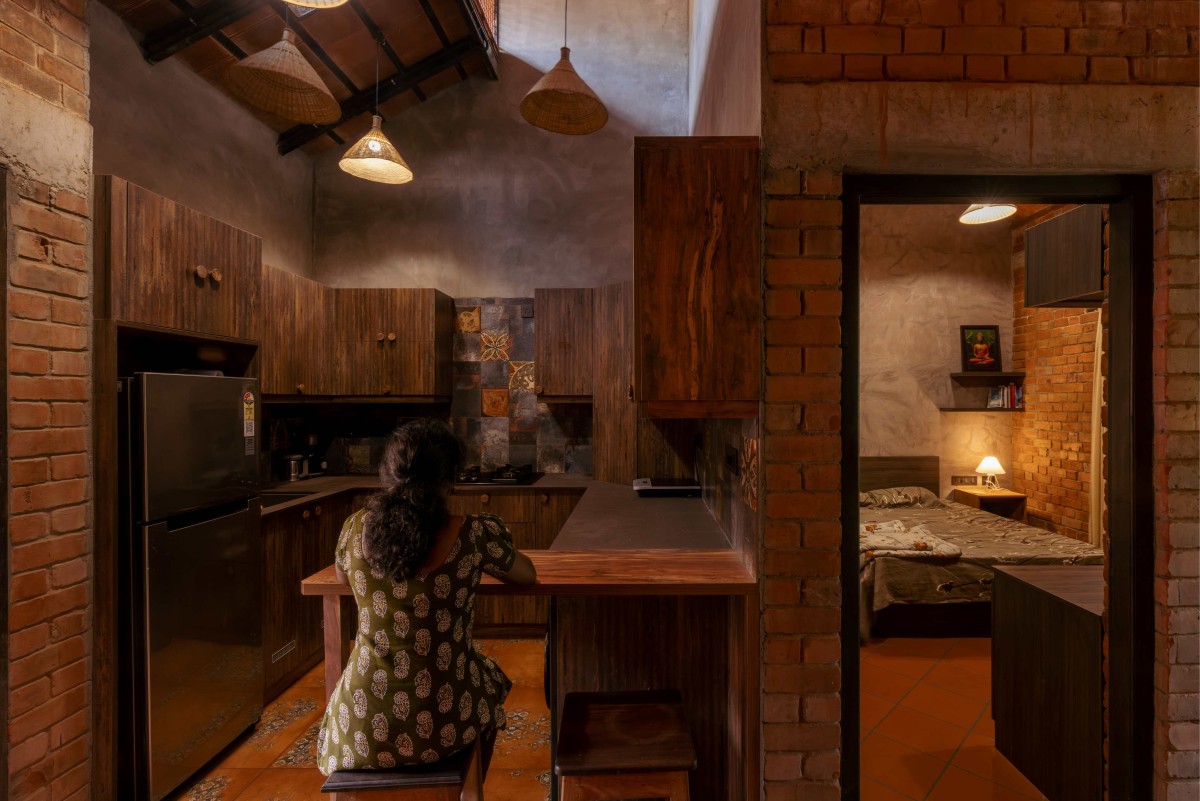
Kitchen of Shala-Twam by Bhoomija Creations
Kitchen of Shala-Twam by Bhoomija Creations
Dusk light view of open air theater of Shala-Twam by Bhoomija Creations
Śhālā Twam ultimately proposes an alternative imagination of urban development in Kerala, one where small interventions can generate meaningful collective impact. In the context of accelerating urbanization and shrinking access to green communal space, the project demonstrates how architecture can transform an ordinary urban plot into a shared cultural landscape rooted in participation, climate responsiveness, and everyday social life.
More than a building, Śhālā Twam has evolved into a living platform for art, learning, livelihood, and belonging, a modest but significant act of opening space back to the city.
Dusk light exterior view of Shala-Twam by Bhoomija Creations
Aerial view of Shala-Twam by Bhoomija Creations
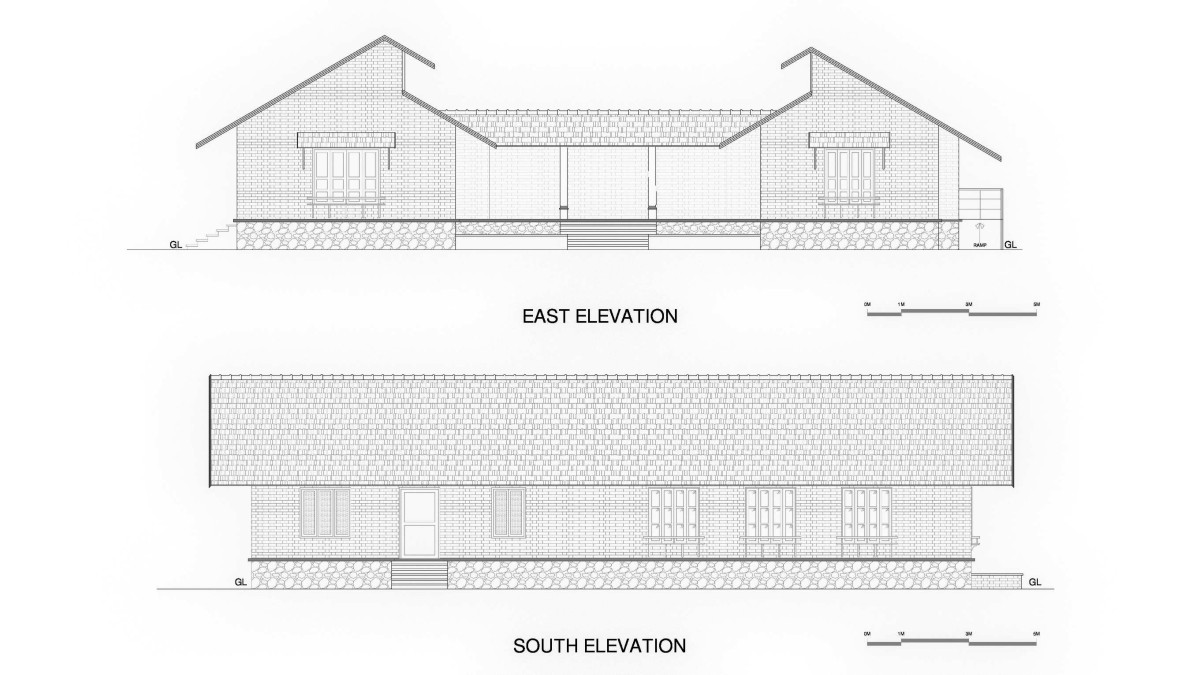
Elevations of Shala-Twam by Bhoomija Creations
Site Plan of Shala-Twam by Bhoomija Creations
Ground Floor Plan of Shala-Twam by Bhoomija Creations
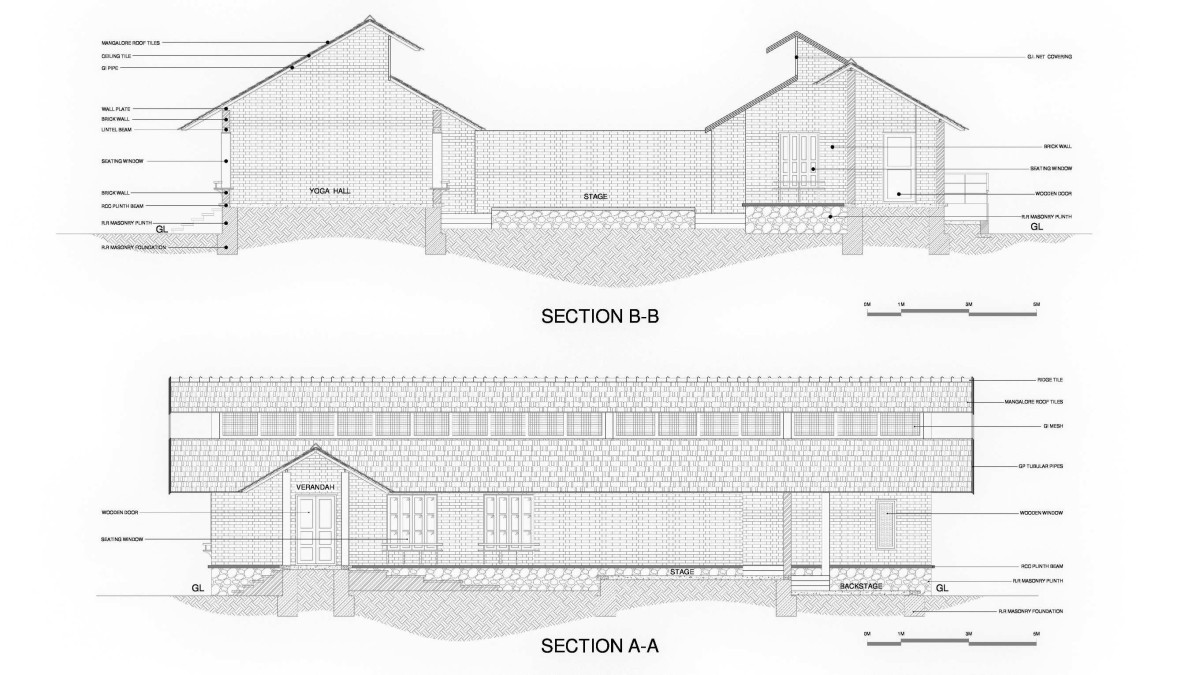
Sections of Shala-Twam by Bhoomija Creations