Text provided by the Architect

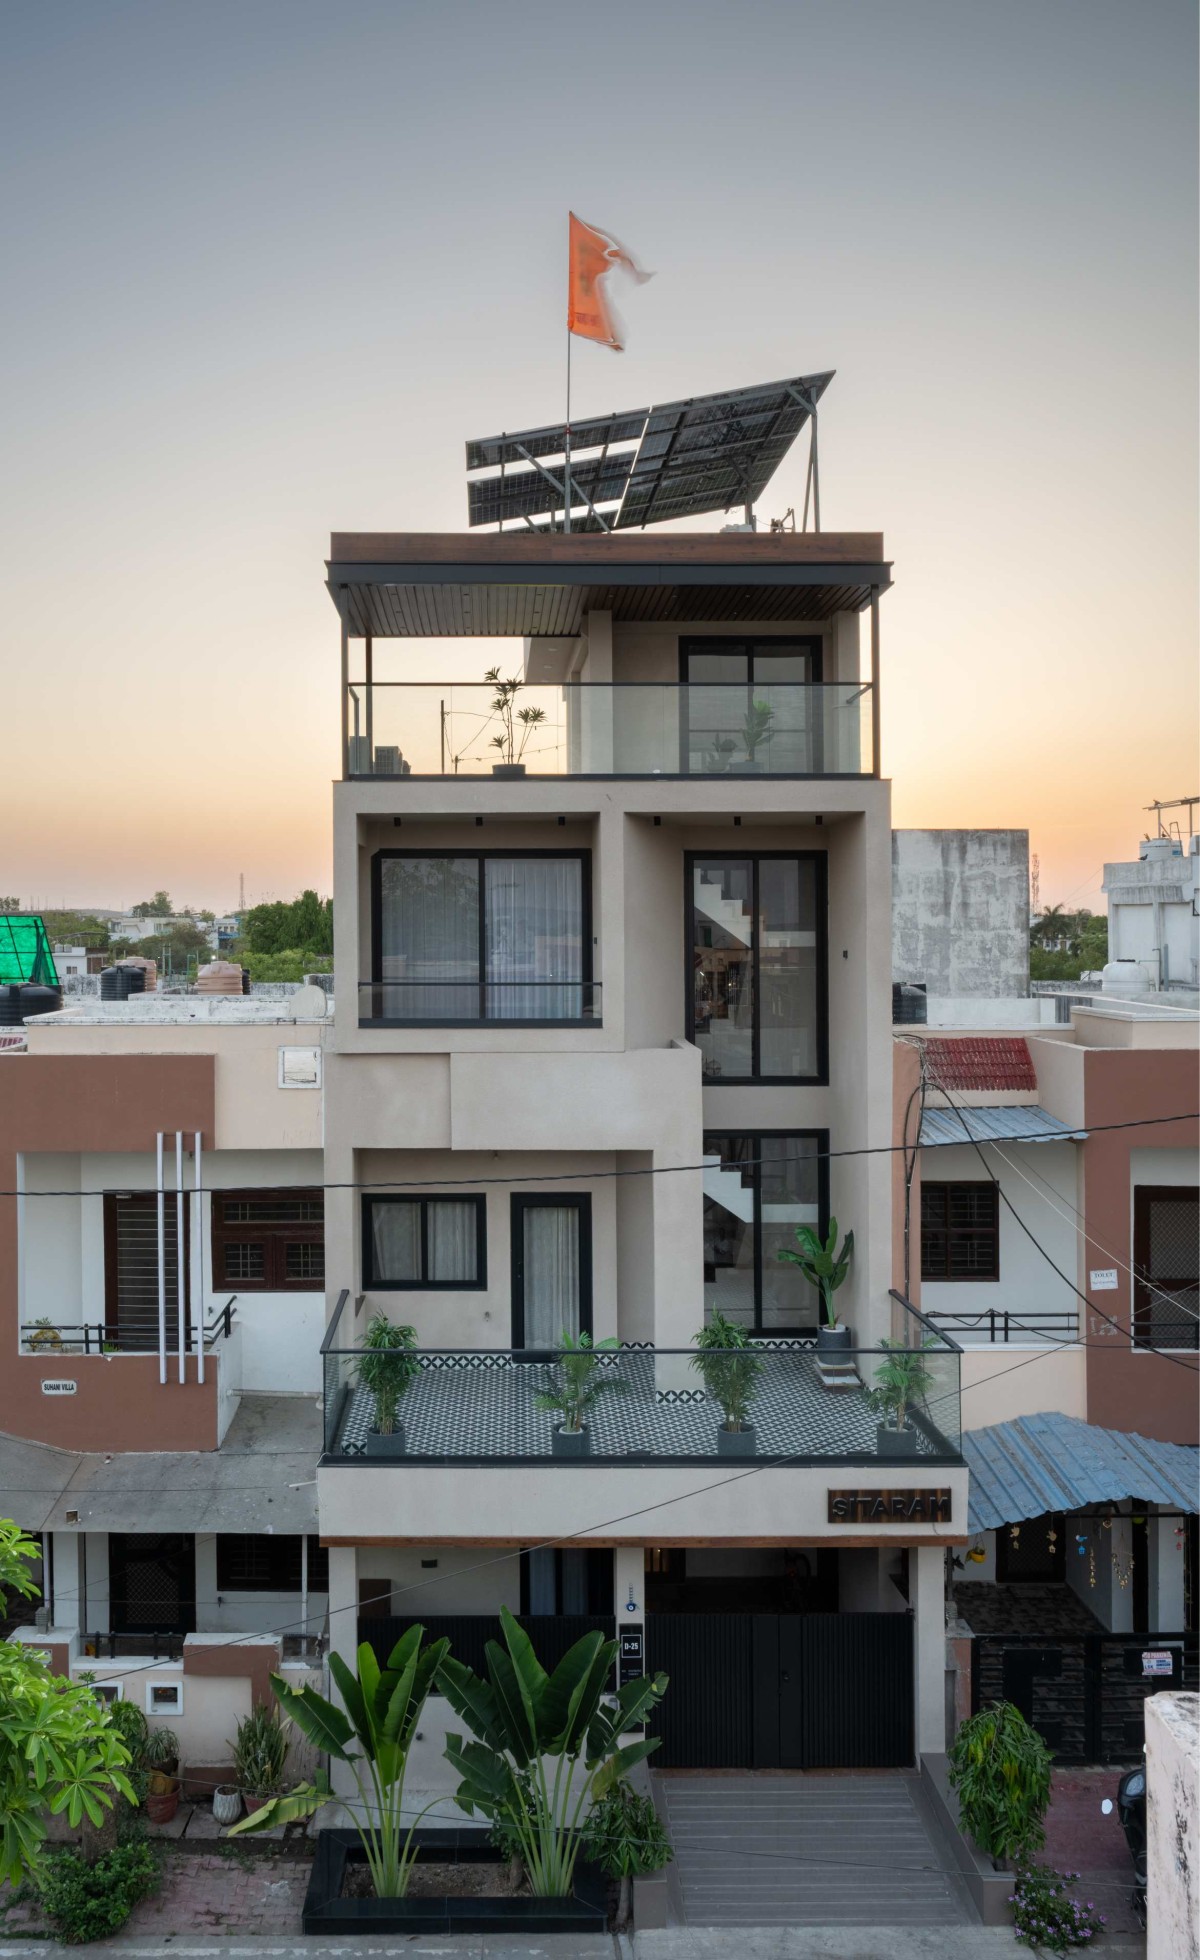
Sitaram House is the transformation of a decade-old row house located within a planned residential township in Jhalawar, Rajasthan.

Designed as the architect’s own residence, the project reimagines an existing home through a contemporary architectural language while preserving the emotional connection that the family had developed with the house over the years. Rather than starting afresh, the design embraces the existing structure and transforms it into a more functional, expressive, and future-ready living environment.

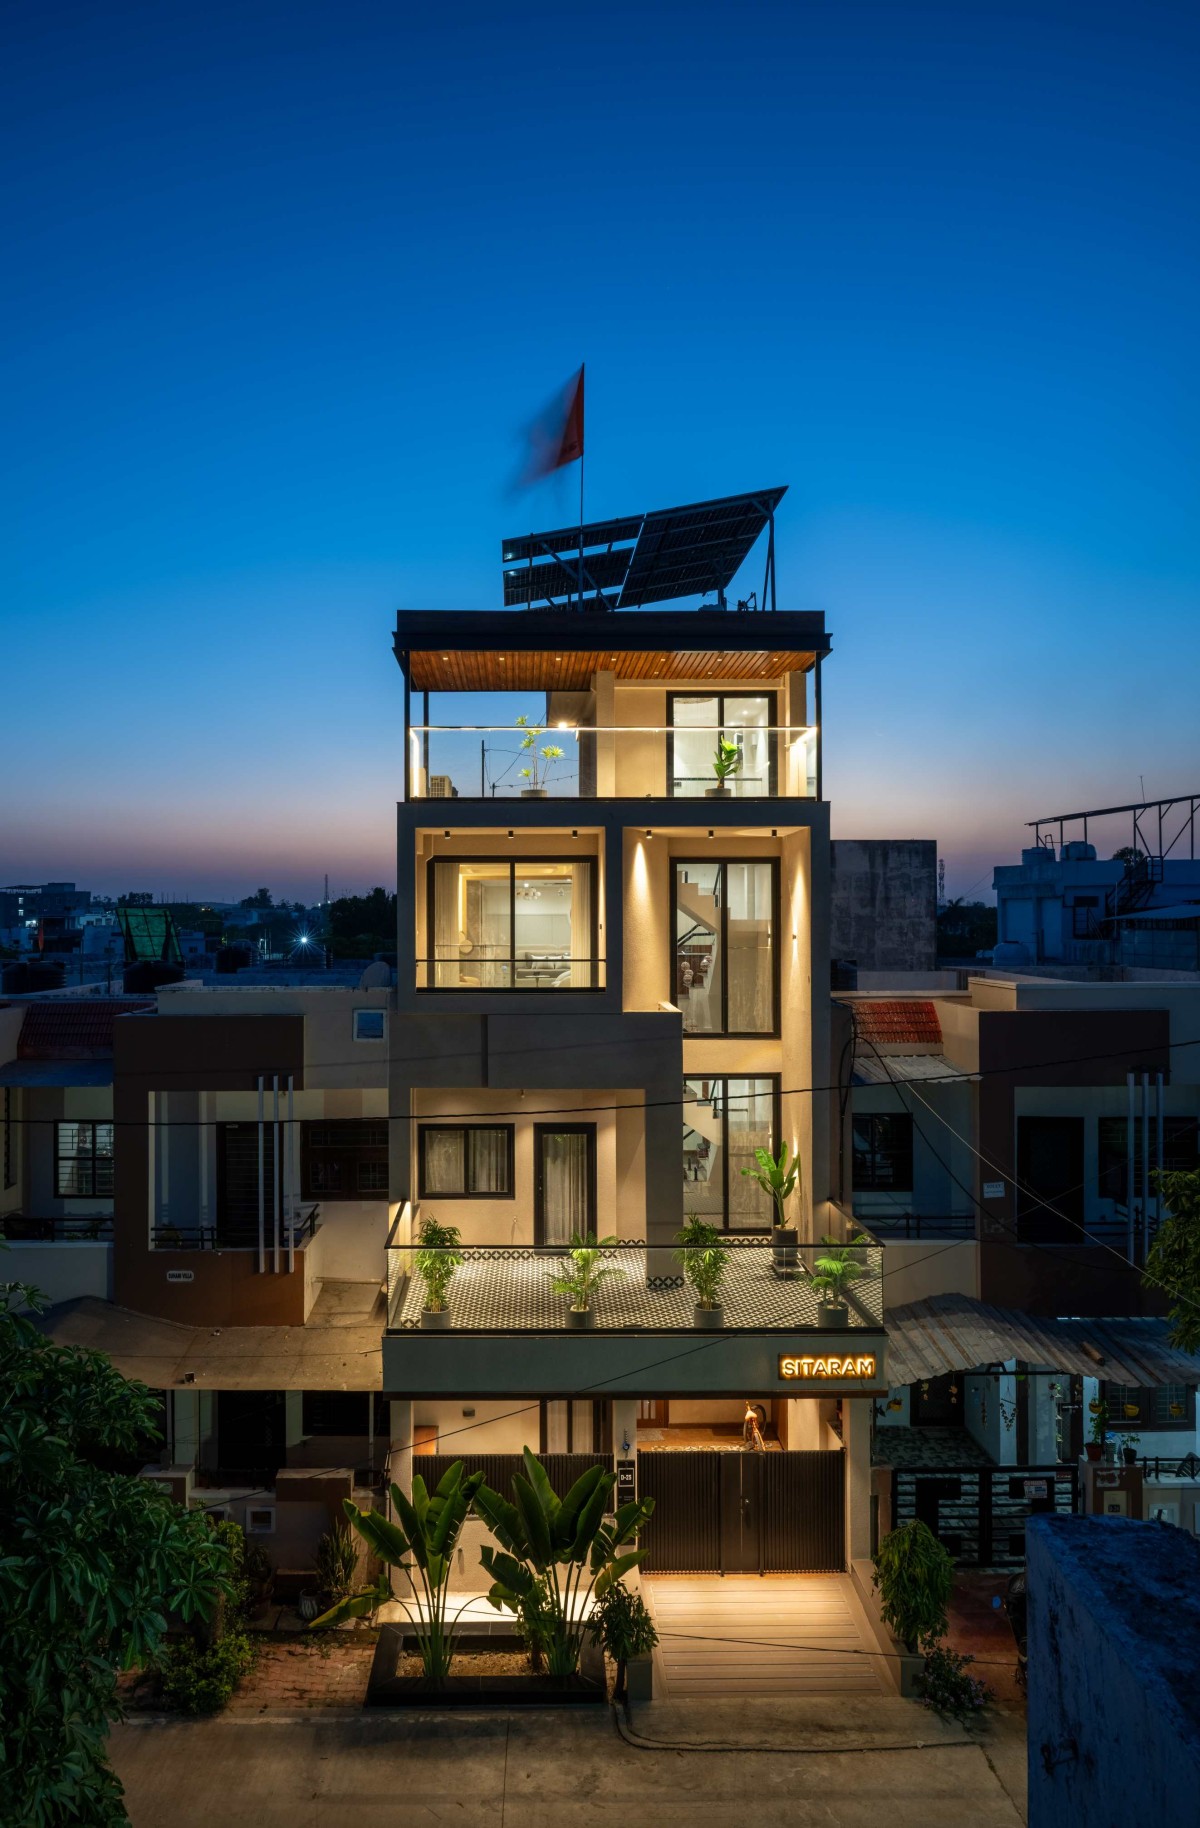
The intervention includes a redesigned facade, vertical expansion, and a comprehensive interior renovation across multiple levels. The design approach balances modern lifestyles with traditional values, integrating Vastu principles, natural light, efficient planning, and a warm material palette. Soft neutral tones, natural textures, bespoke furniture pieces, curated wallpapers, and handcrafted details come together to create a calm and cohesive living experience.

Jhalawar,Rajasthan,India

Architects : Ecogenesiis Architects & Interiors
Area : 3000 sq. ft.
Year of Completion : 2026
Website : https://www.instagram.com/ecogenesiis_architects/

Elevation of Sitaram House by Ecogenesiis Architects & Interiors 07
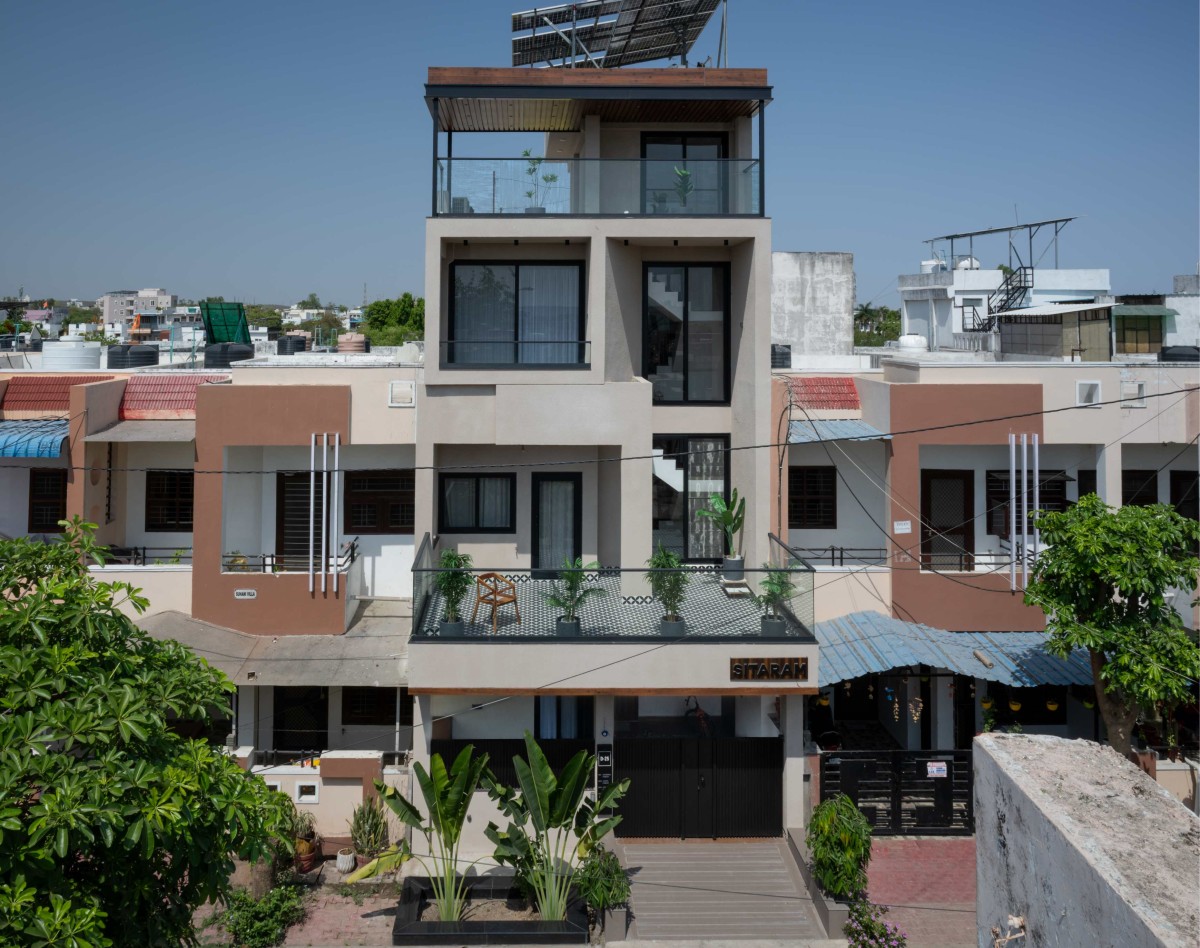

Elevation of Sitaram House by Ecogenesiis Architects & Interiors 07
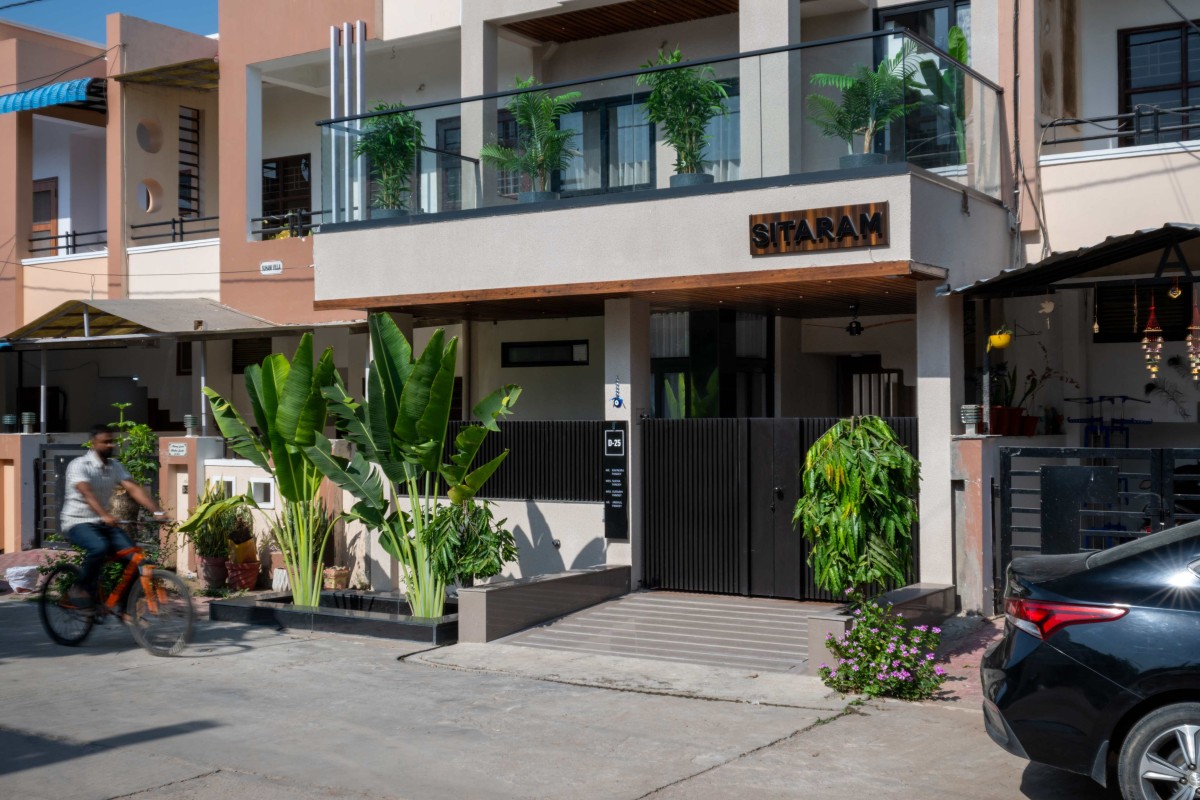

Entrance of Sitaram House by Ecogenesiis Architects & Interiors
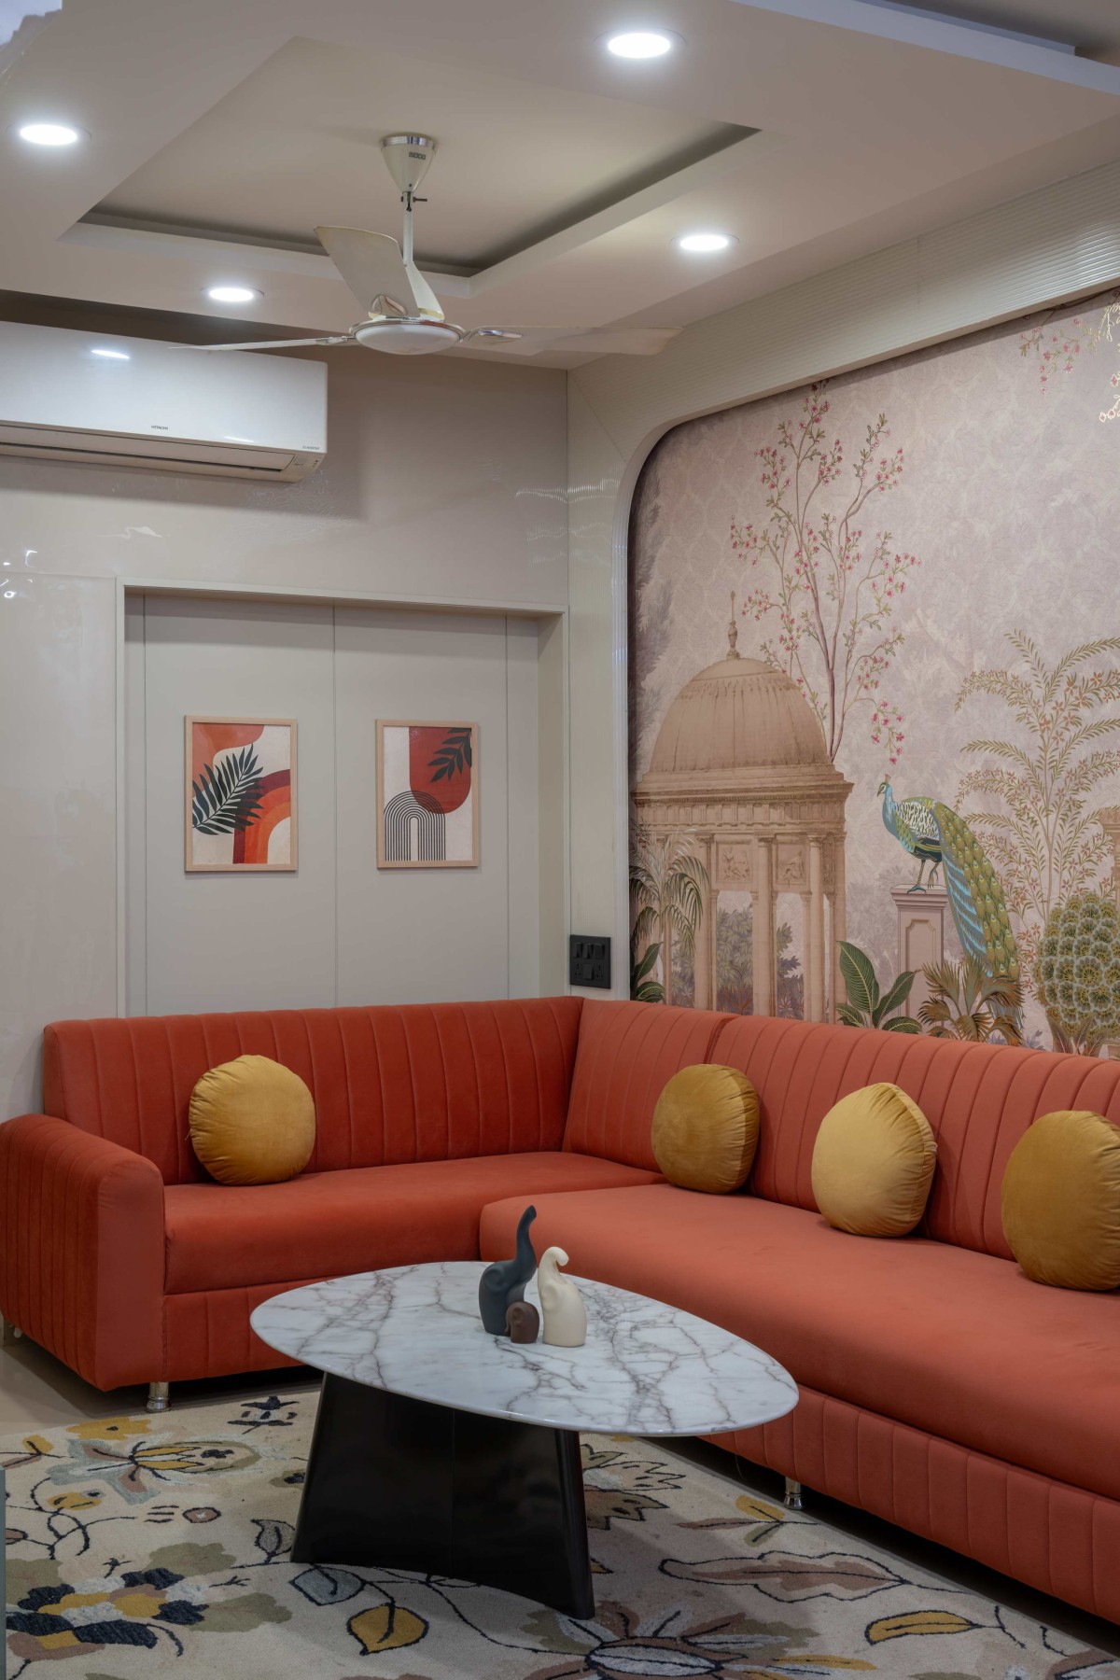

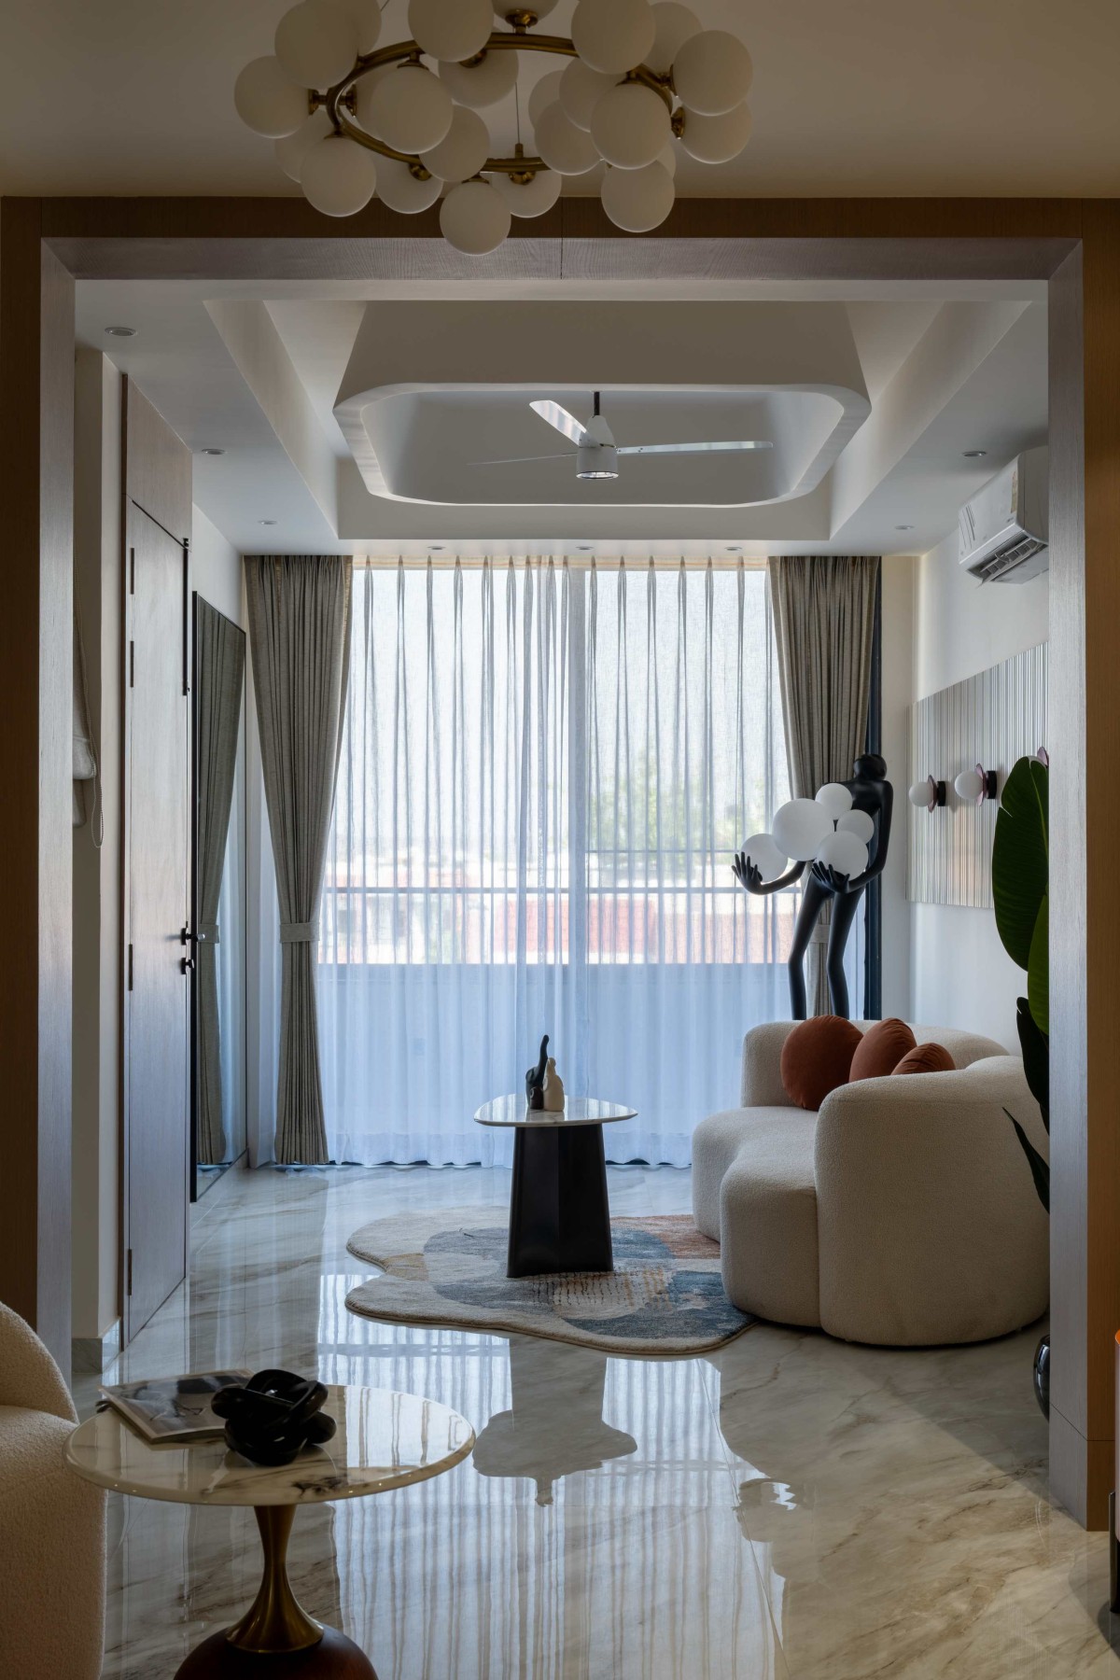
Ground Floor Drawing Room of Sitaram House by Ecogenesiis Architects & Interiors
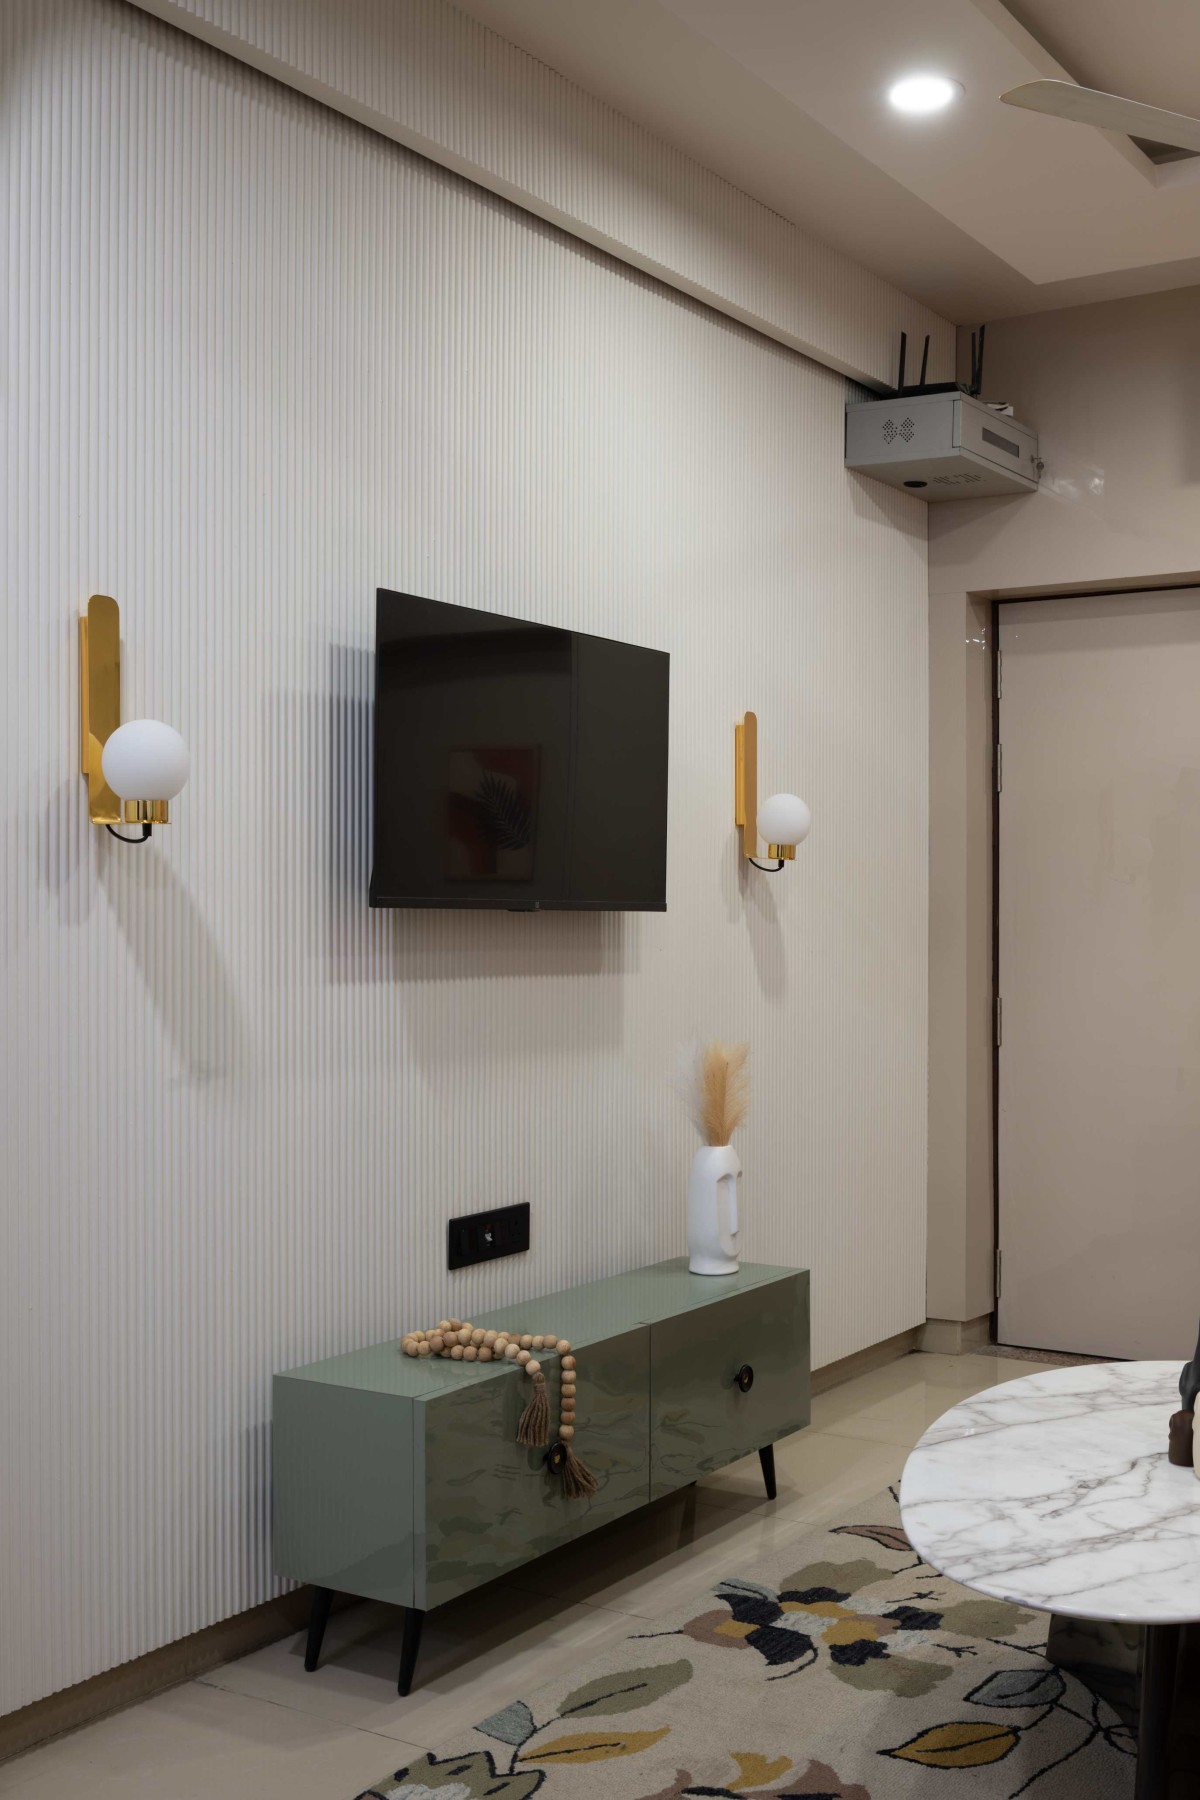
At the heart of the home lies the renovated ground-floor living area, envisioned as a welcoming social space where family life unfolds naturally. Carefully curated furnishings, vibrant accents, and layered lighting create an atmosphere that is both elegant and inviting. Large openings and a restrained palette enhance the sense of openness, making the space feel connected, comfortable, and timeless.


Ground Floor Drawing Room of Sitaram House by Ecogenesiis Architects & Interiors
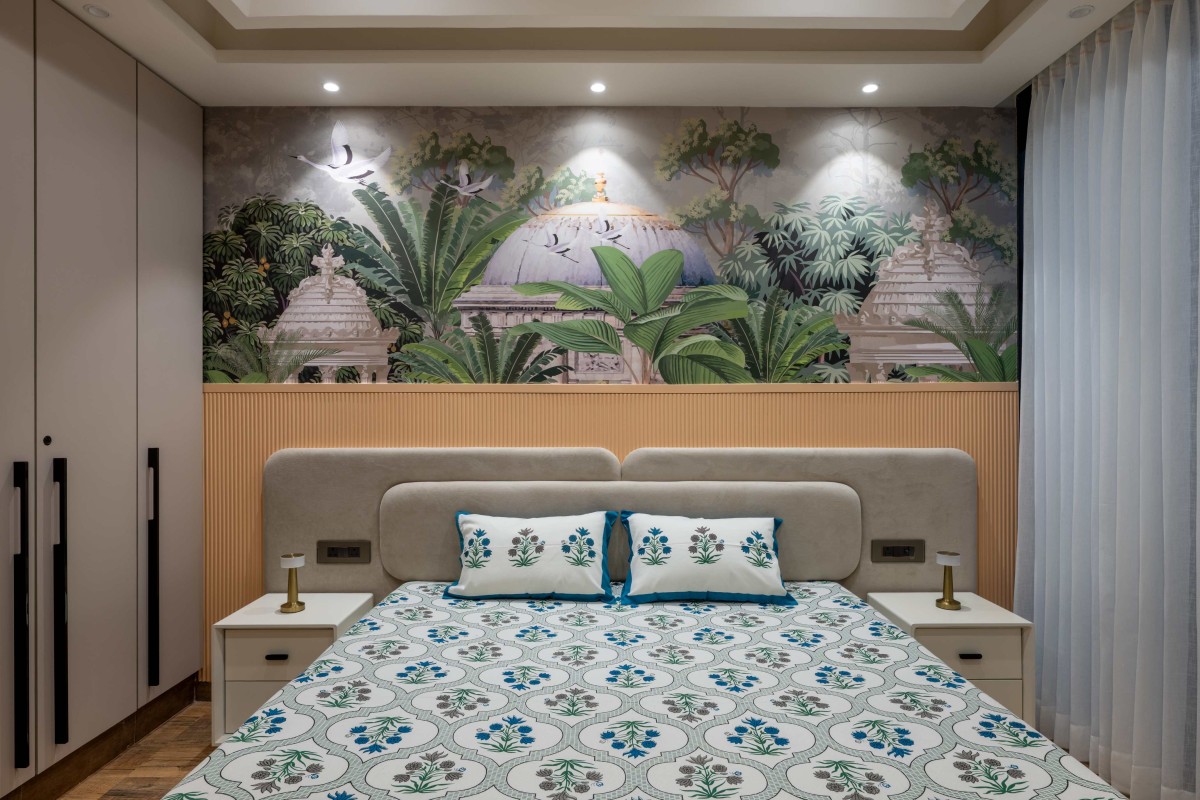

First floor bedroom of Sitaram House by Ecogenesiis Architects & Interiors
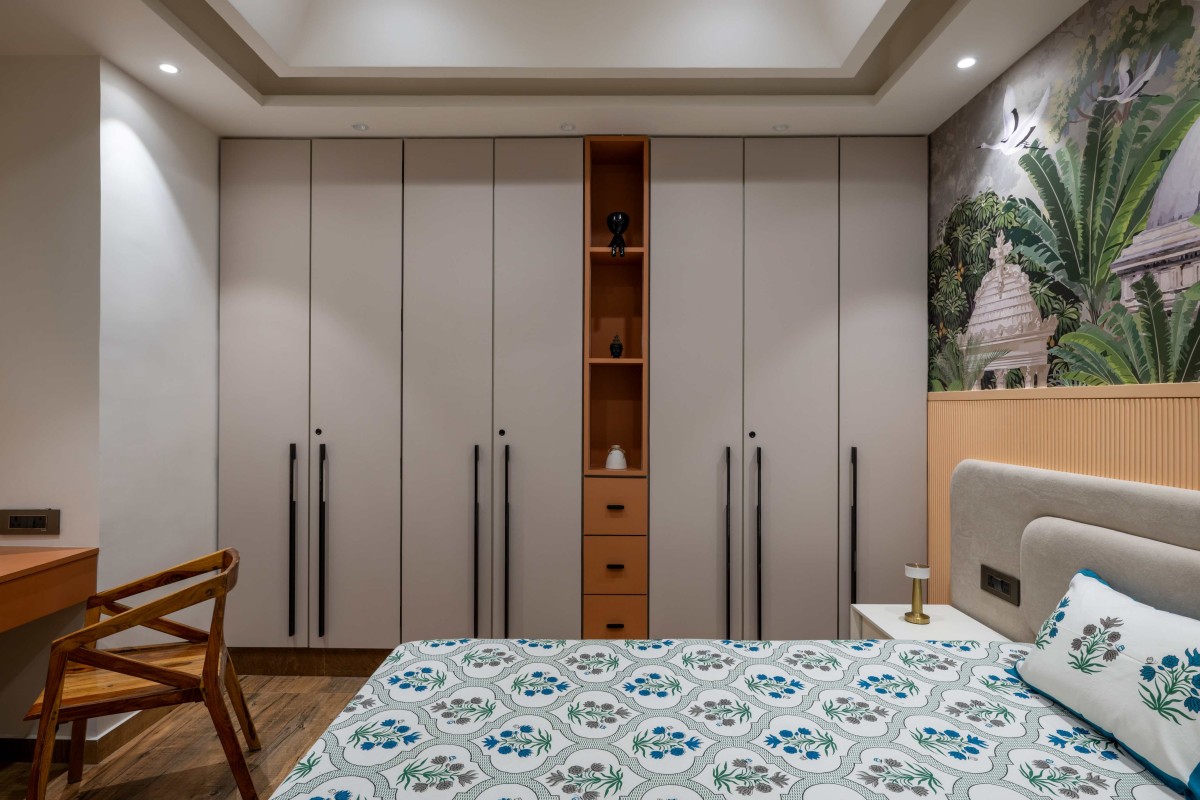
The newly added first-floor bedroom serves as a tranquil retreat inspired by nature and local heritage. A custom mural depicting lush landscapes and architectural motifs creates a distinctive identity, while integrated storage, warm wood textures, and soft lighting contribute to a sense of comfort and relaxation. The room balances visual richness with functionality, offering a contemporary interpretation of a personal sanctuary.


First floor bedroom of Sitaram House by Ecogenesiis Architects & Interiors


First floor bedroom of Sitaram House by Ecogenesiis Architects & Interiors

Architect's Personal Suite of Sitaram House by Ecogenesiis Architects & Interiors
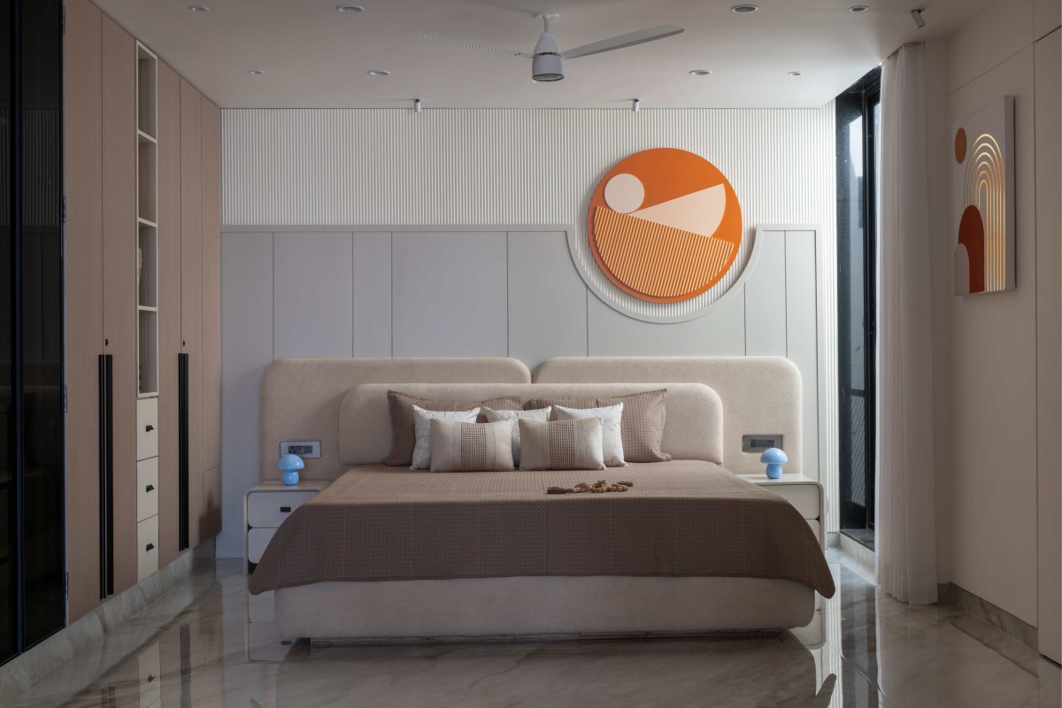
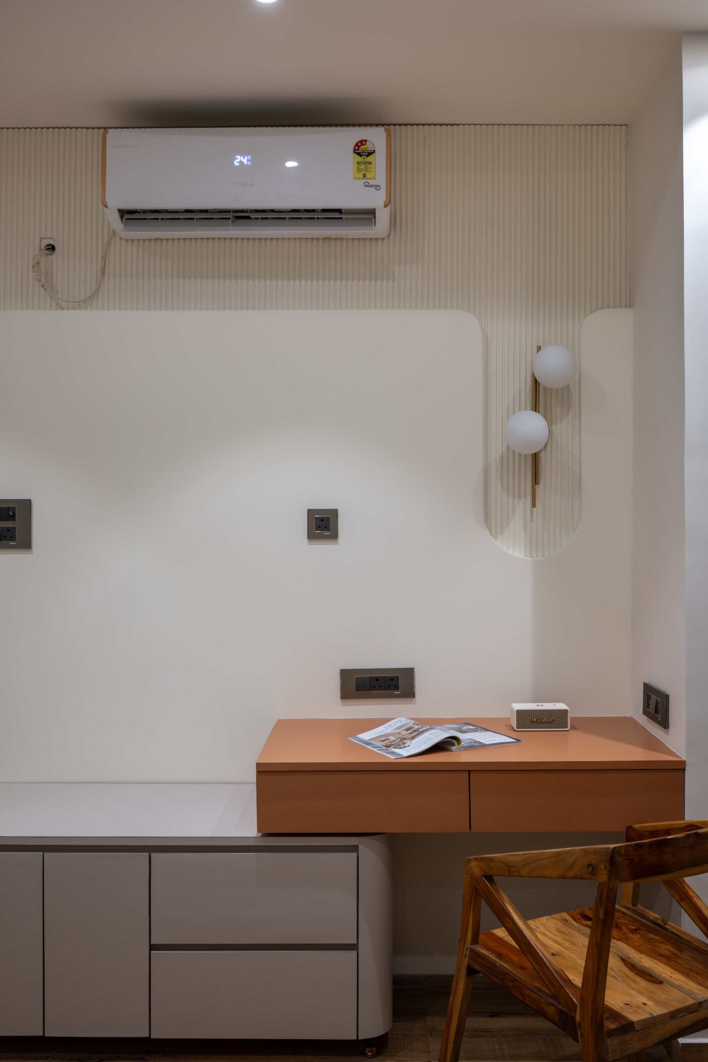
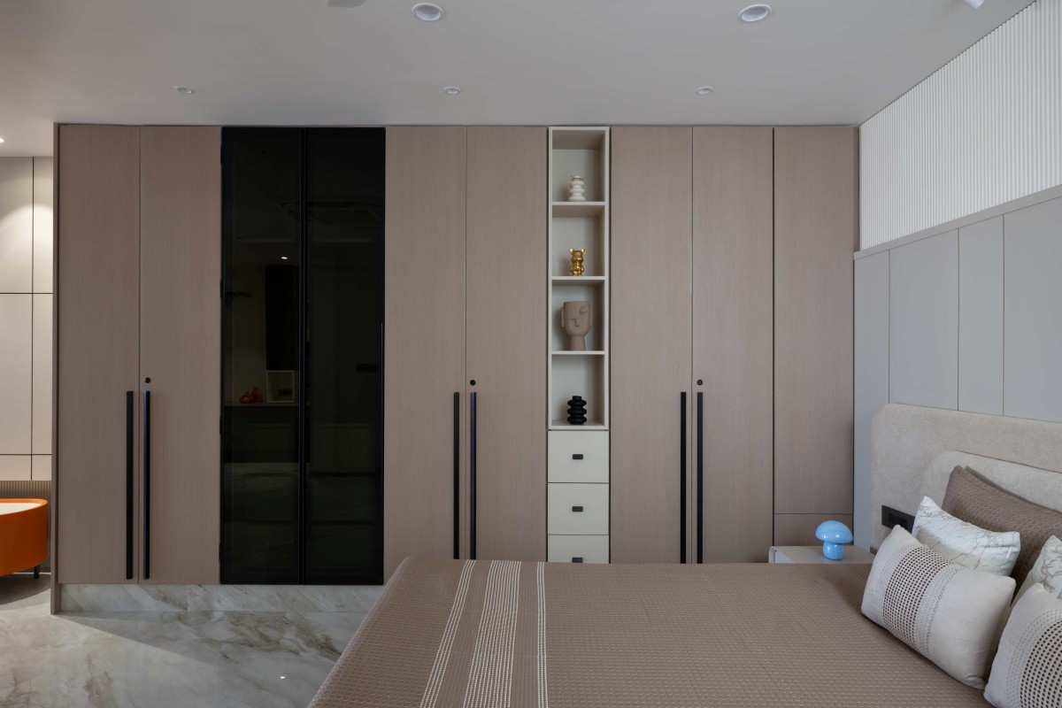
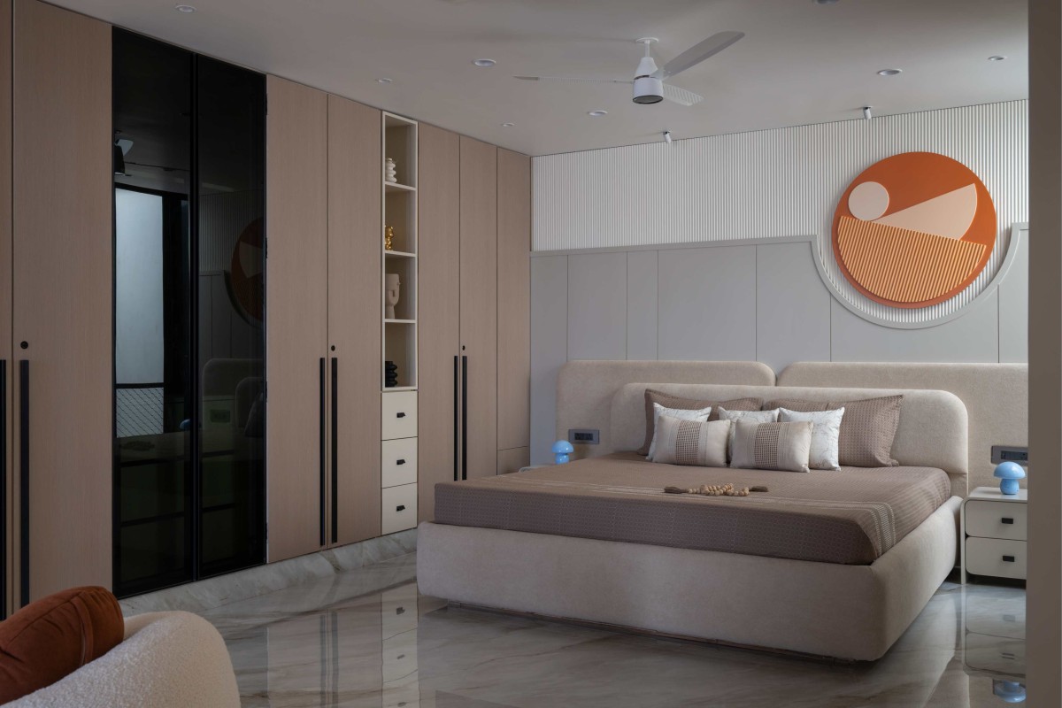
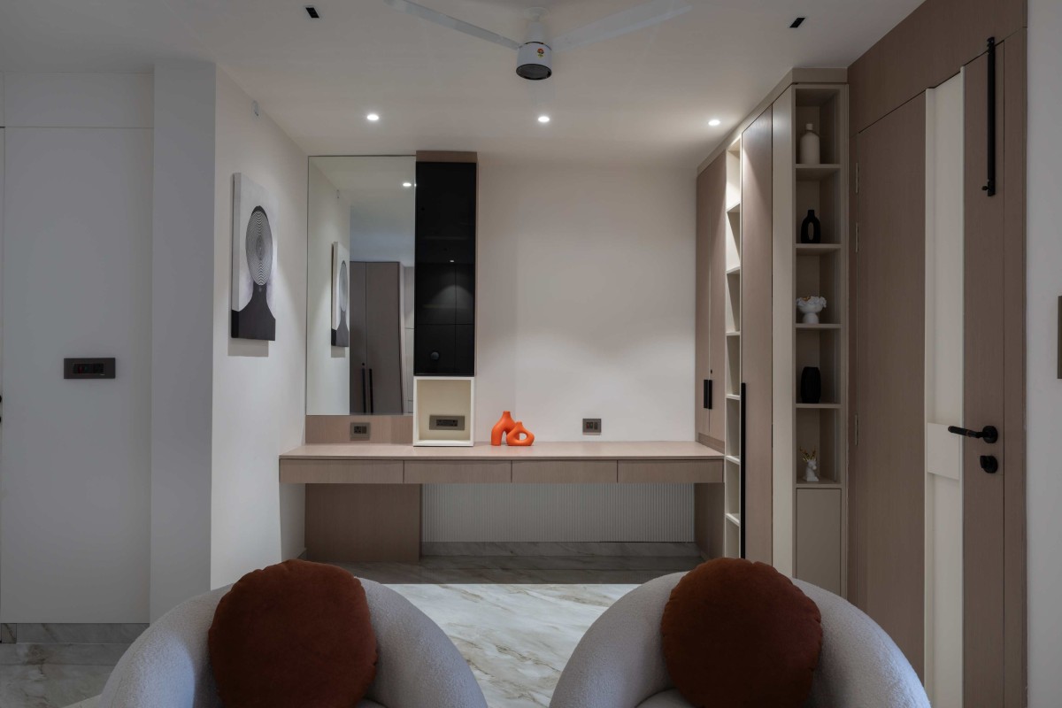
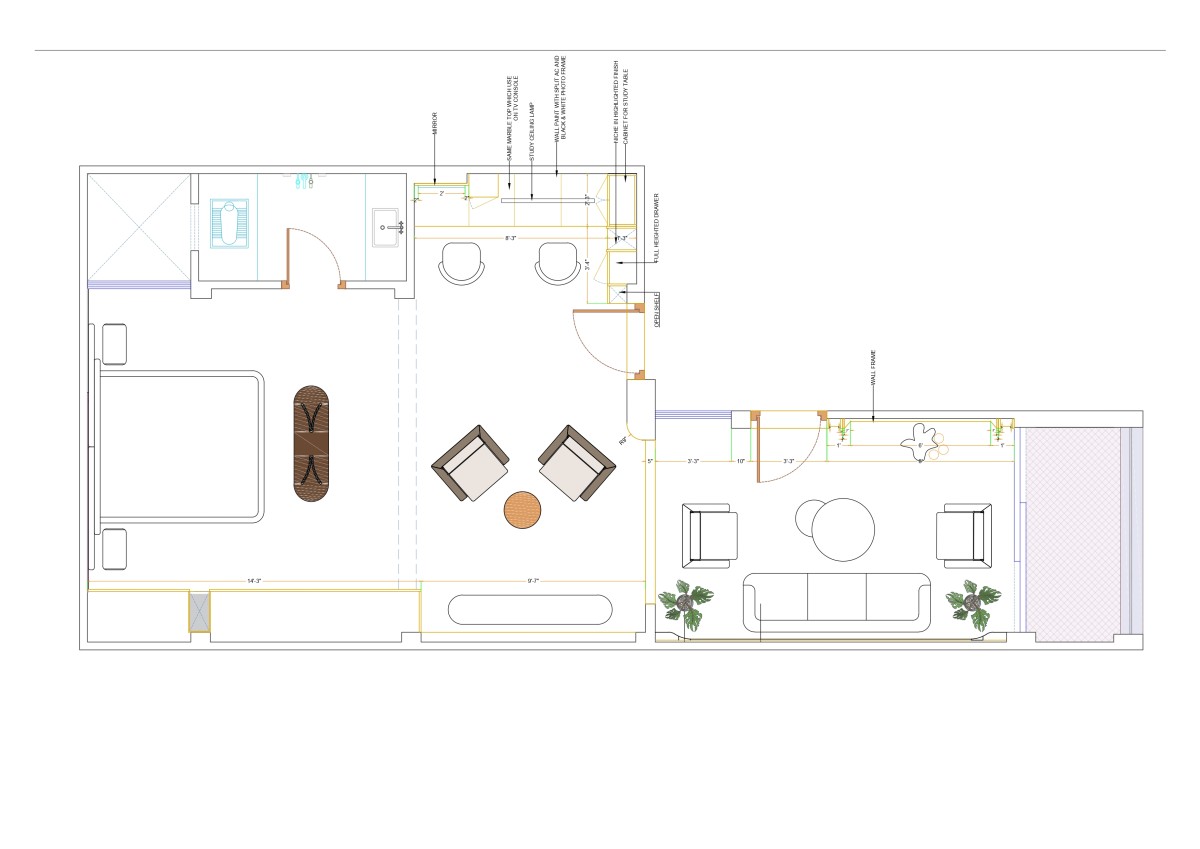
On the second floor, the master suite reflects the architect’s personal vision of modern living. Designed around principles of simplicity, proportion, and well-being, the space combines minimalist planning with carefully selected materials and colours aligned with Vastu considerations. Custom furniture, subtle detailing, and a seamless connection between sleeping, lounging, and dressing areas create an environment that is both refined and deeply personal.

Throughout the residence, natural light, thoughtful detailing, and spatial efficiency unify the different levels into a coherent architectural narrative. Sitaram House is not merely a renovation project; it is a reflection of evolving family aspirations, demonstrating how an existing home can be transformed into a contemporary living environment while retaining its sense of familiarity, warmth, and belonging.


Architect's Personal Suite of Sitaram House by Ecogenesiis Architects & Interiors


Architect's Personal Suite of Sitaram House by Ecogenesiis Architects & Interiors

Architect's Personal Suite of Sitaram House by Ecogenesiis Architects & Interiors

Architect's Personal Suite of Sitaram House by Ecogenesiis Architects & Interiors
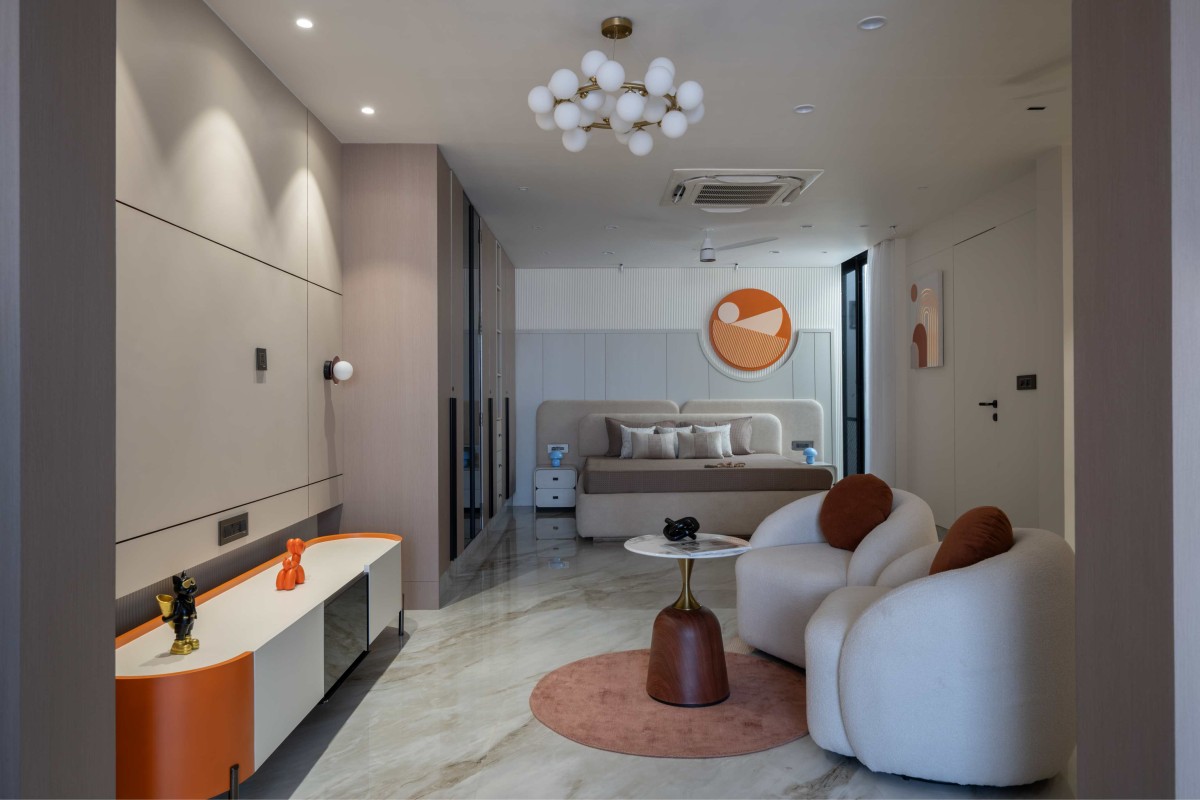

Architect's Personal Suite TV Wall of Sitaram House by Ecogenesiis Architects & Interiors
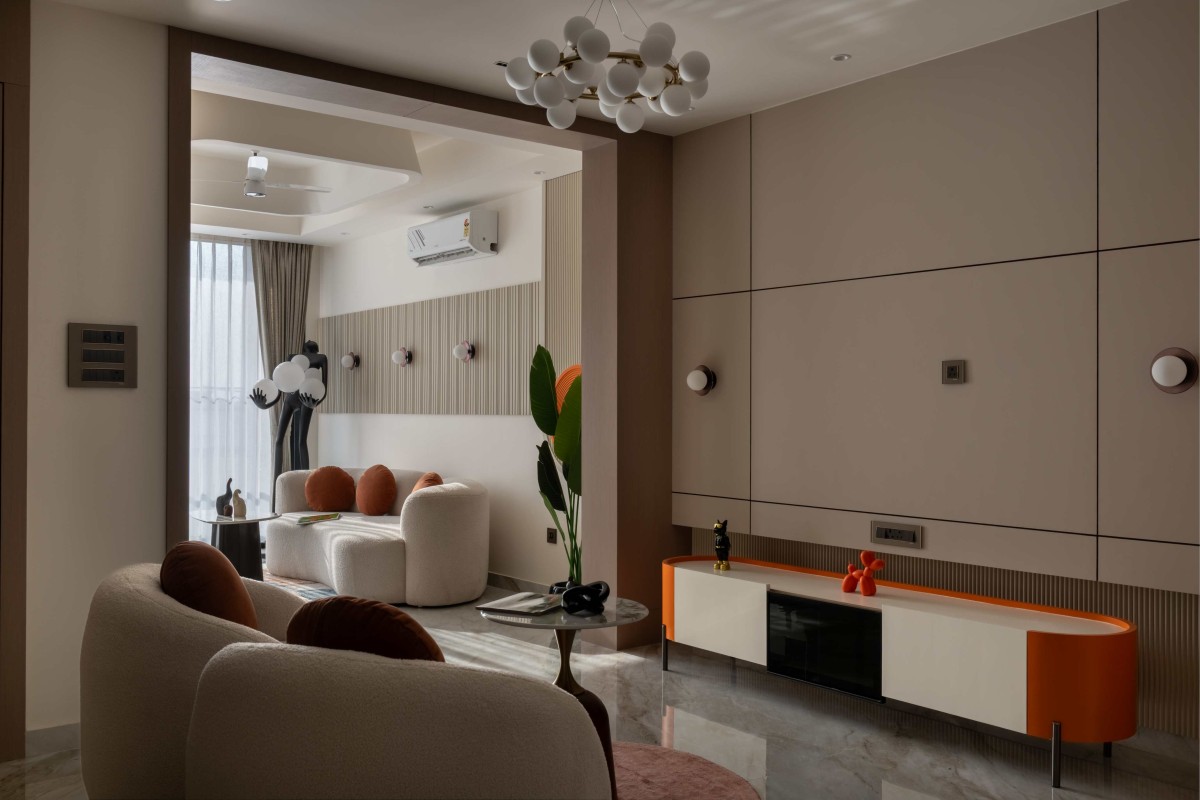

Architect's Personal Suite Sitting Lounge of Sitaram House by Ecogenesiis Architects & Interiors
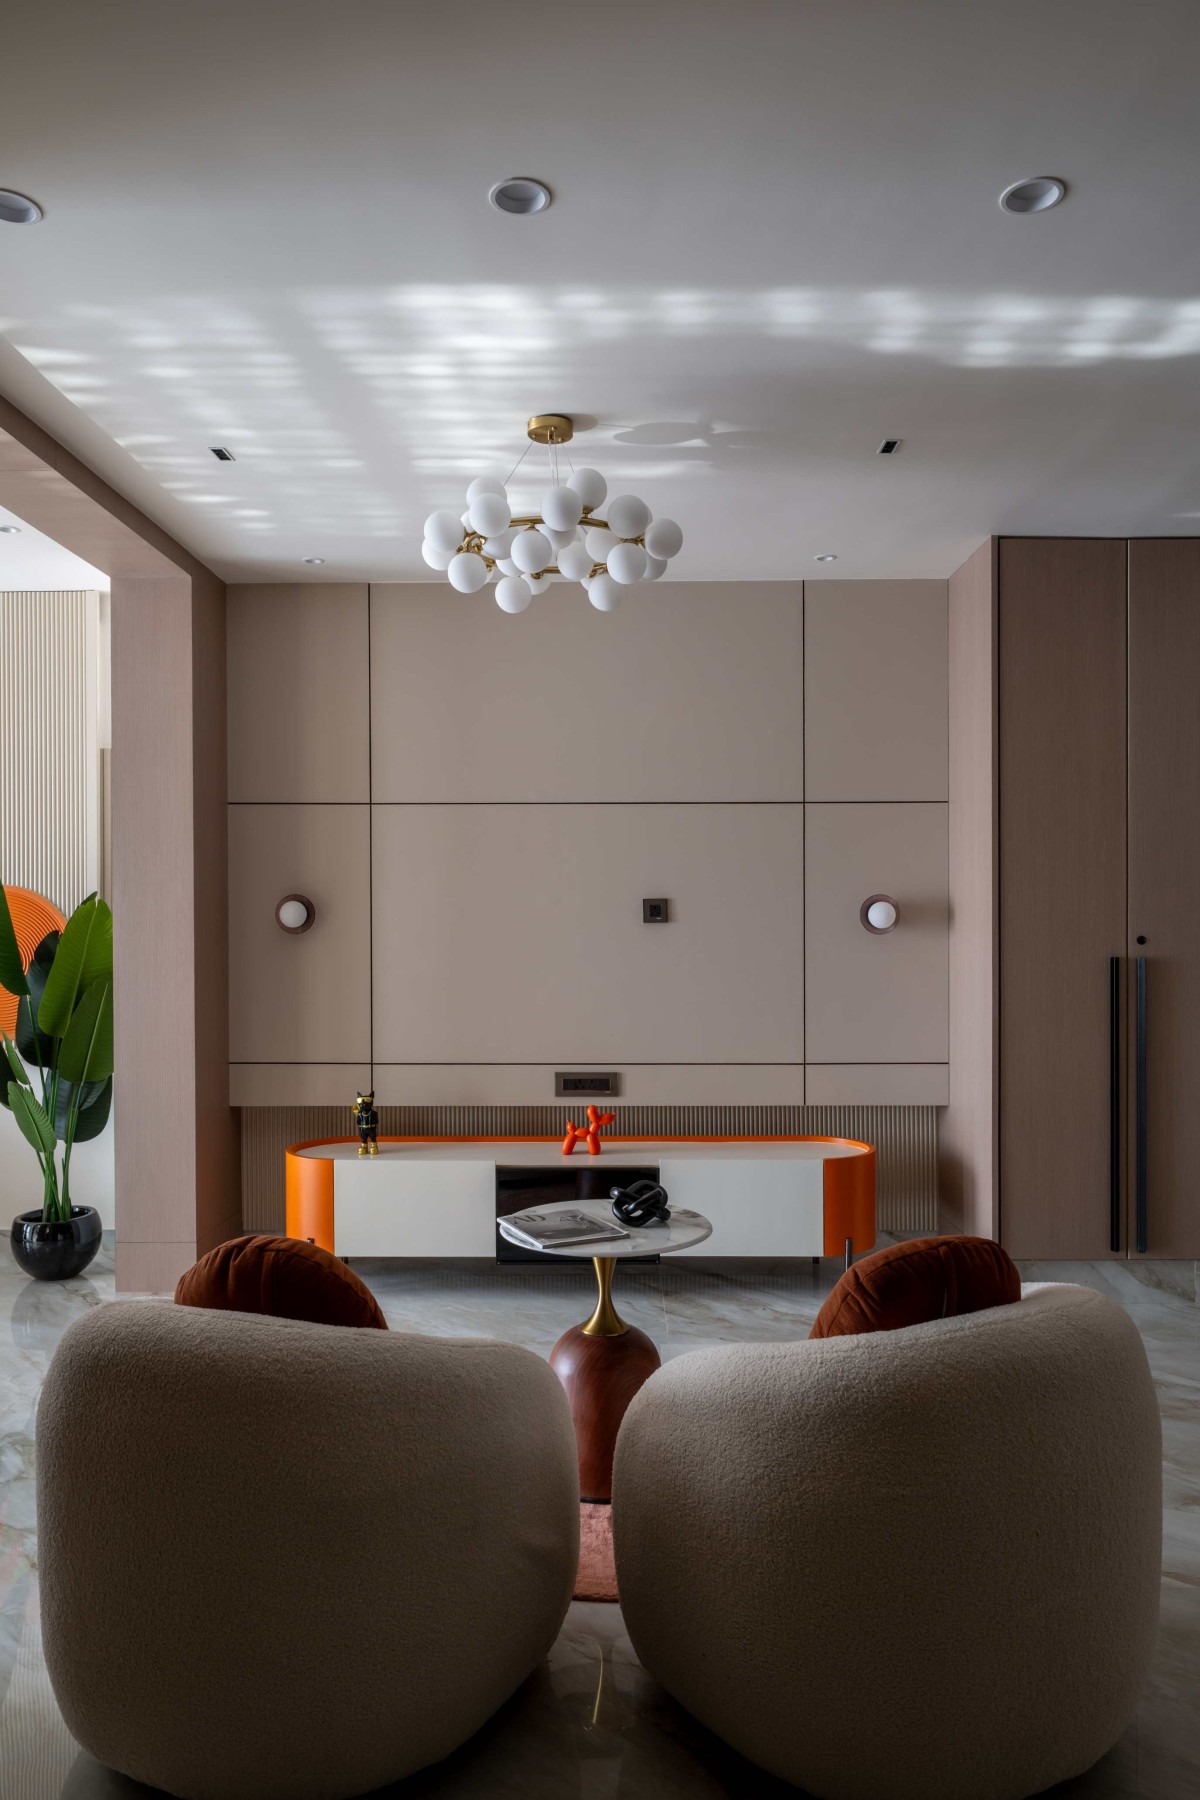

Architect's Personal Suite Sitting Lounge of Sitaram House by Ecogenesiis Architects & Interiors
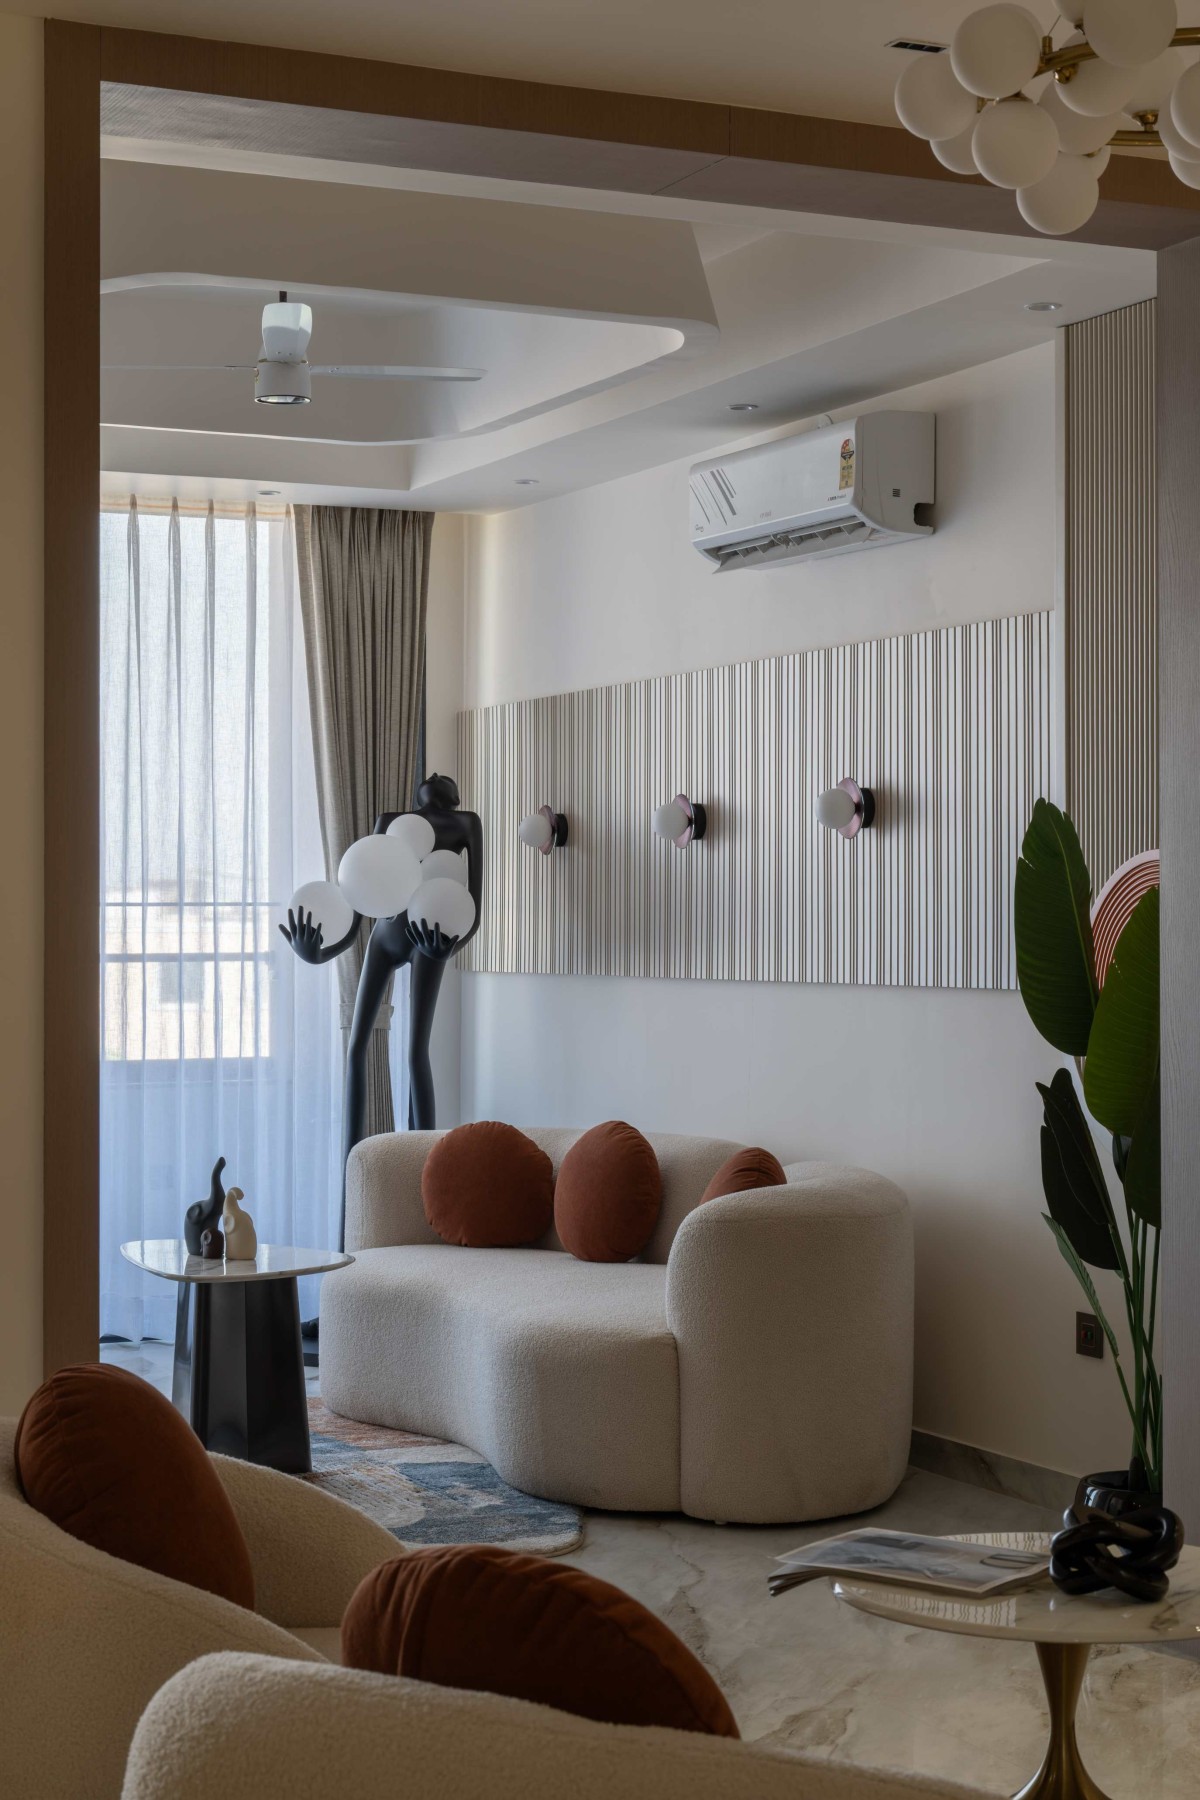

Architect's Personal Suite Study Area of Sitaram House by Ecogenesiis Architects & Interiors

Night exterior view of Sitaram House by Ecogenesiis Architects & Interiors

Architects Room Plan Layout of Sitaram House by Ecogenesiis Architects & Interiors

Architects Room Bed Area Details of Sitaram House by Ecogenesiis Architects & Interiors

Architects Room Sofa Wall Details of Sitaram House by Ecogenesiis Architects & Interiors
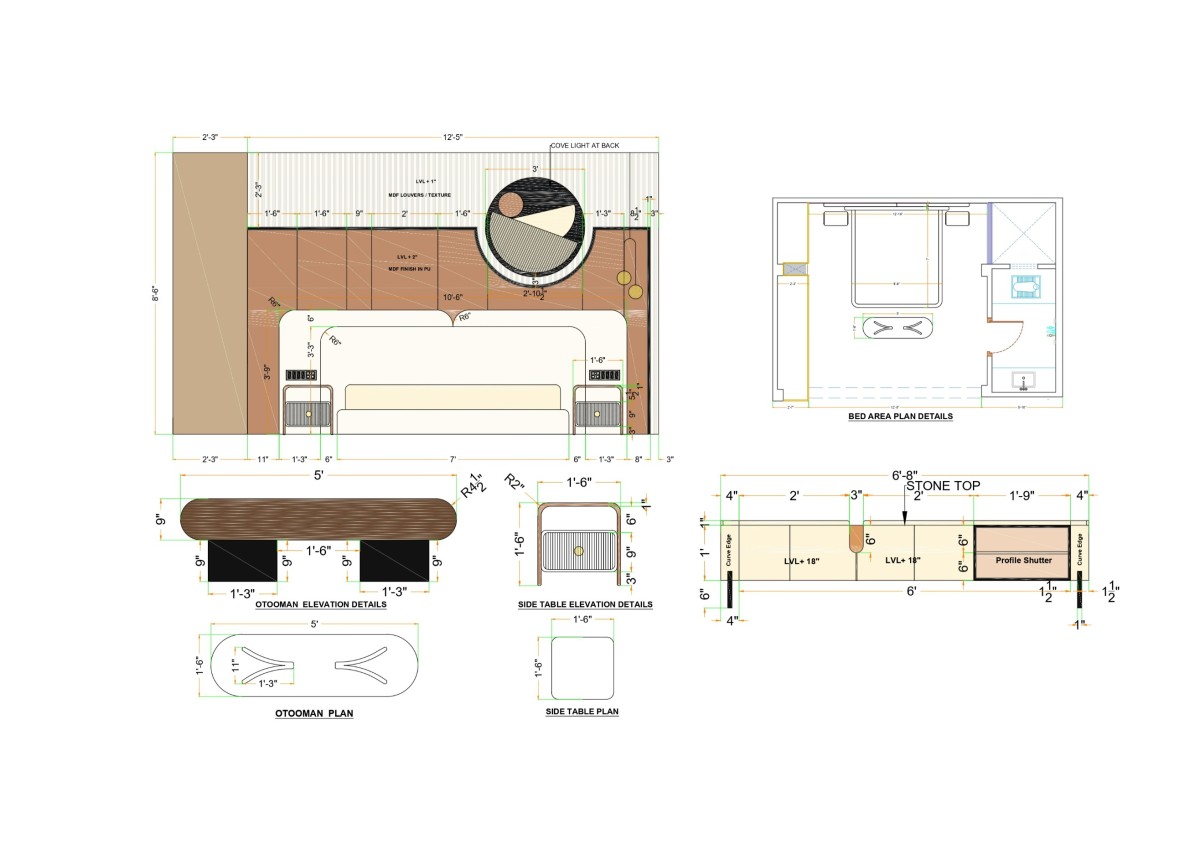

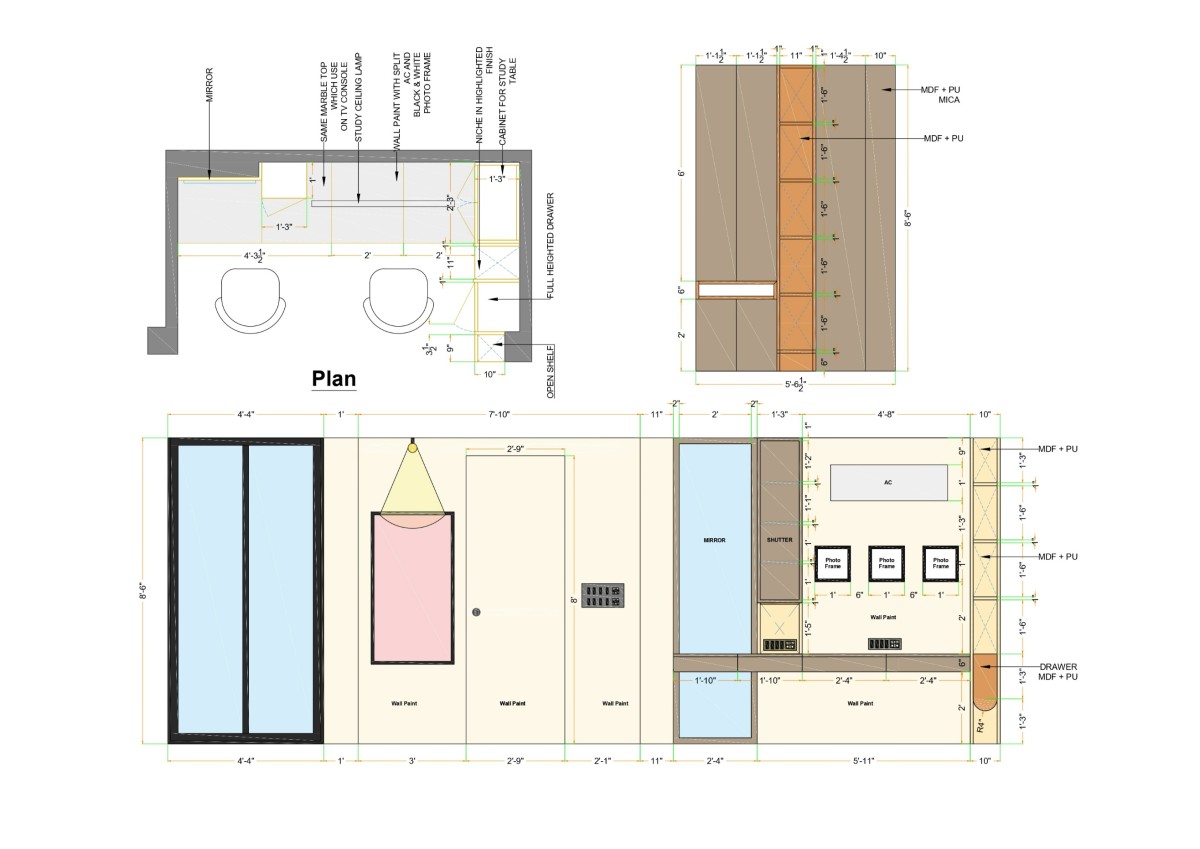
Architects Room Study Area of Sitaram House by Ecogenesiis Architects & Interiors
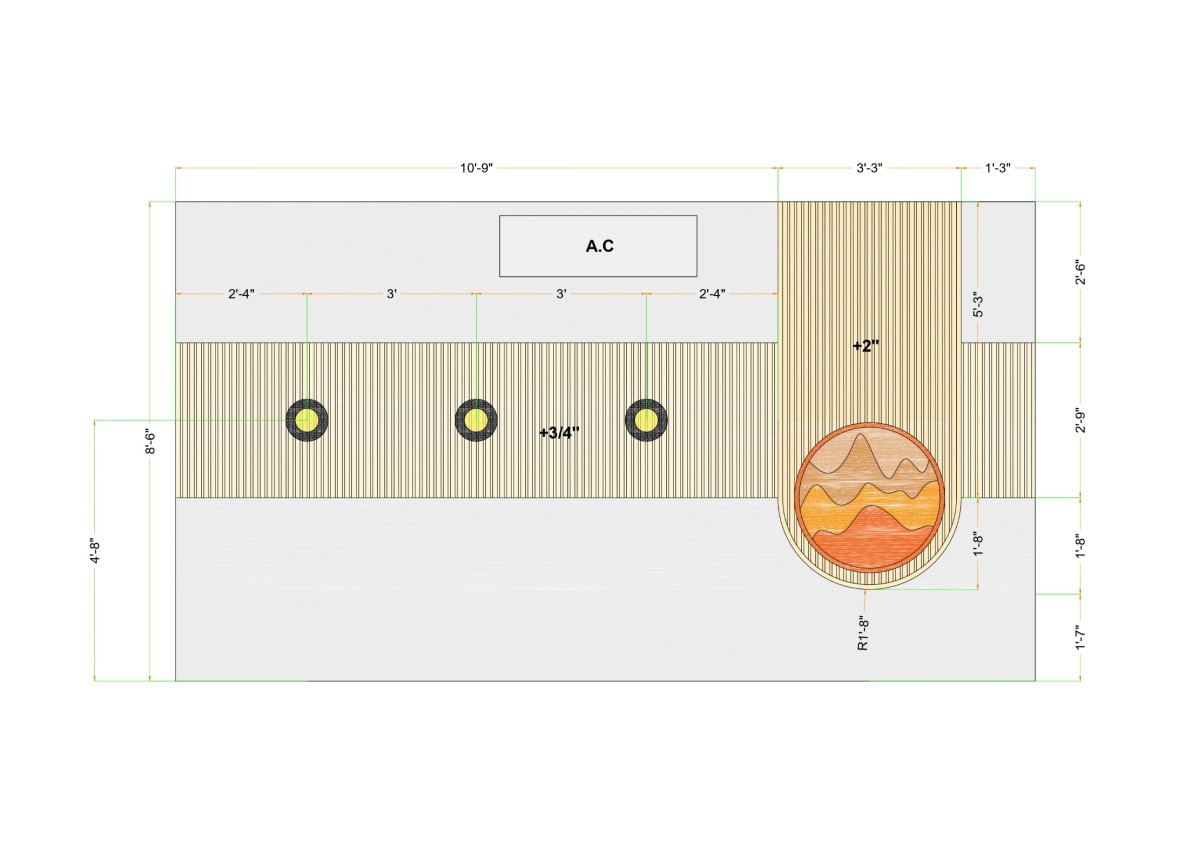

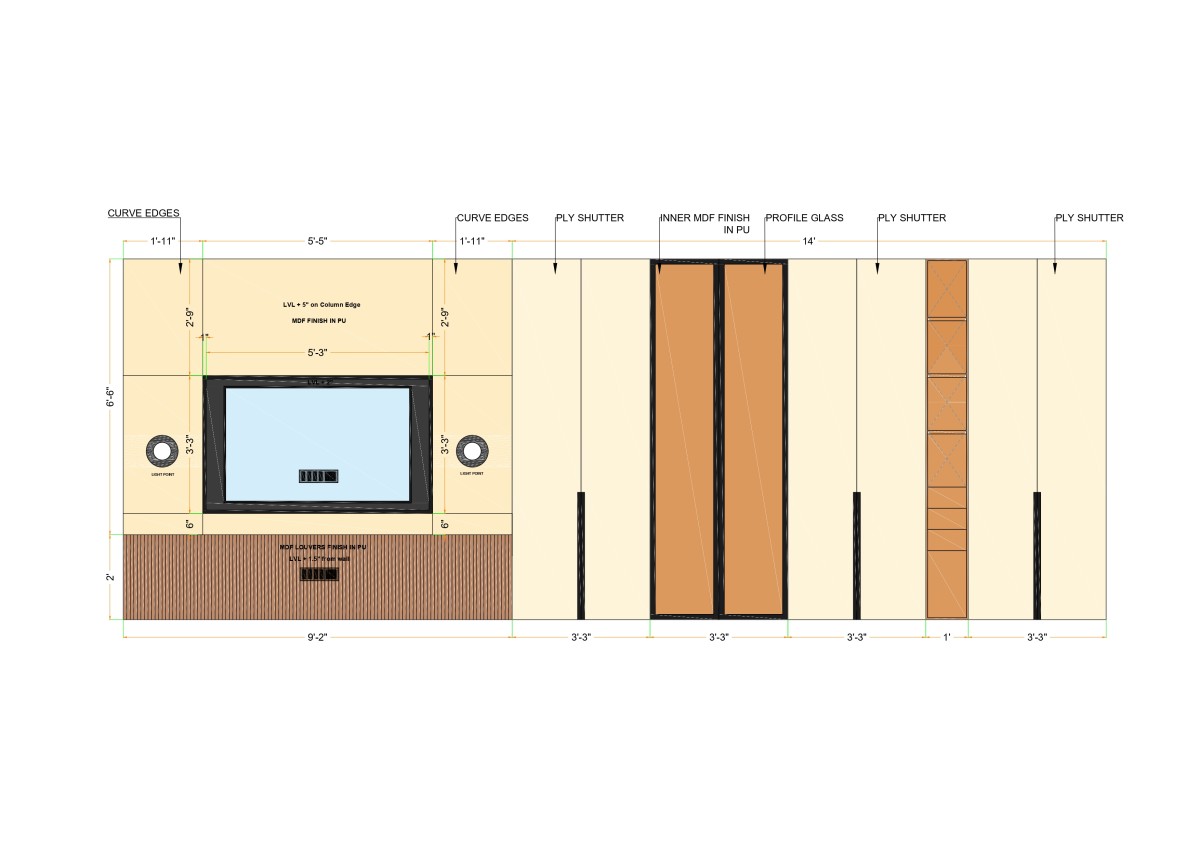
Architects Room TV Unit of Sitaram House by Ecogenesiis Architects & Interiors


Most Visited Articles


Subscribe

Get our latest article and updates delivered straight to your inbox.